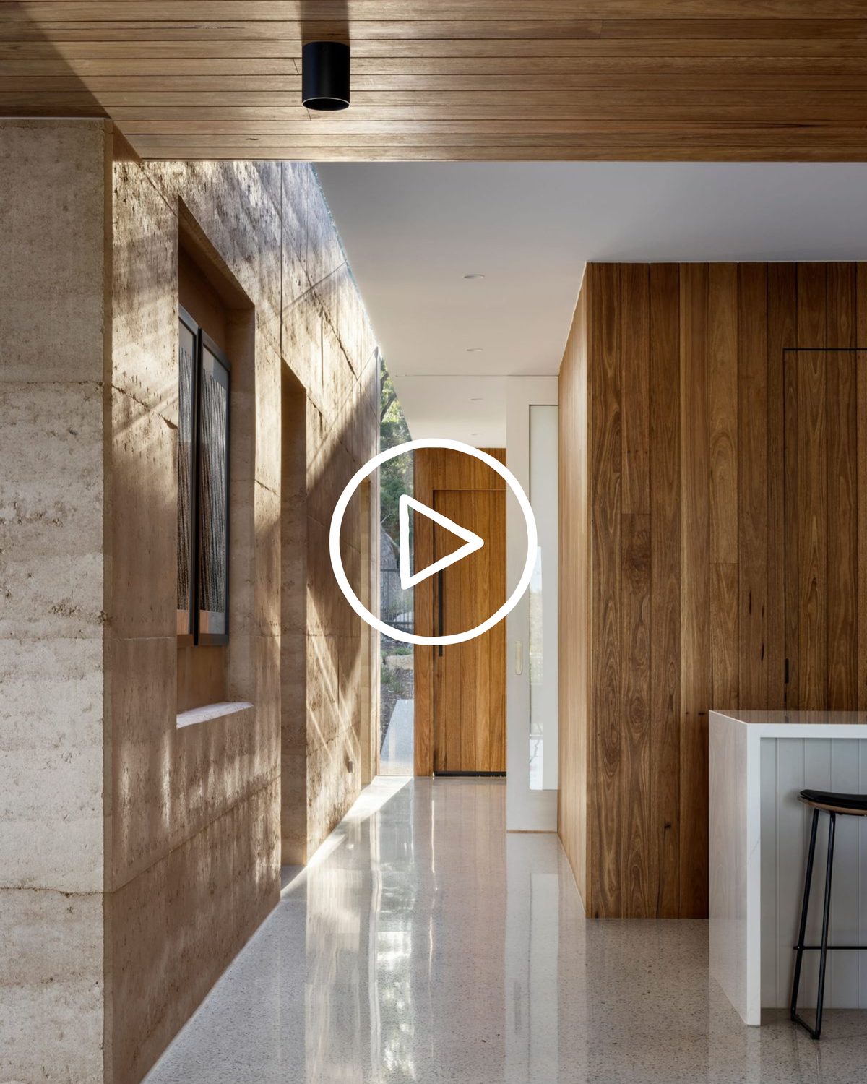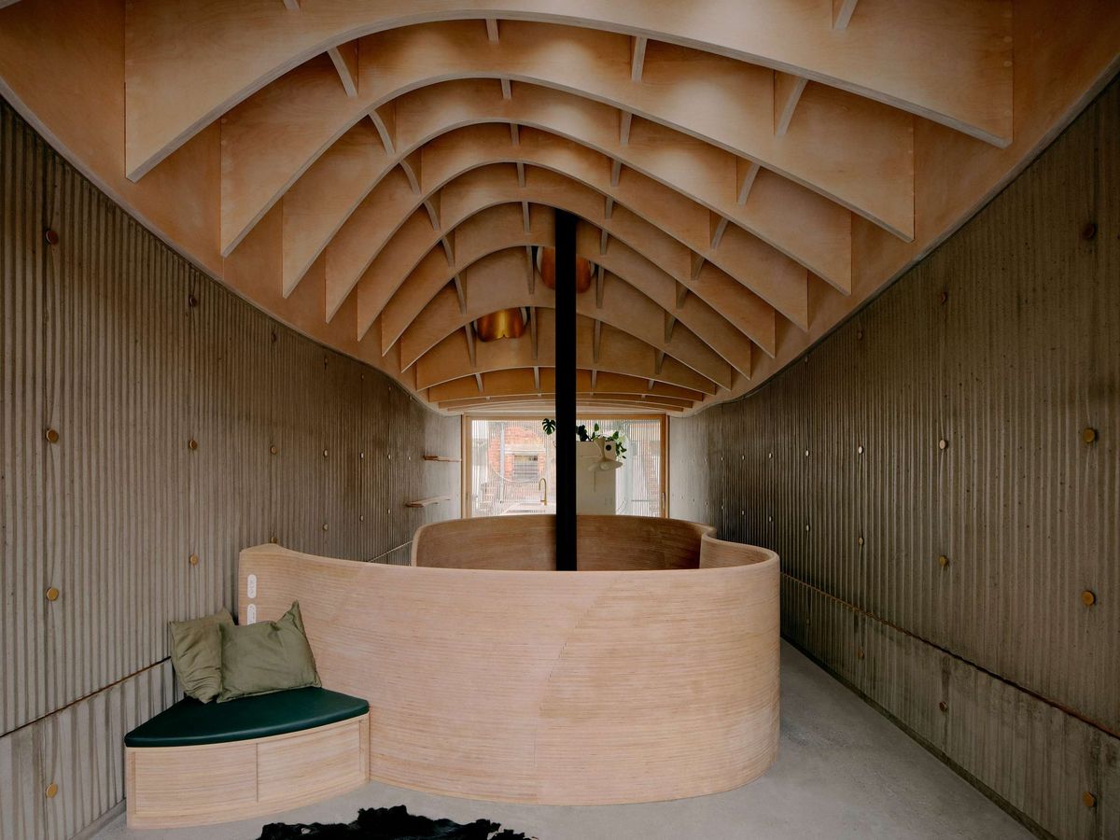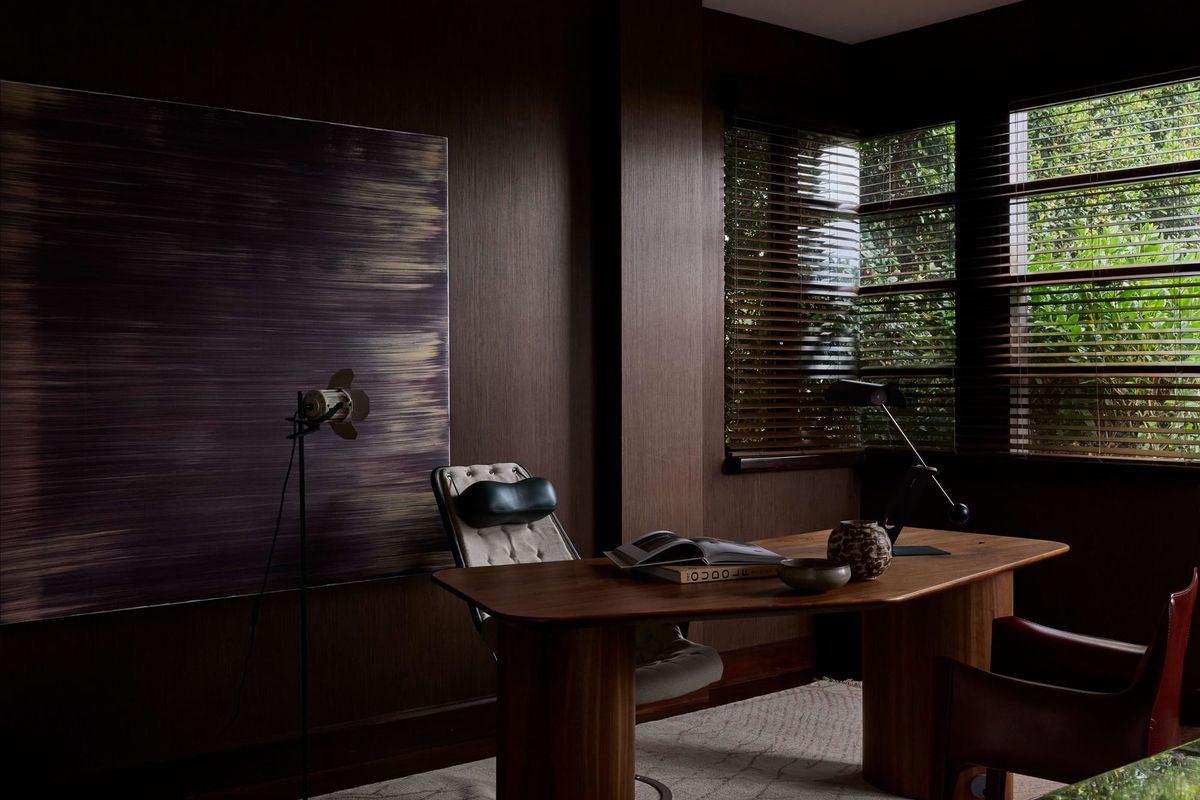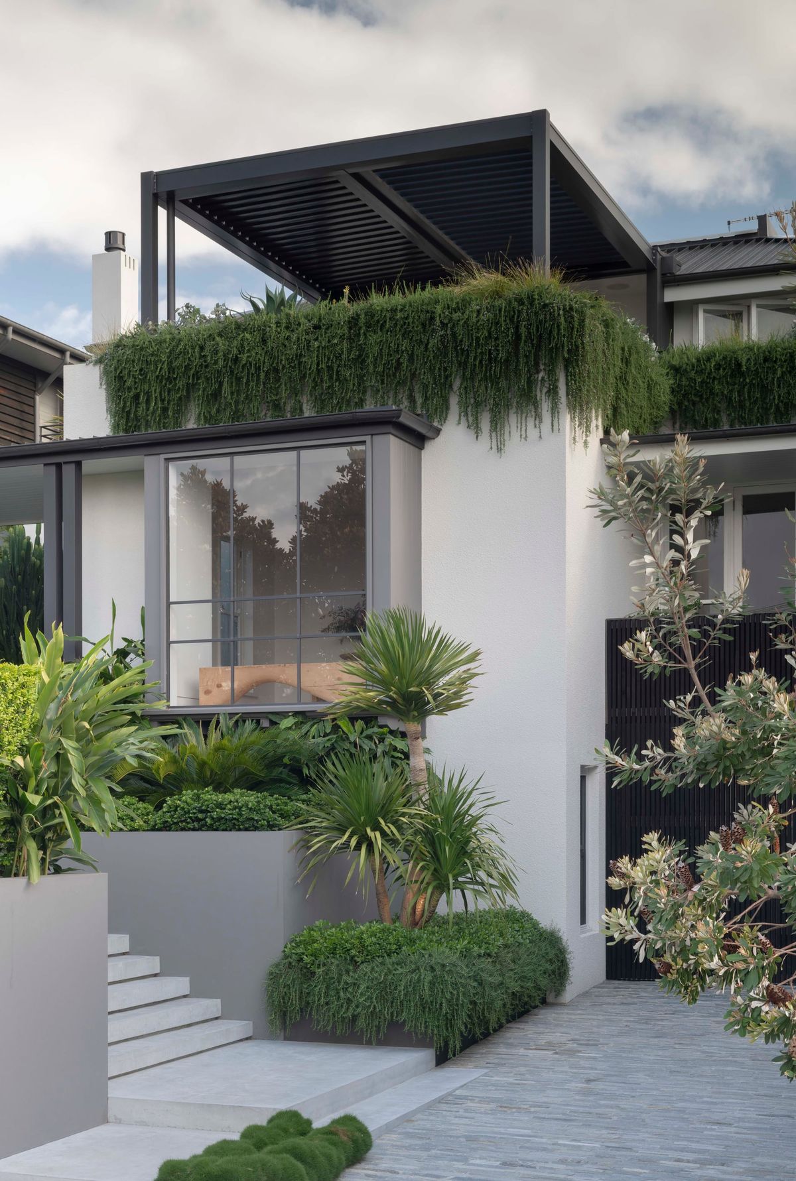
Inside 8 Australian Homes Where Timber Leads the Design
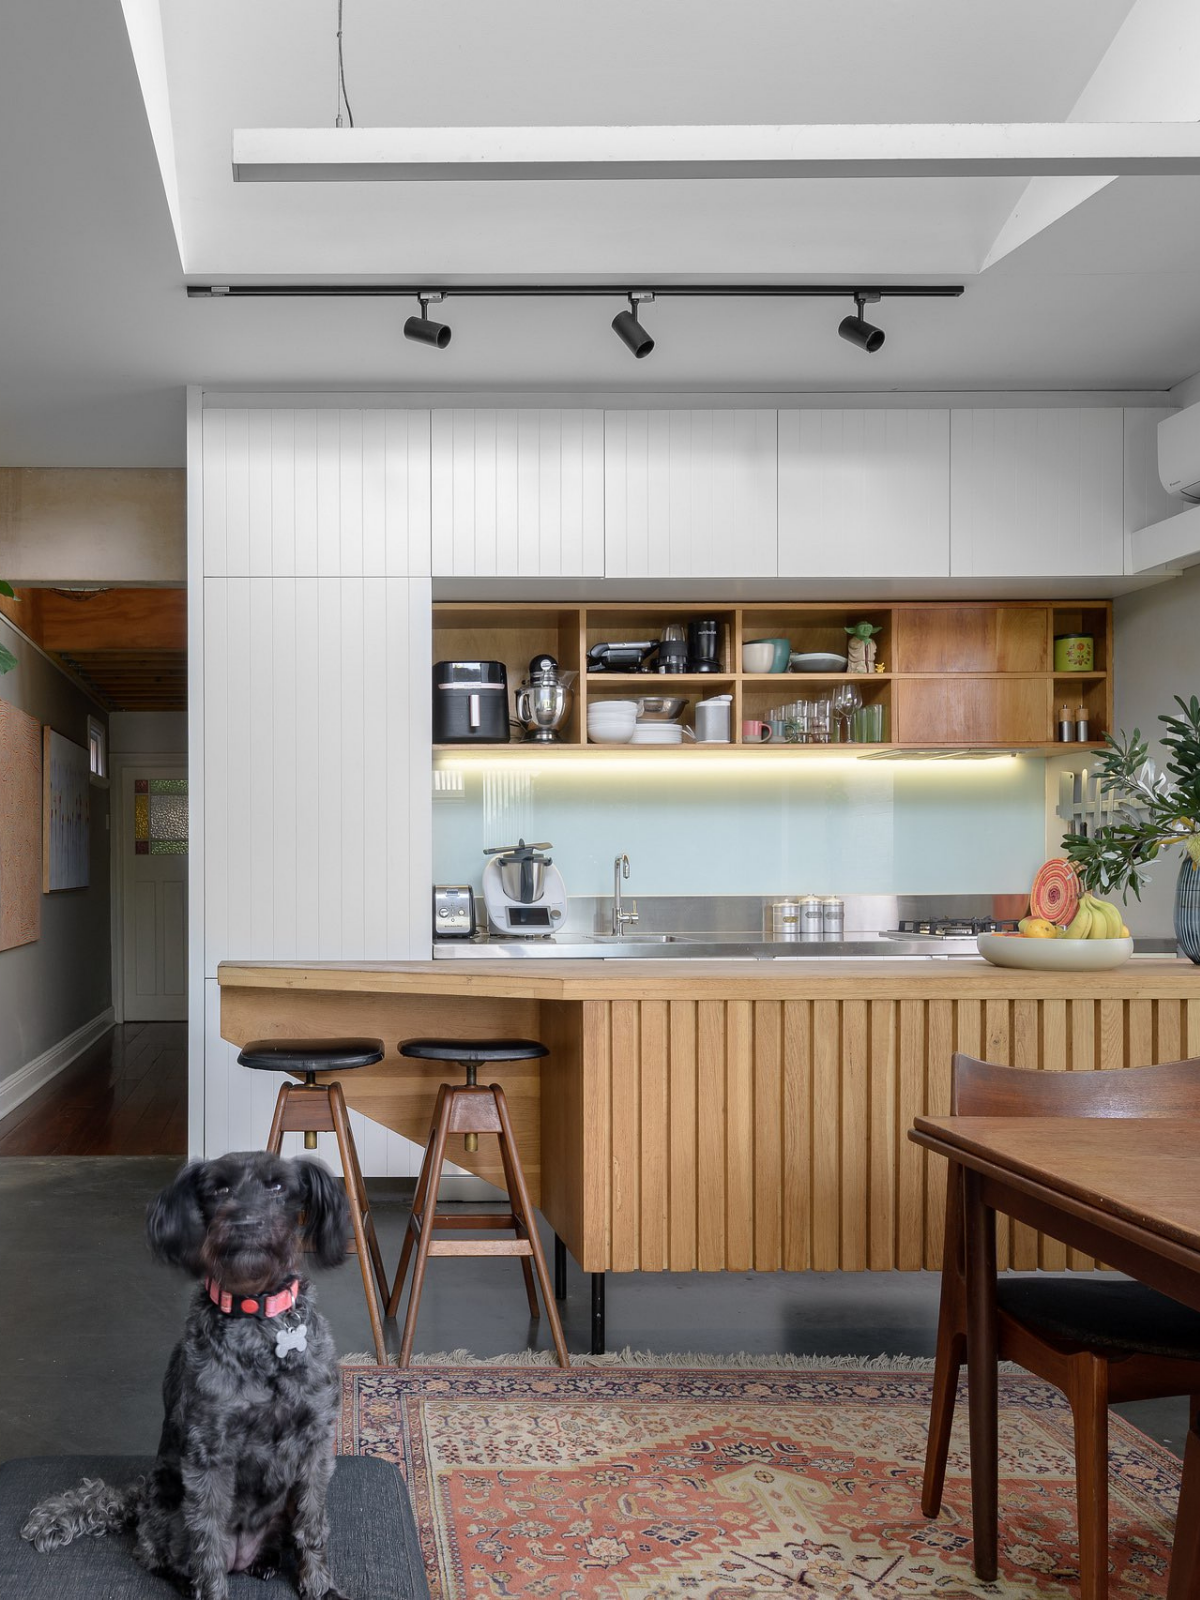
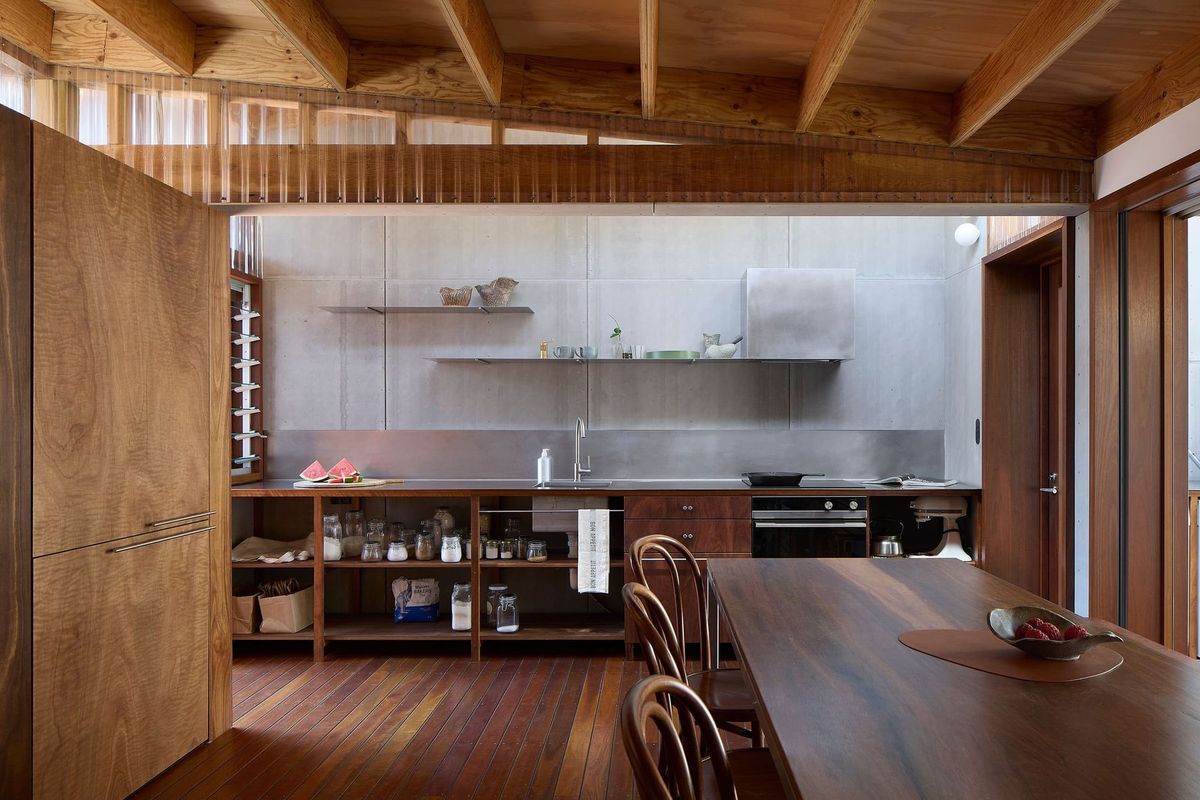
Explore eight Australian homes where timber joinery brings warmth, creates useful storage and connects kitchens, bathrooms and living spaces.


Explore eight Australian homes where timber joinery brings warmth, creates useful storage and connects kitchens, bathrooms and living spaces.
A warmer home starts with more than heating. Explore how sunlight, insulation, windows and materials work together to improve winter comfort in Australian homes.
As part of our Rethinking the Australian Home series, we examine whether retrofitting offers a more affordable, sustainable and architecturally valuable alternative to demolishing and starting again.
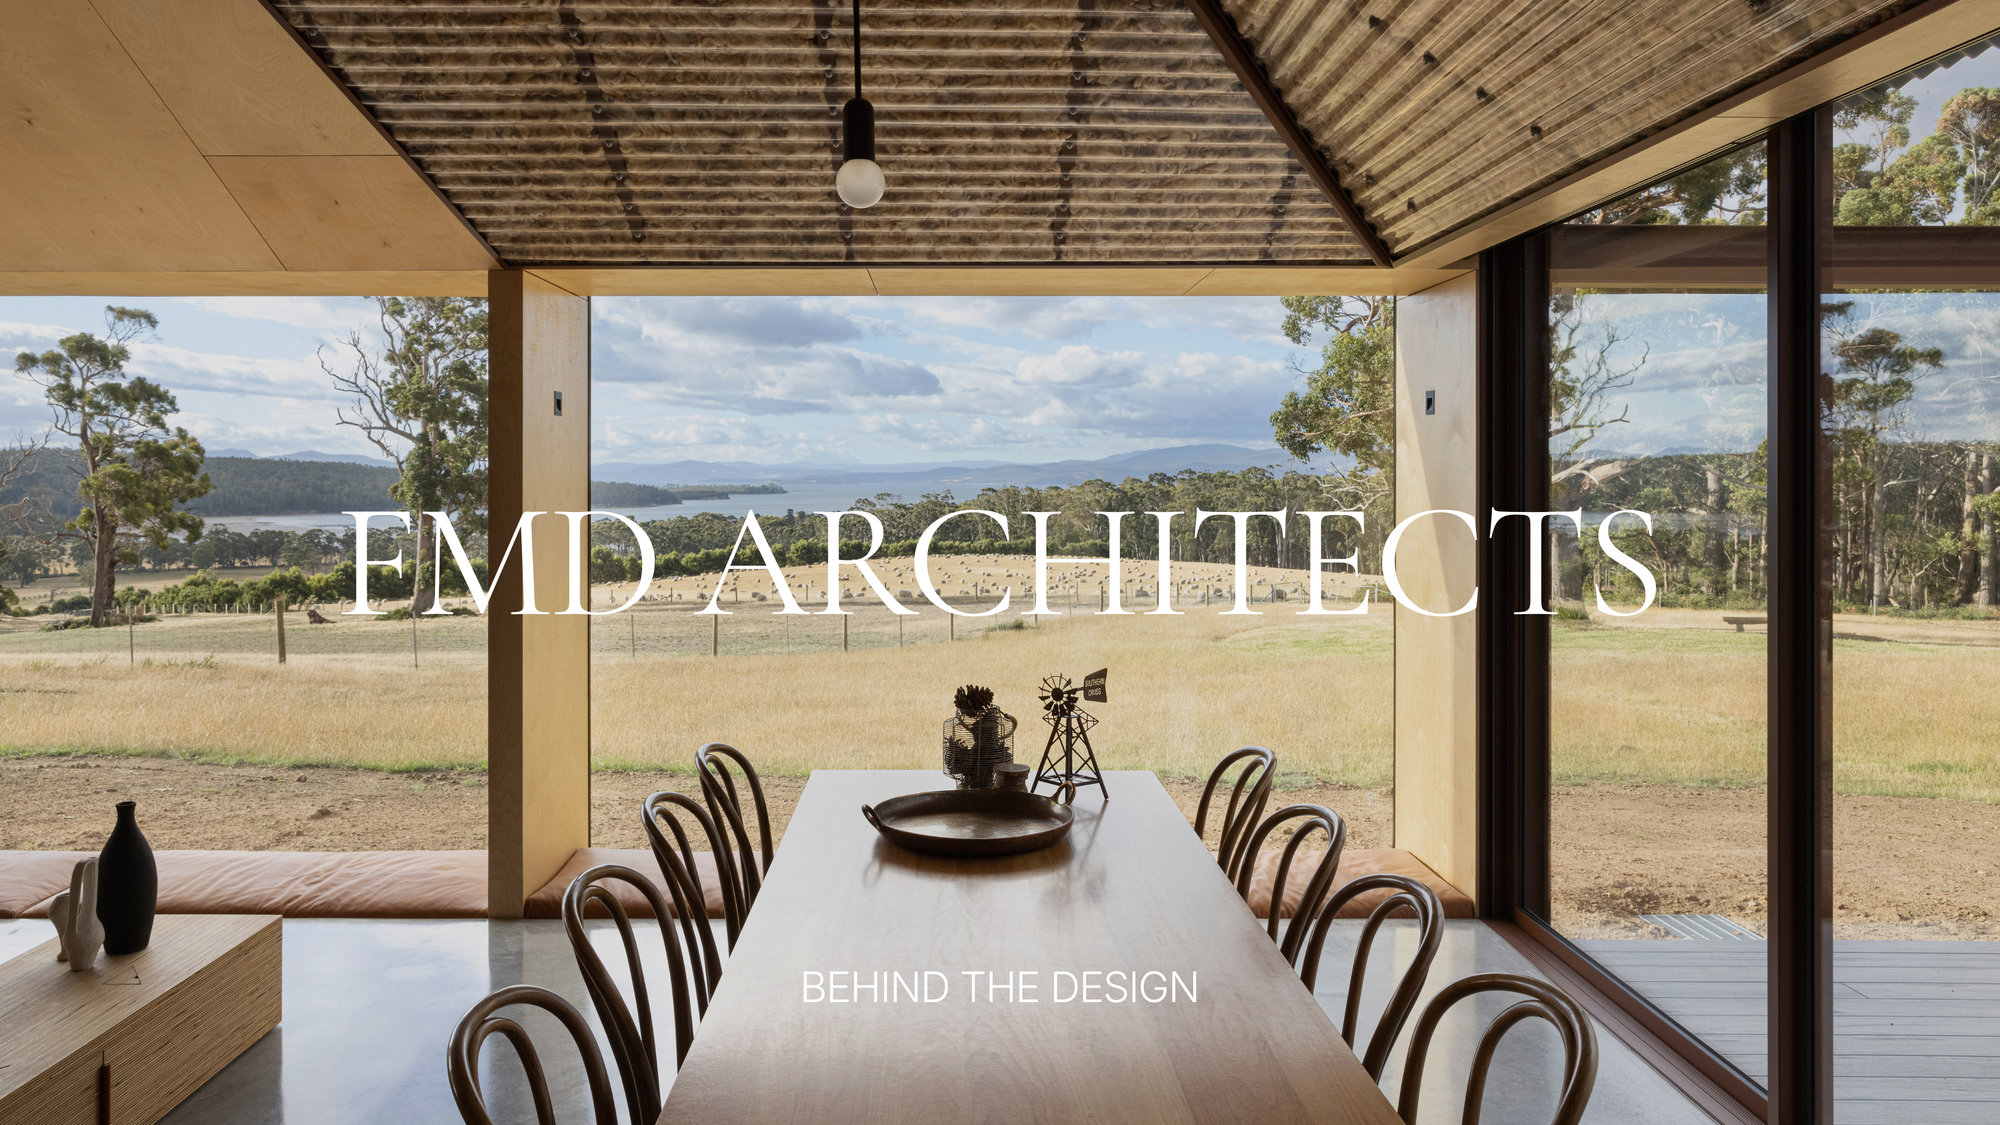
FMD Architects on the pragmatic and the poetic, materials that echo their landscape and why a client's story is always where the design begins.
Loupe Architecture on editing over adding, bringing contractors in early and why constraints are a gift when you let them guide the design.
Explore eight Australian residential projects showing how thoughtful renovations, material reuse and passive design can support more comfortable homes.
Explore garage conversion costs in Australia for 2026, from home offices to secondary dwellings, including budgets, approvals and resale considerations.
&Dalecki on honest materials, the usefulness of tension in design and why understanding how you already live is where every project begins.
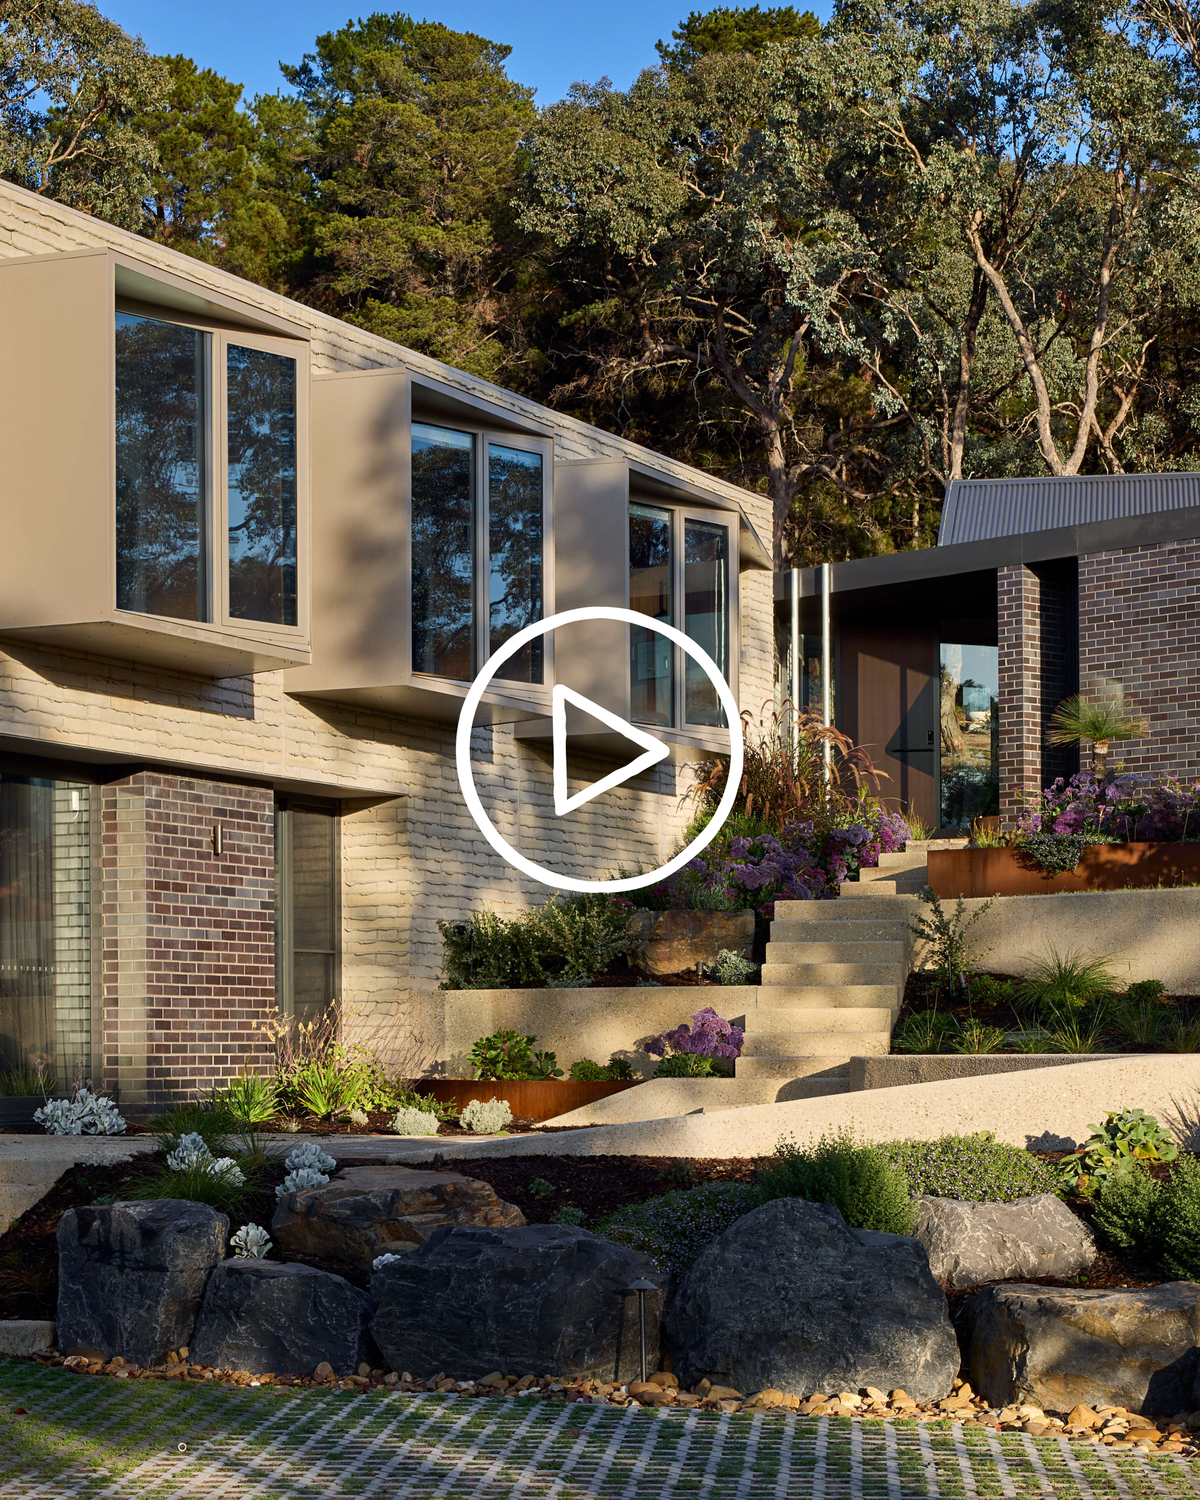
Korinda House by BENT Architecture unfolds as a series of masonry volumes across a sloping rural site, balancing retreat and connection. Clad in rugged timbercrete and shaped by landscape, the home embraces sustainability, privacy and family life in equal measure.
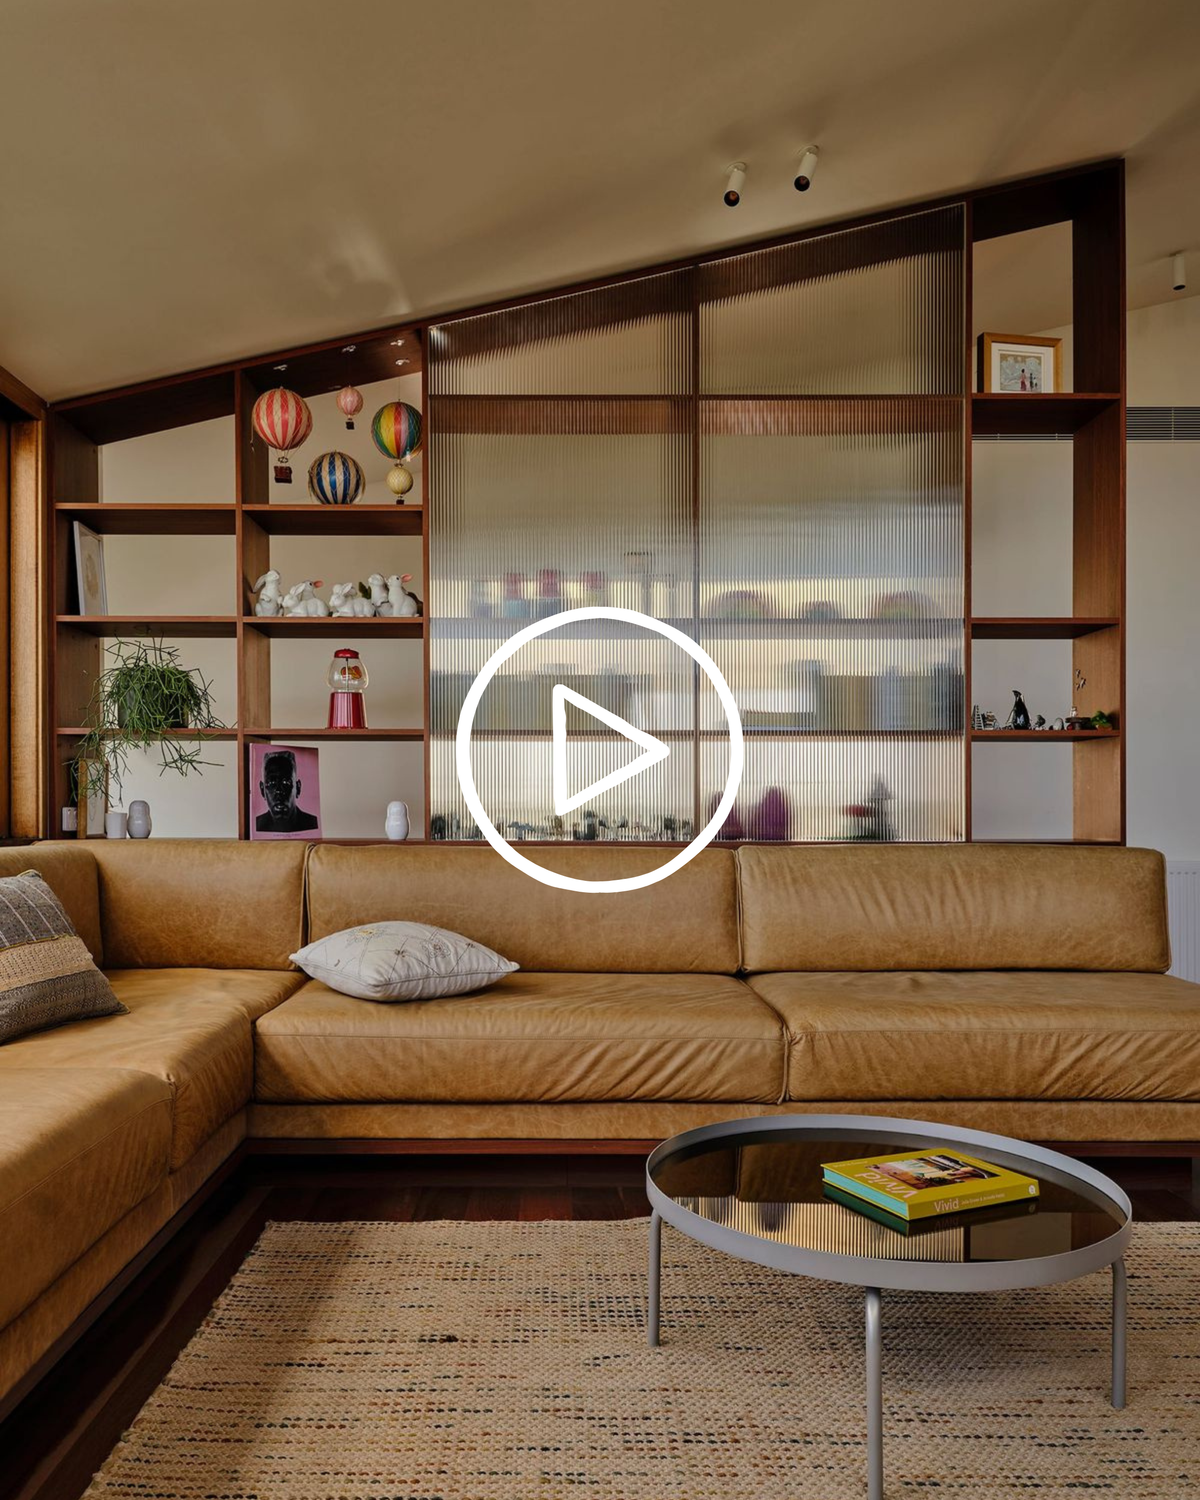
Set high on a sloping Northcote corner, this multi-level family home flows through a series of immersive spaces shaped by light, material and rhythm. Designed for both connection and solitude, it gently links indoor living with garden, pool and the broader landscape.
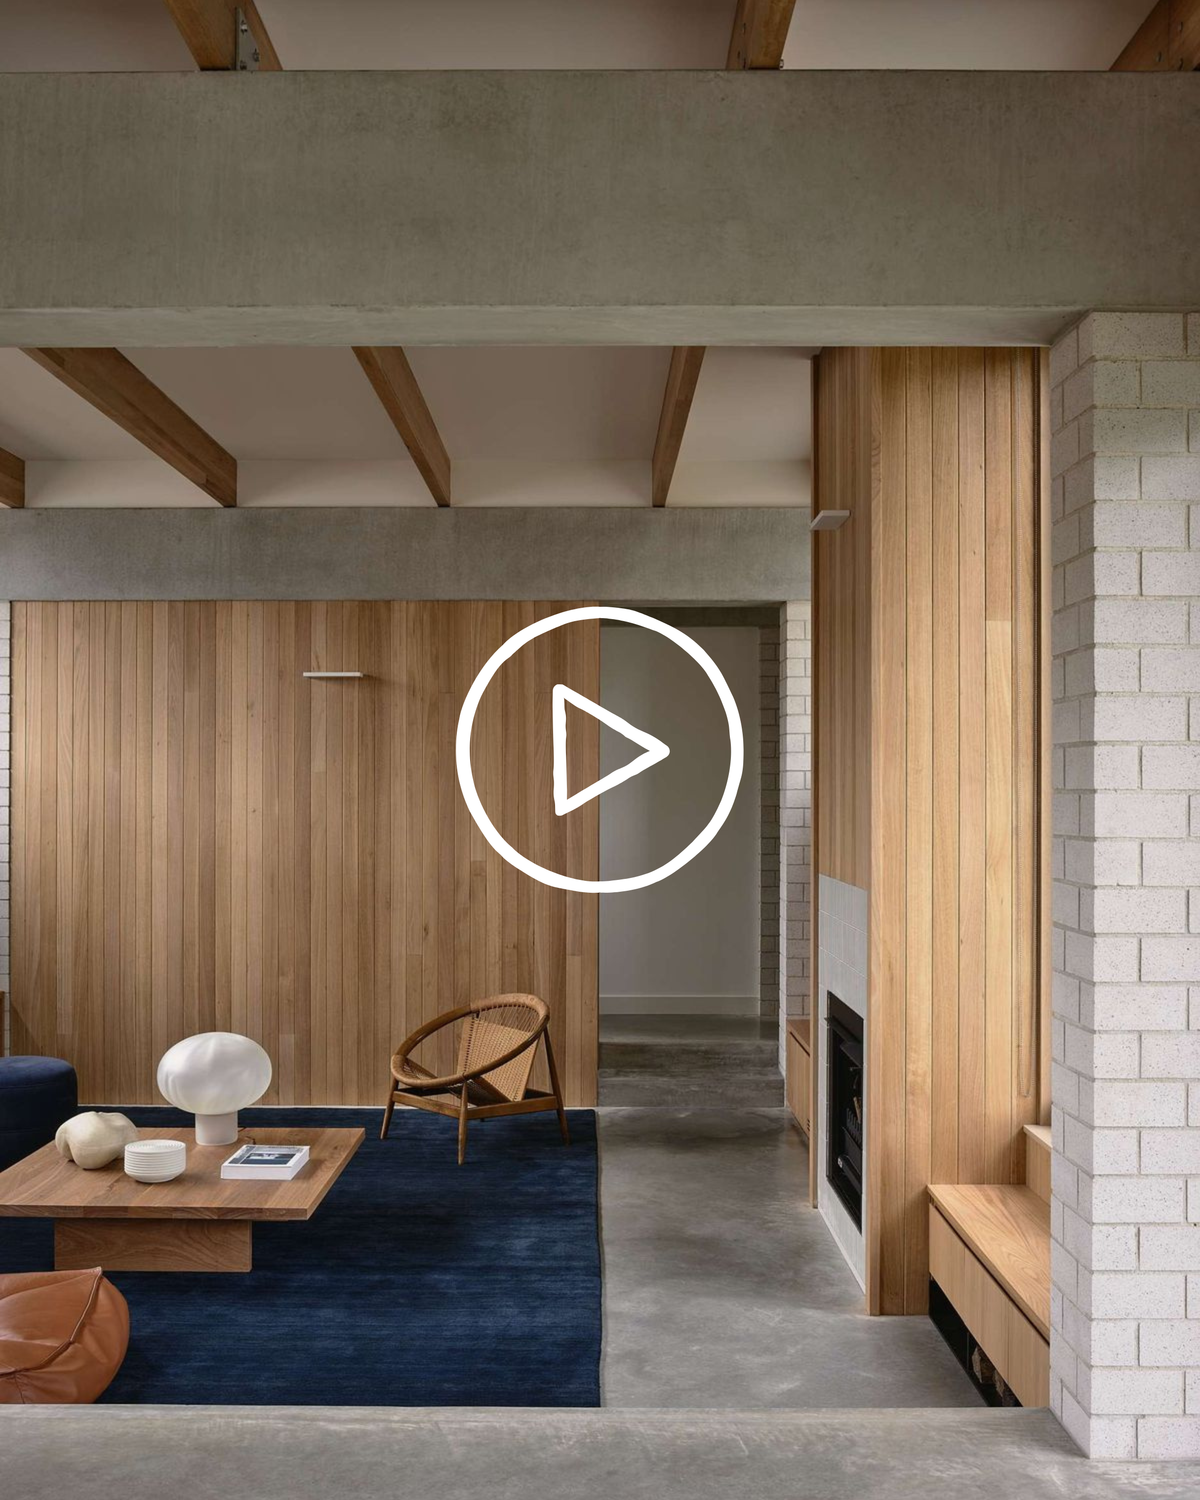
Anchored by a central pavilion, this residence by MRTN Architects draws on mid-century Eichler principles to prioritise connection, adaptability and social life. Carefully arranged volumes balance privacy and openness, shaping a timeless family home defined by structure and materiality.
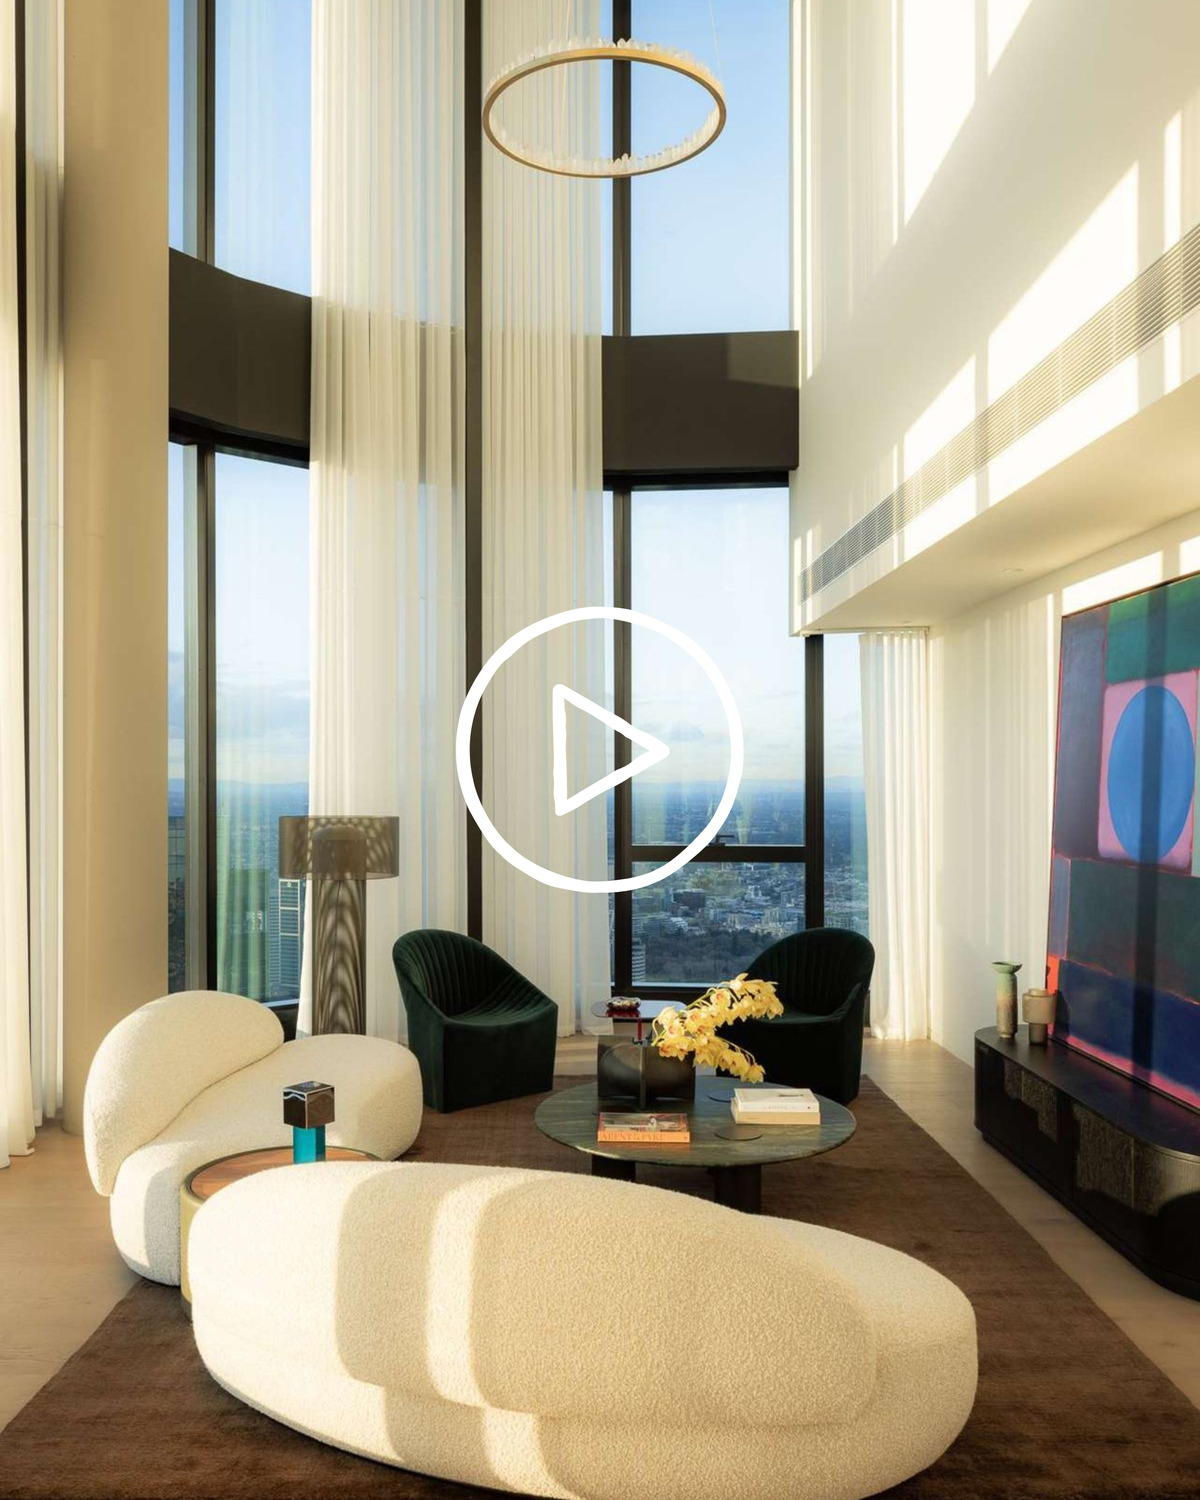
Cloud Residence by FURNISHD. is a sky-high Melbourne apartment inspired by light, clouds and elevation. Defined by serene minimalism and sculptural forms, the home layers warm textures and curated furnishings to create a calm, celestial retreat floating above the CBD.
A considered downsizer designed to support ageing in place. Single-level living, intuitive circulation and earthy materials create a calm, adaptable home that fosters wellbeing and a strong connection to landscape.
Quorum Studio on subtropical design, the psychology of space and why the most honest brief is also the most useful one.
Marra + Yeh on vernacular sustainability, the sealed box problem and why understanding your land's natural systems is where every project begins.
FMD Architects on the pragmatic and the poetic, materials that echo their landscape and why a client's story is always where the design begins.
Loupe Architecture on editing over adding, bringing contractors in early and why constraints are a gift when you let them guide the design.
Nathalie Scipioni Architects on 30 years across three countries, heritage as sustainability and why homeowners should share everything from the start.
Explore eight Australian homes where timber joinery brings warmth, creates useful storage and connects kitchens, bathrooms and living spaces.
A warmer home starts with more than heating. Explore how sunlight, insulation, windows and materials work together to improve winter comfort in Australian homes.
As part of our Rethinking the Australian Home series, we examine whether retrofitting offers a more affordable, sustainable and architecturally valuable alternative to demolishing and starting again.
Explore eight Australian homes using shading, sunlight, ventilation and thoughtful additions to make everyday living more comfortable through passive design.
Turning a spare room or garage into a home office starts with understanding what the space needs. Here is what different budgets can cover, and which decisions shape the final cost.
Explore eight Australian residential projects showing how thoughtful renovations, material reuse and passive design can support more comfortable homes.
Explore garage conversion costs in Australia for 2026, from home offices to secondary dwellings, including budgets, approvals and resale considerations.
How adaptable planning, accessible spaces and durable materials help homes support changing needs, with Willoughby House by Studio LIRA.

Explore Australia's leading architecture, interior design and landscape architecture professionals.
Discover More →
Korinda House by BENT Architecture unfolds as a series of masonry volumes across a sloping rural site, balancing retreat and connection. Clad in rugged timbercrete and shaped by landscape, the home embraces sustainability, privacy and family life in equal measure.
A substantial landscape renovation has reshaped how this late Federation home connects with its Taylors Bay setting. Defined entry pathways, layered planting and a pergola-anchored garden create spaces for relaxed outdoor living and entertaining.
Set high on a sloping Northcote corner, this multi-level family home flows through a series of immersive spaces shaped by light, material and rhythm. Designed for both connection and solitude, it gently links indoor living with garden, pool and the broader landscape.
Anchored by a central pavilion, this residence by MRTN Architects draws on mid-century Eichler principles to prioritise connection, adaptability and social life. Carefully arranged volumes balance privacy and openness, shaping a timeless family home defined by structure and materiality.
Cloud Residence by FURNISHD. is a sky-high Melbourne apartment inspired by light, clouds and elevation. Defined by serene minimalism and sculptural forms, the home layers warm textures and curated furnishings to create a calm, celestial retreat floating above the CBD.
Guided by Marylou Sobel Interior Design, The Darling Edit pairs timeless elegance with everyday ease. Soft curves, concealed functionality and layered natural finishes define the interior, creating a refined yet relaxed home shaped by precision, restraint and warmth.
A considered downsizer designed to support ageing in place. Single-level living, intuitive circulation and earthy materials create a calm, adaptable home that fosters wellbeing and a strong connection to landscape.
A respectful coastal renovation on NSW’s South Coast, transforming a modest brick shack into a multi-generational holiday home. Retaining its original form, the project embraces simplicity, connection and relaxed seaside living.
A sensitive coastal renovation in South Cronulla, transforming a single-storey cottage into a contemporary double-storey home. Sandstone grounding and a sculptural upper form balance heritage, innovation and light-filled coastal living.
Nicola Millward, Director of Nx Studio, joins the CO-architecture Accelerator—Australia’s first industry-backed program for purpose-driven practices. Nx Studio delivers sustainable commercial and residential design, prioritising adaptive reuse, collaboration and low-impact materials.
Browse through inspirational projects and connect with professionals.
Discover More →
A rare opportunity to experience one of Australia’s most celebrated architectural retreats, with a once-in-a-lifetime stay at Studio Tasmania valued at over $3,000.
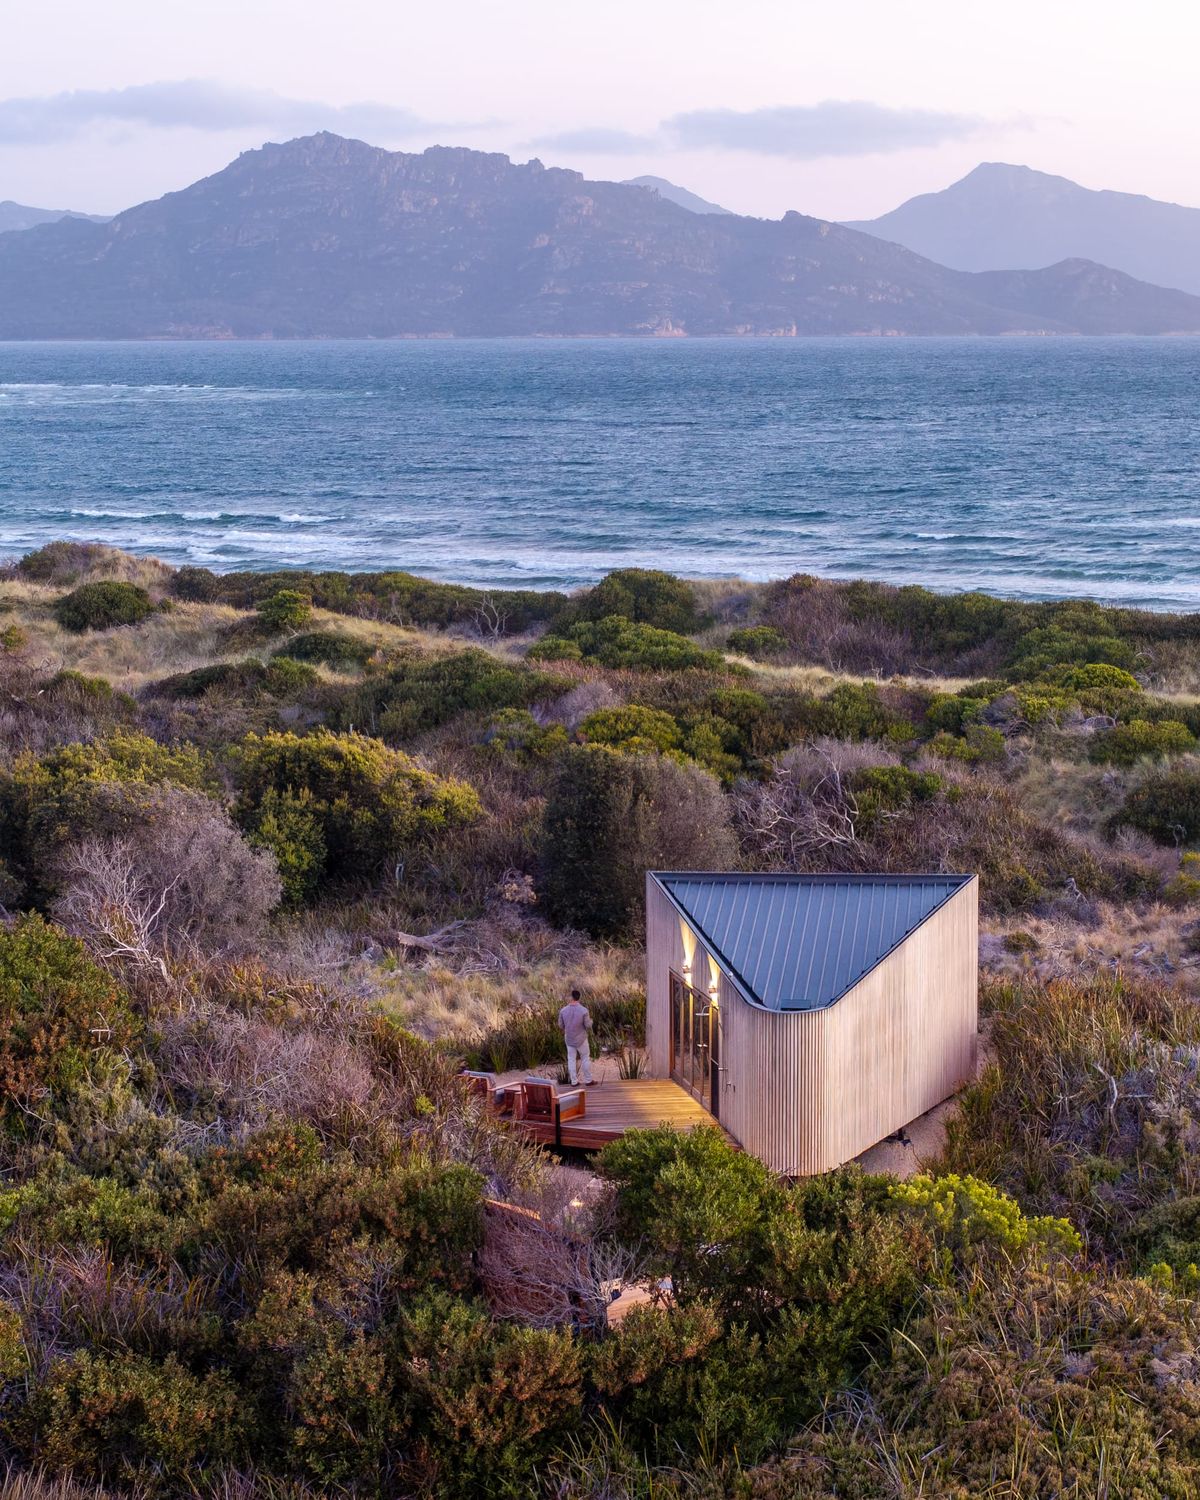
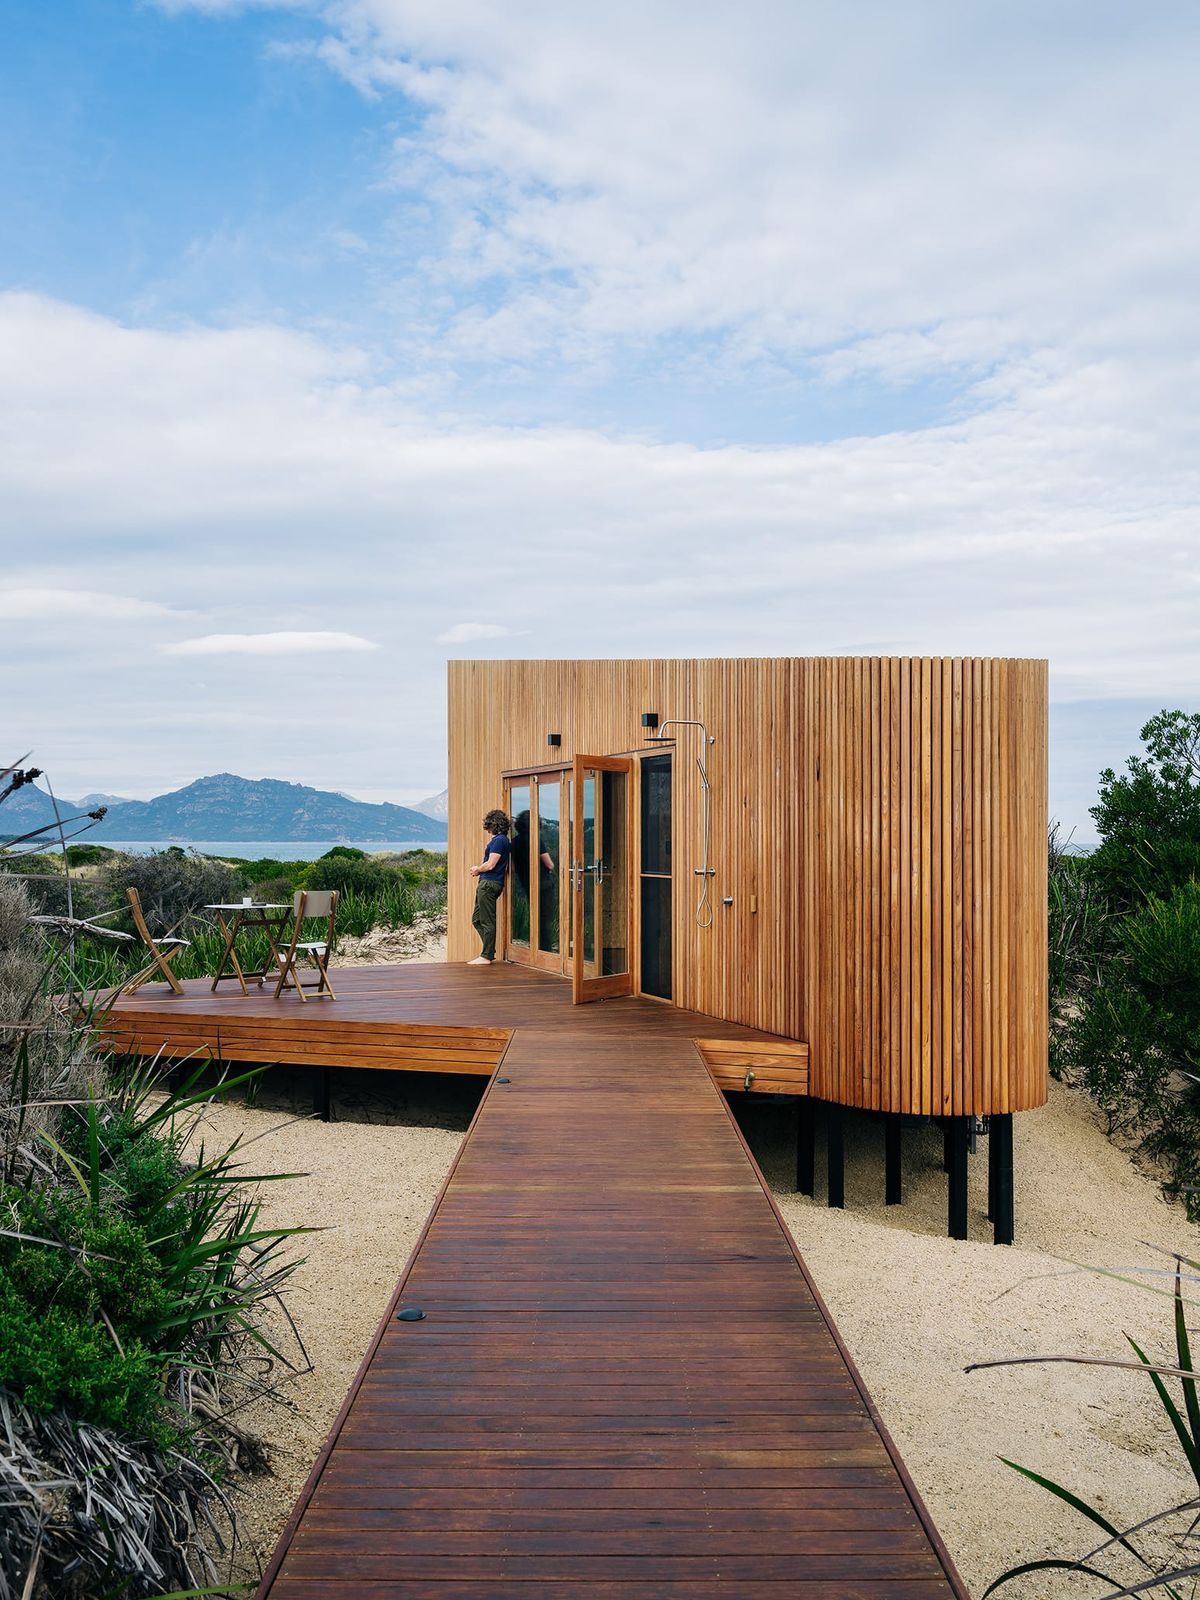
Framing the untouched beauty of 9 Mile Beach and the Aurora Australis, Studio Tasmania is a bucket-list retreat that blurs the line between architecture and wilderness. This secluded escape celebrates connection, calm and the raw wonder of Tasmania’s natural landscape.
Brought to life by builder and owner Alex Grant of Round Hill Projects, the cabin was designed in close collaboration with Simon Dellosa of SI.DE Architecture—blending Alex’s original vision with Simon’s architectural expertise to create something crafted and personal.
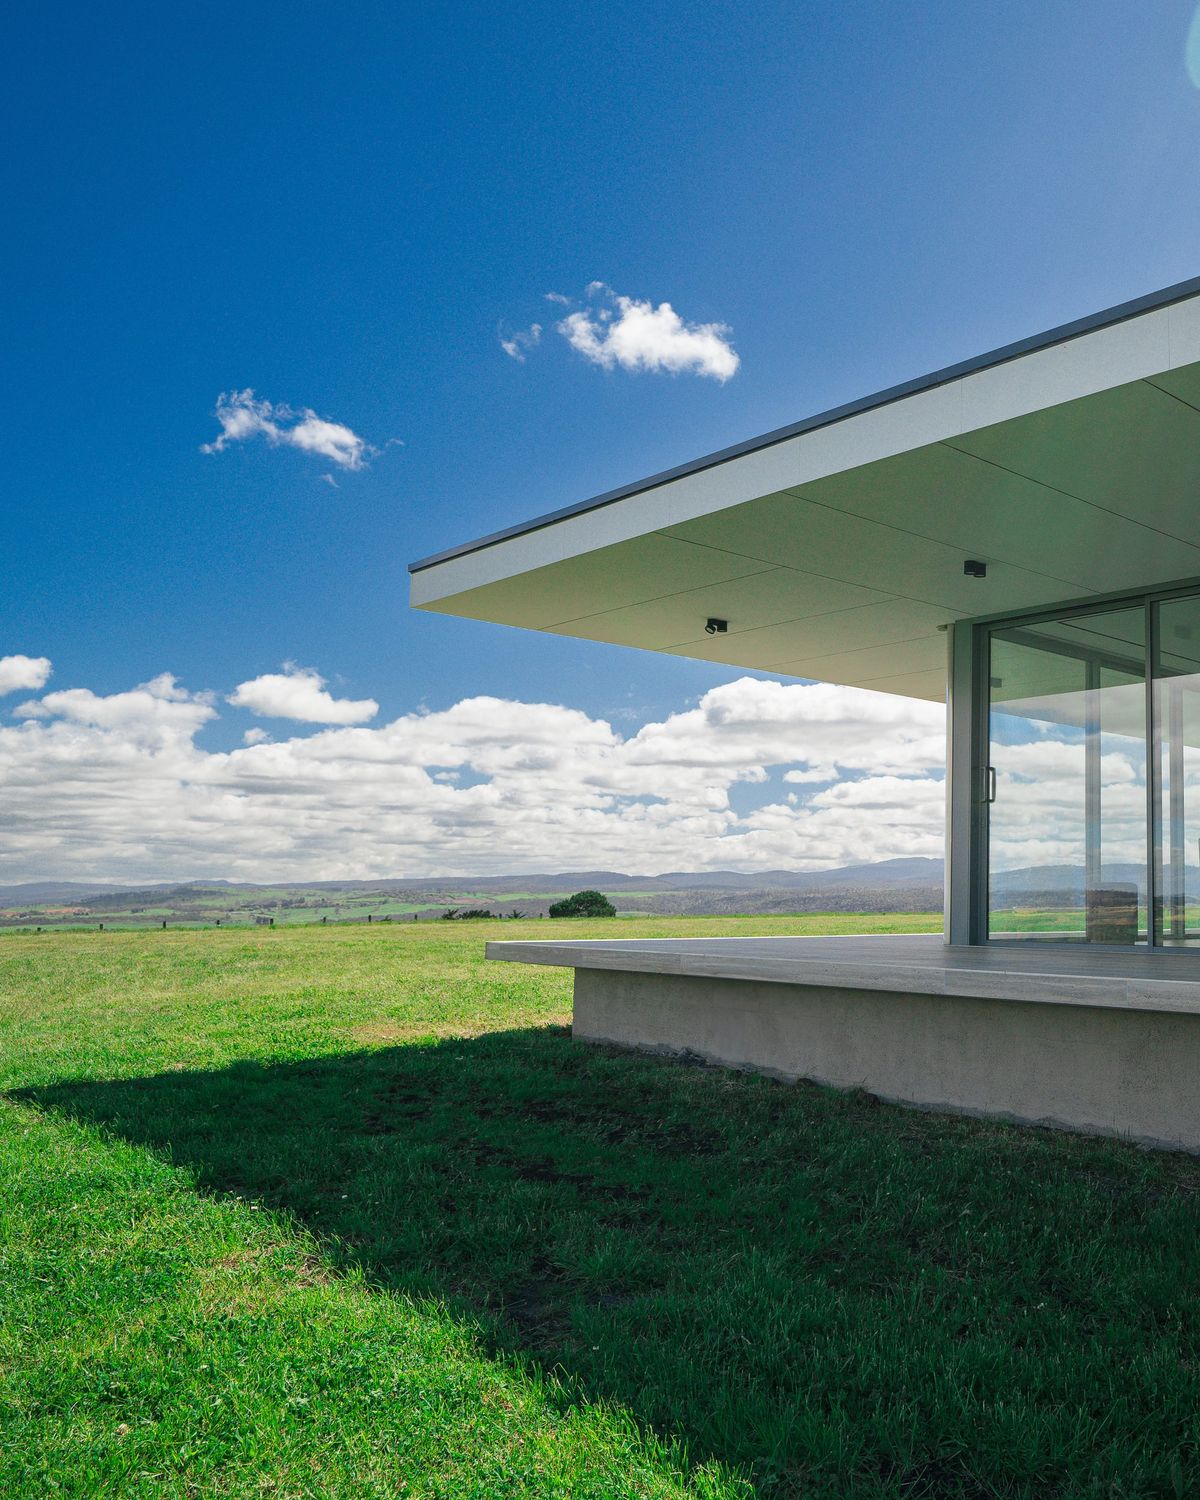
Offering a luxurious retreat overlooking the breathtaking Tasmanian countryside, The Cloud at Sen Vineyard is perfect for both couples and families, blending modern comforts with secluded privacy. Discover how you can win a two night stay valued at over $3,300!
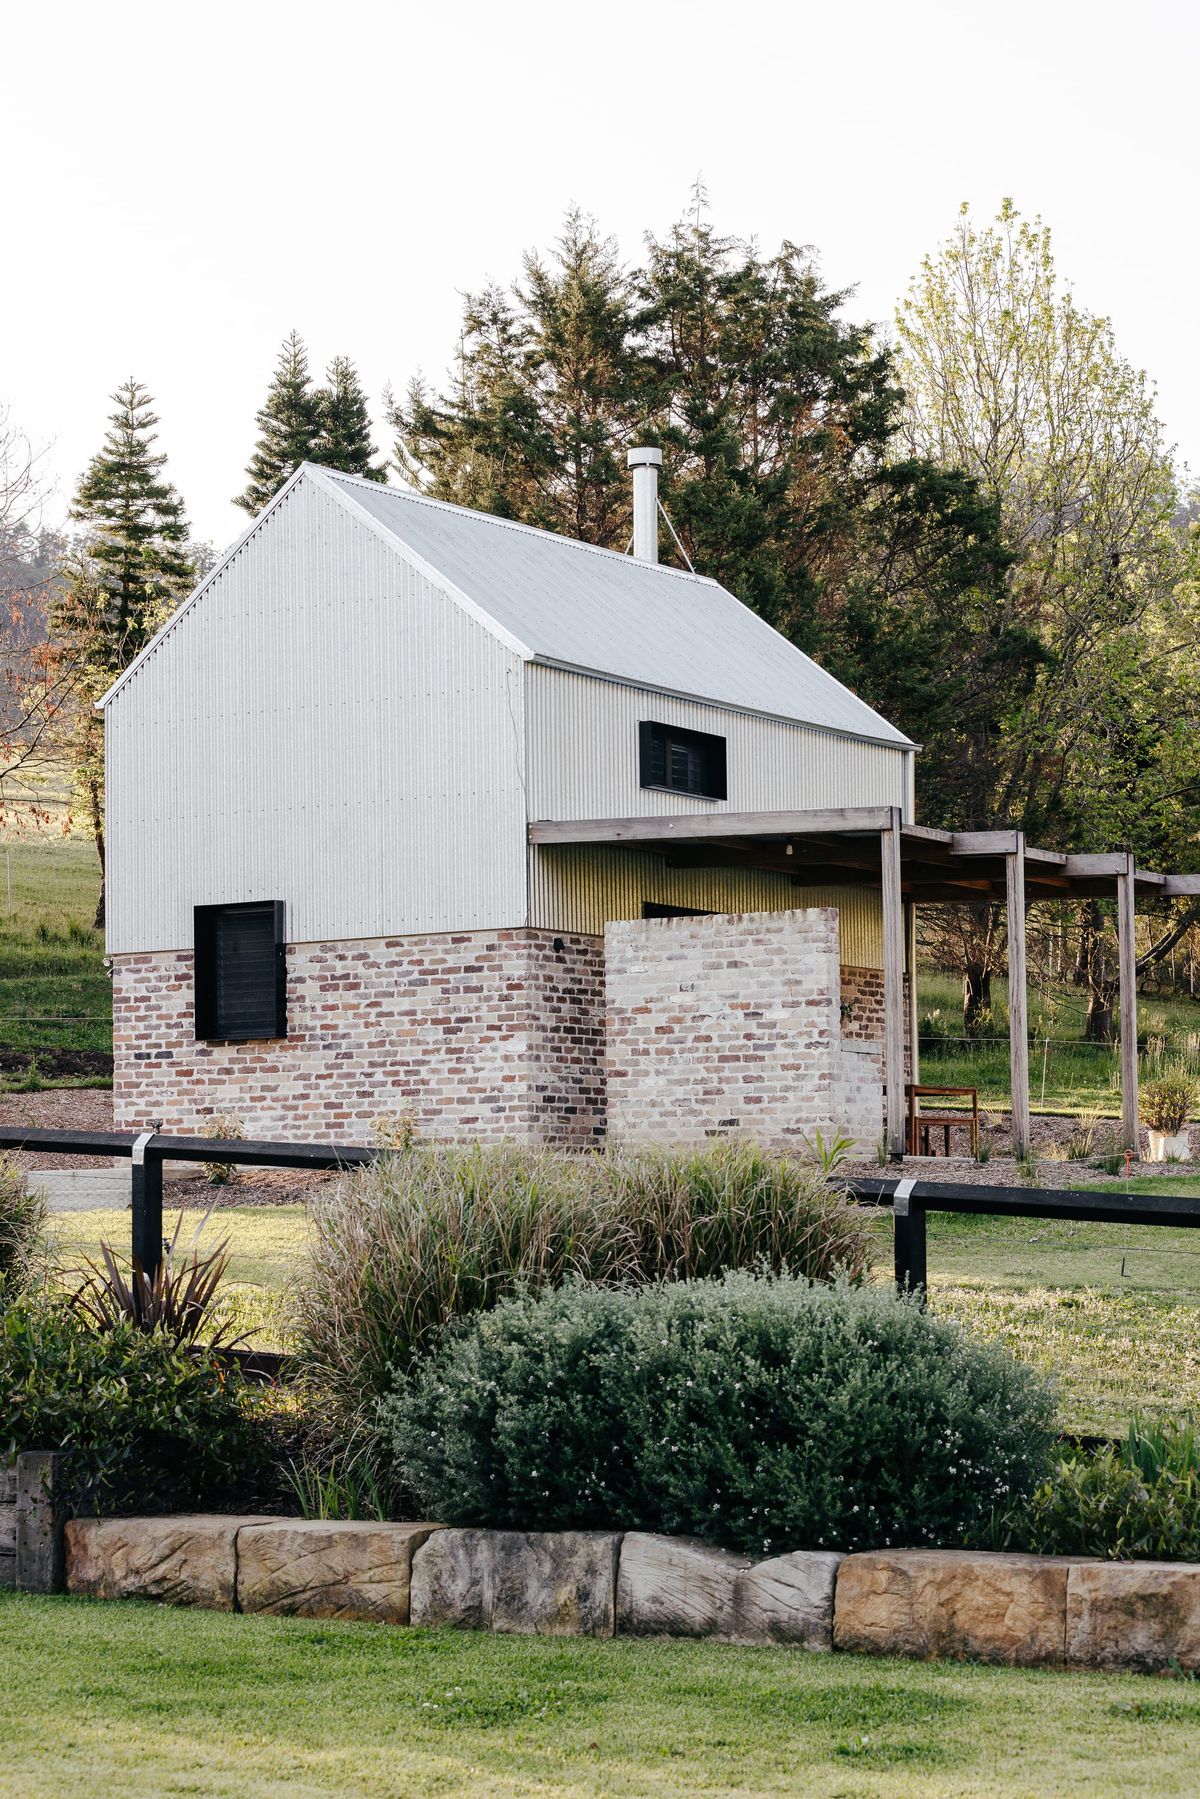
A secluded getaway in Kangaroo Valley, Hide and Seek is ideal for families and couples seeking a peaceful retreat. Combining heritage charm with modern comforts, the property offers stylish spaces to relax, entertain, and enjoy breathtaking views.
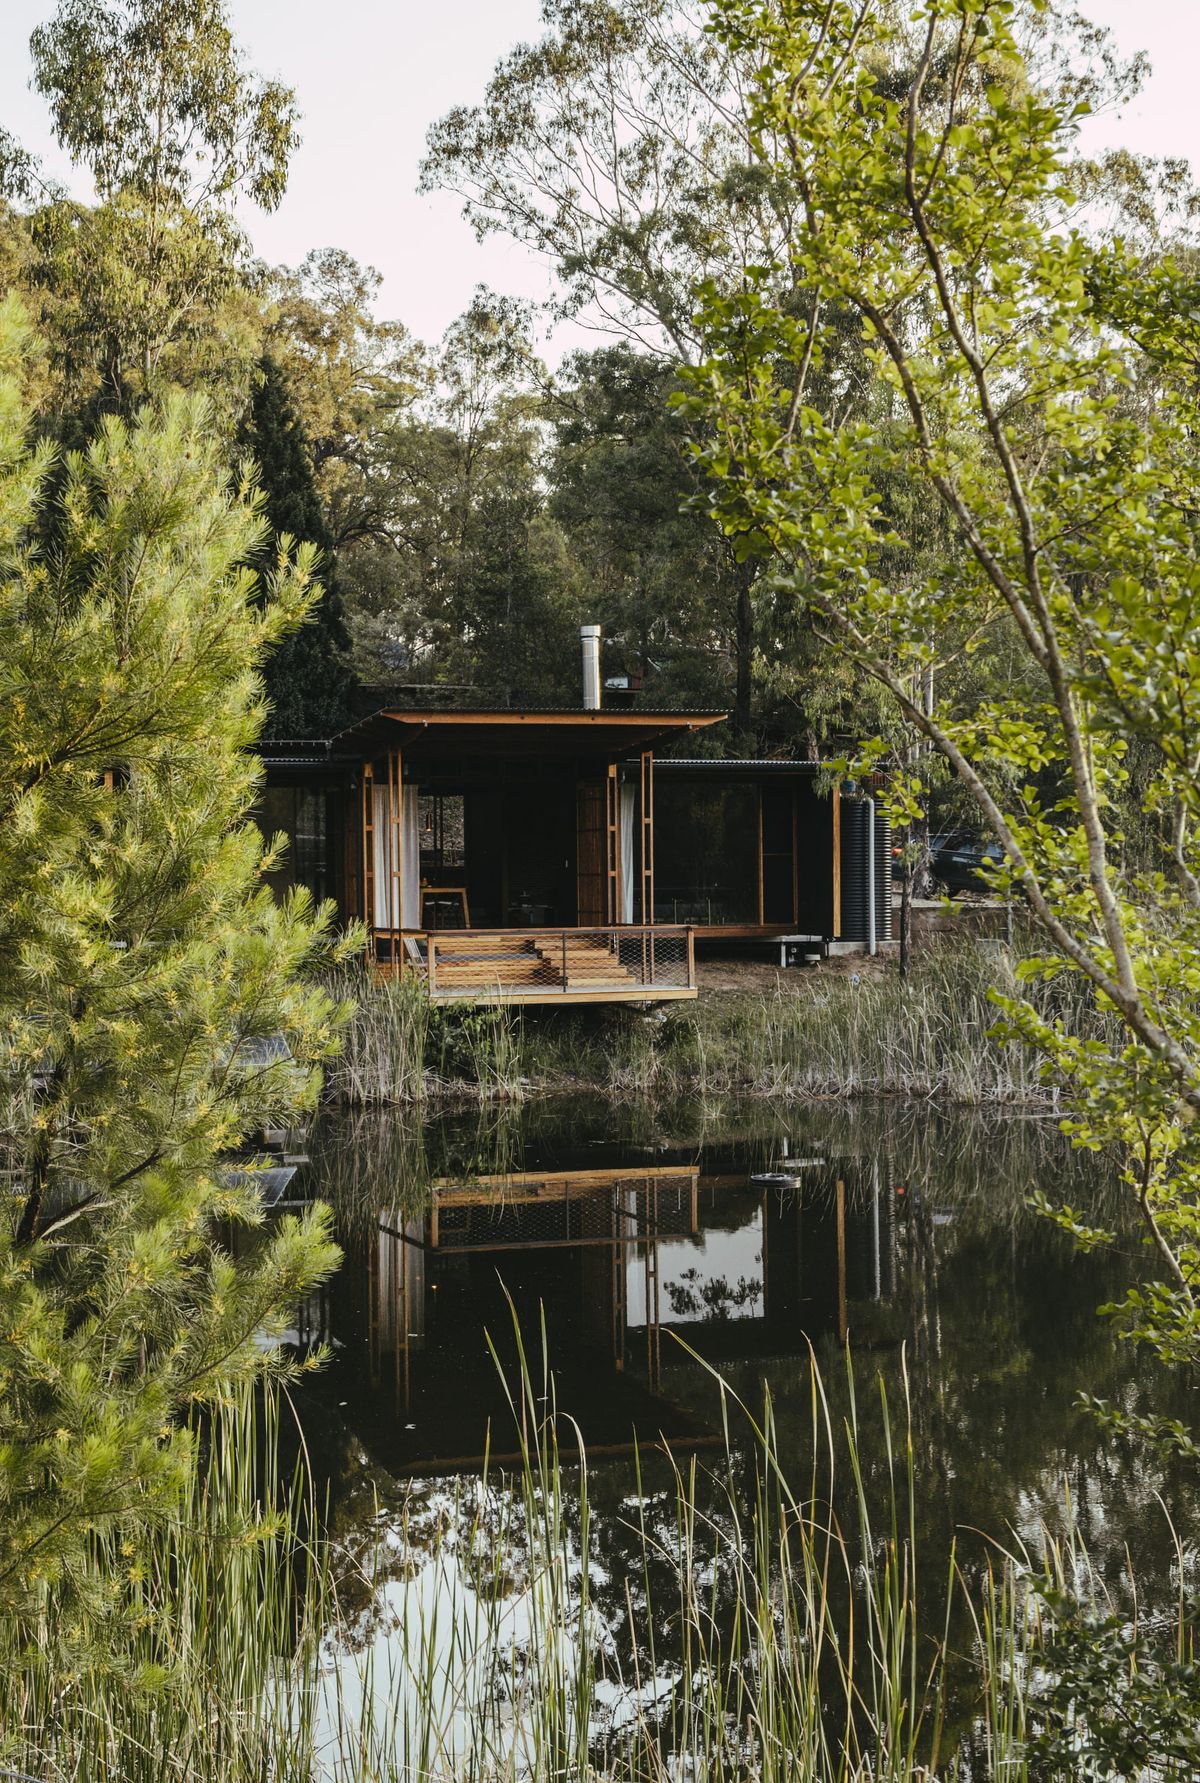
A serene off-grid retreat in Wollombi Valley, The Summerhouse at Little Valley Farm, offers a genuine farm stay experience. Designed with sustainability in mind, this two-bedroom stay blends harmoniously with its bushland surroundings, inviting guests to relax and connect with the land.
A secluded retreat blending modern architectural design with the wild beauty of the Capertee Valley in Wiradjuri Country. Guests at Practice Ground are invited to immerse themselves in the tranquility of the bushland and form a deep connection with the untouched wilderness of New South Wales.
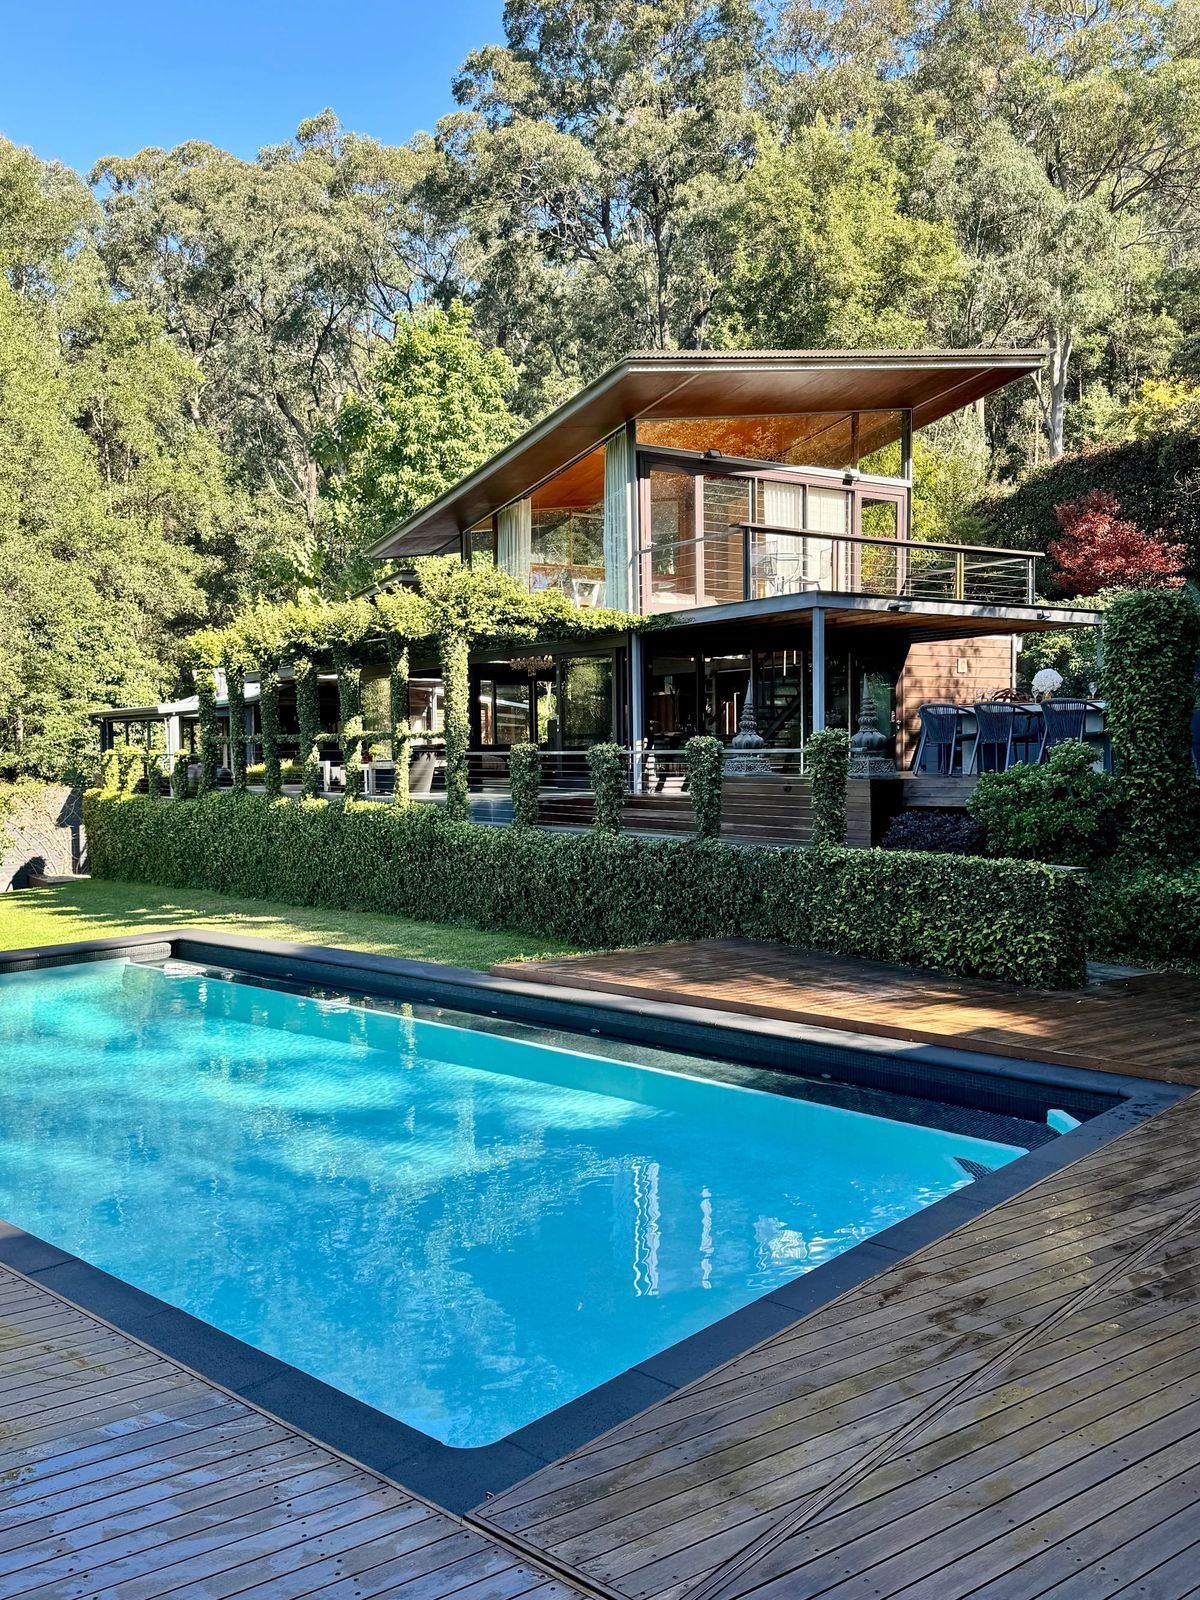
An architectural escape that sits comfortably in the landscape and offers guests a home base to take in all the beauty of Bowen Mountain and its surrounds.