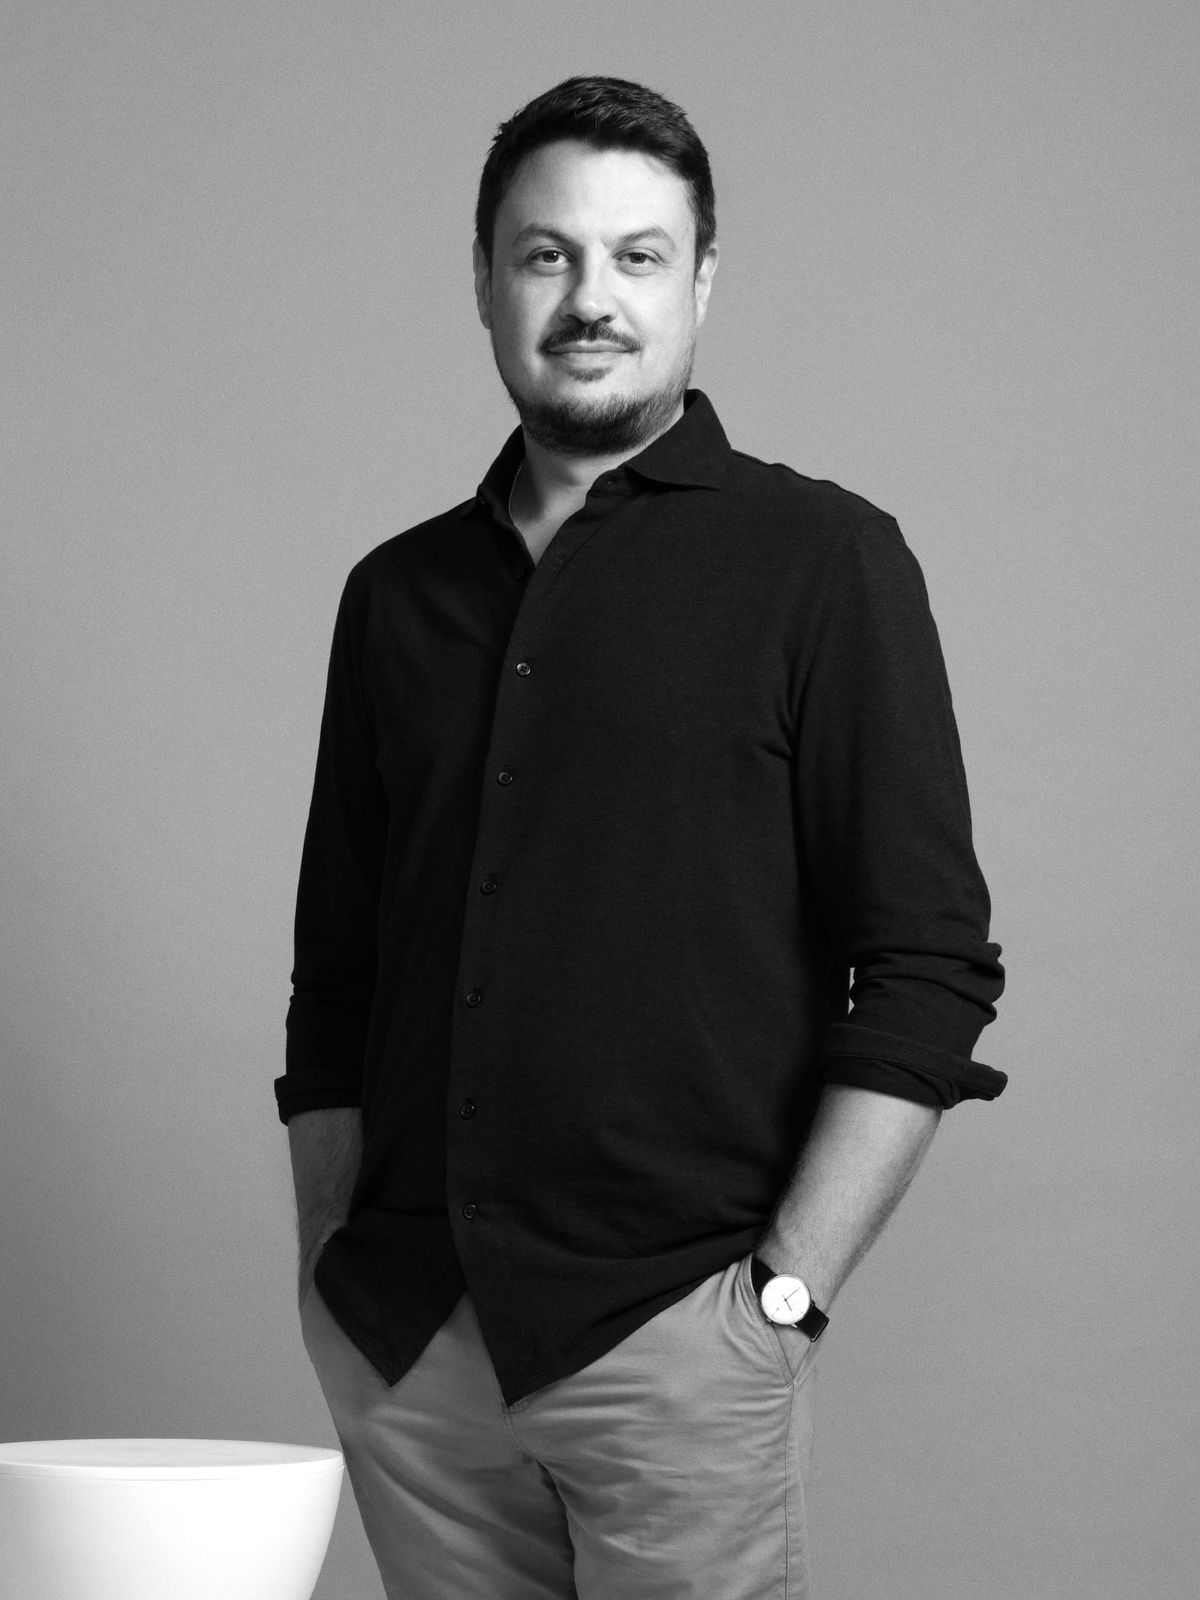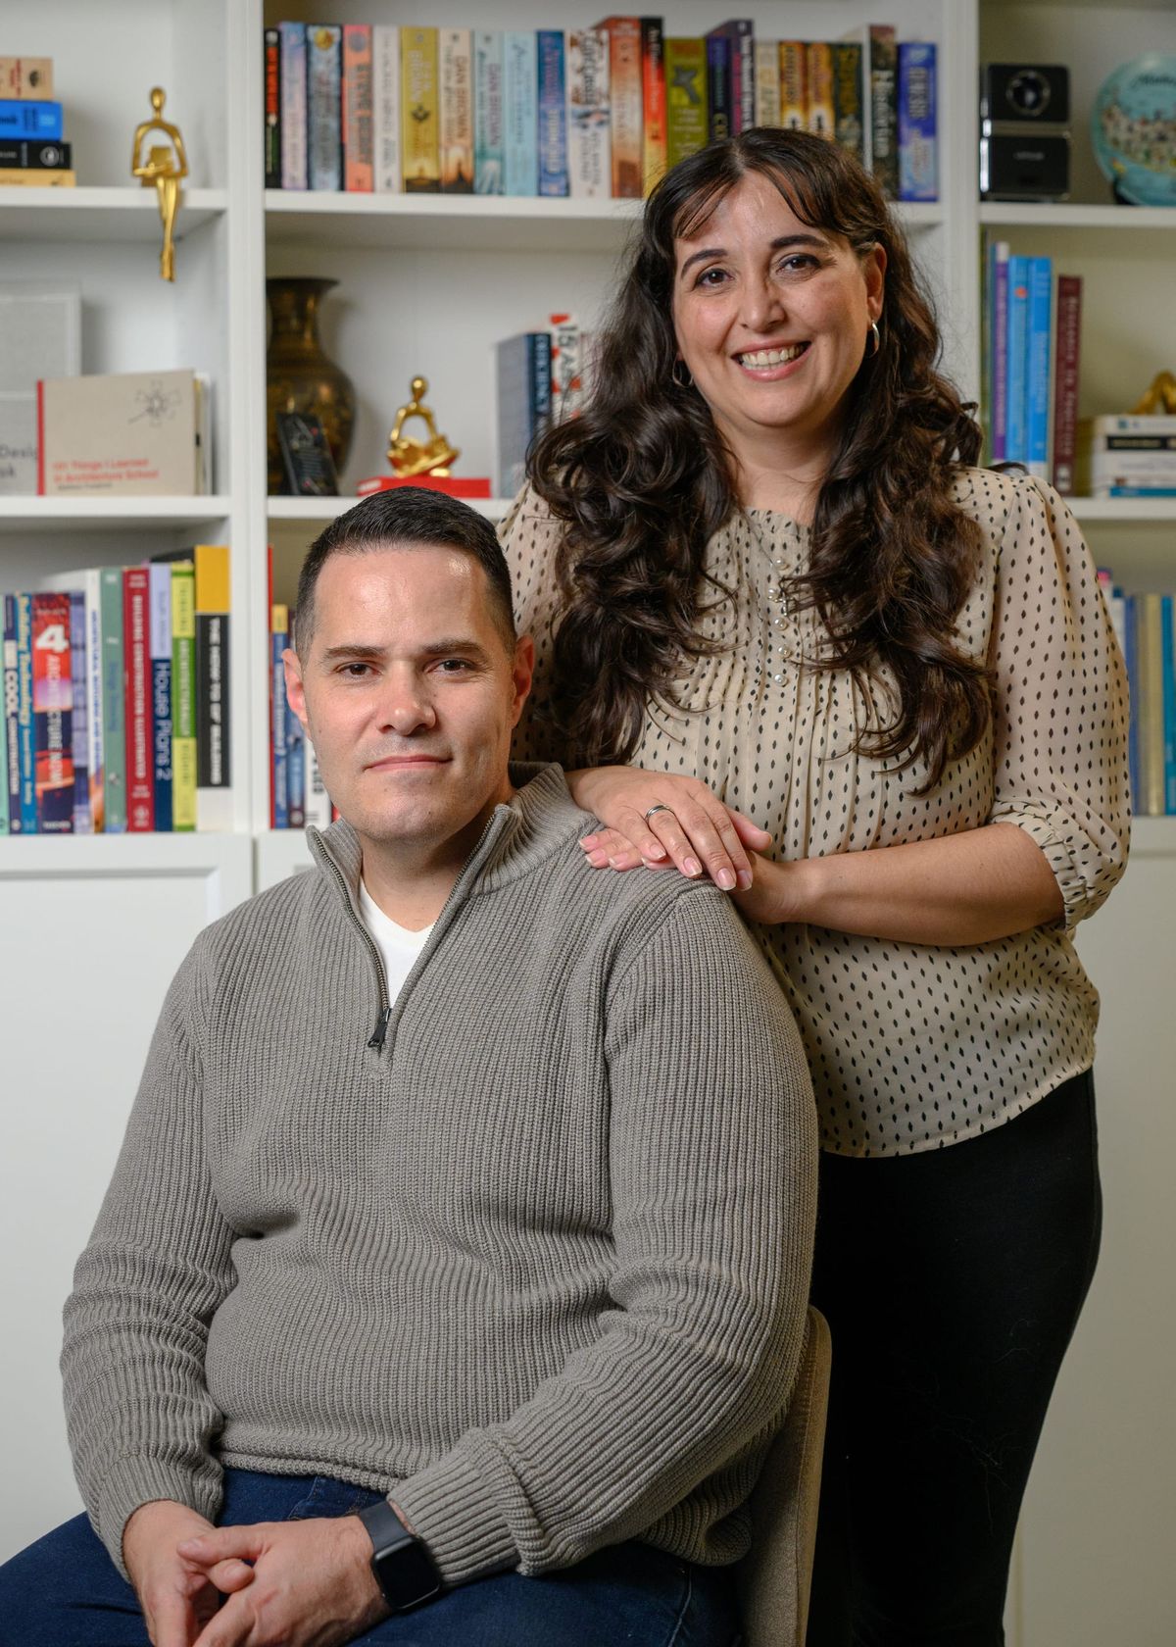
Studio Dewar works across architecture, interiors and heritage consultancy in Sydney and regional New South Wales, bringing the same careful, methodical approach to every project regardless of scale or type. Founded by Mary Dewar, the practice is guided by a simple conviction: seek to reuse or reinvent before removing, and design spaces that are joyful, functional and flexible. We spoke with Mary about feasibility studies, the artist's house in Bowral and why every project begins with the same question: why?
Studio Dewar works across architecture, interiors, and heritage consultancy, which means the first meeting can look quite different depending on what a client is bringing to the table. What does that initial conversation typically involve, and what are you trying to understand about a client and their project before any design thinking begins?
Our introduction to a new client takes place over a series of events, beginning with an email or a telephone conversation, leading to a site visit to discuss the project in person and in context, and culminating in a detailed reverse brief to ensure we have captured the project requirements, opportunities and constraints, flagged potential planning issues and uncovered any additional areas that require clarification. Before we meet with the client, we like to undertake a preliminary planning review of the site including a review of local development in the neighbourhood to understand the project potential. Meeting in person and on site is crucial to gaining insight into the client's perspective and the unique site conditions that will guide the project.
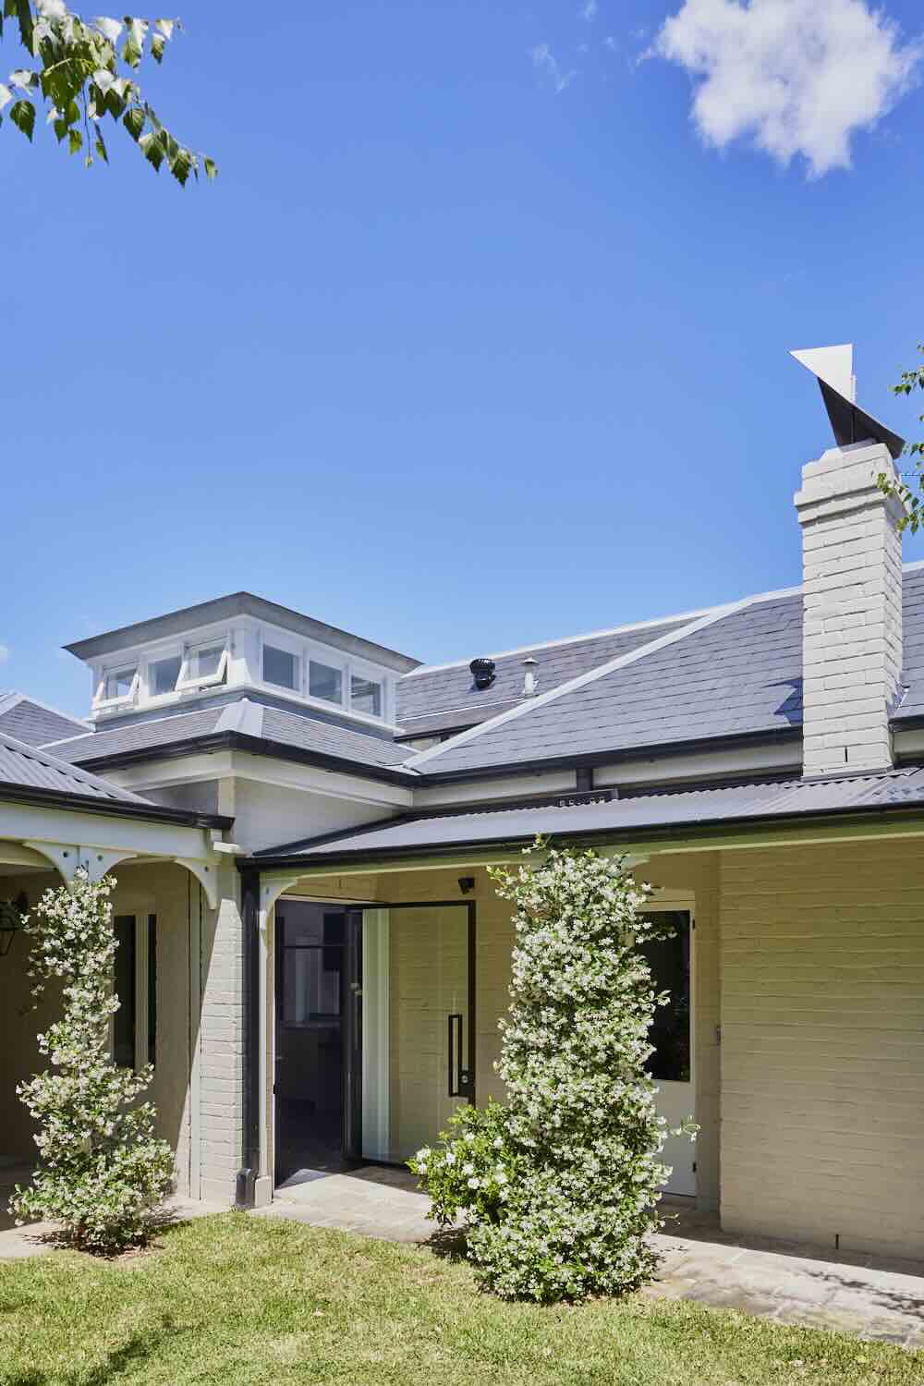
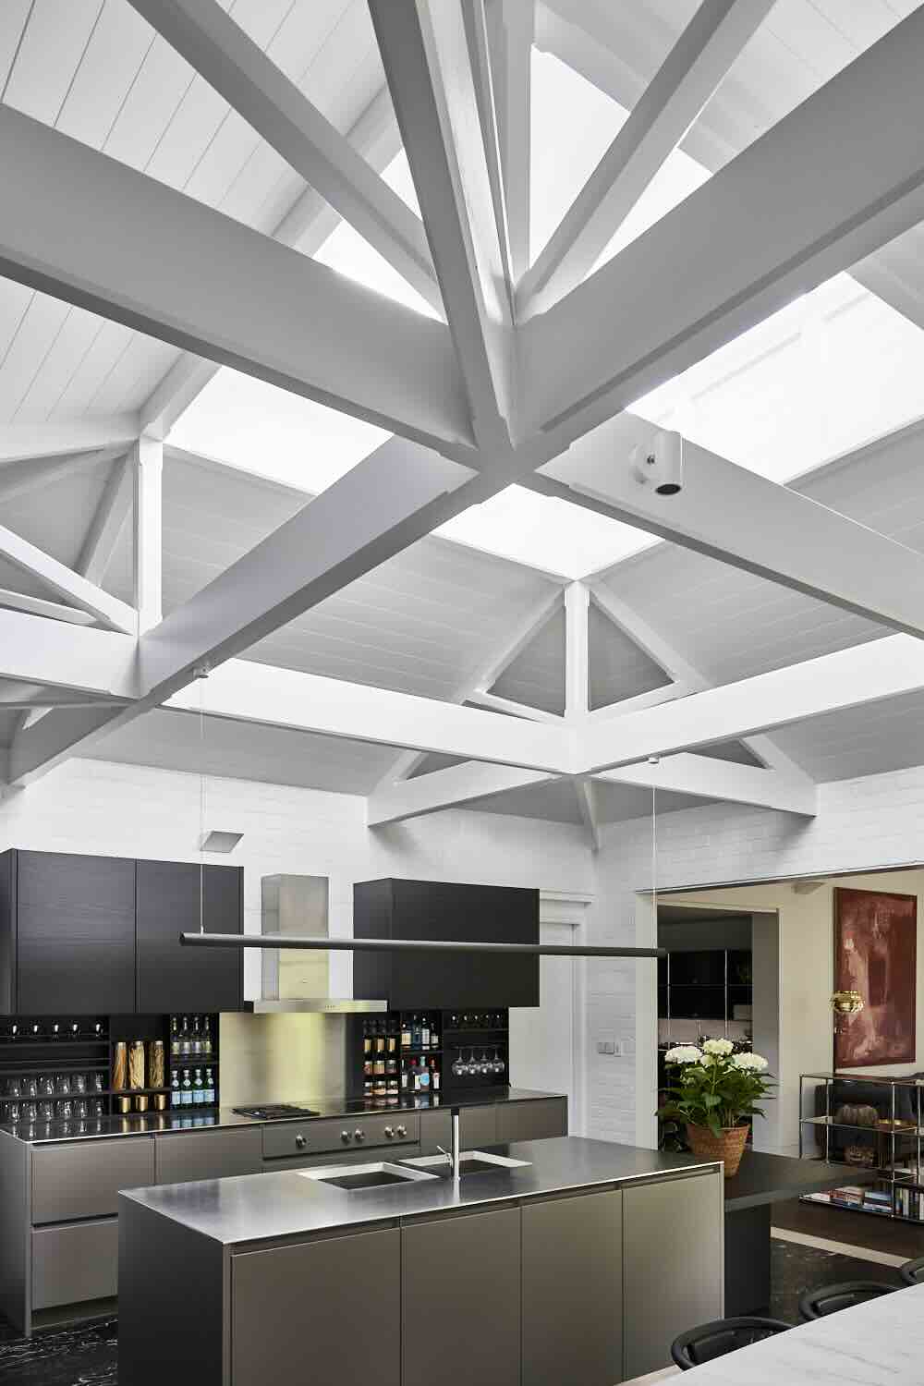
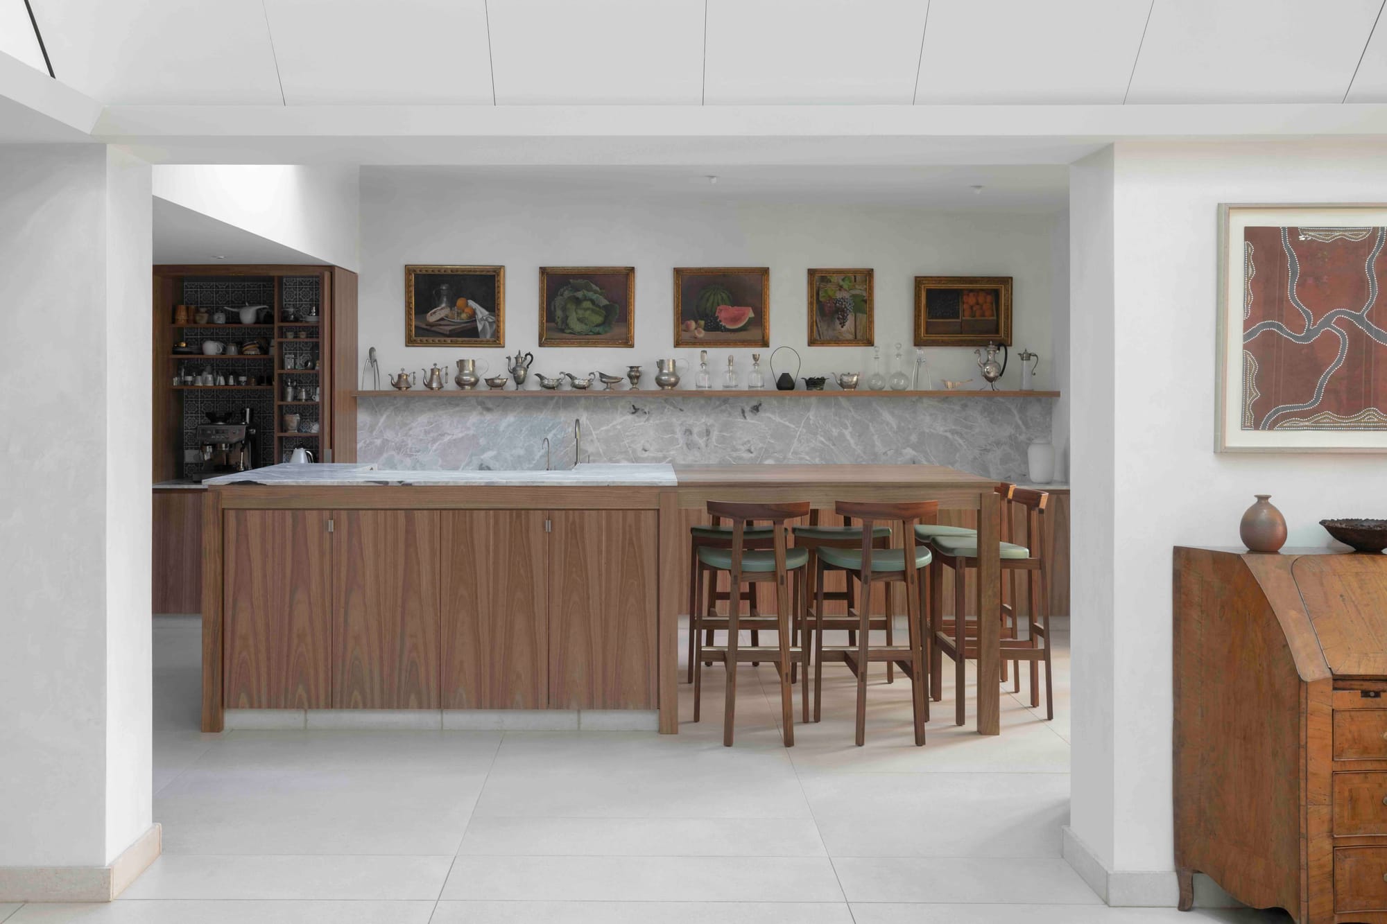
Kirribilli Residence. Photography by Pablo Veiga.
Studio Dewar offers feasibility studies specifically to help homeowners understand what a property can become before they commit to anything. What do people most commonly get wrong or overlook before they engage an architect, and what would you want them to know upfront?
A client may underestimate how much time and effort goes into the preparation of a project. There are many stages along the way between concept and project completion, and these are crucial to allow sufficient space for the design to develop according to the client's brief and to mould the brief to work within the regulatory framework. Navigating the design through the various stages from concept to development approval is only the first step, before the design is documented with technical information to allow for building approval, tendering and, finally, construction.
A feasibility report prepared at the outset provides the client an in-depth understanding of the planning framework, budgetary and programme considerations related to their project, which helps to define their unique opportunities and constraints and helps to streamline the design process.
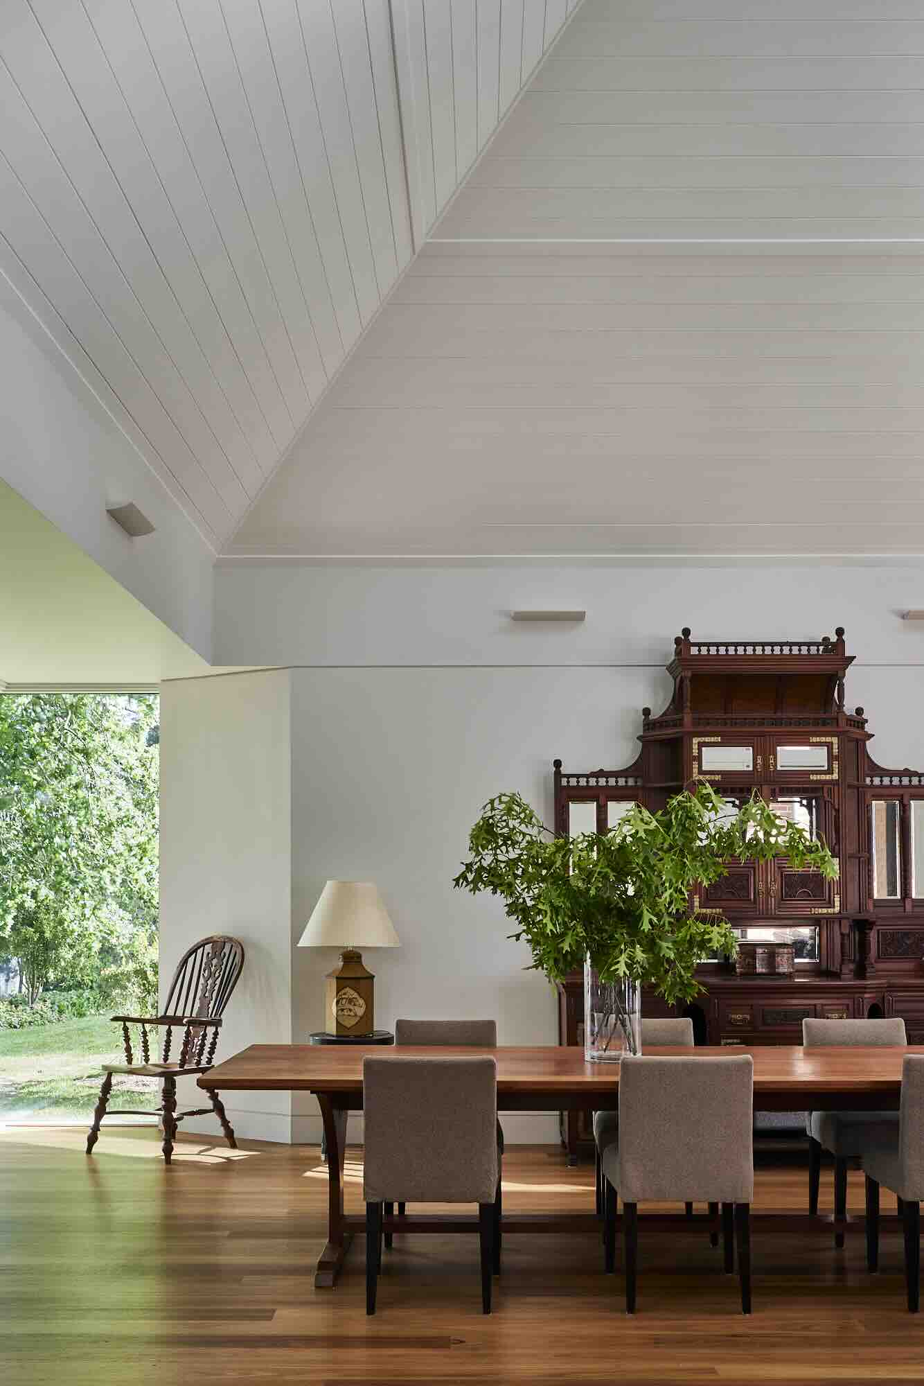
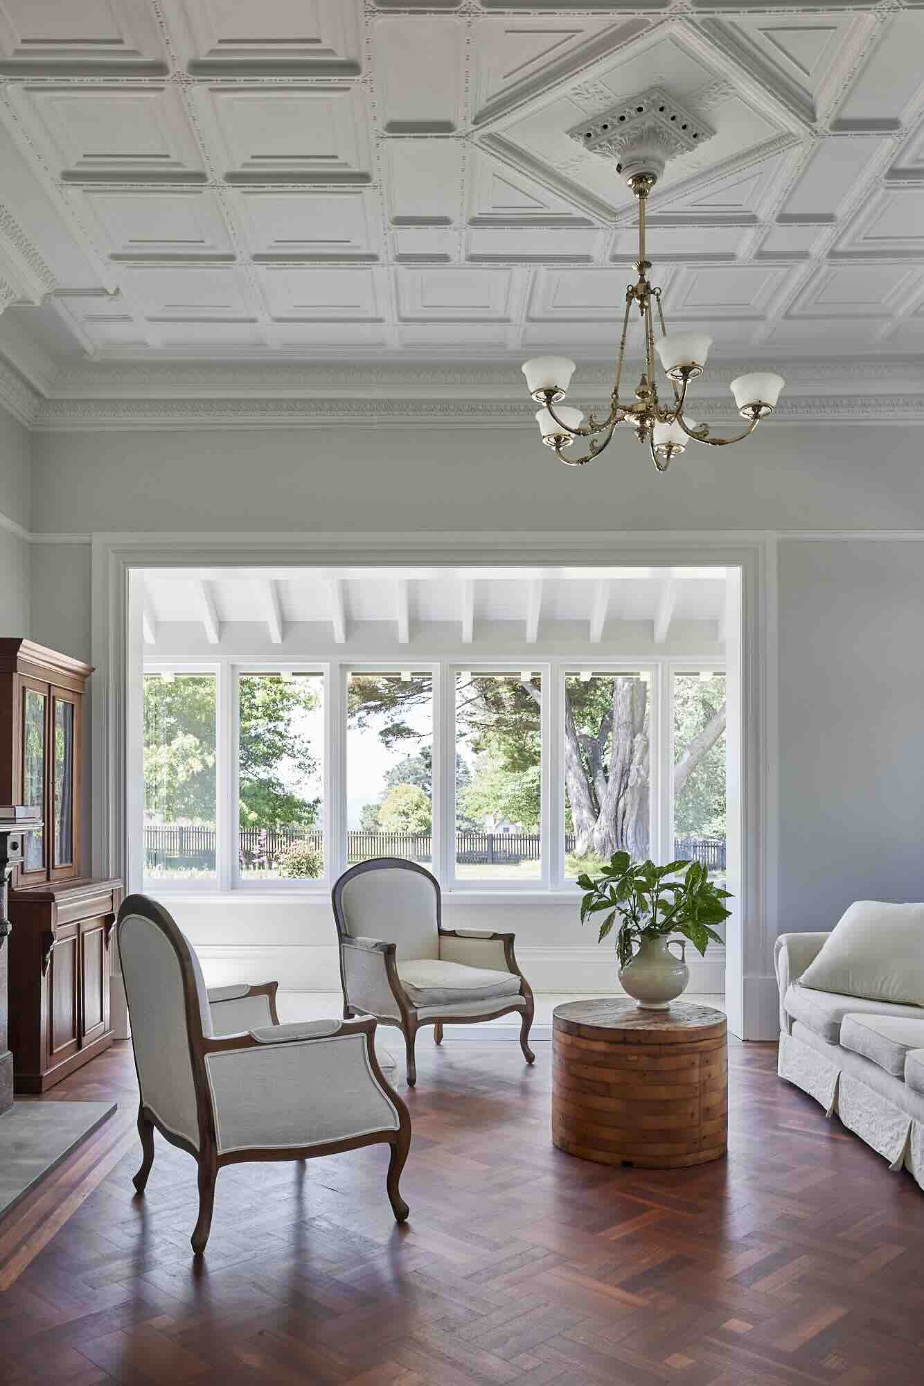
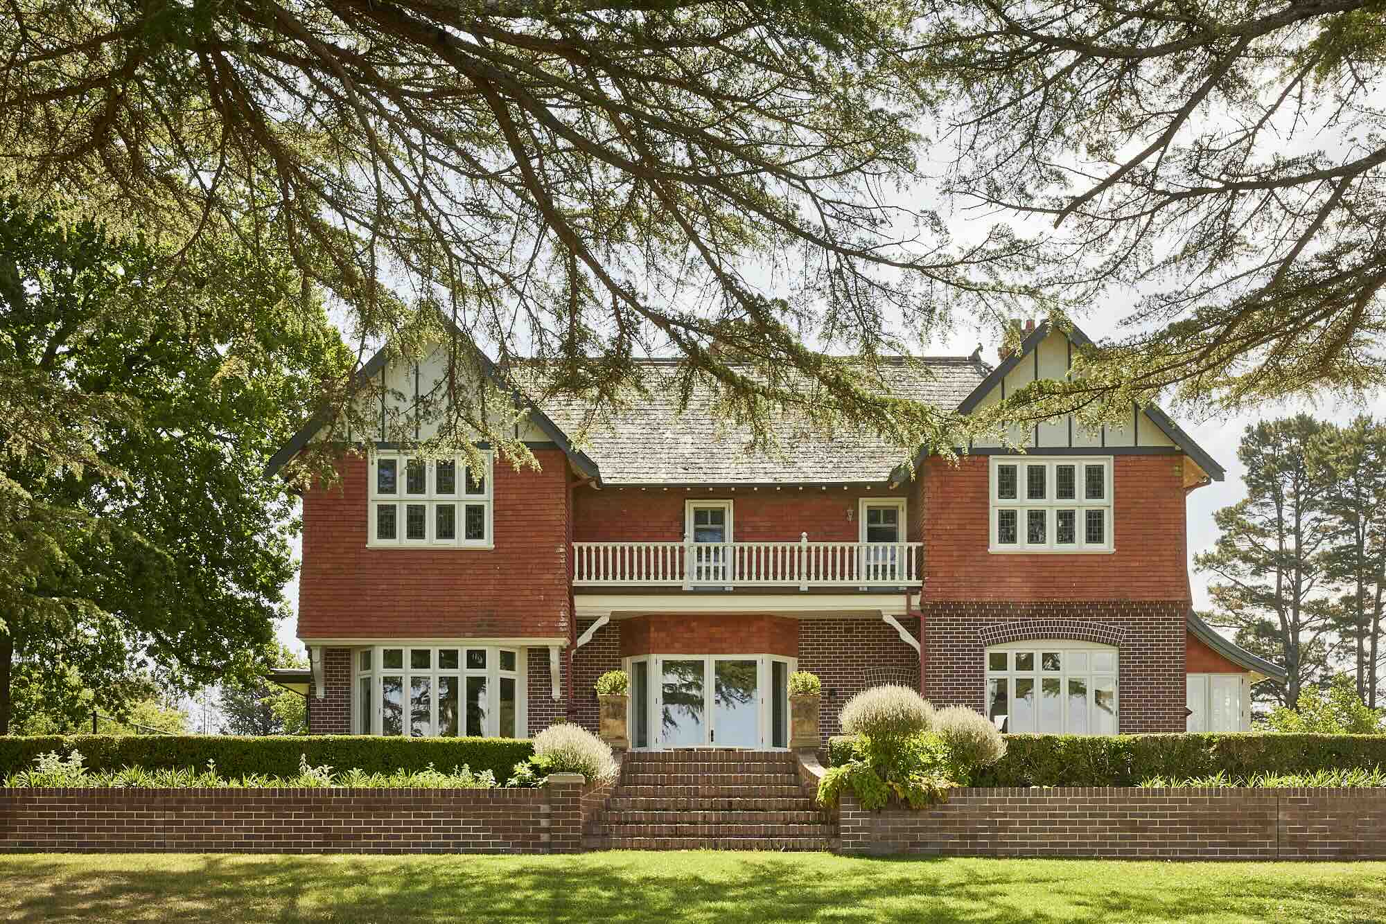
Highfield, Sutton Forest. Photography by Pablo Veiga.
Your practice works across Sydney and regional New South Wales, delivering high quality projects within limited budgets. How do you establish a realistic budget at the outset, and how do you keep that conversation honest as the project develops
There is an open dialogue with the client around the project cost and programme, as these can be adjusted throughout the life of the project according to the client's brief, the timing of the build and the selected builder. There are various touchpoints to the project budget including a preliminary outline costing, a detailed cost estimate at development approval, and the option to provide a quantity surveyor's report prior to receiving tenders, to ensure the project is progressing on track and help to reduce surprises.
We also often work with budgets that may flex and alter the staging of the design, which introduces an additional layer of complexity to the project documentation but allows the client to understand how far their budget may stretch.
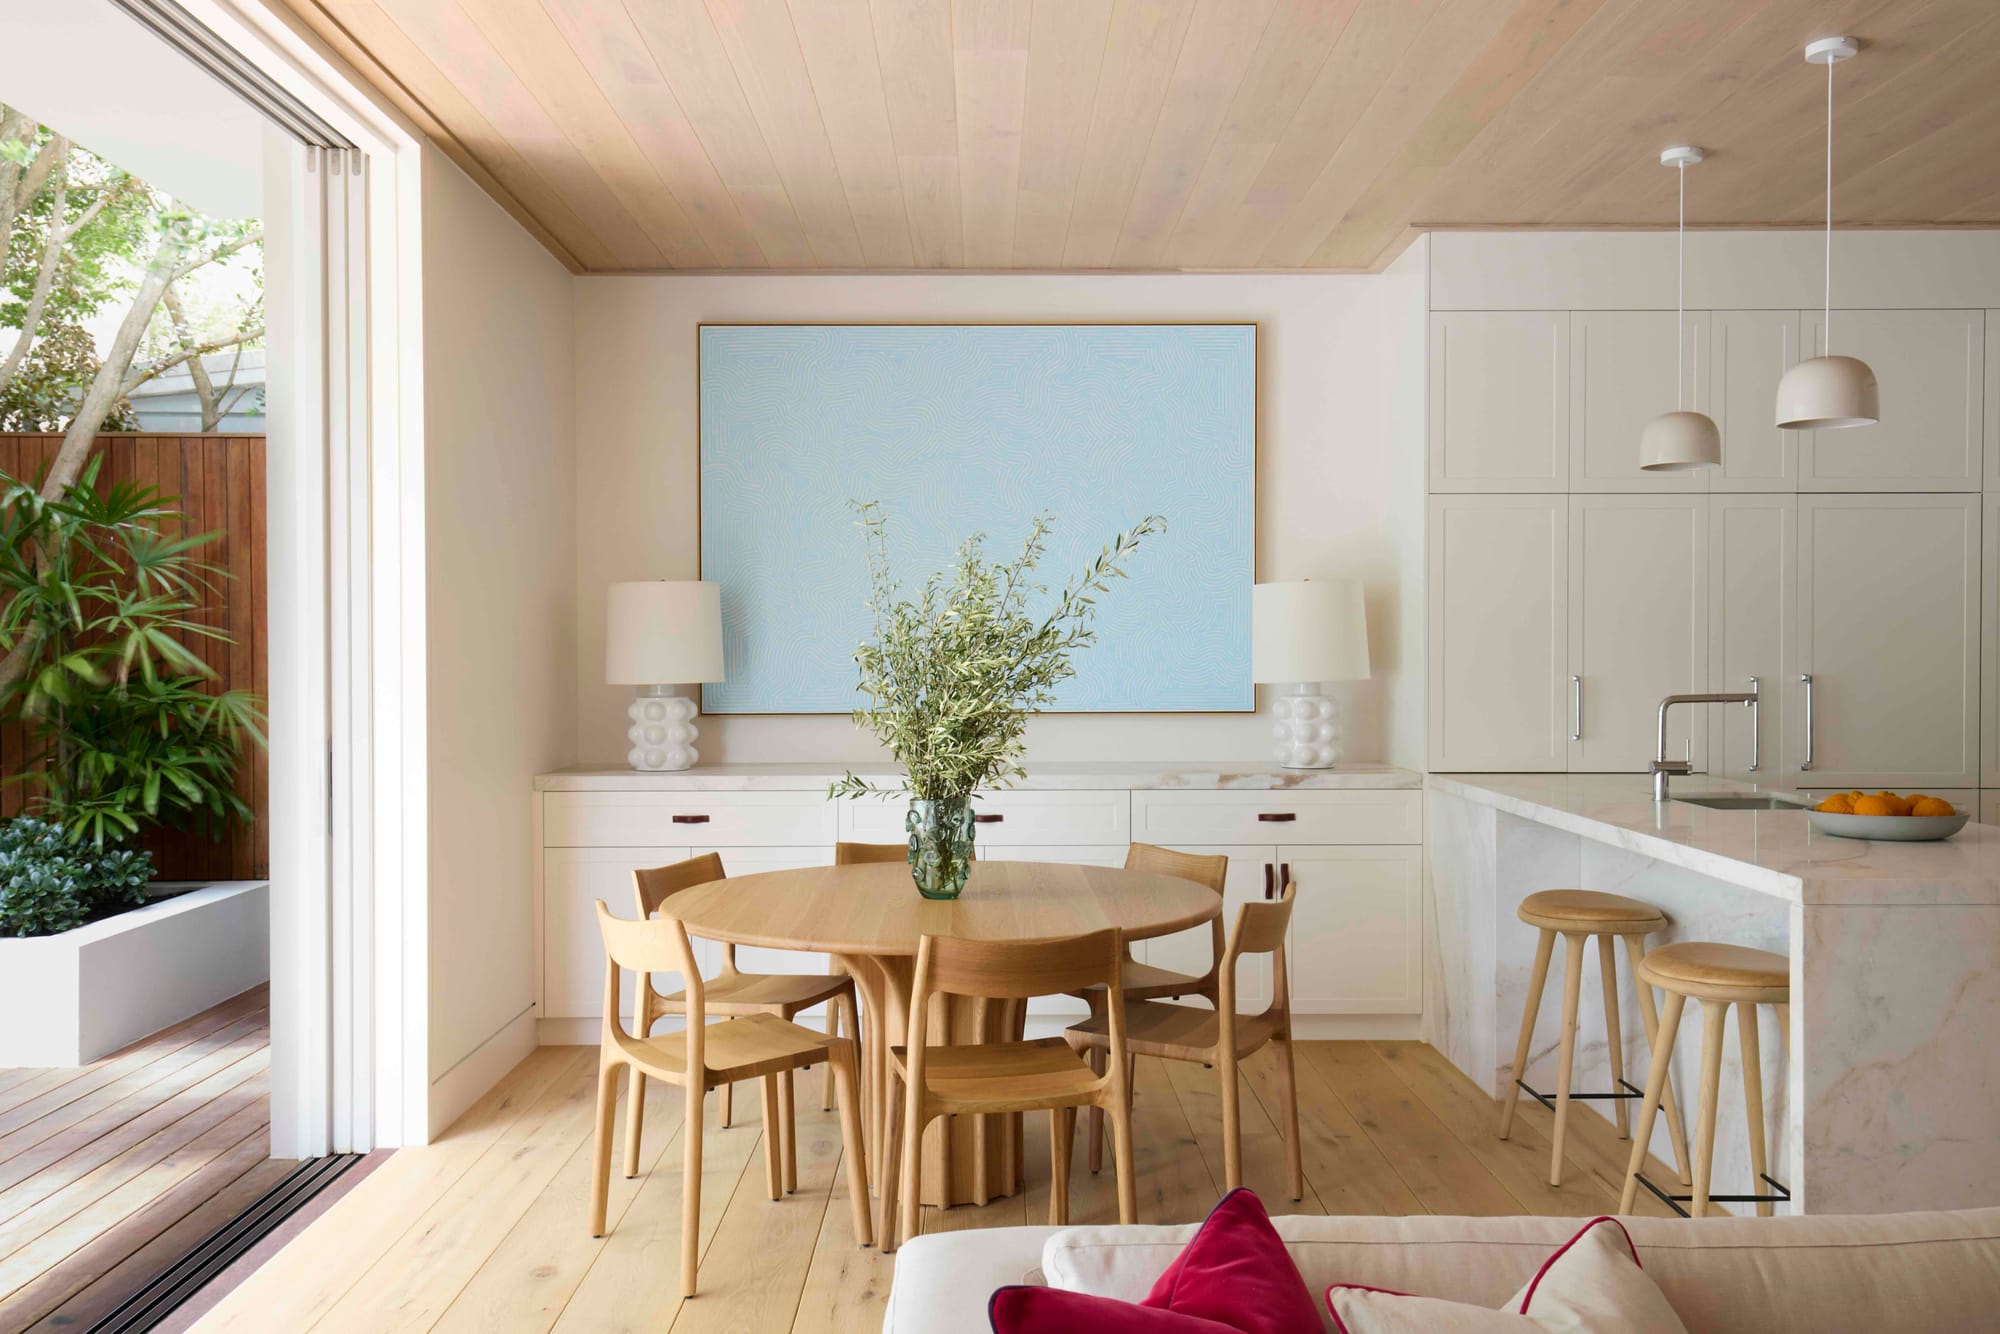
Studio Dewar works across heritage restorations, adaptive reuse, and new residential projects. Is there a recent project you're particularly proud of, and what was it about that project or that client relationship that made the outcome so meaningful?
We recently had the honour of revisiting a project completed last year, five years on from our initial meeting with the client. Designed for an artist on a very special site in Bowral, the home is set back from the street behind a densely forested native garden. The clients were at once discerning and encouraging, adventurous and restrained. The completed house and garden have been beautifully finished by the owner, and it has been gratifying to see how the extensive detail has been successfully incorporated into the site. We have remained in regular contact following completion, and are happy to have created a working relationship with such a wonderful client.
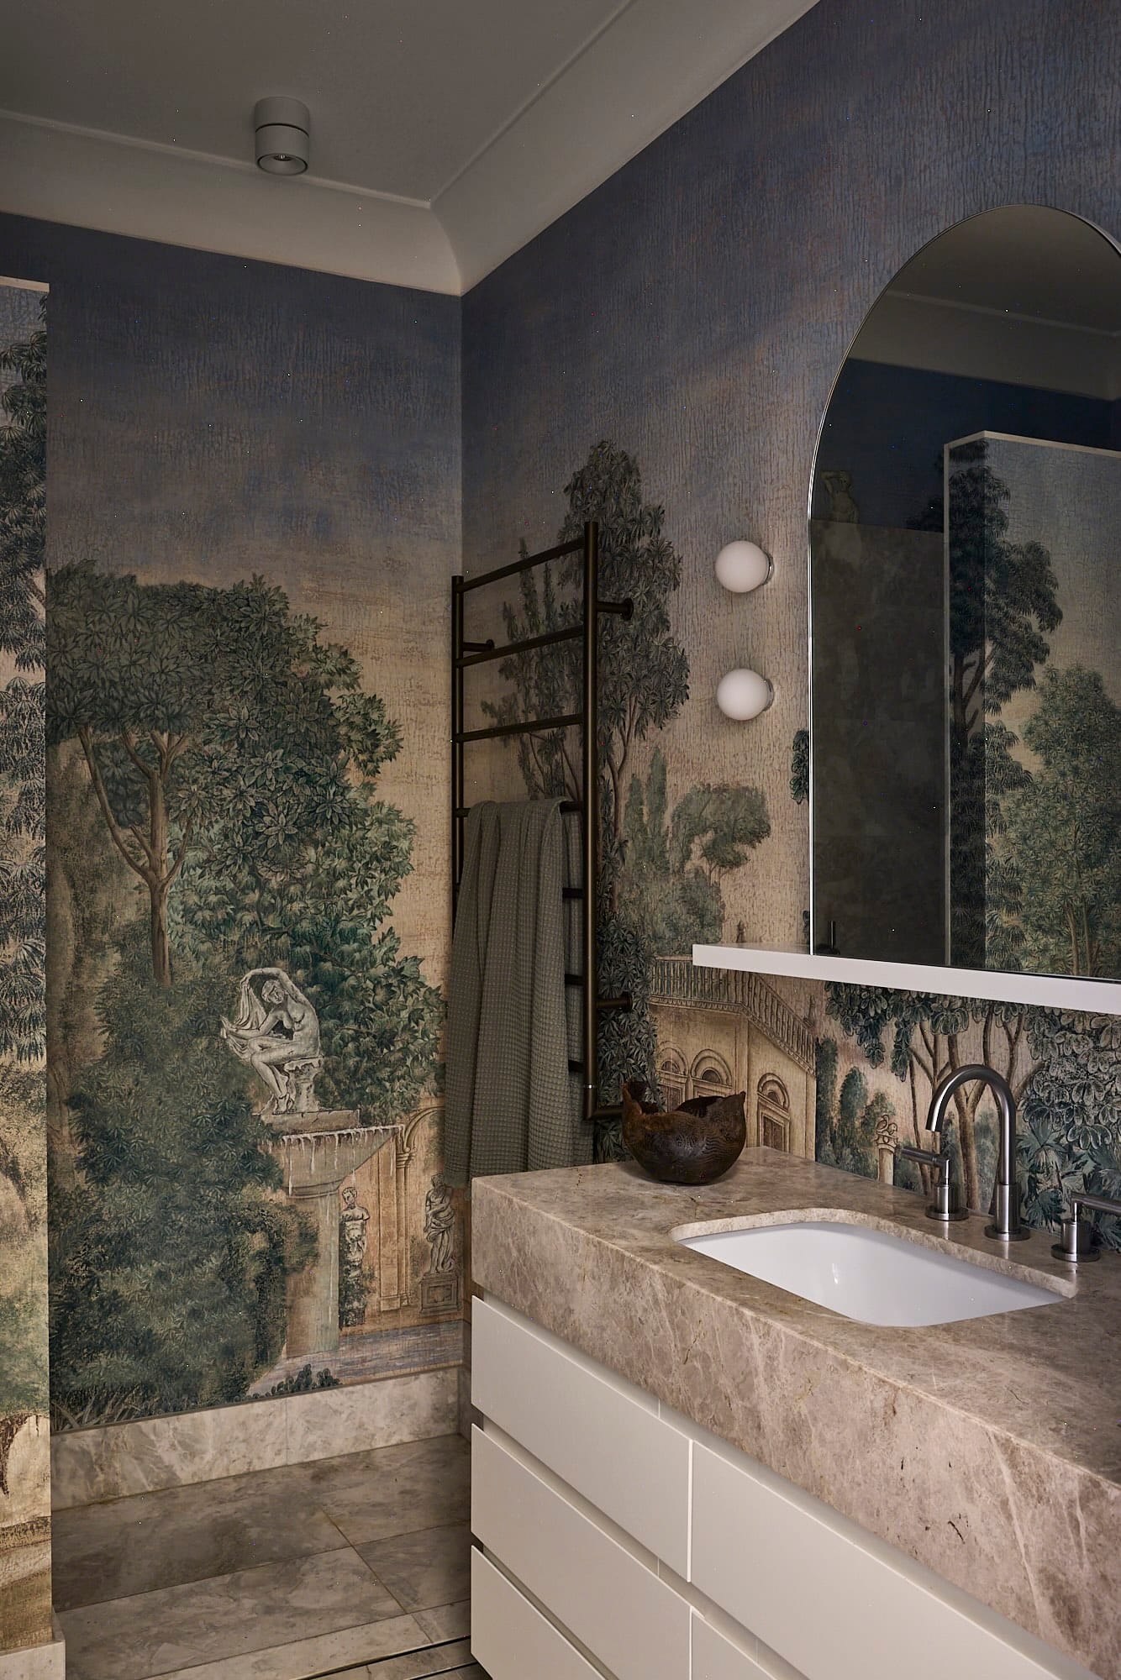
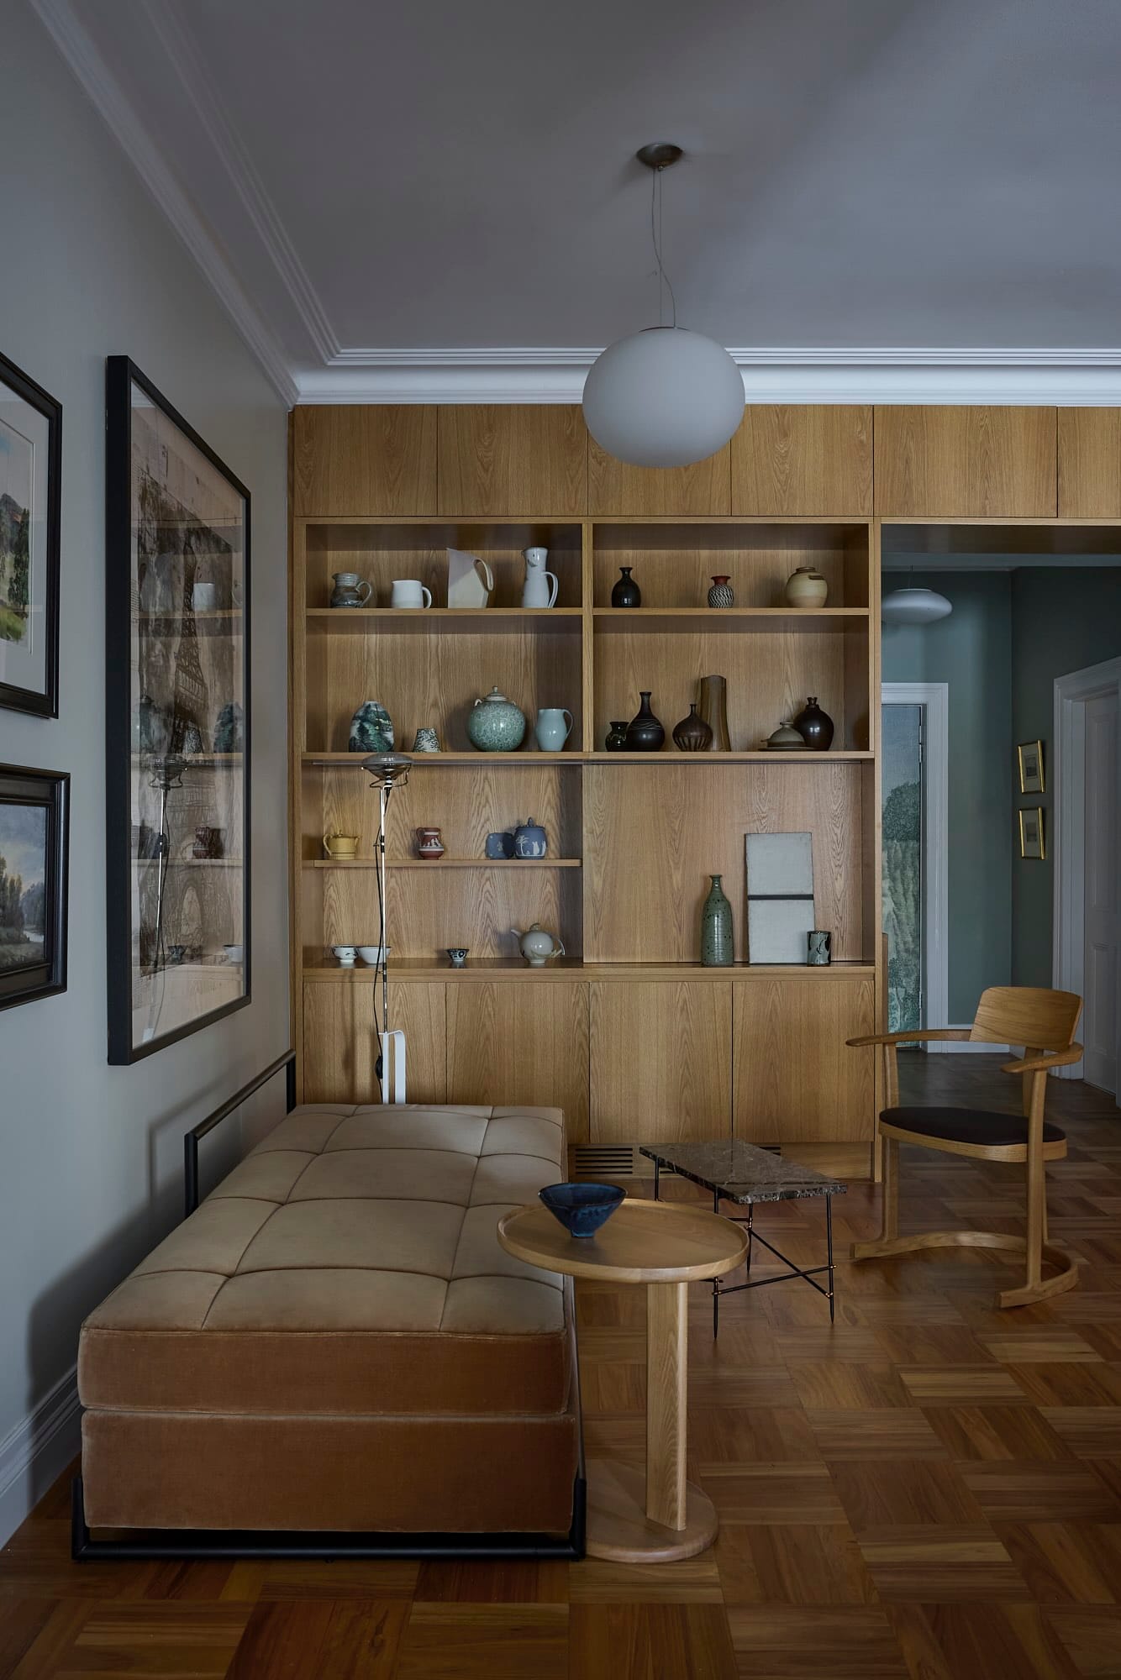
North Sydney Waterfront. Photography by Pablo Veiga.
Mary, you've described Studio Dewar's approach as seeking to reuse or reinvent before removing, and to create spaces that are joyful, functional, and flexible. If there was one question you wished every homeowner asked at the very start of the process, what would it be and why does it matter?
Fundamentally, at the core of any project, is the "why?"
Why undertake this project? Why here? Why now? Why is the space working well for you, or conversely, why not?
The why will help us to understand how to unravel the puzzle of the project, to translate the client brief, to best allocate the client budget, and to understand what it is that will help them to achieve the best out of their project. Because we like to design spaces that uniquely work best for the end user.