Kirsten Johnstone has spent more than 20 years practising across residential, commercial, cultural and educational projects, and the question that guides her work has stayed consistent throughout: what does life actually look like on an ordinary day? Kirsten Johnstone Architecture is built around that inquiry, listening carefully to how people live now and how they might live in a decade or two, then designing homes that adapt quietly around them. We spoke with Kirsten about rammed earth, skylights, sandy feet and why the best client feedback usually starts with "better than we ever imagined."
Kirsten, you've been a registered architect for over 20 years, working across residential, commercial, cultural and educational projects before establishing your own practice. How has your sense of what makes a space truly work for the people living or working in it shifted over that time?
Over time my attention has shifted to an understanding of life lived beyond the client brief, an exploration of what life looks like on an ordinary day and how that changes over the years. Families grow, children leave, parents move in (the children come back!) and people who thought they'd downsize decide to stay. The best homes adapt to all of that without an ensuing major renovation. That's why I now think about a house in the decades to come, about my clients ageing in place as a matter of dignity and delight, not purely about function. Much of that ease comes from details most people never see: how a threshold works, how a floor changes material, how light reaches the heart of a home. I'd rather a house be quietly easy to live in at every stage of life than loudly impressive at handover.
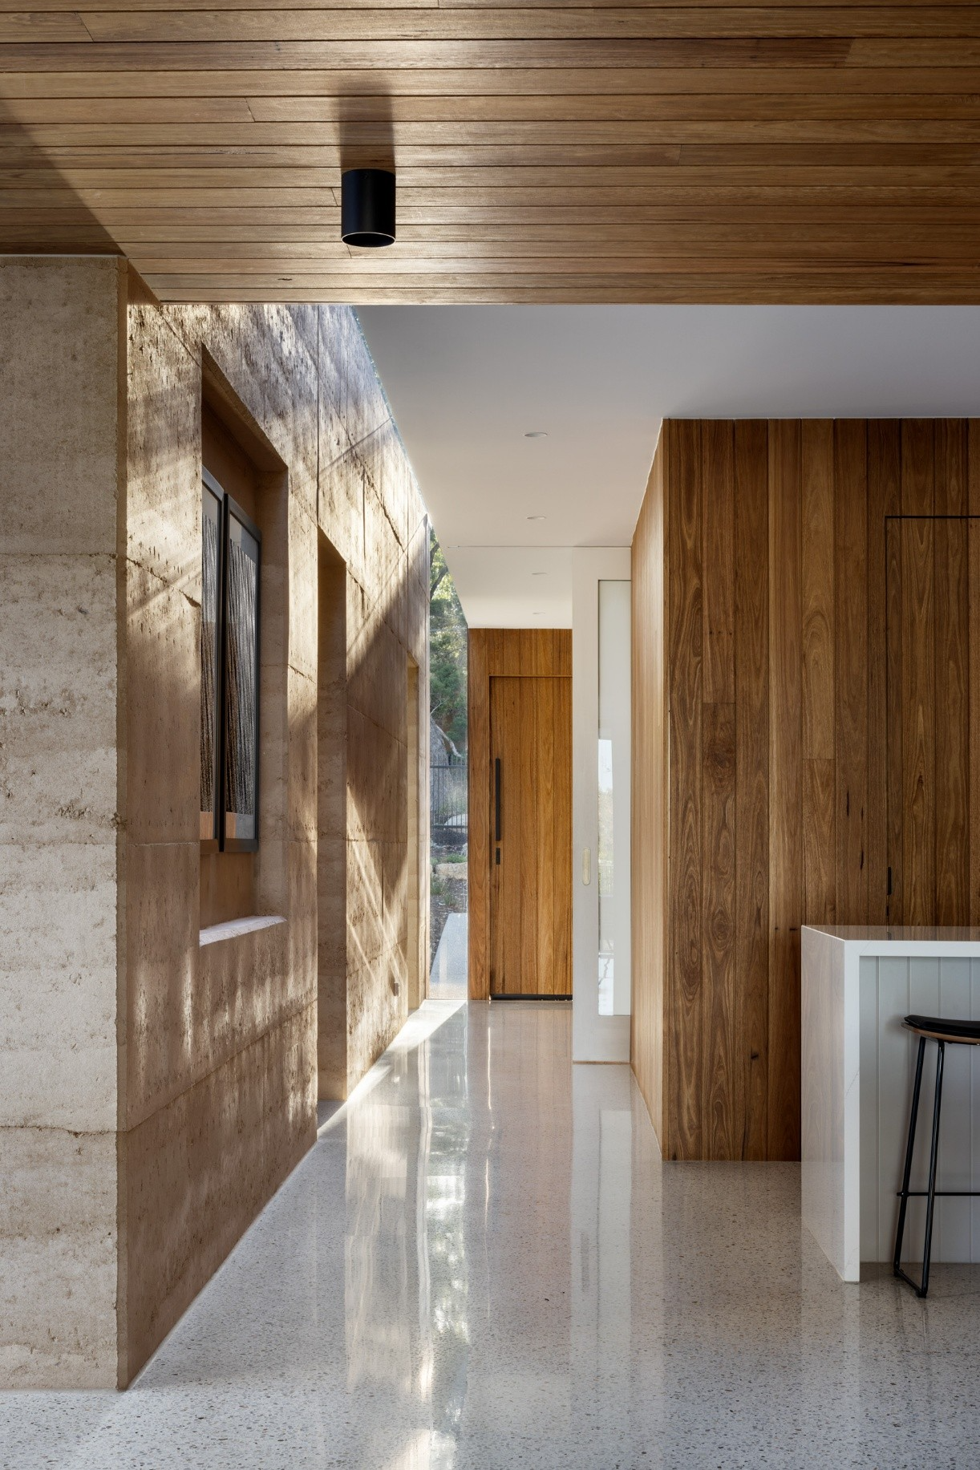
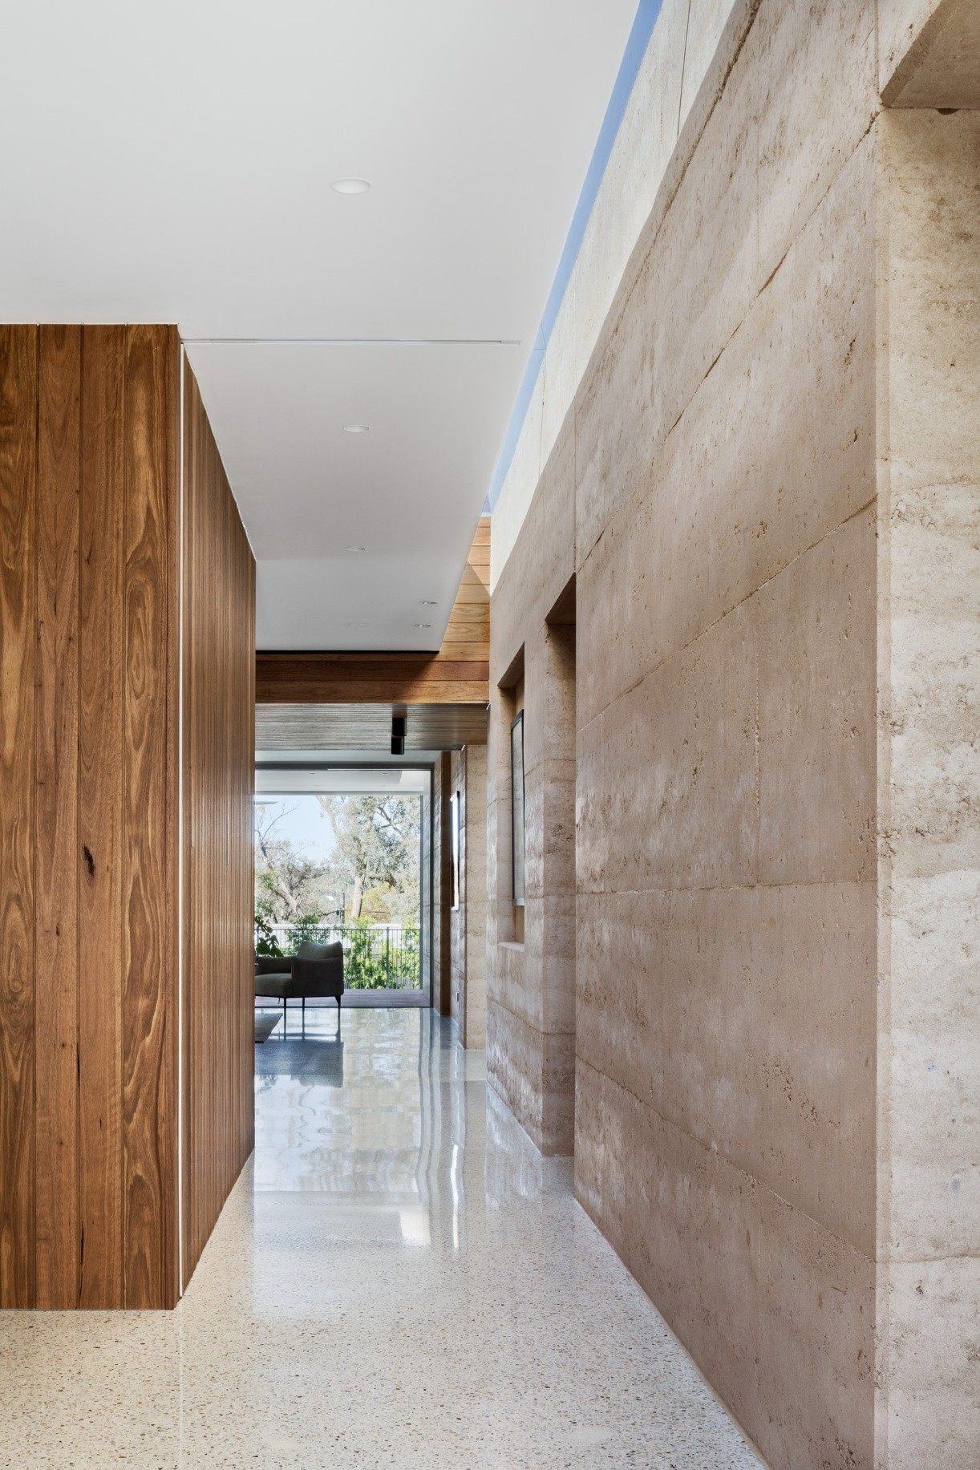
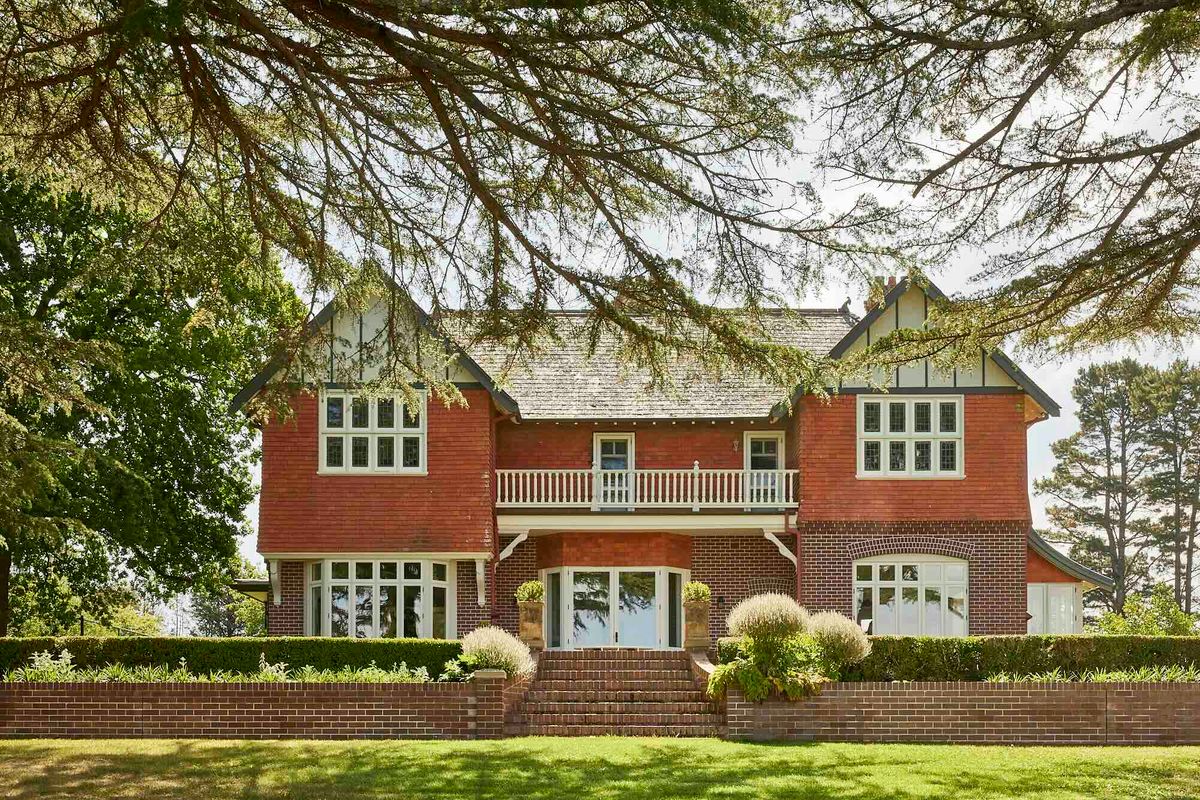
Earth + Sky House view to front entry. Photographer Tatjana Plitt.
Your practice is built around listening to clients and responding with consideration and integrity. How do you draw out what a homeowner genuinely needs from their space, and what does it look like when that early conversation really shapes the outcome of a project?
I start with daily life rather than rooms: where the first coffee happens, where things pile up, what a good morning looks like now and might look like in twenty years, a treasured memory at a special place. People often arrive with a list of spaces, but what they need sits deeply within this.
With our Earth + Sky House, the clients said they wanted a home they could stay in for the long term without it feeling like a "retirement house" and they wanted "to see the stars at night." Listening to this shaped the whole project: a home that is accessible and easy to live in, but still rich in light, texture and connection to the landscape. And that impressive skylight to see not just the stars but to enjoy glimpses of sky no matter the time of day or night. That's what a good early conversation does. It changes the design, not just the finishes.
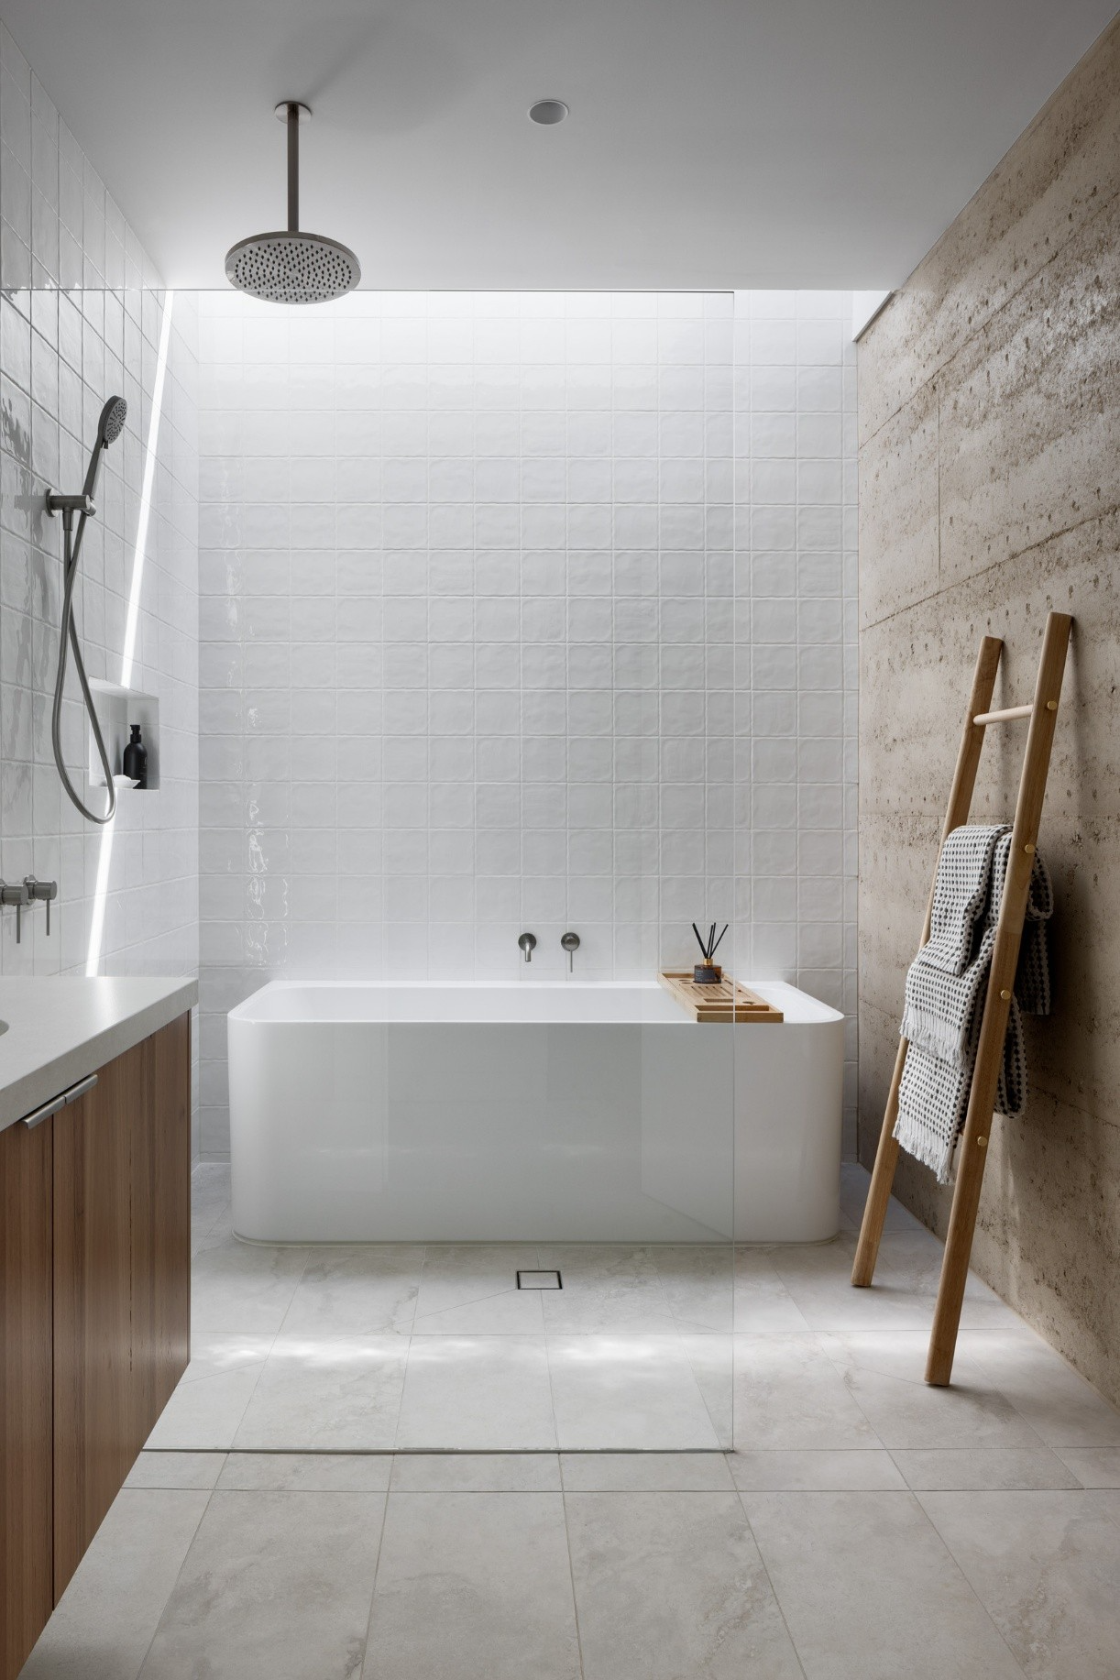
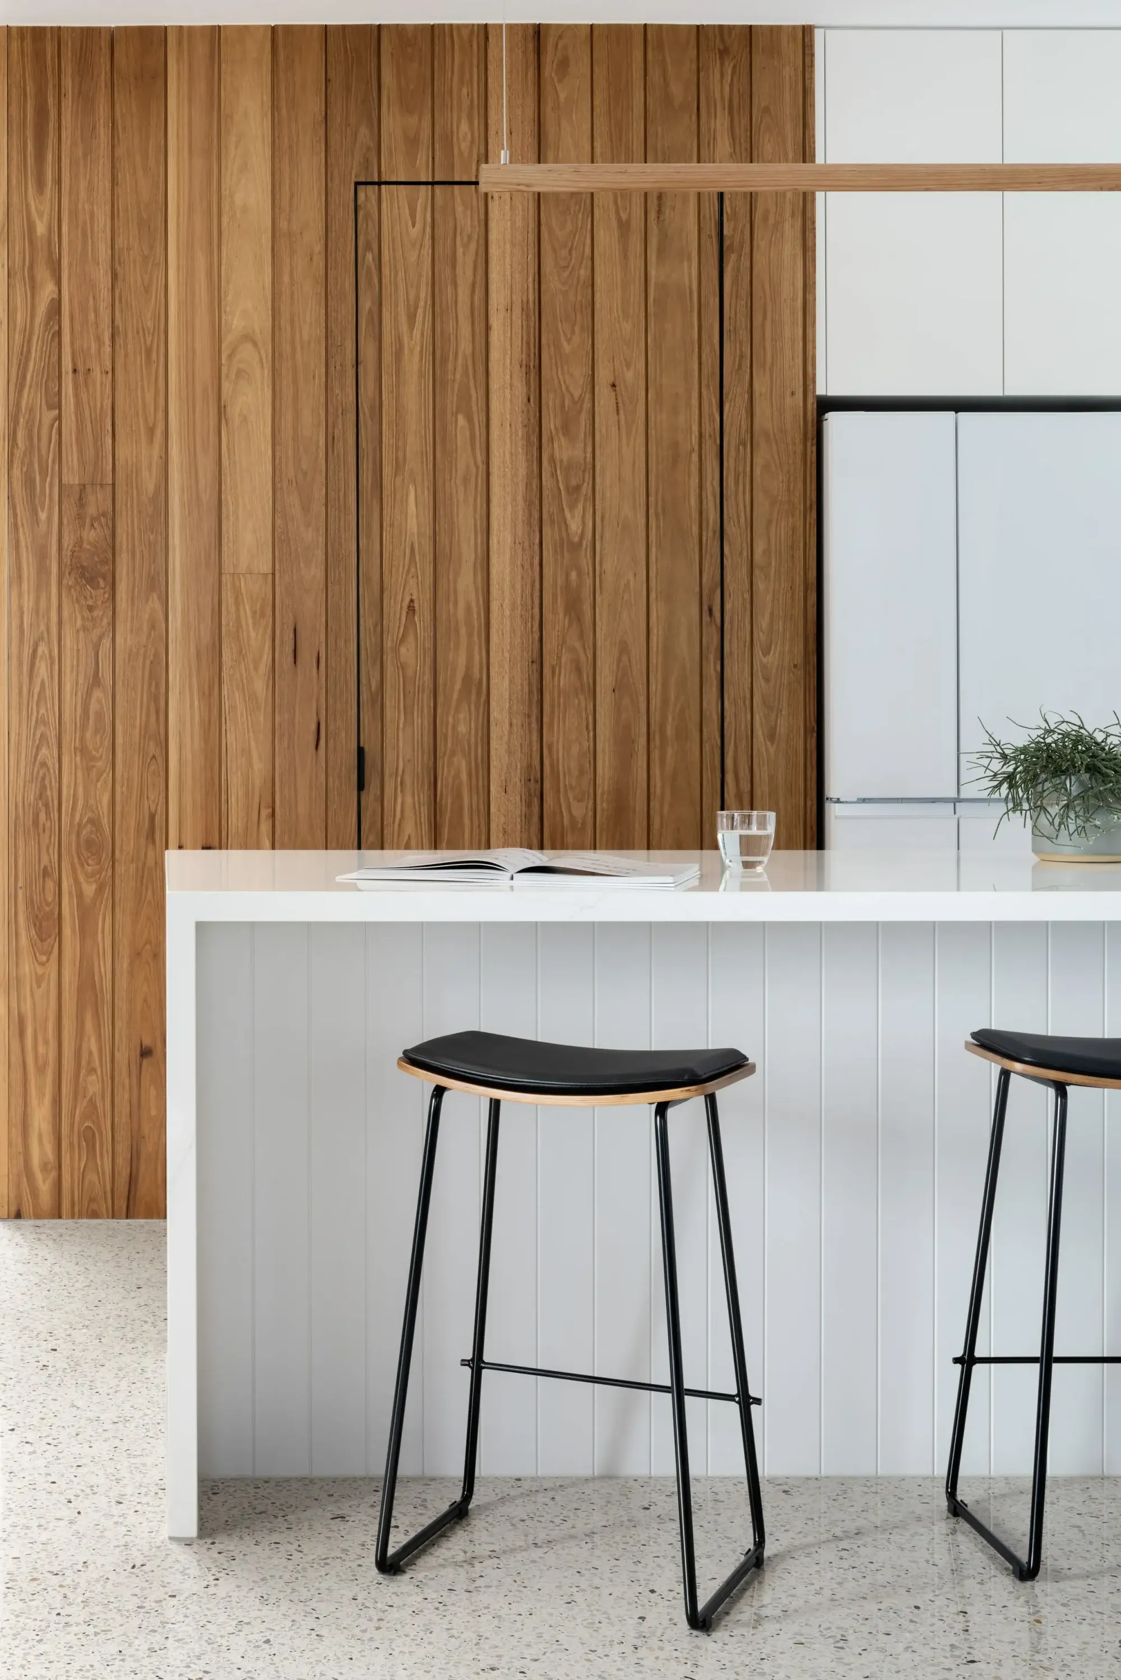
Earth + Sky House view to front entry. Photographer Tatjana Plitt.
Your work spans adaptive reuse, additions, and bespoke new houses, each of which asks something different of the architect and the site. Is there a particular detail, spatial moment, or quality of light in any of your projects that you find yourself returning to as an example of when everything came together?
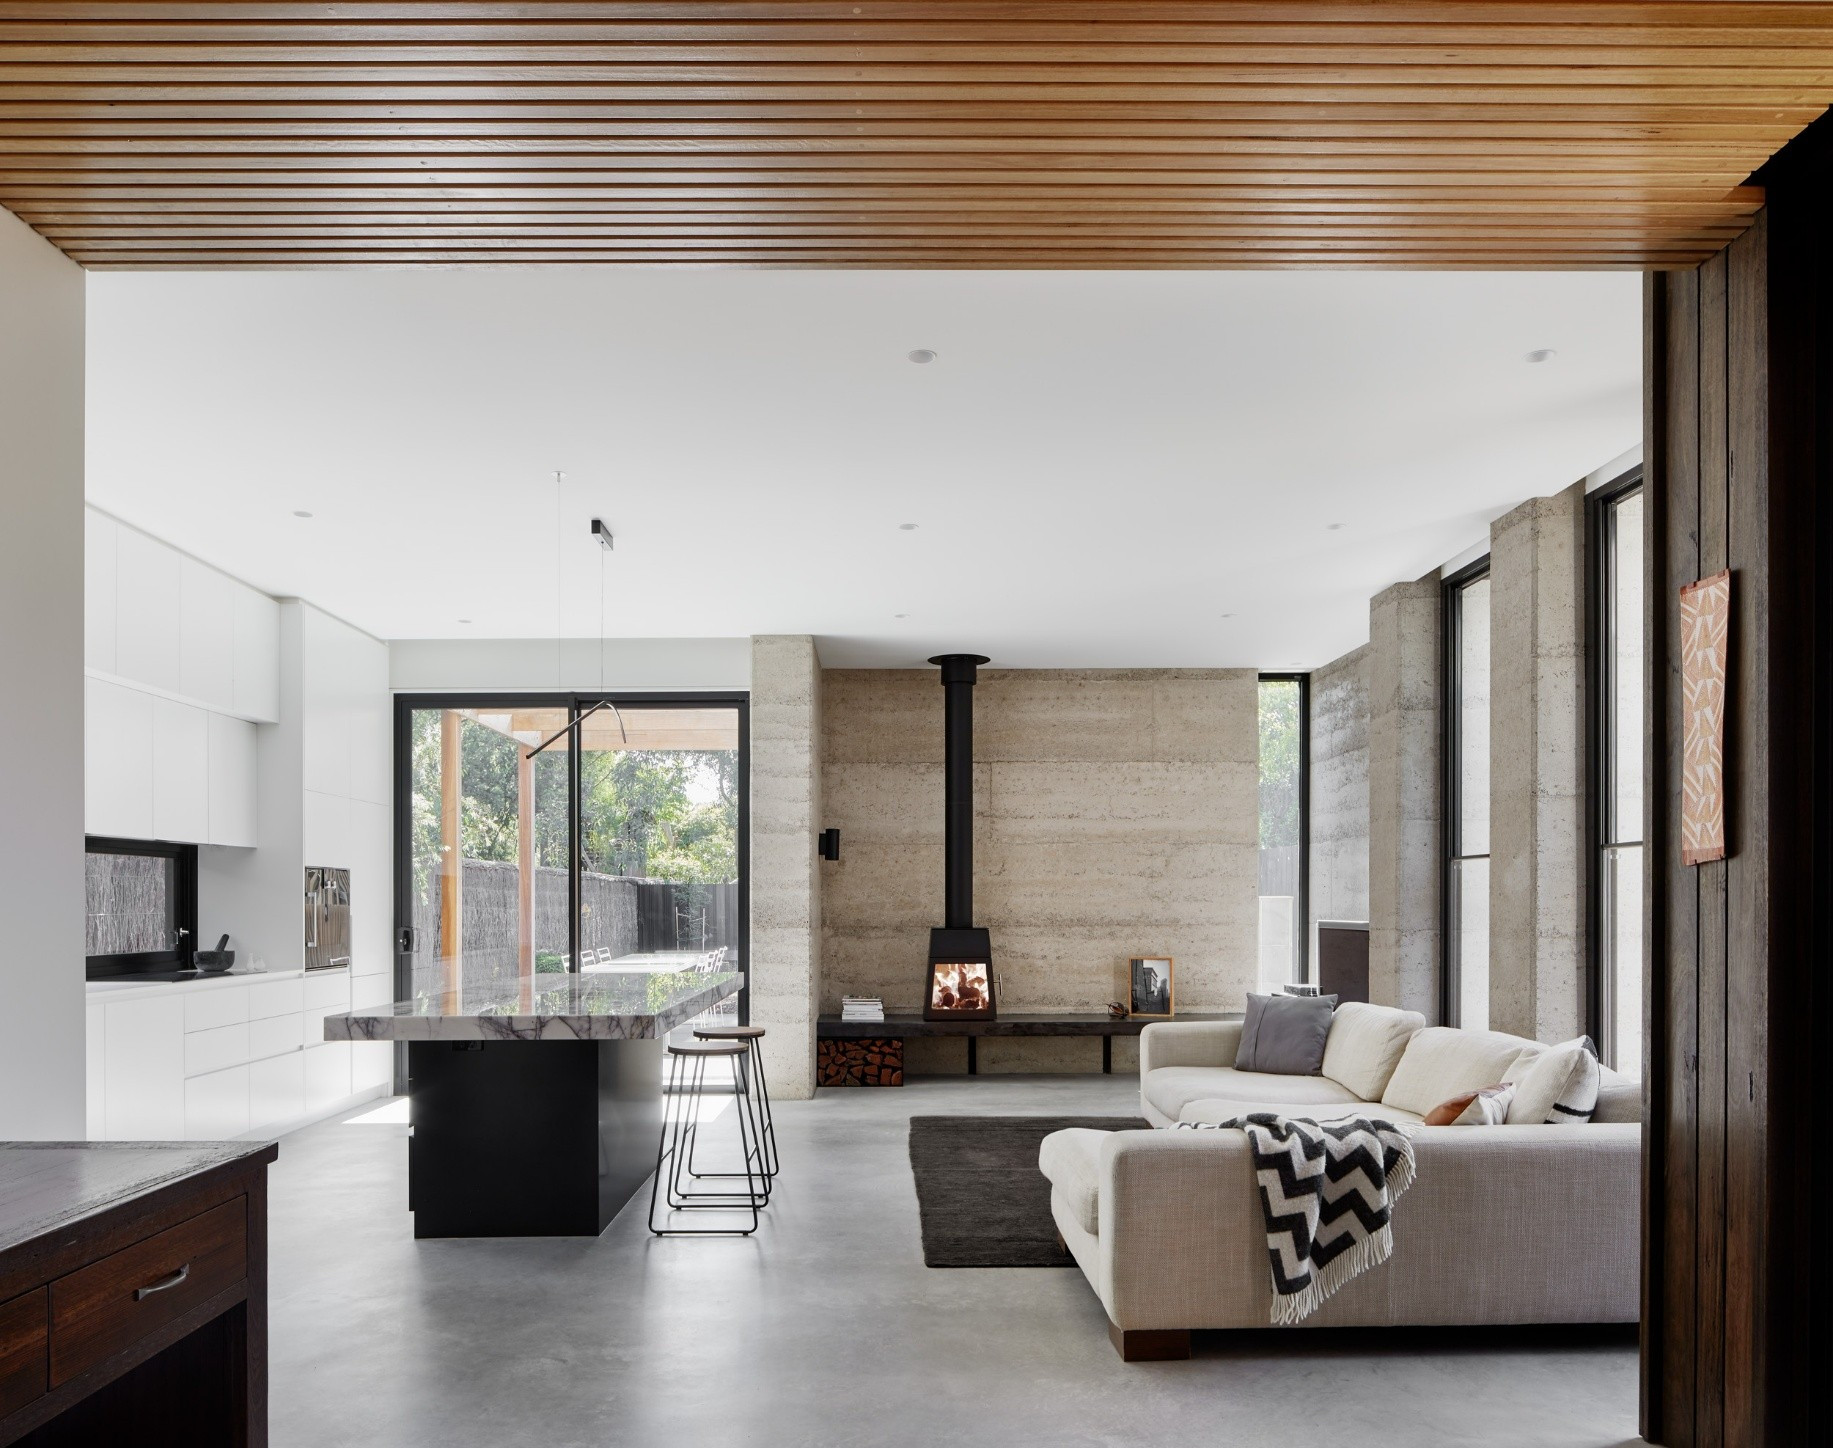
We were honoured to win at the 2026 Australian Good Design Awards in the Built Environment category for Earth + Sky House. It's recognition of the thinking that goes into every one of our projects, not just that one. Two elements carry it. A rammed earth wall organises the plan, provides thermal mass, and lends tactility and a quiet link to the Eltham landscape. Running parallel to this textured wall, a 10 metre long skylight draws daylight into the centre of the home, so the changing sky, weather and even the stars play across the earthy surface throughout the day and night. It's a simple pairing, but it gives people a daily connection to the environment that doesn't depend on how far they can walk or what they can climb.
I particularly love the unique experience of being in the space when it rains and watery reflections provide an "under the waterfall" type moment. And late afternoon sunsets are spectacular! To be fair, most clients don't notice a well-resolved detail but they love the feel of a home that is calm, comfortable and just right for them.
Contextual sensitivity is central to how you approach design. How does thinking about a building's relationship to its environment, its materials, and its long-term performance shape the decisions you make alongside a homeowner?
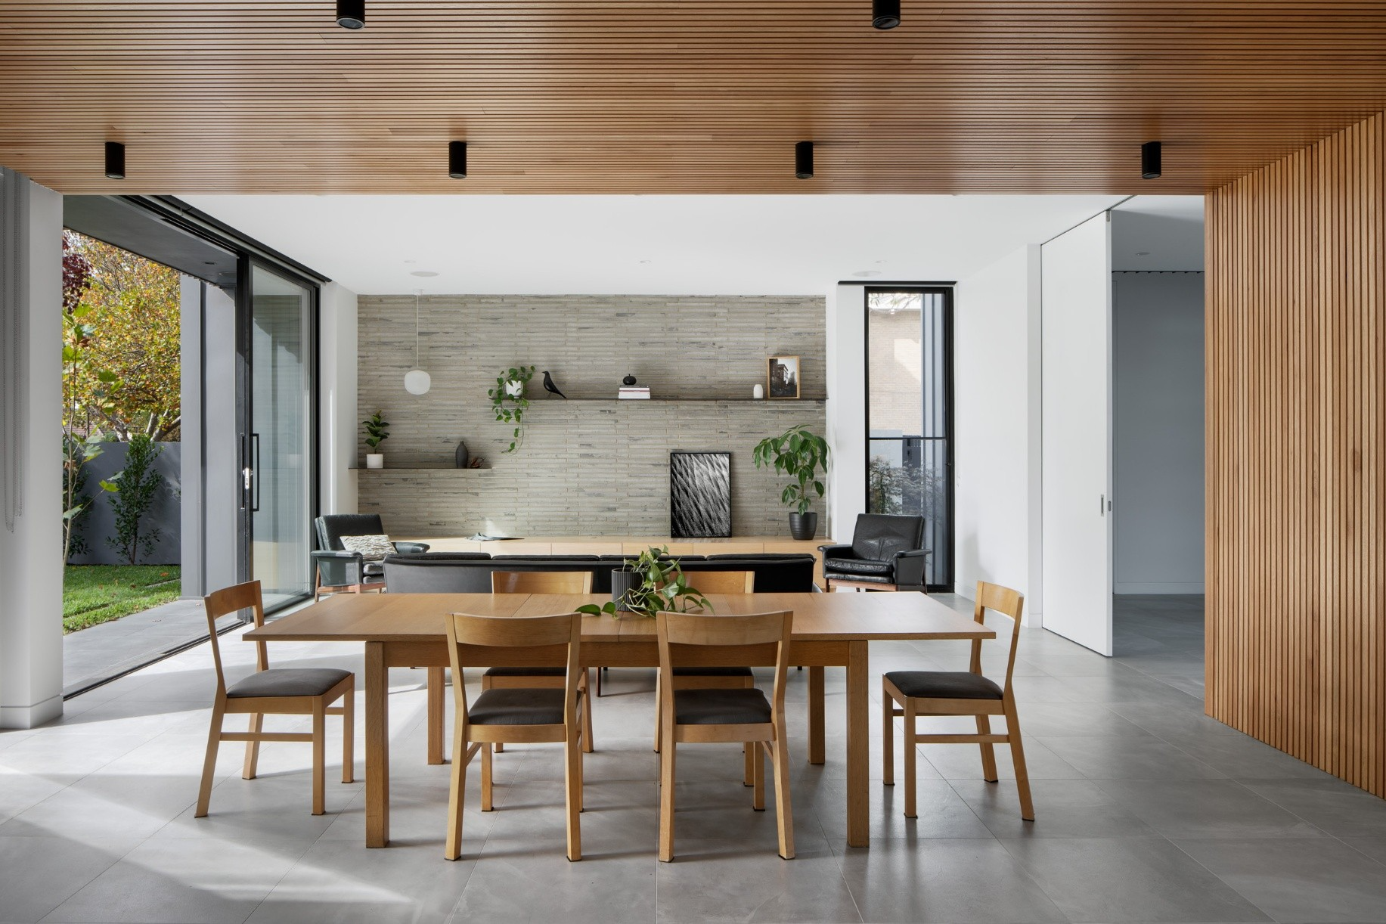
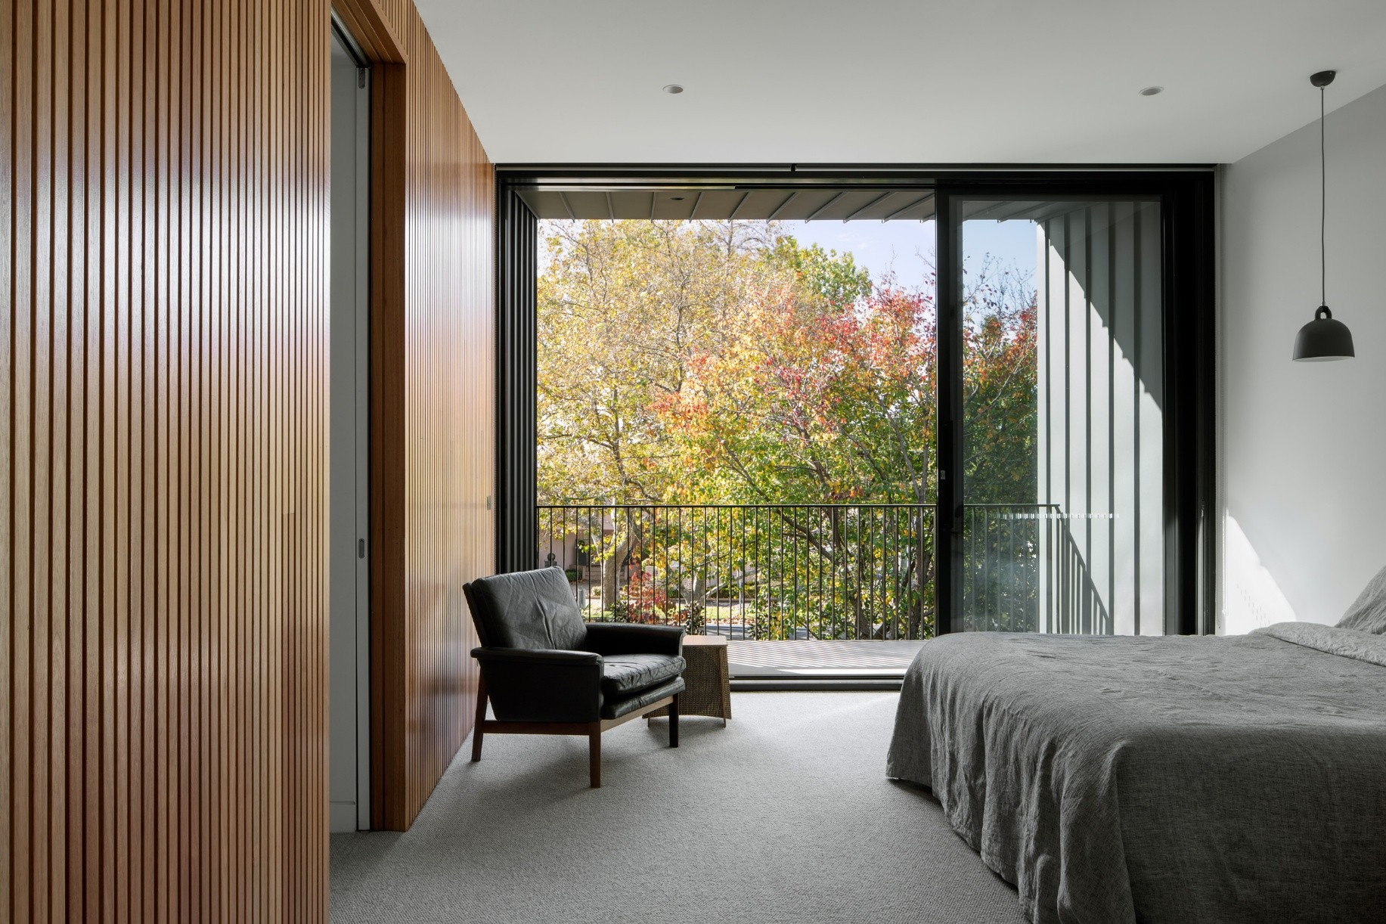
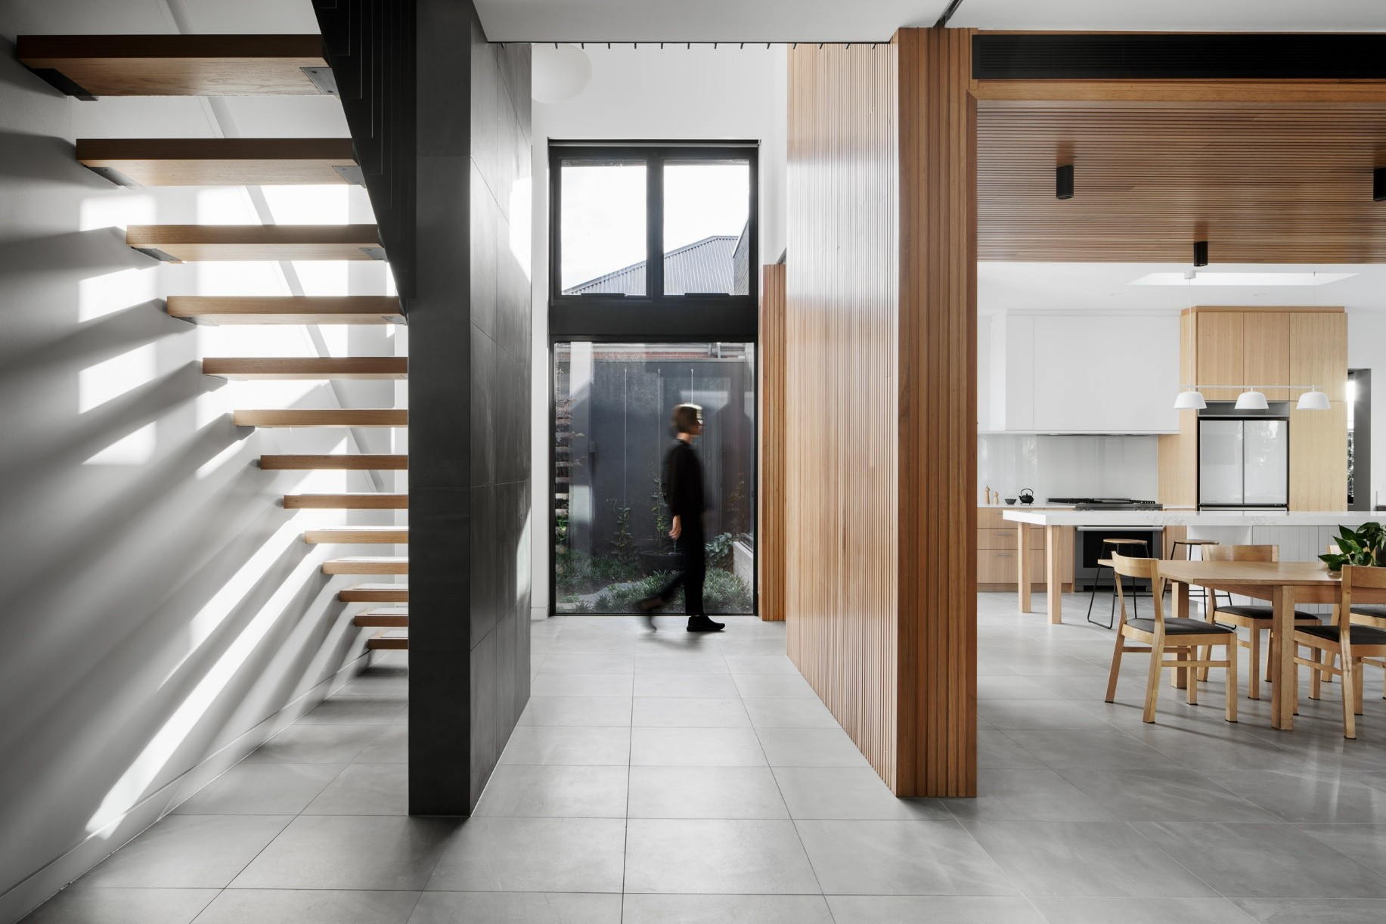
A house sits within a neighbourhood, a climate and a landscape, and it should feel like it belongs there. We start with orientation, outlook and neighbours before we talk about finishes. At Bay Pearl, the corner location allowed us to reposition the front entry to the side and redesign the layout to maximise the north orientation for private open space to the main living areas. We chose low-maintenance robust materials that age well: brick, steel and timber.
Long-term performance also means designing for the people who'll live in the house over time. Many of our clients are raising families, others are planning to stay well into retirement, and often it's both within the same house. We think early about flexible layouts, step-free movement, comfortable temperatures and easy maintenance, so the home keeps working as lives change. We love using under-tile heating in wet areas for the double benefit of toasty toes and inhibiting mould. We incorporate sliding panels to divide spaces for flexible use and to effectively shut down areas if they aren't being used. We consider future retrofit opportunities should circumstances in the family change, like caring for parents or empty nesting. We explain the trade-offs openly so clients can decide if this fits their budget and needs over decades, not just the first year.
You're known for client-centred service across the entire architectural process, from feasibility through to construction administration. What is the single most important thing a homeowner can bring to that process to make sure the project ends up somewhere genuinely right for them?
Honesty is key, particularly about how they really live, what worries them, and what the budget truly is. The best projects come from clients who are curious rather than certain. They'll share an inspiration board while others say "I don't know yet," and both are useful. We also ask people to think about who will be living in the house in 10 years and 20 years because it changes the design in valuable ways.
Because we work with clients from feasibility right through to construction administration, our understanding and integrity builds trust. Trust makes the hard decisions easier, surprises on site are handled calmly, and the finished house reflects the people living in it. Usually in ways they never expected. One of my favourite feedback comments that we regularly receive is along the lines of "our home is better than we ever imagined."
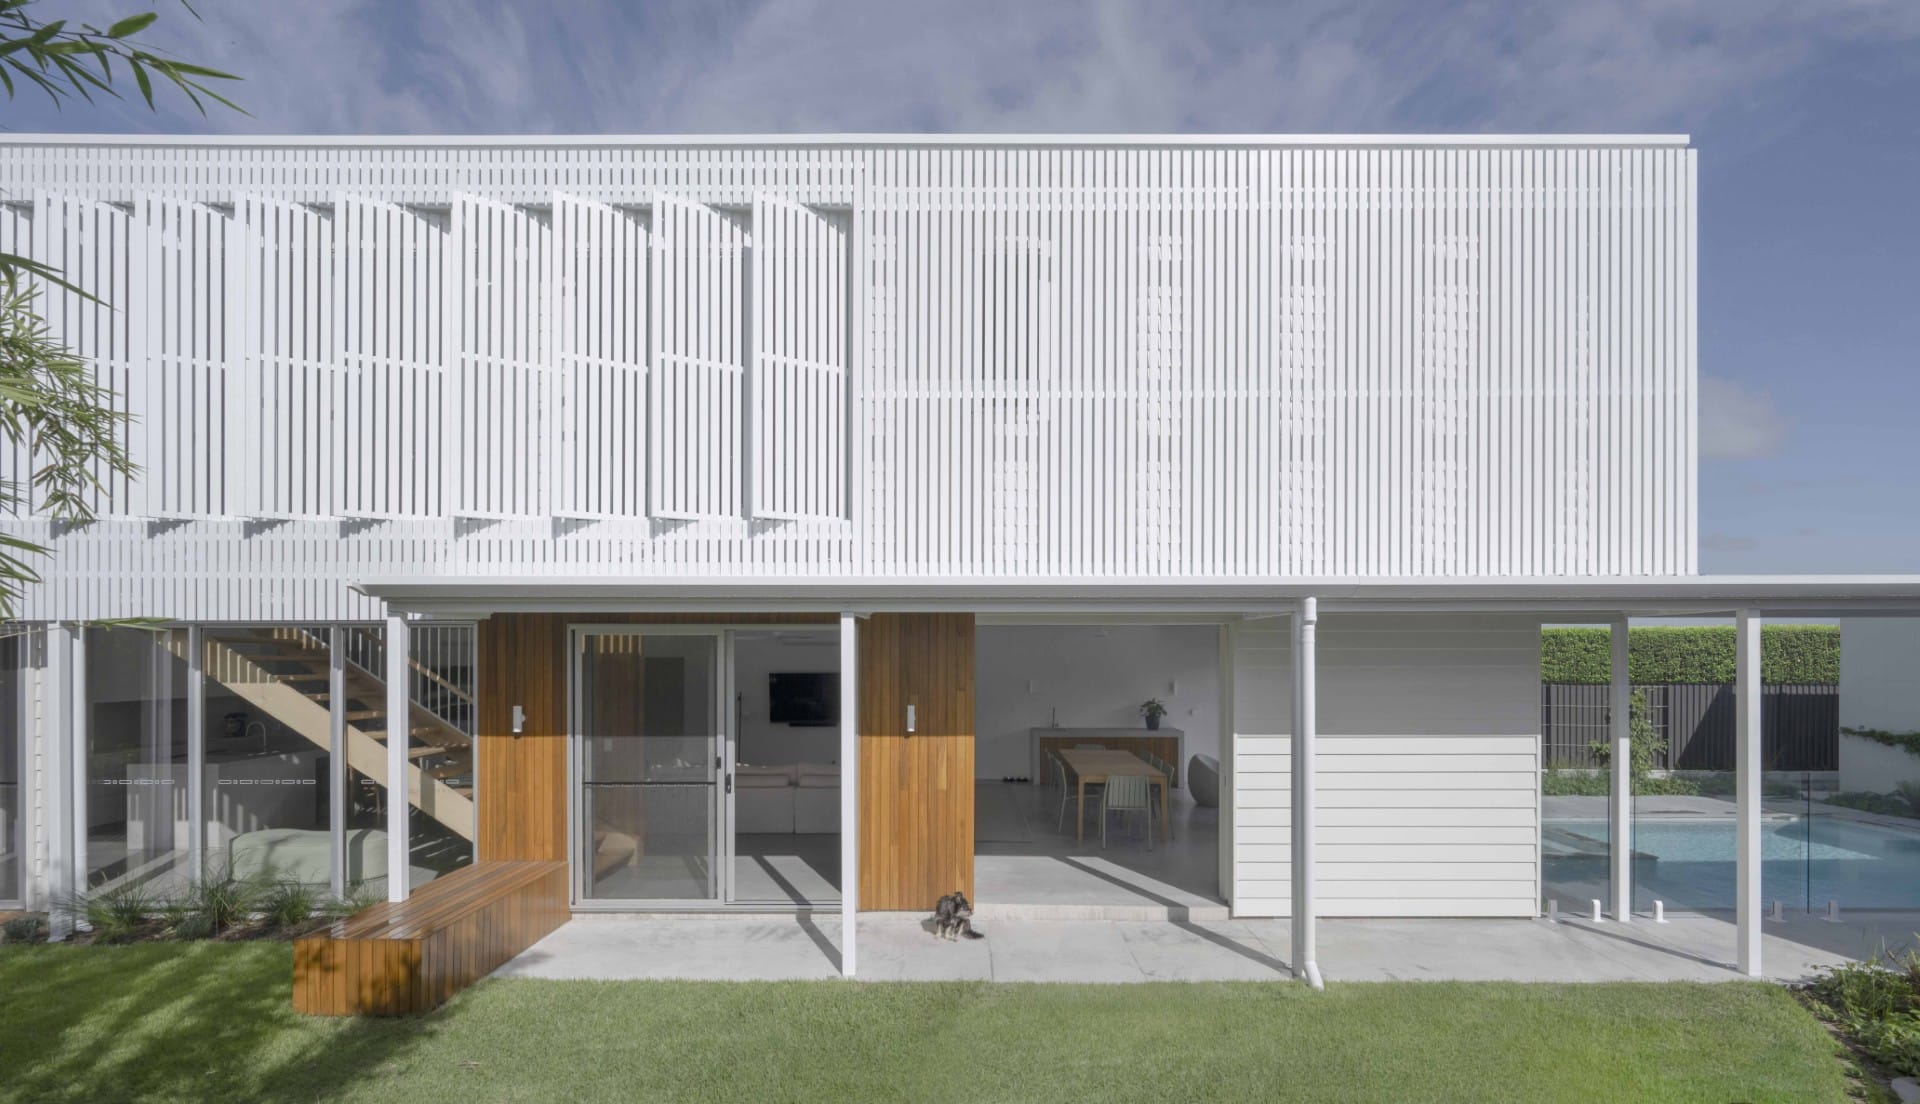
At our Veil + Co House, our clients engaged us for their new home in Queensland after we had completed an earlier renovation for them in Brunswick. They knew we would listen to their needs and provide a well-documented and functional new home to suit their beach lifestyle. With working from home, they shared their love for walking to the beach at lunchtime for a quick paddle and the reality of sandy feet and soggy towels! We responded with an easy to clean, "screen the sun and open to the breeze" type of home, adaptable for the upcoming teenage years and future independent living arrangements already resolved.
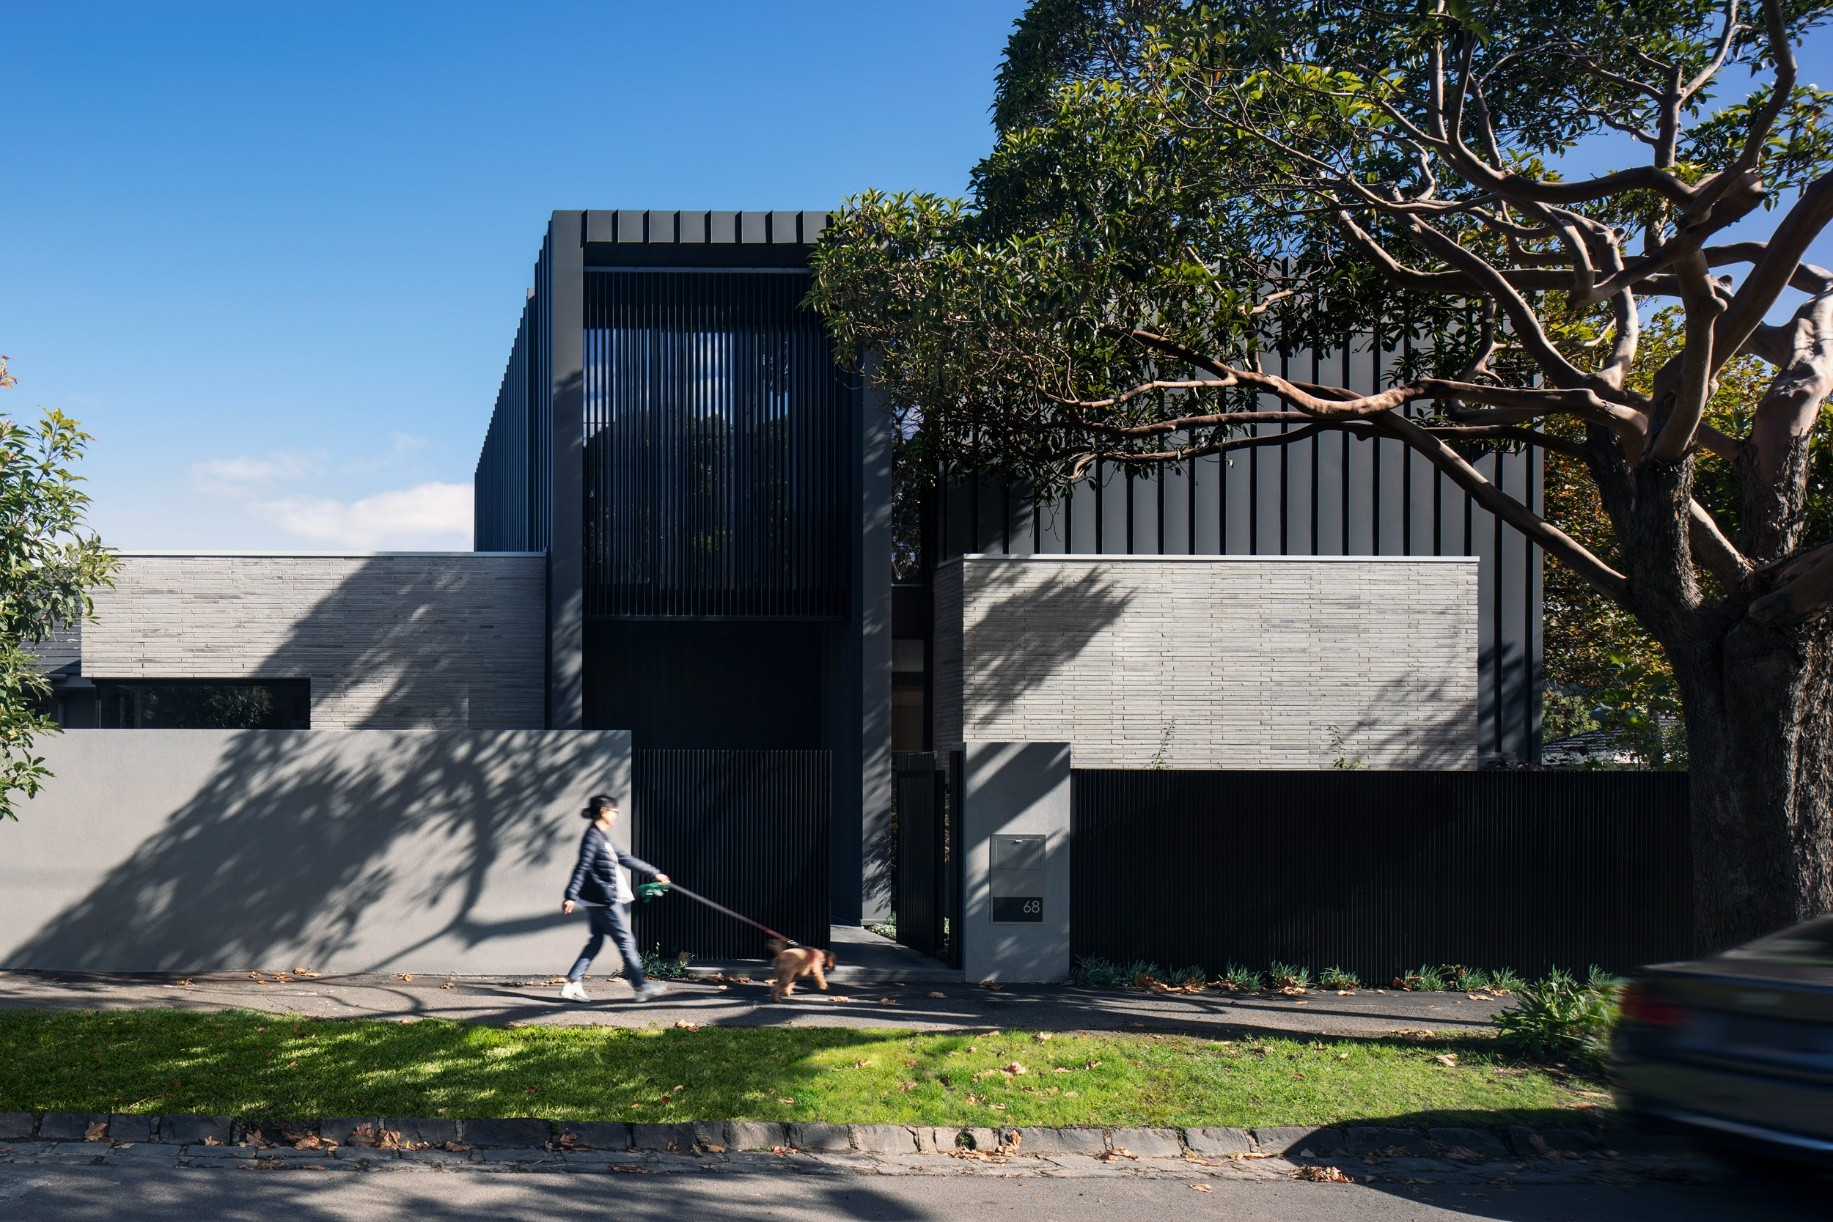
Bay Pearl new side entry. Photographer Tatjana Plitt.
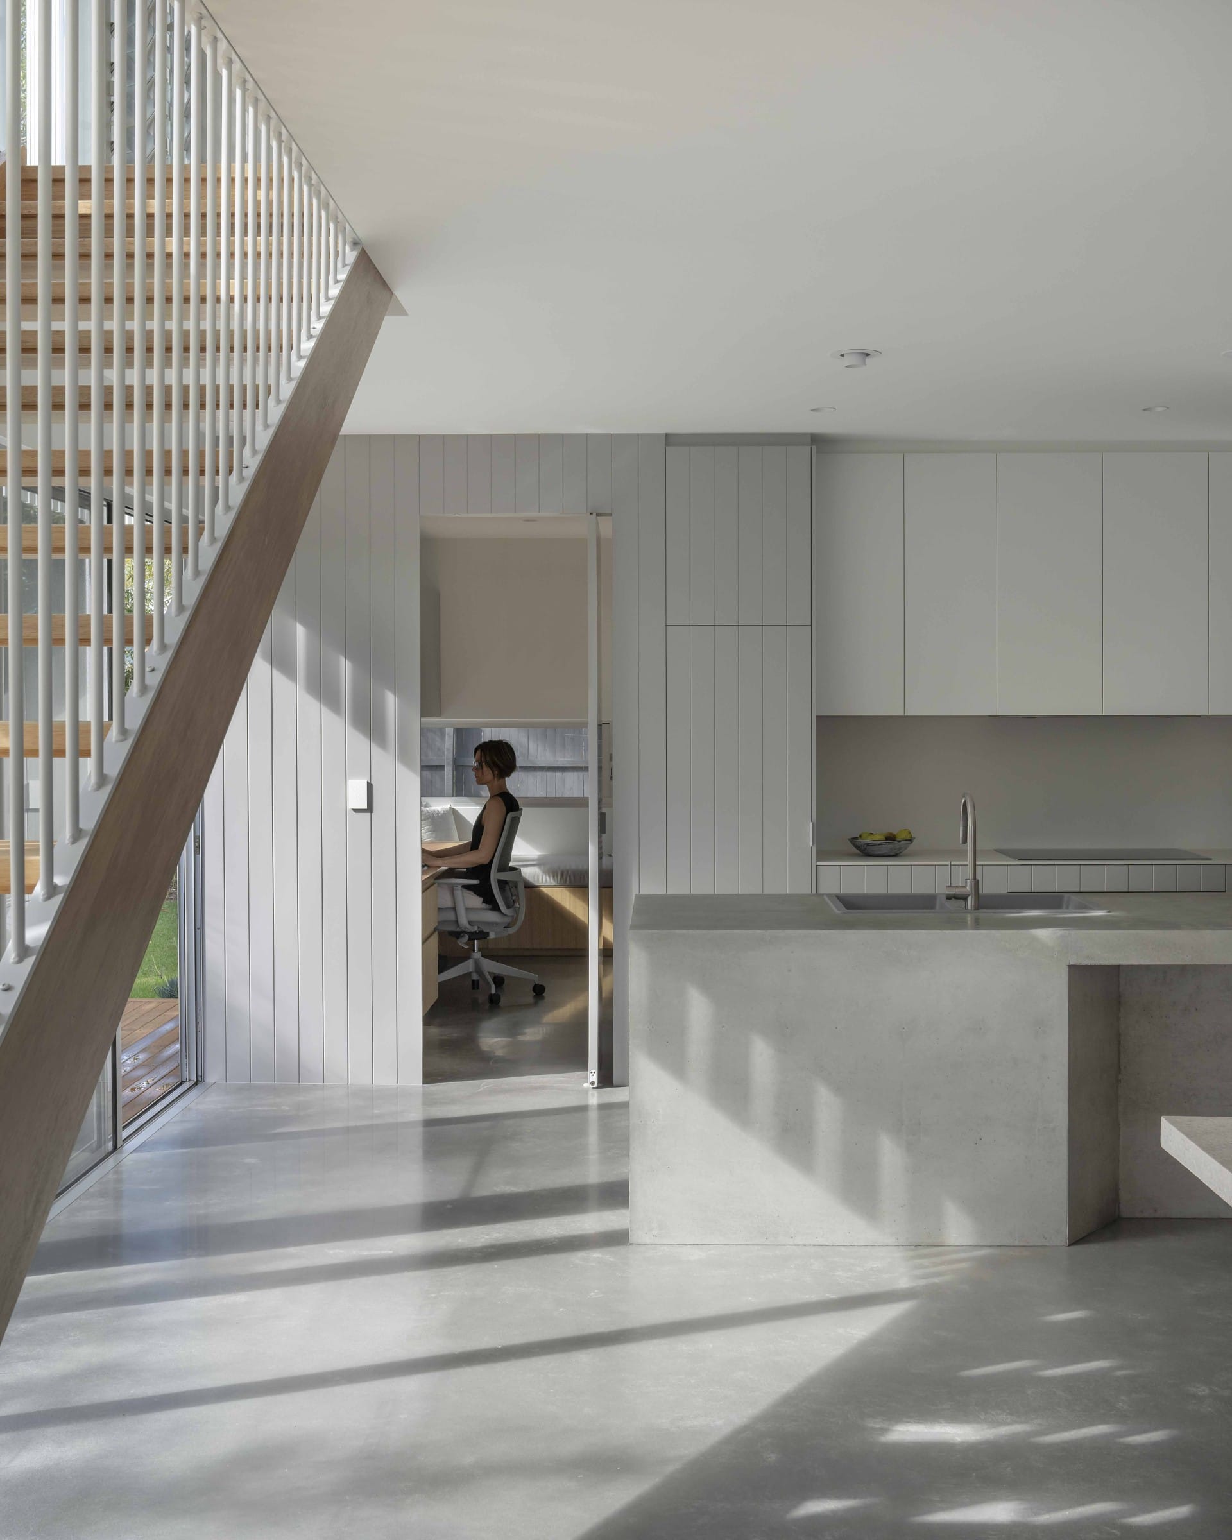
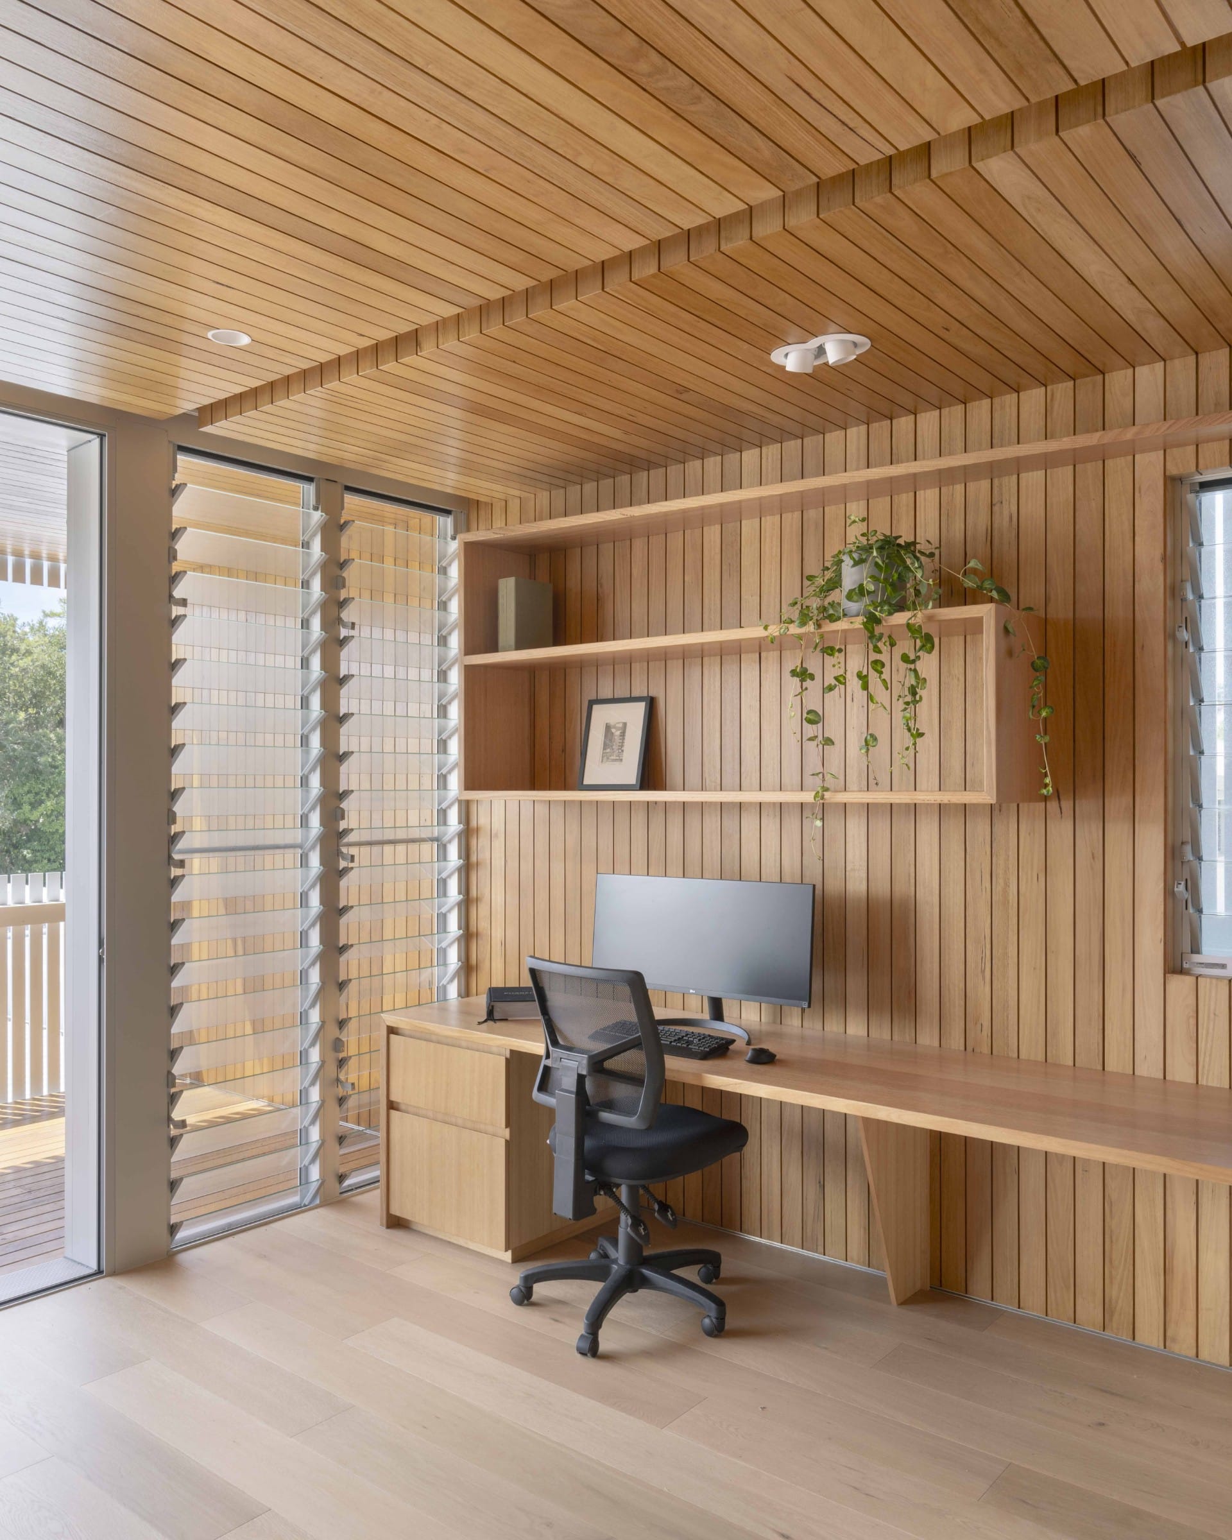
Veil + Co. House main house entry and outdoor living. Photographer Alanna Jayne McTiernan.