A courtyard takes up space, but it can also make the rooms around it more useful and enjoyable. For homeowners considering one, the question is what that outdoor space could improve: a dark living room, an enclosed hallway or a lack of privacy from neighbouring homes.
Antony Martin, founder and director of MRTN Architects, and Anne Hindley, director and principal architect of Hindley & Co, draw on local and international experience in residential design. Here, they explain how thoughtful planning can make a courtyard contribute to the whole home.
"Courtyards also bring us closer to nature. The movement of foliage, changing light, seasons and weather heighten our awareness of the natural world, our place within it and our connection to it." - Anne Hindley, director and principal architect at Hindley & Co.
Start with the rooms that need improving
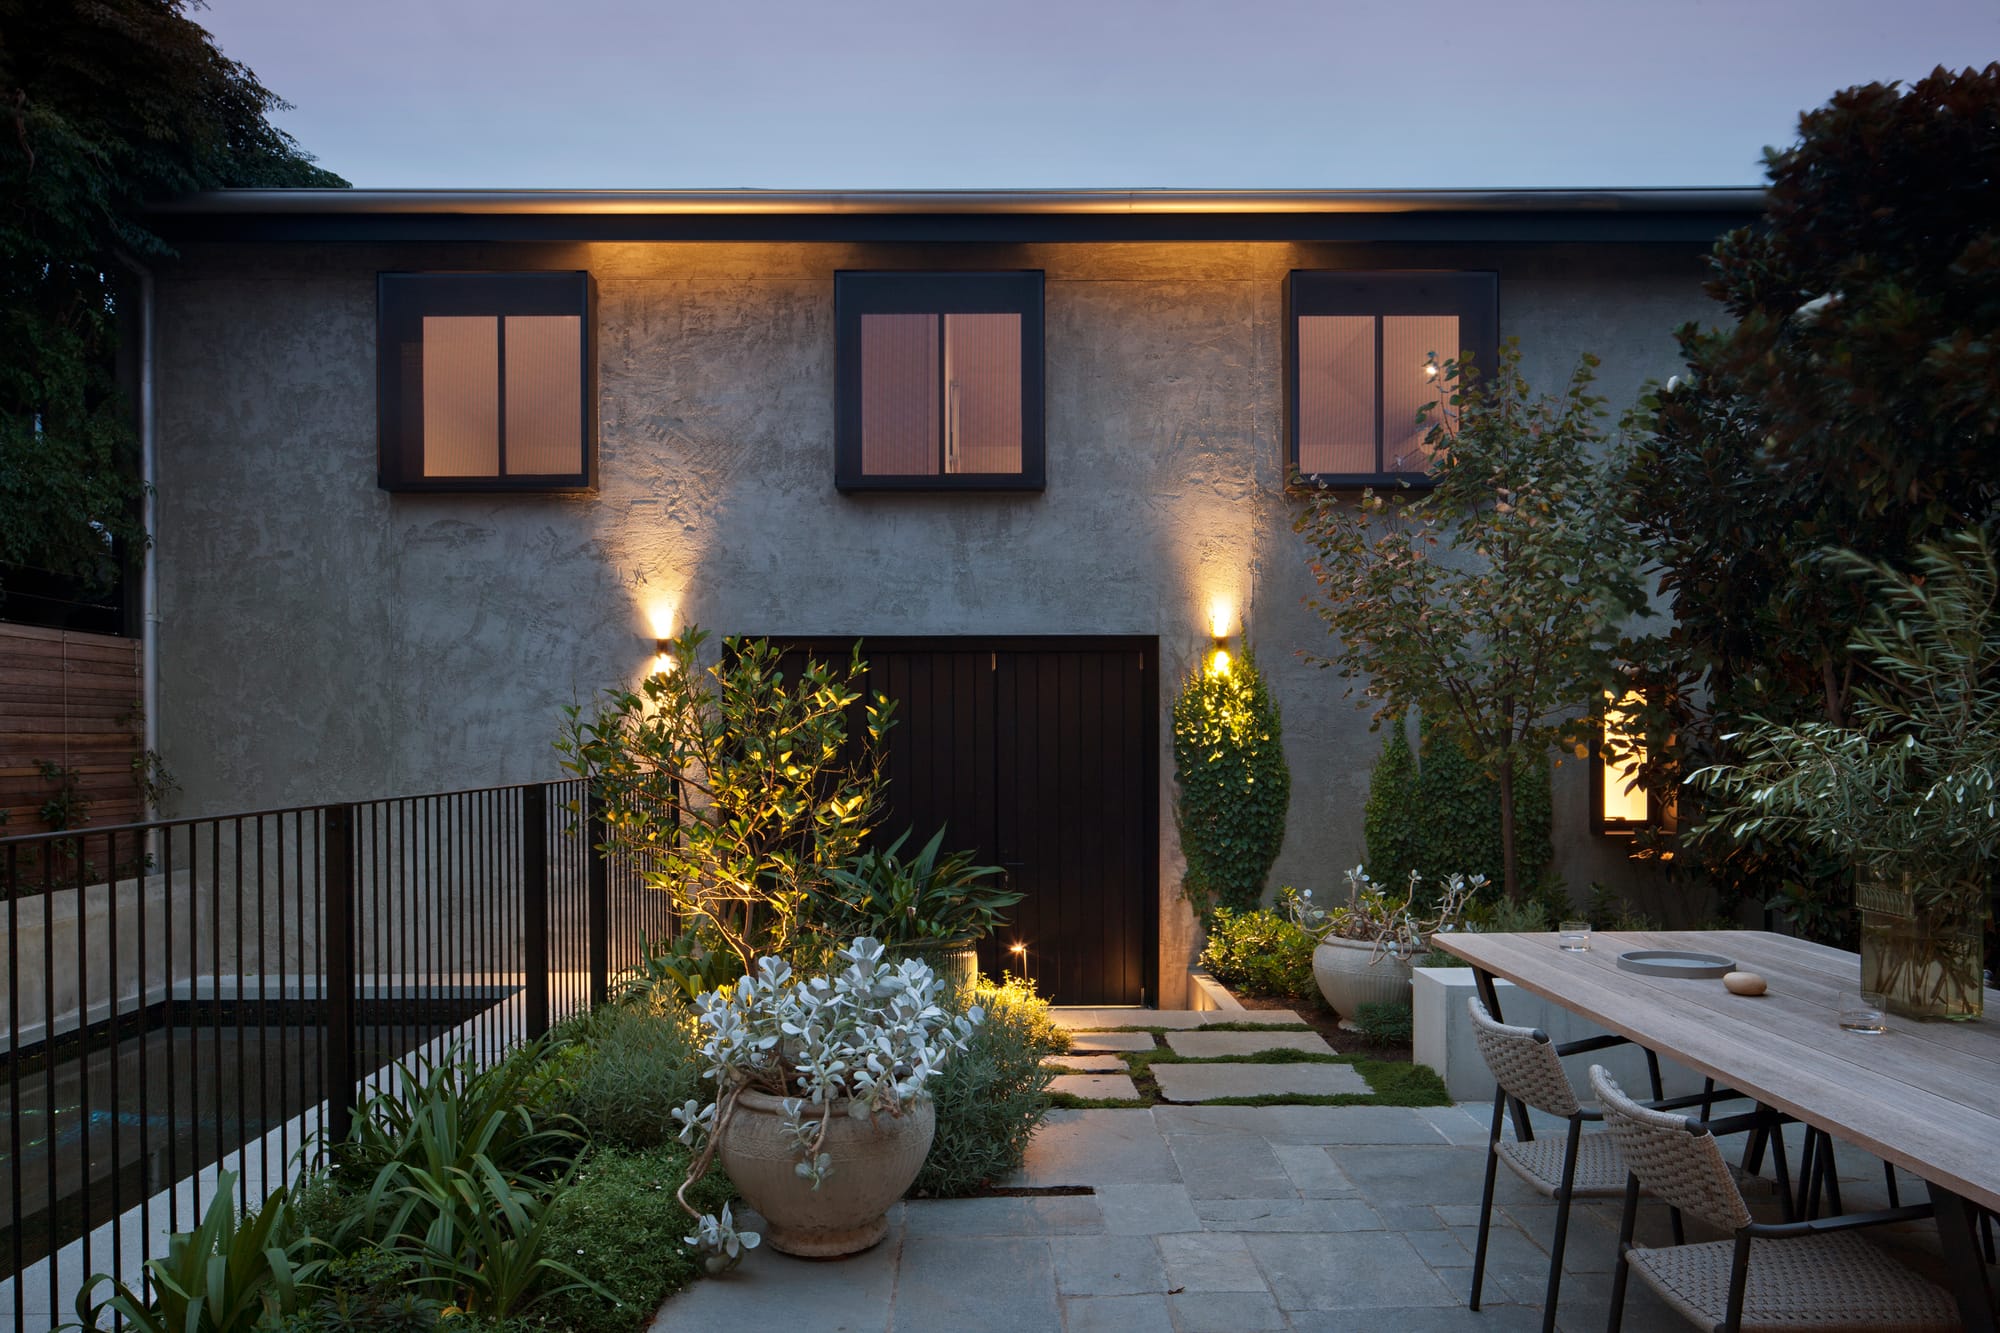
Rooms on a deep or constrained site may have limited daylight, poor outlooks or little garden connection. A courtyard’s placement needs to address those conditions. “Courtyards are particularly valuable on constrained urban sites, where privacy, natural light and outlook are limited,” Anne says. “Melbourne’s Victorian terraces, with their deep floor plans and successive additions, are good examples.”
An architect can identify which rooms would benefit most, then position the courtyard to improve several aspects of the layout together. “A courtyard must provide several functions, not just one,” Antony says. “The true test is if the rooms inside are better off with the courtyard than without.”
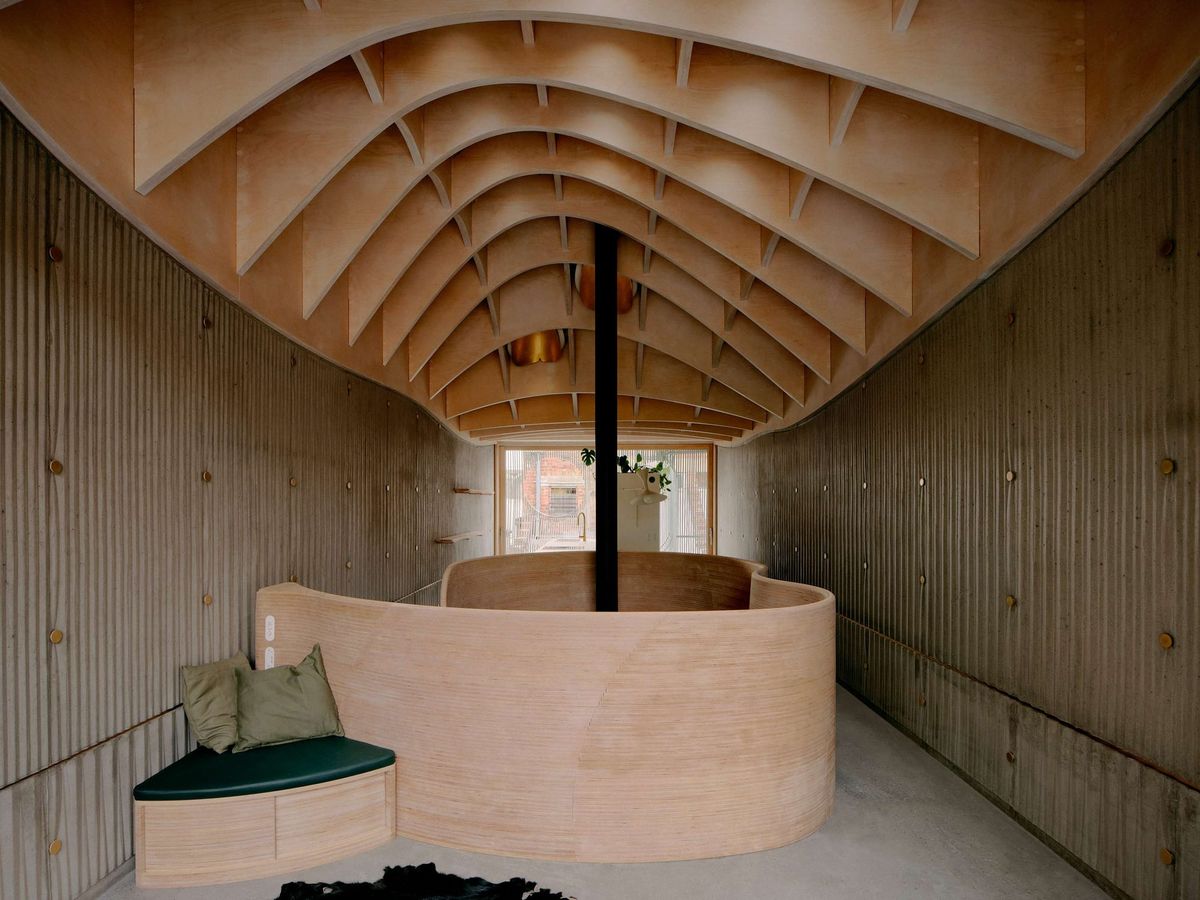
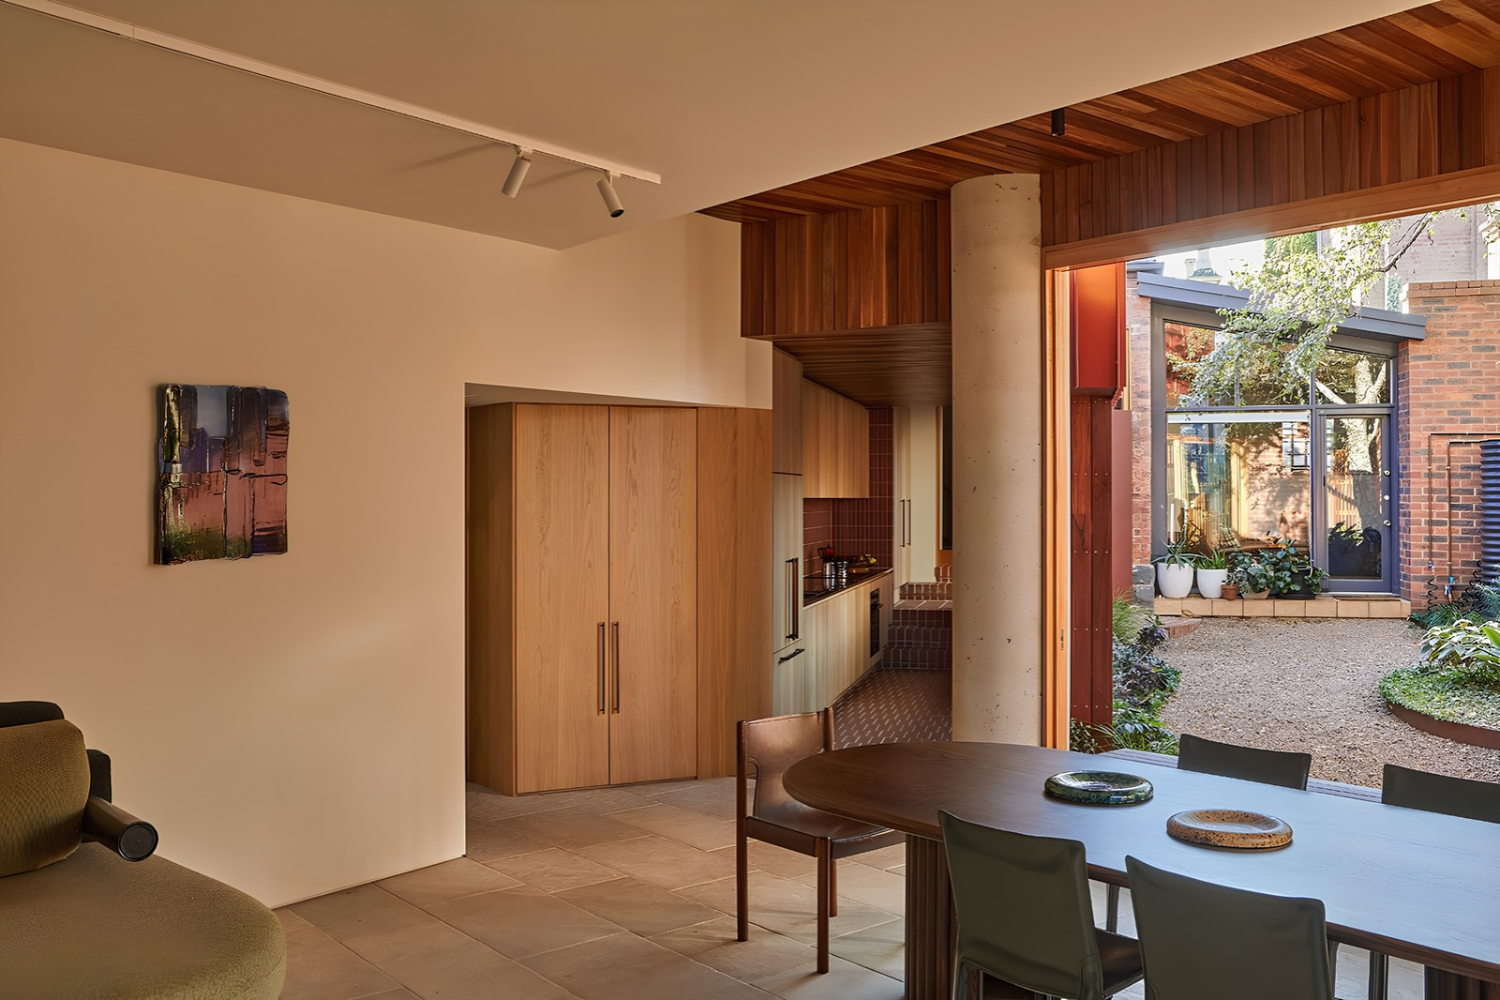
At MRTN Architects’ Carlton Laneway House, the existing living spaces faced south and had little garden connection. New living spaces were positioned at the opposite end of the garden, creating a courtyard between the original and new sections. “The principal living space has an oversized opening to the north and the courtyard becomes part of the living room,” Antony says.
Explore Carlton Laneway House and discover more residential work by MRTN Architects.
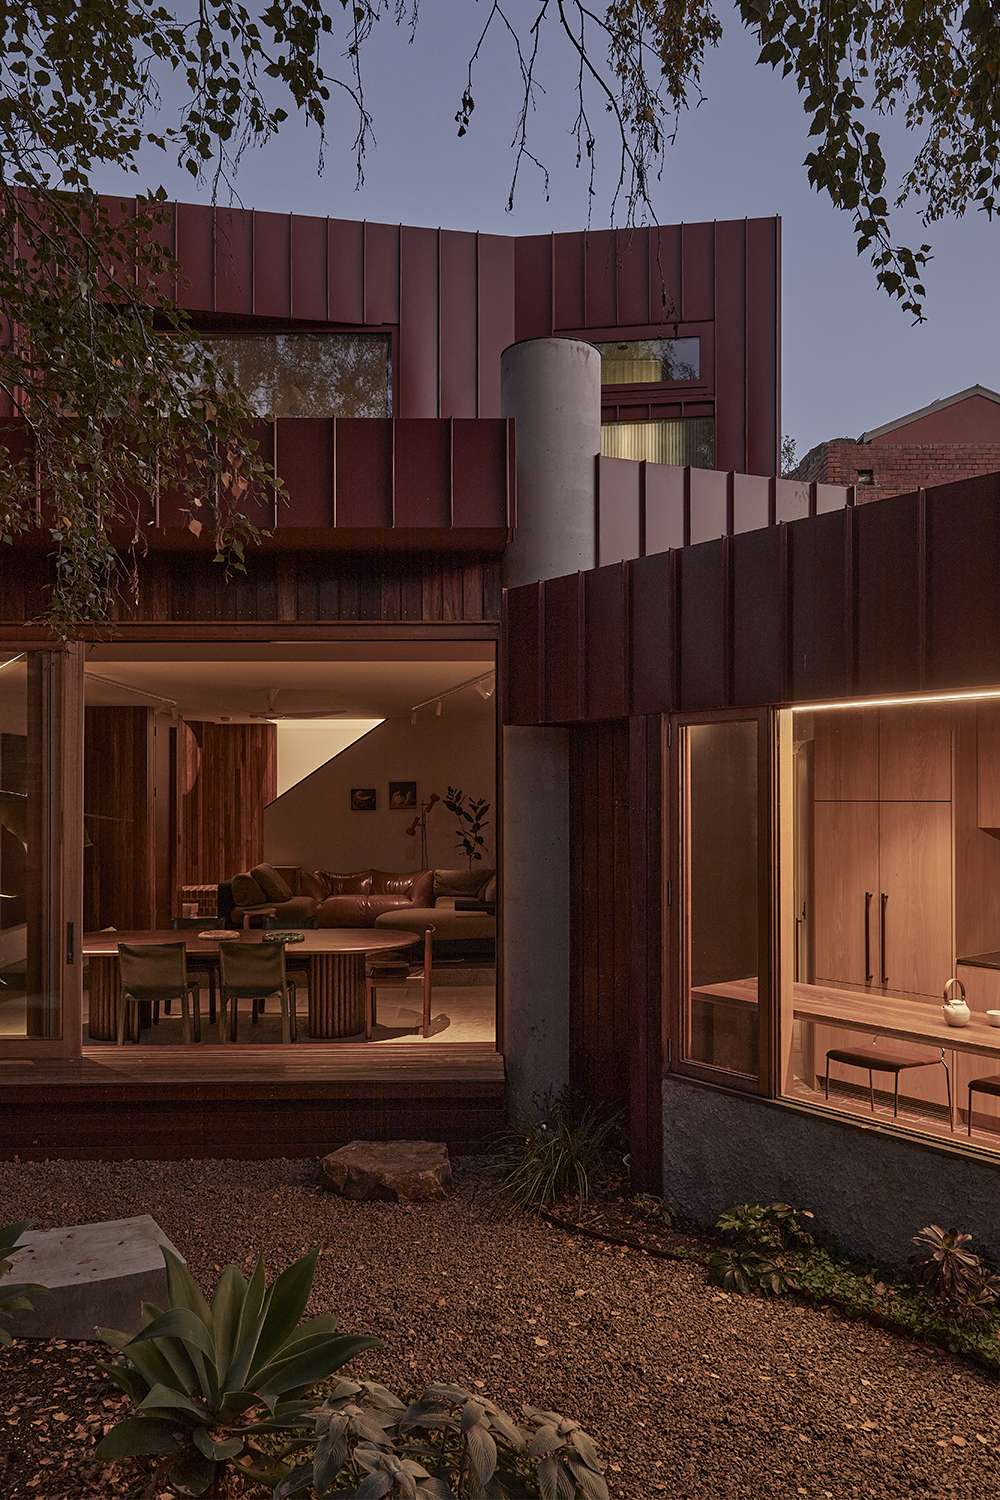
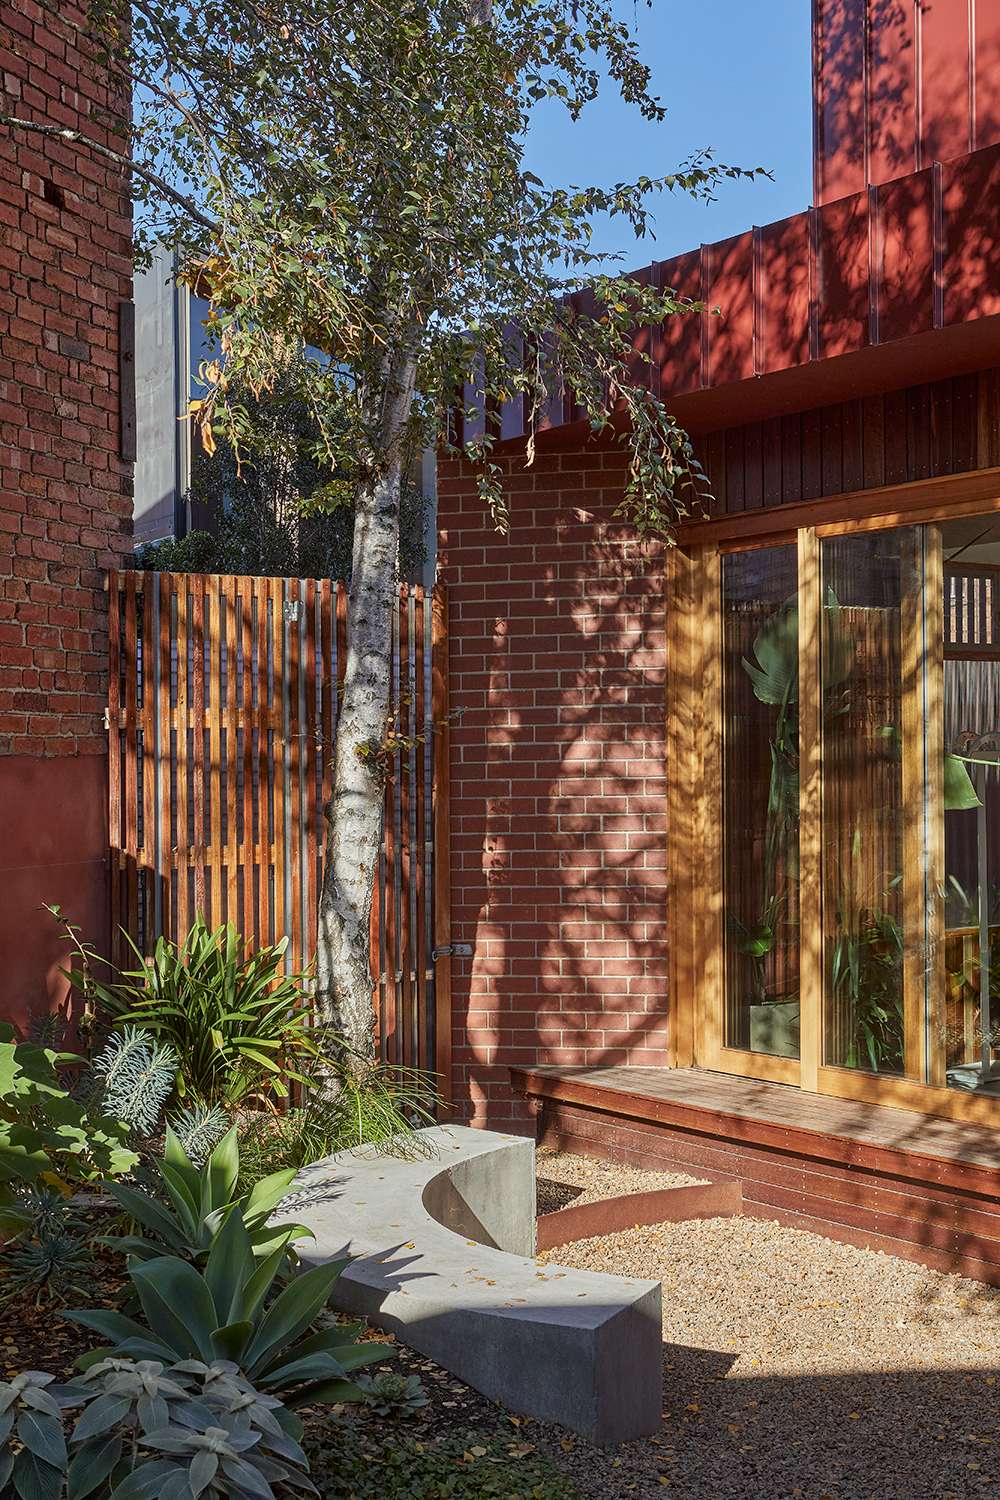
Carlton Laneway House by MRTN Architects. Photography by Dave Kulesza.
Consider what the space gives back
Giving up floor area can feel counterintuitive, particularly in a small home. The decision needs to account for what the remaining rooms gain. “Floor area isn’t necessarily the measure of generosity,” Anne says. “A beautifully proportioned room with a layered view through a courtyard can feel more expansive than a larger enclosed space.”
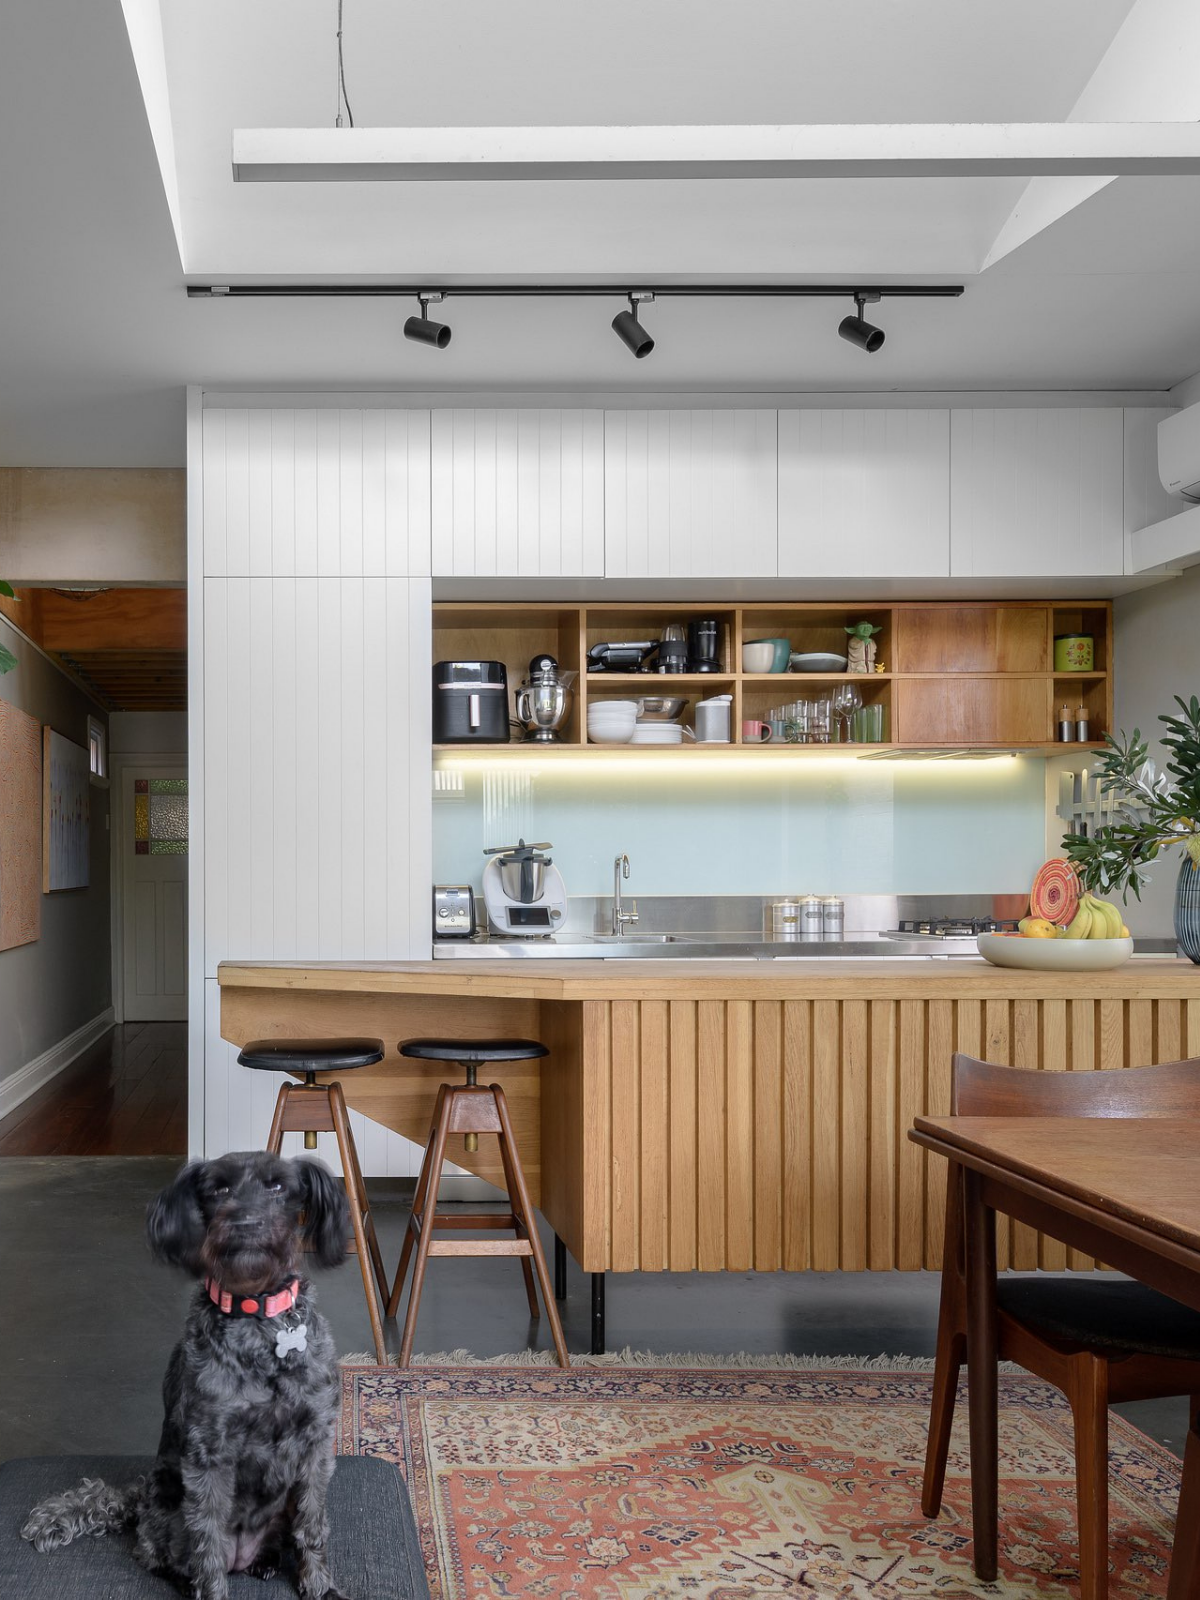
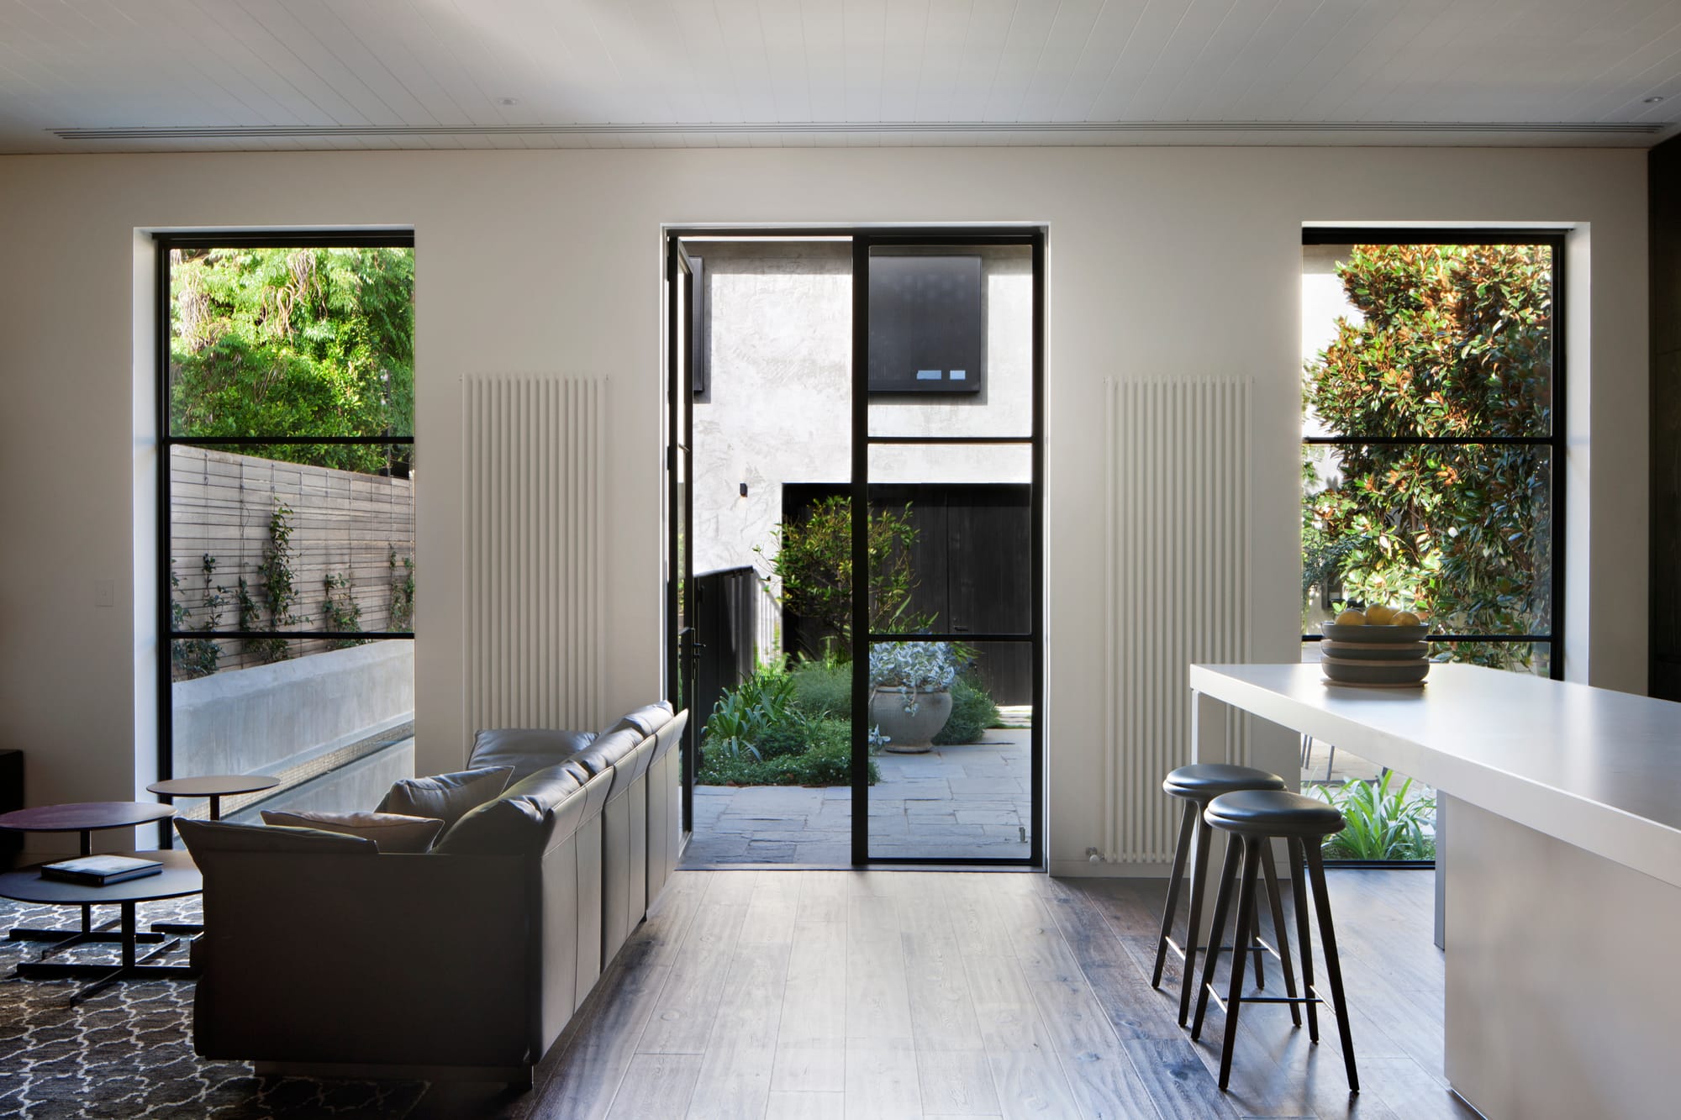
The benefit can extend across several rooms, with garden views creating depth and planting providing privacy. Sometimes, the opportunity lies in reworking courtyards that already exist. At Hindley & Co’s Albert Park House, previous renovations had left a fragmented interior and three underused courtyards.
“Rather than extending the house, we simplified the plan, raised ceilings and introduced carefully positioned picture windows to establish layered views through the interiors and gardens,” Anne says. The reworked layout and gardens made the home feel more generous and connected without increasing its footprint.
Explore Albert Park House and discover more residential work by Hindley & Co.
Plan for the view as well as the weather
A courtyard planned only for sitting outside can feel underused during colder or wetter months. Its value also depends on what it contributes when the doors are closed. “The benefit they provide to the rooms inside is continuous throughout the year even if they are too cold or wet to actually use,” Antony says.
Designing for that experience means considering indoor sightlines alongside sunlight, shade, wind and planting. “We’re equally interested in how the courtyard is experienced from inside,” Anne says. “Framed views, layered planting and sunlight filtered through foliage create changing patterns of light and shadow.”
A courtyard might become an extension of the living room on summer evenings and a garden viewed from the dining table in winter. Both experiences belong in the design brief.
For more courtyard inspiration, explore Home Design Ideas & Inspiration Photos | CO-architecture