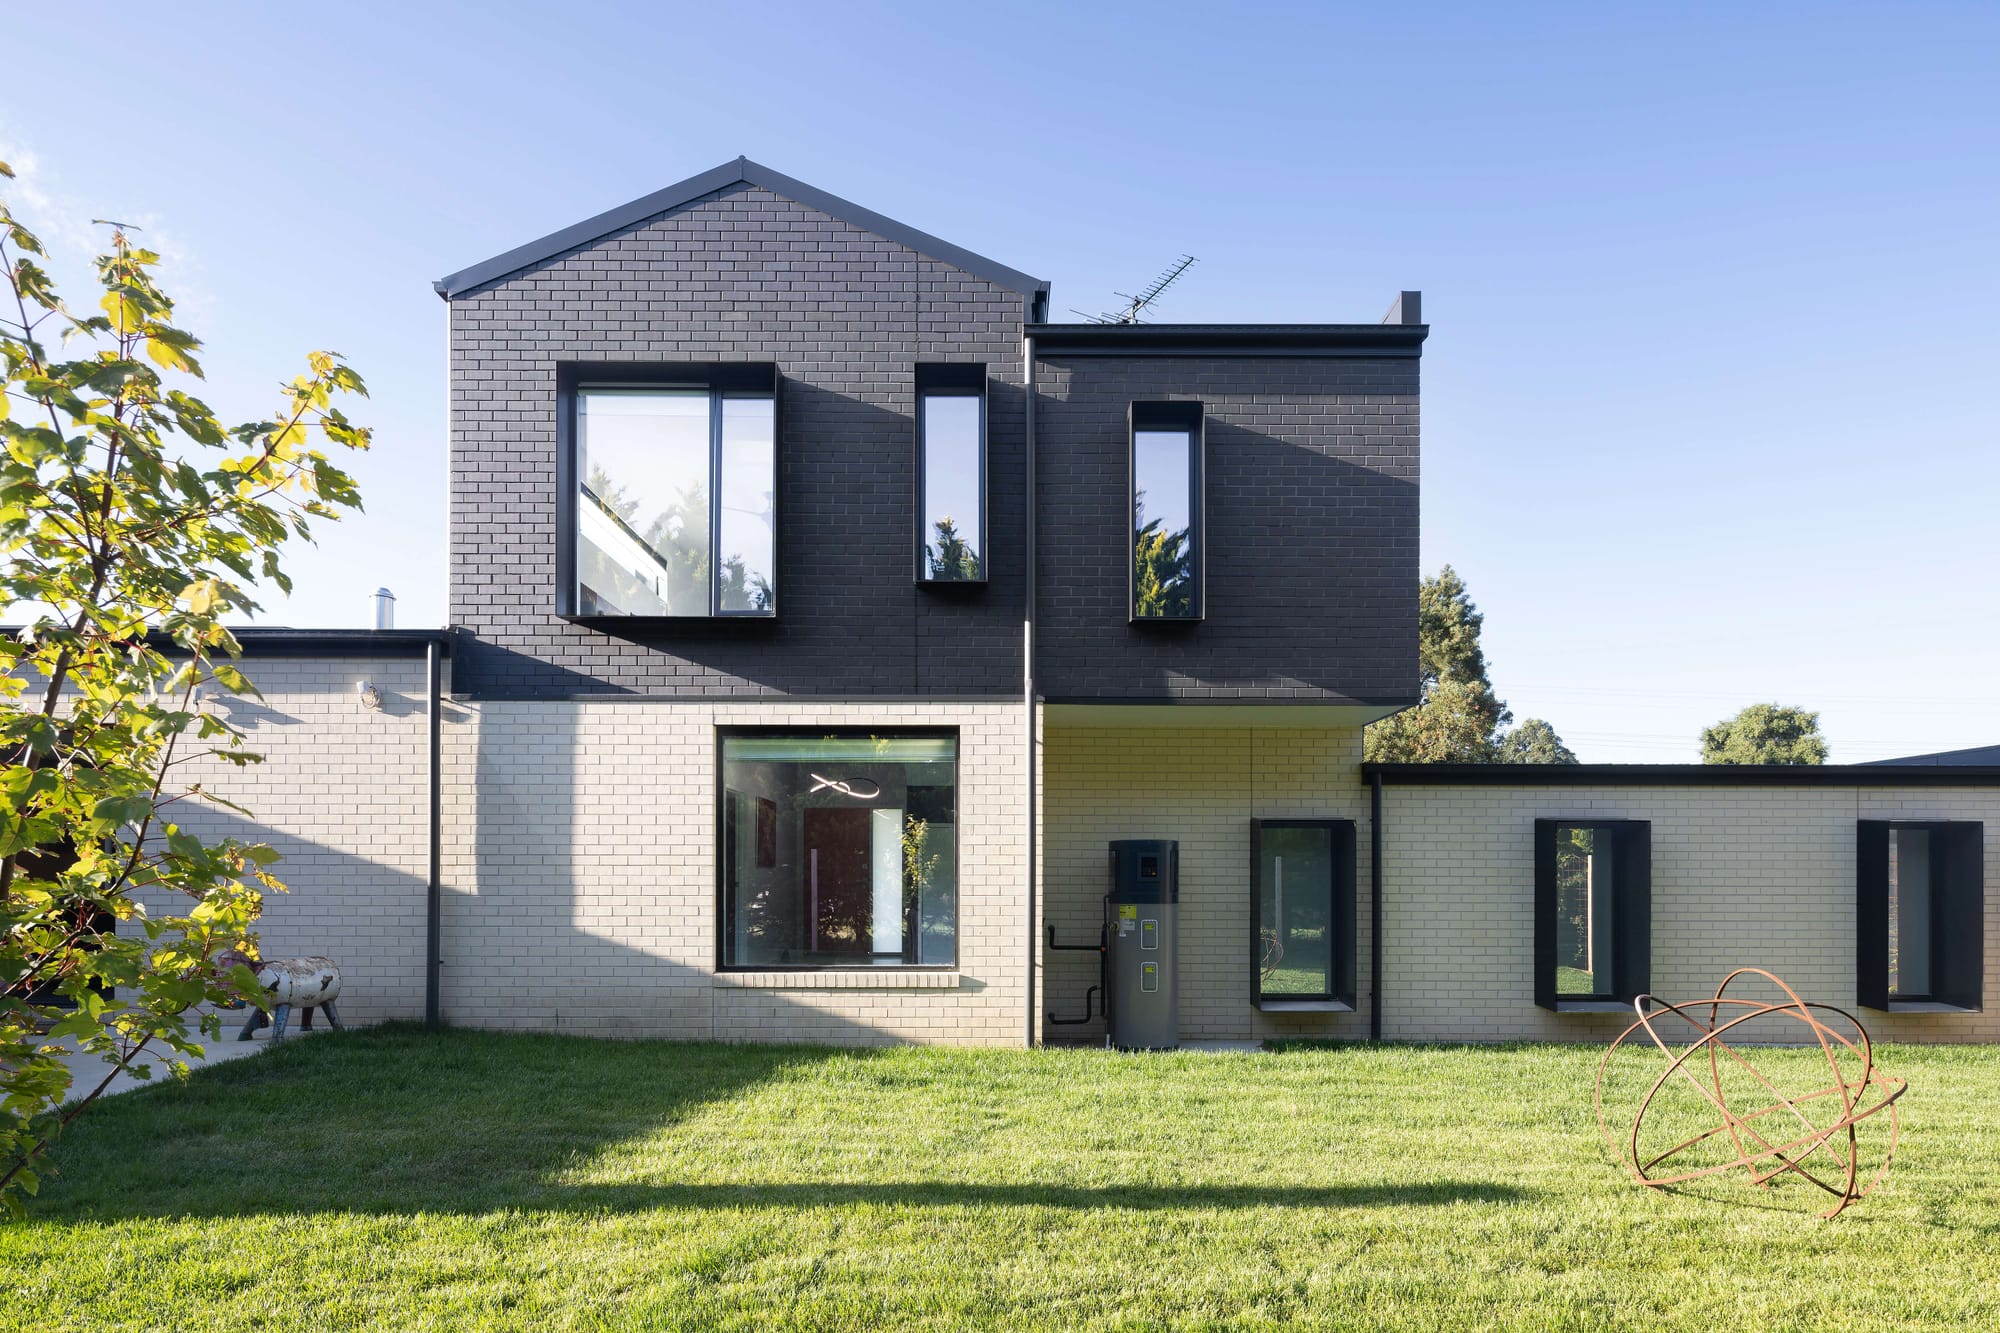
Winter comfort depends on more than heating. A heater can warm the air, but a room may still feel cold if warmth escapes through gaps, the walls lack insulation or the floor remains cold underfoot. How a home captures and retains warmth is largely shaped by its design and construction.
“For most of the 20th century, energy in Australia was cheap. Really cheap. So there was no incentive to build well.” - Simon Clark, Sustainable Homes Melbourne
Building standards have since evolved, but many established homes still reflect a time when retaining heat received less attention. Improving their comfort means understanding where warmth is being lost and how the building can make better use of it.
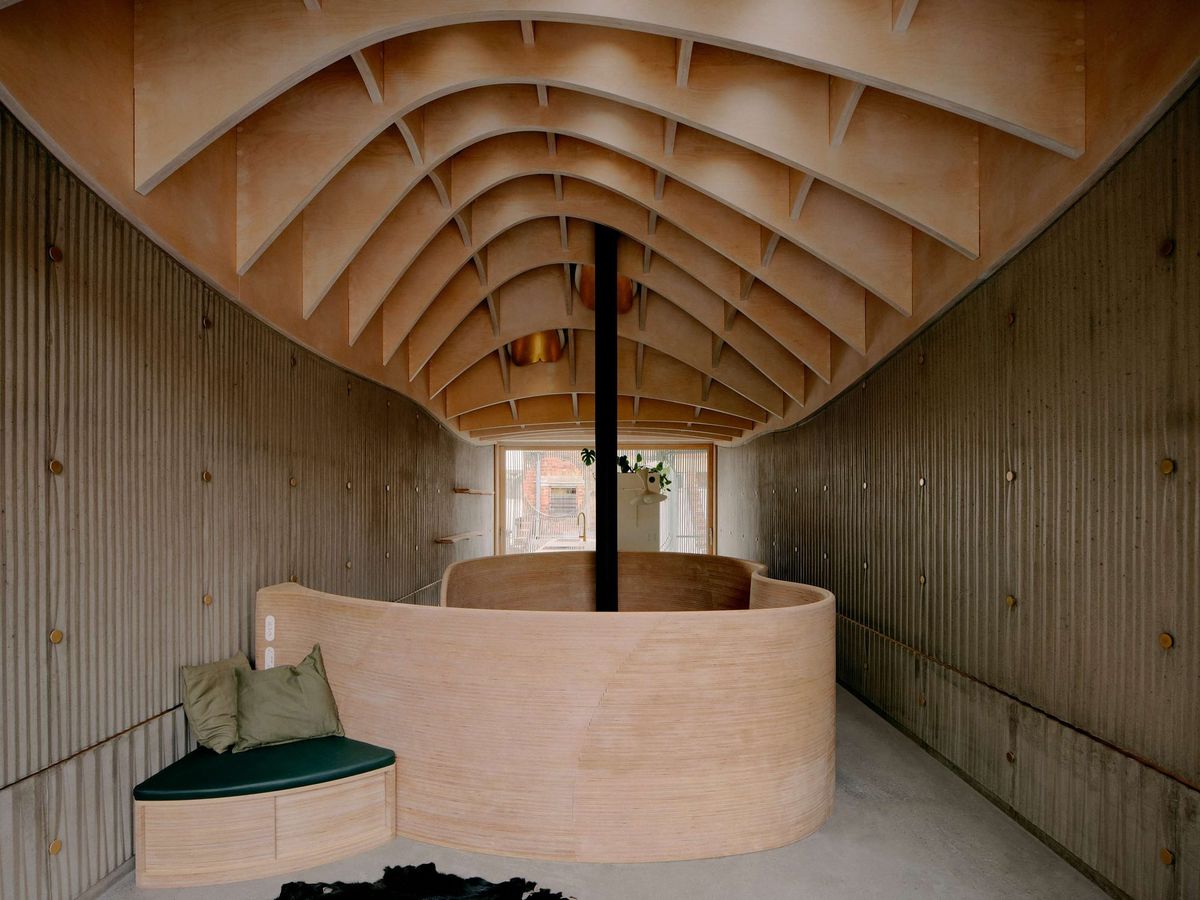
Sustainable Homes Melbourne brought this approach to its design for Latrobe Street, Moonee Ponds.
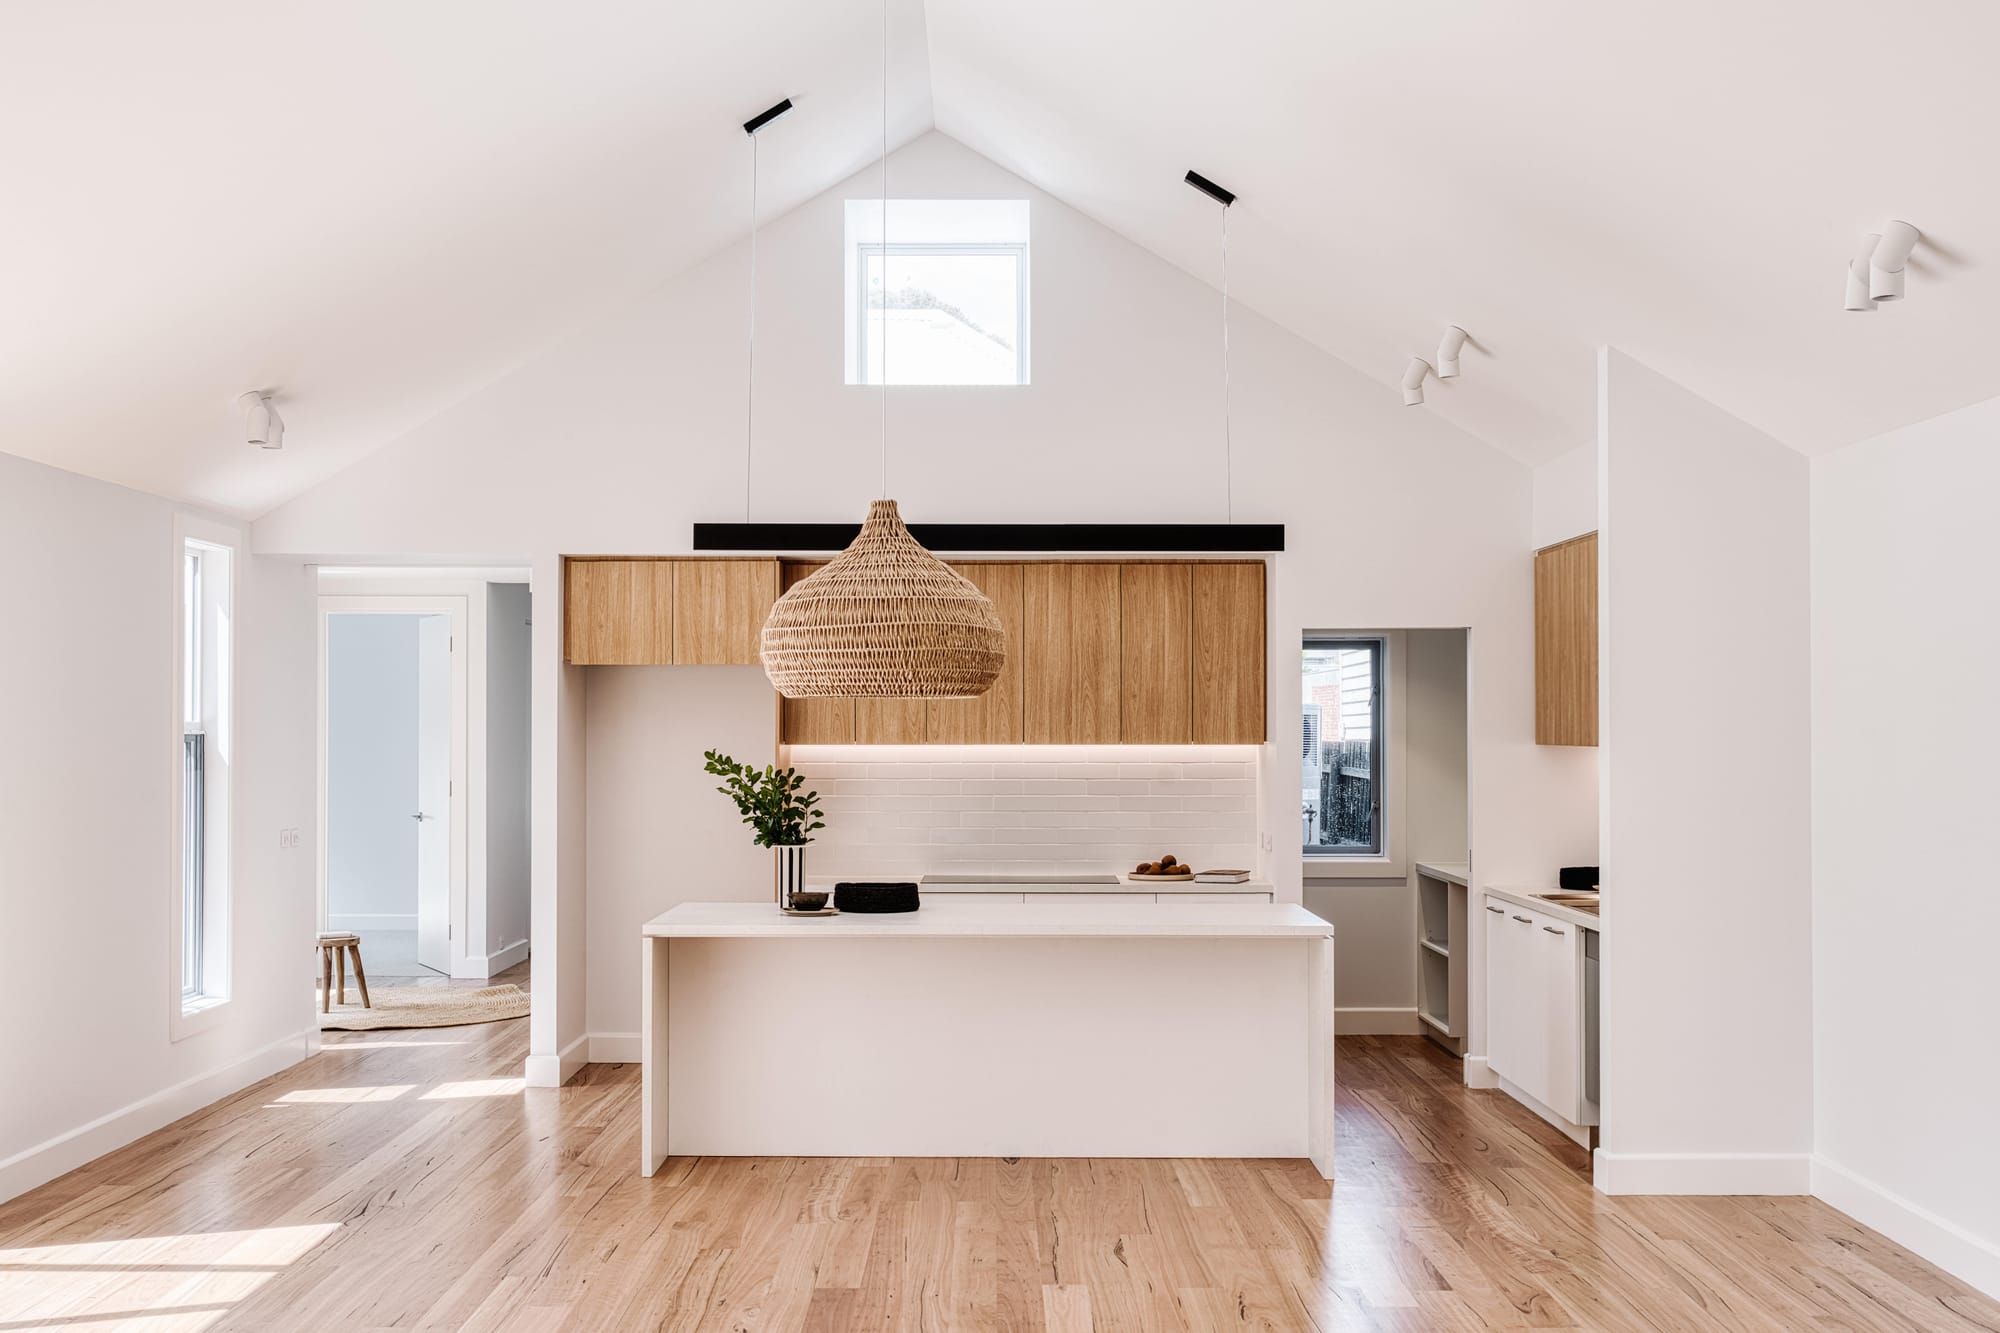
First, get winter sun into the home
Across much of Australia, north-facing windows can receive direct sunlight when the winter sun travels lower across the sky. Positioning living areas to capture that light allows it to reach further into rooms and warm their surfaces, while carefully designed shading helps keep out the higher summer sun.
This approach, known as passive solar design, brings the layout, windows and materials together. Sometimes, it means reconsidering which direction the main rooms should face.
“We went so far on this project to optimise for passive solar that the ‘front’ of the home actually faces away from the street, prioritising the northern aspect.” - Annalise Knight, Brother Nature Design & Build
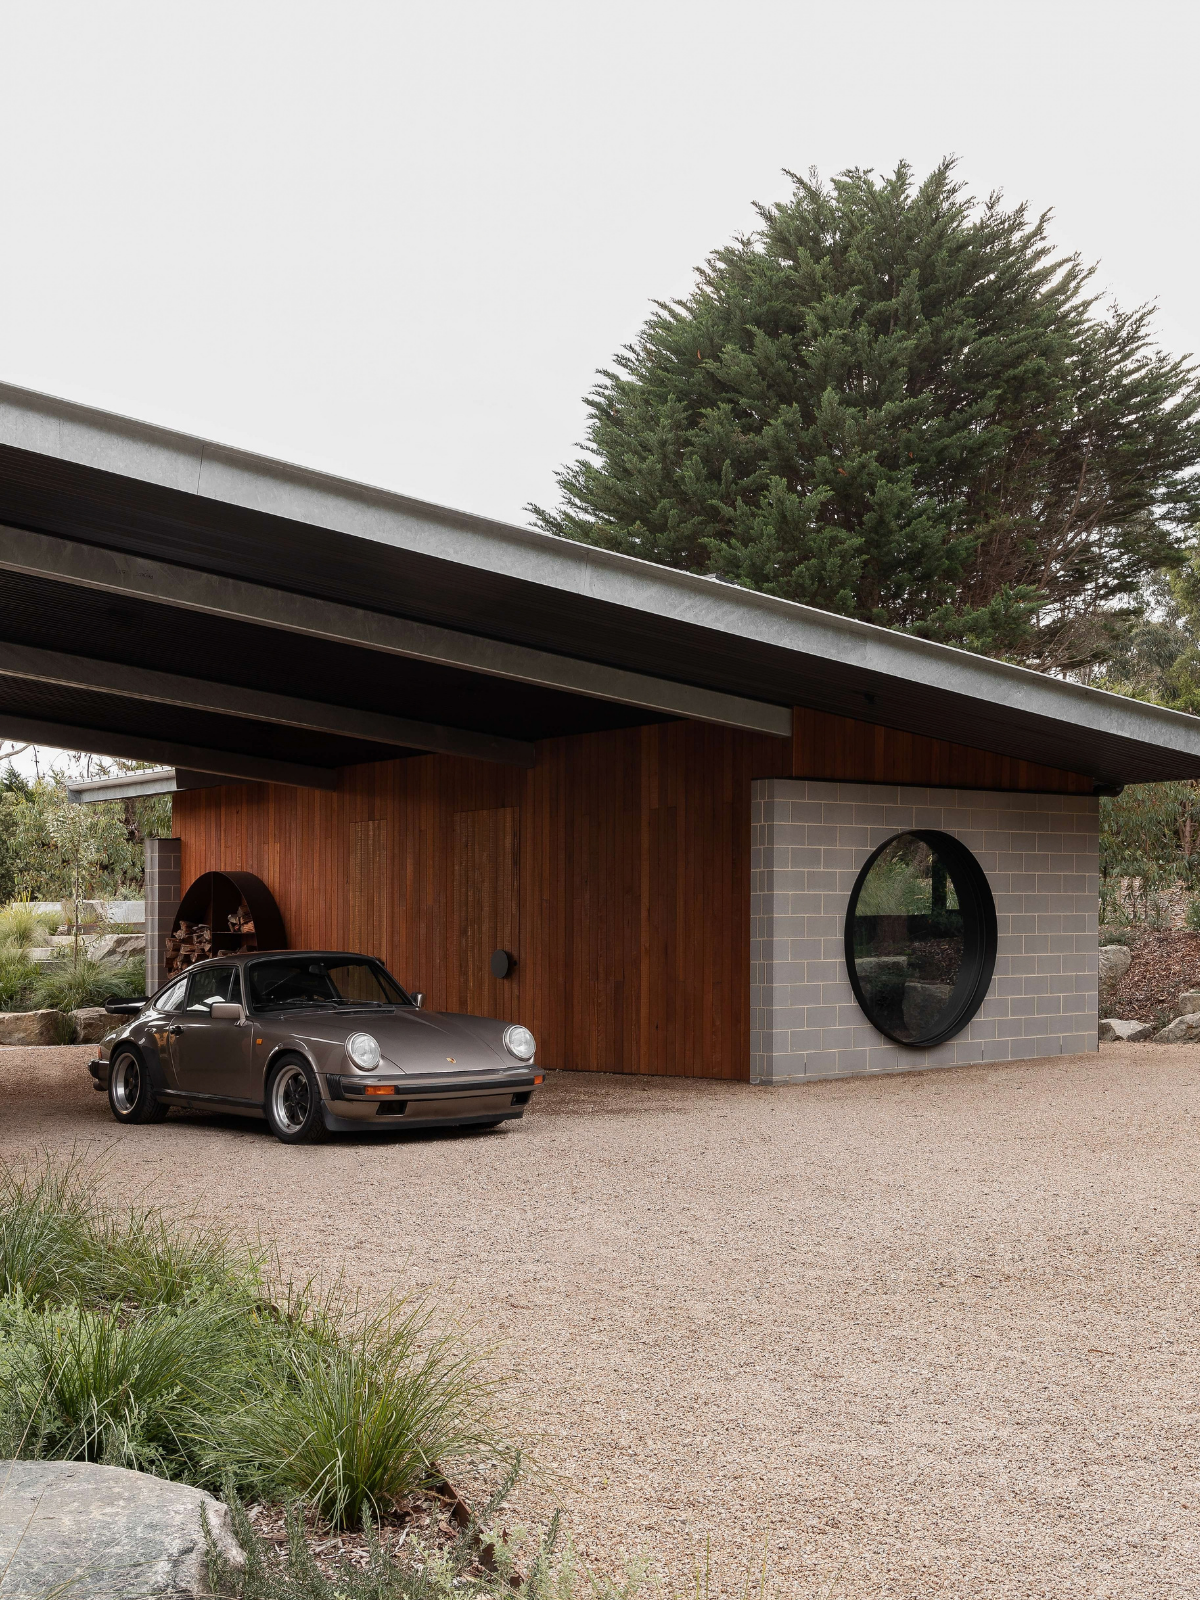
At The Timber House, Brother Nature Design & Build prioritised winter sunlight over a conventional street-facing arrangement. Where neighbouring buildings limit that opportunity, insulation and windows that reduce heat loss become especially valuable parts of the design.
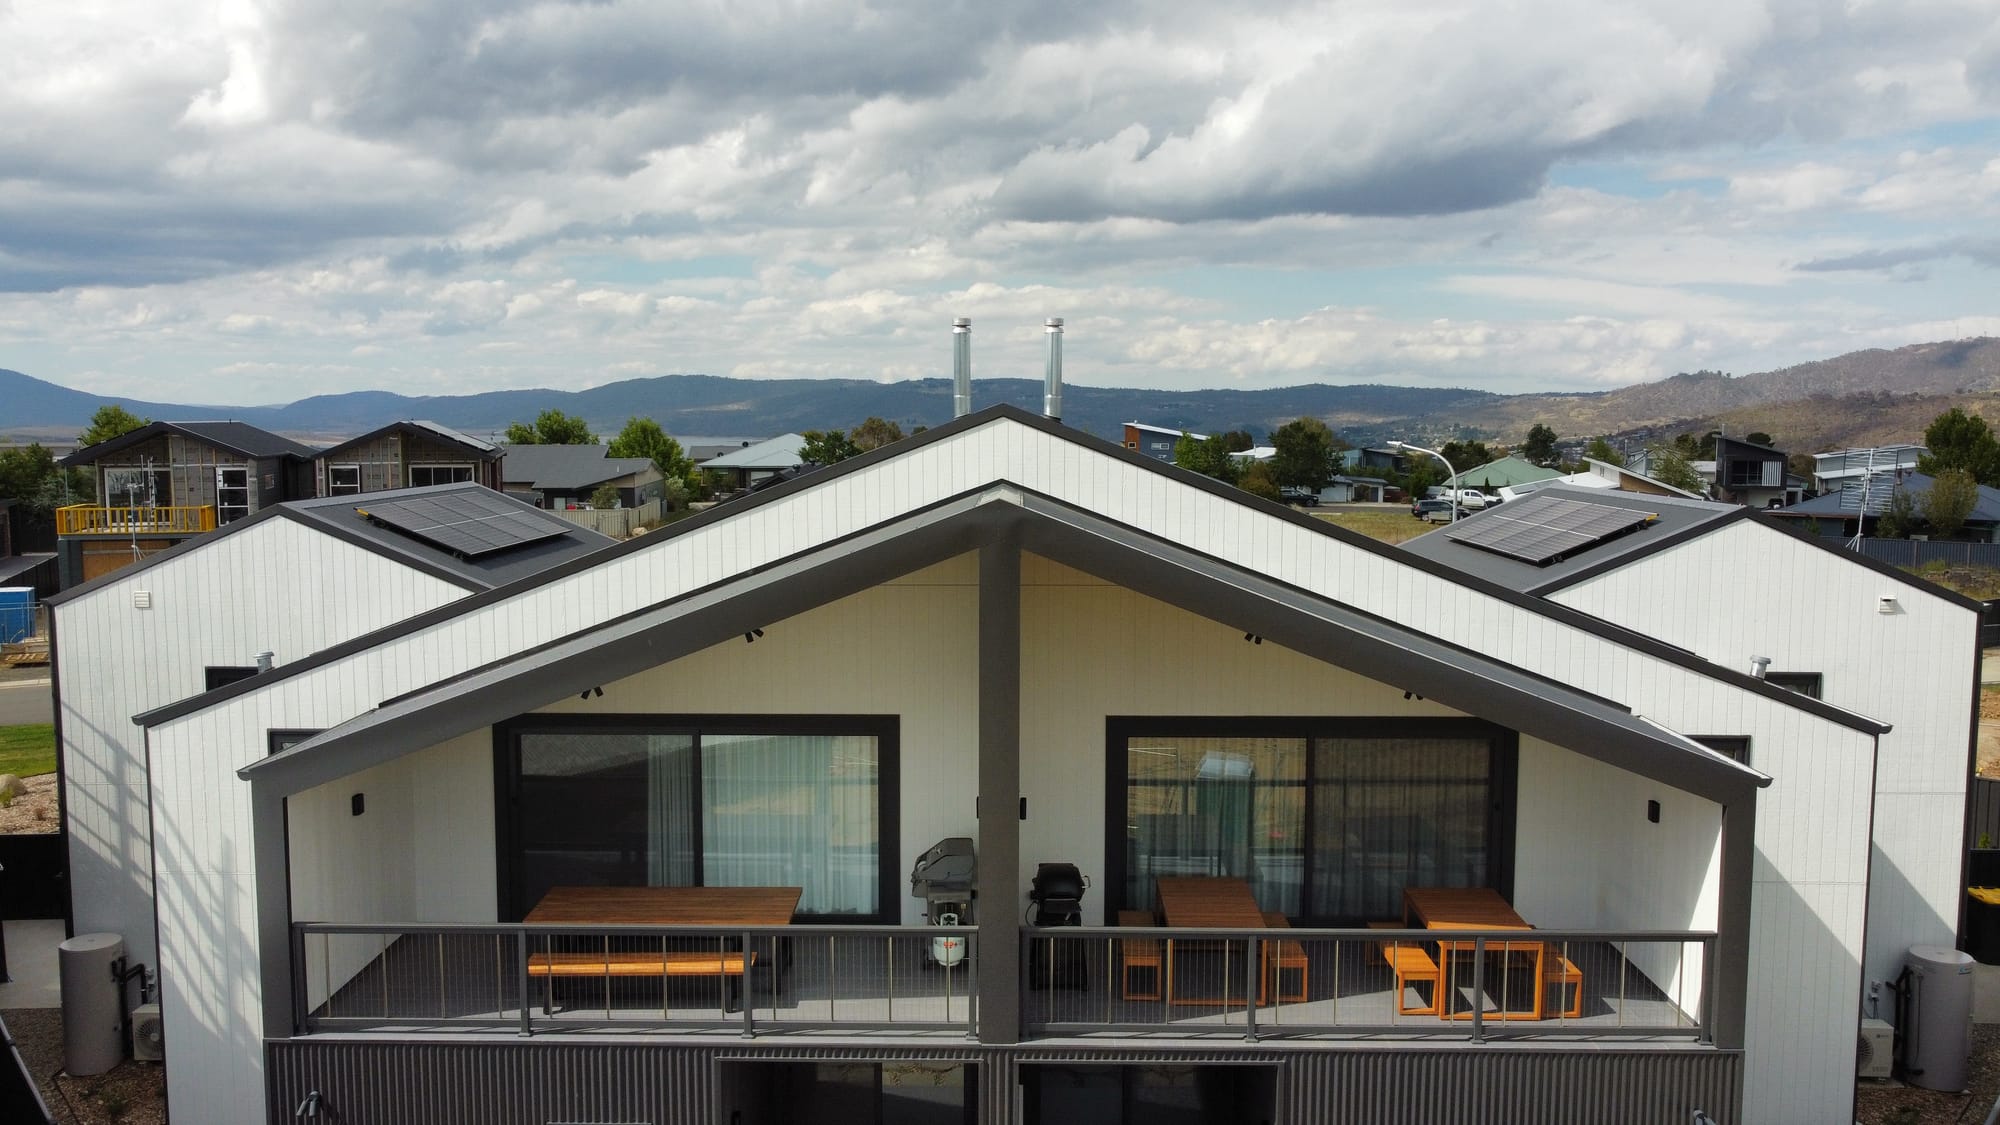
Then stop the warmth escaping
Insulation slows heat moving through the roof, walls and floor, but its effectiveness depends on how thoroughly it is installed. Gaps in insulation allow heat to escape more readily, while poorly sealed windows and doors can let cold air enter and warm air leave.
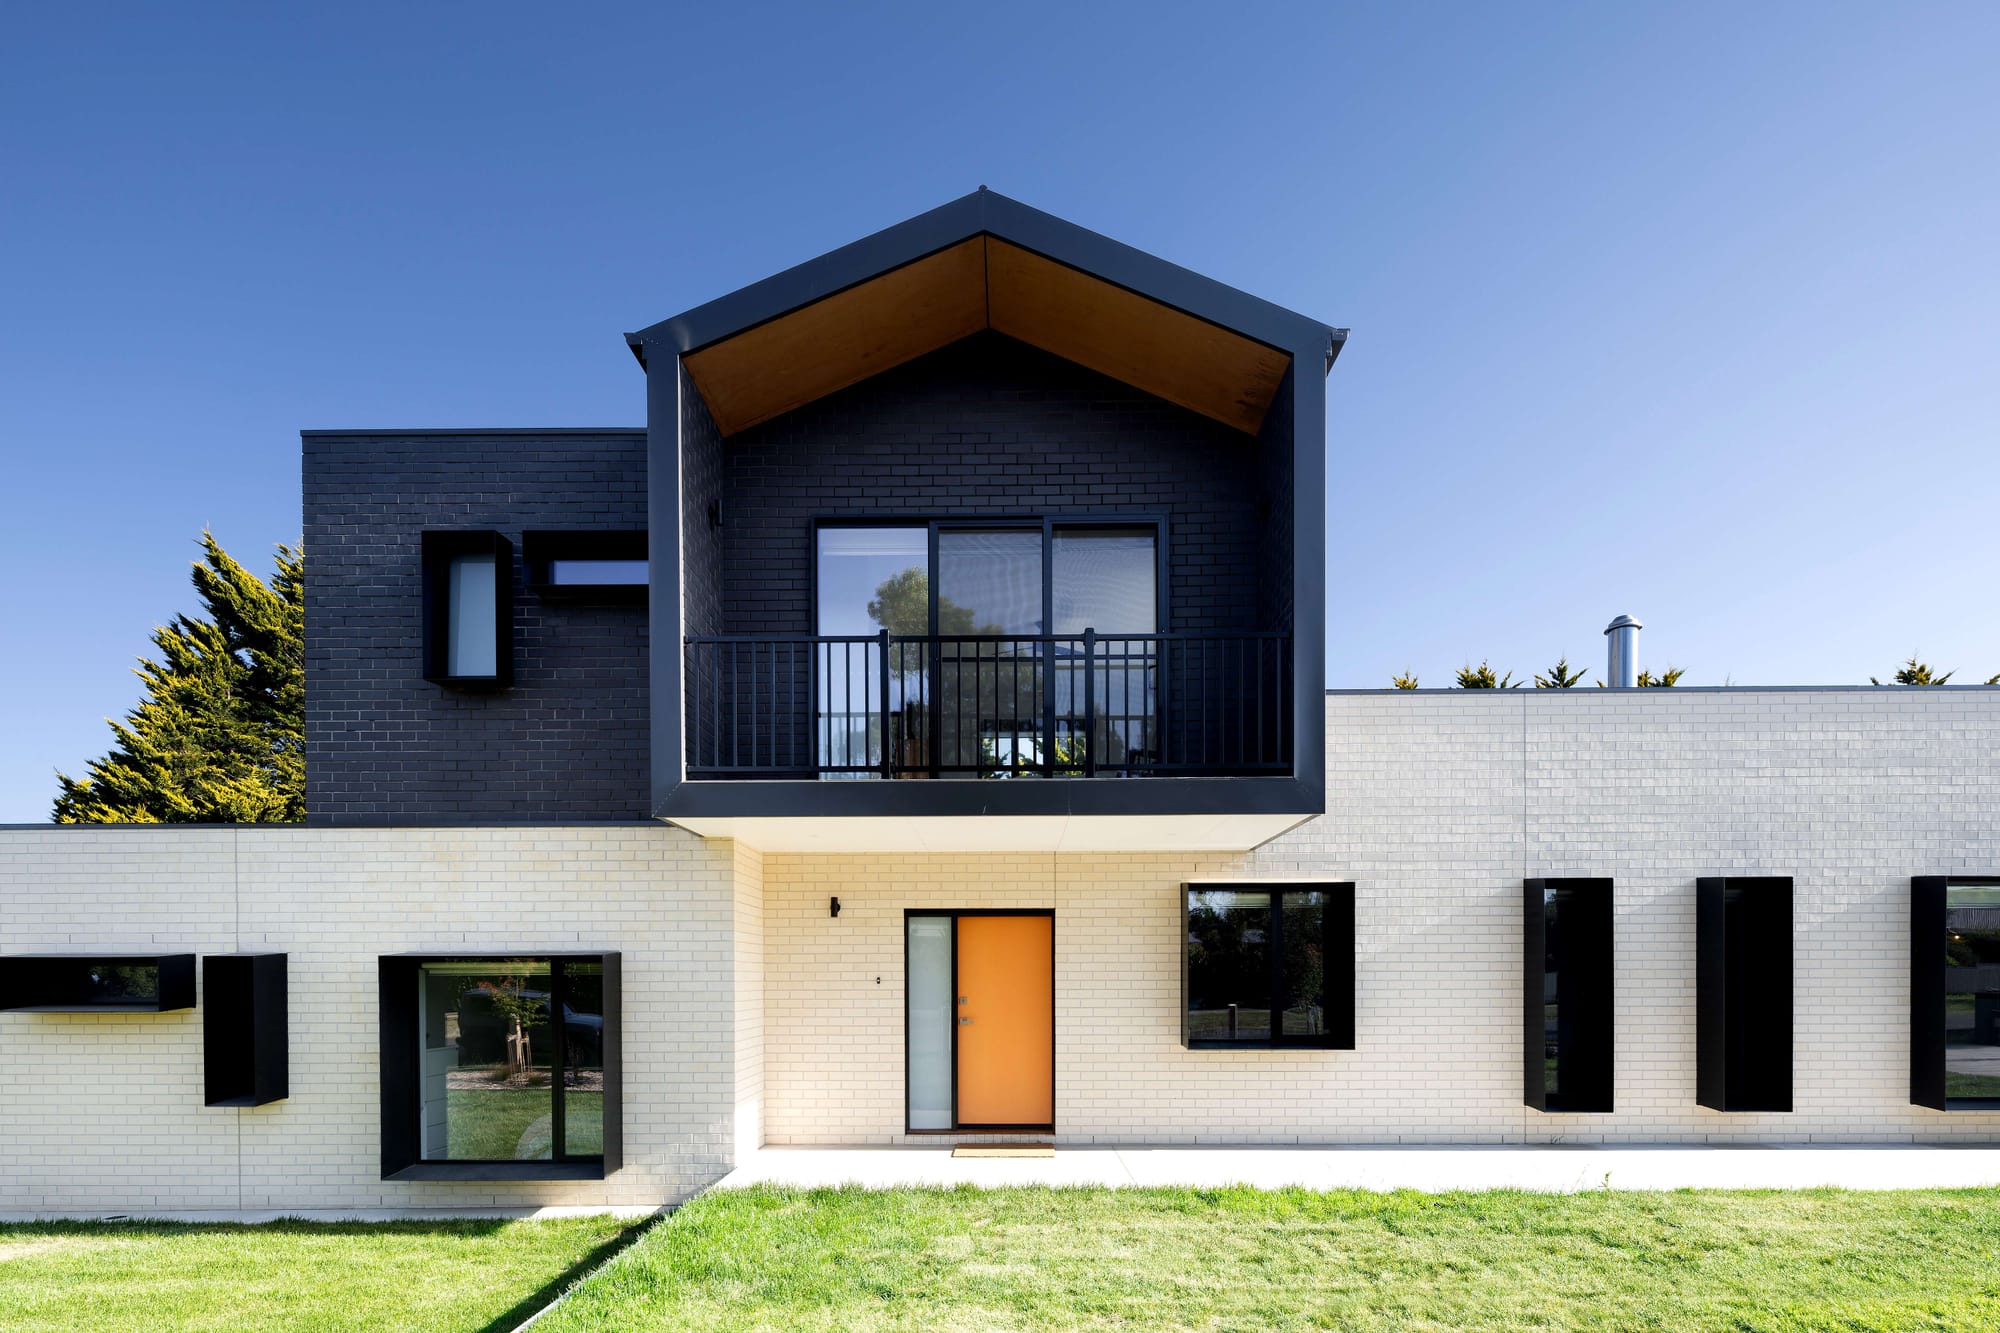
“There are a number of reasons many Australian homes are so cold in winter. These include poor orientation of homes and windows not utilising the northern aspect, poor construction methodology creating thermal leaking, and concrete floor slabs not being insulated.” - Anthony Quigley, Architecture Matters
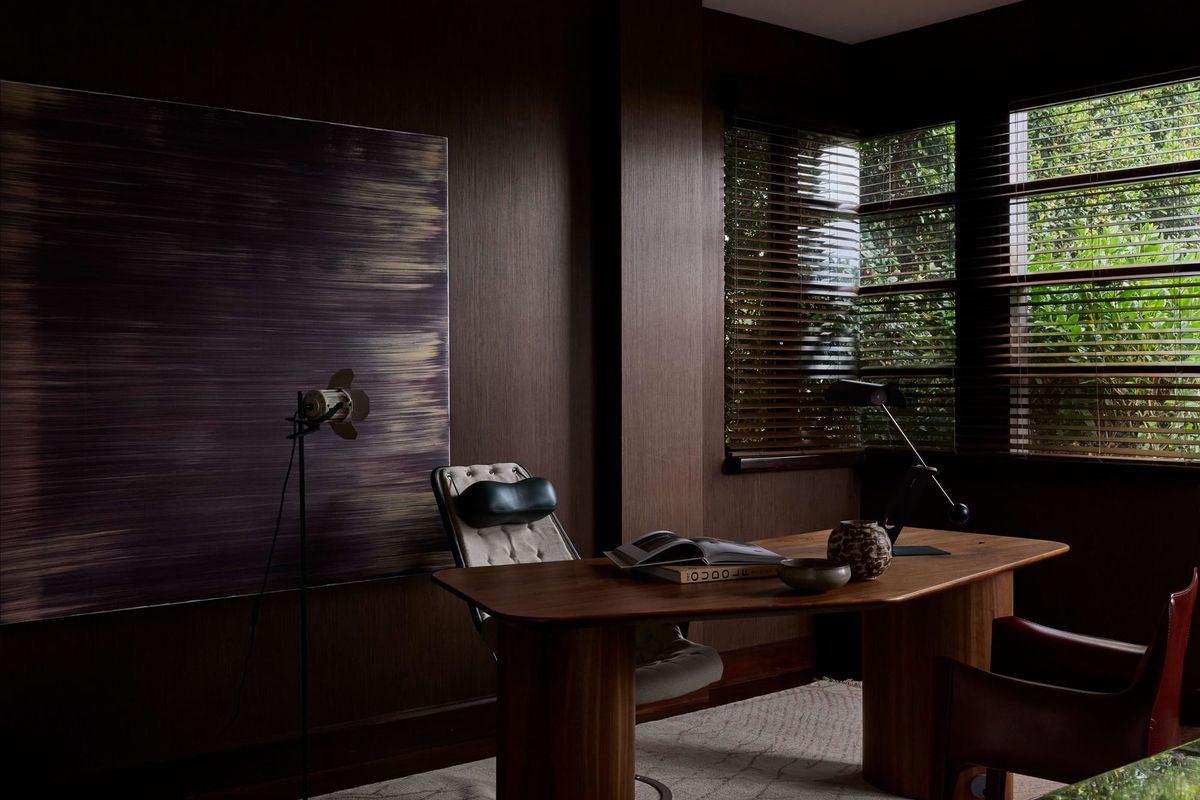
Architecture Matters explored these considerations through the design of Romsey Residence.
These issues need a coordinated response. An architect or designer considers insulation, windows and construction details together, alongside ventilation that provides fresh air without relying on uncontrolled draughts.
Thermal mass only works if there is heat to store
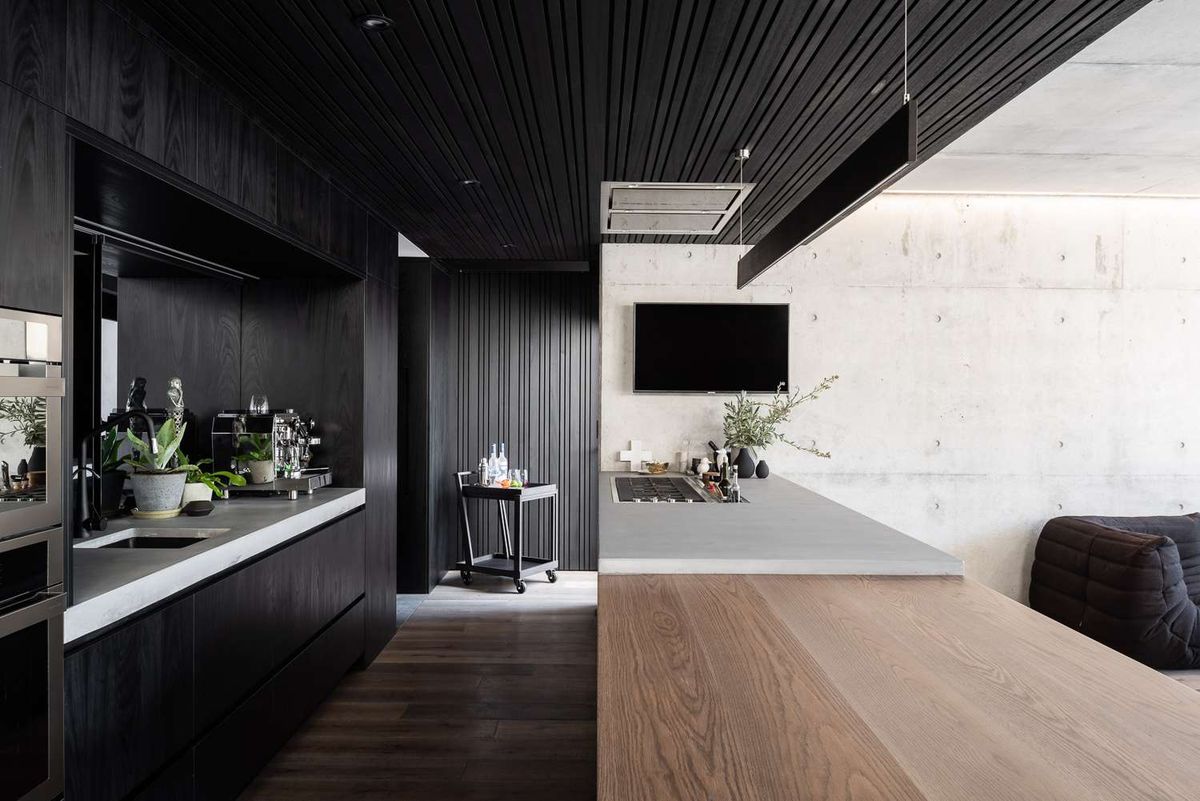
Concrete can absorb heat and release it gradually as temperatures fall, a quality known as thermal mass. A concrete floor warmed by winter sunlight may help a room remain comfortable into the evening.
Without sufficient warmth, or where heat is lost to the ground, that same floor can remain cold and absorb heat from the room. Its performance therefore depends on access to sunlight and insulation suited to the climate and construction. The material’s value comes from how it works with the surrounding design.
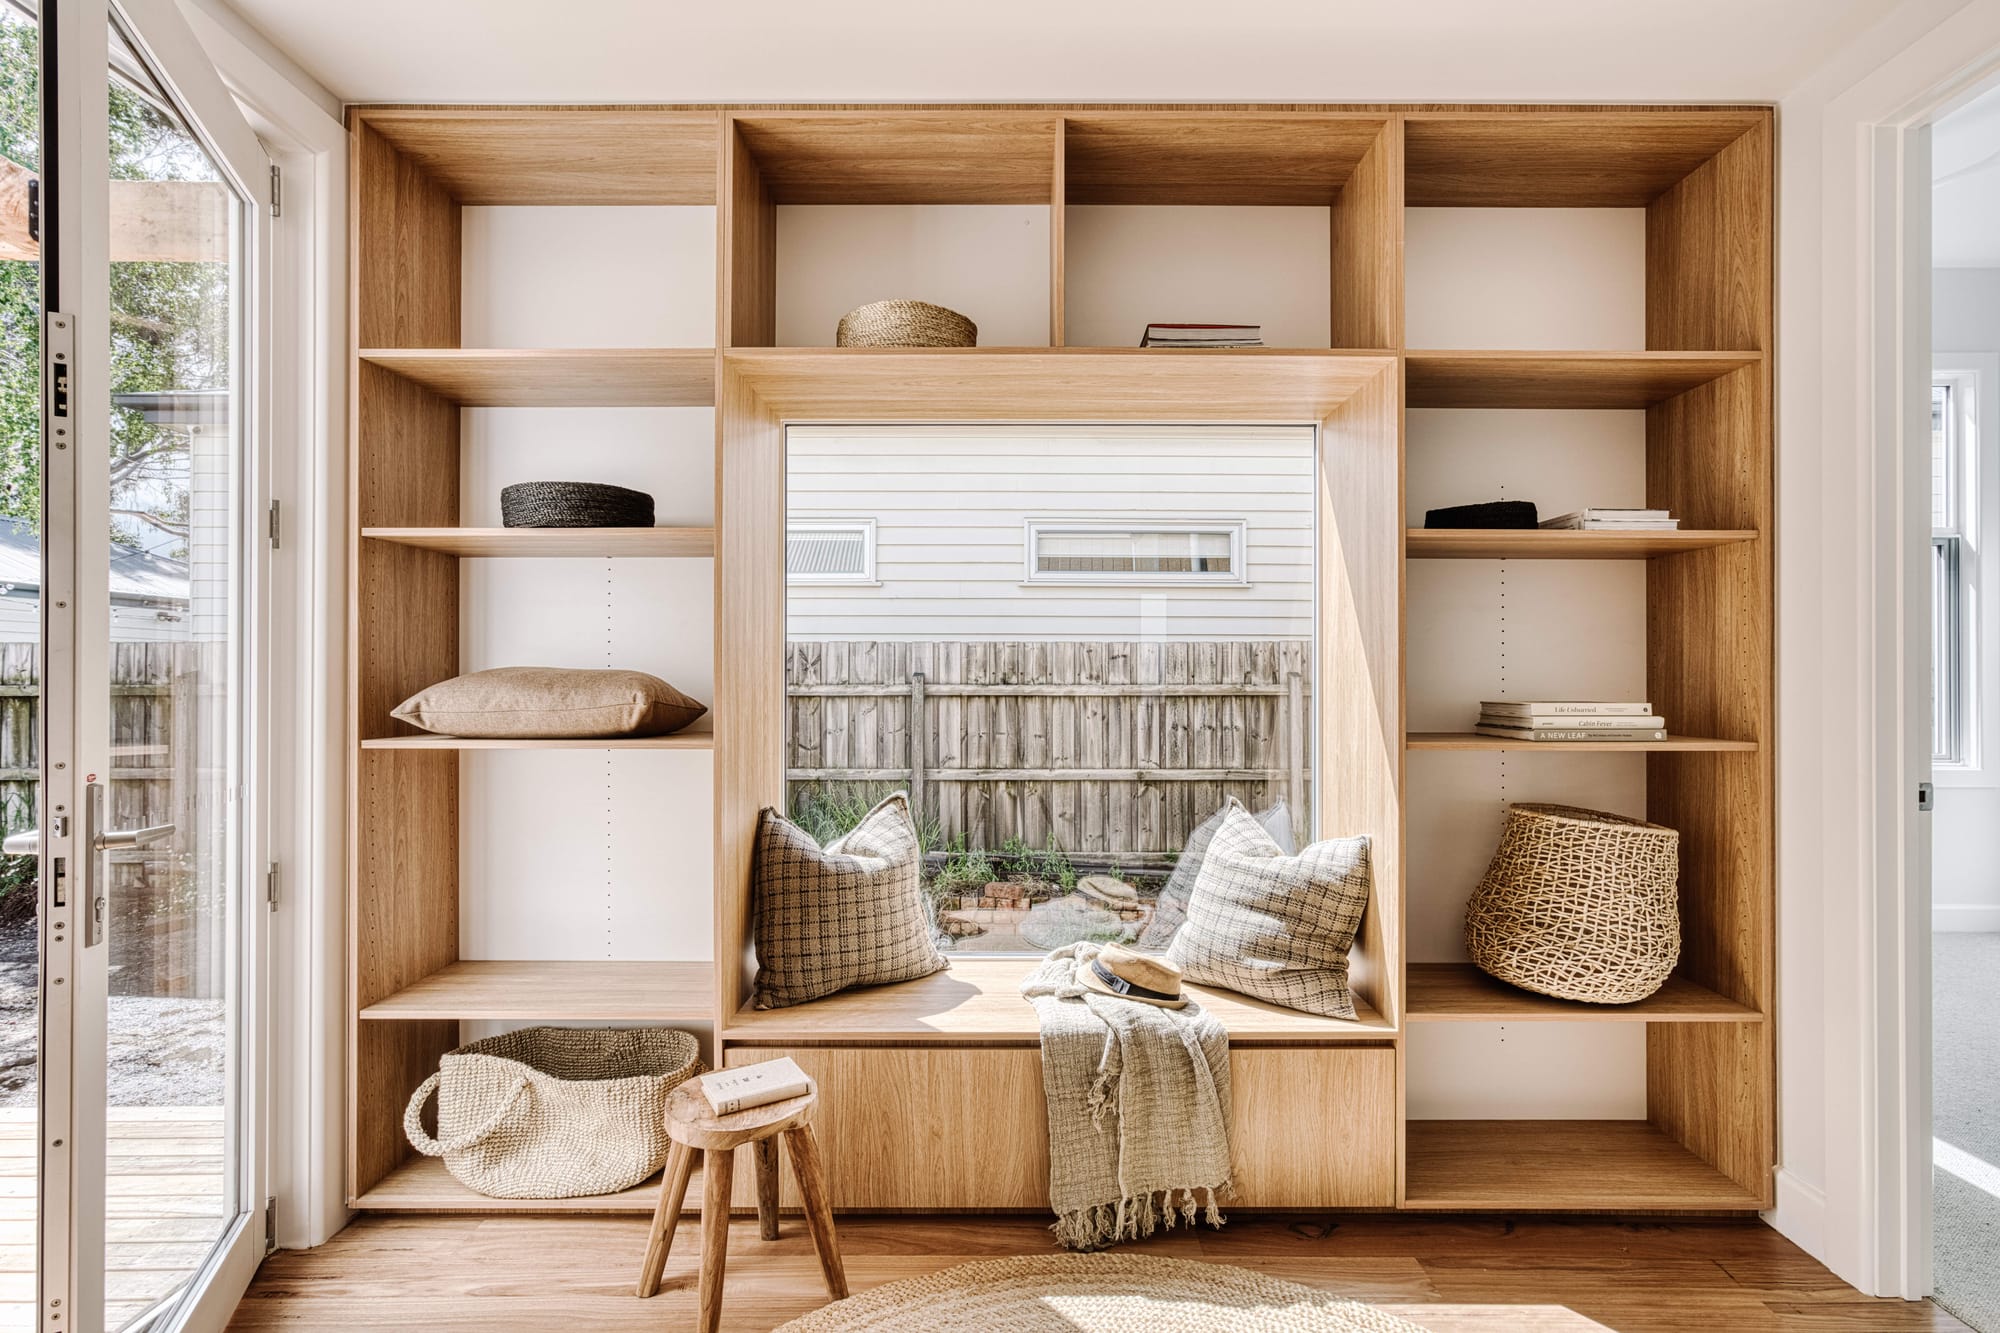
Designing for winter comfort
Existing homes can be improved by sealing draughts, upgrading insulation and addressing poorly performing windows. However, some of the most influential factors, including orientation, room placement and floor construction, are much easier to resolve before a home is built.
Cold Australian homes are not simply an unavoidable response to winter. Many of the factors that shape a home’s winter comfort are best addressed during the design process, before construction begins.