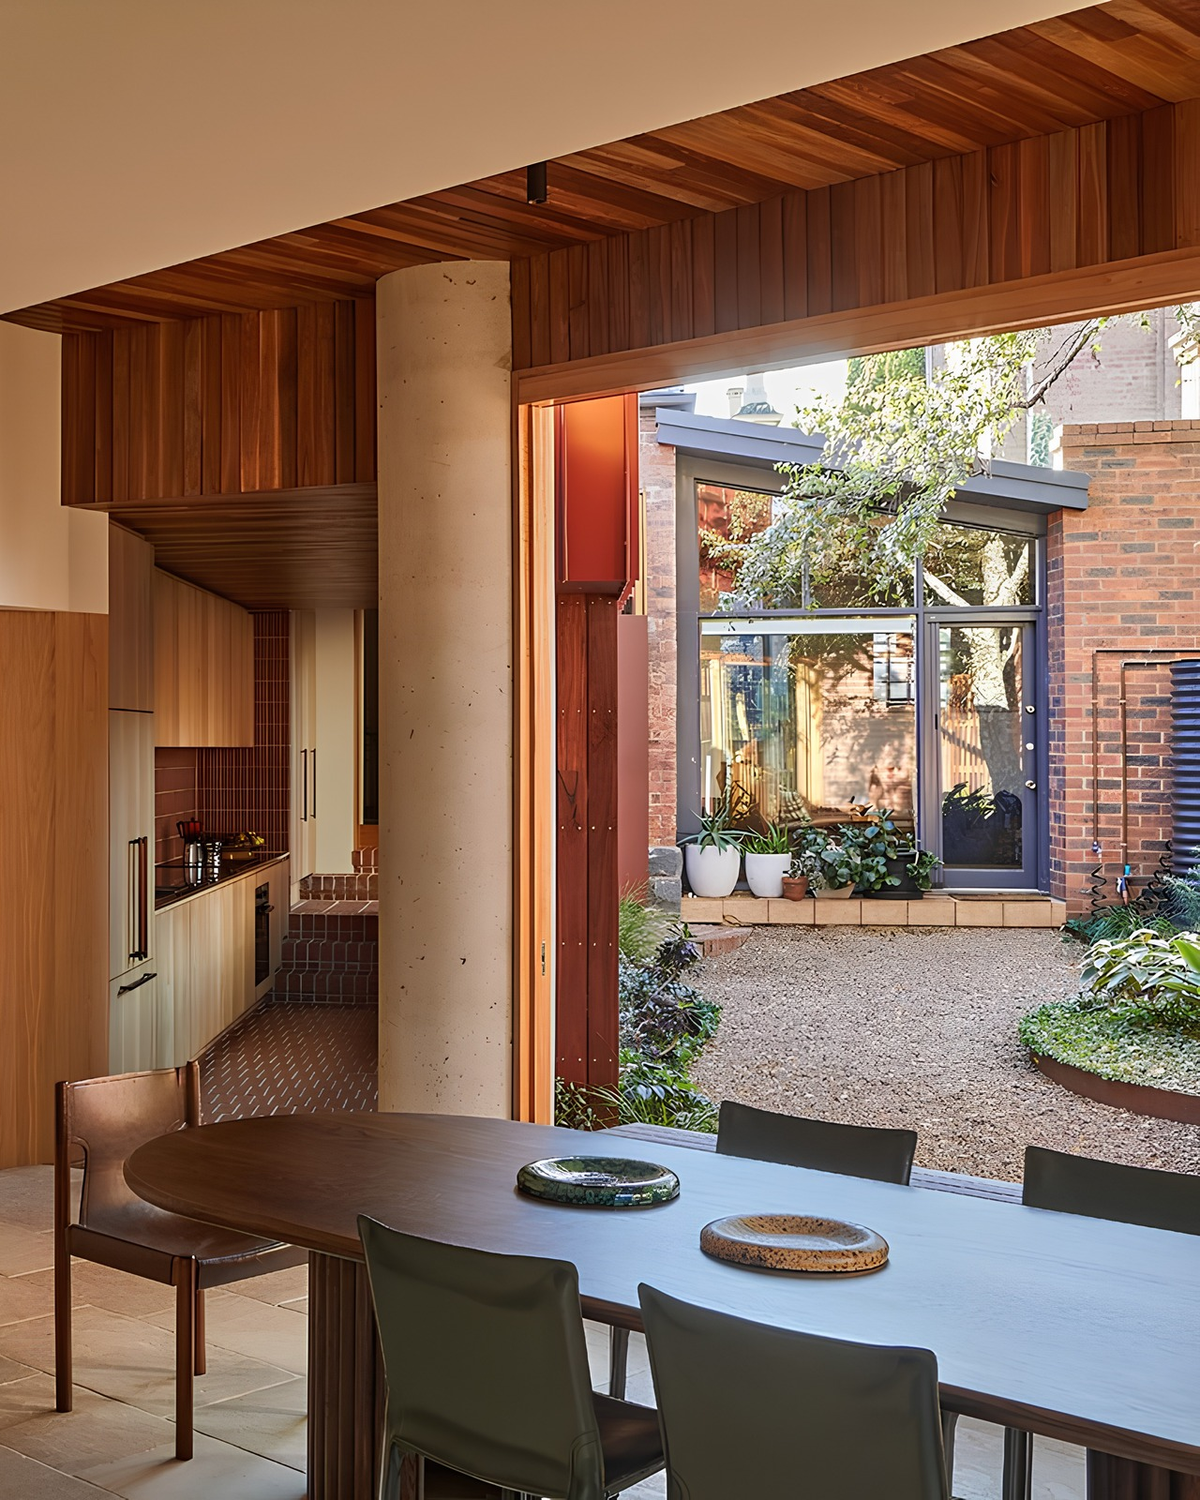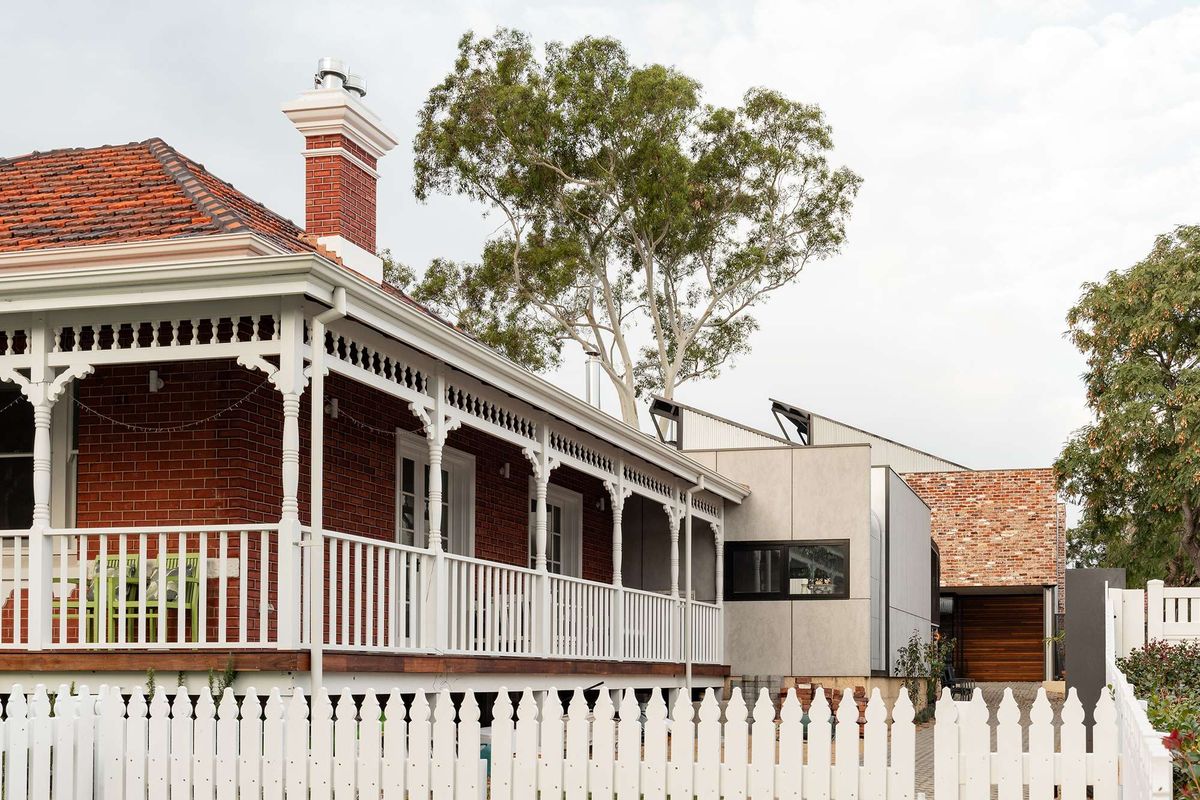
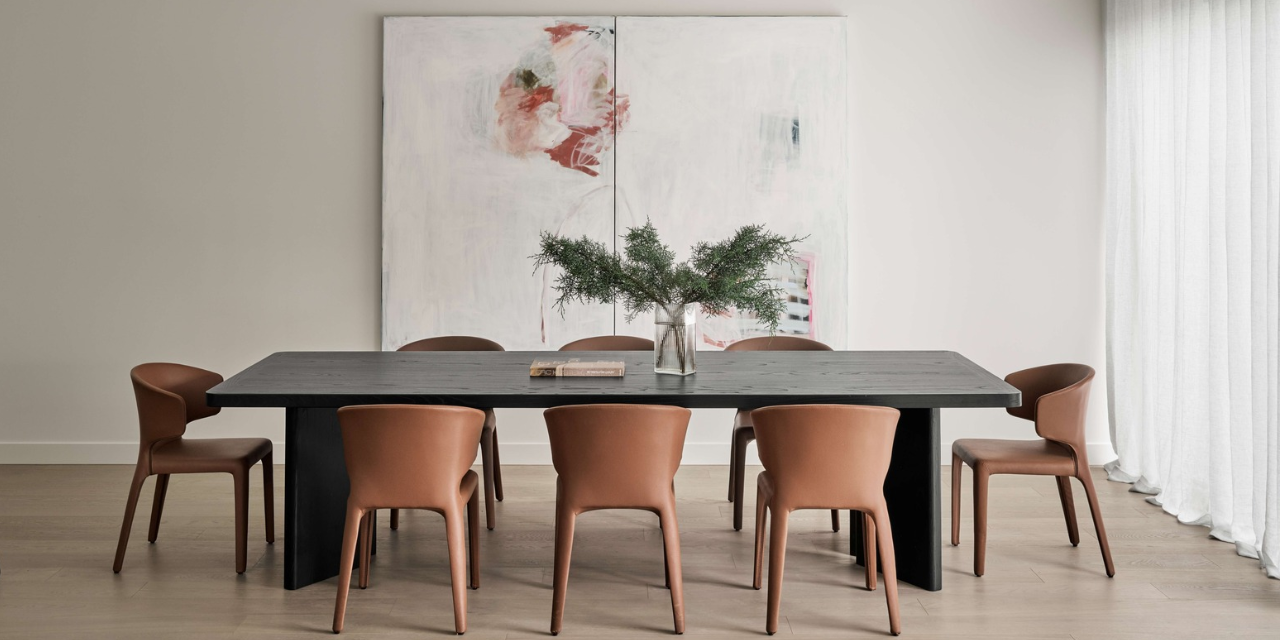
Luxury takes different forms across Australian homes. It might be a private courtyard within a busy suburb, a living room that opens towards the water, or materials chosen for the way they feel as much as how they look. These ten residential projects span family homes, renovations and apartment developments, exploring how thoughtful planning and considered details create places to entertain, unwind and enjoy everyday life.
10 Luxury Homes with Different Approaches to Design
Las Palmas by DUO Architects
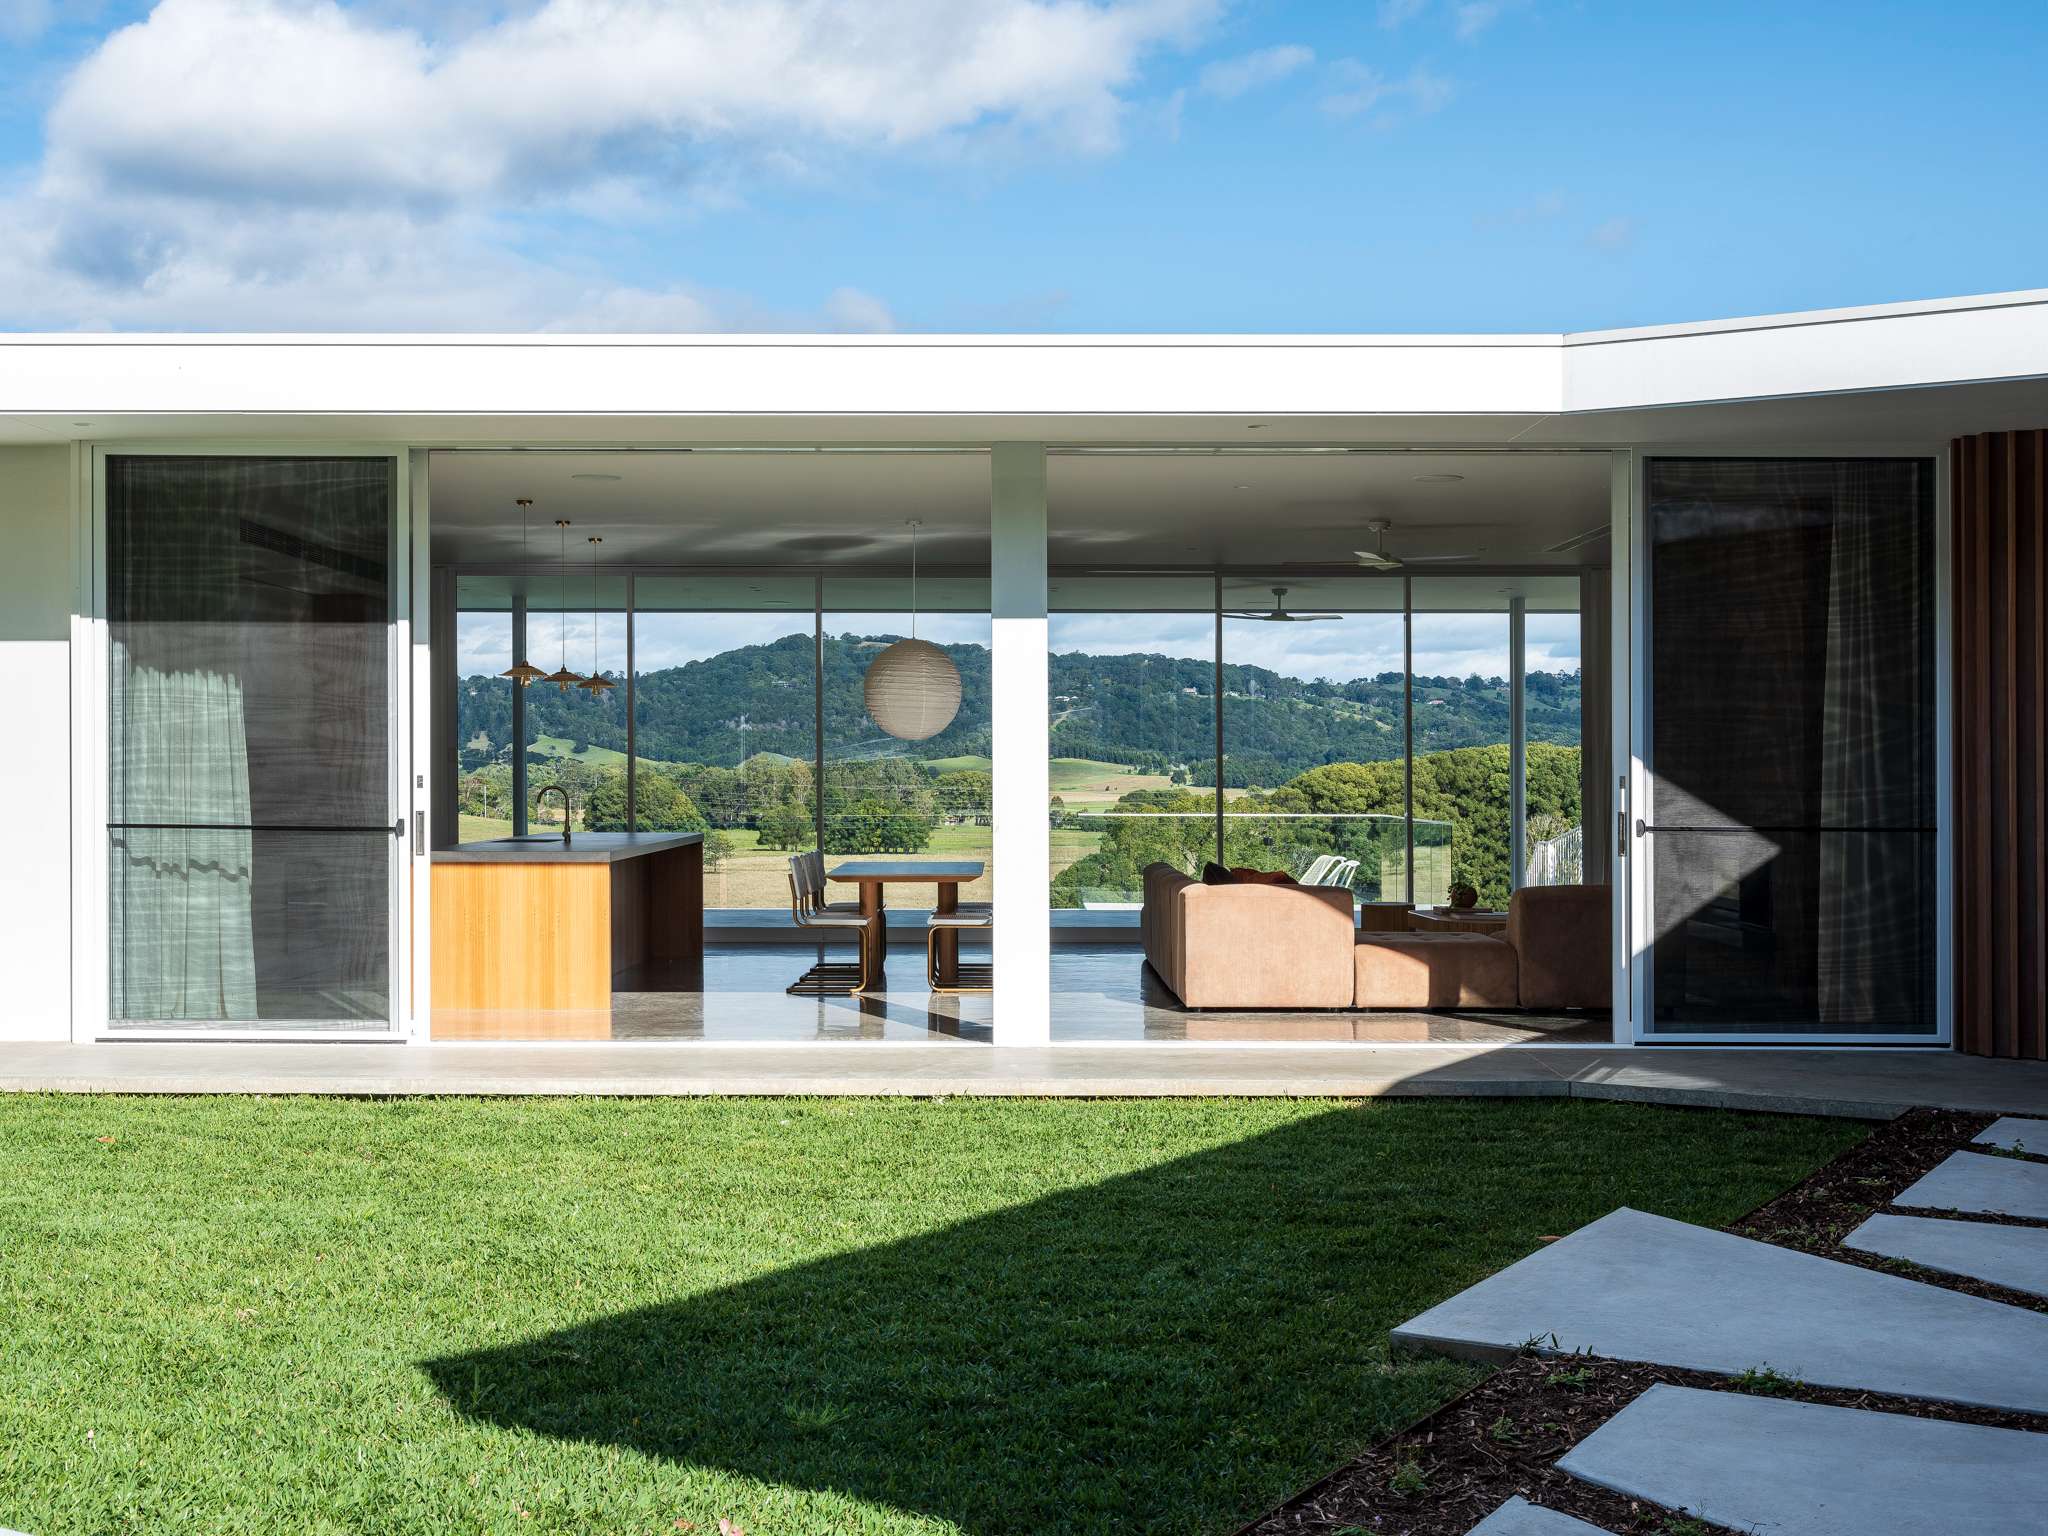
Across a ridgeline in the Byron Bay hinterland, Las Palmas separates sleeping and entertaining into two low pavilions. DUO Architects, working in association with Davis Architects, drew on the owners’ childhood memories of a home designed by Robin Boyd to shape its modernist character.
A floating roof, concrete slabs and continuous timber screening establish long horizontal lines against the rolling landscape. The sleeping wing faces north for warmth and light, while the entertaining wing opens towards the southwest, pool and terraces. Designed for both family life and luxury accommodation, the home makes room for shared gatherings while keeping private spaces distinct.
Zahra, New Farm by deVOLUTION Architecture + Design, Completed While at Cottee Parker Architects
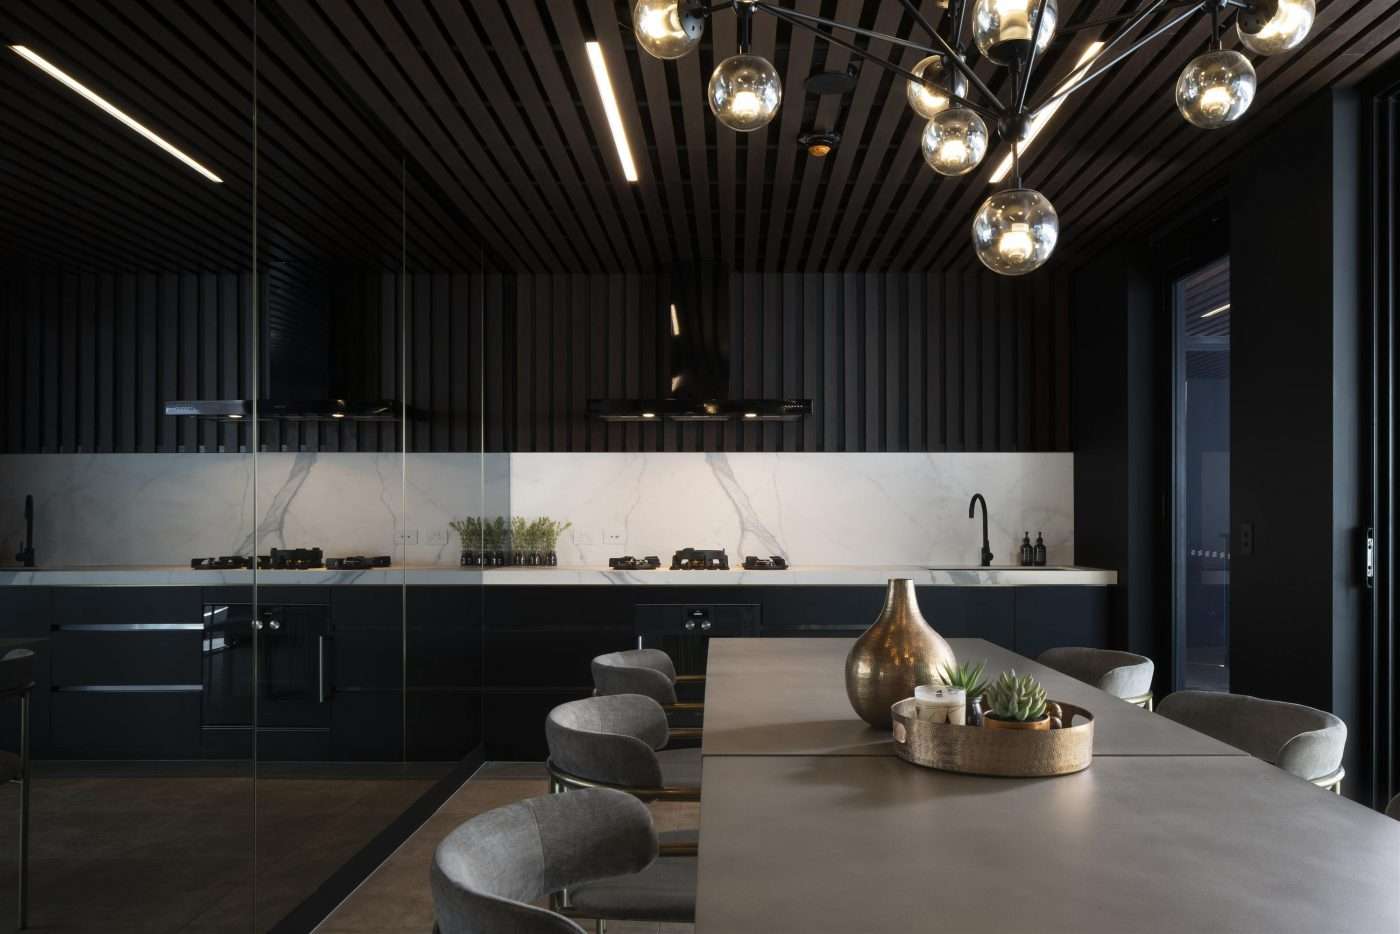
At Zahra, New Farm, luxury extends beyond the individual apartment to the spaces residents share. The riverside development contains 22 apartments, supported by a pool beneath the building, a rooftop terrace, a cinema room and a communal private dining room.
Listed in the portfolio of deVOLUTION Architecture + Design as work completed while at Cottee Parker Architects, the project brings recreation and entertaining into the residential setting. Its material palette is described in the brief as rich and opulent, with quality and durability guiding the selections. The emphasis is on a residential offering that combines private accommodation with places to gather.
Zephyr by Dezcon
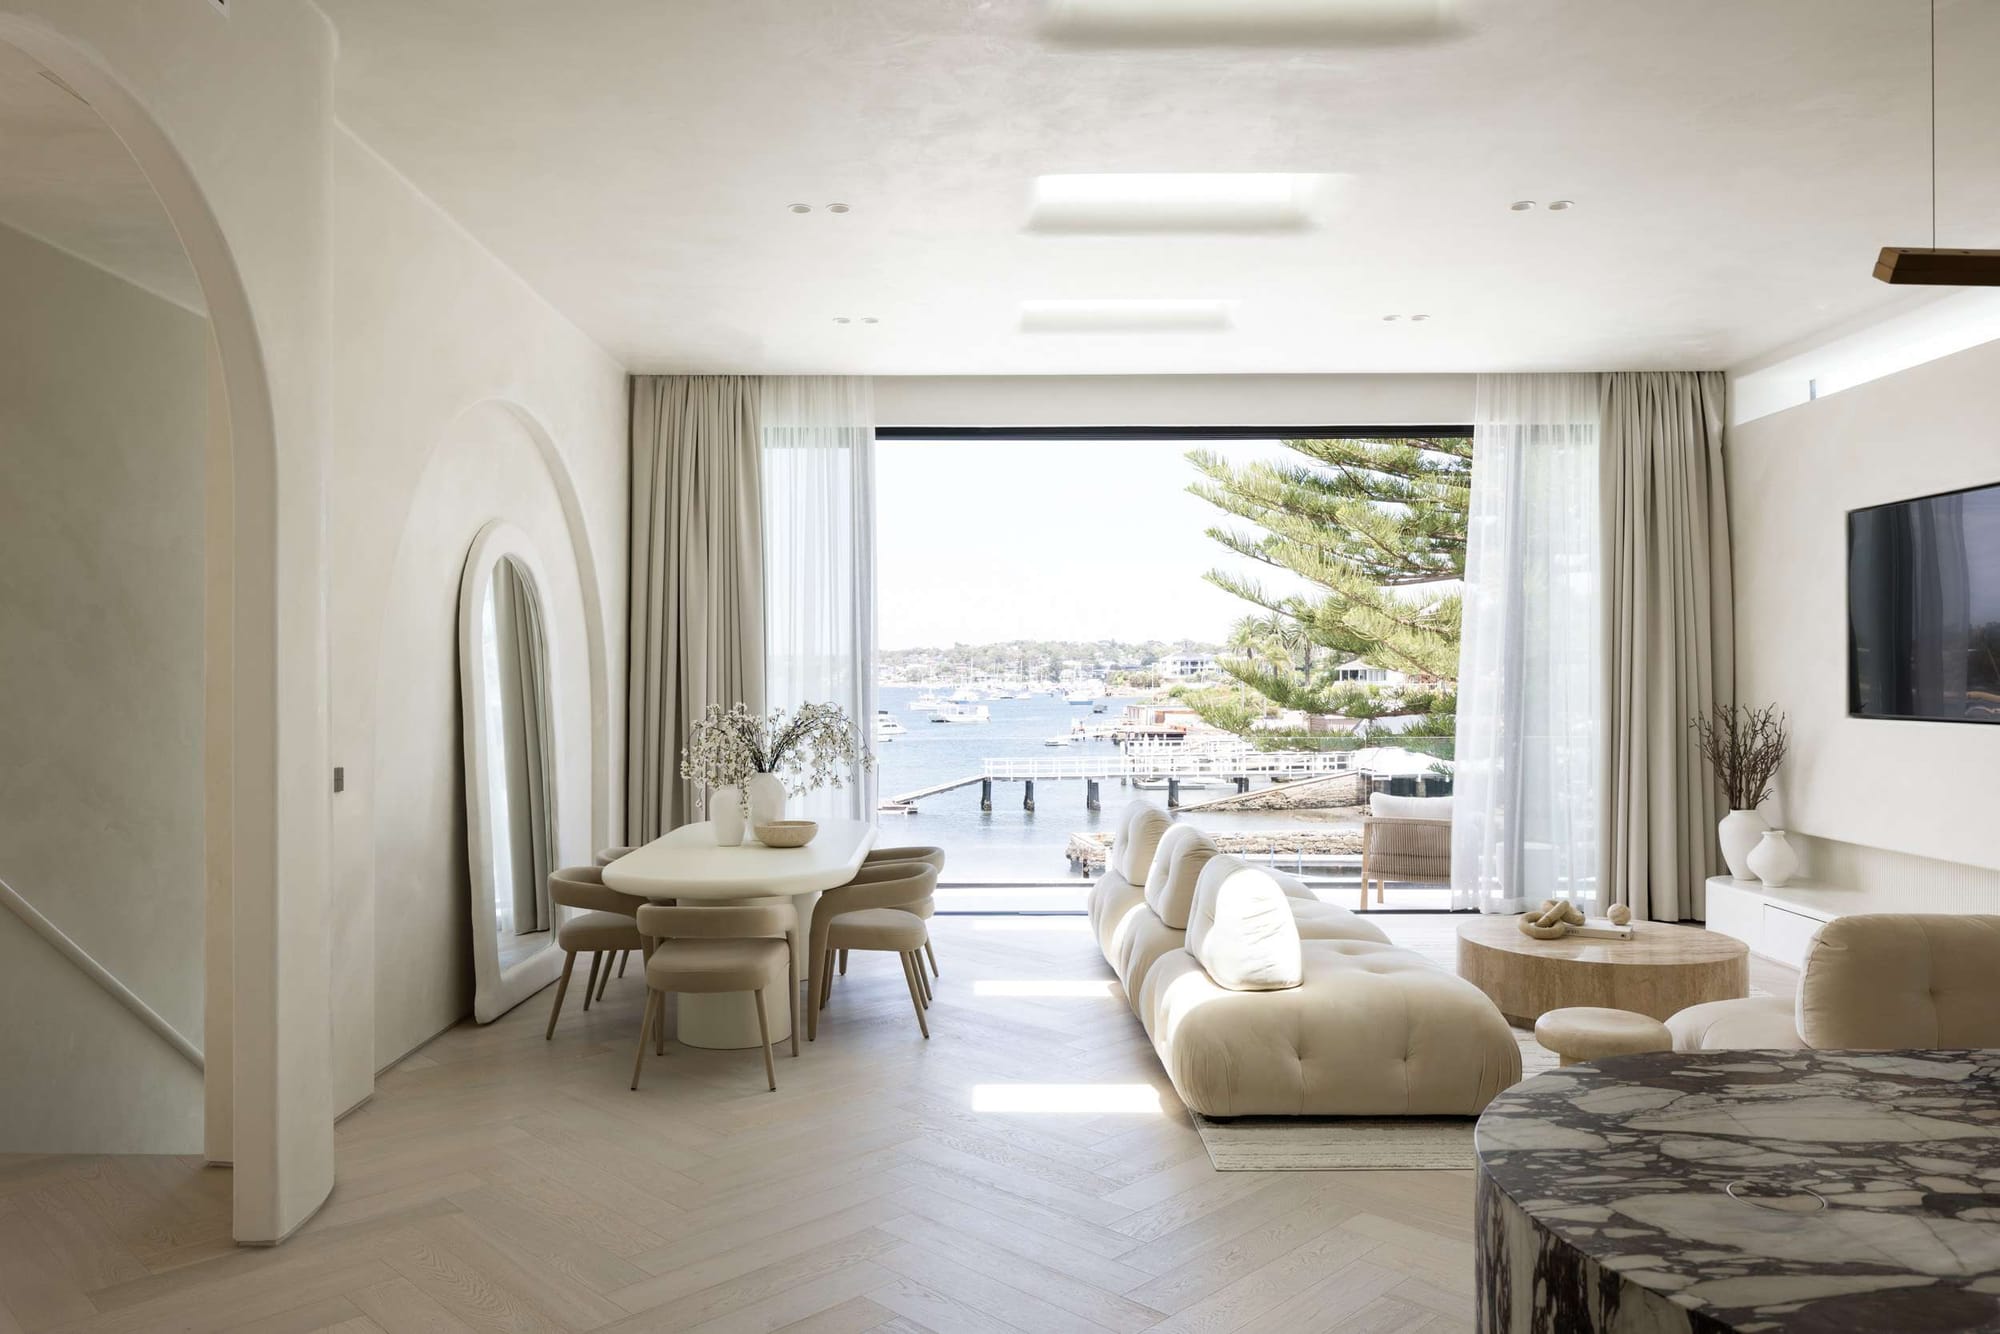
Sweeping curves and arched openings give Zephyr a consistent visual language, carried from its waterfront setting into the interiors. Part of Dezcon’s modern Mediterranean series, the residence pairs Venetian plaster surfaces with pale finishes and more strongly patterned elements.
In the photographed kitchen, a rounded island and richly veined splashback bring contrast to the soft surrounding palette. Arched passages continue through the interior, while the living and dining area opens towards a balcony overlooking the water. A curved bedhead, sculpted bathroom forms and detailed dressing room joinery extend that attention into private spaces, giving the home a sense of continuity without making every room identical.
Cumberland Apartment by Kaigan Architecture
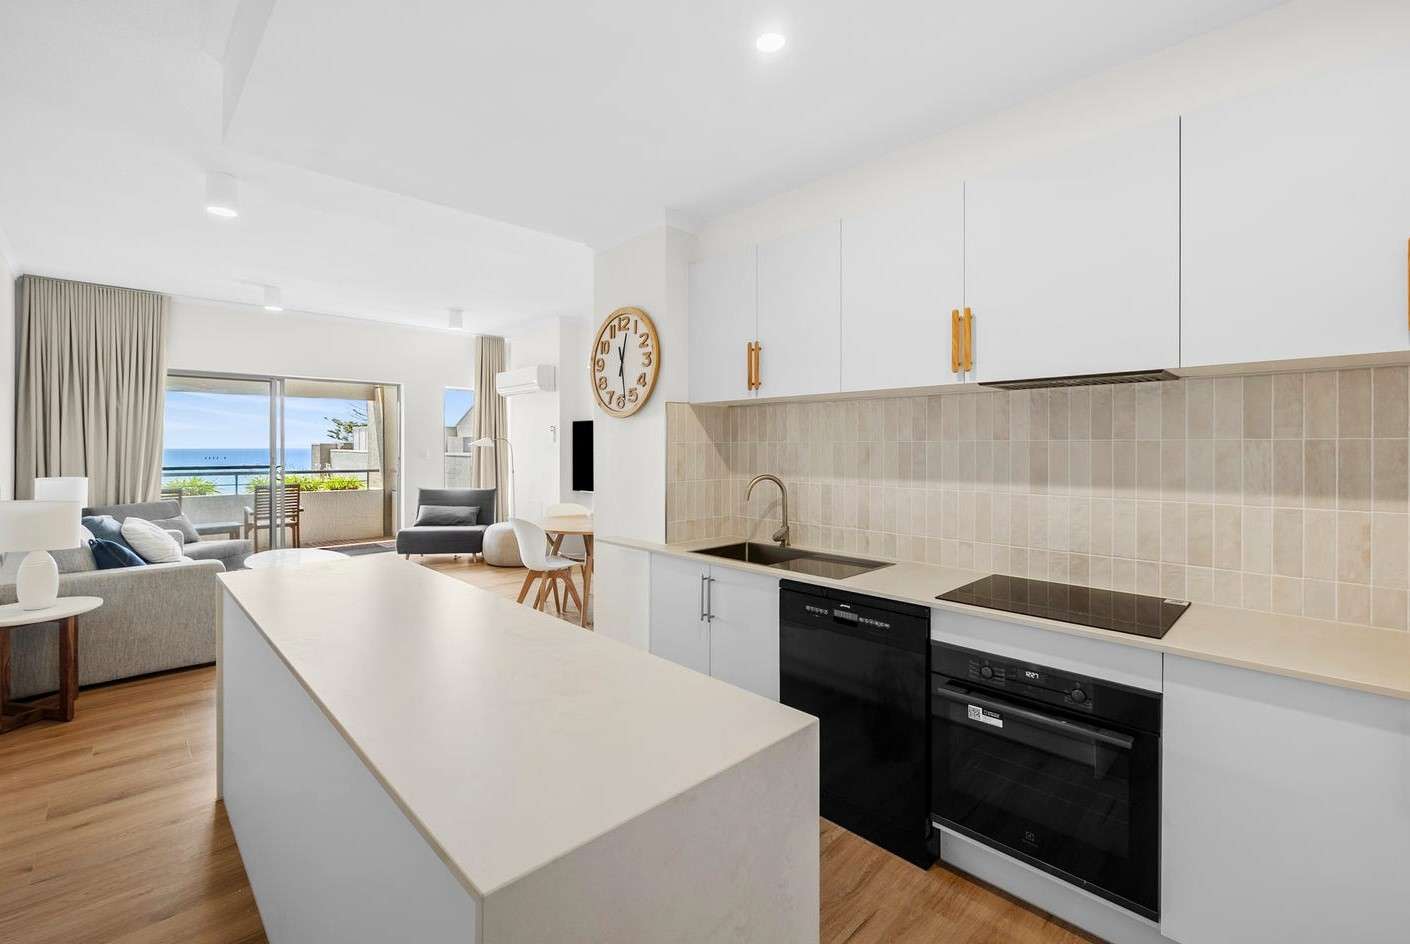
For Cumberland Apartment, Lorne, the starting point was an exceptional coastal position held back by awkward geometry. Kaigan Architecture reconfigured the penthouse to clarify movement, improve privacy between living and sleeping areas and bring its beach outlook into focus.
Rationalised walls establish clearer sightlines from the entry to the balcony. A lighter material palette brightens the interior, while custom joinery turns difficult junctions into useful storage. Here, the sense of luxury comes through a more resolved daily experience: spaces are easier to use, the compact footprint feels more open, and the coastal views become the central presence within the home.
Lynch by Mancini Made
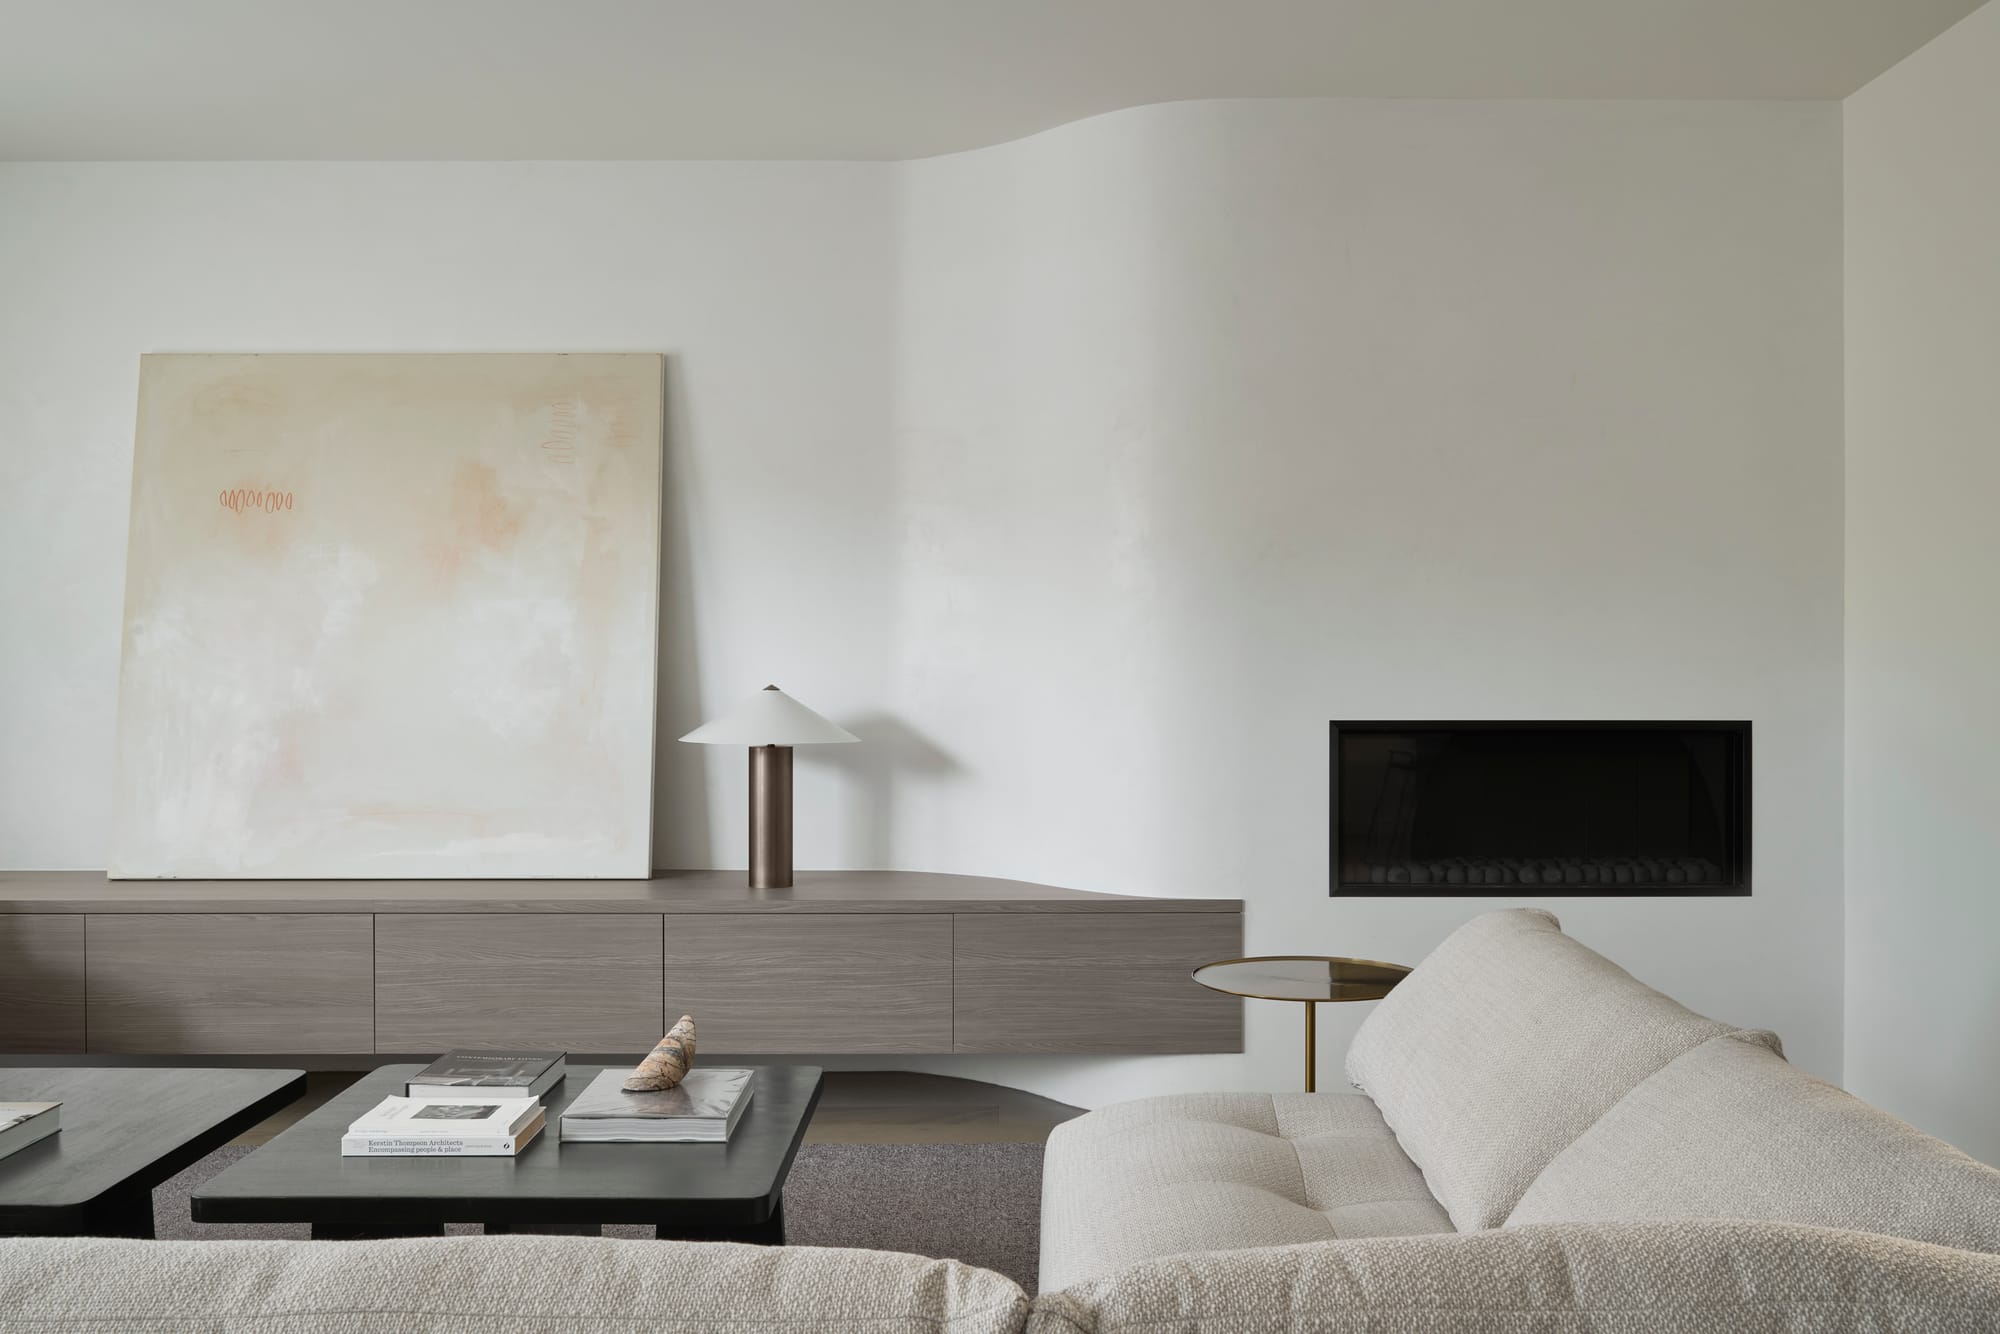
Spread across three levels in Melbourne’s bayside area, Lynch combines generous entertaining facilities with detailed construction. Mancini Made delivered the home, whose basement includes a car turntable and a window into the swimming pool, bringing an unexpected outlook to the lower level.
Travertine and gunmetal grey tapware establish a tactile interior palette. The kitchen includes Gaggenau appliances and a dedicated butler’s area, providing additional space for preparation alongside the main kitchen. Outdoors, an alfresco area with a built in barbecue sits alongside the pool. Together, these elements support a home organised around both everyday use and more expansive occasions with guests.
L’Avenir by SGKS ARCH
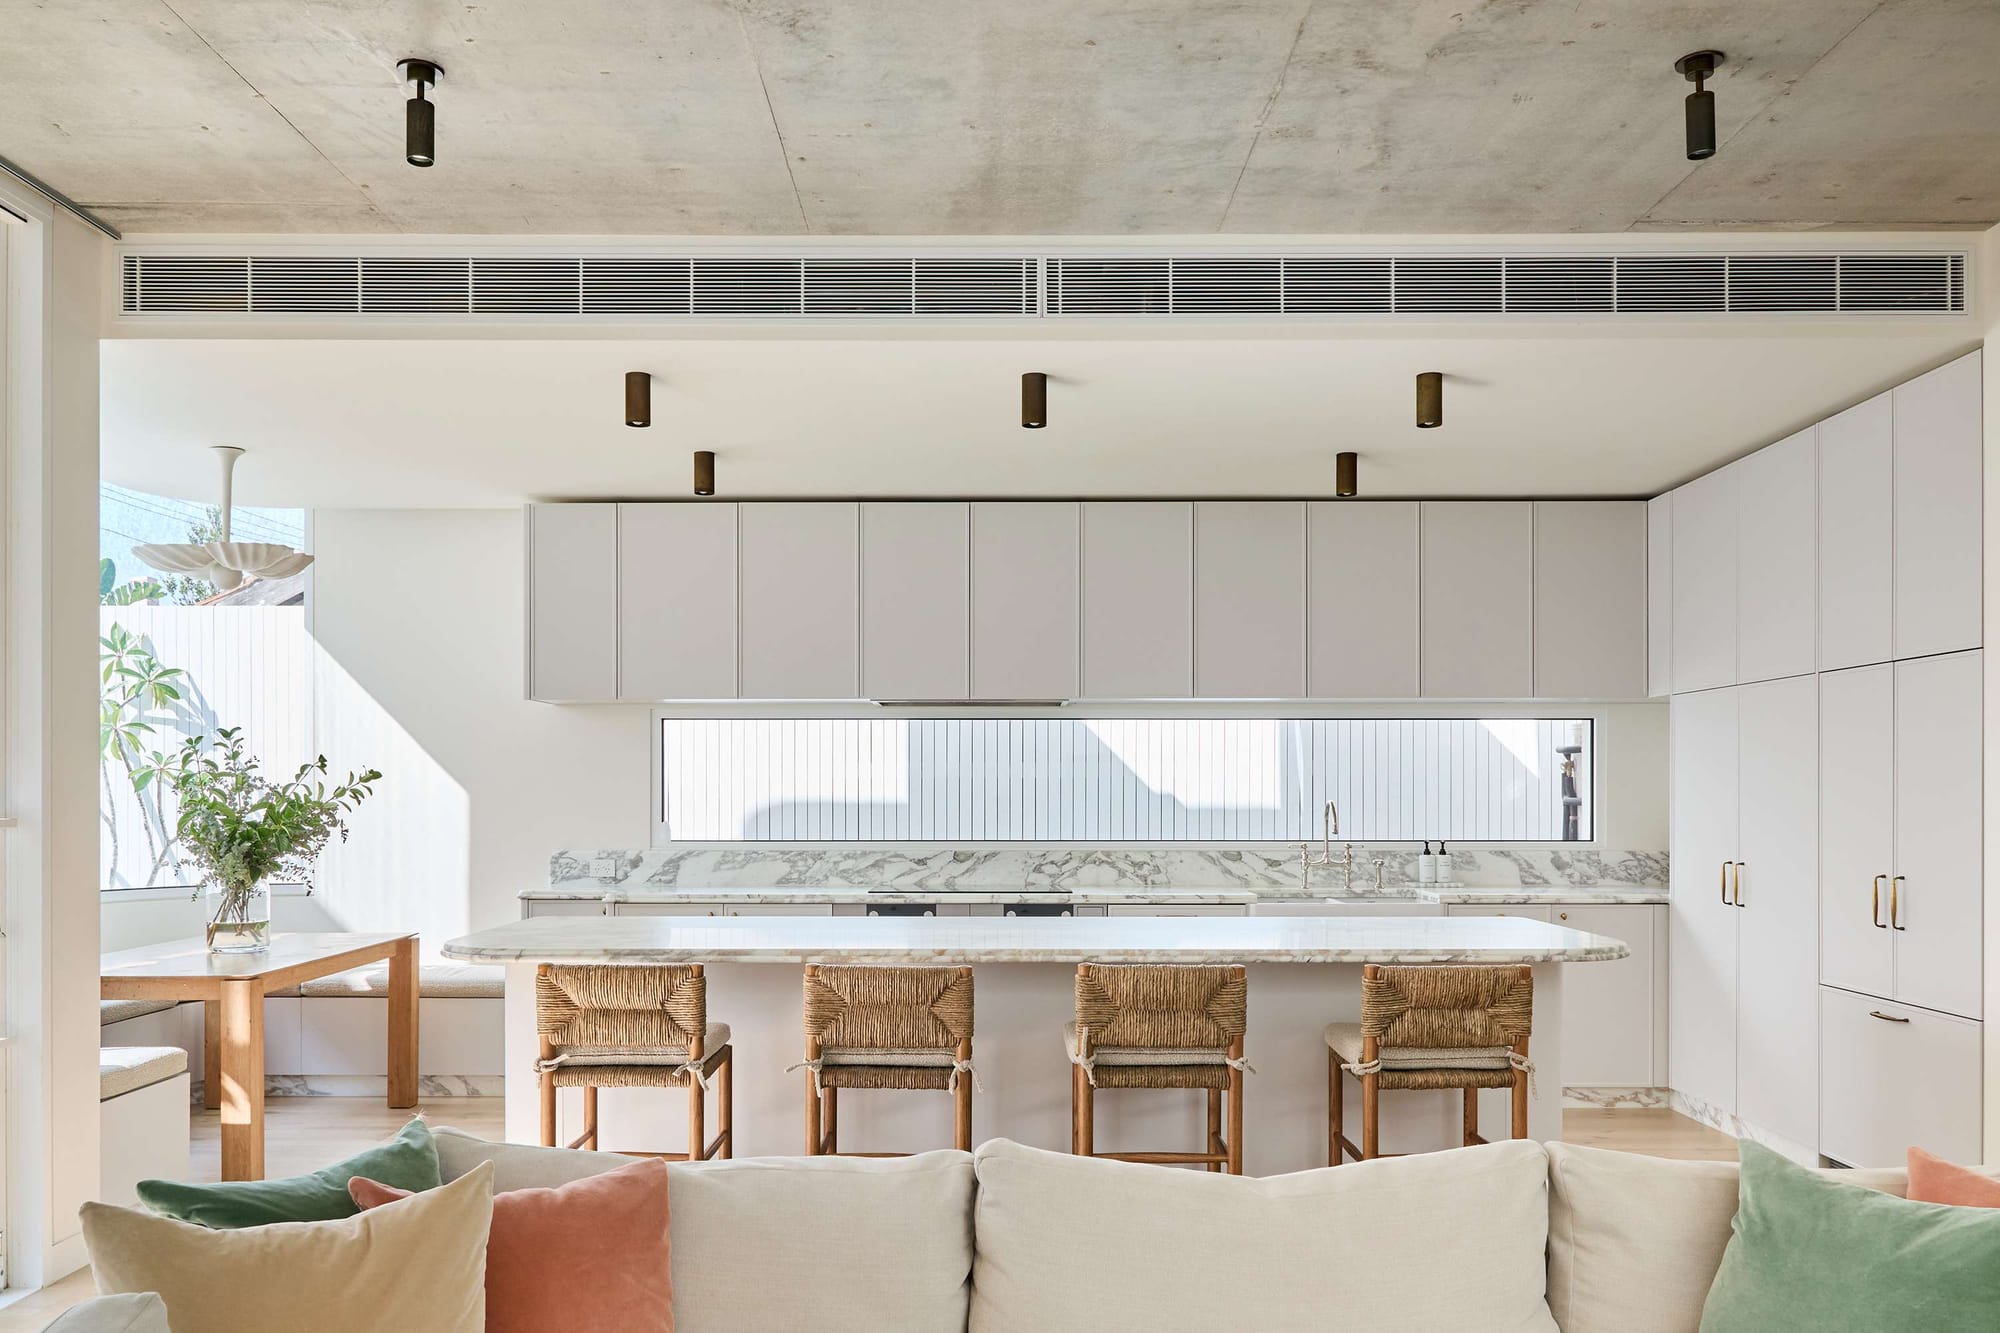
An Art Deco terrace on a 400 square metre bayside block becomes a private family retreat at L’Avenir. SGKS ARCH restored the street facade while introducing a contemporary addition behind it, accommodating the needs of a growing family without adding visual bulk to the original frontage.
The plan moves from formal rooms and a central stair into family living connected to a courtyard. A detached studio and garage help enclose this outdoor room, balancing privacy with light and outlook. Natural tones, exposed concrete ceilings, skylights and carefully detailed joinery connect the different parts of the home, giving its quieter spaces as much consideration as its shared rooms.
Clements by Some Studio
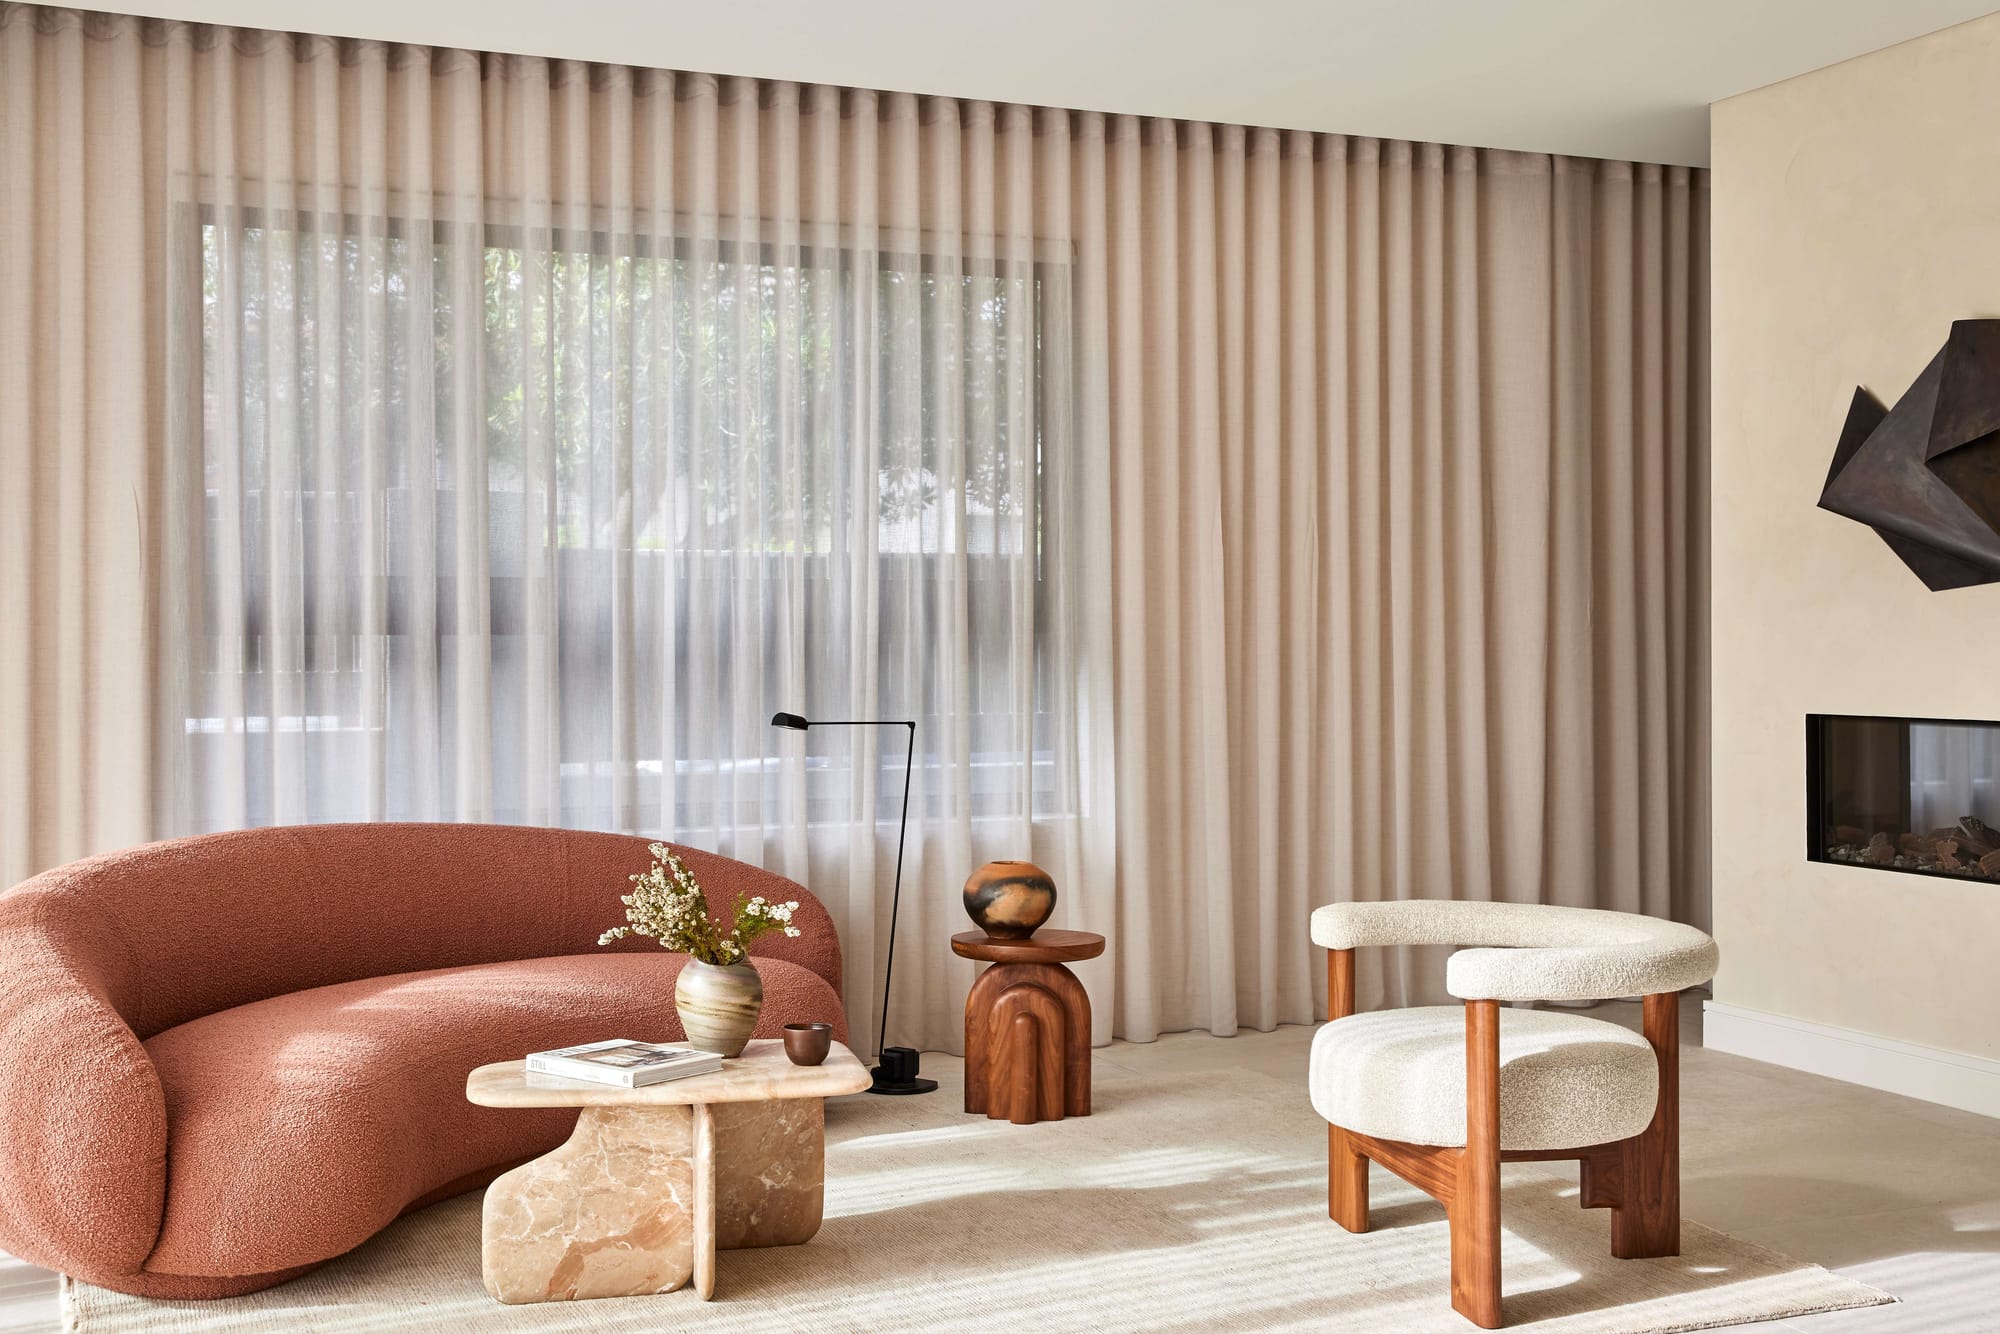
At Clements in Drummoyne, rich colour and varied textures bring warmth to a refurbished Californian bungalow. Some Studio reworked the previously disconnected interior across two levels, using a consistent material language to draw the spaces together.
Reinstated deep brown brick acknowledges the existing home, while burnished oak follows the main circulation route and connects the ground and upper floors. Natural stone with pronounced aggregate and crazy paving introduce stronger textures, balanced by beige plaster, plush furnishings and light textiles. The result is an approach to luxury grounded in tactile contrast, with substantial materials softened by the elements encountered at closer quarters.
Spectre by Synergy Building Design
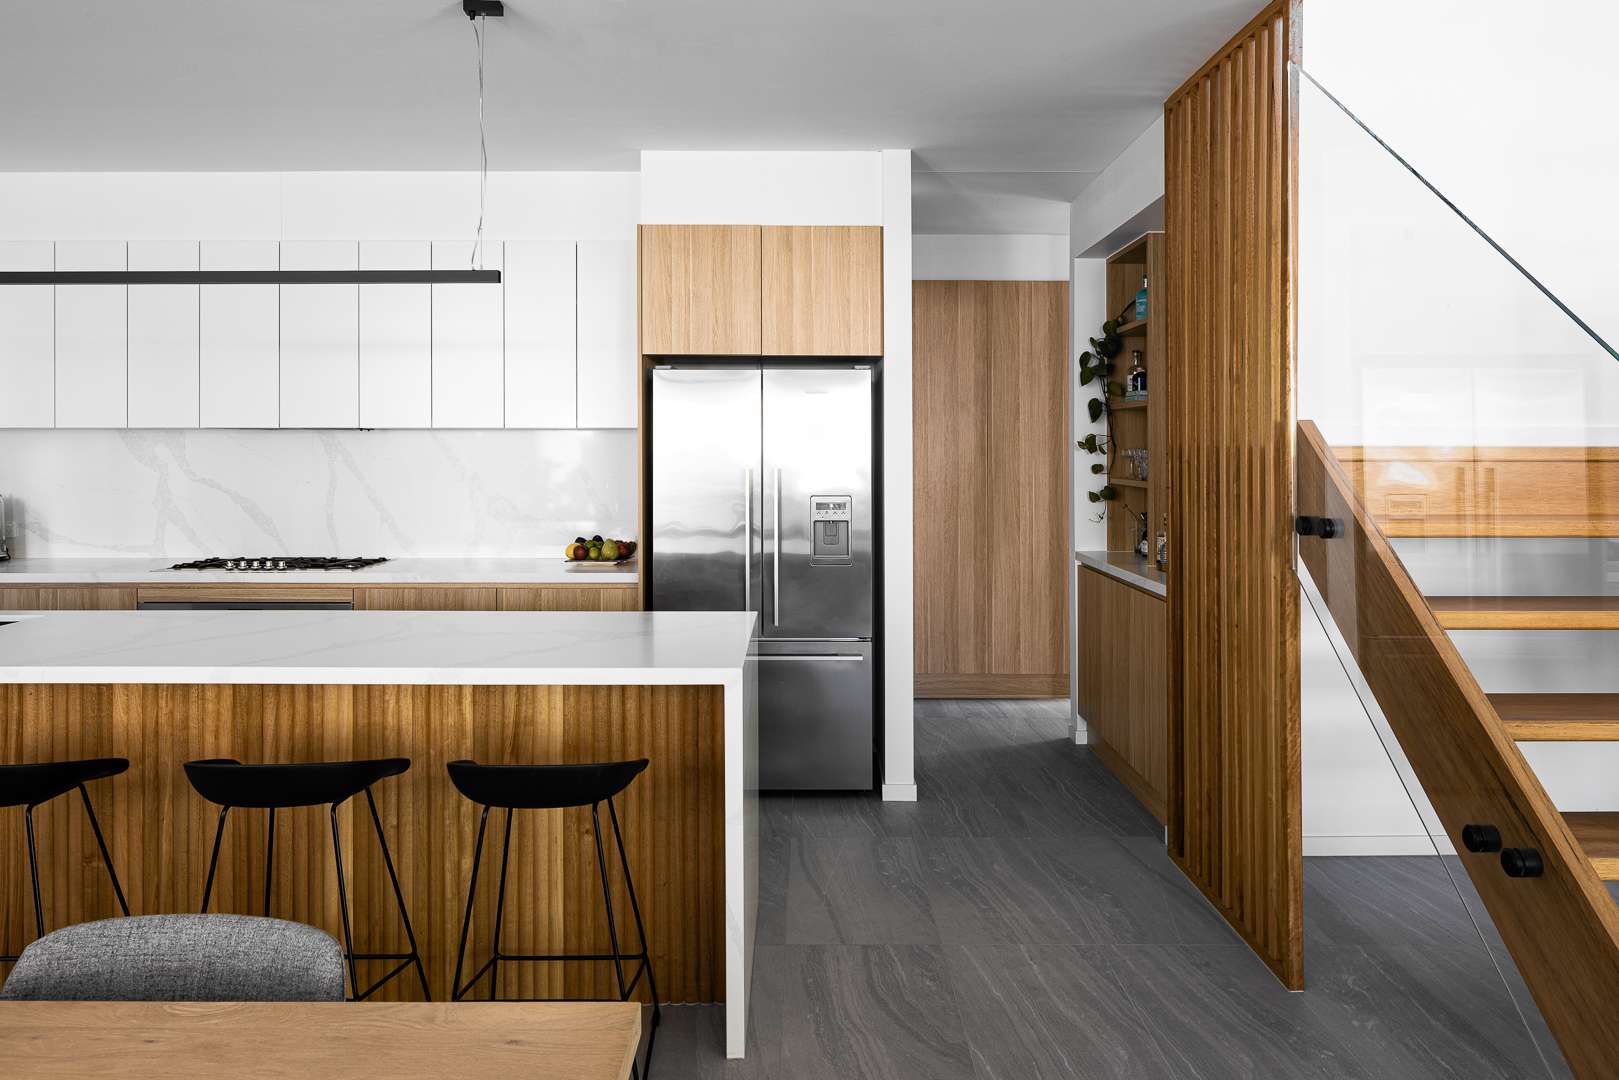
On a 200 square metre site in Paddington, Brisbane, Spectre brings a contemporary home into an established residential streetscape. Synergy Building Design combines traditional cues with modern details, including white vertical cladding, pitched roof forms and timber accents visible in the photography.
Inside, an open timber stair with glass balustrades sits alongside a kitchen finished in timber and white. Corner louvre windows and sheer curtains give a bedroom a light, layered character. Outdoors, a covered dining terrace with a timber ceiling and fan sits beside the pool. These spaces bring everyday pleasures into a compact site, showing how luxury can be expressed through usable rooms and outdoor areas.
Loller by Telha Clarke
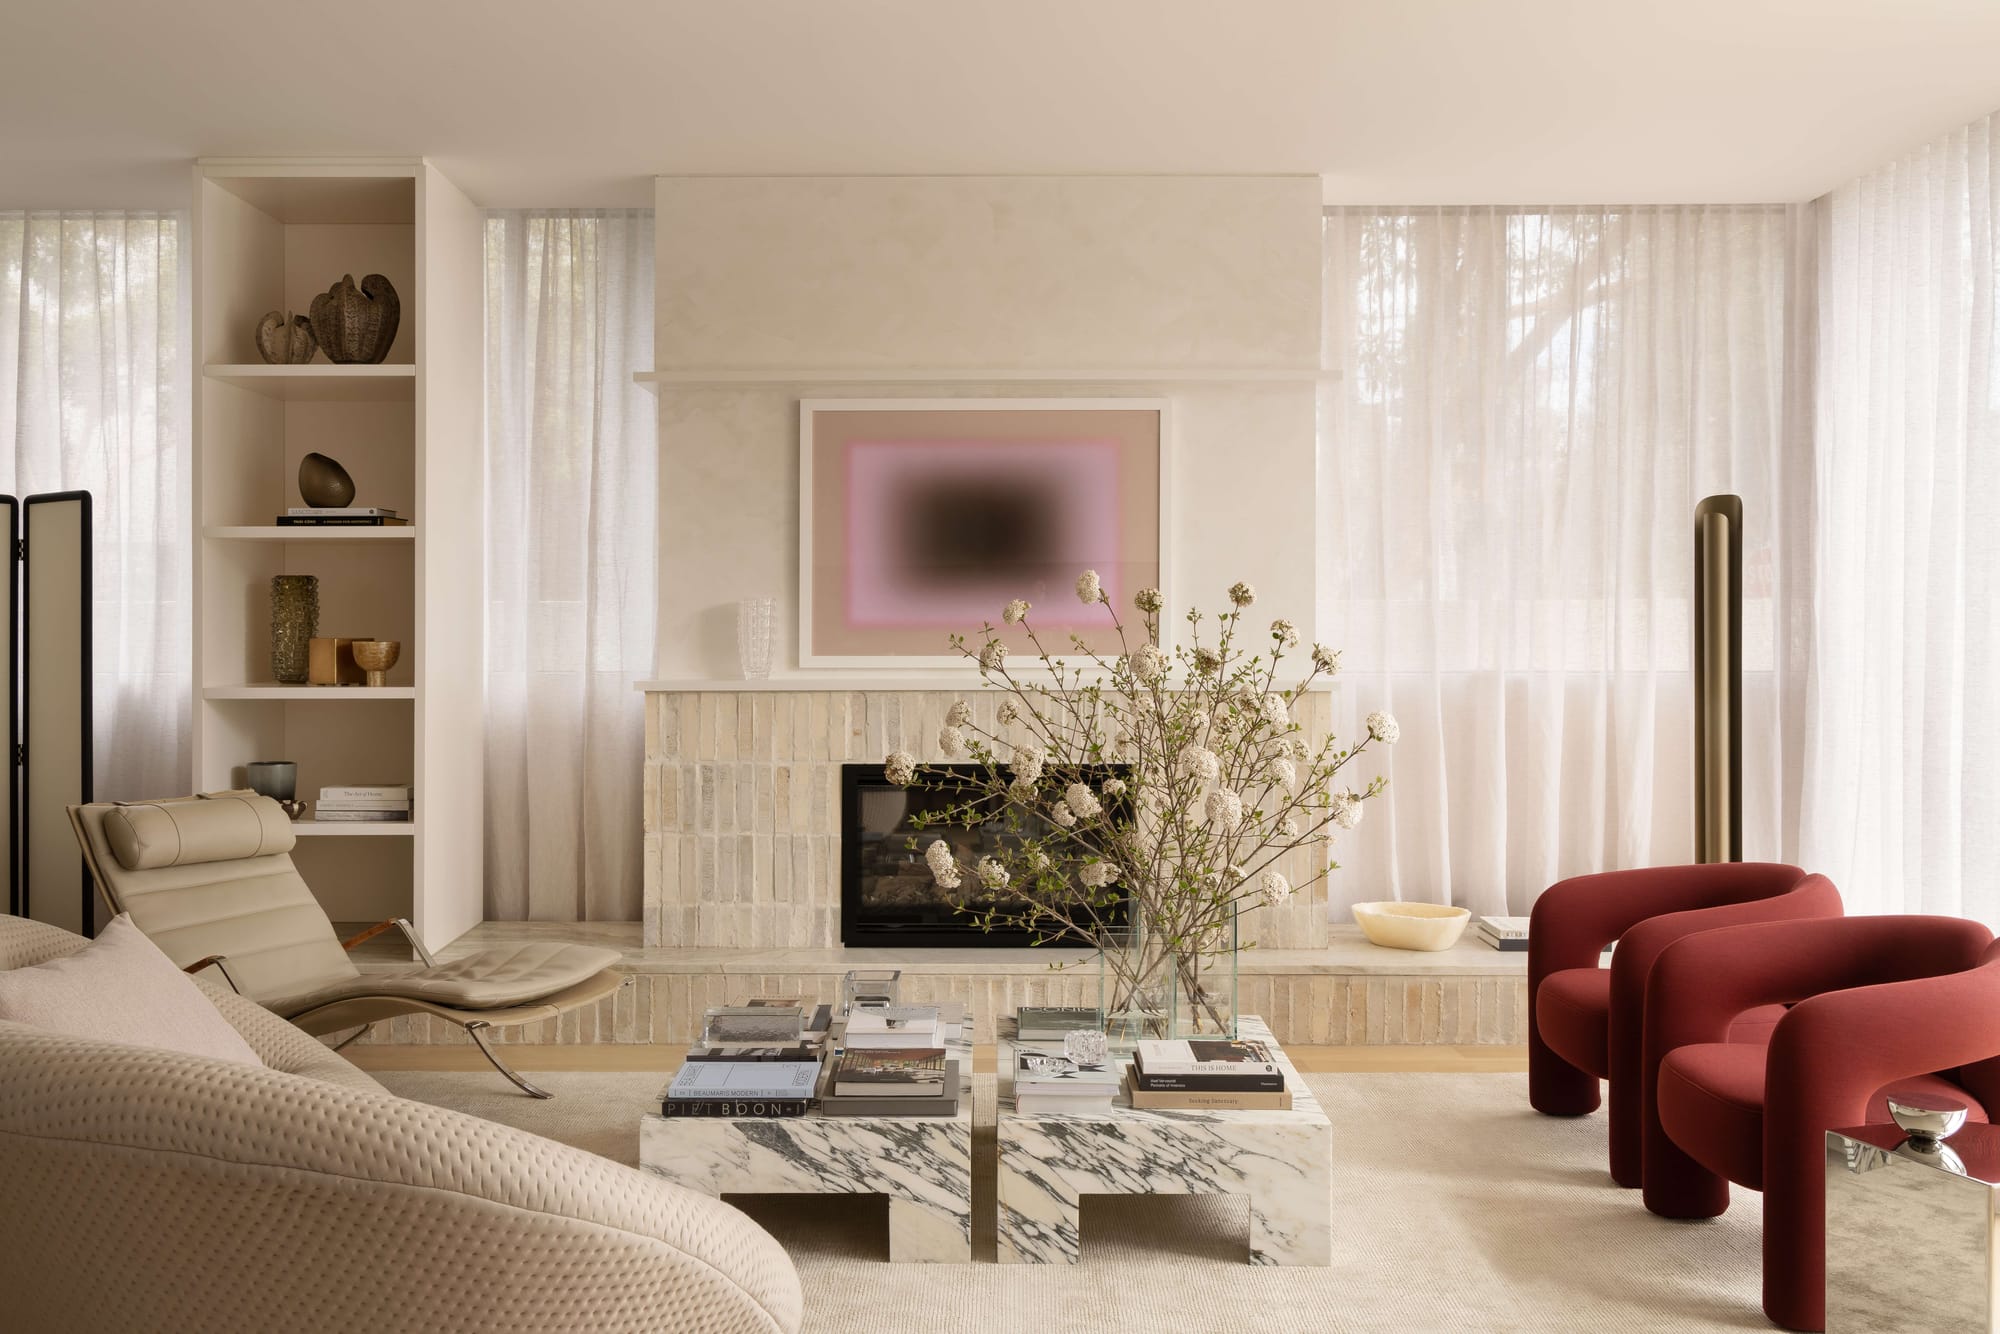
Loller brings six residences together in Brighton, with an architectural language that gives the collection a measured presence on the street. Telha Clarke draws on modernist ideas, using repeated round columns to introduce vertical accents against the building’s horizontal slab edges and low brick banding.
Hand rendered columns lend texture to the facade, while the rhythm of the exterior responds to the residential scale of its surroundings. Low brick elements help the outdoor spaces feel like extensions of the interiors, softened by surrounding planting. The brief locates luxury in material honesty and a distinctive identity, expressed through the relationship between the residences, their outdoor spaces and the street.
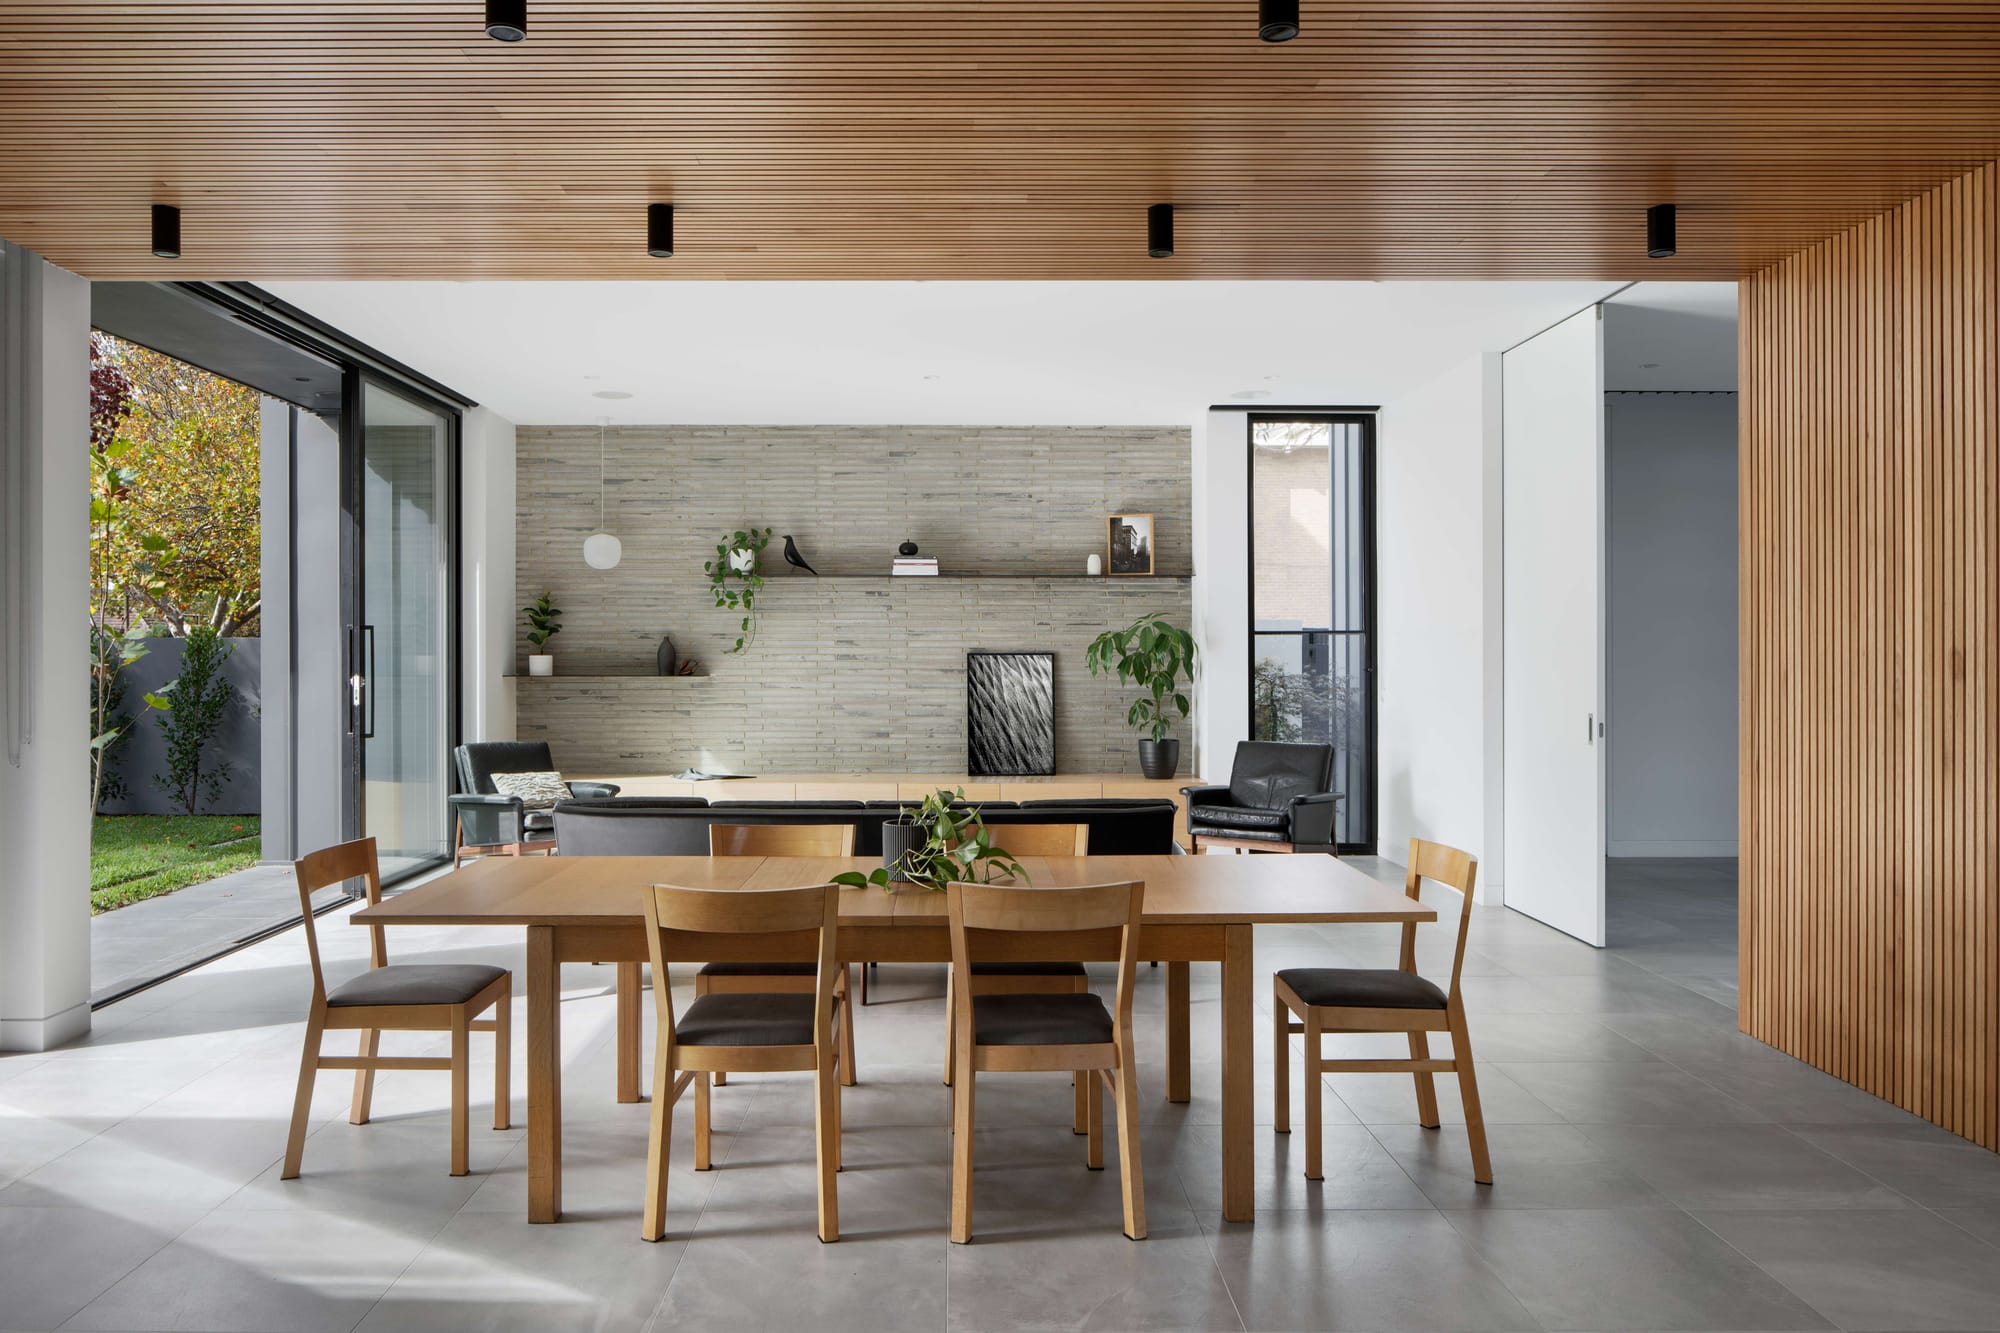
Bay Pearl by Builders of Architecture
A renovation and second storey addition give an established family home a more generous setting for daily life at Bay Pearl. Kirsten Johnstone Architecture designed the transformation around expanded living spaces and a private internal courtyard, with tactile brickwork, charred timber and warm natural finishes establishing its material character.
Builders of Architecture delivered the work over 15 months, bringing together intricate detailing, concealed technologies and luxurious finishes. The project combines spaces for family life with a more secluded outdoor room, while its contrasting materials give the home texture and warmth. Its approach to luxury rests on the care given to both the architectural design and its execution.