Cabinetry shapes both the character of a kitchen and the way it works. Its proportions, finishes and arrangement determine where everyday items are stored, how appliances sit within the room and whether the space feels open or enclosed. These seven Australian kitchens explore different approaches, from framed cupboards that retain a farmhouse feel to curved joinery, open shelving and concealed storage. Together, they show how considered cabinetry can give a kitchen a distinct identity while responding to the needs of the home.
Small St, Teneriffe by Room By Room
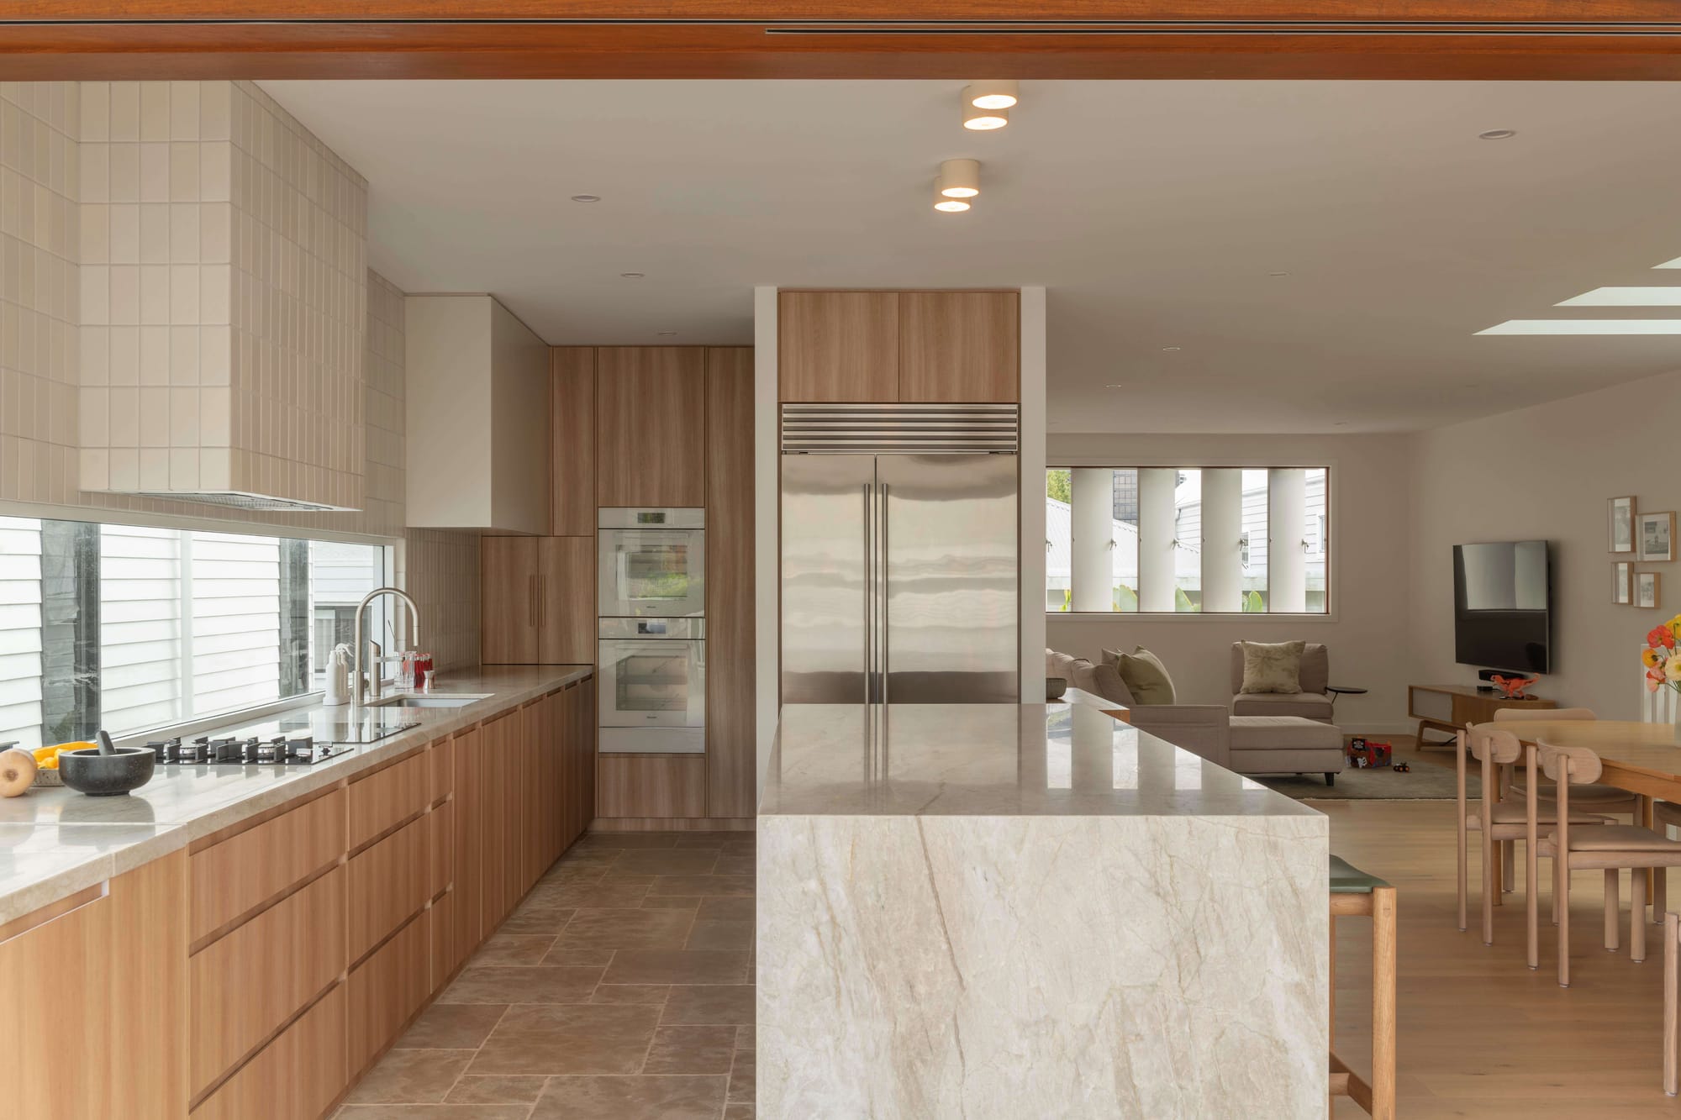
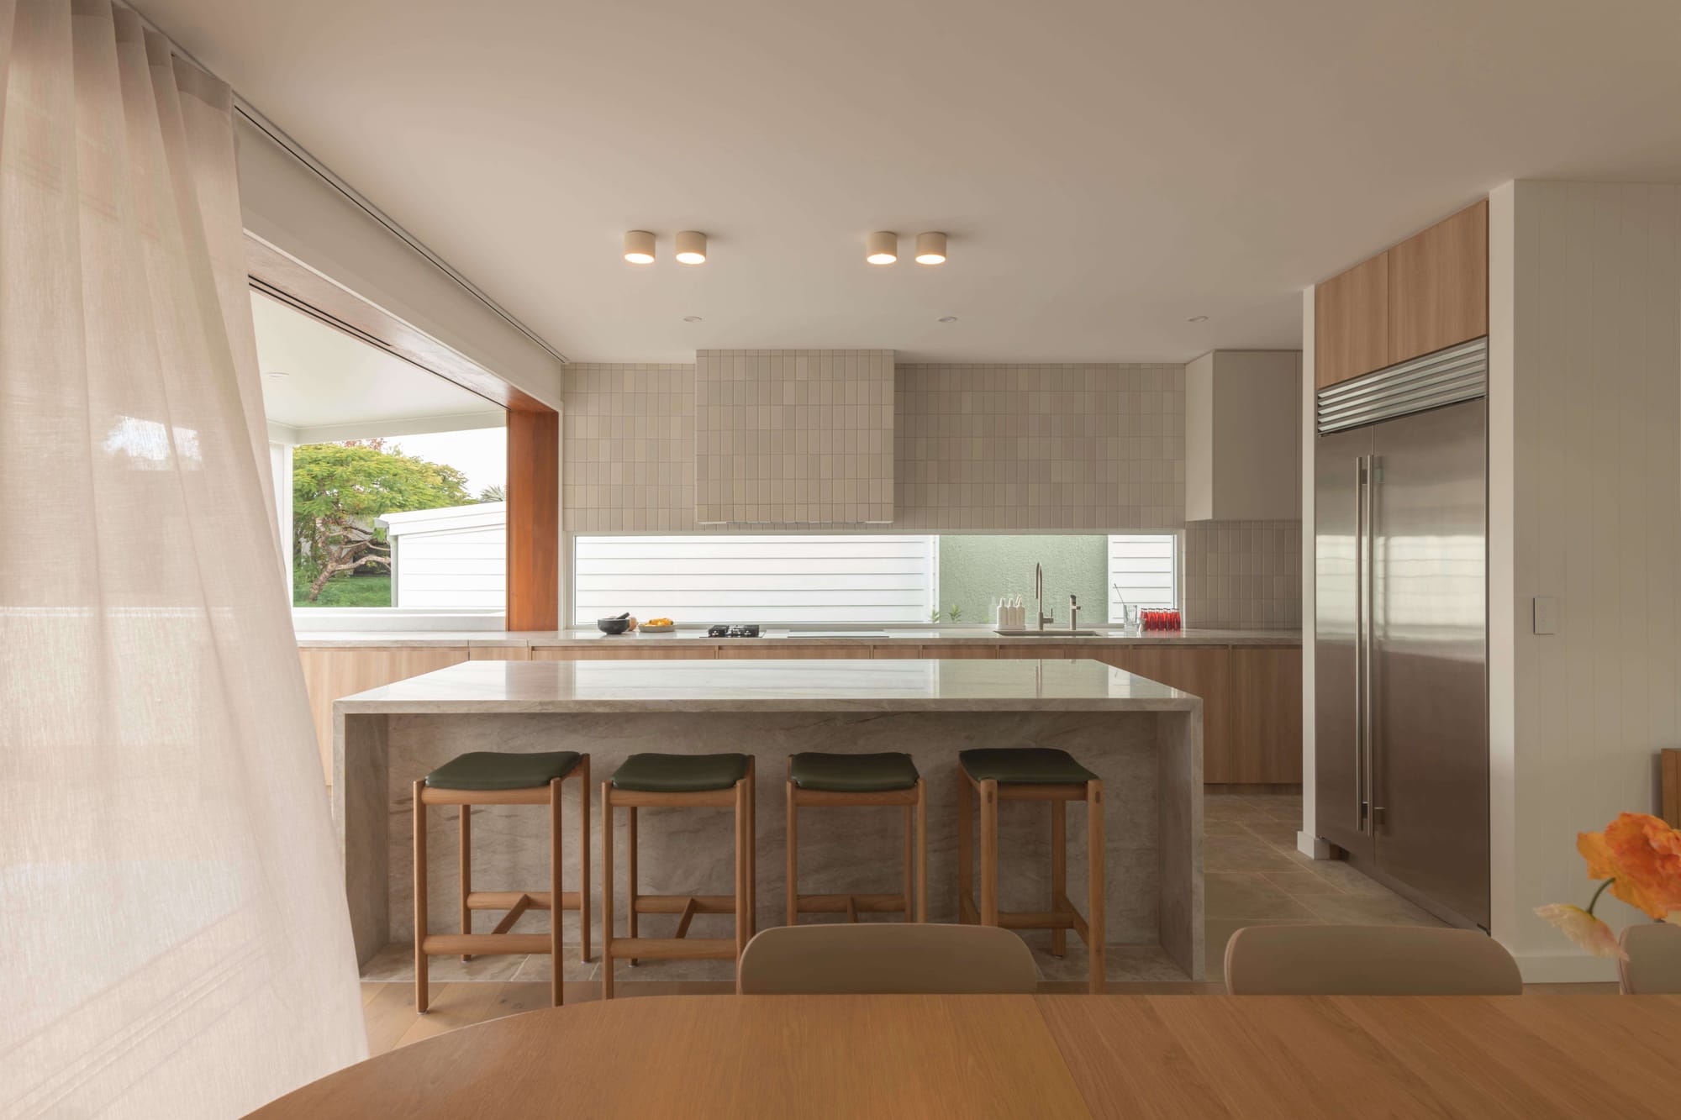
Previously divided into separate kitchen, living and dining areas, Small St, Teneriffe needed a more connected arrangement within its compact Brisbane site. Room By Room reconfigured the upper level so these shared spaces flow towards a front terrace with city views, bringing the kitchen into the home’s everyday social life.
An island with seating for four faces the adjoining dining and living spaces, while the sink and cooktop sit along the rear bench. This leaves the island surface available for preparation, serving and casual meals. A long window above the rear benchtop introduces daylight at working height, with cream rectangular tiles continuing across the wall and rangehood enclosure. Pale timber toned cabinetry and softly veined surfaces give the kitchen warmth without overwhelming its connection to the surrounding rooms.
Carbon Skins 2 by Robertson Collectif
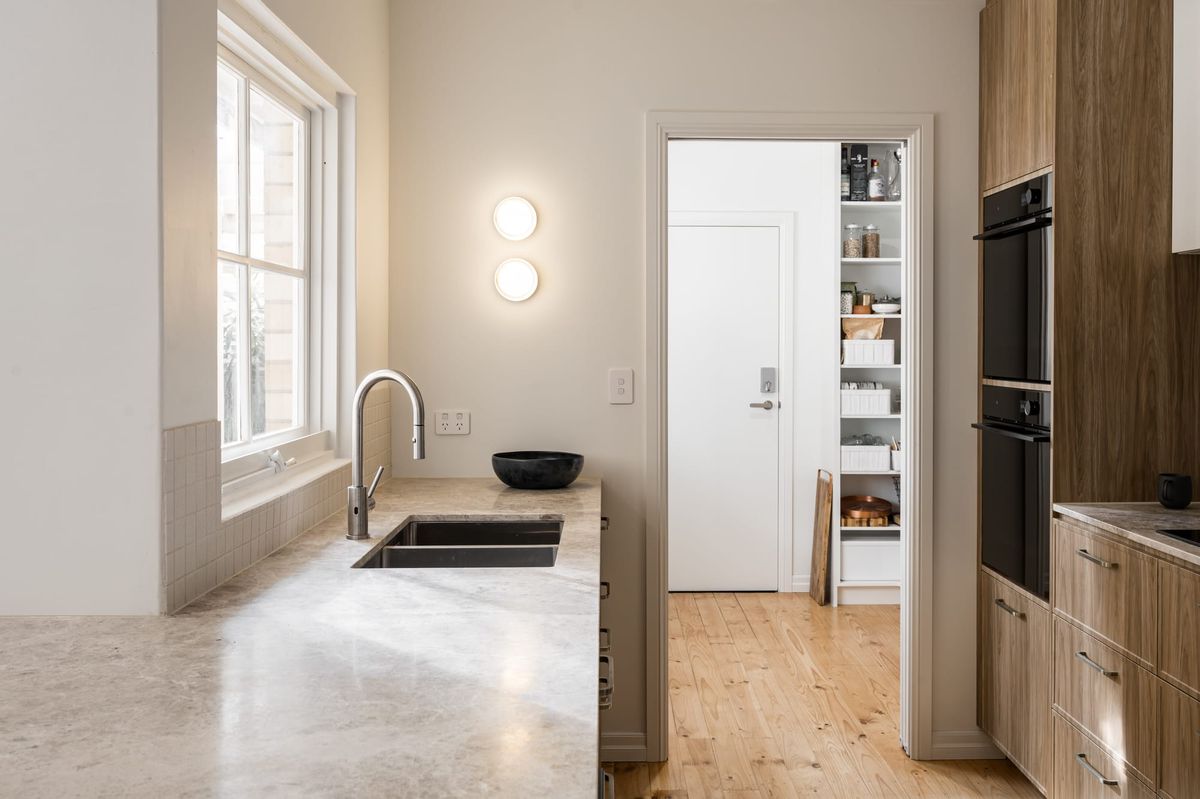
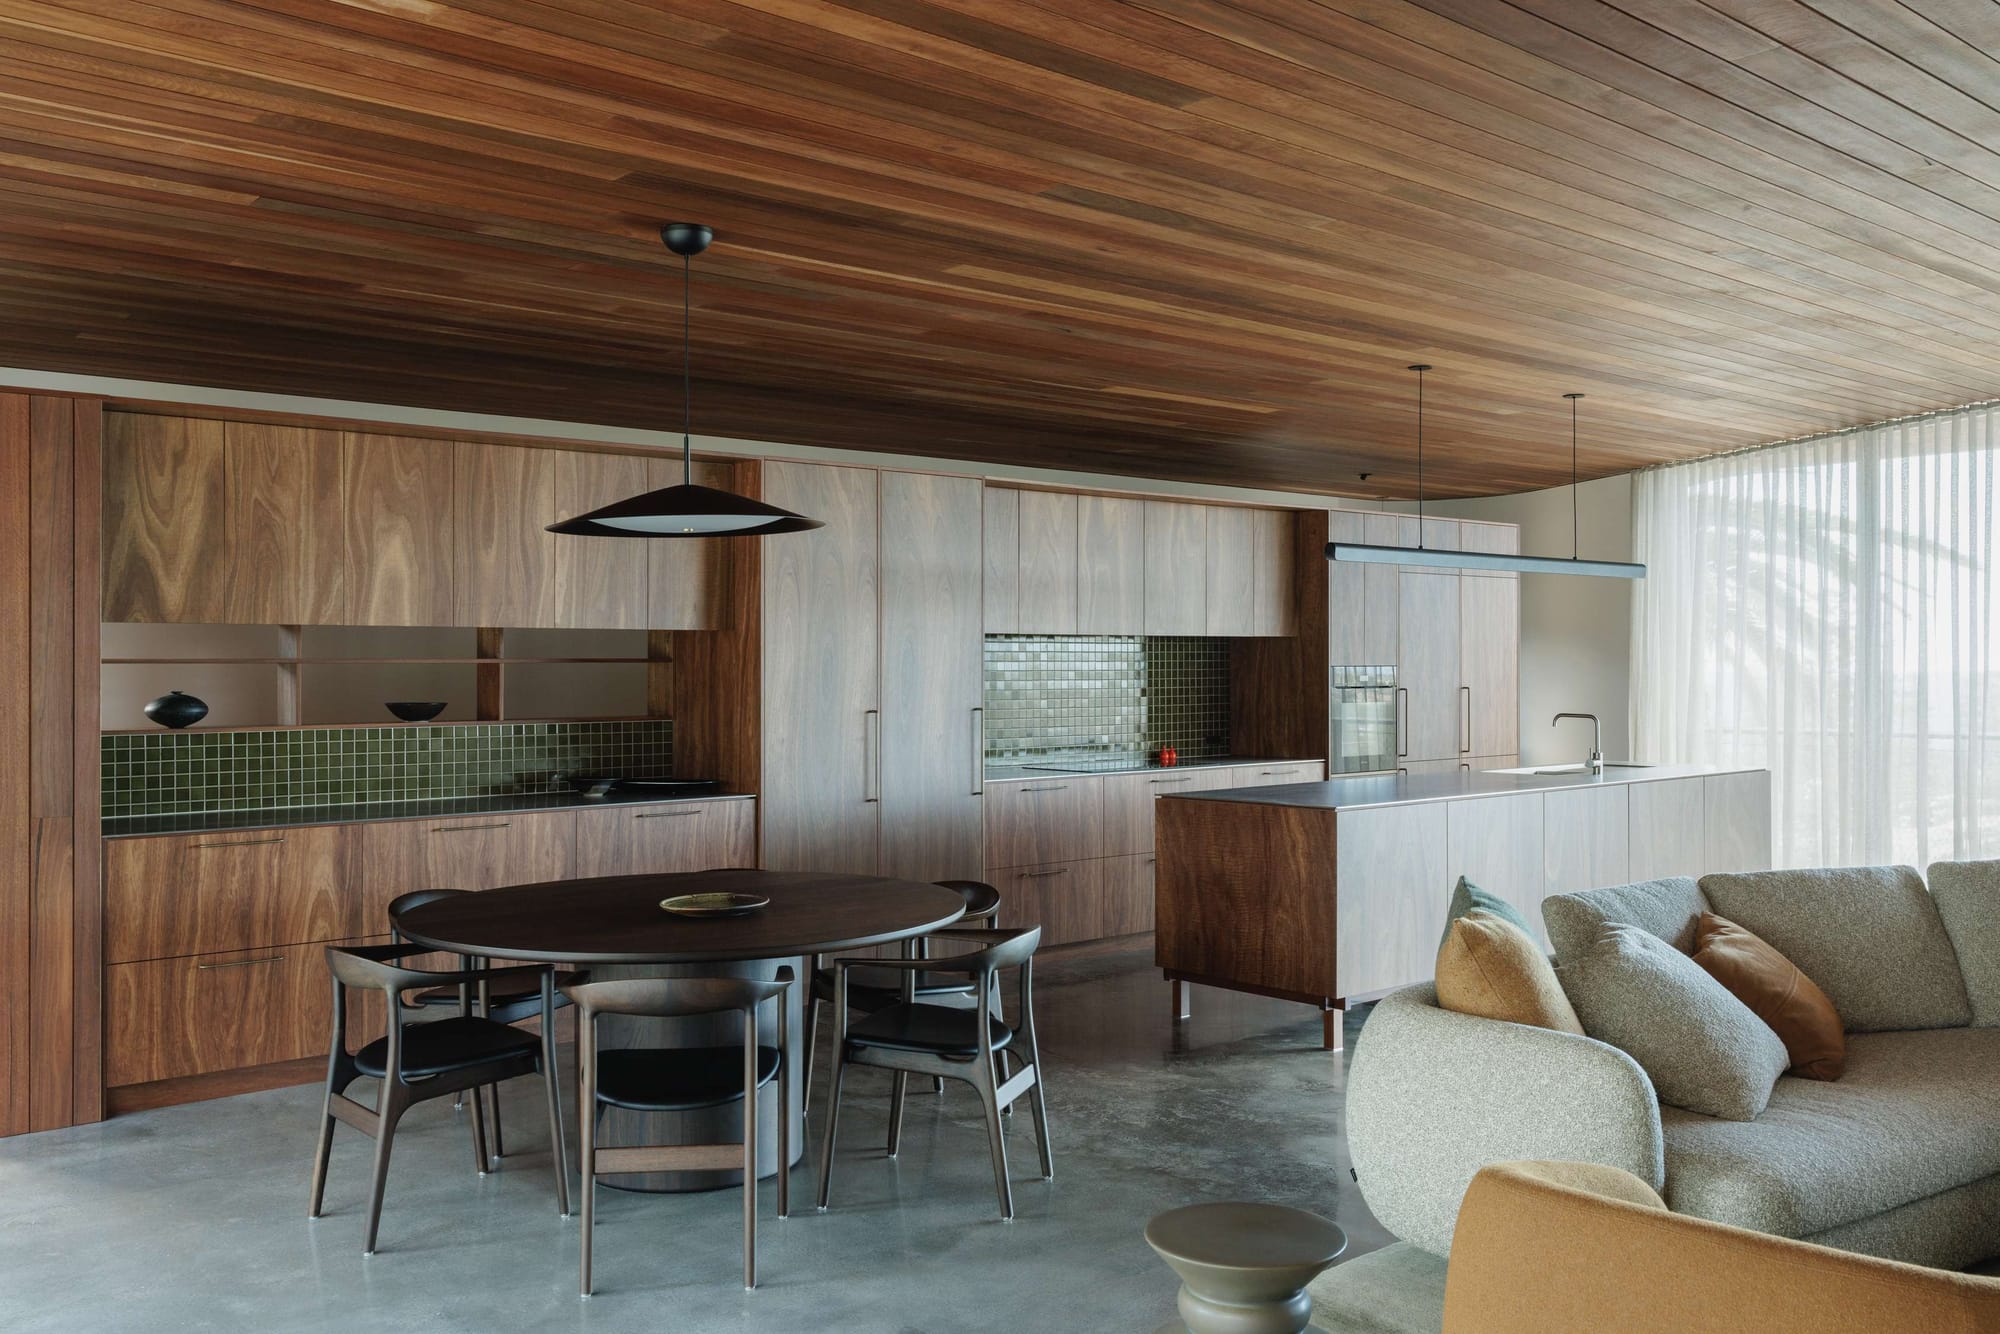
Concealment plays a practical role in the kitchen at Carbon Skins 2. A walk around pantry provides storage beyond the main kitchen, while integrated appliances contribute to a restrained appearance. Stainless steel detailing introduces a distinct material element within this carefully composed space.
Robertson Collectif designed the residence as a retreat for an interstate client, using textured materials and gently curved forms throughout the home to balance solidity with softness. The kitchen sits within this broader approach, accommodating everyday functions alongside interiors conceived to showcase a collection of art and artefacts. Its concealed pantry is a particularly useful part of that balance, allowing storage to remain accessible without becoming the dominant visual feature of the kitchen.
Clovelly Road Alts & Adds by Andy Armstrong : Architect
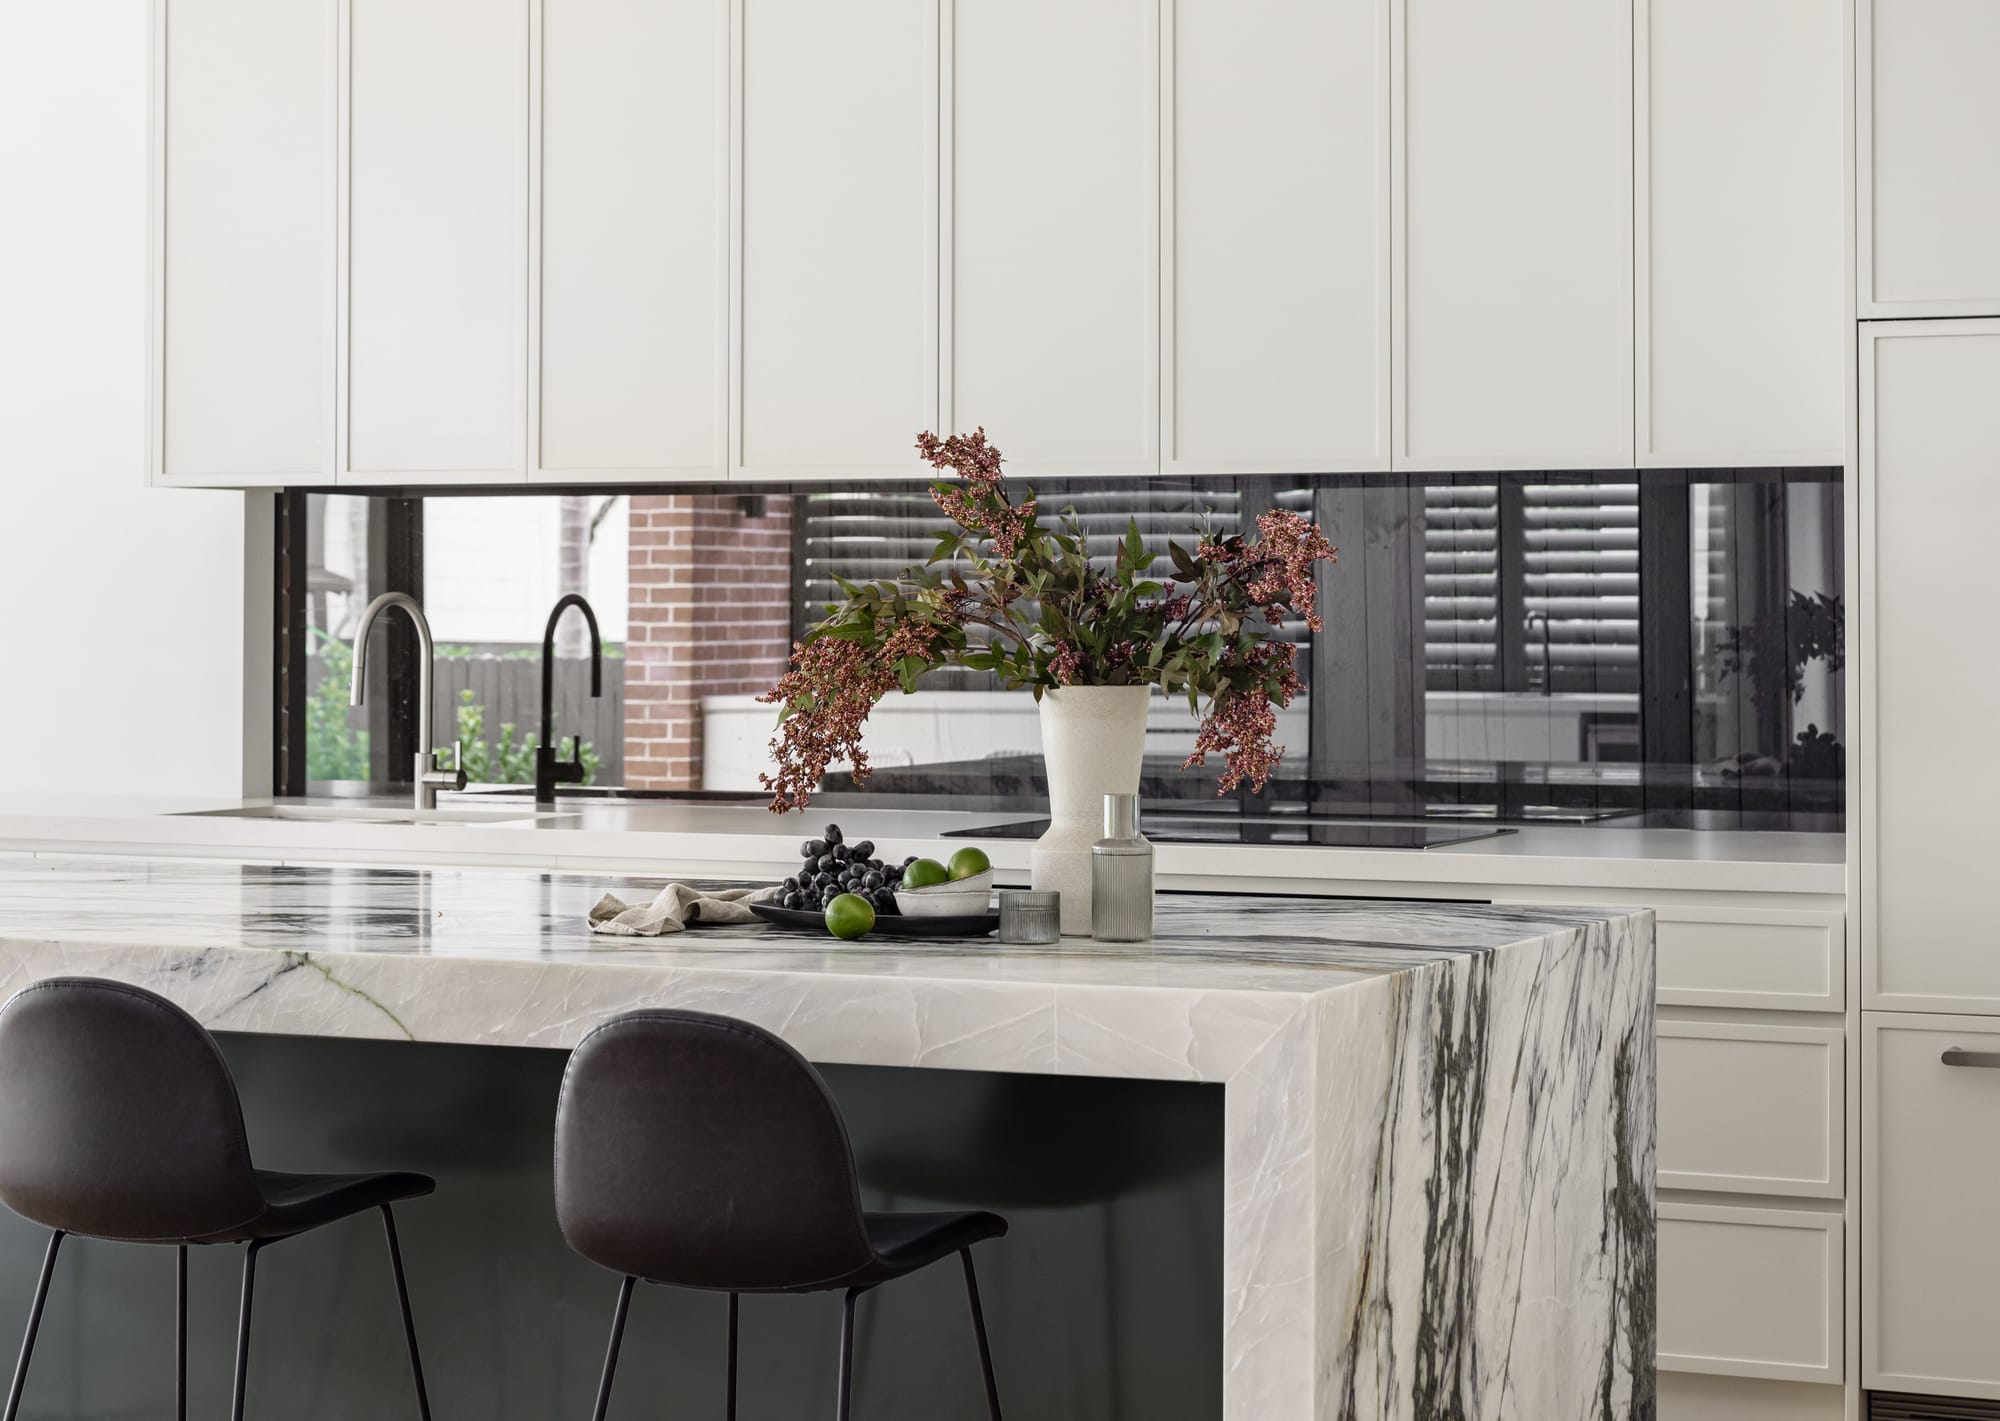
A broad, strongly veined island gives Clovelly Road Alts & Adds a distinctive centre for gathering. Its surface extends down one end, framing dark cabinetry beneath, while seating along two sides allows people to sit around the bench. White framed cupboard fronts provide a quieter backdrop to the island’s pattern.
As part of an extensive renovation, Andy Armstrong : Architect retained the original front of the dwelling and introduced a contemporary rear addition containing an open plan kitchen, living and dining area. This shared space accesses a sheltered alfresco BBQ area and the garden beyond. Within the kitchen, the sink and cooktop occupy the rear bench, leaving the island clear for preparation and serving. A slender suspended light follows its length, reinforcing the bench’s place within the room.
Hawker by Haus of Interiors
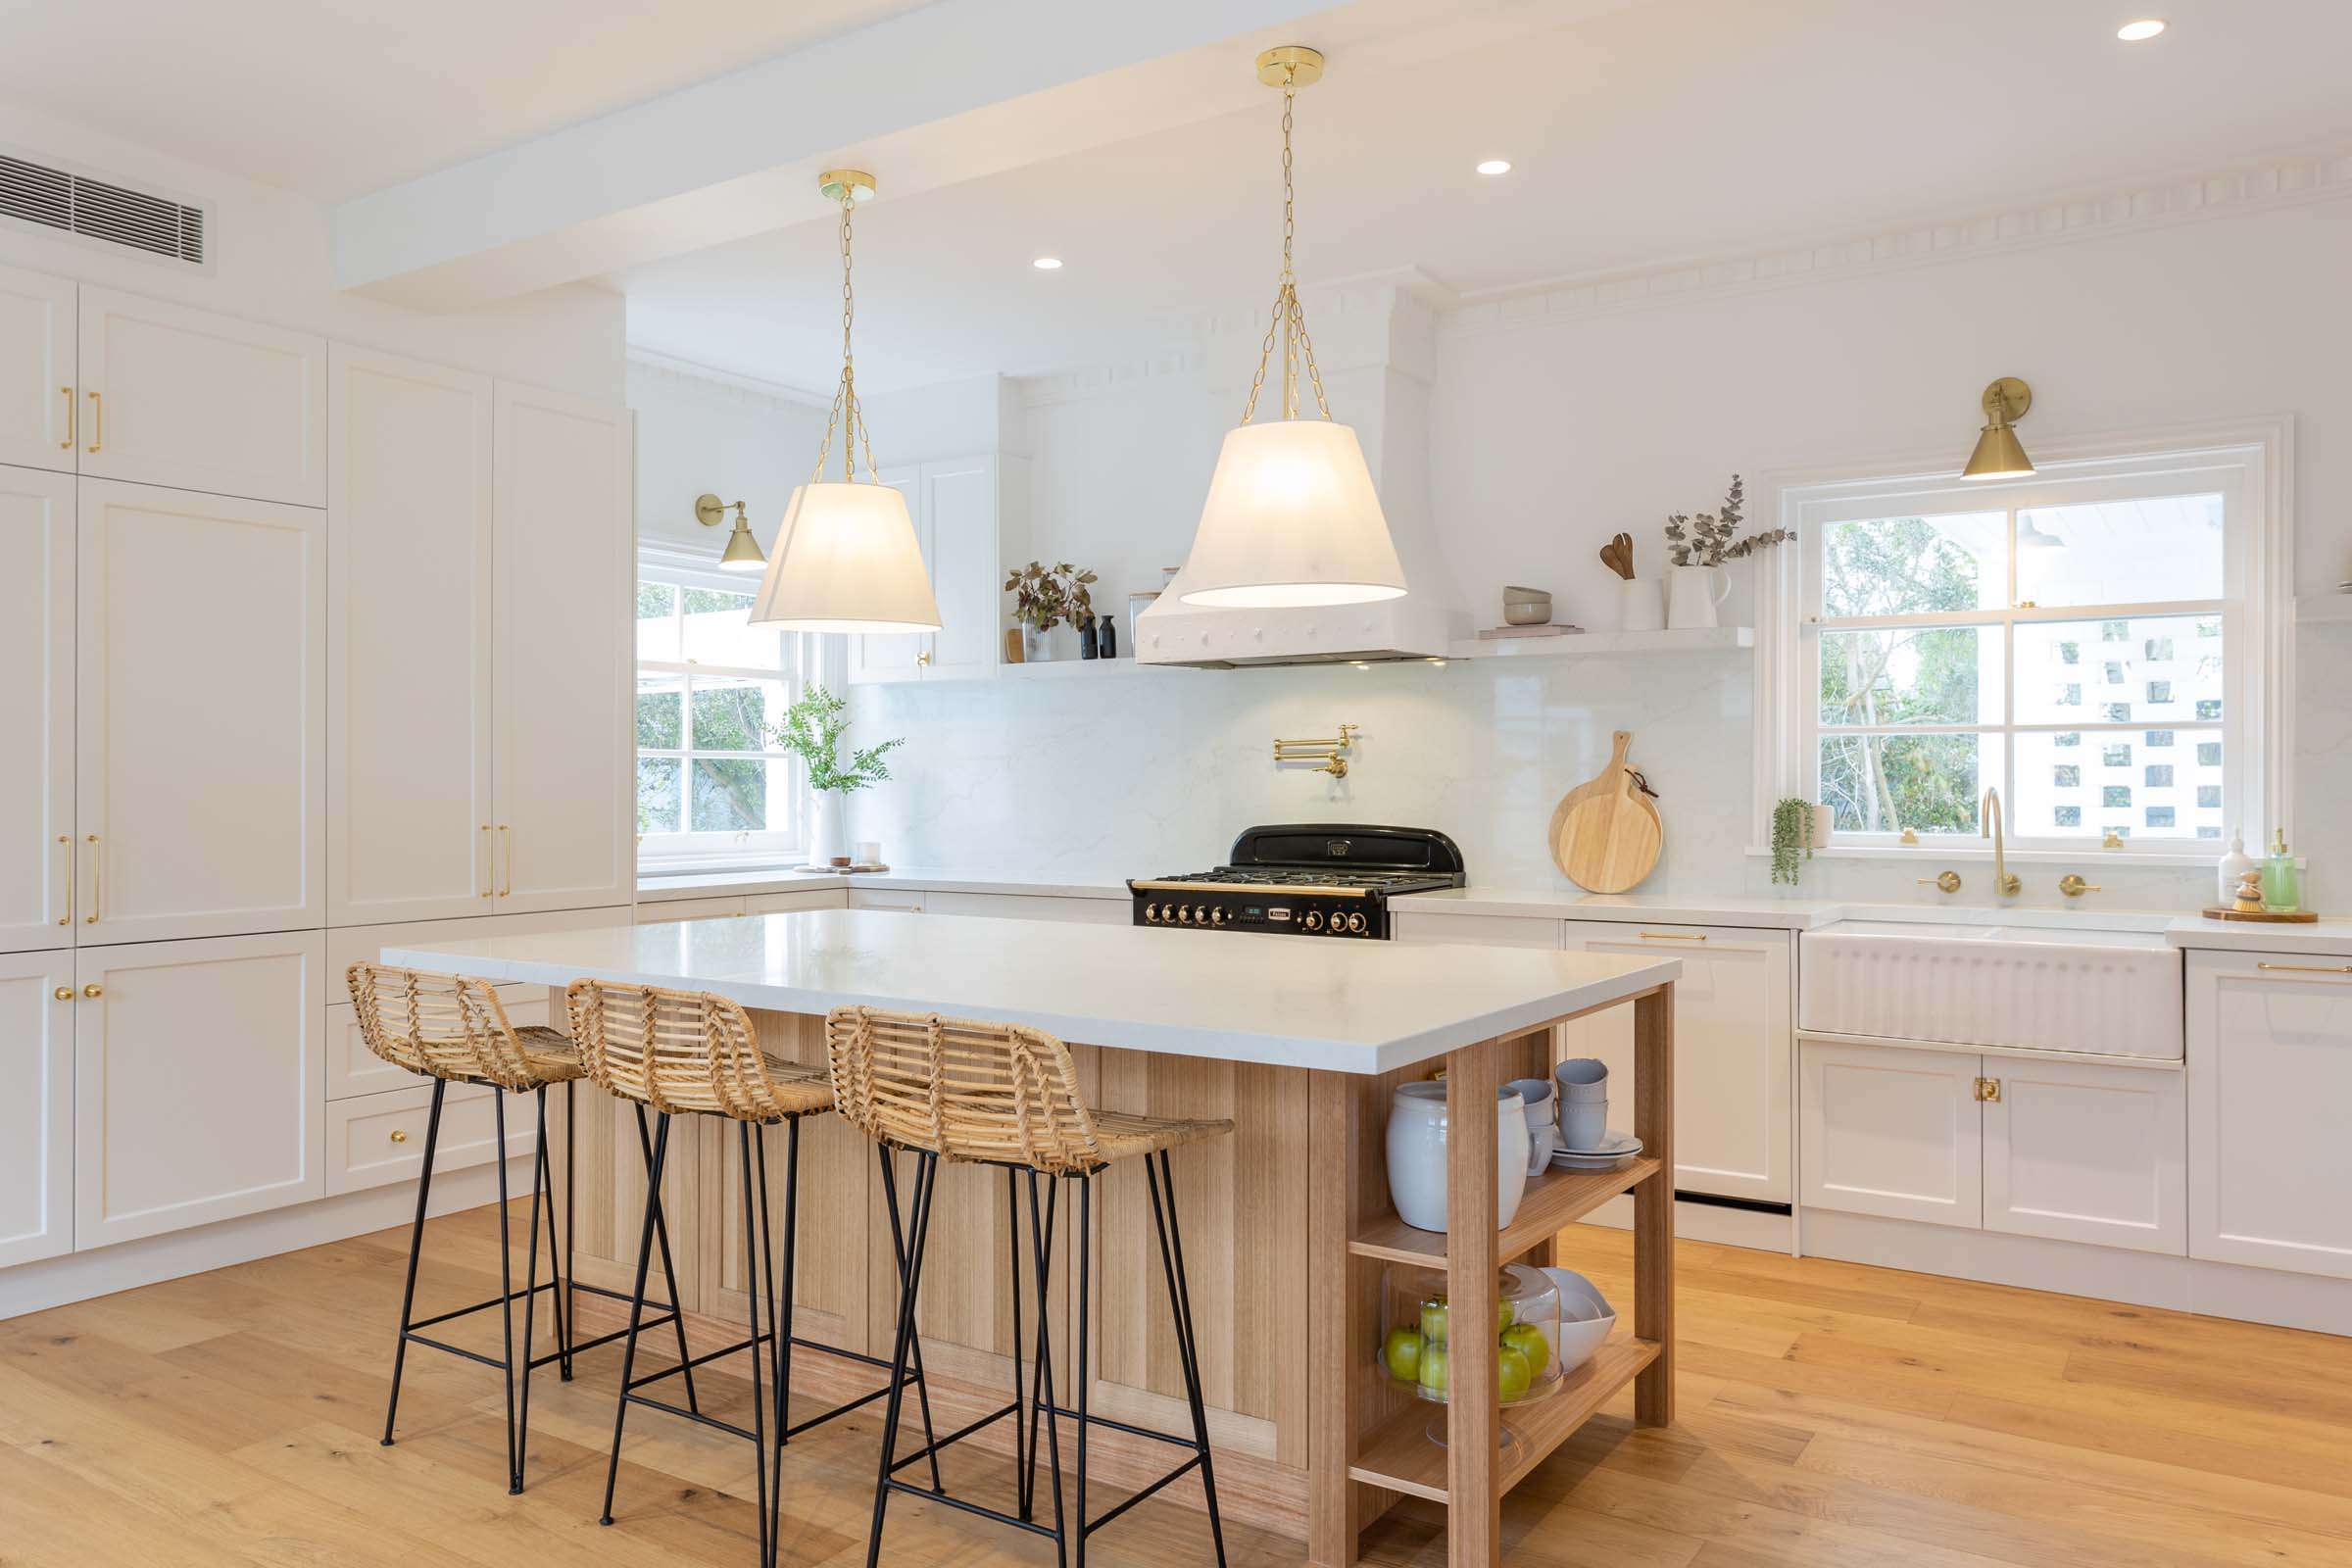
The kitchen at Hawker carries the character of its 1920s farmhouse into a setting designed for contemporary life. Haus of Interiors approached the Mount Martha renovation through adjustments to the floor plan and a palette of warm textures and bespoke cabinetry, retaining a sense of familiarity within the updated home.
White framed cupboards, an apron front sink and a freestanding cooker establish that connection to farmhouse interiors. Opposite, a timber island introduces warmth and a substantial run of drawers beneath a pale benchtop. Brass toned handles, tapware and pendant fittings bring a consistent accent across the space. The dining area sits alongside the kitchen, keeping cooking and shared meals closely connected, while windows beside the sink and dining table admit daylight into both areas.
Armadale House by Ponder Studio
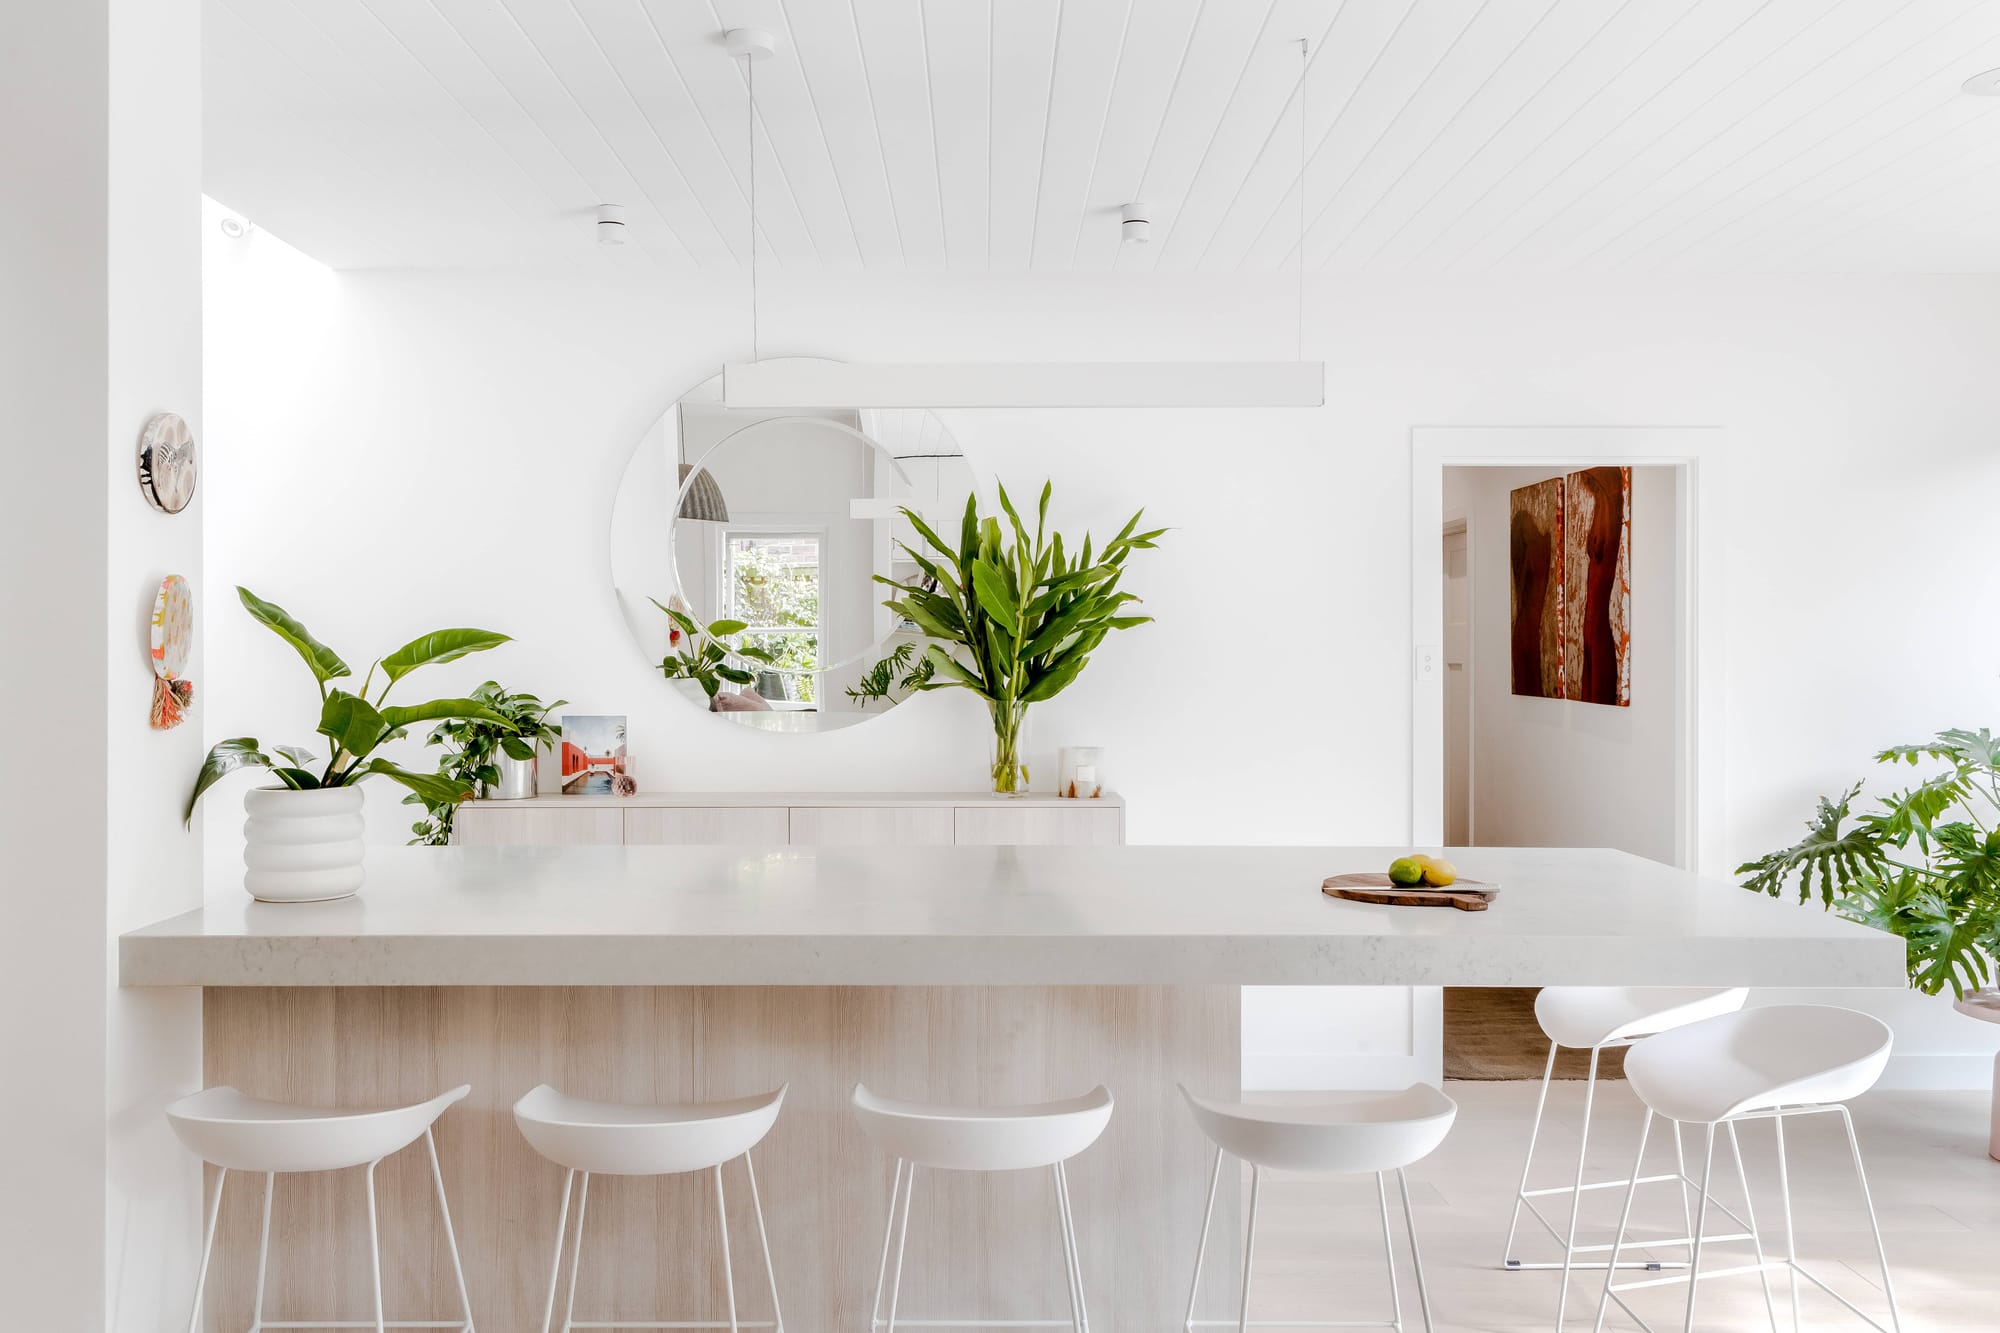
For clients who regularly entertain, the enclosed kitchen at Armadale House was the missing piece in an otherwise well arranged heritage home. Ponder Studio carefully modified a thick structural wall to open the kitchen towards the living area while retaining a visual division around its working zone.
A cantilevered peninsula provides preparation space and bar seating, creating a place for guests to gather. The remaining wall screens the sink from the living room, while a new passage improves connections between the kitchen, laundry and rear living space. Above, a substantial skylight brings daylight into what had been the home’s darkest room. White joinery, grey marble benchtops and white washed timber keep the palette quiet, allowing the clients’ art and sculpture collection to remain prominent within the shared interior.
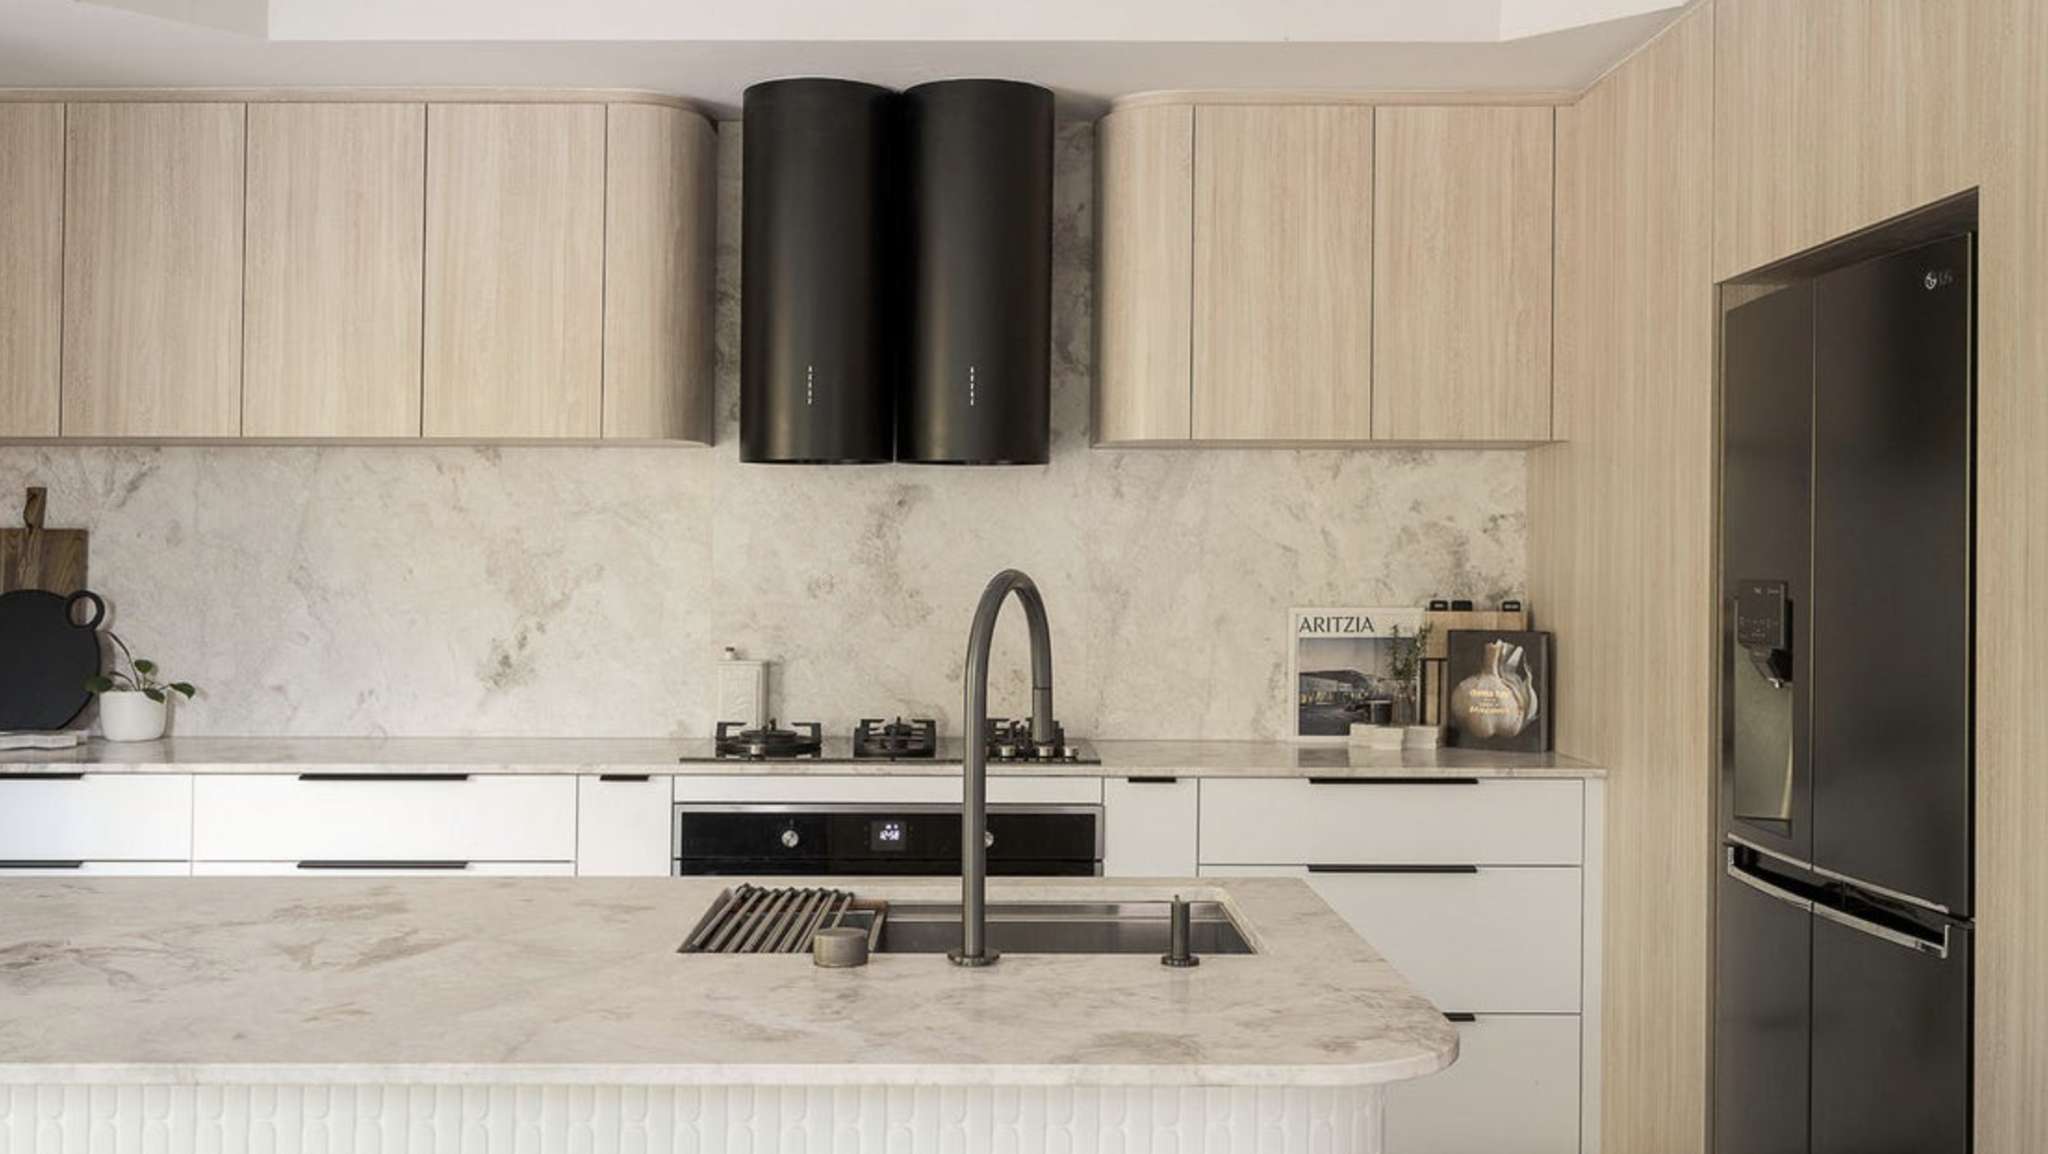
Subiaco Renovation by 4Rooms
Curves give the kitchen at Subiaco Renovation a softer outline. Rounded ends to the overhead cabinetry echo the curved island benchtop, while a textured white island front adds detail below. These forms connect the kitchen to the broader renovation, where 4Rooms used sculptural elements and layered finishes to create an expressive interior.
Pale timber toned cupboards surround the cooking area and refrigerator, balanced by white lower cabinetry. Twin black cylindrical rangehoods form a strong focal point against the patterned splashback, with dark handles and tapware repeating the contrast at a smaller scale. The island accommodates the sink opposite the rear cooking bench, distributing these functions across two surfaces. Its pale, patterned top ties the foreground to the splashback, bringing cohesion to the varied finishes.
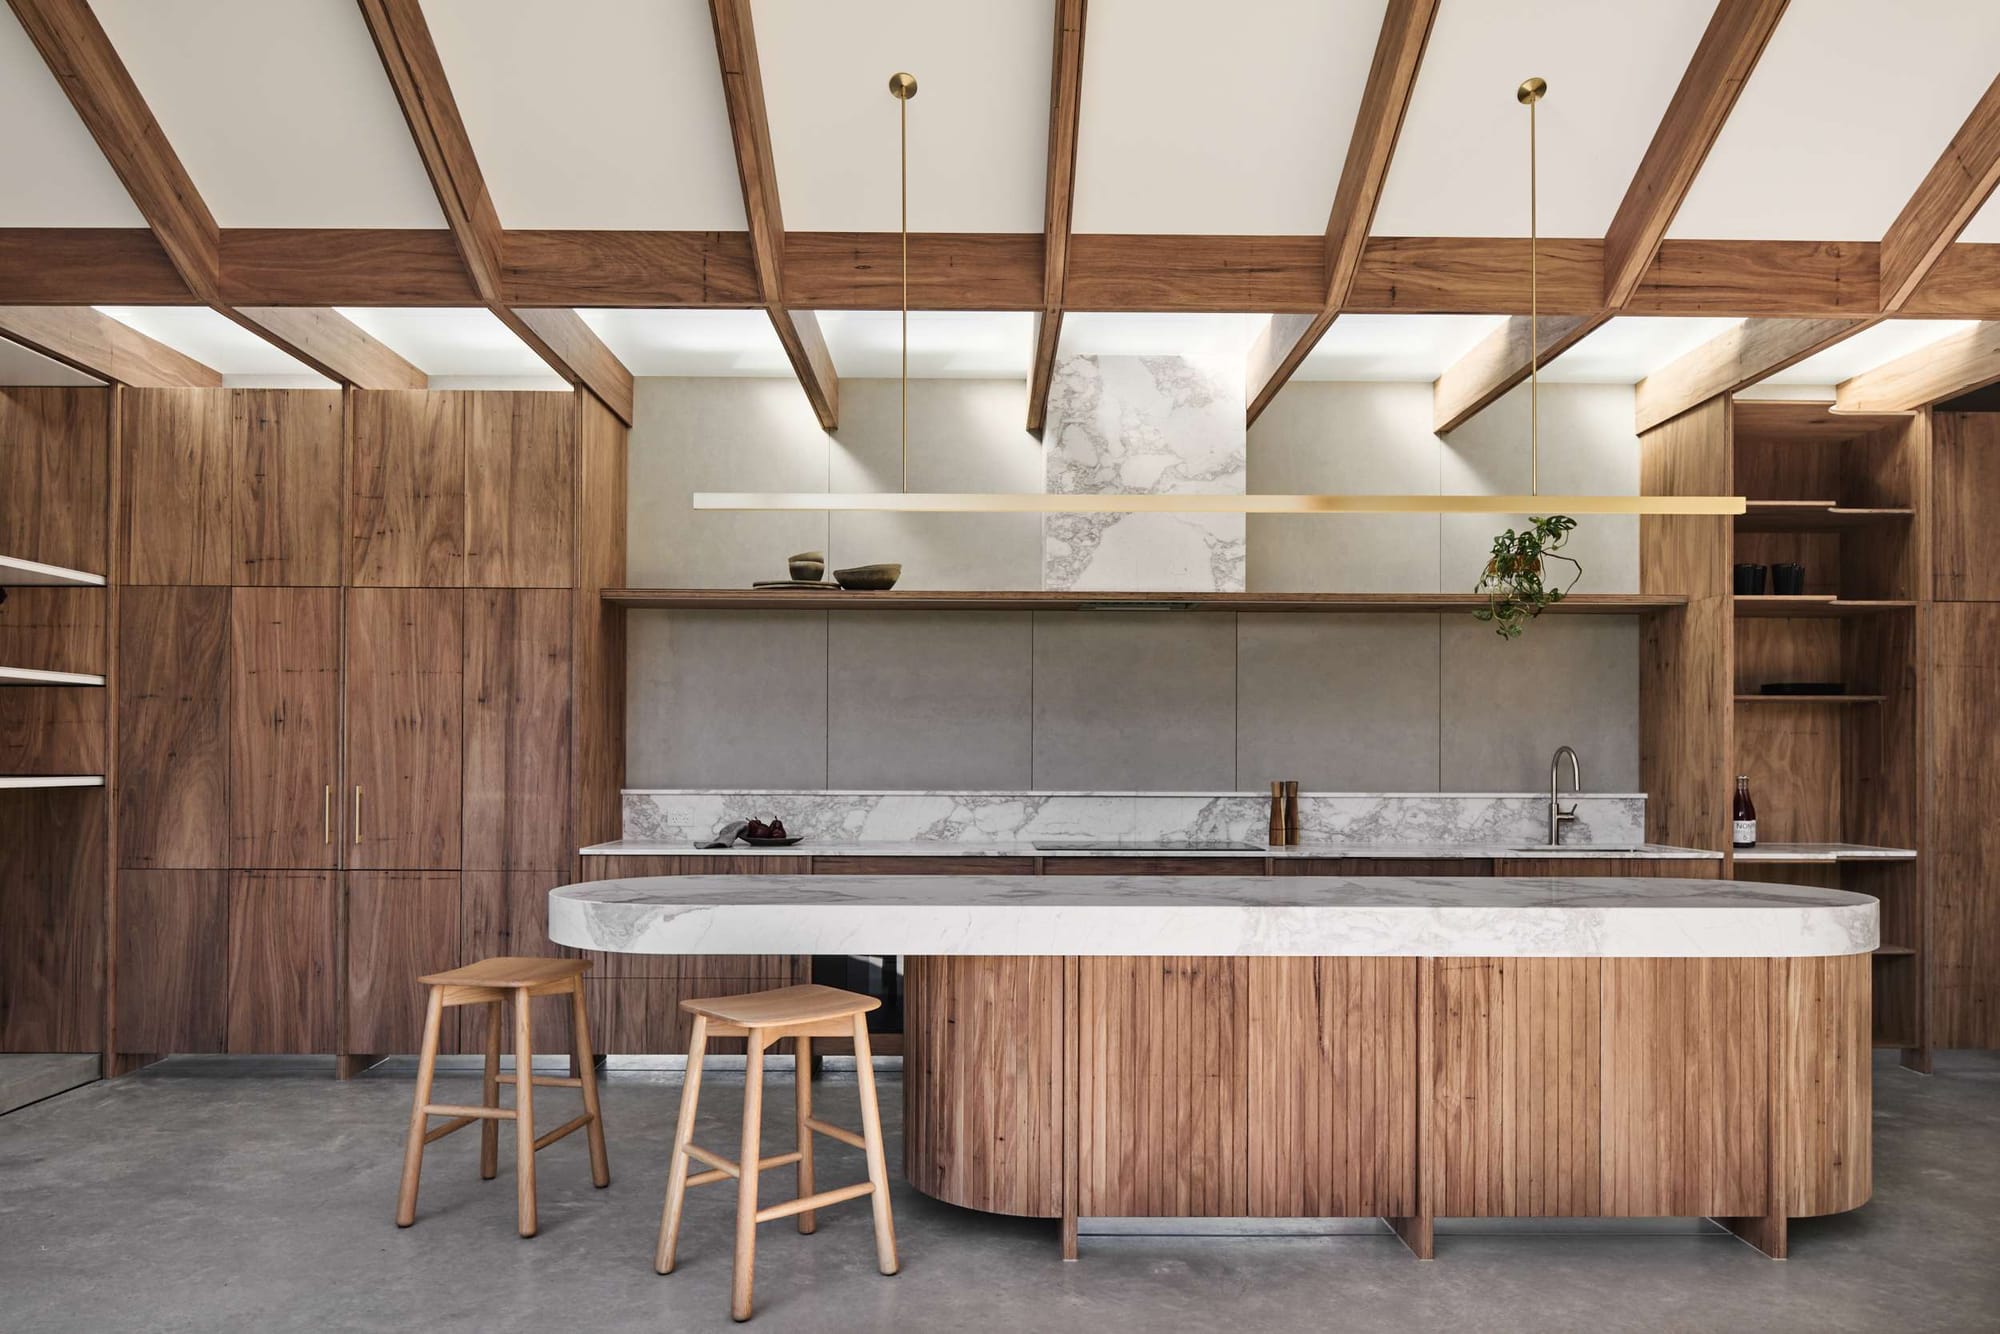
Hug House by FIGR Architecture Studio
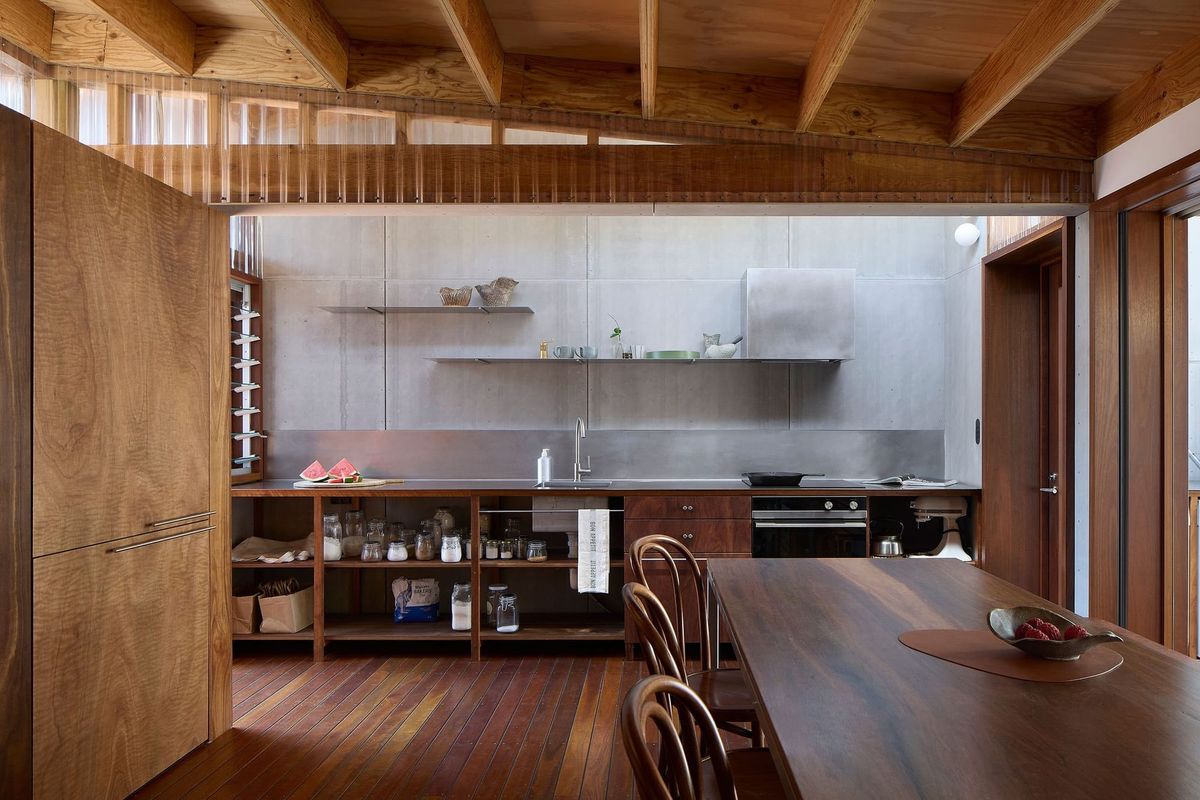
Timber connects the kitchen at Hug House to the architecture around it. Exposed ceiling beams, tall cupboards and open shelving create a consistent framework, while the rounded island introduces a gentler form within their repeated lines. Its vertically detailed timber front sits beneath a thick, pale veined benchtop that extends to accommodate stools at one end.
FIGR Architecture Studio balanced concrete floors with blackbutt plywood accents throughout the home, carrying warmth through the joinery and ceiling. In the kitchen, the sink and cooktop sit along the rear bench, leaving the island available for preparation and gathering. A long shelf offers space for objects above the working surface. Changes in floor level distinguish the kitchen from the retreat and living areas, allowing each zone to retain its own identity within the connected plan.