A small bathroom can feel generous when there is room to move, everyday essentials are within reach and the layout suits the people using it. Remodelling brings these priorities together, from a shallower vanity that eases a narrow passage to a mirrored cabinet that keeps the benchtop clear. Alongside these practical changes, lighting, colour and materials help create a room that feels inviting and has a character of its own.
Plan the layout around how the bathroom is used
A main bathroom shared by a family has different demands from an ensuite or a powder room. It may need space for bathing children, several sets of toiletries and towels, while a guest powder room can often work with a basin and modest storage. In a compact bathroom design, these priorities help establish which fixtures and storage deserve the most room.
On a measured plan, the entrance door, vanity drawers and shower opening need to work together. If the door swings across the basin, a shallower cabinet or a different door arrangement may improve access. The useful test is whether someone can enter, wash and reach what they need without repeatedly stepping around an obstruction. Any mobility needs should be part of that discussion from the outset.
Decide whether the bath earns its floor space
The decision to keep a bath should begin with how the household uses it. A regularly used bath may be worth accommodating, while removing one that rarely gets filled could allow a larger shower or more useful storage. If it is the home’s only bath, that decision also needs to account for changing family needs.
A built-in or back-to-wall bath can make better use of an edge of the room than a freestanding model with difficult gaps around it. A shower over the bath can combine both functions, although stepping over the bath edge will not suit everyone. Comparing these arrangements on the floor plan helps establish which compromise is comfortable for the people using the room.
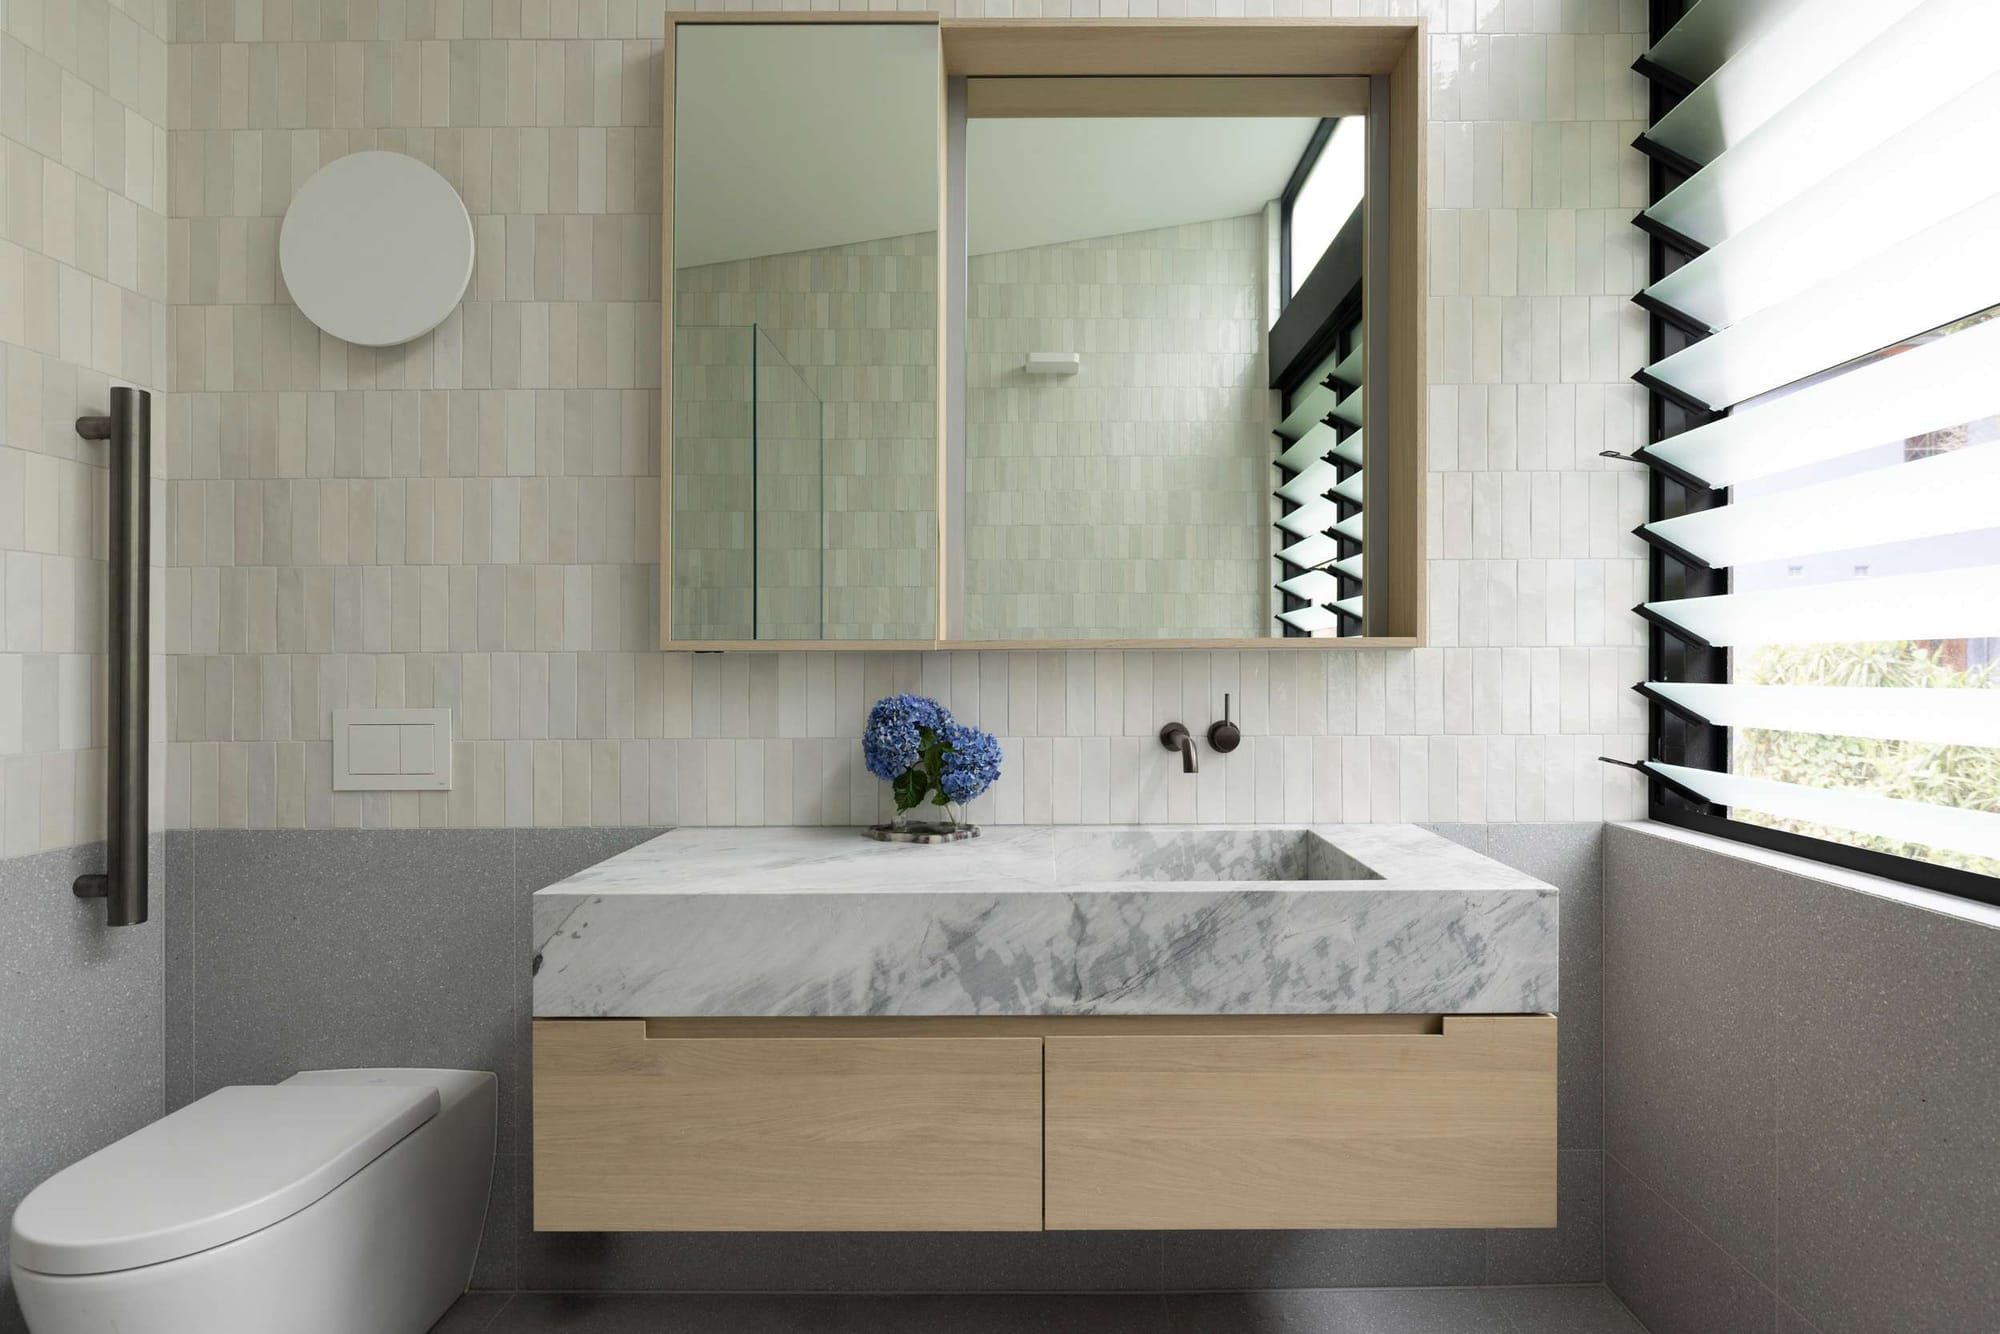
Use a shallow vanity in a narrow bathroom
When the main path passes in front of the basin, vanity depth can matter as much as width. A shallower cabinet leaves more room through the centre, while a semi-recessed basin allows the bowl to project beyond the cabinet front. Because the bowl extends beyond the joinery, the plan needs to account for its outer edge as well as the cabinet depth.
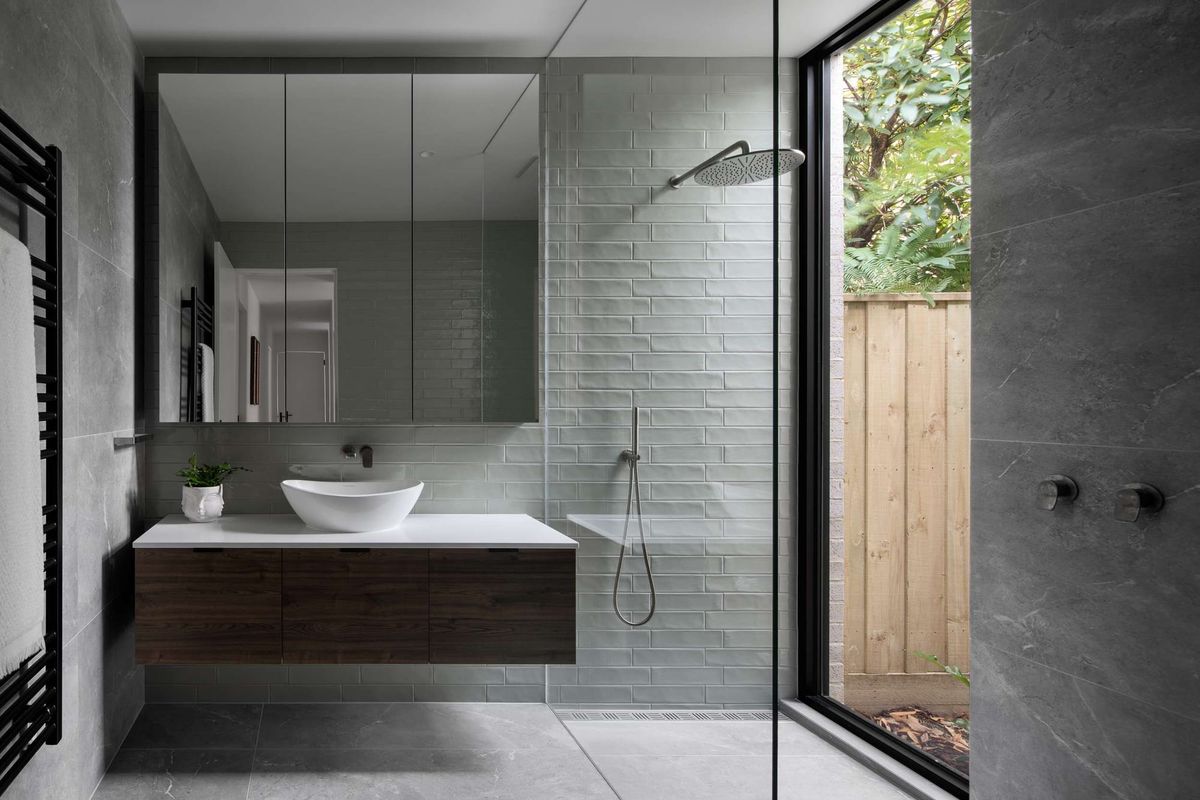
A floating vanity exposes the floor underneath, giving the room a lighter appearance without increasing the distance between fixtures. It can be a good choice where its drawers provide enough storage, but a smaller unit is not automatically better if it leaves everyday items without a home. The basin, tapware and cabinet should be considered together, including space to wash comfortably and clean around them.
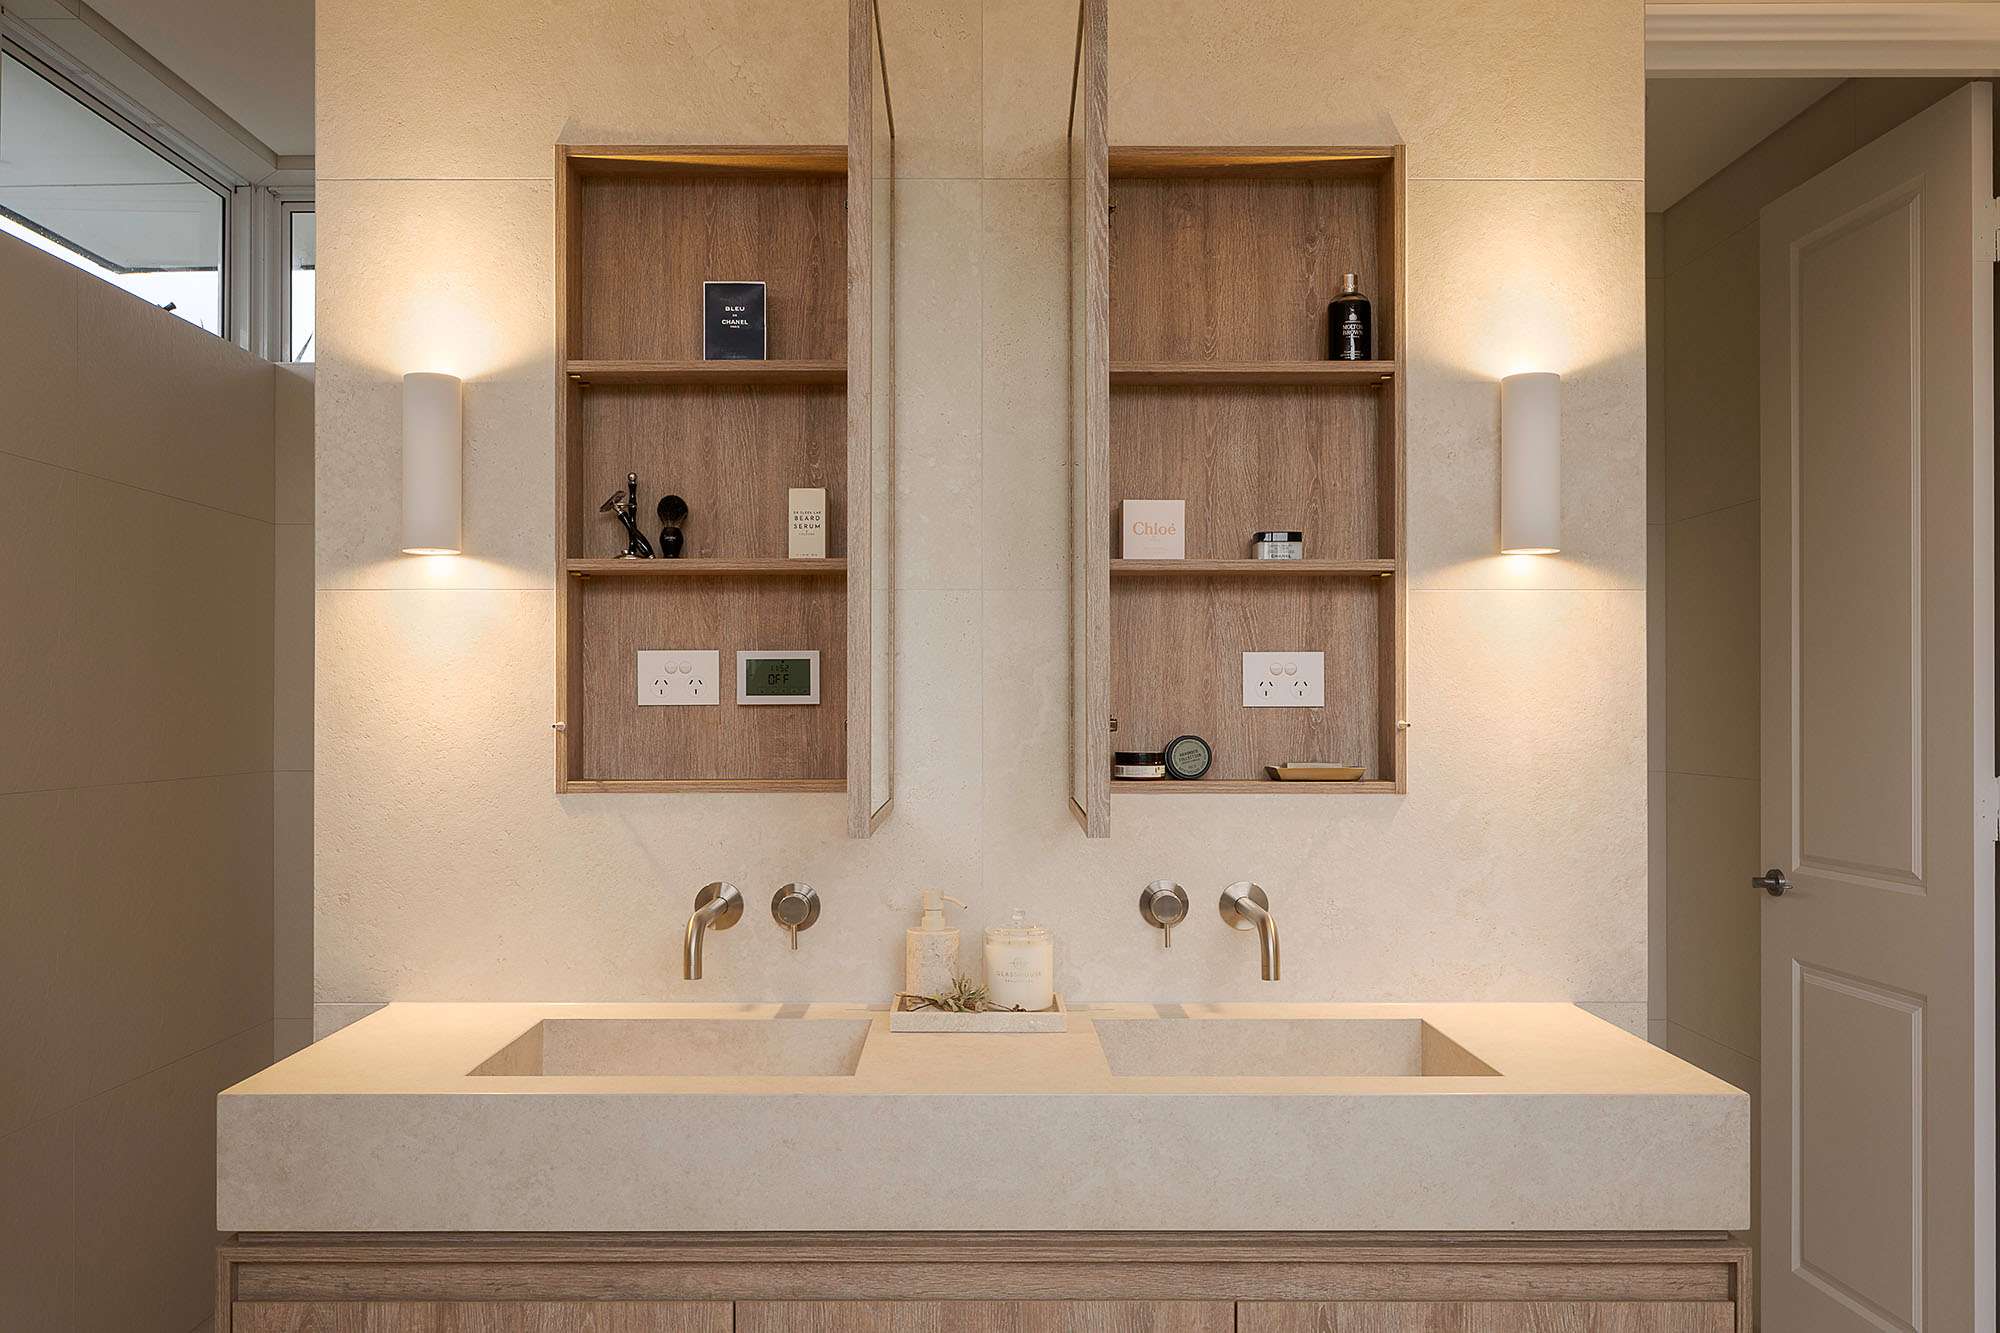
Combine concealed storage with a mirrored cabinet
A mirrored shaving cabinet makes the wall above the basin useful for more than reflection. Toothbrushes, skincare and shaving products can sit close to where they are used, leaving the benchtop clearer. Where the wall construction permits, setting the cabinet into the wall keeps its face closer to the surrounding surface.
Below, drawers bring smaller items into view, while cupboards may suit bulkier supplies. How much a drawer holds depends on its interior, including any cut-outs for plumbing, not the size of its front. Planning around actual belongings can reveal that a shallow divided drawer is more useful than a deep compartment where everything gathers together. Spare supplies stored elsewhere in the home can also reduce the amount of cabinetry needed in the bathroom.
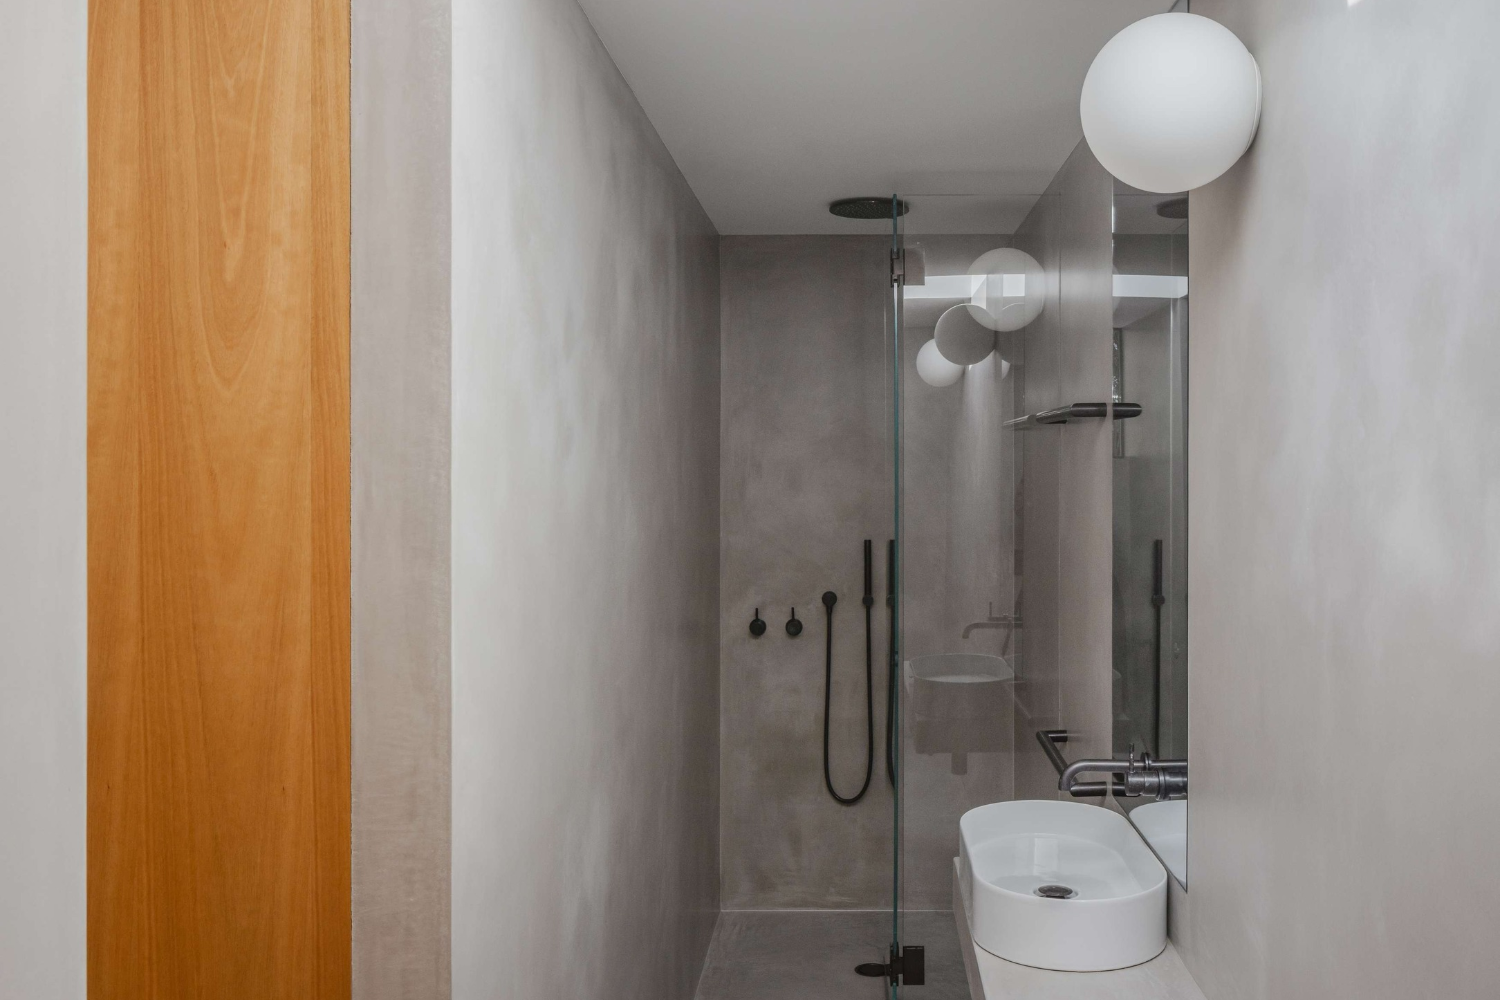
Choose a shower enclosure that suits the available space
The shower screen affects both movement and the view through the room. Clear glass allows the surfaces beyond it to remain visible, which can help the shower feel connected to the rest of the bathroom. How the shower door opens also affects the layout. A hinged door needs space to swing, while a sliding design can work where that space is limited, provided the entry is comfortable and its tracks are easy to clean.
In a compact bathroom, an open shower needs enough space to contain spray. The screen and showerhead positions influence where water lands, which in turn affects the drainage and waterproofing design. The Australian Building Codes Board’s wet area waterproofing provisions address shower waterproofing and floor drainage. The designer and builder can establish what is suitable for the room and the requirements that apply to the project.
Showering adds moisture to the air, so the exhaust fan should discharge directly outdoors. For further guidance, see the Australian Government’s Your Home advice on indoor air quality.
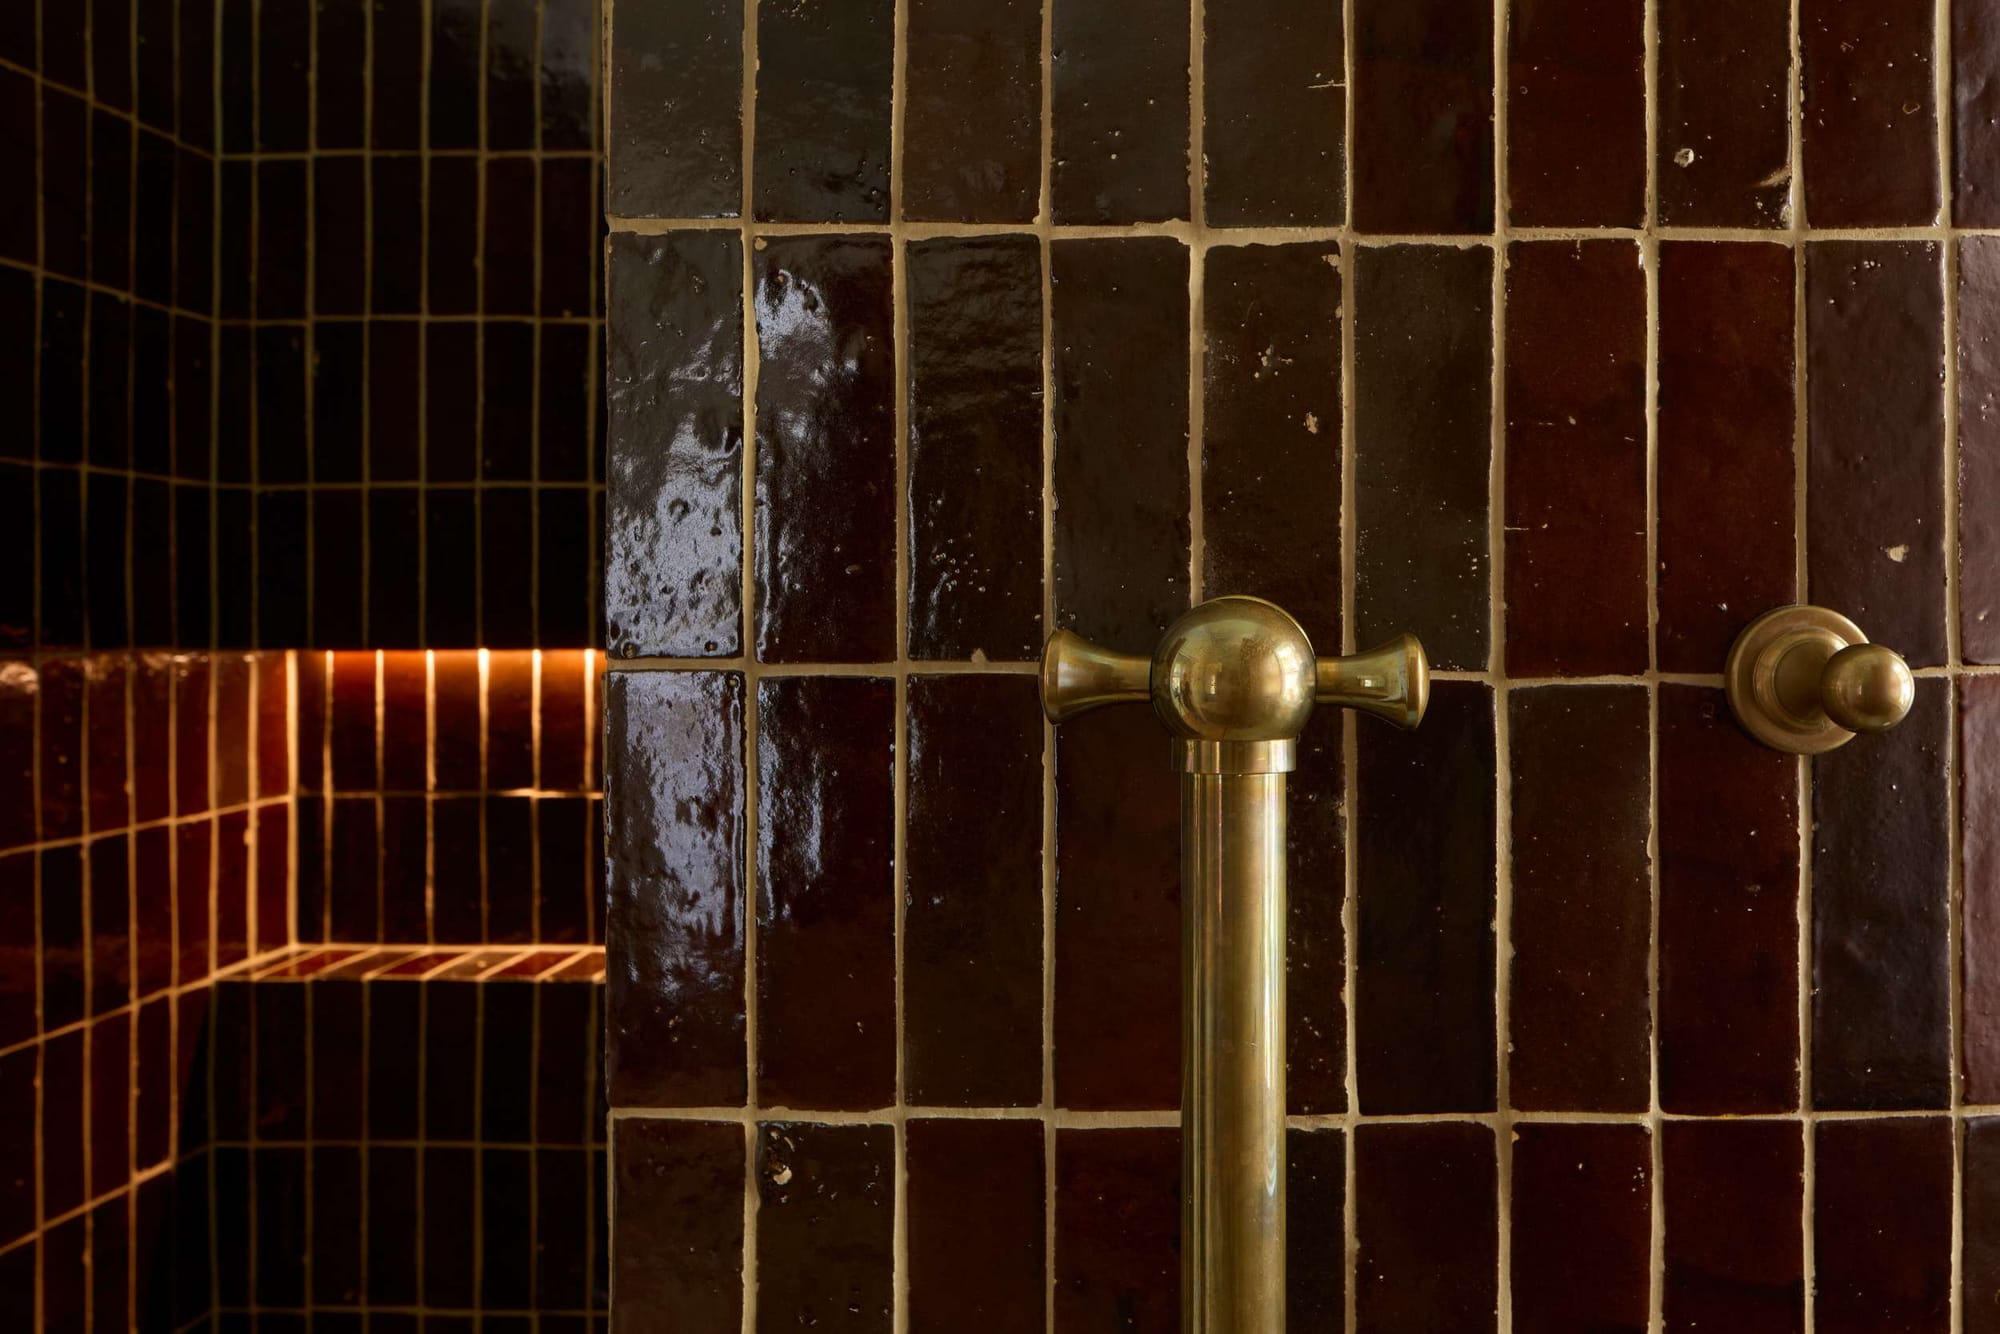
Build shower storage into the design
A recessed niche gives shampoo and soap a defined place without a projecting caddy. Its proportions need to suit the products it holds, including enough height to operate a pump bottle. A continuous ledge offers another option, although building the wall out to form it can take space from the shower.
These details are easiest to resolve alongside the wall construction. The framing, services and waterproofing all influence what can be built, so the recess or ledge should be included in the design before tiling. Its position matters too: storage should be within comfortable reach without occupying the space needed to stand and turn.
Give towels and smaller essentials their own place
Towel storage is easy to overlook until the room is finished and the remaining wall space is behind a door. A rail near the shower, a hand towel beside the basin and a shallow cupboard for spare rolls can make the room more comfortable to use, provided they do not obstruct drawers or circulation.
Hooks may suit a narrow stretch of wall, while a rail allows a towel to spread out. A shallow shelf can hold a few frequently used items, but its contents become part of the room’s appearance. Combining a small amount of open storage with enclosed cupboards gives the bathroom personality without turning every surface into a display.

Use mirrors and lighting to open up the view
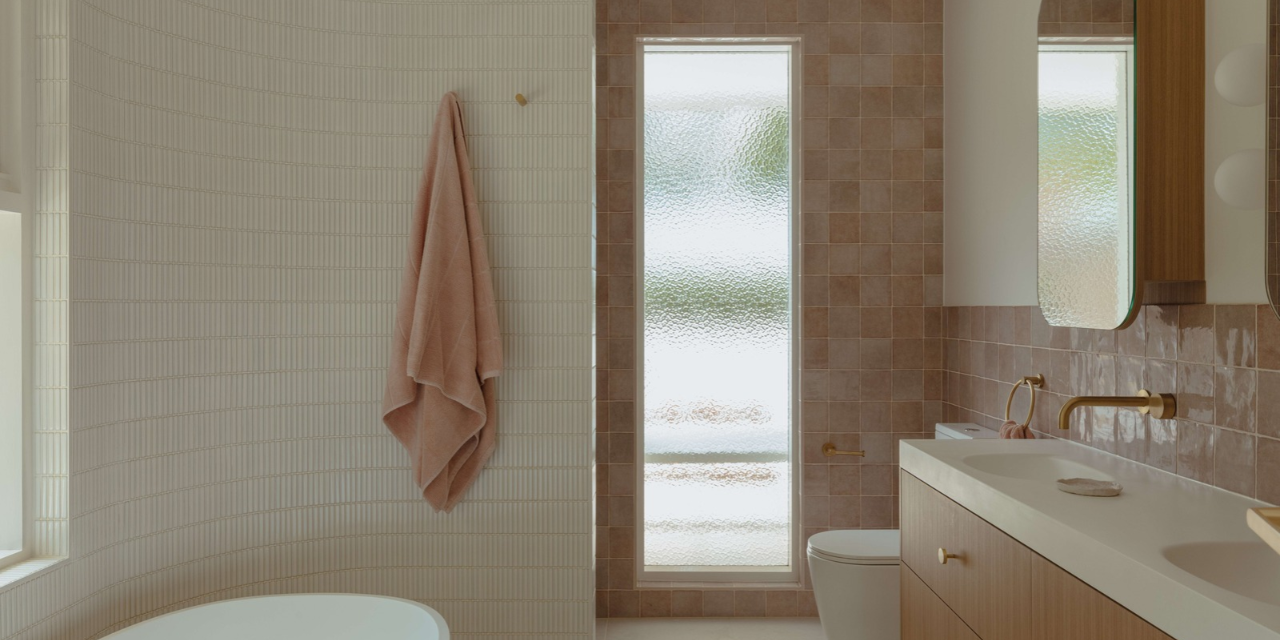
A mirror can extend the view across a compact bathroom, particularly when it reflects a window or a textured tiled wall. Positioning it to reflect daylight or an uncluttered part of the room can give the view more depth.
Lighting should make the basin comfortable to use as well as illuminate the room. Light directed towards the face can support shaving and grooming, while softer background lighting offers a different atmosphere in the evening. A backlit mirror may add a gentle glow, but its light output and direction need checking before it becomes the only light at the basin.
Bring continuity through colour and tiles
A compact room can feel calmer when neighbouring surfaces have a visual relationship. Similar tones across the floor and walls, or grout close to the tile colour, can soften the divisions between them. This leaves room for texture, such as the grain of timber cabinetry or subtle variation in a ceramic tile, without every surface competing for attention.
The palette can extend beyond white. Muted green, warm beige or a deeper colour can give a small bathroom its own character, depending on the available light and the atmosphere sought. Tile size also needs to respond to the room’s proportions and drainage details. The tile layout, including where cuts and joints fall, deserves as much attention as the tile size. Viewing samples together in the room helps reveal how the palette behaves beyond a showroom.
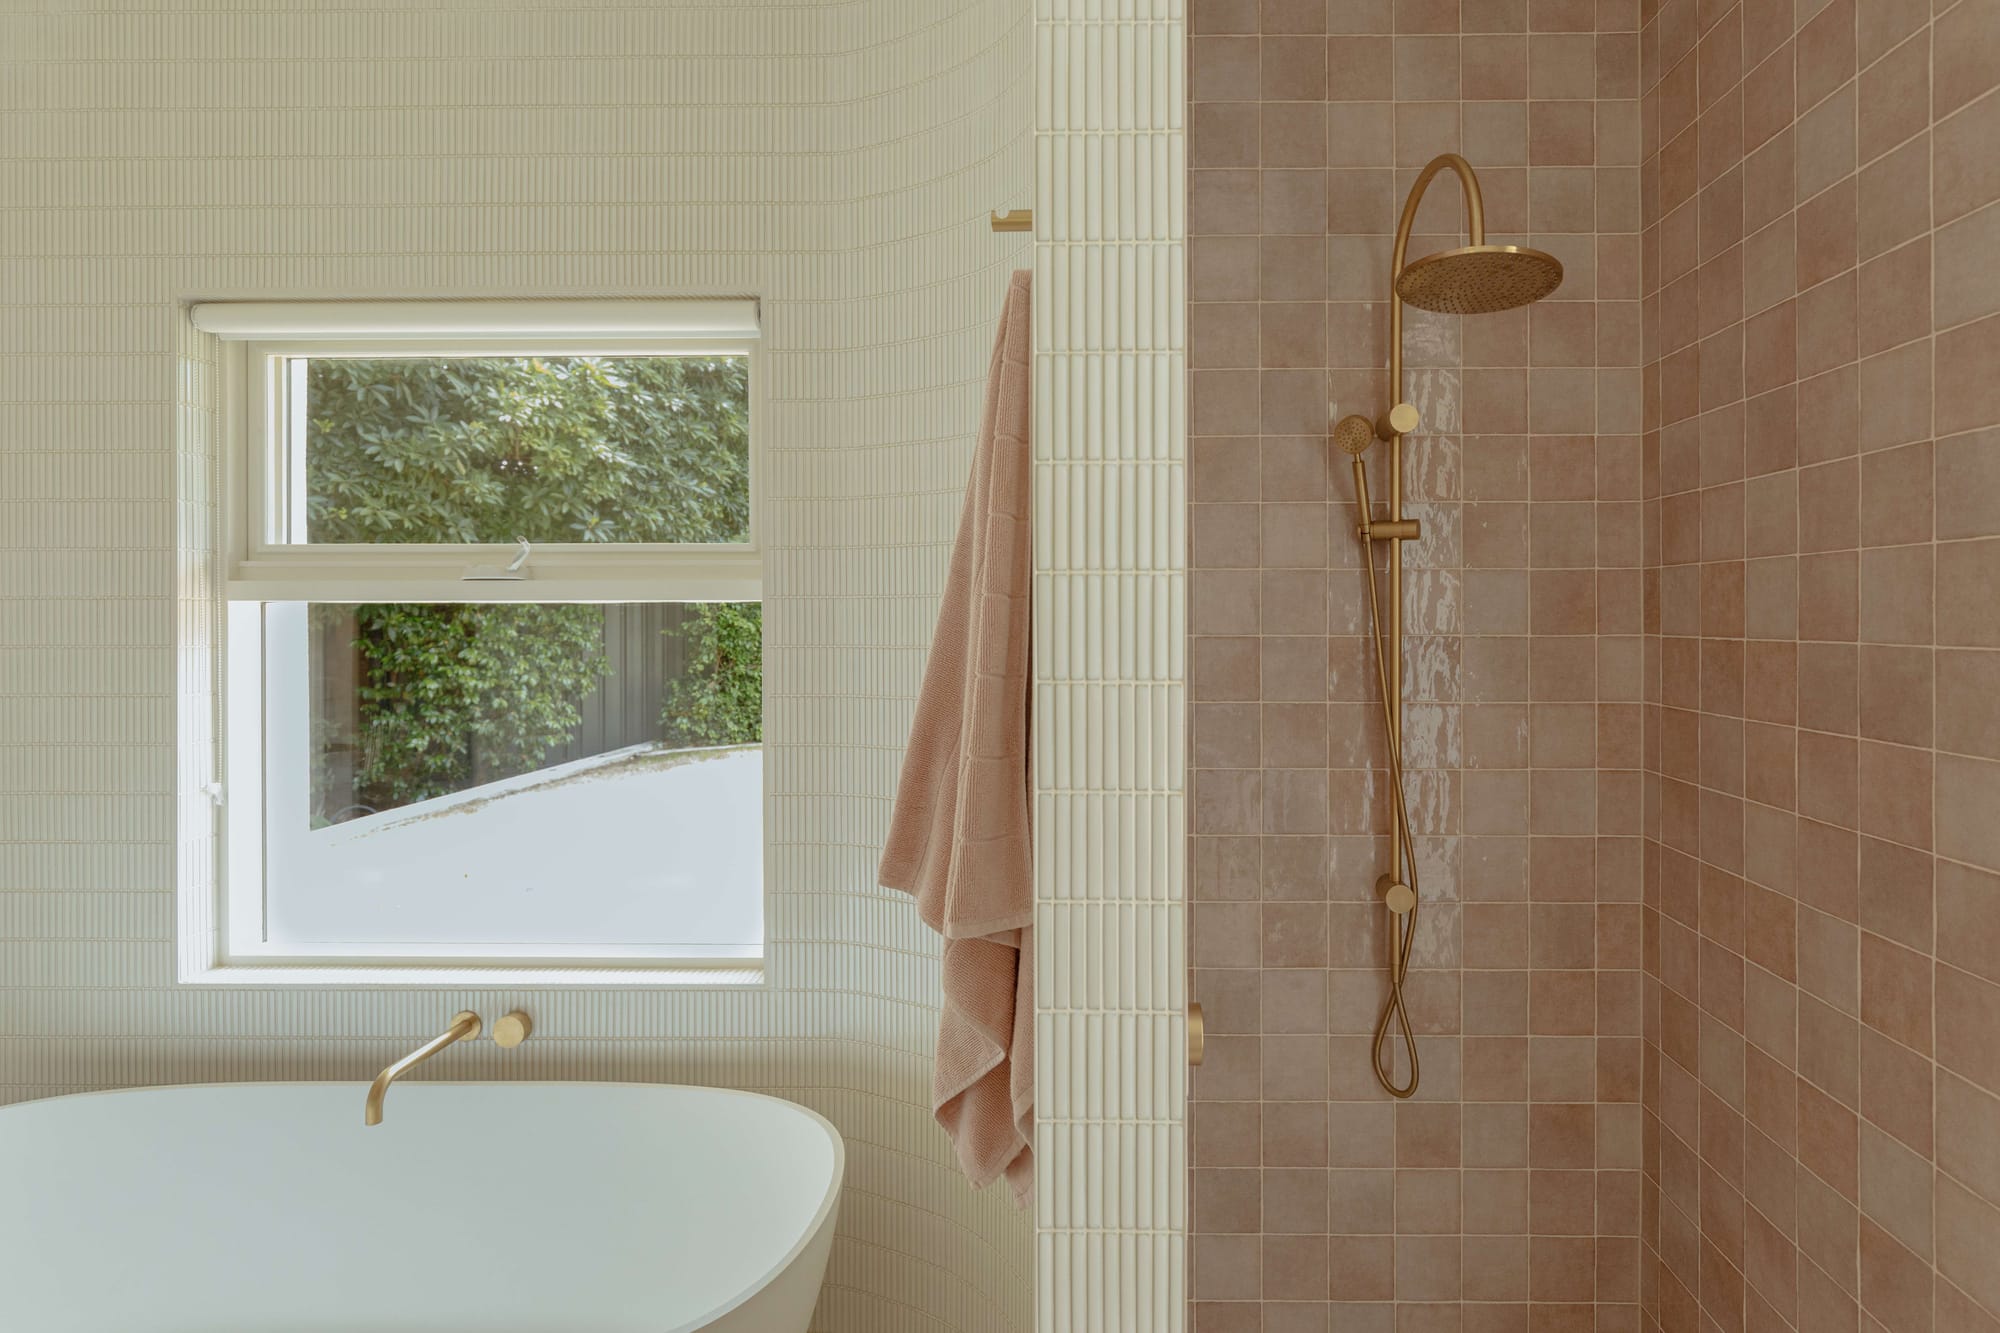
Bring the ideas together before building
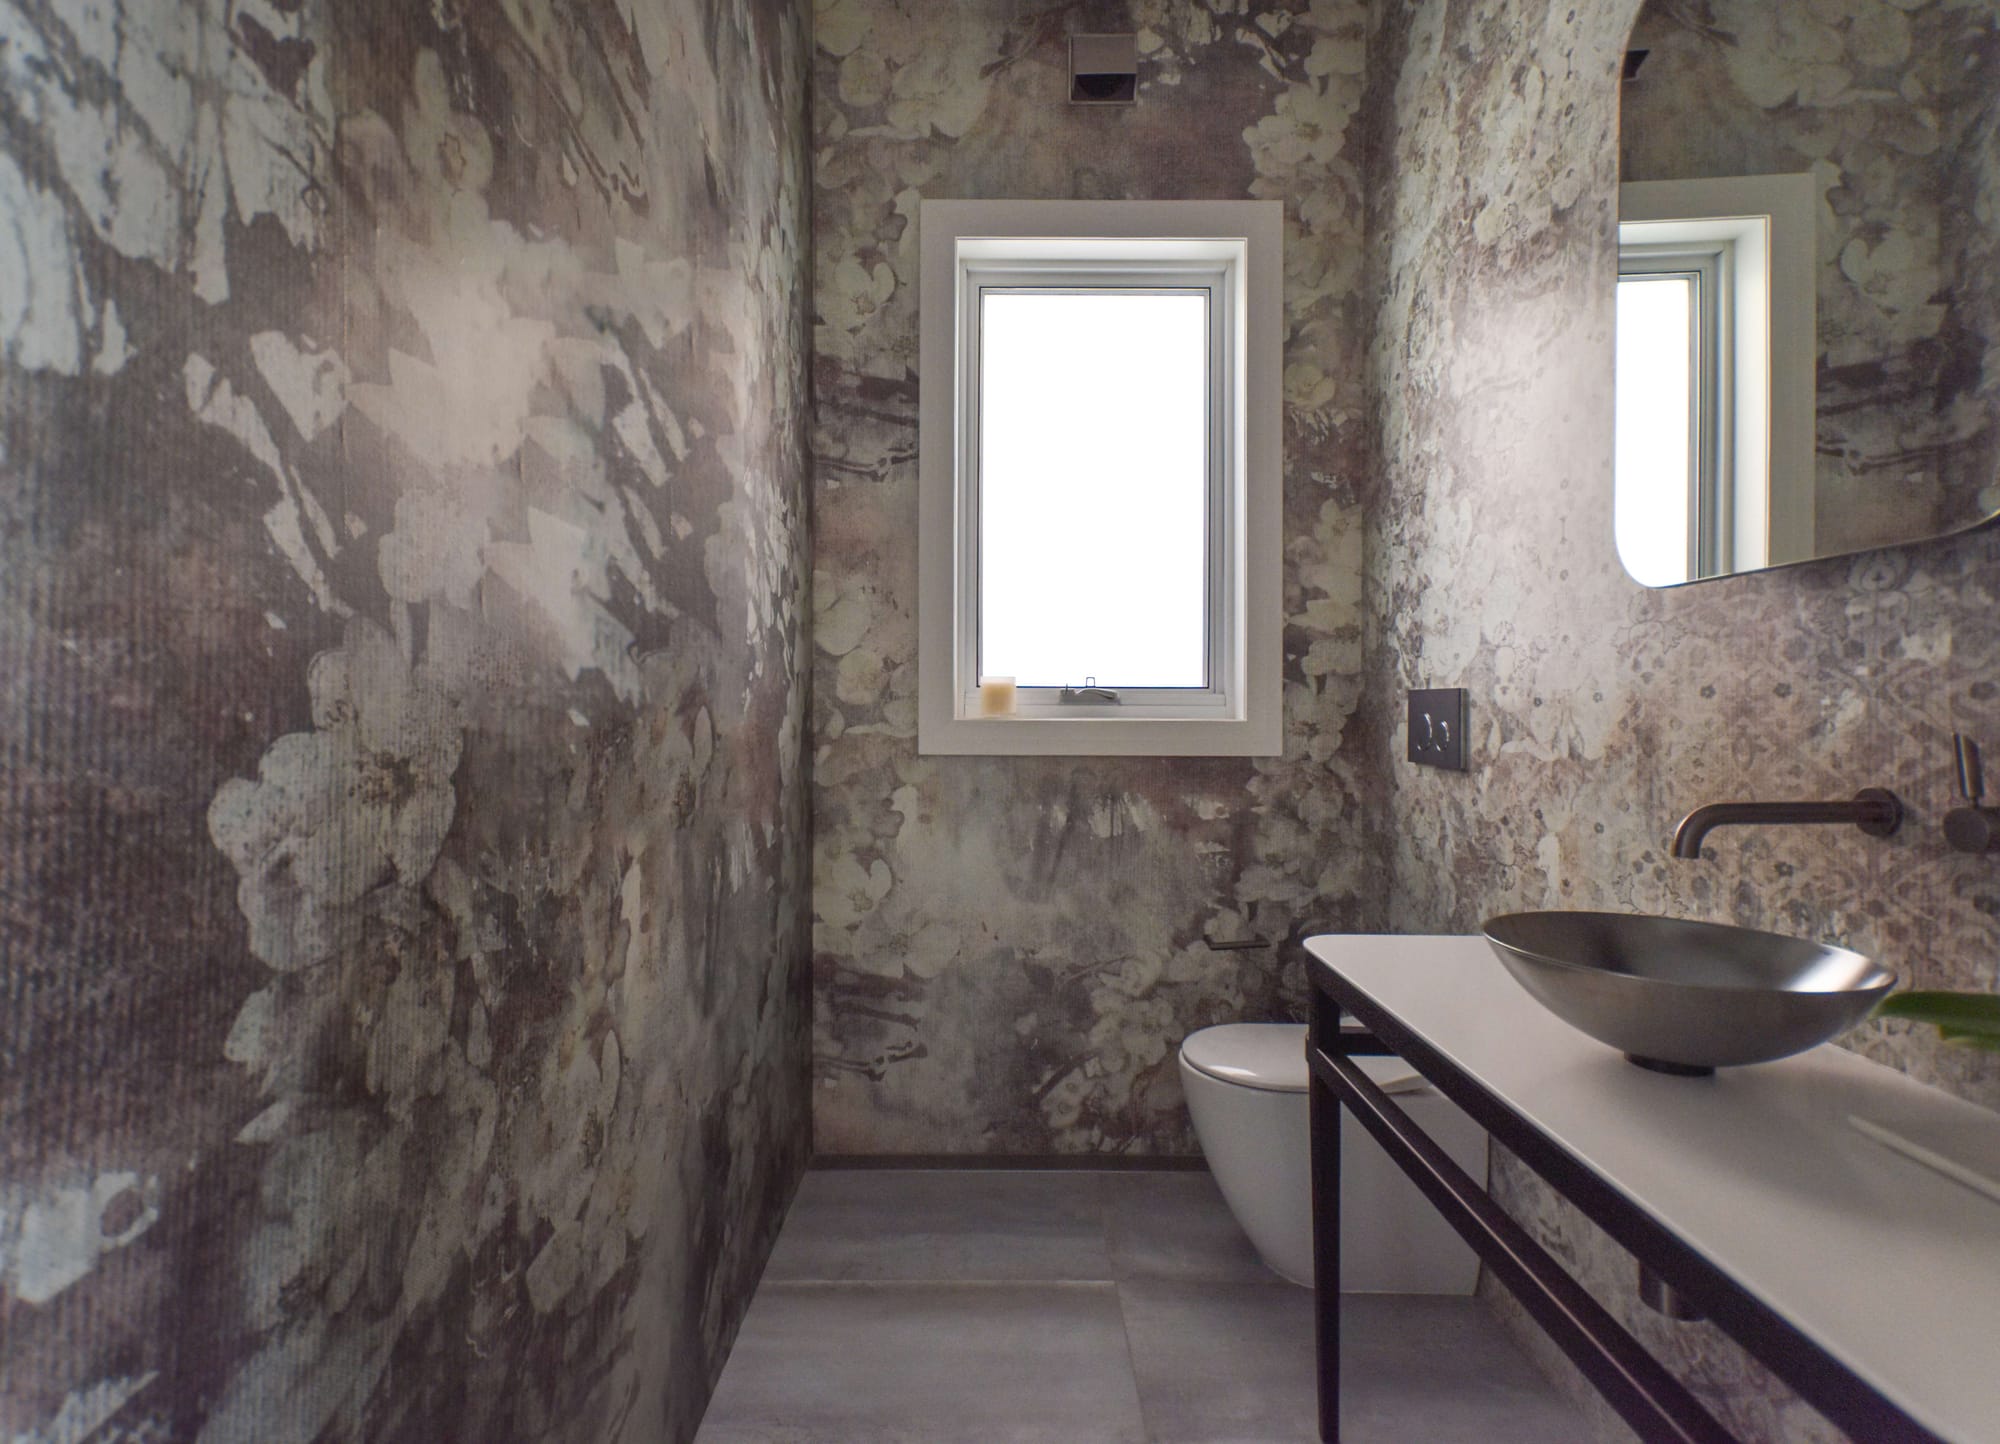
With the practical priorities established, a few relevant project photographs can help communicate the atmosphere and details the homeowner has in mind. For more inspiration, explore bathroom projects that show how layout, storage and materials come together in a finished space. Noting what appeals in each image, whether it is concealed storage, the shower arrangement or the relationship between materials, gives a designer more useful information than a collection of attractive rooms alone.
CO-architecture’s free matching service helps homeowners find architects and interior designers suited to their project, location and budget, providing a starting point for turning those ideas into a bathroom that works for their home.
Frequently asked questions
Can a small bathroom be remodelled without changing the layout?
Yes, if the existing arrangement works well. New cabinetry, better lighting and more useful storage can improve the room without moving the main fixtures. Keeping plumbing locations may reduce the scope of work, although existing pipes and waterproofing still need assessment.
Does a small bathroom need custom cabinetry?
A standard vanity can work well when its dimensions and storage suit the room. Custom cabinetry becomes useful around awkward recesses, unusual wall lengths or specific storage needs. Its value lies in resolving those constraints, rather than simply providing a more expensive finish.
Who should design a small bathroom renovation?
An interior designer with bathroom experience can help coordinate the layout, cabinetry, lighting and finishes. An architect may be appropriate when the bathroom forms part of a larger renovation or involves structural changes. Some bathroom renovation companies also offer design services, so clarify what is included. For a broader look at what to budget for, explore our bathroom renovation cost guide.