A mid-range bathroom renovation in Melbourne can be budgeted at approximately $20,000 to $32,000 for a standard 5 to 6 m² room, using the Victorian planning allowance in CO-architecture’s national cost guide. A cosmetic update can cost less, while custom finishes, layout changes and major repairs can take a project beyond $60,000.
The biggest differences often sit behind the finishes. Replacing a bathroom with a workable layout and sound floors is a different project from rebuilding one in a terrace with difficult access, ageing drainage and water damage. An architect or designer can help establish what needs to change before builders price the work.
Figures are indicative allowances from CO-architecture’s 2026 national cost guide, using its Victorian range for mid-range renovations.
Contents
- Bathroom renovation costs in Melbourne
- How bathroom size and type affect the price
- Bathroom renovation cost breakdown
- Renovating bathrooms in older Melbourne homes
- How waterproofing affects cost and timing
- Bathroom renovation permits and apartment approvals
- How long does a Melbourne bathroom renovation take?
- What to include in your bathroom renovation budget
- Will a bathroom renovation add value?
- Frequently asked questions
Bathroom renovation costs in Melbourne
A smaller refresh and a complete rebuild are not competing prices for the same job. The first may retain the existing tiles and wet-area construction. The second can involve demolition, new plumbing connections, waterproofing and replacement finishes throughout.
| Scope | Planning allowance | Typical work |
|---|---|---|
| Cosmetic refresh | $5,000 to $10,000National reference | Selected fittings, vanity and paint; sound existing wet-area construction retained |
| Mid-range renovation | $20,000 to $32,000Victoria, standard 5 to 6 m² bathroom | Replacement finishes, fixtures and waterproofing within a straightforward scope |
| Premium renovation | $35,000 to $60,000National reference | More customised work, detailed finishes and possible layout changes |
| Luxury fitout | $60,000+National reference | Bespoke construction and high-specification finishes; no fixed upper limit |
These indicative allowances come from our national bathroom renovation cost guide, using the Victorian range for mid-range renovations and national ranges for other categories. They are planning estimates, not measured Melbourne averages.
Confirm GST and inclusions in each quote, and budget separately for design fees, approvals, major concealed repairs and contingency unless included.
A lower construction price is only useful if it covers the work the bathroom needs. A cosmetic update depends on the condition of what remains, particularly around the shower. Replacing visible fittings will not resolve a leak or damaged flooring beneath them.
For projects involving other rooms, our Melbourne home renovation cost guide provides broader budgeting context.
How bathroom size and type affect the price
Size matters, but the number of fixtures and the work required matter just as much. A powder room has no shower, while a compact ensuite still needs plumbing, waterproofing, ventilation and several coordinated trades.
| Bathroom type | Indicative size | National allowance |
|---|---|---|
| Powder room | 2 to 3 m² | $6,000 to $14,000 |
| Ensuite | 3 to 5 m² | $15,000 to $30,000 |
| Standard bathroom | 4 to 6 m² | $20,000 to $35,000 |
| Family bathroom | 6 to 9 m² | $22,000 to $38,000 |
| Large master ensuite | 9 to 14 m² | $35,000 to $65,000 |
Smaller bathrooms often cost more per square metre because the essential trade work is spread across less floor area. A larger room may cost more overall while having a lower square-metre rate. This is why multiplying floor area by a single rate rarely gives a useful bathroom budget.
The layout also affects what the space can deliver. A second basin adds plumbing and cabinetry, while a separate bath takes up room that might otherwise improve shower access or storage. Resolving these decisions early helps the design team direct spending towards the features the household will use.
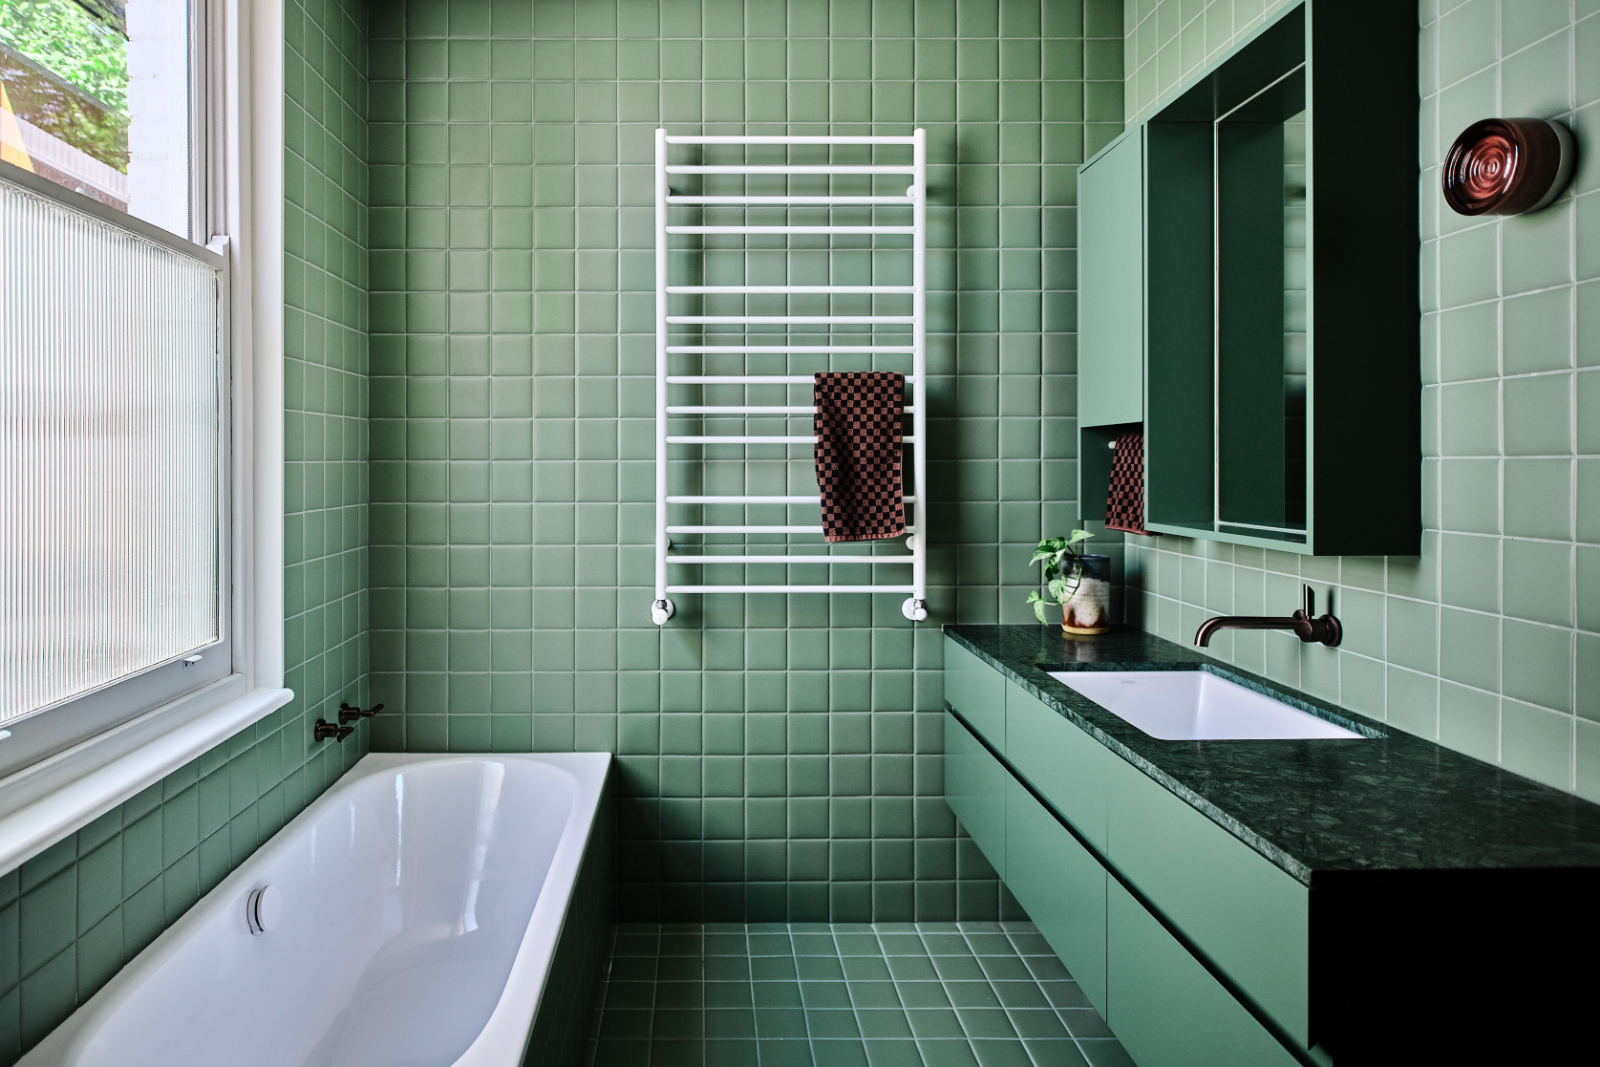
Bathroom renovation cost breakdown
Tiles and tapware are easy to compare, but they represent only part of the construction cost. The budget also pays for demolition, preparation, services and the labour needed to bring everything together.
The following example shows how a $30,000 construction budget could be allocated.
| Component | Illustrative allocation | Share |
|---|---|---|
| Demolition, disposal and protection | $2,400 | 8% |
| Plumbing labour and service materials | $5,400 | 18% |
| Electrical and ventilation installation | $2,100 | 7% |
| Preparation, carpentry and waterproofing | $4,500 | 15% |
| Tiling labour and coordination | $3,600 | 12% |
| Tiles and visible finishes, supply | $3,600 | 12% |
| Vanity, fixtures and screen, supply | $8,400 | 28% |
This is an illustrative allocation, not a set of trade quotes. Builder overheads and margin are distributed through the example. Major structural repairs, asbestos removal, professional fees and contingency are additional.
Layout changes and product choices
Keeping the toilet, shower and basin in suitable existing positions can reduce plumbing and floor work. However, retaining a poor layout purely to avoid moving pipes may leave the bathroom difficult to use. The design team can assess the saving alongside improvements to circulation, storage and access.
Product choices affect installation as well as supply costs. Detailed tile patterns, custom cabinetry and bespoke shower screens can require more labour and coordination. Standard sizes and simpler finishes may create room in the budget for a more useful layout or better storage.
Start with a clear bathroom brief. Explore architects and designers on CO-architecture to find a practice suited to your home and renovation plans.
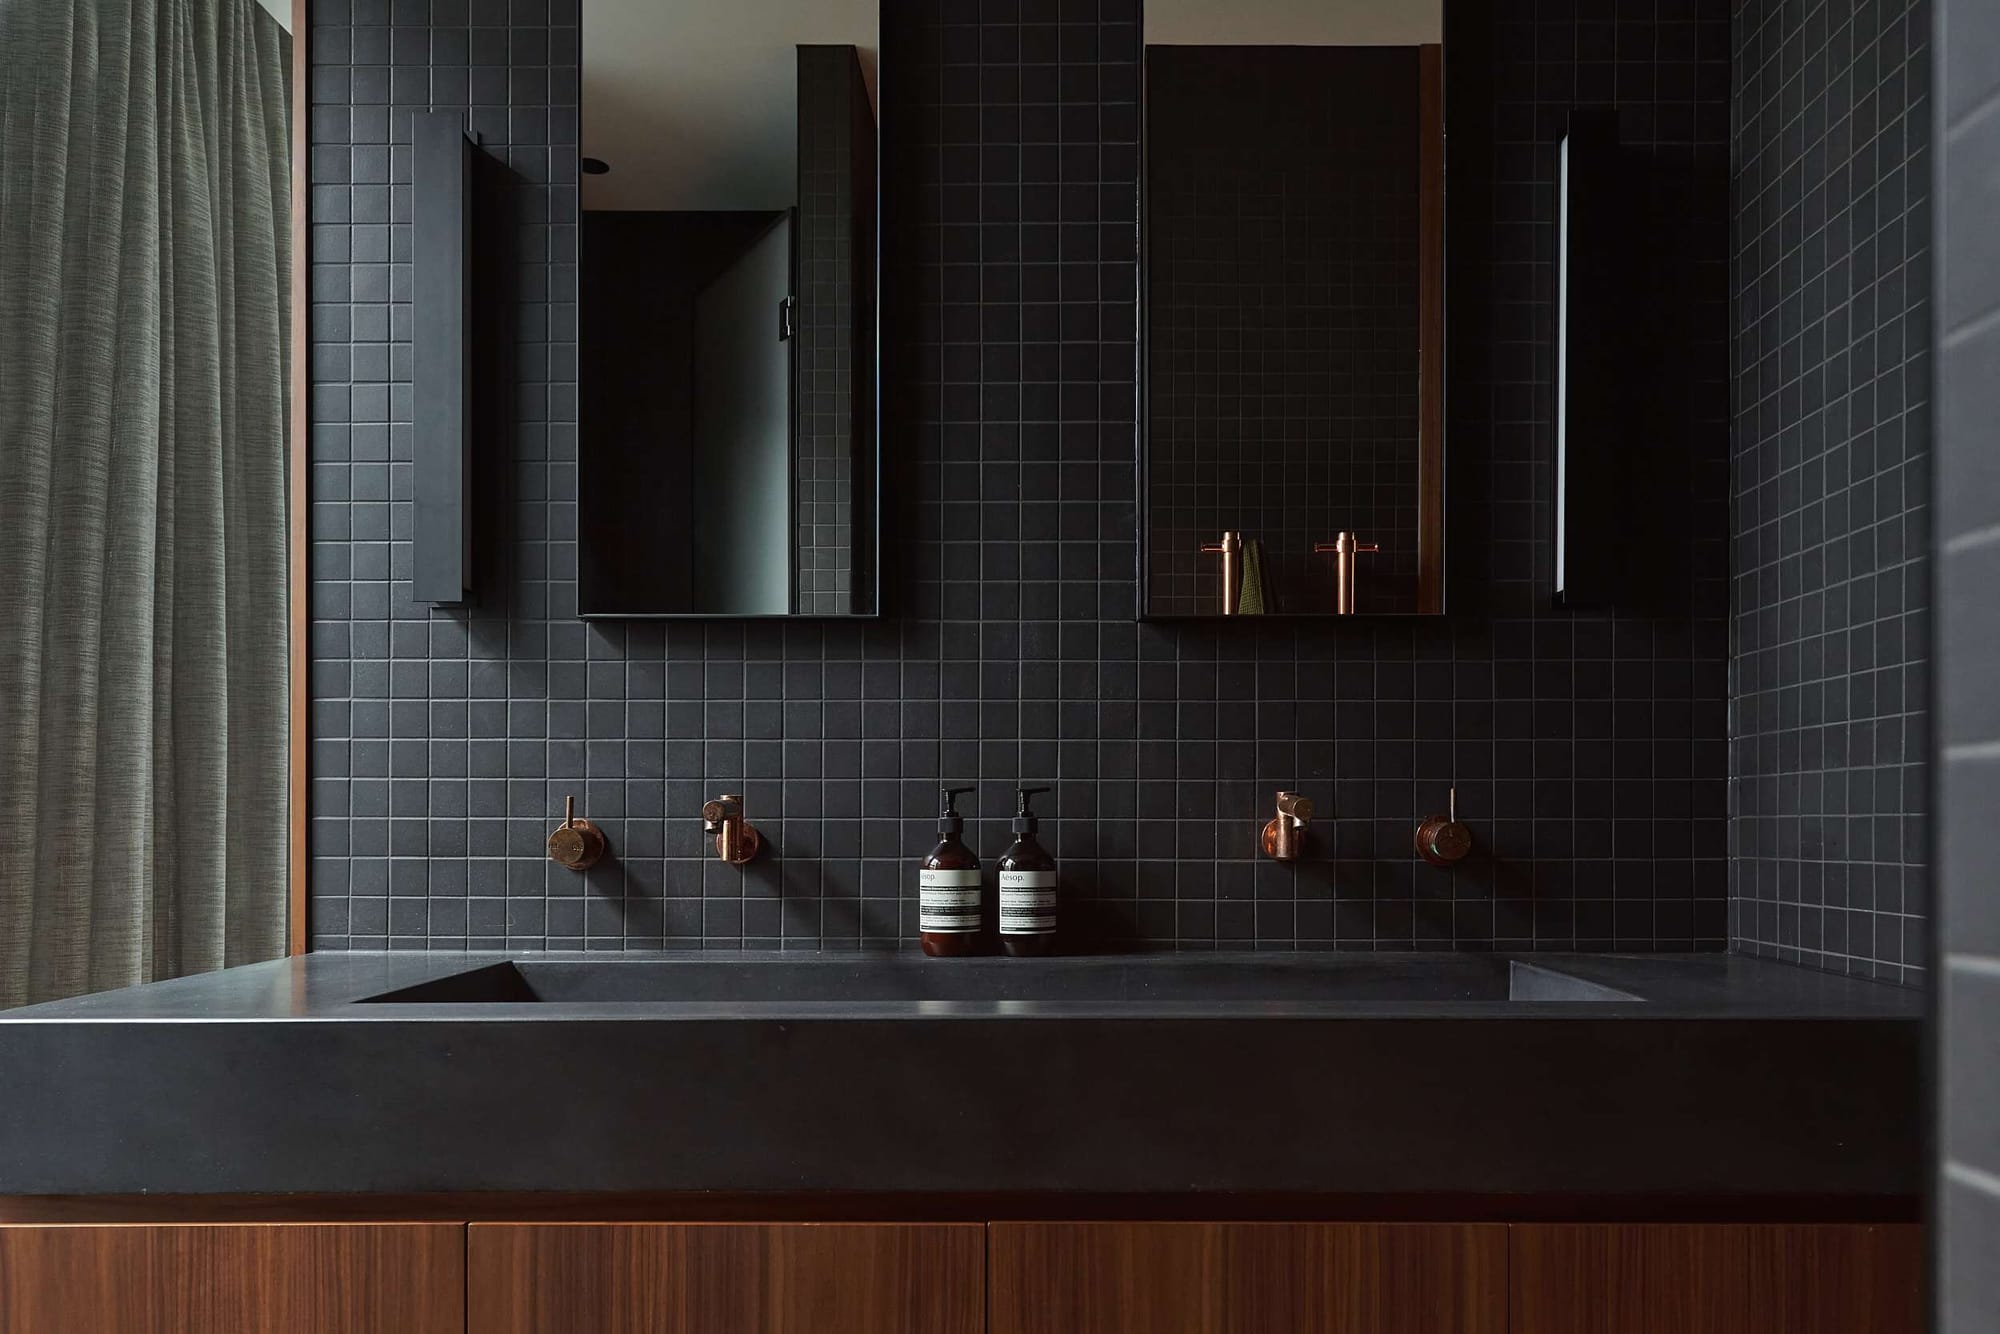
Renovating bathrooms in older Melbourne homes
Melbourne’s terraces, weatherboards and post-war brick homes present different renovation conditions. An older bathroom will not necessarily need major repairs, but its floors, services and previous alterations deserve attention before the budget is finalised.
Explore more bathroom inspiration from architects and designers on CO-architecture.
Floors, plumbing and previous leaks
Timber floors may need repairs or additional support before new finishes are installed. Past leaks can damage floorboards and joists, while earlier renovations may have left unsuitable surfaces beneath the tiles. The builder and design team should establish the repair scope, with engineering advice where needed.
Existing pipes also need assessment. Keeping fixtures in the same positions can reduce relocation work, but it does not guarantee the plumbing can remain. Allowing for likely upgrades early helps distinguish necessary repairs from optional design changes.
Access in terraces and inner-city homes
A narrow hallway, limited side access or restricted street parking can change how a renovation is delivered. Carrying materials through the home and removing demolition waste may take longer, while floors and adjoining rooms need protection.
These conditions should be discussed during the builder’s site visit. A quote that accounts for access and waste removal is more useful than one that leaves those costs to be resolved after work begins.
Asbestos before demolition
Homes built or renovated before 1990 may contain asbestos in wall sheeting, flooring or other materials. Appearance alone cannot confirm whether it is present. Professional assessment and testing of suspect materials should take place before demolition, following WorkSafe Victoria’s asbestos guidance.
Where removal is needed, an appropriately licensed removalist can establish the scope and explain disposal and clearance arrangements. The budget should account for both removal and replacement of affected construction. Costs depend on the material, extent and access, so a project-specific quote is more useful than a fixed allowance.
How waterproofing affects cost and timing
Tiles and grout are not the waterproof barrier. The surfaces beneath them, the waterproofing membrane and the drainage details need to work together to protect the surrounding building.
This is why preparation matters. Installing new finishes over damaged or unsuitable construction can leave the underlying problem unresolved. Waterproofing should be specified and installed to the applicable building requirements and the selected system’s instructions, with responsibility for checks agreed before work starts.
The builder also needs to allow time for the membrane to cure and for any required inspections or checks before tiling. Timing varies with the product and site conditions. A shorter schedule should not depend on reducing these allowances.
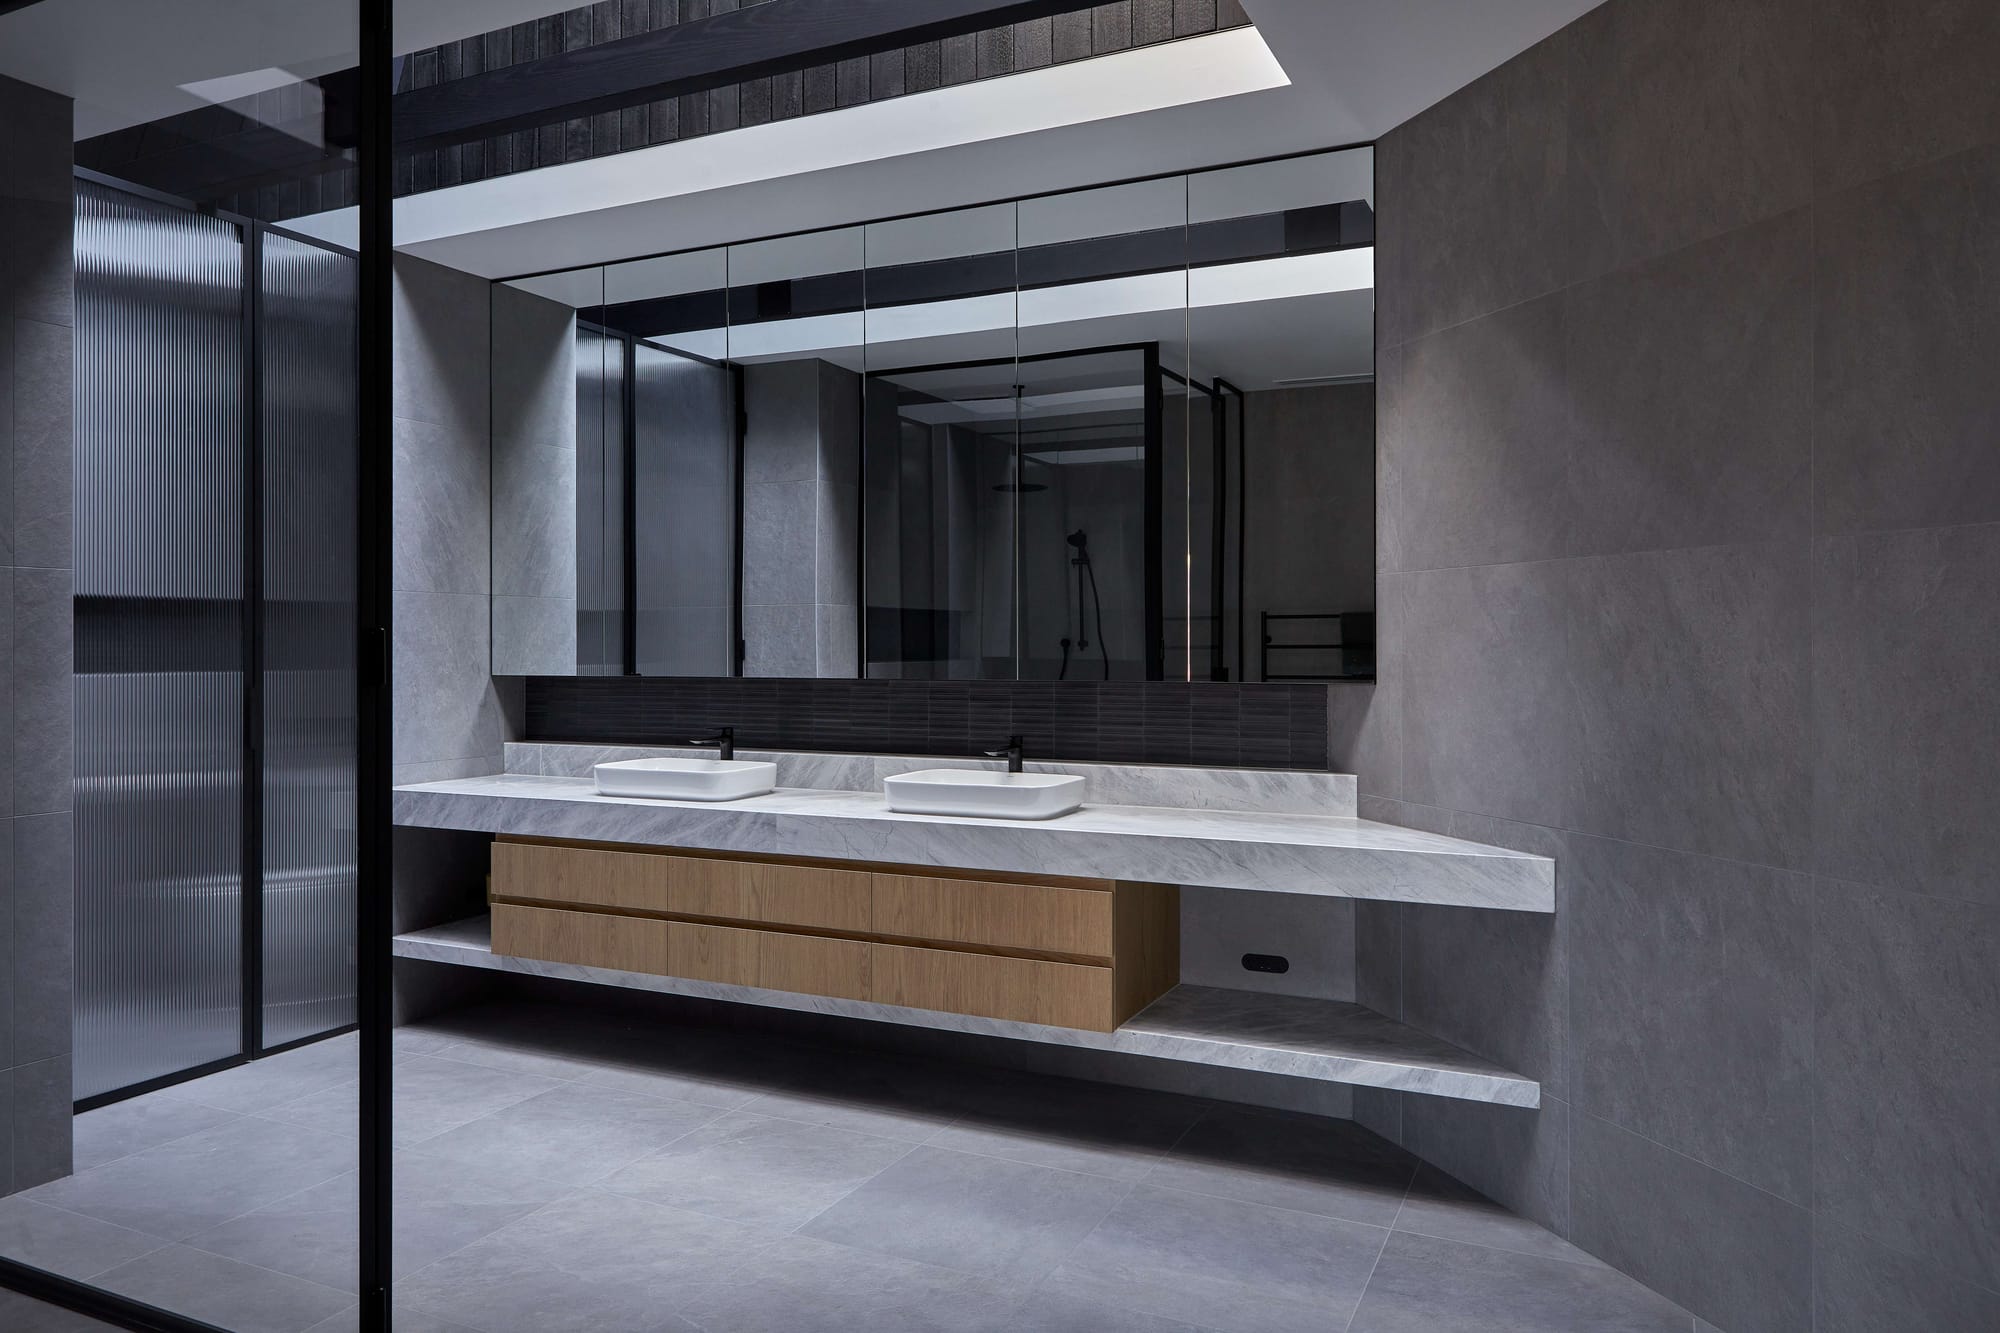
Bathroom renovation permits and apartment approvals
Planning and building permits
Planning permits and building permits serve different purposes. Planning requirements concern the proposed use and development of land, including heritage controls. Building requirements concern the construction work.
Some minor alterations may be exempt from a building permit, subject to conditions. Structural changes and other non-exempt work require approval. A registered building surveyor should confirm the requirements for the proposed bathroom before construction begins.
For a heritage property, the architect or designer can review the planning controls and discuss the scope with council. Some Heritage Overlay schedules include internal alteration controls, so the requirements depend on the property and proposed work. VicPlan is a useful starting point for identifying overlays.
The Building and Plumbing Commission provides current guidance on practitioner registration and plumbing compliance. The project team should establish the required certificates, contract and insurance arrangements before work starts. Our renovation approval guide explains the broader distinction between approval processes.
Apartment bathrooms
An apartment renovation also needs to account for the owners corporation. Work affecting common property or shared services requires the appropriate authorisation, and the building’s rules may influence how work proceeds. Consumer Affairs Victoria explains owners’ responsibilities when renovating individual lots.
Lift bookings, permitted working hours, protection of common areas and waste routes can affect the builder’s schedule. Any relevant acoustic requirements should also be resolved before flooring is selected. Addressing these details during design makes quotes easier to compare and reduces late changes.
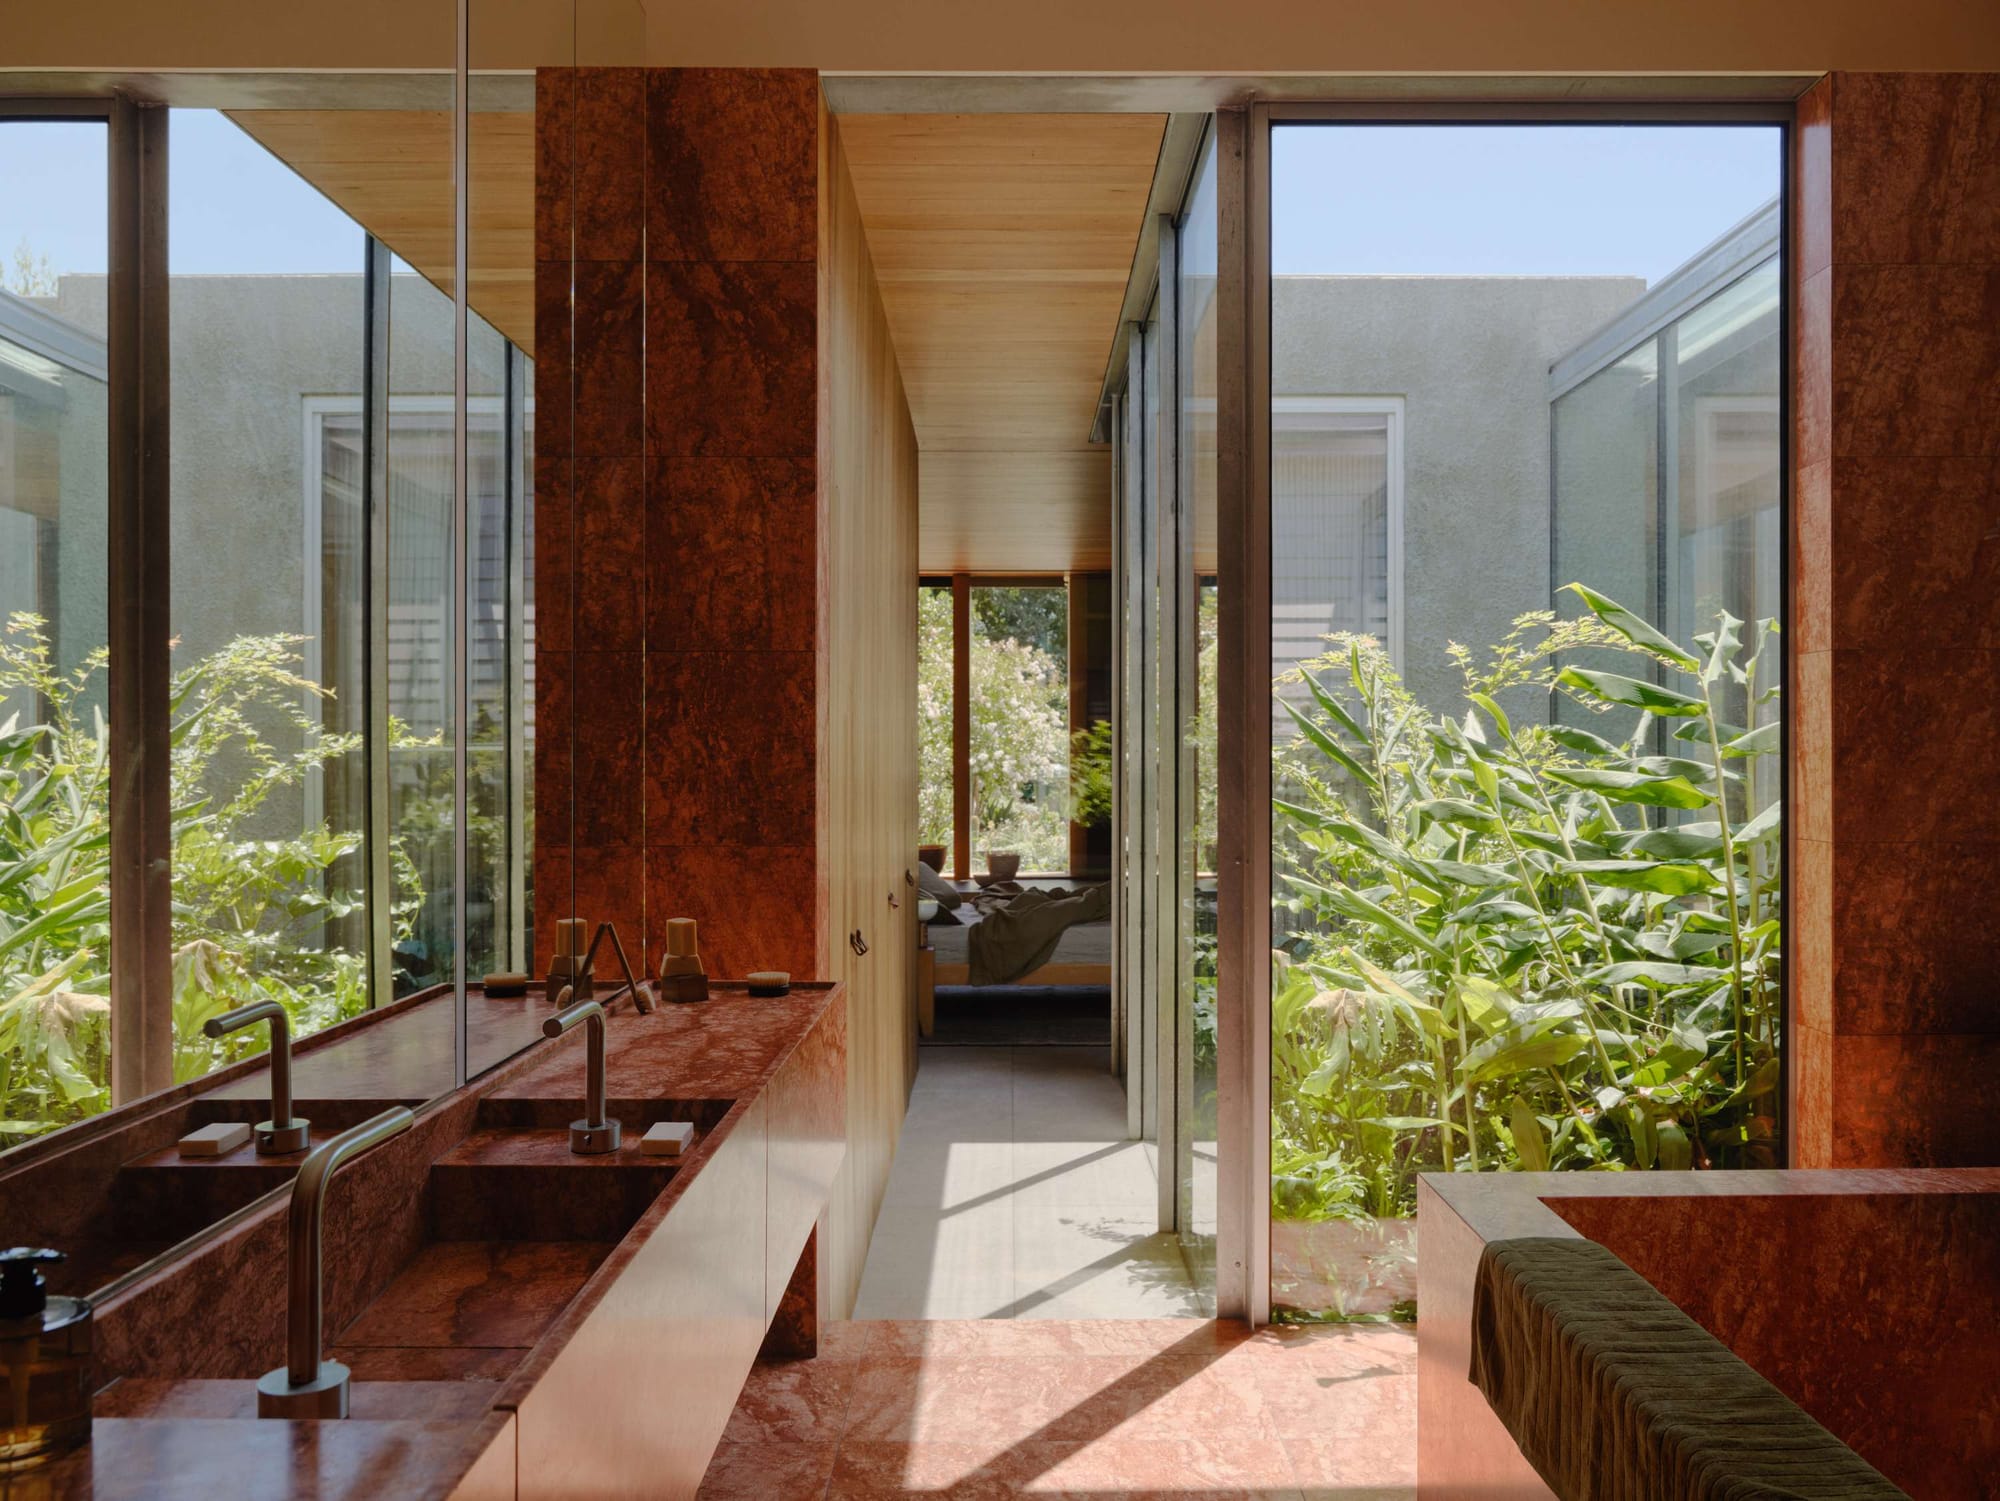
How long does a Melbourne bathroom renovation take?
Allow roughly four to eight weeks on site as an initial scheduling allowance for a straightforward full renovation, with design, approvals and product orders beforehand. The builder should confirm a schedule for the actual scope. Concealed damage, custom products and access restrictions can extend it.
| Stage | What needs to be resolved |
|---|---|
| Design, selections and quoting | Layout, product dimensions, drawings and inclusions |
| Approvals and ordering | Required permissions, product availability and delivery dates |
| Demolition and investigation | Existing conditions and any additional repair work |
| Repairs and service installation | Floor support, plumbing, electrical work and ventilation |
| Preparation and waterproofing | Suitable surfaces, curing time and required checks |
| Tiling and finishing | Tiling, cabinetry, painting and appropriate drying times |
| Final installation and handover | Fixtures, testing, certificates and defect checks |
Product selections should be resolved early enough for the builder to check dimensions and delivery dates before demolition. Changing a vanity or tapware system after plumbing has been installed can cause both extra work and delays.
What to include in your bathroom renovation budget
The construction quote is one part of the total budget. Depending on the project, additional costs may include design and engineering fees, permits, owners corporation requirements, asbestos assessment and temporary accommodation.
If this is the household’s only bathroom, arrangements for showering and toilet access need to be planned before work starts. Living at home during construction may still involve costs for temporary facilities.
A 15% contingency is a useful initial planning allowance, with a larger reserve considered where the condition of the bathroom remains uncertain. For example, a $30,000 construction allowance plus a 15% contingency totals $34,500, before separate fees and other exclusions. The project team can advise whether that reserve suits the identified risks.
Comparable quotes should use the same drawings, fixture selections and scope. Particular attention should be paid to provisional allowances, repair assumptions, waste disposal and certification. A lower quote may simply include less work.
Our home renovation cost guide provides further context for planning the overall project budget.
Will a bathroom renovation add value?
A well-planned bathroom can improve everyday use and presentation, but there is no guaranteed percentage of renovation costs recovered at sale. The result depends on the home, the existing bathroom and comparable properties in the local market.
For homeowners preparing to sell, a local valuer or selling agent can help assess whether a full renovation is justified. For those staying longer, storage, comfortable access and ease of maintenance also matter when deciding where to spend. Our guide to renovations that add the most value to Australian homes explores how a bathroom upgrade fits into the broader picture.
Frequently asked questions
Can I renovate a Melbourne bathroom for $10,000?
Around $10,000 may cover a limited cosmetic refresh or a simple powder room. A complete shower bathroom rebuild usually involves a broader scope. The condition of existing waterproofing, plumbing and floors should be professionally assessed before assuming they can remain.
How much does a small ensuite renovation cost?
The indicative ensuite allowance in this guide is $15,000 to $30,000. A compact room still needs several trades, and layout changes or concealed repairs can increase the price. A quote based on the actual design will provide a firmer budget.
Is keeping the plumbing layout cheaper?
Keeping suitable fixture positions can reduce pipe relocation and floor work. Existing pipes may still need replacement, so the saving depends on their condition and whether the retained layout meets the household’s needs.
Does every bathroom renovation need a building permit?
No. Some minor alterations may qualify for an exemption, subject to conditions. A registered building surveyor should confirm the requirements for the proposed work. Planning controls and owners corporation requirements are separate considerations.
Can tiling start the day after waterproofing?
Only if the selected system, site conditions and required checks allow it. The builder should schedule tiling around the membrane manufacturer’s curing requirements and any inspections that must occur before it is covered.
How much contingency should I allow?
Start with a 15% planning allowance and discuss it with the project team. Older bathrooms with uncertain floors, services or previous alterations may need a larger reserve. Contingency should sit alongside allowances for known work, rather than replace them.
Will a new bathroom pay for itself when selling?
Full cost recovery is not guaranteed. Local property advice can help compare a complete renovation with a smaller improvement suited to the home and likely buyers.