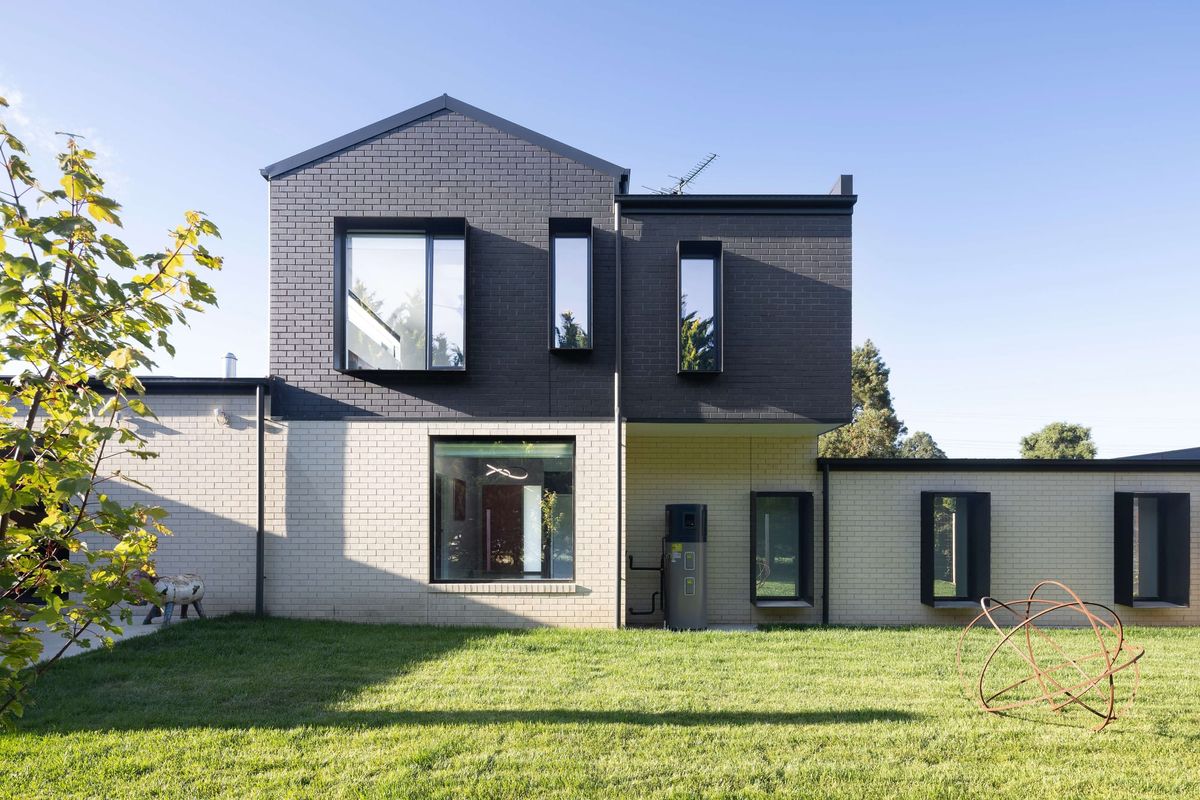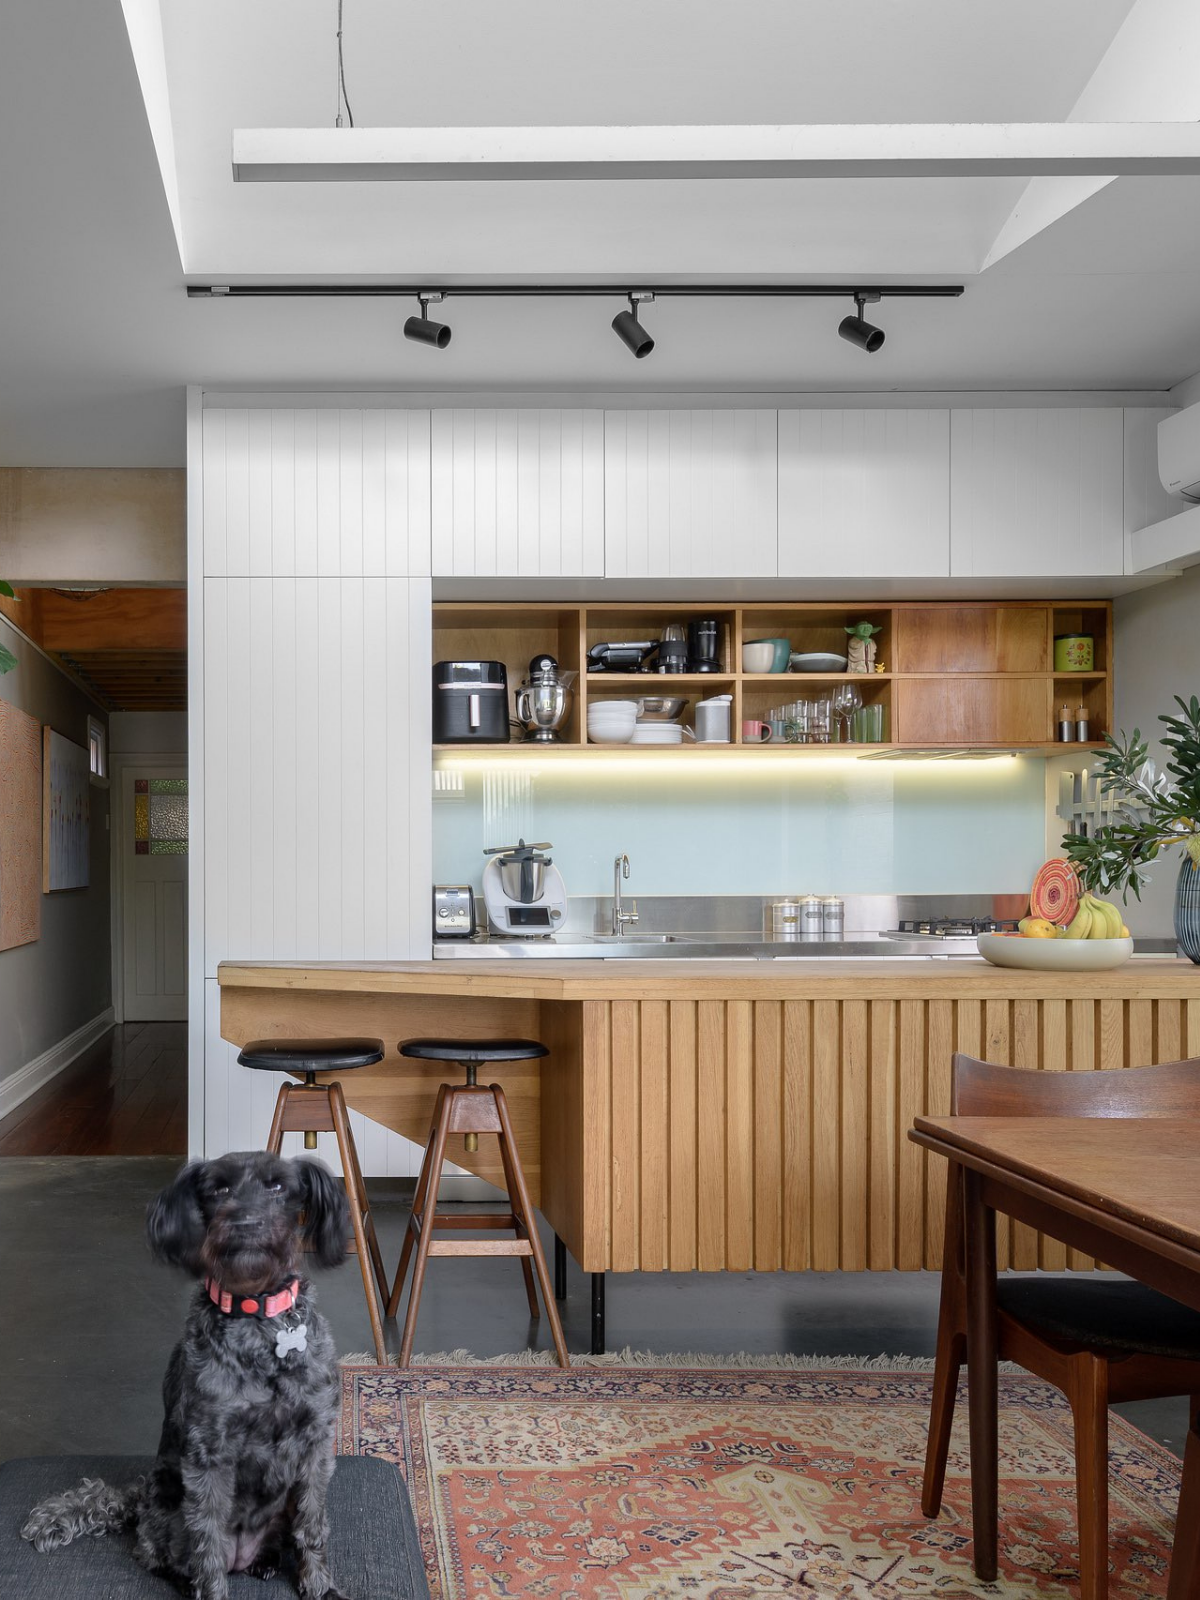
A courtyard beside the kitchen, a taller living space or an opening towards the garden can change how a home feels throughout the day. Across these eight Australian residential projects, light is considered through the arrangement of rooms, the connections between indoors and out, and the surfaces that reflect or soften it. From compact townhouses to generous family residences, each offers a different perspective on making everyday spaces feel more open, comfortable and connected to their surroundings.
Townshend by Adyn Kelly
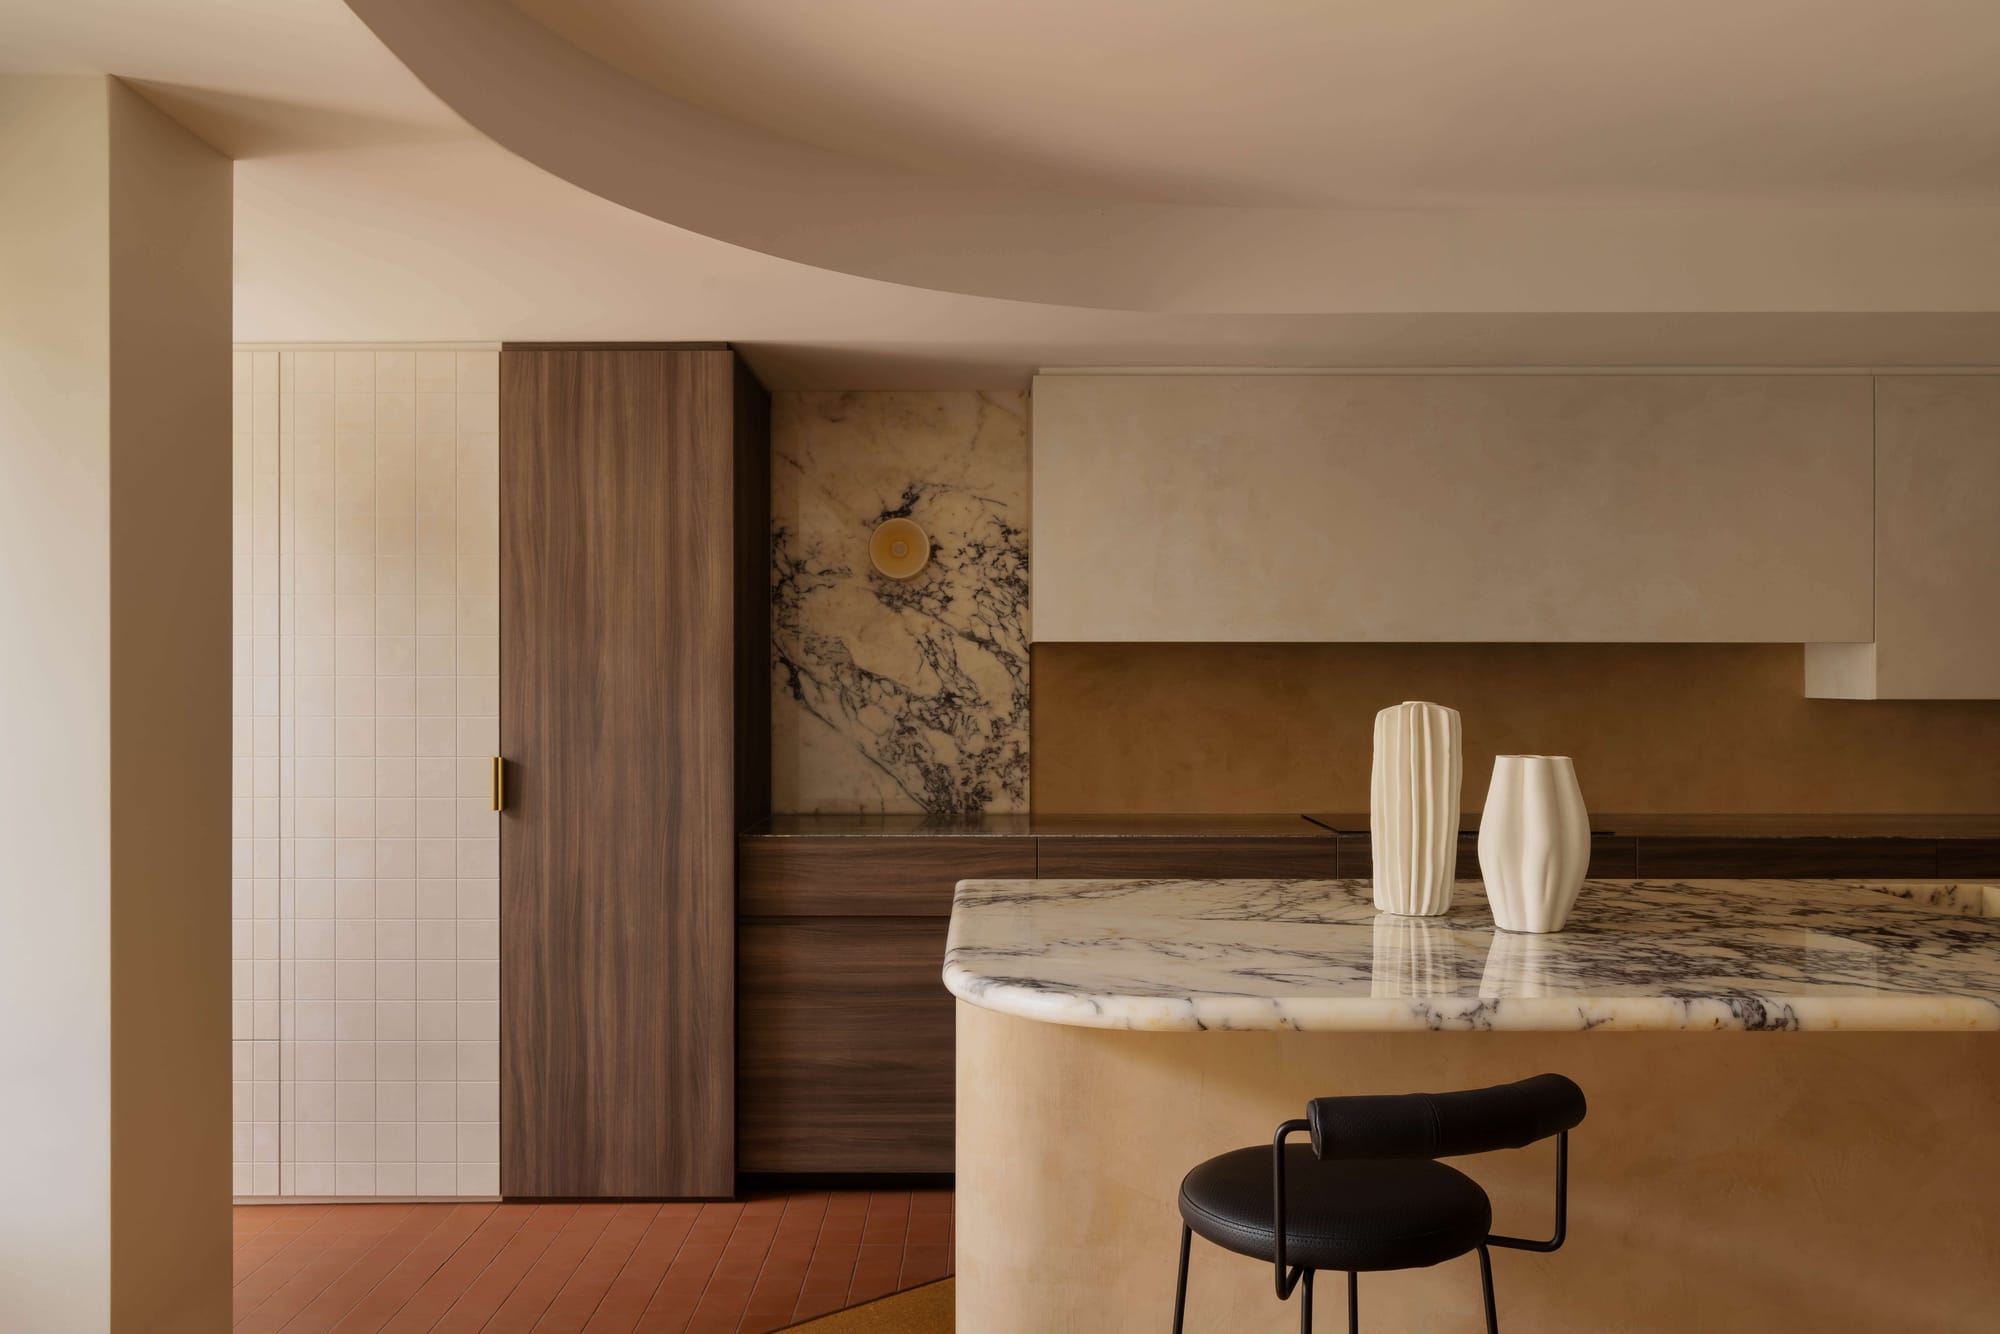
Limited daylight was one of the starting challenges at Townshend, a terrace style townhouse in Subiaco. Adyn Kelly reworked communal spaces to support family connection, while using reflection and transparency to bring light further into the interior.
Mirrors, fluted glass and reflective finishes help make the available light work harder within the compact footprint. Sightlines connect the interior with the garden, while smoked oak, stone and bronze introduce warmth and texture. Rather than relying on a uniformly pale palette, the home balances darker materials with reflective surfaces and leafy outlooks, creating living spaces that feel intimate without losing their connection to the outdoors.
House Woodlands by AO Design Studio
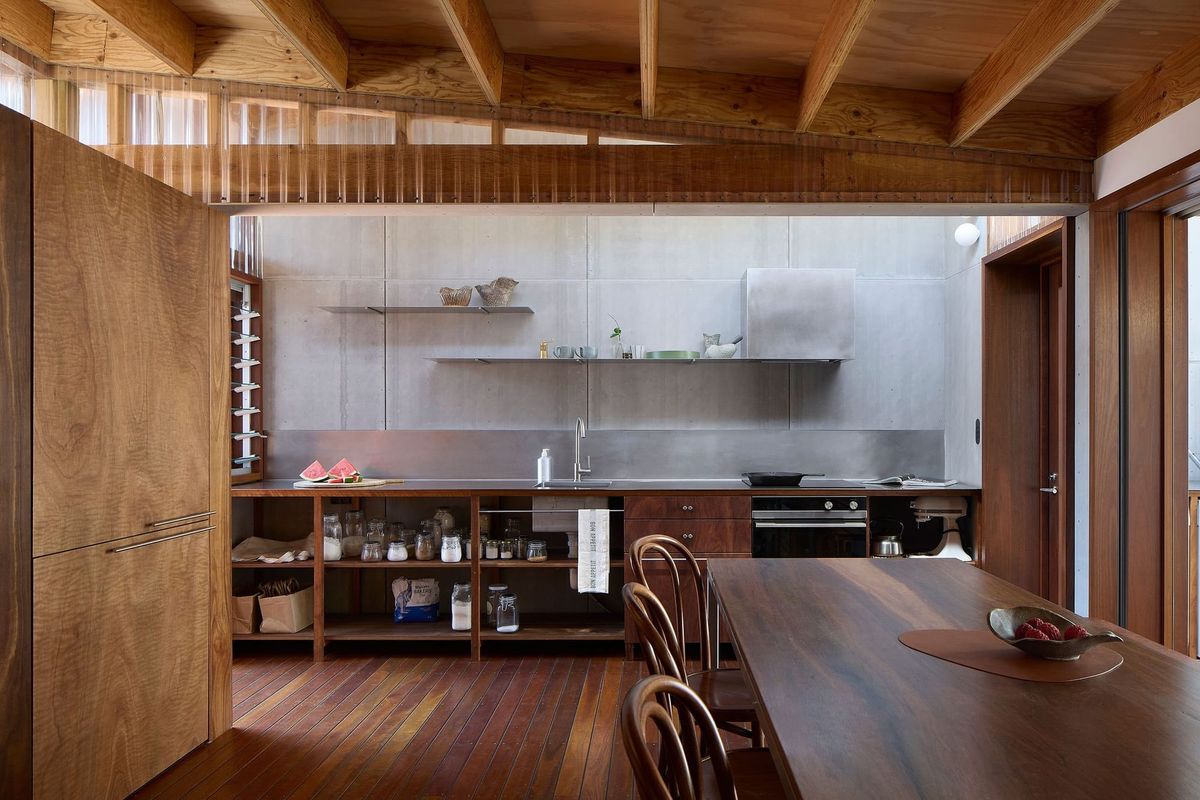
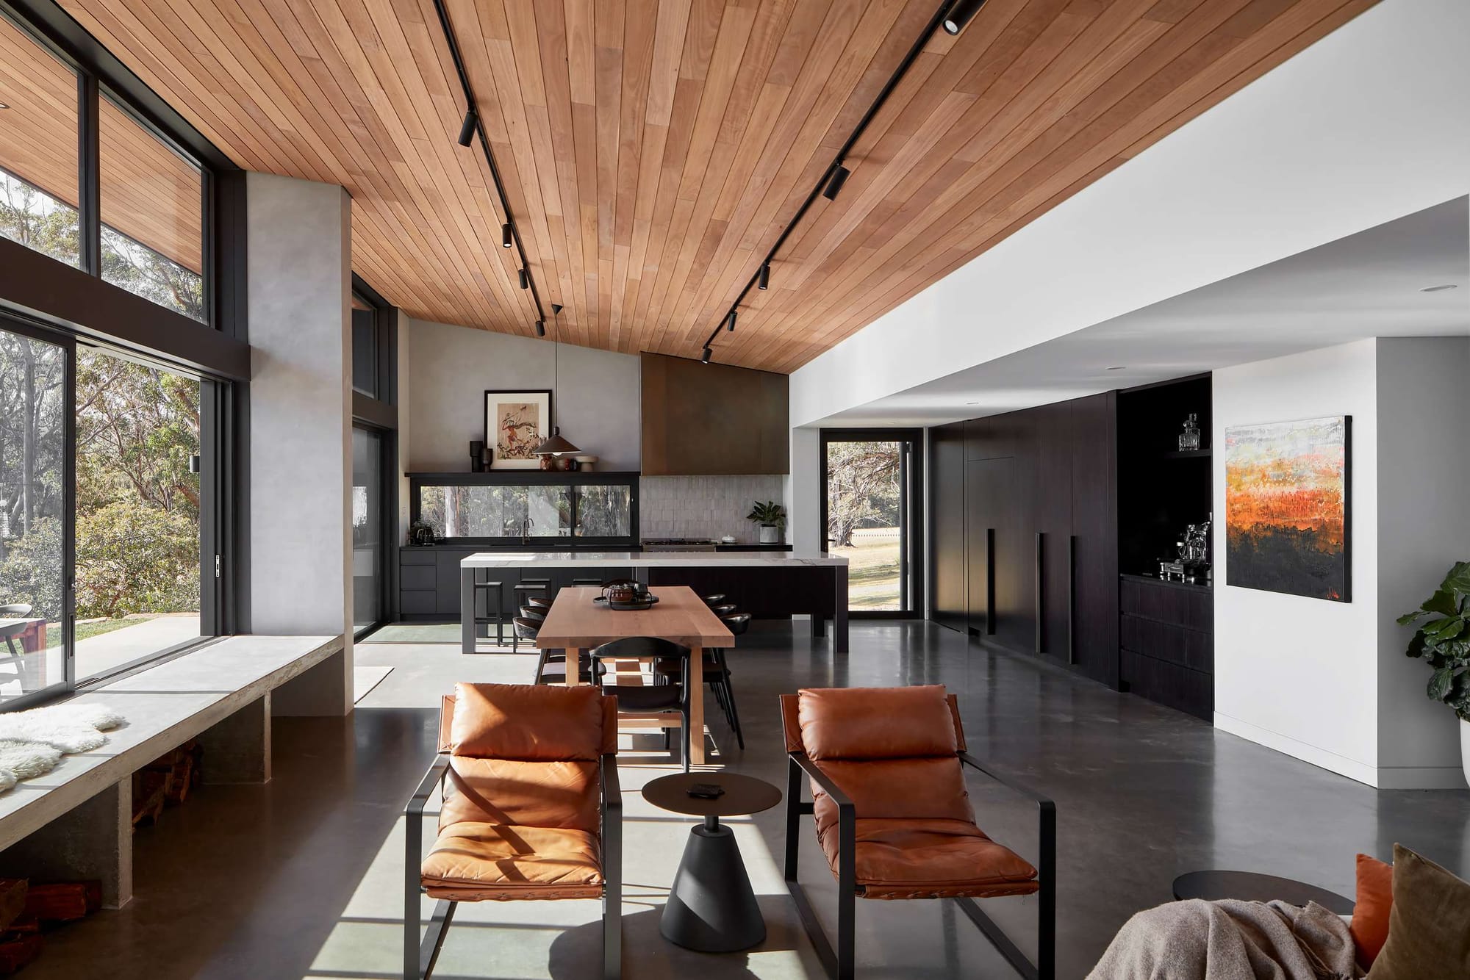
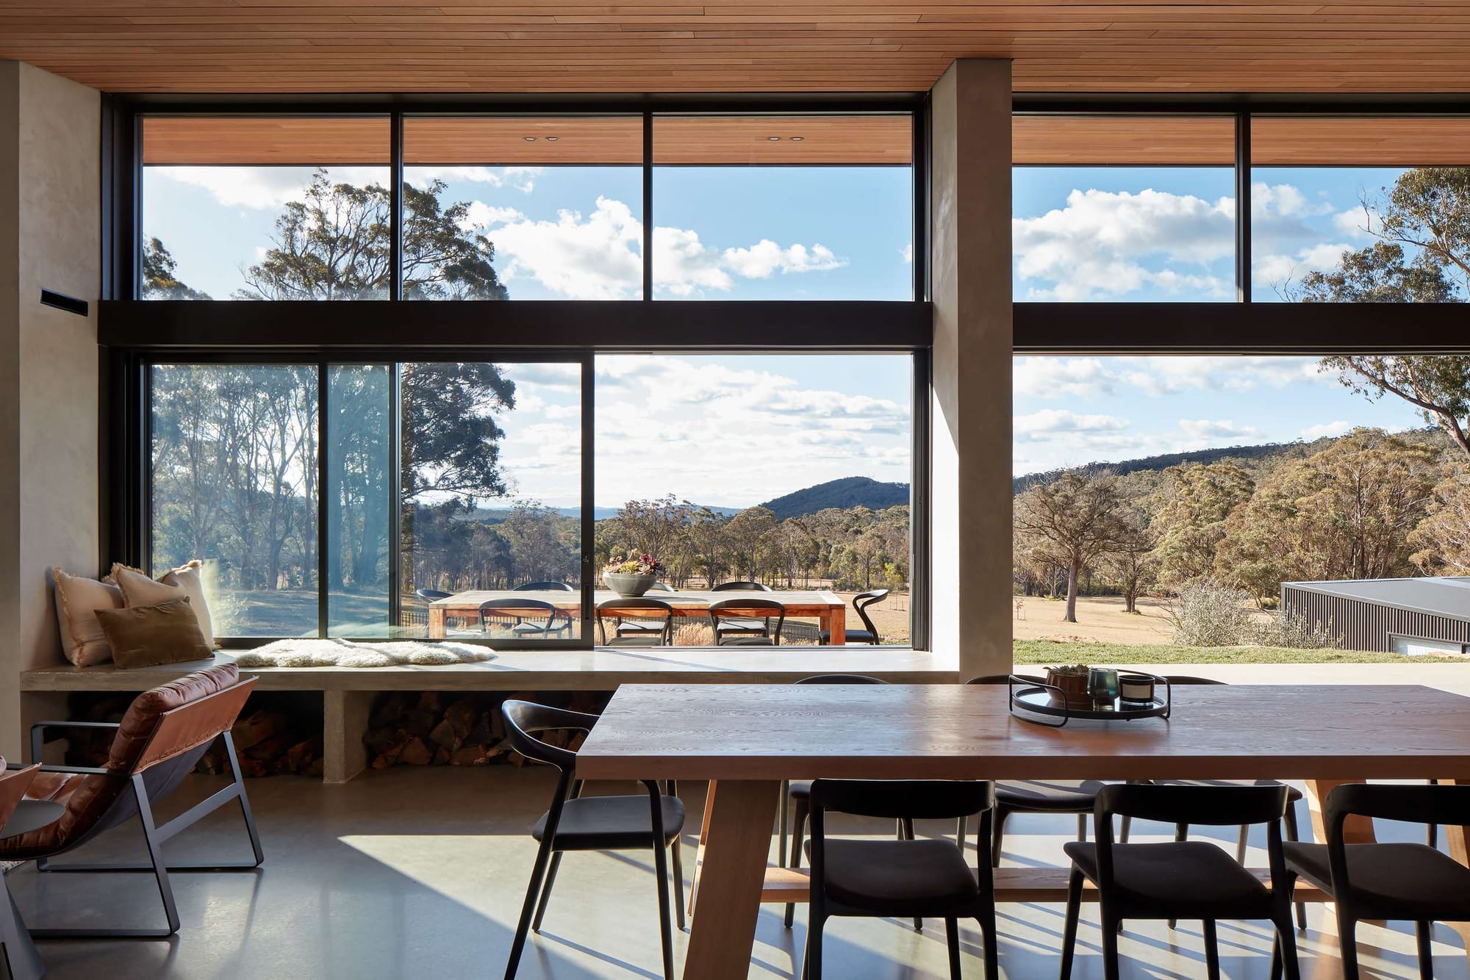
At House Woodlands, a new pavilion places the kitchen, living and dining spaces to the north of the existing home. AO Design Studio arranged the addition to receive winter sunlight, with a concrete slab absorbing warmth and a roof form designed to limit summer sun.
The same roof provides sheltered outdoor entertaining areas, linking the seasonal performance of the home with everyday use. Narrow building footprints, operable windows and louvres support cross ventilation through the additions. Here, the position and proportions of the living spaces matter as much as the glazing, bringing daylight, warmth and garden connections into the rooms used throughout the day.
Bulimba by Melinda Taylor Interiors and Design
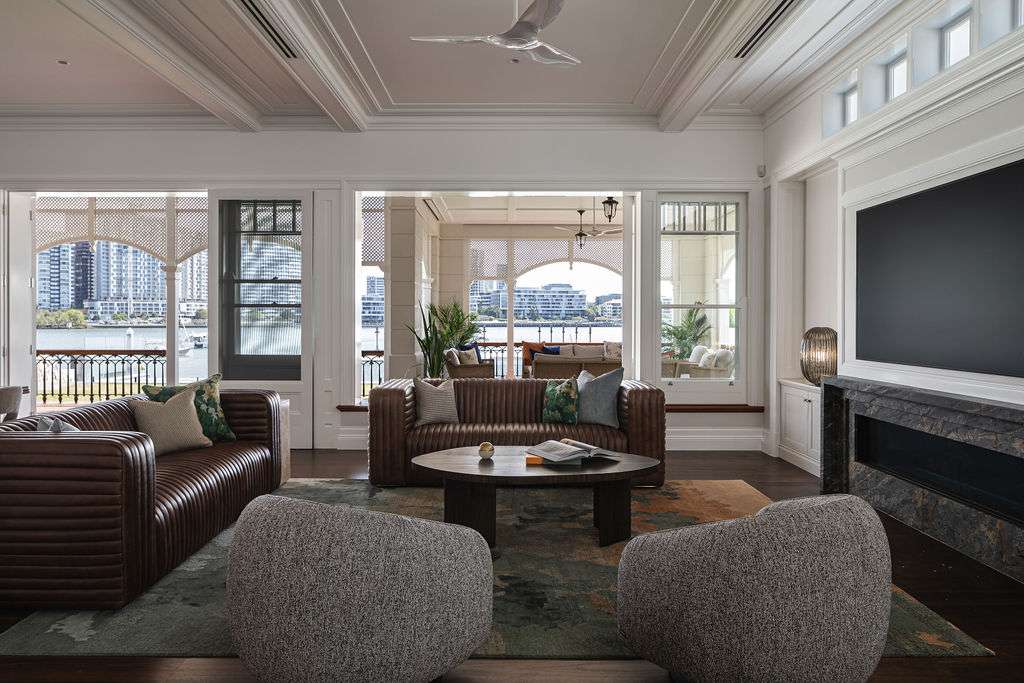
A curved staircase and custom leadlight skylight form a distinctive pairing at Bulimba, a new residence beside the Brisbane River. Melinda Taylor Interiors and Design worked closely with the architect and trades over three years, developing interiors that balance traditional architectural detail with a restrained contemporary palette.
Above the stairwell, the patterned glazing creates a focal point, with backlighting adding a warm glow. The treatment of light here is decorative as well as spatial, giving the stair its own character within the home. Bespoke furniture extends the considered interior approach through the living, kitchen, dining and loggia spaces, bringing a consistent sense of comfort to the riverfront residence.
Queens Park House by RÙN Architecture
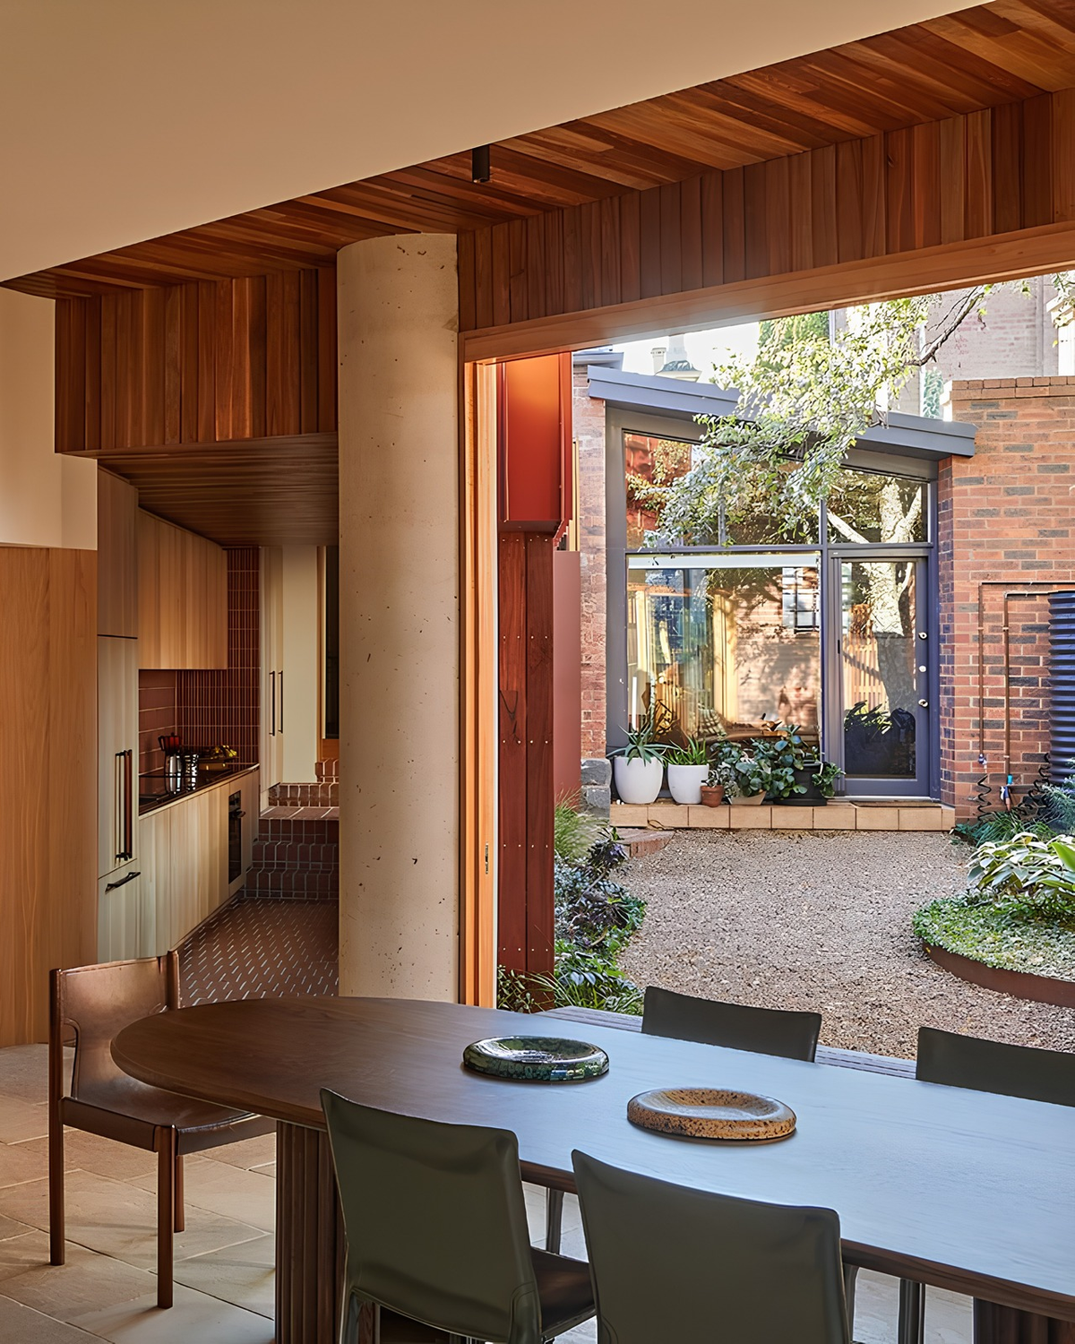
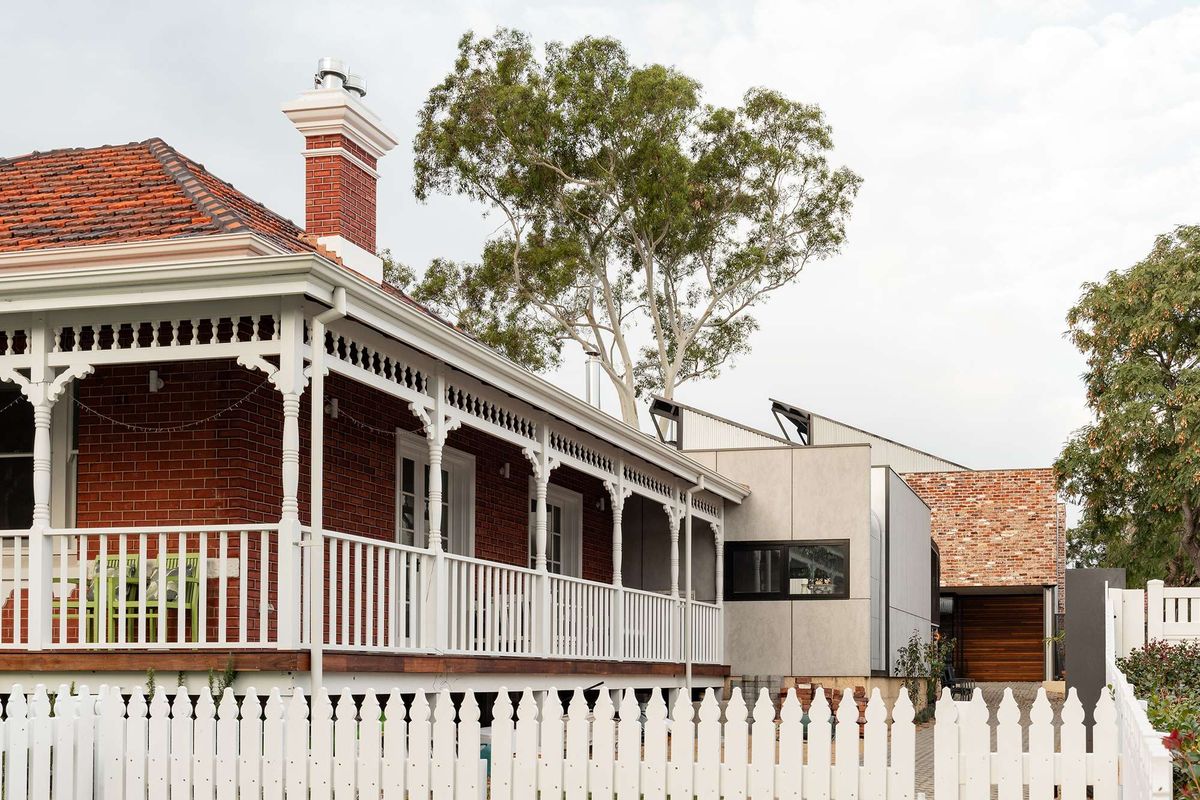
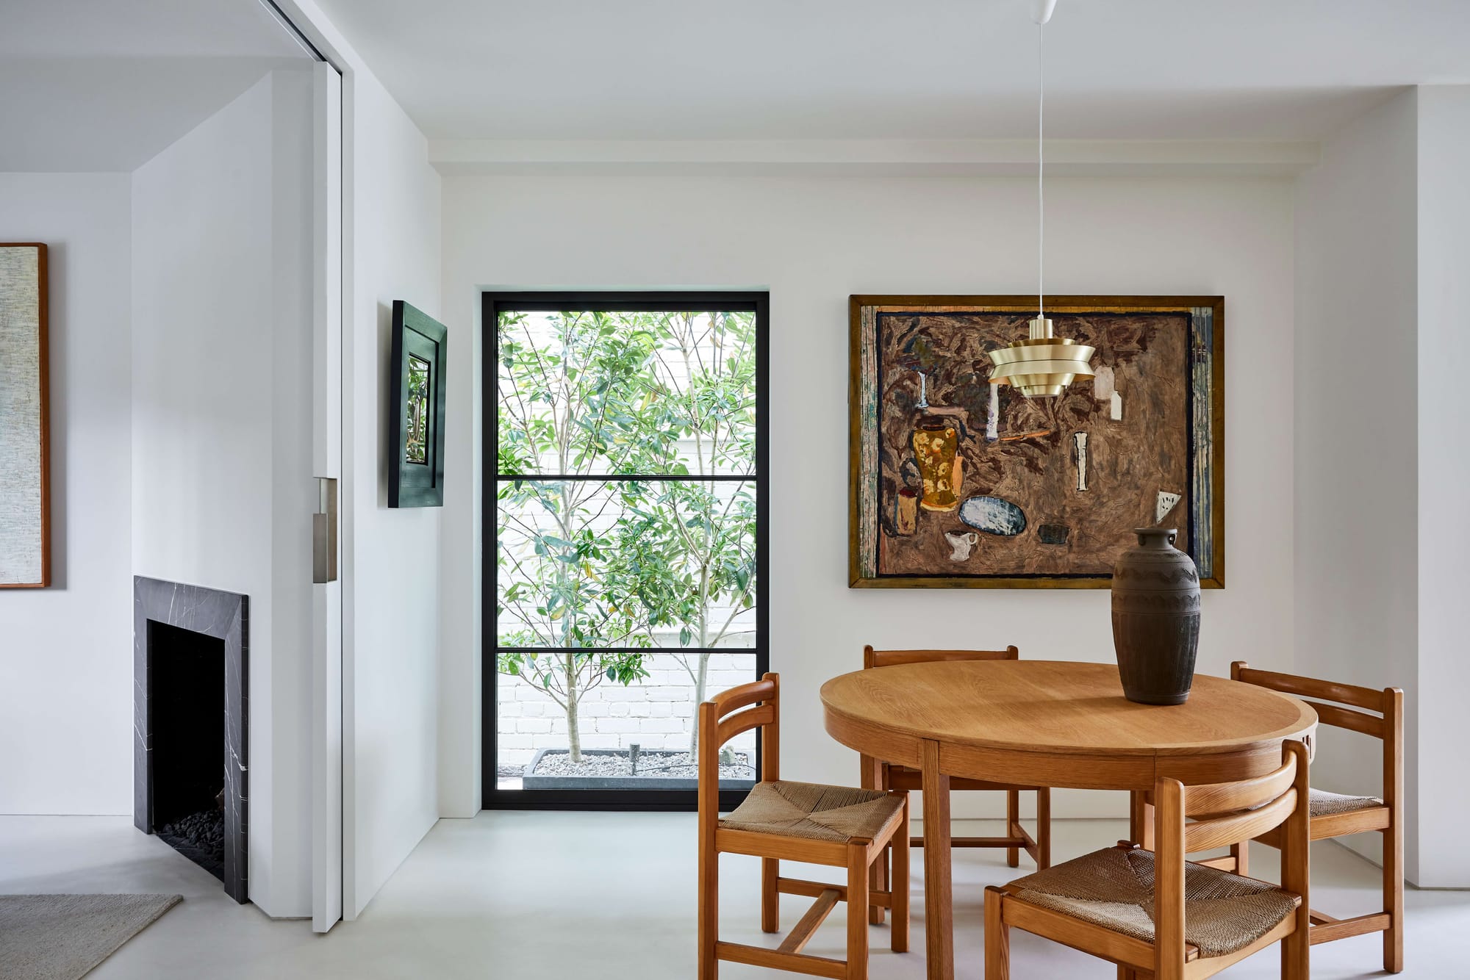
Behind the modest Victorian frontage of Queens Park House, dark and fragmented additions have made way for a more open family home. RÙN Architecture retained the cottage’s presence on the street while concealing a new two storey extension behind it.
On the long, narrow site, a north facing courtyard brings natural light directly to the kitchen and dining room through generous glazed doors. Communal rooms occupy the ground level, with more private sleeping spaces above. A formal sitting room reconnects the original front of the house with the street, while informal living opens to a rear terrace. Outdoor connections punctuate the plan, giving the interior light and outlooks at different points.
Tree House by Carla Middleton Architecture
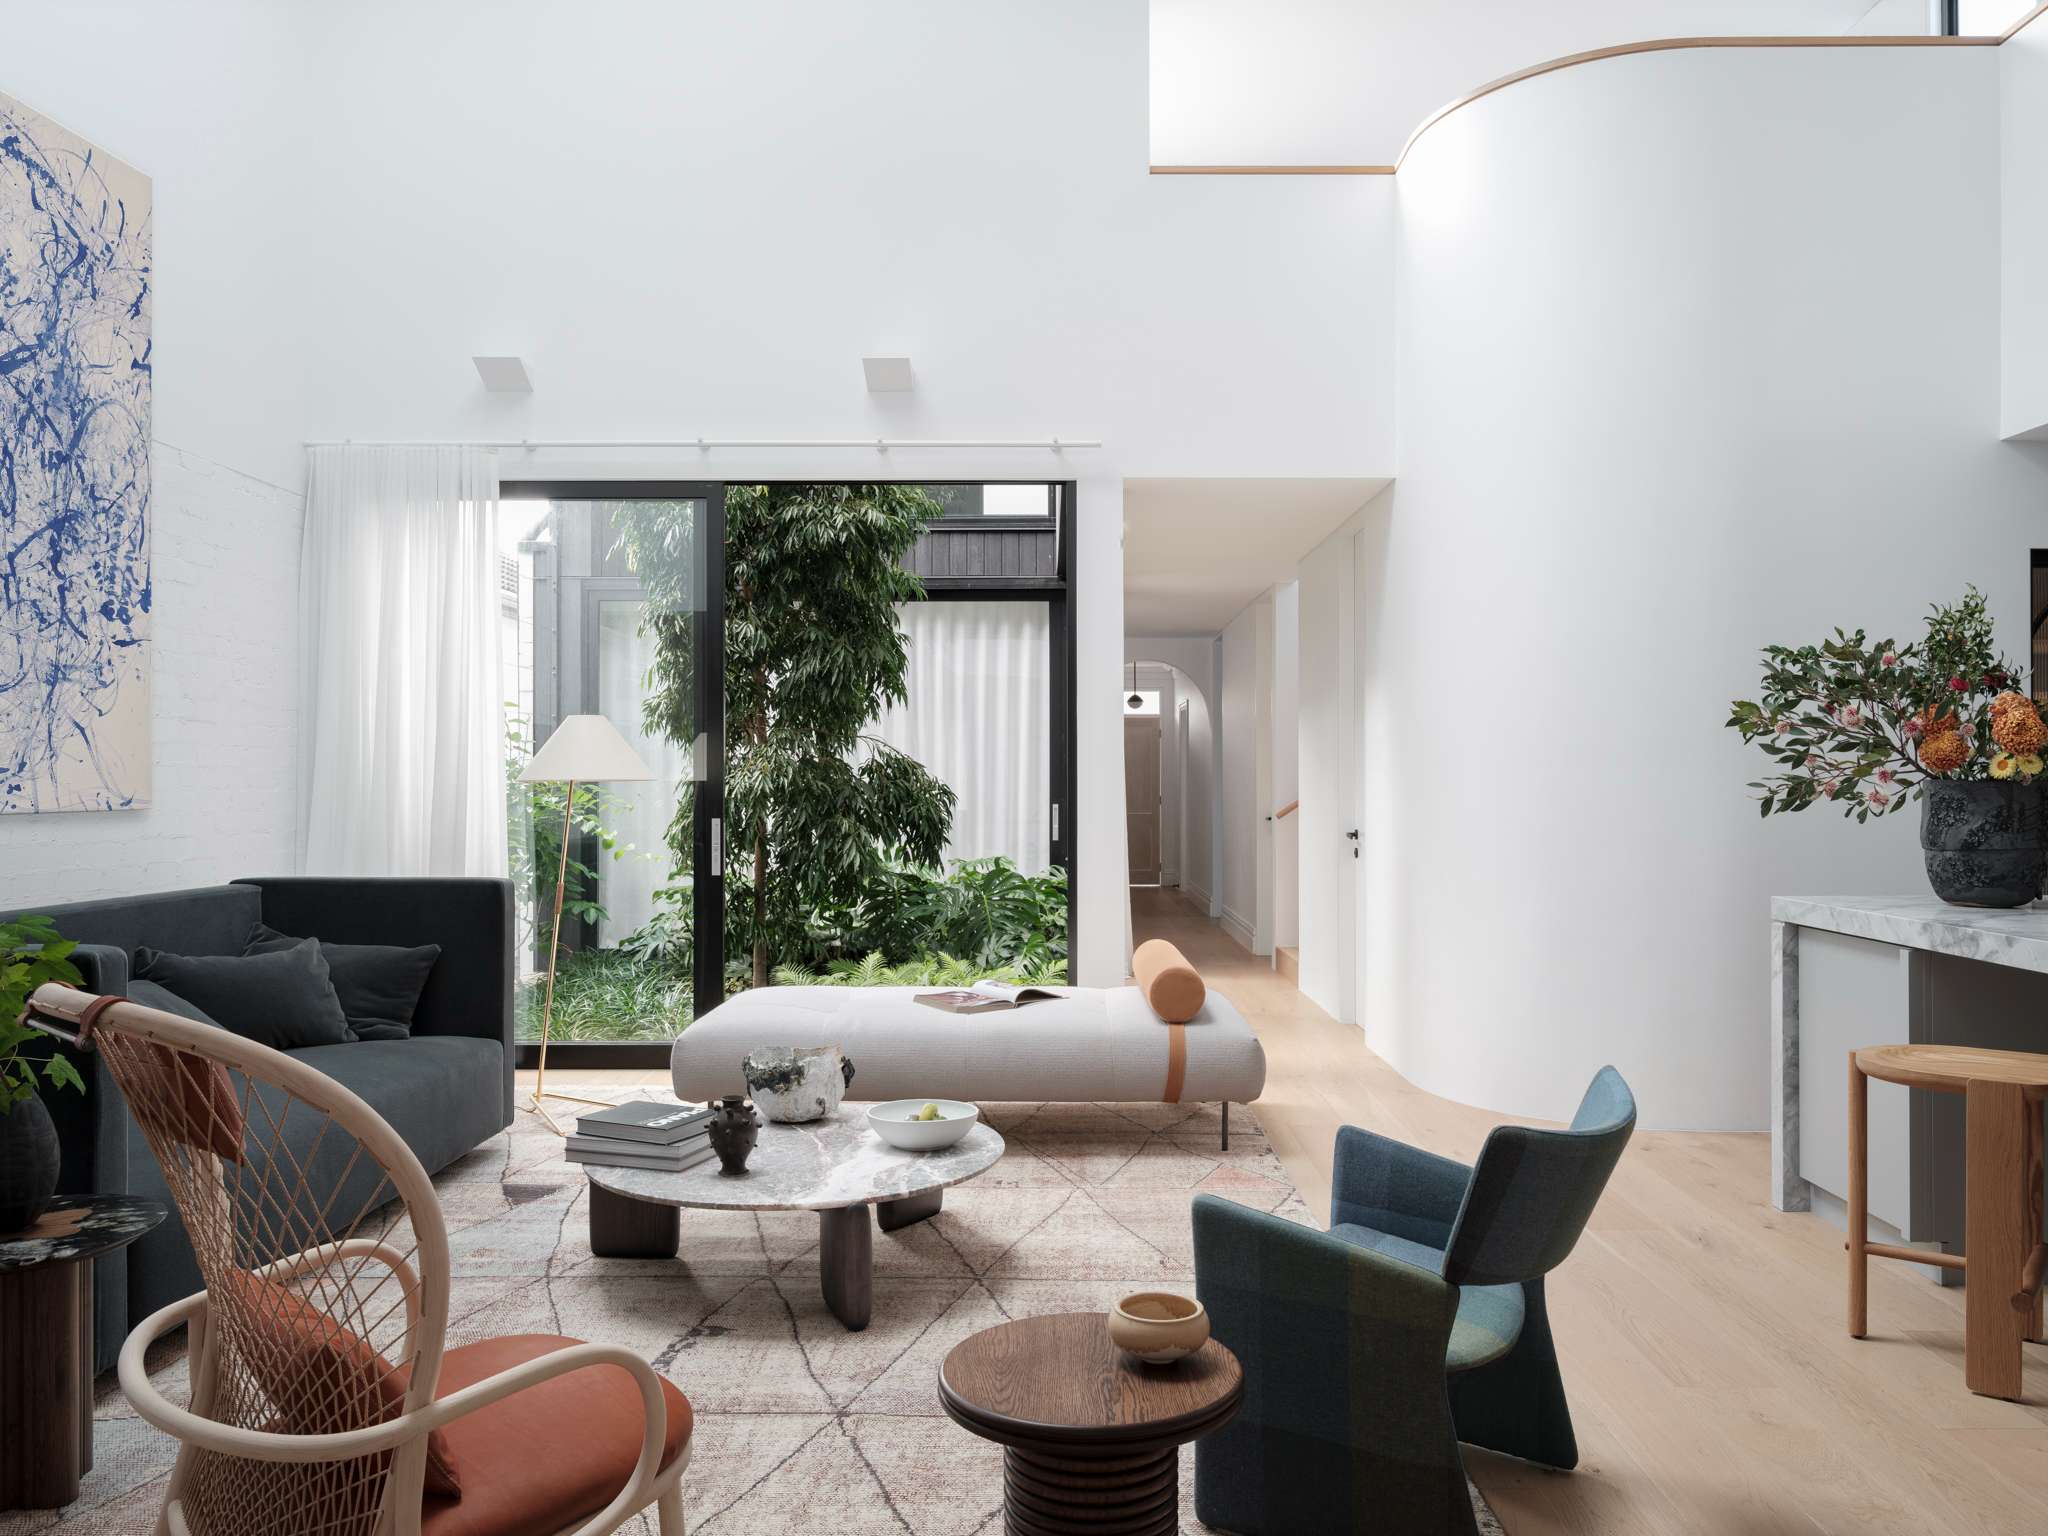
The south facing orientation of Tree House left the middle of the original home particularly dark. For Carla Middleton Architecture, a central courtyard became the key to bringing daylight into this part of the plan while supporting the family’s connection between living spaces and the backyard.
Rooms on either side receive light from the courtyard, making the outdoor space an active part of the interior arrangement. The brief also called for five bedrooms, a study and generous entertaining areas, so daylight needed to sit alongside the needs of a growing family. Timber and stone bring natural texture to the interiors, with a monochrome backdrop allowing furniture and art to introduce colour.
Terrace House Mirage by Alcami Architecture
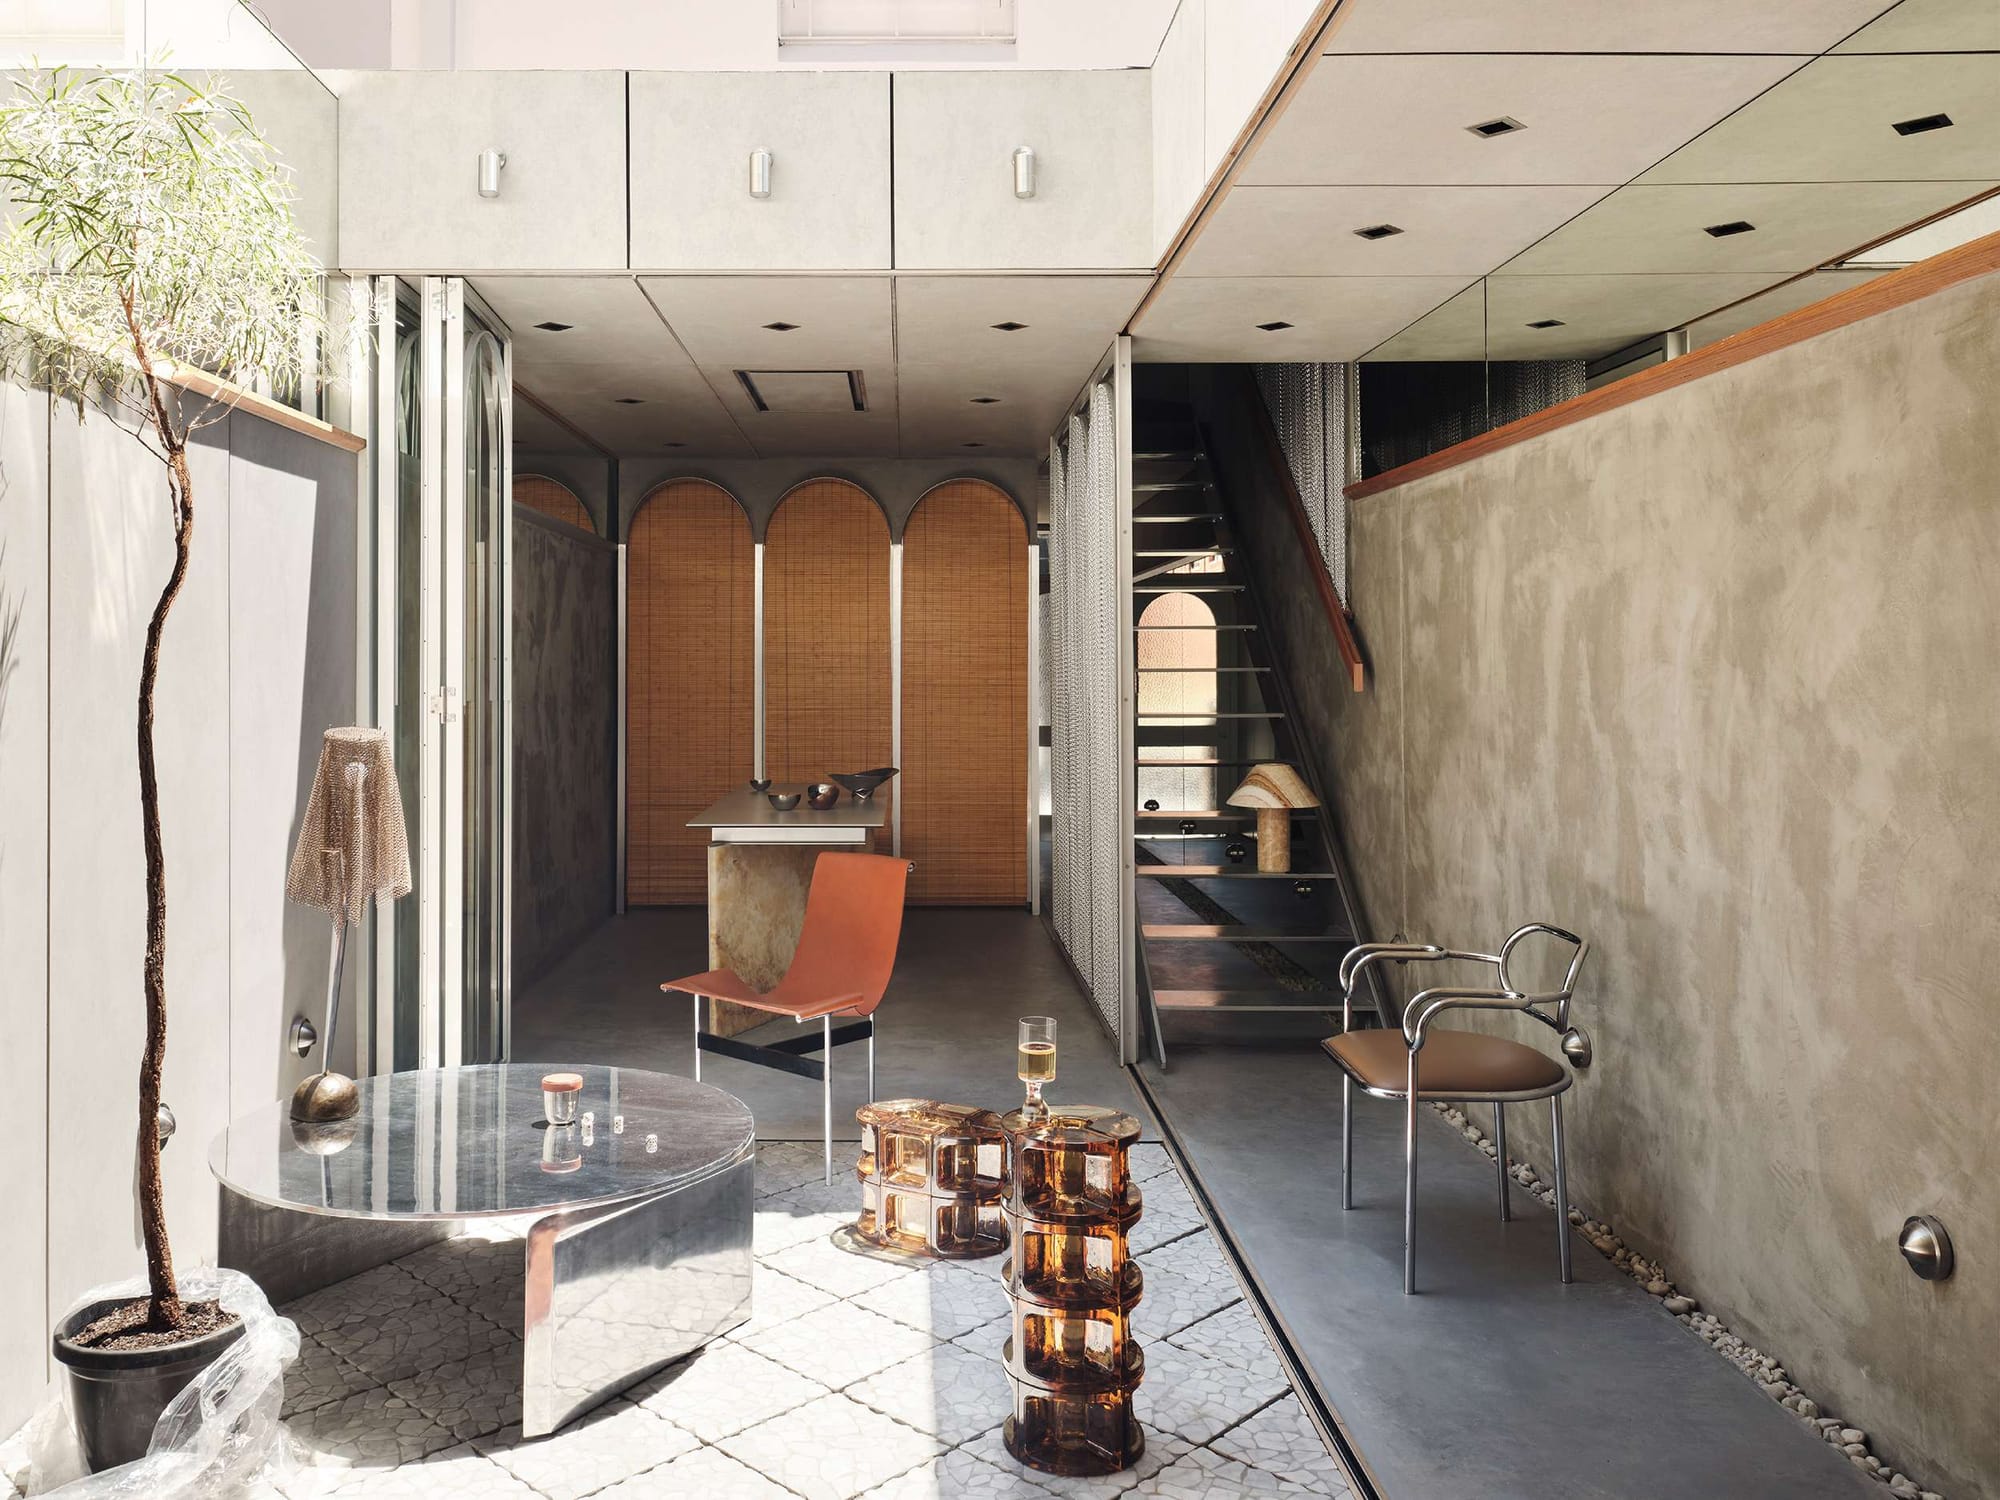
An internal courtyard gives Terrace House Mirage a place to experience sunlight, fresh air and greenery within the home. Alcami Architecture developed the project around the main resident’s Spanish background, exploring how everyday indoor life could carry some of the experience of being outside.
The courtyard can be fully opened to connect interior and exterior spaces. Mirrors visually extend the walls, contributing to a greater sense of openness, while metallic materials reference Chippendale’s industrial history. The arrangement brings an outdoor space into the domestic setting, with the courtyard providing a tangible connection to the natural elements rather than leaving that relationship entirely to views through perimeter windows.
Sans Souci Duplex by Acacia Projects (NSW) Pty Ltd
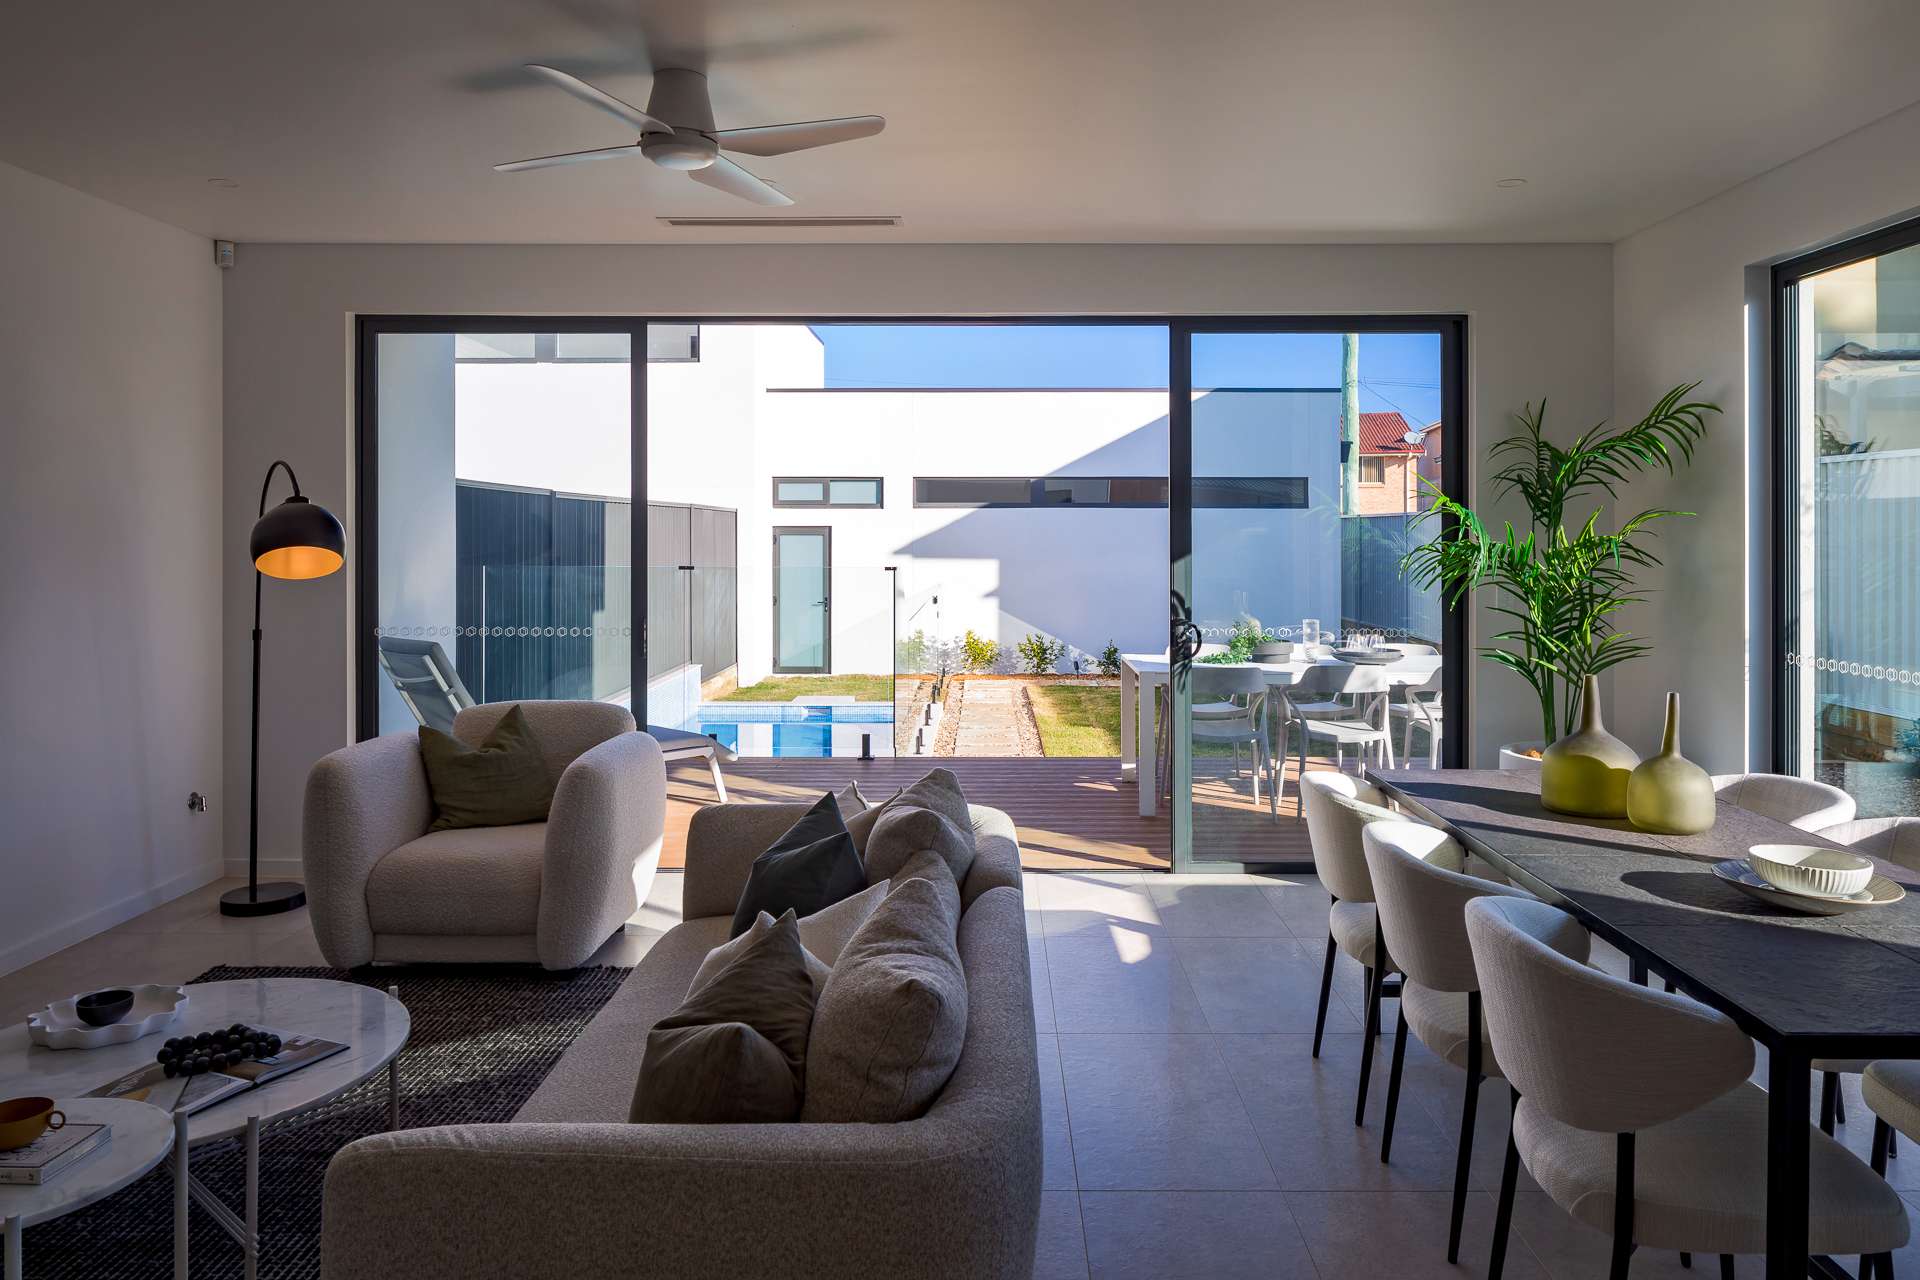
Replacing an existing house with two substantial family homes, Sans Souci Duplex combines generous accommodation with an emphasis on natural light and airflow. The project presented by Acacia Projects (NSW) Pty Ltd includes five bedrooms in each residence, with orientation identified in the brief as a central consideration.
In the photographed living and dining space, broad sliding glass doors open onto a deck, while glazing on the adjoining wall provides another connection outside. Shared indoor spaces sit directly beside outdoor dining and the garden, with daylight reaching across the tiled floor. One residence also includes a flexible studio above the garage, providing additional space for work, guests or teenagers.
Small Townhouse Development by studioBNH
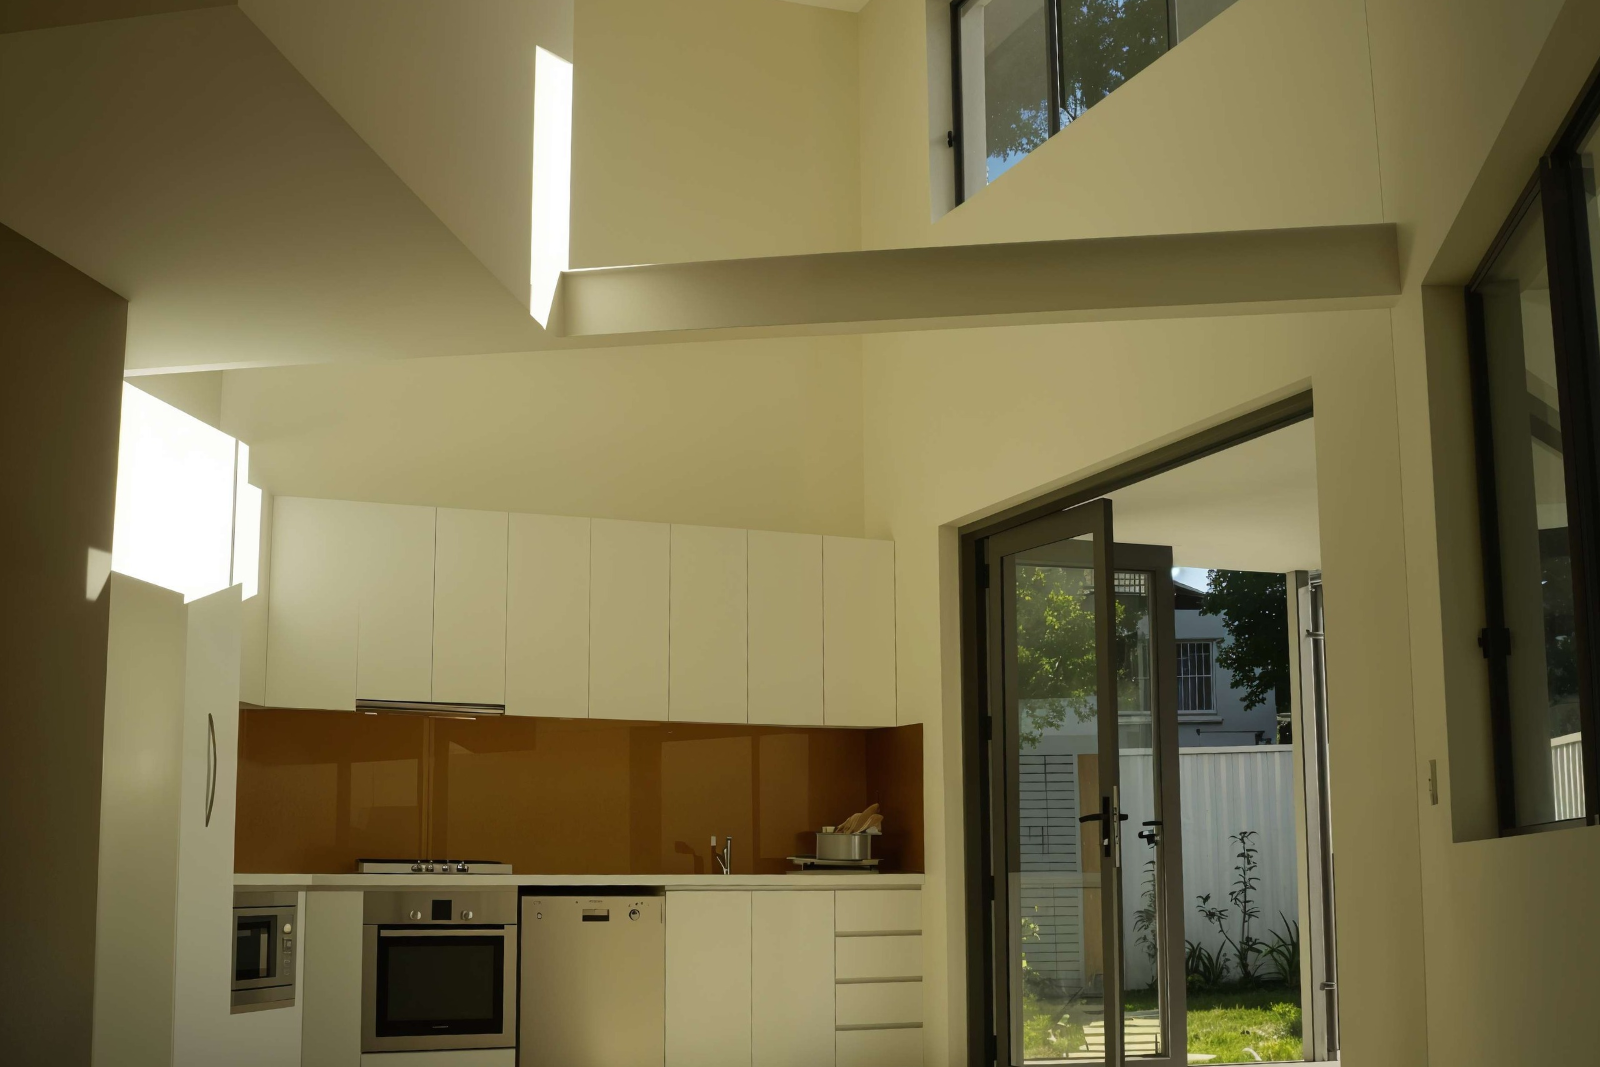
A compact site behind two established properties presented clear limits for Small Townhouse Development. Rather than relying on a larger footprint, studioBNH introduced a double height volume over the open living, kitchen and dining area, bringing natural light and a greater sense of space to the shared interior.
The three townhouses occupy a subdivided lot accessed by a private walkway from the main street, with attached carports positioned along the laneway. Existing site conditions dictated orientation and the building footprint, making the treatment of internal volume particularly important. The project shows how height can complement the floor plan, helping compact living spaces feel more generous.