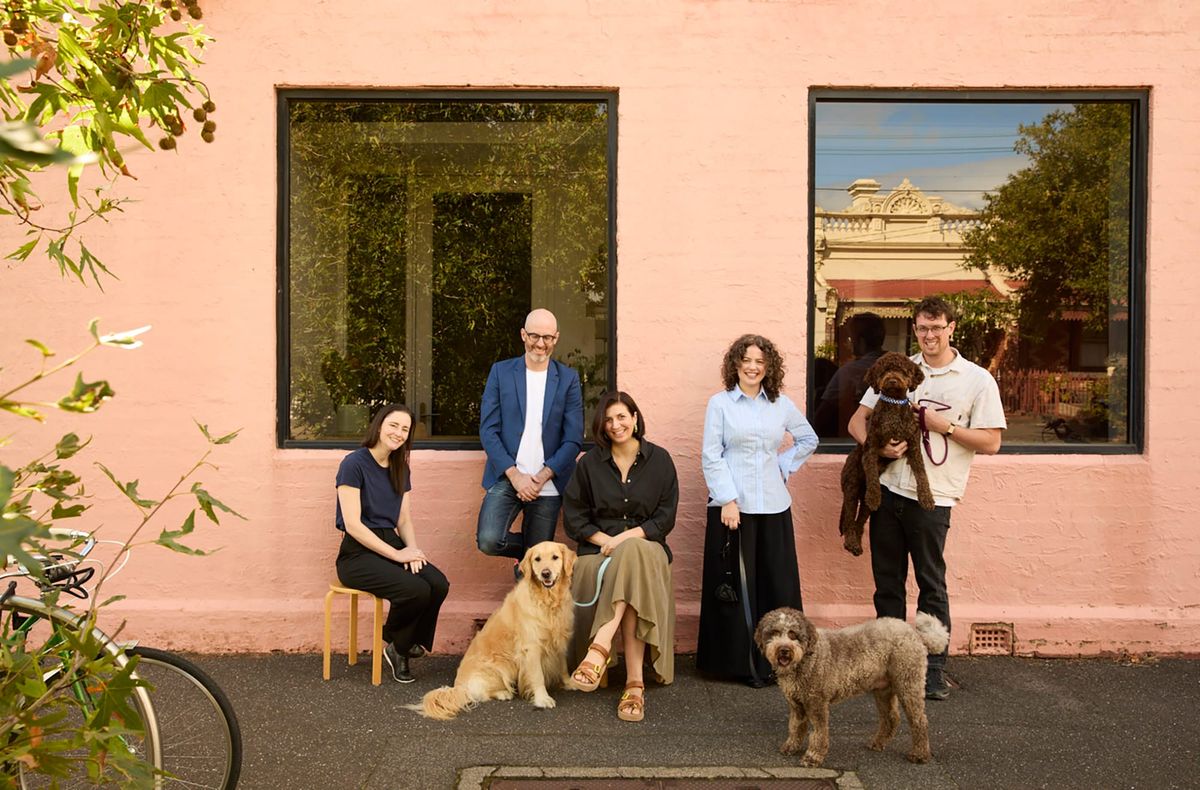
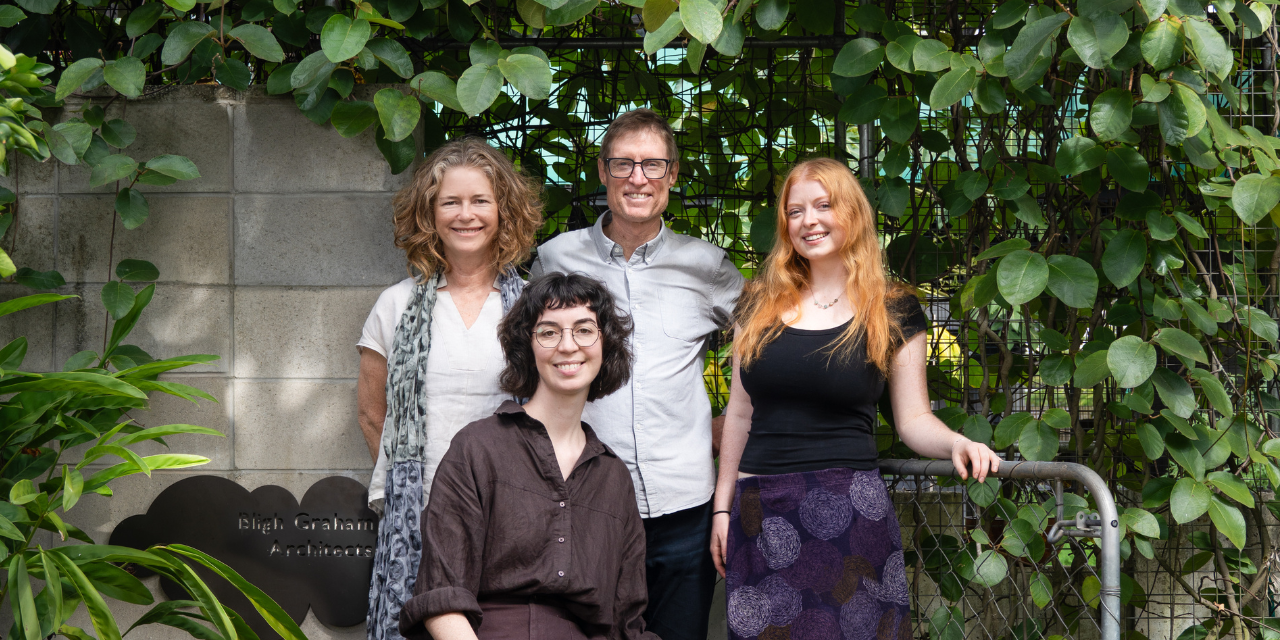
Based in Samford Village, Queensland, Bligh Graham Architects has spent more than two decades delivering residential projects guided by a single idea: an architecture of gathering. The studio takes on a limited number of projects at a time, works across a wide range of budgets, and lives its sustainability principles in the LiveWorkShare House, which serves as both studio and proof of concept. We spoke with the team about what makes a design sing, the joy of a tricky site and the project type they are still waiting to build.
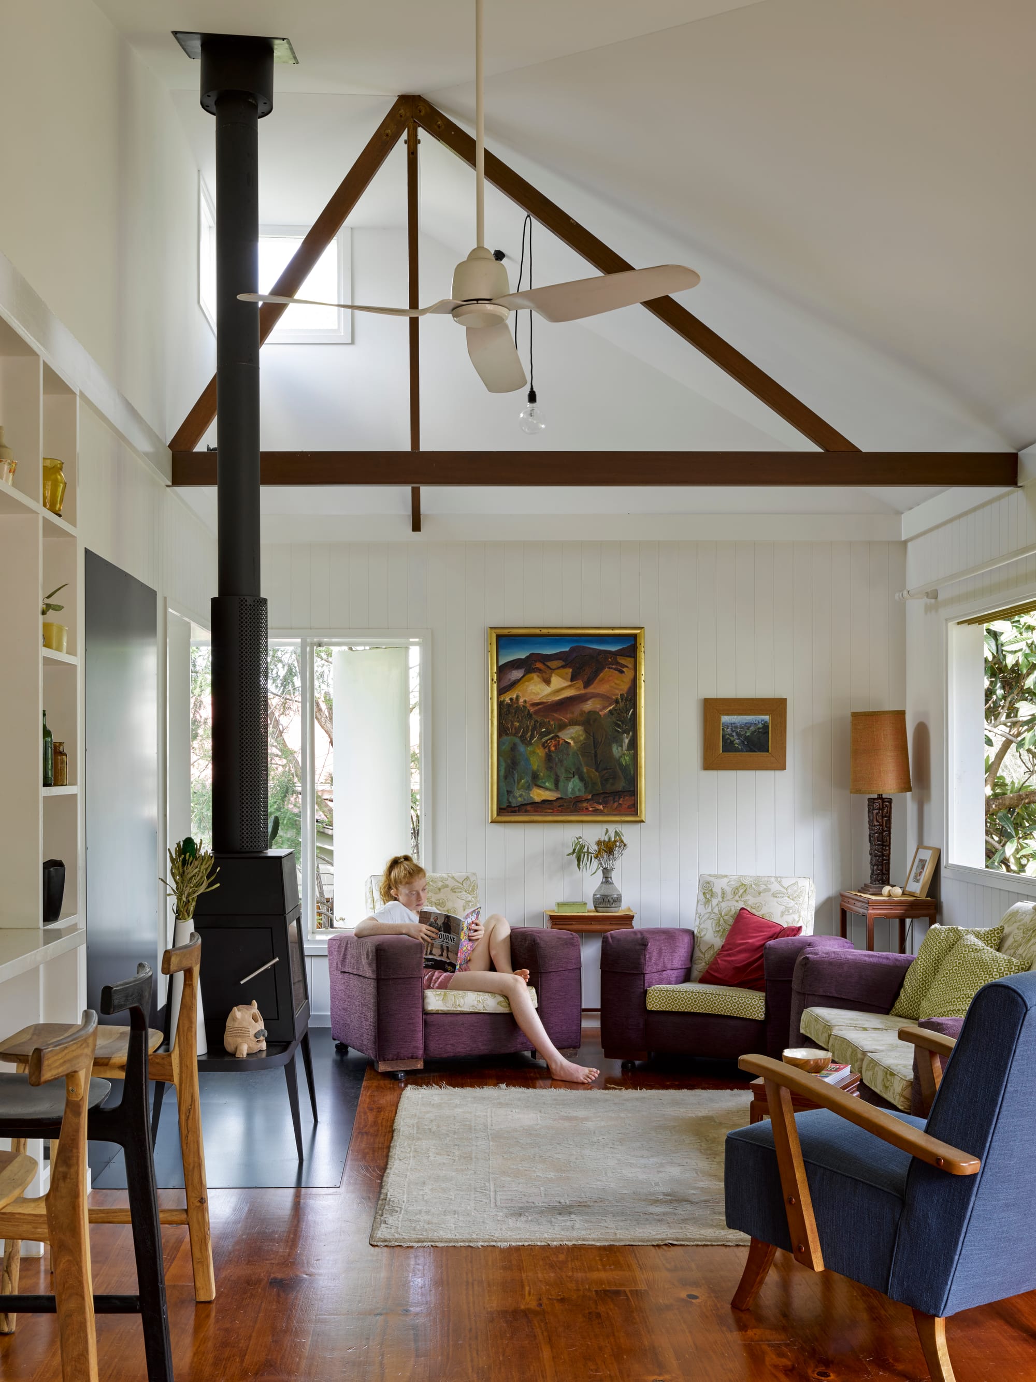
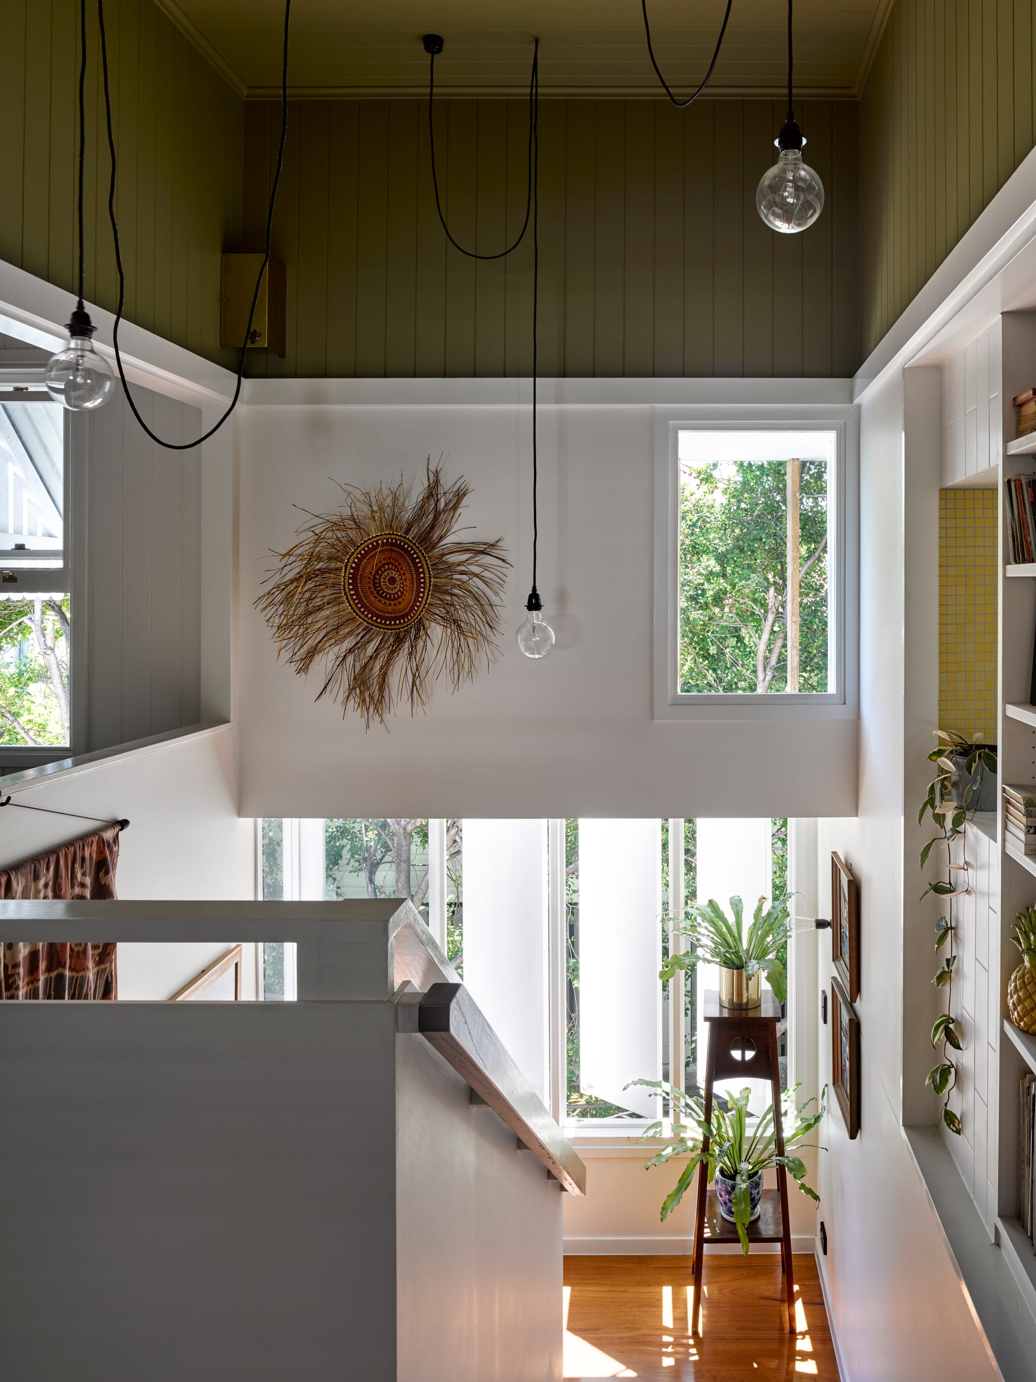
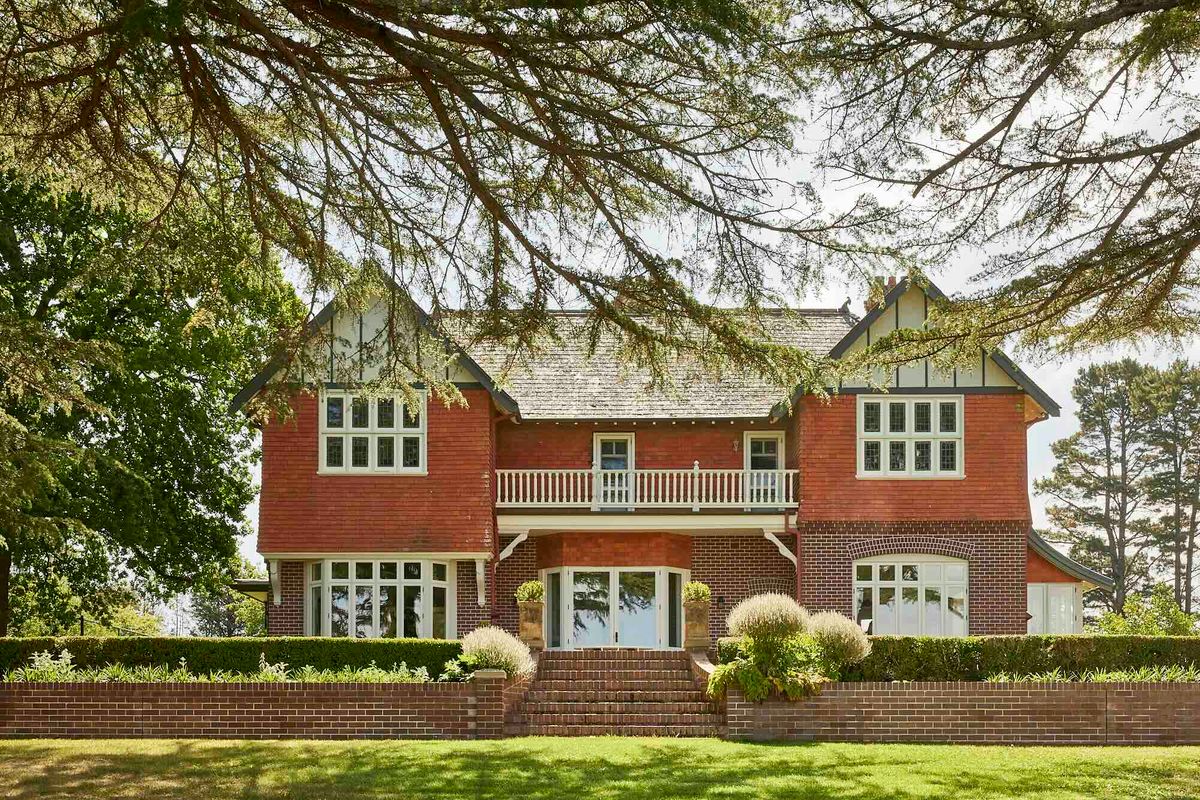
Harriet Street. Photography by Christopher Frederick Jones.
Bligh Graham Architects describes its approach as an architecture of gathering, focused on relationships between buildings and sites, people and nature, and past and present. How do you know when a design has found that quality and is resolved enough to move into documentation and construction?
Given our many years of experience we often develop a feel for what a project wants to be fairly quickly, however actually arriving at a design solution that really sings takes a lot of reworking, testing and tuning. We relentlessly pursue design outcomes that in the end appear almost effortless: that you look at and think "of course that is what it needs to be." One thing we talk about in the office is that good design really uses an economy of means to get an outstanding outcome. By this we mean that each design move works really hard to achieve both practical and poetic outcomes at the same time. This also aligns with our philosophy of avoiding excess stuff along with the associated environmental cost and expense.
Your clients consistently describe a process that felt genuinely collaborative and stress-free, and the studio only takes on a limited number of projects at a time to ensure that level of service. What does a successful client relationship look like to you, and how do you build that from the very first conversation?
A successful client relationship is one where there is the space for meaningful dialogue founded in trust and respect. From the outset our job is to really listen, and to make sure we fully understand what the drivers of the project are for the client. Beyond this we seek to understand what is meaningful to the client at a deeper level, so we can pursue a design that not only supports their daily life but enriches it.
On the client side, we know that without fail the best projects are ones where the client has trust in us and approaches the design process with an open mind. One of our greatest pleasures is to return and visit clients once they have settled into the finished build and hear them say how good it feels to be there, how quickly it felt like home, and how they delight in the unexpected things they had not been able to envisage.
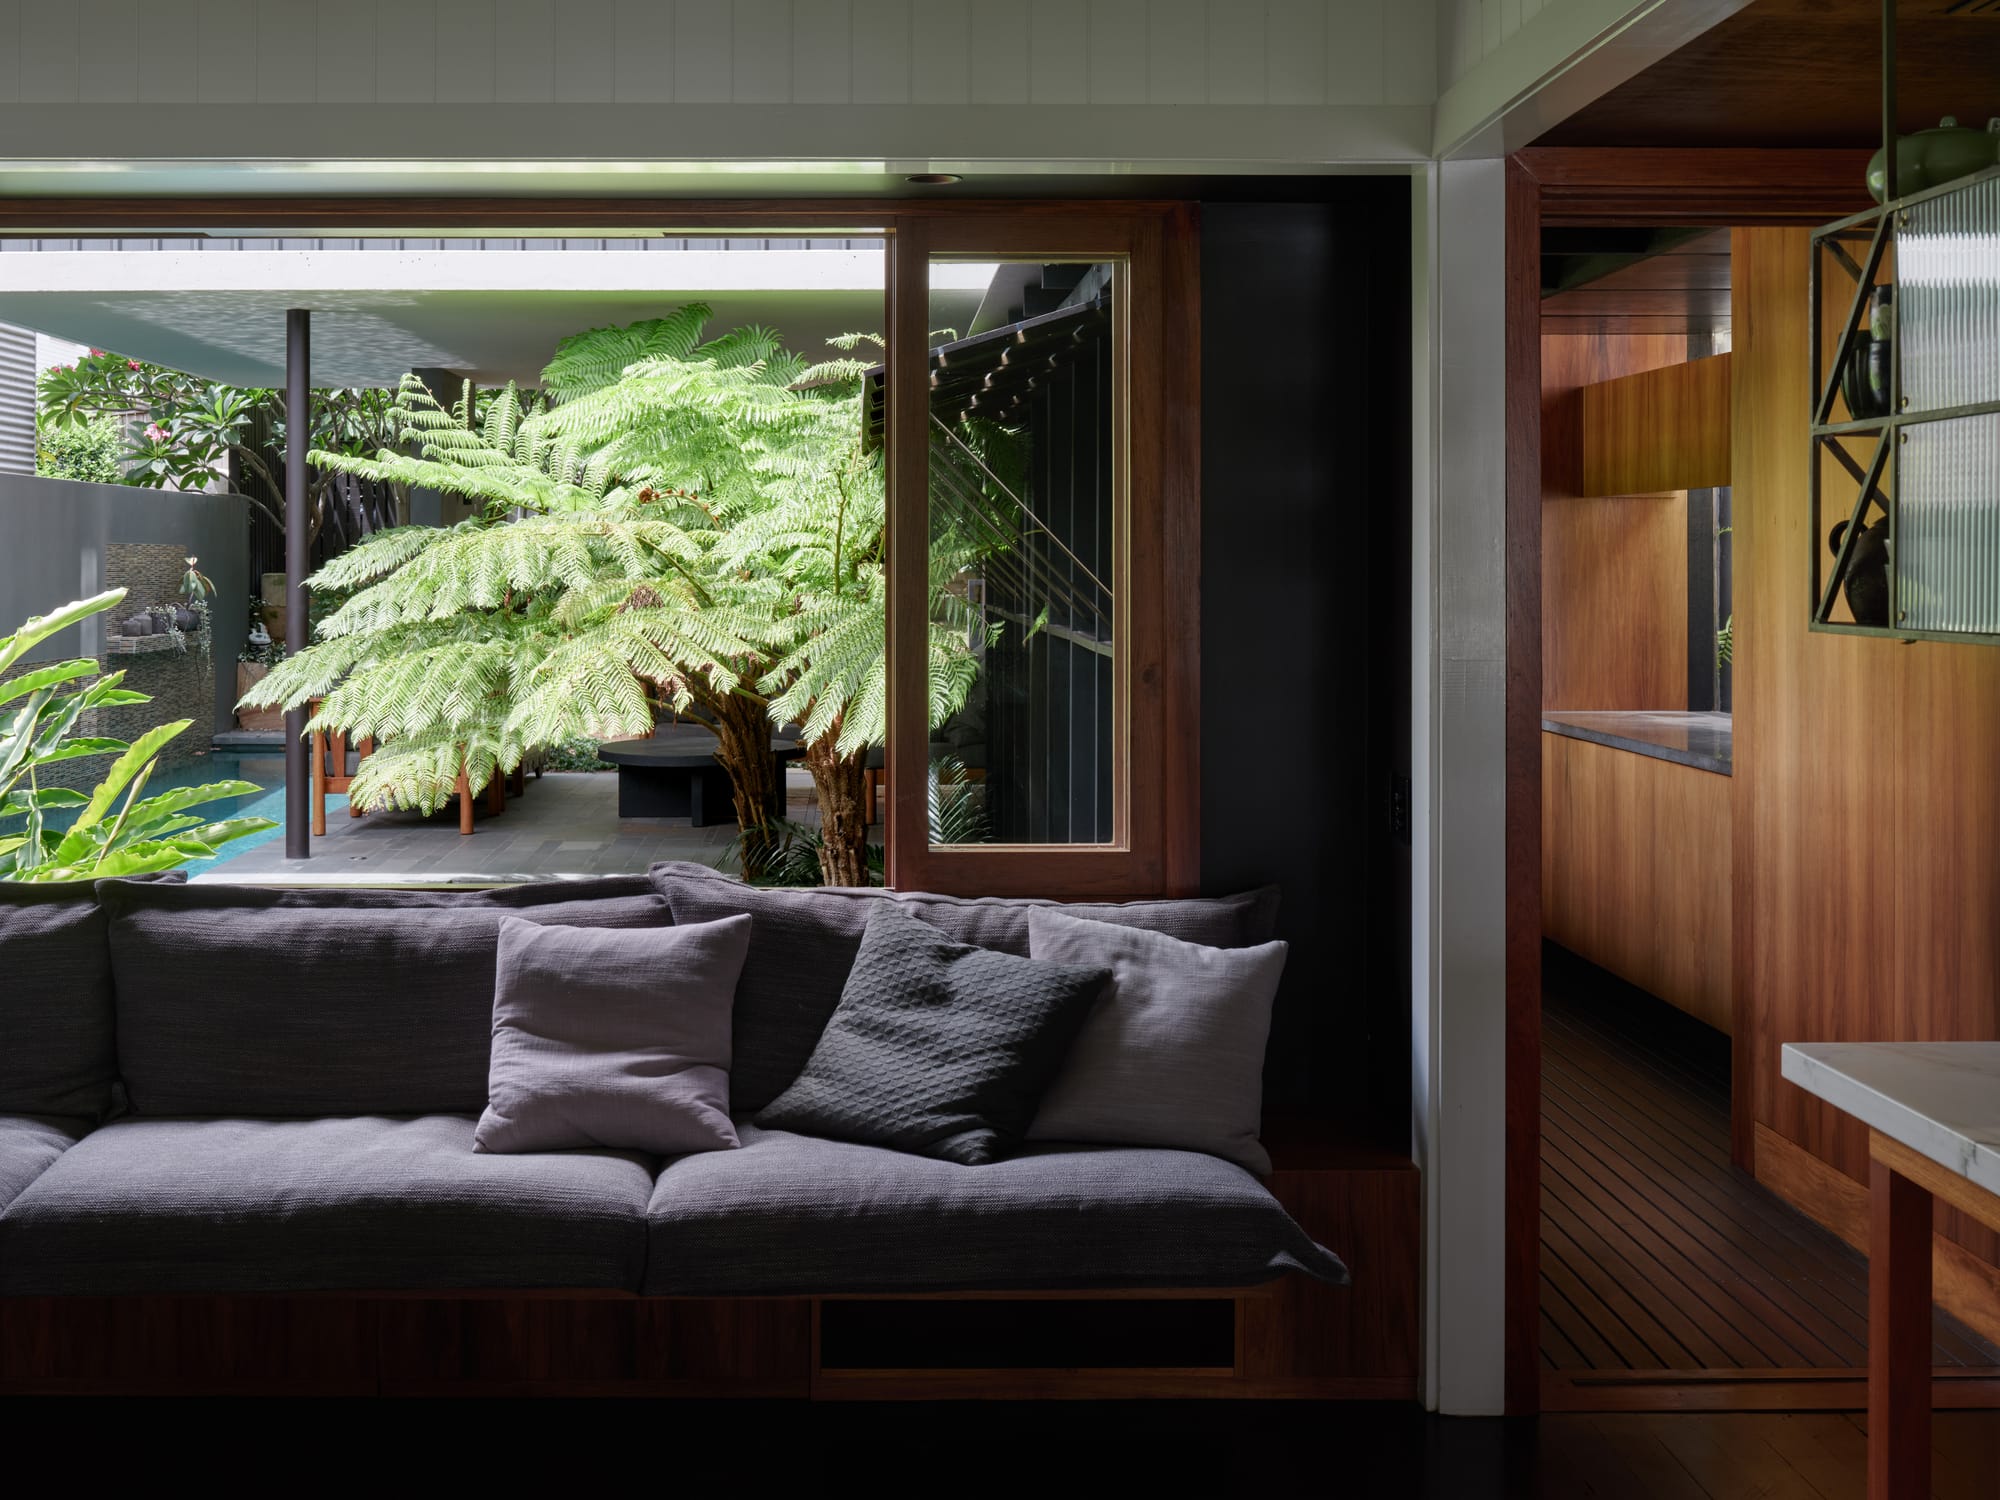
Bligh Graham Architects works across a wide range of project types and budgets, from modest renovations through to projects at $30 million. Where do you find the biggest gap between what a homeowner expects the architectural process to involve and what it actually requires of them?
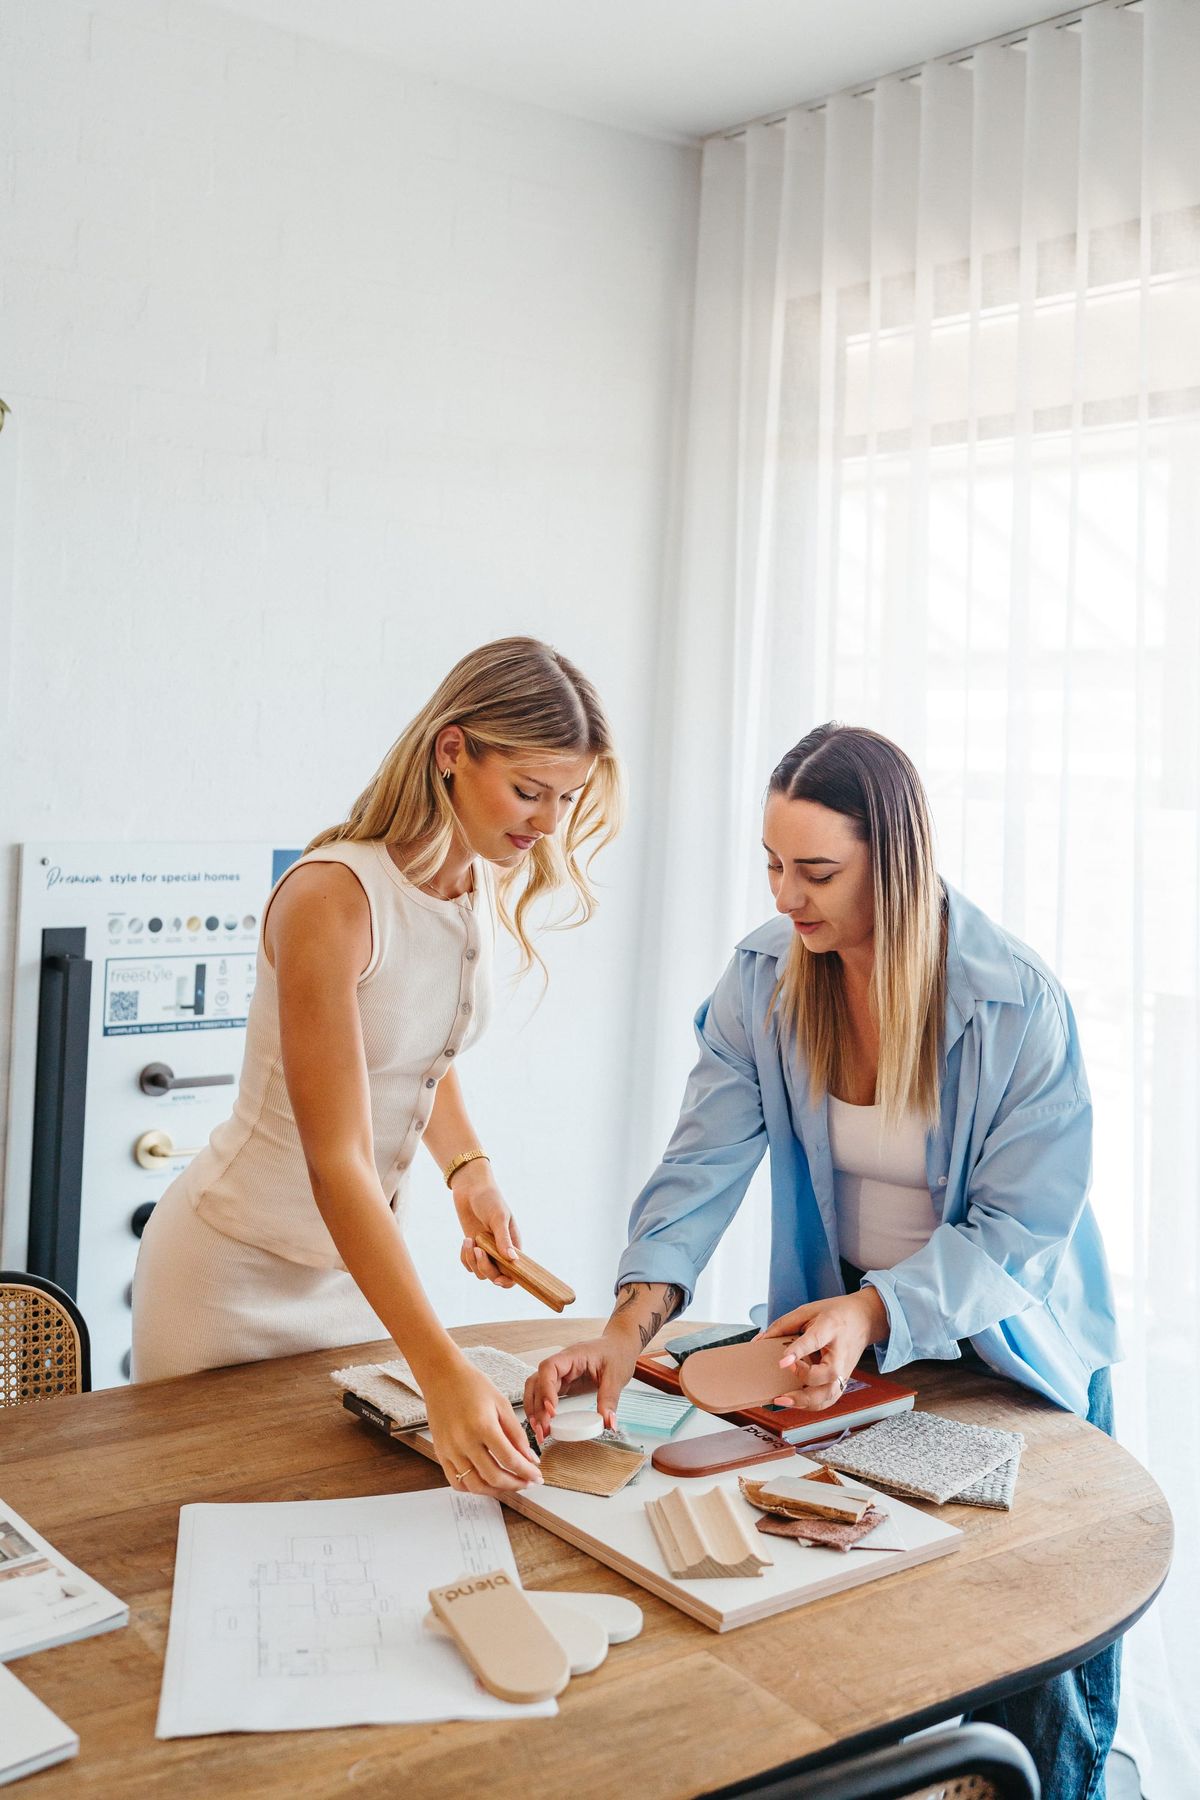
This varies a lot from client to client, with differing levels of ability to read drawings, levels of comfort with trusting professionals to get on with their job, and differing amounts of free time to devote to the project. One of the common gaps however is associated with interior look and feel and the internal finishes selections, and how the various areas of the building work together to create a cohesive whole. Most clients like a range of approaches and struggle to decide what is best for the design. To assist with this we take them on the design journey with us and help them understand and indeed take ownership of the design logic that emerges.
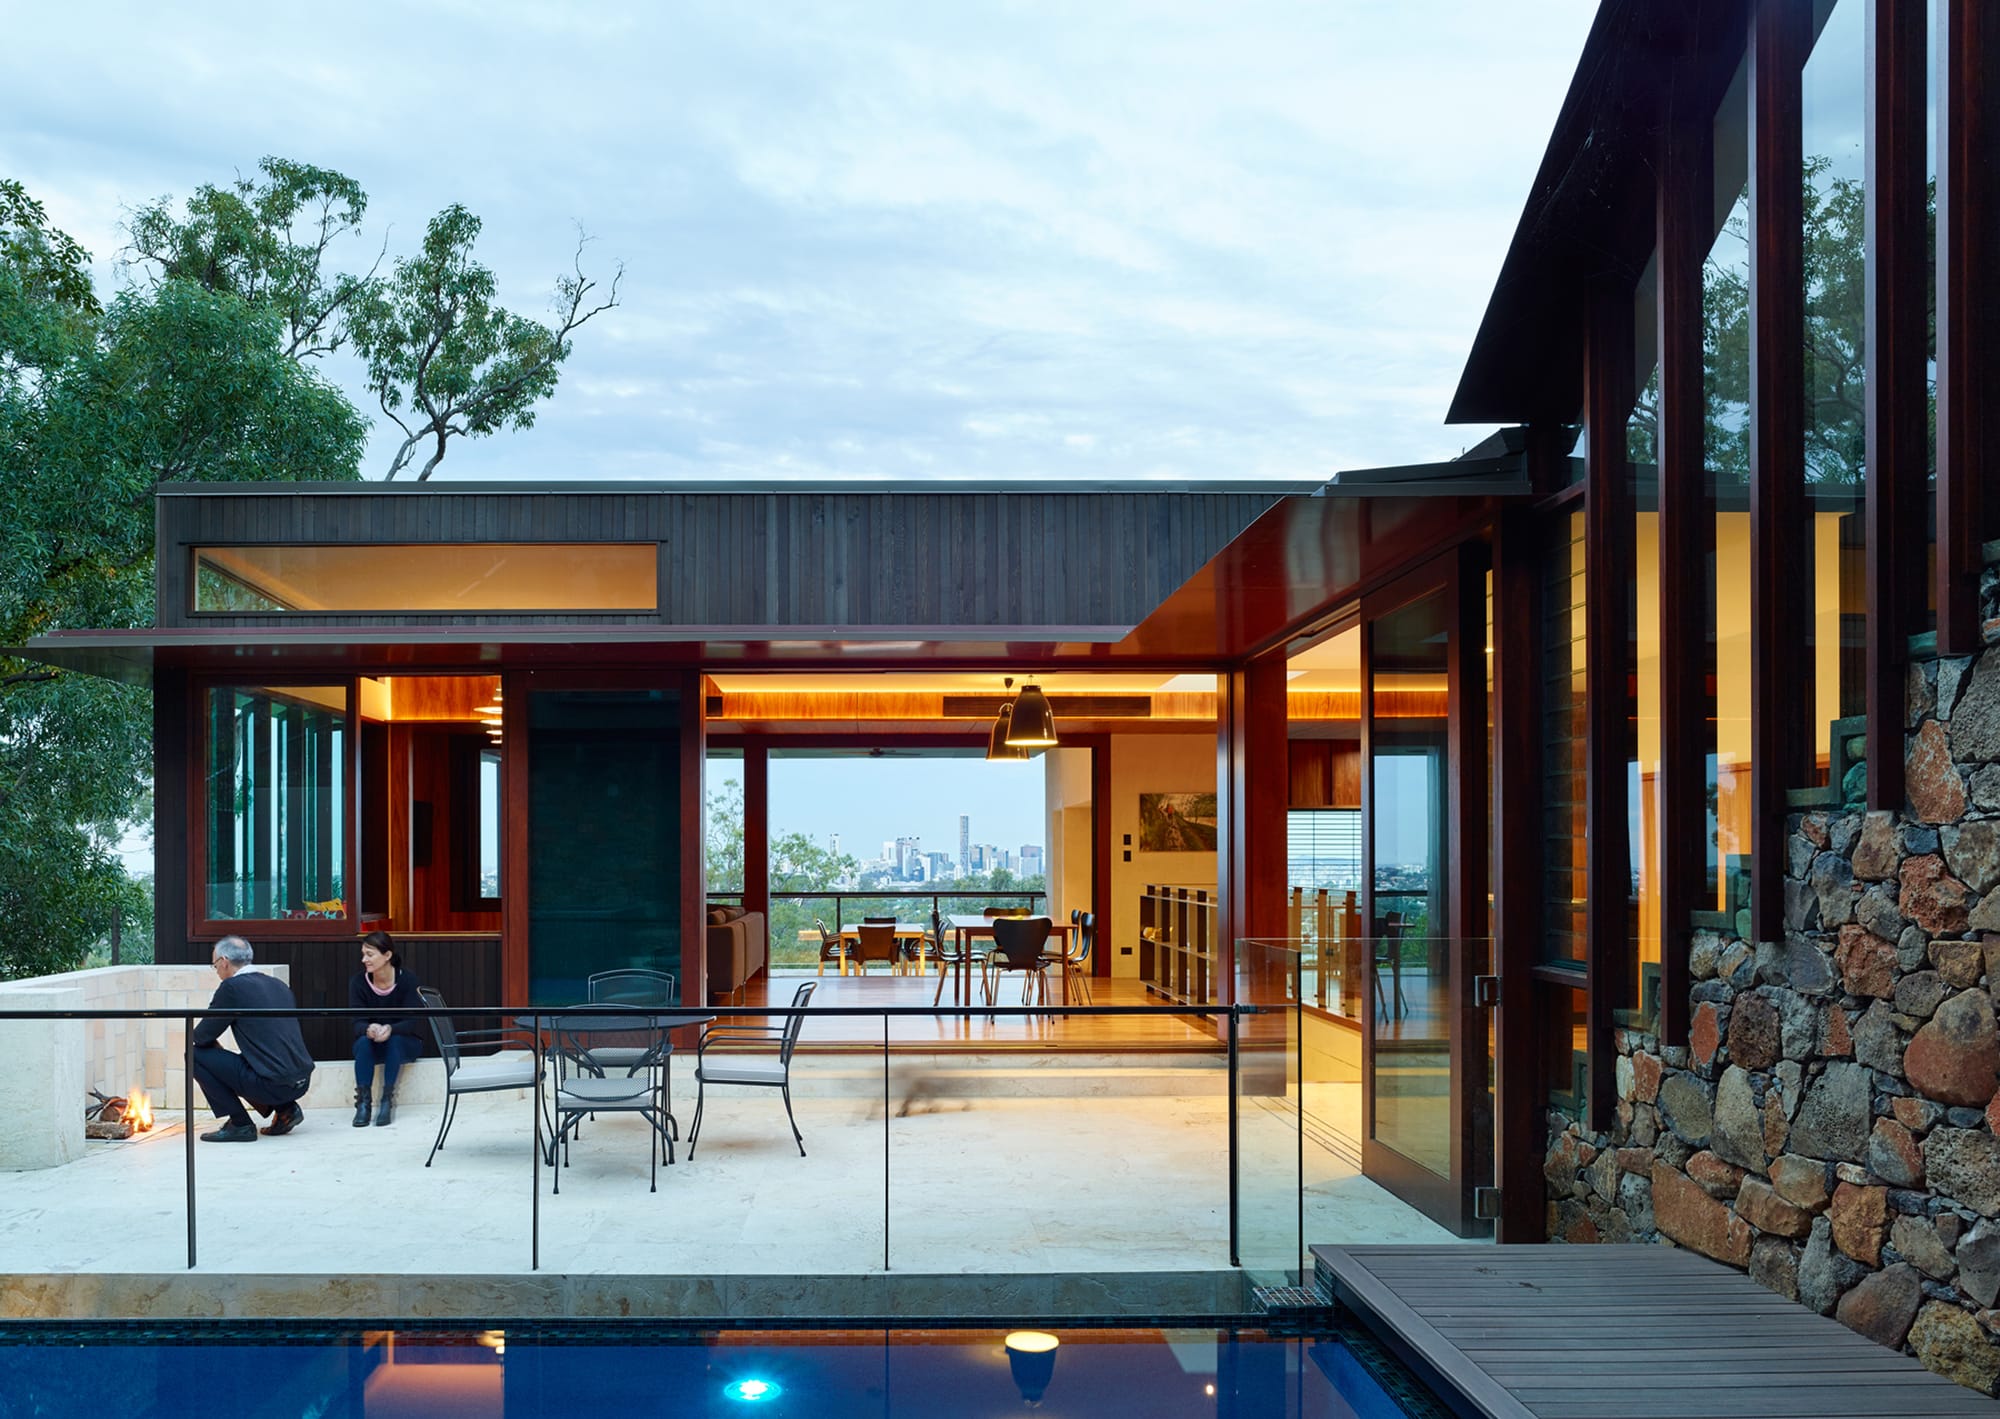
Your practice is based in Samford Village and your LiveWorkShare House is both your studio and a demonstration of your sustainability principles in action. When a site or brief comes with real constraints, whether from the landscape, the planning environment, or the budget, how do you approach finding the right response?
Every design needs to get right what we call the fundamentals. These include addressing the budget, planning constraints, climatically responsive design and the pragmatics of the brief, such as car manoeuvring. The art is addressing these in a way that also supports an exceptional design outcome. We love tricky sites as they often yield unexpected design outcomes. We also love seeing how compact and efficient we can make a design. So many places these days are just unnecessarily too big. What are the places that people love when they travel to parts of the world with old building stock? It is usually the ones that are compact and full of character, that have beautiful courtyard gardens, that feel like their own world within the world.
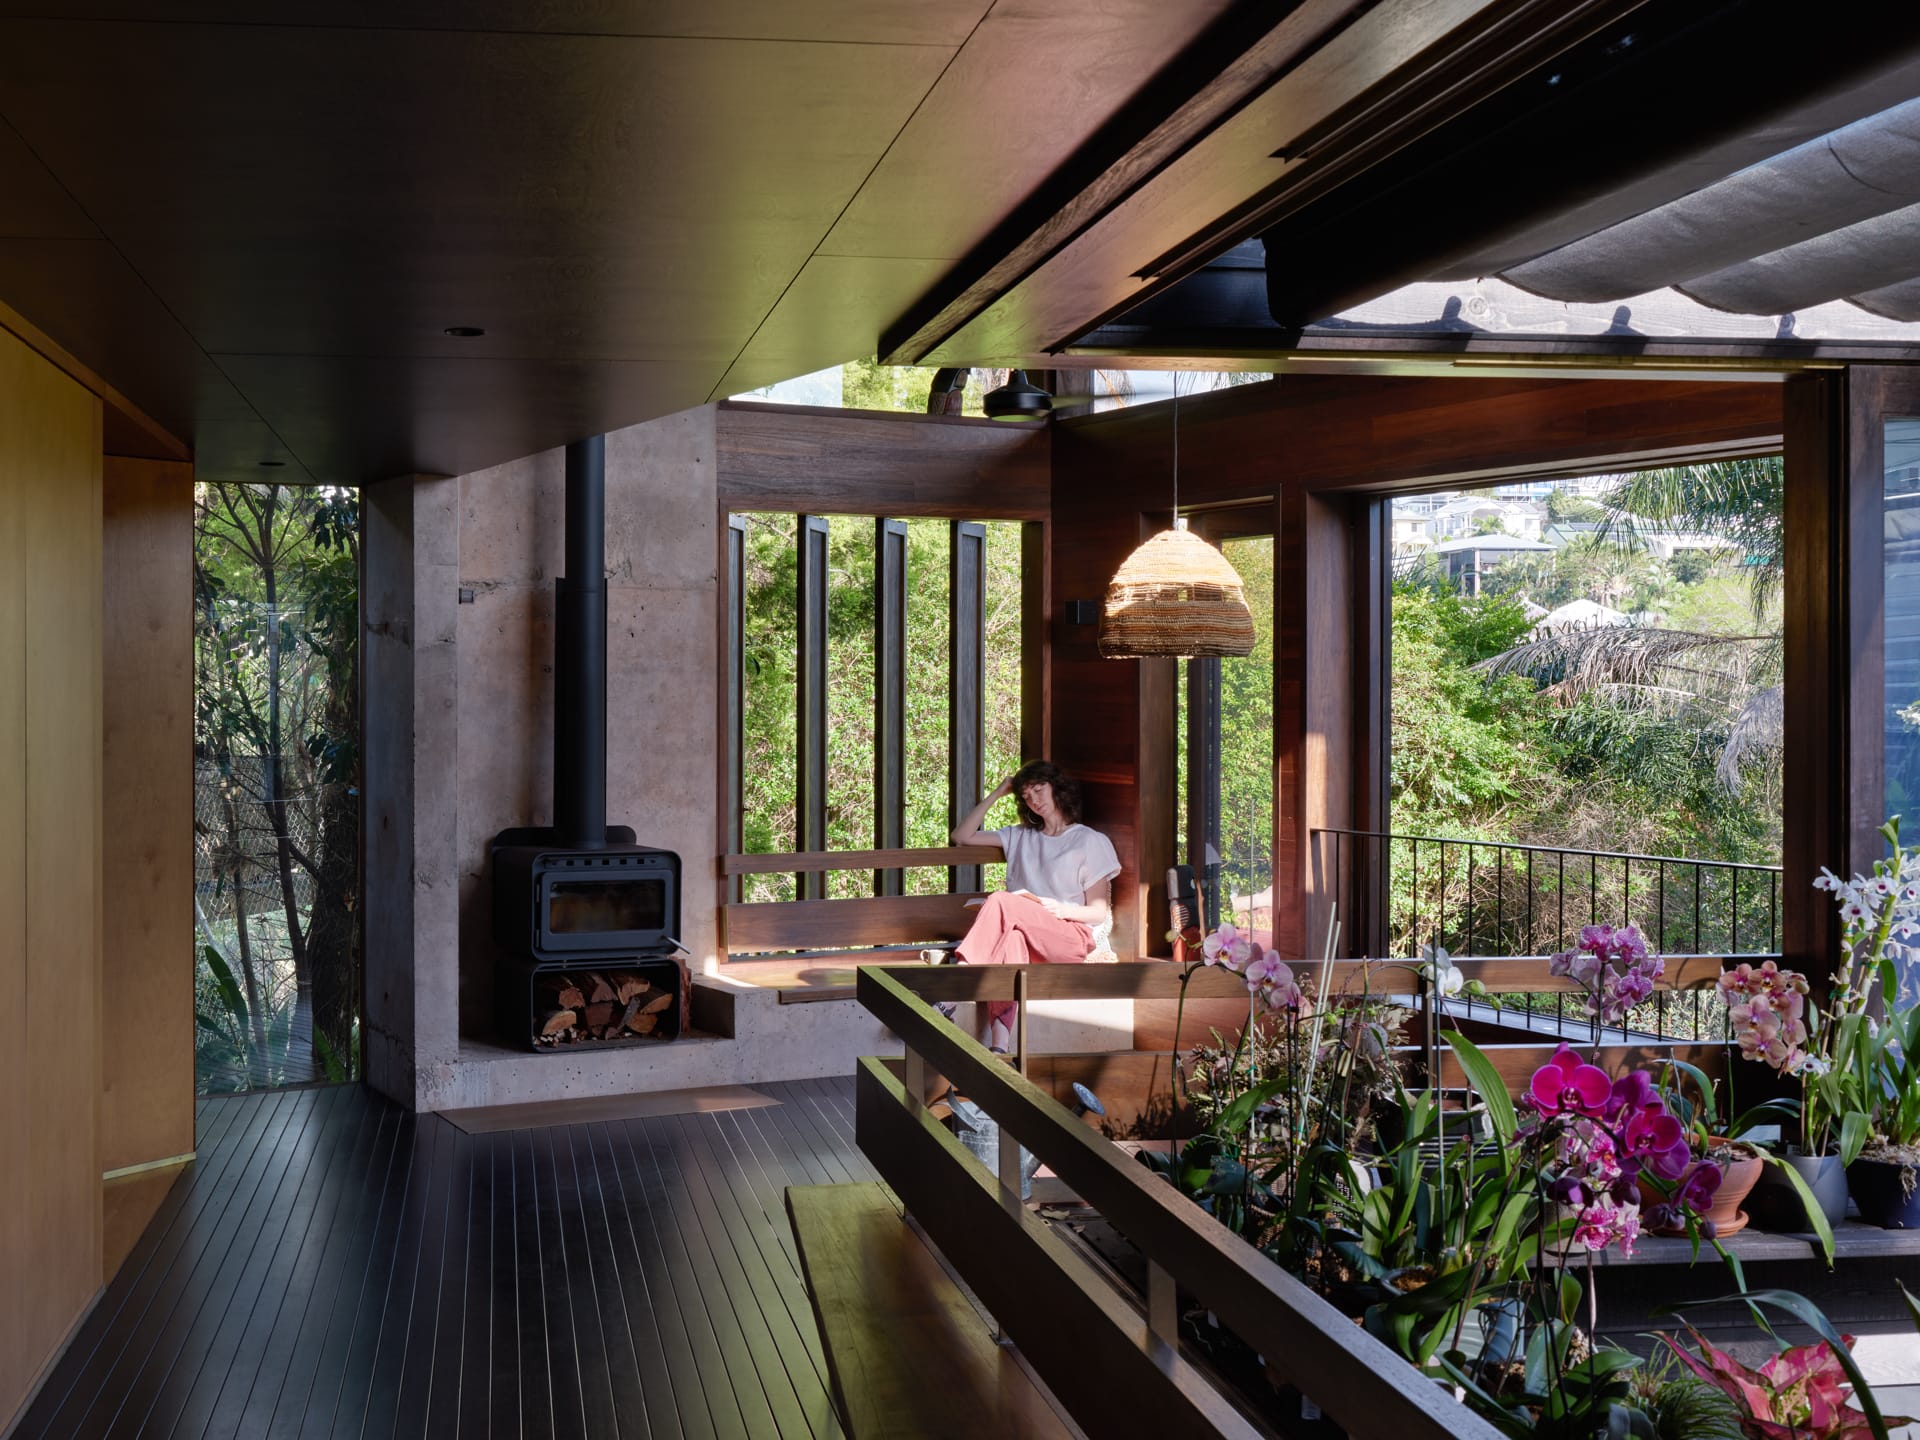
Bligh Graham Architects has delivered residential, aged care, public, cultural, and commercial projects over more than two decades. Is there a project type or brief you haven't yet had the chance to take on that genuinely excites you?
Our passion for housing continues, yet we have yet to have one of our designs for social and affordable housing built. Drawing on our decades of housing experience to design a social and affordable housing project would be very rewarding.