Timber joinery can shape much more than a room’s appearance. A wall of cupboards can accommodate family storage while leaving space for books and objects, a fitted desk can turn a small recess into a place to work, and repeated cabinetry details can connect rooms across a renovation. These eight Australian homes explore that range through kitchens, bathrooms and living spaces, using timber’s grain and warmth to give practical fittings a considered place within everyday life.
Claygate Street by Kate Archibald Design
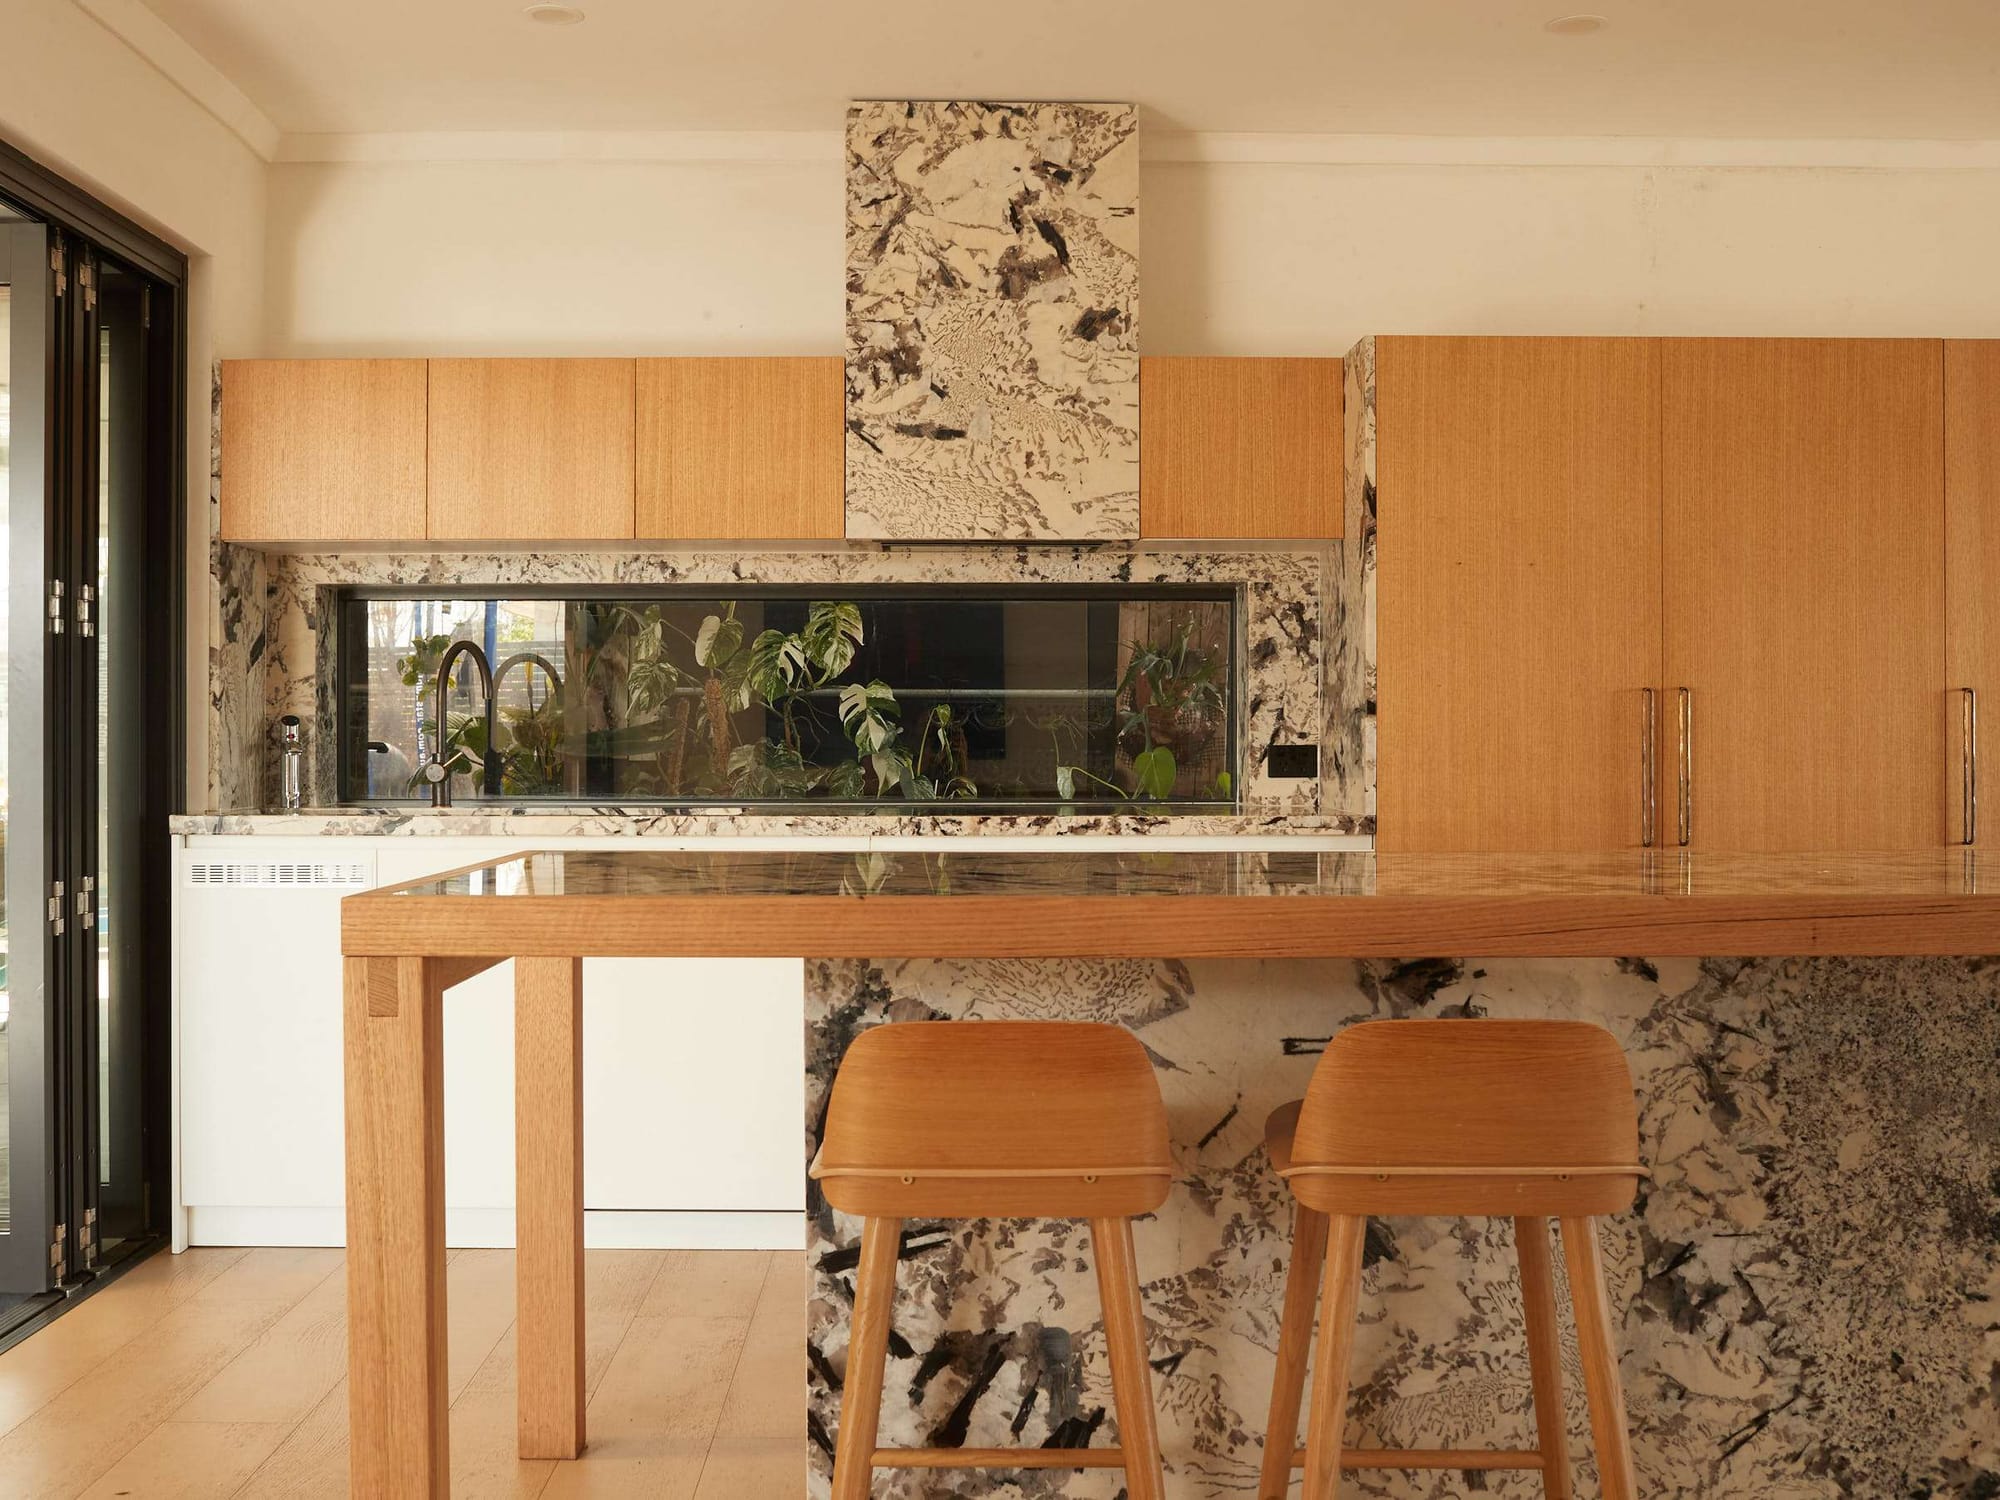
Storage needed to work hard at Claygate Street, where a young family’s daily needs had to fit within a modest footprint. Kate Archibald Design integrated custom joinery throughout the home, giving everyday belongings a place without losing the openness that makes shared spaces comfortable.
In the kitchen and dining area, warm timber cupboards alternate with open shelves holding books, ceramics and small objects. This combination allows the family to keep some things out of sight while leaving room for personality. Beneath part of the cabinetry, a low window reveals planting, bringing a garden outlook into a wall that also accommodates storage.
The timber’s visible grain sits alongside expressive stone and soft curtains, giving the practical cabinetry a welcoming presence. Rather than treating storage as a separate requirement, the design makes it part of the room’s character, balancing the demands of family life with space for the things its occupants enjoy.
Dalgetty by Studio Welgus
For the family at Dalgetty, renovating meant holding onto a home they already knew and valued. Studio Welgus approached the project through the mid century architectural legacy of Beaumaris, introducing changes that build on the original character rather than replacing it.
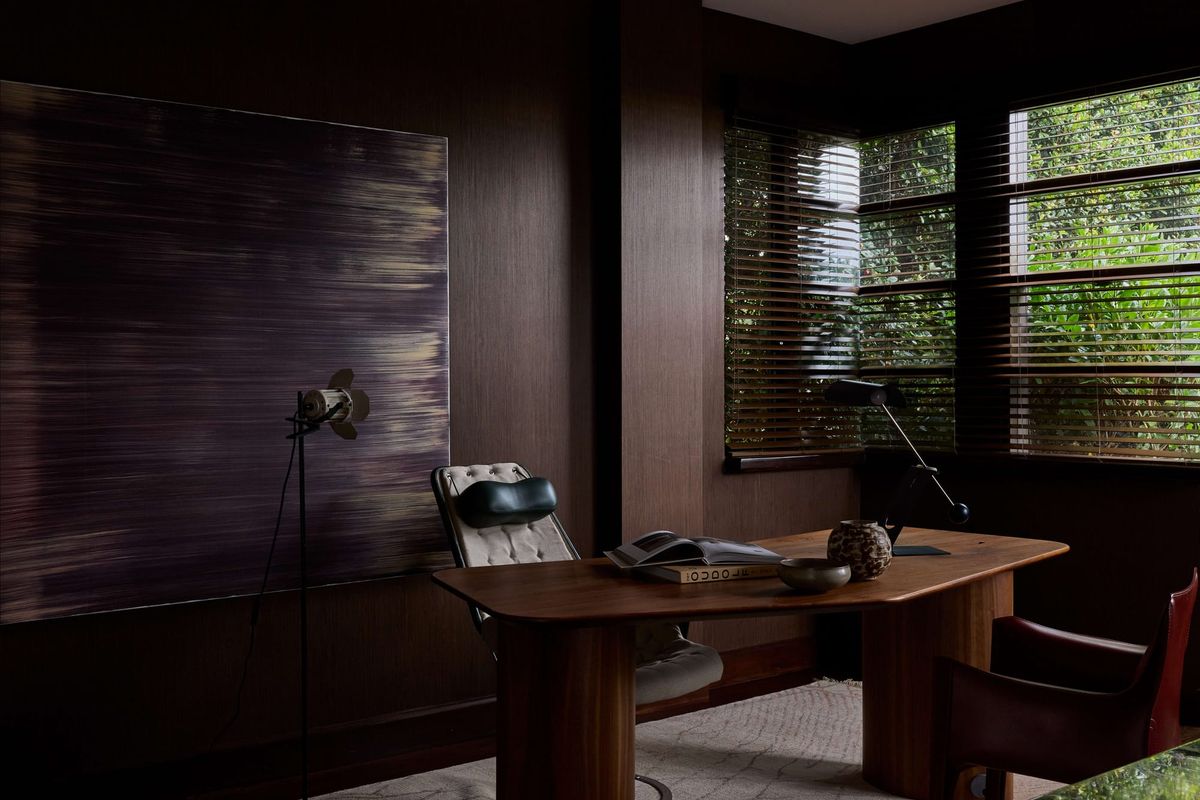
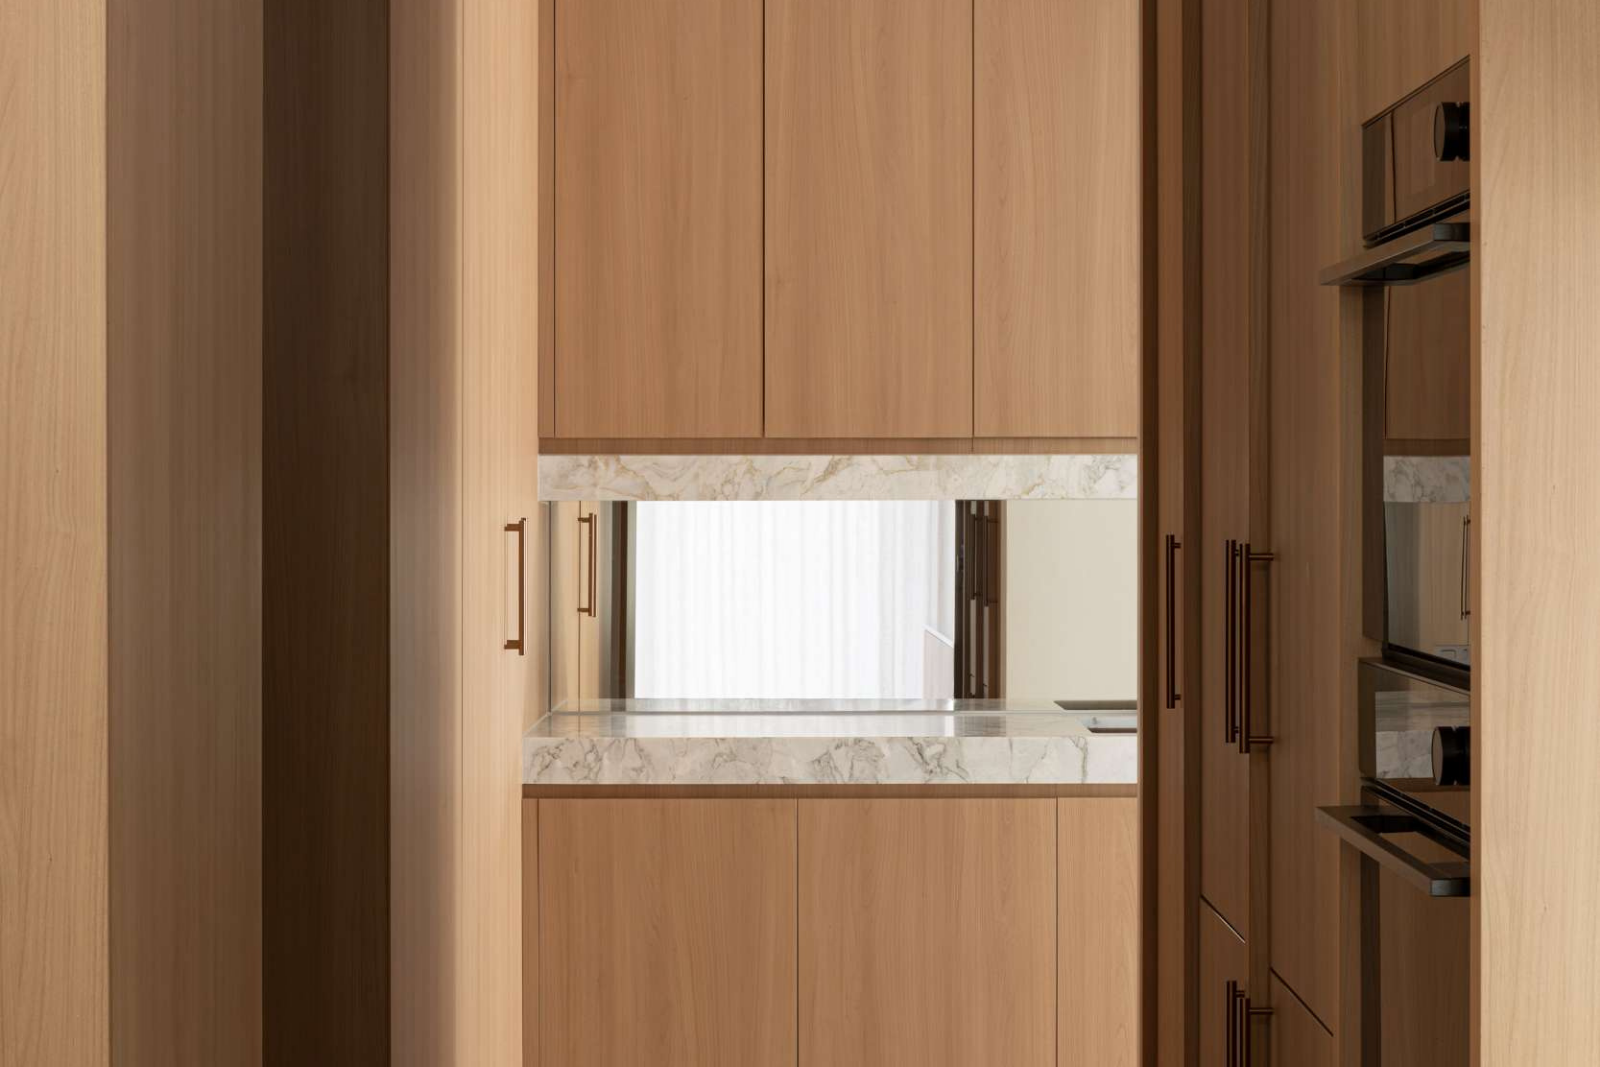
Warm timber joinery provides a consistent element across the interior, accompanied by natural stone, muted finishes and aged bronze detailing. Its role extends beyond adding warmth. Integrated storage, carefully considered proportions and clean junctions allow the renovation to introduce contemporary practicality while retaining a familiar atmosphere.
The palette gives each material a distinct presence without requiring every surface to compete for attention. Against the more expressive stone, the timber establishes continuity, helping the renewed interior feel connected to the home’s earlier life. Here, joinery contributes to a sensitive renovation in which improved functionality and a sense of belonging carry equal weight.
Coorabell Springs by Davis Architects
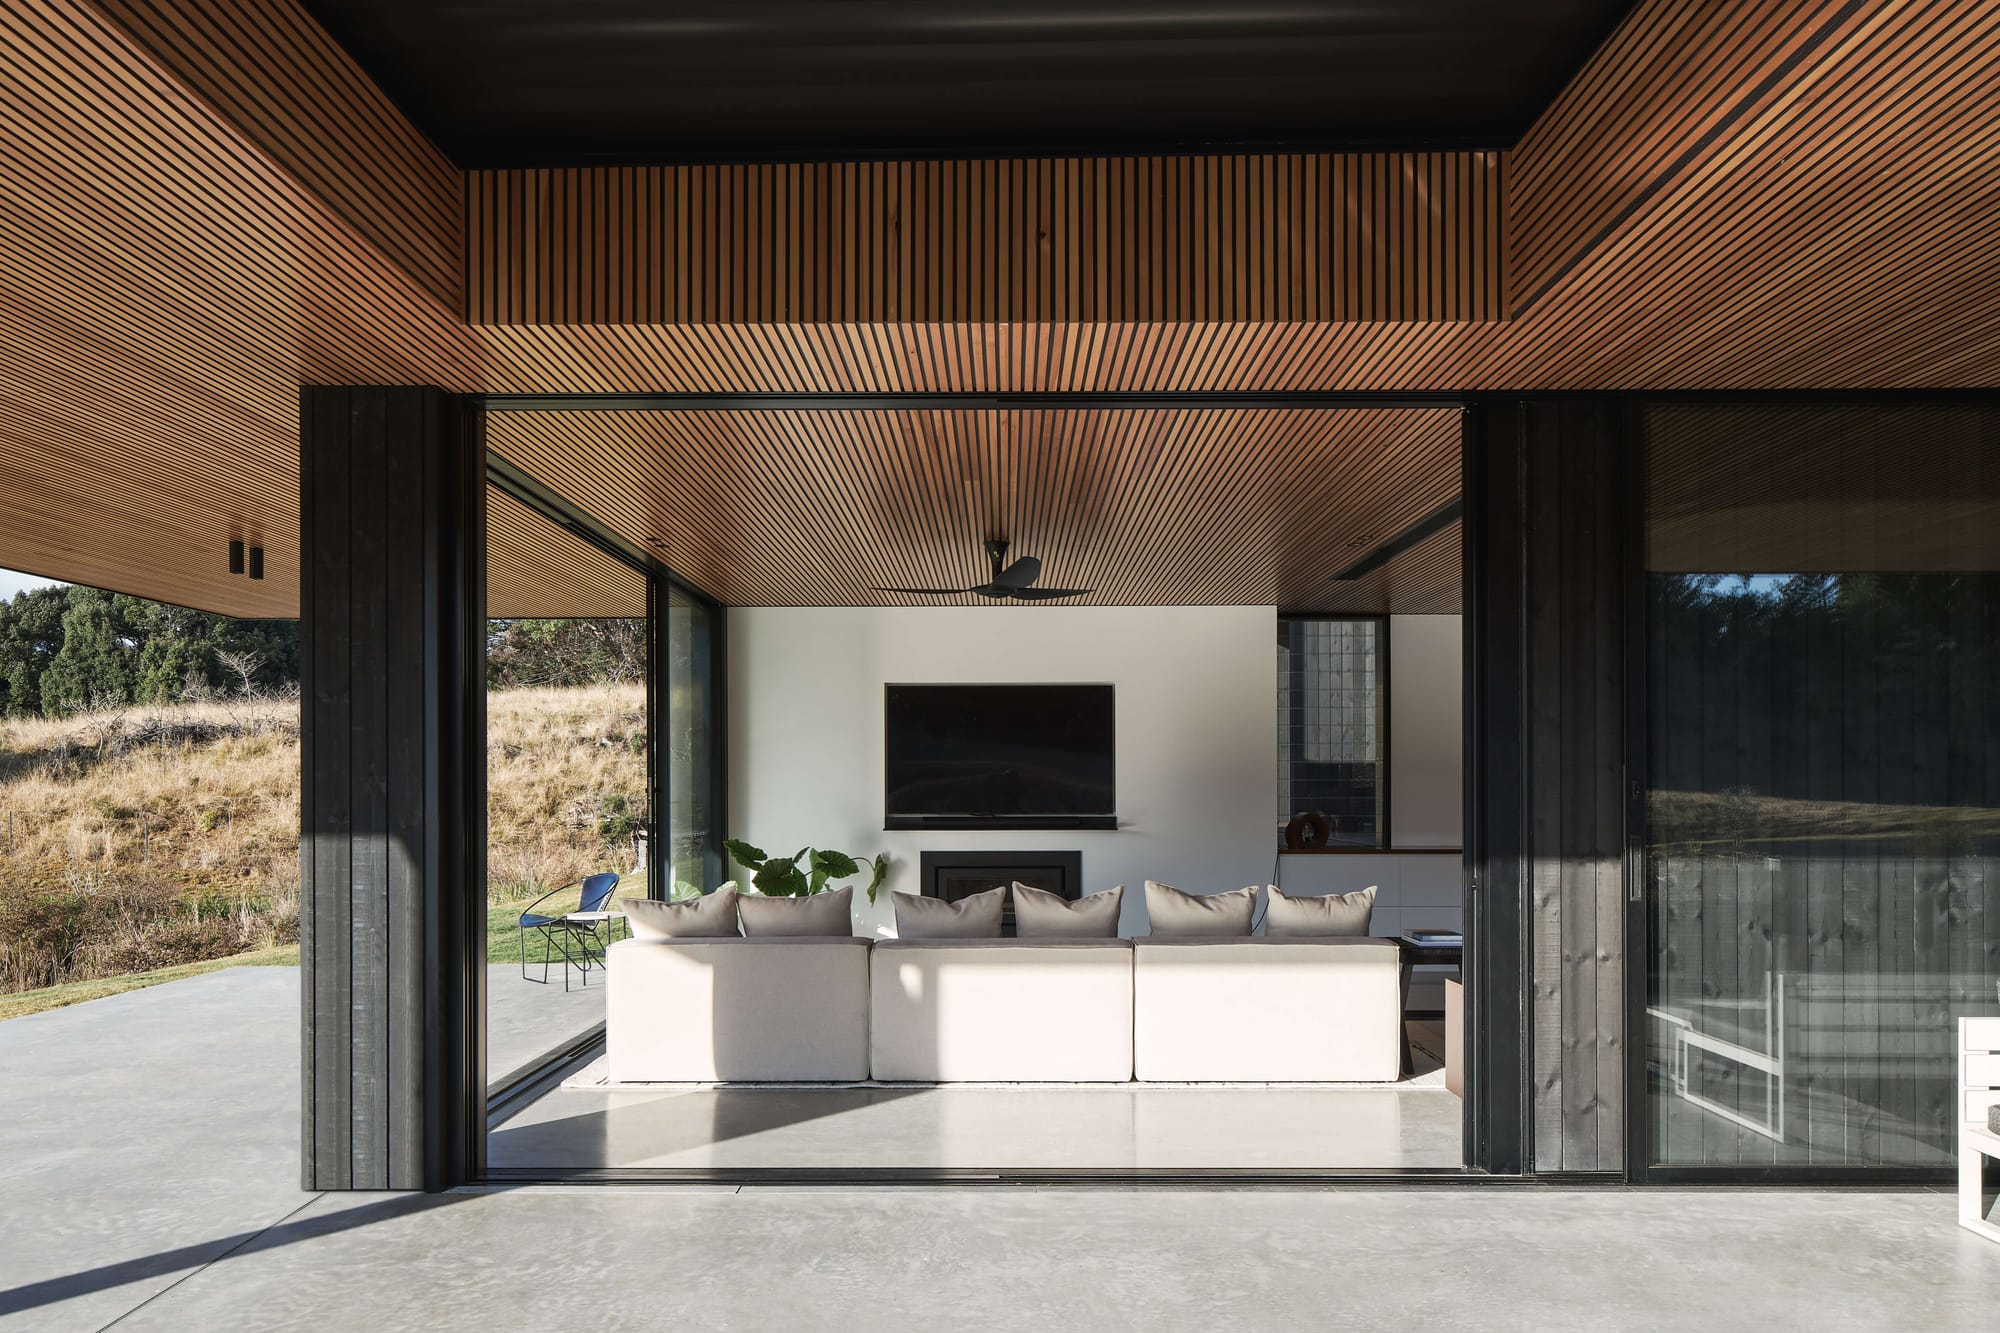
At Coorabell Springs, a restrained bathroom palette gives timber joinery particular prominence. A long vanity combines broad drawer fronts with an open shelf beneath, while tall timber cabinetry continues the material above. Against grey tiled surfaces and dark basins, the grain introduces warmth and variation without relying on decorative additions.
The arrangement brings together enclosed storage and an accessible lower shelf, allowing different kinds of bathroom belongings to be accommodated within one composition. Simple cabinet fronts keep the emphasis on the timber, with brass toned tapware adding another warm note.
This balance suits the wider brief developed by Davis Architects for a four bedroom home in the Byron Bay hinterland. The clients wanted a contemporary retreat that supported both entertaining and everyday routines while celebrating its setting. Within that larger vision, the bathroom shows how a practical element such as a vanity can establish the atmosphere of an entire room.
The Tree Fern House by Studio Odessa
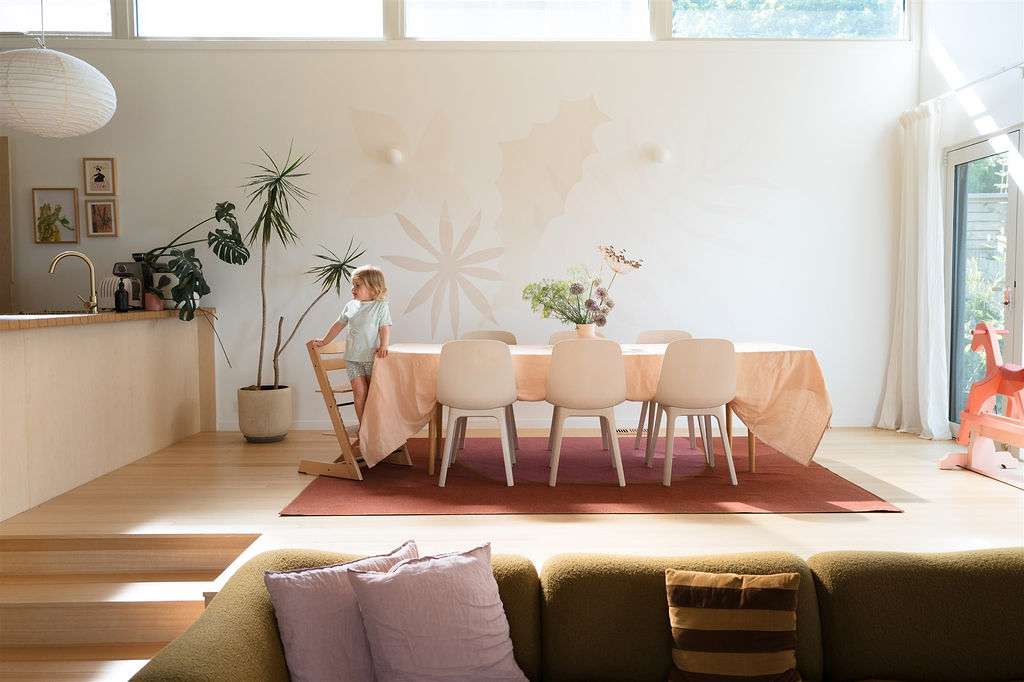
A resilient exterior and a soft, personal interior answer different needs at The Tree Fern House. Designed for a young family on a Blue Mountains bush block, the home required a tough outer shell suited to the region’s bushfire and wind conditions. Inside, Studio Odessa used natural and handcrafted materials to create a more intimate atmosphere.
Ply joinery and timber detailing form part of this interior palette, alongside warm tones, textured finishes and nostalgic objects. The approach draws on mid century interiors while allowing the newly built home to feel connected to the family’s own life and possessions.
Within a 144 square metre home, joinery also belongs to a carefully considered domestic scale. The material direction gives practical fittings a place within the broader interior rather than treating them as purely utilitarian additions. It is a useful example of how cabinetry can contribute to the character of a new home from the outset.
Sibbel Home by K|HOLLAND Architectural Interiors
The renovation of Sibbel Home adapts a cherished mid century house for its next stage of life as a retreat for empty nesters. K|HOLLAND Architectural Interiors retained a connection to the home’s origins while reworking spaces around the occupants’ current needs, including converting an unused formal dining area into a walk in pantry.
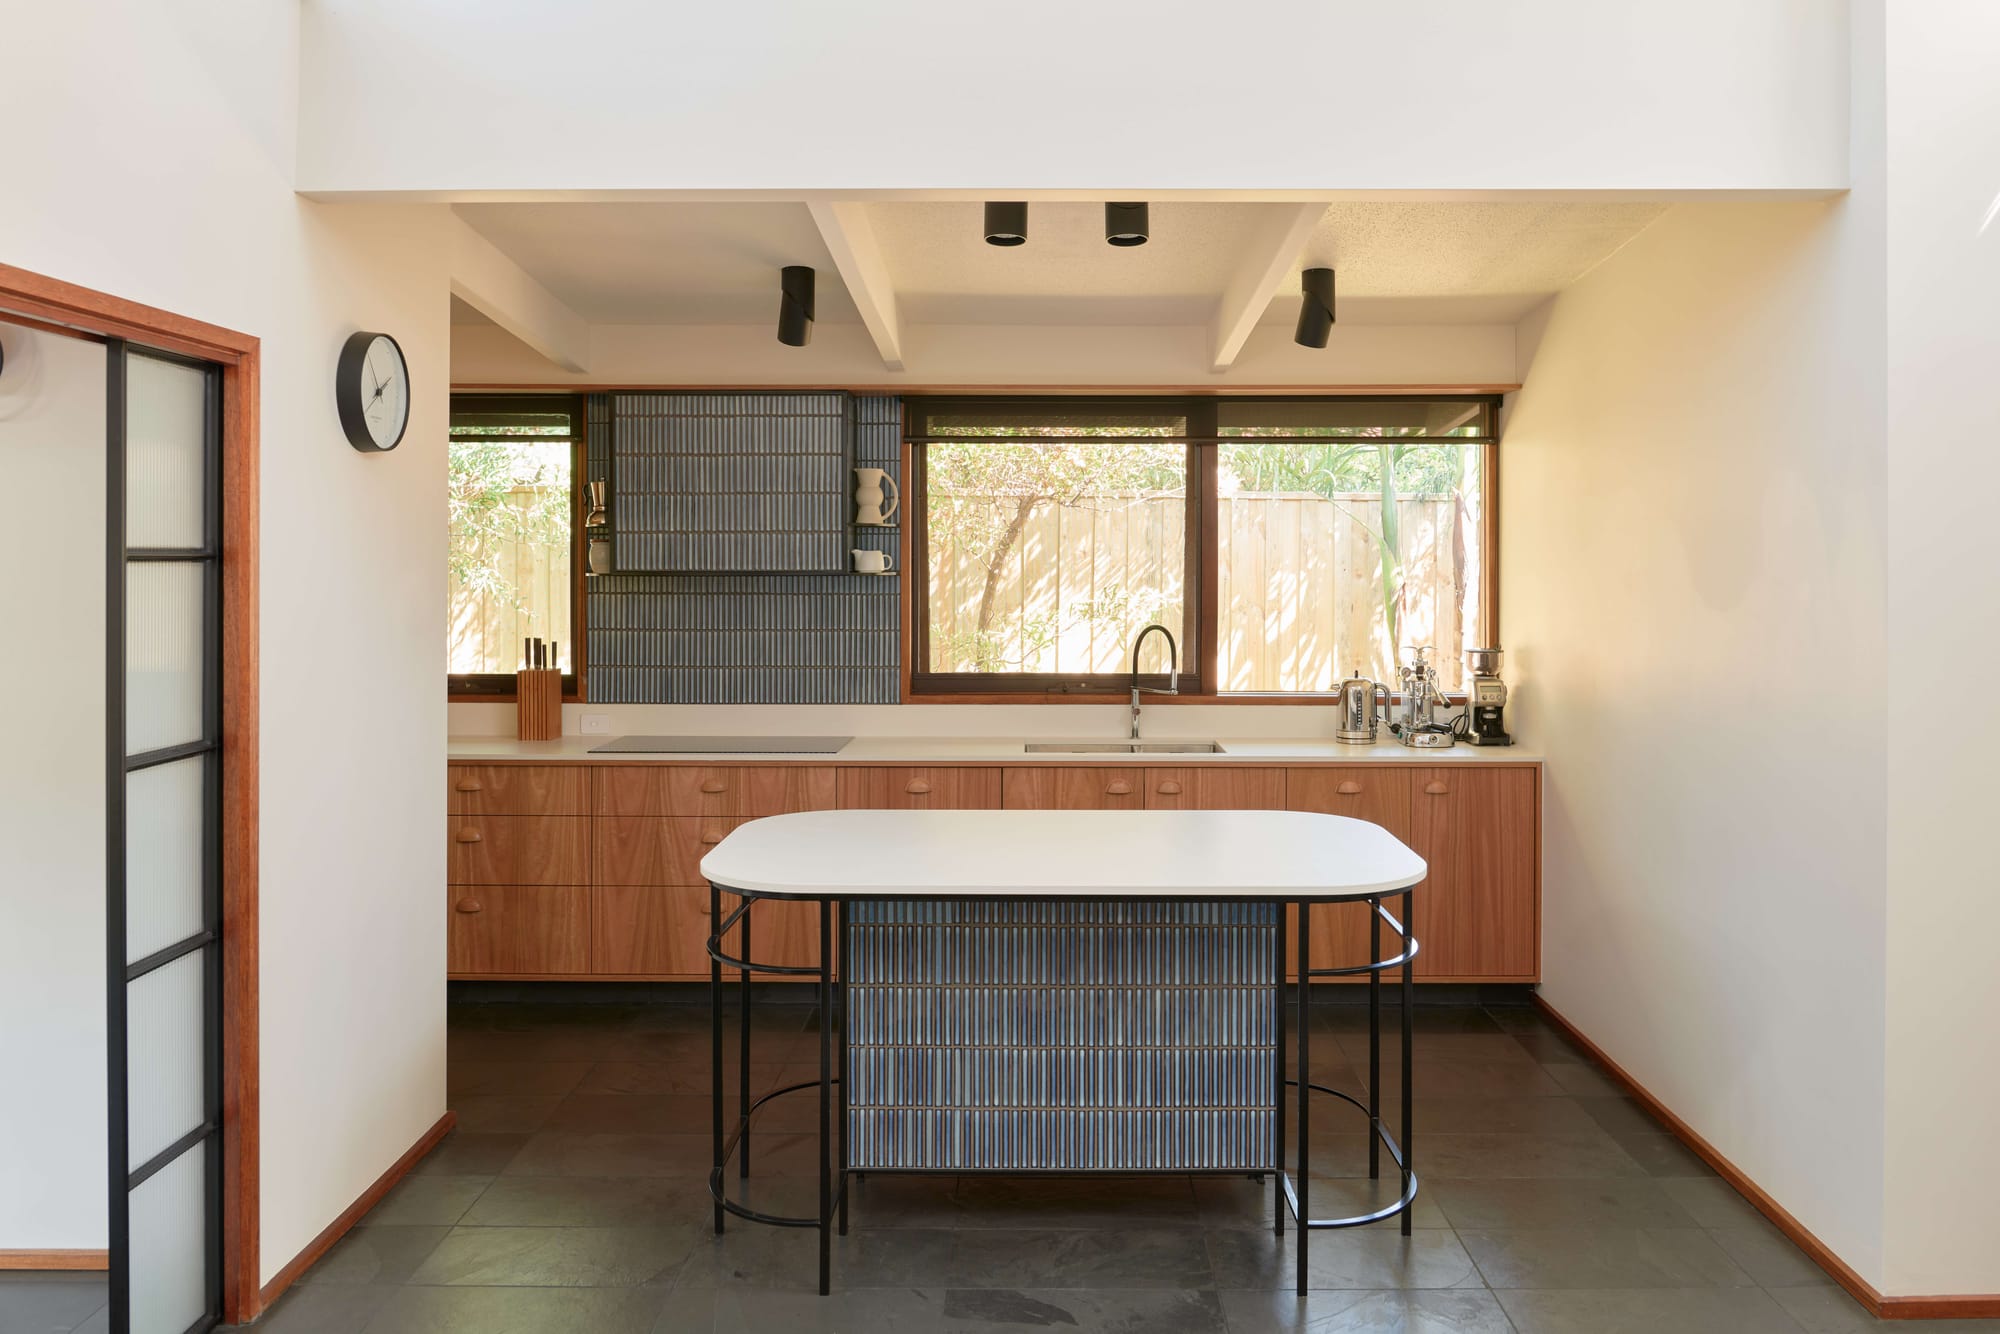
Rich timber veneers give the kitchen cabinetry depth, with curved timber pulls introducing a small but distinctive detail across cupboards and drawers. Pale benchtops provide a quieter counterpoint to the grain, while textured glass and dark framing add another layer to the composition.
The same approach continues in the bathroom, where timber drawers and matching curved pulls sit beneath a white basin and benchtop. Repeating these details connects the rooms without making them identical. Alongside new skylights and bathrooms redesigned for limited mobility, the joinery helps the renovation accommodate change while keeping the home’s established character in view.
Alba, Clovelly Beach House by studioplusthree
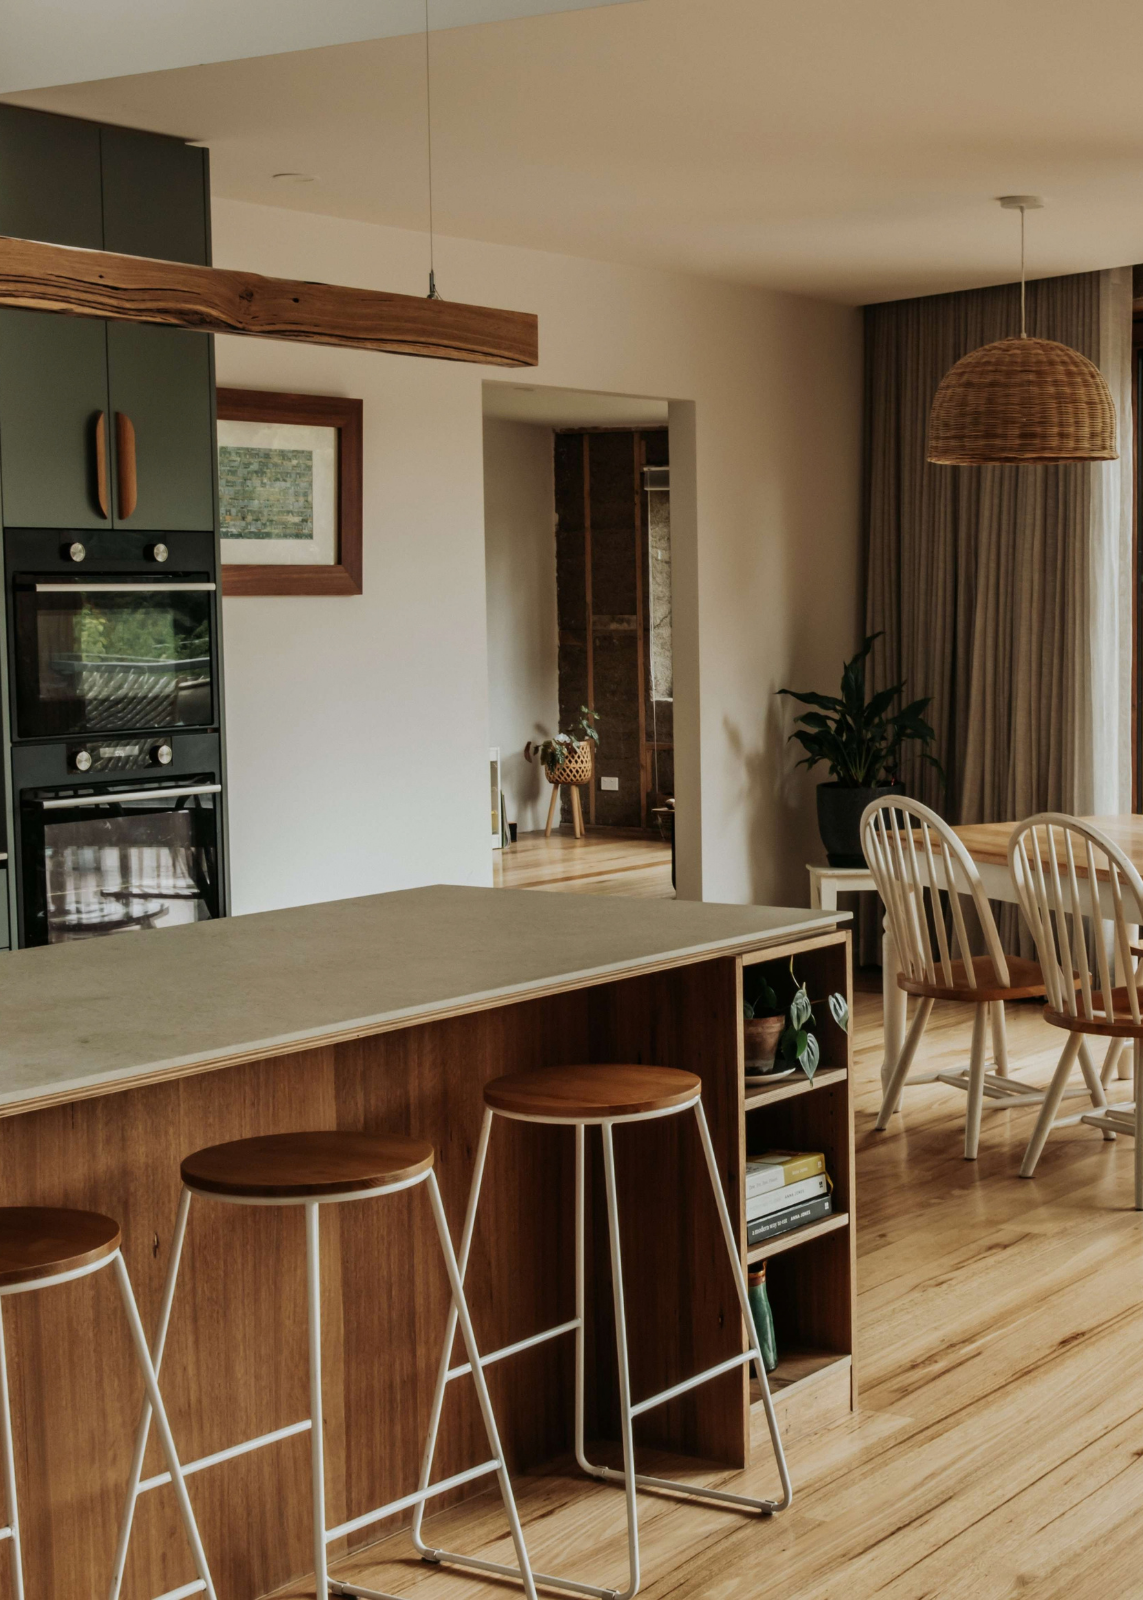
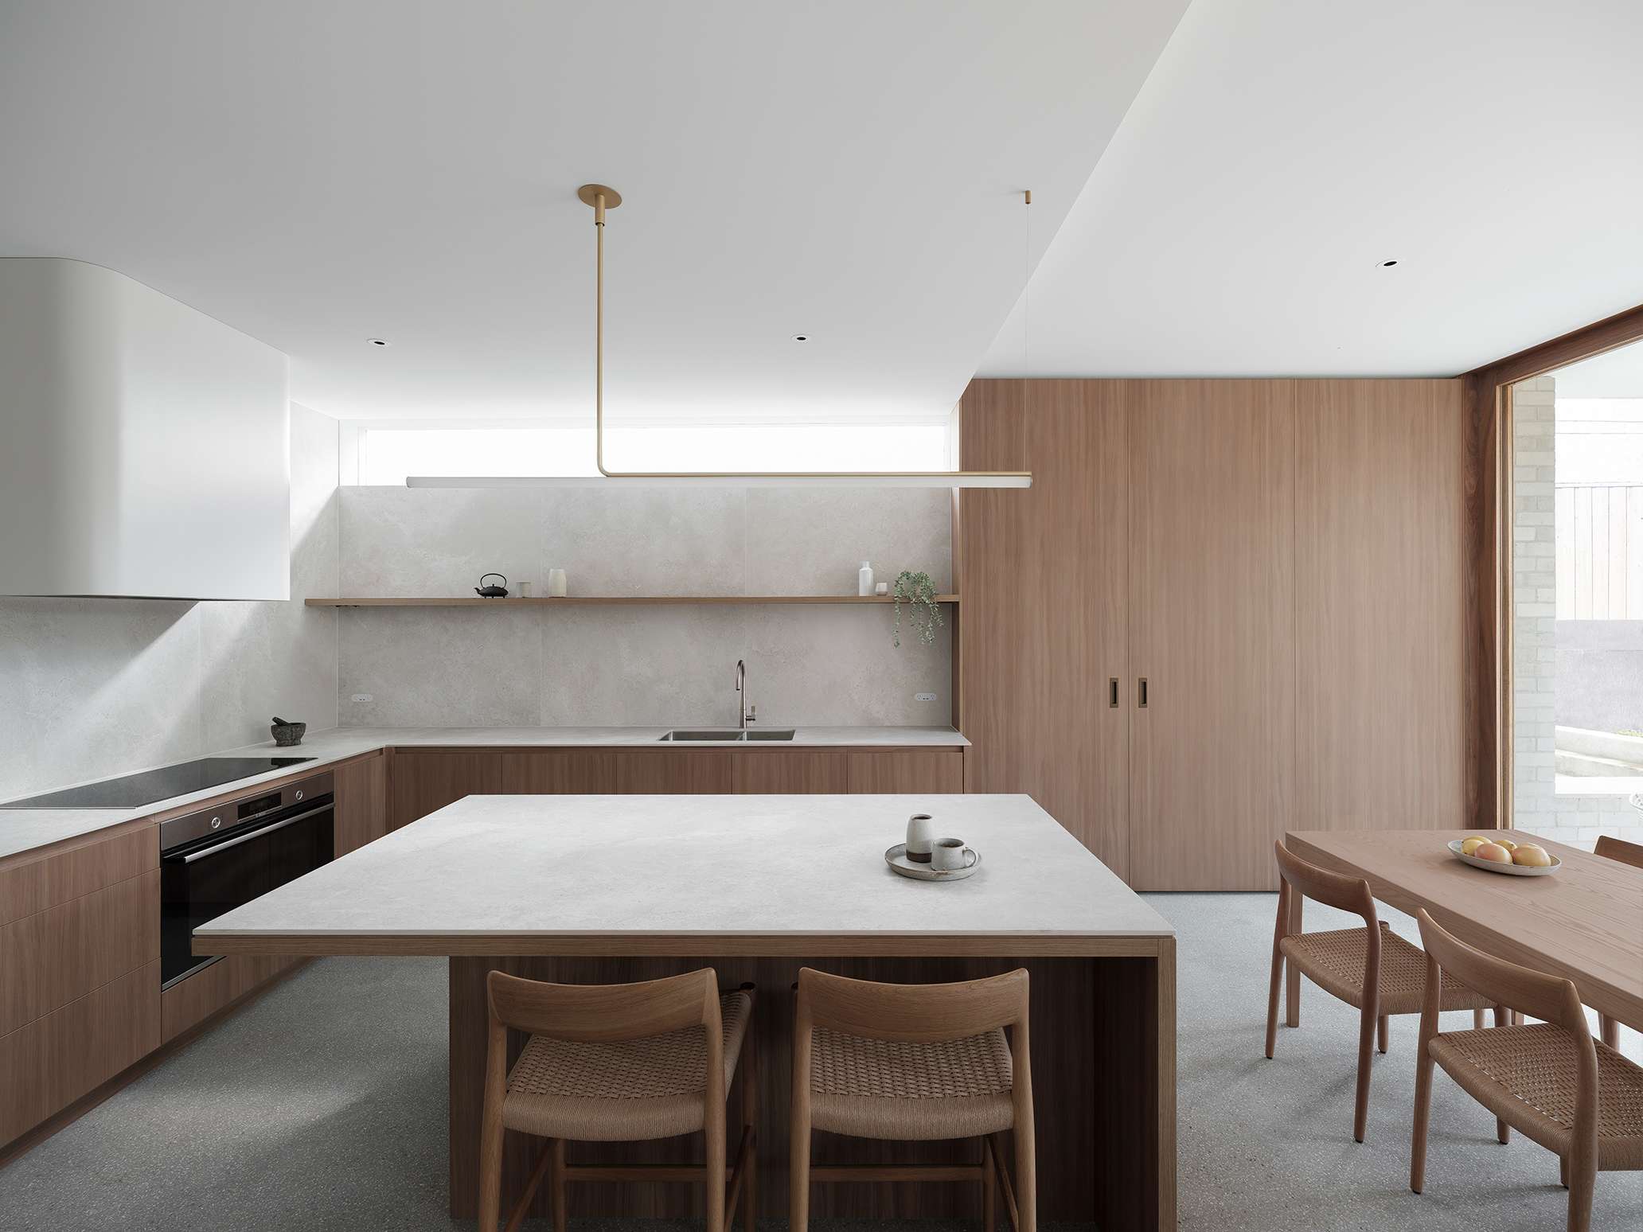
Pale timber cabinetry brings a gentle warmth to the kitchen at Alba, Clovelly Beach House. Lower cupboards and drawers run beneath light benchtops, while tall timber doors create a broad, uncluttered surface beside the dining area. A slender open shelf introduces a place for a few everyday objects without filling the wall with overhead cupboards.
The island continues the timber palette beneath its pale top, with seating tucked along one side. Nearby timber dining furniture reinforces the connection between cooking and gathering, allowing the kitchen joinery to sit comfortably within the shared room.
For studioplusthree, the wider project responds to a family’s close relationship with Clovelly Beach through masonry, concrete and timber. In the kitchen, the restrained cabinetry carries that material approach indoors. Its simple fronts and visible grain give the room warmth while leaving the pale surfaces and high window to contribute to its light, open character.
Lynedoch by Maurie Novak of Obsessive Architecture in assoc. with Ron Unger Architects
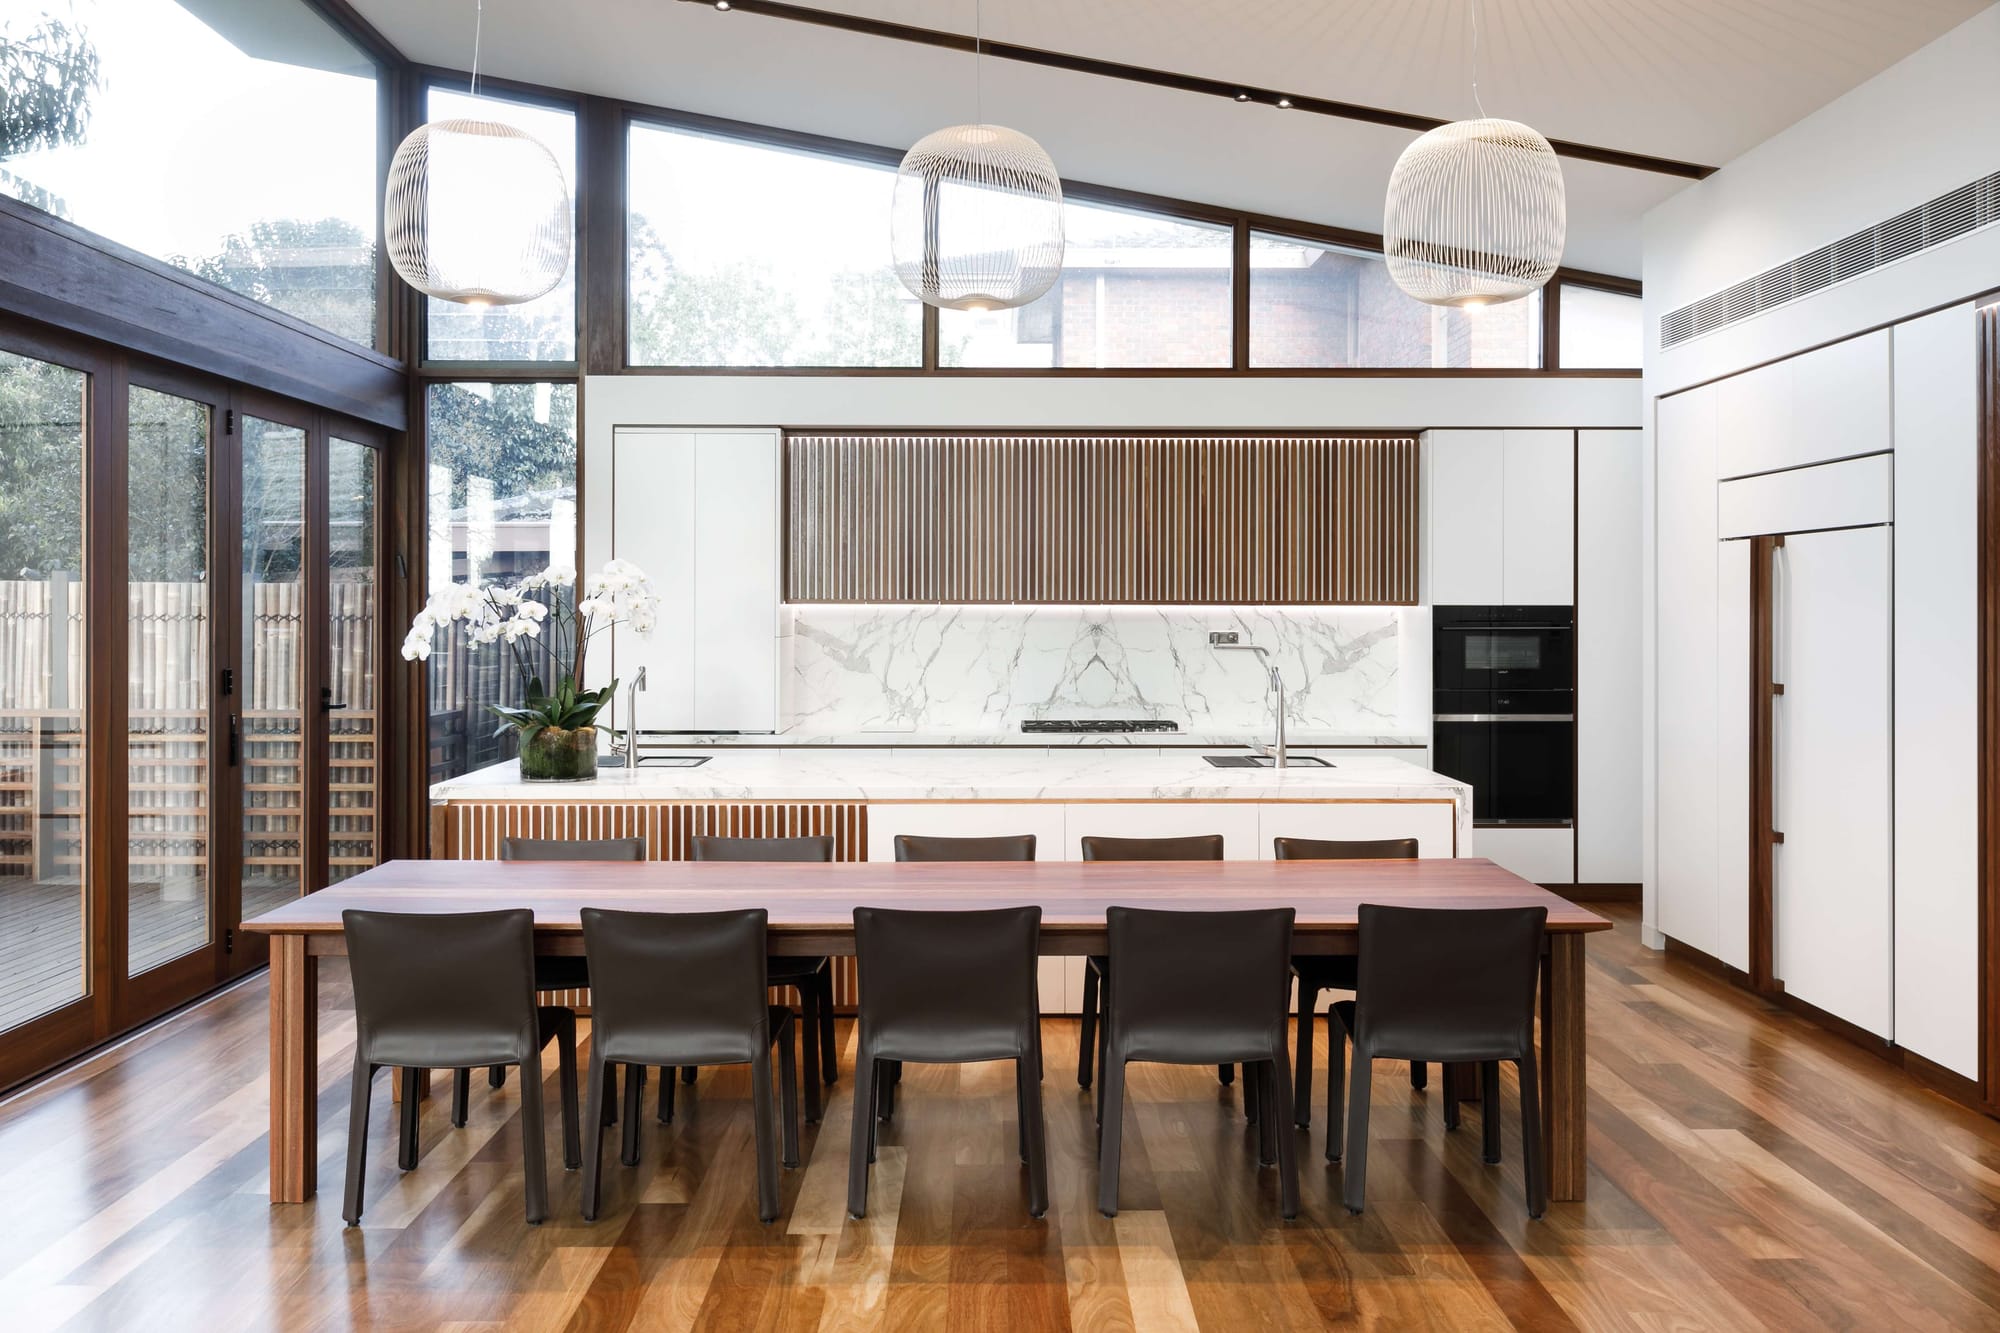
The Spotted Gum trees at Lynedoch are more than a garden backdrop. Their presence informed both the architecture and its material palette, with the timber used across decking, window frames, internal flooring and custom joinery. Maurie Novak, now at Obsessive Architecture, designed the home during his time as Principal Architect at Ron Unger Architects, shaping it around the relationship between the interior and its established landscape.
In the principal living and kitchen spaces, a tapering ceiling rises towards the garden to reveal the tall canopy. The repeated use of Spotted Gum gives that outward focus a material counterpart, carrying the warmth of timber through the spaces occupied every day.
Custom joinery sits within a broader attention to detail that includes integrated bedheads, spatial battens and individual fittings. These smaller elements extend the same design thinking beyond the main living areas. The result is a home where joinery contributes to continuity between rooms and the garden, rather than operating as an isolated decorative feature.
House that’s a Deck by MUUNMA Studio
An ambition to live with less shaped House that’s a Deck, where a family chose to downsize and prioritise outdoor life. Luke Grey, now at MUUNMA Studio, was the project architect for the renovation, which repaired the original cottage and reused building fabric within a new addition.
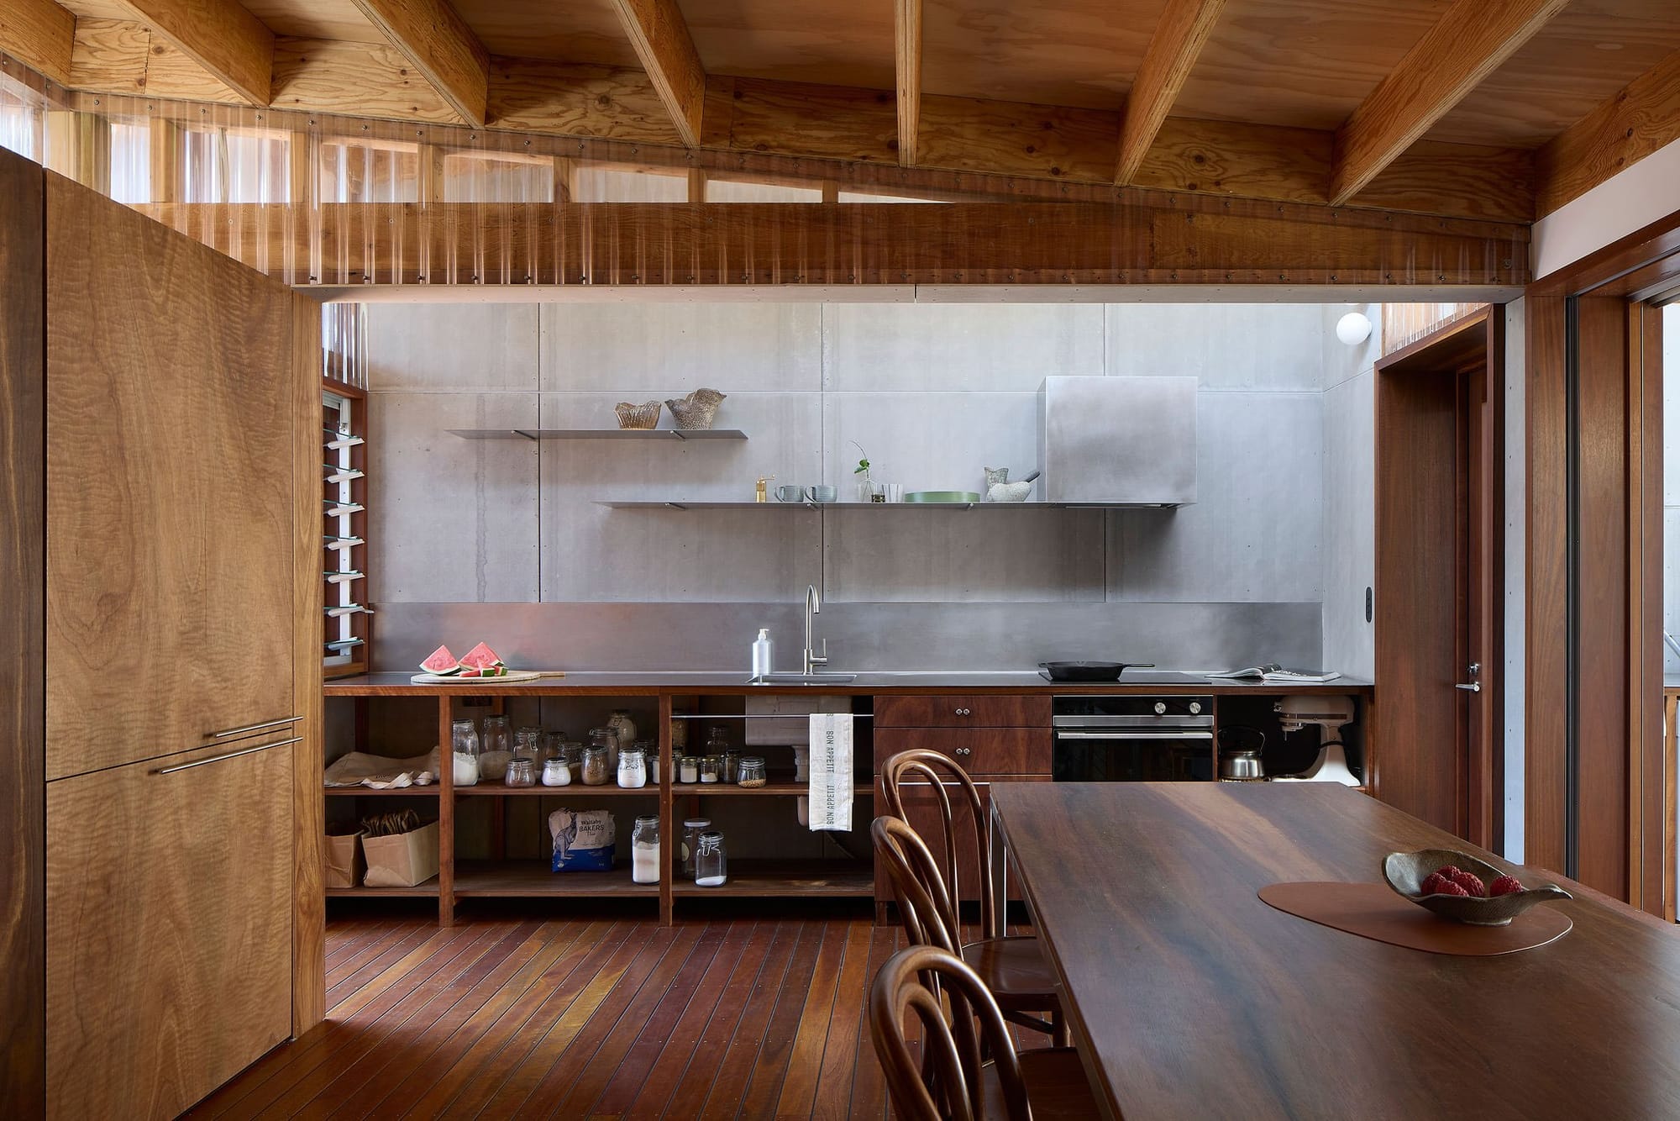
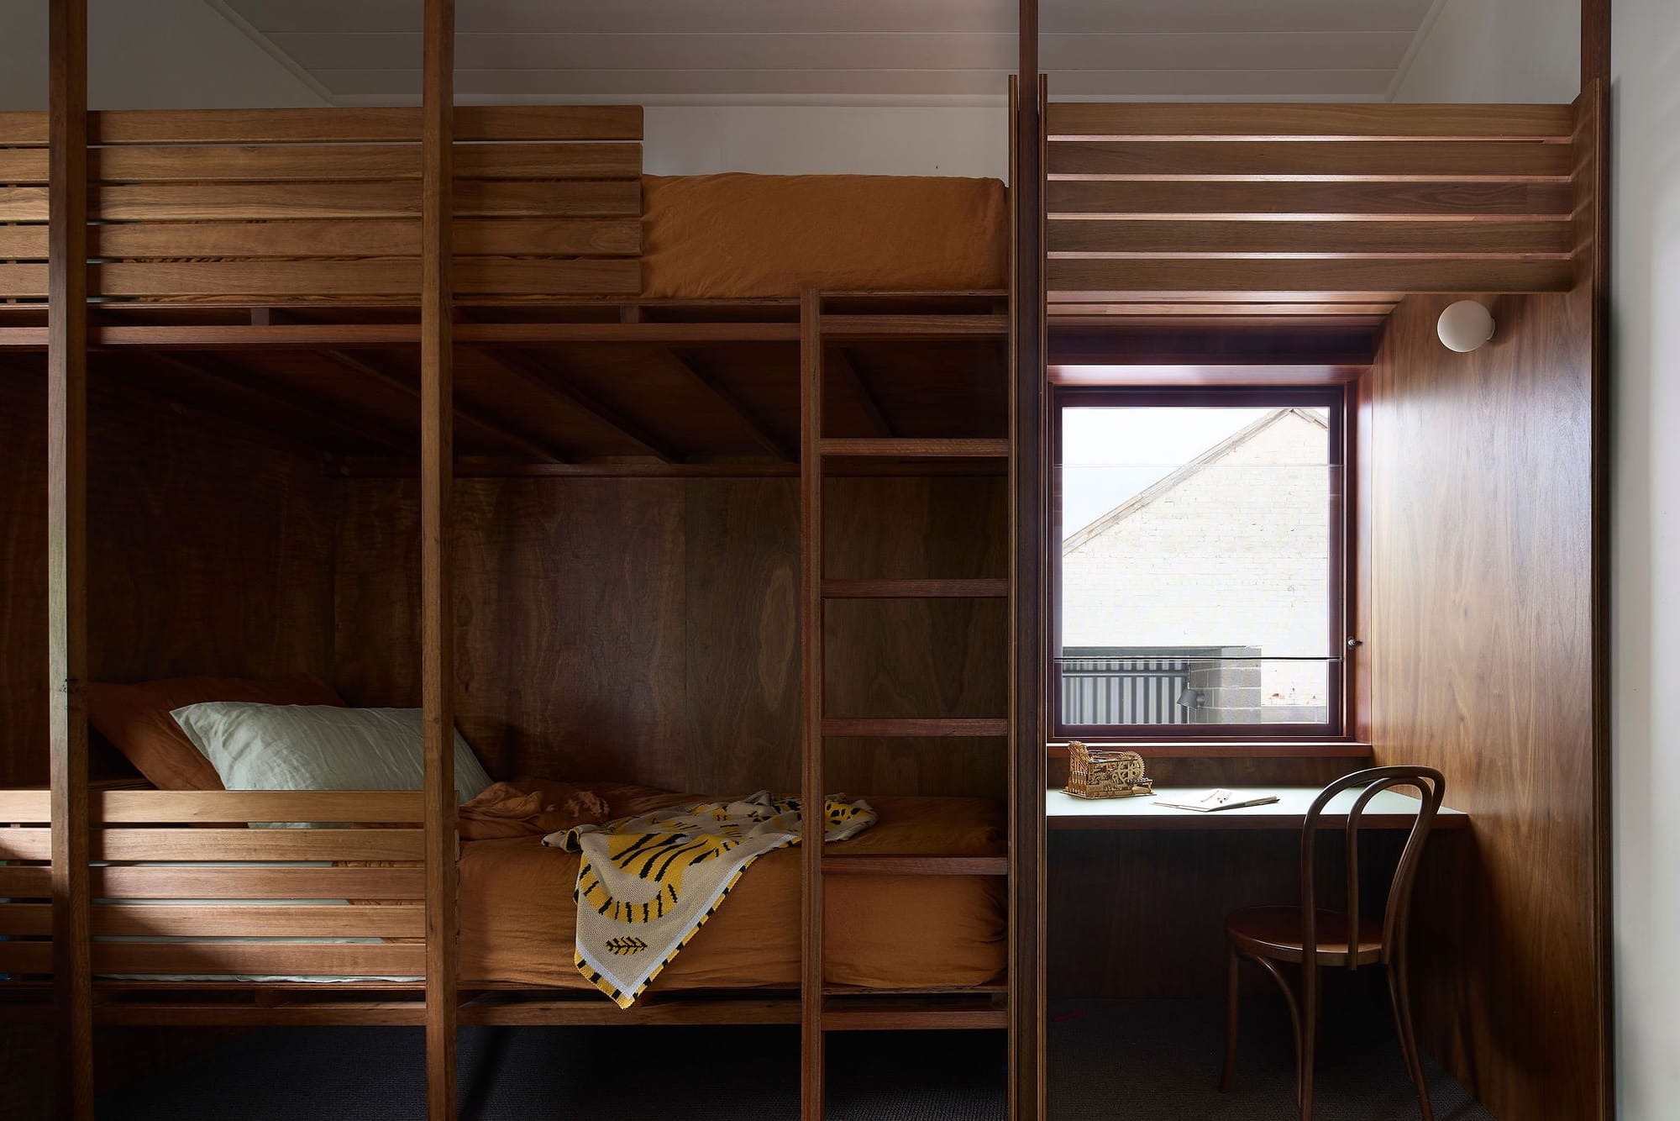
The site made joinery reflects the home’s robust approach to construction. In the kitchen, open timber shelves beneath the benchtop keep jars and supplies visible, while drawers and tall cupboards provide enclosed storage. The framework remains part of the room’s appearance, making the way it is assembled easy to appreciate.
Elsewhere, timber shelving beneath the bathroom basin and a fitted desk beside a narrow window carry this practical approach into smaller spaces. The joinery supports different daily activities without losing its straightforward character, giving the family places to cook, store and work within a home organised around a smaller footprint and outdoor connections.