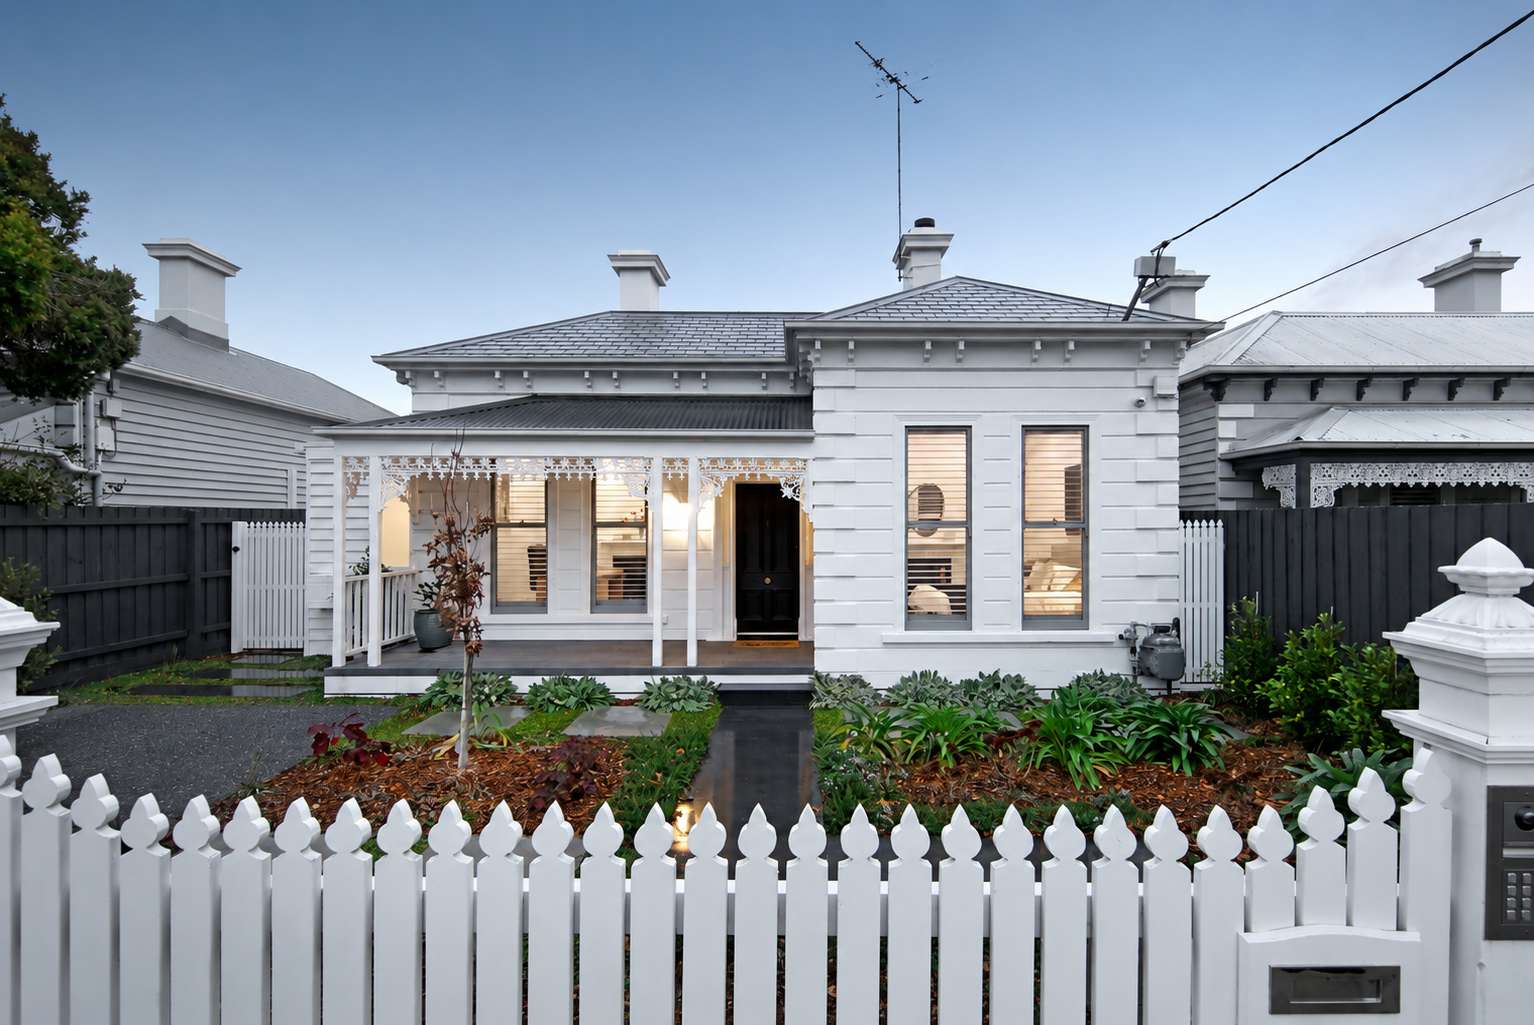
Heritage homes carry a kind of weight that newer houses simply do not. A federation cottage in Adelaide, a Victorian terrace in Paddington, a Queenslander on stumps in Brisbane's inner suburbs, these buildings are living records of the way Australians once lived, and owning one comes with a quiet responsibility. When it comes time to renovate, extend, or restore a heritage property, the architect you choose will shape not just how the finished home looks, but whether you keep the character that made you fall in love with the place at all.
Choosing an architect for a heritage home calls for a bit more diligence than a standard renovation would. Any registered architect can design within the building codes and solve the everyday puzzle of how a family will live in a space. What matters for a heritage project is finding someone who has actually done this kind of work before, repeatedly, and who understands the specific demands that come with it. This guide walks through what that experience looks like in practice, what to look for, and how to avoid the costly mistakes that come from getting the wrong fit.
Why experience with heritage work matters
Heritage projects add an extra layer on top of everything a residential architect already does well. Conservation principles, field construction methods, and the approval pathways that govern protected buildings all take time to properly understand, and that time shows in the finished result.
An architect who has not worked on heritage properties before might specify a render that looks fine on paper but reacts badly with a solid brick wall from the 1890s. They might not know that your local council requires a heritage impact statement before any street facing changes, or that removing an original fireplace could jeopardise your entire development application. These are not small missteps. They can mean redesigns, blown budgets, and months of delay.
Heritage projects across Australia are generally guided by a shared set of conservation principles: understanding a building's significance before intervening, doing as much as necessary but as little as possible, and making new work legible as new rather than pretending it was always there. Architects who work regularly in this space tend to reference these principles almost by instinct. An architect with real heritage experience will approach your project very differently to one who is coming to it for the first time.
Understand what a heritage overlay or heritage listing actually means for your heritage homes
Before you start interviewing architects, it helps to know exactly what protections apply to your property. Heritage status in Australia operates on several layers, and it is common for homeowners to be unaware of exactly which ones apply to them.
A smaller number of properties across Australia also sit on the National Heritage List, reserved for places of outstanding significance to the nation as a whole. At the state level, most states maintain a formal heritage register covering properties of significant heritage value. Properties listed here typically face the strictest controls, and any external change usually needs approval from the relevant state heritage body.
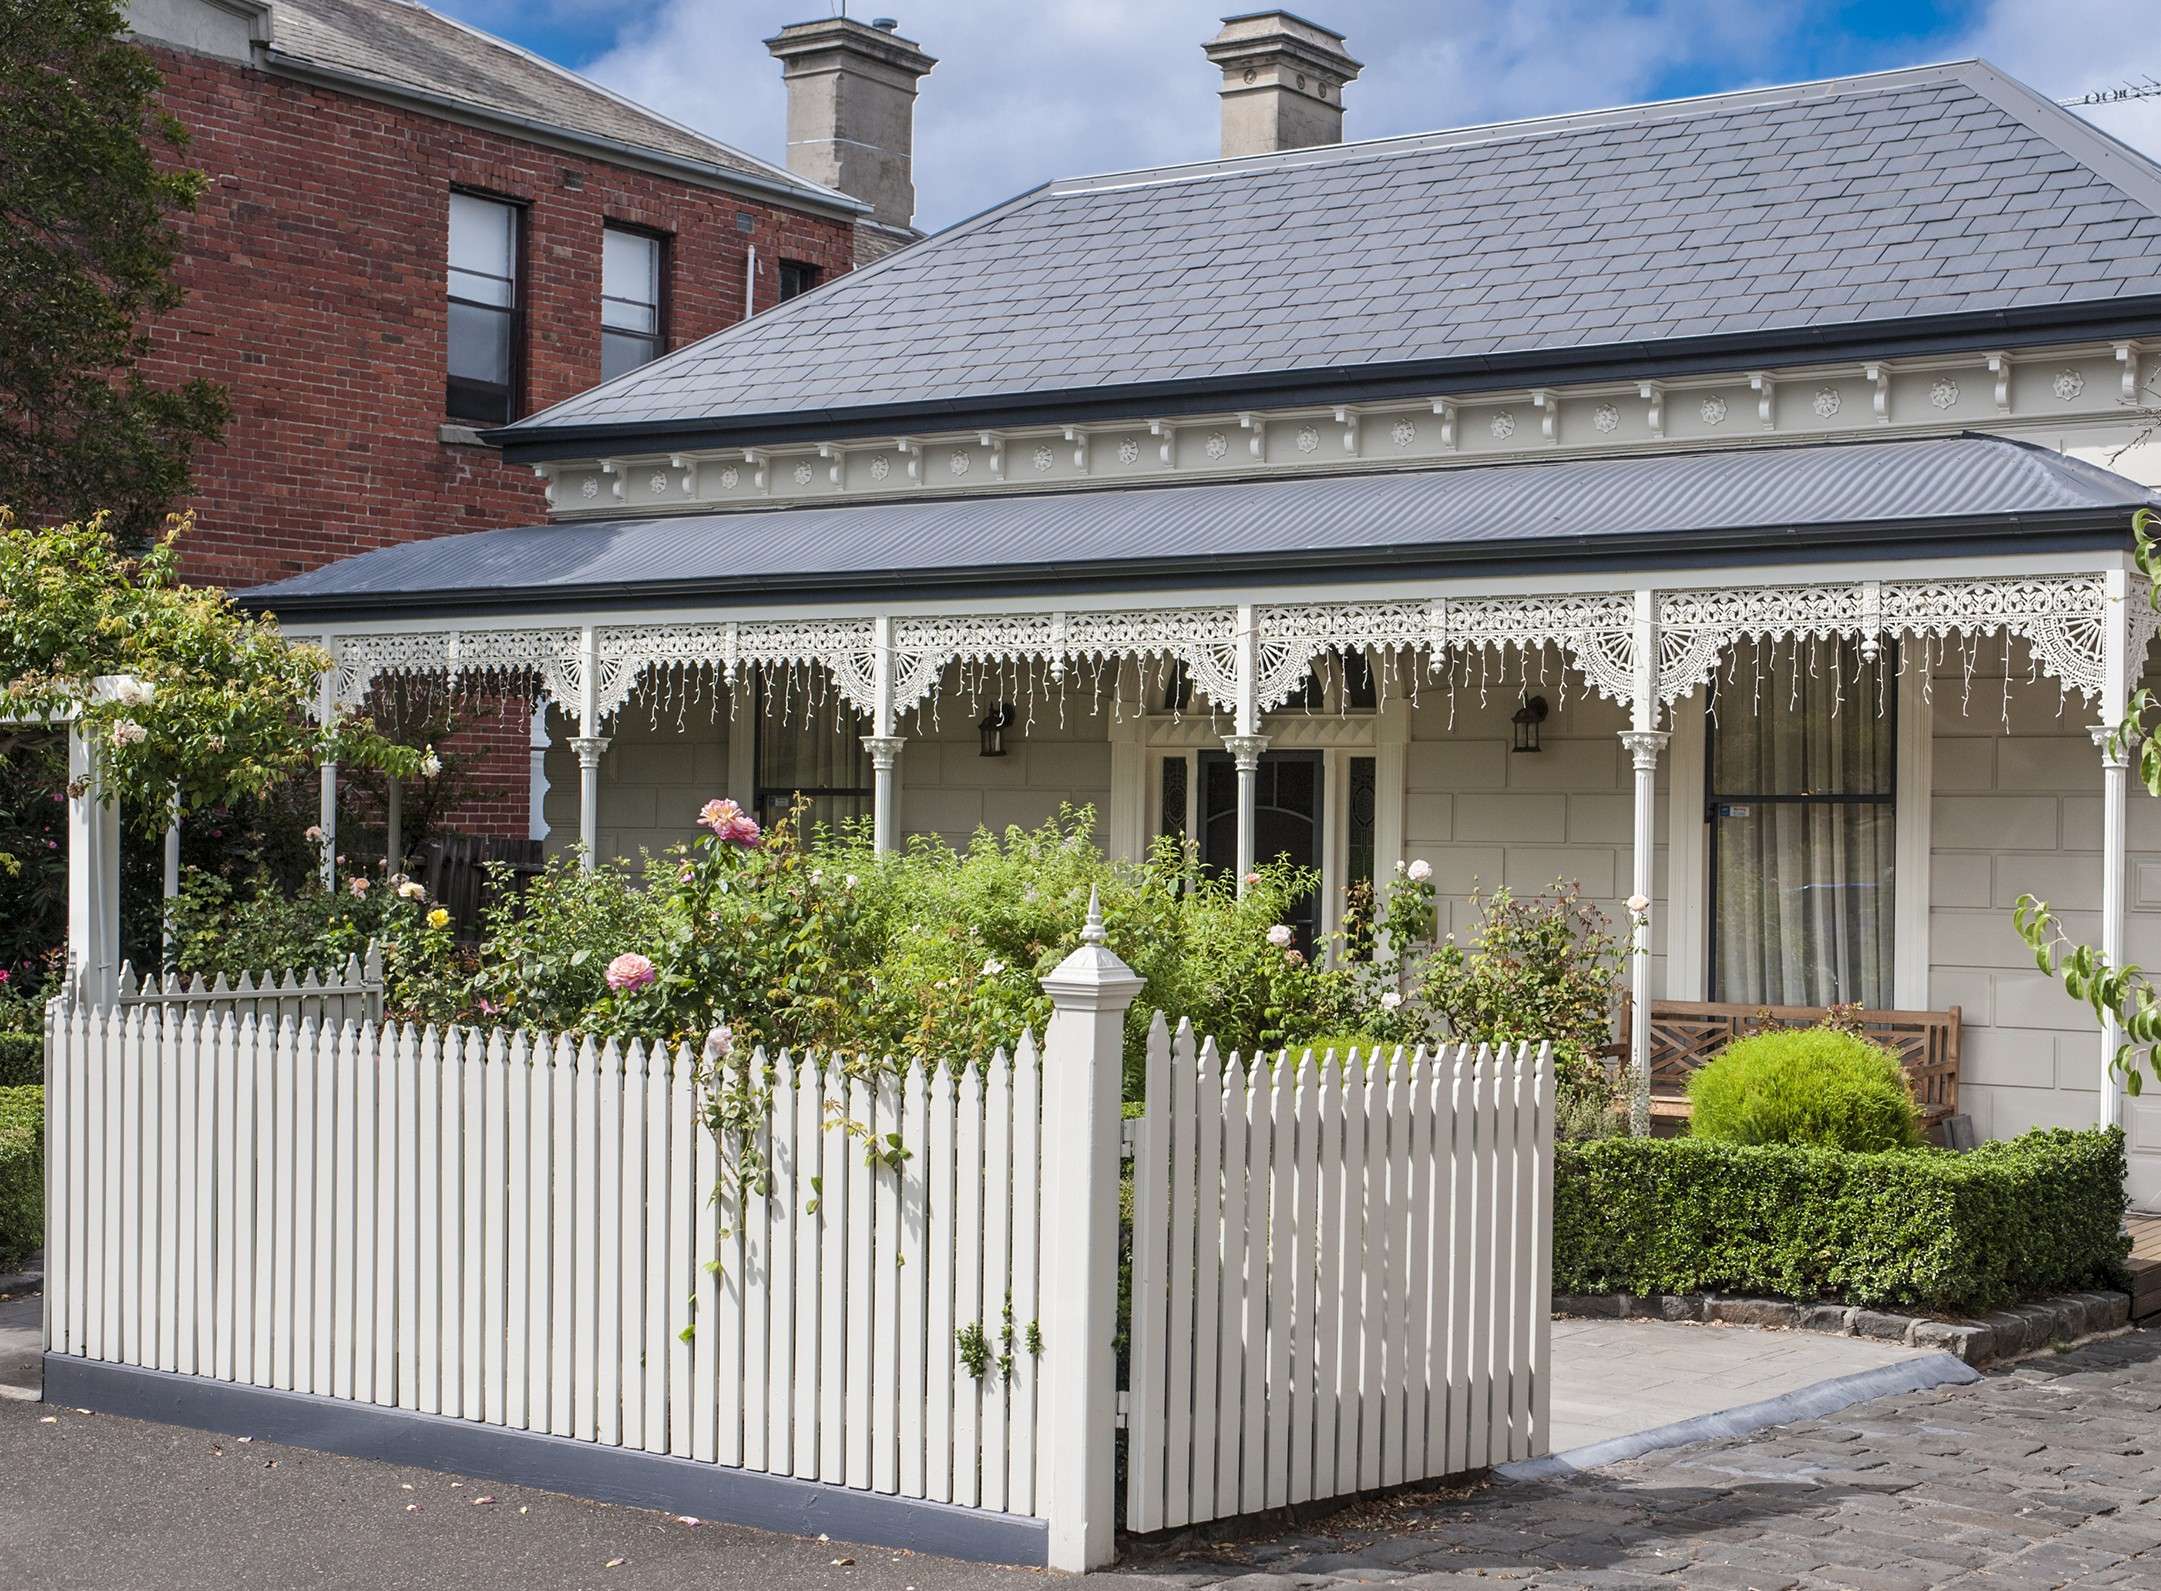
At the local level, councils apply heritage overlays or conservation area listings that can affect anything from paint colour to fence height to what can be seen from the street. These controls vary enormously between councils, so a home in one municipality might face far tighter restrictions than a similar home a few suburbs over.
You can usually check your property's status through your state planning department's online mapping tool or by contacting your local council directly. Knowing this upfront means you can ask architects specific, informed questions rather than relying on them to explain your own property back to you.
A genuine portfolio of heritage work
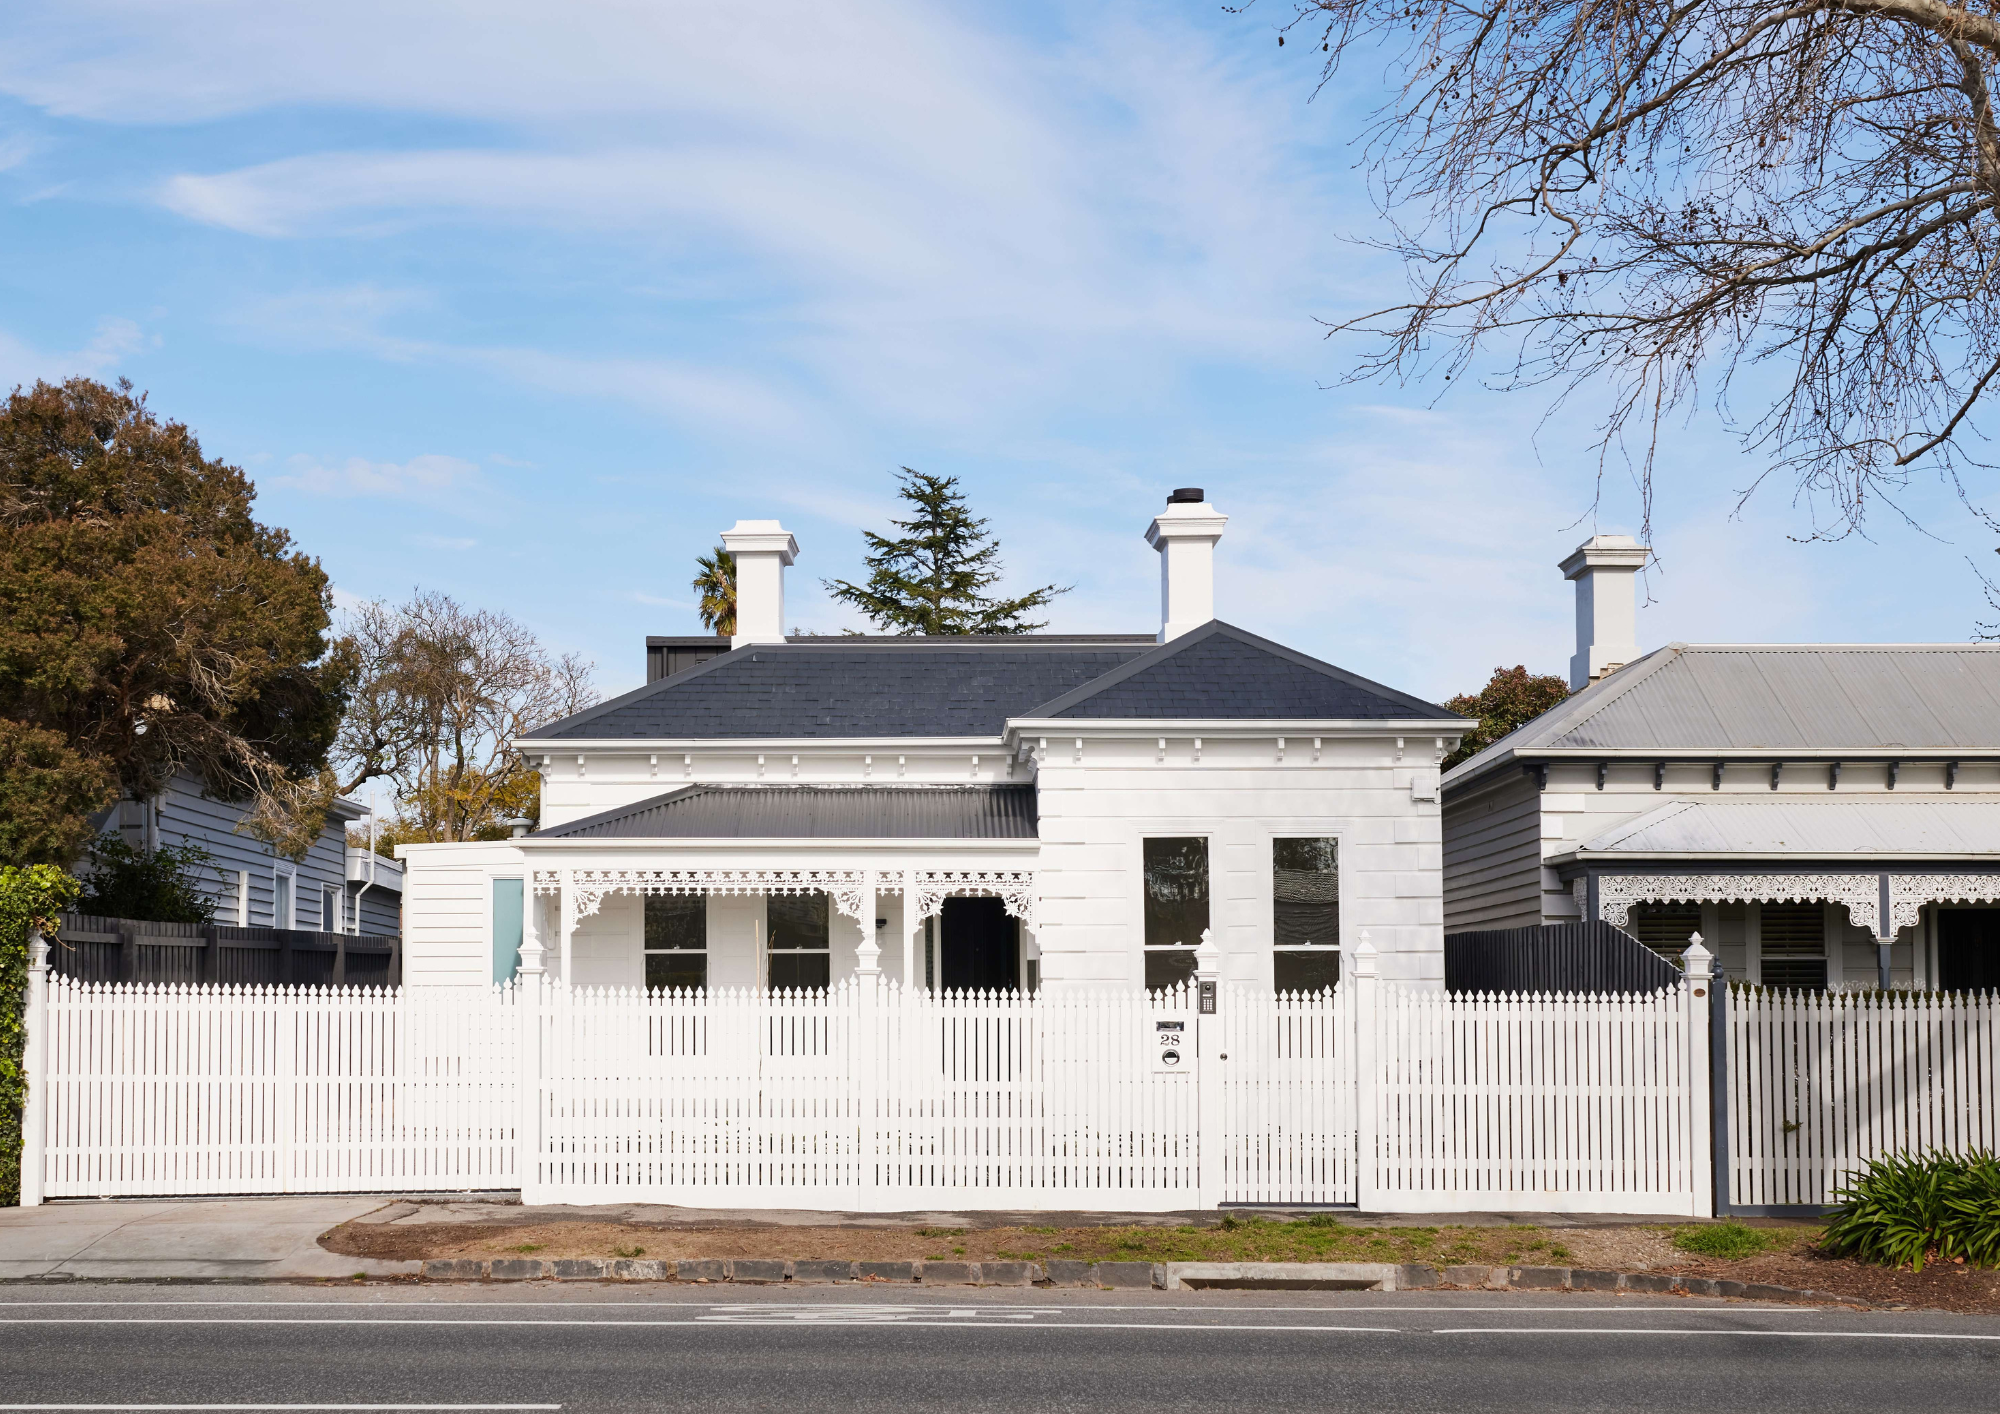
Ask to see completed projects on comparable properties, not just render packages or concept sketches. Photos of finished heritage renovations tell you far more than a slick pitch deck. Look for evidence that the architect understands proportion, materiality, and how to blend old and new without either element fighting for attention.
Registration and relevant memberships
Confirm the architect is registered with their state architects board, since registration is a legal requirement to use the title "architect" in Australia. Many heritage specialists also hold membership with relevant professional bodies, and some hold specific heritage accreditation or have worked closely with heritage conservation groups. These memberships are not essential on their own, but they are a useful signal of ongoing professional engagement with conservation practice.
Confidence navigating planning permit approvals
A heritage project almost always involves more than a standard development application. Depending on your property's listing, you may need sign off from a state heritage council, a heritage advisory committee, or a specialist heritage consultant engaged alongside your architect, and some works will also require a planning permit from council before changes can proceed. A good heritage architect will have handled this process many times before and can tell you, with some precision, what approvals your specific project will require and roughly how long each stage tends to take. A strong architect identifies what approvals apply to the site early, rather than leaving you to discover them mid-project.
An honest approach to cost
Heritage work is rarely cheaper than standard construction. Specialist trades, matched materials, and the slower pace required for delicate work all add cost. An architect who is upfront about this from the first meeting, rather than one who lets you assume otherwise, is doing you a favour. If you're still building out a budget, our renovation cost guide breaks down typical spend across every room and project type in Australia.
Respect for the original building
This is harder to assess on paper, but it usually comes through in conversation. Ask an architect how they would approach your project and listen for whether they talk about working with the existing structure or simply talk over it. The best heritage architects tend to see constraints as part of the creative brief, not an obstacle to design around.
What a well-executed heritage renovation looks like
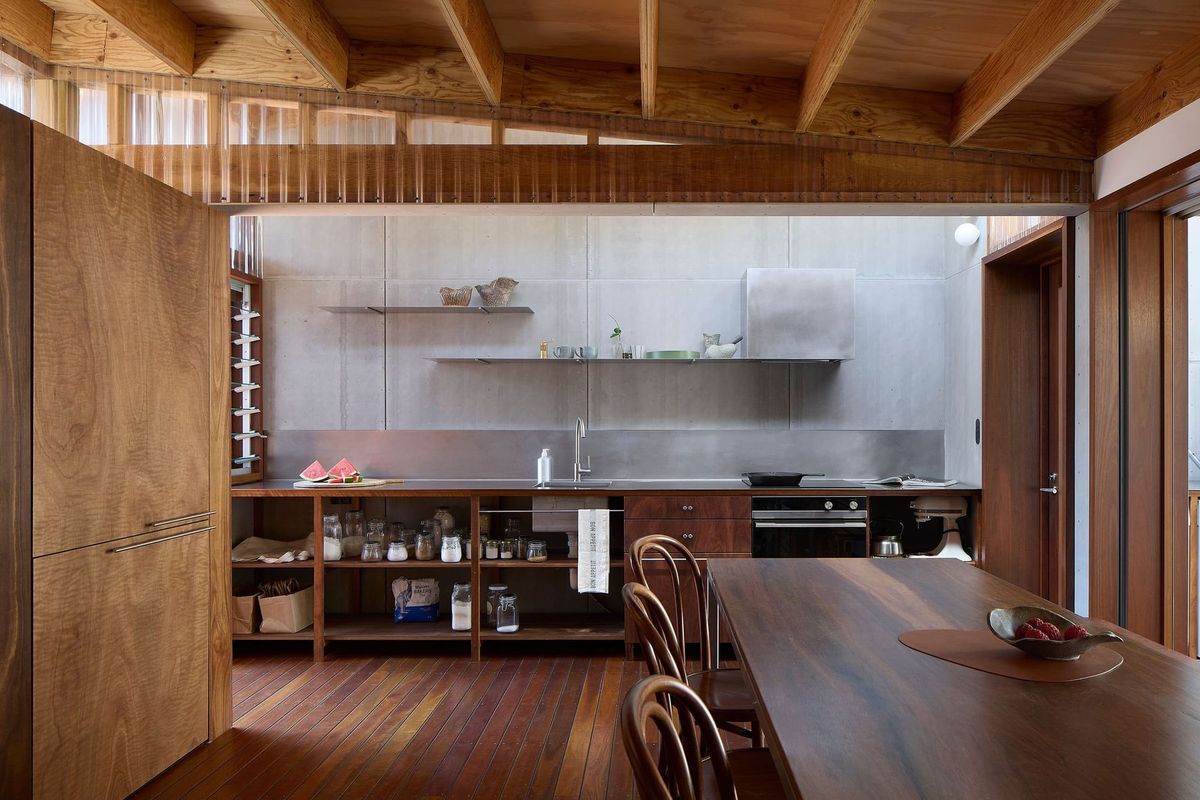
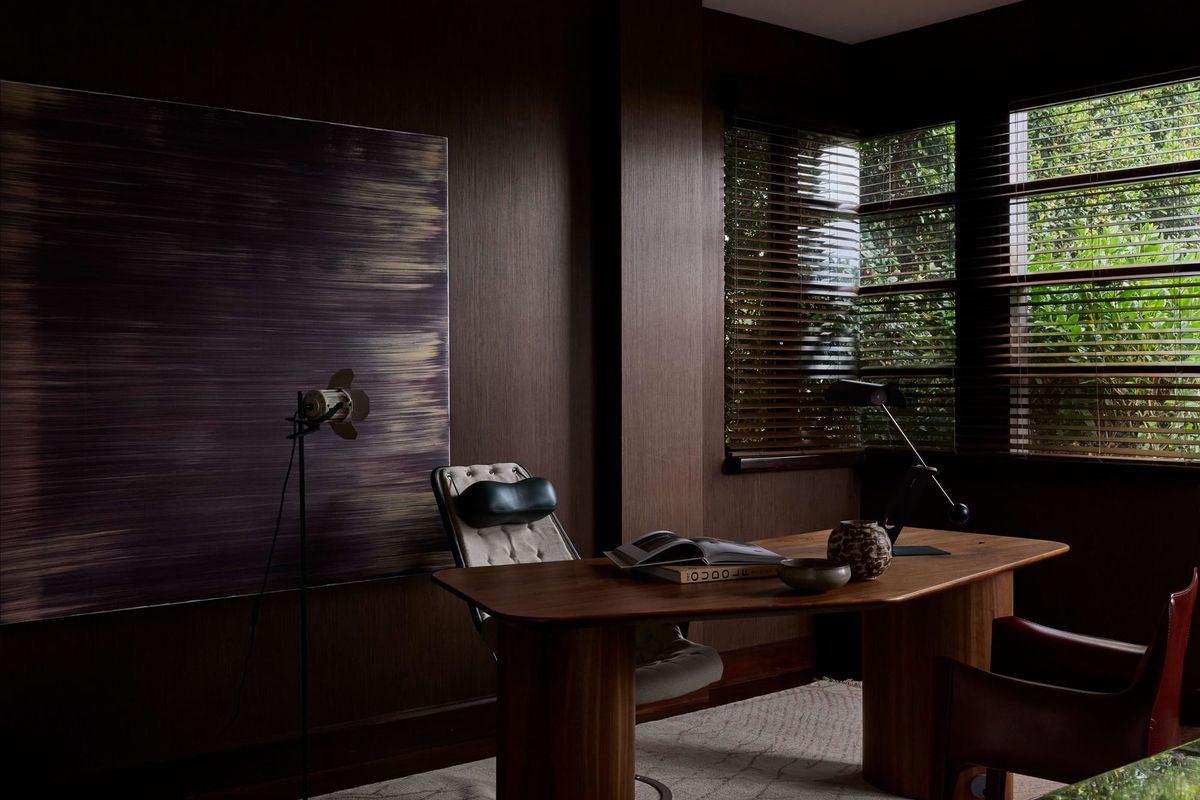
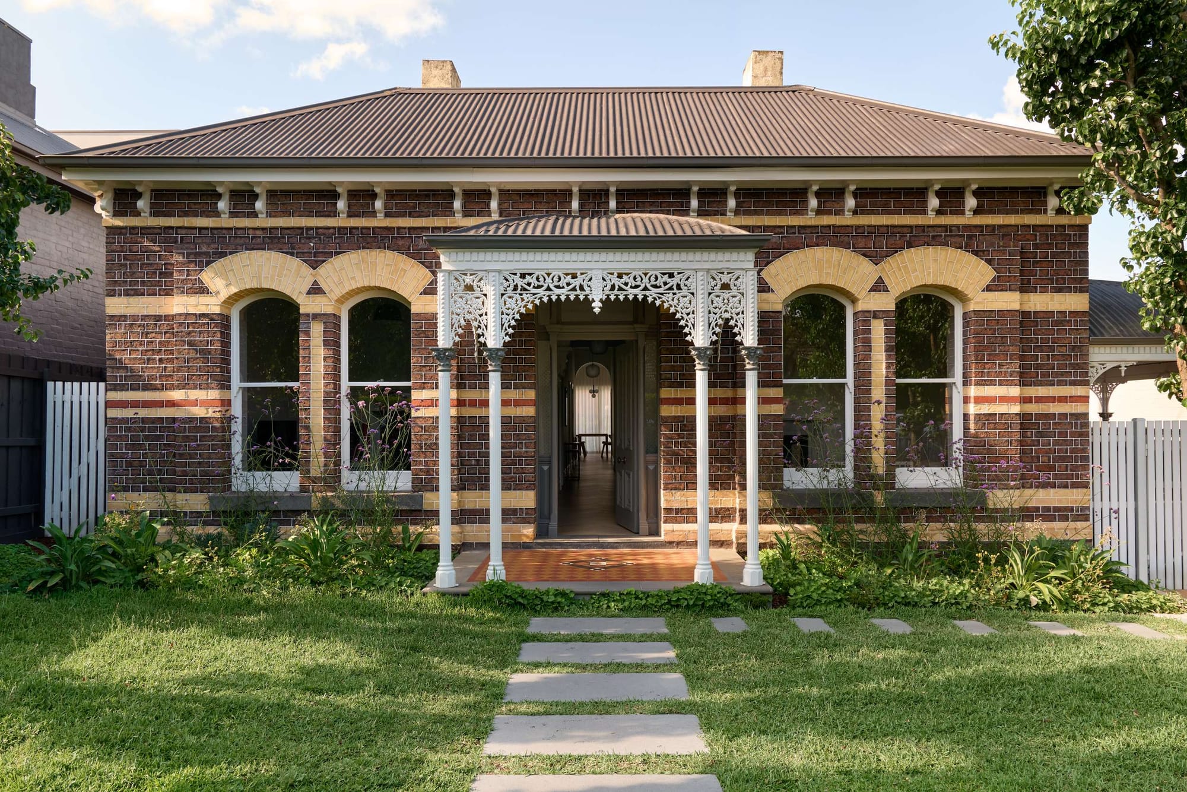
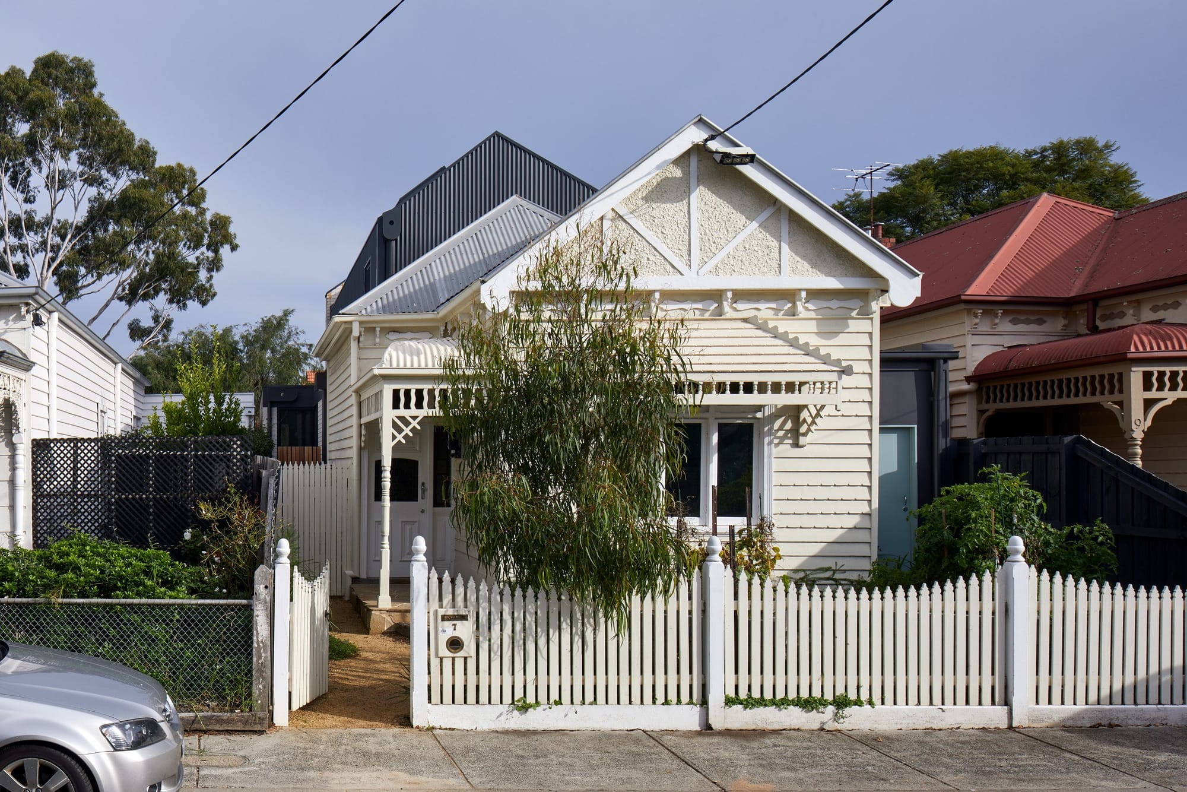
The best heritage projects find a quiet balance between what the house already offers and what a family actually needs to live well today. Original ceiling roses, timber floors, fireplaces, and decorative plasterwork are usually worth preserving wherever they can be, since these are often what give a heritage home its charm in the first place. A skilled architect will work to enhance these details rather than compete with them.
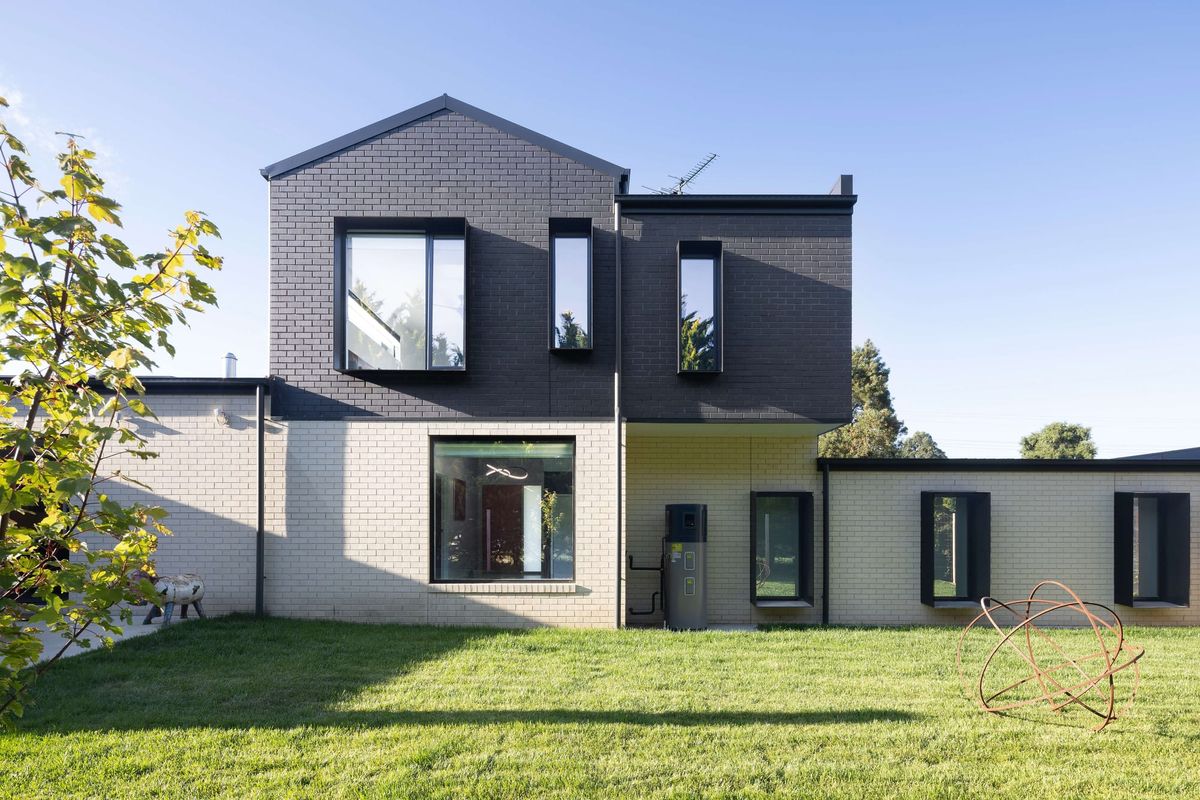
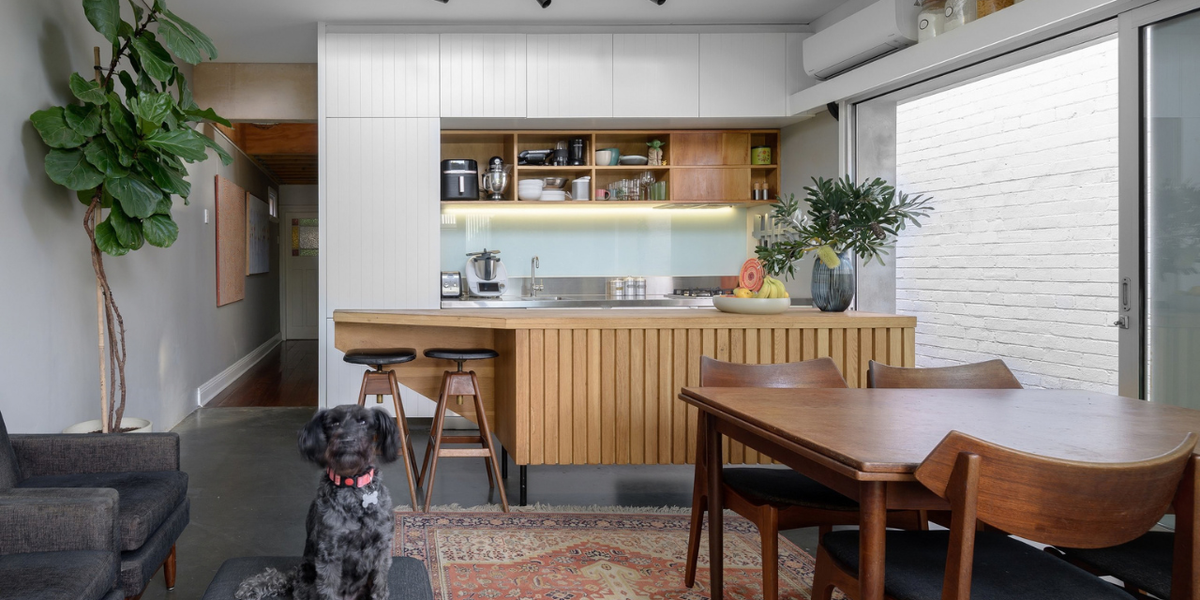
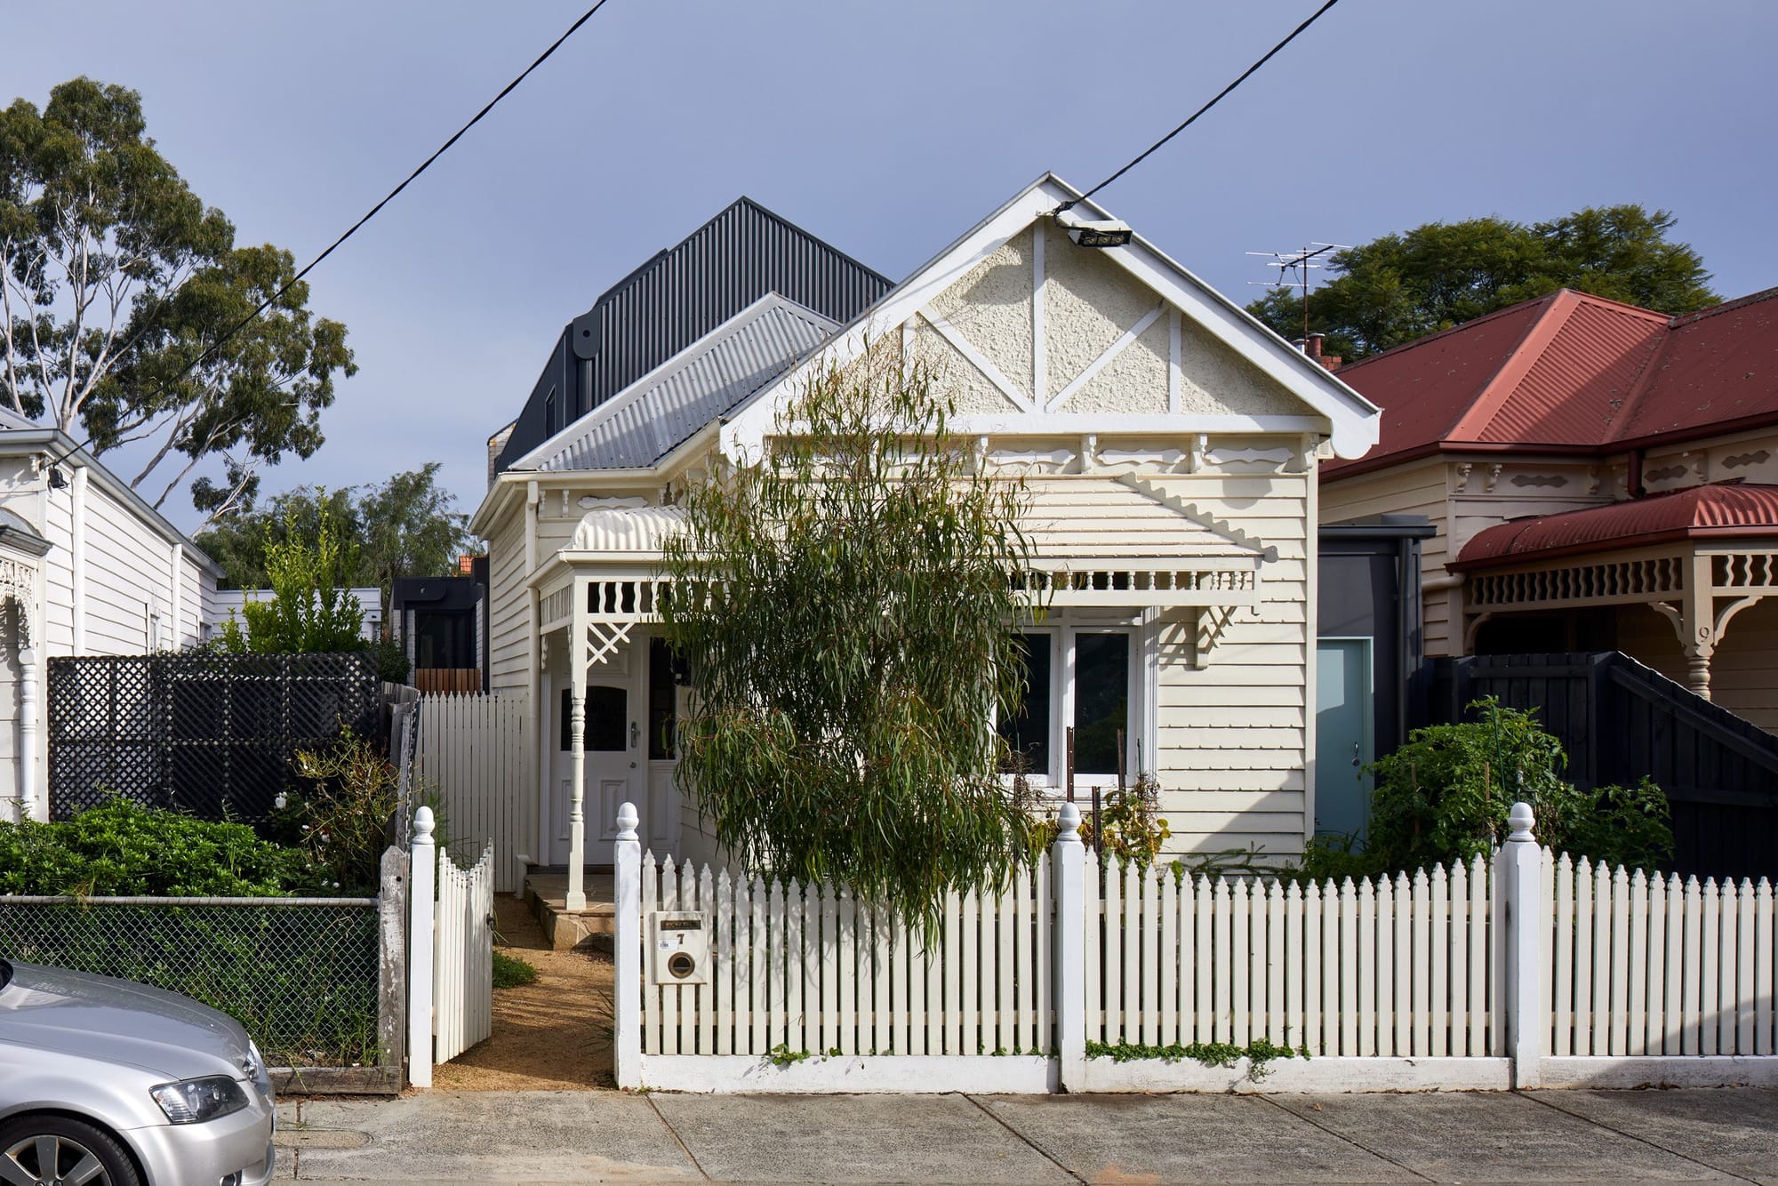
Additions tend to sit most comfortably when they're legible as new work, usually at the rear of the block where they have less impact on the street-facing facade. This is often where you'll see an open, light-filled kitchen and living space that opens onto the garden. For inspiration on how this can look in practice, see our feature on homes that maximise natural light. Thoughtful material choices can help a new addition feel connected to the original house rather than bolted onto it, giving a family room to entertain and live day to day without losing the sense of history that drew them to the property.
Questions worth asking in your first meeting
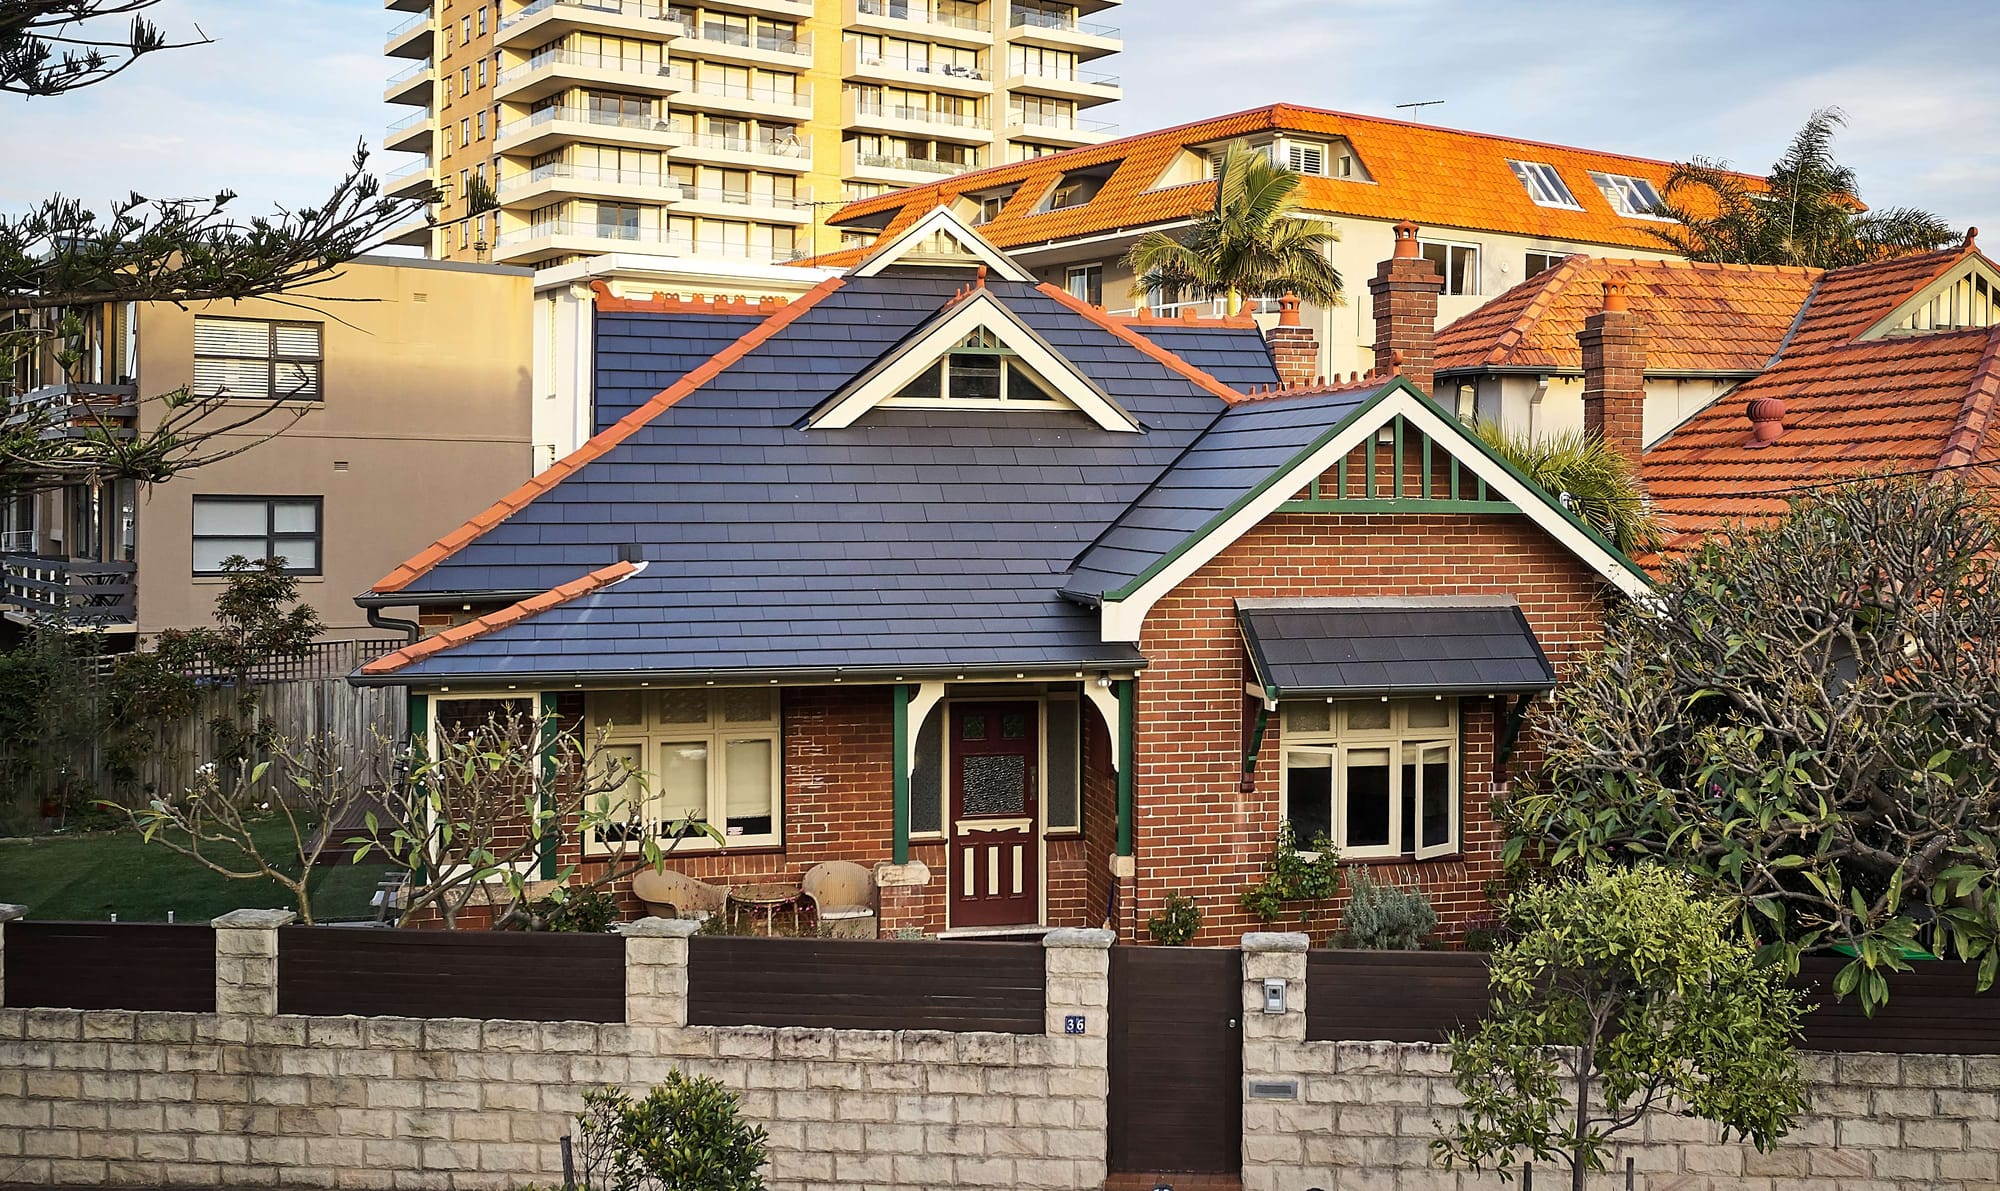
A first meeting with a prospective architect is your chance to test their heritage credentials in a low pressure setting. Useful questions include asking how many heritage listed or heritage overlay properties they have worked on in the past five years, which heritage consultants or conservation specialists they typically bring onto a project team, and how they would approach a specific challenge on your property, such as a failing verandah or an incompatible 1980s extension you want removed. For a broader set of questions to bring to any first meeting, our guide on 10 questions you should ask your architect before starting a project is a useful companion to this one.
It is also worth asking how they handle the balance between your family's contemporary needs and the building's heritage value. This tension sits at the heart of almost every heritage renovation, and how an architect talks about resolving it will tell you a great deal about how the finished project will feel to live in. If more space is part of the brief, our second storey addition cost guide covers what that kind of extension typically involves on a heritage property.
Local knowledge matters more than you might expect
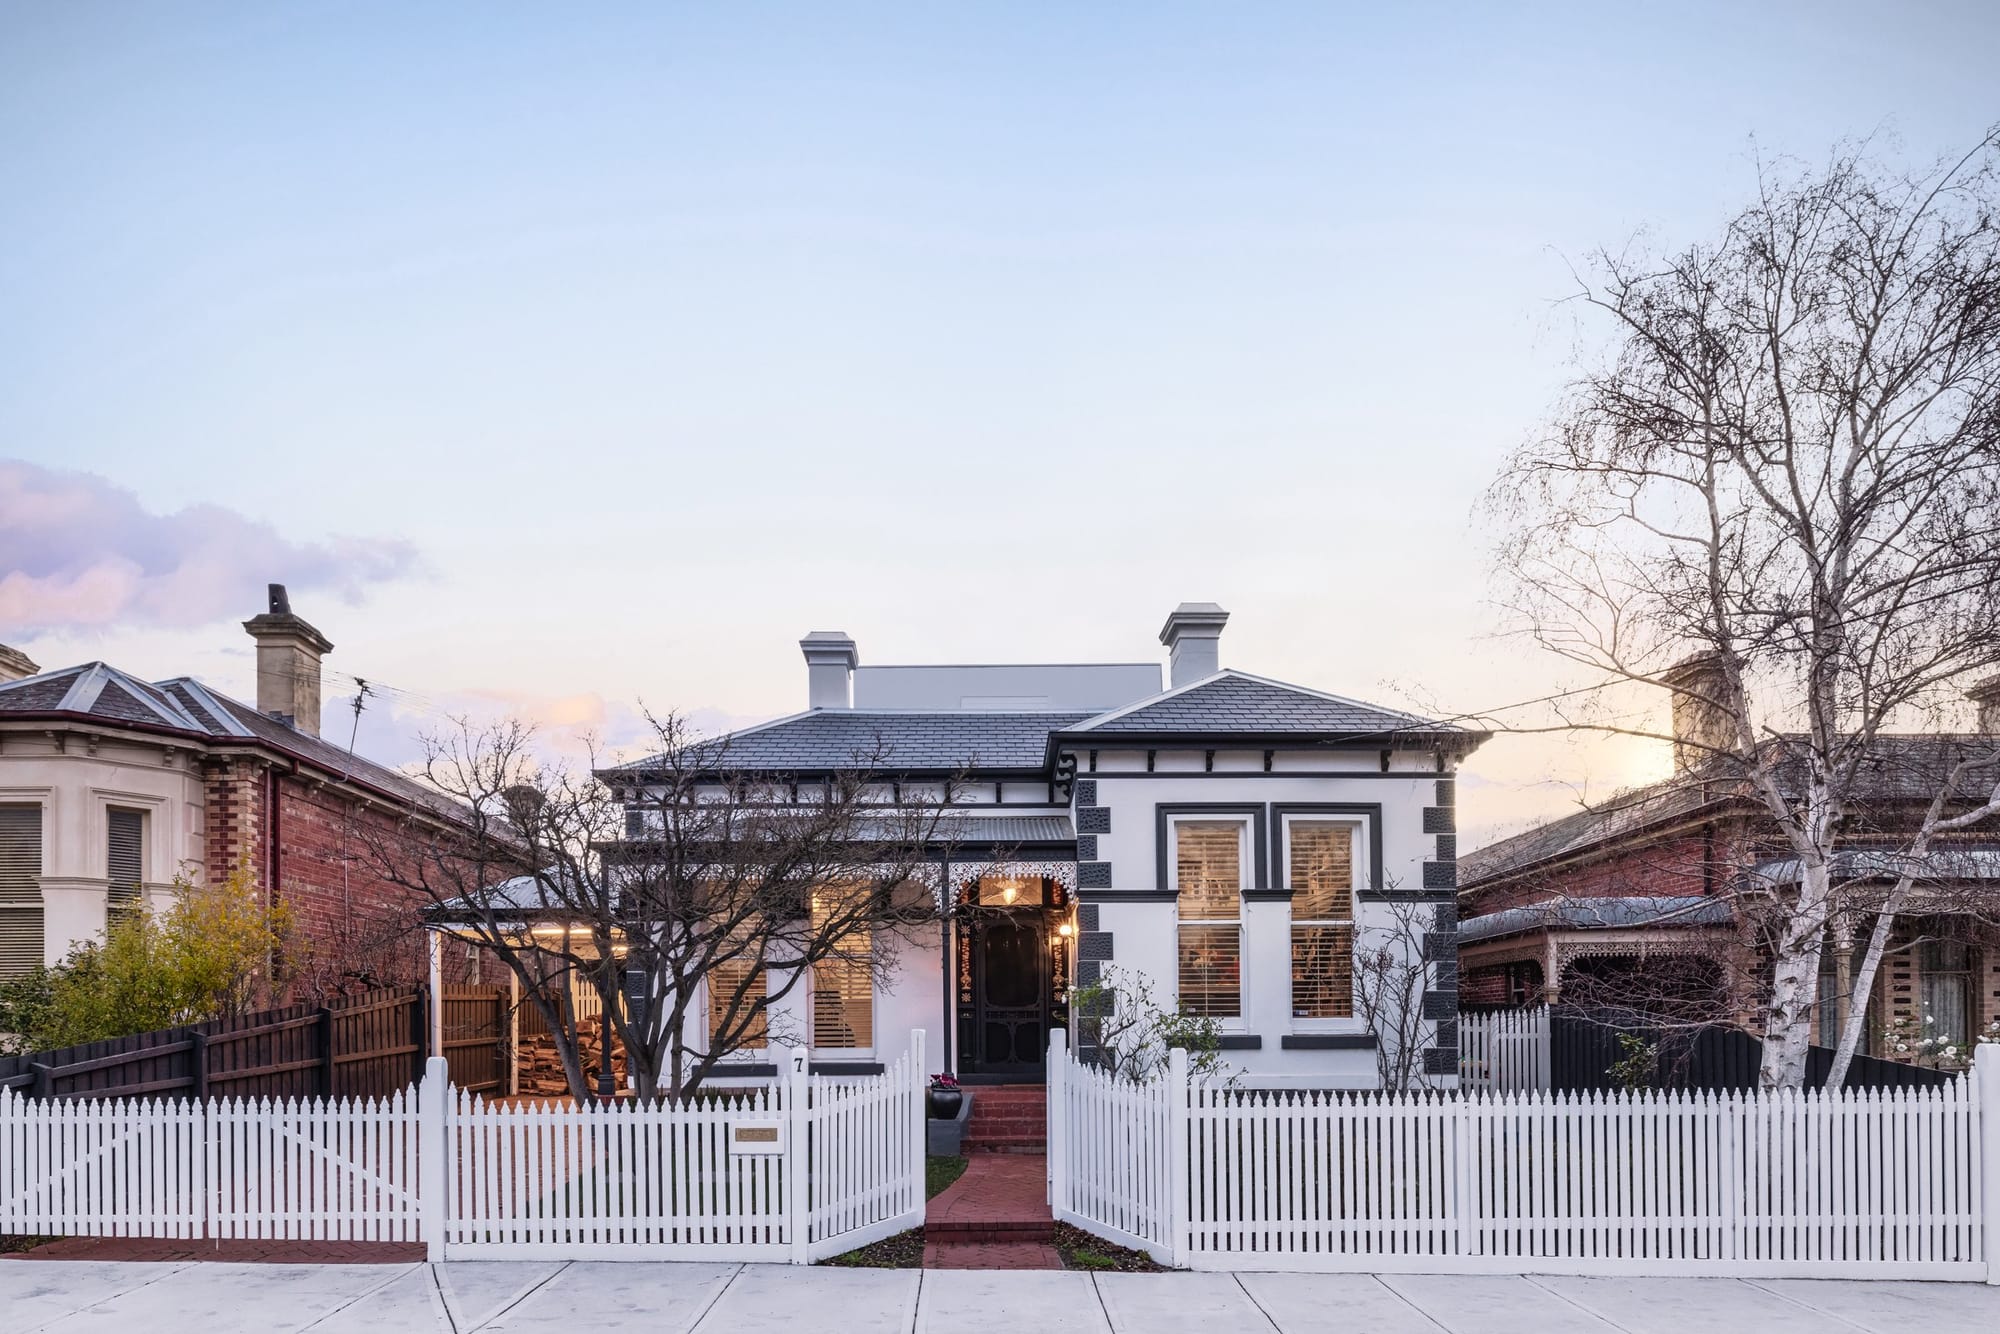
Heritage rules differ significantly across Australia, and even within a single state, individual councils can interpret heritage overlays quite differently. An architect who works regularly with your local council will already understand which planners tend to be strict about certain details, what kind of heritage impact statement tends to satisfy them, and how long assessments realistically take in that particular area.
This local fluency can save real time. An architect starting from scratch with an unfamiliar council may need to build these relationships and learn these preferences during your project, which is neither efficient nor cheap. If you are working with a small architecture practice, ask directly about their experience with your specific council area and whether they have existing relationships with local heritage advisors
Red flags to watch for
A few warning signs are worth taking seriously. Be cautious of any architect who dismisses heritage controls as red tape to be worked around rather than genuine constraints to design within, since this attitude often leads to rejected applications and expensive redesigns. Be wary too of vague answers about approval timelines or costs, since a genuine heritage specialist should be able to speak to both with some confidence based on past projects.
It is also worth noting when an architect seems unfamiliar with core conservation principles or cannot clearly explain the difference between adaptive reuse and simple renovation. These are foundational concepts in Australian heritage practice, and a specialist should be comfortable discussing them without hesitation.
Bringing your heritage project to life
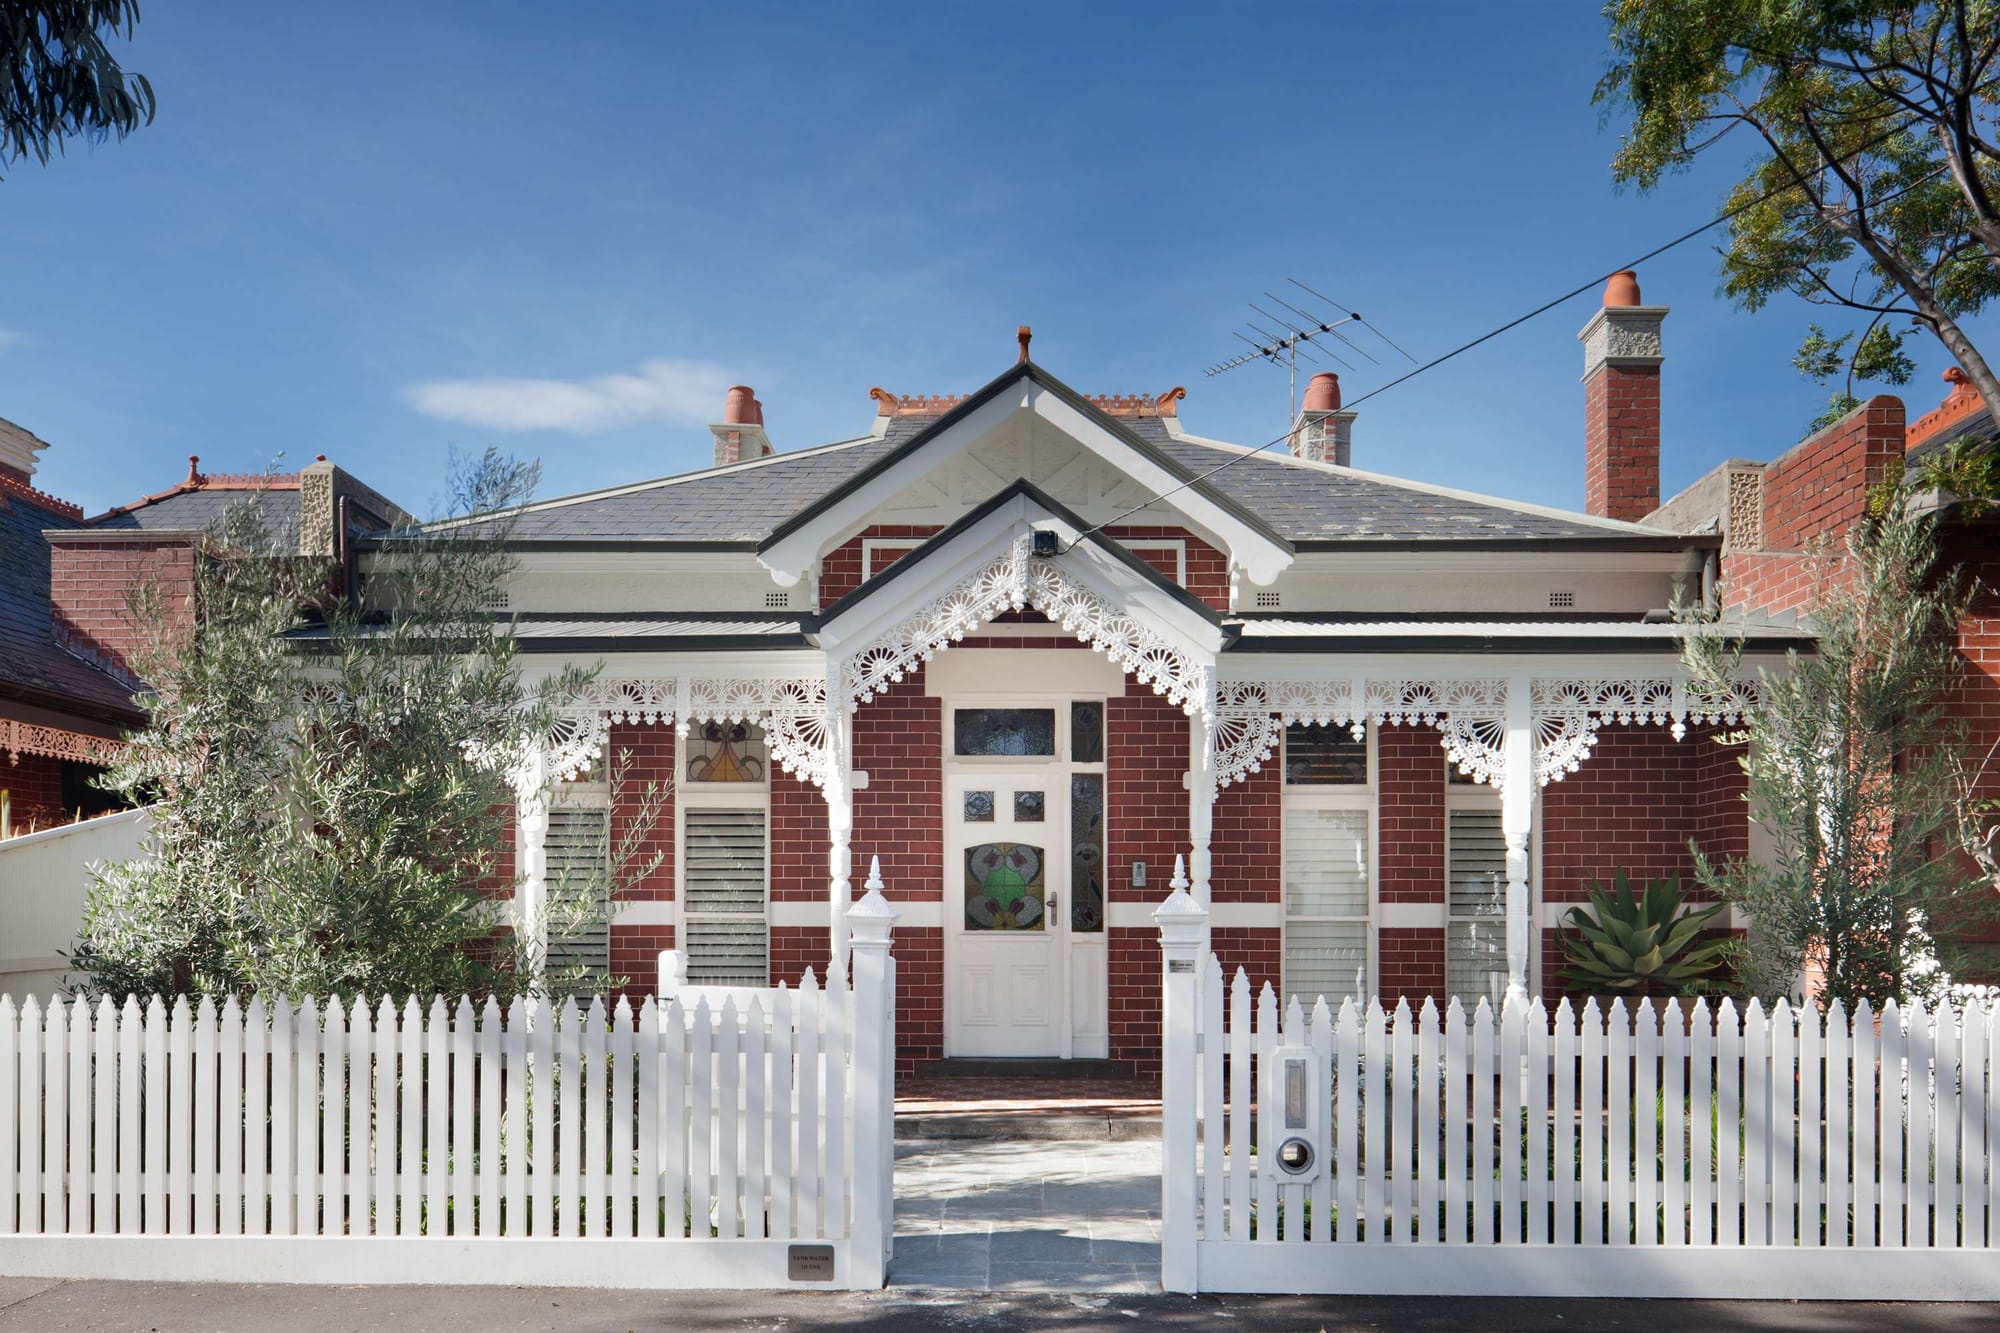
Choosing the right architect for a heritage home is ultimately about finding someone who sees your building the way you do, as something worth understanding before it is changed. The right person will bring technical skill, a track record with comparable properties, fluency in the approval pathways specific to your state and council, and a genuine appreciation for the history embedded in your walls.
Take your time with this decision. Meet more than one practice, ask to see finished work in person if possible, and trust the architect who asks thoughtful questions about your home's history rather than jumping straight to design ideas. A heritage home deserves that level of care, and so does the family who will live in it for years to come.
Frequently asked questions
Do I need a heritage architect if my home only has a local heritage overlay, not a state listing?
Yes, in most cases. Local heritage overlays still require council approval for many external changes, and an architect experienced with your specific council will understand exactly what that process involves and how to prepare an application likely to succeed.
How much more does a heritage renovation typically cost compared to a standard renovation?
Costs vary widely depending on the scope and condition of the building, but specialist trades, matched materials, and slower construction methods generally push heritage projects above standard renovation costs. Your architect should be able to give you a realistic range based on comparable projects they have completed.
Can I make significant changes to a heritage listed home at all?
Often yes, particularly to areas not visible from the street or not identified as having heritage significance in your property's heritage listing. Whether works are allowed can also depend on what the assessment identifies as significant on the site. The principle of doing as much as necessary but as little as possible guides most successful heritage projects, and an experienced architect can usually find a way to meet your needs while respecting the building's significant elements.
How long does heritage approval usually take in Australia?
Timelines vary by state and council, and by whether your property sits on a state heritage register or under a local overlay only. Some straightforward applications are resolved in a matter of weeks, while state listed properties involving significant changes can take several months. An architect familiar with your specific approval pathway will be able to give you a realistic estimate early on.
Where can I check if my home is heritage listed?
Most state planning departments provide an online mapping tool or website where you can search your address and see any state heritage listing or local heritage overlay that applies. Your local council can also confirm this directly, including whether the place is included in a local heritage overlay or other planning control, and explain what it means for renovation approvals.
Should I involve a heritage consultant as well as an architect?
On more complex projects, yes. Many heritage architects work alongside a dedicated heritage consultant who prepares the impact statement or manages direct engagement with a state heritage council. Your architect can advise early on whether your project needs this extra layer of expertise.