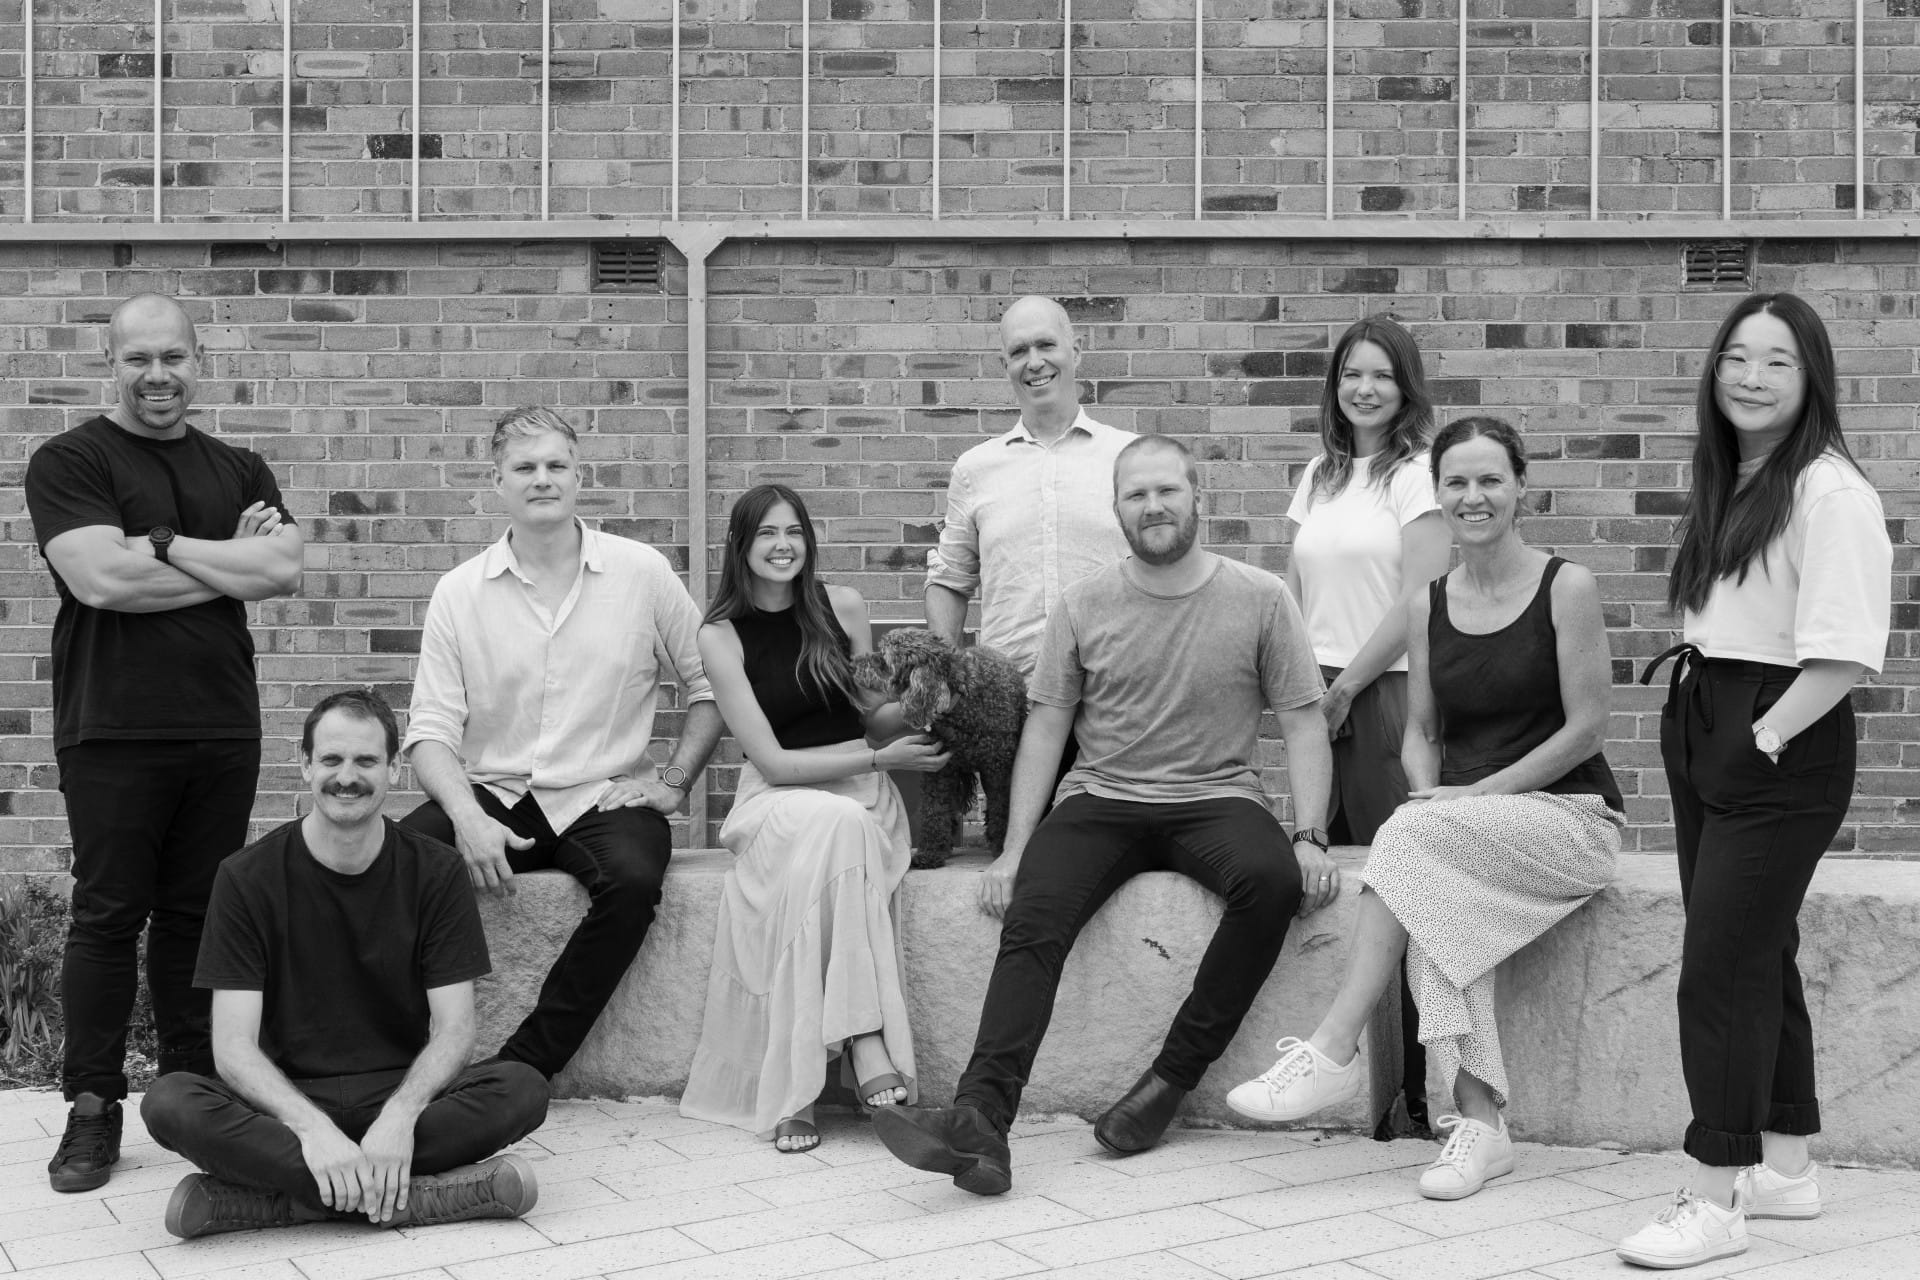
In this instalment of our Behind the Design series, we sit down with Castlepeake Architects to talk about what it really takes to bring a home to life. From the first site visit to the final handover, their approach is grounded in honest communication, creative rigour, and a genuine commitment to understanding how each family wants to live.
What does the first meeting with a new client look like at your studio?
Often we will meet with the client at the property and discuss their project requirements. Every client approaches the process in their own way, so it is important to hear them express their initial ideas without influence. Some will approach this in a very pragmatic way (we need more space for the kids!) and others will have a more emotional response (I want to make the most of the view and how the light comes in). This allows us to get a good feel for the client's needs and respond to them appropriately when we get into the design process.
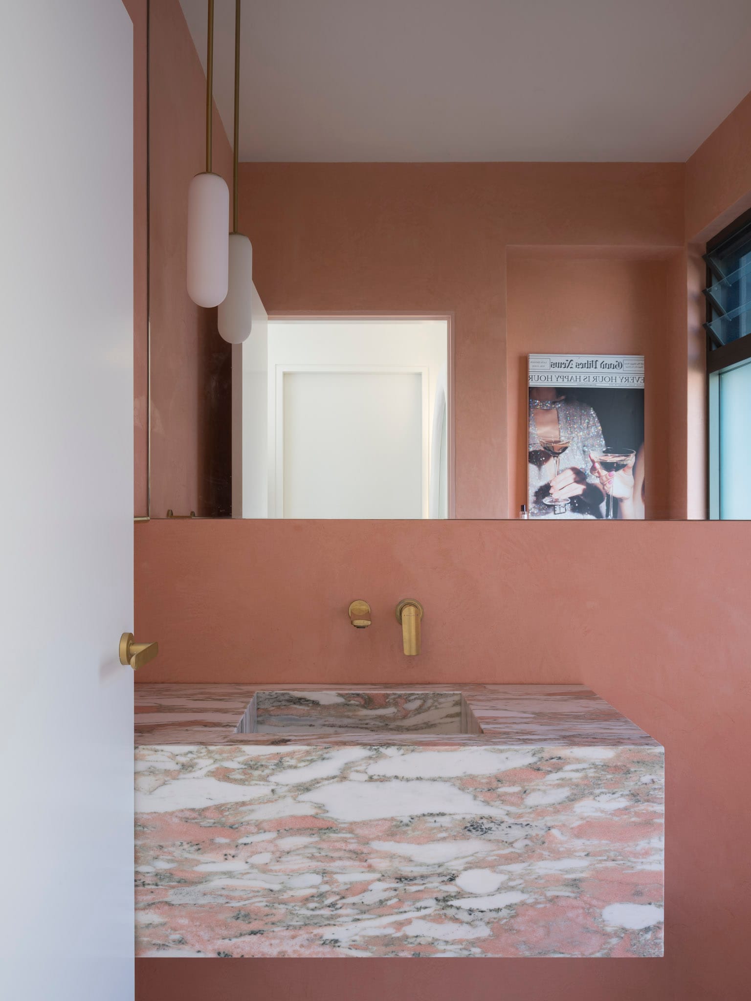
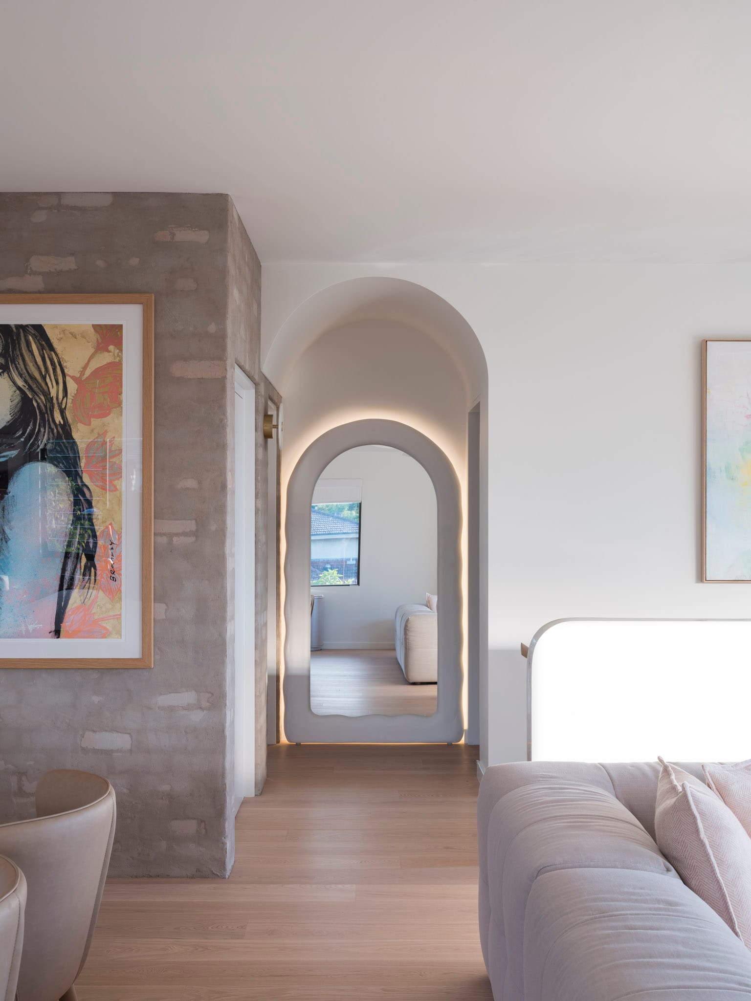
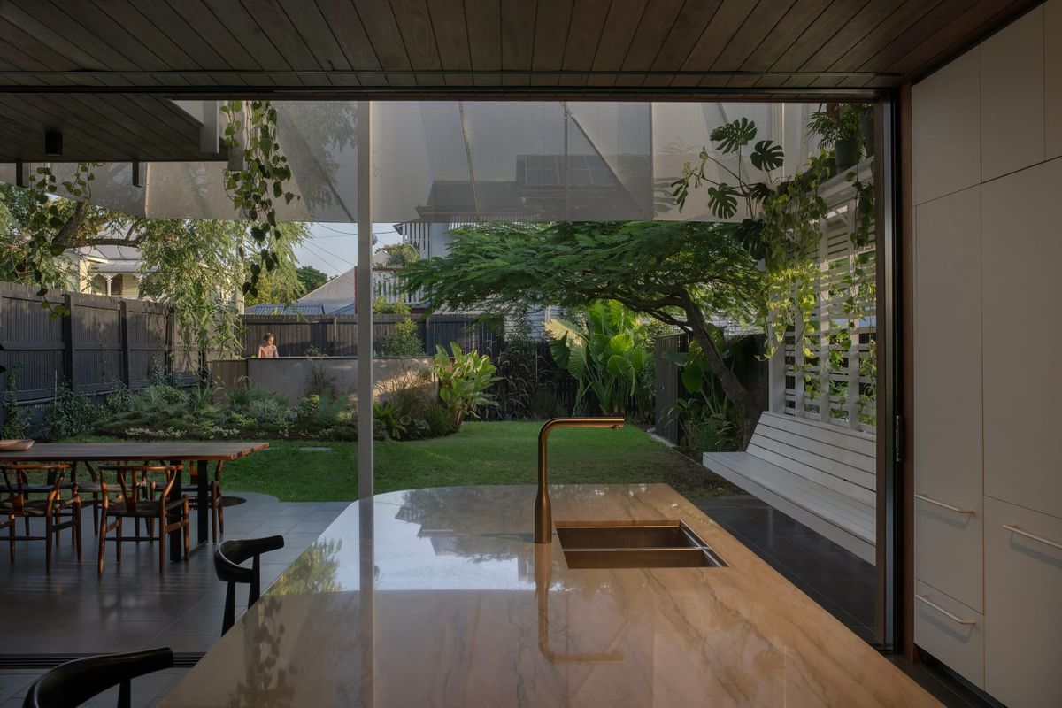
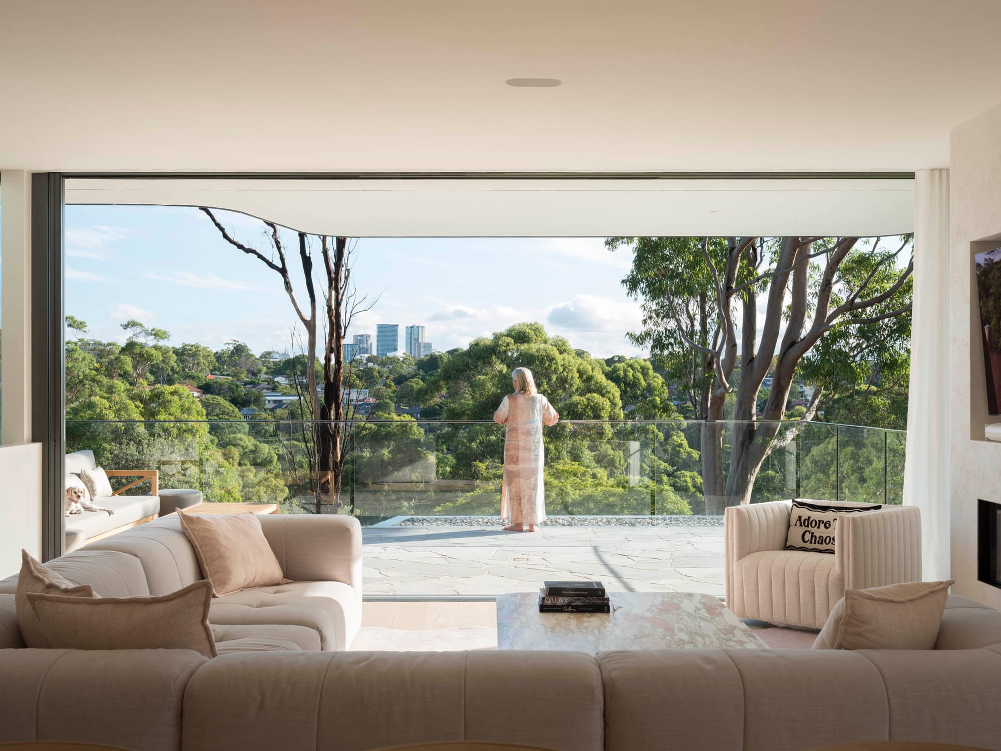
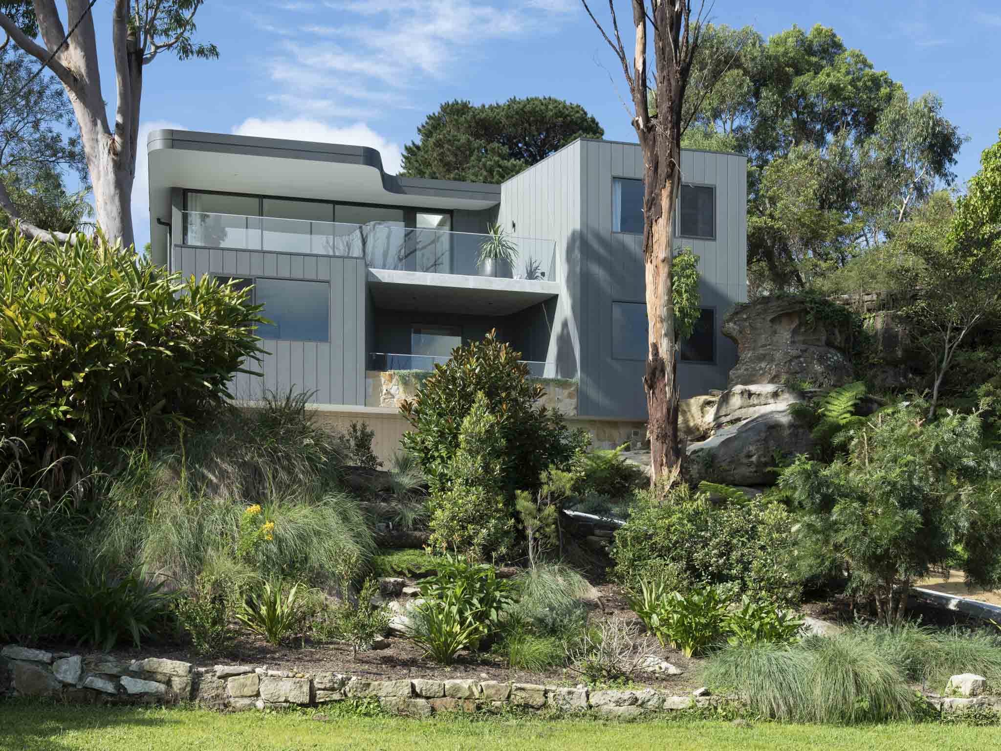
Turret House by Castlepeake Architecture. Photography by Tom Ferguson.
What's the most common mistake you see homeowners make before engaging an architect or designer?
Undertaking some of the works prior to having a masterplan. For example, there is no point renovating a bathroom if a well thought out masterplan (in line with the client's brief) means that the bathroom is in the ideal spot for a sun filled living room. Another mistake is being over prescriptive with the brief. This can limit the creative potential of the project, which often leads to worse outcomes as you are not getting the full value of what an architect can bring to the process.
How do you approach setting and managing a client's budget throughout a project?
Transparency is really important from both client and architect. We seek to establish the budget from the outset and be honest with our clients if the brief and budget are not in alignment. It is also crucial clients provide a budget as this can affect fundamental design decisions from the outset. It is then a matter of providing regular updates and flagging when decisions impact the budget. There is nothing worse than getting too far down the line and trying to make compromises on the design or expectations if it could have been avoided through good communication at an earlier point in time.
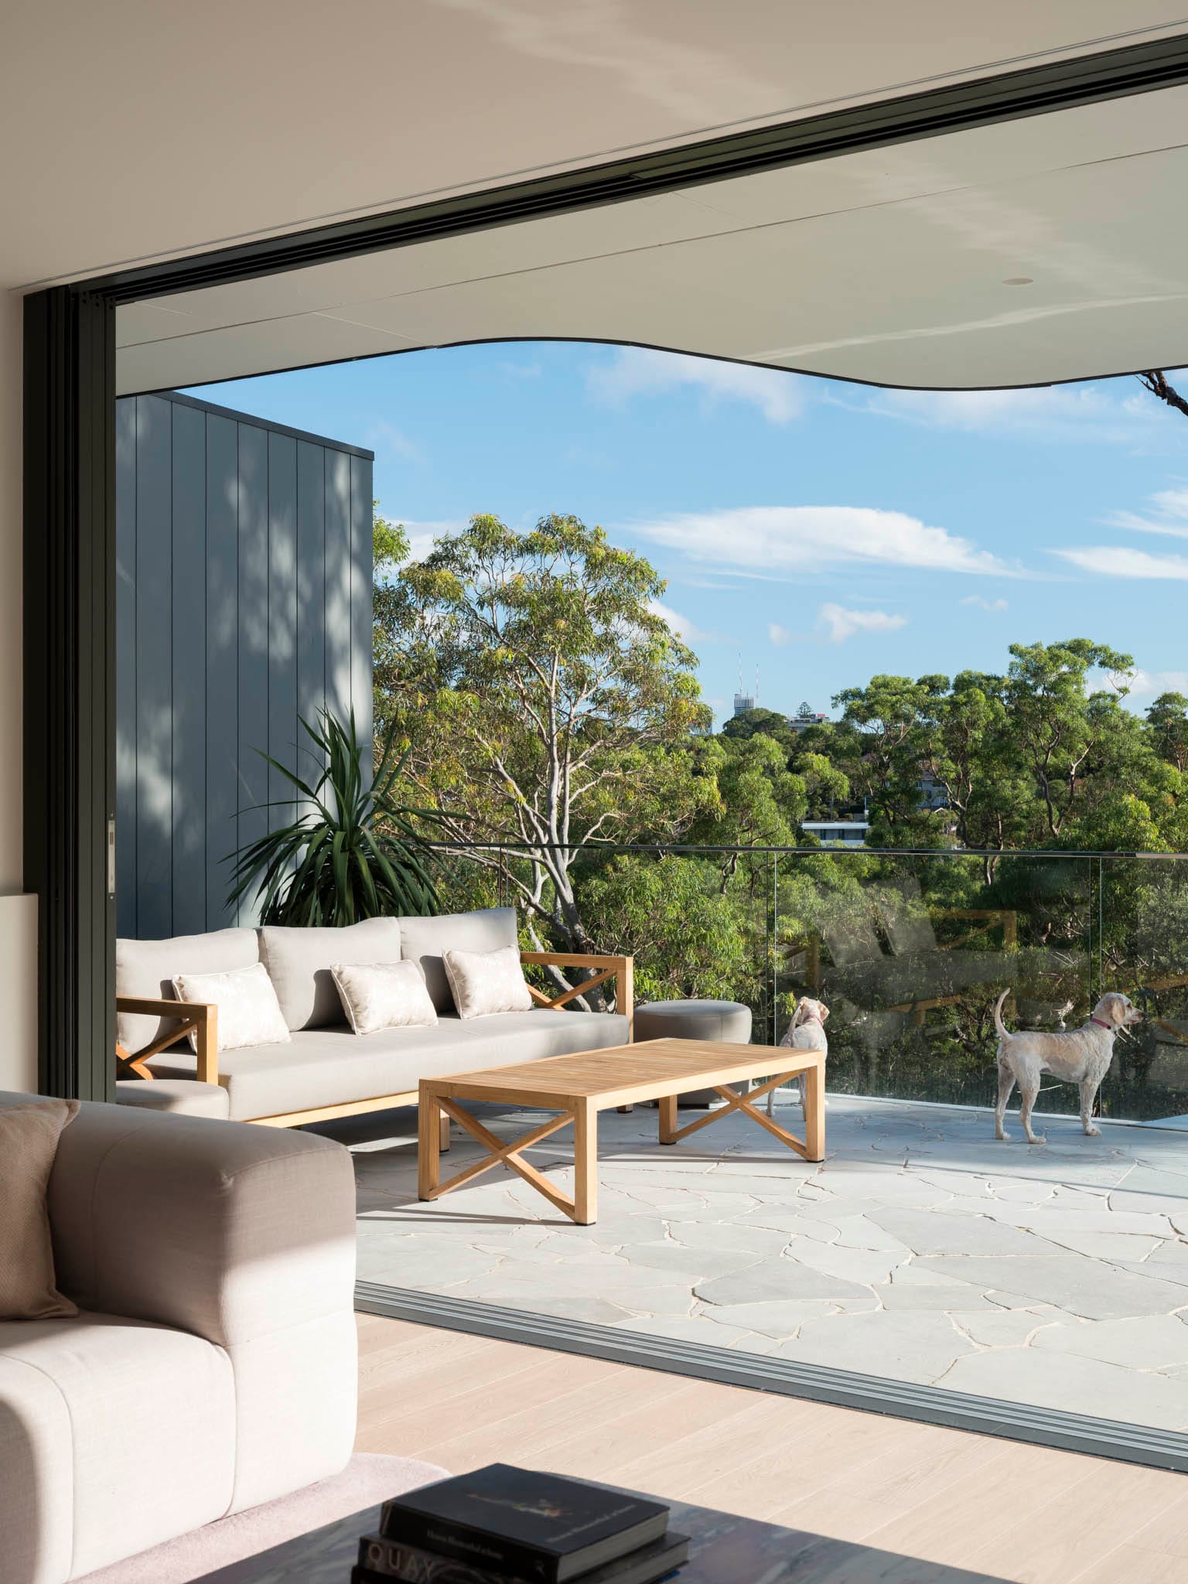
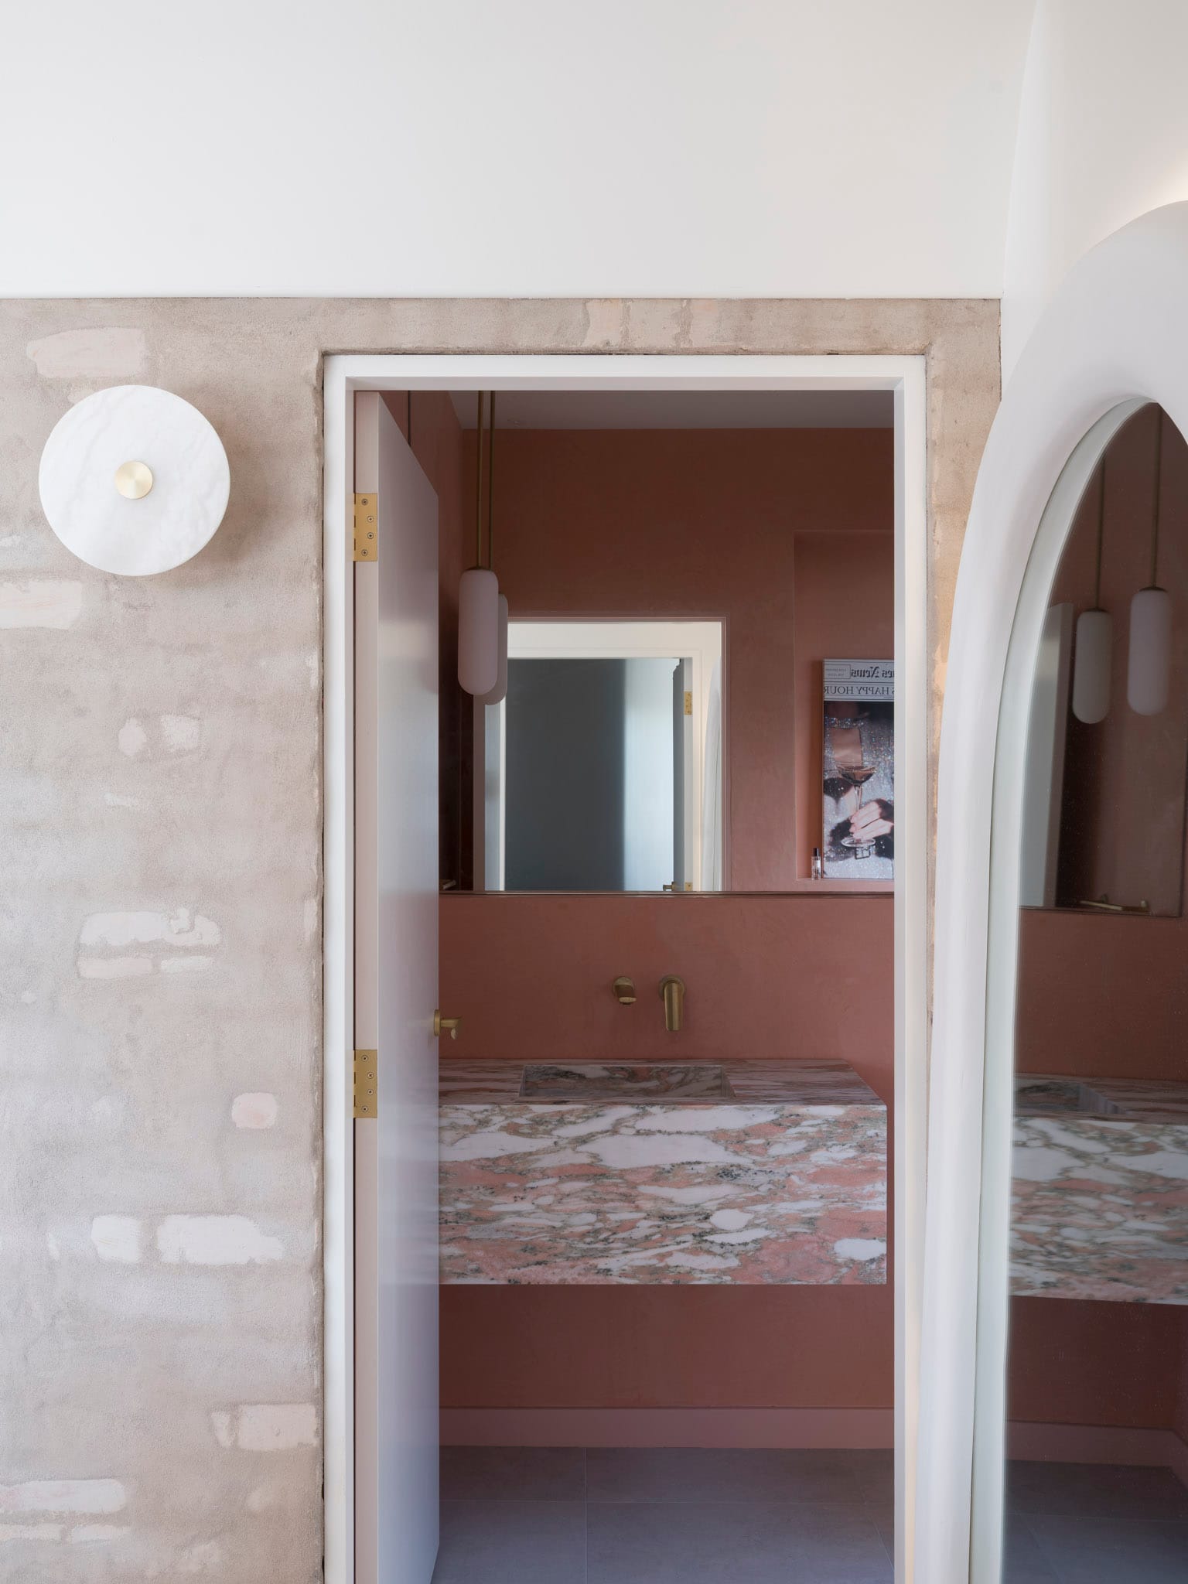
Turret House by Castlepeake Architecture. Photography by Tom Ferguson.
Can you tell us about a recent project you're proud of and what made it special?
We completed a project recently for a family who needed more space and a house that would meet their changing needs in the coming years as kids grow older and more independent. They responded to the design by saying it was not what they had expected, but they loved it. This is a satisfying thing to hear as we had met their brief while bringing a fresh perspective to what they aspired to create. It has been great to see them move in and enjoy the aspects of the house we worked so hard with them to create.
What's one question you wish every client would ask at the start of a project?
I can't think of one specific question but I would like them to ask about anything they are unsure of. From initial design through to a completed house is a really long and often complex process. We try to foster a relationship with our clients where they feel comfortable asking us questions along the way. Often clients are undertaking this process for the first time so we see it as part of our role to guide them through their decision making, and part of that is using our experience to fill in any knowledge gaps they may have.
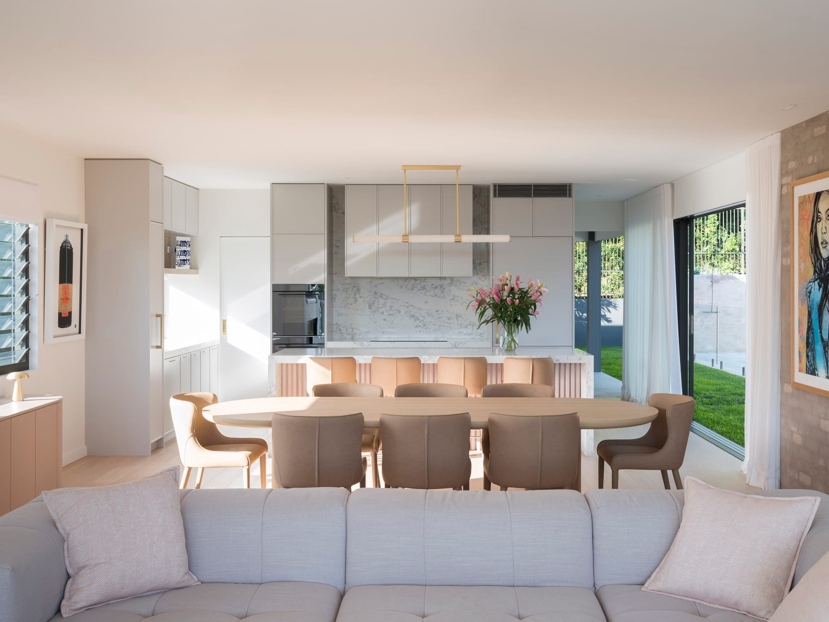
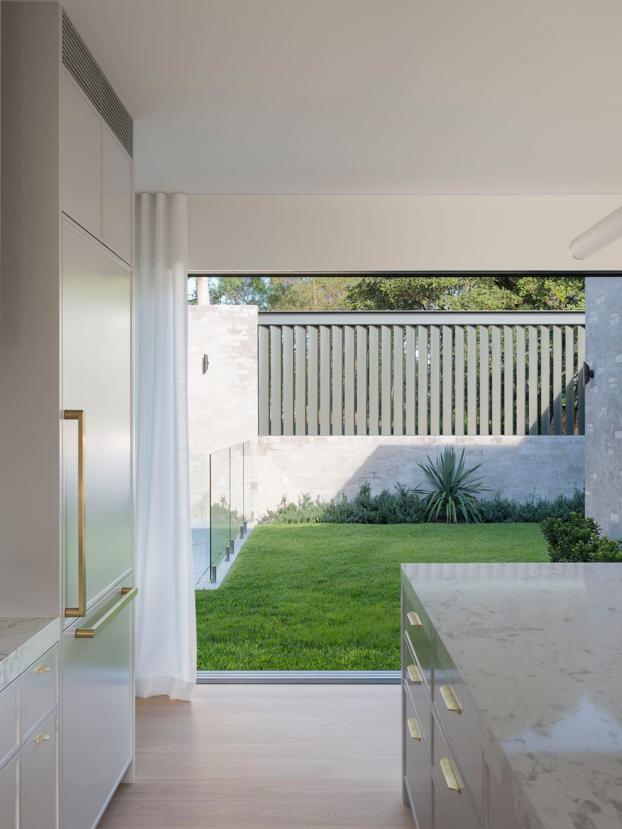
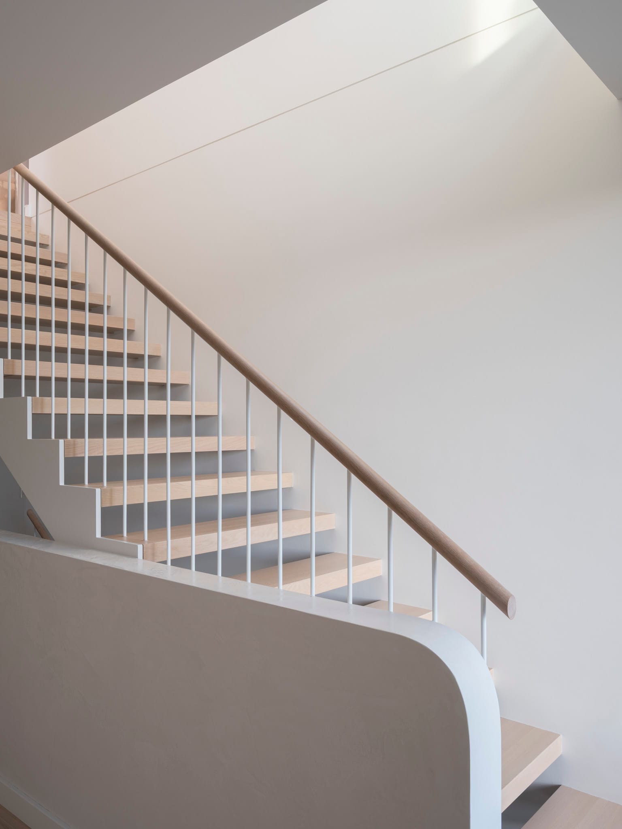
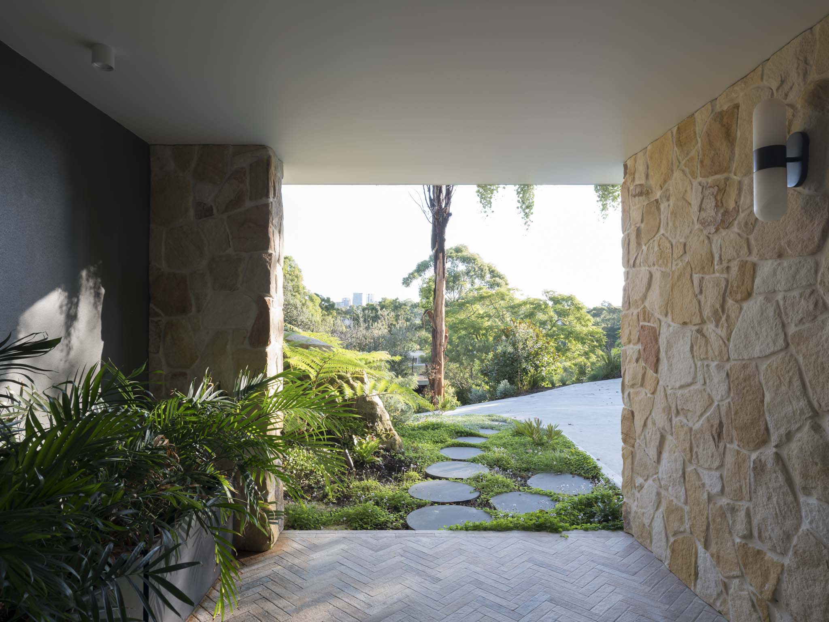
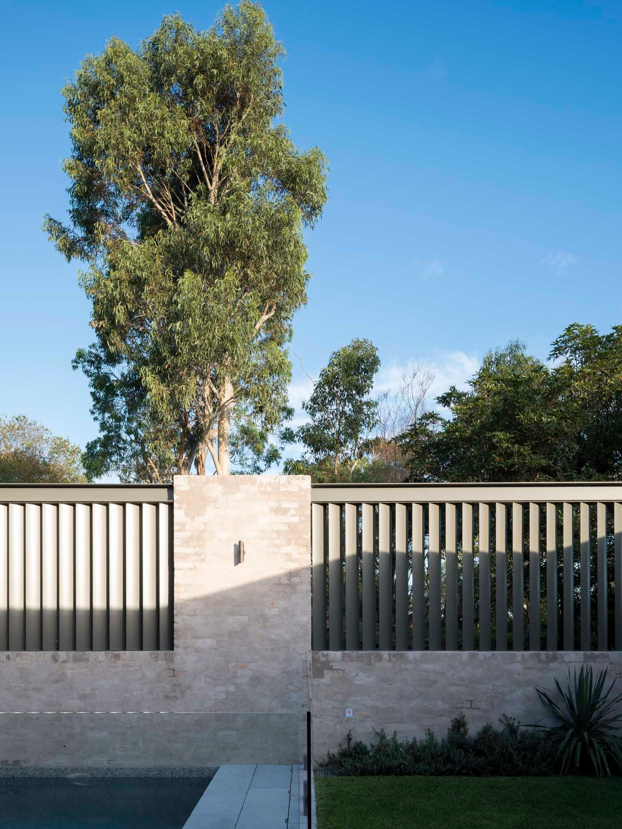
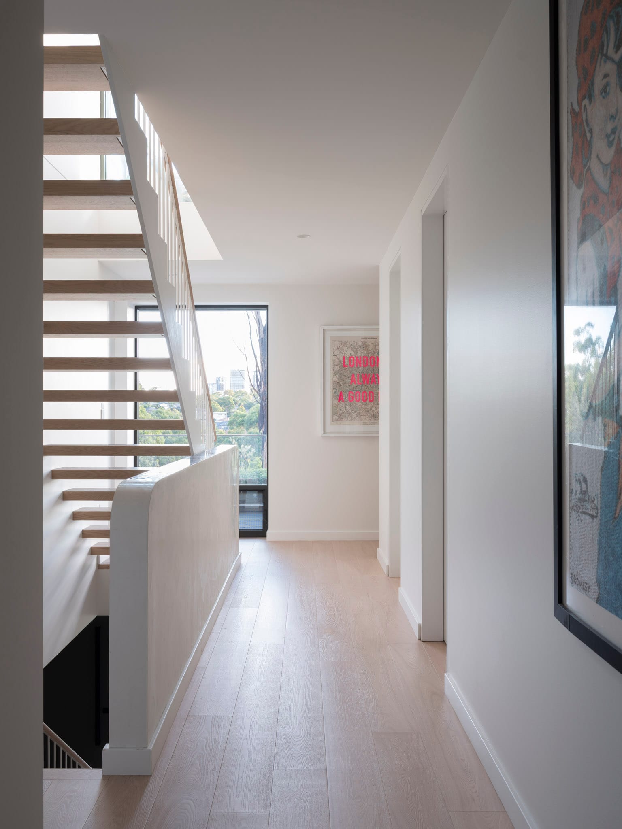
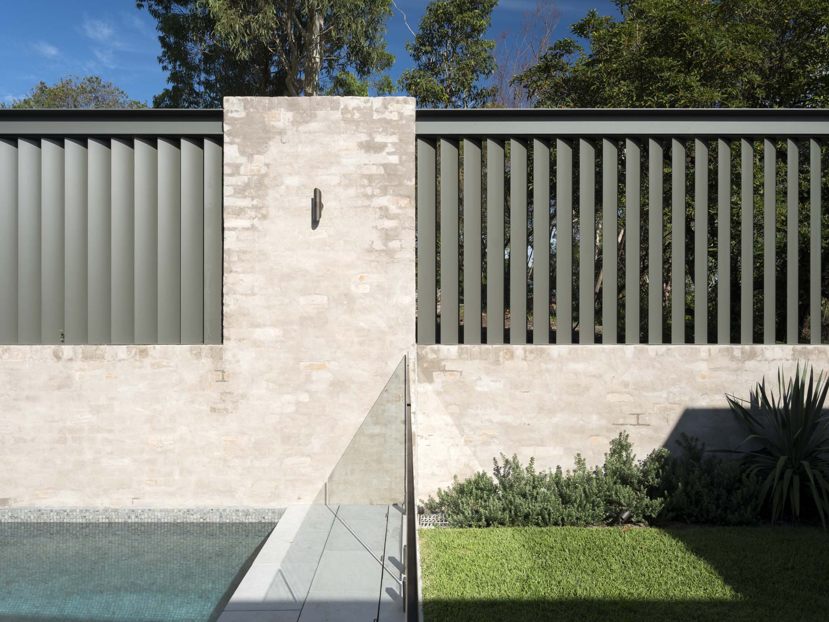
Turret House by Castlepeake Architecture. Photography by Tom Ferguson.