A courtyard changes the way a home works. Rather than treating the garden as something at the edge of the plan, a courtyard brings it into the middle, letting light, air and green space reach rooms that would otherwise depend on the perimeter alone. It is a strategy as old as domestic architecture itself, and one that continues to resurface across renovations, extensions and new builds for the same reasons it always has: privacy from the street, connection to the outdoors, and a plan that can breathe.
In this feature, we look at five homes where a garden, pool or courtyard sits at the centre of the design, each using that connection to solve a different problem, from a fragmented post-war layout to a heritage cottage on a tight infill block.
Petersham House by Cateaux Architects
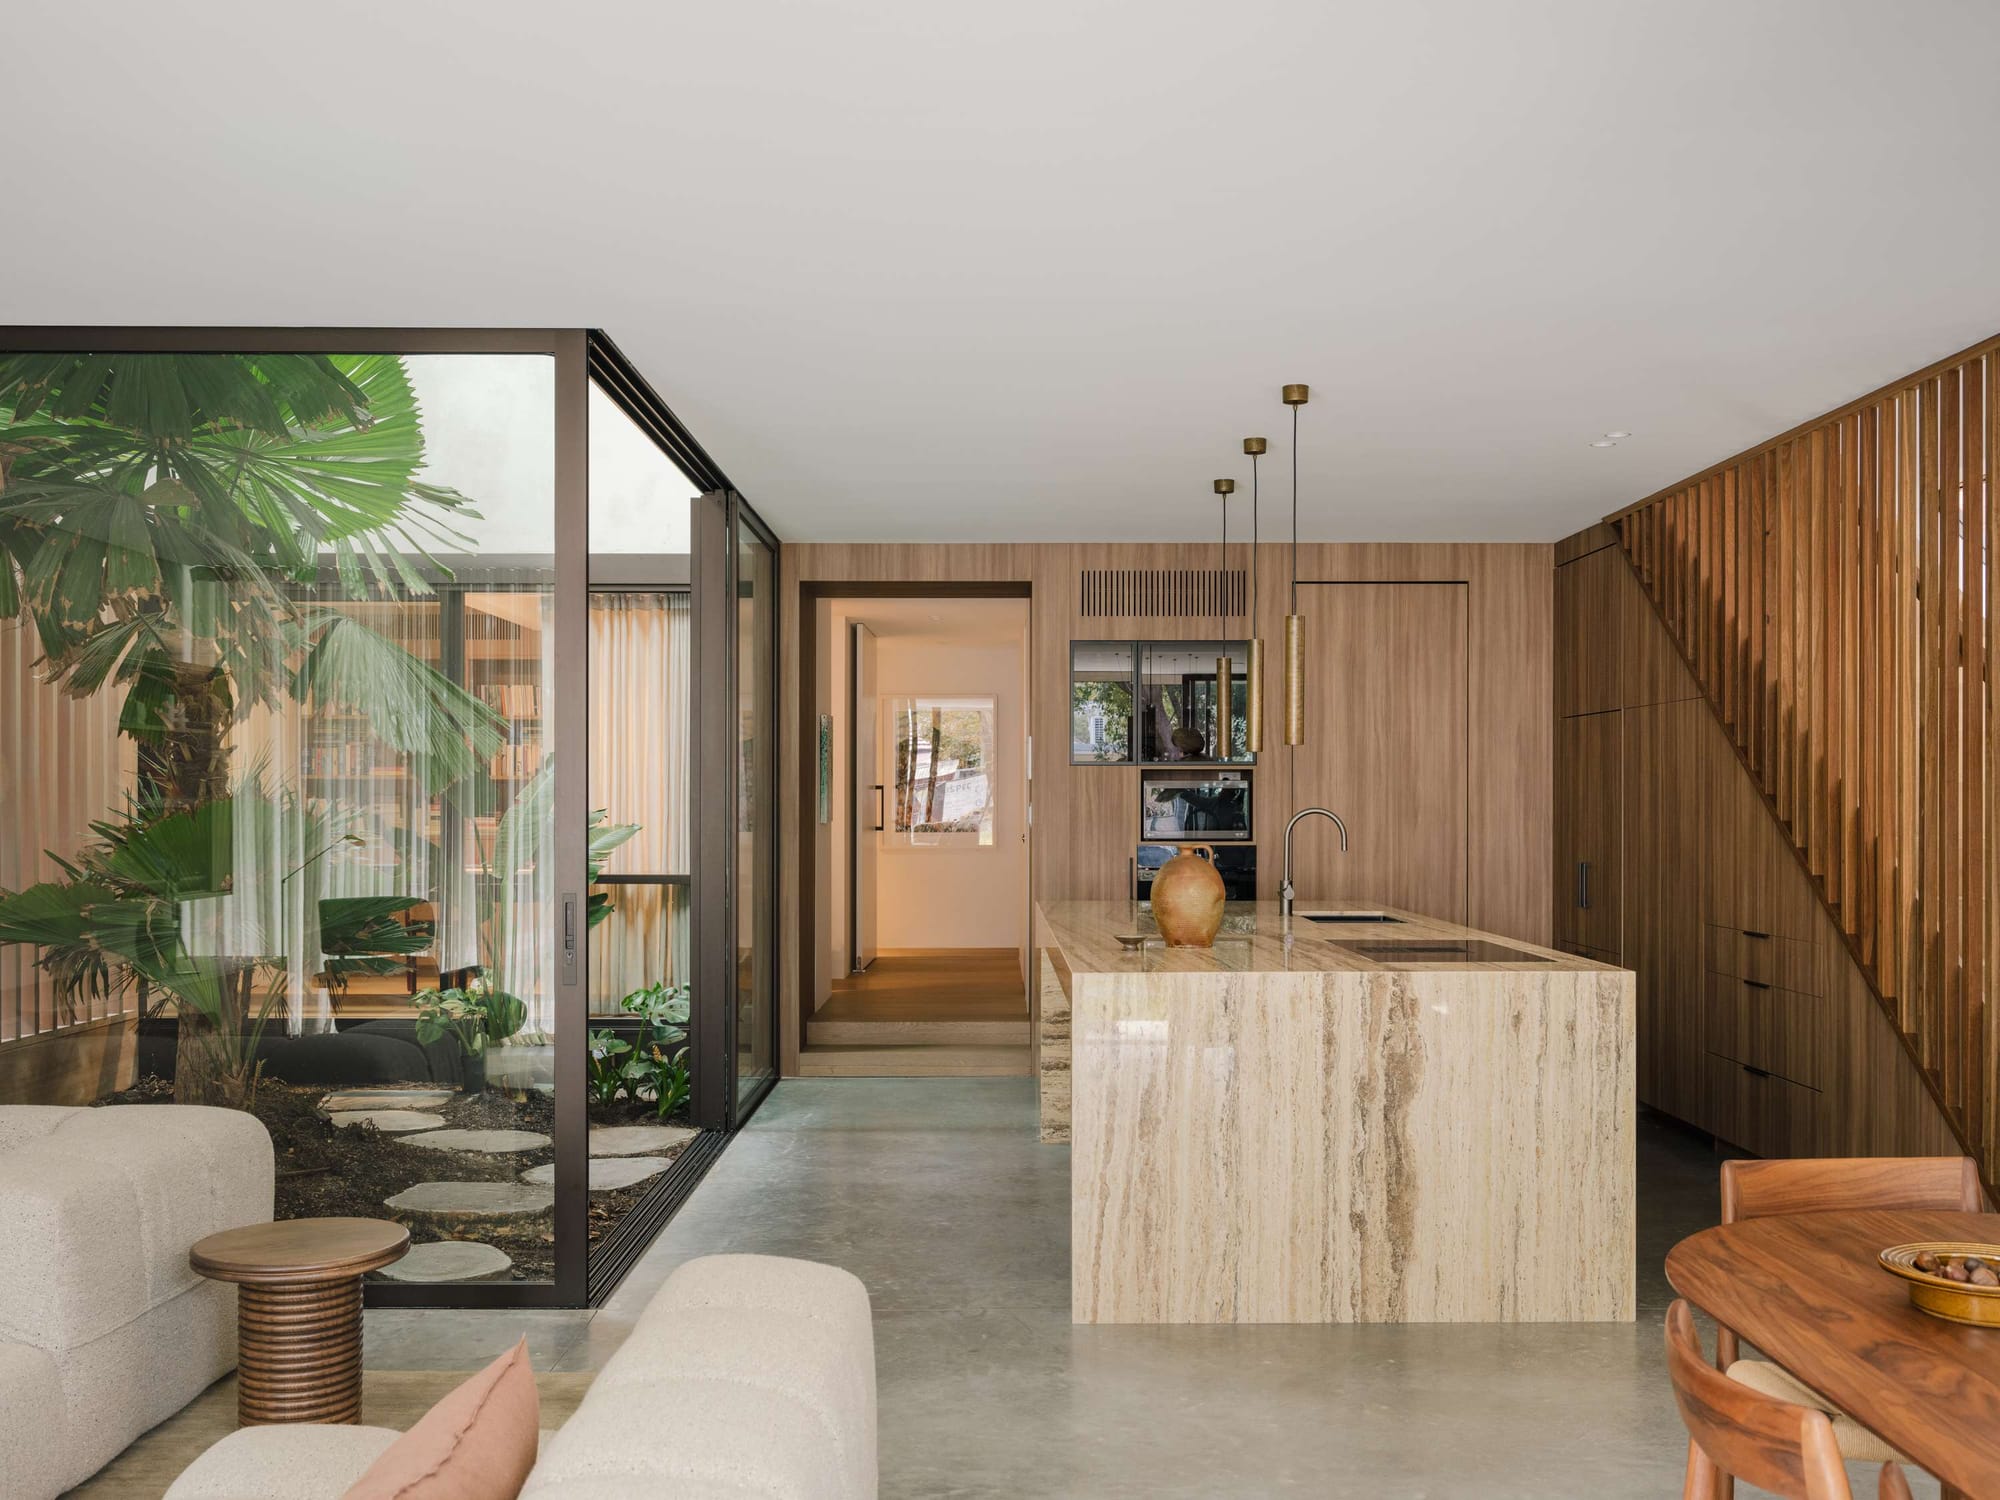
A collaboration between Cateaux Architects and CHROFI, Petersham House is a four-bedroom residence organised around a pool and its relationship with the surrounding landscape. Rather than sitting beyond the house as a separate outdoor zone, water and greenery become part of the interior experience, drawing living spaces outward while maintaining privacy from the street.
Passive design principles guide the home, with orientation, shading and layout working together to reduce reliance on mechanical heating and cooling. Natural light moves through the plan while a restrained selection of materials allows the landscape to remain prominent. Here, the pool and garden do more than occupy the space outside; they become part of how the house receives light, opens to the outdoors and creates privacy within its suburban setting.
Curl Curl 04 by Watershed Architects
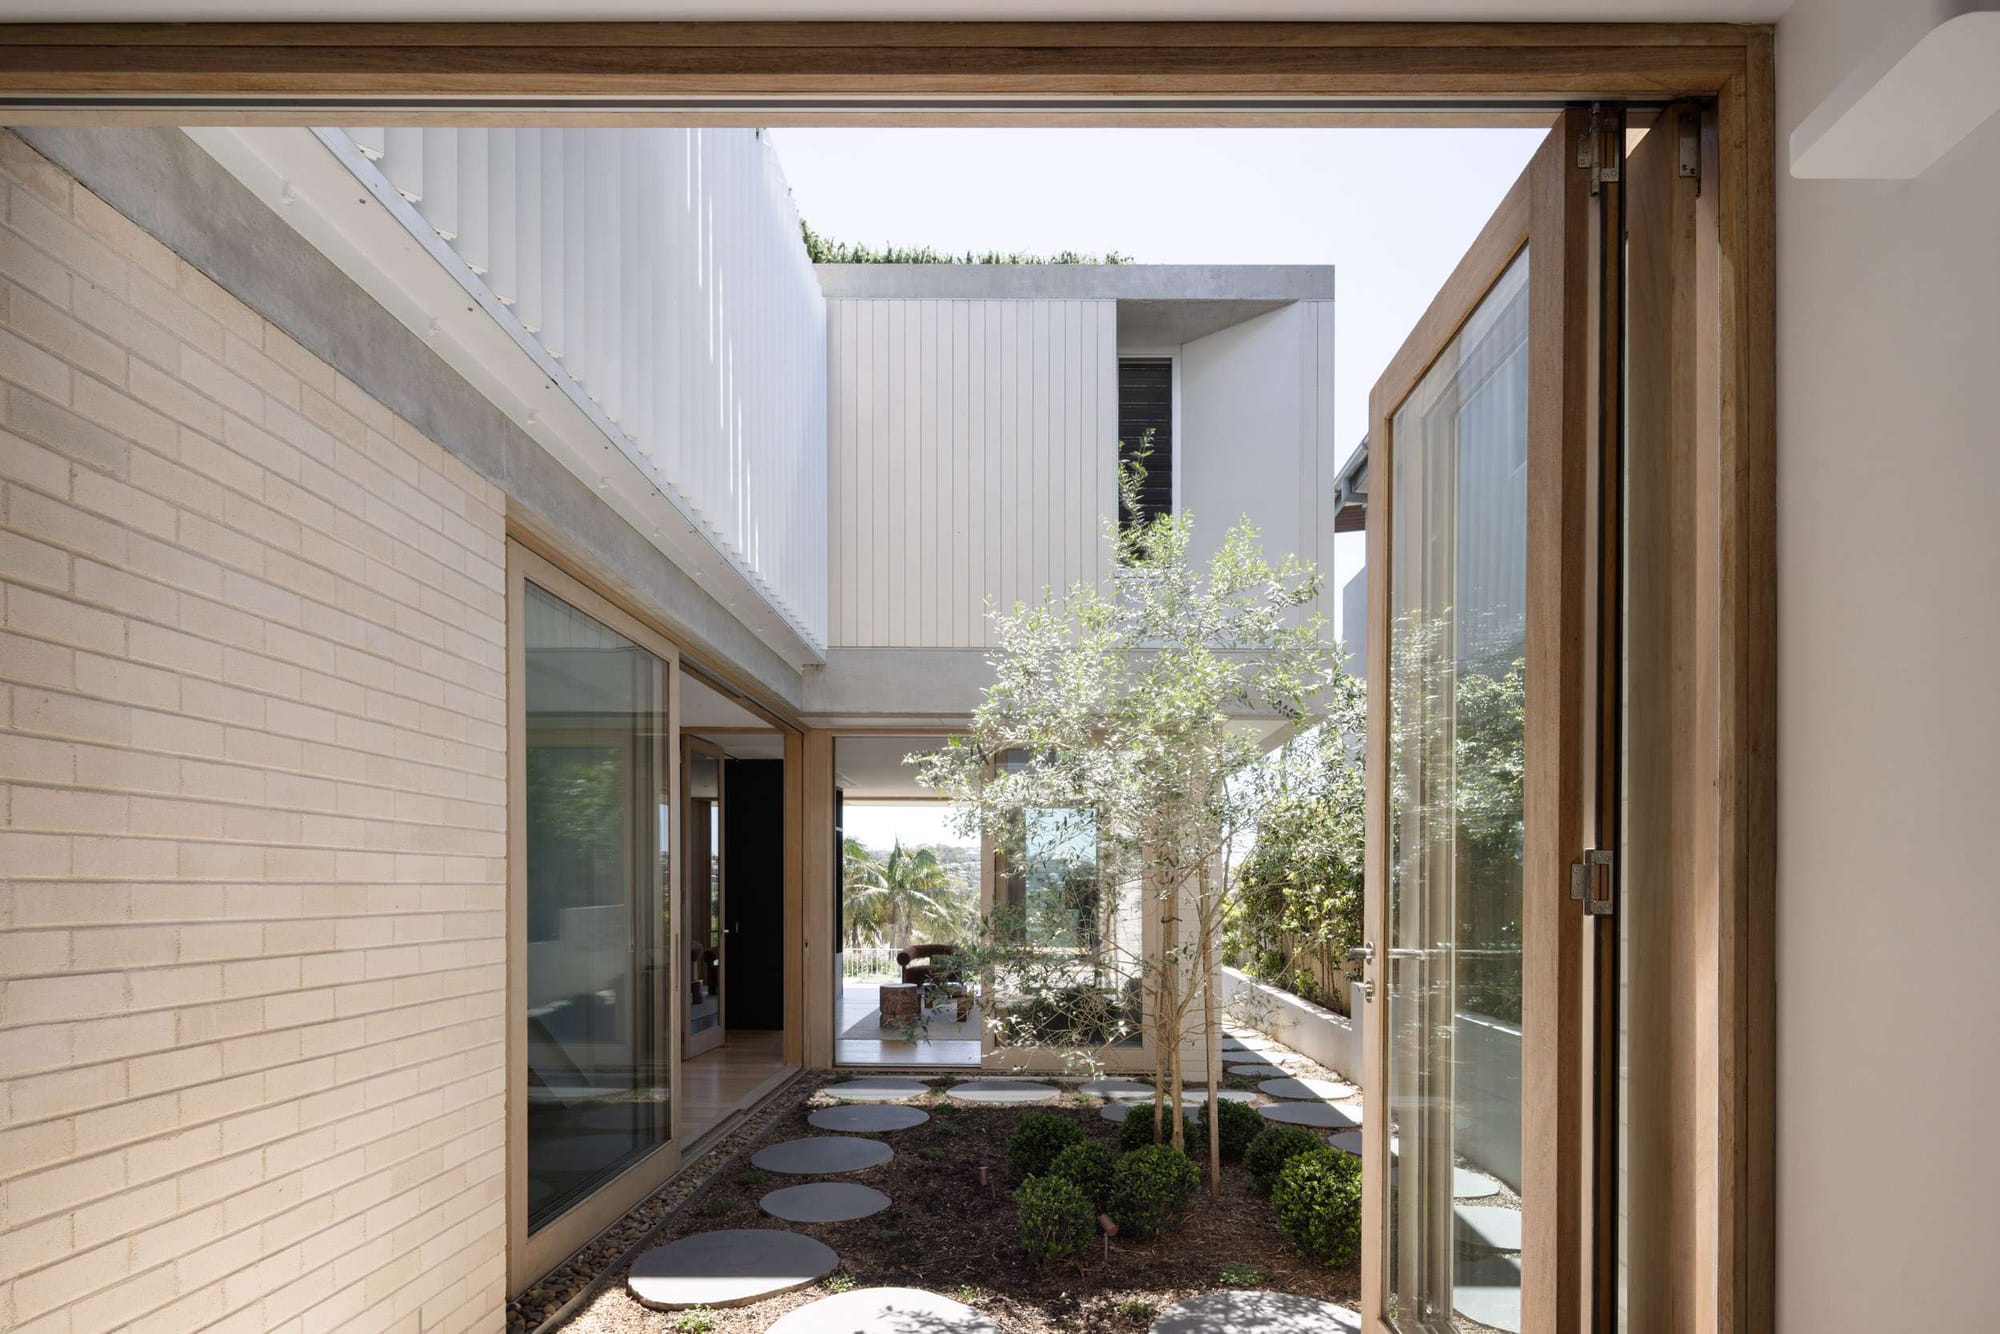
At the centre of Curl Curl 04, a courtyard planted with an olive tree and low native greenery introduces a sheltered garden into a three-level home otherwise oriented toward sweeping views over The Spit and Middle Harbour. A stepping-stone path moves through the space, creating a quieter internal outlook within an exposed harbourside setting.
Watershed Architects arranged the open-plan living areas around several connections to the outdoors, including a balcony, terrace and glass-sided swimming pool. Louvred screens provide control over afternoon sun and privacy, while the central courtyard offers something different: a protected landscape within the plan that provides an intimate counterpoint to the expansive harbour beyond.
Park St House by MODO
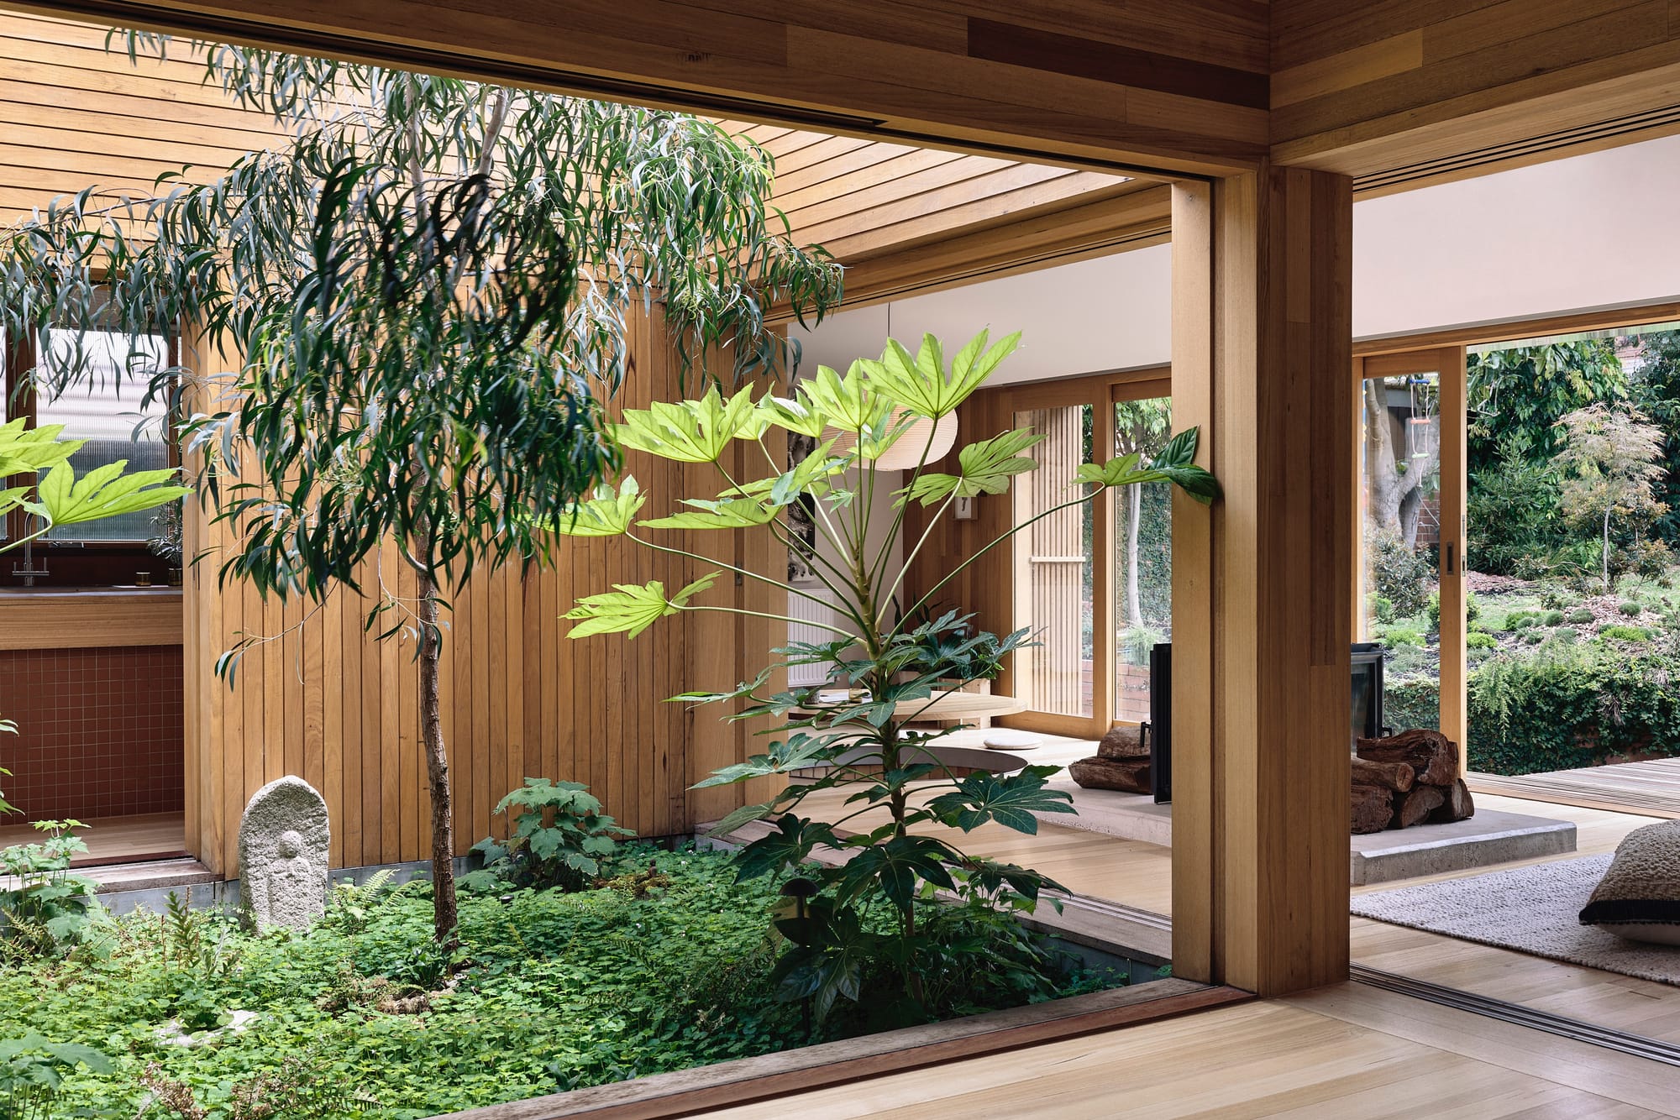
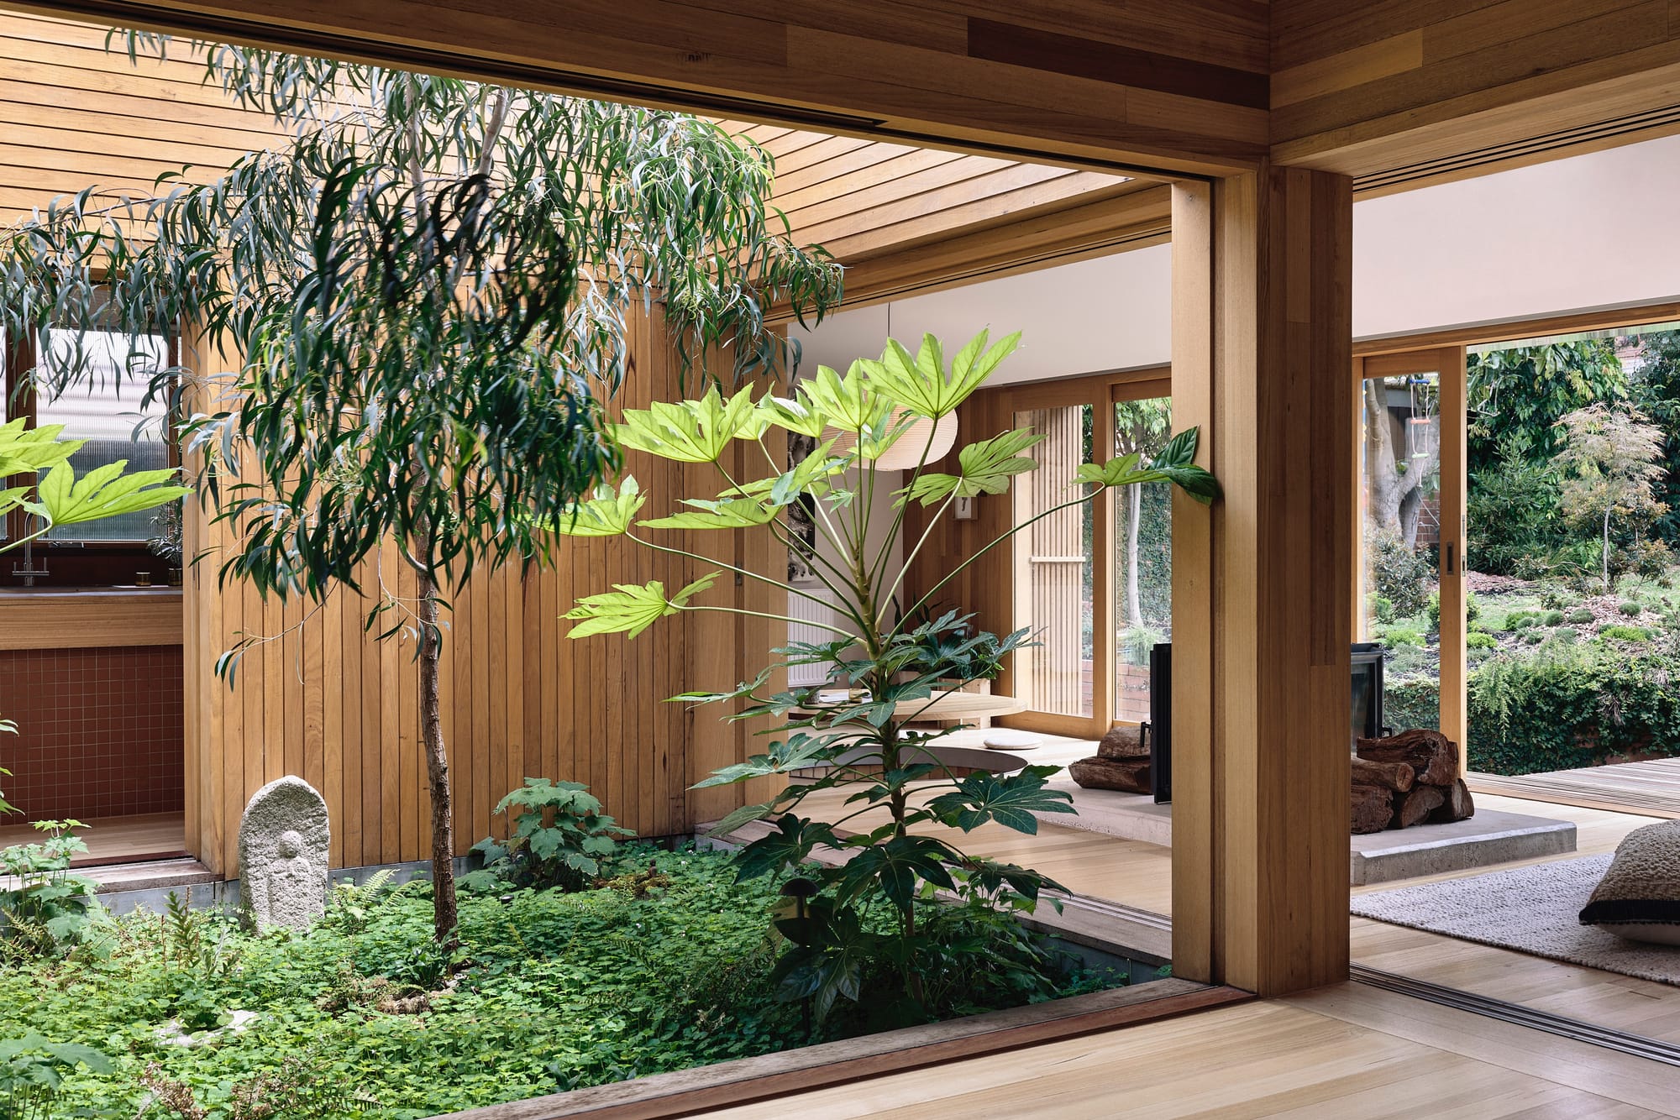
On a steeply sloping site in Brunswick West, Park St House began as a renovation of a post-war brick veneer home with generous rooms but a fragmented plan. MODO's brief was to strengthen the connection to the garden for clients who wanted to spend more time outdoors.
The defining move was removing a dark middle room to create an open courtyard at the centre of the house. Sliding doors on every side disappear into concealed wall pockets, allowing the surrounding rooms to open completely to the garden. Timber across the new addition reinforces this relationship, while solid walls reveal the courtyard incrementally as you move through the house, making the compact outdoor space feel larger than it is.
Redfern Reno by Blake Letnic Architects
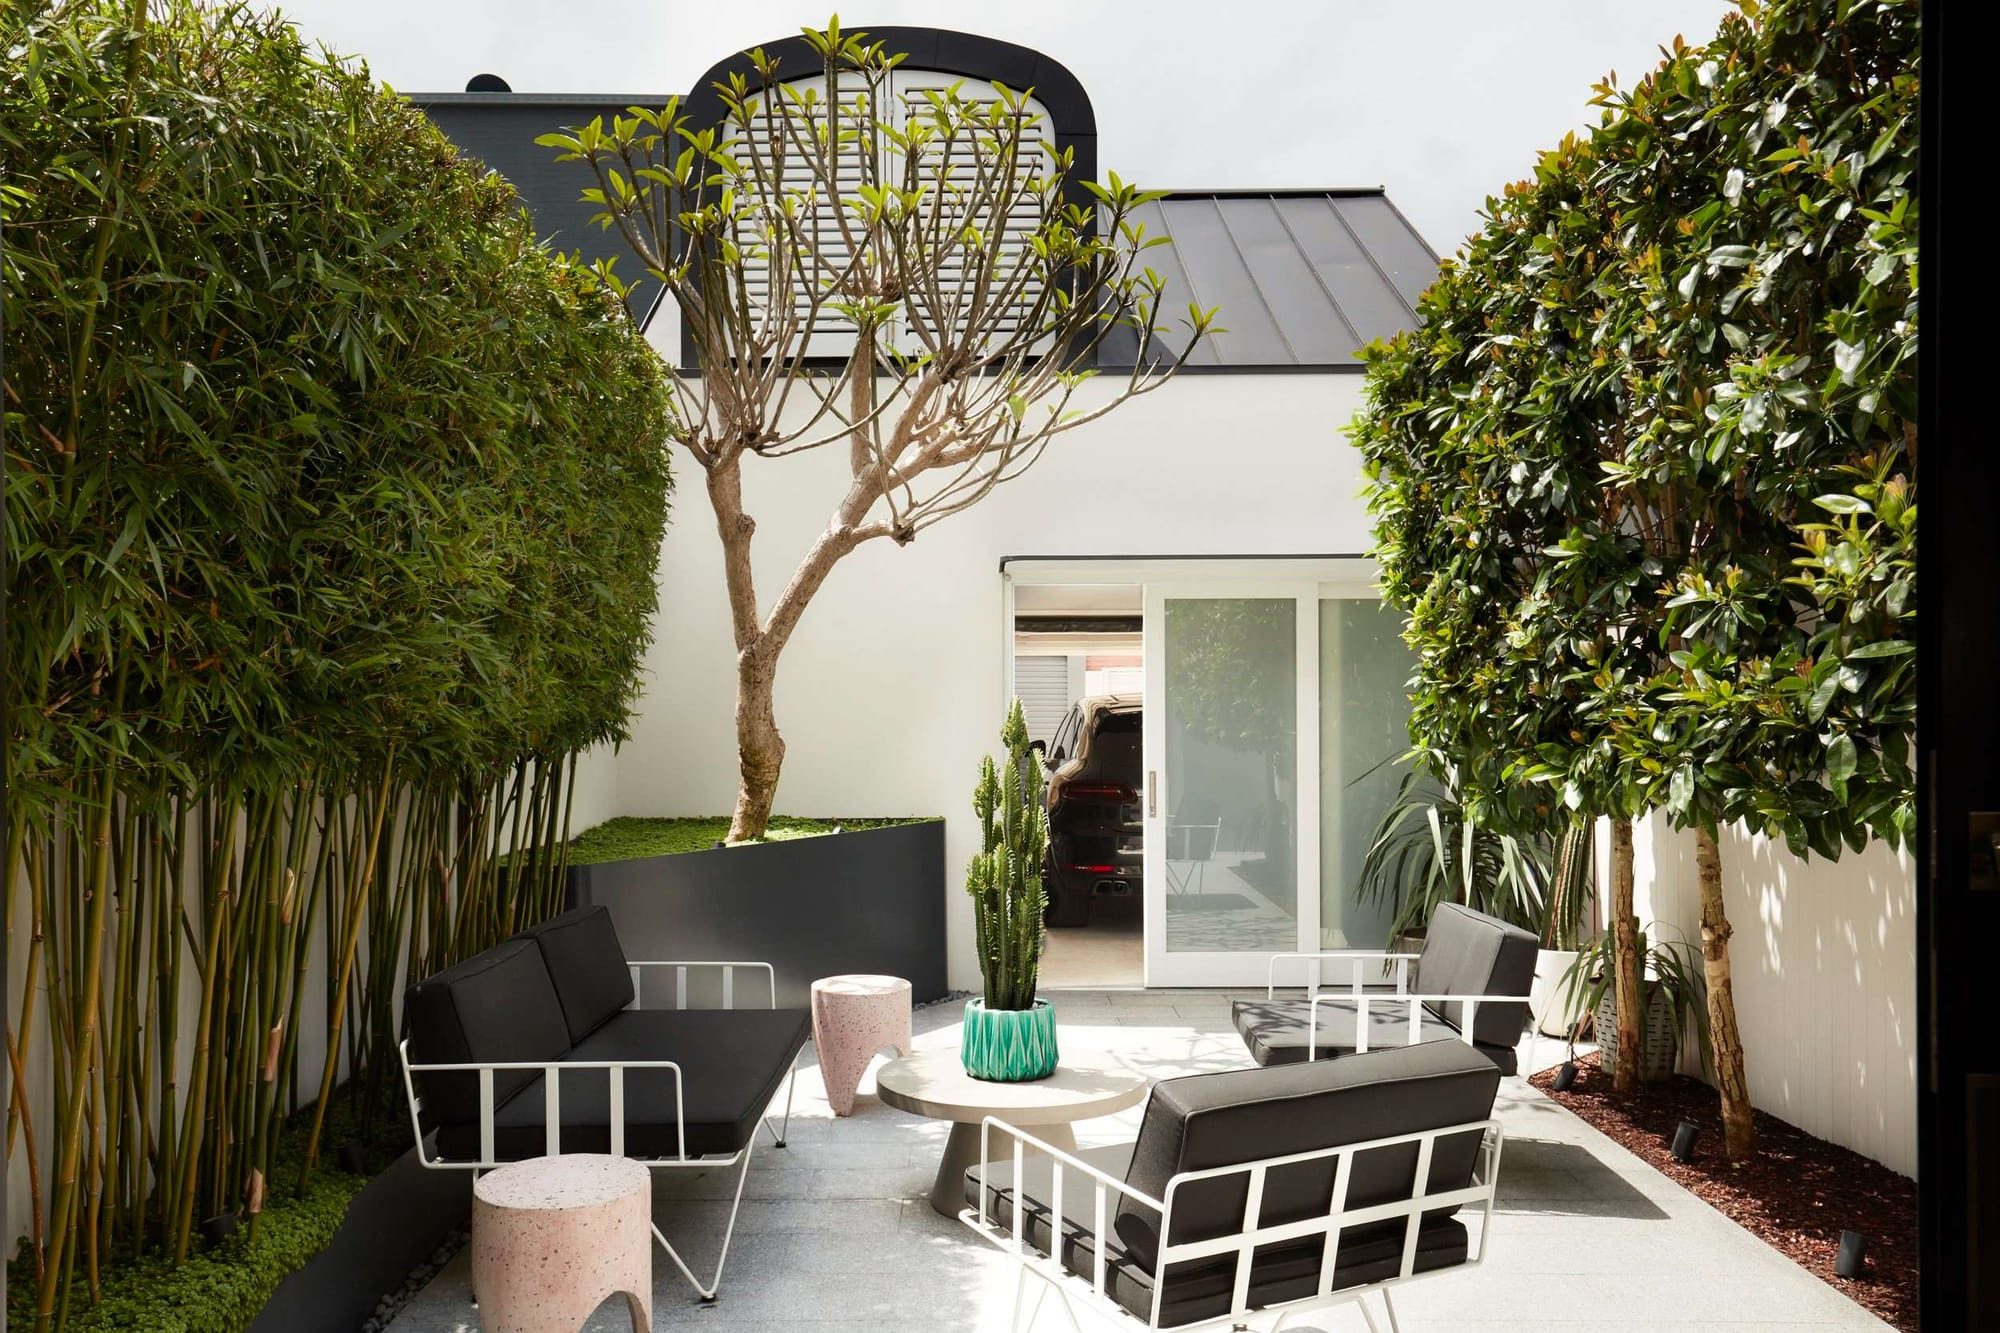
At Redfern Reno, a light-drenched rear courtyard connects the original terrace house with a garage studio beyond. Taller planting lines both boundaries, framing views through sculptural frangipani toward the studio while giving the narrow outdoor space a sense of enclosure.
As part of the wider renovation, Blake Letnic Architects introduced timber privacy screens and new openings that help control sunlight, privacy and the home's relationship with neighbouring properties. Within the deep inner-city block, the courtyard becomes more than an outdoor area between two buildings; it provides light, landscape and breathing room while maintaining the separation needed between the terrace and studio.
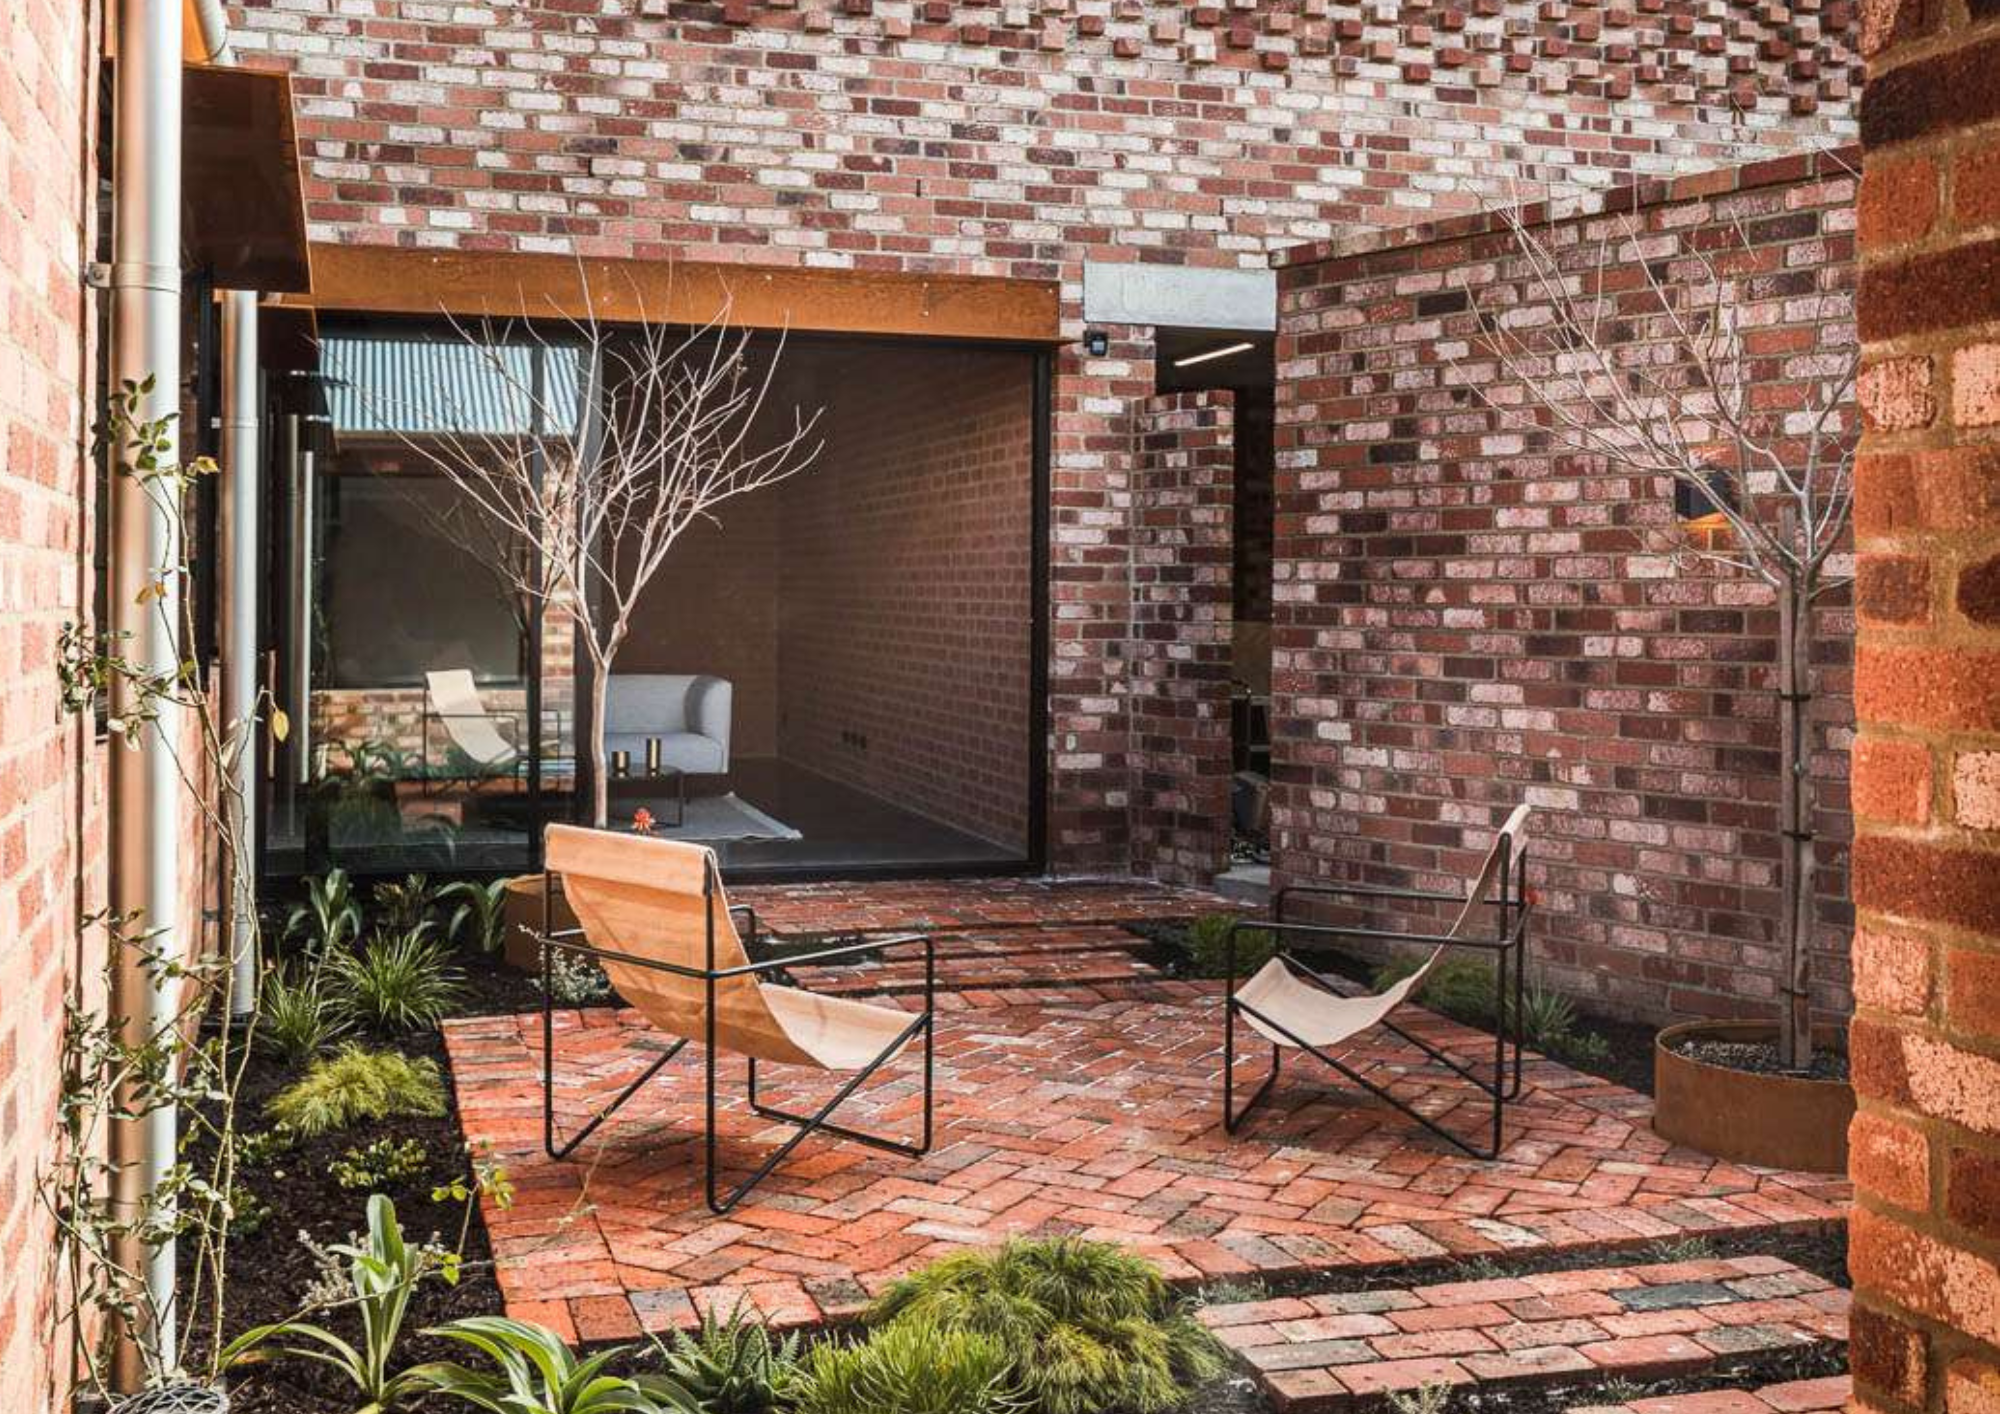
Essex by Cast Studio
On a tightly constrained 320-square-metre block, Essex extends a heritage-listed cottage with a new kitchen and living area at ground level and a studio apartment above. Cast Studio wraps the addition around a small courtyard garden, using it to bring light and outlook into a site complicated by heritage requirements, increased density and a neighbouring concrete cinema building to the north.
With sunlight and views restricted from that boundary, the addition acts as a visual baffle for the courtyard and original house, leaving the new rooms with soft, filtered light and views largely directed toward the sky. On a site where space and outlook are already limited, the courtyard creates a protected pocket of landscape and breathing room between old and new.