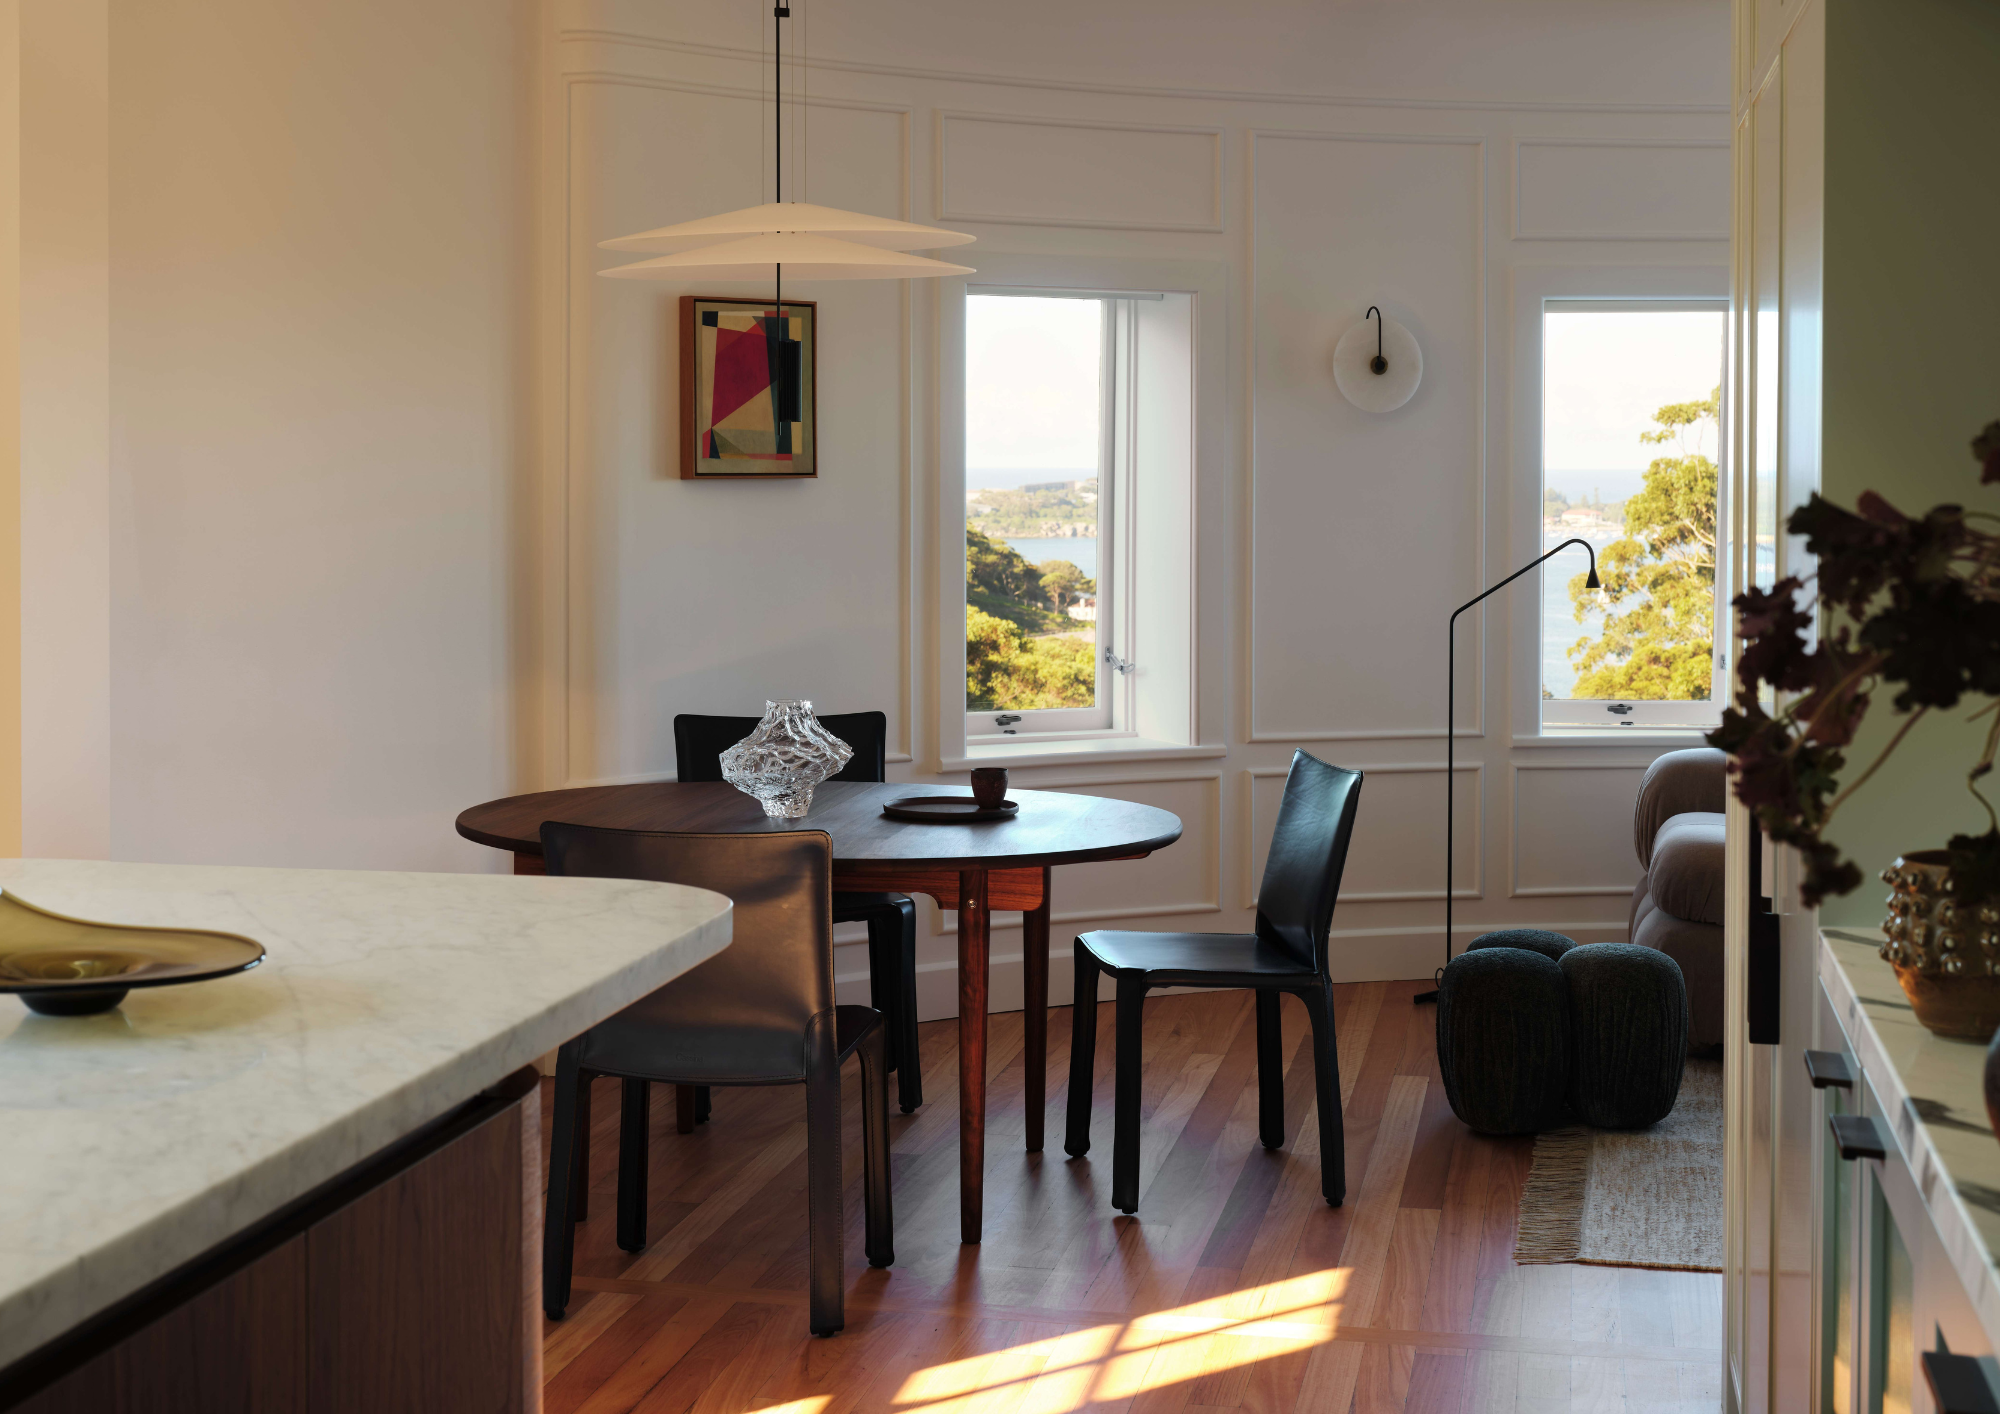
There is one style rolling off everyone's tongue right now: mid-century modern. Once associated with a specific era, the aesthetic has made a firm comeback, finding its way into renovations, extensions and interiors across the country. Its enduring appeal lies in its warmth, restraint and honest use of natural materials, qualities that continue to shape how architects and designers approach residential projects today. Across Australia, the style informs everything from reviving an original mid-century dwelling to threading its principles through a heritage terrace or Art Deco apartment. The following six homes each interpret the era in their own way, offering a useful primer on what mid-century modern design looks like when applied to real, lived-in spaces today.
What Is Mid-Century Modern?
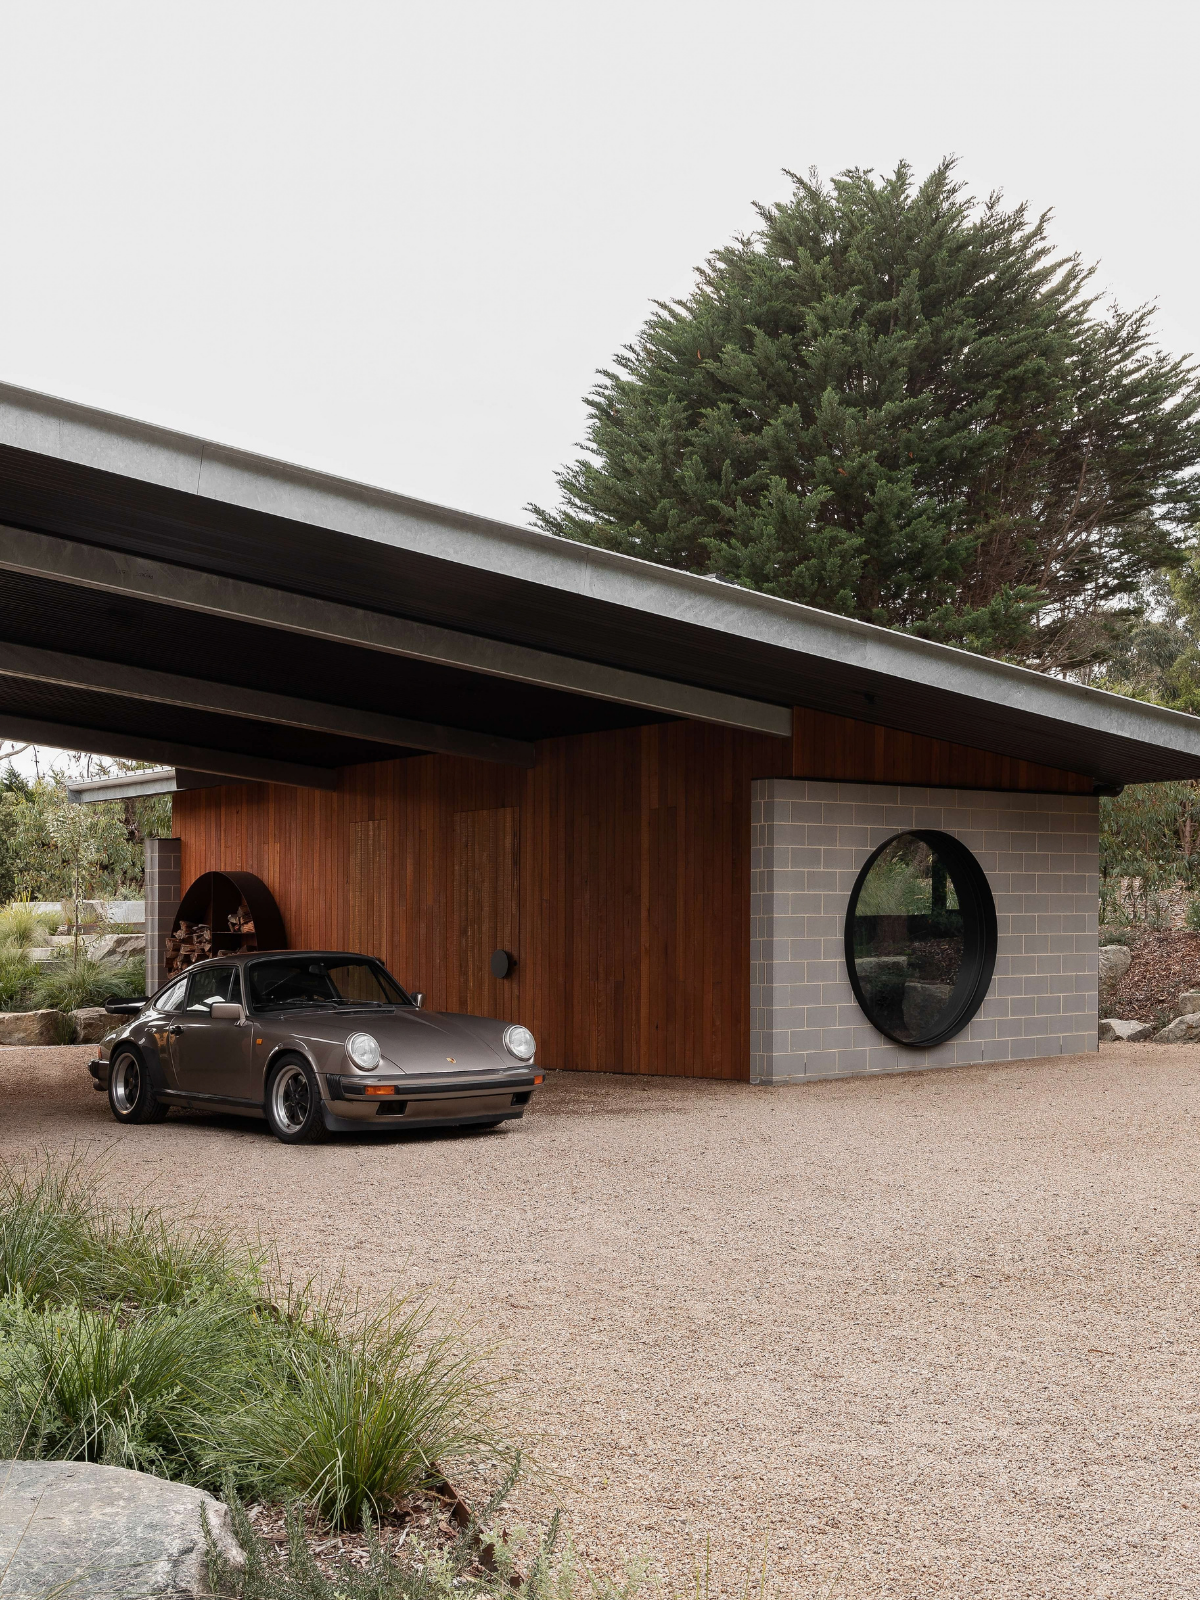
Mid-century modern design refers broadly to the architecture and interiors that emerged from the 1940s through to the 1960s, defined by clean lines, honest structure and a close relationship between indoor and outdoor living. Rather than ornamentation, the style favours function and form working in tandem, with flat planes, exposed beams and large expanses of glass used to blur the boundary between a home and its surrounding landscape.
Natural materials sit at the centre of the aesthetic. Warm timbers, brick and stone appear throughout, often left in their raw or lightly finished state rather than painted over, while furniture and joinery favour sculptural, organic curves alongside the style's more geometric lines. Palettes tend toward warm neutrals, punctuated by considered pops of colour or texture rather than broad decorative statements.
Applied to renovations today, mid-century modern principles translate into thoughtful material honesty, restrained detailing and a sense of calm that respects rather than overwhelms a home's original character, whether that home was built during the era itself or long before it.
6 Homes That Bring Mid-Century Modern Design to Life
Mosman Apartment by Studio PULP
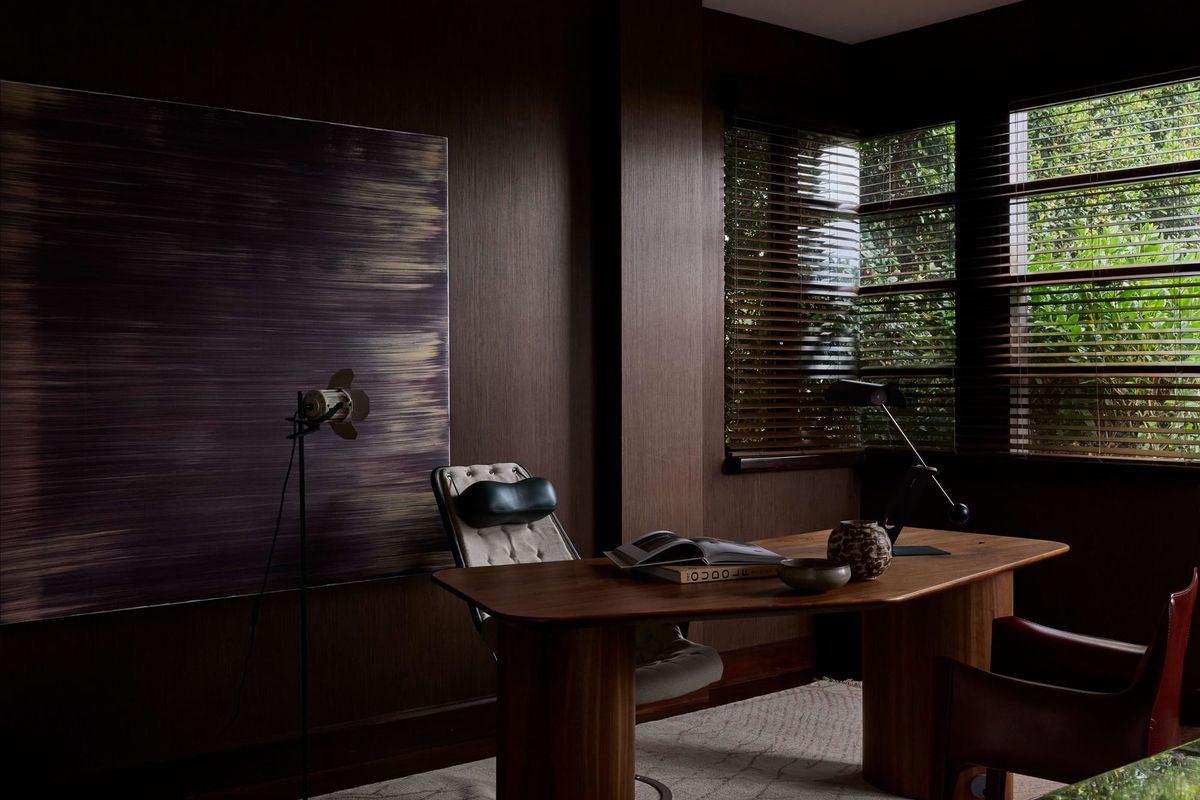
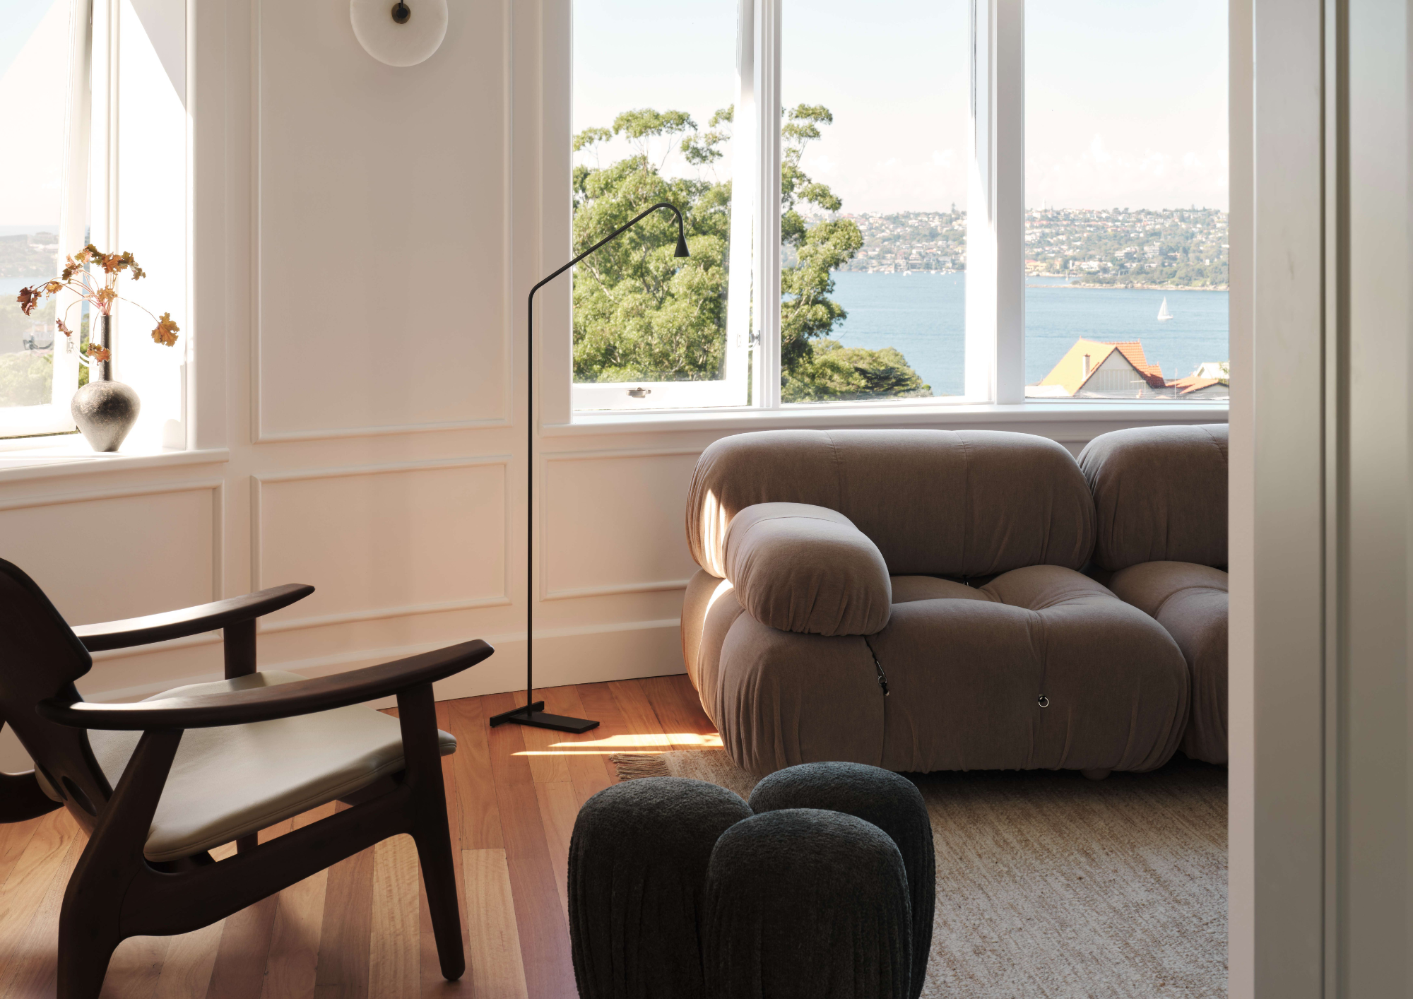
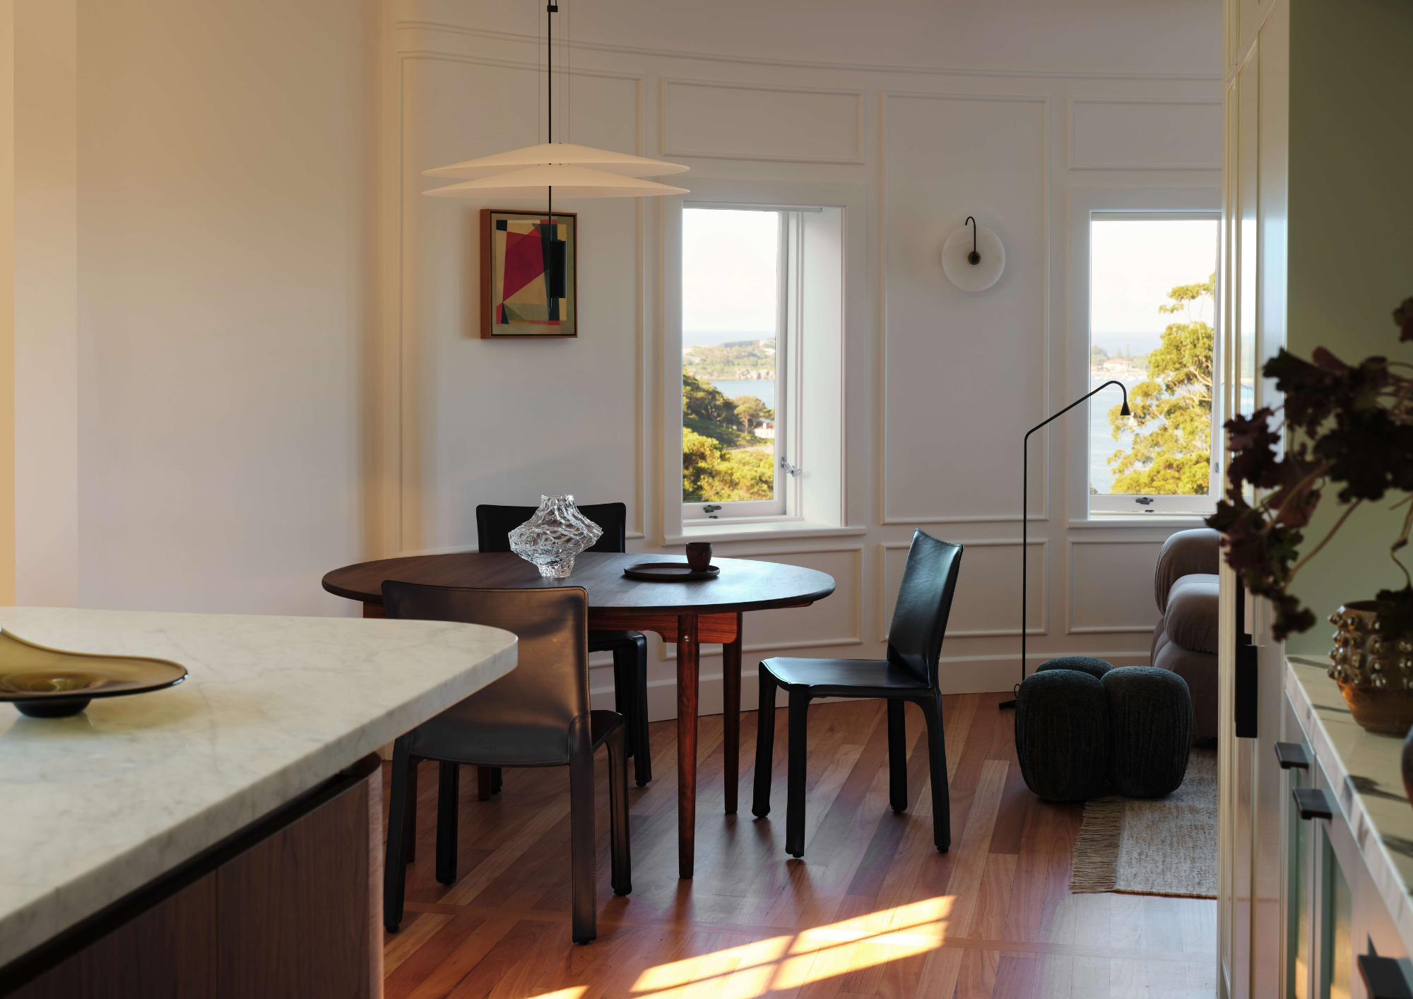
Perched above Clifton Gardens in a classic P&O style Art Deco block, Mosman Apartment was completely reimagined by Studio PULP as a timeless, light filled pied à terre. The interiors balance the building's heritage charm with contemporary minimalism, featuring curved joinery, brass accents, sculptural lighting and a refined palette of warm greys and walnut veneer.
Blending antique, mid-century and modern pieces, Studio PULP design creates a serene, elegant retreat that embraces both the softness of the original architecture and the vibrancy of its harbourside setting, illustrating how mid-century sensibilities can sit comfortably within an earlier architectural shell.
Chapel House by FURNISHD
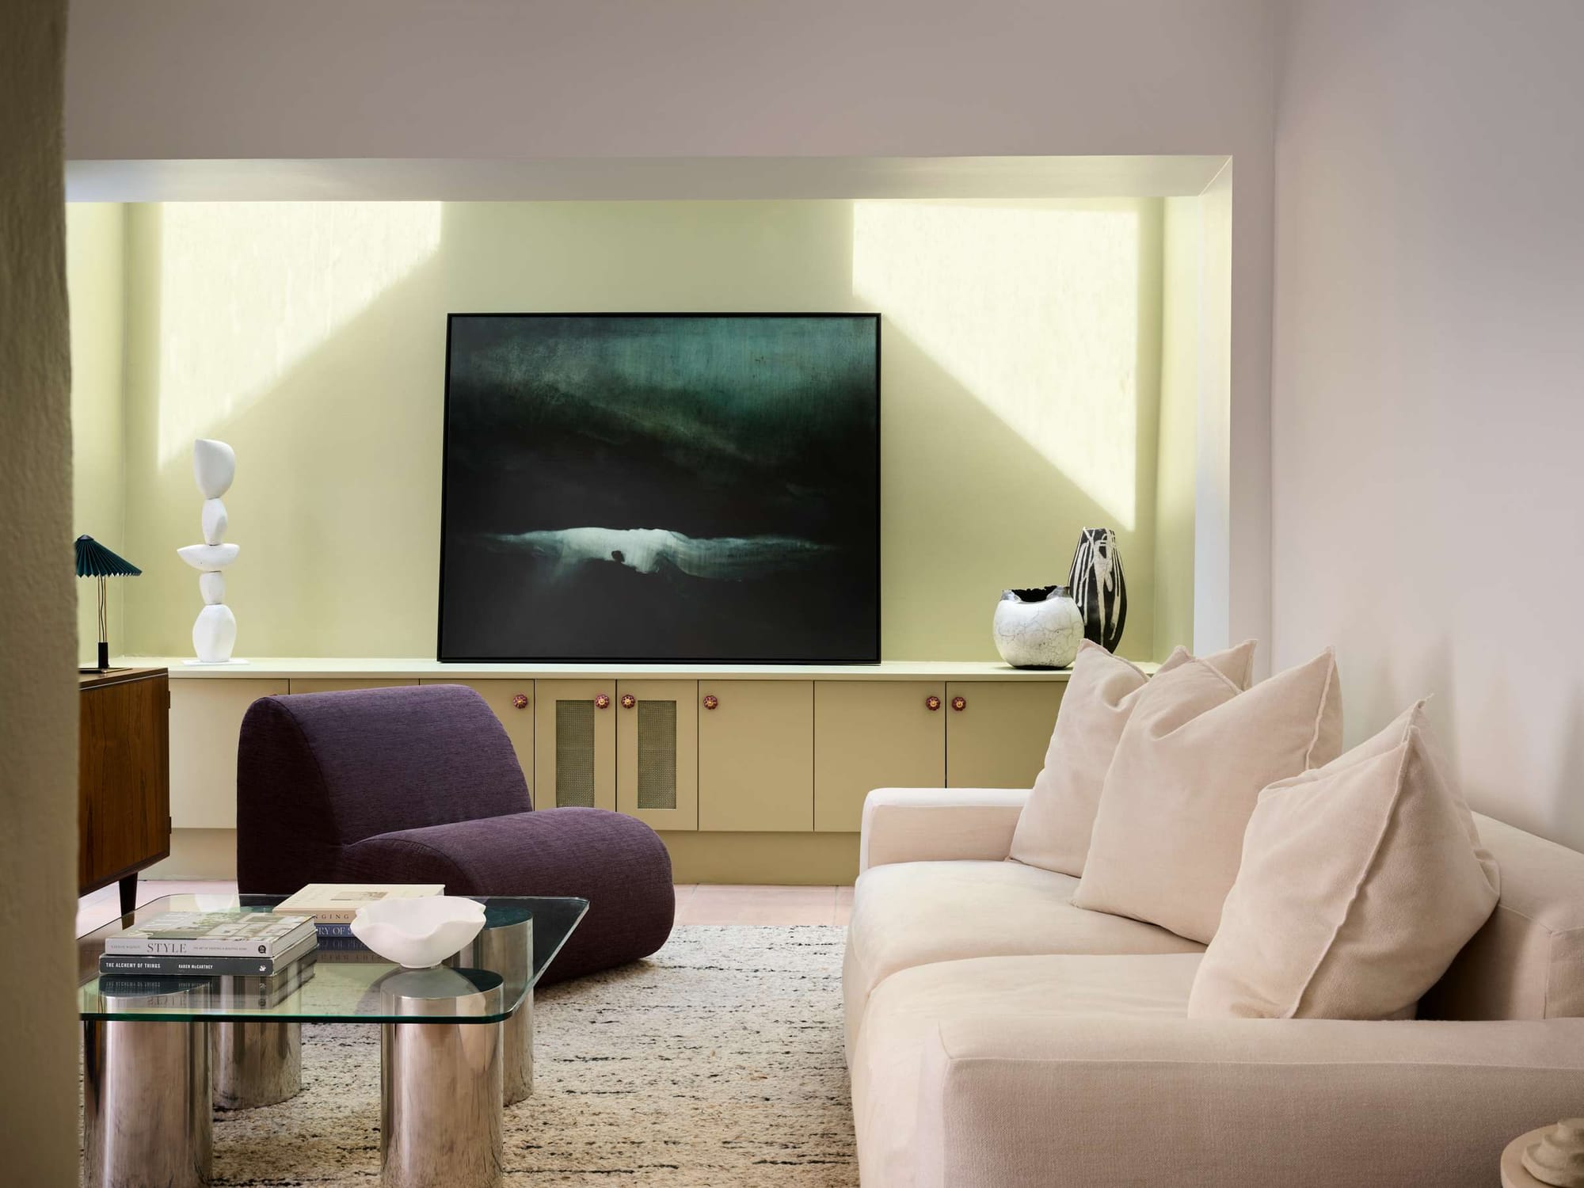
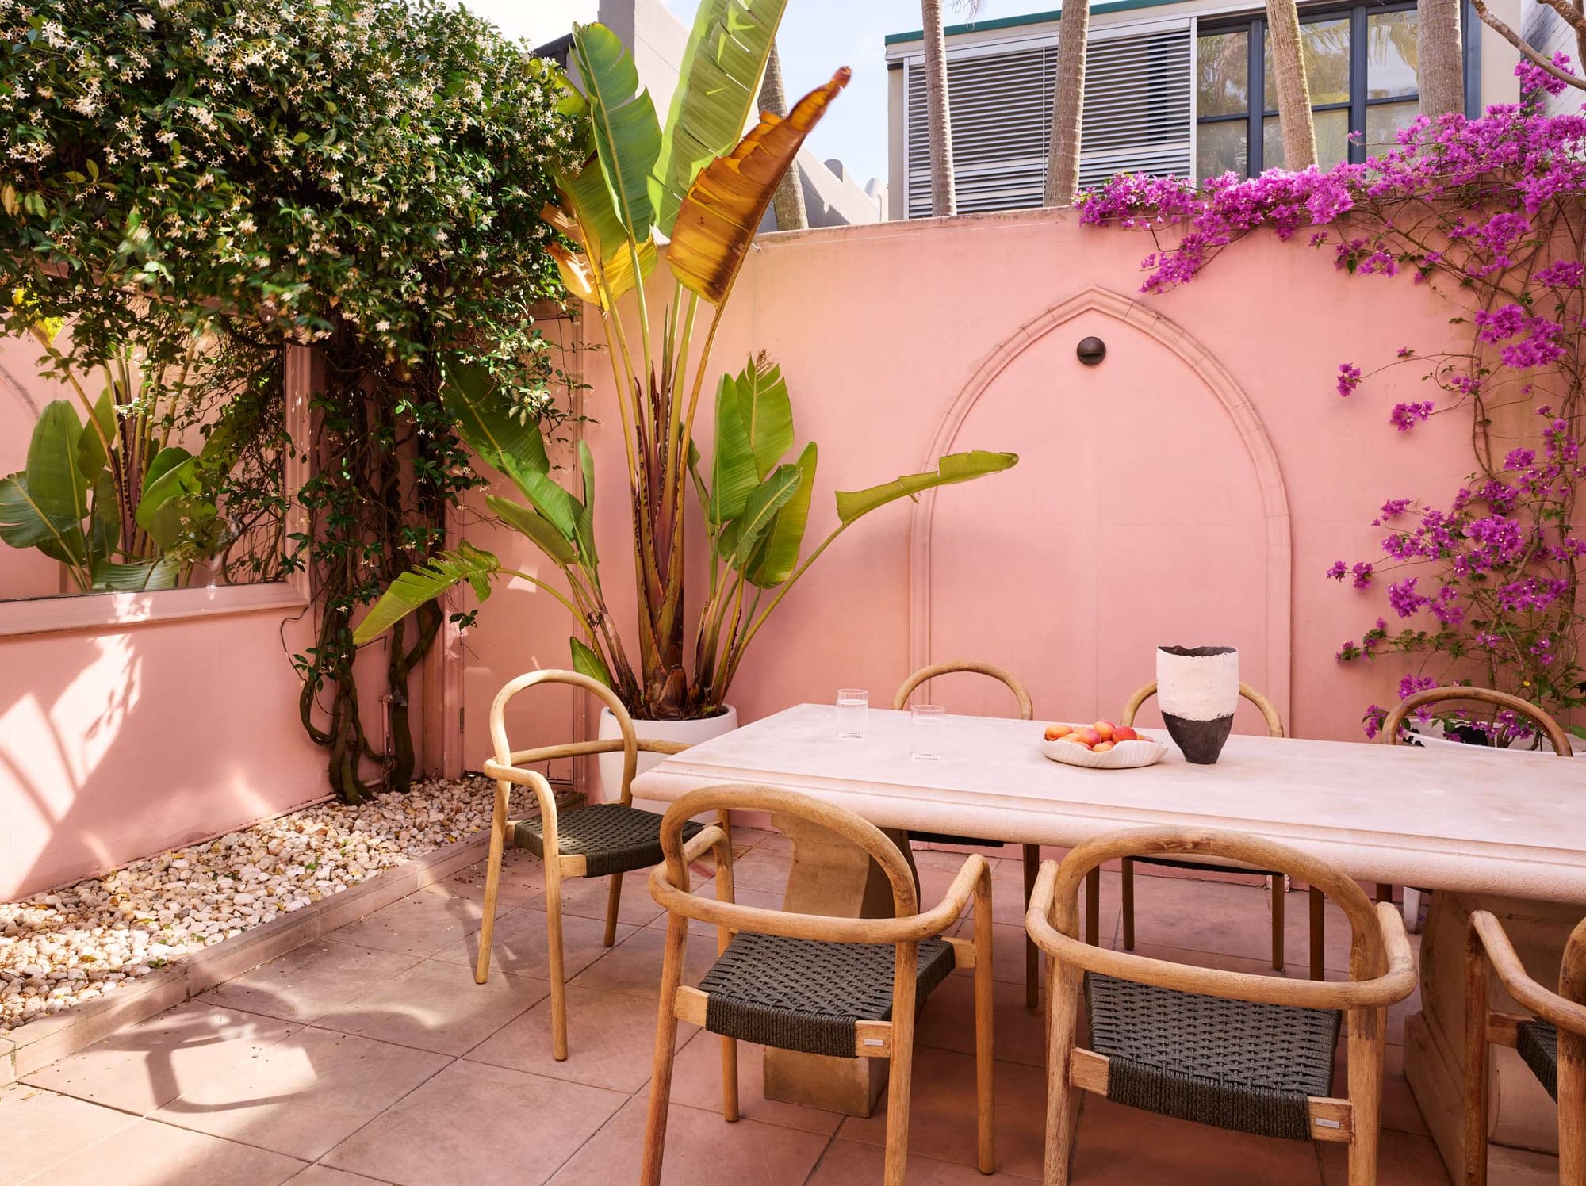
Nestled in the tree lined streets of Paddington, Chapel House is a testament to the seamless integration of personal style with architectural heritage. Designed by FURNISHD, the residence showcases a vibrant palette that contrasts with gothic archways and salvaged elements from a restored 19th century church. The clients, a professional couple furnishing their first home together, sought to infuse their eclectic taste while embracing a clean mid-century flair.
A key focus for FURNISHD and designer Mandy was the rejuvenation of the living space. The existing vivid blues and pinks gave way to more subdued tones of sage, better suited to the client's taste. The 'pea chair', a bespoke creation from LLH Studio tailored in an unexpected wine fabric, acts as a focal point, anchoring the refined palette while harmonising with a vintage walnut sideboard.
Entertainment spaces received particular attention throughout Chapel House, with both the indoor and outdoor dining areas curated to reflect the couple's affinity for hosting. The indoor dining space combines mid-century modern and vintage elements, while the outdoor patio offers a lush, inviting setting with comfortable seating and ambient lighting. FURNISHD's design ethos prioritised clean lines and minimalist aesthetics throughout, allowing the home's inherent charm to take centre stage against a playful, bright backdrop. The result is a home that balances sophistication with playfulness, tailored precisely to its owners.
Mid Century Inspired Kitchen by Top Down Studios
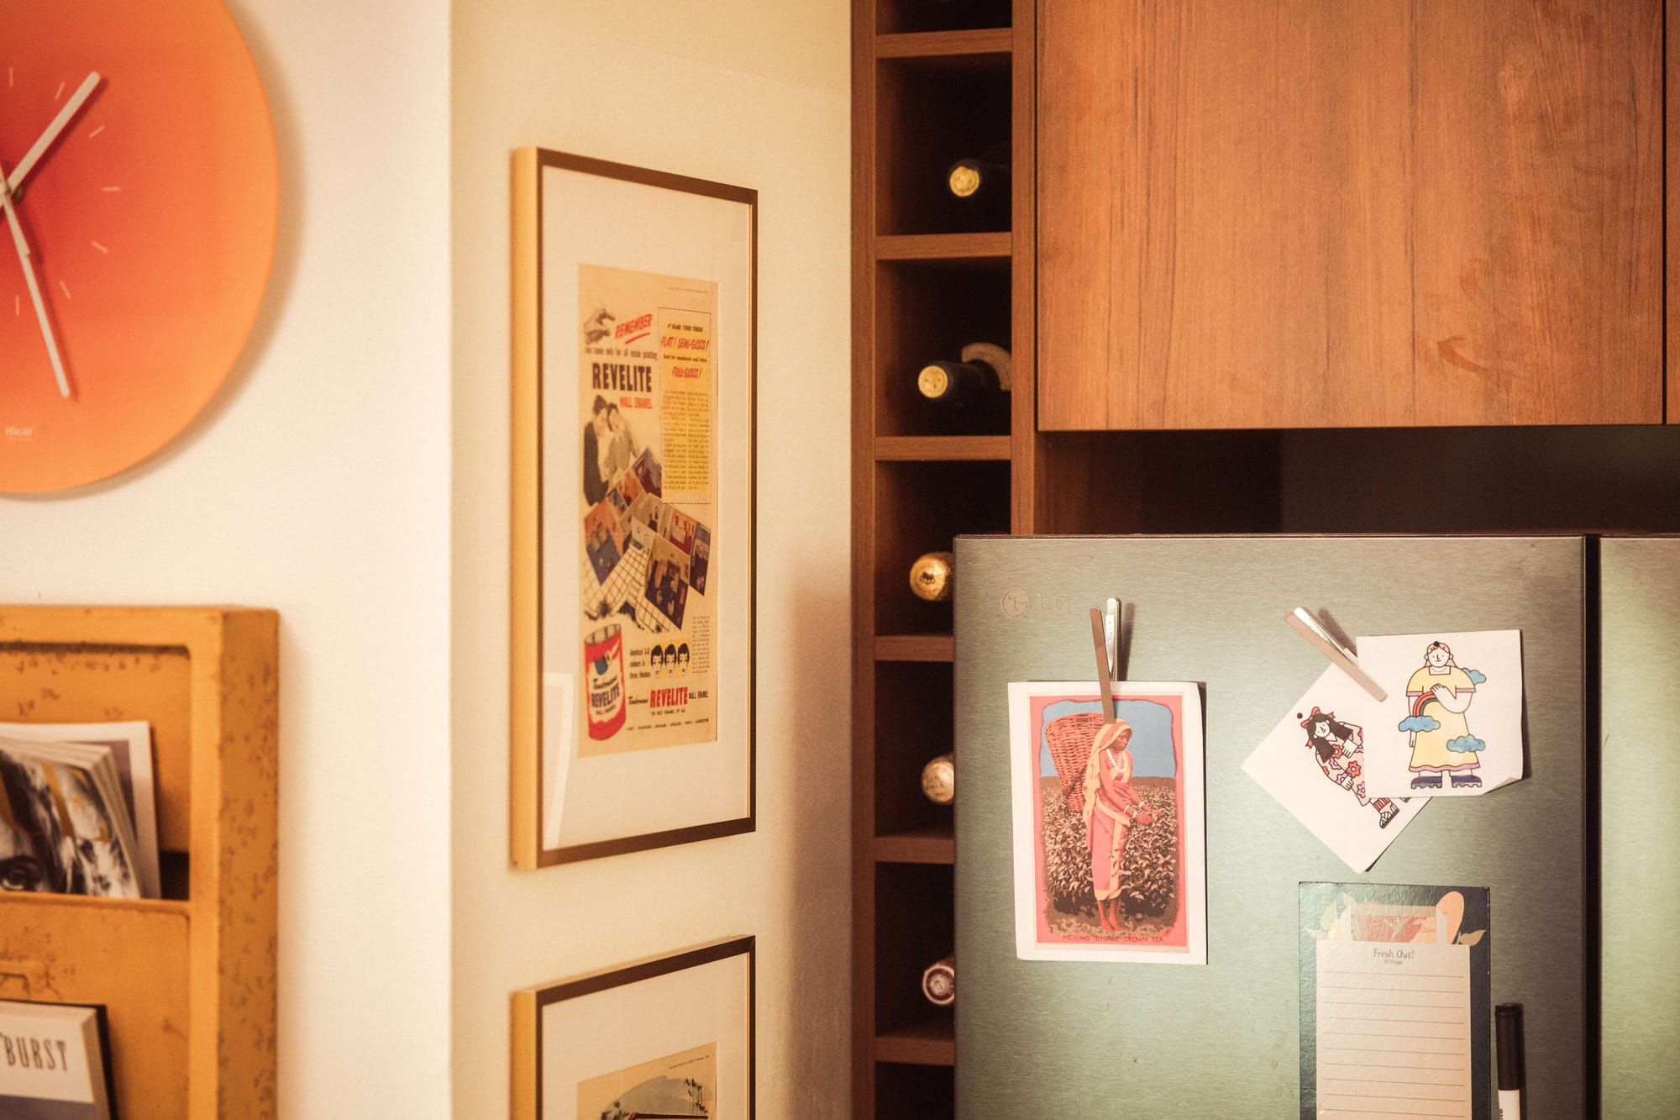
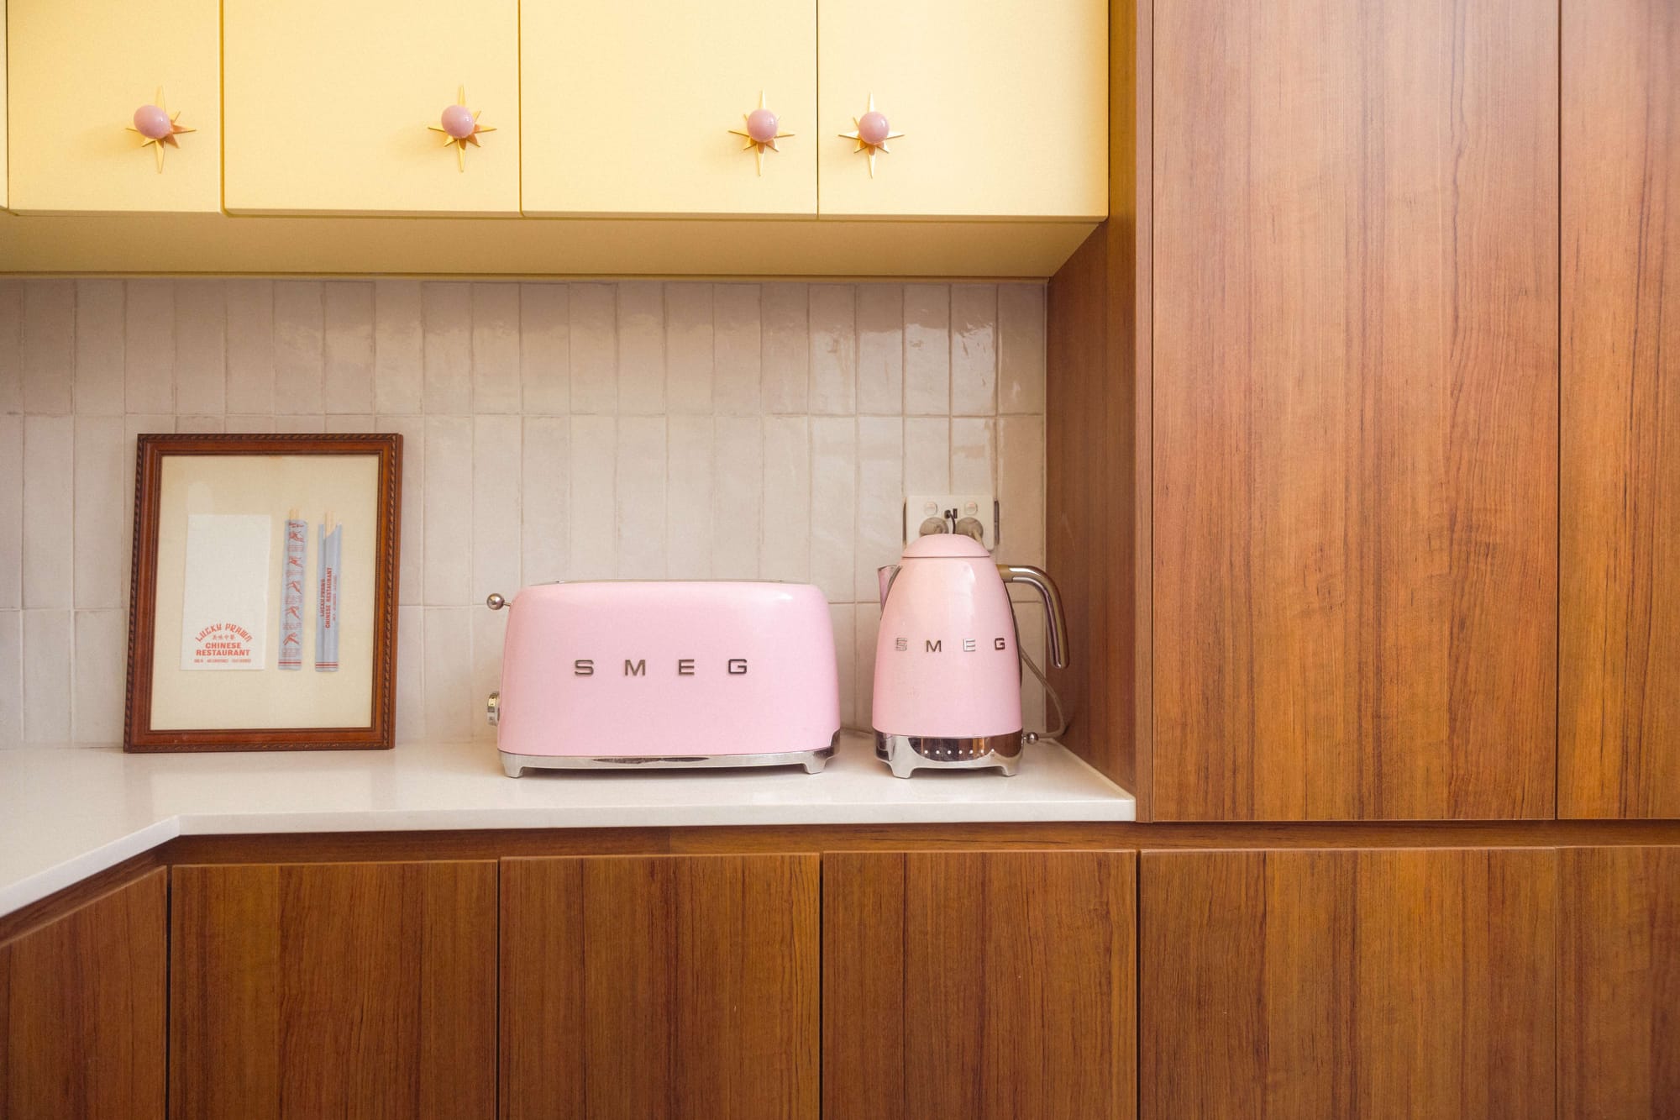
A contemporary take on mid-century living, this kitchen by Top Down Studios layers rich timber tones, terrazzo textures and sculptural curves into a space that feels both nostalgic and quietly refined. Warmth sits at the centre of the design, expressed through natural materiality, softened forms and a palette intended to feel lived in rather than overly polished.
Thoughtfully resolved joinery gives the Top Down Studios kitchen a sense of rhythm and restraint, while subtle lighting introduces depth, shadow and intimacy throughout the space. The result is a kitchen that feels timeless yet deeply personal, tactile, functional and designed to be gathered around.
Moonya Modern by FYC Architects
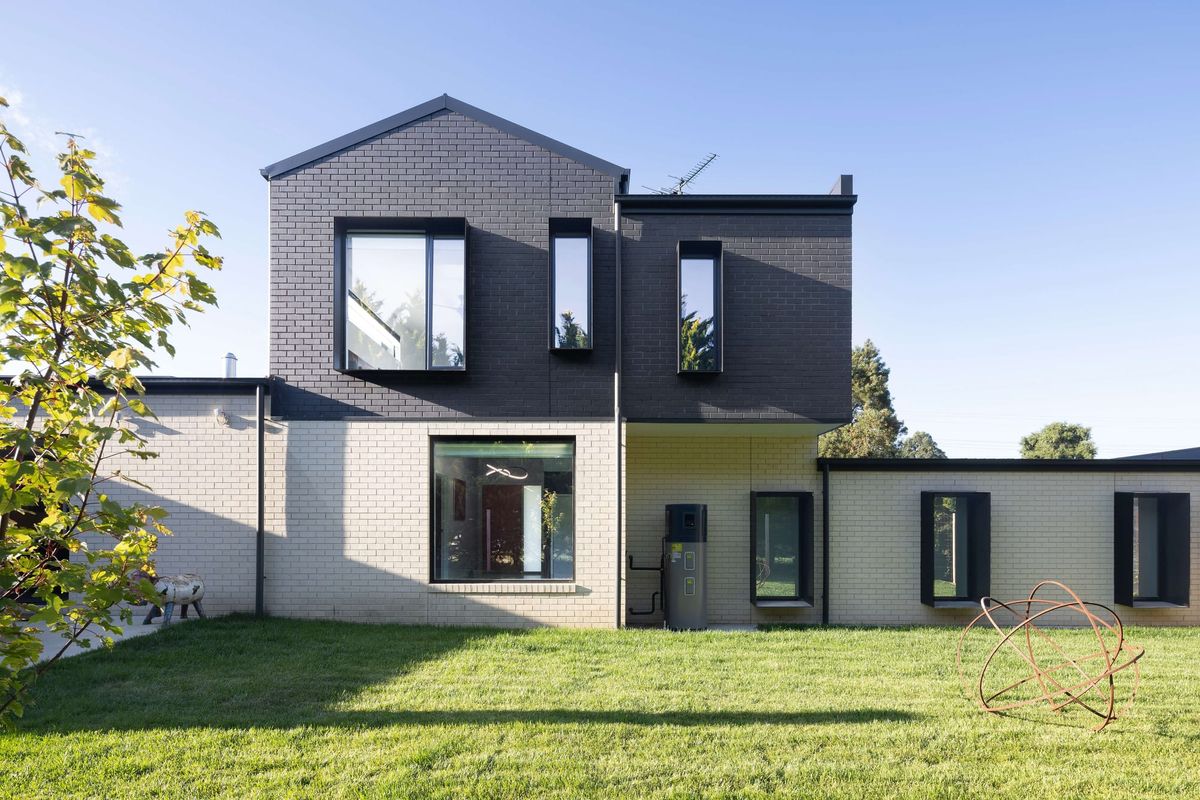
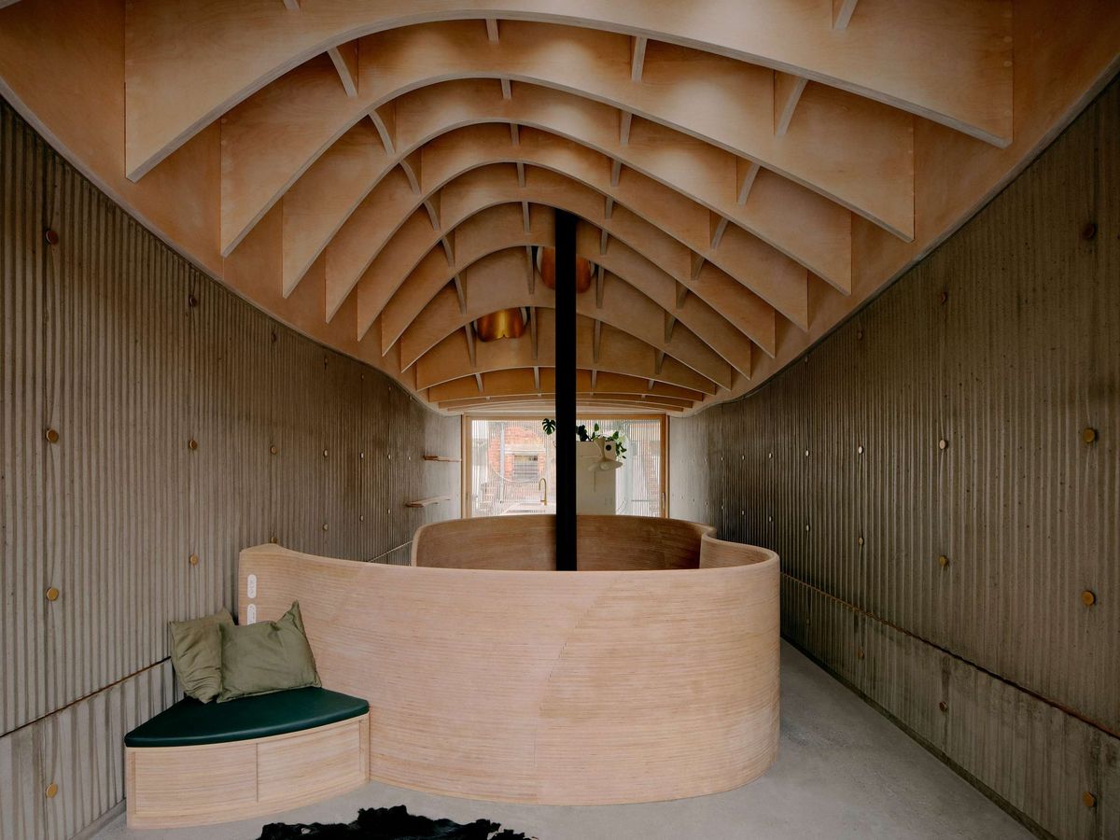
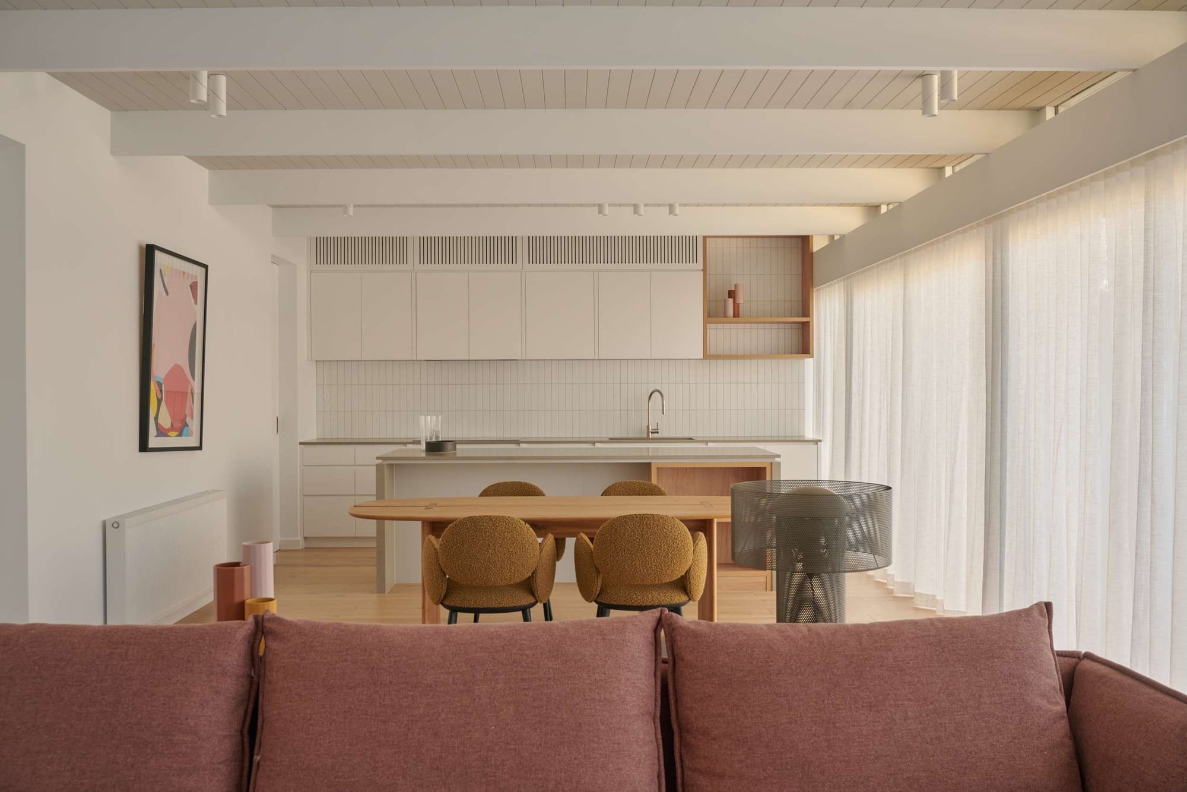
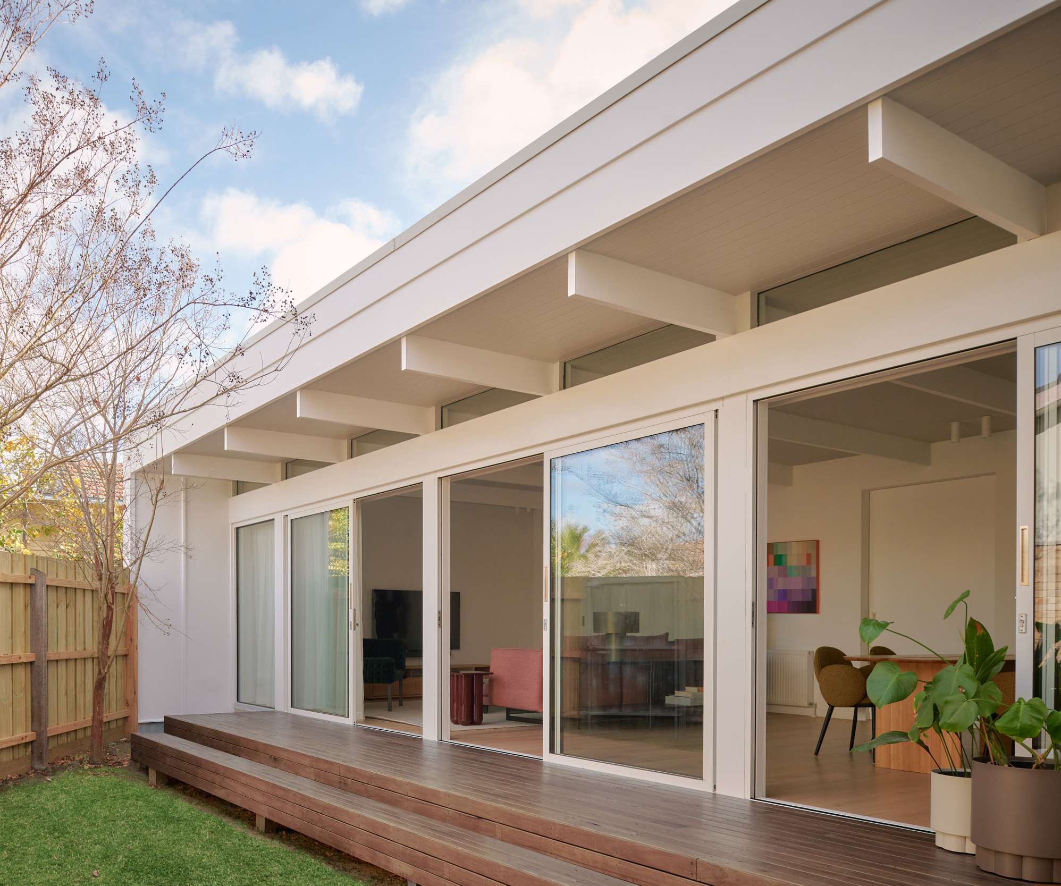
Inspired by the timeless appeal of mid-century modern houses, Moonya Modern is a modest extension by FYC Architects that seamlessly integrates contemporary living with the character of the original Californian bungalow. The open plan addition accommodates the living, dining and kitchen areas along with essential amenities, creating a generous, light filled hub for daily life and entertaining. Exposed beams and profiled ceilings elevate the spatial experience, giving rhythm and warmth to the architecture, while a soft palette of whites is paired with natural timbers throughout to foster a calm atmosphere celebrating light, texture and structural honesty.
A crafted timber frame marks the threshold between old and new within Moonya Modern, offering both structural definition and symbolic transition, highlighting the shift in spatial character from the openness of the new extension to the intimacy of the original bungalow. FYC Architects designed the renovated existing home to house the quieter, more private spaces, including bedrooms and a formal living room, maintaining its heritage charm while complementing the modern addition. Together, the extension and renovation form a cohesive dialogue that enhances the home's functionality while preserving its past.
Camberwell House by AM Architecture
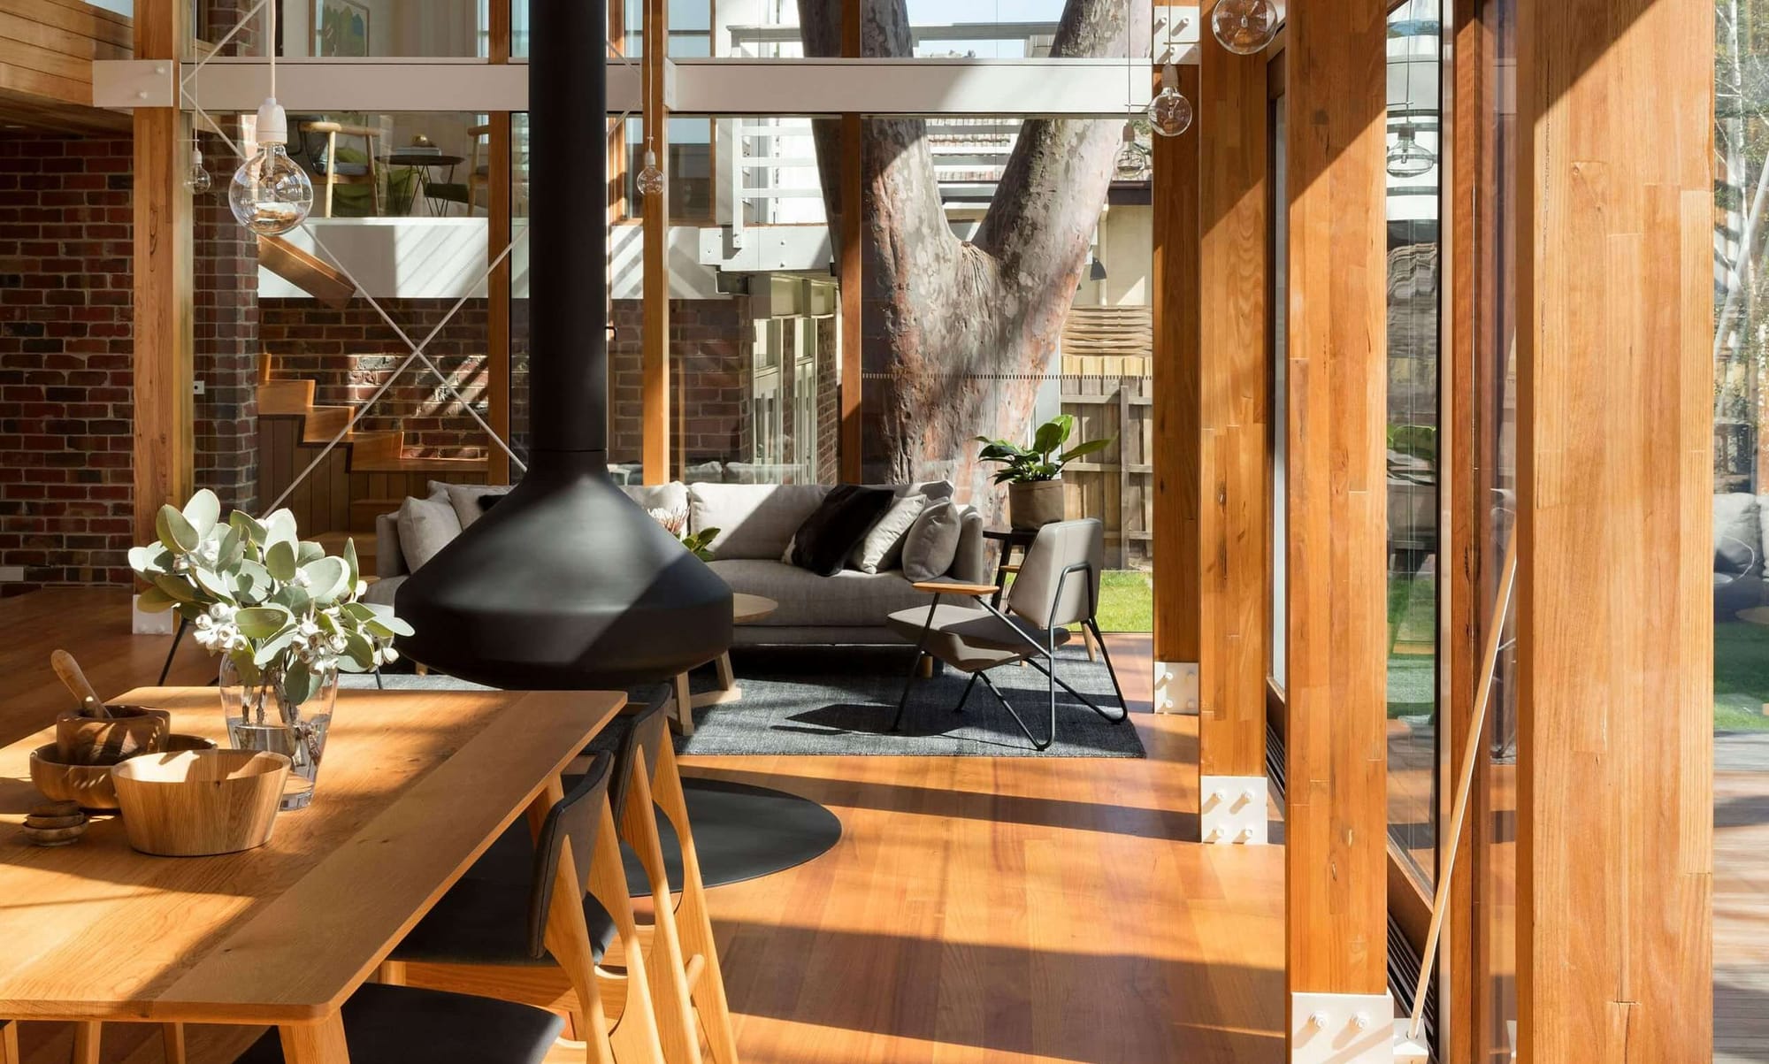
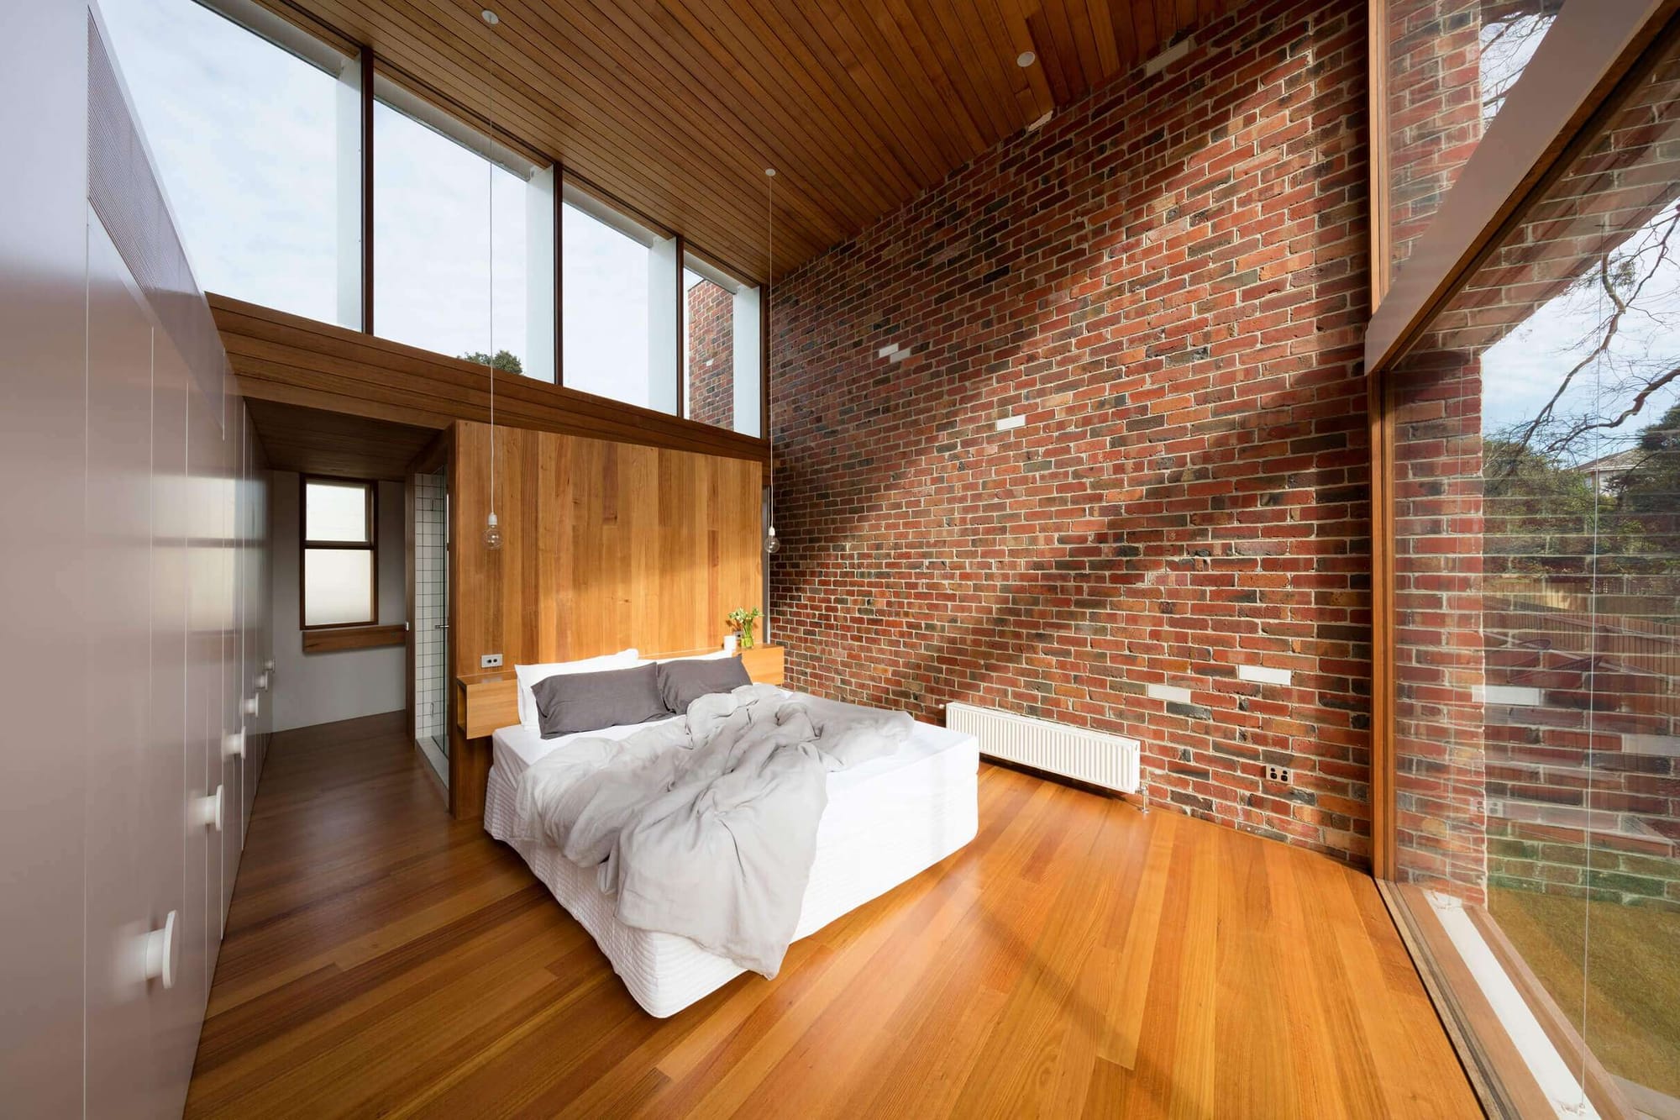
Camberwell House is AM Architecture's transformation of an existing mid-century modern dwelling in Camberwell. An extensive new addition contributes a new living space, master suite and basement cellar room, with connection to new outdoor entertaining areas and a swimming pool.
The brief for Camberwell House was largely pragmatic: more space for a large family, better zoning and, importantly, a stronger connection to the outdoors without losing the stunning views of the neighbouring parkland. AM Architecture's response demonstrates how a mid-century foundation can be sensitively expanded to suit contemporary family life.
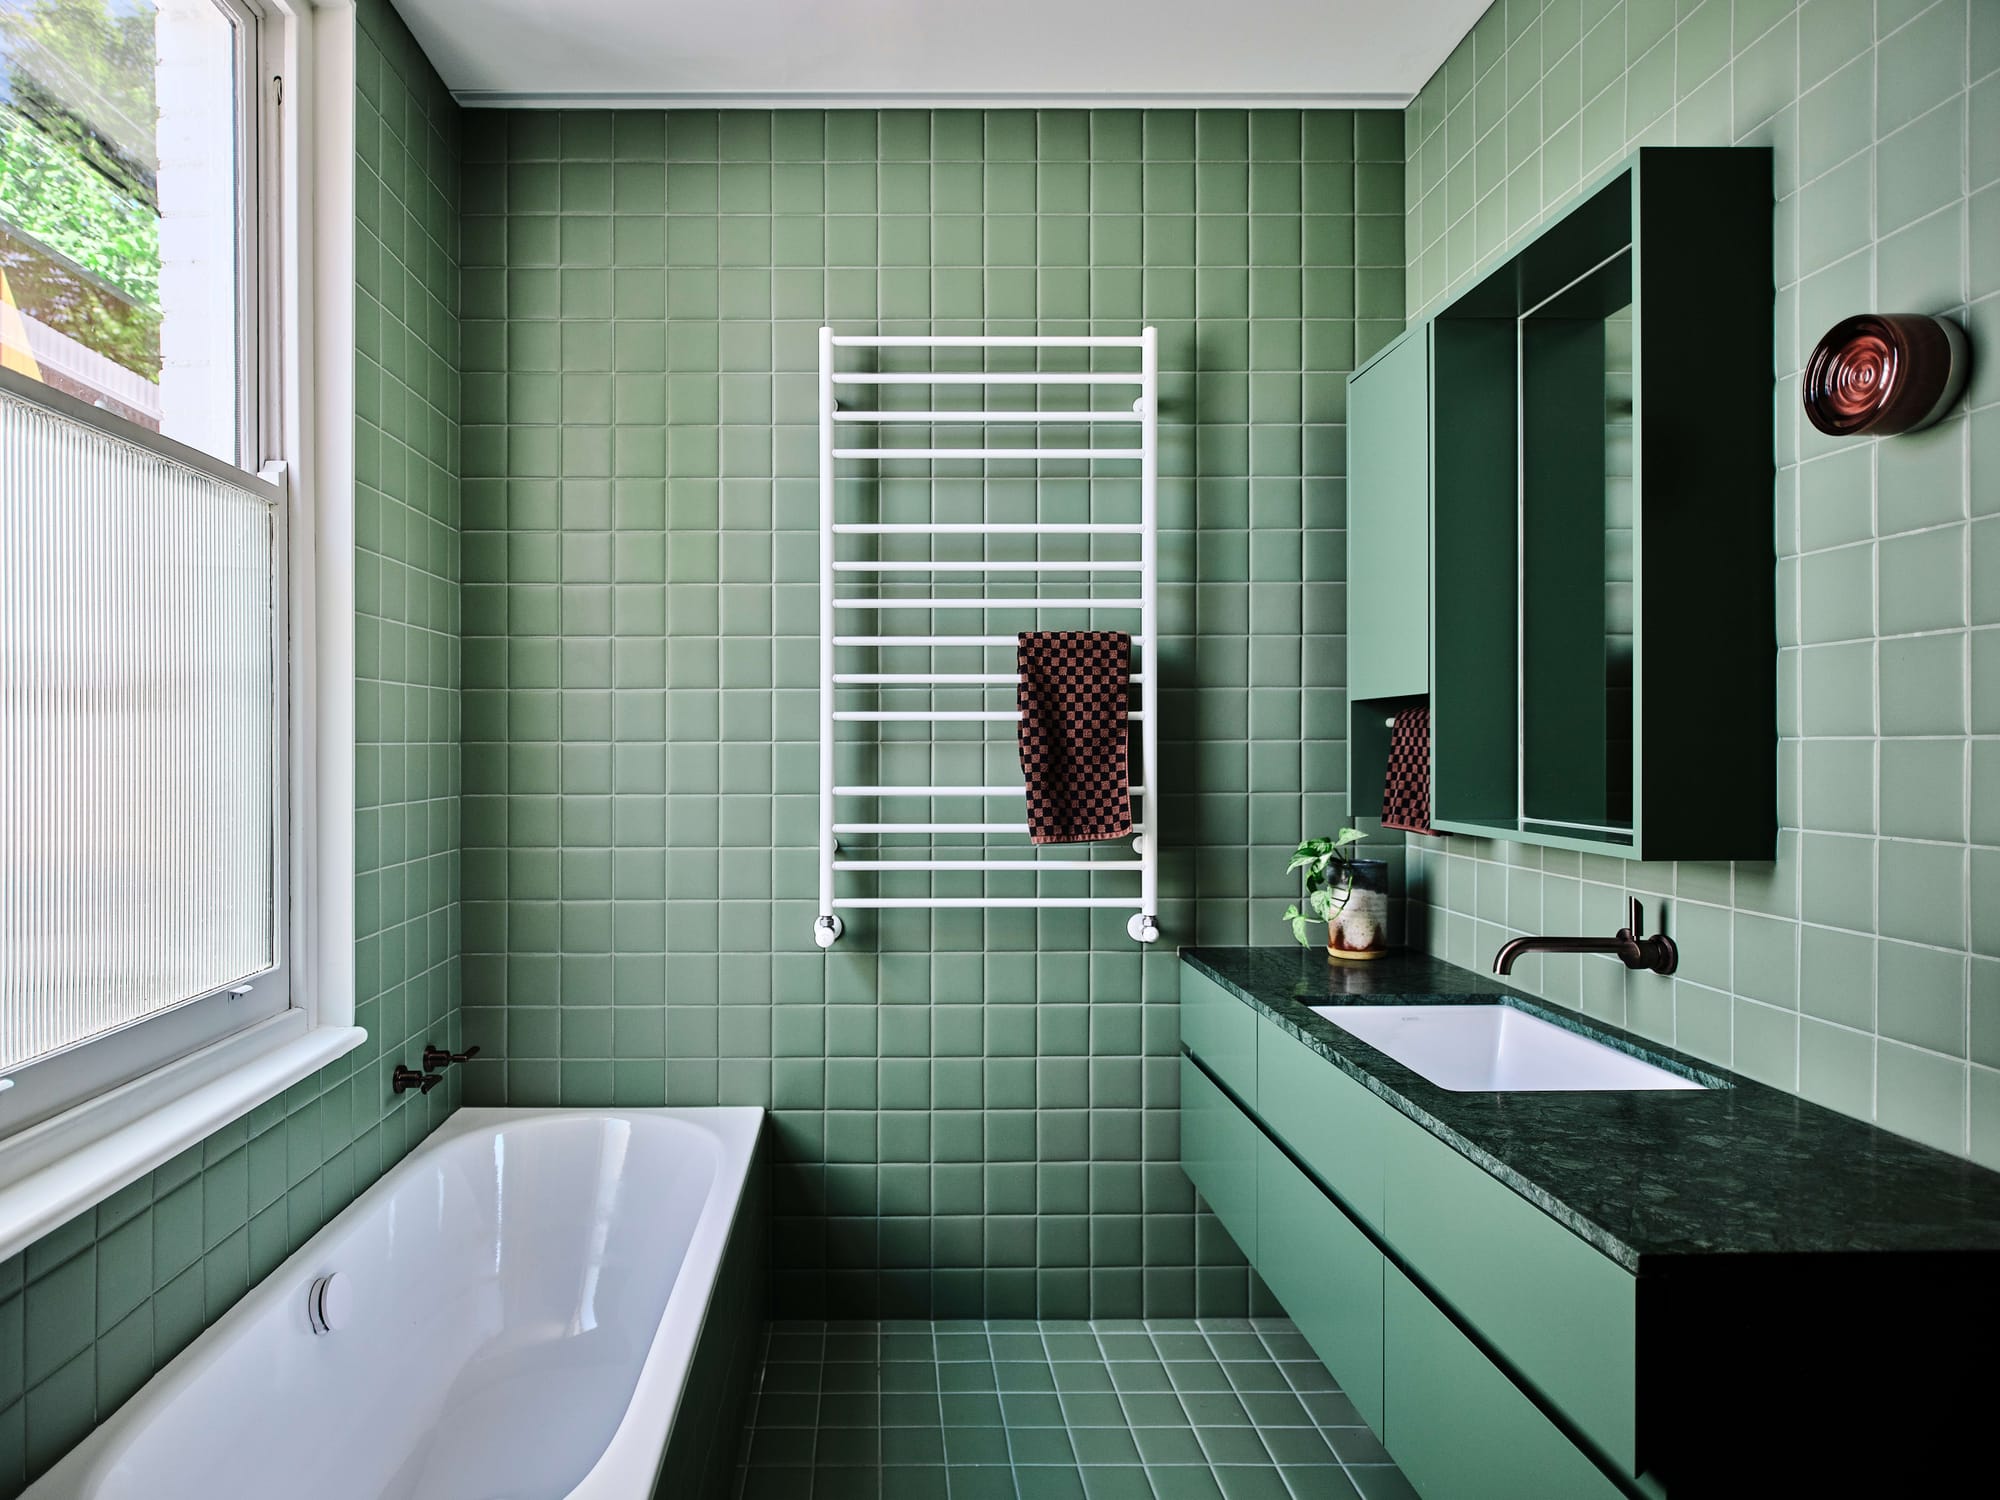
House Northroy by True Story
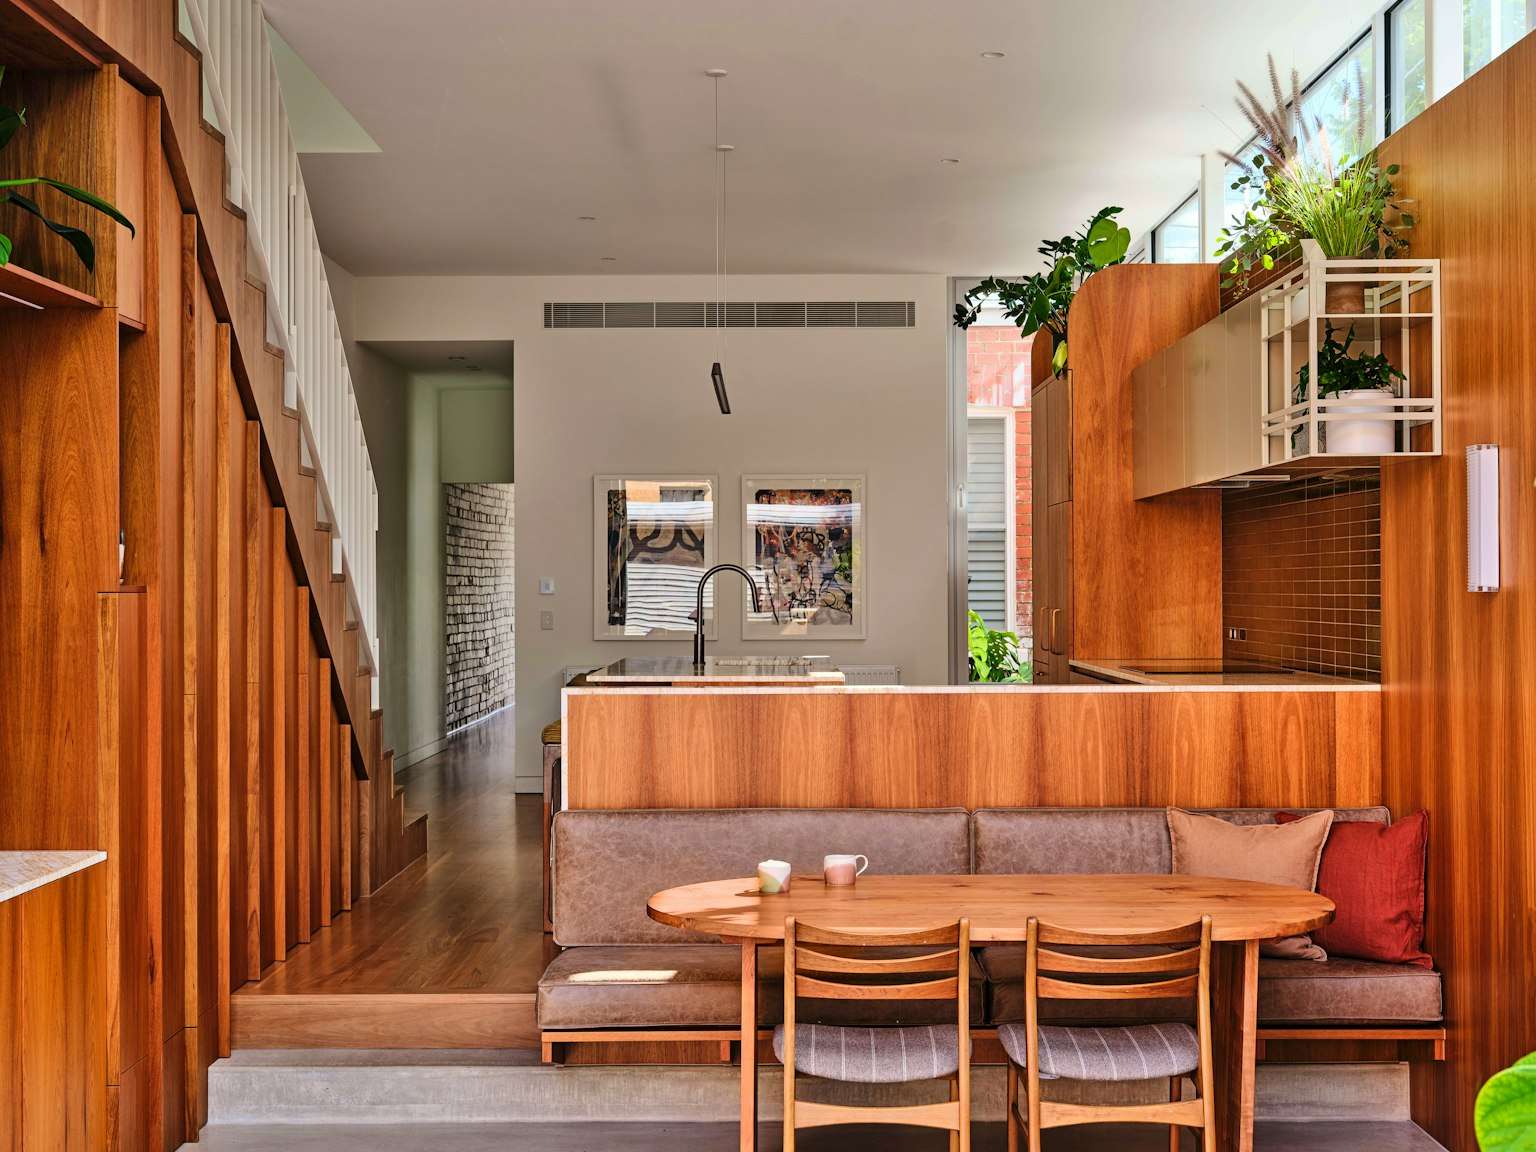
House Northroy, by True Story, is somewhat of a living contradiction. Its architecture is both resolute and regal, its stately brick structure sitting unerringly on a five metre wide inner city corner block that implores attention. Inside, however, one is transported into a finely crafted mid-century refuge that is submissive to all of the senses.
Located on a prominent, yet coveted, corner block in the inner Melbourne suburb of Fitzroy North, House Northroy presented True Story with a rare opportunity to elevate an archetypal Victorian terrace into something statuesque yet precisely site specific. The building's context, on the corner of a main road, is part industrious, part rugged and undoubtedly exposed, and its materiality of brick and metal reflects these characteristics in turn.
The more refined interior architecture and design radiate the characteristics of mid-century modern design, a deliberate contrast to the building's more robust and grandiose exterior. Where the facade is bold, True Story's interior treatment exudes a delicateness that draws the inhabitant in and quietly engages their senses. Bespoke features throughout House Northroy, including built in furniture, a stair balustrade and joinery handles, elevate everyday living into an engaging and fulfilling experience.