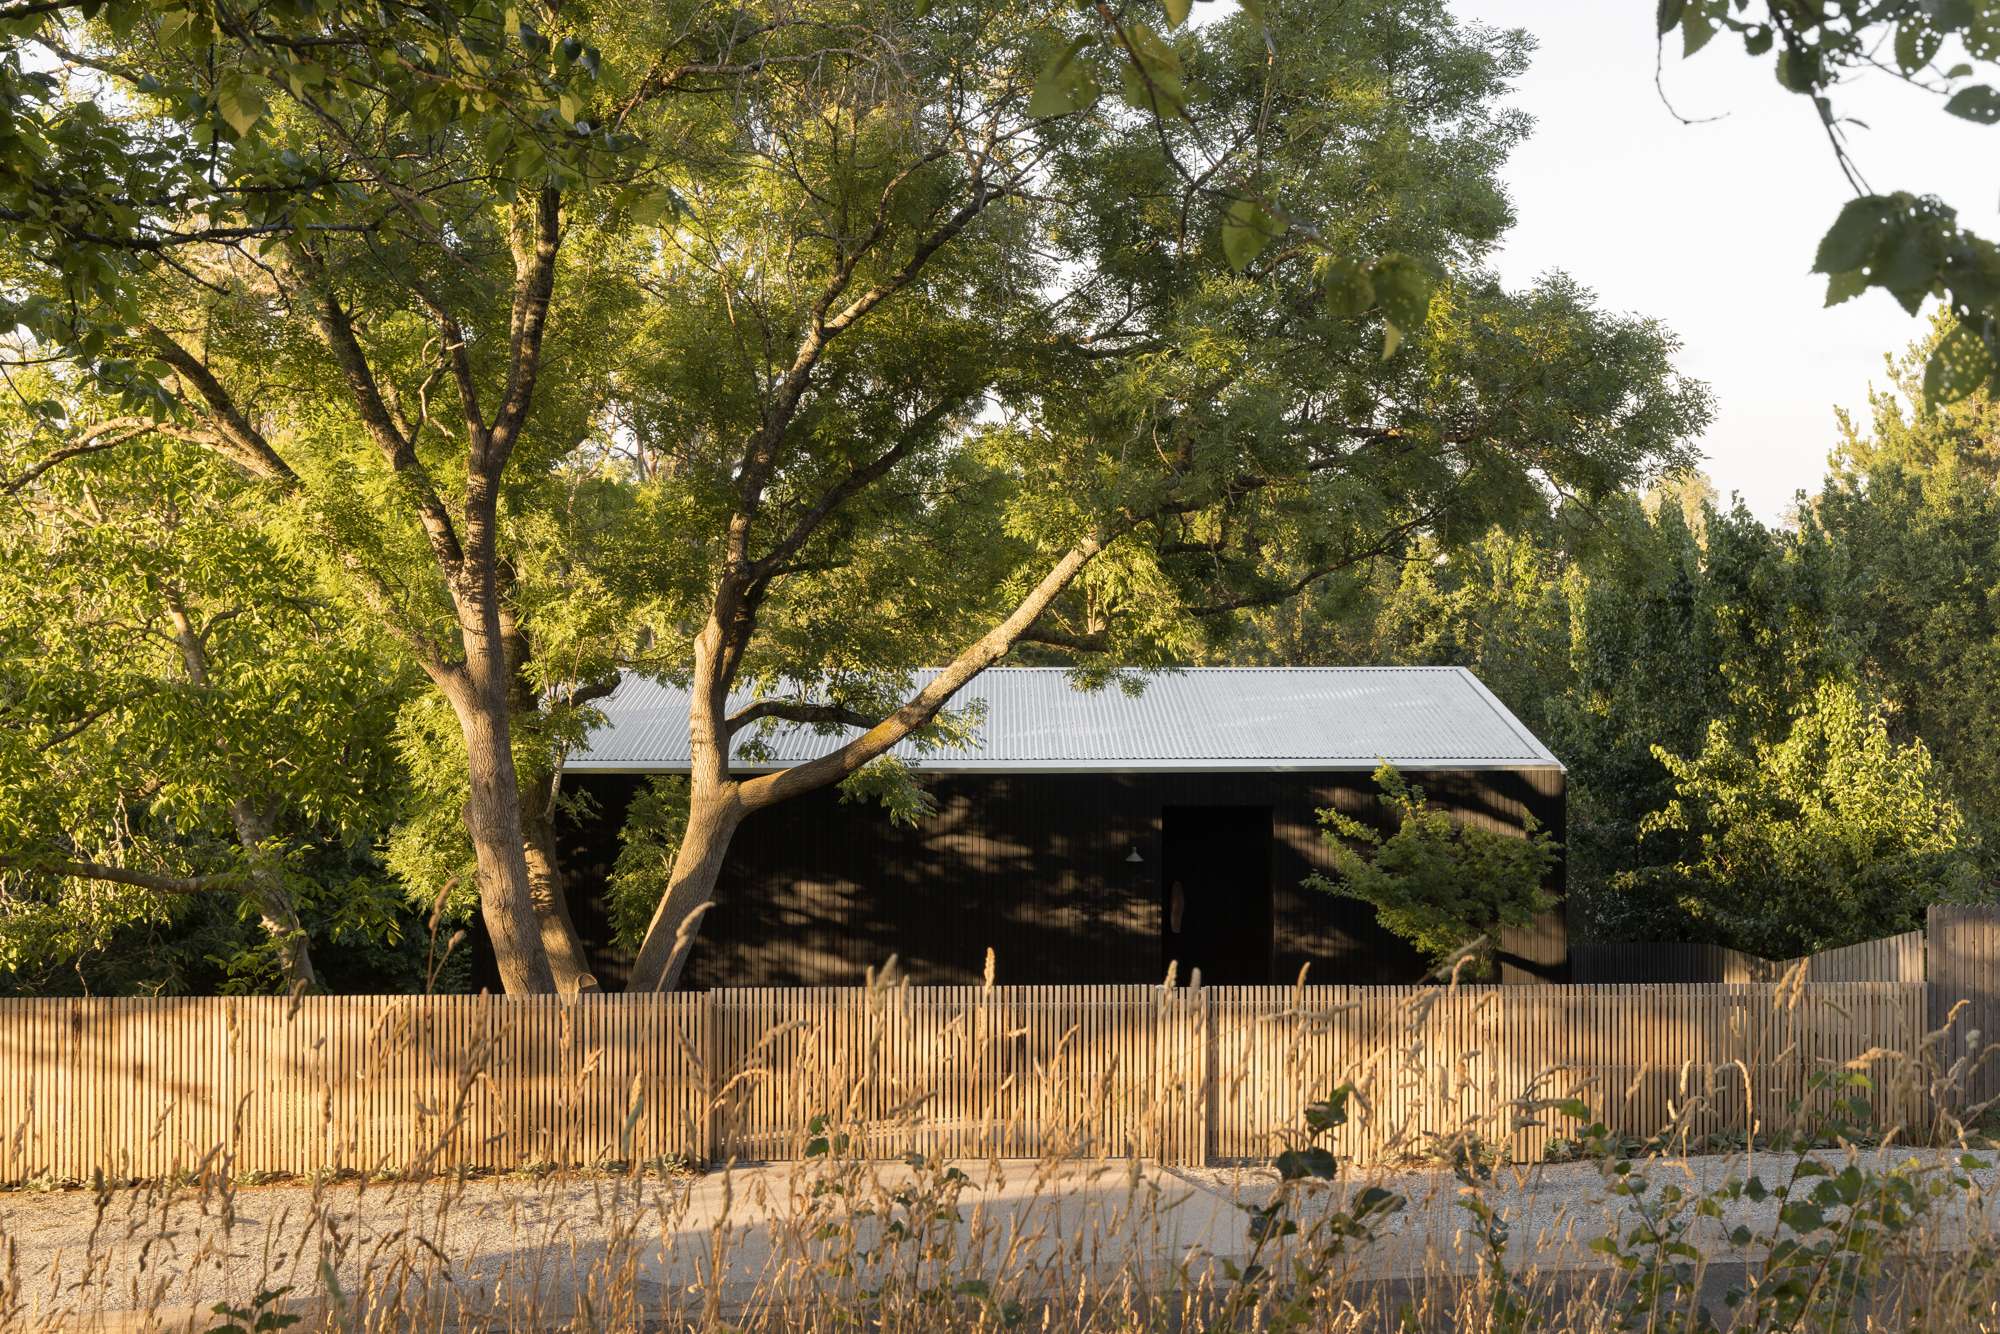
When choosing an architect, their portfolio, design approach and experience are often the first things considered. Less obvious is how well they understand the place in which they will be working. A home does not sit in isolation. It is shaped by the climate, the street around it, the conditions of the land and the planning rules that determine what can be built there.
This is where local experience can carry value that is difficult to see in a portfolio. An architect familiar with an area may recognise a planning constraint before it leads to a redesign, understand which materials will weather well in local conditions, or know how afternoon sun, prevailing winds and neighbouring properties are likely to affect a particular site.
Hiring locally, then, is not necessarily about choosing the architect closest to your front door. It is about finding someone with an accumulated knowledge of place, and understanding how that knowledge can shape the decisions made long before a home is built.
Knowing what you can build before you start designing
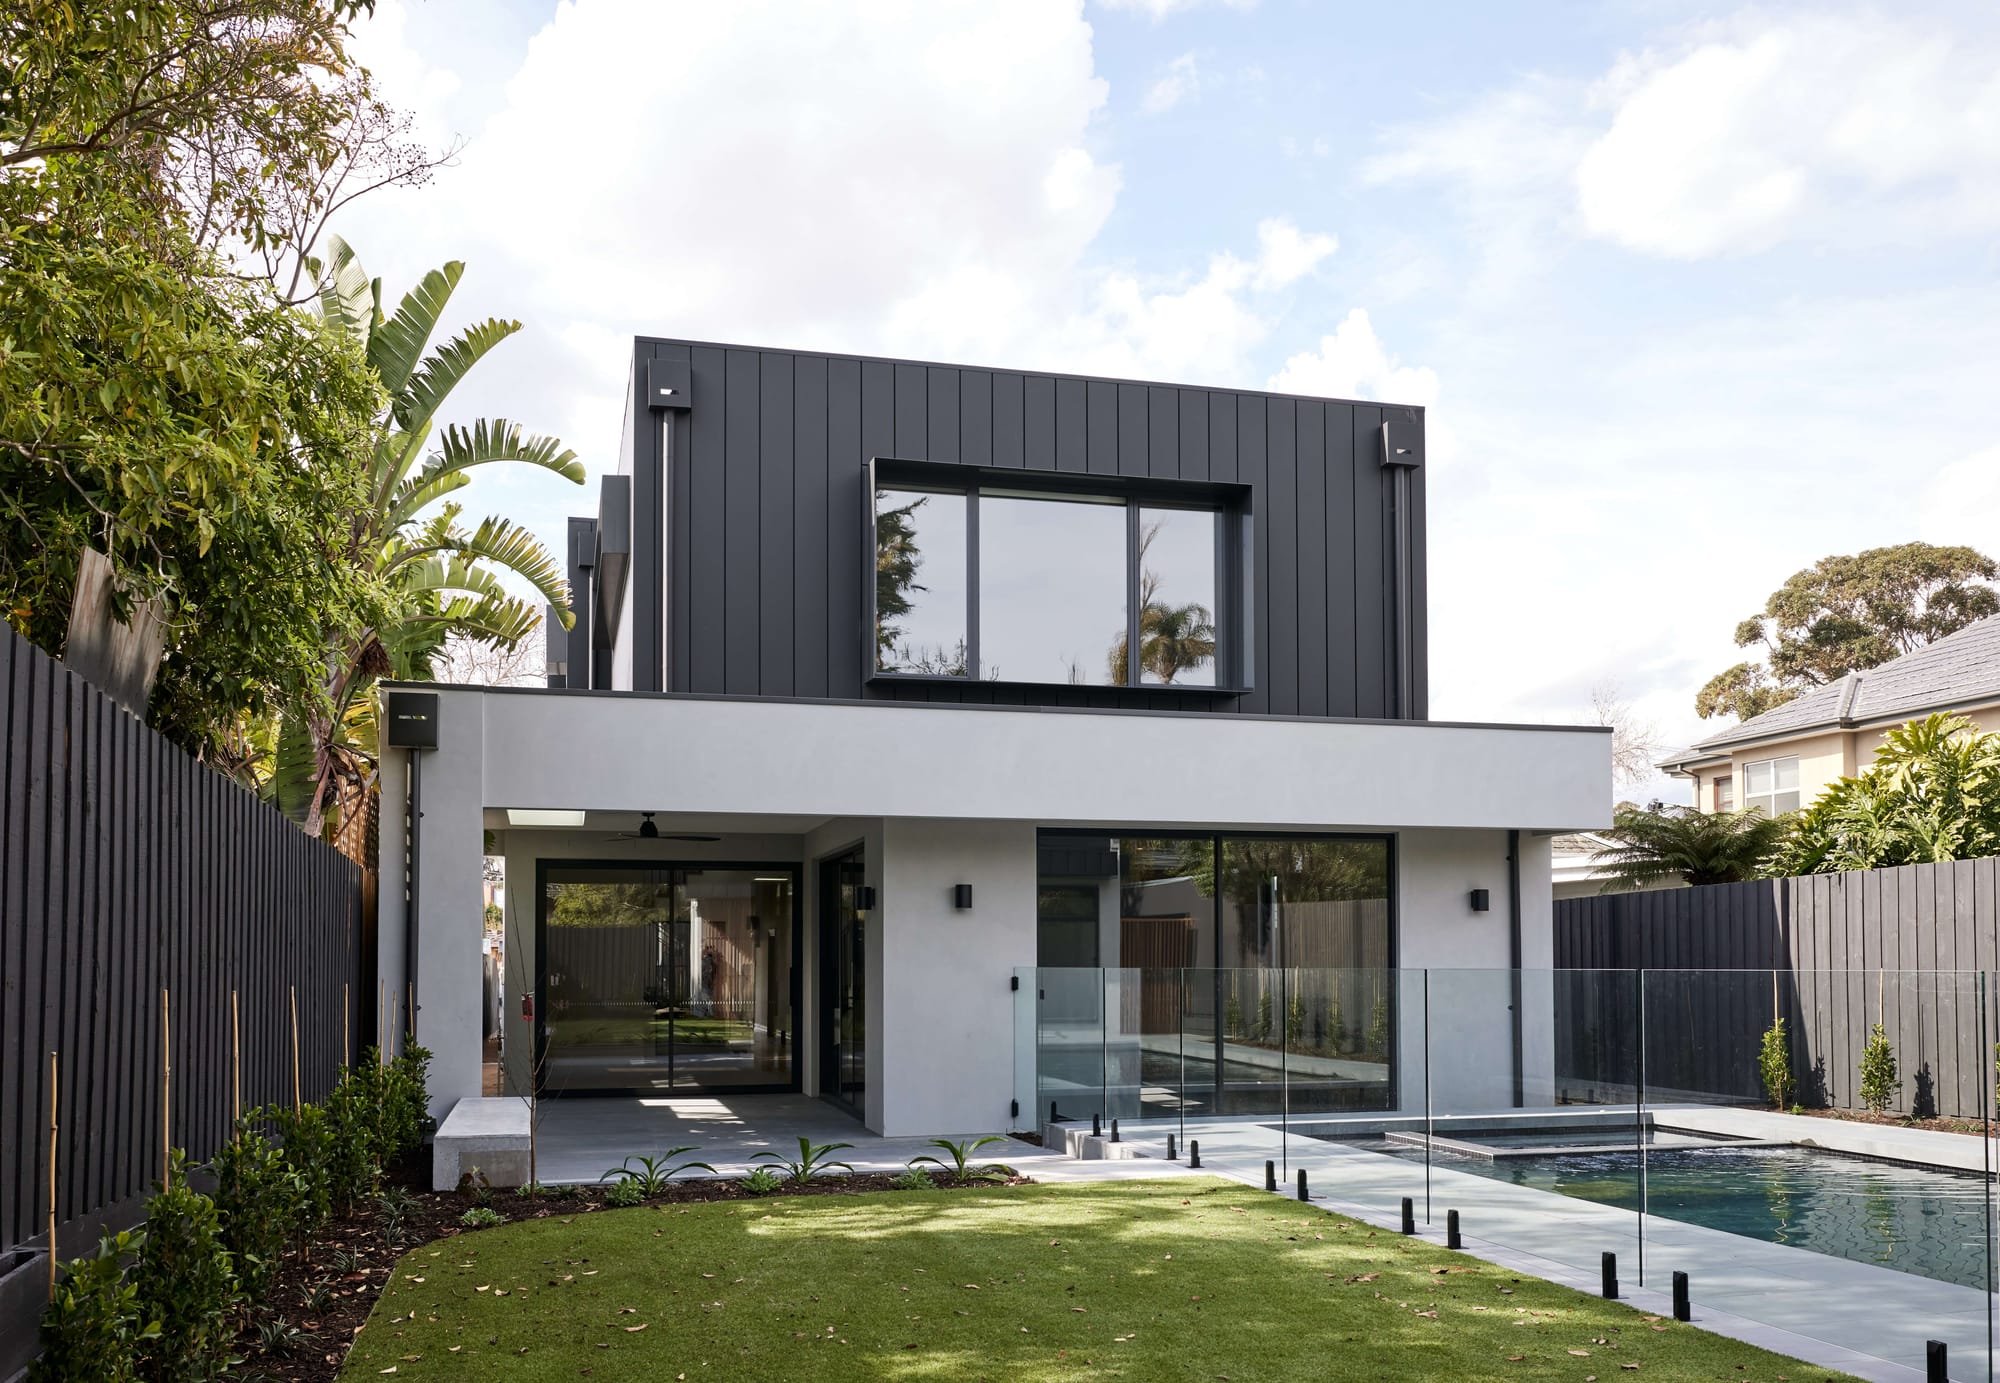
What you can build on a block is shaped by state and local planning requirements, which can vary considerably between areas. Height, setbacks, heritage, overlooking and overshadowing can all influence the size, position and form of a new home or addition. Australia's monthly building approval figures reflect the scale of this activity across states, territories and local government areas.
For a homeowner, these controls can be difficult to anticipate. A second storey might affect a neighbour's sunlight. A heritage requirement could limit changes to the front of an existing house. For homeowners working with an older property, our guide to choosing an architect for a heritage home looks more closely at the experience and local planning knowledge worth considering. A boundary setback might determine where an extension can sit. Discovering these things once a design is well developed can mean reconsidering decisions that felt settled.
An architect familiar with the local planning environment is more likely to recognise these considerations early. It does not guarantee approval, and every site still needs to be assessed individually. The advantage is knowing what to look for and where complications are likely to emerge, allowing constraints to inform the design rather than force changes later.
Designing for a climate you understand
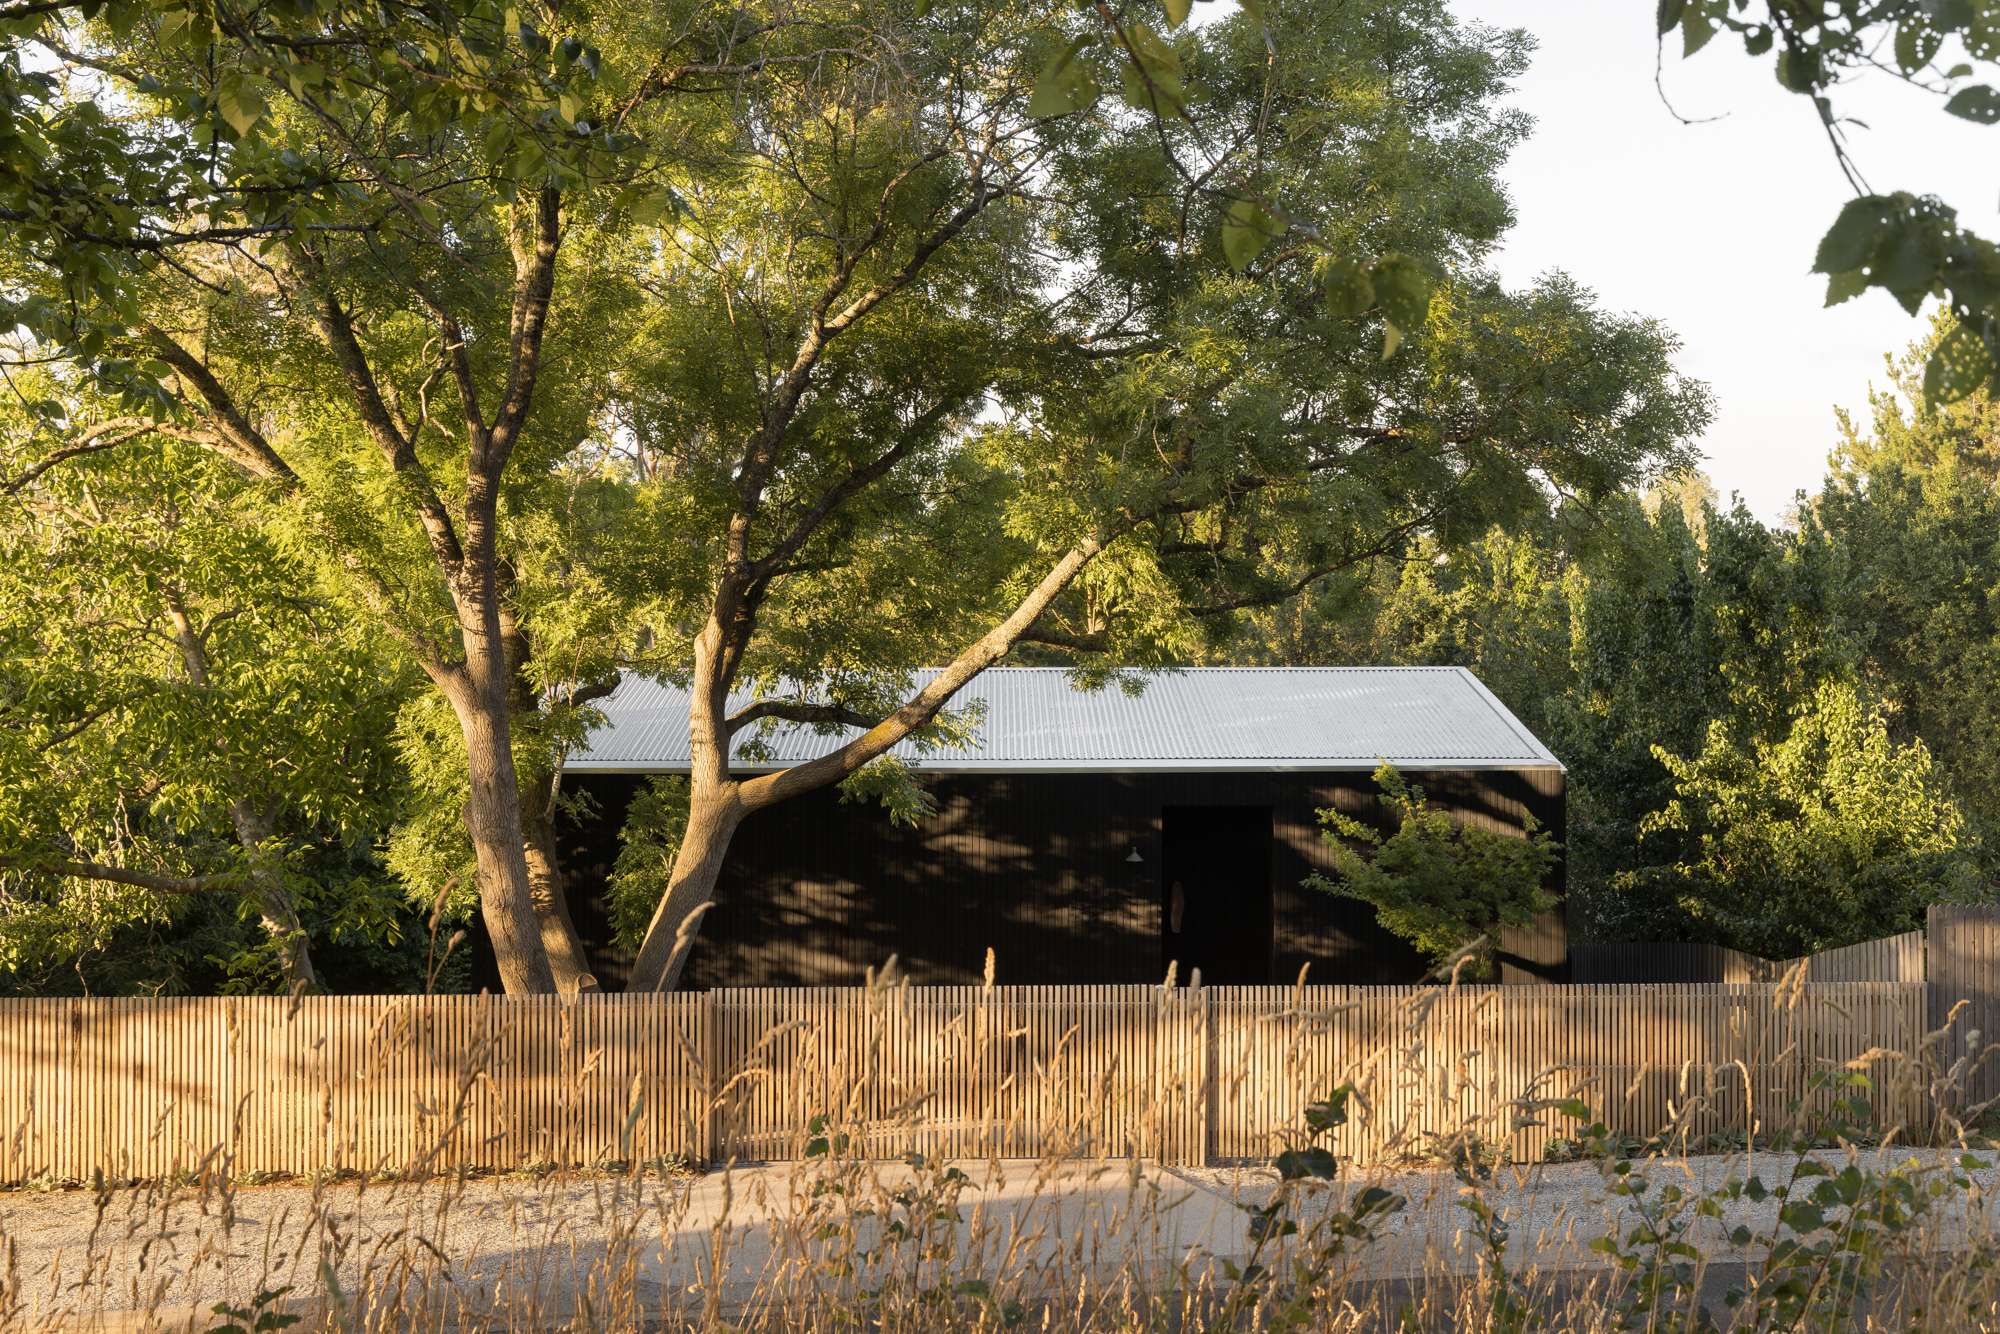
Australia spans eight National Construction Code climate zones, but designing well for climate goes beyond knowing which zone appears on a map. Orientation, topography, vegetation, exposure and surrounding buildings can all change how heat, light and air move through a site.
A house in a humid coastal environment needs a different response from one in a cooler inland location. Summer sun, winter light, prevailing breezes and local weather conditions can influence decisions that ultimately determine how comfortable a home is to live in.
An architect who has worked repeatedly within the same climate has also seen how buildings perform beyond completion. They may know where afternoon heat becomes a problem, which openings capture useful breezes or which materials cope well with salt, heat, rain or colder conditions.
For a homeowner, these decisions are tangible: a living room that remains comfortable on a summer afternoon, a window positioned for winter sun, or an outdoor space sheltered from the wind when it is actually being used. Local experience helps translate good passive design into the particular conditions of the site.
Recognising risks before the design becomes fixed
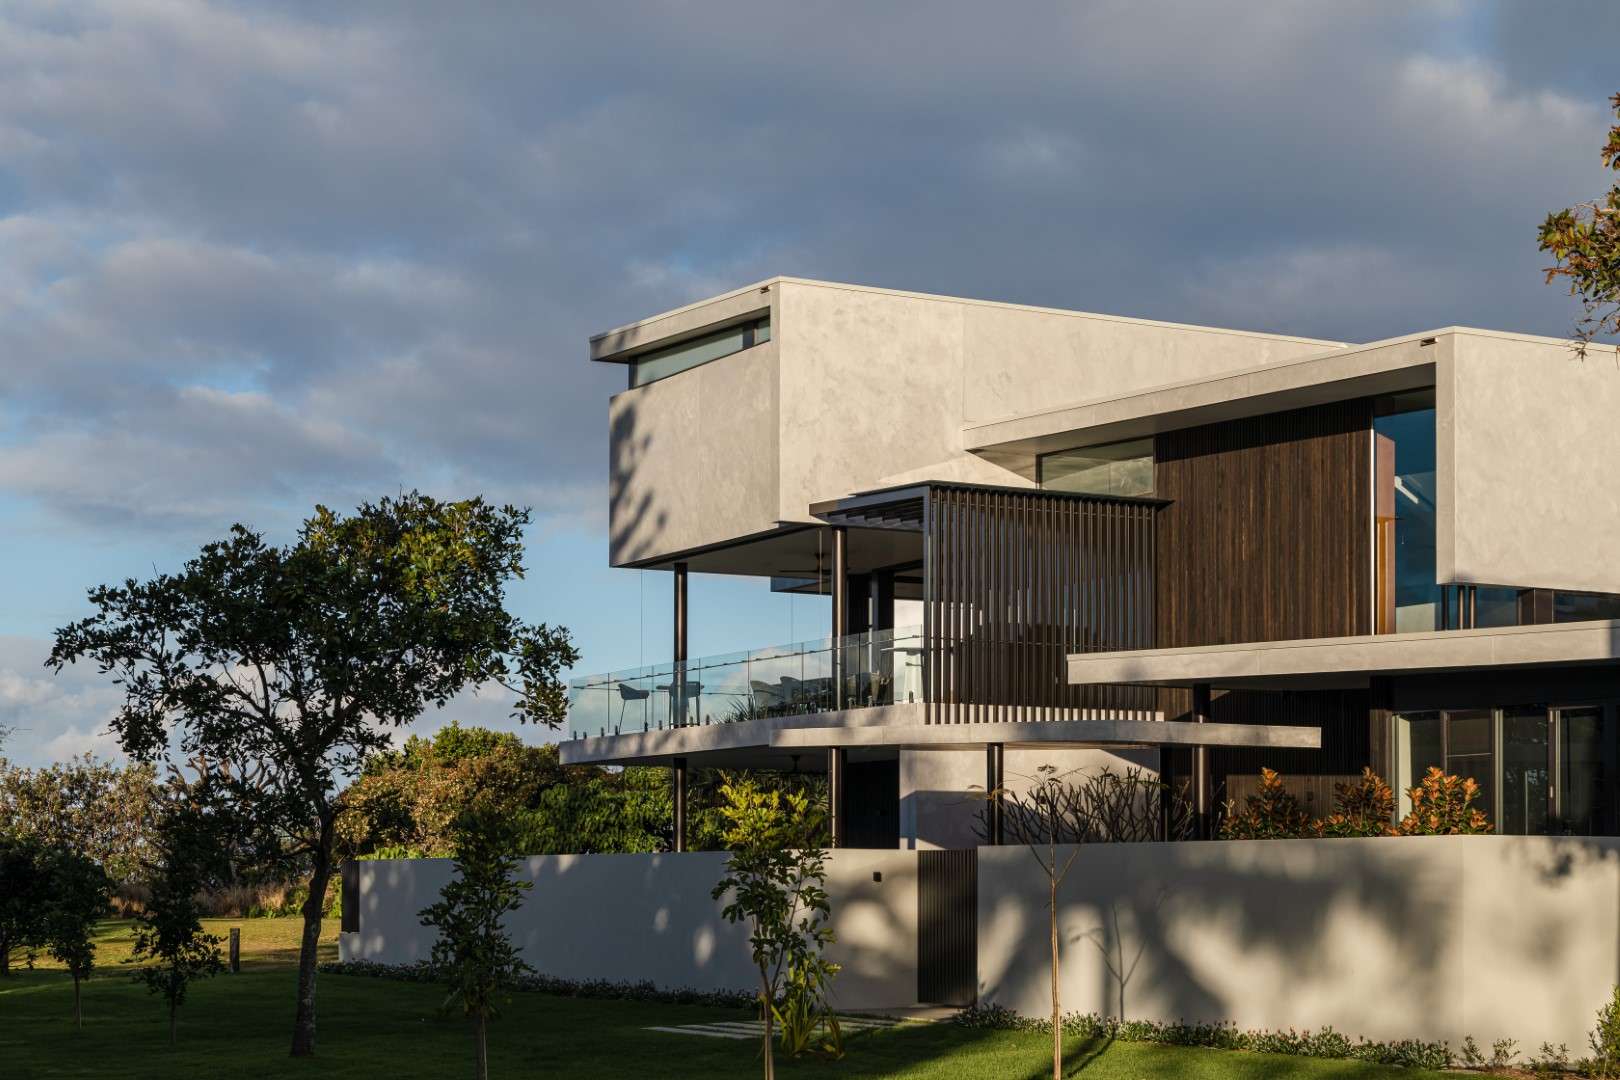
Bushfire, flooding, coastal exposure and other environmental conditions can significantly shape a residential project. The requirements affecting a property depend on its location, site conditions and the relevant planning and building regulations.
Those conditions can change over relatively short distances. A property near vegetation may face different bushfire considerations from another further down the road, while waterways, topography and coastal exposure can make two nearby sites very different places to build.
These constraints are not always obvious when first looking at a block, yet they can influence where a house sits, how it is accessed, the materials used and the complexity of construction.
An architect accustomed to working with these conditions is more likely to recognise the questions that need to be answered early. Specialist advice may still be required, but identifying an issue before the design becomes fixed allows the architecture to respond to it rather than be substantially reworked later.
Sometimes the value of local experience is not something added to the finished home, but a problem that never had the opportunity to become one.
Understanding the street as well as the site
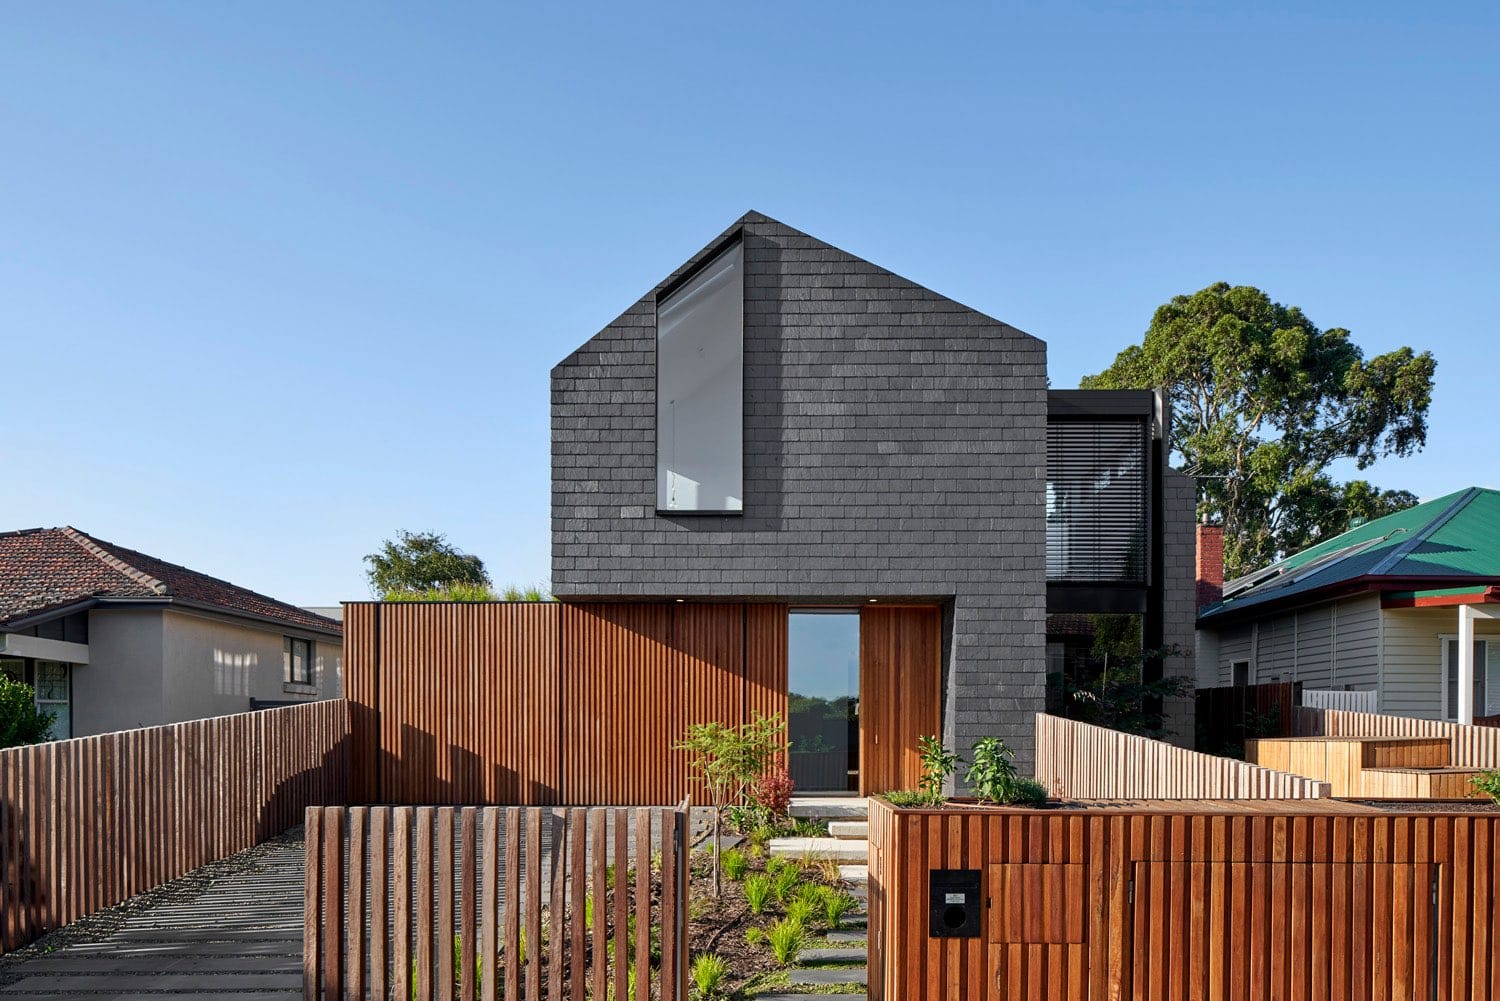
Every home becomes part of something larger than its own block. Rooflines, setbacks, mature trees, neighbouring windows, views and the relationship between houses and the street all contribute to the character of an area.
Responding to that context does not mean a new home has to imitate what is already there. What matters is understanding which conditions deserve a response.
That understanding can shape surprisingly small decisions. A window might bring in light without looking directly into the house next door. An upper level might be pulled back to reduce its presence from the street. An established tree might become something the plan works around rather than removes.
An architect familiar with an area may also understand how its streets have evolved and which parts of the existing context are worth preserving. The result is not necessarily a house that “fits in”. It is a house that understands where it is.
What local knowledge actually means
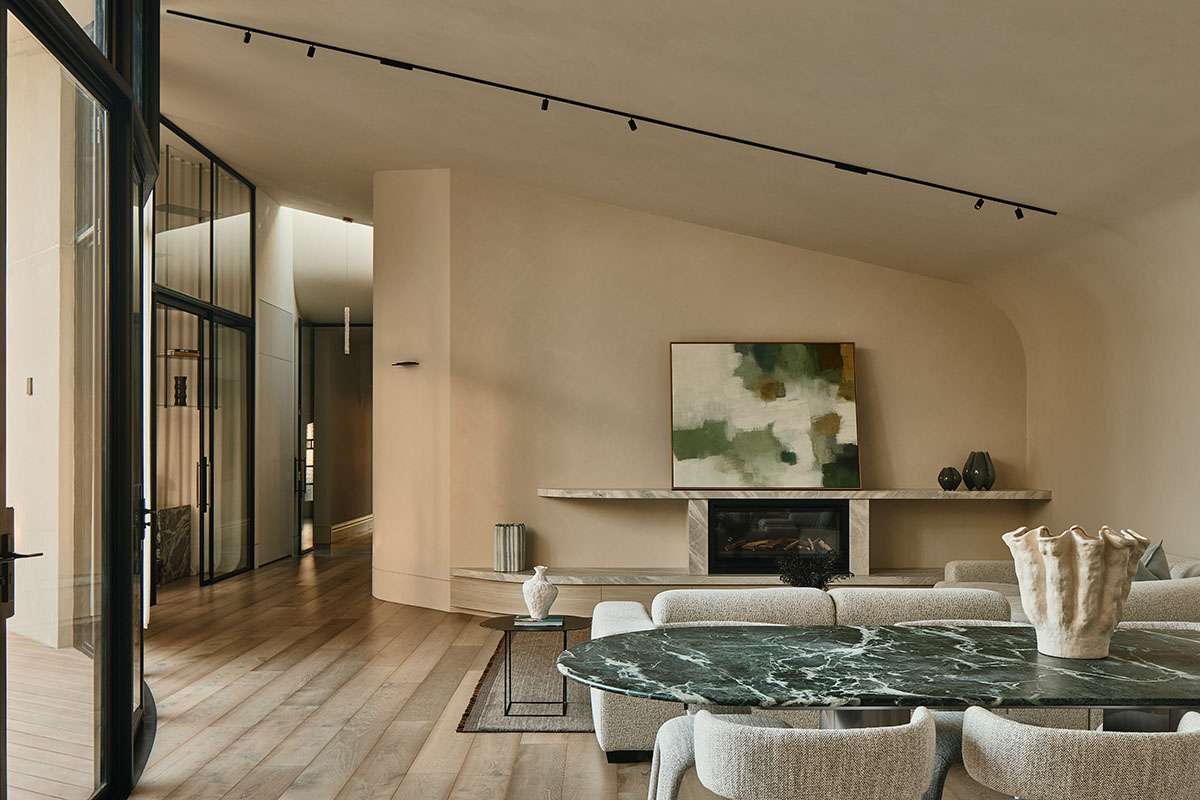
Being local does not necessarily mean having a studio in the same suburb as your project. An architect based further away who has completed numerous projects in the area may understand it far better than someone whose office happens to be around the corner.
What matters is the depth of their experience.
Previous projects can reveal familiarity with the local planning environment, climate and common site constraints. Relationships with builders, consultants, craftspeople and suppliers can matter too, particularly once a project moves into construction.
The value of hiring a local architect is ultimately less about distance than familiarity. It is accumulated knowledge of how homes are approved, designed, built and lived in within a particular place.
 Mirrah Afiqah
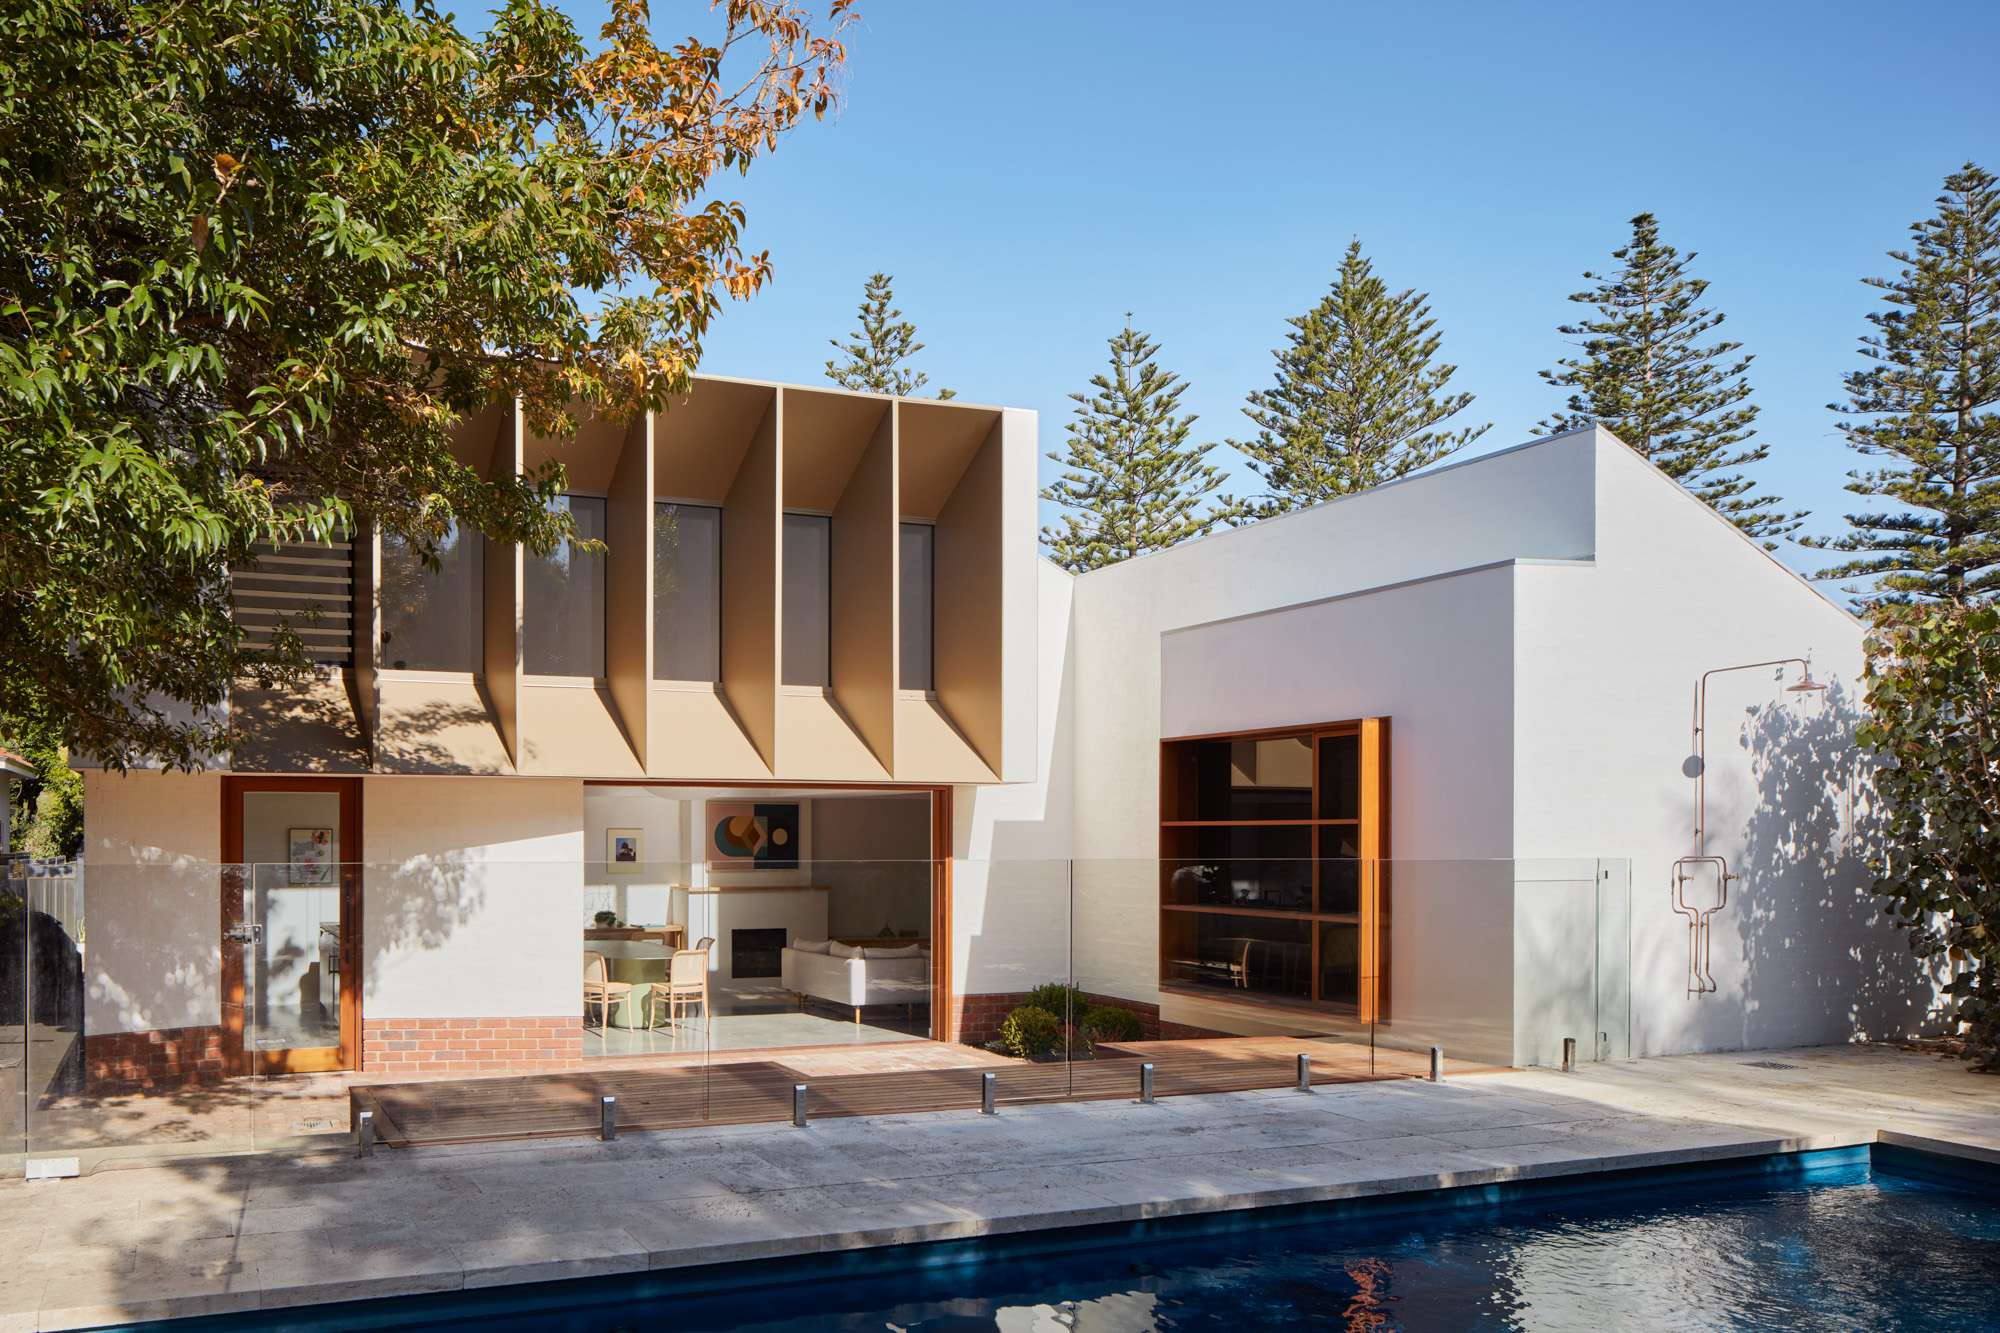
A good architect will still investigate every site individually. Planning requirements change, environmental conditions need to be assessed and every block presents its own opportunities and constraints.
What local experience offers is a deeper starting point. The architect is not encountering the climate, planning environment, construction conditions and neighbourhood for the first time while designing your home.
Often, that value will never be obvious in photographs. It might be a planning issue identified before months are spent developing the wrong solution, a living space protected from difficult afternoon sun, a material chosen because its performance in local conditions is understood, or an opening positioned with an awareness of the house next door.
Individually, these can seem like small decisions. Together, they can be the difference between a home simply placed on a block and one that feels considered for the place it occupies.
Frequently asked questions
Does it actually matter where my architect is based?
Where an architect is based matters less than how well they know the area in which your project is located. An architect who regularly works within the same planning environment is likely to have greater familiarity with its controls, assessment processes and common site conditions. That experience can provide a useful starting point, although the requirements affecting an individual property should always be checked as part of the design process.
What's the difference between a Local Environmental Plan and a Development Control Plan?
In New South Wales, a Local Environmental Plan, or LEP, establishes matters including zoning and development standards within a local government area, while a Development Control Plan, or DCP, provides more detailed guidance on aspects of development and design. Planning terminology and frameworks differ between Australian states and territories, so equivalent controls elsewhere may operate under different names and systems.
Do bushfire building rules apply the same way everywhere in Australia?
No. National construction standards form part of the broader regulatory framework, but the requirements affecting an individual property depend on factors including its location, level of bushfire exposure and the relevant state or territory planning and building requirements. Bushfire-prone land mapping and site-specific assessment can therefore play an important role in determining how a home needs to respond.
Will hiring a local architect get my development application approved faster?
There is no guarantee that working with a local architect will result in a faster approval. Every application is assessed according to the relevant planning framework and circumstances of the site. Familiarity with an area's planning controls and common assessment considerations can, however, help potential issues be identified earlier in the design process and reduce the likelihood of avoidable surprises later.
Is a local architect more expensive than one based elsewhere?
Not inherently. Fees are generally set by the scope and complexity of a project rather than an architect's location. What's worth weighing up is that a design drawn up without local knowledge of council requirements, climate zone provisions, or bushfire overlays can end up costing more in redesigns and resubmissions than any saving made on the initial fee.
How do I check whether an architect genuinely knows my area?
Look at the practice's previous work and ask whether they have completed projects in your area or under the same planning authority. Their familiarity with local climate, environmental constraints, planning considerations, builders and consultants can also help indicate the depth of that experience. The aim is not to find someone who can recite every current control from memory, but an architect who understands the local context and knows what needs to be investigated before design decisions are made.