Every architect eventually meets the same brief: a floor plan with a dark heart. Narrow terraces, semi-detached cottages and deep-set additions all share the same problem. Light that reaches the front rooms rarely makes it to the middle or back of the house. Skylights and roof glazing have become one of the most reliable tools for solving this, pulling daylight down through the ceiling plane rather than relying on side windows alone.
In this feature, we look at how six architects and interior designers tackled that exact challenge, from heritage renovations to bespoke additions, each finding their own way to bring light from above into spaces that would otherwise stay dim.
South Terrace by Chan Architecture
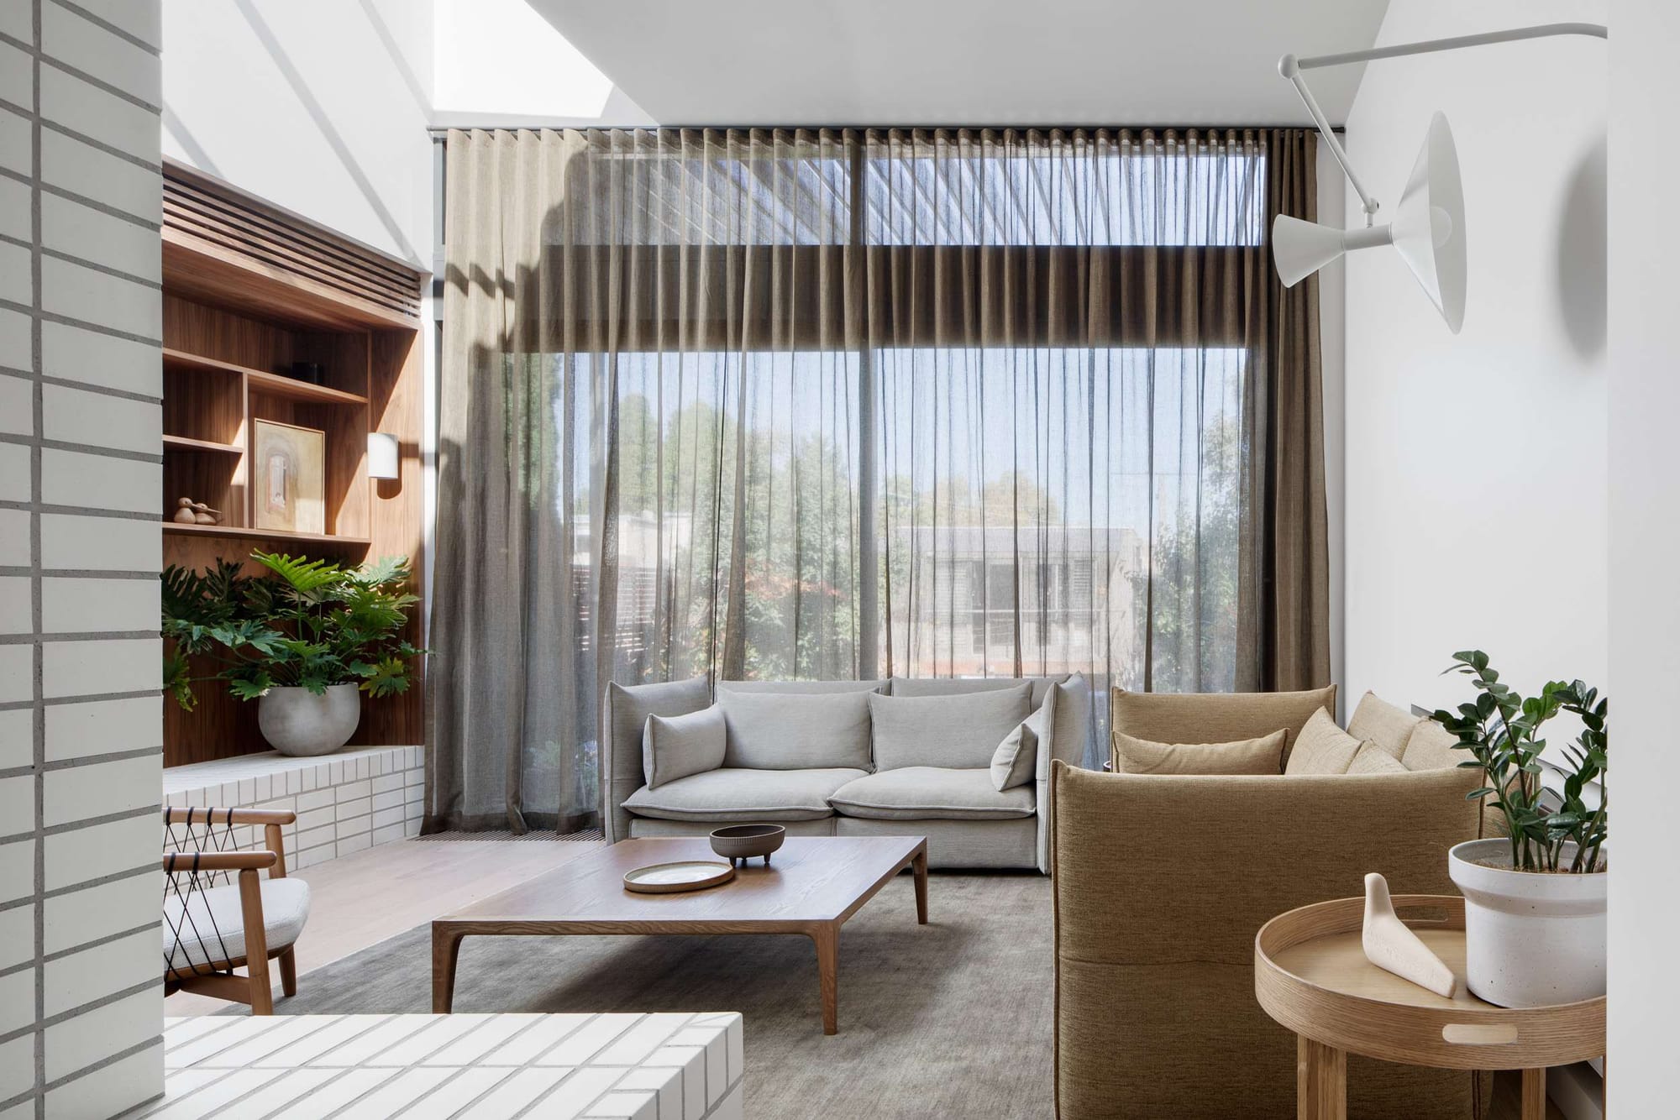
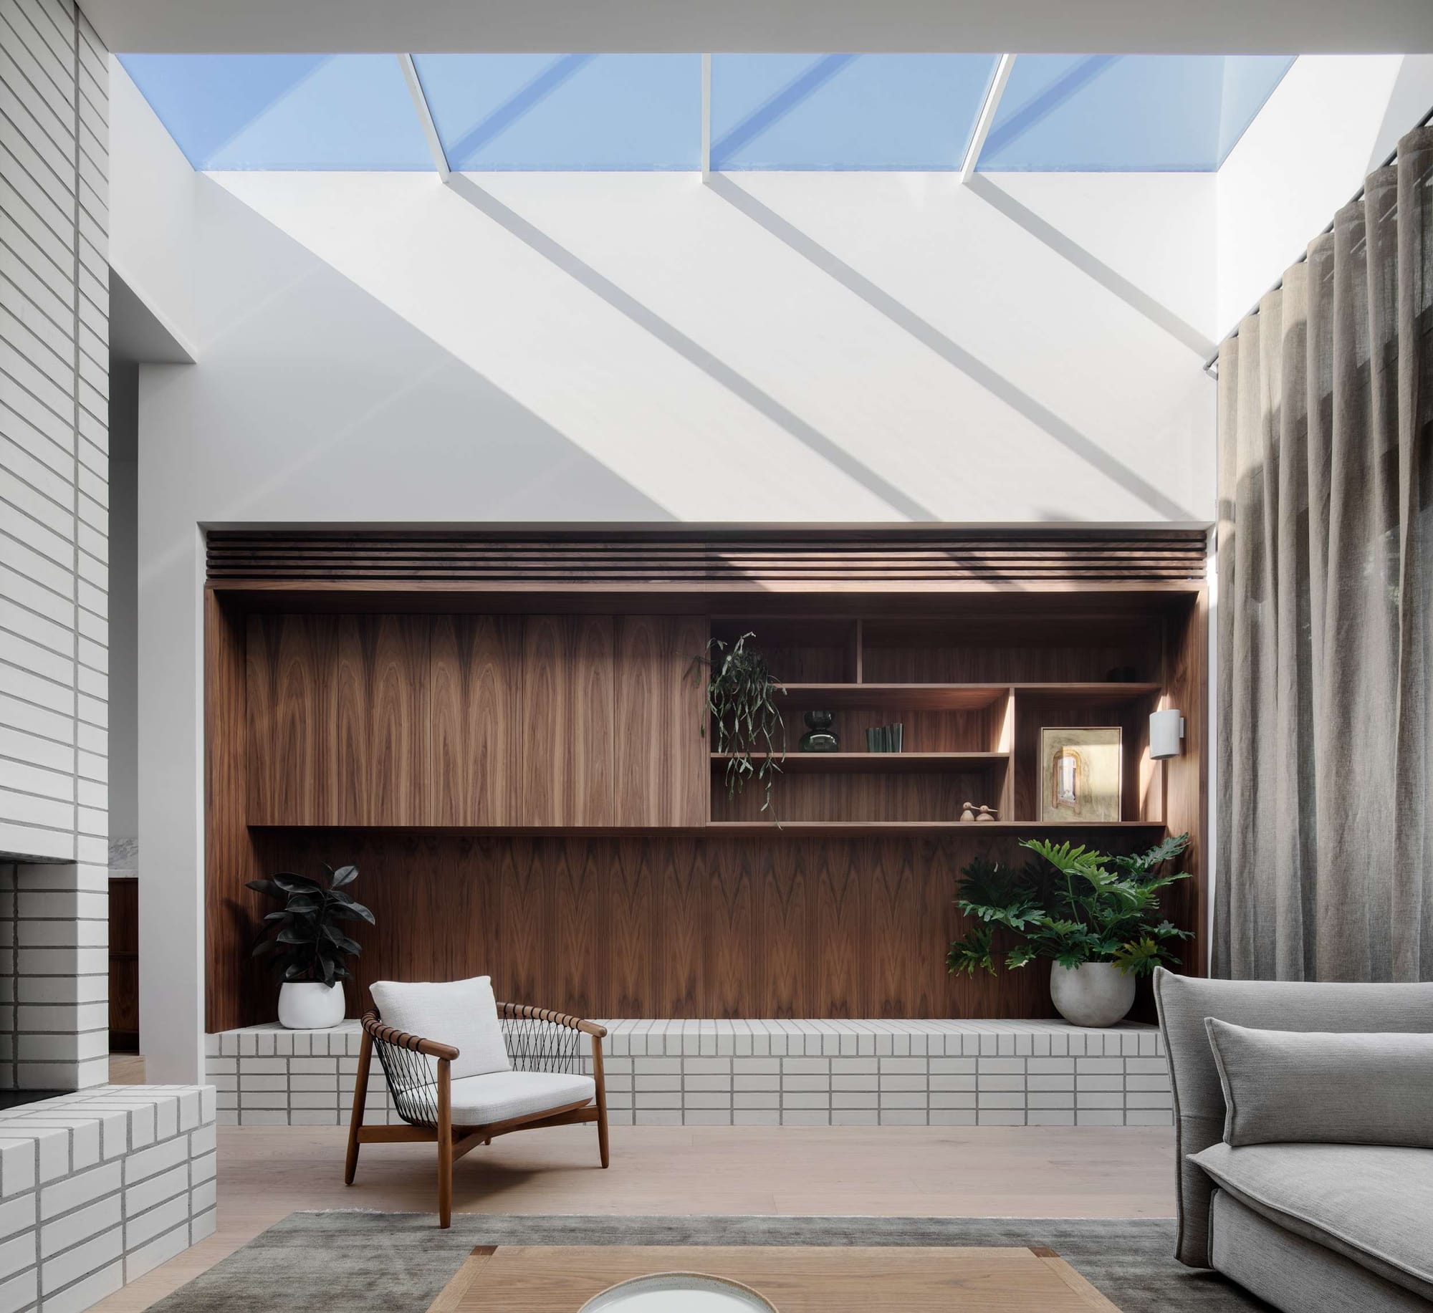
On a long, narrow site in Clifton Hill, Chan Architecture extended an already grand Victorian terrace by working with the slope of the land rather than against it, stepping the new build up and down through a series of gentle internal and external level changes in the South Terrace Renovation.
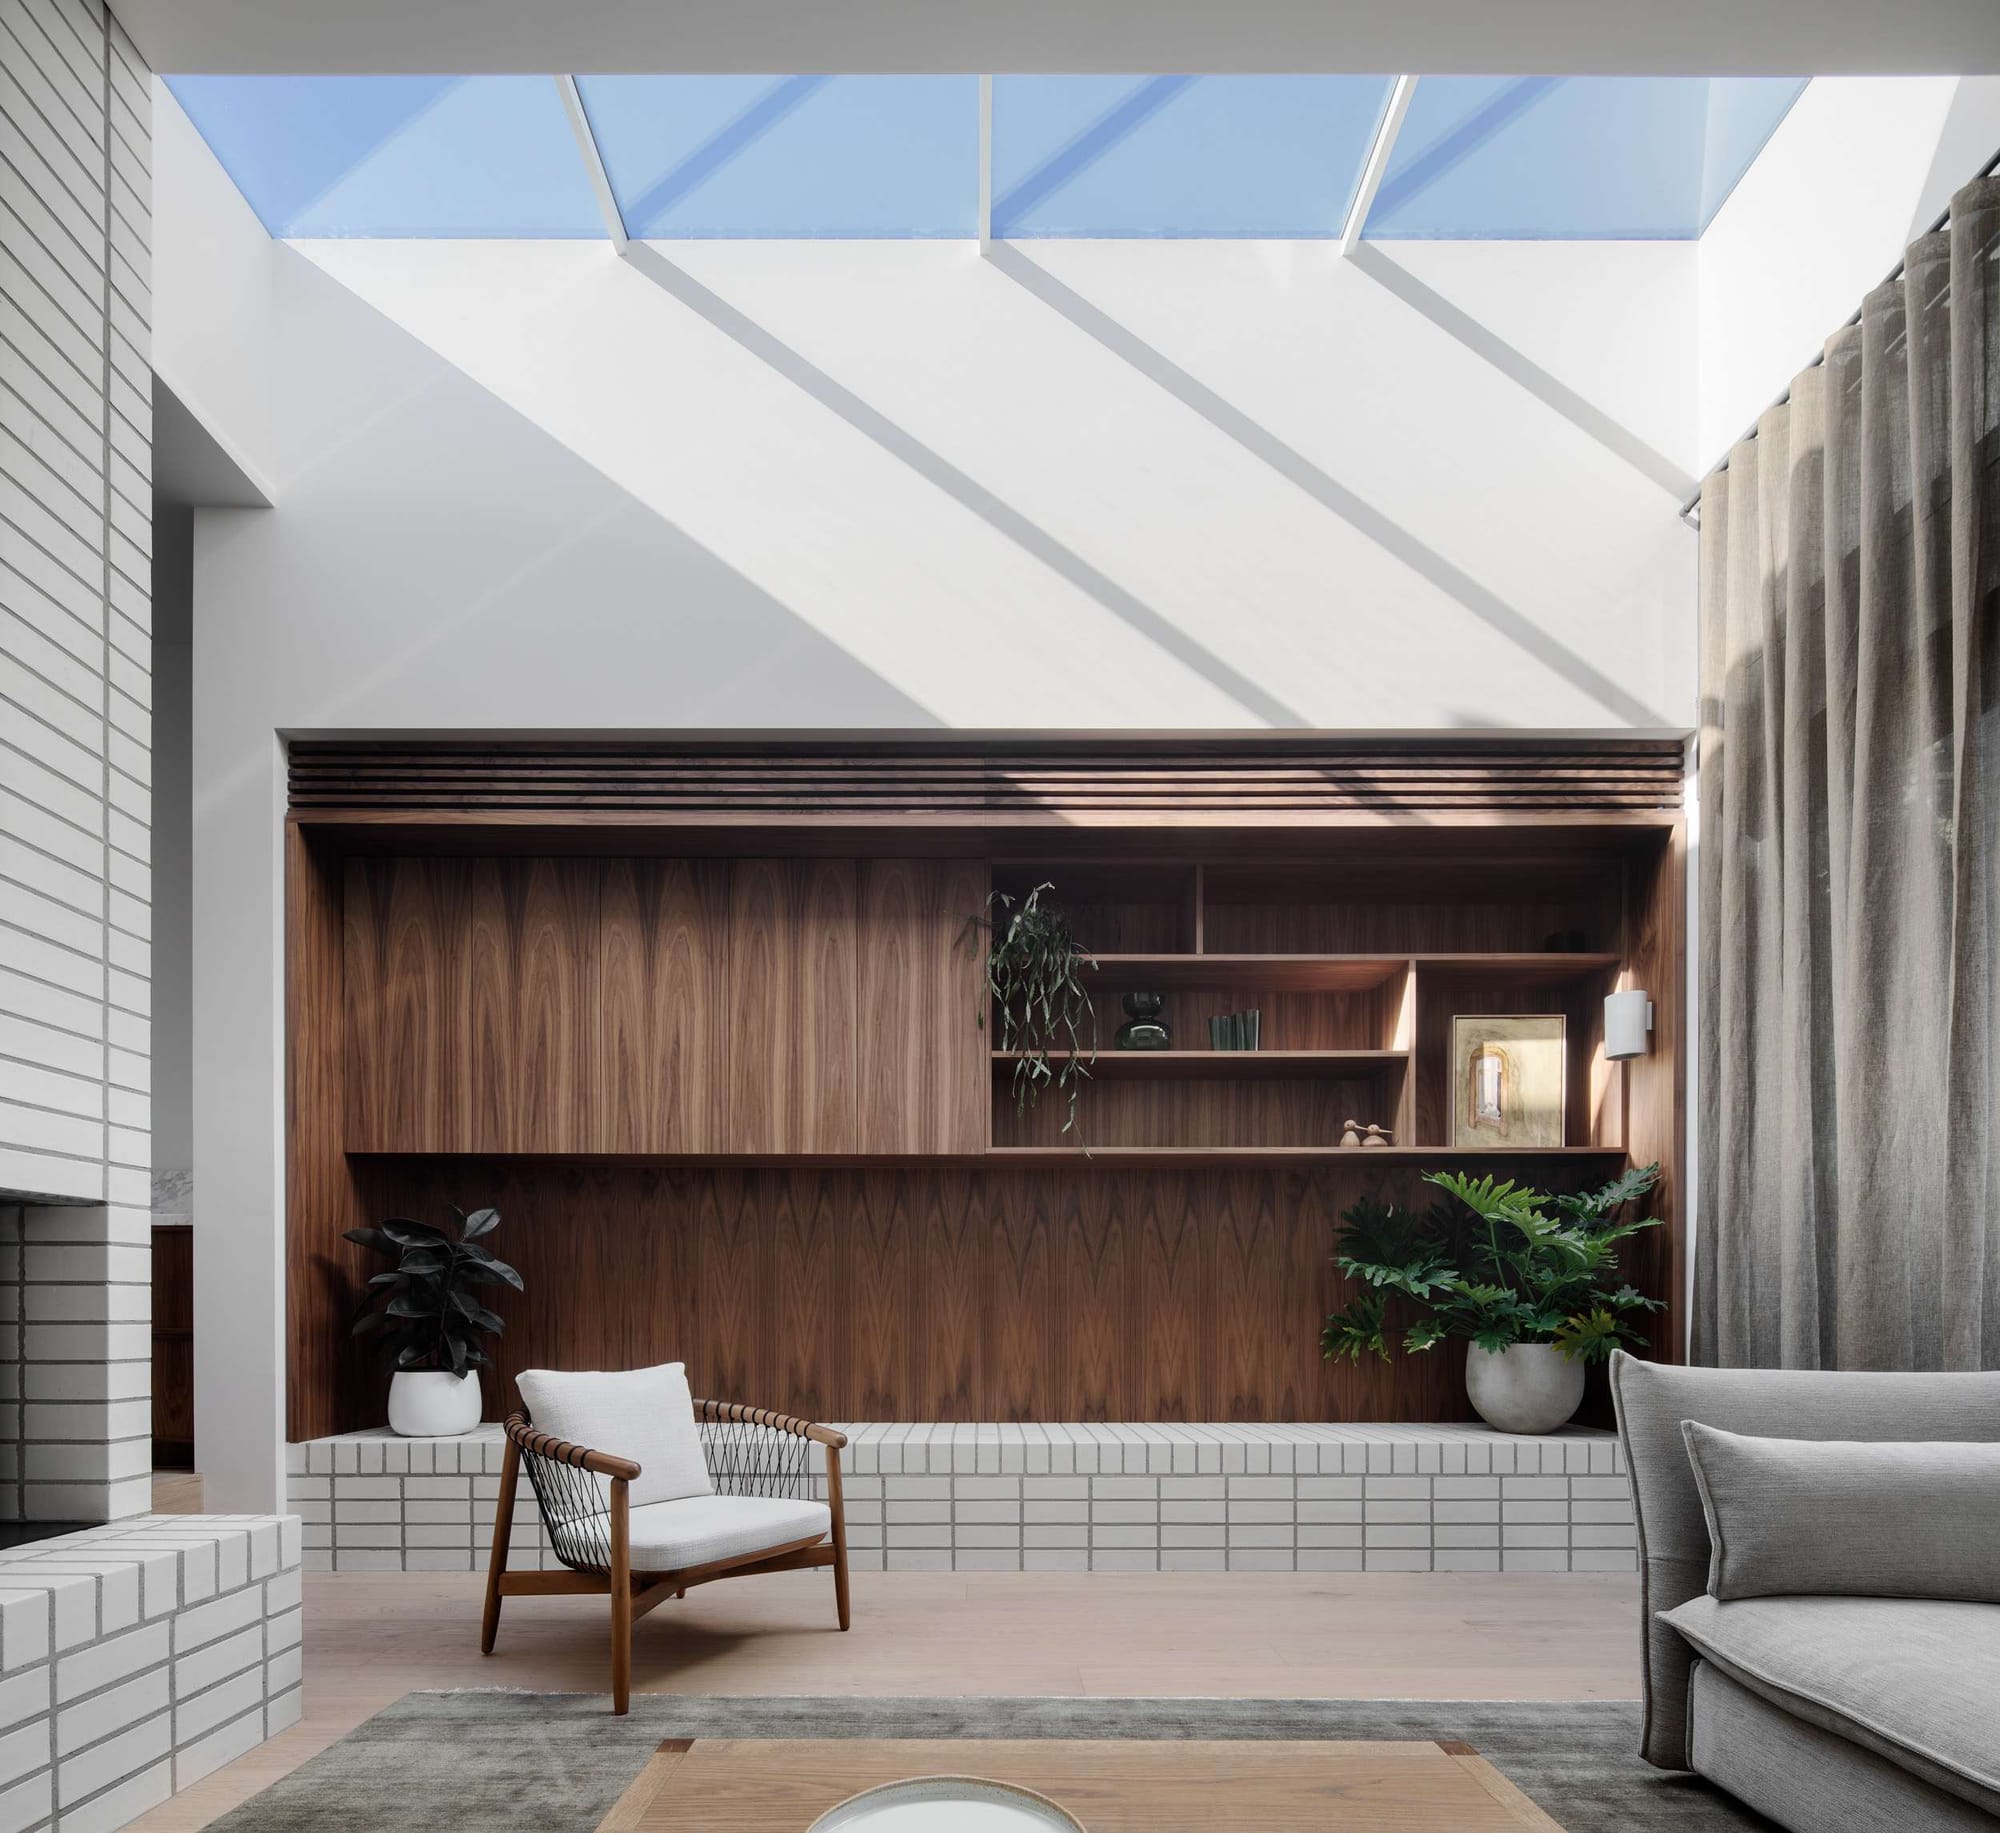
Where the original terrace relied on its front windows for light, the new rear addition takes a different approach. A run of skylights, set into a raised section of ceiling above the living space, angles daylight down through the double-height void, catching the walnut veneer joinery below and casting long, shifting bands of light across the white walls through the day. Positioned beside the double-sided wood fireplace and its white stacked brick hearth, the skylights do double duty: brightening what would otherwise be a deep, shadowed corner of the plan, while giving the joinery wall and its display shelving a soft, gallery-like glow.
Below, the palette of pale oak timbers, warm grey stone and marble keeps these south-facing rooms feeling bright even without direct sun, while sheer linen curtains at the rear glazing soften the light spilling in from outside. It's a good example of how Chan Architecture used a well-placed run of roof glazing to rescue a room that orientation alone works against, turning a south-facing, once-dim rear addition into one of the brightest spaces in the house.
Manly by Matt Day Architect
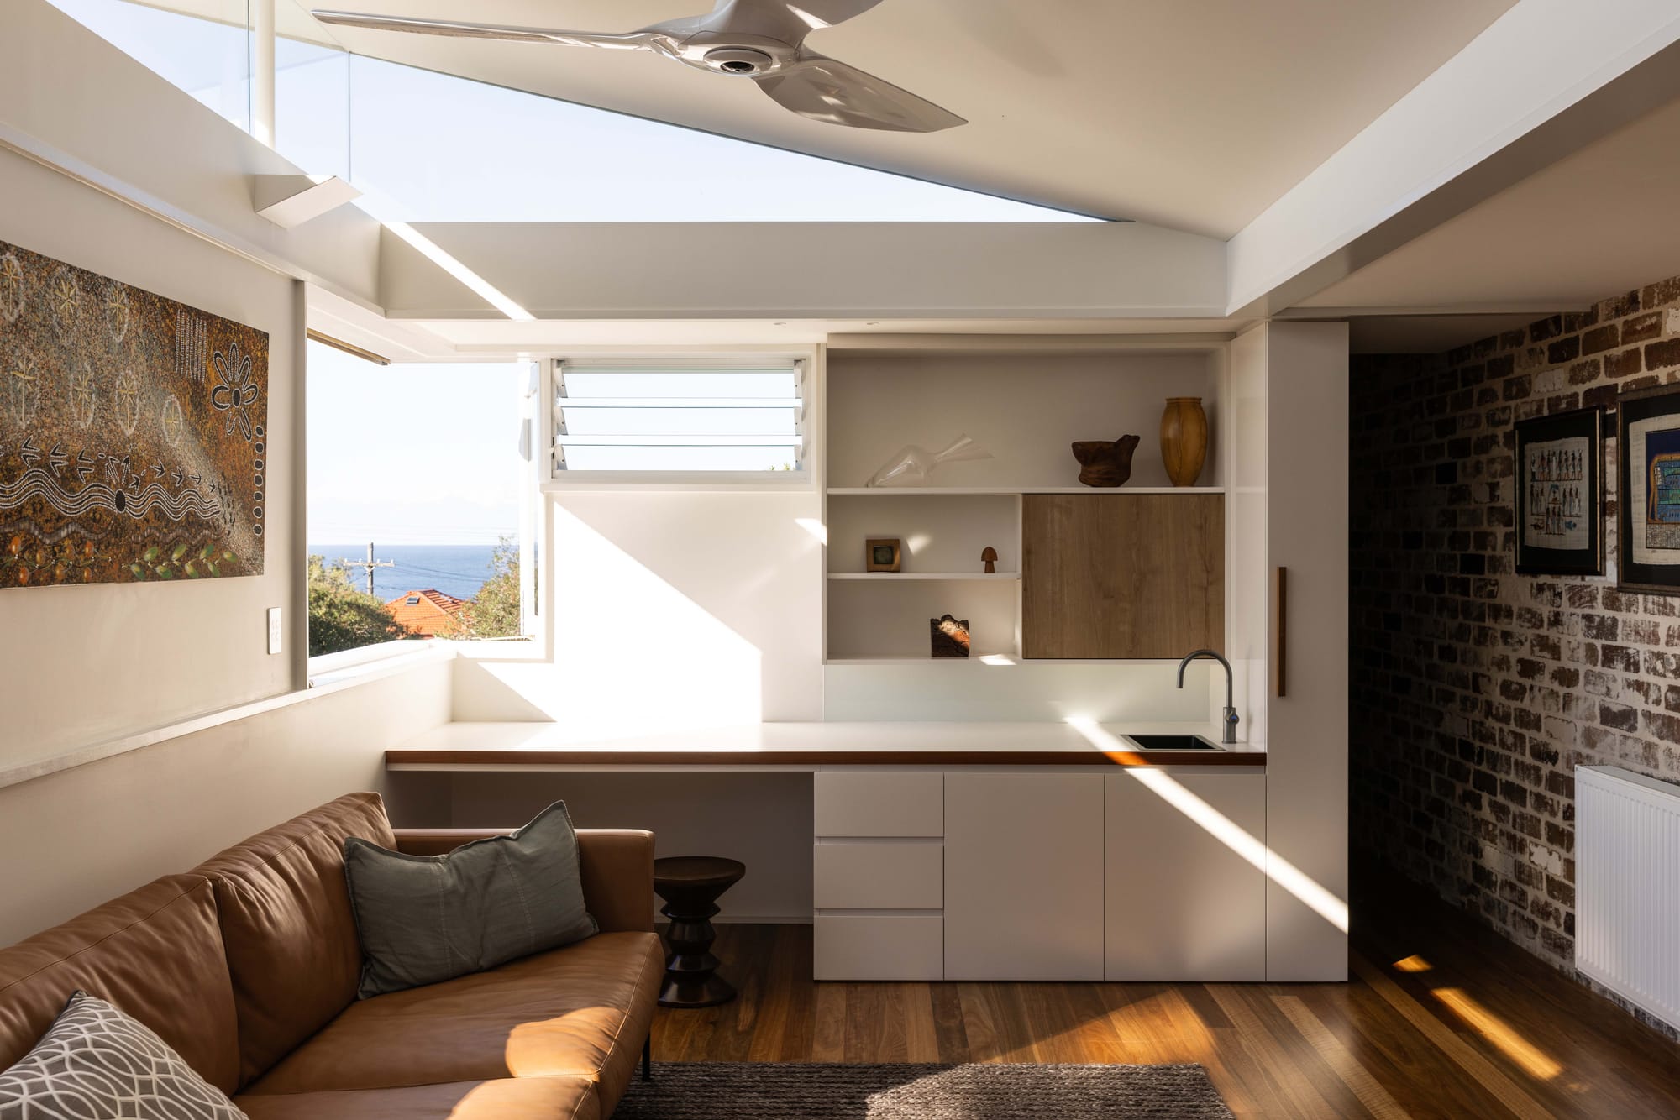
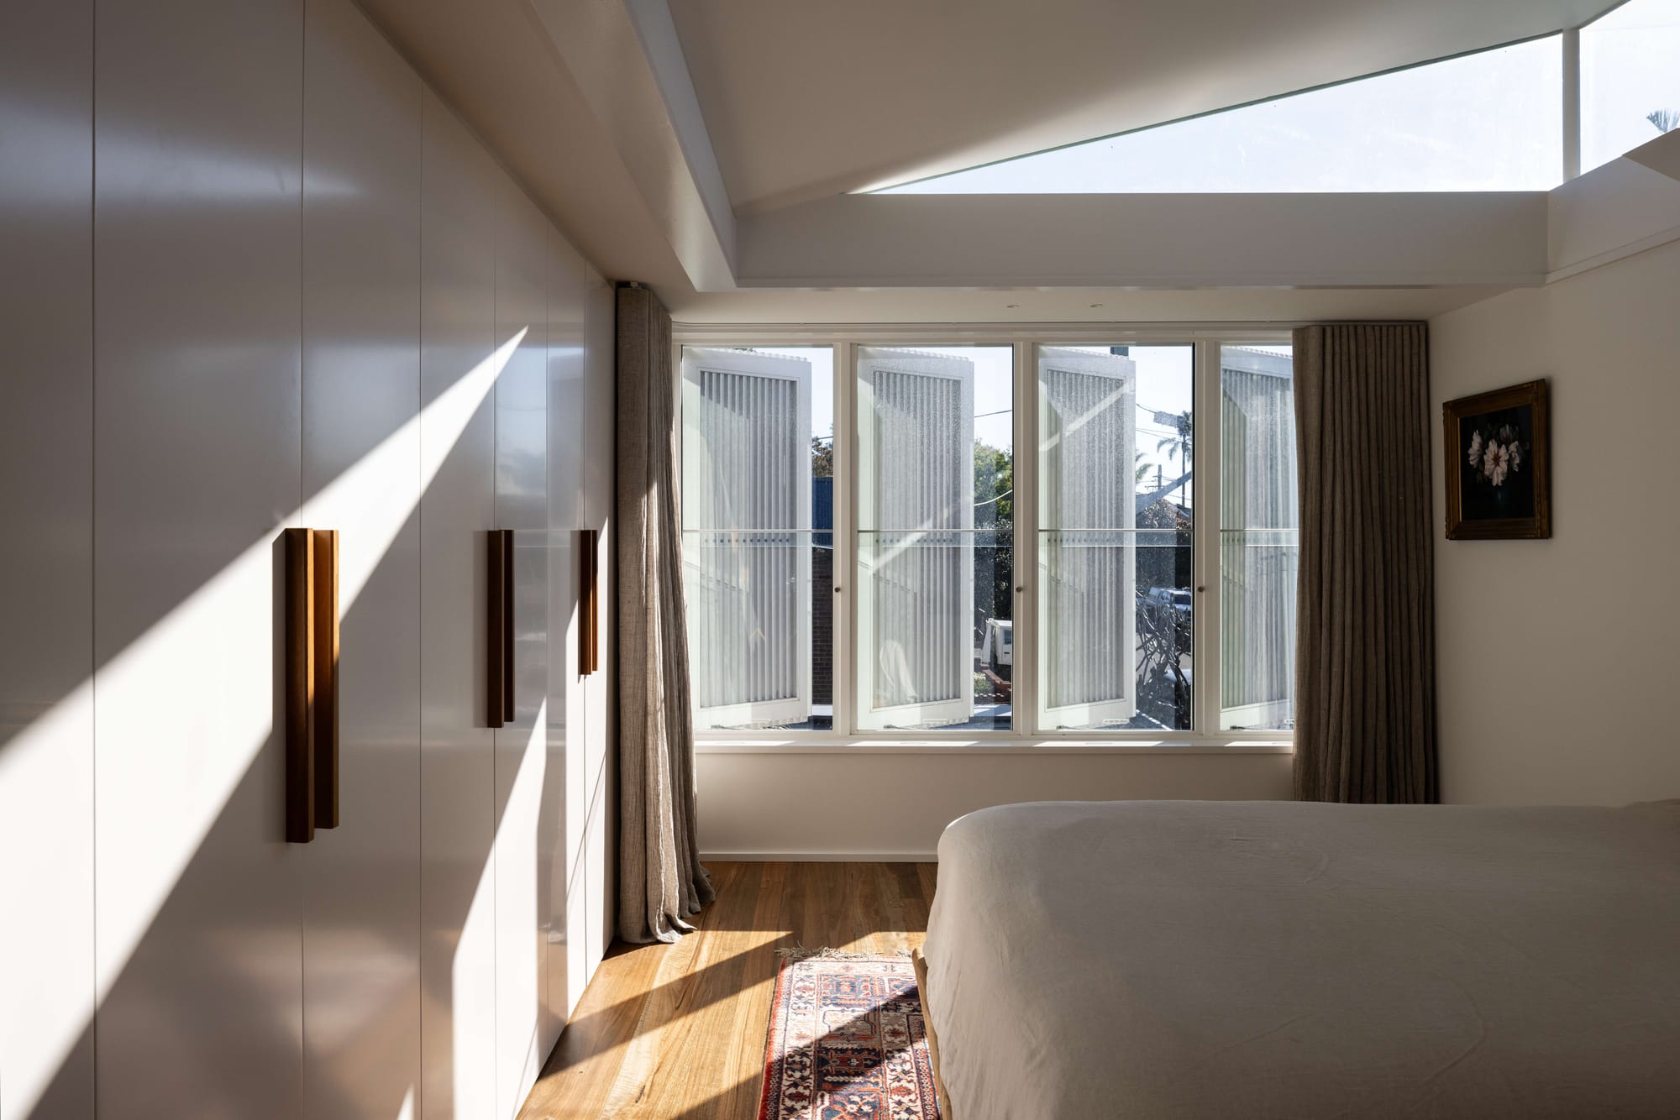
The brief for Manly was blunt about ambition: respect the original semi-detached house, then add something "groovy, unique, natural, organic" on top of it, confident, but not shouting. The existing house gave Matt Day Architect very little to work with. Despite sitting on a north-facing corner block, it had barely any windows, and next to no connection to its own back yard.
The upper-level addition at Manly solves that with a run of skylight glazing set along the roofline, angled to catch light from above rather than compete with the tight side setbacks of a semi-detached block. In the main bedroom, it sits just behind a bank of louvred glazing, washing light down the built-in joinery wall through the day while the louvres below handle privacy and cross-ventilation. Downstairs, the same device reappears over a compact kitchenette and living nook, where it lights up the recycled brick wall, the extra skin added to the party wall for acoustics and thermal mass, and lets a sliver of ocean view read clearly even from deep inside the plan.
It's a fitting detail for a house built around passive solar principles: rather than adding more wall openings on a site where privacy and party walls limit the options, Matt Day Architect let the roof itself become the primary source of daylight, doing the work that windows alone couldn't on this block.
Arco House by Jose Chandia Interiors
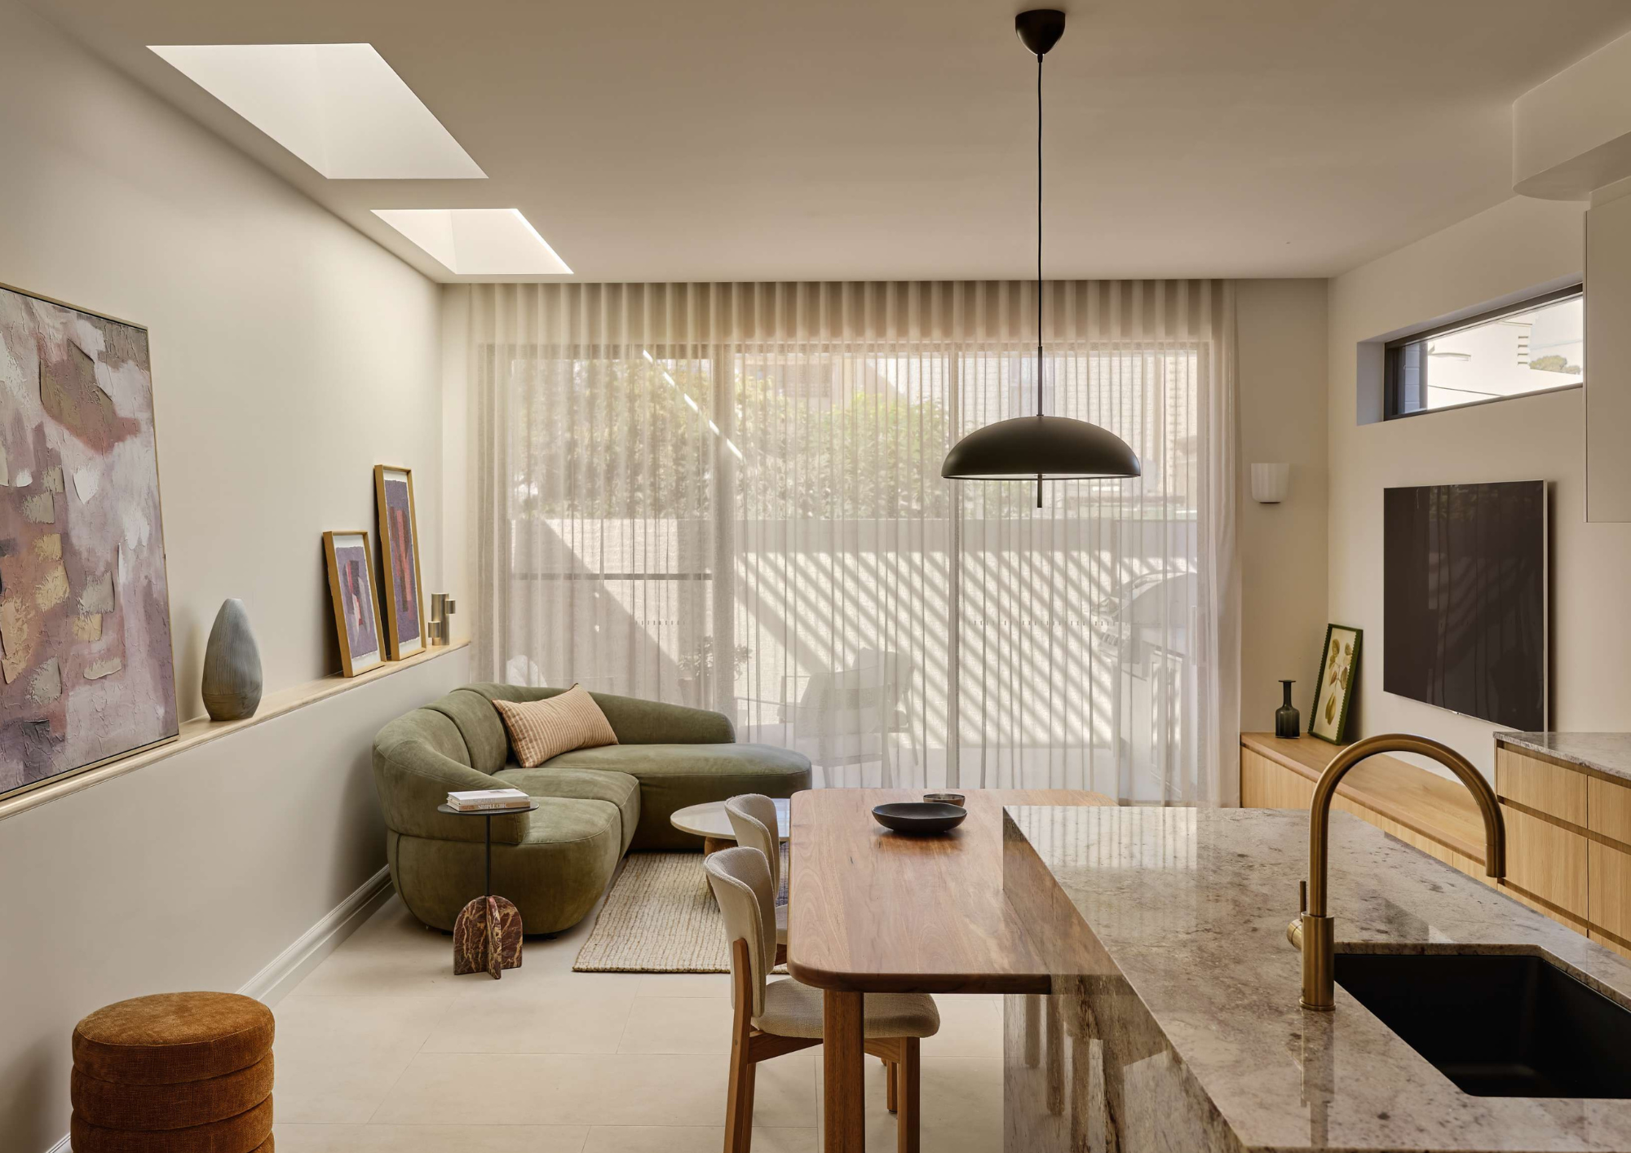
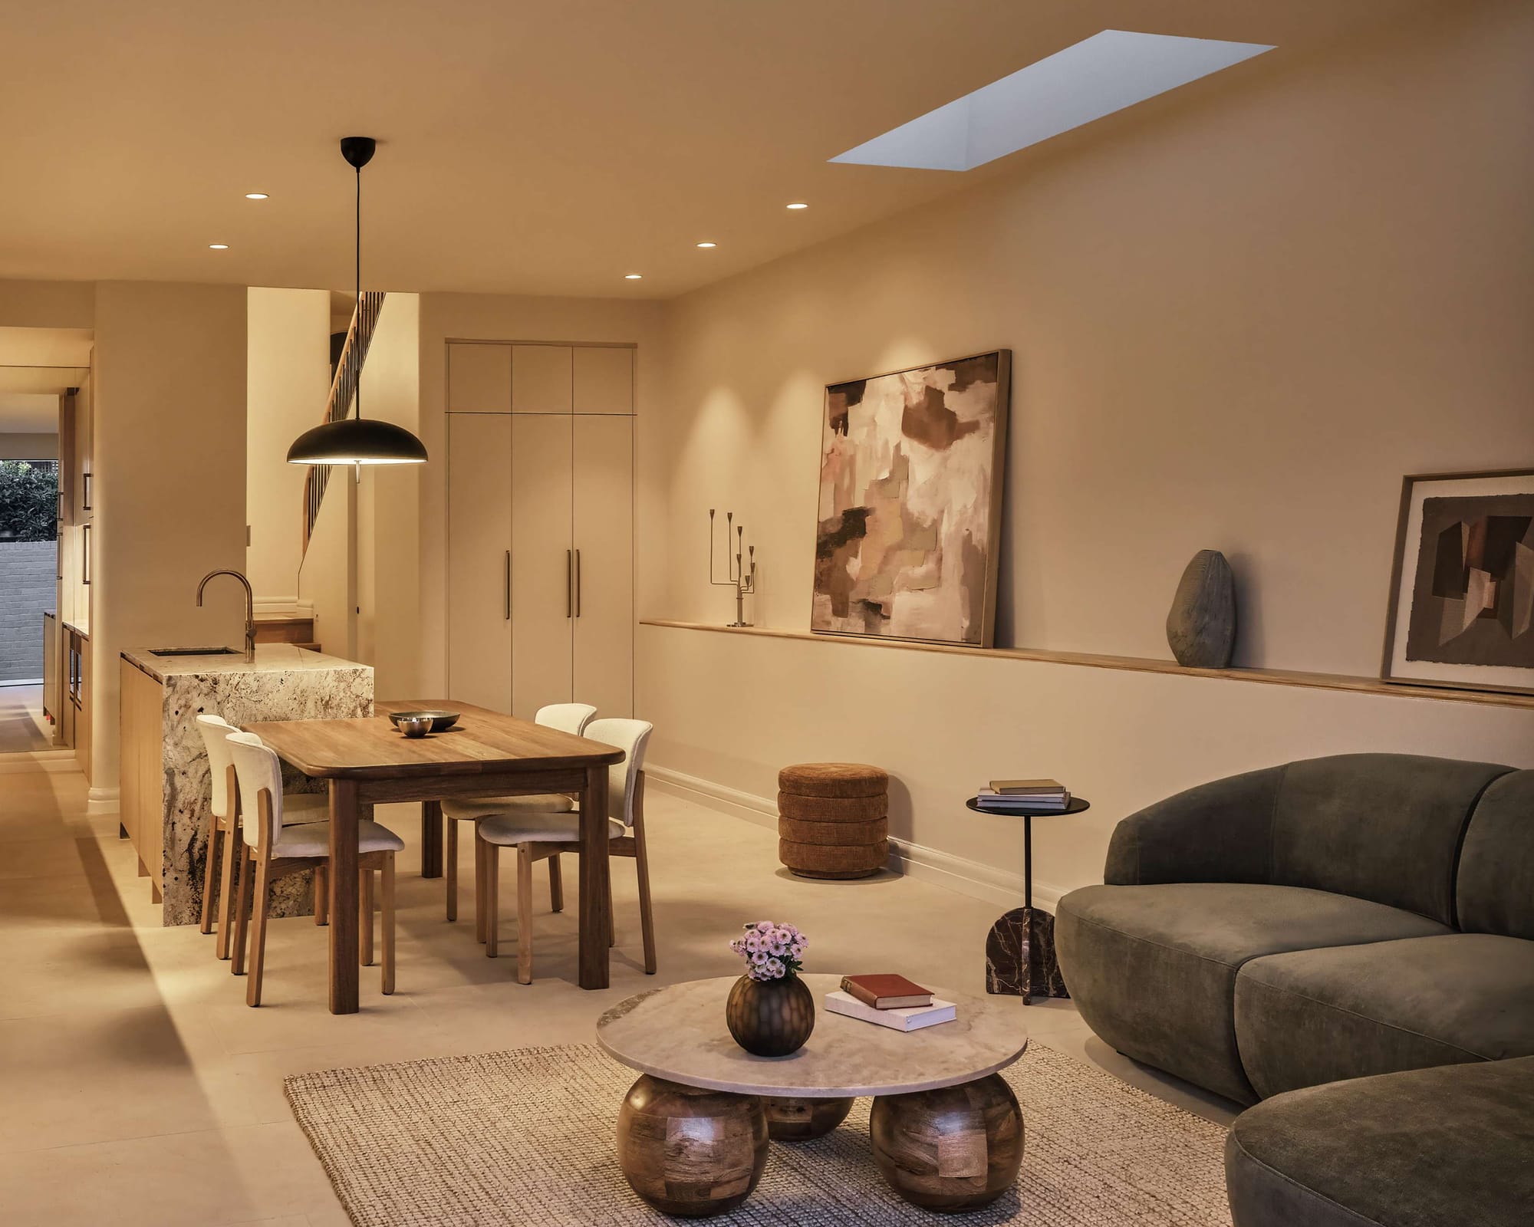
Tucked into the leafy streets of Leichhardt, the Arco House is the story of a century-old terrace brought quietly, confidently into the present by Jose Chandia Interiors. The brief was ambitious: a full renovation with a second storey added on a tightly constrained site, where every cubic metre had to earn its place.
Rather than relying solely on the rear glazing to light the extended plan, the design tucks skylights into two key points along the addition. A single angled skylight sits above the dining area near the base of the sculptural staircase, washing the warm terracotta-toned walls and abstract artwork with soft, changeable daylight through the day. Further back, above the lounge area, a pair of skylights work alongside sheer curtained glazing to keep the rear of the home glowing even once direct sun has moved past the window wall.
It's a subtle move rather than a showy one, in keeping with a project where Jose Chandia Interiors focused on flow, warmth and material depth rather than dramatic architectural gestures. The skylights don't announce themselves; they simply make sure the stone, timber and warm paint tones chosen for the Arco House read the way they're meant to, in a room that would otherwise depend entirely on one wall of glazing for its light.
Abigail Residence by Habitat Housing
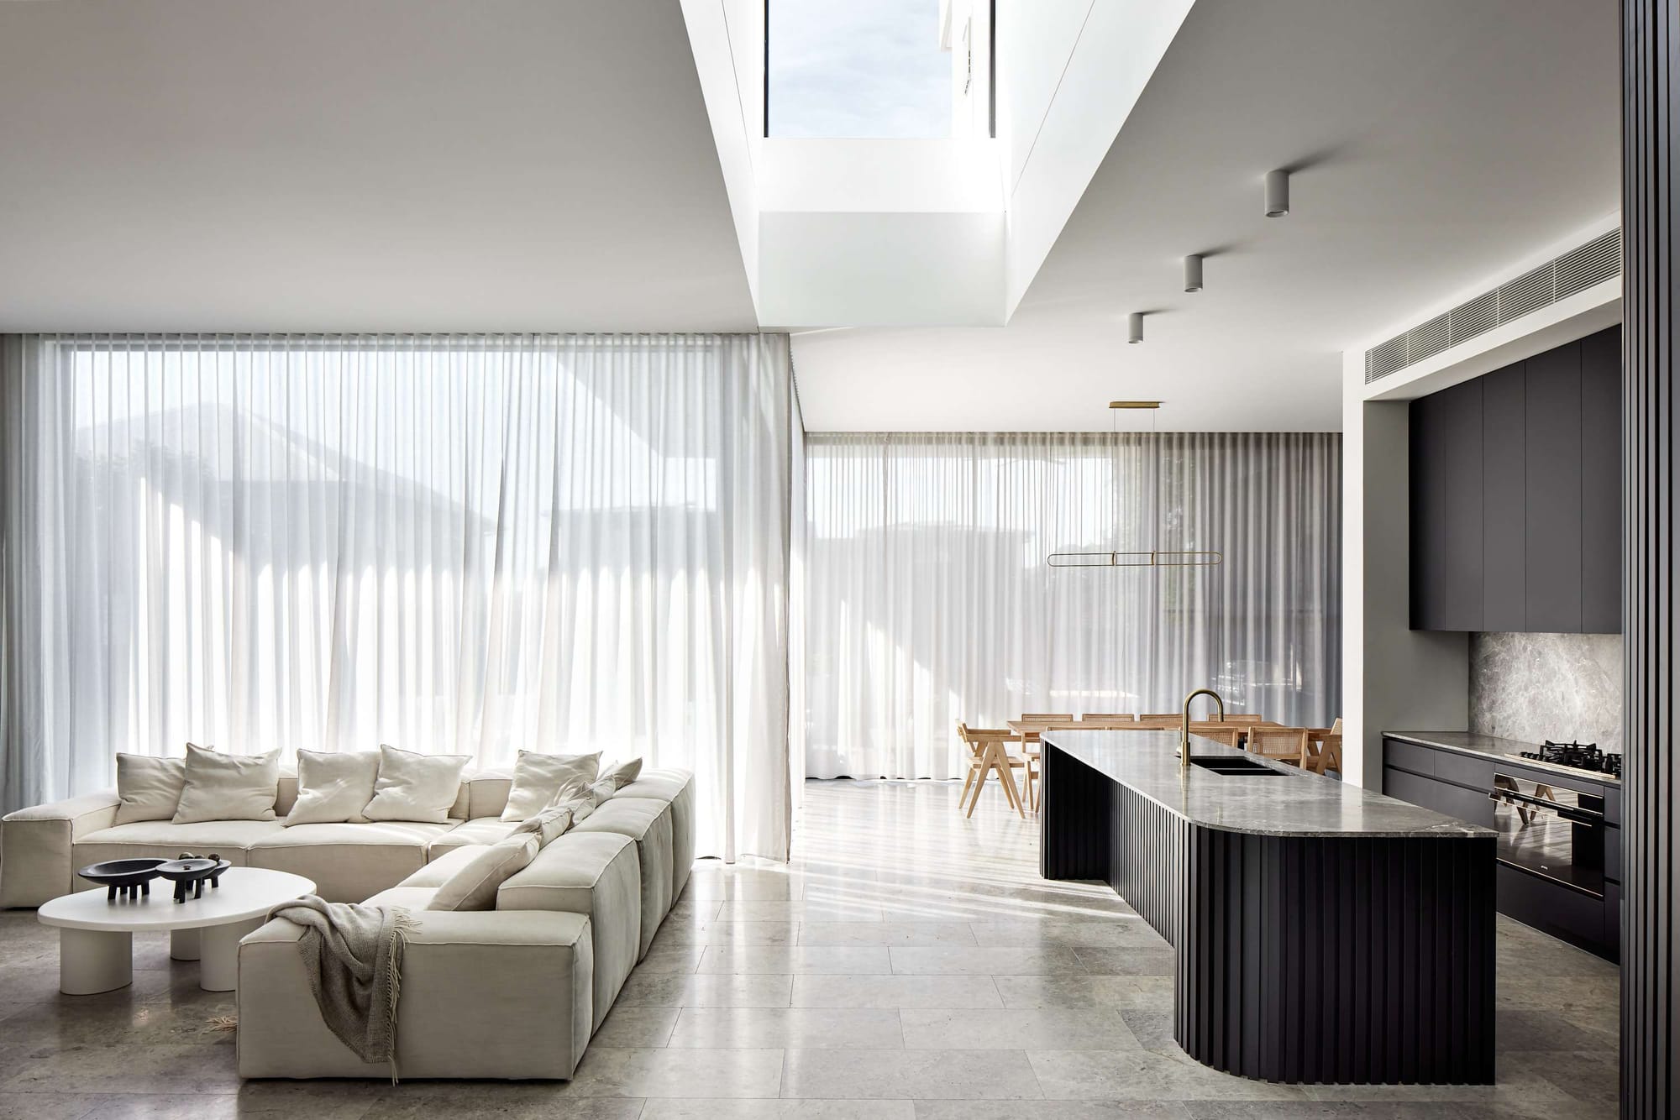
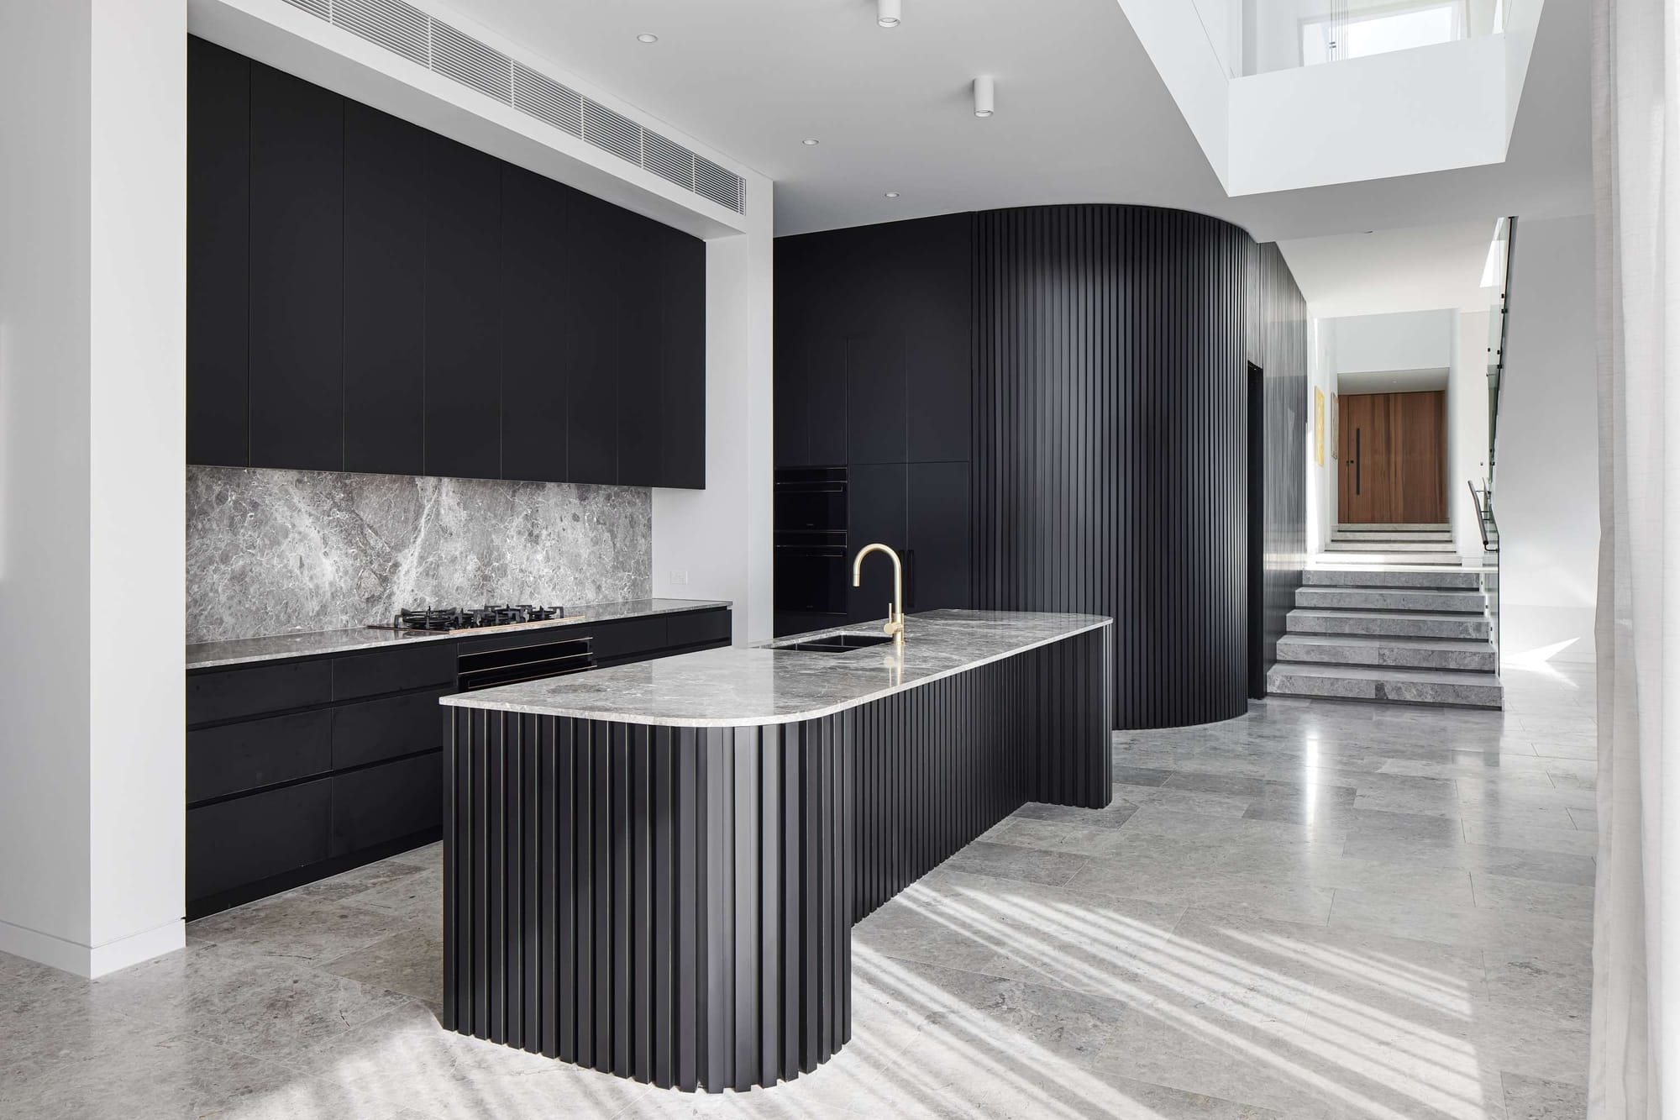
Tucked away in tranquil Hunter's Hill, the Abigail Residence is oriented by Habitat Housing to mirror the splay of the street, with its striking curved concrete planter announcing the design before you're even through the door. Inside, the house steps down with the site's topography, creating a series of levels that each needed their own answer to natural light.
Rather than treating the internal voids as purely spatial devices, Habitat Housing pulls skylights straight down through them. In the main living area, a tall vertical shaft rises above the curved, fluted kitchen island, drawing daylight two storeys down to ground level and softening it further through sheer curtains at the adjoining window wall. The same idea reappears, more dramatically, in the bathroom, where a raked skylight shaft angles directly above the twin vanity and freestanding tub, turning what could have been an internal, windowless room into one of the brightest spaces in the house. A third void near the staircase repeats the trick, letting light travel down through the Abigail Residence's split levels rather than relying on it entering only at the perimeter.
It's a strong example of how a void doesn't have to be just a void. Treated as a light shaft rather than an open gap, it becomes the thing that makes deep, multi-level plans like this one feel bright throughout, not just at the edges.
Fitzroy Duet by True Story
Behind the familiar facade of a single-fronted Victorian terrace in Fitzroy, two homes exist in careful harmony: one facing the street, one hidden entirely behind it. Designed concurrently by True Story for a mother and daughter on adjoining titles, Fitzroy Duet gave each home its own identity while keeping them bound by a shared design language.
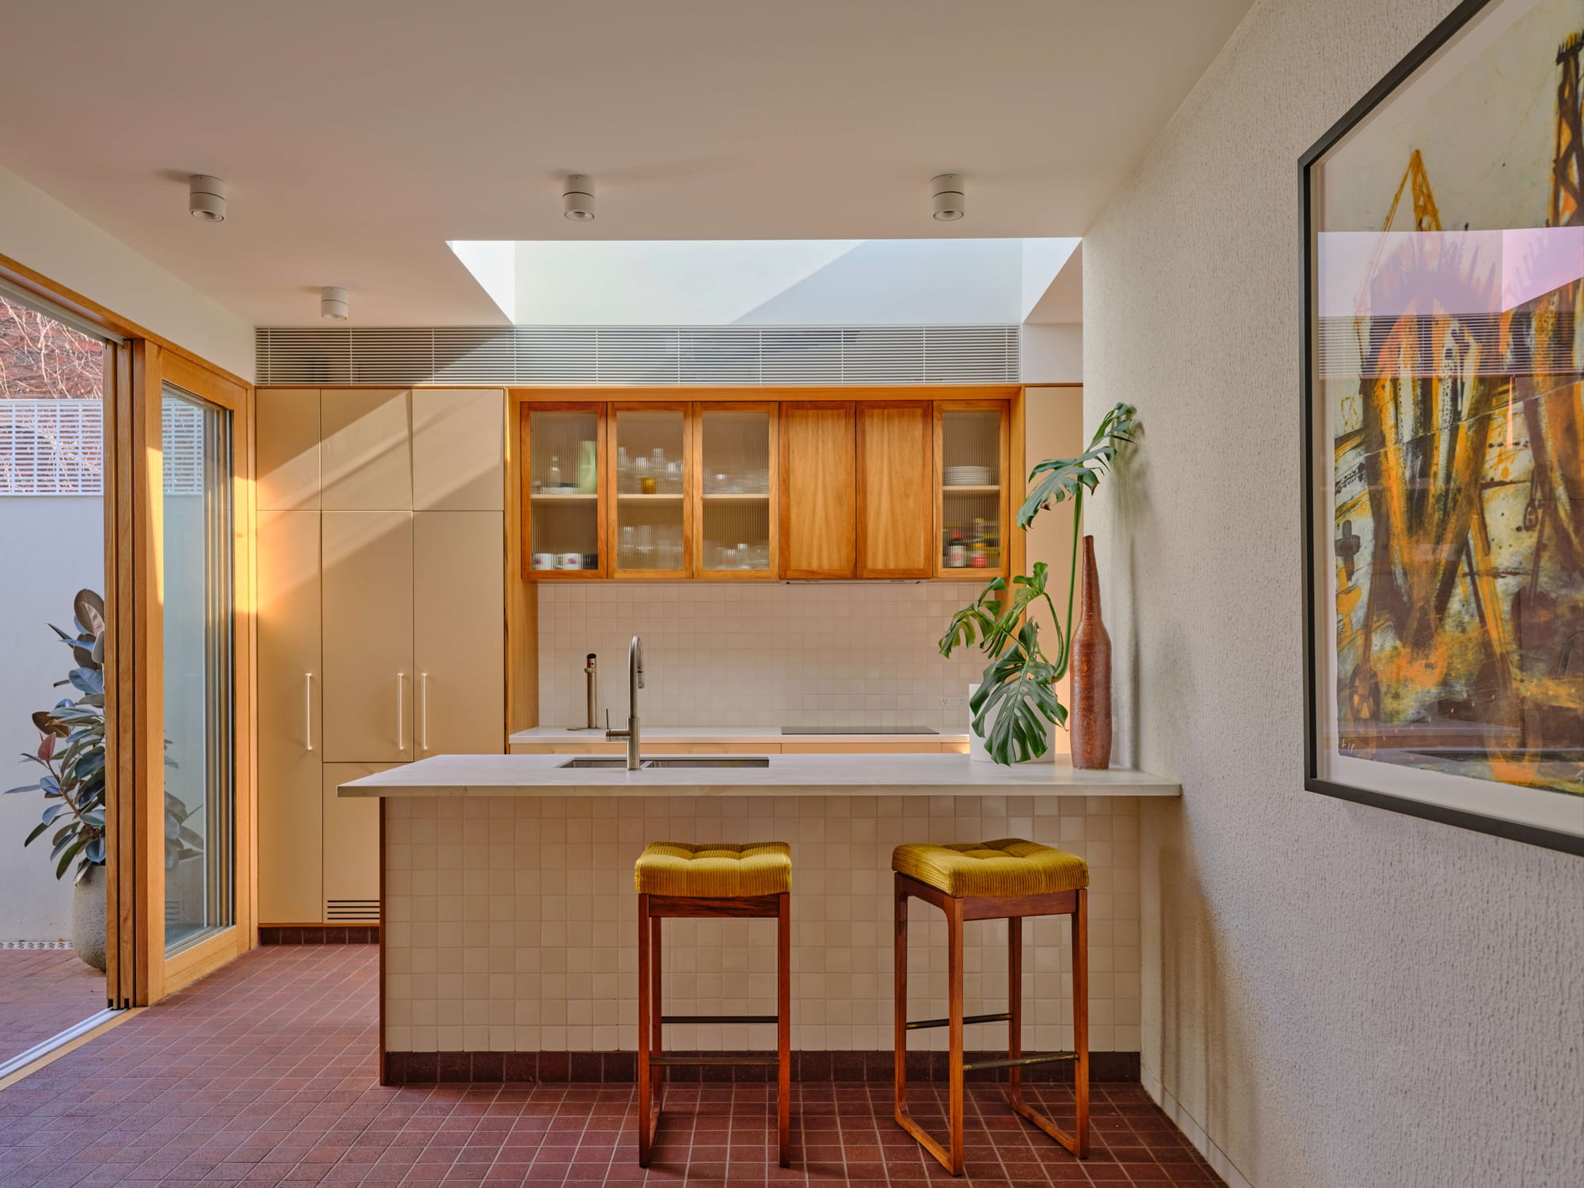
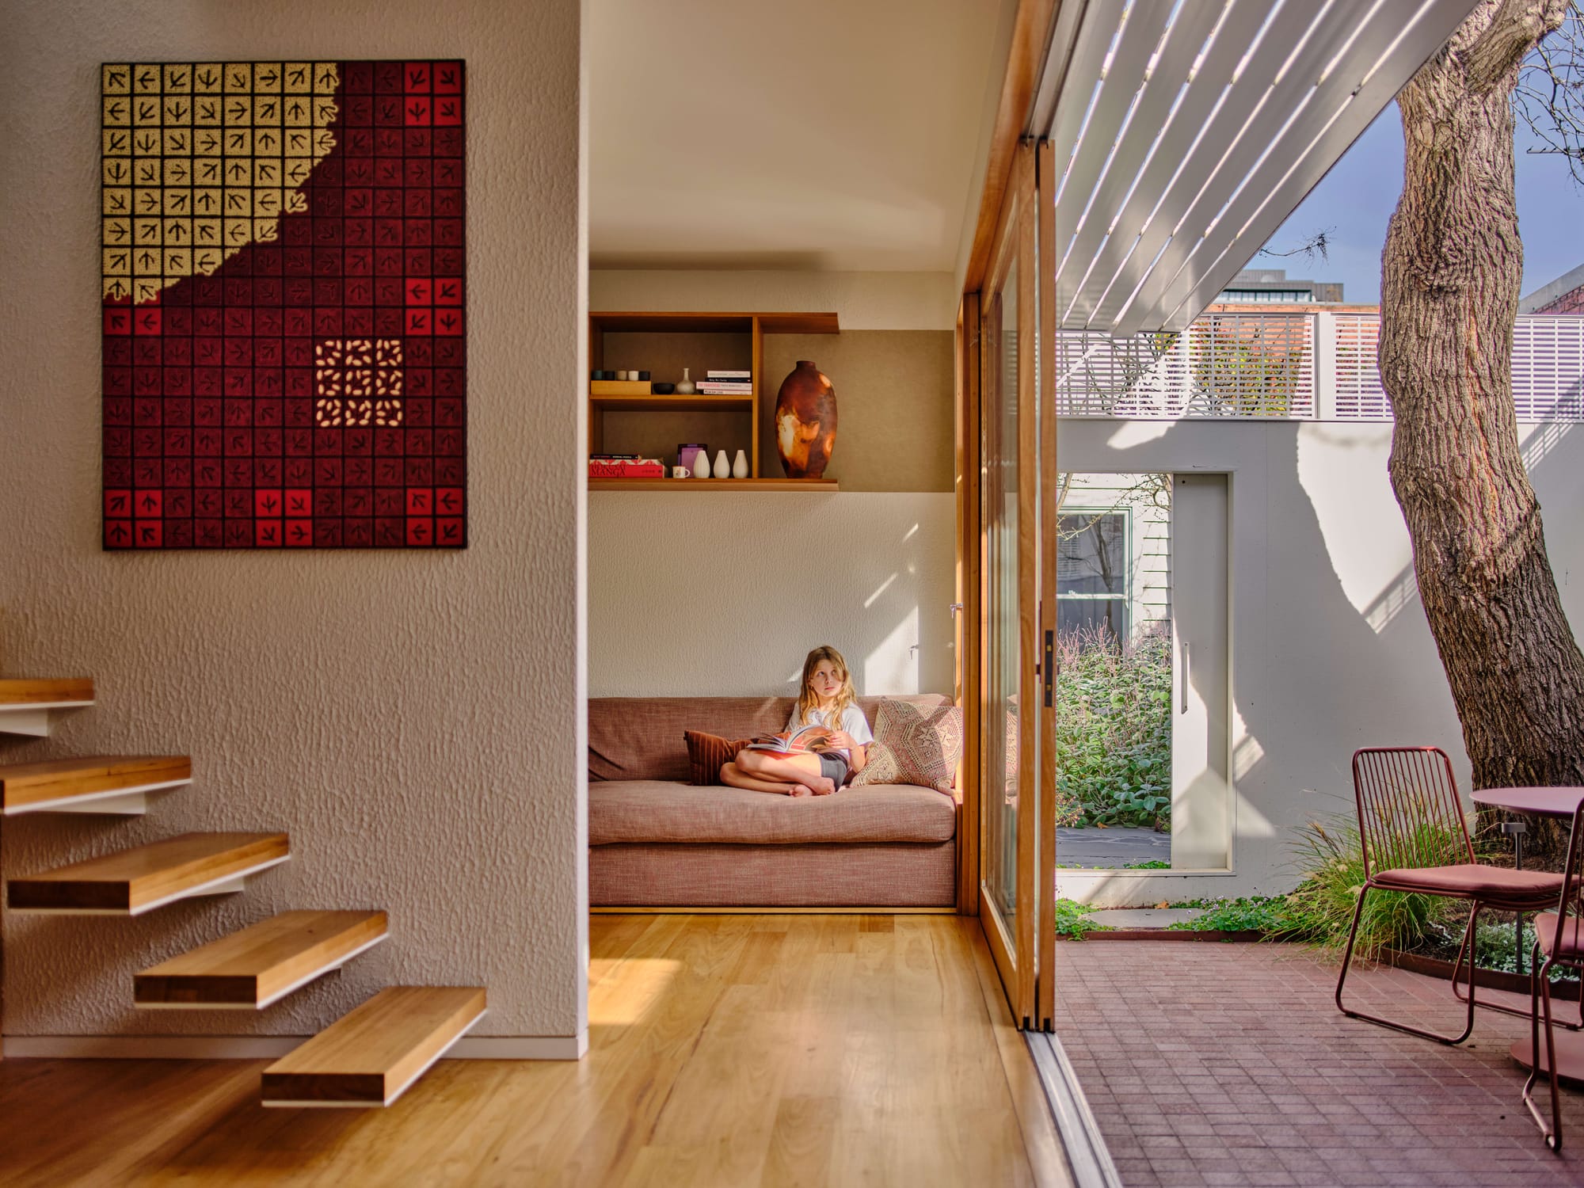
Daylight from above turns out to be one of the threads connecting the two. Both kitchens, the daughter's in warm timber joinery with glass-fronted cabinetry, and her mother's in the softer, buttery tones of the hidden weatherboard cottage, sit under their own skylight, each one framing a different view: one catches the branches of a mature tree in the courtyard, the other simply floods the room with even, warm light across the tiled benchtop. A third skylight lights the bathroom, washing the square cream tiles and terracotta floor in soft daylight, while a narrow light shaft above the stair brings a sliver of sky down past a timber-batten screen.
None of the skylights in Fitzroy Duet are dramatic gestures. They're quiet, considered insertions that let two very different kitchens, hidden from the street, feel just as bright as any front-facing room. It's a fitting detail for a project built on the idea of two distinct households finding their own light within a shared footprint.

Malvern by Kairos Design Studio
Kairos Design Studio's Malvern Residence is a thoughtful extension to a beautiful 1900 bluestone cottage, carefully balancing heritage character with contemporary living. From the street, the home retains the humble presence of the original single-fronted cottage, giving little indication of the modern spaces that unfold beyond.
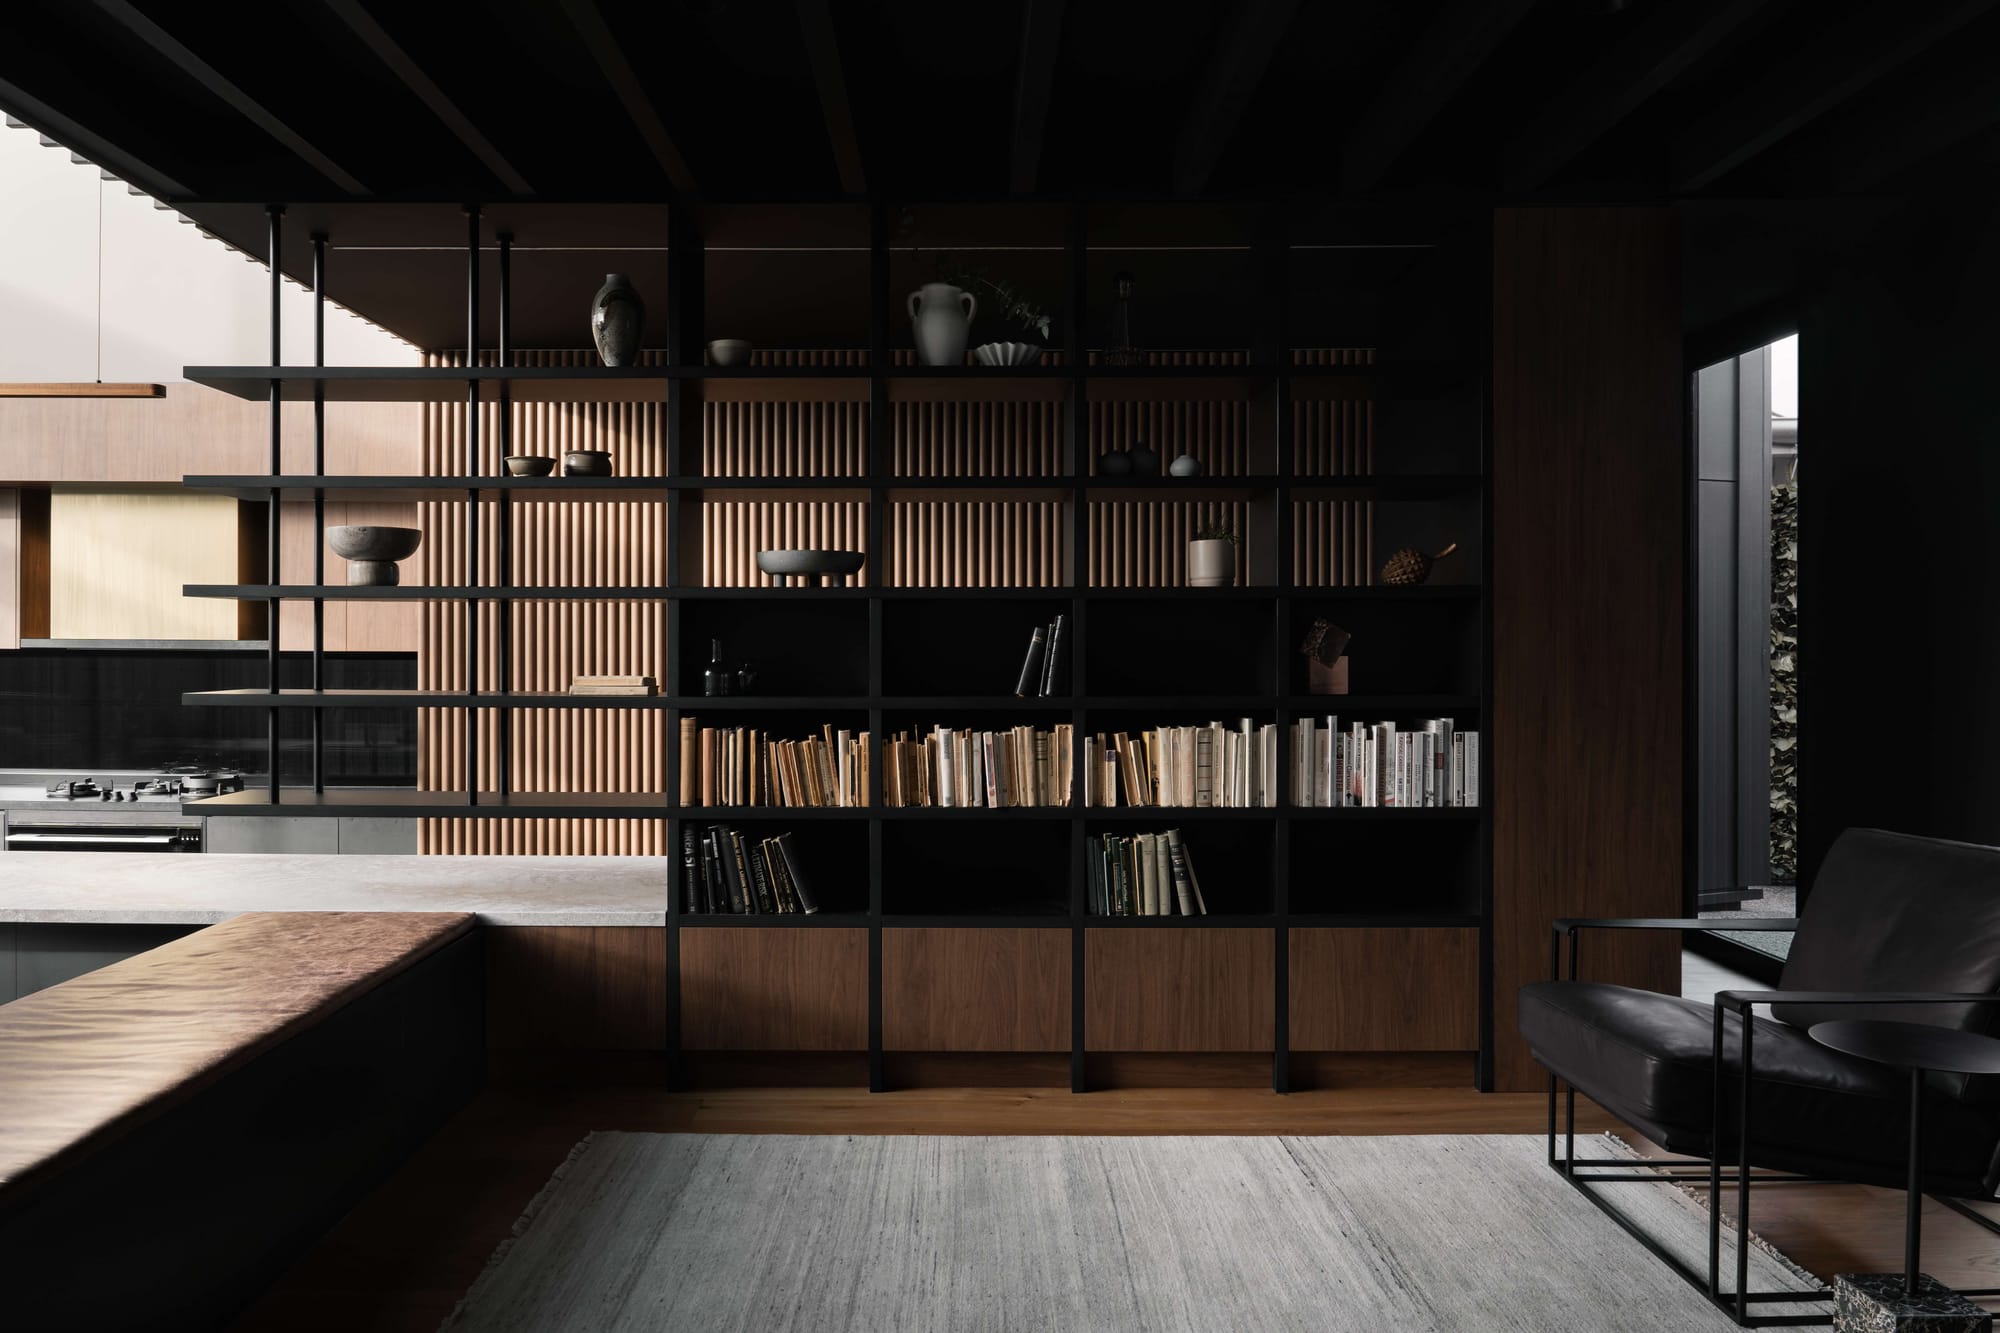
The original hallway becomes a journey through time, guiding visitors from the historic cottage into a contemporary addition at the rear. A glazed link connects old and new, housing a sculptural spiral staircase that becomes a defining feature of the home. At the heart of the addition, a dramatic raked ceiling opens up the kitchen and dining area, while a series of narrow skylights, carefully integrated into the ceiling, introduce soft daylight and highlight the refined timber and concrete detailing below.
The material palette of warm natural timber and polished concrete gives Malvern a sophisticated balance of texture and warmth, and the skylights play a quiet but essential role in filling a deep floor plan with even daylight without competing with the home's sculptural centrepiece, the staircase.
Frequently asked questions
Do skylights actually fix a dark floor plan, or just the room directly underneath them?
Placement matters more than size. As these projects show, a skylight positioned over a void, stairwell or central circulation space can carry light down through multiple levels or deep into the middle of a plan, not just brighten the one room it sits above.
Are skylights only useful for new builds, or can they work in heritage renovations?
Several of the homes above are heritage terraces and cottages. South Terrace Renovation, Arco House and Malvern all use skylights in rear additions to solve the classic problem of a long, narrow block where the front rooms get all the light and the back gets none.
Can a skylight light a windowless room like a bathroom?
Yes. The Abigail Residence and Fitzroy Duet both use an angled skylight shaft directly above a bathroom to bring daylight into a room with no external wall to work with.
What's the difference between a skylight and roof glazing?
In practice the terms overlap. "Skylight" usually refers to a smaller, often operable roof window; "roof glazing" is often used for larger fixed glazed sections, such as the raised glazed roof planes seen in several projects here. Both do the same essential job: bringing daylight in through the roof rather than a wall.