A home office or study conversion in Australia can be budgeted at approximately $3,000 to $8,000 for a spare room refresh, $8,000 to $18,000 for a built-in cabinetry fit-out, and $18,000 to $25,000 or more for a straightforward garage or outbuilding conversion.
The main difference is whether the room is already suitable for everyday occupation. A spare bedroom may need little beyond furniture, lighting and storage, while a garage might require work to its floor, walls, windows and electrical supply before the fit-out begins.
| Type of conversion | Indicative cost | What the allowance covers | Main exclusions |
|---|---|---|---|
| Spare room refresh | $3,000 to $8,000 |
Painting, freestanding furniture, ready-made storage, window coverings and task lighting, with scope for limited electrical or flooring work | Custom cabinetry and substantial building work |
| Built-in cabinetry fit-out | $8,000 to $18,000 |
A fitted desk, drawers, shelving, enclosed storage and coordinated lighting, with modest painting and electrical changes | Substantial building work, extensive joinery and premium finishes |
| Straightforward garage or outbuilding conversion | $18,000 to $25,000+ |
Insulation, internal linings, basic flooring, lighting, power points, modest window or door work and a simple workspace | Bathroom or kitchenette installation, major repairs, extensive cabinetry and substantial service upgrades |
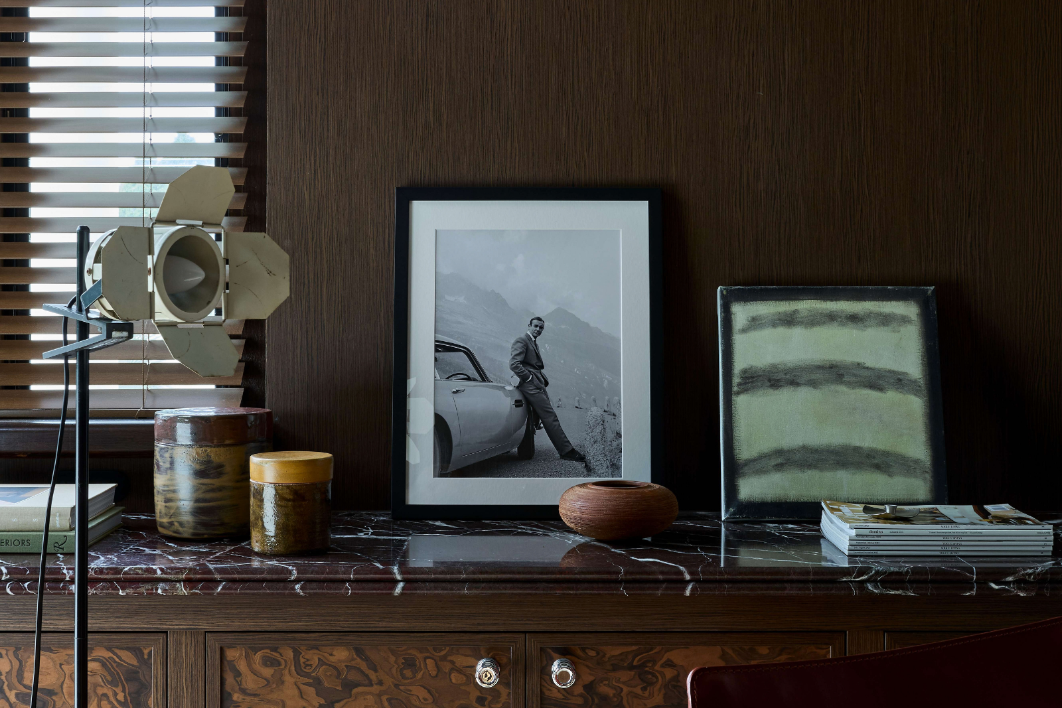
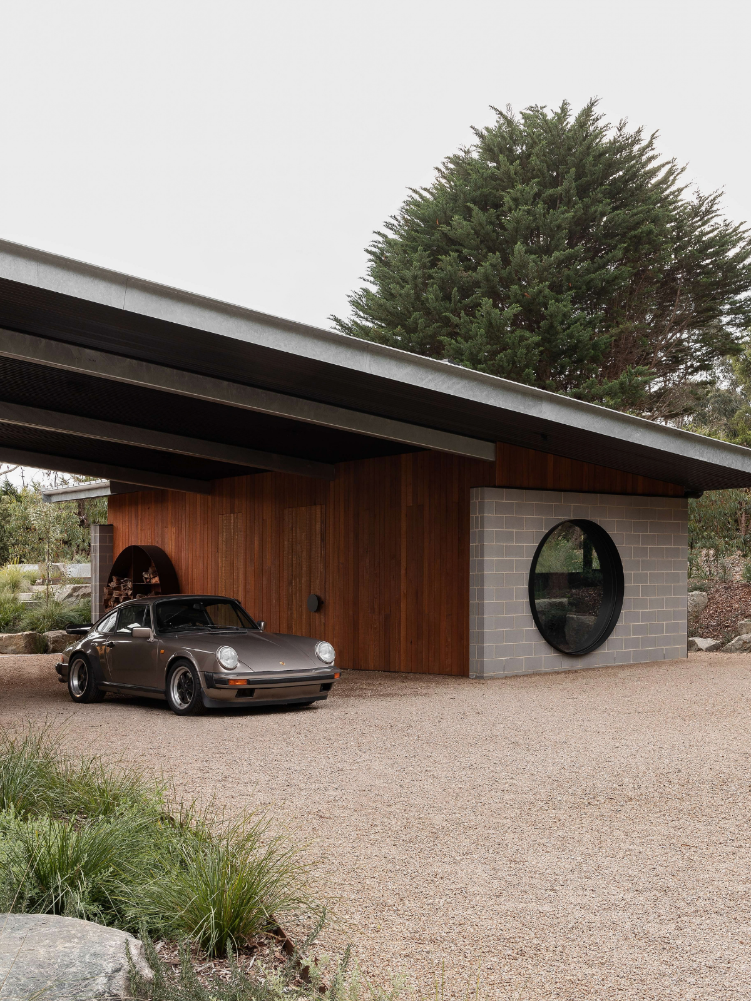
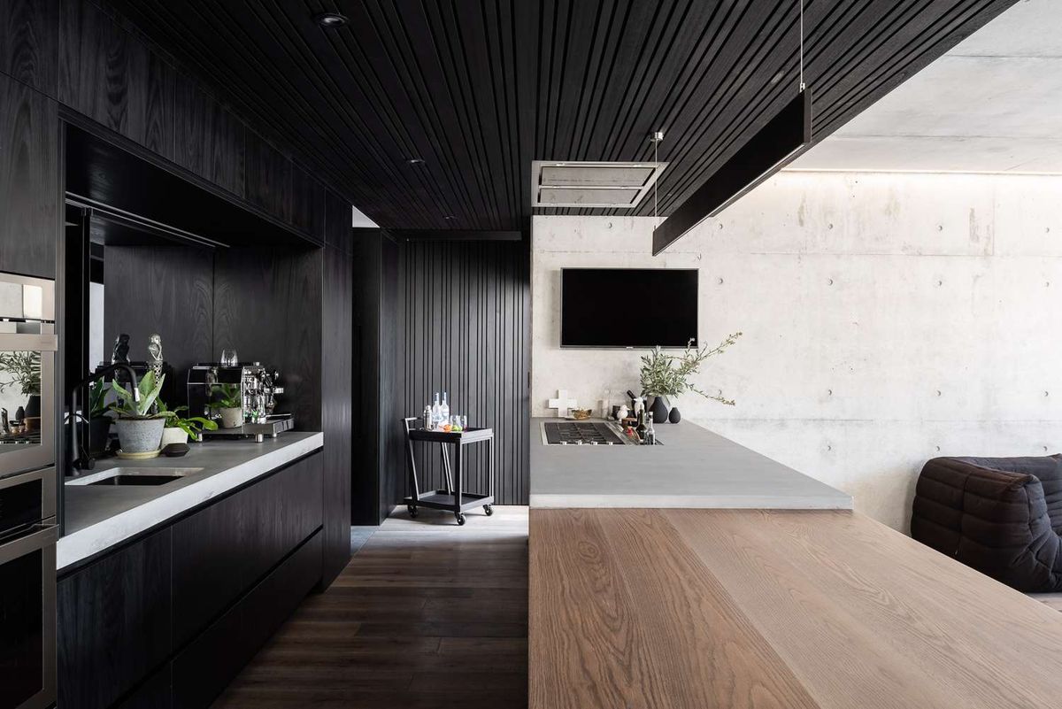
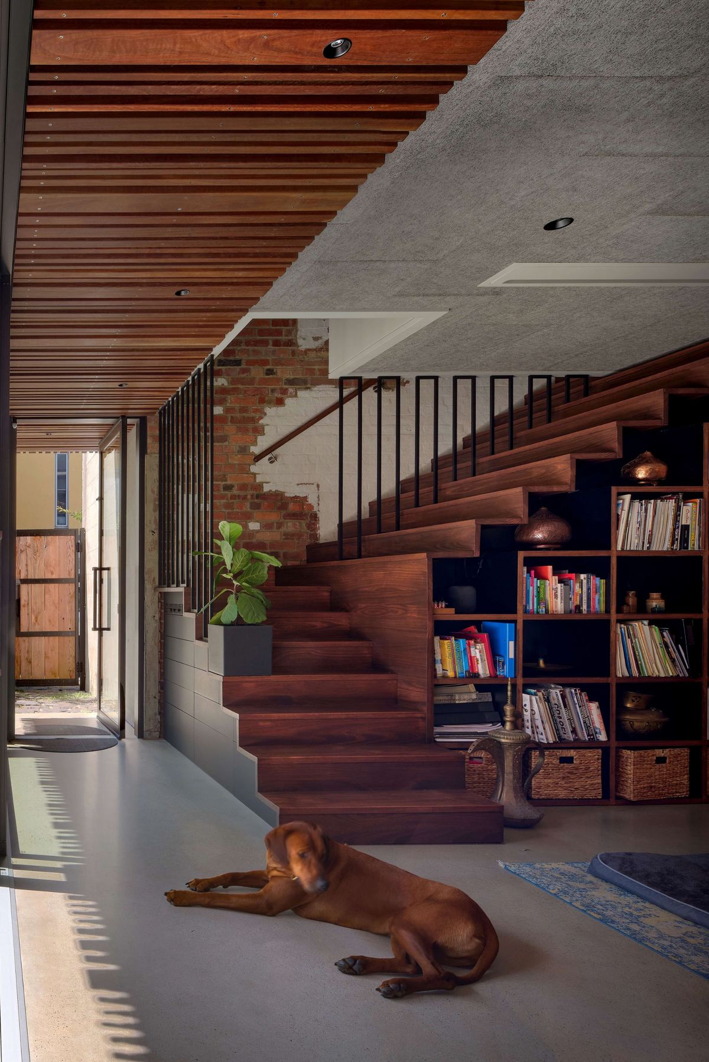
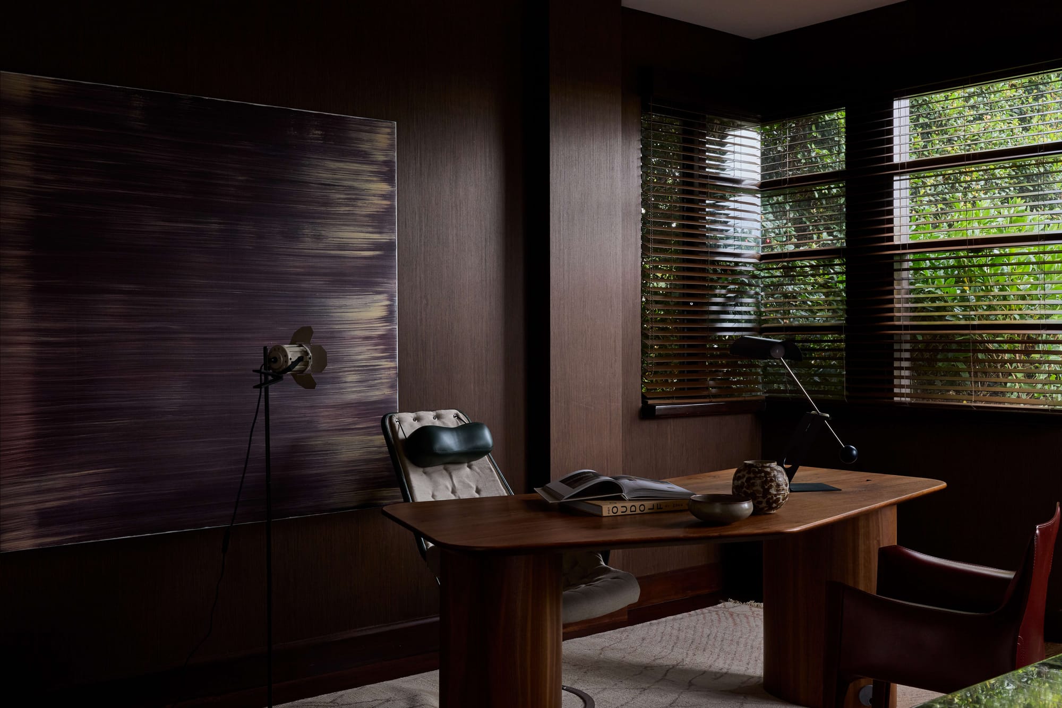
Featured projects illustrate design approaches and are not examples of work completed within the stated budgets.
Contents
- What does each home office budget include?
- Choosing the right space before choosing the finishes
- What drives home office conversion costs?
- Does a home office conversion need approval?
- Building a budget that reflects the whole project
- Can home office conversion costs be tax deductible?
What does each home office budget include?
Spare room refresh: $3,000 to $8,000
Converting an existing bedroom into a study is generally the least involved approach because the room already has the basic qualities needed for daily use. Walls, windows, flooring and access are established, allowing spending to focus on how comfortably the space supports work.
Within this allowance, a modest refresh could include repainting, a freestanding desk, an adjustable chair, ready-made storage, window coverings and task lighting. Limited electrical work or replacement flooring may also fit, depending on the room’s condition and the furniture selected. The lower end assumes more of the existing room can stay.
A bedroom with good carpet and useful cupboards, for example, may benefit more from a properly sized desk and better lighting than a complete decorative overhaul. Retaining those elements leaves room in the budget for the things used throughout the working day.
This approach also preserves flexibility. Freestanding furniture can be rearranged or removed if the study later becomes a bedroom, making it useful for households whose needs are still changing.
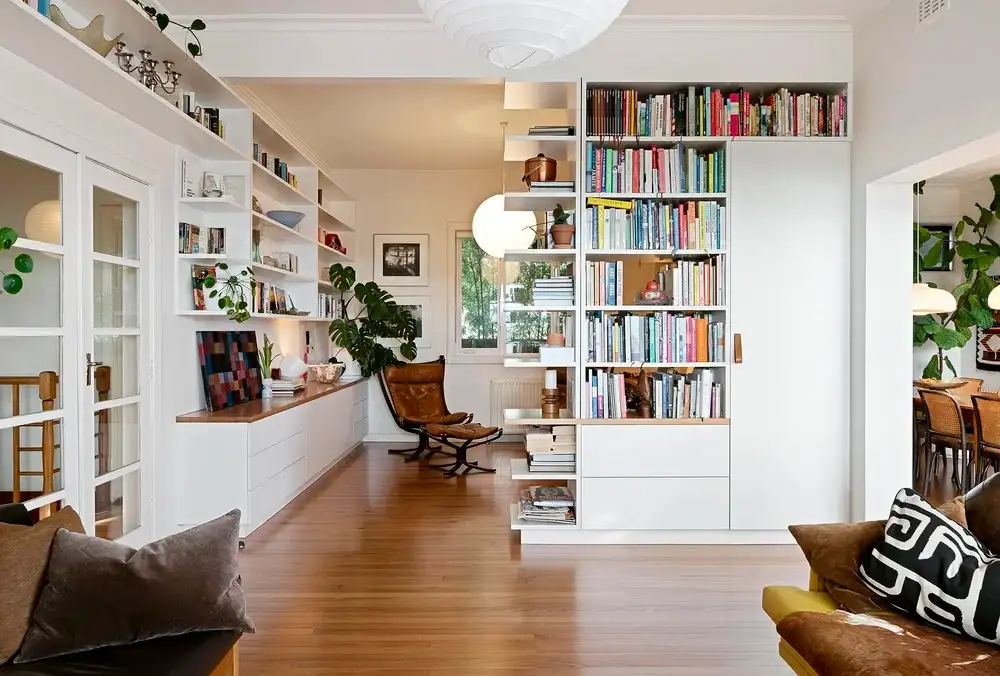
Built-in cabinetry fit-out: $8,000 to $18,000
A home office or study conversion in Australia can be budgeted at approximately $3,000 to $8,000 for a spare room refresh, $8,000 to $18,000 for a built-in cabinetry fit-out, and $18,000 to $25,000 or more for a straightforward garage or outbuilding conversion.
The main difference is whether the room is already suitable for everyday occupation. A spare bedroom may need little beyond furniture, lighting and storage, while a garage might require work to its floor, walls, windows and electrical supply before the fit-out begins.
| Type of conversion | Indicative cost | What the allowance covers | Main exclusions |
|---|---|---|---|
| Spare room refresh | $3,000 to $8,000 | Painting, freestanding furniture, ready-made storage, window coverings and task lighting, with scope for limited electrical or flooring work | Custom cabinetry and substantial building work |
| Built-in cabinetry fit-out | $8,000 to $18,000 | A fitted desk, drawers, shelving, enclosed storage and coordinated lighting, with modest painting and electrical changes | Substantial building work, extensive joinery and premium finishes |
| Straightforward garage or outbuilding conversion | $18,000 to $25,000+ | Insulation, internal linings, basic flooring, lighting, power points, modest window or door work and a simple workspace | Bathroom or kitchenette installation, major repairs, extensive cabinetry and substantial service upgrades |
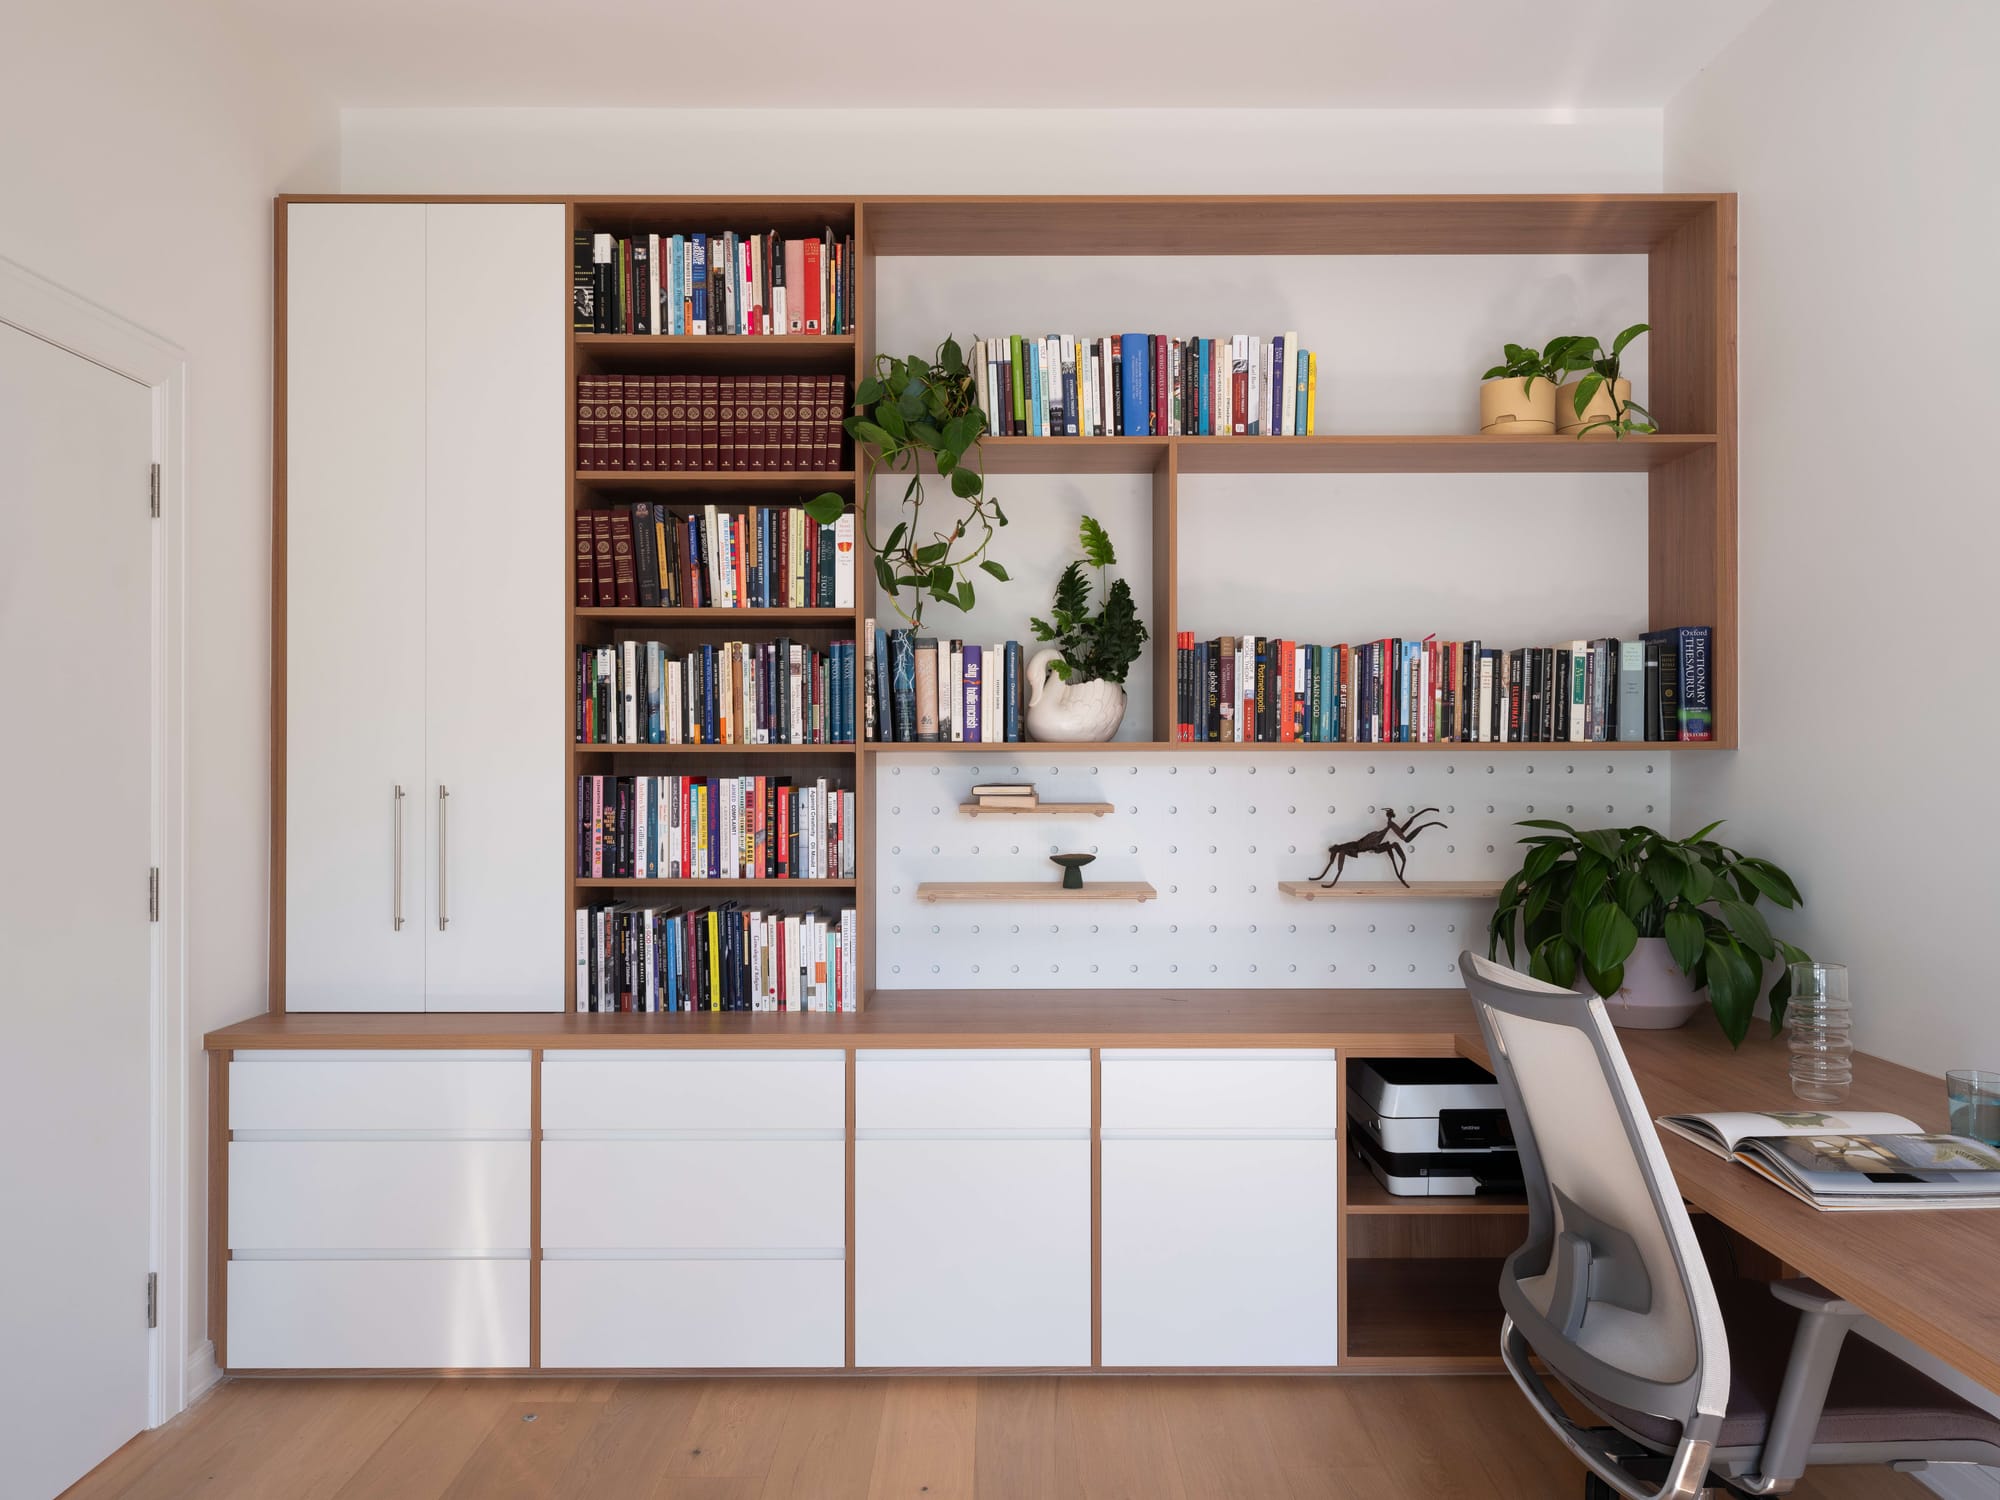
Cost depends on the amount of cabinetry and how it is made. A straight desk with simple cupboards is a different proposition from wall-to-wall storage with timber veneer, integrated lighting and individually sized compartments. Drawers, specialist hardware and complex installation details can increase the price even when the room is small.
Well-planned joinery can make a compact study feel calmer by giving paperwork, printers and cables a place to disappear. However, filling every wall is rarely necessary. Leaving space beside the desk or around a window can make the room more comfortable while keeping the fit-out manageable.
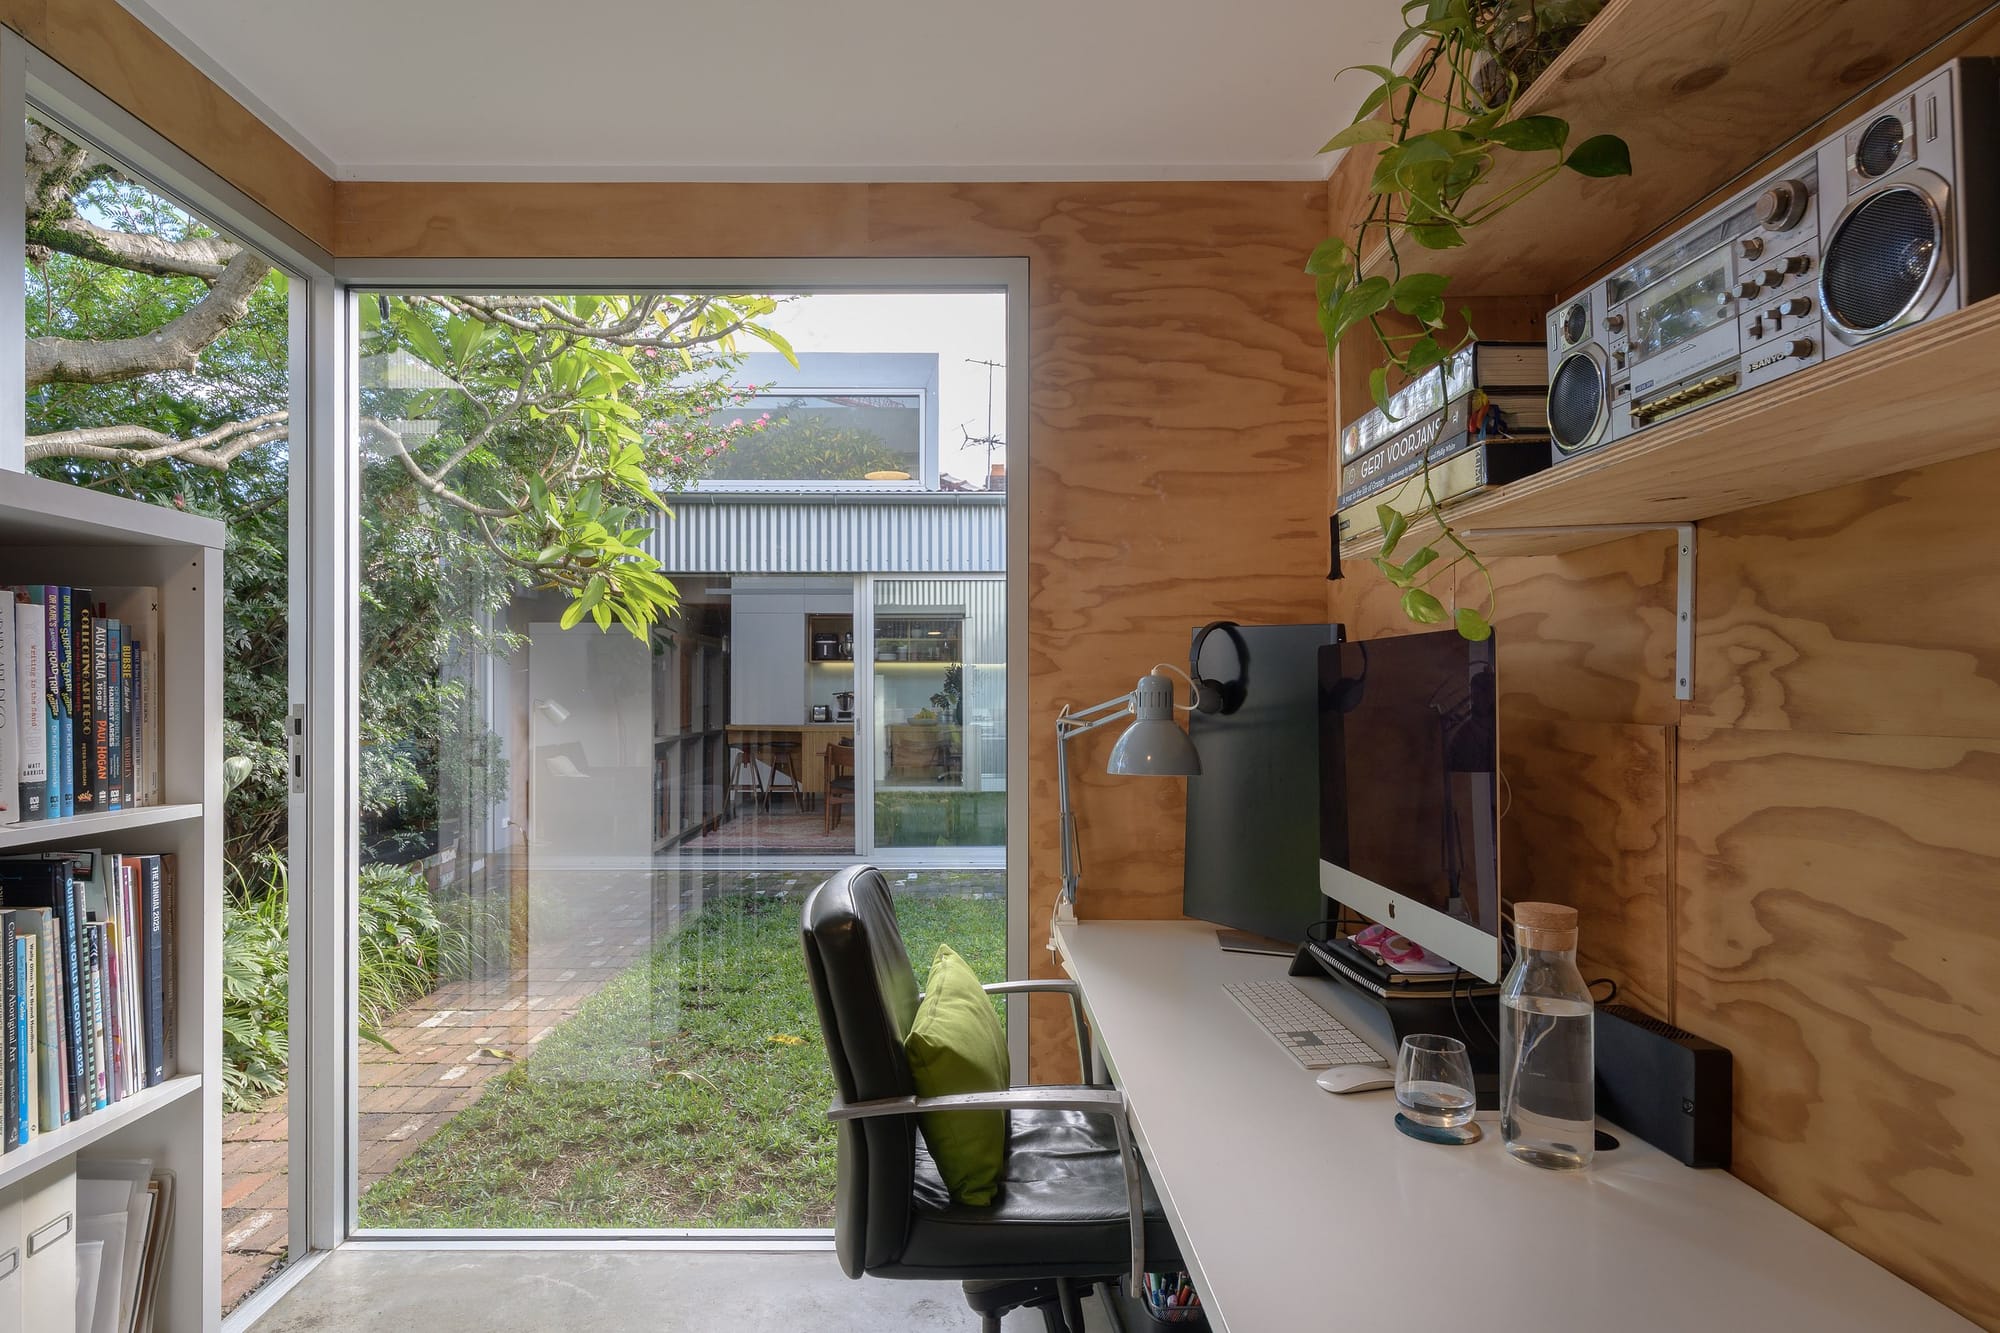
Garage or outbuilding conversion: $18,000 to $25,000+
Converting a garage or outbuilding involves making the space comfortable and suitable for regular use before furnishing it. For a sound structure needing limited upgrades, this allowance could cover insulation, internal linings, basic flooring, lighting, power points, modest window or door work and a simple workspace.
Existing conditions have a significant influence on the final cost. Moisture in the slab, roof damage or unsuitable floor levels may need attention before internal finishes can be installed. A detached outbuilding may also need new power and data connections across the garden, adding excavation and installation work.
These building and service upgrades can take the project beyond the starting allowance, particularly when combined with extensive cabinetry, a bathroom or a kitchenette. Assessing the structure and confirming the required work early gives homeowners a clearer basis for comparing quotes.
For a broader breakdown of the work involved, see our garage conversion cost guide.
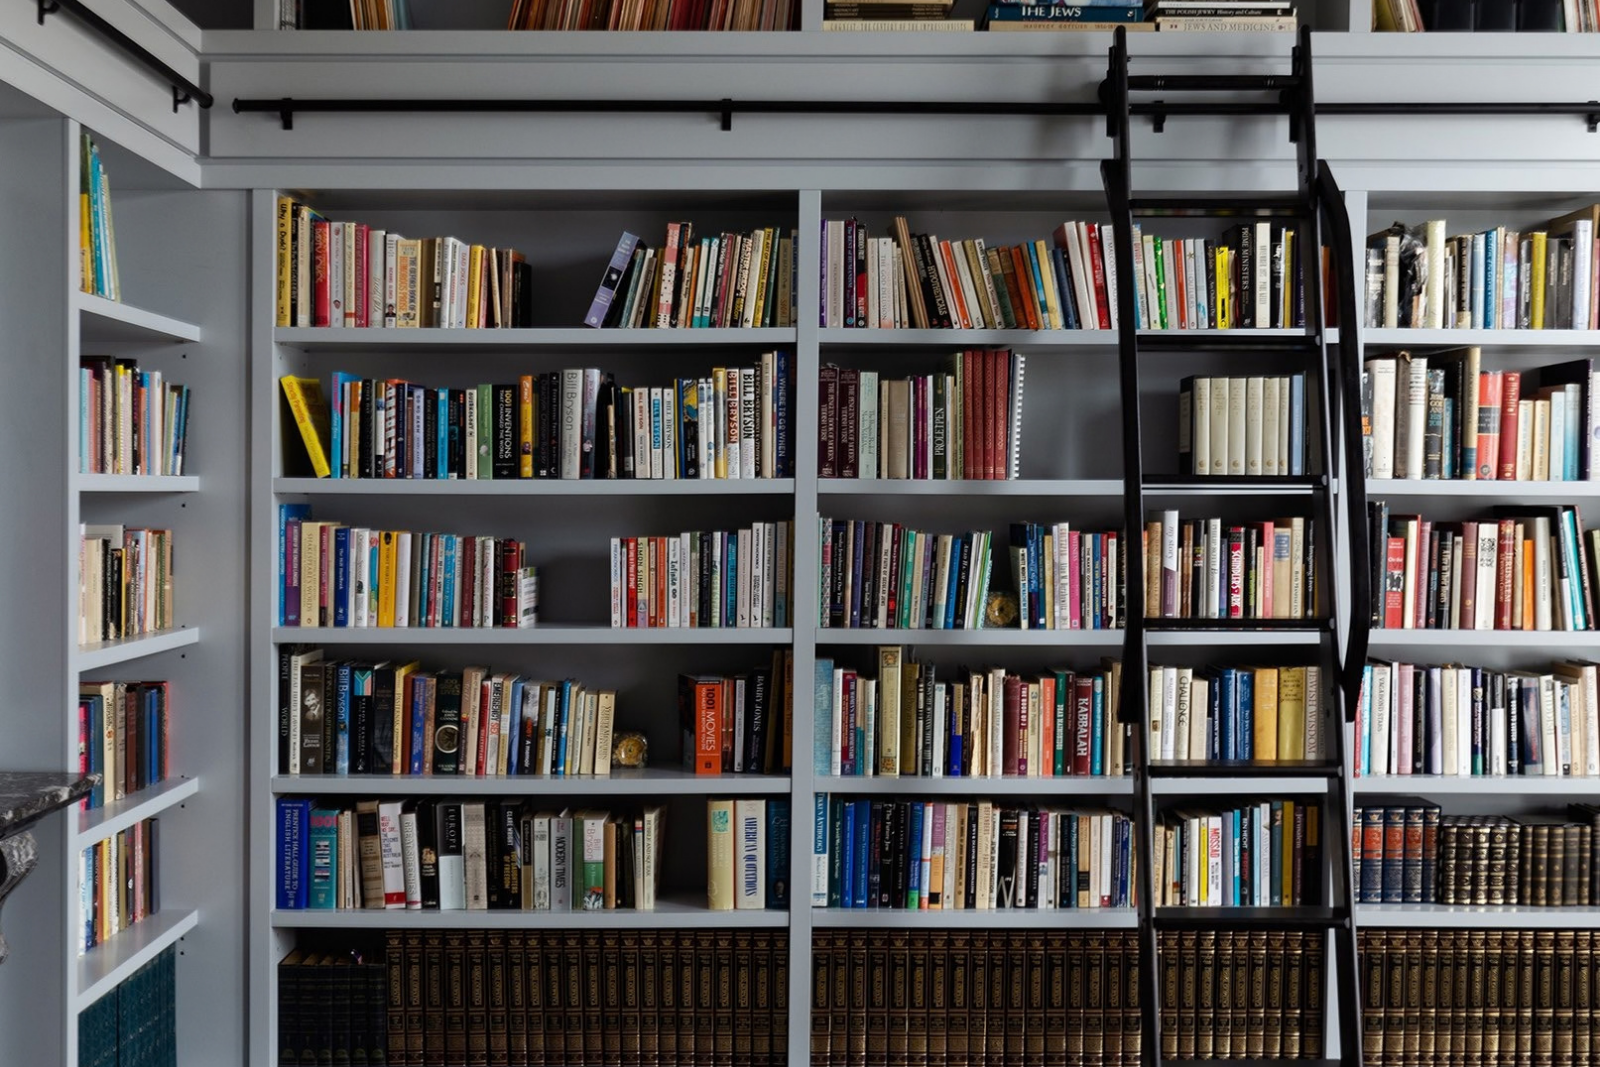
Choosing the right space before choosing the finishes
The most useful study is not necessarily the largest available room. Its relationship to household activity, daylight and privacy can matter more than floor area.
A desk beside the kitchen may suit occasional administration but become difficult for regular calls when other people are home. A quieter bedroom may already offer the separation needed, without the cost of converting an outbuilding. Conversely, a garden workspace can create a valuable boundary between work and domestic life when the existing house offers little privacy.
The layout also needs to accommodate what happens beyond the screen. Two monitors, reference materials or shared use can change the required desk depth and storage. Planning around those needs helps avoid commissioning cabinetry that looks generous but leaves little room to work.
For an office forming part of a larger project, the home renovation cost guide provides a broader budgeting framework.
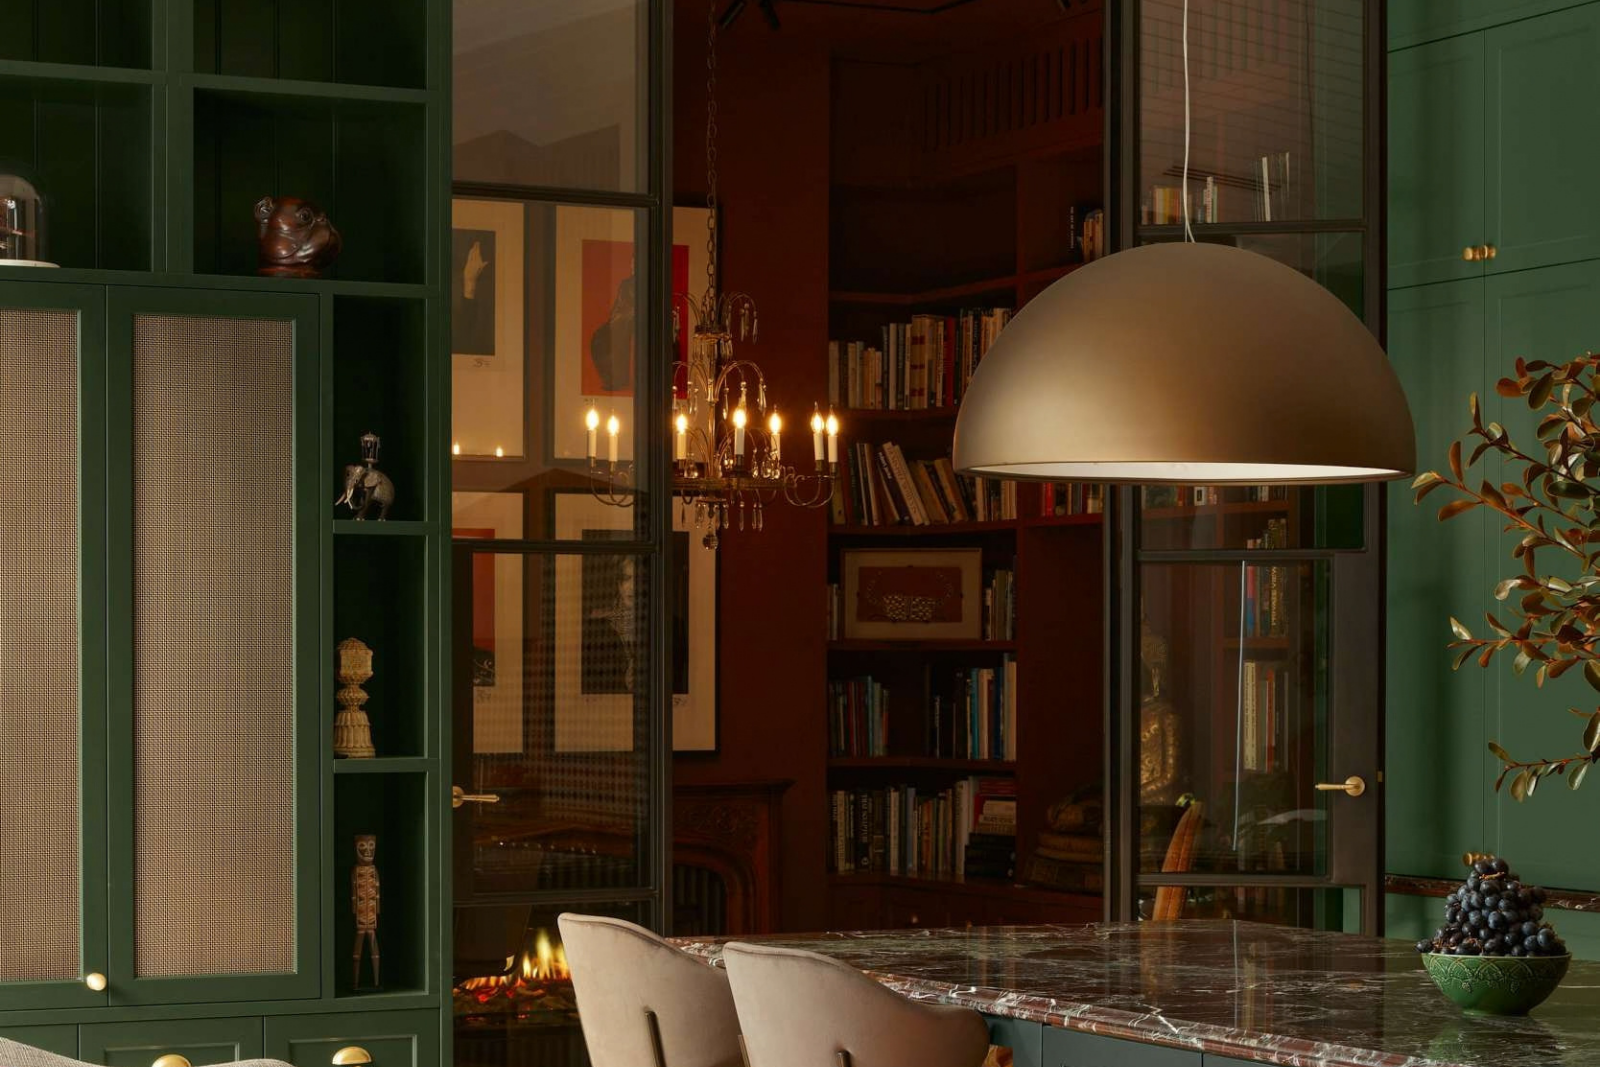
What drives home office conversion costs?
Structural changes and existing condition
Keeping the existing layout can make spending easier to control. Once a project involves removing walls, changing doorways or enlarging openings, the work extends beyond the visible alteration to structural assessment, supporting construction and repairing surrounding finishes.
In a garage, the floor deserves early attention. Addressing damp, uneven levels or unsuitable construction can be more involved than laying a new surface. Adding a raised floor can also reduce the remaining ceiling height, which needs assessment before the design progresses.
This is why a room that appears almost finished can still need substantial work. The quote needs to account for the condition beneath the finishes, not simply the appearance the homeowner wants to achieve.
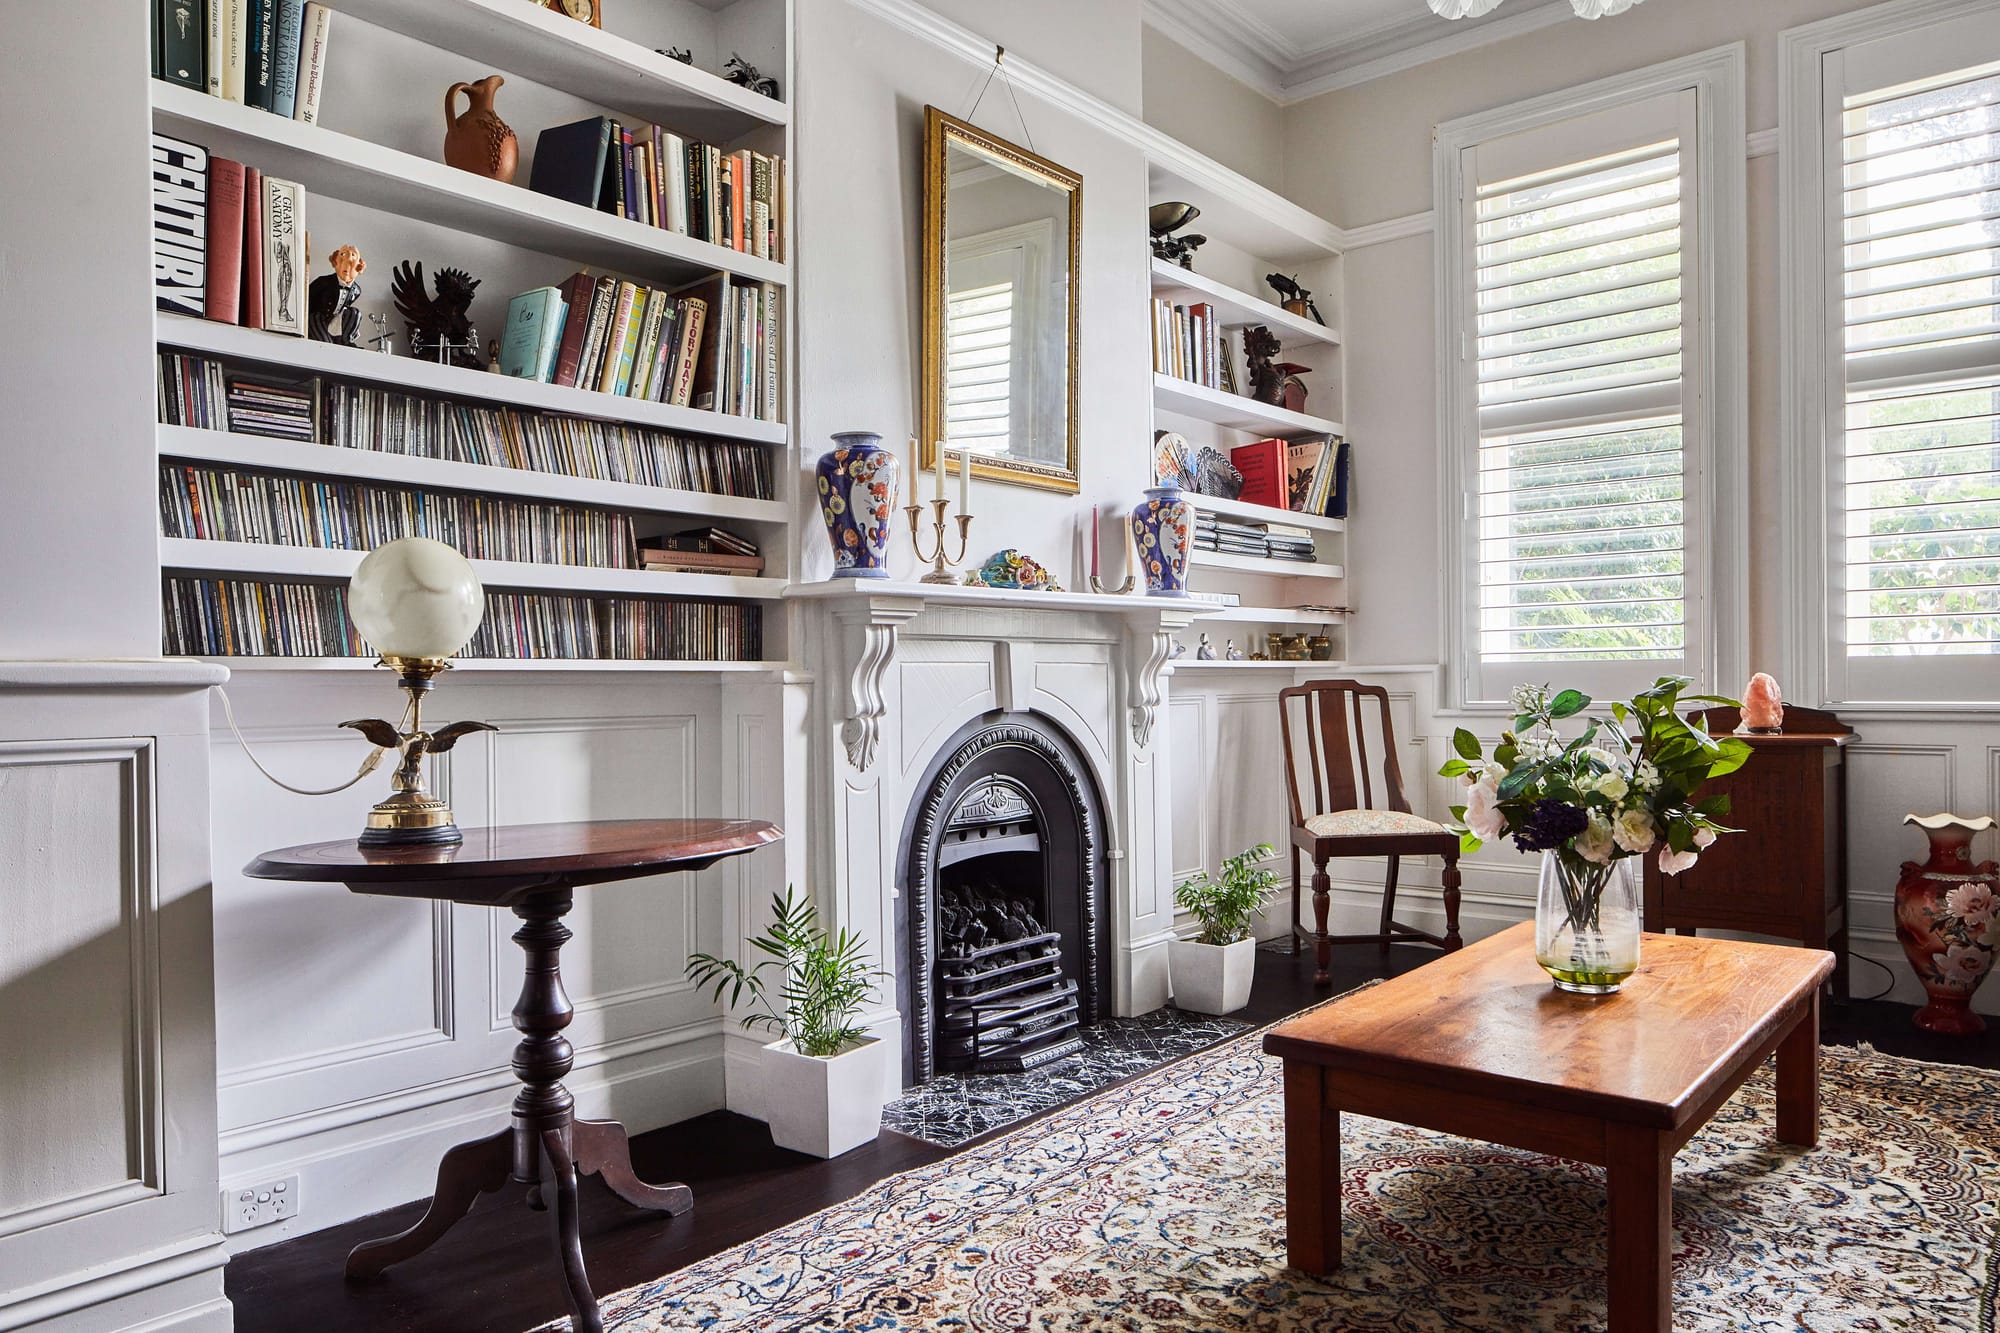
Electrical and data points
Electrical planning works best when it follows the furniture layout. Power points behind inaccessible cupboards or too far from the desk can leave a newly finished room dependent on trailing cables.
The scope may include outlets for screens and equipment, task lighting and a suitable connection for heating or cooling. Costs depend on access for wiring, the existing installation and whether additional circuits or switchboard work are required.
Data deserves the same consideration. An outbuilding may sit beyond a reliable wireless signal, making a planned connection more useful than dealing with interrupted calls after the room is complete. Coordinating electrical and data routes before walls are closed can reduce later disruption.
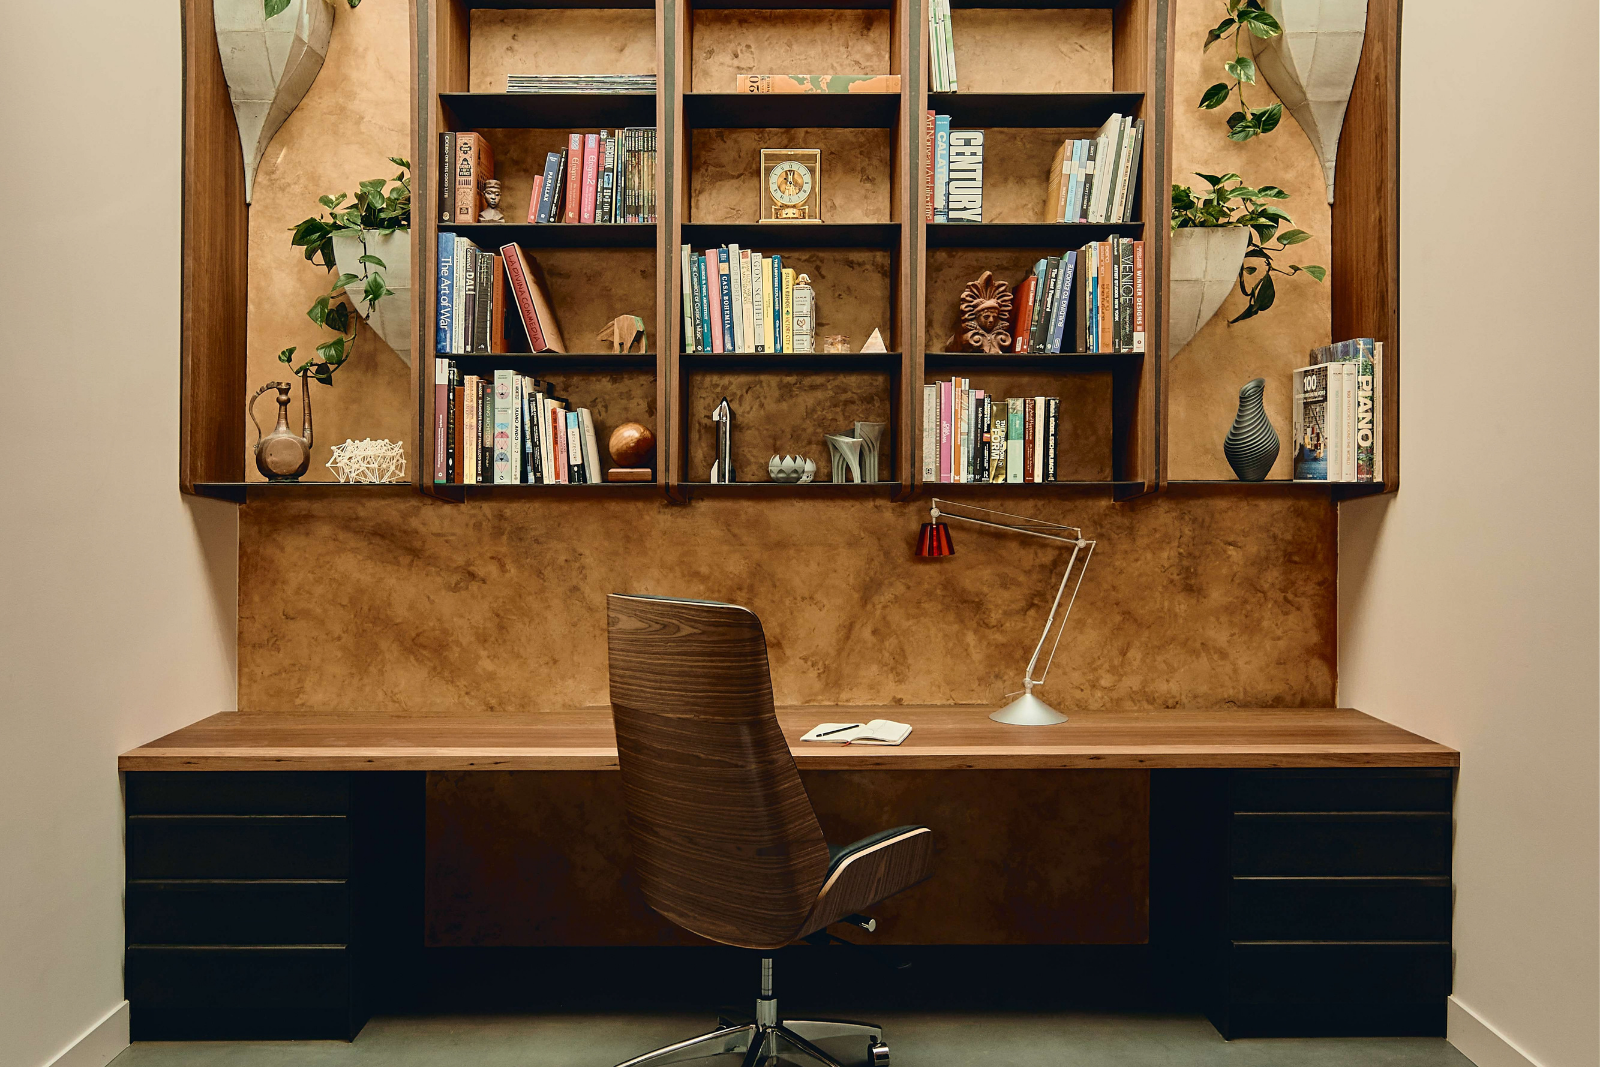
Acoustic treatment and privacy
A room that sounds less echoey is not necessarily a room that keeps conversations private. Rugs, curtains and acoustic panels can soften reflected sound inside the study, while reducing noise passing between rooms requires attention to the walls, doors, gaps and other sound paths. The Australian Government’s Your Home guidance on noise control distinguishes these acoustic issues because they require different solutions.
For occasional video calls, soft finishes may provide enough improvement. Where confidential conversations or competing household noise are involved, the scope may include a better-sealed door and changes to wall construction. Identifying the actual problem helps avoid spending on decorative panels that cannot deliver the required separation.
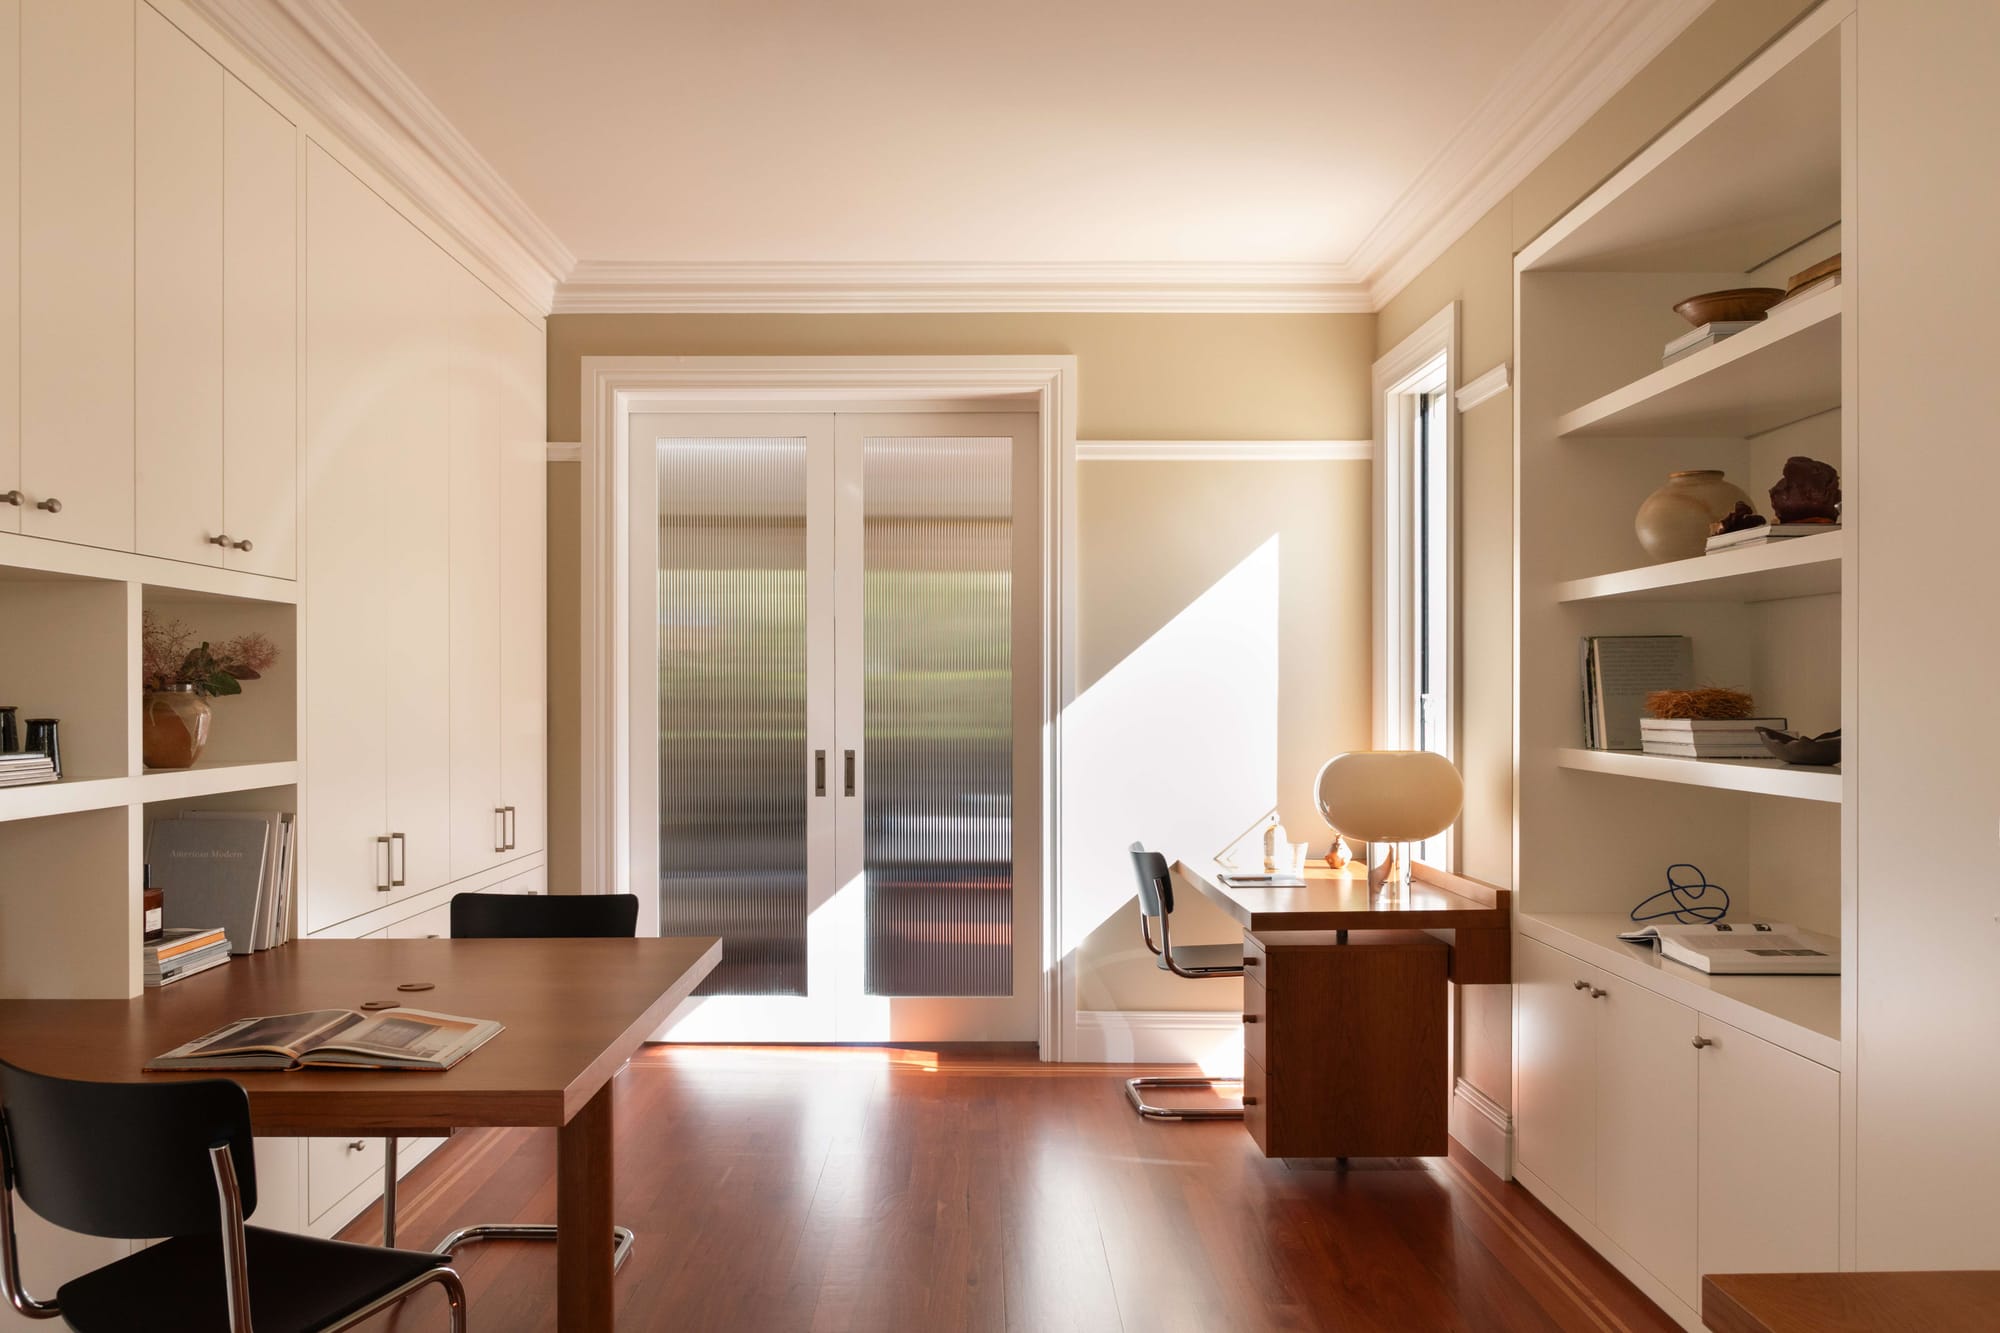
Windows, daylight and temperature
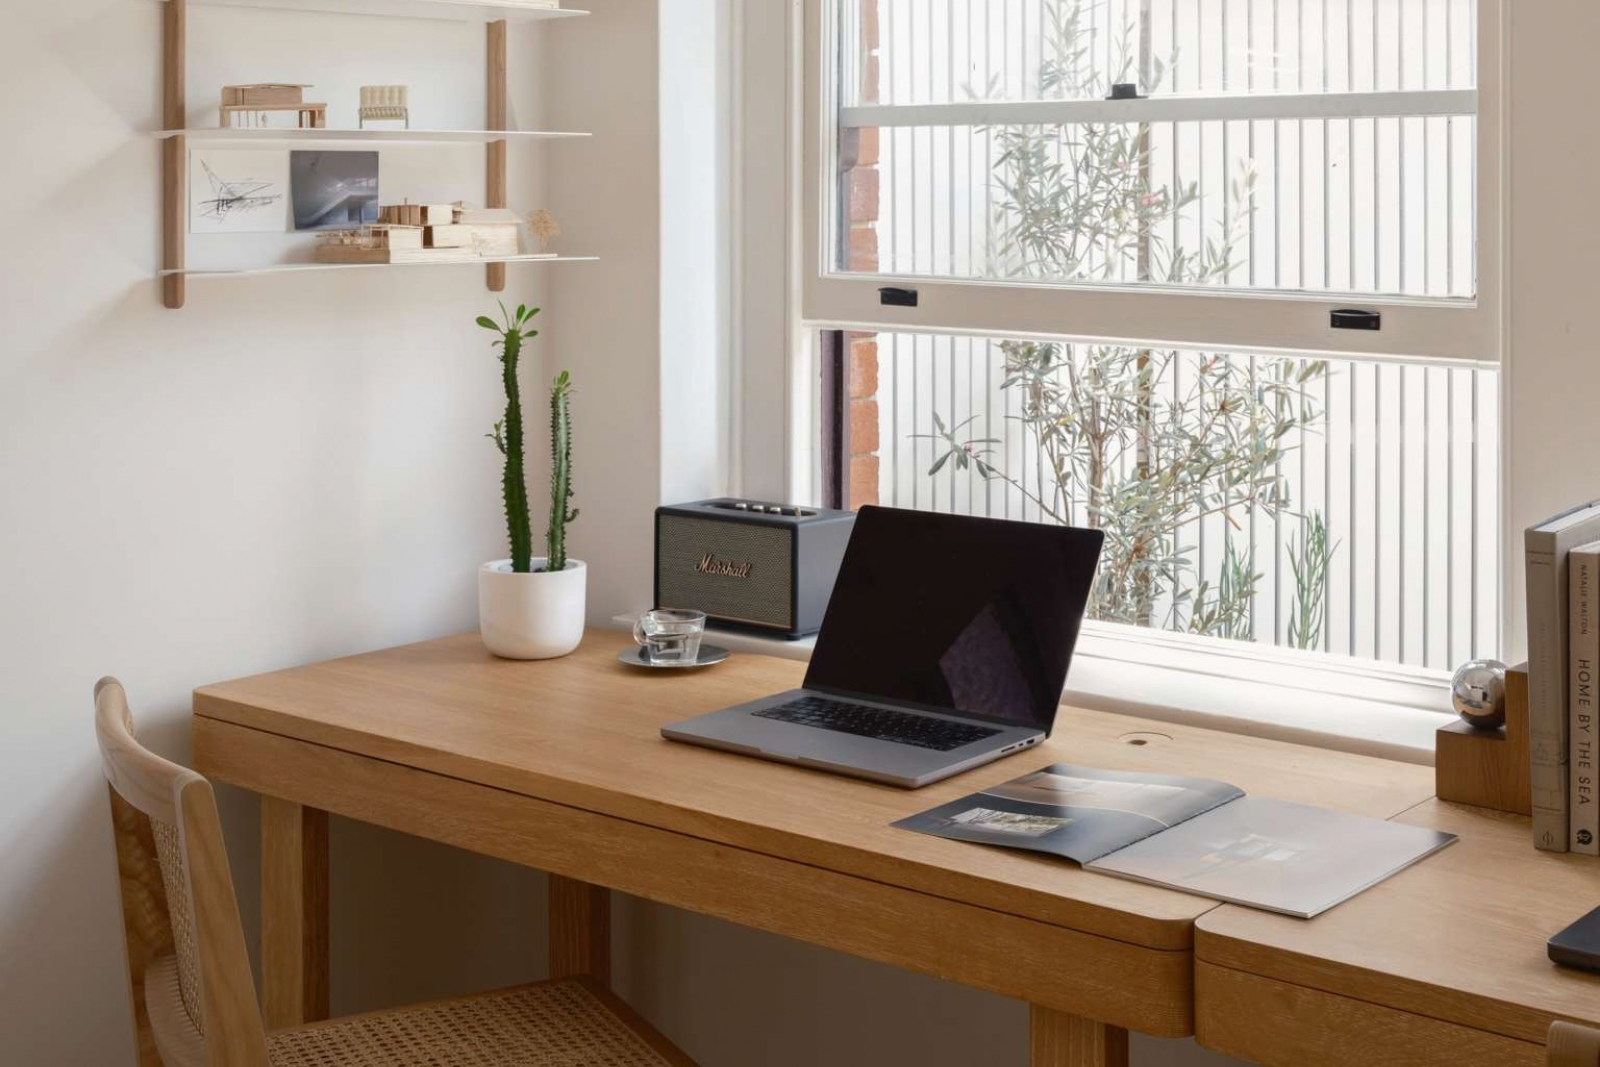
A window can make a study more pleasant without needing to dominate the room. Light falling beside the desk often provides a useful starting point, while direct sun on a screen may create glare and encourage occupants to keep the blinds closed.
Retaining a suitable opening generally involves less work than creating a new one. Enlarging a window can bring structural, weatherproofing and finishing work into the budget, while glazing selection and shading affect how comfortable the room feels throughout the day.
These decisions are particularly connected in converted garages. More glass may improve daylight, but its orientation and shading need consideration alongside insulation and heating or cooling. A bright room that becomes uncomfortable each afternoon offers limited benefit.
Location and trade availability
Prices also reflect local labour availability, delivery distances and access. A small project still needs trades to travel, set up and coordinate their work, which can make its cost per square metre misleading when compared with a larger renovation.
Master Builders Australia’s January 2026 commentary identified rising material prices and labour shortages as pressures on residential construction. This provides wider market context, rather than evidence for a particular home office price. Current local quotes remain the basis for a project budget.
Does a home office conversion need approval?
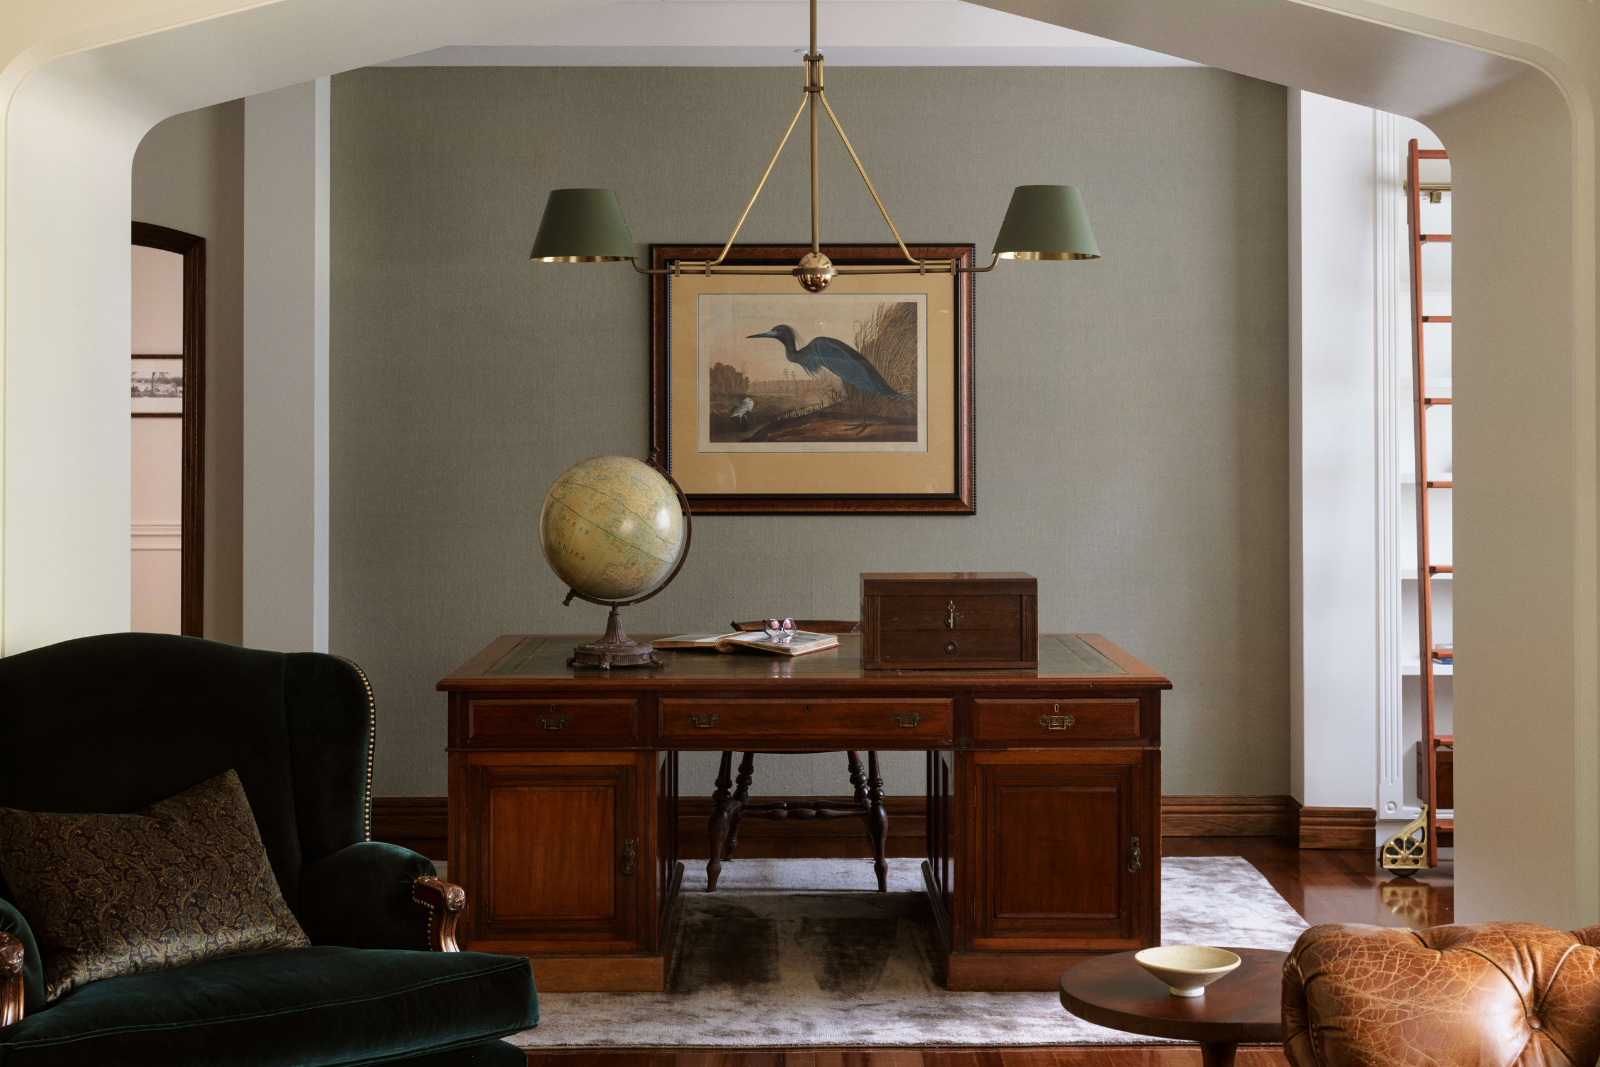
Approval requirements for a home office conversion vary across Australian states, territories and local council areas. They depend on the work proposed, the building’s approved use and any planning controls affecting the property.
Putting a desk and freestanding storage into an existing bedroom is different from converting a garage or outbuilding into a room for regular occupation. A garage conversion may require planning approval, building approval or both, along with upgrades to make the space suitable for its intended use. Retaining the existing footprint does not automatically remove these requirements.
Before committing to a design, check the proposed work with the local council and a building surveyor or certifier. This helps establish whether matters such as ceiling height, natural light, ventilation, moisture protection and fire safety will affect the scope and budget.
Working quietly at a computer also differs from operating a business with regular client visits, employees or deliveries, which may introduce additional planning considerations.
For a broader explanation of the different approval pathways, read our guide to council approval for home renovations in Australia.
Building a budget that reflects the whole project
Quotes are easier to compare when they describe the same finished result. A cabinetry price might exclude painting, electrical work and installation, while a building quote might stop before furniture and window coverings.
A clear scope connects those items. It records the desk and storage arrangement, finishes, lighting, power and data requirements, along with any work needed to make the room suitable for use. Where design, engineering or approval services are required, they need their own place in the budget.
Keep a separate reserve for unresolved conditions. As an illustration, setting aside 15% against $20,000 of quoted work creates a $3,000 contingency, but the appropriate amount depends on how much is known about the building. That reserve does not replace allowances for items already known to be excluded.
When spending needs to be reduced, retaining sound finishes and simplifying cabinetry can protect the budget without compromising the room’s basic comfort. A second wall of storage can be added later more easily than moisture problems can be corrected beneath a completed fit-out.
Finding the right support
For a room centred on furniture and cabinetry, an interior designer can help resolve layout, materials and storage. Structural alterations or an outbuilding conversion may also require an architect or building designer, a builder and relevant technical consultants.
Explore professionals for your project.
Can home office conversion costs be tax deductible?
Working from home does not automatically make a renovation tax deductible. The ATO provides guidance on eligible working-from-home expenses, including running costs and the work-related decline in value of some equipment and furniture. Eligibility, records and private use affect what may be claimed.
Employees generally cannot claim occupancy expenses such as mortgage interest or rent. Different considerations can apply where a home is a place of business, and eligibility for occupancy deductions can have capital gains tax implications. A dedicated study alone does not establish entitlement.
Building alterations and fitted items need consideration separately from everyday running expenses. Do not assume the conversion budget can be claimed immediately or in full.
This is general information only, with ATO guidance cited as a general reference rather than personalised tax advice. Speak with the ATO or a registered tax agent about your own situation before relying on any deduction.
These figures are indicative planning allowances, not verified national averages. They assume a modest workspace, standard finishes and straightforward access, with GST allowed for where applicable. Computers, specialist equipment, separate professional fees, approvals and contingency need additional allowances unless included in the quote. Garage and outbuilding conversions assume a sound existing structure needing limited upgrades; more involved work can cost substantially more.
Frequently asked questions
How much does a built-in study cost?
Allow approximately $8,000 to $18,000 for a modest integrated study fit-out in an existing room. This illustrative budget covers selected cabinetry and associated finishing work, rather than joinery alone. Extensive storage, premium finishes and structural changes can take the project beyond that range.
Is $25,000 enough to convert a garage into an office?
It may be enough for a straightforward conversion in a suitable building, but it is not a dependable upper limit. Structural repairs, moisture treatment, new service connections and approval requirements can increase the total. A site assessment and detailed quote are needed before committing to the budget.
Does a home office need soundproofing?
Not every office needs substantial acoustic work. Soft finishes can reduce echo, while privacy from adjoining rooms may require changes to doors, seals or wall construction. The appropriate scope depends on the source of the noise and how the room will be used.
Can a study still function as a guest bedroom?
A study can accommodate occasional guests when the layout preserves enough space for sleeping and circulation. Freestanding furniture or a restrained cabinetry arrangement can make the room easier to adapt, particularly where a permanent desk would otherwise occupy the only practical bed position.