For early budgeting, this guide uses illustrative construction allowances of $15,000–$35,000 for a simple garage-to-office conversion, $25,000–$50,000 for additional living space, and $45,000–$70,000 or more for a compact secondary dwelling. These are planning examples for a suitable existing garage, not verified 2026 market averages. The total depends on the building’s condition, the facilities being added and the work needed for approval, with design fees and contingency budgeted separately.
For homeowners needing more room, the appeal is understandable. An underused garage already occupies part of the block, potentially allowing a quiet workspace, another bedroom or accommodation for family without extending into the garden. Whether that makes financial sense depends on how much of the building can genuinely be retained.
A roof and four walls are only the beginning. A room used throughout the day needs comfortable temperatures, daylight, protection from moisture and a practical connection to the rest of the home.
Contents
- Planning a garage conversion budget by end use
- Where the conversion budget goes
- Habitable room or separate dwelling?
- How location affects garage conversion costs
- What drives costs beyond the initial budget?
- Comparing quotes on the same basis
- Council approval for a garage conversion
- Will converting a garage add resale value?
- When an extension may be the better investment
Planning a garage conversion budget by end use
The following allowances assume a modest conversion, standard finishes, reasonable site access and no major rebuilding. Treat them as construction budgets including GST, labour and materials. Design, engineering, approval fees, significant service upgrades, furniture and contingency sit outside these figures unless specifically included in a builder’s quote.
Home office or studio: $15,000–$35,000
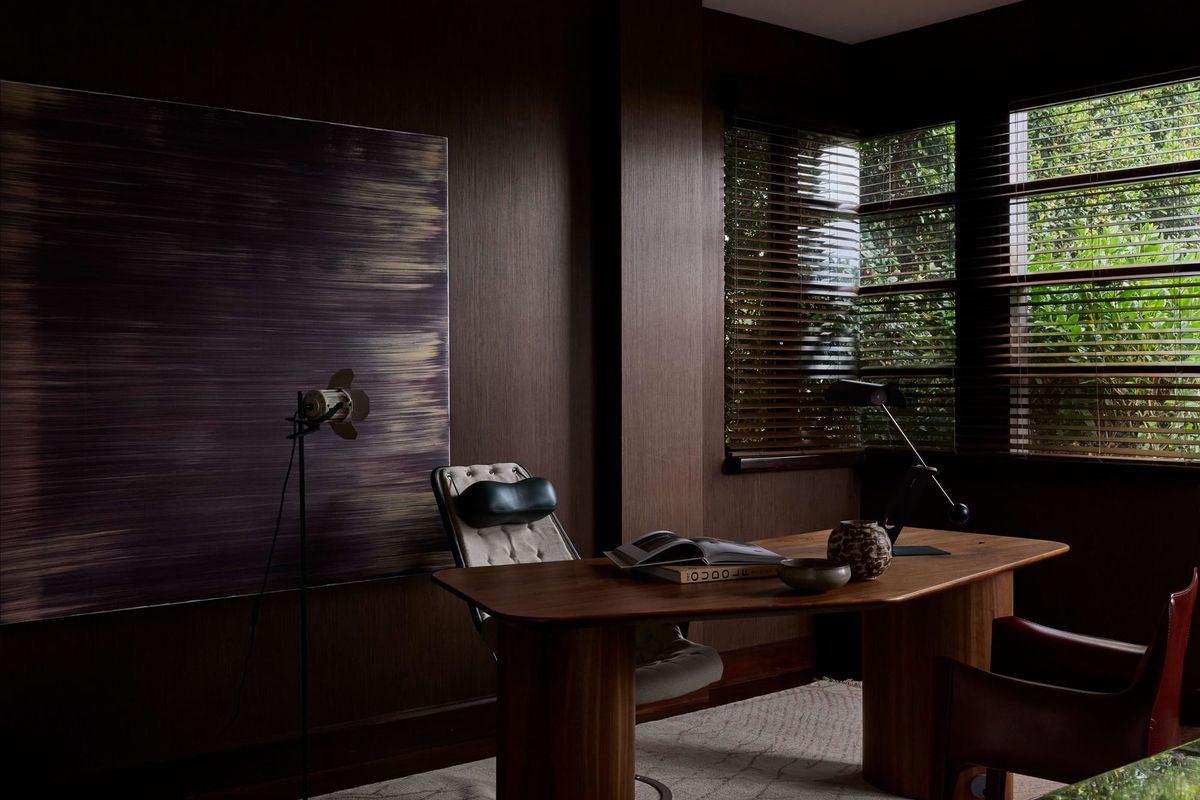
The lower-cost scenario is a simple workspace without a bathroom or kitchen, in a garage with adequate height and a sound, dry structure. Spending centres on insulation, wall linings, floor finishes, lighting, power and suitable windows or doors.
Even here, the lower end requires favourable conditions. A detached garage needing a new electrical supply, substantial weatherproofing or replacement roofing can exceed the range before custom cabinetry enters the conversation. A home office used regularly also needs its proposed use assessed; calling it a studio does not make habitable-room requirements disappear.
The design should account for how work actually happens. Soft daylight beside a desk can be more useful than a large unshaded window behind a computer screen. Acoustic insulation and a door that closes properly can also make the space more useful for calls, particularly when it adjoins a busy family room.
Additional living space: $25,000–$50,000
A bedroom, family room or guest room usually places greater emphasis on integration with the house. The budget may include replacing the garage door with a weatherproof facade, improving access from an existing hallway and coordinating heating, cooling and finishes.
The distinction from an office is not a universal price rule. An elaborate office can cost more than a straightforward bedroom. The example budgets reflect different scopes, with living-space conversions often involving more work to make the room feel like a natural part of the home.
An ensuite needs a separate allowance. Plumbing, waterproofing and drainage can take a seemingly modest bedroom conversion beyond this allowance.
For a clearer understanding of the wet-area budget, the bathroom renovation cost guide explains how plumbing, waterproofing and finishes affect the total.
For a clearer understanding of the wet-area budget, the bathroom renovation cost guide explains how plumbing, waterproofing and finishes affect the total.
Secondary dwelling: $45,000–$70,000+
A secondary dwelling supports independent living, generally incorporating sleeping and living space, a kitchen, a bathroom and the other facilities required by its approval. Providing those facilities makes it a more involved project than adding one room to the existing household.
The stated allowance is an optimistic starting point for a compact conversion with nearby services and a suitable structure. It should not be treated as a ceiling. Extensive drainage, structural reconstruction or a larger fit-out can take the project well beyond $70,000.
Before committing to a self-contained layout, test whether the available floor area can comfortably accommodate everyday routines. A bathroom, kitchen and circulation space can consume much of a single garage, leaving less room for living and sleeping than the original footprint suggests.
Where the conversion budget goes
Component costs are best compared against a defined scope. A price for installing insulation in exposed framing cannot be compared directly with a quote that includes removing existing linings, repairing damage and rebuilding the walls. The same applies to flooring, windows and electrical work.
Use the breakdown below to check what each quoted amount covers. Separate prices need to come from the project’s drawings and specifications; adding generic trade allowances together can miss essential work or count the same task twice.
| Component | What the quoted cost should cover | What can increase the price |
|---|---|---|
| Insulation | Specified wall and ceiling insulation, installation and access | Removing linings, restricted cavities and additional moisture-control work |
| Flooring | Floor finish, underlay where needed, installation and preparation | Slab levelling, damp treatment, a raised floor or difficult thresholds |
| Electrical | Lighting, power points, circuits, testing and certification | Switchboard upgrades, new supply cables and additional appliances |
| Windows and external doors | Specified units, installation, flashing and sealing | New structural openings, upgraded glazing and rebuilding the garage frontage |
| Wall and ceiling lining | Framing where needed, plasterboard, joint finishing and stated painting scope | Fire-rated systems, acoustic upgrades and damaged existing framing |
Insulation only works well as part of a complete enclosure. Gaps around doors, an exposed roof and poorly performing glazing can undermine the benefit of new wall batts. The required specification depends on climate, construction and the approved energy assessment.
Flooring allowances are particularly easy to misread. Installing a finish over a suitable slab is different from correcting a sloping floor, treating moisture or constructing a raised floor. Those preliminary works may cost more than the visible surface and can reduce the remaining ceiling height.
Electrical costs increase if the switchboard needs upgrading or the garage requires a new supply cable. Similarly, a window allowance may exclude engineering for a new opening or rebuilding the former garage-door opening. Painting, heating and cooling, cabinetry, demolition and waste removal also need their own place in the quote.
Habitable room or separate dwelling?
A garage is generally classified as a non-habitable Class 10a building. Converting it for residential occupation involves demonstrating that the proposed space meets the relevant requirements for its new use. An extra room forming part of a house and a self-contained dwelling are different arrangements, even when they occupy the same footprint.
Changing a Class 10a structure to residential use requires building assessment and may also require planning and plumbing approvals. The administrative details vary across Australia.
Ceiling height and the existing floor
A common minimum for bedrooms, living rooms and studies is 2.4 metres, measured between finished surfaces. The applicable building provisions include qualifications for particular spaces and ceiling configurations, so the building surveyor or certifier needs to assess the actual design.
This is an early feasibility question. A garage that measures 2.4 metres to its existing ceiling may fall short once flooring is added. Raising the roof or altering the slab can change the economics of the entire conversion.
Fire separation and safe access
Fire protection is determined by the building arrangement, including proximity to boundaries and other buildings. Both conversion types may need upgraded construction; a room belonging to the main house is not automatically exempt.
A separate attached dwelling may require a compliant separating wall or floor system between residences. A detached dwelling also needs its separation from the house and boundaries assessed. Ordinary plasterboard should not be assumed to provide the required fire rating. The wall or floor must perform as a complete system, including the way it connects to surrounding construction and any openings for doors, pipes or cables.
Egress means being able to leave safely. Doorways, access routes, steps and any applicable accessibility requirements need consideration in both schemes. For a separate dwelling, the design should provide independent, safe access without relying on movement through another household’s private rooms. A window installed for daylight does not, by itself, settle escape or fire-safety requirements.
How location affects garage conversion costs
A local estimate needs to reflect trade availability, transport, climate and site constraints. An accessible suburban garage and a remote property can have very different delivery costs within the same state. Cold-weather comfort, tropical moisture management or cyclone-related construction requirements may also change the specification where relevant.
What drives costs beyond the initial budget?
Existing condition usually deserves attention before finishes. A garage slab may need investigation for damp, movement or suitability for residential use, while a leaking roof can conceal damaged framing. Lining over those problems creates a finished-looking room without resolving the reason it was unsuitable.
Services become especially influential when adding a bathroom or kitchen. A nearby sewer connection with an appropriate level is a different proposition from excavation across a driveway or a drainage design requiring specialist equipment. Understanding that route early makes the wet-area layout easier to price.
The wider construction market also matters. Master Builders Australia’s September quarter 2025 industry report recorded house-building costs substantially above pre-pandemic levels, which helps explain why an older renovation budget may no longer be a useful comparison. The report provides industry context rather than garage-specific pricing, so a current local quote remains the basis for a project budget.
Keep a separate contingency for unresolved conditions. As a planning example, a 15% reserve on $40,000 of construction is $6,000; it does not include design fees or approvals. The appropriate reserve depends on how much investigation has occurred and which uncertainties remain.
If the conversion forms part of a larger renovation, use the renovation cost calculator to explore the broader construction budget.
Comparing quotes on the same basis
A useful quote should make it possible to see where the money goes. Check whether garage-door removal, external wall construction, painting, rubbish removal and final inspections are included, because these can otherwise sit between separate trade packages. For a conversion with a bathroom or kitchen, the quote should also identify fixtures, appliances, waterproofing and connections to existing services.
Allowances for items that have not yet been selected deserve particular attention. A modest allowance for a window may change once its size, glazing and frame are specified. Selecting the main elements before signing a contract reduces the number of decisions that can later change the price.
The same principle applies to investigations. If slab condition or drainage has not been assessed, ask how the builder has priced that uncertainty and how additional work would be agreed. A clearly described exclusion is easier to plan around than an assumption that only becomes apparent once work begins.
The renovation checklist outlines the decisions and documentation to organise before construction begins.
Council approval for a garage conversion
Planning permission and building approval answer different questions. Planning considers whether the proposed use and development are acceptable on the site. Building assessment considers whether the design and construction meet applicable standards. An exemption from one does not automatically remove the other.
In NSW, a secondary dwelling may follow a complying-development pathway when every relevant criterion is met, or require a development application. Existing consent conditions also need checking when a proposal removes on-site parking, even though additional parking is not generally required for the secondary dwelling itself.
Victoria’s small-second-home provisions generally remove the planning-permit requirement for qualifying dwellings up to 60m² where specified constraints do not apply. A building permit is still required. That distinction is useful nationally: a simpler planning pathway does not mean a garage can be occupied without building assessment.
Elsewhere, the relevant council and building surveyor or certifier can establish the pathway for the proposed use. Heritage, flooding, bushfire exposure, easements, parking and strata arrangements may affect what is possible. Confirm the applicable code edition and local requirements when the project is assessed.
CO-architecture’s council and building approval guide explains the distinction between common approval pathways.
Will converting a garage add resale value?
A conversion can improve buyer appeal when it resolves a genuine weakness in the home: a missing workspace, insufficient bedrooms or accommodation for an extended household. Its usefulness depends on the resulting layout. A bright room reached naturally from a hallway is a different offering from a room accessible only through a laundry.
Value can also be lost if the project removes parking that local buyers consider essential, leaves insufficient storage or produces an awkward facade. A second living room may not compensate for losing the only secure parking space on a congested street.
There is no reliable universal percentage uplift to apply. A local valuer or experienced selling agent can compare properties with similar accommodation and parking arrangements. Keep approval and completion documentation, and assess the project against both likely market appeal and its value to everyday life.
For a broader view of which improvements may appeal to buyers, explore renovations that add value.
When an extension may be the better investment
A conversion deserves comparison with an extension if it requires substantial rebuilding, produces compromised ceiling heights or cannot deliver useful daylight. Retaining the garage may also be preferable when parking and storage remain important.
Compare complete scopes, including professional fees, services and external works, rather than the lowest advertised starting prices. CO-architecture’s home extension cost guide outlines the alternative.
Frequently asked questions
Can I convert my garage for $15,000?
A $15,000 construction budget is a limited starting allowance for a simple conversion in favourable conditions. It is unlikely to accommodate significant repairs, a bathroom, extensive facade work and professional fees. A site assessment and itemised quote are needed before treating that amount as achievable.
Does a home office conversion need approval?
A garage converted into a regularly occupied home office needs its use and building requirements assessed. Removing a kitchen or bedroom from the brief does not automatically make the work exempt. Requirements depend on the building, proposed use and local approval framework.
Can I rent out a converted garage?
A converted garage can only be rented for a use that is lawful and meets applicable occupancy and tenancy requirements. Approval as an additional room does not necessarily authorise a separate dwelling. Confirm the approved use, required facilities and completion documentation before advertising it.
Is a double garage cheaper to convert per square metre?
A double garage can spread some fixed costs across more floor area, but its total price will usually be higher for an equivalent specification. Additional windows, partitions or wet areas can remove any apparent saving per square metre. Compare the completed accommodation, not area alone.
Should I retain part of the garage for storage?
Retaining storage can make a conversion more practical, particularly where the garage currently holds bikes, tools or household equipment. Plan the division early so the new room retains sufficient space, light and access. If vehicle parking remains, the arrangement also needs appropriate building assessment.
Does adding a bathroom make the conversion a granny flat?
A bathroom alone does not establish a separate dwelling. Classification and planning treatment depend on the full arrangement, intended use and applicable definitions. A self-contained residence generally requires cooking and other living facilities as well as approval for that use.