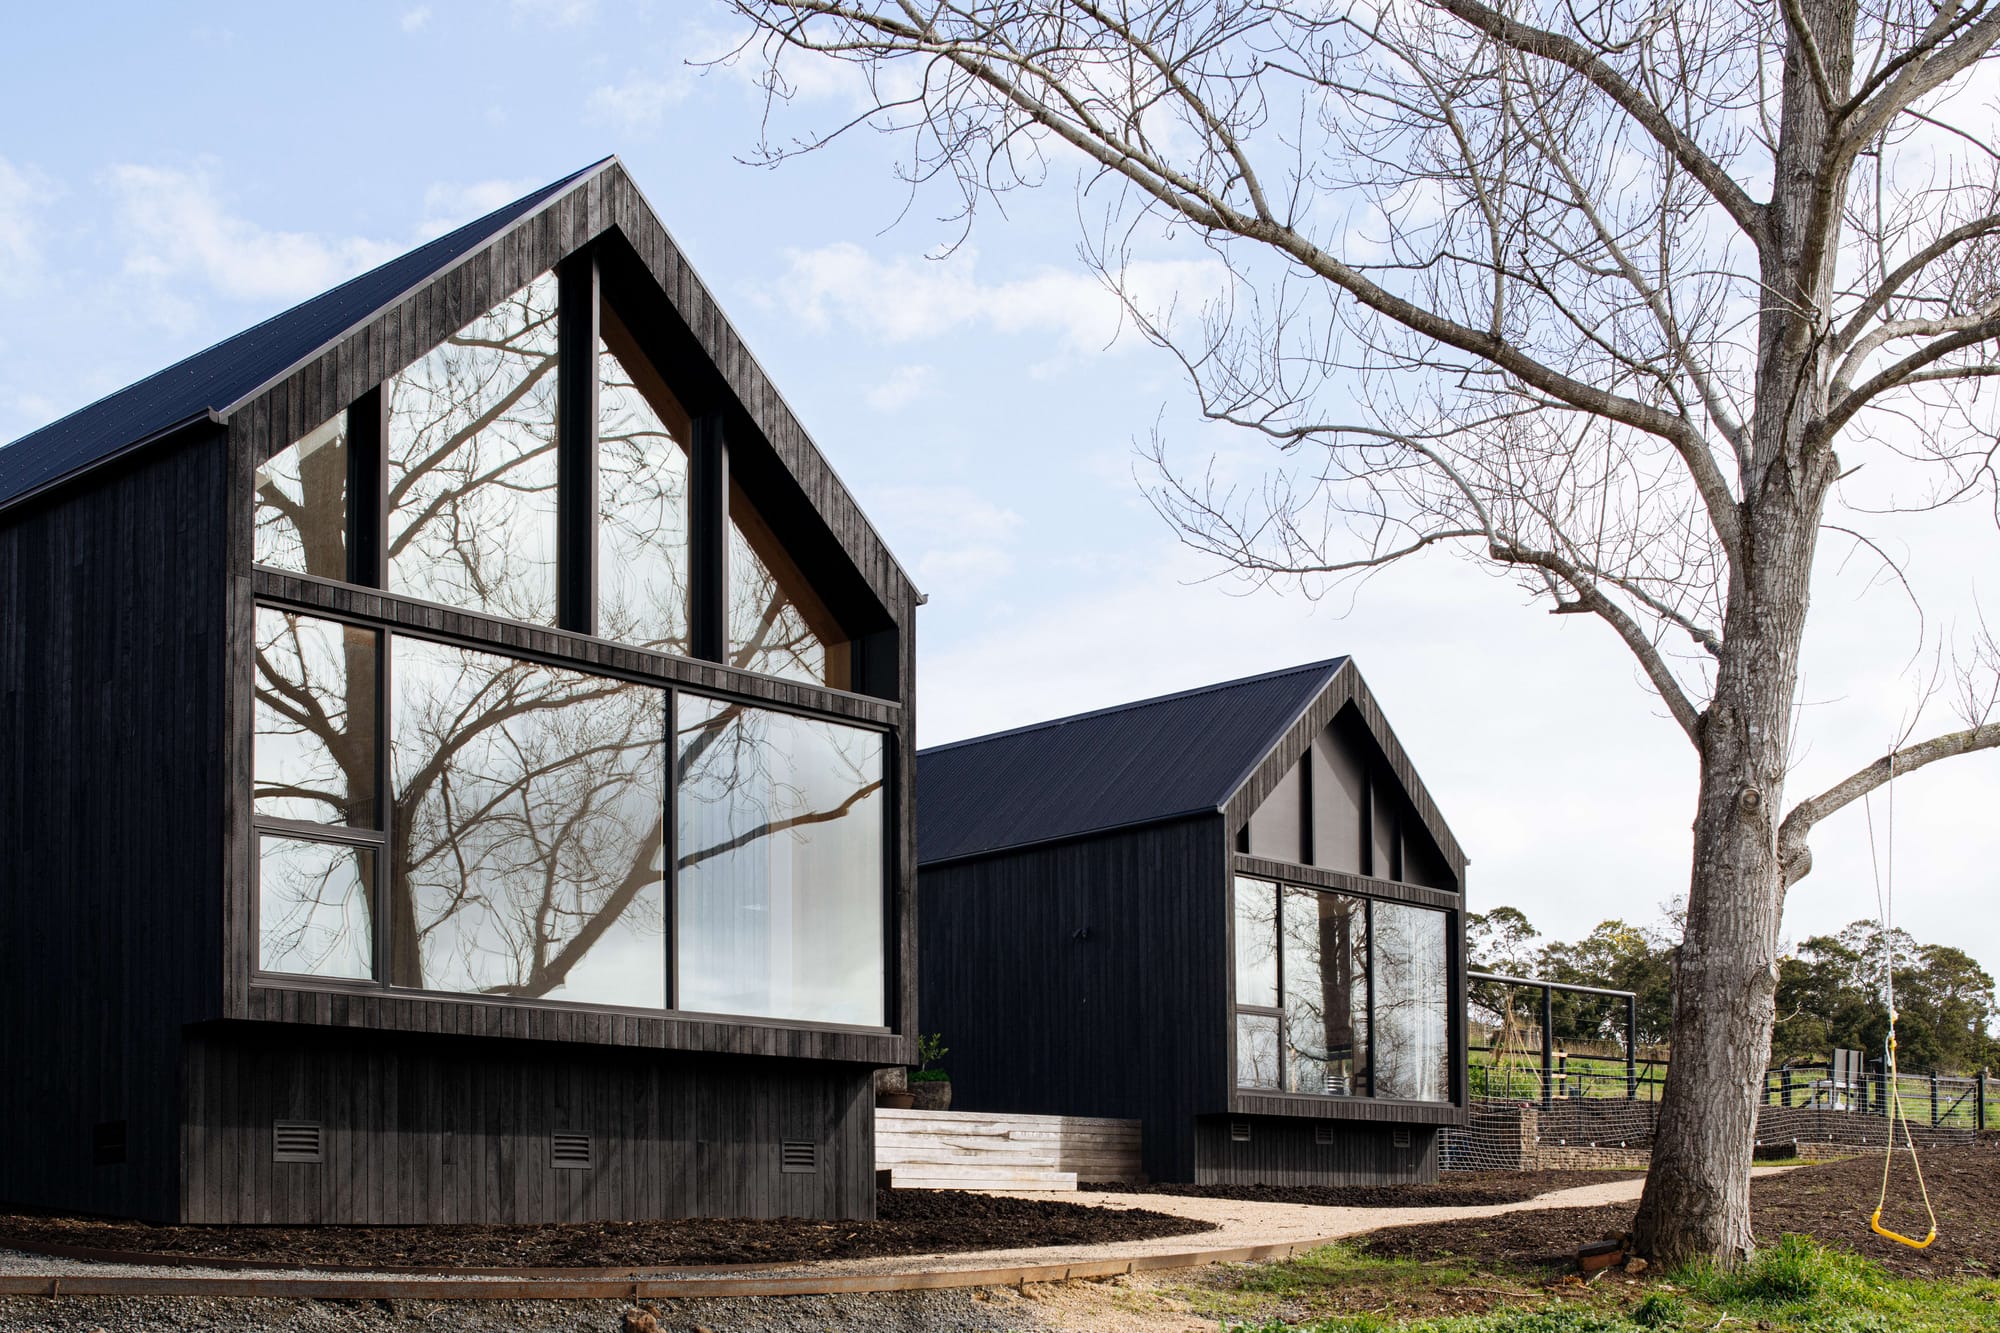
You generally need council or building approval for a home renovation in Australia if it changes the structure, adds floor area or changes how a building is used, while cosmetic updates often qualify for exemptions.
The difference usually comes down to what the work involves. Replacing kitchen cabinetry is one thing; removing the wall behind it to open the kitchen onto the living room is another. Both might sit under the same renovation brief, but they can follow different approval pathways.
There is no single Australian rule based on renovation cost, and approval does not always come from council. Your state, property constraints and proposed work determine whether you need planning consent, a building permit, both or neither. Understanding that distinction early helps shape a realistic design, budget and construction programme.
Contents
- What does council approval actually cover?
- Which home renovations usually need approval?
- CDC vs DA: which approval pathway applies?
- Home renovation approval rules by state and territory
- What changes if the home is heritage-listed?
- What happens if you renovate without approval?
- How to plan approvals into your renovation
- Frequently asked questions
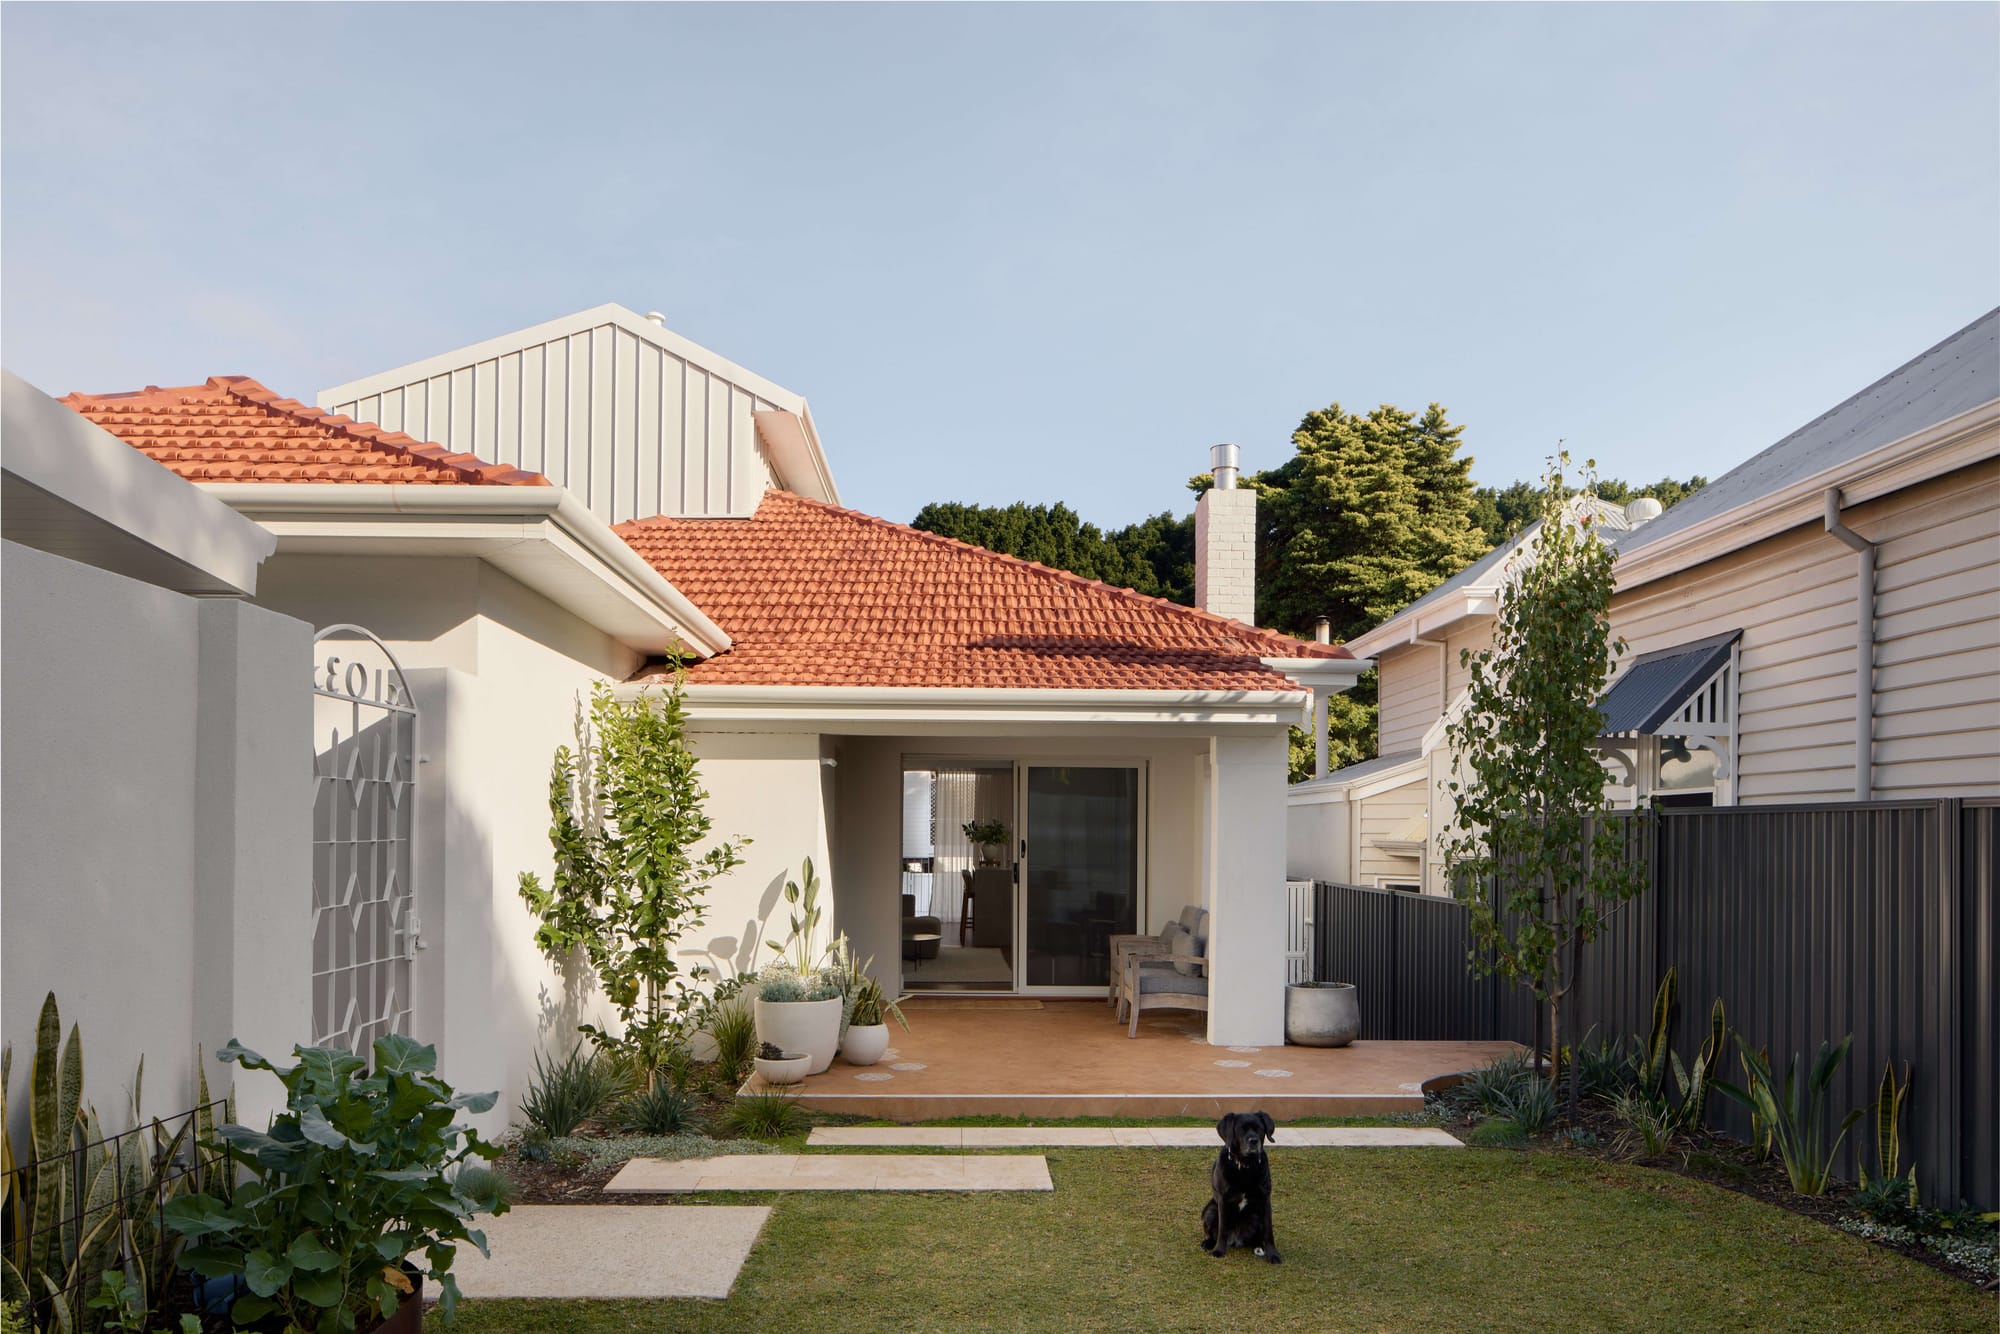
What does council approval actually cover?
Homeowners often use “council approval” to describe all the permissions needed before building. In practice, there are two main questions to resolve.
Planning approval considers the property and its surroundings
Planning approval assesses whether the proposed development is appropriate for the site. Depending on the project, this can include building height, distance from boundaries, overlooking, overshadowing, heritage and neighbourhood character. Councils commonly assess these applications, although the process and decision-maker vary between jurisdictions.
Building approval considers how the work will be constructed
A building permit or equivalent approval addresses compliance with building legislation and the National Construction Code, including structural safety and other applicable construction requirements. A building surveyor or certifier assesses the documentation, with the issuing authority depending on the state.
A project can be exempt from planning approval and still need a building permit. Plumbing, electrical, strata and other permissions may also need to be resolved independently, so one exemption does not necessarily cover the whole renovation.
Which home renovations usually need approval?
The table below is a starting point for an existing house. “Often exempt” means the work must satisfy the applicable exemption conditions. Heritage controls, structural changes and property-specific restrictions can change the answer.
| Type of renovation work | Usual approval position | What to check |
|---|---|---|
| Internal painting, flooring and cabinetry | Often exempt from planning and building approval | Heritage interiors, fire safety and strata requirements |
| Kitchen or bathroom refresh within the existing room | Often exempt if genuinely non-structural | Waterproofing, plumbing and any changes to supporting elements |
| Removing a non-loadbearing internal wall | May be exempt | Professional confirmation of its role, including bracing and fire separation |
| Removing a loadbearing wall or widening a structural opening | Building approval generally required; planning pathway varies | Engineering and the applicable state approval process |
| Rear extension or second-storey addition | Building approval required; planning consent or a combined pathway commonly required | Height, setbacks, overlooking, site coverage and overlays |
| Deck, verandah or roofed patio | Frequently requires approval; exemptions vary | Area, height, attachment, boundaries and the structure’s legal definition |
| Garage converted into a bedroom | Approval generally required | Building classification, habitable-room standards and parking controls |
| New or enlarged window opening | May require building and planning approval | Structural support, privacy, boundary fire separation and heritage |
| Work to a heritage-listed house | Check heritage permissions before assuming an exemption | The listing, protected elements and any written exemption |
A room’s name alone does not determine its approval requirements. Before relying on an exemption, describe the actual work to council or a building surveyor, including any changes to walls, openings, services or the way the space will be used.
CDC vs DA: which approval pathway applies?
CDC stands for Complying Development Certificate. It is a NSW approval pathway, so homeowners elsewhere should use their own state’s planning and building terminology.
CDC: a faster assessment against set standards
A CDC combines planning and construction approval for eligible development. A registered private certifier or council can issue it when the proposal meets the relevant standards.
The NSW Government describes ordinary complying development approvals as possible in as little as 20 days. Design, engineering, reports and resolving compliance issues sit outside that simple estimate.
A private certifier assesses eligibility; engaging one does not make an otherwise ineligible renovation compliant.
DA: council assessment of the proposal’s merits
A Development Application asks council to assess a proposal against relevant planning controls and its likely impacts. This is commonly the route for NSW renovations that cannot meet the complying development rules.
For early planning, allow eight to 20 weeks for DA assessment, with additional time for complex proposals. This is a provisional allowance, so confirm current assessment times with your council before setting a construction date. Council workloads, additional information, referrals and design changes can extend the process. Ask council about comparable applications before fixing a construction date.
A NSW DA consent also generally needs to be followed by a construction certificate before building starts. Any pre-construction conditions and required appointments must also be addressed before work begins.
Will the neighbours be notified?
A DA may be notified or publicly exhibited under the applicable participation rules, giving neighbours an opportunity to make submissions. Council considers relevant planning concerns as part of its assessment, but an objection does not automatically prevent approval.
CDC notification is different. For relevant metropolitan NSW projects, neighbours within 20 metres receive pre-approval notification at least 14 days before determination. Separate pre-construction notice generally requires seven days in metropolitan areas and two days in relevant rural, regional and residential release areas.
Home renovation approval rules by state and territory
Approval thresholds relate to specific work and conditions. A contractor licensing threshold, for example, does not determine whether your renovation needs a permit.
New South Wales: the Codes SEPP
The State Environmental Planning Policy (Exempt and Complying Development Codes) 2008, known as the Codes SEPP, sets many exemption and CDC standards. Different codes cover different projects and locations.
Under the standard Housing Code, key starting thresholds include a lot of at least 200m², a width of at least 6m at the building line and a maximum building height of 8.5m. These are not universal renovation exemptions. Setbacks, landscaped area, zoning and land exclusions also matter.
Some internal work instead falls under the Housing Alterations Code. As checked in September 2026, the government still describes its proposed CDC variations and expansion as changes being finalised, so they should not be assumed available.
Victoria: building permits and planning overlays
Victoria generally requires a building permit unless a specific exemption applies. Non-structural alterations may qualify, but extensions, supporting-wall changes and decks generally require a permit.
One useful distinction is the pergola exemption: an unroofed pergola may qualify if it is no more than 20m² and 3.6m high and meets the location conditions. A roofed verandah is different. These limits come from Victoria’s building permit practice note.
Council separately determines planning permit requirements under the planning scheme and overlays. There is no general rule that a renovation under $10,000 is permit-free. Victoria’s current building regulator is the Building and Plumbing Commission.
Queensland: certification and QBCC requirements
Building approval and planning requirements need separate checks in Queensland. A licensed building certifier assesses relevant building work and arranges the required inspections, while council planning controls can still apply to the proposal.
For most building work valued above $3,300, the contractor needs the appropriate QBCC licence. Certain specialist work requires licensing regardless of price. This is a licensing threshold, not permission to build without approval below that amount.
Insurable residential construction work above $3,300 generally also requires Queensland Home Warranty Scheme cover. Plumbing may require a separate permit or notification even when the broader renovation needs no planning application.
Western Australia: building permits and specific exemptions
WA generally requires a building permit for structural renovations and extensions, with exemptions under Schedule 4 of the Building Regulations 2012. Qualifying non-structural work must satisfy conditions covering structure, floor area, height, use, safety and other matters.
Examples include certain freestanding sheds no larger than 10m² and 2.4m high, and qualifying open pergolas no larger than 20m² and 2.4m high. Cyclonic wind-region restrictions and other conditions apply. The Building Regulations contain the full tests.
Local government generally issues the building permit, including for a certified application prepared with a building surveyor. Confirm the appropriate application route with your local government and check planning approval separately.
South Australia, Tasmania, the ACT and Northern Territory
In South Australia, use PlanSA’s approval checker to identify the consents relevant to the address and work.
In Tasmania, building work is categorised by risk, including low-risk, notifiable and permit work. Confirm the category with a building surveyor and check planning requirements separately.
In the ACT, check development and building approval separately, including any exemptions. Most alterations and additions require building approval through a licensed certifier.
In the Northern Territory, requirements depend partly on whether the property is within a building control area. Start with the NT Government’s building permit guidance and confirm the planning position.
What changes if the home is heritage-listed?
Heritage requirements depend on whether the house is individually listed, within a conservation area or subject to another heritage control. These categories do not impose identical restrictions.
Check the listing before assuming that internal work, replacement windows or repainting is exempt. Protection can extend beyond the street-facing facade. Some maintenance and minor works qualify for exemptions, but only when the relevant conditions are satisfied. Heritage NSW’s standard exemptions illustrate how specific these conditions can be.
In NSW, heritage listings generally restrict CDC eligibility, although limited work in conservation areas may qualify under particular codes. Confirm the pathway with council and, where relevant, the state heritage authority before preparing detailed drawings.
Finding the right professional can help you understand what’s possible for your home. Explore CO-architecture to find architects and designers with experience in renovations like yours.
What happens if you renovate without approval?
Work can be stopped, altered or demolished
Unauthorised building work can lead to stop-work orders, fines and orders requiring rectification or demolition. Paying a penalty does not automatically allow the work to remain.
Nor is retrospective approval a simple administrative step. In NSW, a Building Information Certificate can provide protection against certain enforcement actions, but it does not retrospectively approve unlawful construction. NSW’s Building Information Certificate guidance explains these limits.
Insurance cover can become more complicated
Unapproved or non-compliant work can affect insurance, but it is inaccurate to say every missing approval automatically voids the entire policy. The policy terms, disclosure obligations and circumstances of a claim matter.
Tell your insurer about the renovation before work starts and ask what cover applies during construction, including any exclusions for damage caused by the work. Home insurance and the builder’s cover serve different purposes, so confirm how the existing house and new work will be protected.
Missing paperwork can affect a future sale
Approval gaps can surface during conveyancing and prompt further searches, negotiations or requests to resolve the work. Disclosure obligations differ by state.
Victoria requires an accurate Section 32 statement. In Queensland, the seller disclosure scheme, operating since August 2025, requires specified notices but does not require previous building or development approvals to be included. Give your conveyancer the full renovation history so they can identify the documents and disclosures needed for your sale.
How to plan approvals into your renovation
Start with the address and a clear scope of work. An architect or building designer can help identify constraints while the design is still flexible, with a planner, engineer or certifier involved where needed.
Before committing to construction, confirm who prepares the applications, who lodges them and which permissions must be issued first. Include surveys, engineering, specialist reports, application fees and inspections in the budget. Our home renovation cost guide puts these allowances within the wider project, while our home extension cost guide covers projects that add floor area.
Keep approved drawings, conditions, inspection records and required completion documents together. If the scope changes during construction, check whether the approval must change too.
Ready to explore your renovation? Share your project with CO-architecture to connect with independent architects and designers suited to your brief, location and budget.
This article is a general guide only. Approval requirements vary by location, property and scope of work, and may change over time. Before starting your renovation, check with your local council and a qualified building surveyor or certifier to confirm which approvals apply to your project.
Frequently asked questions
Do I need council approval to renovate a kitchen?
A kitchen renovation that replaces cabinetry and finishes without structural changes is often exempt from planning and building approval. Removing supporting walls or changing openings can require approval. Plumbing, electrical and strata requirements must be checked separately.
Do I need approval to renovate a bathroom?
A non-structural bathroom refresh may be exempt, but approval requirements depend on the state and scope. Altering floor structures, adding a bathroom elsewhere or affecting fire safety needs further assessment. Waterproofing and regulated plumbing must still comply with applicable requirements.
Can I remove an internal wall without a permit?
Some non-structural wall removals qualify for exemptions. Have a suitable professional confirm whether the wall supports loads, braces the building or provides required fire separation. A loadbearing wall generally requires engineering and building approval before removal.
How long does renovation approval take?
A straightforward NSW CDC may fit an initial two-to-four-week allowance once documentation is complete, although ordinary approvals are advertised as possible in as little as 20 days. A DA may take eight to 20 weeks or longer. Neither allowance includes all design and documentation time.
Does a private certifier replace council approval?
A private certifier can issue certain approvals within their state’s rules. In NSW, this includes a CDC for eligible work. A certifier cannot simply replace planning consent where it is required or disregard applicable development standards.
Do my neighbours have to agree to my renovation?
Neighbour agreement is not generally required simply because a renovation needs approval. Notification and submission rights depend on the pathway. Separate consent or legal processes may apply to boundary access, shared walls or work affecting neighbouring land.
Can I get approval after the renovation is finished?
Do not assume completed work can receive retrospective approval. The available process depends on the state and breach. Council may require reports, corrective work or removal. In NSW, a Building Information Certificate does not retrospectively approve the construction.
Do small renovations under $10,000 need approval?
There is no Australia-wide exemption for renovations under $10,000. Approval depends on the work and property, not simply the price. Even an inexpensive structural alteration may need a permit, while a more expensive cosmetic update may qualify for an exemption.