Fiona Dunin established FMD Architects in 2005 after training across both interior design and architecture, and the practice has since built an extensive body of award-winning work across residential, commercial and hospitality projects. Guided by a methodology that holds the pragmatic and the poetic in equal measure, FMD Architects approaches every project as a dialogue between site, history and the people who will inhabit the space. We spoke with Fiona about concrete that echoes eucalyptus bark, bustle dresses and what it means when a client's story genuinely shapes the architecture.
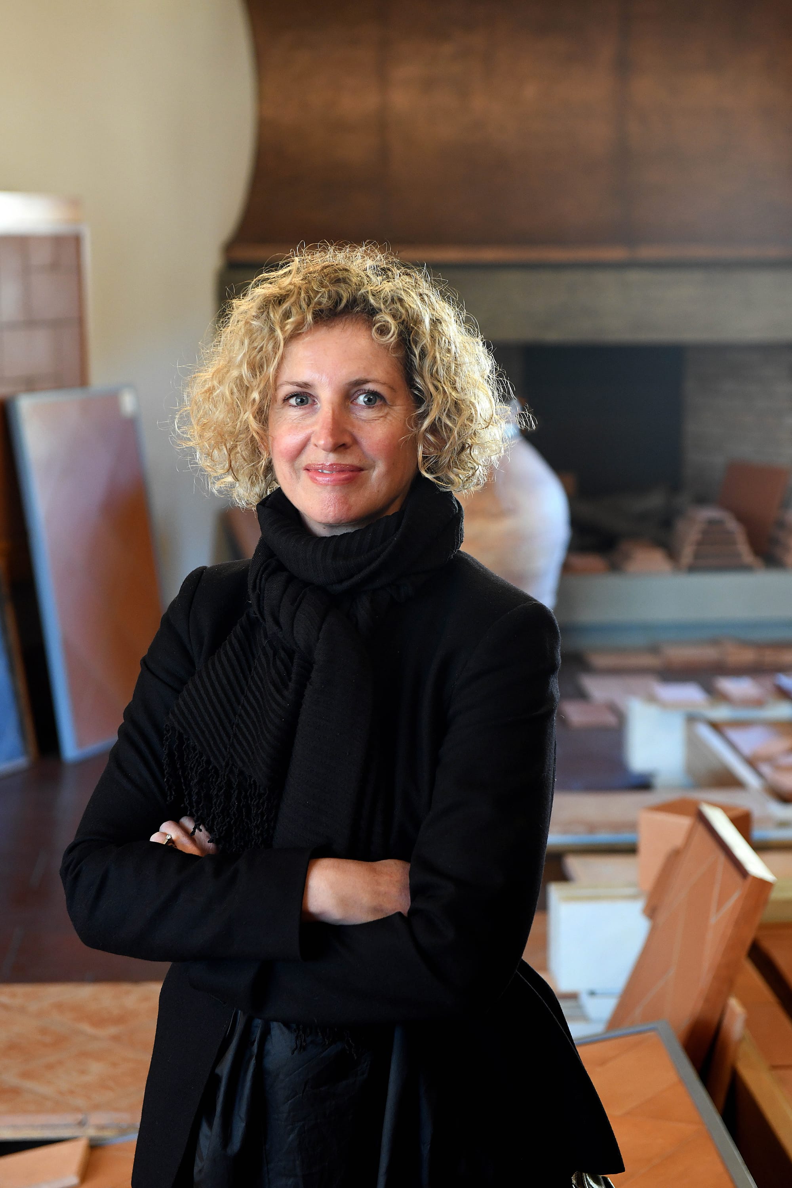
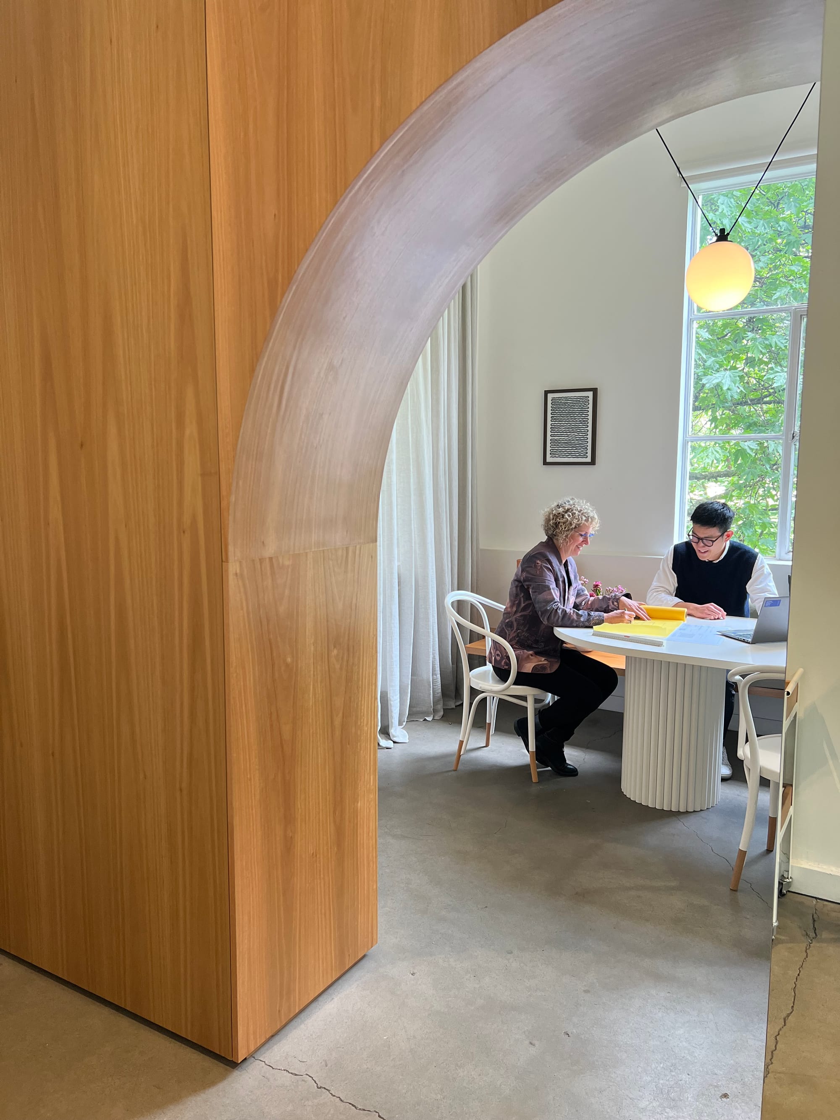
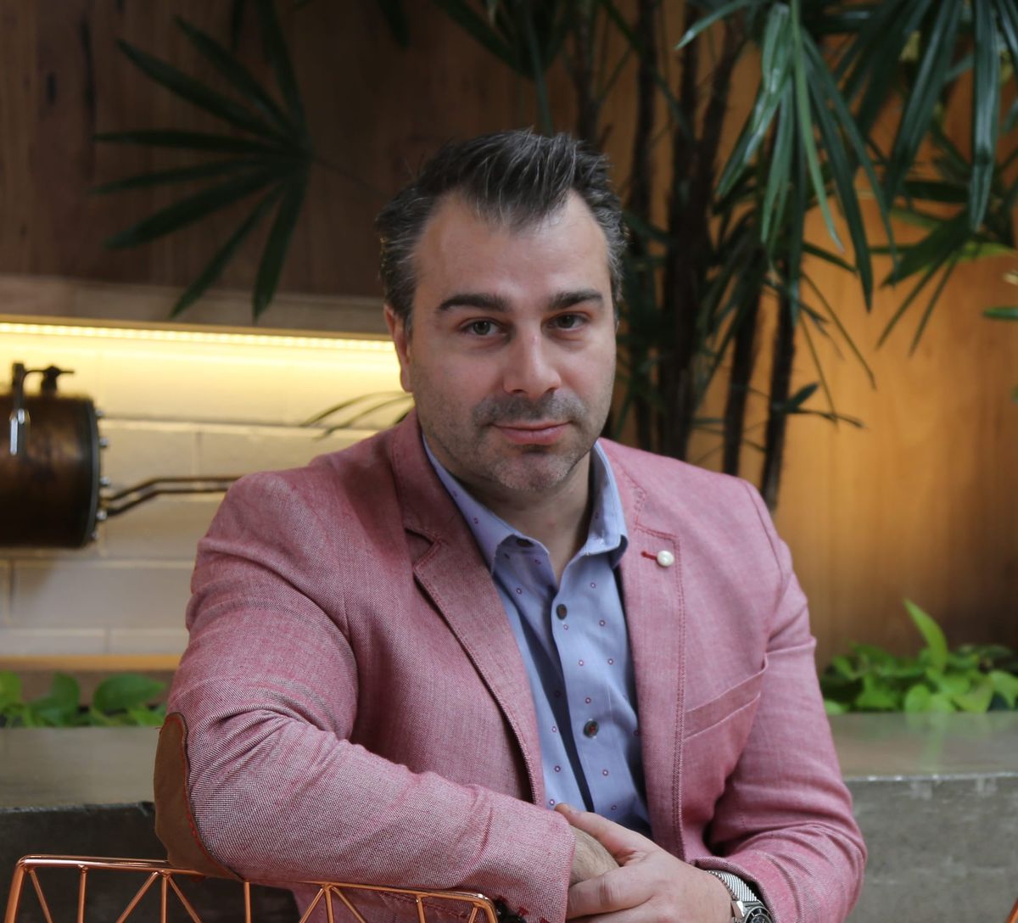
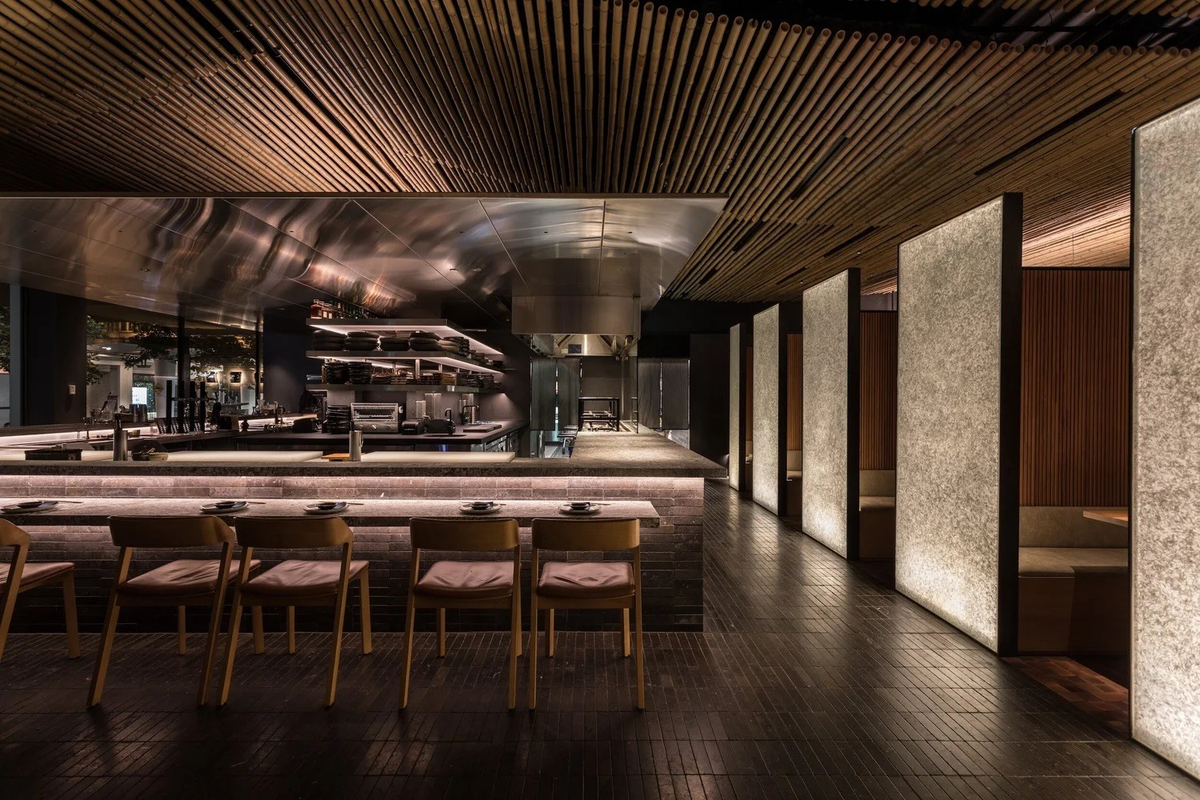
Portrait of Fiona Dunin. Photography by Sandro Michahelles, Firenze (left). Image of FMD Architects office. Photography by Catherine Dunin (right).
Fiona, you established FMD Architects in 2005 after training across both interior design and architecture, and the practice has now accumulated over 30 years of your experience across residential, commercial, and hospitality work. How has your design sensibility shifted over that time, and what do you pursue in a project now that you didn't when you started out?
The underlying principles of my design approach have remained quite consistent, but my experience has given me a deeper understanding of how to bring them together. My training in both interior design and architecture has always encouraged me to think about the whole environment, from the broader spatial arrangement through to the smallest detail.
I start very pragmatically, looking at how a project needs to function, the history of the site, its climate, orientation and natural amenity, as well as the particularities of the client. From there, I look for opportunities to introduce the poetic qualities that make a project particular to its place and its people.
Over time, I have become increasingly interested in that relationship between the pragmatic and the poetic. Rather than pursuing a particular aesthetic, I am interested in developing architecture that is genuinely responsive to its conditions and tells the story of the people and place.
With each project, the process of exploring those ideas has also become increasingly important to me. We often use collages to represent relationships between the site, materials, history and the client.
FMD Architects describes the personal and collective histories of clients as enriching the ideas behind every project. How do you draw that out of a homeowner, and what does it look like when that depth of understanding genuinely shapes the outcome of a design?
It starts with conversations. I am interested in understanding our clients, how they live, what they enjoy and what is important to them. Their personal and collective histories enrich our ideas on every project.
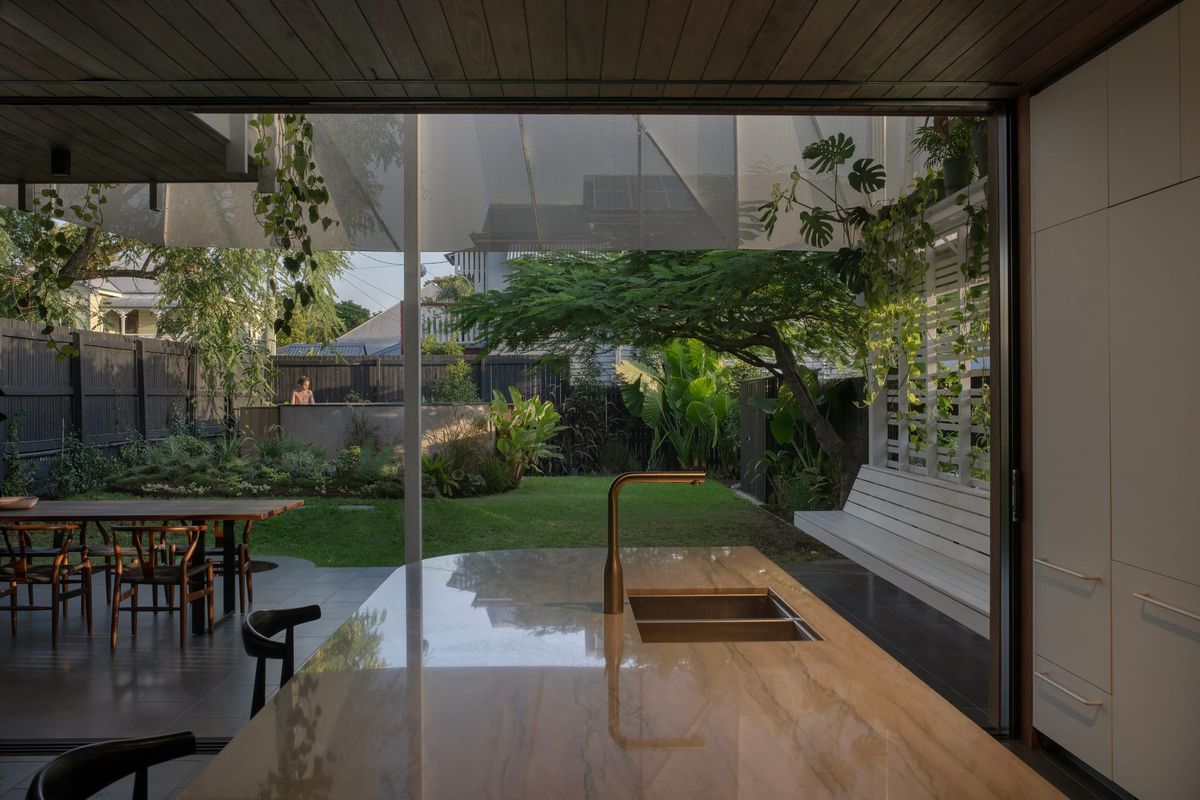
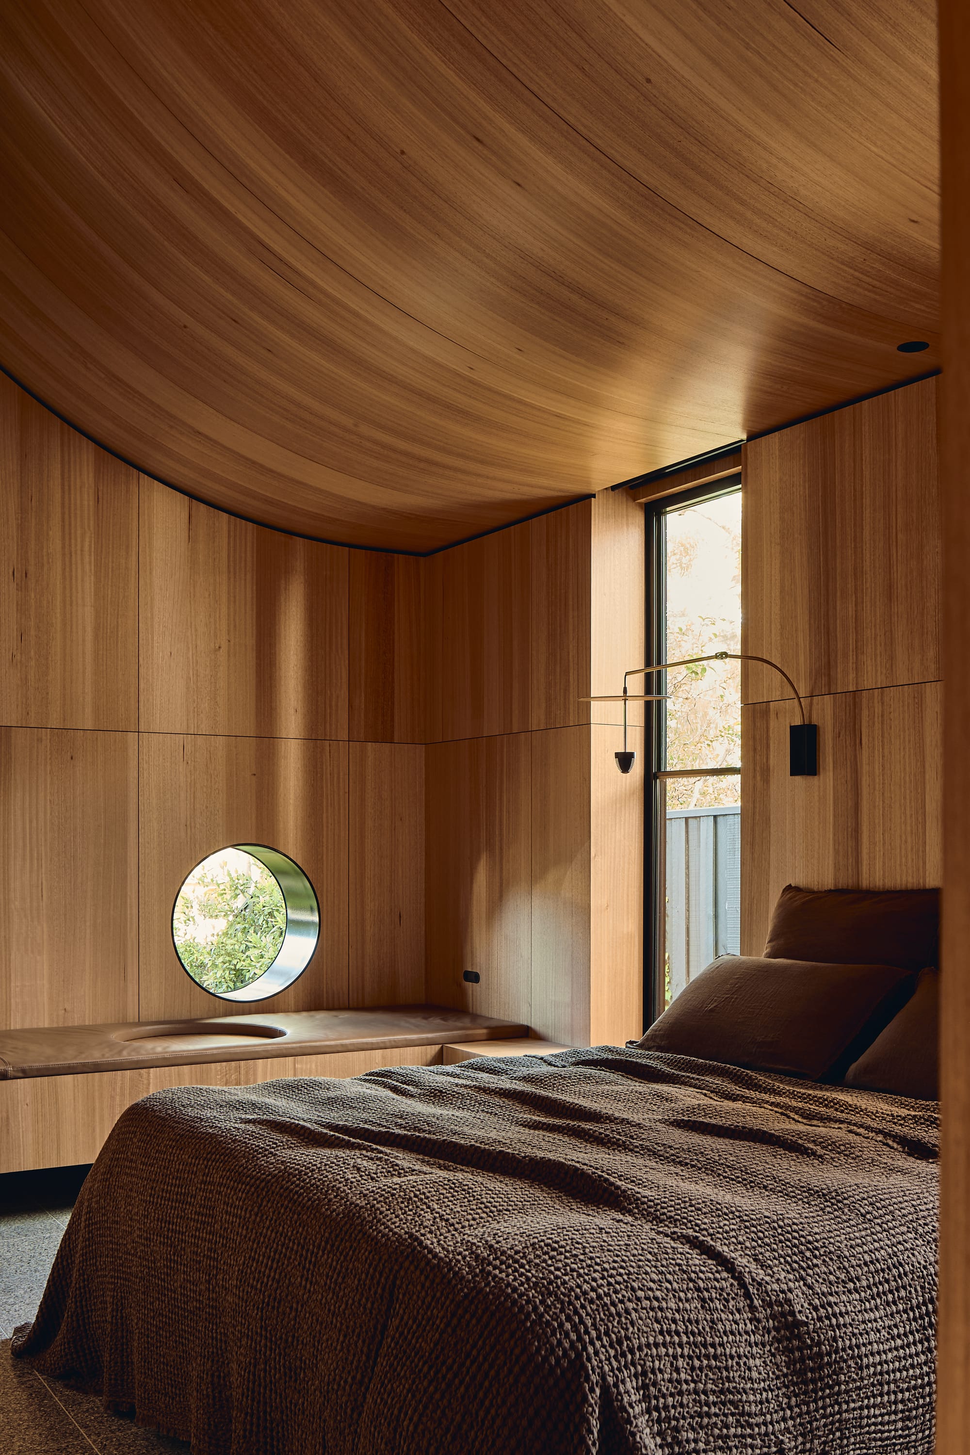
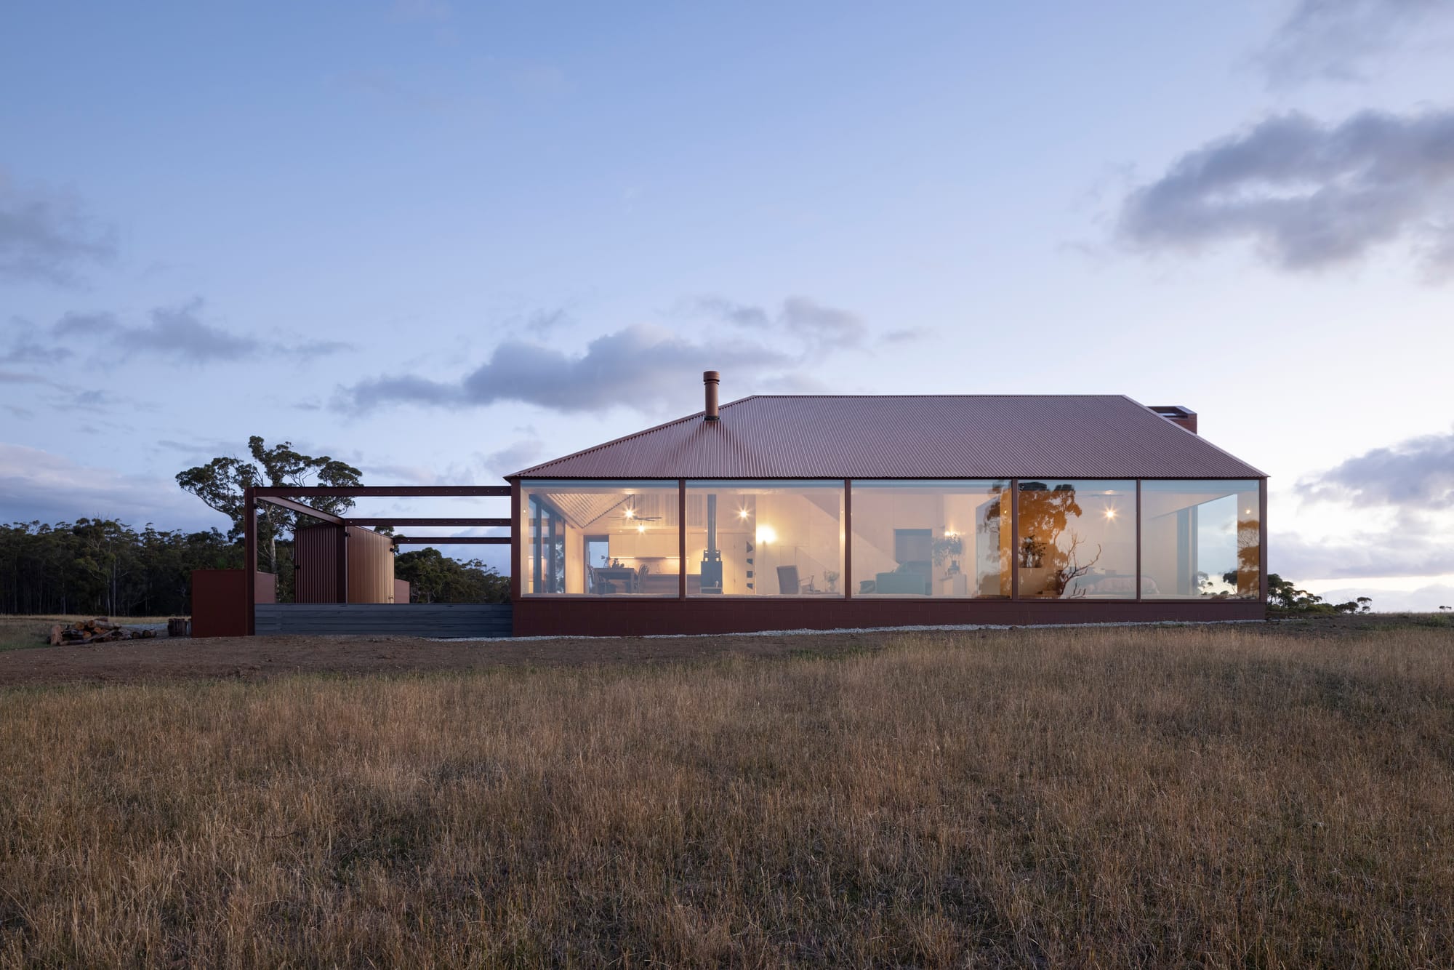
With Coopworth, the client and I connected through shared childhood memories of camping and farm life. That connection became part of how we imagined living in the house, from the large deck and the idea of sleeping under the stars and the sunken bath, which embeds you in the landscape. These familiar rituals were reinterpreted for the residential setting.
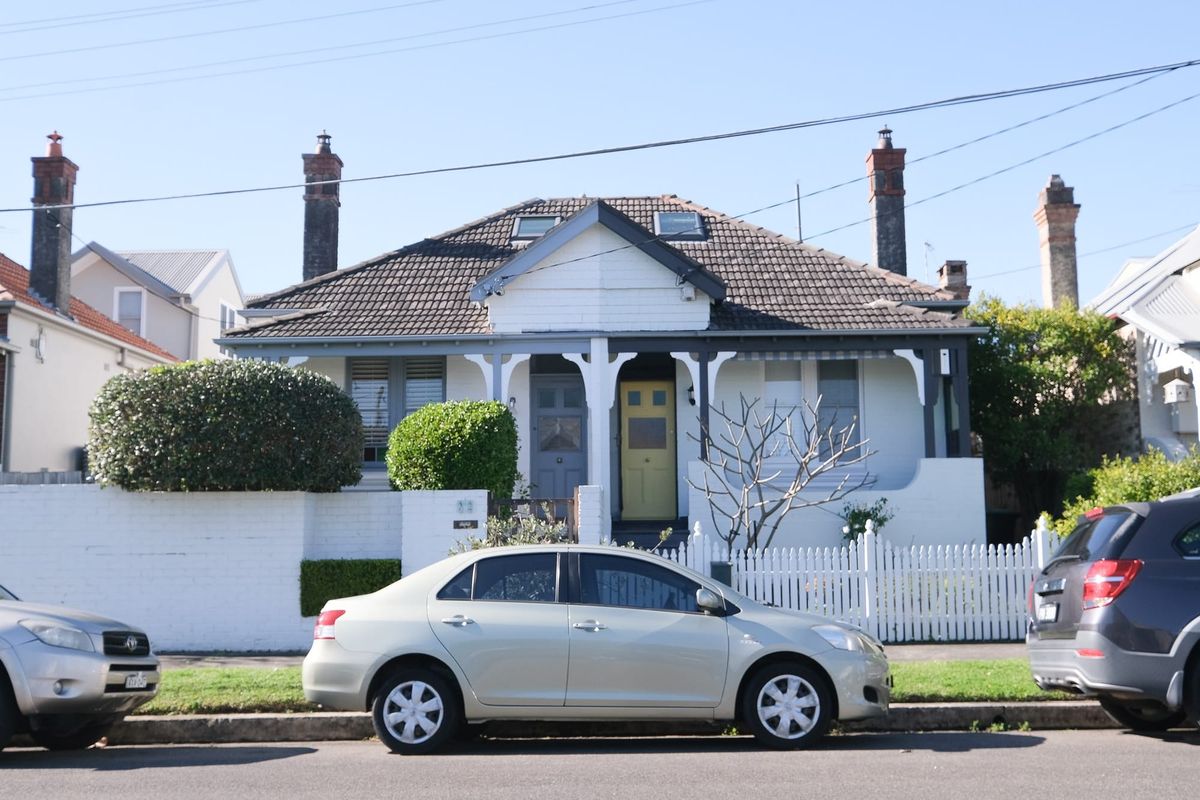
With Bustle House, the client was only the second owner after the house had been passed through one family for generations. She saw herself as its current caretaker and felt strongly that its history should remain at the forefront. The bustle dress became the inspiration for the addition, with its curved walls, windows and timber ribbon referencing the form and movement and subtle expression of a bustle.
For me, that is when understanding becomes meaningful: when the client's way of living and the history of a place start to shape the architecture.
Babylonia. Photgraphy by Peter Bennetts.
FMD Architects has an extensive body of award-winning work across a wide range of project types and scales. Is there a particular detail, a spatial quality, or a moment in one of your projects that you find yourself returning to as an example of when everything came together?
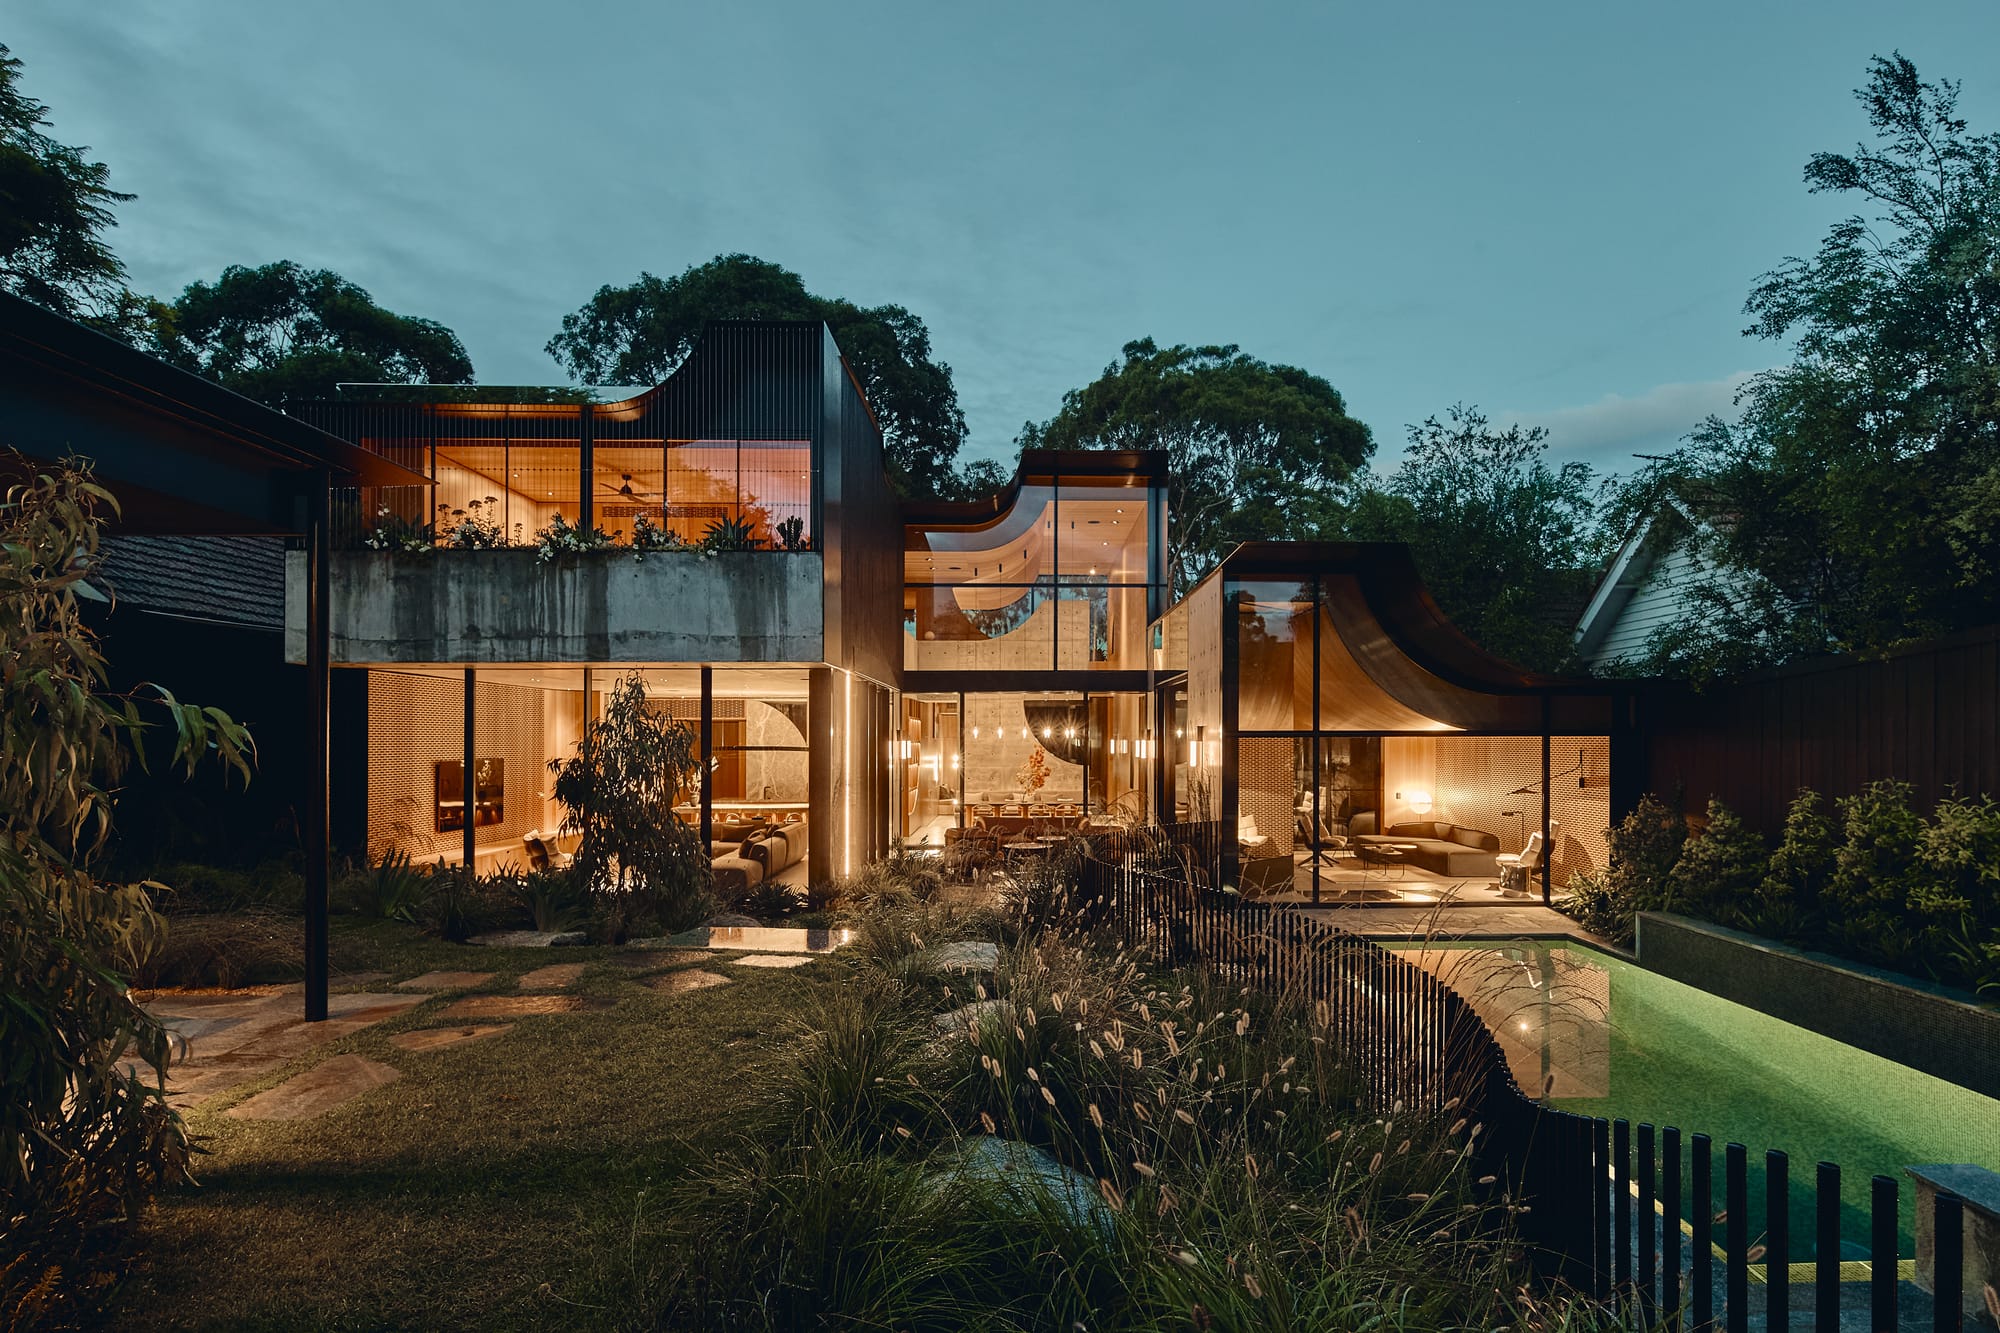
There are many moments in our projects where the different ideas come together, but in Babylonia I particularly love how the initial response to the site and the development of the materiality became part of the architectural concept.
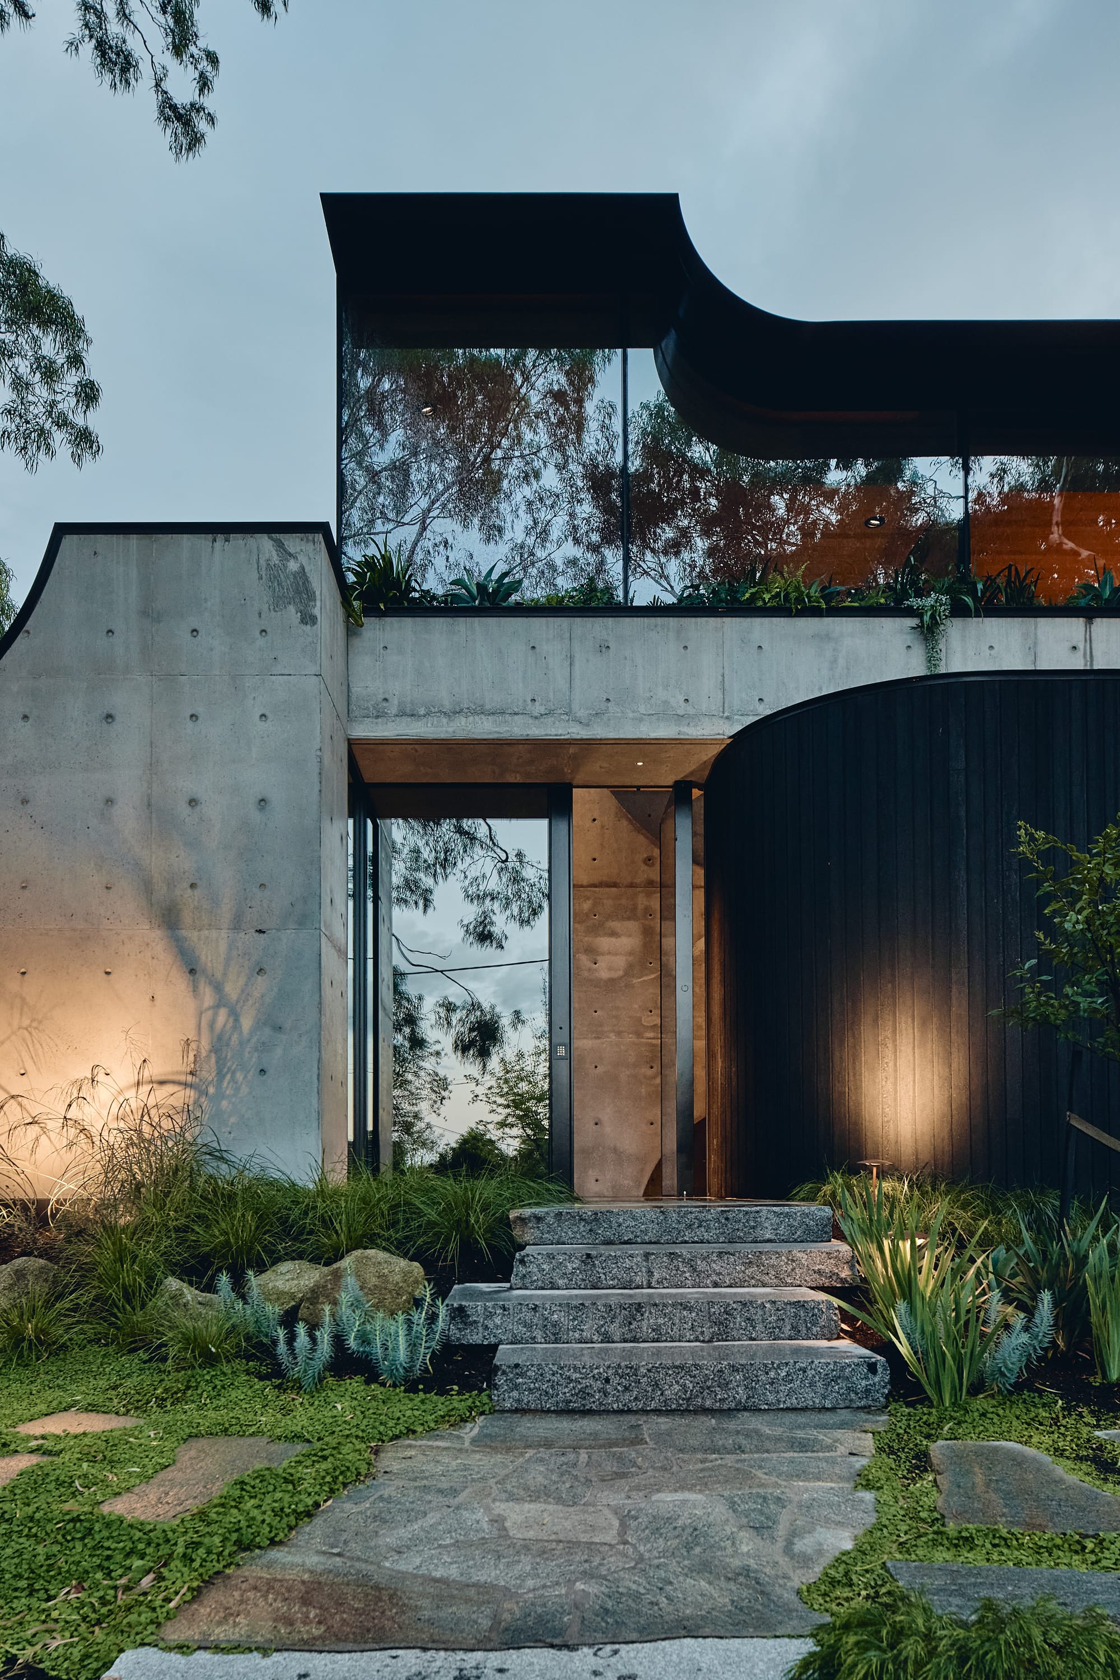
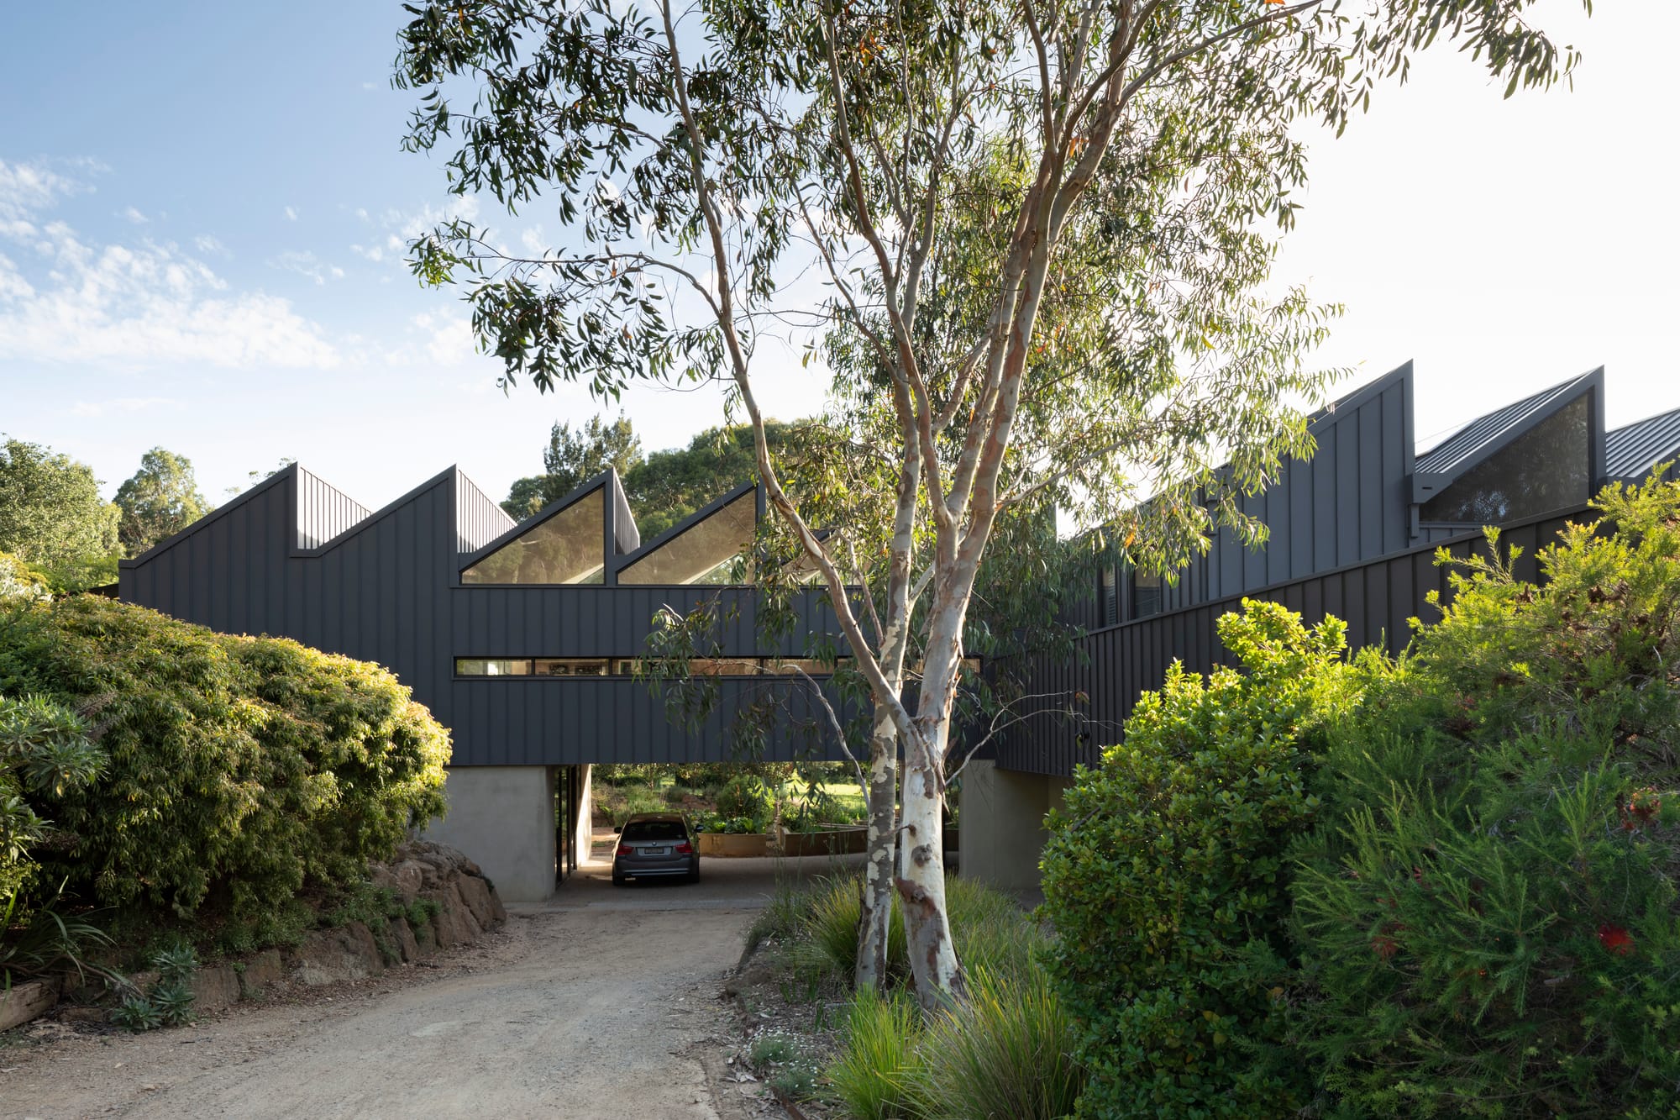
From the first sketches, the existing eucalypts were important in shaping the architecture. The rooflines respond to the trees, curving and scooping around them and allowing for their future growth. The landscape was not something added afterwards, but became one of the generators of the form.
That thinking continued into the in-situ concrete. We experimented with the surface, allowing variations and pitting to occur, which unexpectedly echoed the skin of the surrounding eucalyptus trees. The concrete walls then rise through the house like tree trunks, creating the feeling of being within a canopy and strengthening the connection between the architecture and the landscape.
I think that is often when a project comes together: when something that begins as a pragmatic or material investigation evolves into a poetic dialogue between site and space.
Sustainability runs through FMD Architects' work, and your practice has a particular focus on materials research and product development. How do you think about the environmental dimension of material selection, and has that conversation with homeowners changed in recent years?
Sustainability is embedded in the process of all projects. We consider the orientation of the site, natural light, ventilation and passive principles before we even start thinking about the material palette.
Material research is a significant part of our practice. We look at where materials come from, how they are made, how they perform and how they will age. We reuse wherever possible and have a particular appreciation for natural and local materials and products.
I think clients are becoming much more aware of the environmental impact of material choices. It is an ongoing conversation, and as designers we have a responsibility to research the materials and products we specify and understand their environmental and ethical implications rather than relying simply on a product being described as sustainable.
Your methodology is built around researching the particularity of each brief without falling back on generic responses. What is the single most important thing a homeowner can bring to that process to make sure the project ends up somewhere genuinely right for them?
The most important thing is to be open about who you are and how you live, or how you want to live.
It is easy to focus on how you want your home to look, but for us the starting point is understanding how you live. How you move through the house, how you cook, entertain, work, relax and spend time together. The routines that are important to you and the special moments you want to preserve and make space for.
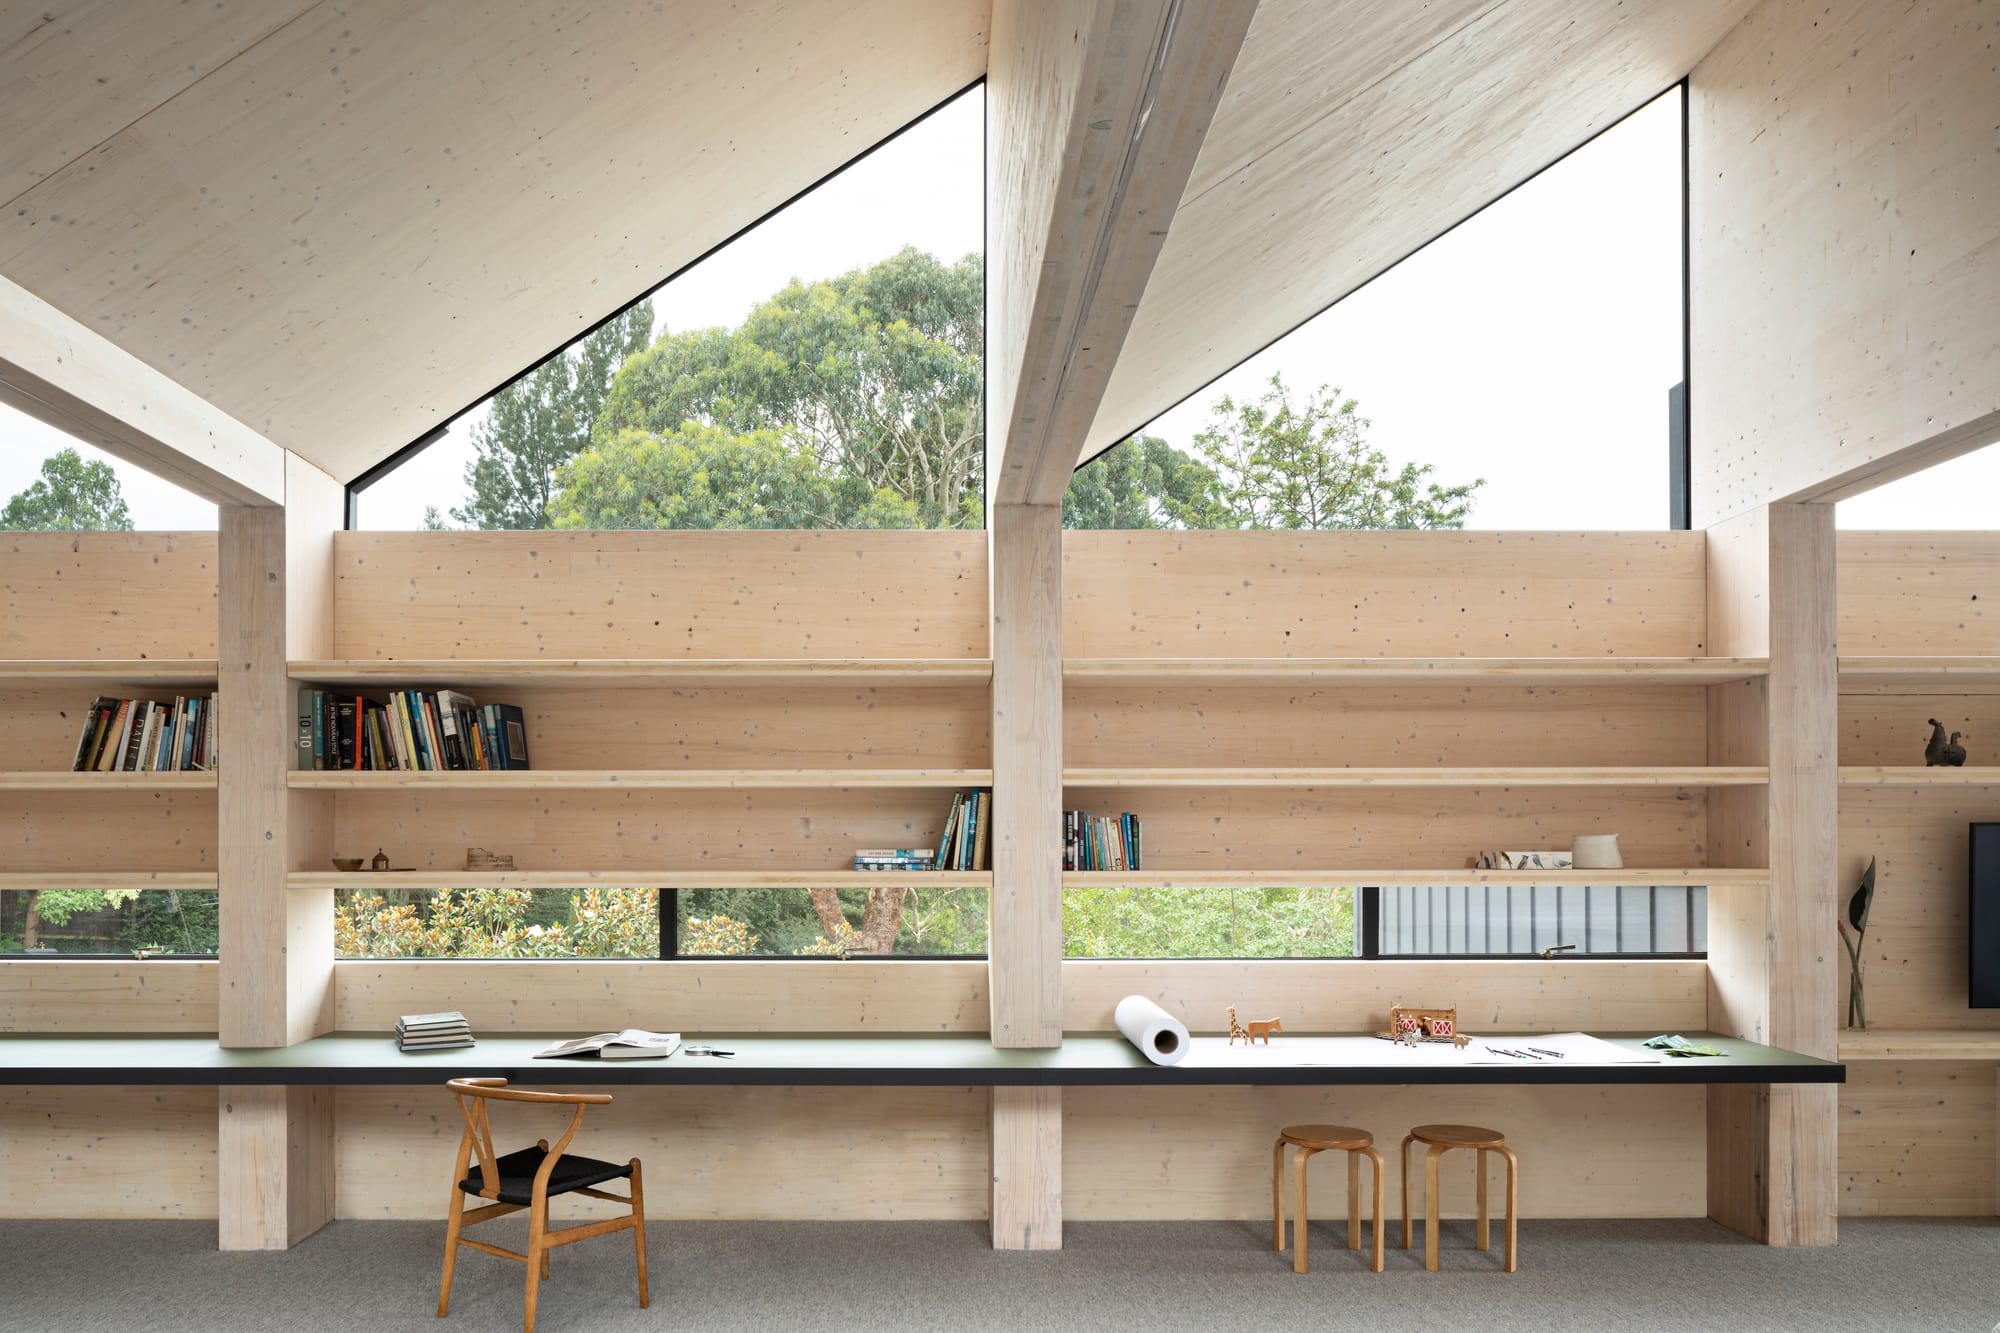
With CLT House, the client was a large commercial builder, and the project became an esquisse to experiment with the capacity of Cross Laminated Timber to be used on larger projects. The relationship between architect and builder developed from the concept design, allowing the construction system to inform the architectural language and the outcome to be highly considered.
I think there also needs to be trust in the process. We bring our experience and design knowledge, and the client brings an understanding of their own life, needs and aspirations. When those things come together, the result can genuinely enhance the way they live.