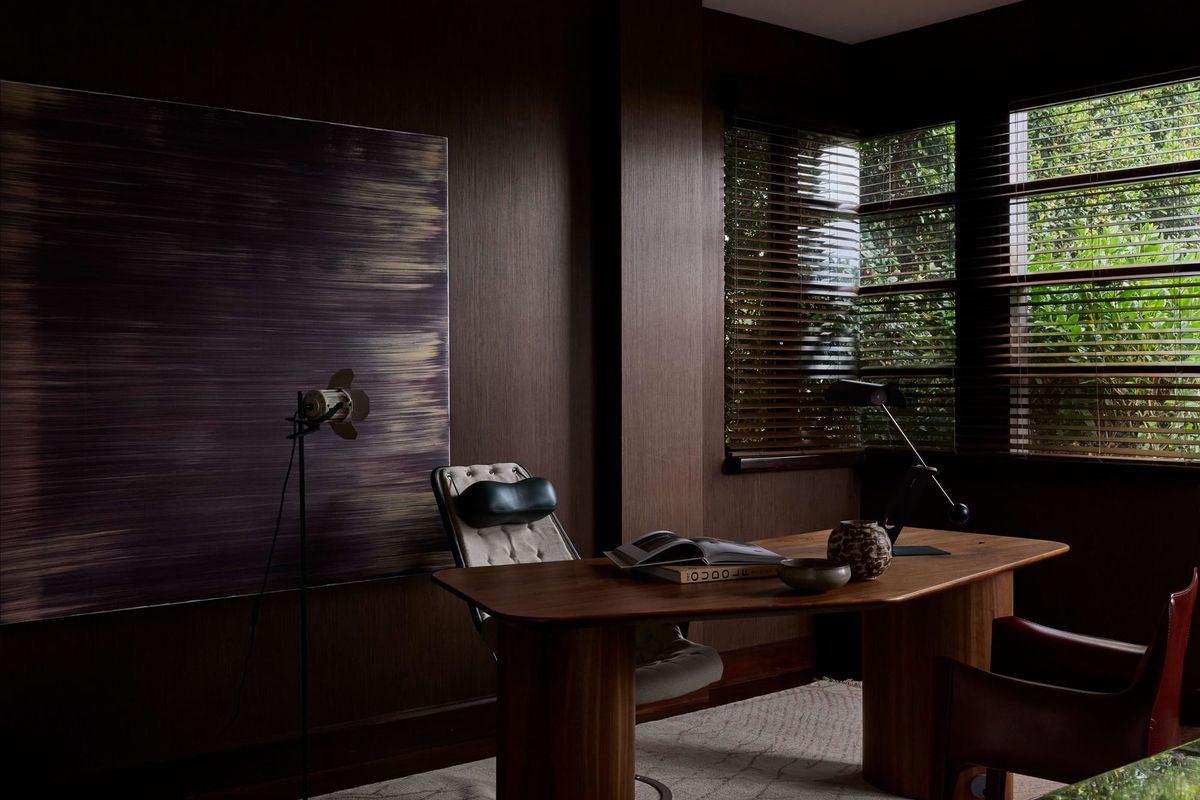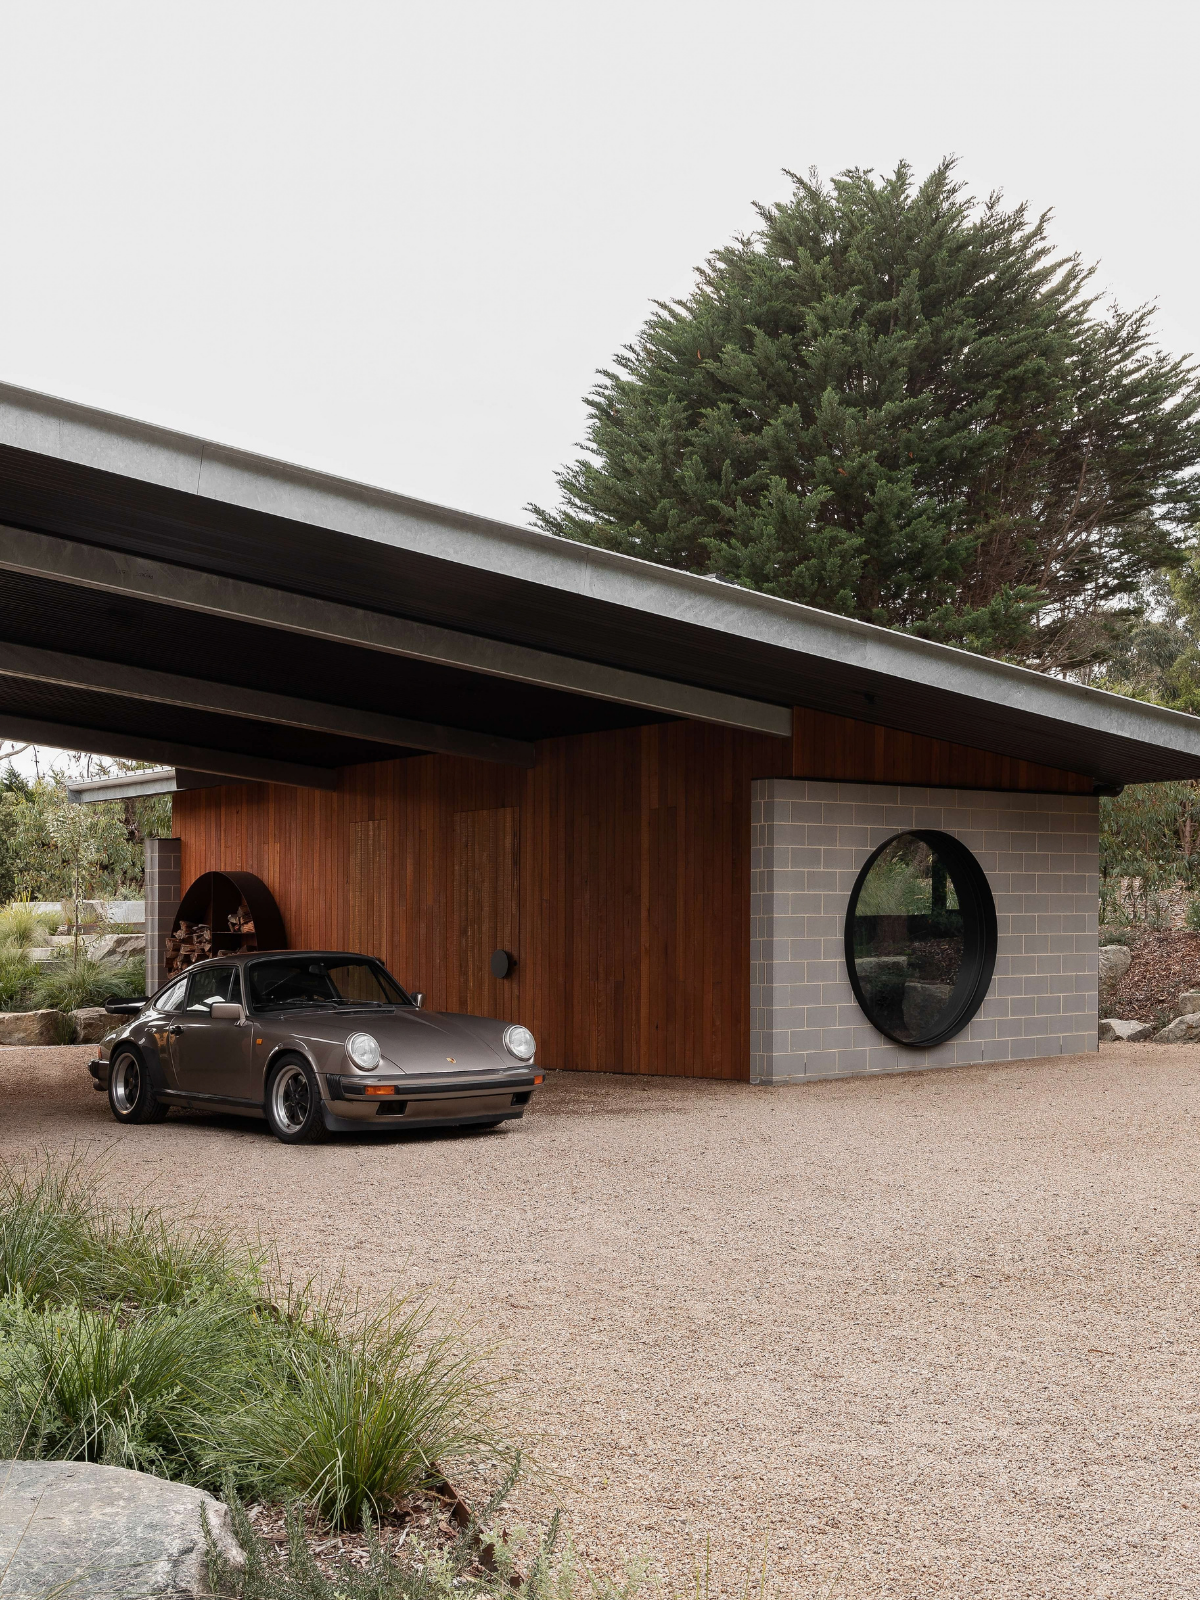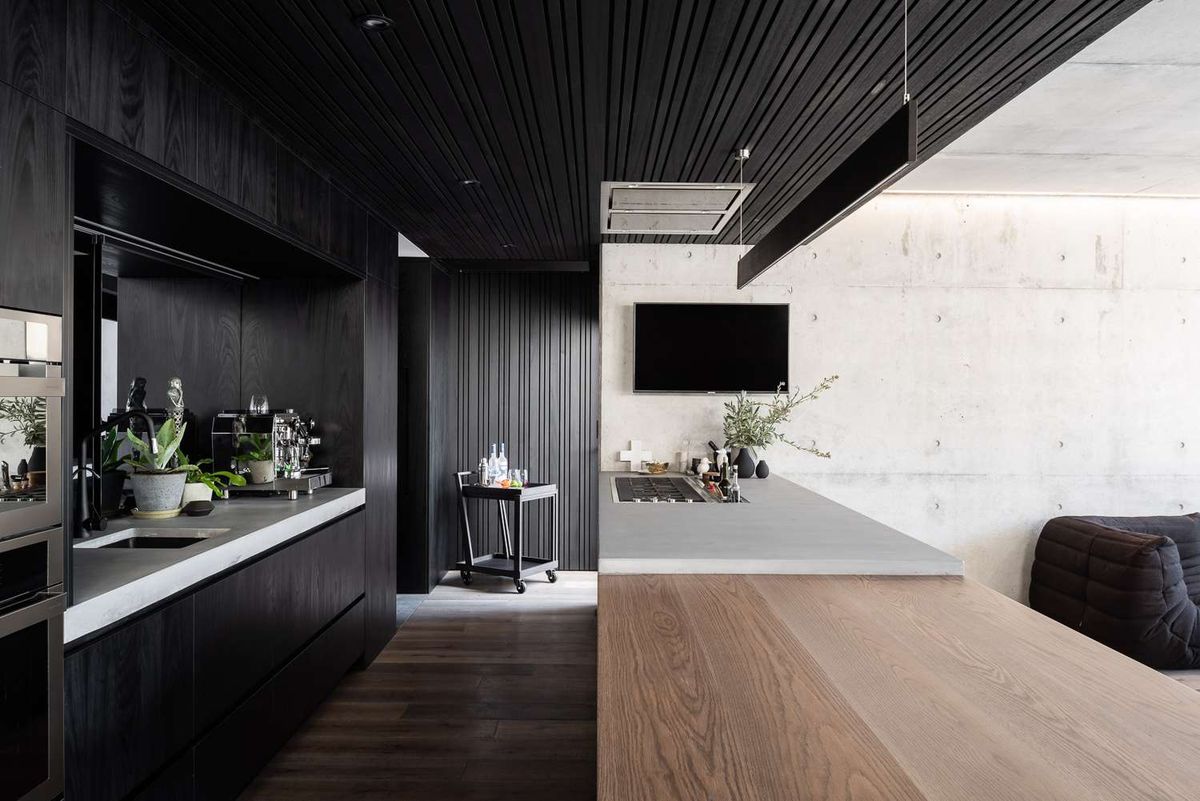
A shaded verandah, a courtyard that draws sunlight deeper indoors, or windows positioned to welcome winter warmth can shape how comfortable a home feels. These eight Australian homes explore different applications of passive design, from compact urban renovations to coastal and rural residences. Across the projects, decisions about sunlight, shade, airflow and the building itself respond to the particular site and the people who live there. Together, they show how climate considerations can inform both a new home and a carefully considered addition.
What Is Passive Design?
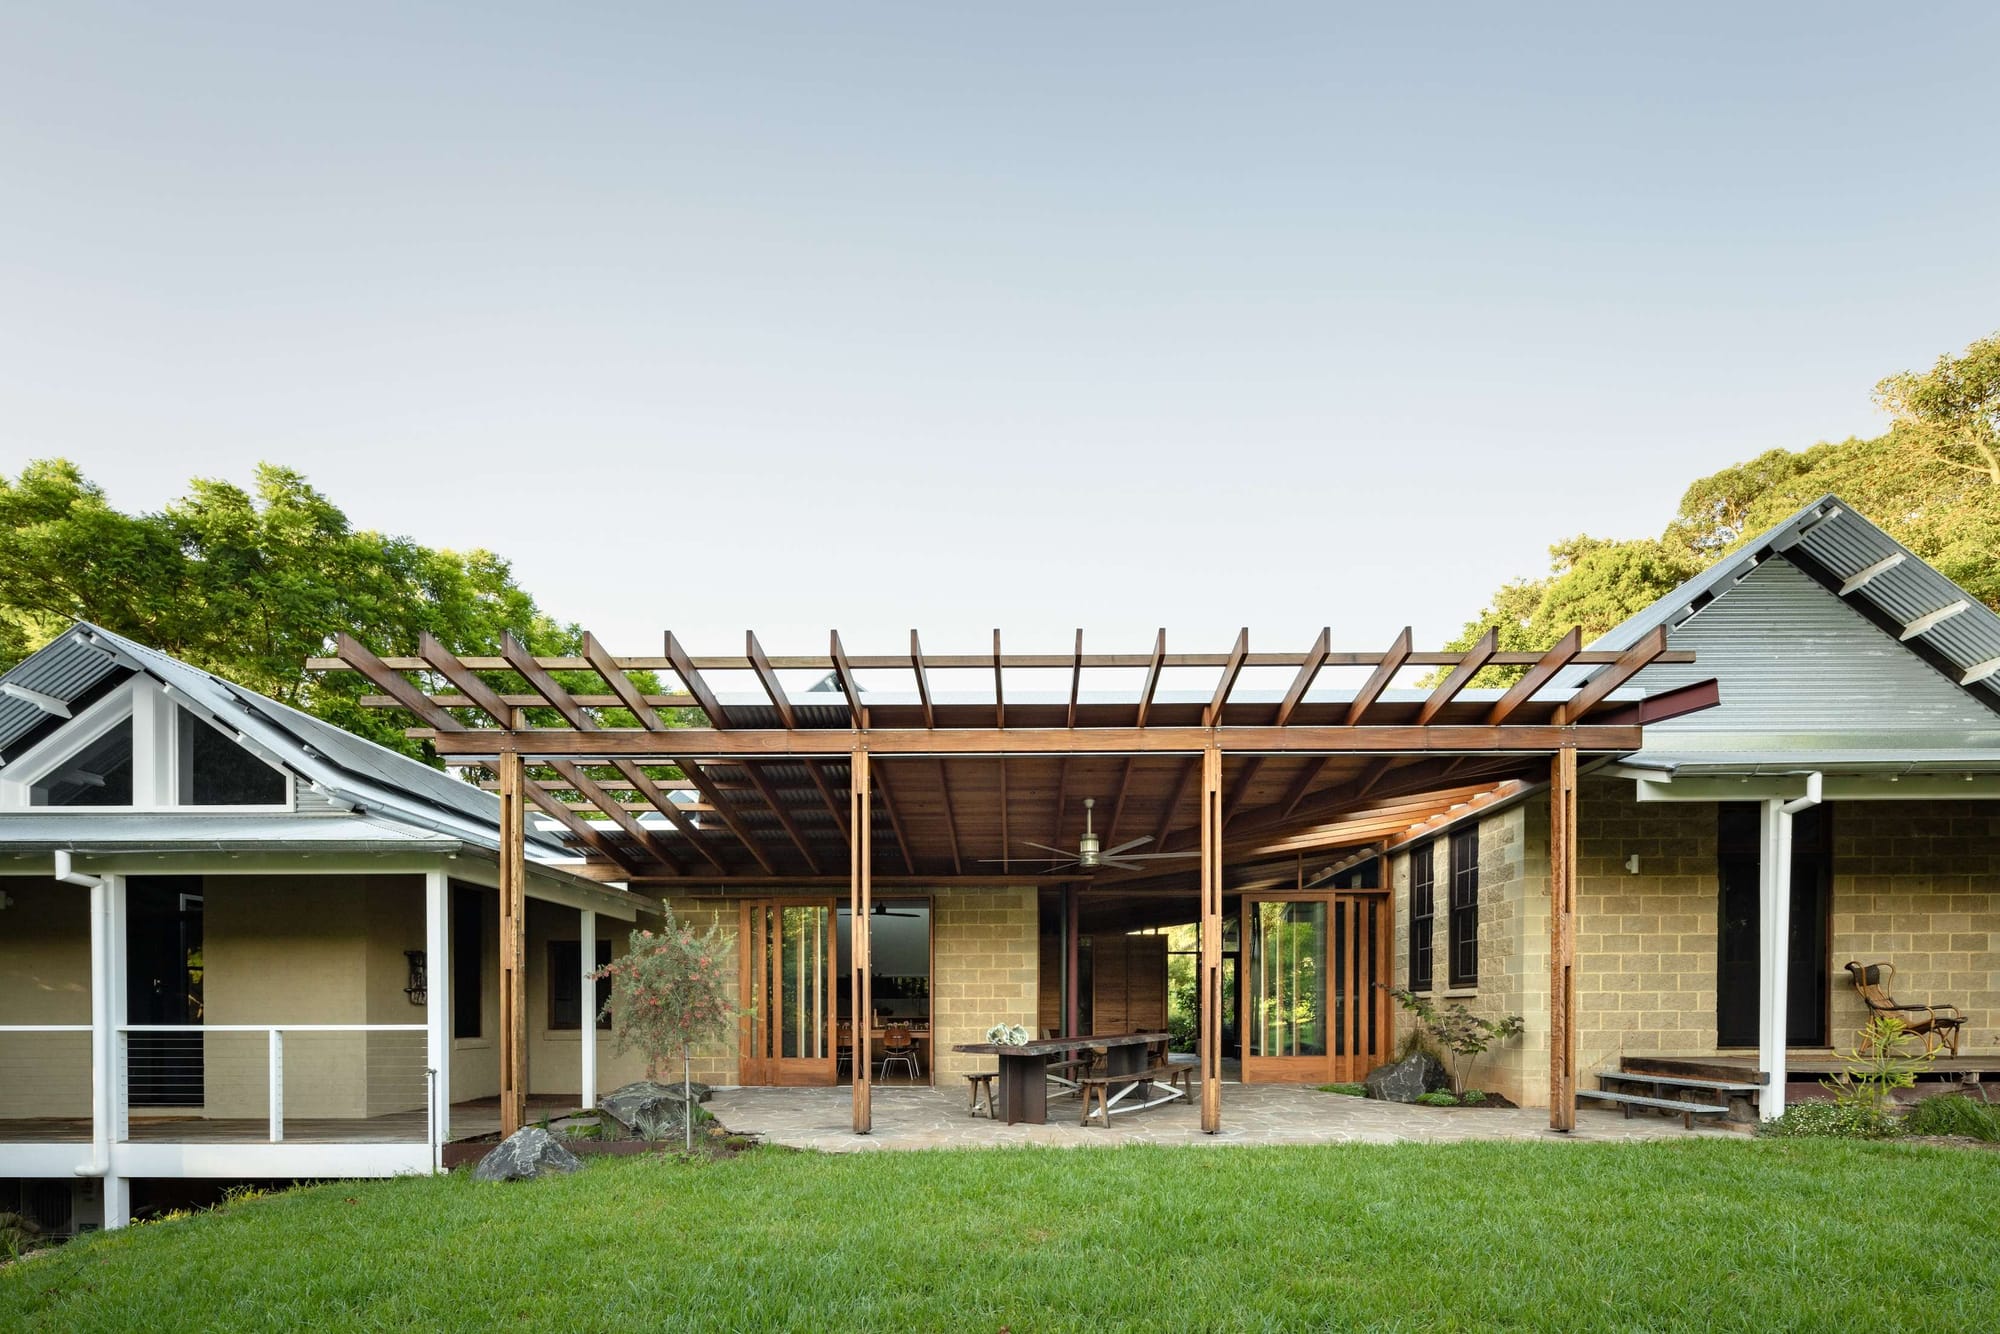
Passive design uses a home’s orientation, layout and construction to maintain comfortable indoor temperatures with less reliance on mechanical heating and cooling. It works with local conditions, using sunlight and breezes where helpful while limiting unwanted heat gain and loss.
In practice, this can mean positioning windows to capture winter sun, adding shade to reduce summer heat and creating openings that allow cooling air to move through the home. Insulation and glazing help control heat transfer, while materials such as concrete and brick can absorb and release warmth when used appropriately.
These elements need to work together and suit the climate. A home in the Blue Mountains will have different priorities from one on the subtropical NSW coast. As Your Home explains, good passive design responds to those conditions, making comfort part of the building’s design.
Eight Homes Responding to Sunlight, Shade and Climate
Northcote House by LLDS
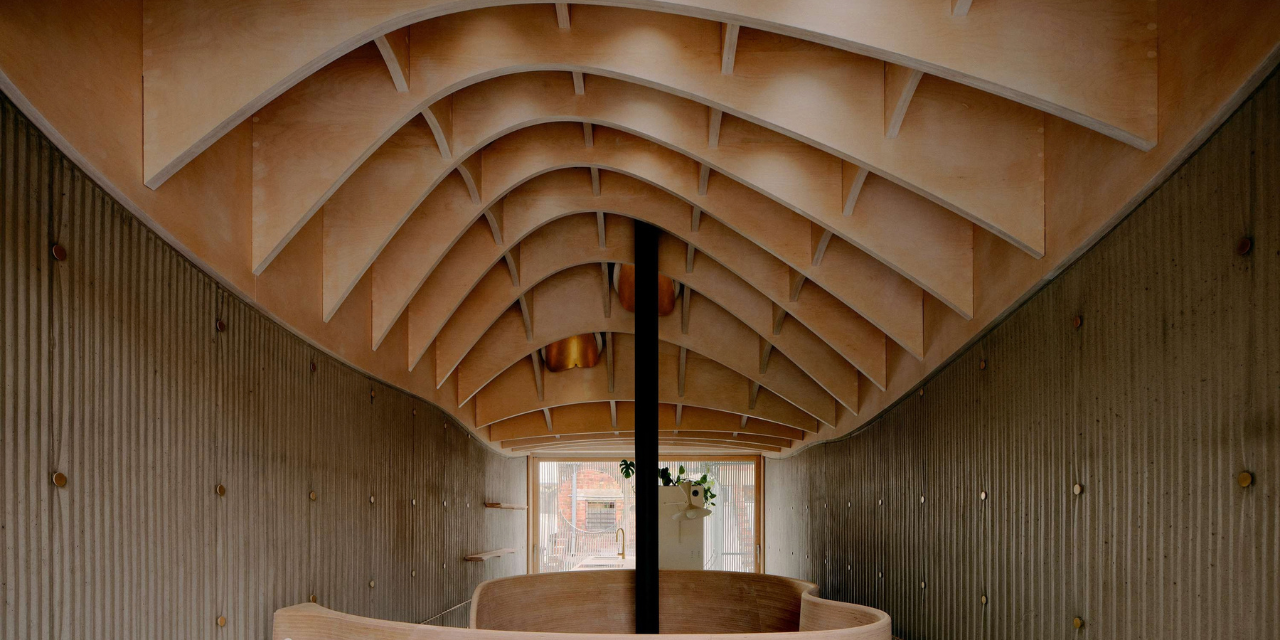
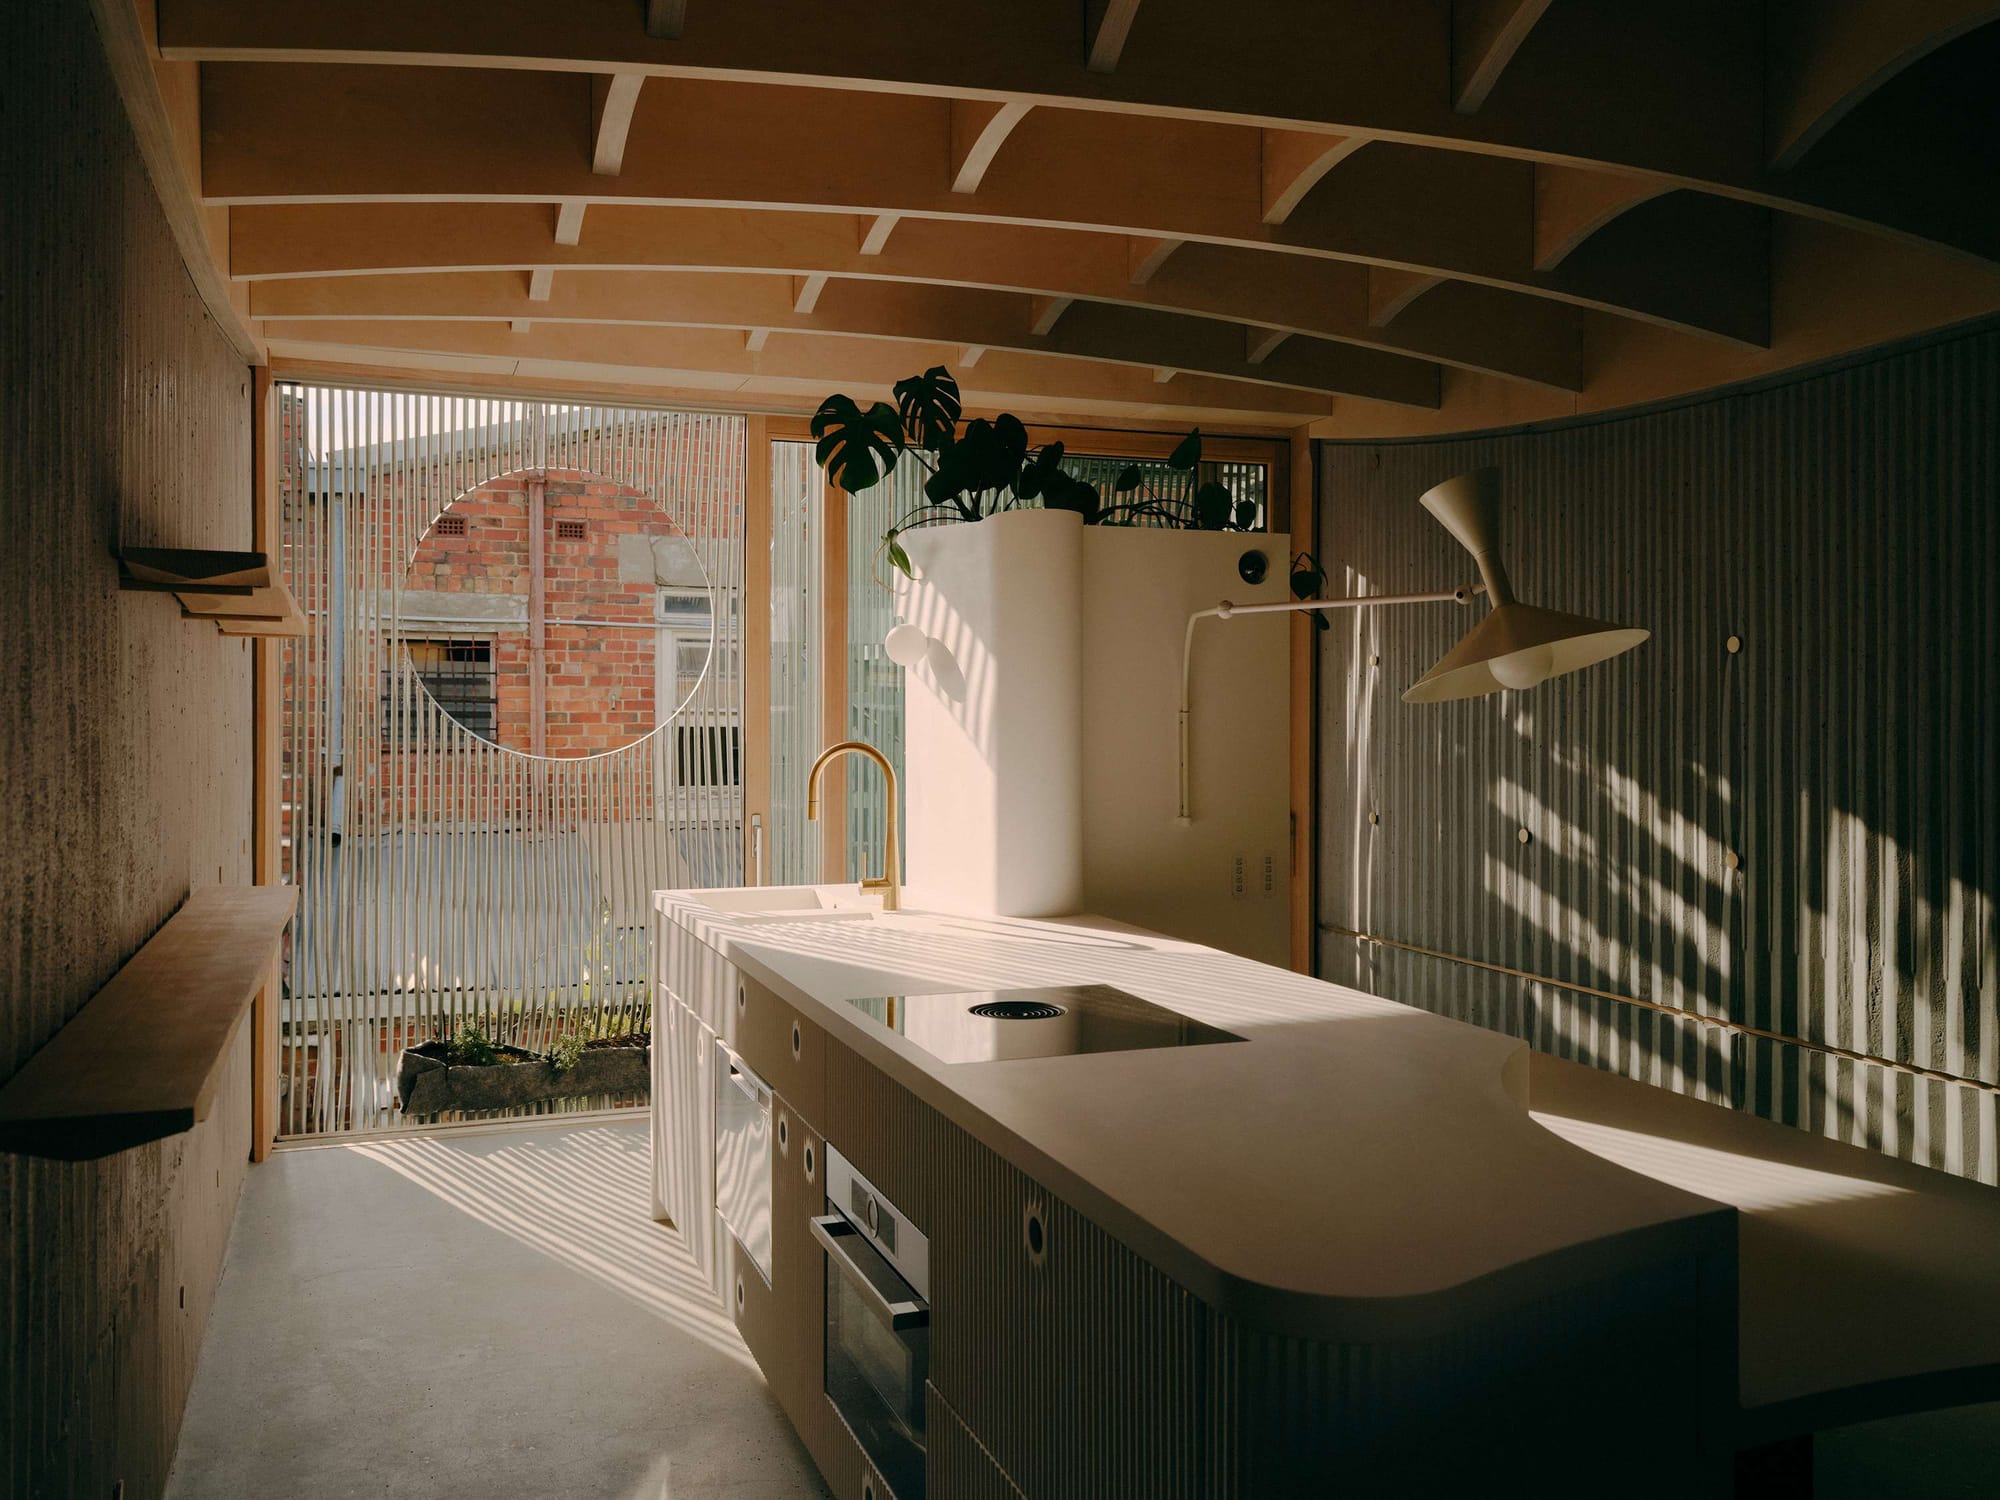
On a Melbourne site just 4.6 metres wide, LLDS uses changes in level, the roof and internal spaces to bring light and air into a compact home. Northcote House reworks the terrace typology around a circular snug, with a central void drawing daylight and natural ventilation into the depth of the plan.
A textured concrete wall provides thermal mass while also reducing echoes between the parallel boundary walls. Above, the generous roof structure forms part of the passive design approach, alongside trellis façades that support climbing plants. Sheets originally used to shape the concrete were reused as roof insulation.
These practical decisions sit within an unusually varied sequence of spaces, from the kitchen and dining room beneath the timber roof to the more enclosed snug below. A planted roof supports local ecology, extending the project’s environmental ambitions beyond indoor comfort and into the surrounding urban setting.
Zulaikha Laurence ‘Tree Change’ House by Studio ZAWA
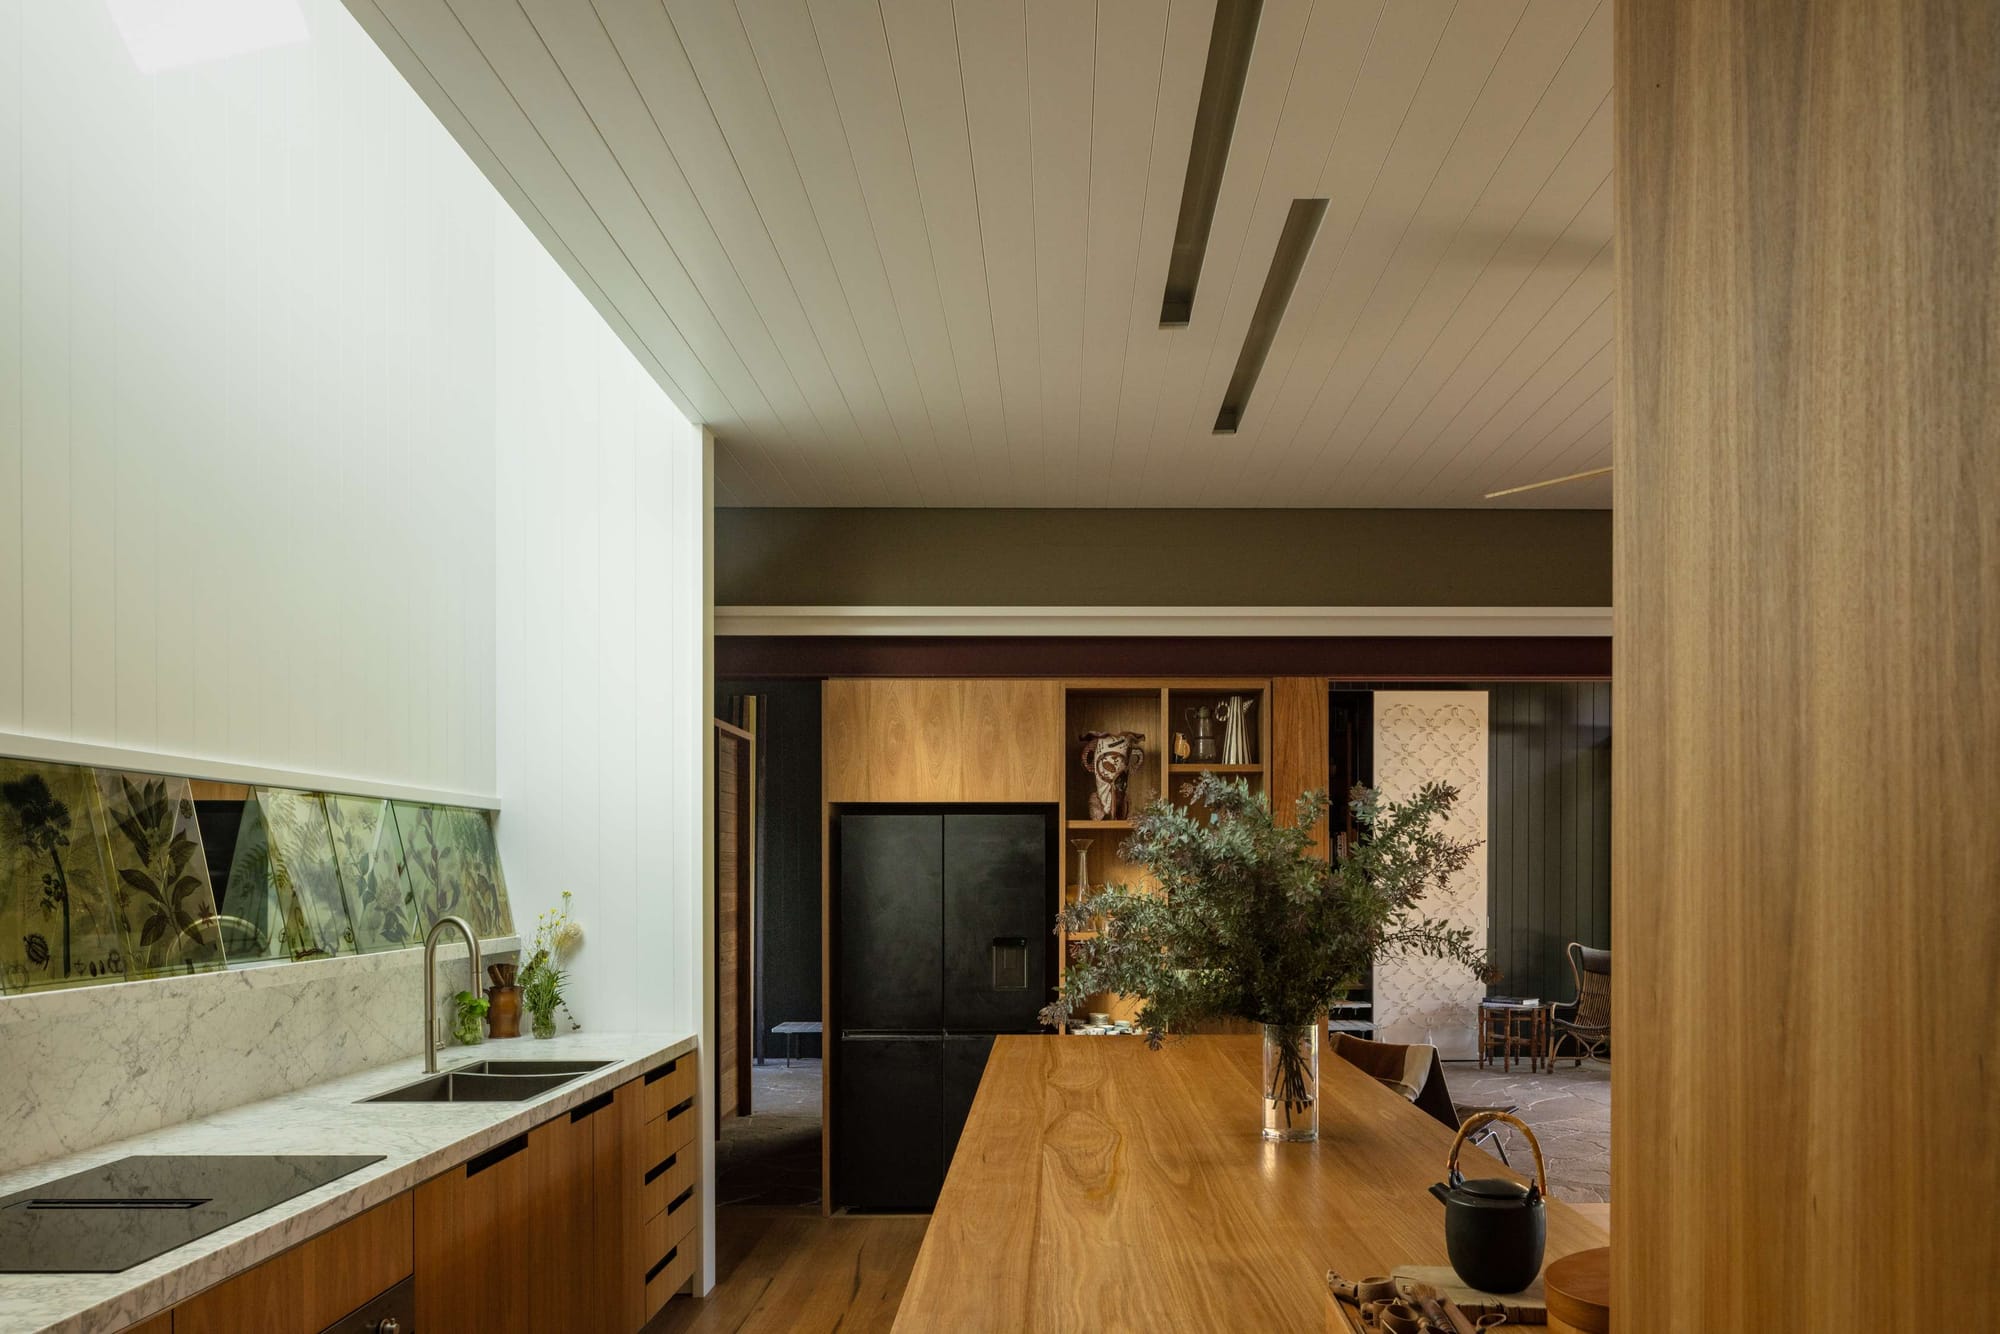
Beneath Woodhill Mountain on the NSW South Coast, an existing rural home offered a framework for living more closely with the garden and changing seasons. Studio ZAWA retained and adapted its three pavilions, making the connecting verandah central to daily life at Zulaikha Laurence ‘Tree Change’ House.
The new verandah provides a shaded outdoor living space and helps direct breezes through the house. Its roof pitch was carefully considered to balance summer shade, winter sunlight and views, supported by deep eaves, cross ventilation and thermal mass.
A Blackbutt ceiling and granite paving give this connection between house and garden a tangible presence, with the paving continuing indoors. Retaining the original structure also reduces the waste and embodied energy associated with demolition. The result brings passive comfort and thoughtful adaptation together, showing how an existing home’s familiar elements can be reworked to respond more closely to its climate.
Bunker House by CBD Architects
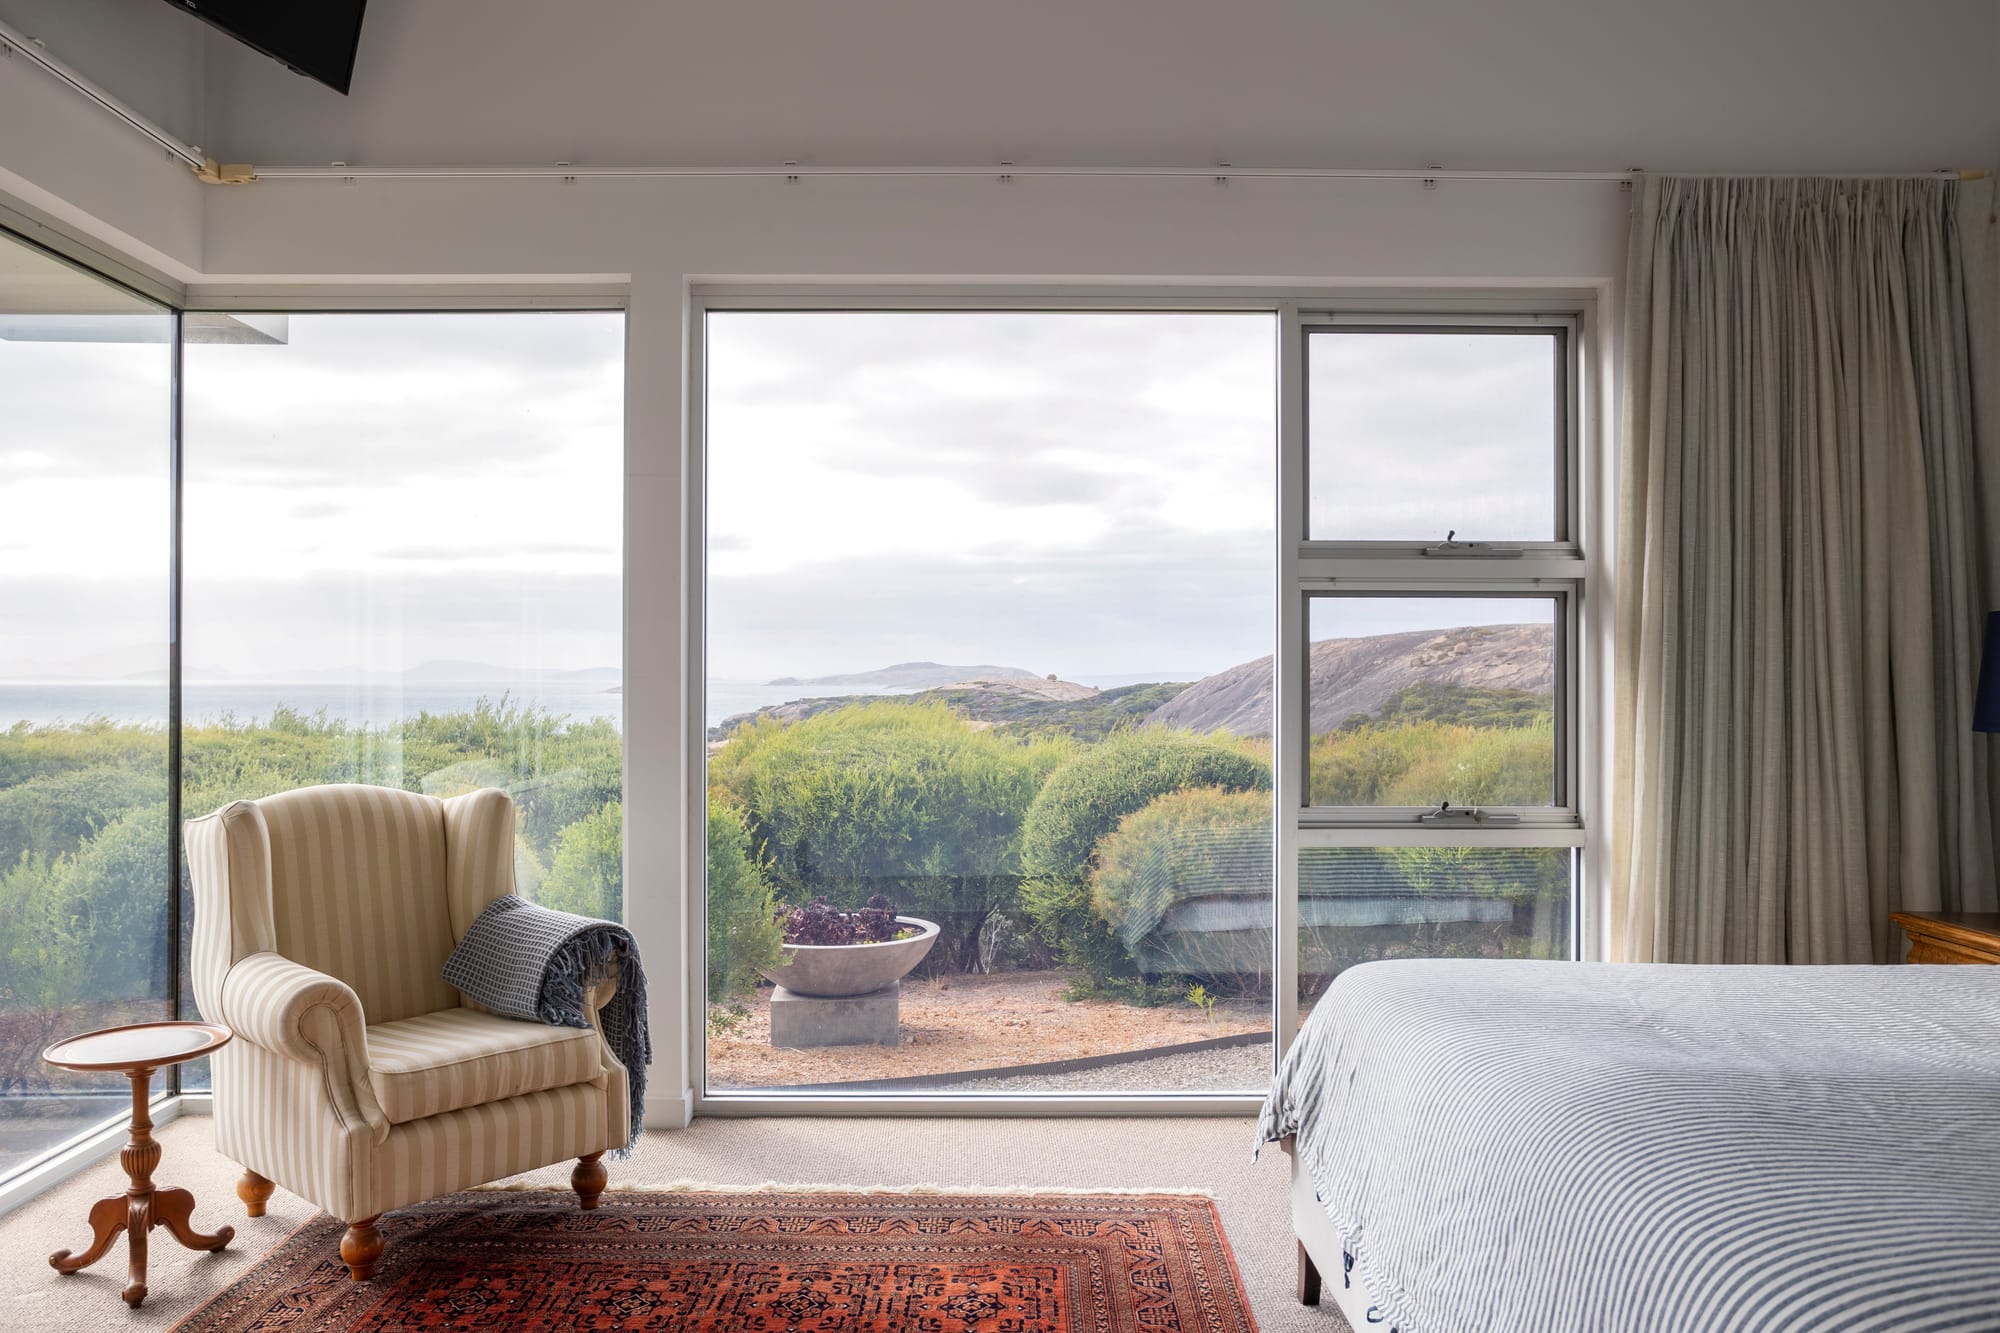
South facing ocean views could easily have dominated the planning of this Esperance home. Instead, CBD Architects balanced that outlook with north facing windows that capture winter sunlight, making solar access an integral part of Bunker House.
Mesh awnings provide summer sun protection, while double glazing supports the home’s thermal performance. Together, these measures underpin the home’s solar passive approach, reducing reliance on mechanical heating and cooling while retaining the coastal outlook.
The house follows its sloping site through a three wing arrangement, separating the main bedroom retreat, central kitchen and living spaces, and guest accommodation. Two alfresco areas provide options for outdoor living in different seasons. Materials also connect the home to its owners and surroundings, including stone sourced from their farm and repurposed Esperance Jetty timber. Its value as a passive design example lies in the considered balance between the views the owners wanted and the sunlight the home could use.
Blue Mountains Retreat by Assemblage Collective
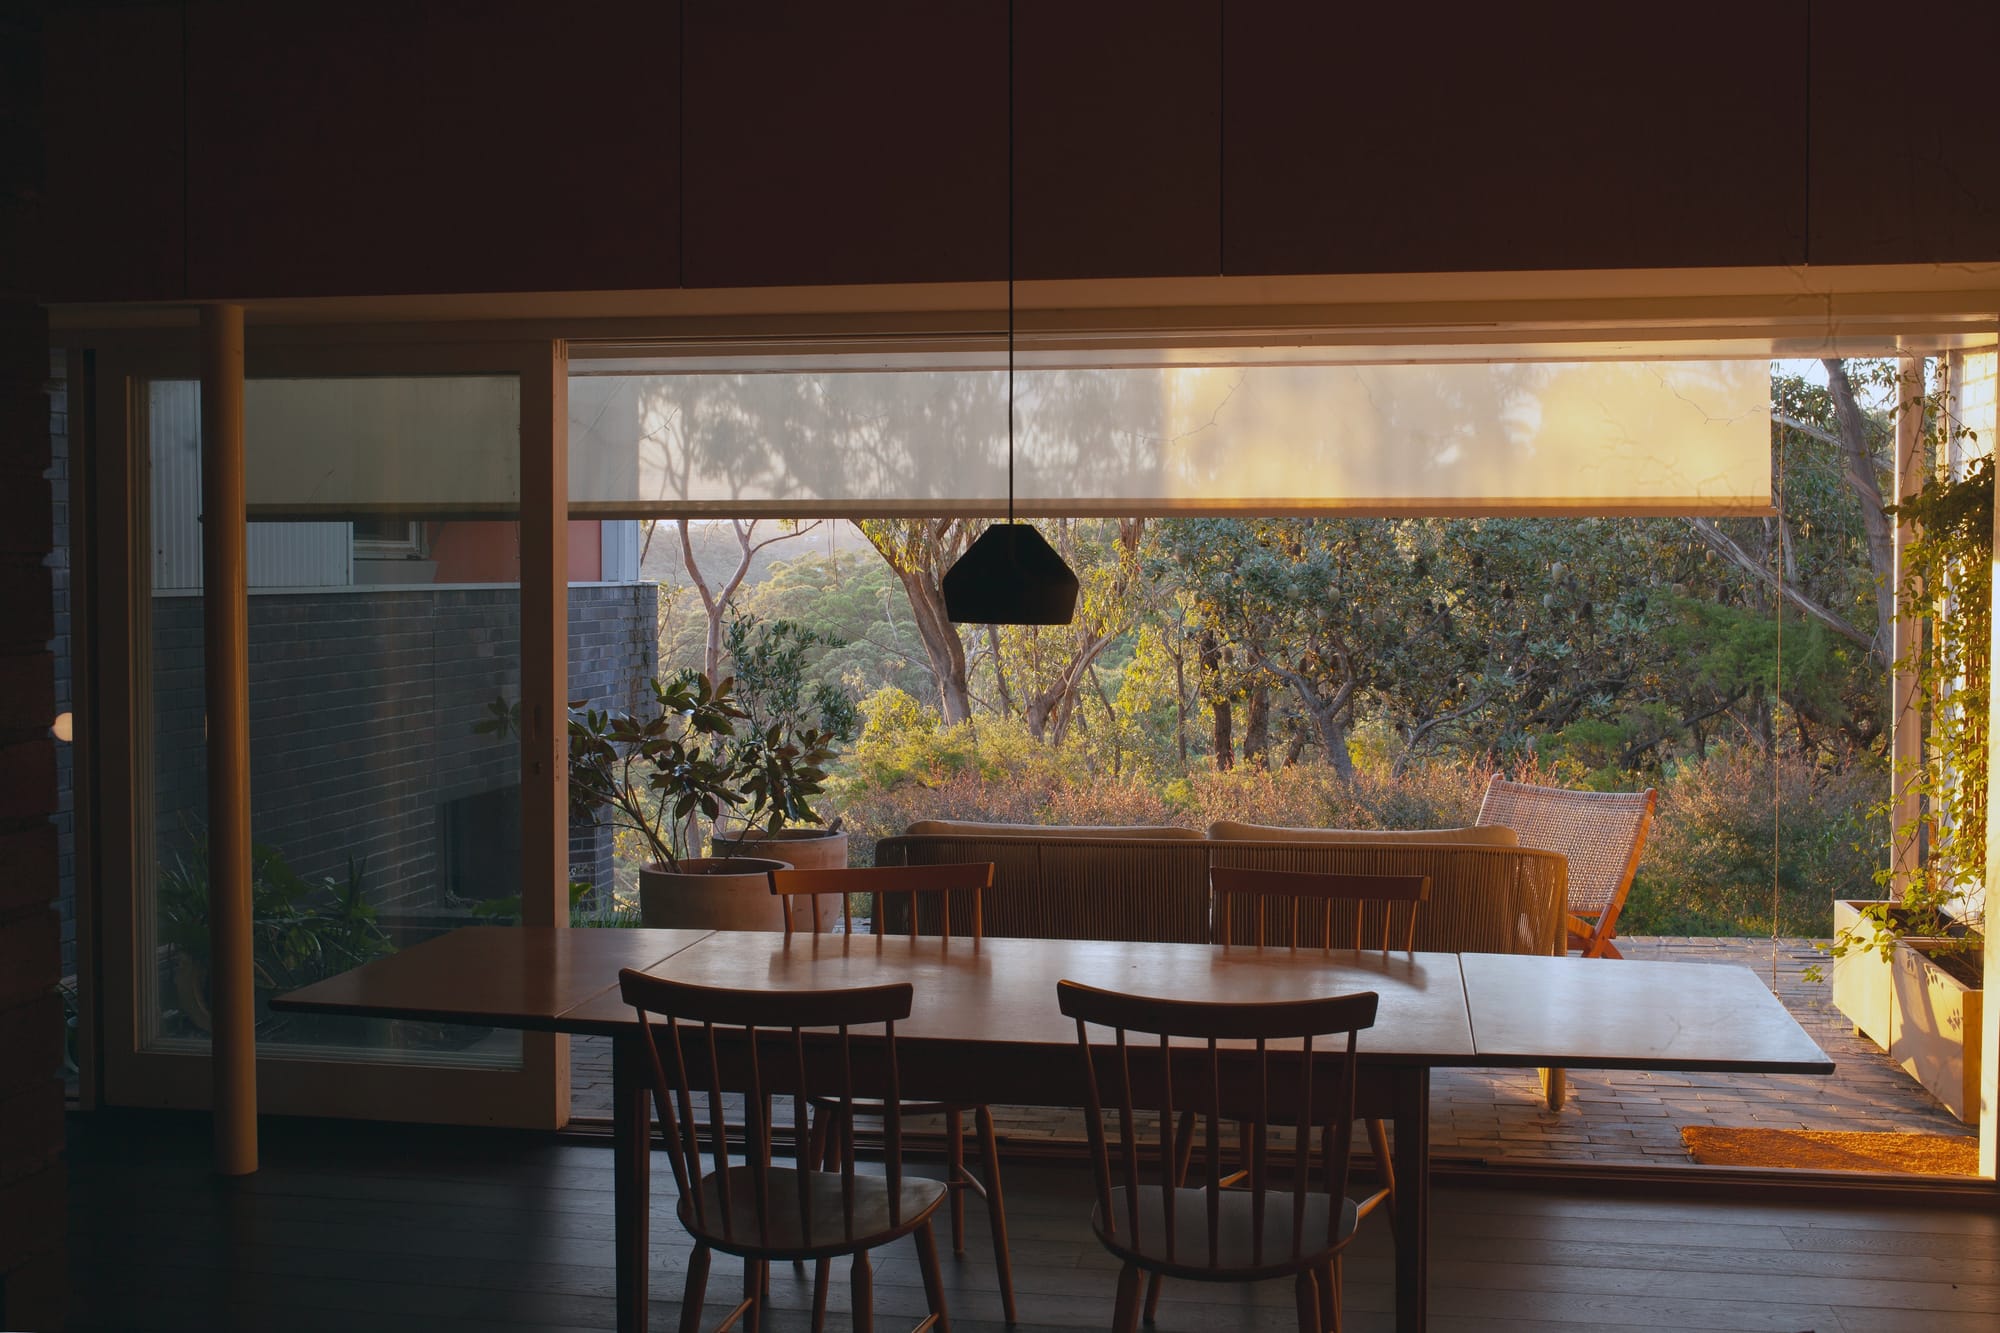
A tight budget, an extended family and a site in a bushfire flame zone gave Assemblage Collective a demanding brief. Blue Mountains Retreat needed to accommodate both shared family life and a home office, while responding to the natural steps and falls of the land.
Seasonal comfort was part of that brief: a shaded place in summer and a house filled with winter light. The design brings these priorities together with living spaces integrated into the topography, placing the relationship between land, sunlight and everyday use at the centre of the project.
Dark brick walls frame a sheltered entrance, with corrugated cladding above and a view through the interior towards greenery. The project brings this material character together with an emphasis on low embodied carbon, low energy use and low cost, showing how climate considerations can remain a priority within substantial practical constraints.
Biophilia Slate House by MDS ARCHITECTS + DESIGNERS
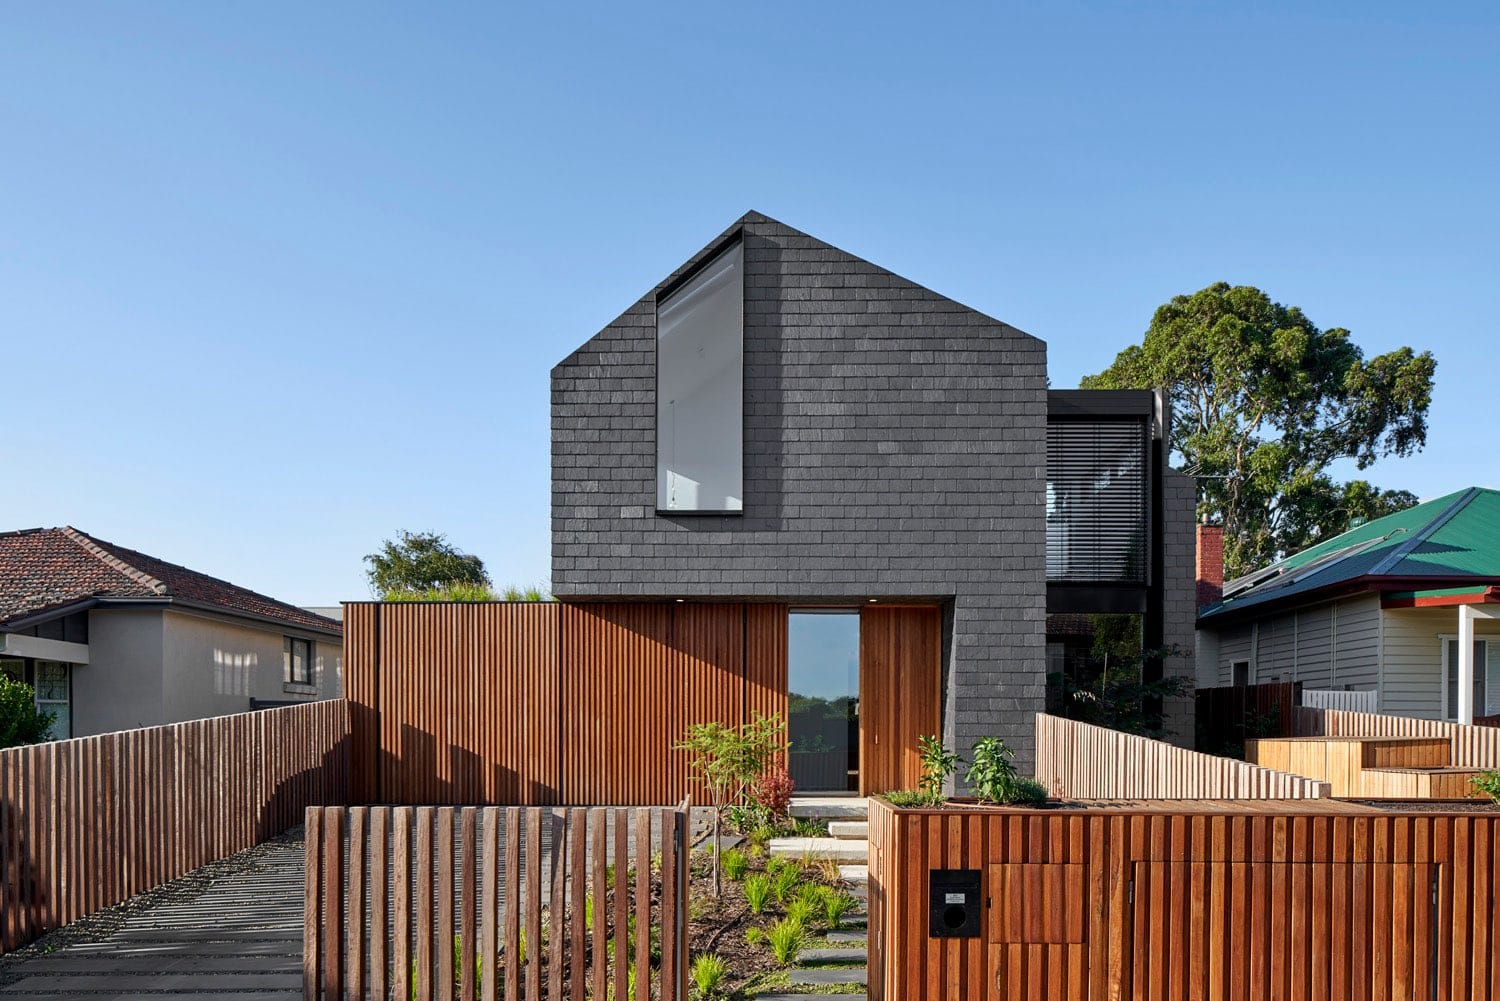
Two courtyards help resolve a particular challenge at Biophilia Slate House: bringing northern sunlight into the depth of a suburban block. For MDS ARCHITECTS + DESIGNERS, these openings also support natural ventilation and make gardens part of the daily experience of a family of five.
The passive approach extends through northern eaves, integrated external shading and high performance windows. A well insulated, airtight building shell supports indoor comfort, while thermal mass in the slab stores warmth received from direct winter sunlight. These measures sit alongside renewable energy and active systems within the home’s broader environmental strategy.
The slate clad upper form gives the house a distinct street presence, while the ground floor moves around gardens and courtyards. Views towards neighbouring parkland extend this connection beyond the boundaries. Here, the spaces that bring nature closer also perform a practical role in admitting sunlight and moving air through the home.
Echo Beach House by Create Architecture
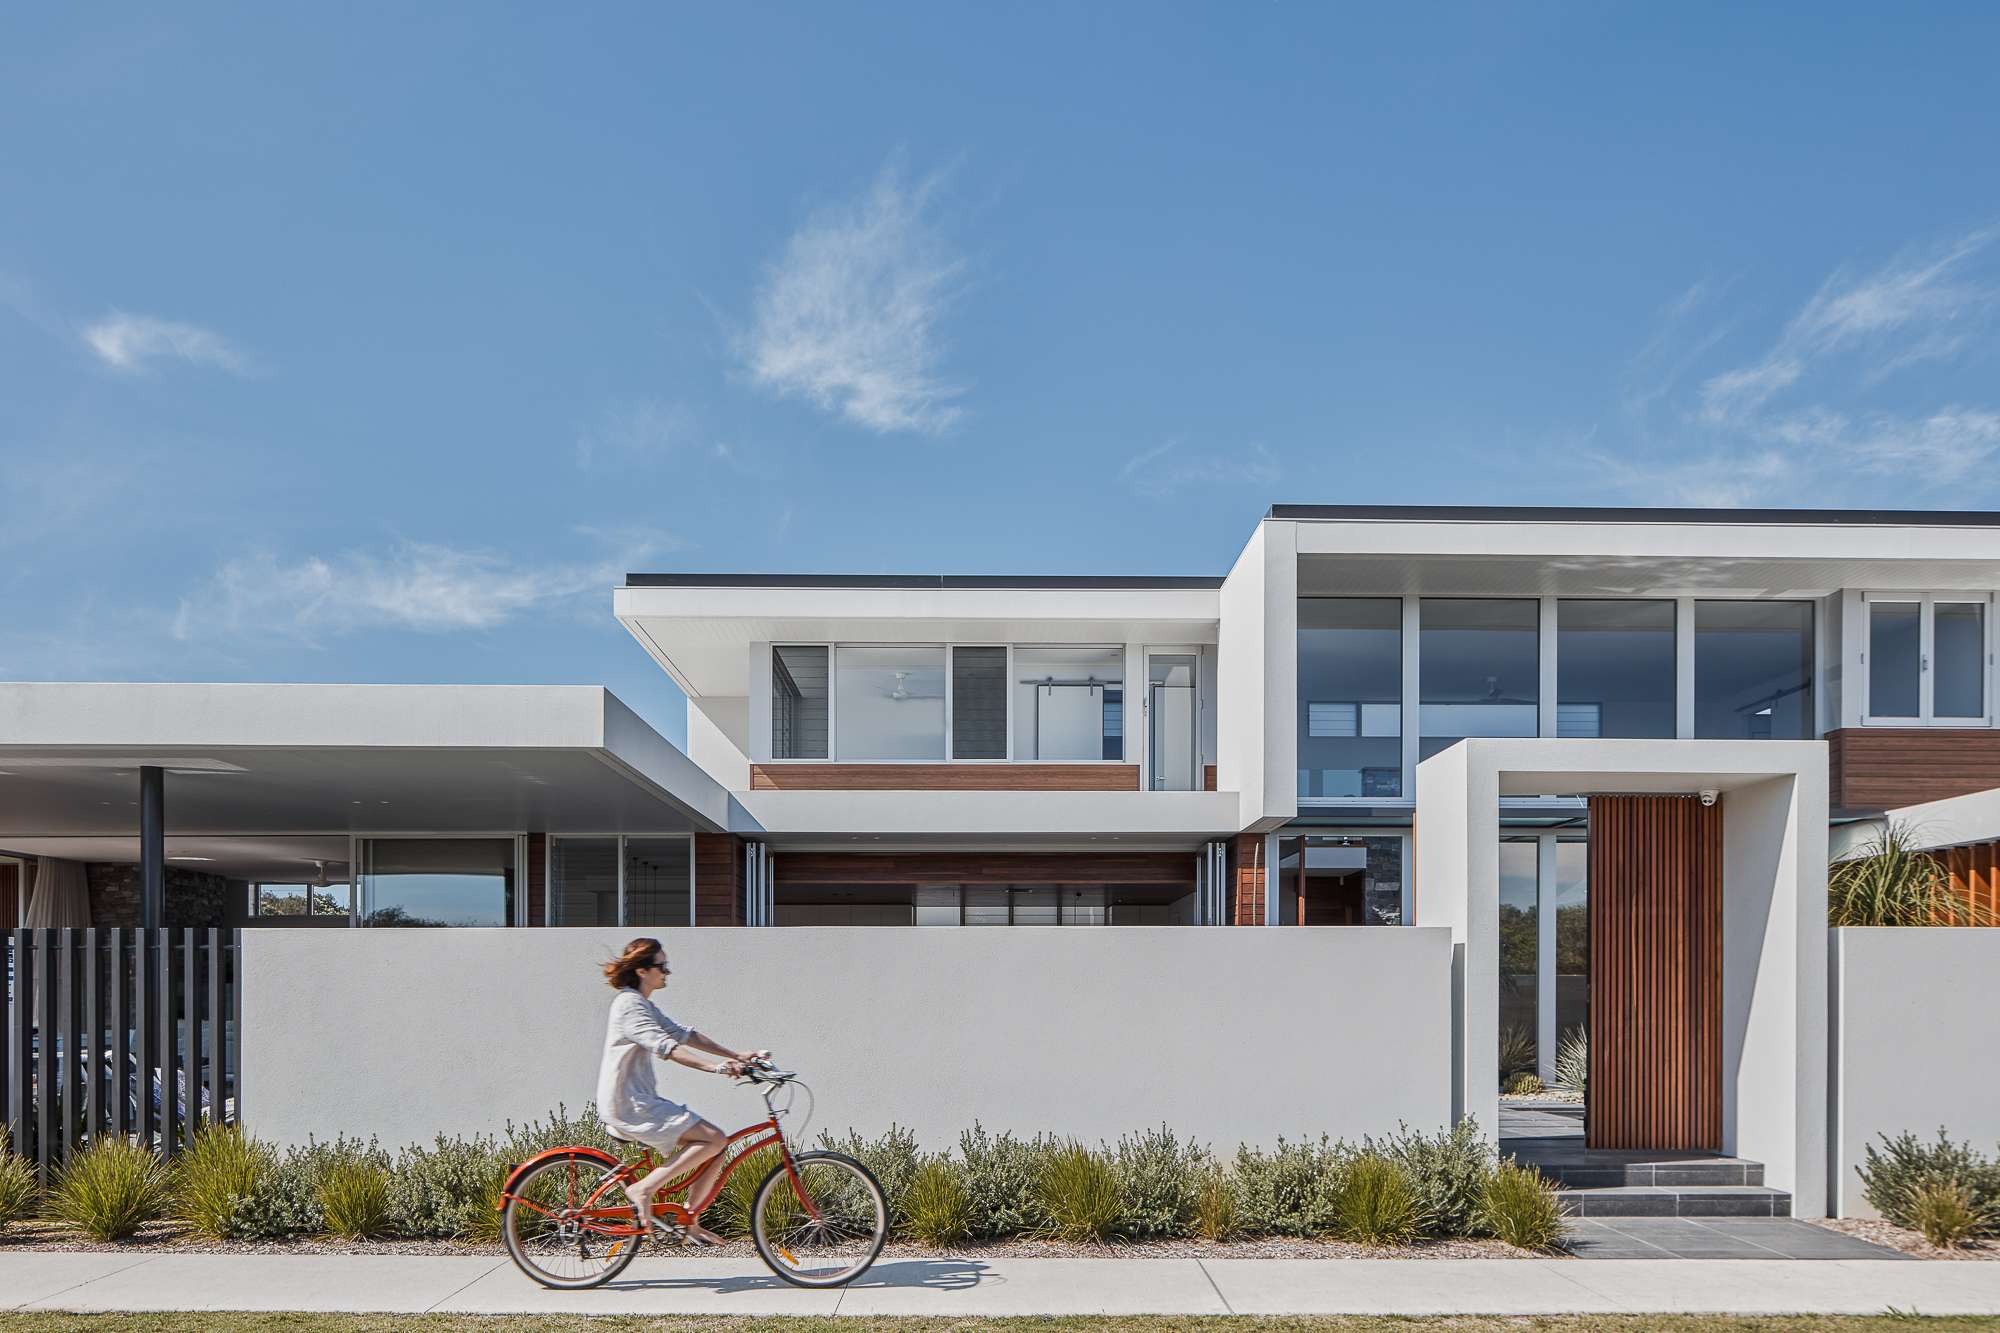
At Echo Beach House, the response to afternoon sun is expressed directly in the street façade. Create Architecture uses a vertical screening element on the western side to address the harsh setting sun, repeating the element elsewhere in the design.
The home occupies a narrow corner site behind the dunes at Casuarina Beach. To the east, it opens towards a public boardwalk and landscaped foreshore, allowing the coastal setting to form part of the outlook from the property. This gives the house different responses to its two sides, with western screening accompanying an open relationship to the east.
An entrance sequence over water connects with the principal indoor and outdoor living areas, reflecting the owners’ interest in entertaining and uncomplicated coastal living. The project offers a focused example of passive shading, where a response to sun exposure becomes part of the home’s architectural expression.
St Peters House by Local Studio
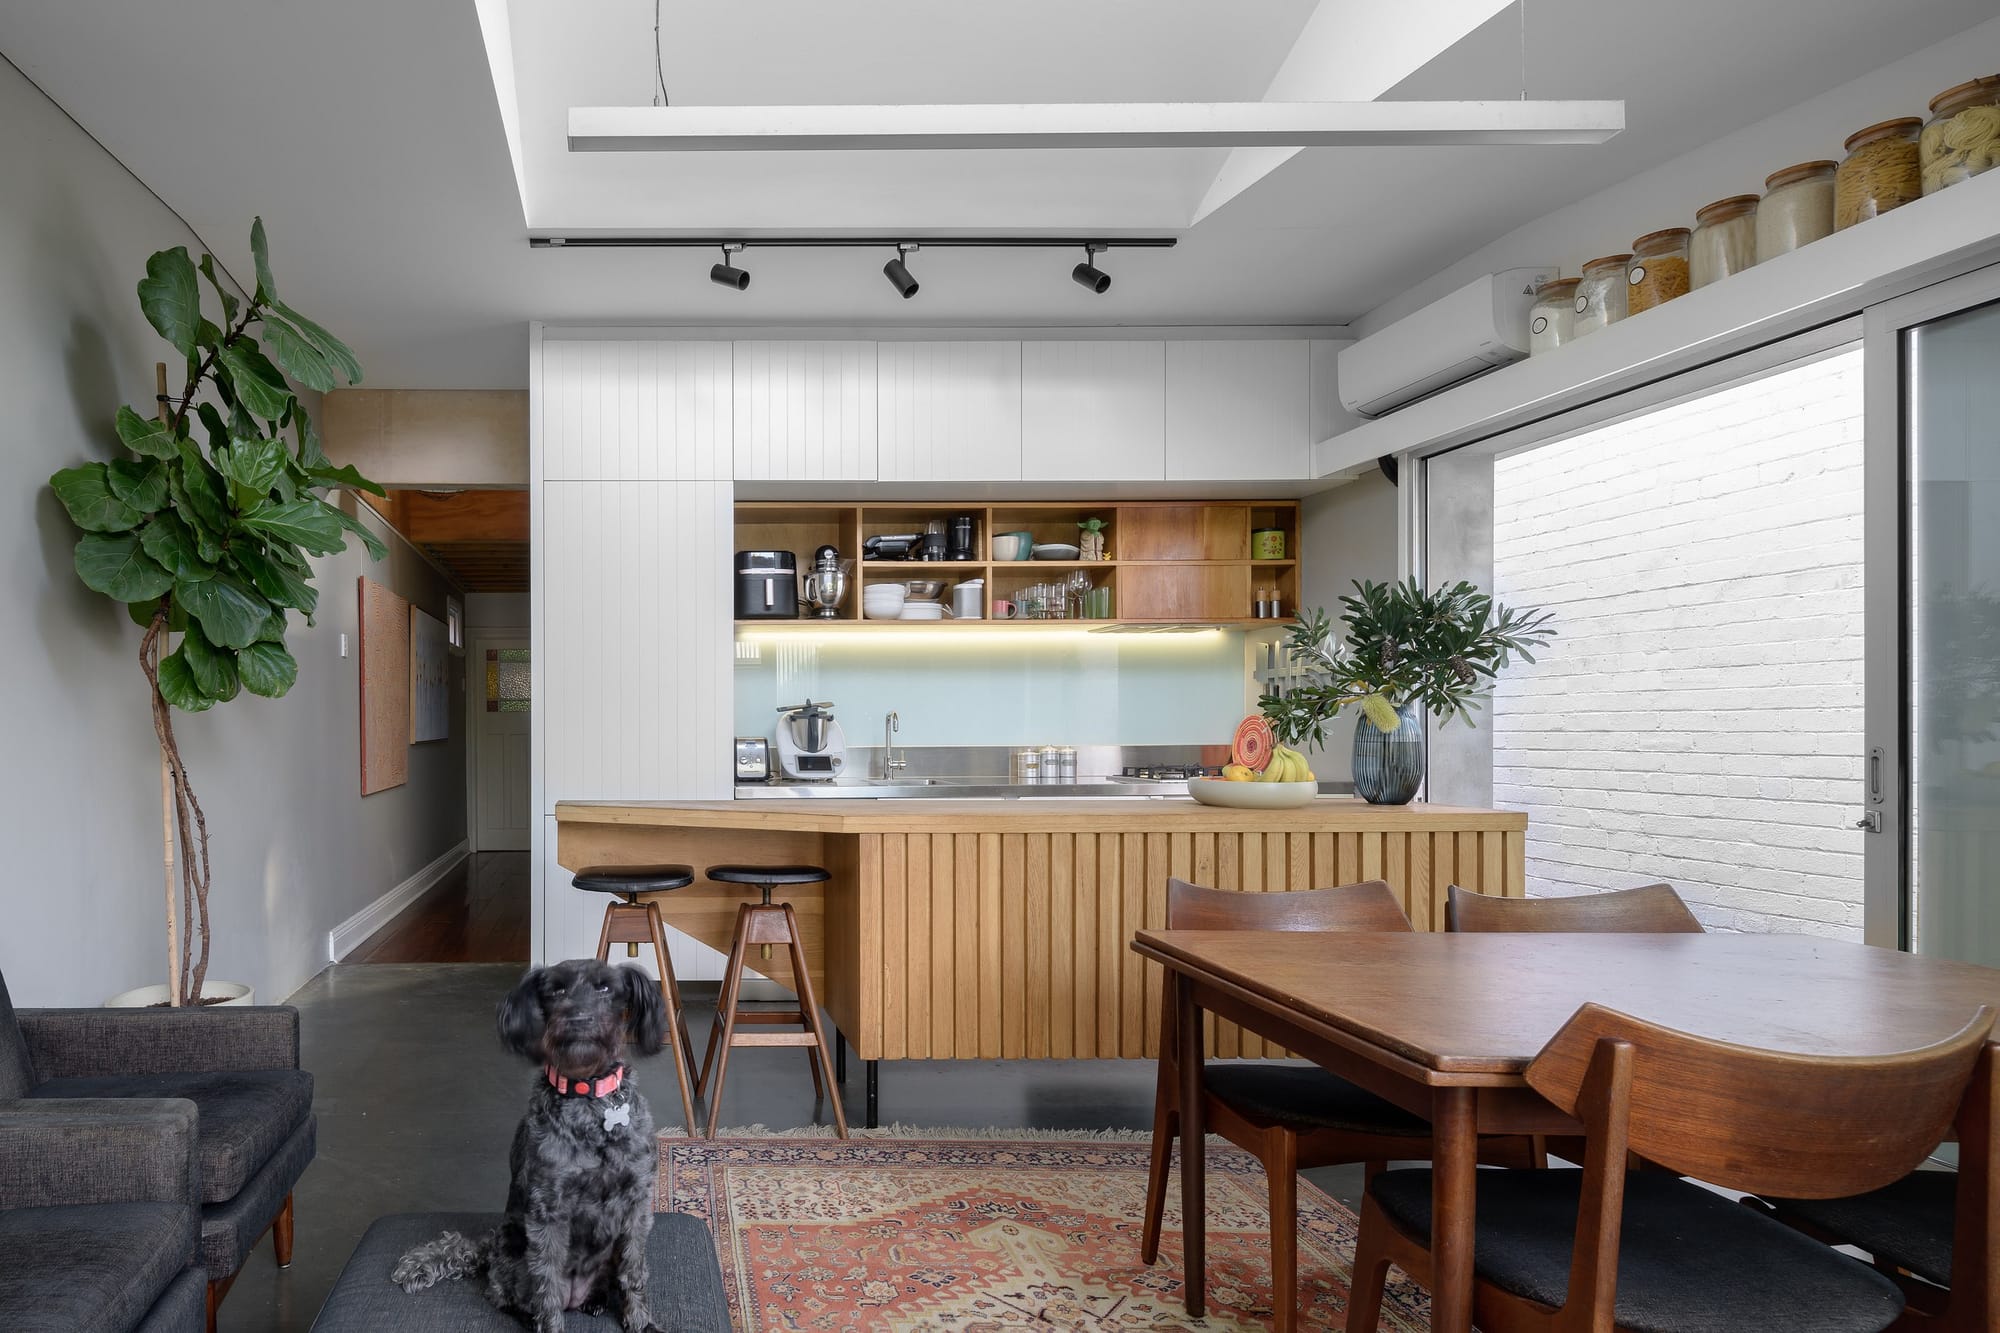
After more than fifteen years in their home, a growing family needed separate bedrooms and greater flexibility. Local Studio adapted the existing layout at St Peters House, adding only 20 square metres, including a backyard studio for two creative practices.
A pop up roof window brings morning sunlight into the kitchen, while carefully placed openings provide soft, indirect light through the day. The studio is oriented towards the low winter sun. These interventions make access to daylight and seasonal sunlight part of how the existing property adapts to changing needs.
The kitchen and dining area opens to a courtyard, with timber framing, concrete floors, plywood, reclaimed brick and corrugated steel forming a restrained material palette. Solar panels, battery storage and efficient electric heating and cooling were introduced after the renovation. These later upgrades build on the spatial and passive design decisions of the original renovation, allowing the house to continue adapting over time.
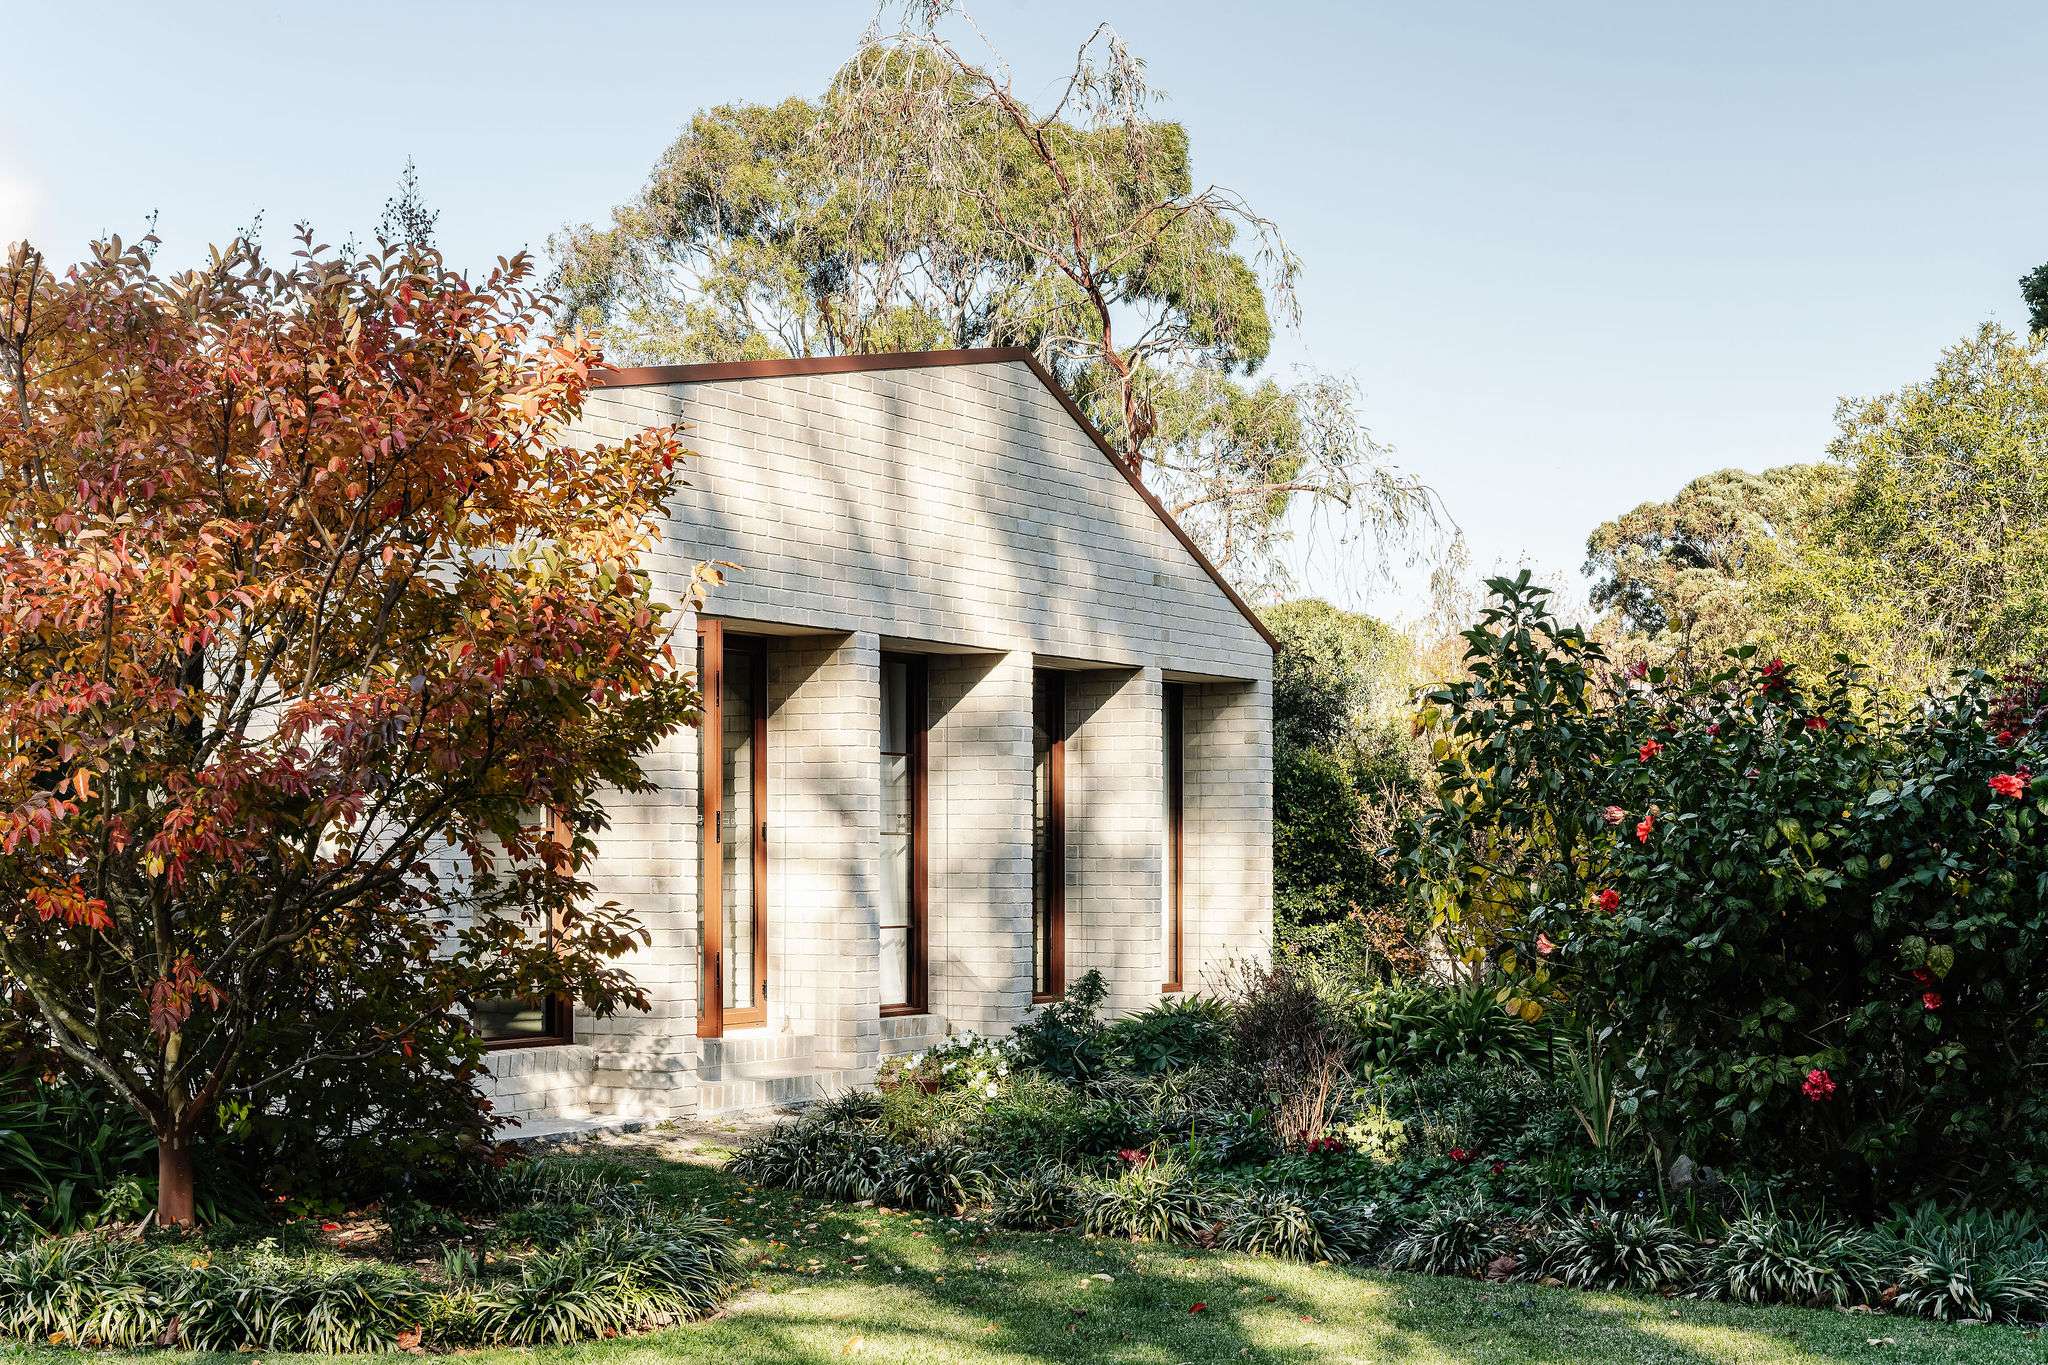
West Wing by Southmarc Architecture
A sequence through a gallery style walk in wardrobe leads into the bedroom and ensuite at West Wing, a 67 square metre addition to a Victorian home in Sandringham. Southmarc Architecture combines this private retreat with roof angles, sun shading and double glazing intended to support passive climate control.
The interior draws on deep forest green walls, timber panels and exposed brick, relating the new spaces to the character of the original house. Open glazed doors frame the garden, while sunlight falls across the green carpet and the bed sits against a wall of vertical panelling.
Bronze windows, concealed blinds and carefully integrated joinery keep the detailing consistent throughout the addition. The project brings passive design into a specific part of an existing home, pairing attention to sunlight and glazing with the quieter daily routines of dressing, bathing and resting.