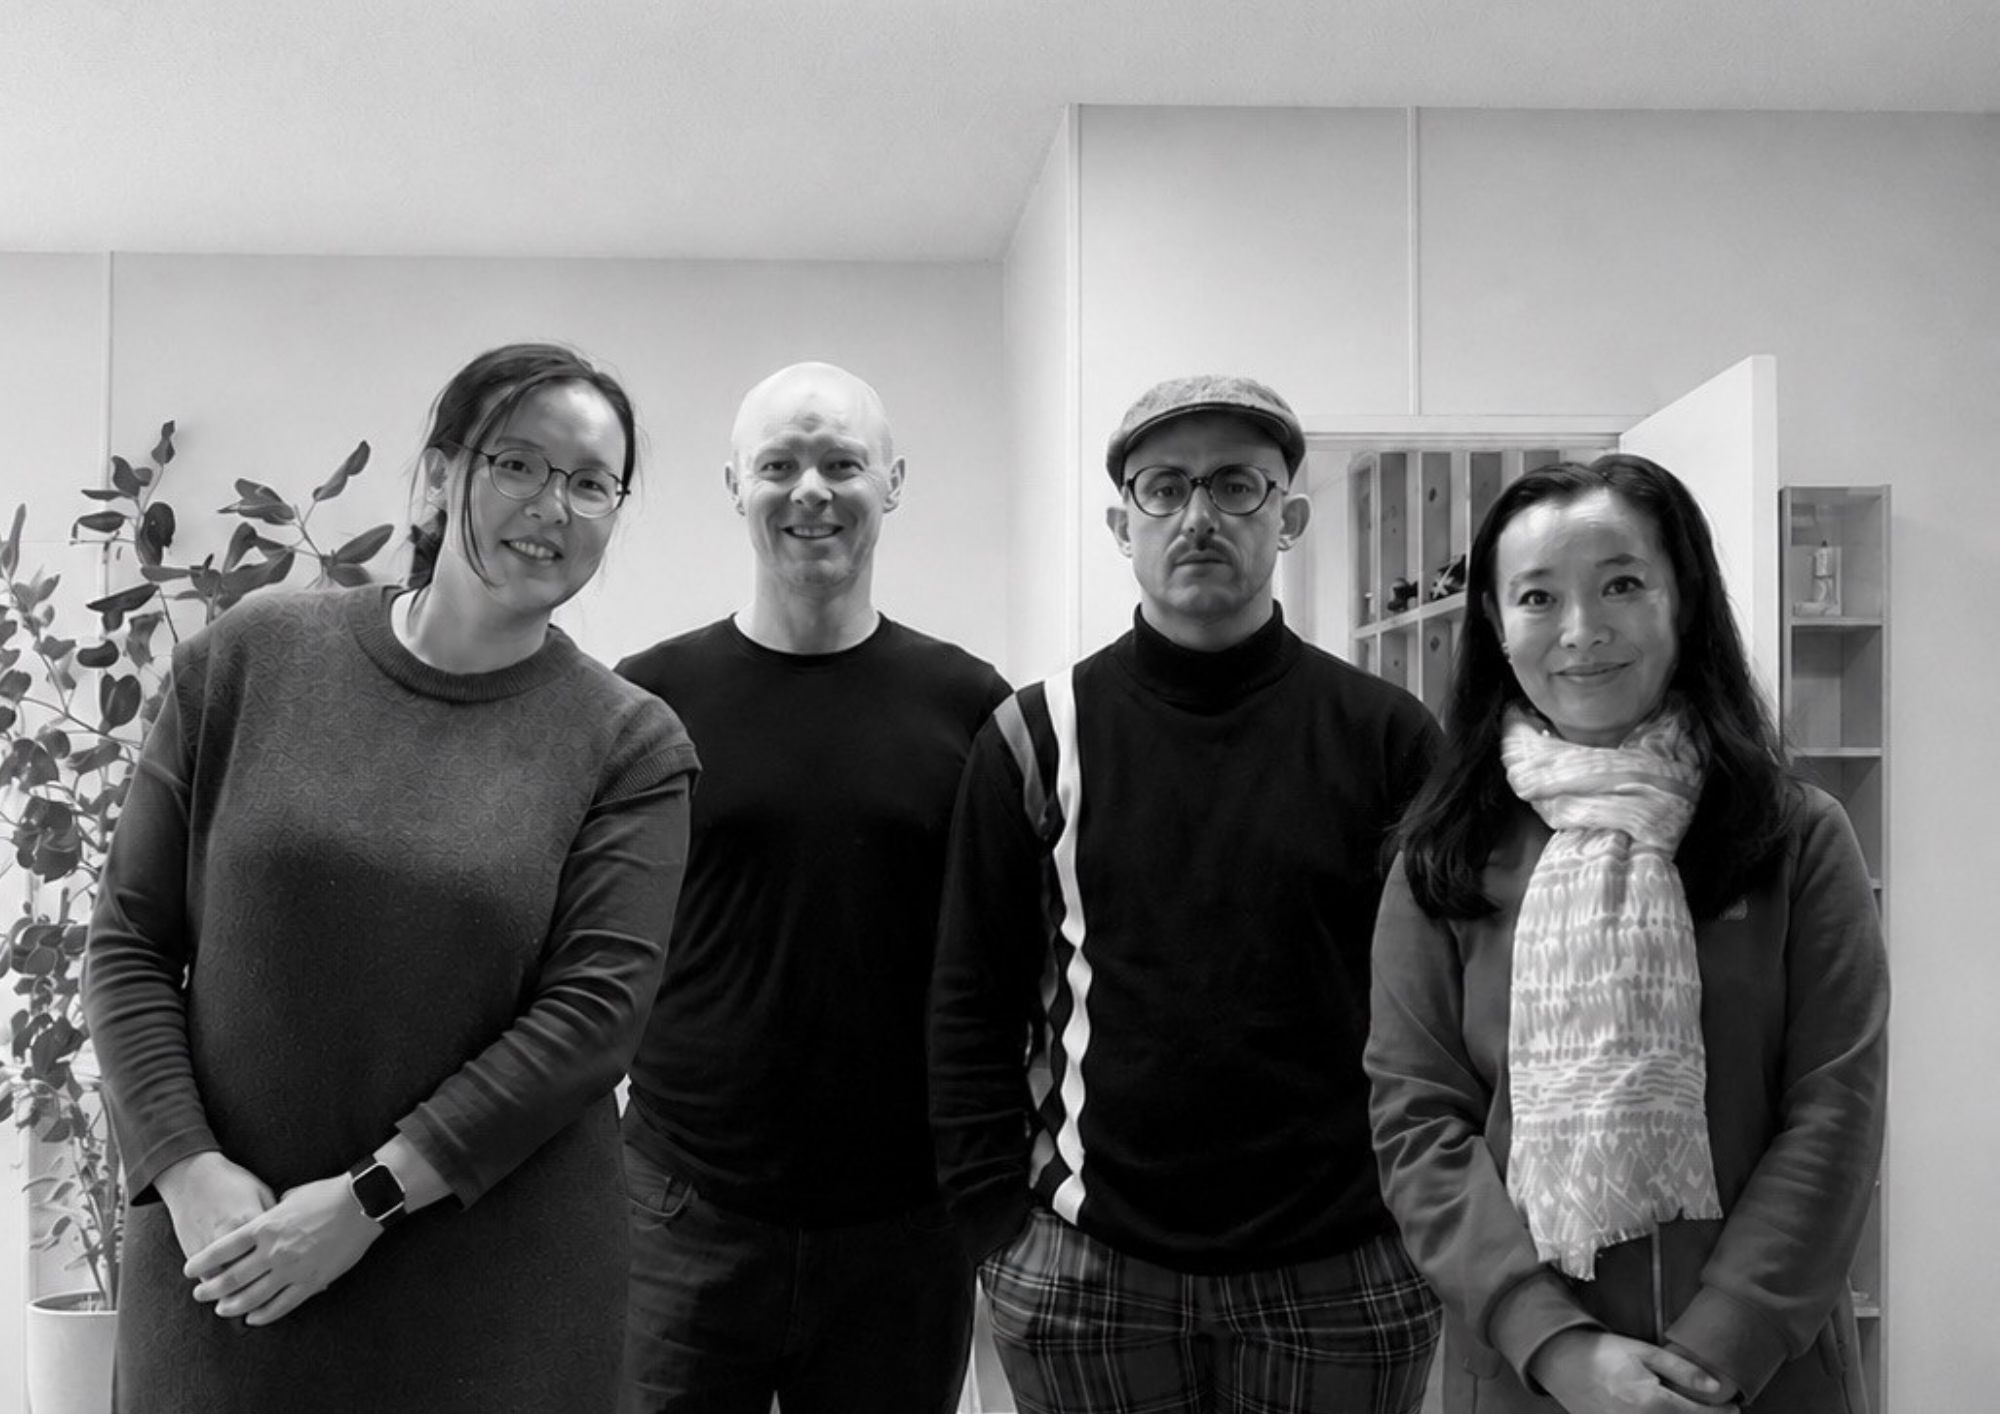
Plico Design Studio moves fluidly between heritage restoration and contemporary builds, driven by a shared love of history and a belief that places of significance deserve a future, not just preservation. In this edition of Behind the Design, the practice talks through how they read a site before any design begins, why smaller footprints often outperform expectations, and how adapting their own dilapidated 1860s cottage during Covid taught them about guiding clients through complex decisions.
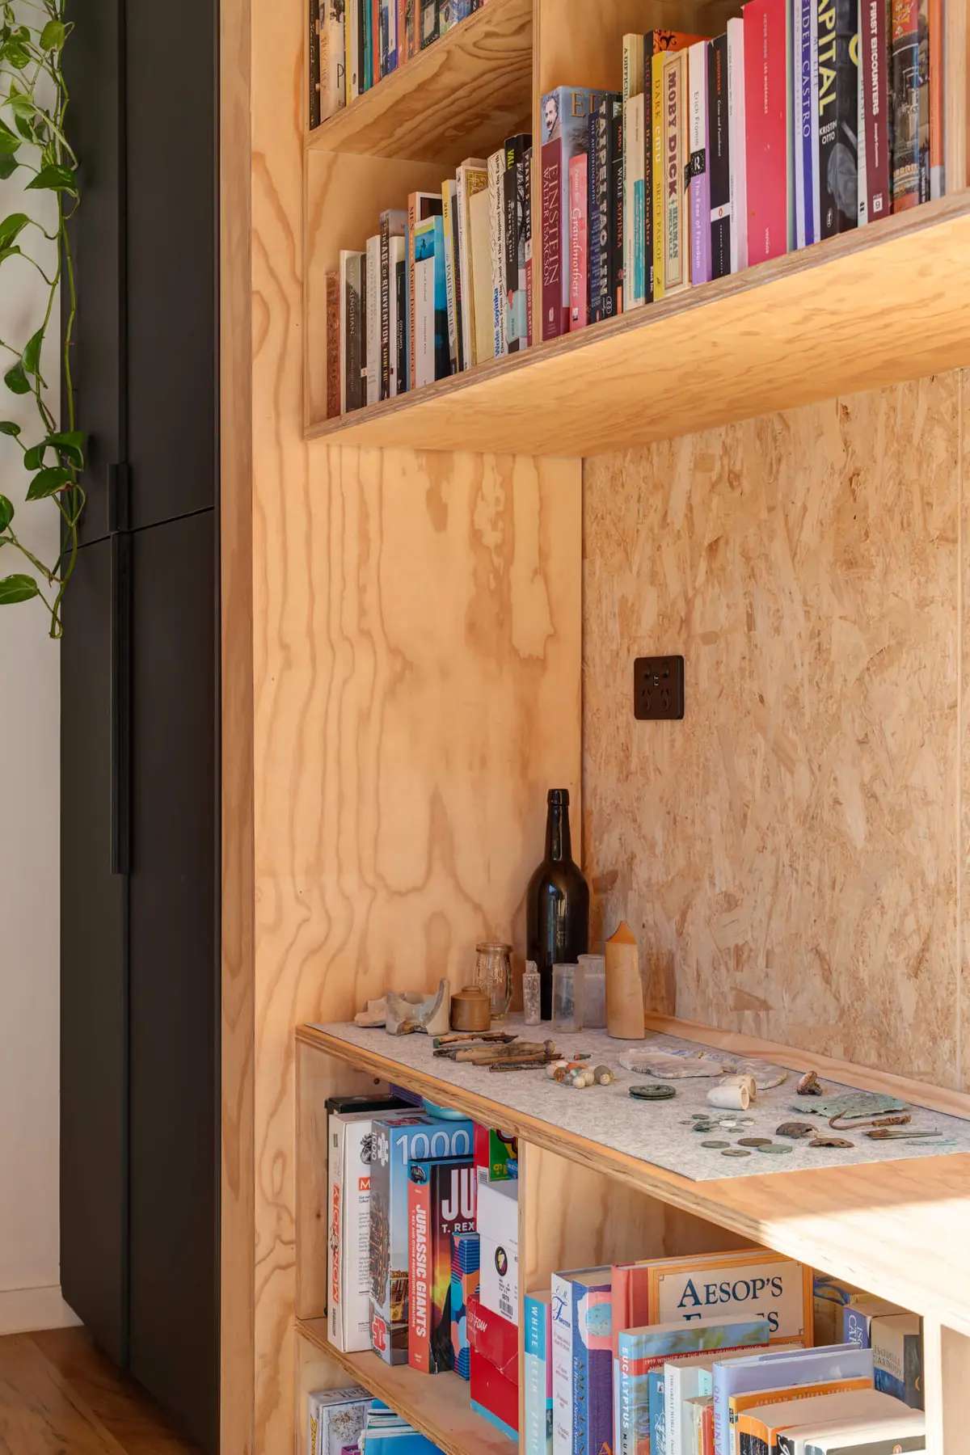
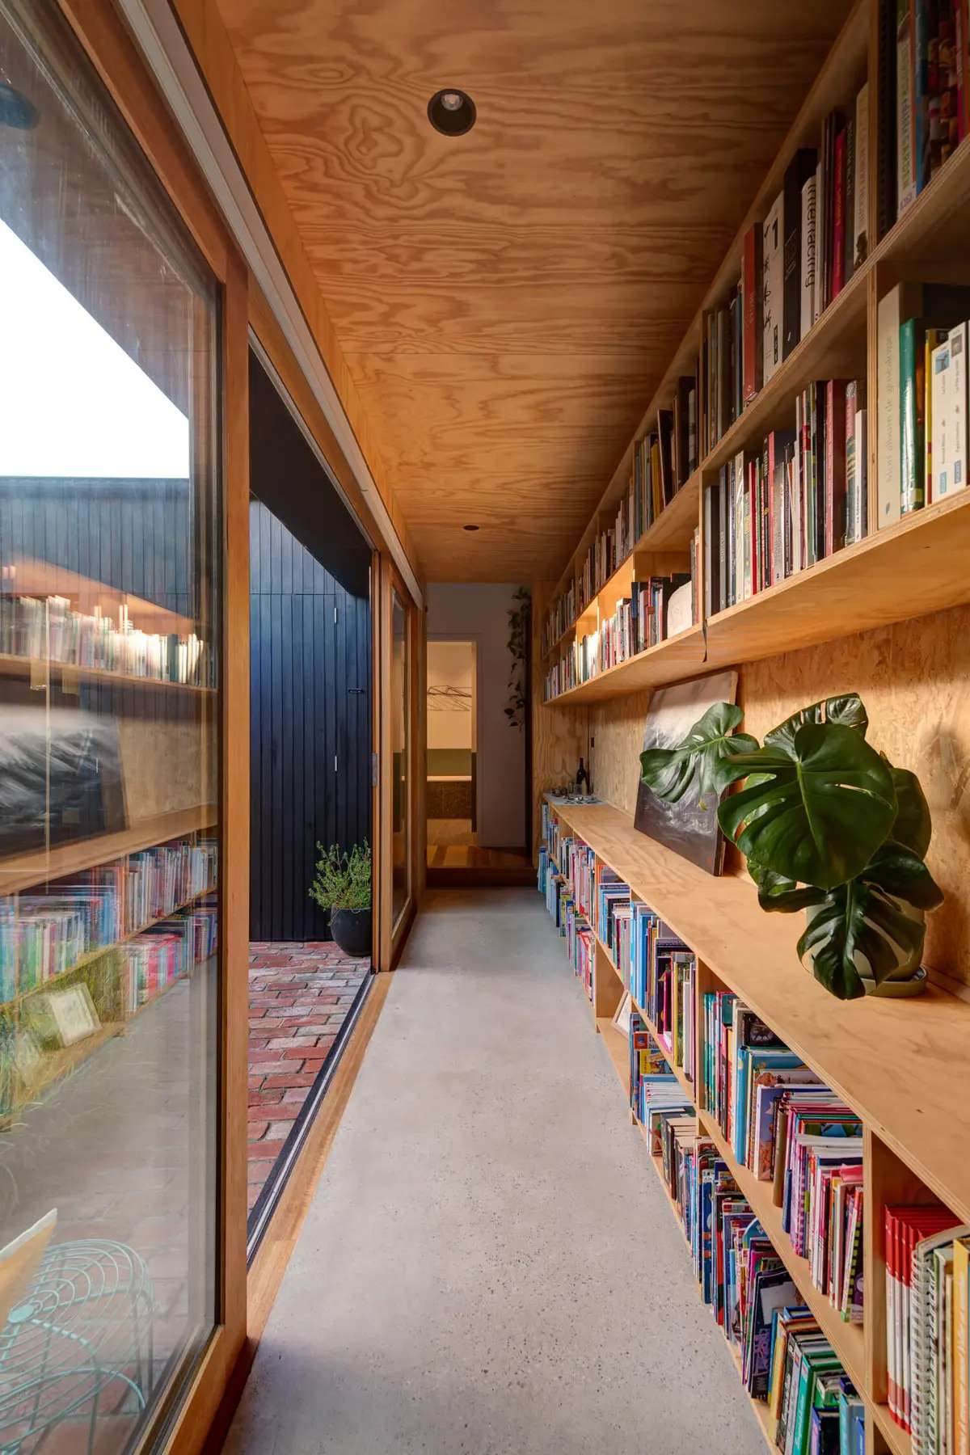
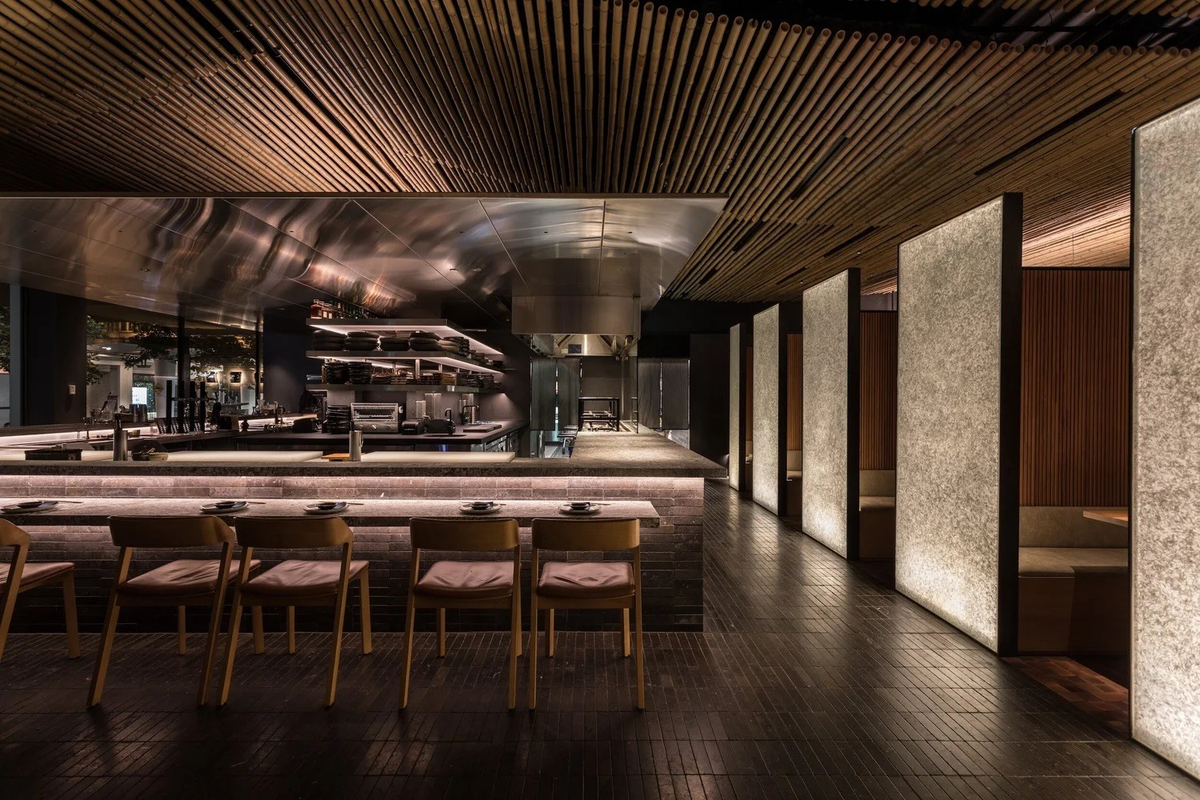
237 York St, South Melbourne by Plico Design Studio. Photography by Jamie Diaz Berrio.
Plico Design Studio works across both heritage and contemporary projects, with a particular specialisation in adaptive reuse. What drew you to that kind of work originally, and what continues to drive the practice today?
We were originally drawn to both heritage and contemporary projects from our shared love of history and our desire to ensure places of significance are appreciated and utilised beyond their original intended use.
We enjoy the process of researching a site's past use, stories and changes that have occurred over time. This then informs the consideration of design outcomes and what is important to be retained, removed or transformed with respect to the heritage significance.
Our contemporary projects also use a similar process of evaluating what is important about the site, any retained built fabric and how this can tell a story for future generations to learn. We travel regularly to Europe, and bring what we've learnt about heritage, contemporary design and architecture, to strengthen and inform our own work.
Context is always a consideration for Plico, whether the project involves an existing building or a brand new structure on a constrained site. How do you read a site and its surroundings, and how does that shape the conversation with a client before any design begins?
Context is critical on all projects, regardless of the location, size or the type. The wider surroundings present opportunities and constraints that inform our design response to each individual site.
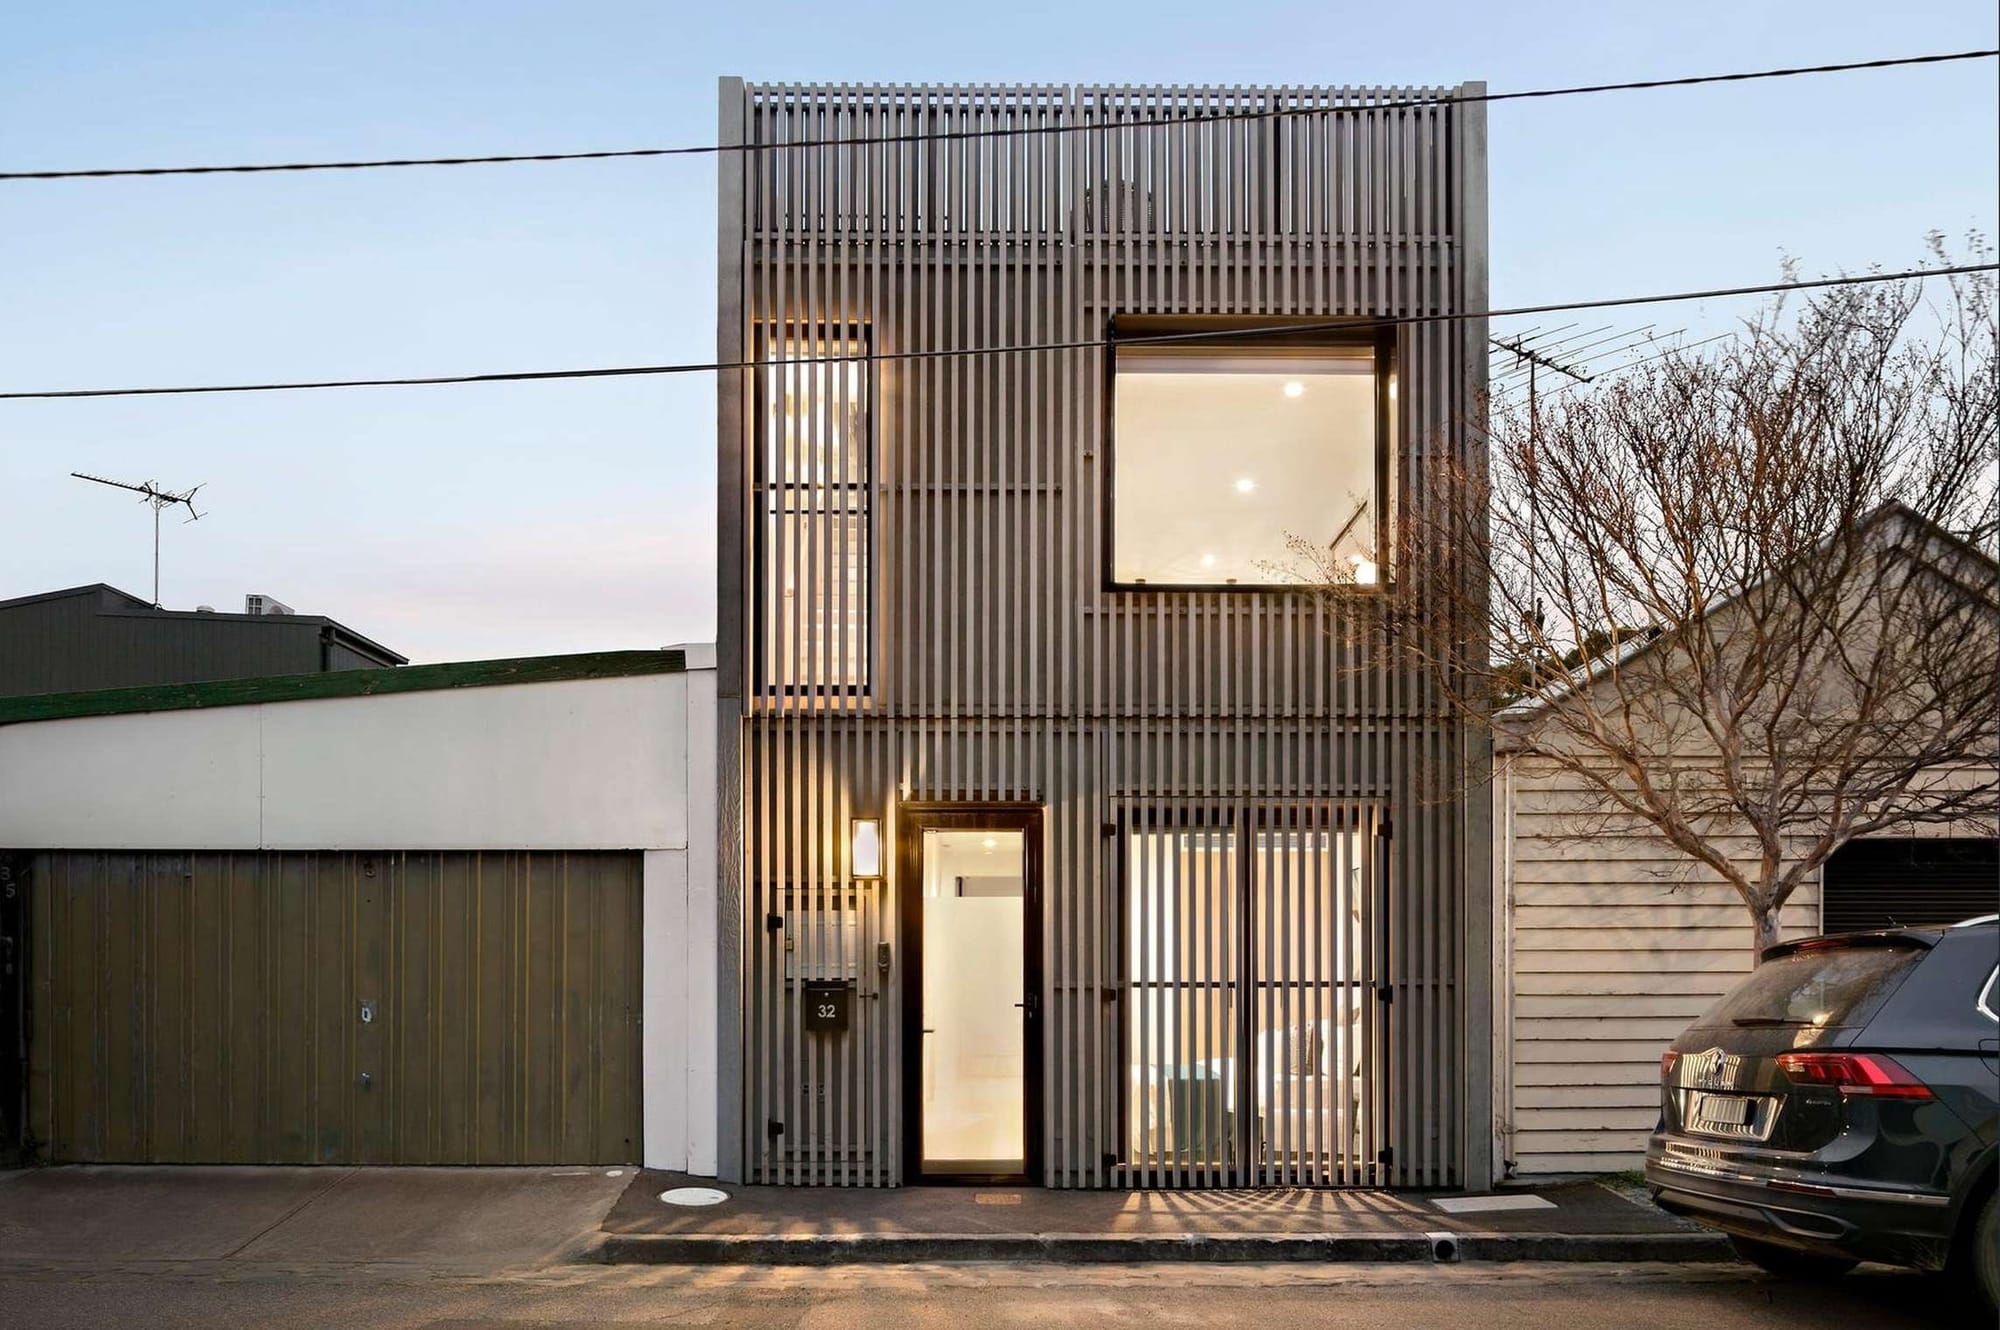
For example, a tight urban site may have built constraints that limit solar access, so finding ways to introduce light into the interior spaces is really important.
Conversely, a regional site may be unencumbered by physical constraints, but may require consideration for protection against sun, wind, bushfires or other natural conditions. So, firstly we discuss what the client wants to achieve in their brief. We then evaluate site context to see where potential issues may present, and to see if further enhancements can be considered that the clients may not have encountered.
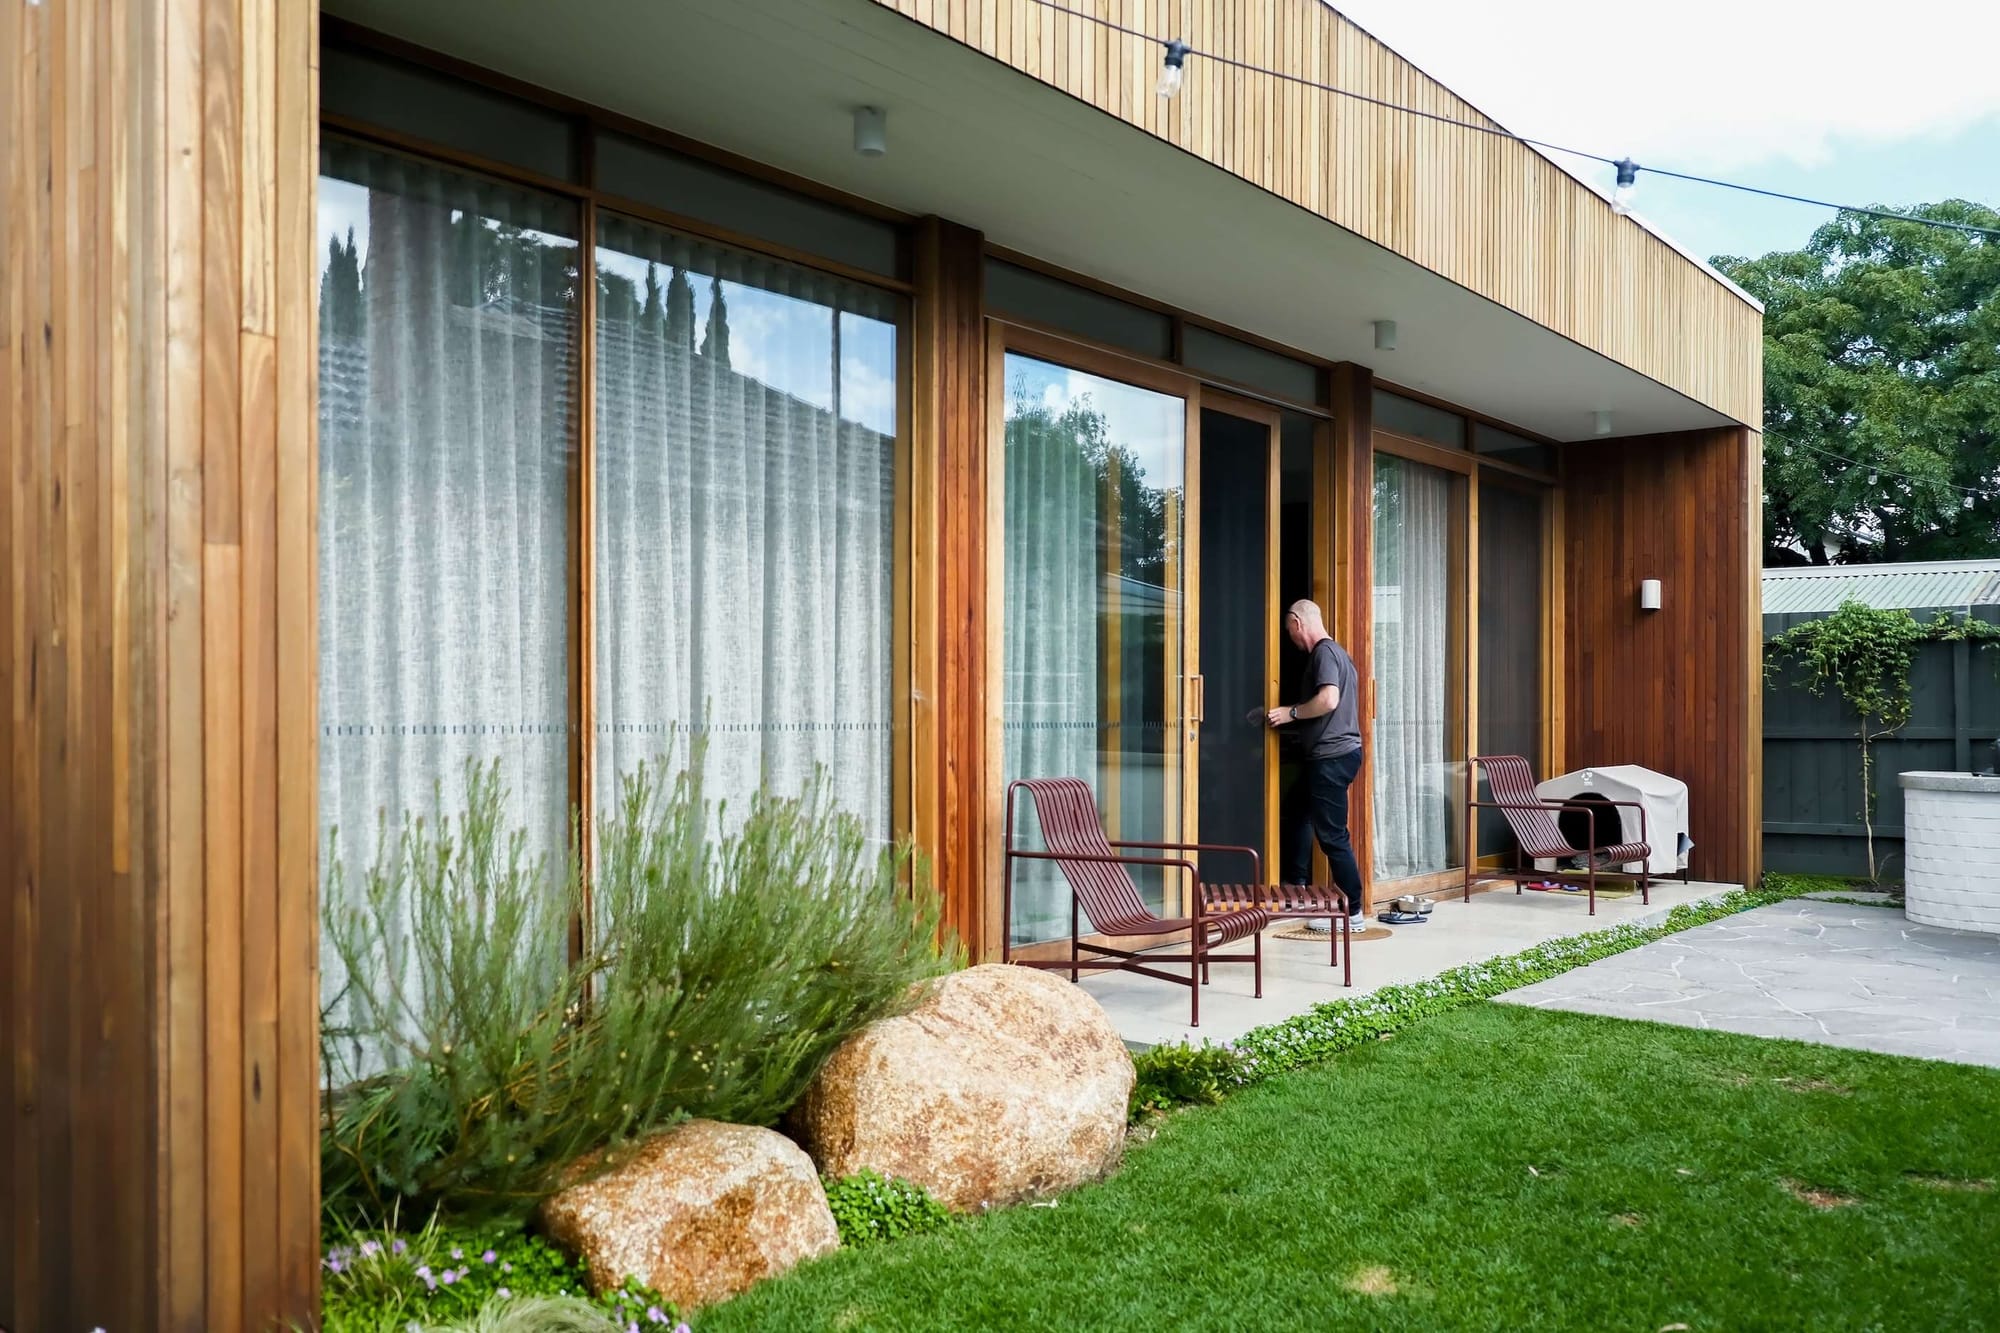
Every project involves navigating what already exists, whether that's an old building, a tight footprint, or planning conditions that shape what's possible. Is there a particular decision, how materials meet, the way light enters, or how spaces are sequenced, that you find consistently changes how a home feels to live in?
Whilst we evaluate each project individually, there are certainly consistent considerations that we make in relation to shaping space to meet the occupants' needs. We always look to maximise the sense of space, particularly on constrained sites.
We have done several projects that maximise small spaces, such as a transformation of a former one car garage on a 47sqm site into a three level townhouse, or our own adaptive reuse project in South Melbourne, on a 139sqm site into a spacious 3-bedroom home with a large centre courtyard, all on one level.
We work with our clients to determine how much space they actually need for their individual lifestyle. Most are pleasantly surprised that they don't need as much as they anticipated. This saves cost, time and allows them to maximise their external site area. Selection of materials, control of natural light and the configuration of a project are considerations we make specific to each project setting.
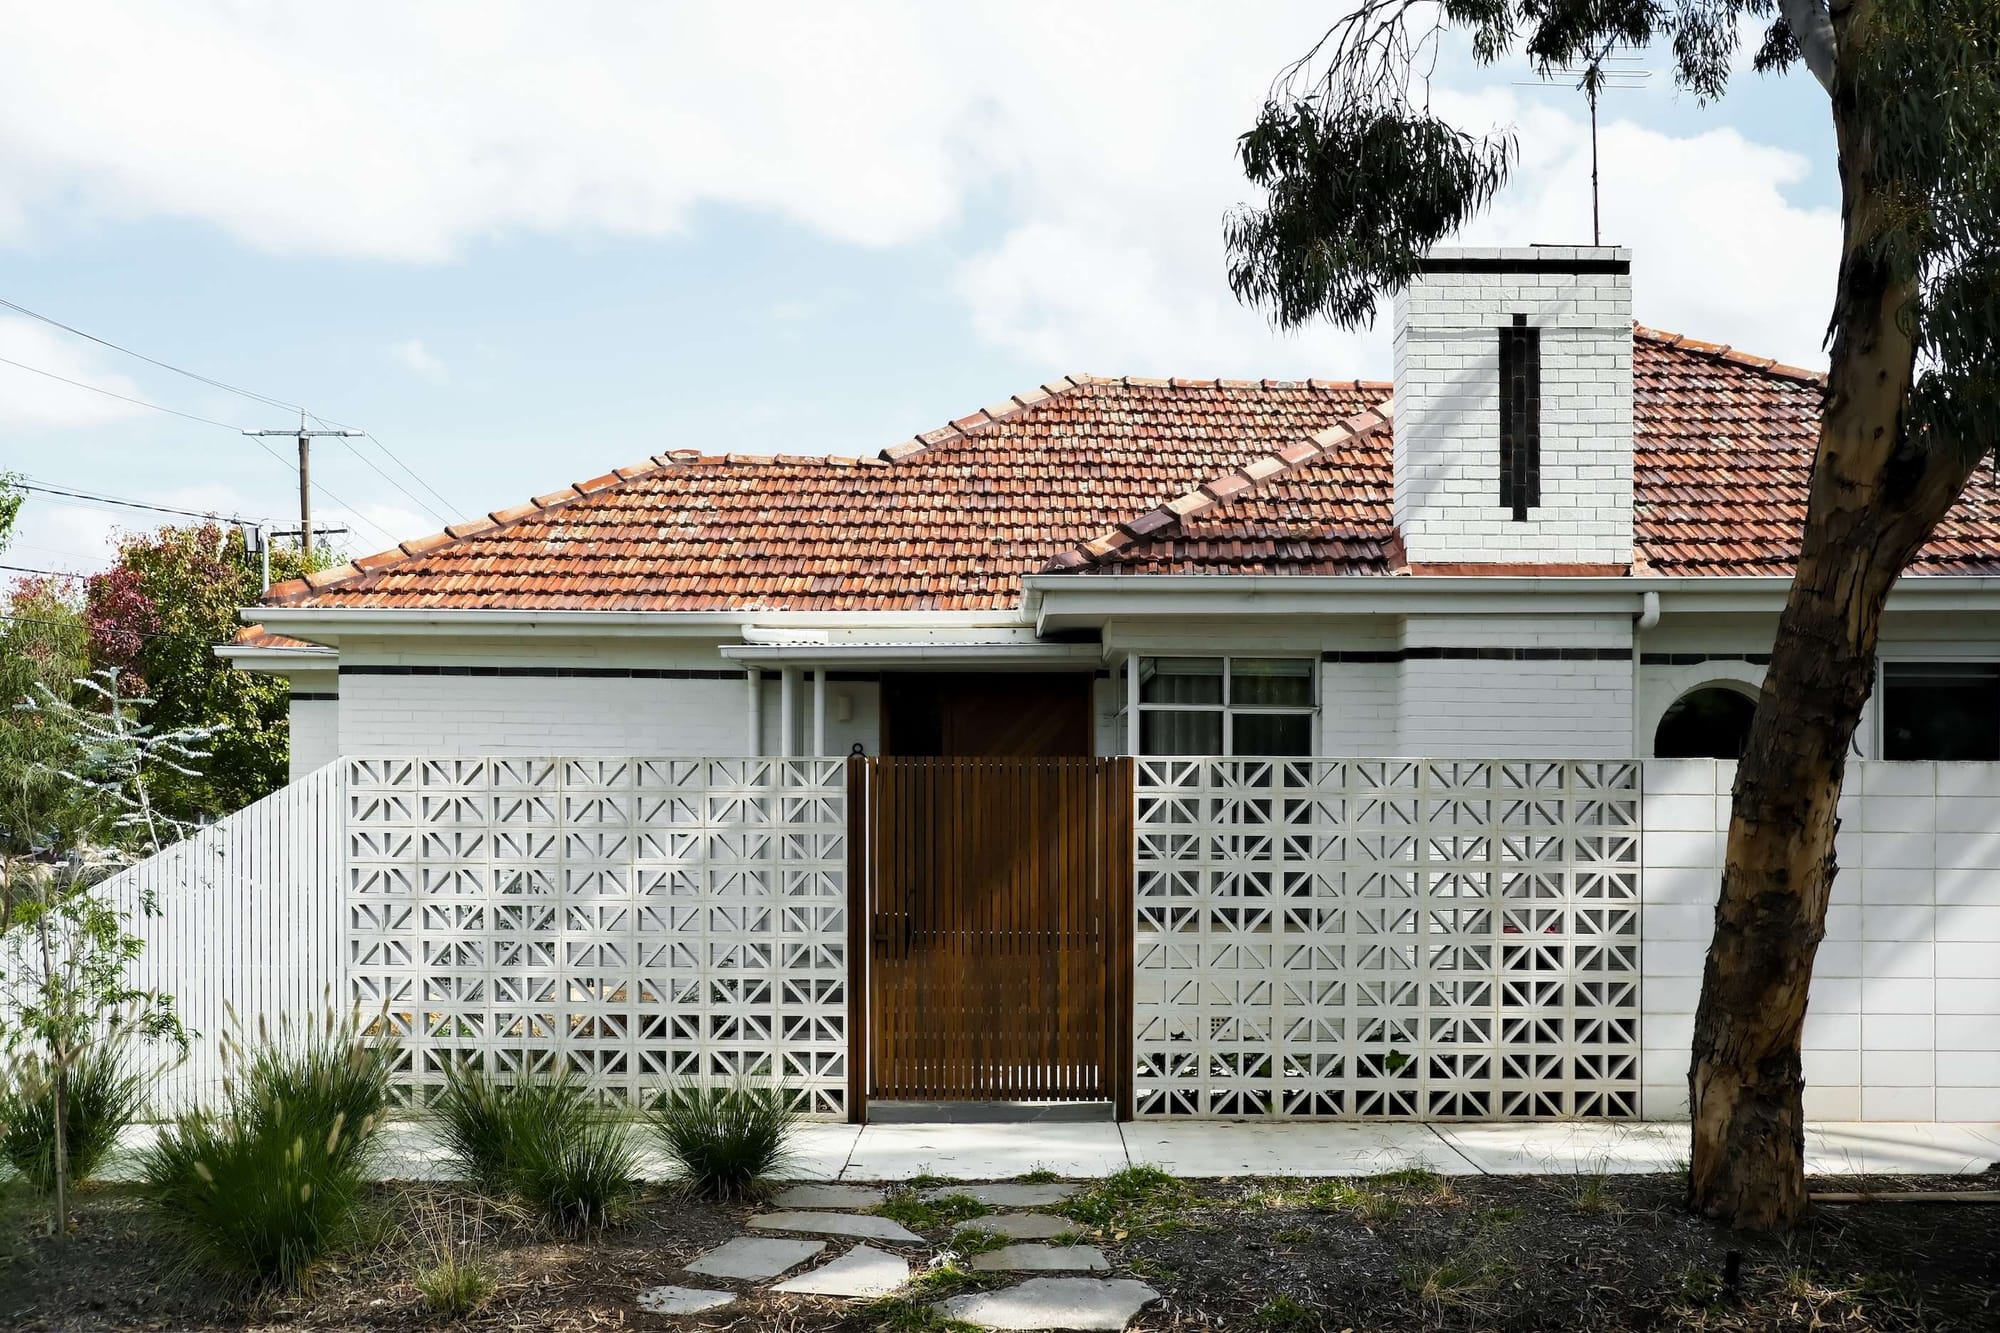
Complex sites and planning conditions can add layers to the process that homeowners often don't anticipate. What does a realistic timeline look like from first conversation to moving in, and where do things most commonly take longer than expected?
This is a good question that many clients ask. The answer needs to be evaluated based on several factors, starting with the zoning and overlays. We provide a feasibility report service that evaluates these along with other key site constraints such as services, pattern of development, local policies, surrounding heritage, vegetation, type of use etc to accurately pinpoint a project timeframe for each project.
This allows the clients, and the project team to have the same expectations and work together towards a common goal, without surprises. Most projects will require a year to prepare the design, navigate planning, prepare documentation, building permit, tender and selection of a contractor. From there, we can expect 6-12 months of construction depending on the complexity of the project, as a realistic timeframe.
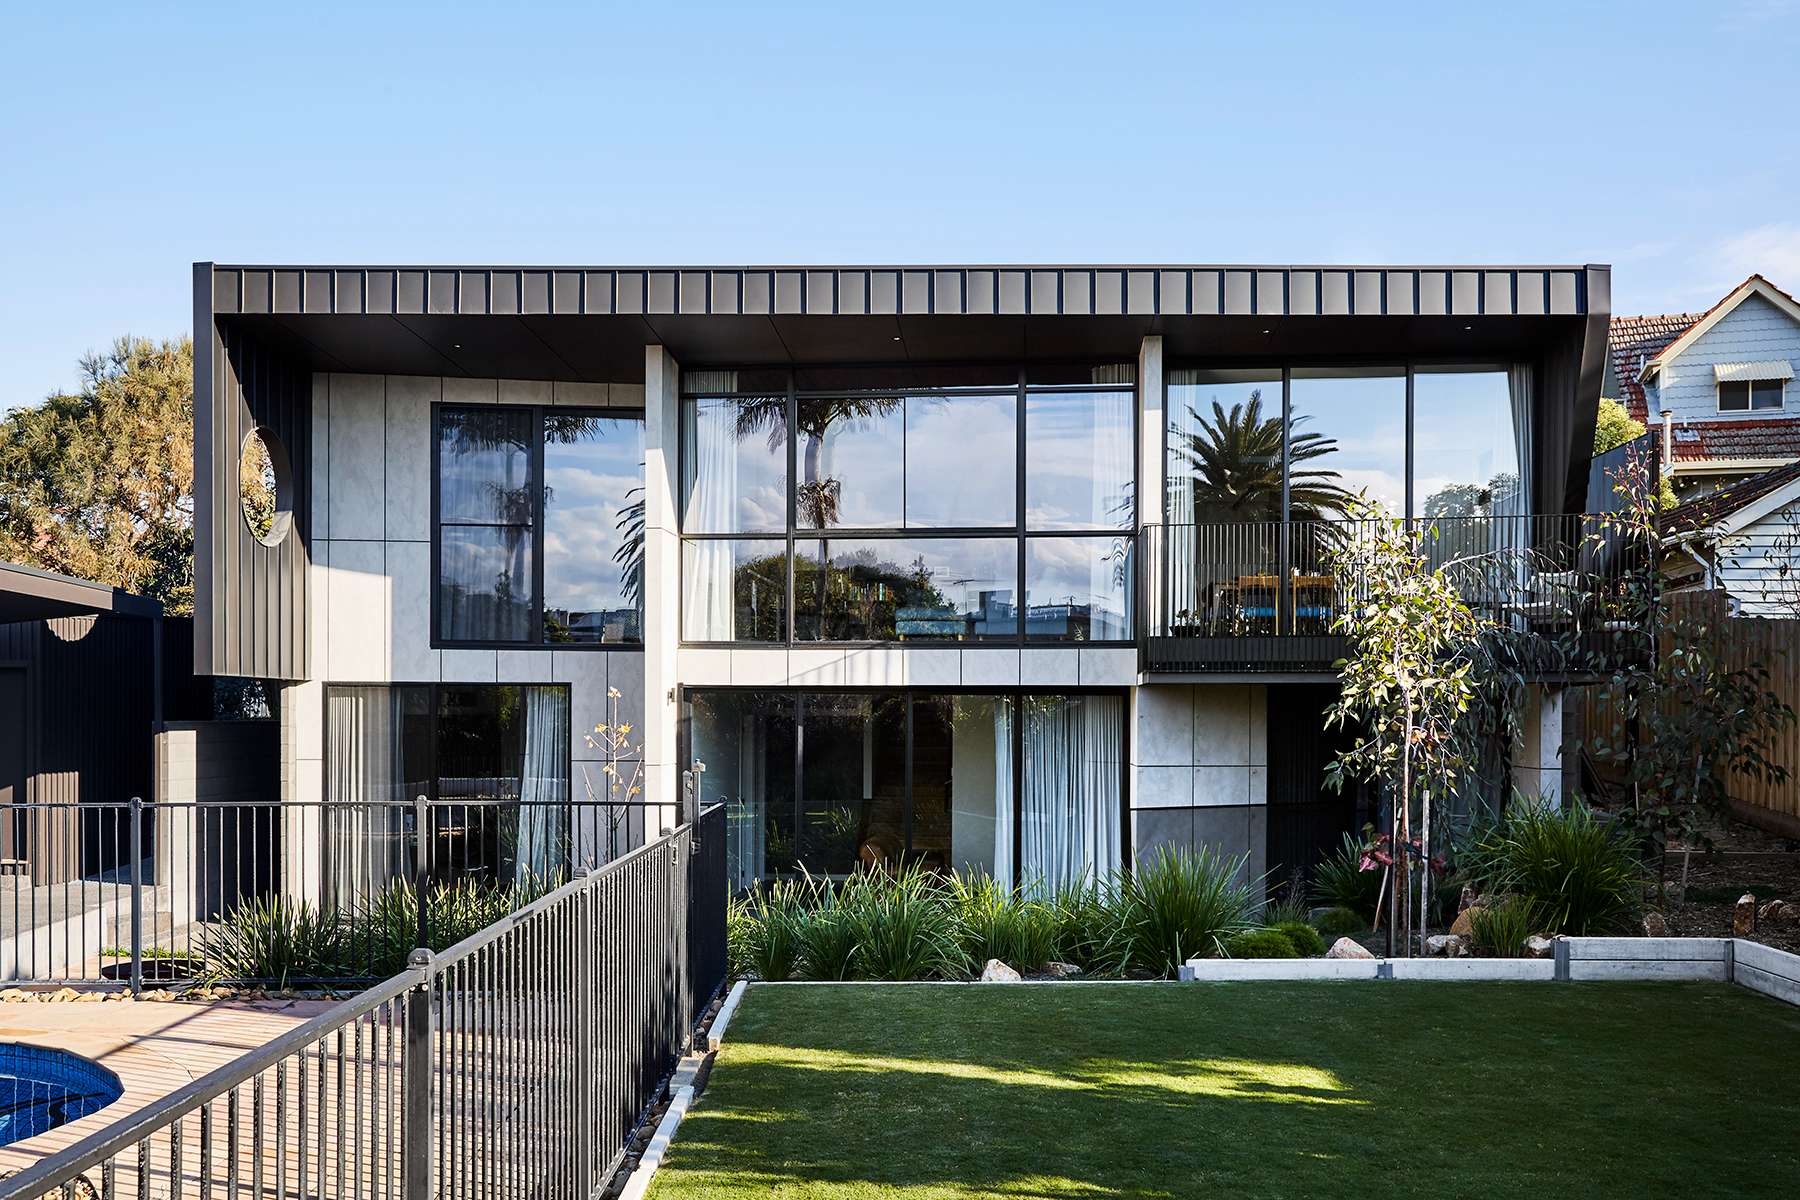
Plico has delivered projects across a wide range of scales and conditions, from restorations to award-winning contemporary builds on challenging sites. Is there a project that shifted the way you approach the work, and what has stayed with you since?
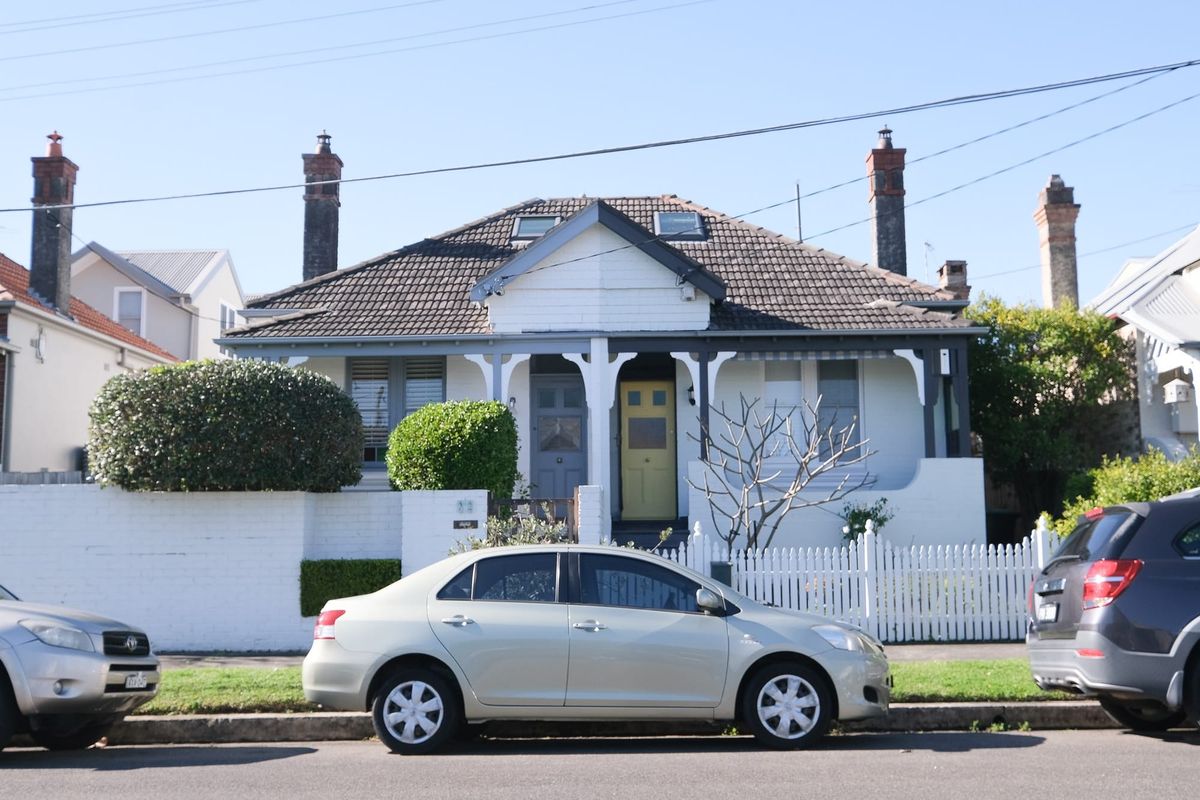
It may be a cliché but our director and principal’s own project in South Melbourne informed us of design constraints that we had not previously encountered whilst working on other projects. We converted a very dilapidated 1860's weatherboard cottage into our own home.
We had first hand experience making decisions about budget, time, complexity, material selections and other considerations, many of which occurred during and between Covid lockdowns. Adding to the complexity, we acted as owner builders during the pandemic.
We can appreciate the emotional factors dealing with such personal decisions that our clients need to make, and have provided us with compassion, practicality and insights into how we can guide our clients with greater care than ever.