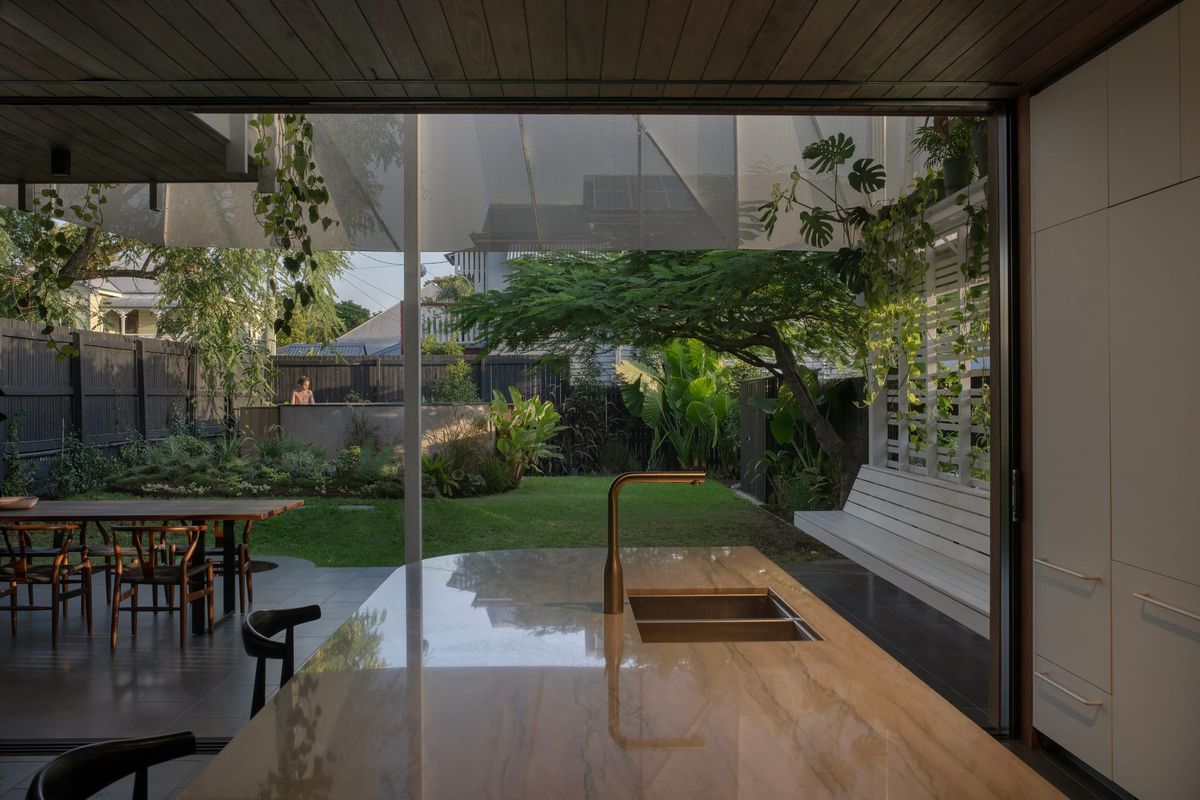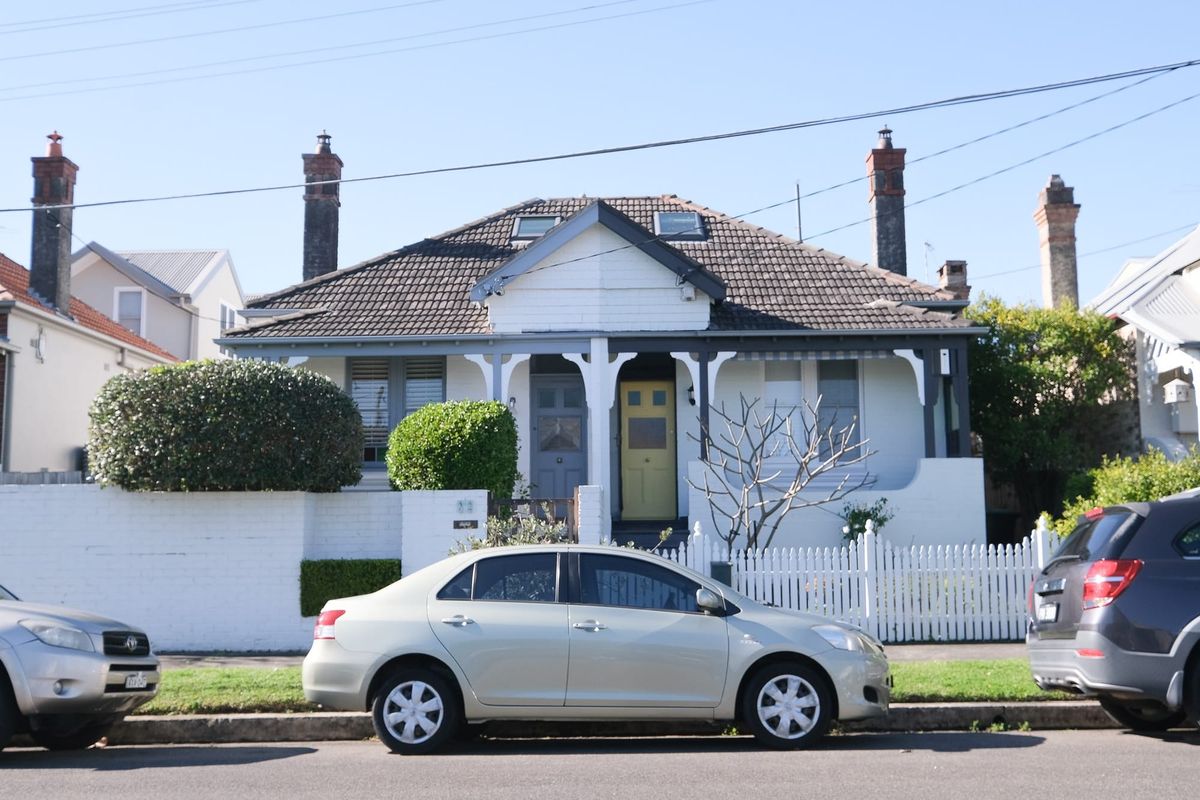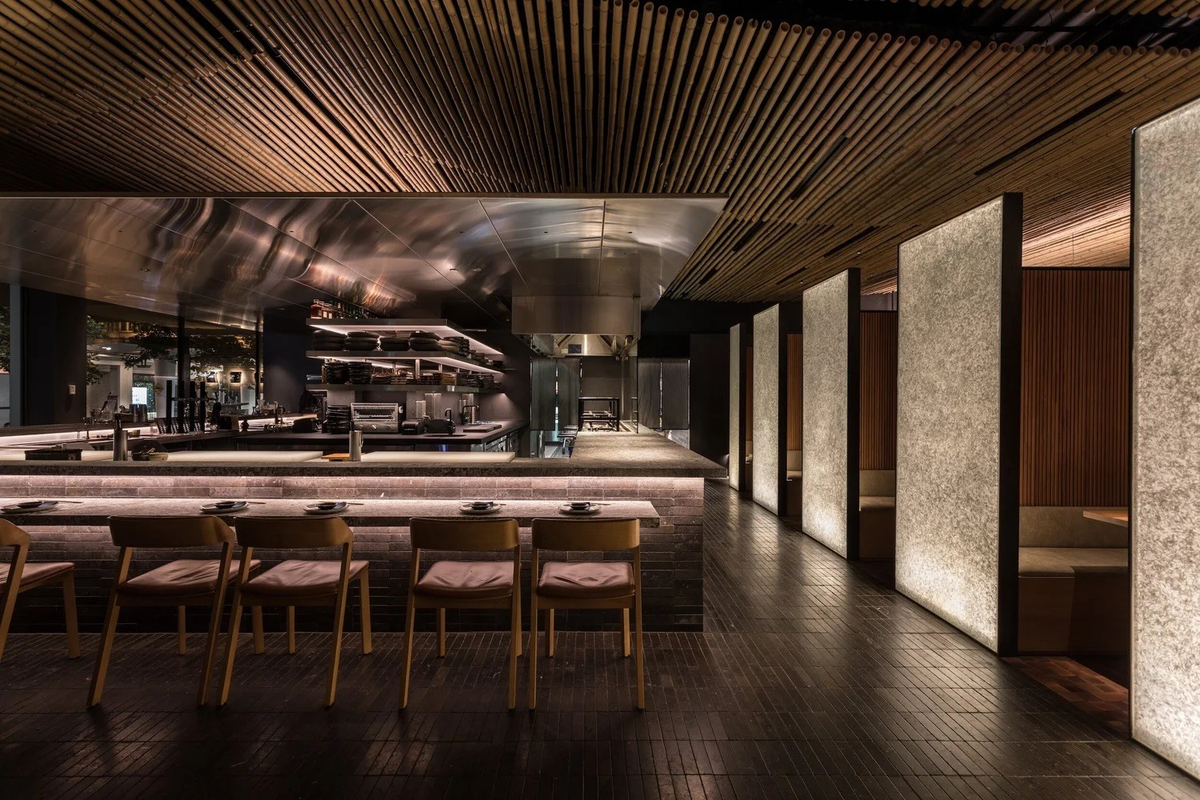
Secret Gardens believes a landscape should be built around how a family actually lives, not around a fixed idea of what a garden should look like. In this edition of Behind the Design, the studio talks through how they read a client before any design begins, why the investment doesn't stop once a garden is planted, and what a project like The Stone House in Dover Heights revealed about designing outdoor space around real, everyday life.

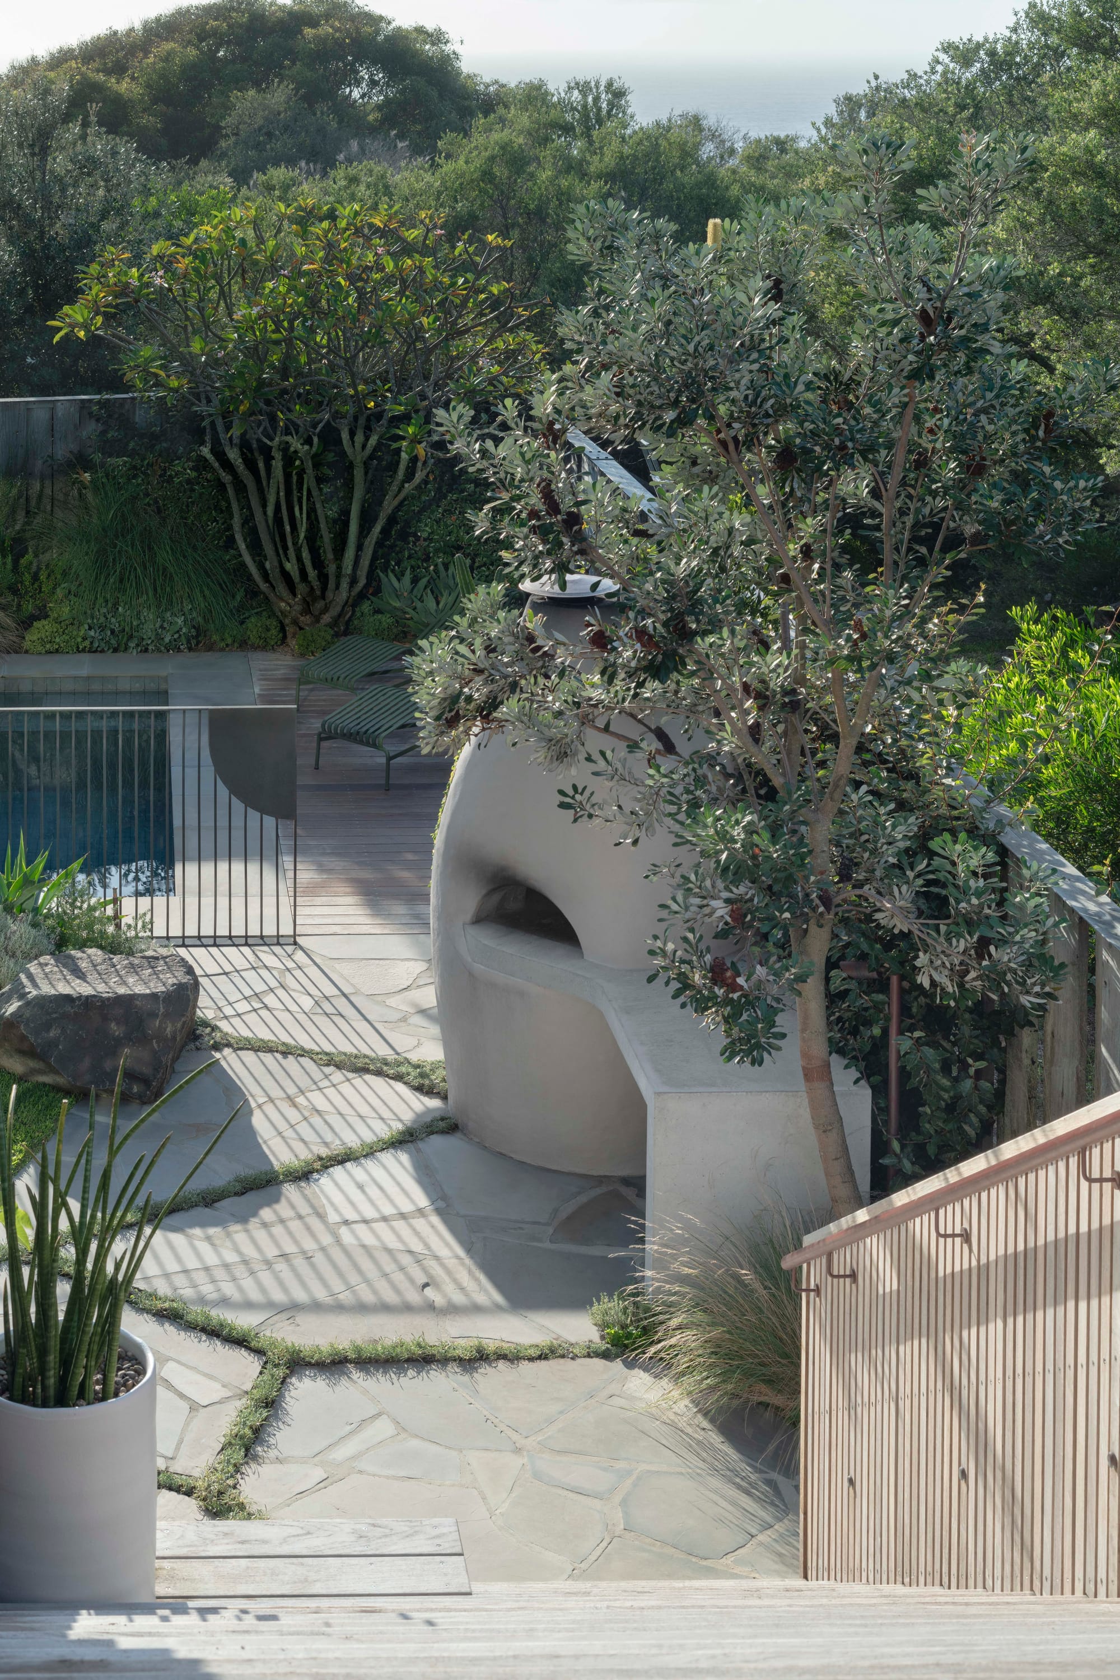
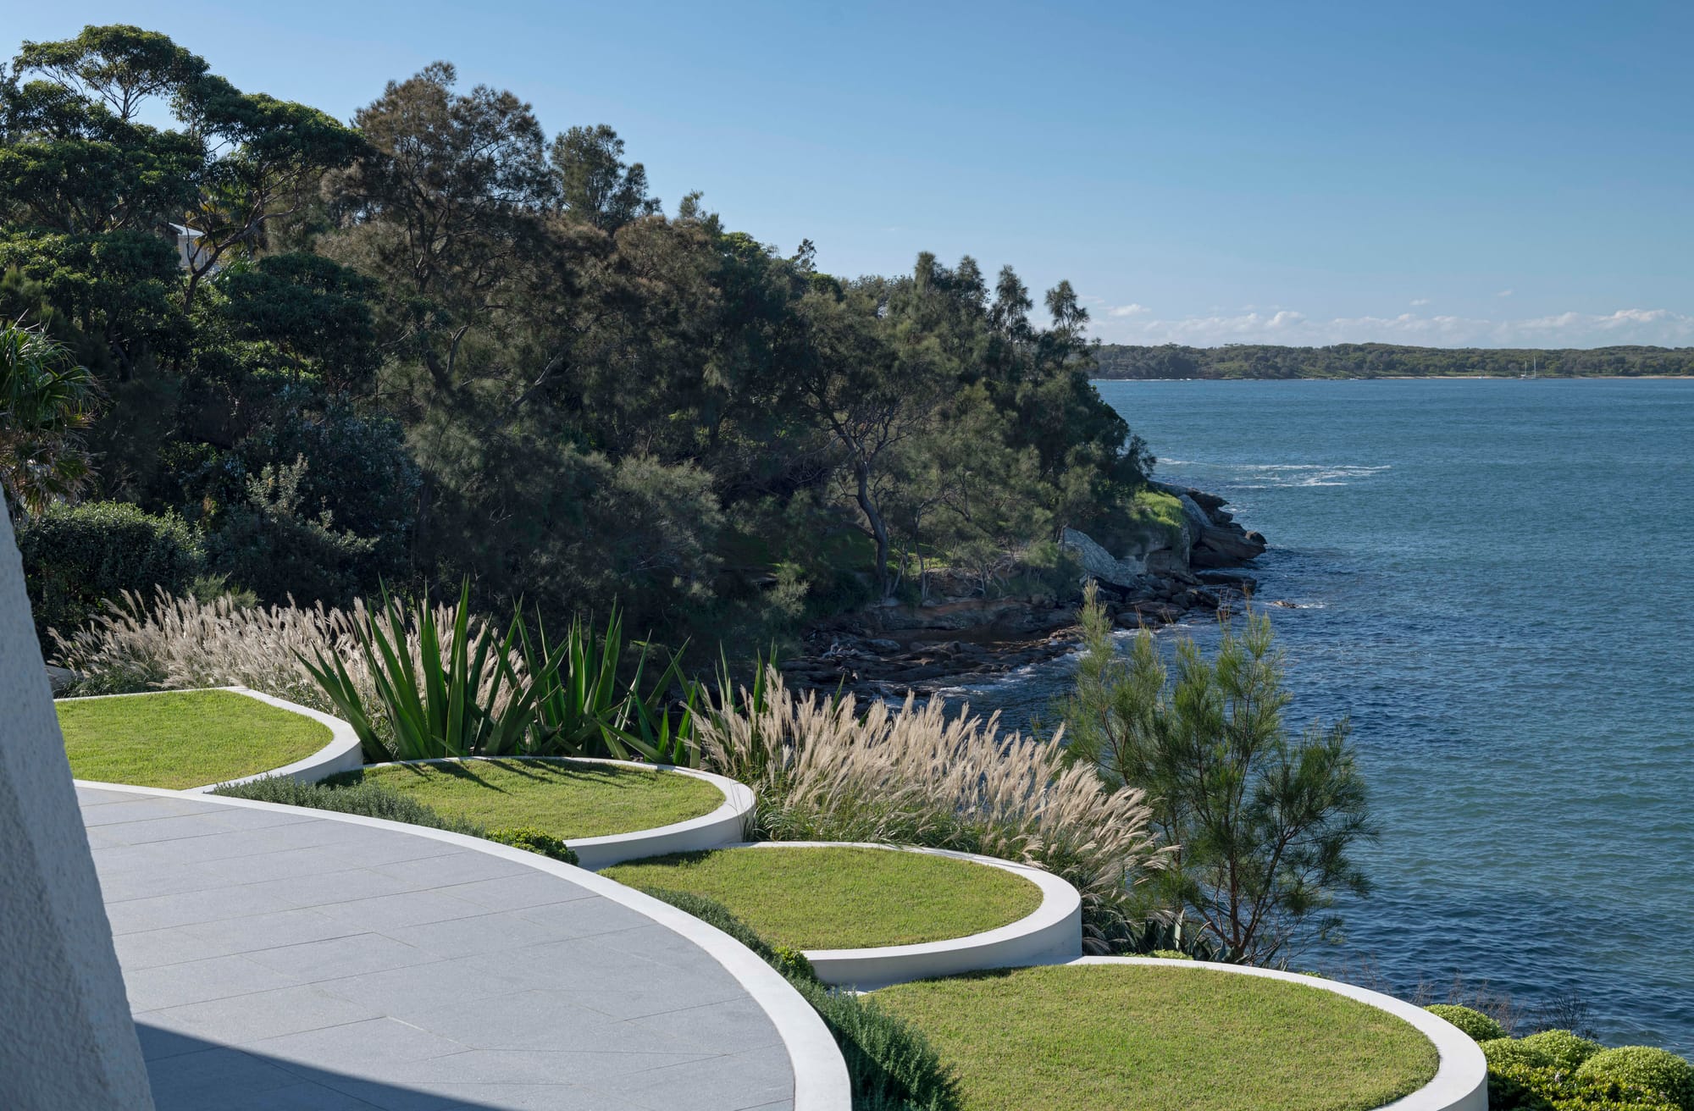
Stone House (right). Photography by Nicholas Watt.
Secret Gardens describes every project as beginning with a story, and your ethos is listening first, creating second. What does that first conversation with a homeowner actually look like, and what are you trying to understand about them before any design thinking begins?
We always want to understand the background of our client in relation to the site: how long they have lived there, what changes they have already made, how long they plan to stay, and what other changes to their home are being considered. This allows us to provide design recommendations that are also practical, and to help clients plan for the future. Certain elements of a design may be best phased over time to deliver the best value.
It is equally essential to understand how our clients live. First and foremost, the household and its inhabitants, but also extended family and friends. Do they entertain larger groups, and how often does this happen? These are the practical considerations.
Everyone interacts with their outdoor spaces differently, and expectations vary widely. If we can encourage clients to open up about how they want to feel when looking at their garden, or spending time in it, that becomes a guide for the design itself. Aesthetics matter enormously. Every client wants a garden that relates to their site and their architecture, and that presents beautifully. There are visual cues everywhere to help us understand this: personal style, the way clients present themselves, and how they present their home. Taking in all of these cues is important, and after decades of experience it has become almost intuitive.
At that first meeting, one of our key objectives is to engage with clients on a personal level, so they feel able to be themselves and open up, rather than feeling they need to arrive with design-led answers already worked out.
A garden is a long-term collaboration that extends well beyond completion, and you take that responsibility seriously. What do homeowners most commonly underestimate or get wrong before they engage a landscape designer, and what would you want them to know upfront?
Probably that the investment stops once the build is complete. Gardens are exposed to the elements. Material selection is important to maximise longevity and minimise maintenance, and plants are living organisms that respond to weather patterns. Like anything living, they cannot always be at their optimum health and performance.
Whether it is time, money, or both, gardens require regular review and an open mind toward change, both the changing needs of the household and the changing needs of the garden itself. We encourage a minimum of one annual visit, and sometimes multiple reviews, carried out by the staff member responsible for the original design. The frequency is dictated by the scale and complexity of the site, as well as the original investment.
Most of our clients have high expectations when they engage Secret Gardens. Their home is one of their most important investments, so we are always working toward the best outcome: raising the value of the property, ensuring they maximise their return and their enjoyment of the space, and making sure that if their plans change down the track, they are market-ready and in a stronger position than before we were engaged. It is important that we help guide the garden's development over time, identifying concerns early and looking for new opportunities as they arise.
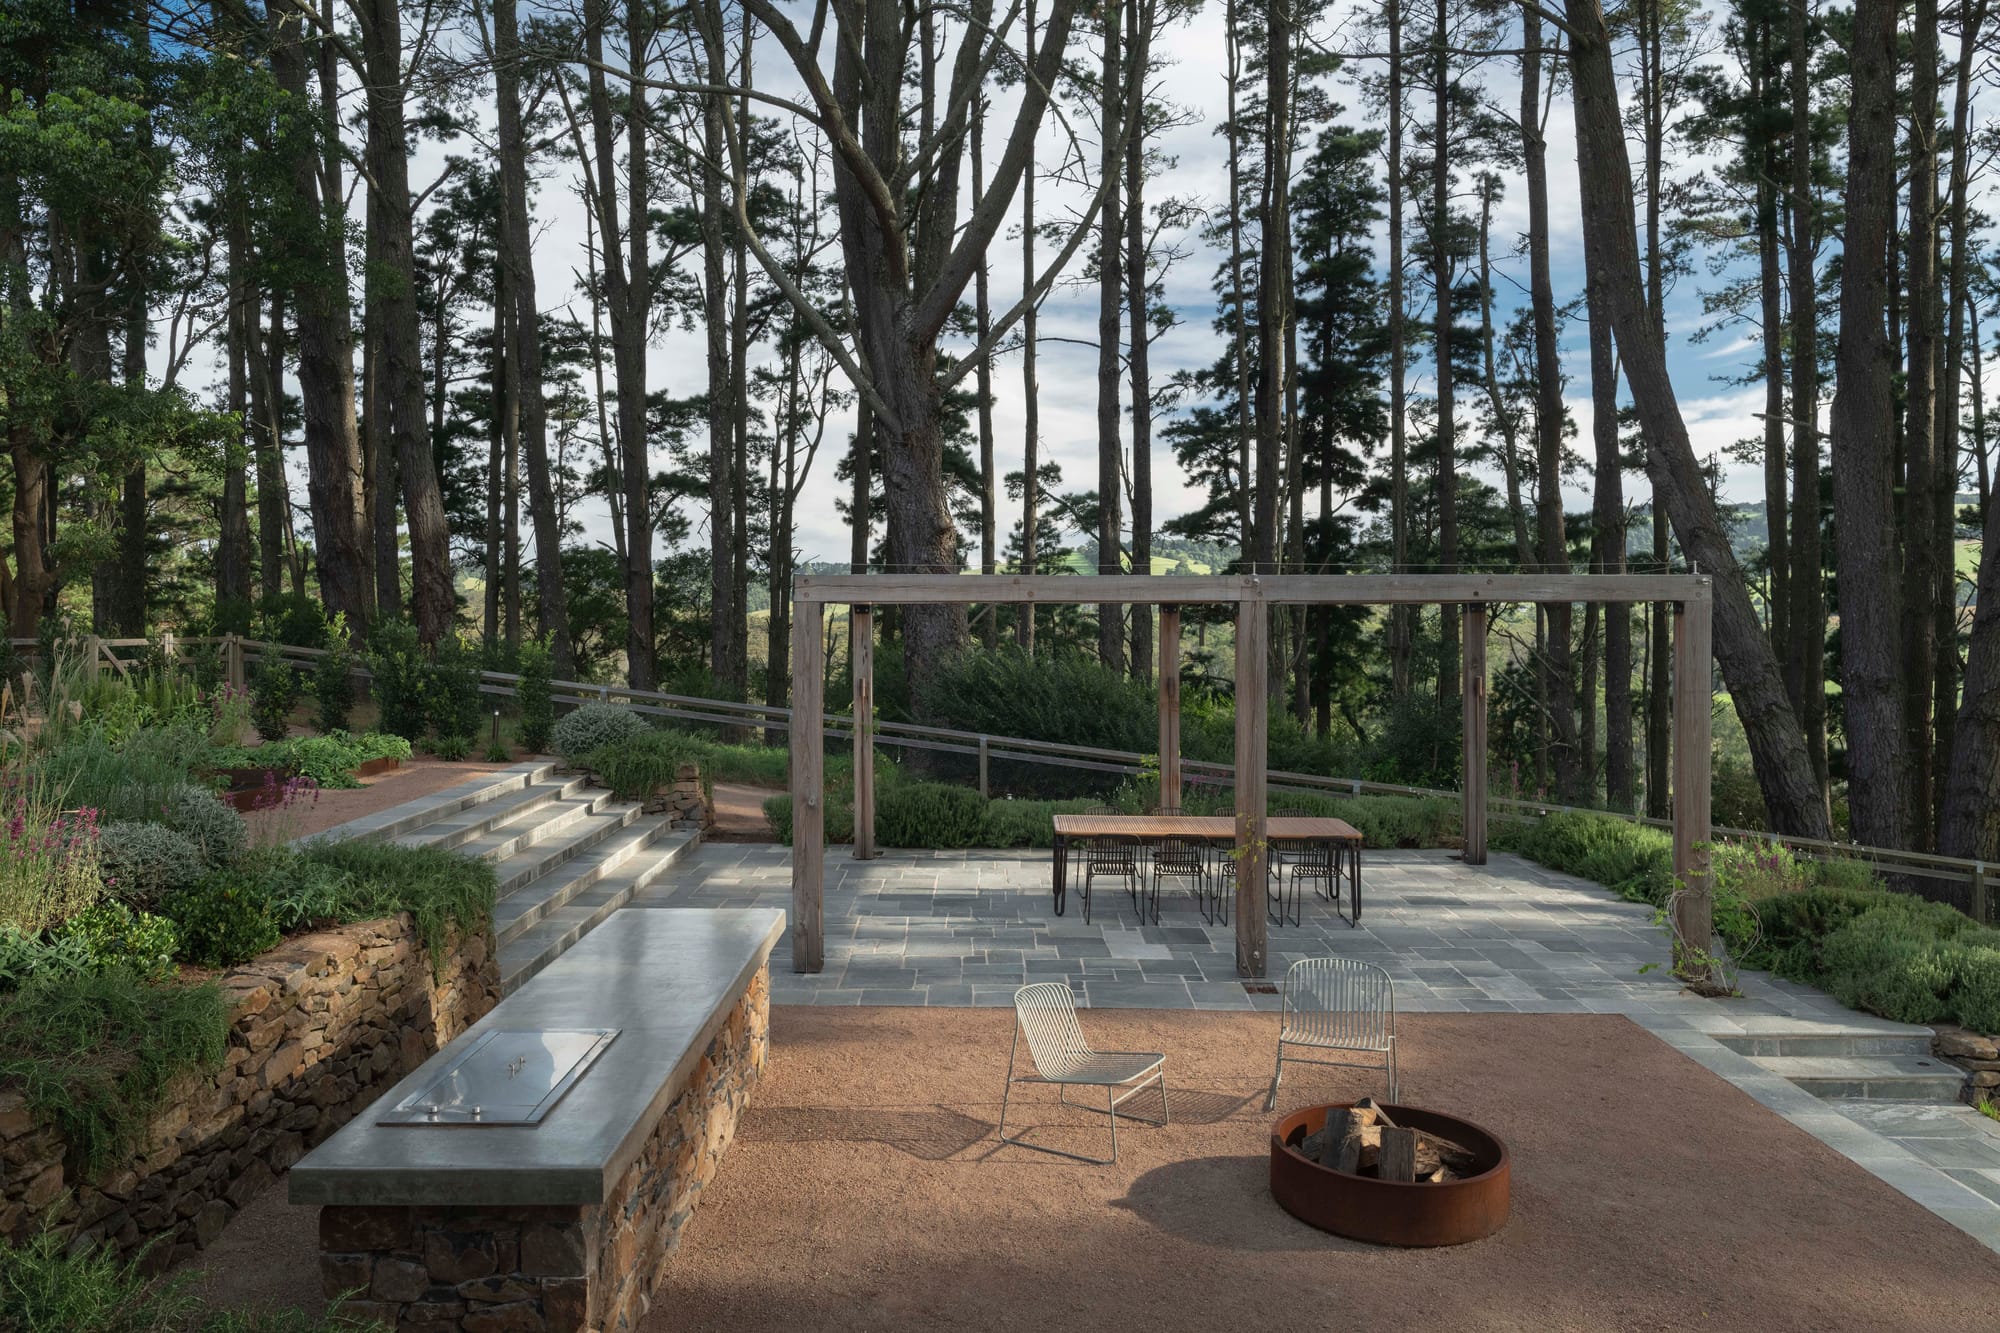
Your projects bring together landscape architects, construction specialists, and horticulturists under one roof. How do you help a homeowner understand the full cost of that integrated approach, and how do you manage budget conversations as a project develops?
This is an excellent question. Budget expectations should be raised at the first meeting, however in our experience most clients are not prepared for this question, or lack the confidence to comment. Often, we ourselves don't fully understand the budget requirements until the first concept is complete, when we can assess the true scale of a project and better understand where our clients' priorities lie, and where there are opportunities to distribute the budget appropriately to meet their brief. While clients rely on our experience to guide them, there is only so much we ourselves know at the outset.
Every project is different, and usually more complex than clients initially appreciate. So we consider the preparation of a design an essential first investment, one that informs all parties. Once a concept is complete, we can prepare a detailed budget, one of the many benefits of being a design and construct firm with those skills in house. We treat the first budget as a design tool. It informs the development of the design, and it is our job to bring the client's design and budget into alignment. Typically the client will need to review their budget, their brief, or more often, a combination of the two.
It is important that gardens are built to last, not just physically but aesthetically. Good design and material specification play a big part, but so does resisting trends, ensuring the garden remains timeless. There can be moments in a garden that reflect current popular choices, choices that can be easily undone or altered during a refresh. The framework of the garden, however, needs to remain constant: well balanced, built with appropriate quality materials for the elements, and considered plant choices, particularly for larger elements like screening and trees. Done well, this framework remains relevant for decades.
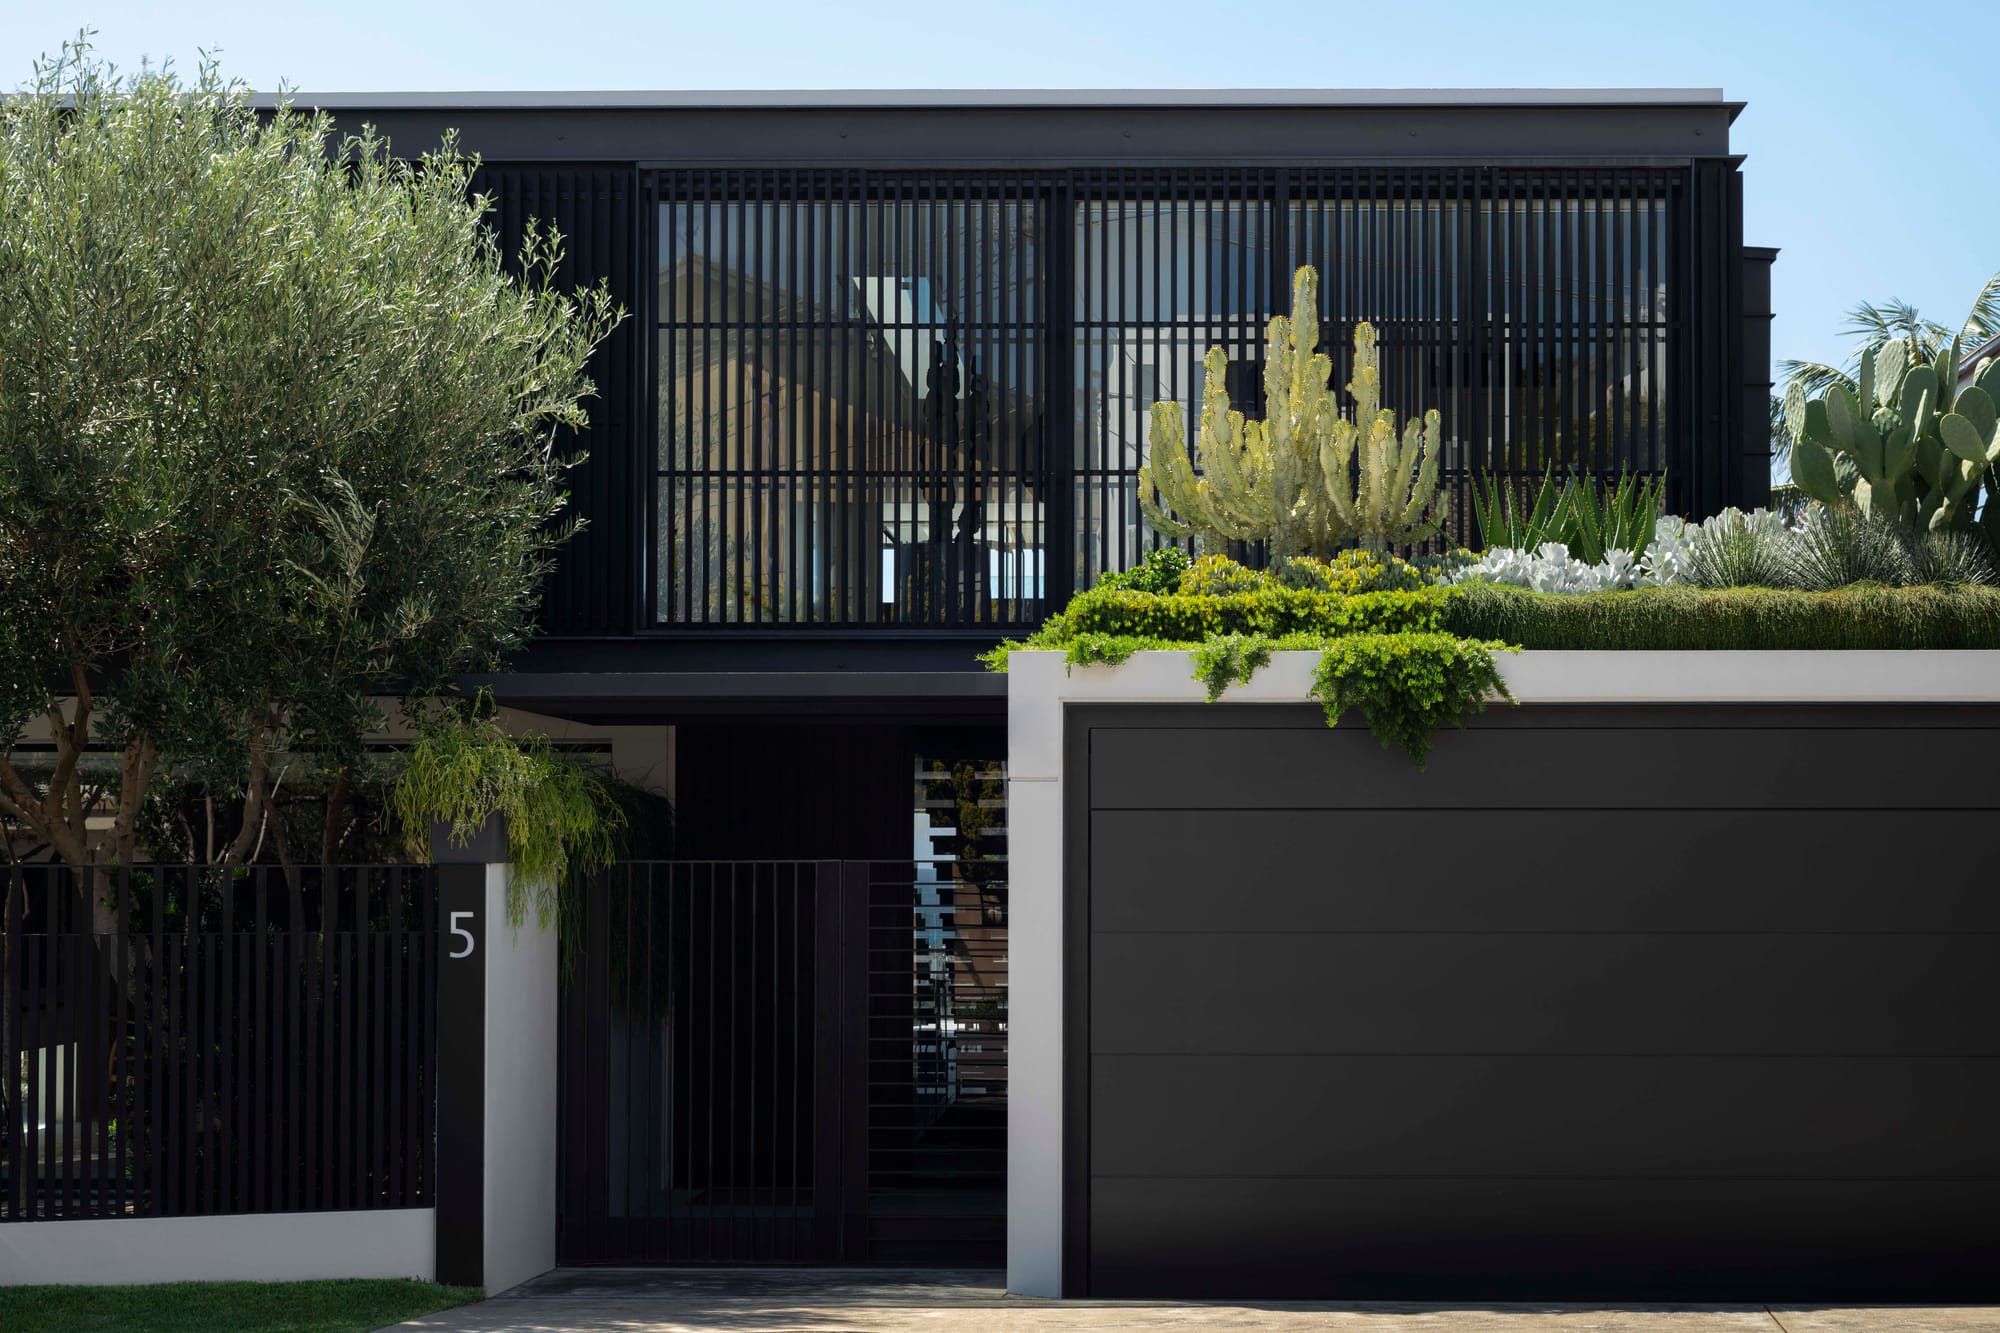
Your portfolio spans urban gardens, coastal settings, and more open natural landscapes across Sydney. Is there a recent project that stands out for what it taught you about the relationship between a garden, a home, and the people who live in it?
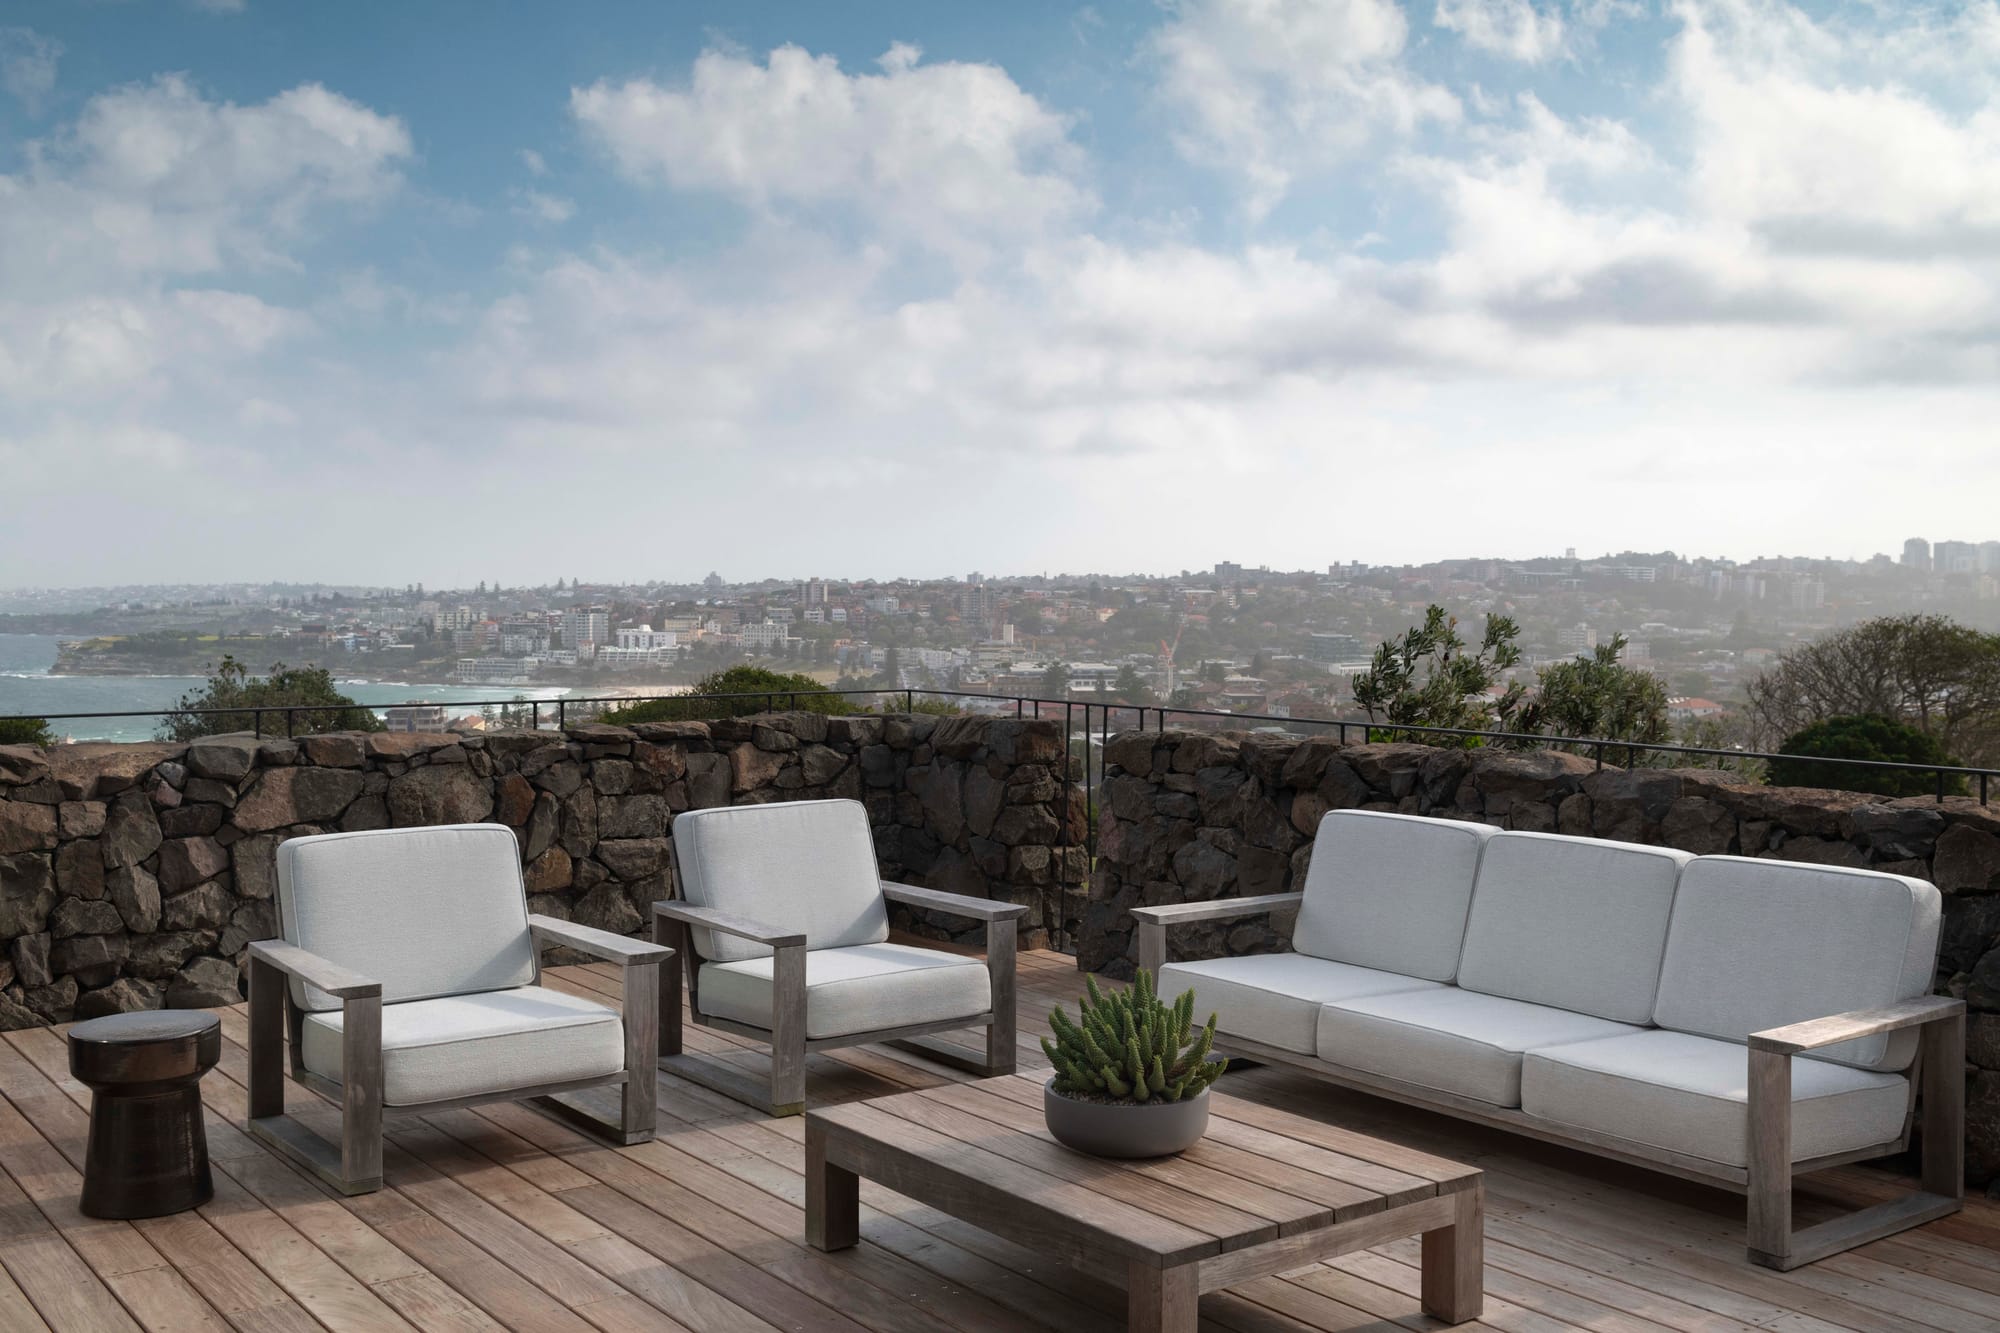
The Stone House, in Dover Heights, sits above the northern end of Bondi Beach, on the cliff. This project reinforced something we always come back to: a garden has to be designed around how its clients actually live, not around a fixed idea of what a coastal garden should look like.
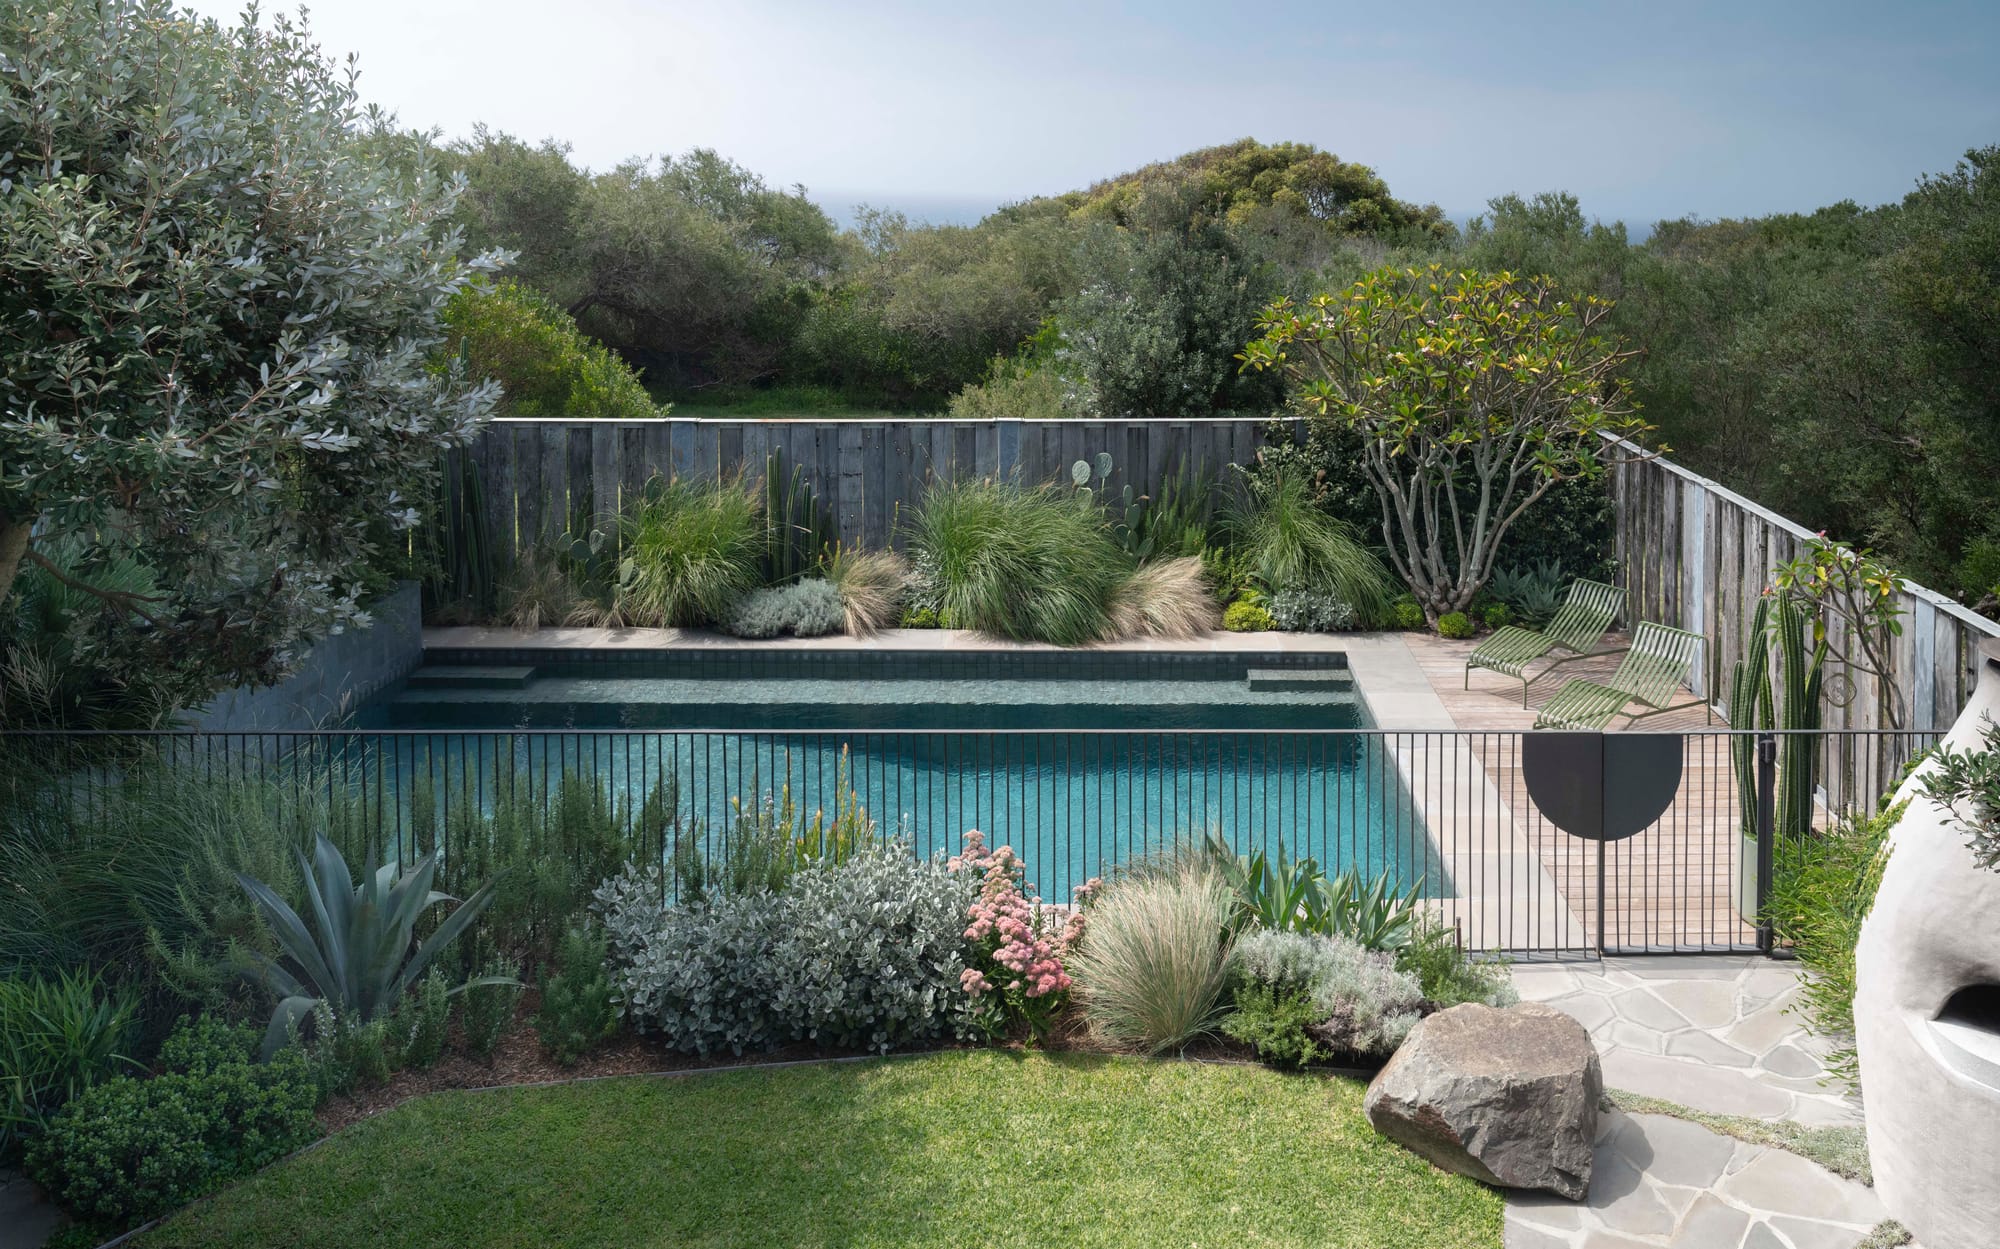
This is a young, busy family, on a standard sized site for the area, close to the hustle and bustle of the beach nearby. We created a garden that would draw them outside: to the pool, to areas for sitting and enjoying the garden, and to a space for cooking.
One of our clients is a chef at a well known Bondi Beach restaurant, so the pizza oven was a key feature, designed around how this family actually wanted to use their outdoor space. But what mattered most, both to acknowledge the location and to withstand its topographical constraints, was the plant selection. It is an exposed site: plenty of sun, strong winds, and shallow, sandy soil. A largely native plant palette, mixed with some ornamentals, performs well here and feels a little wild, but beautiful at the same time. Native plants are combined with perennials and a sprinkling of succulents and cacti, giving the garden a youthful, playful feel that moves beautifully with the wind.
The garden feels contained, safe, and a little bit fun, perfect for a young family. It feels like their own escape: a reflection of its surrounds, but unique in its own right. You can picture the clients moving through it barefoot, relaxing, entertaining, unwinding at the end of the day after time spent at the beach. It is a garden built entirely around this family, and that, ultimately, is the point.
Your gardens are designed to connect a home to nature and to the people who live there. If there was one question you wished every homeowner asked at the very start of the process, what would it reveal about whether they were truly ready to begin?
"Could this new garden change the way we live?"
This question sums up what clients are really hoping for when they engage Secret Gardens. They typically arrive with a range of concerns. The big items are often top of mind: a swimming pool, better entertaining areas, shade or privacy. But it is the smaller things that concern them just as much, the details that make day to day life easier. Additional storage. A more practical passageway linking the front of the house to the back. Somewhere to conceal the bins while keeping them easy to access. A clothesline, a spot for herbs, a letterbox large enough for parcels. We often find it is these smaller, simpler frustrations that make the biggest difference.
Good design should make time in the garden more frequent and more enjoyable, but it should also make life easier, in the same way a well designed interior does. Client briefs for the inside of a home are far more considered and complex than they were even thirty years ago. During that process, clients aim to solve every frustration that didn't work in their previous home, particularly around flow, storage, and lighting. A garden should be approached the same way. It is not just something to look at. It has to work.
In some cases, the garden is asked to make up for the shortfall of the house, and to do some of the heavy lifting. This is particularly true of inner city homes, where space is tight and options inside the house are limited. Here, the garden is often the largest room in the home, and needs to be treated accordingly. How a garden or courtyard connects with the house is paramount. The two need to be considered as one, not as separate entities, and that holds true for every garden, regardless of size.
These ideas are explored further in Secret Gardens' upcoming book, Secret Gardens: Designing Private Realms, out in October.