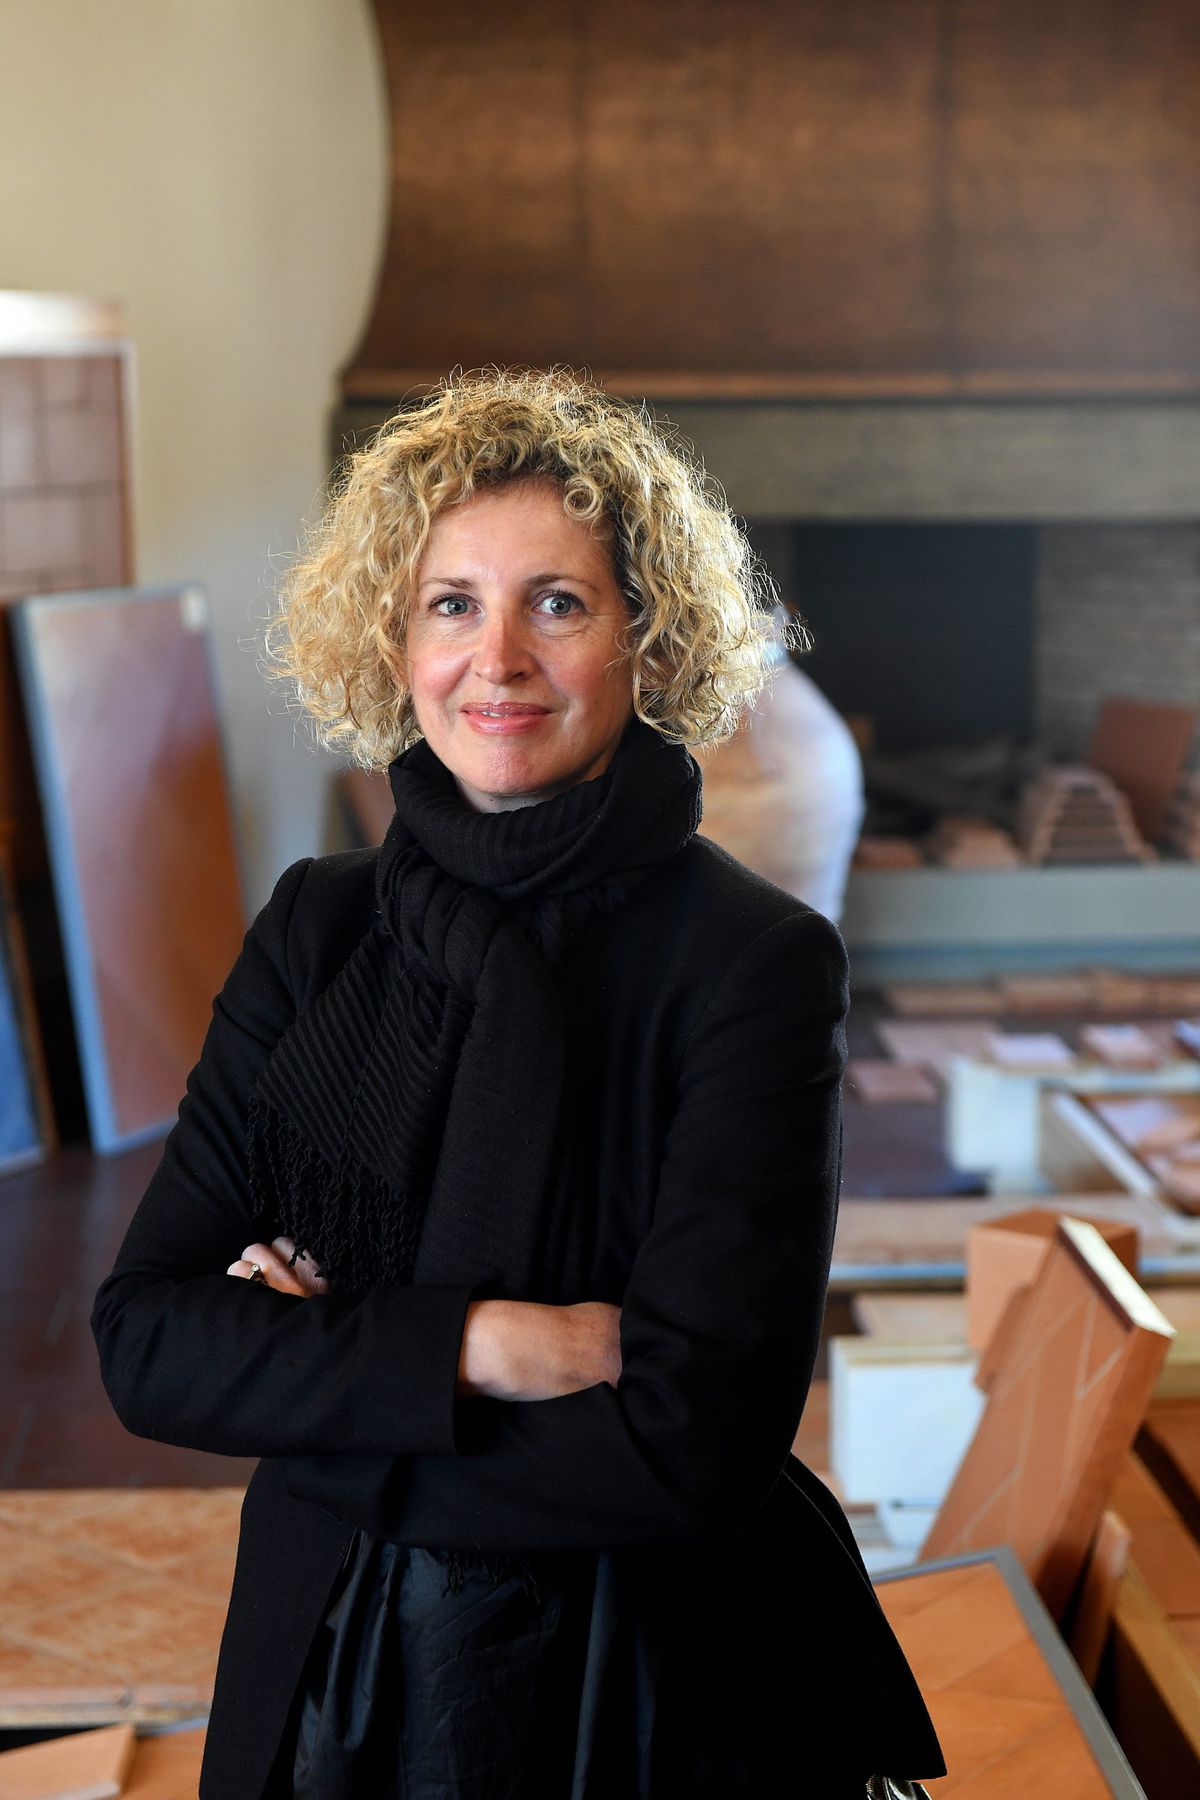
Nathalie Scipioni trained in Florence, built her career in Paris working on UNESCO-listed monuments, and brought nearly three decades of accumulated knowledge to Australia, where she founded her own practice. Today, Nathalie Scipioni Architects spans heritage restoration, contemporary residential, interiors and property development. We spoke with Nathalie about the principle that still guides her work, the renovation that changed how she understands clients, and why she tells every homeowner to share everything.


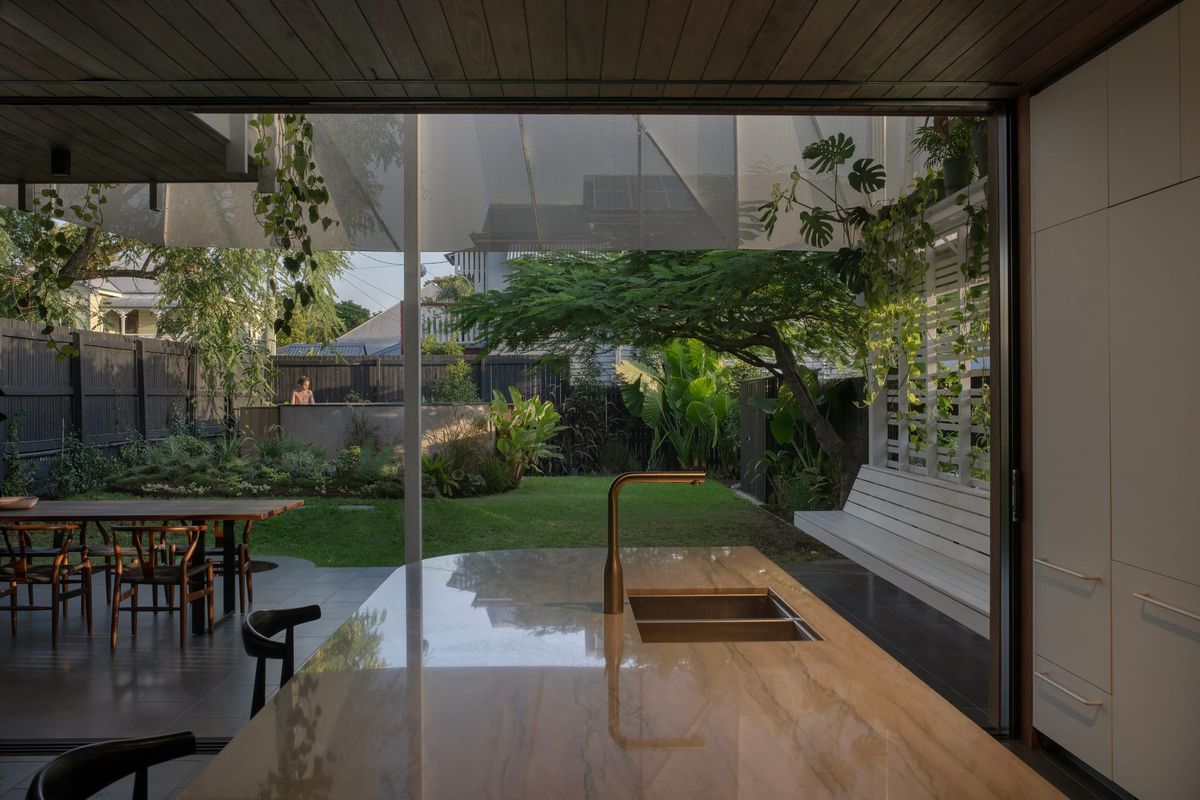
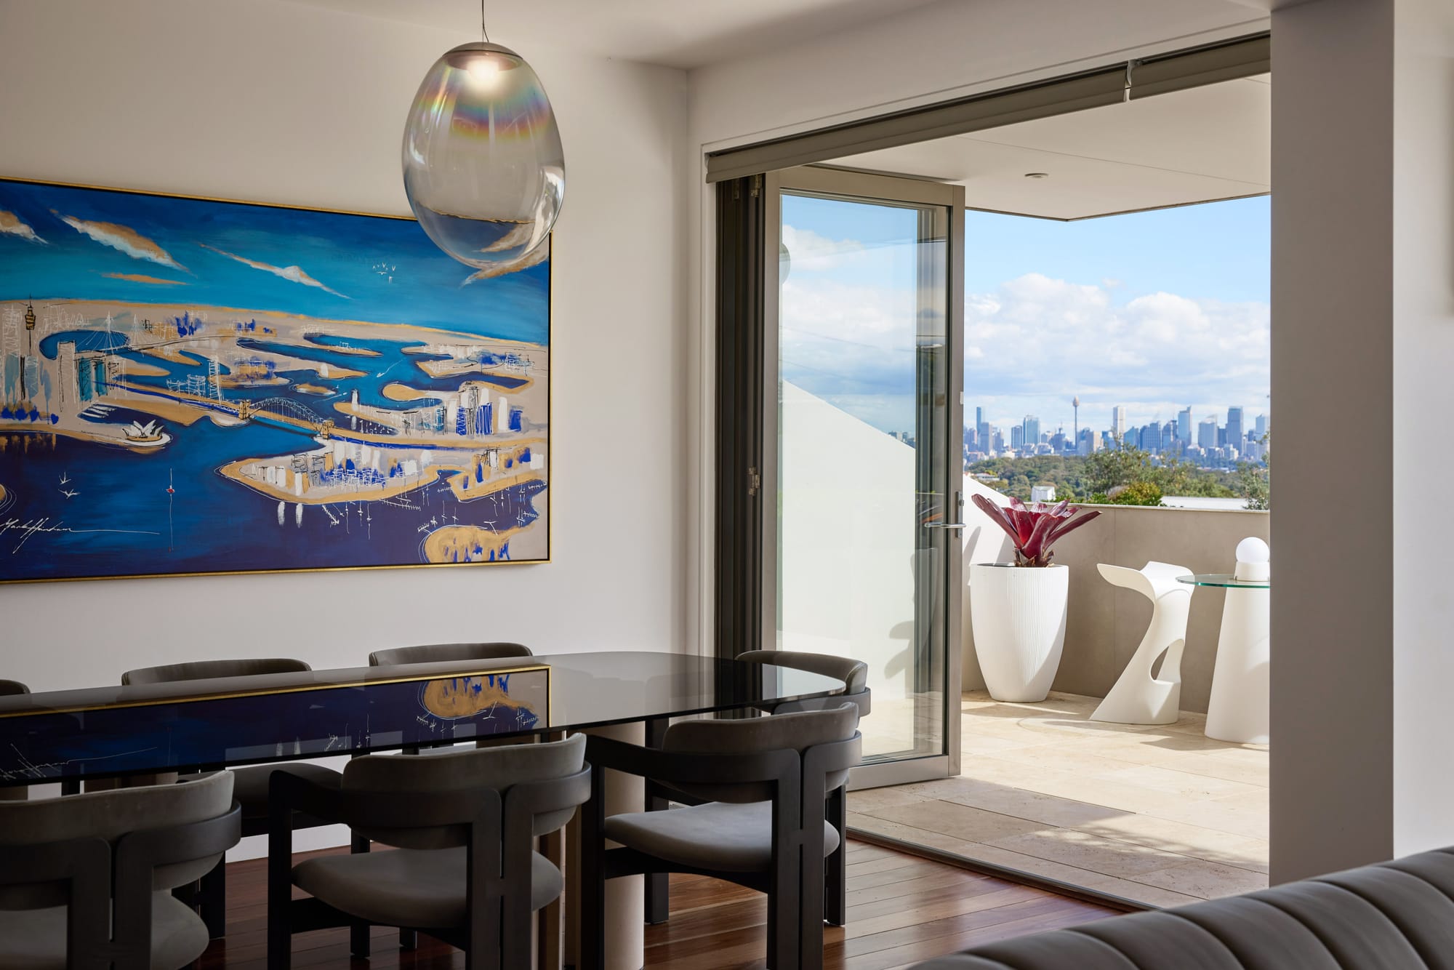
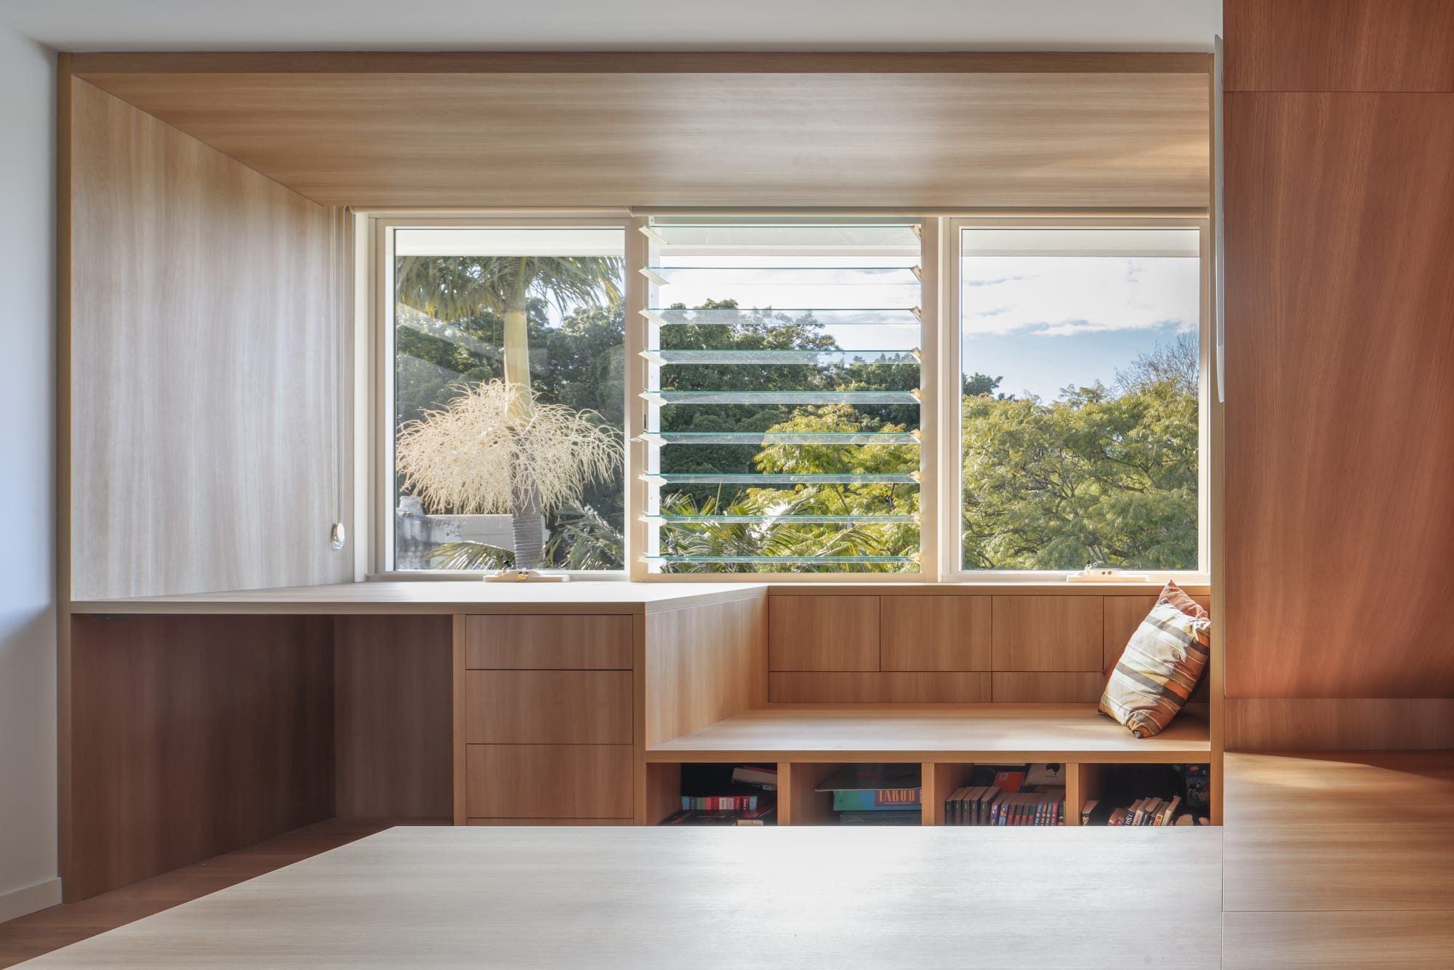
Heritage Terrace, Lavender Bay by Nathalie Scipioni Architects. Photography by Graham Jepson.
Nathalie, you trained in Florence and Paris, worked on UNESCO-listed monuments in France, and then brought that experience to Australia. How has nearly 30 years of practice across two continents shaped the way you approach a project today compared to when you first started out?
My experiences across Italy, France and Australia have greatly shaped both my career and the way I approach architecture today. I grew up in a small Italian town surrounded by Roman and Renaissance architecture, but I never imagined I would one day have my own practice.
Studying architecture in Florence gave me my foundations. Architecture was not something you experienced only at university; it was all around you. Simply walking through the streets meant being immersed in centuries of architectural history. Florence is also the city of Filippo Brunelleschi, often regarded as one of the first modern architects, so there was an extraordinary sense of studying architecture in a place that had played such an important role in shaping the profession itself.
I then moved to Paris, where my professional career began in 1996 while I was completing my thesis. It was a completely different culture, language and architectural typology, and it was there that I developed my career in heritage conservation. Restoring historic monuments taught me not only about conservation, but also about construction, structure and the importance of truly understanding a building before intervening in it.
Moving to Australia introduced me to another completely different architectural context. Having previously worked predominantly in heritage and commercial architecture, Australia is where I developed my experience in residential design and a deeper understanding of how architecture responds to the way people live.
I often think of it quite simply: Florence gave me the foundations of architecture, Paris taught me construction and heritage, and Australia taught me residential architecture. Nearly 30 years later, I bring those three experiences together in a holistic approach that informs every project and the way I run my practice.
Your practice spans heritage restoration, contemporary residential, interiors, and property development, which means every client comes to you with a very different brief and level of certainty. How do you draw out what a homeowner genuinely needs from their home, and how do you bring the best out of them through that process?
Every client is different, so I always begin by trying to understand not only what they are asking for, but how they actually live. From the preliminary consultation, I put myself in their shoes: how they use their home, what is important to them, what isn't working and what they want their life in that space to feel like. I am very solution-driven, so the process is about translating those needs into an architectural response that works for them.
My experience across different areas of architecture also allows me to adapt to each client. Heritage, residential design, interiors and property development have each taught me something different. For example, property development taught me to think about how design can add value to a property, which is particularly important in a market like Sydney. I can bring that thinking into a residential project while still creating a home that is very personal to the people living there.
I also ask clients to share images of what inspires them. Often, particularly with couples, there can be very different tastes or visions. Rather than seeing that as a problem, I gather inspiration from both and look for the common thread. Part of my role is bringing those different ideas together into something cohesive that perhaps neither person could have articulated at the beginning, but that ultimately feels right to both of them.
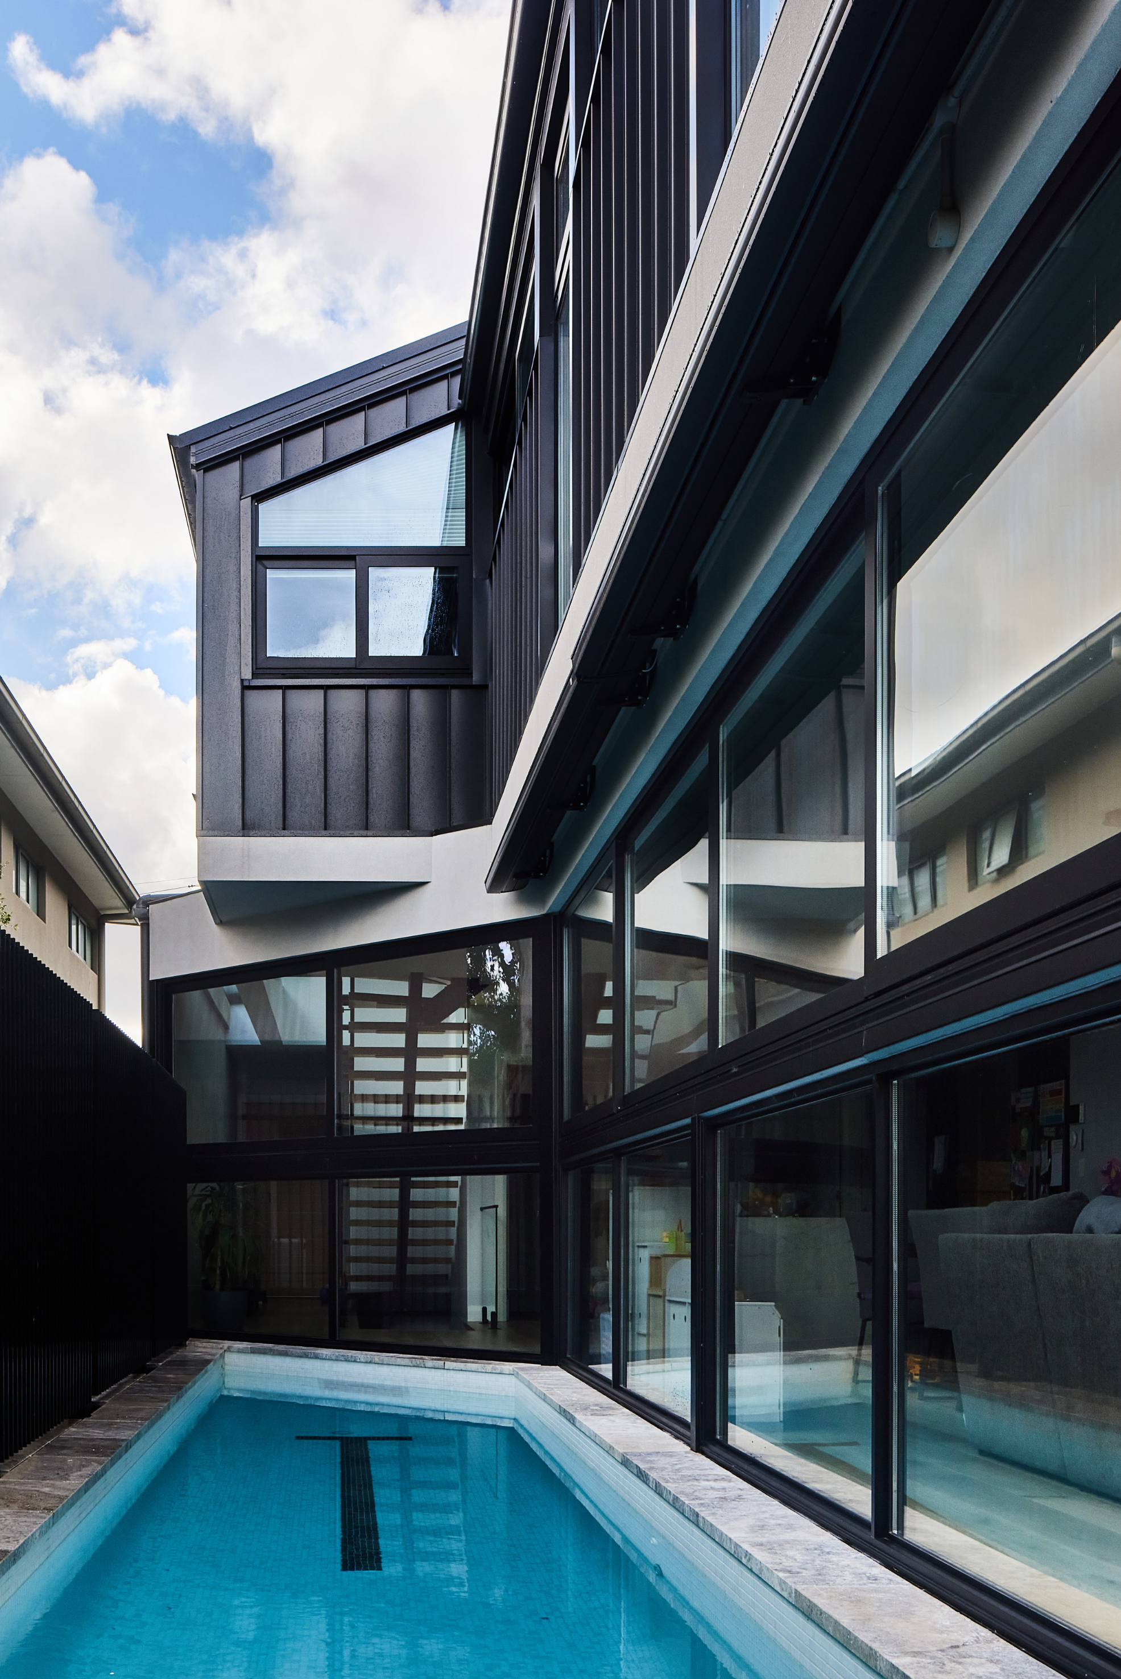
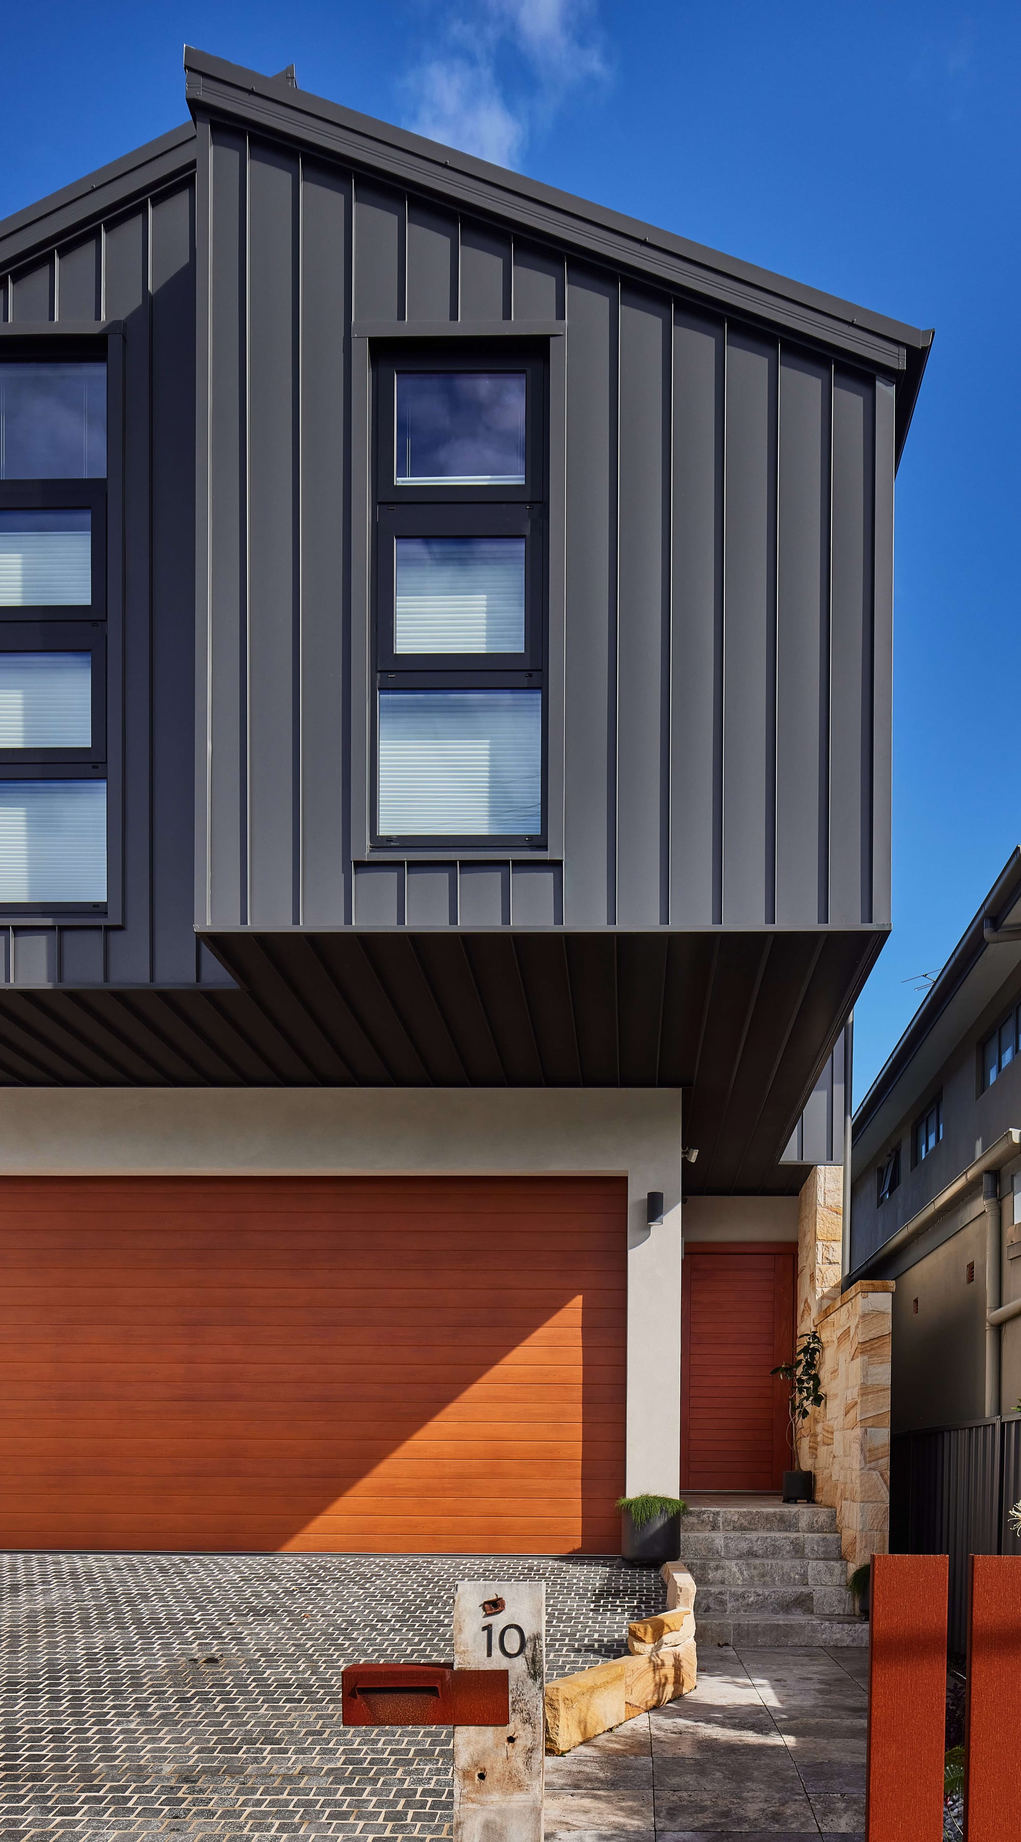
The Lantern House, Kingsford. Photography by Graham Jepson.
You've worked on everything from Place Stanislas in Nancy to residential renovations in Sydney. Is there a particular detail, a spatial quality, or a moment in a project that you find yourself returning to as an example of when the work really landed?
The project I always return to is actually the first project I completed through my own practice, my first home in Australia, which I renovated for my family. I lived through the renovation experience myself, navigating budget, materials, contractors and design decisions, and it gave me a real understanding of the process from a homeowner's perspective.
The main design idea for that home came from something I had learned in Florence: the Renaissance principle of moving through a smaller, more compressed space before arriving into a larger, illuminated space, creating a sense of surprise and discovery. In my home, heritage constraints meant I had to retain a long, narrow corridor, so rather than seeing it as a limitation, I used that principle to my advantage. At the end of the corridor, the house opened dramatically into a light-filled living space, with light finishes and extensive glazing.
That moment of transition completely changed the experience of the home. It is a principle I still return to in my work today. I believe architecture should unfold and reveal itself, and that contrast, light and a sense of discovery can make a space truly special.
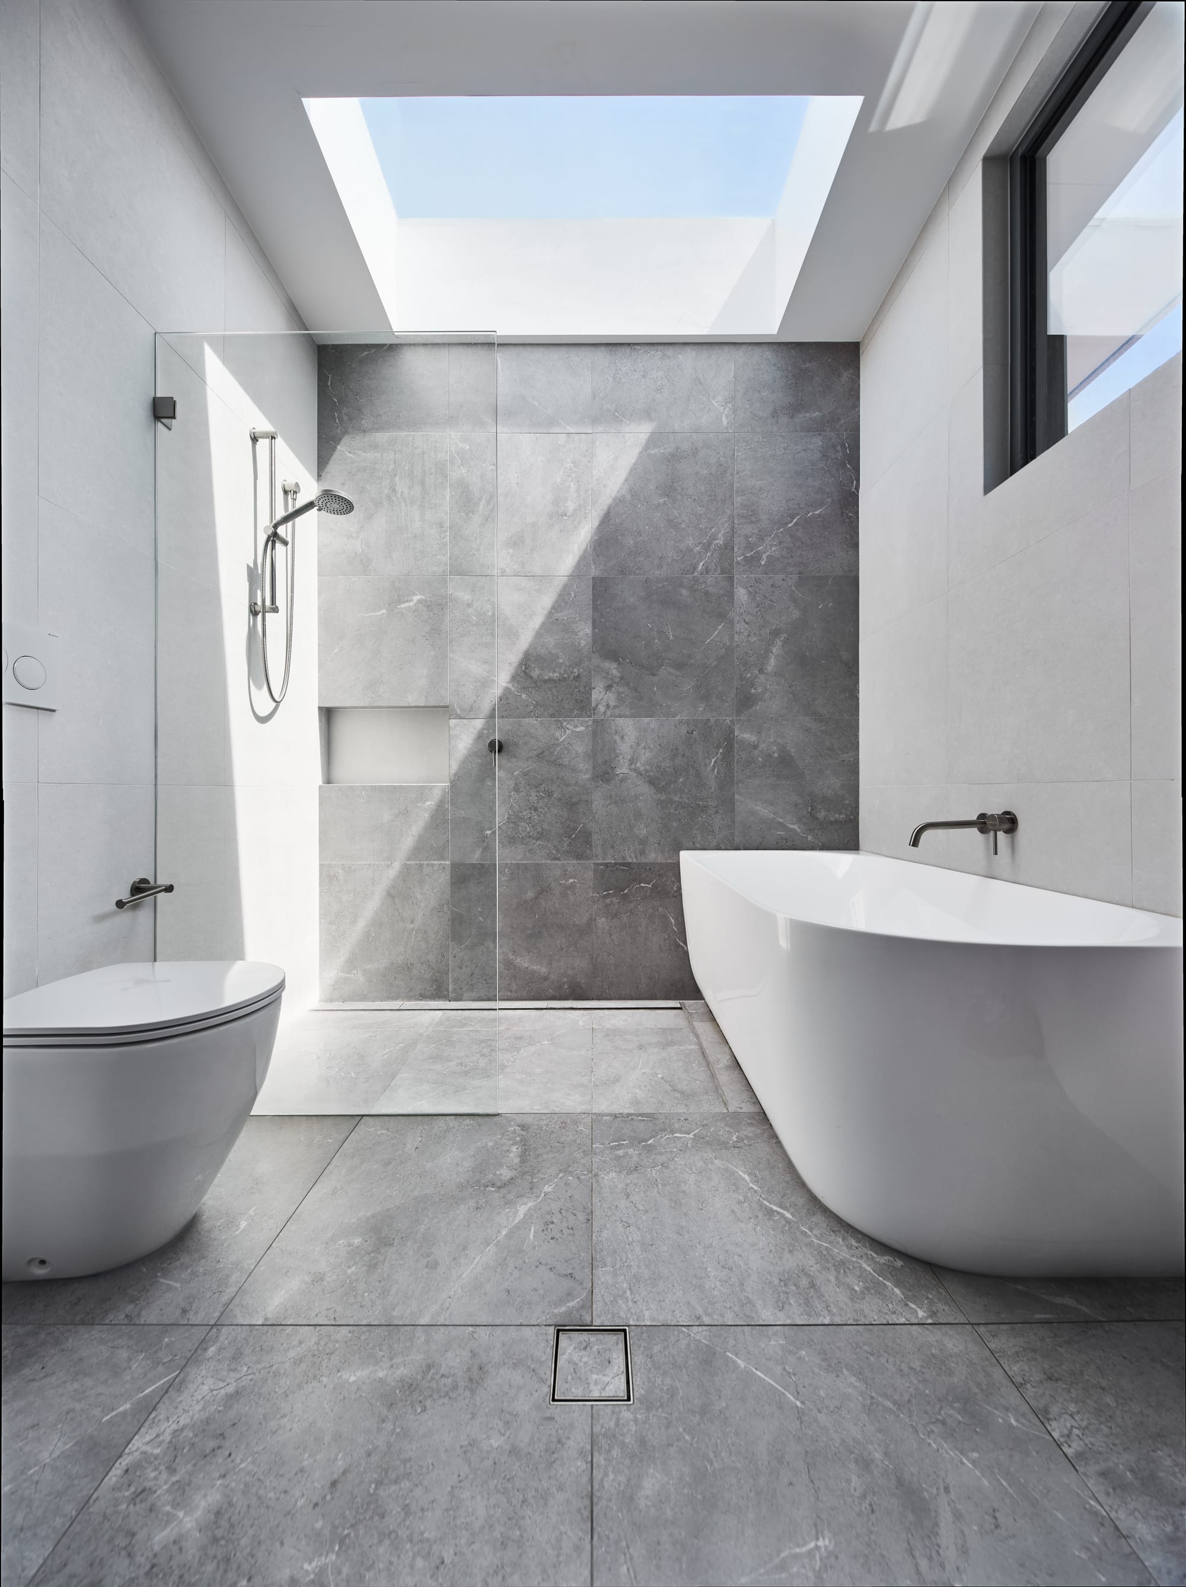
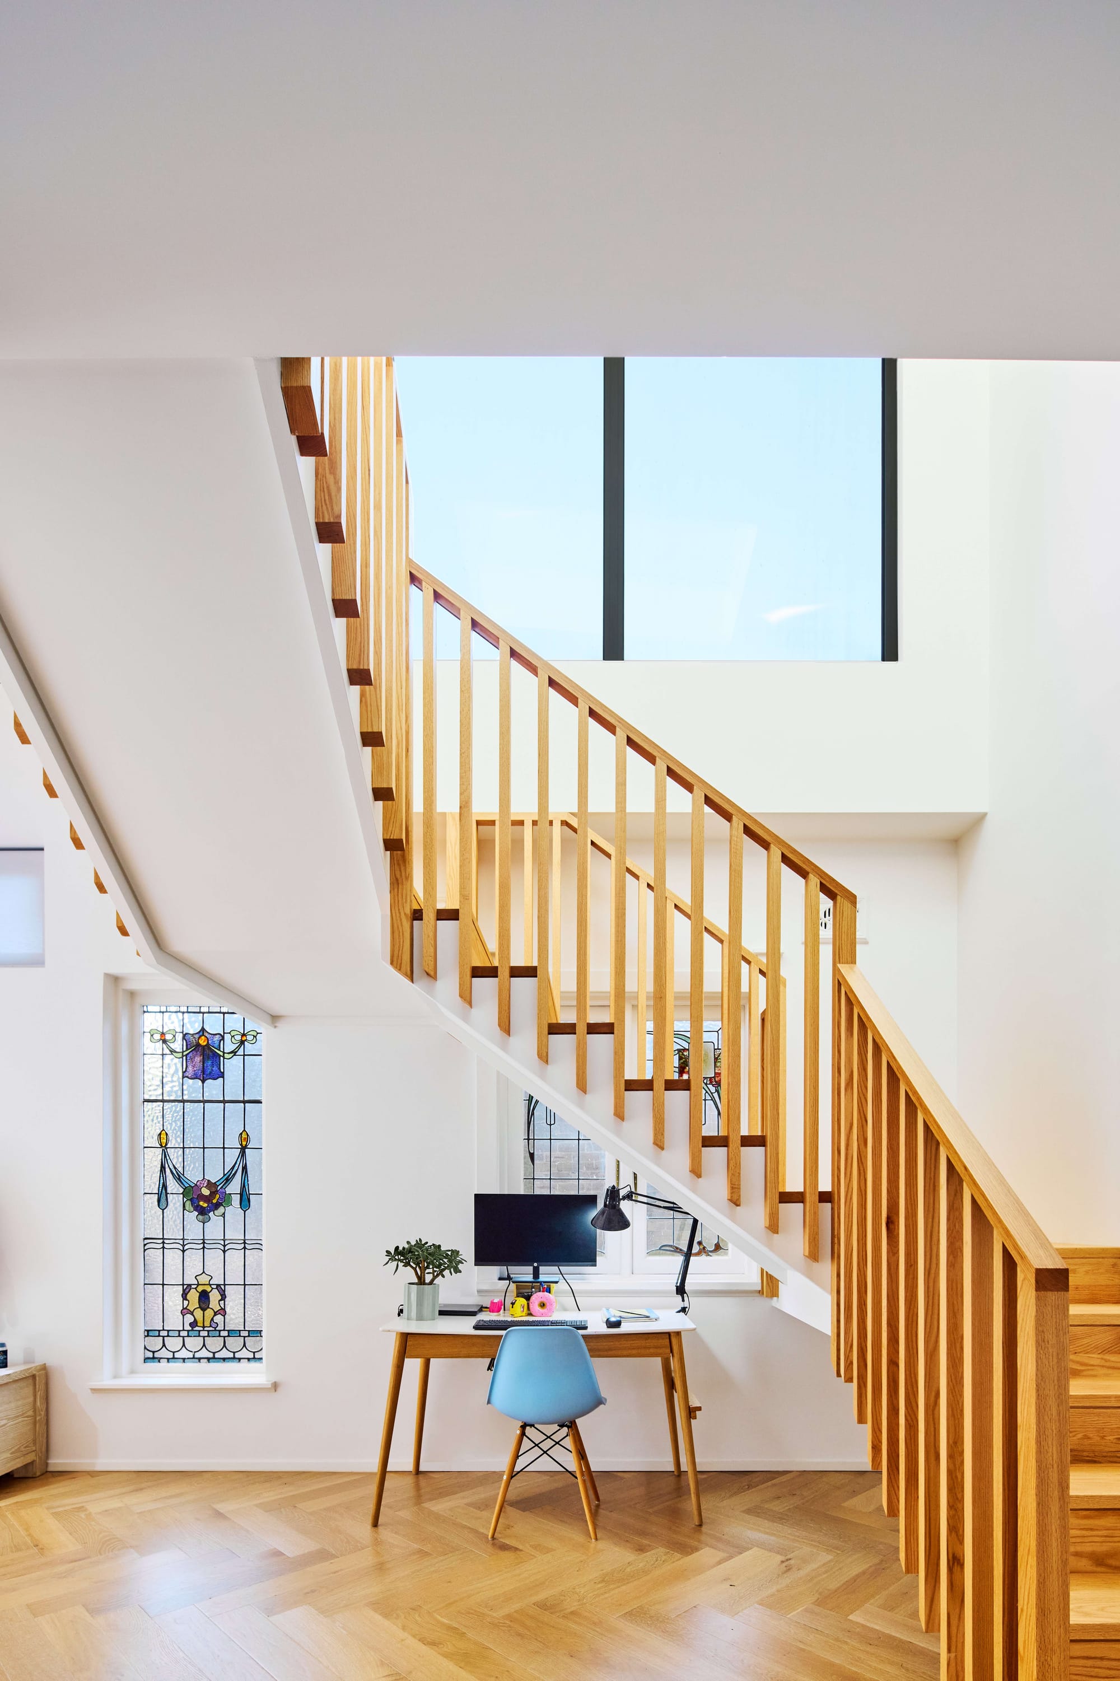
Rozelle Canvas House. Photography by Graham Jepson.
Your practice holds heritage conservation at its core, which is in many ways the original form of sustainable thinking. How do you approach sustainability across your broader work, and has that conversation with clients shifted in recent years?
Heritage conservation is inherently sustainable because at its core it is about retaining, repairing and adapting what already exists rather than demolishing and rebuilding.
At the same time, sustainability as we understand it today was not a formal consideration when many heritage buildings were constructed, so bringing them up to contemporary expectations can be challenging. There are limits to how much of the existing fabric can be altered, which means we have to integrate principles such as natural light, ventilation, thermal performance and appropriate materials carefully and on a project by project basis.
With a new home, we have much greater freedom to embed these principles from the beginning, such as orienting living spaces to the north and designing for passive heating and cooling. With heritage and renovation projects, it is more about finding the right balance between conservation and improvement.
The conversation with clients has certainly evolved, but at the moment the cost of construction is having a significant influence on priorities. Clients are generally more aware of sustainability, but when budgets are under pressure, it is not always at the top of their brief. Our role is therefore to integrate sensible sustainable principles into the architecture wherever we can, rather than treating sustainability as something separate from the design.
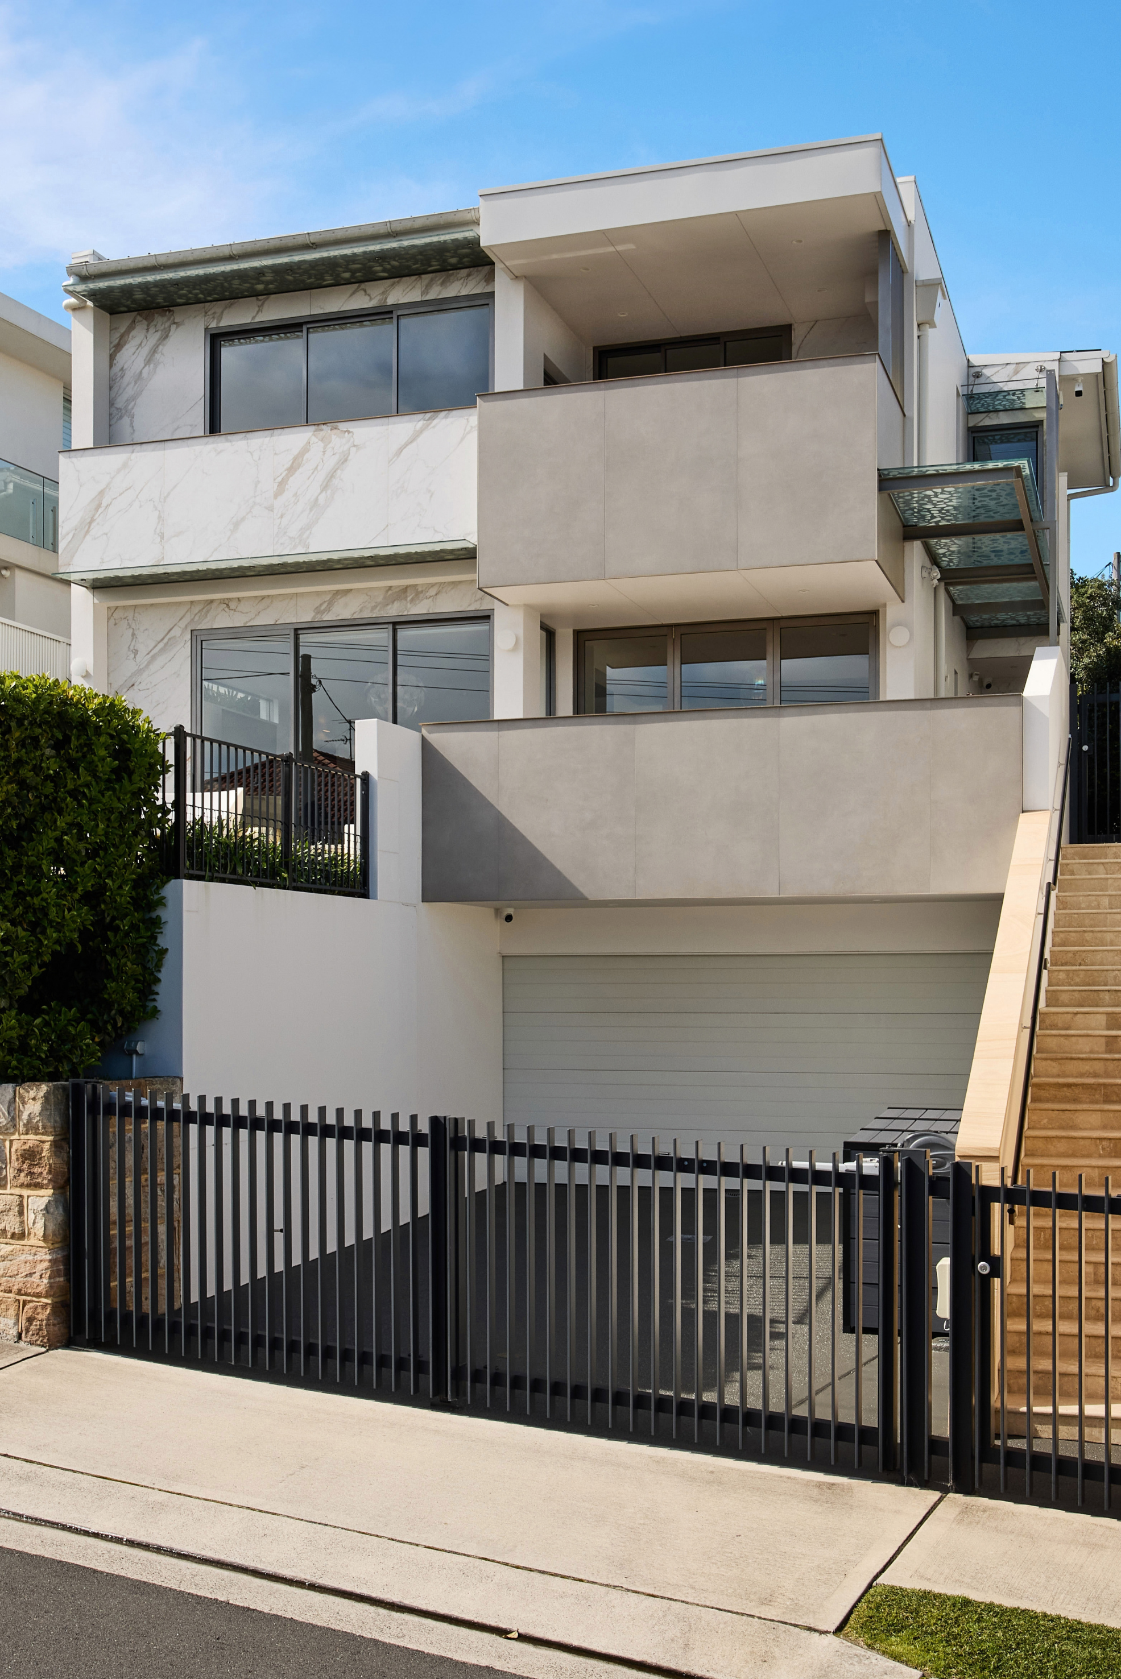
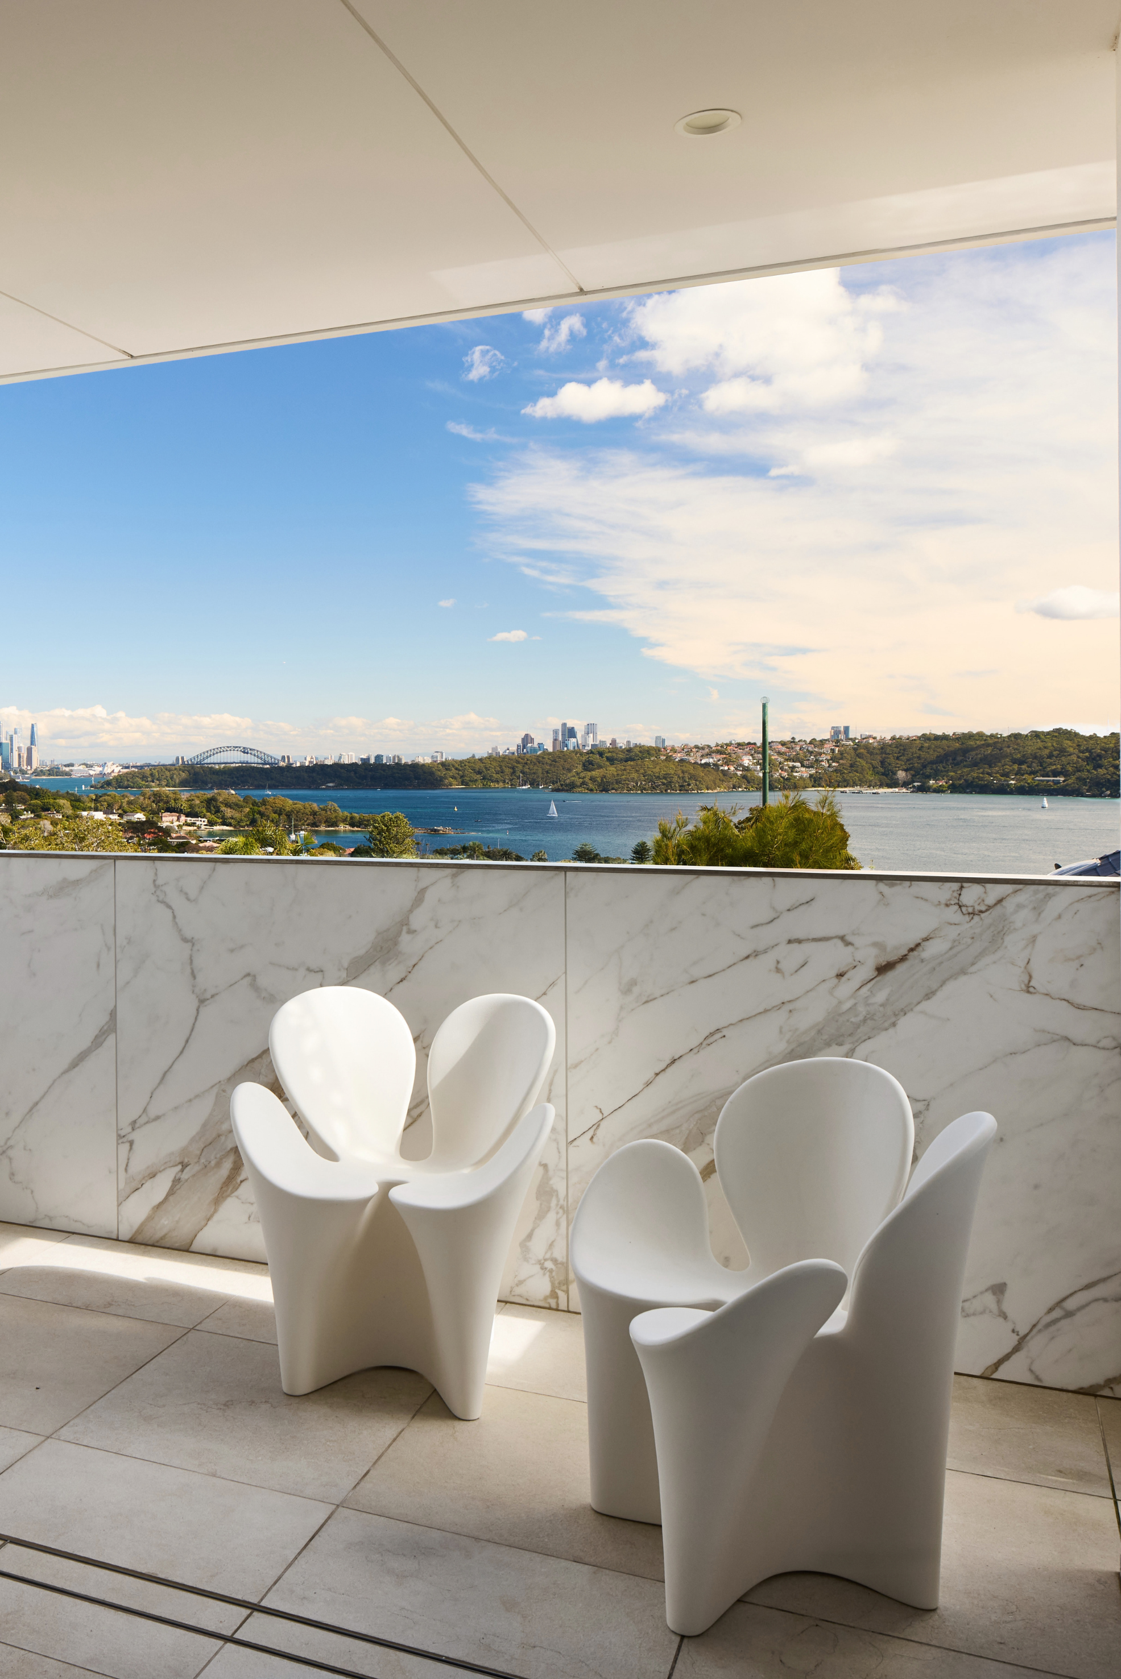
Derby Harbour, Vaucluse. Photography by Graham Jepson.
You oversee every stage of a project personally, from concept through to completion. What is the single most important thing a homeowner can do at the very start to make sure the project ends up somewhere genuinely right for them?
Once we have established the scope and budget, I always tell my clients to share everything they would love to have in their home, even the things they think might not be possible. I often find that people hold back because they assume something will be too difficult, too expensive or simply cannot be done.
My philosophy is to approach every idea with the belief that anything is possible, rather than beginning with its limitations. Tell your architect everything you want and let them work with you to find the solution. Some ideas may need to be adapted to suit the budget, site or planning constraints, but that is our role as architects.
The more open a homeowner is about what they genuinely want from the beginning, the more opportunity we have to create a home that truly reflects them.