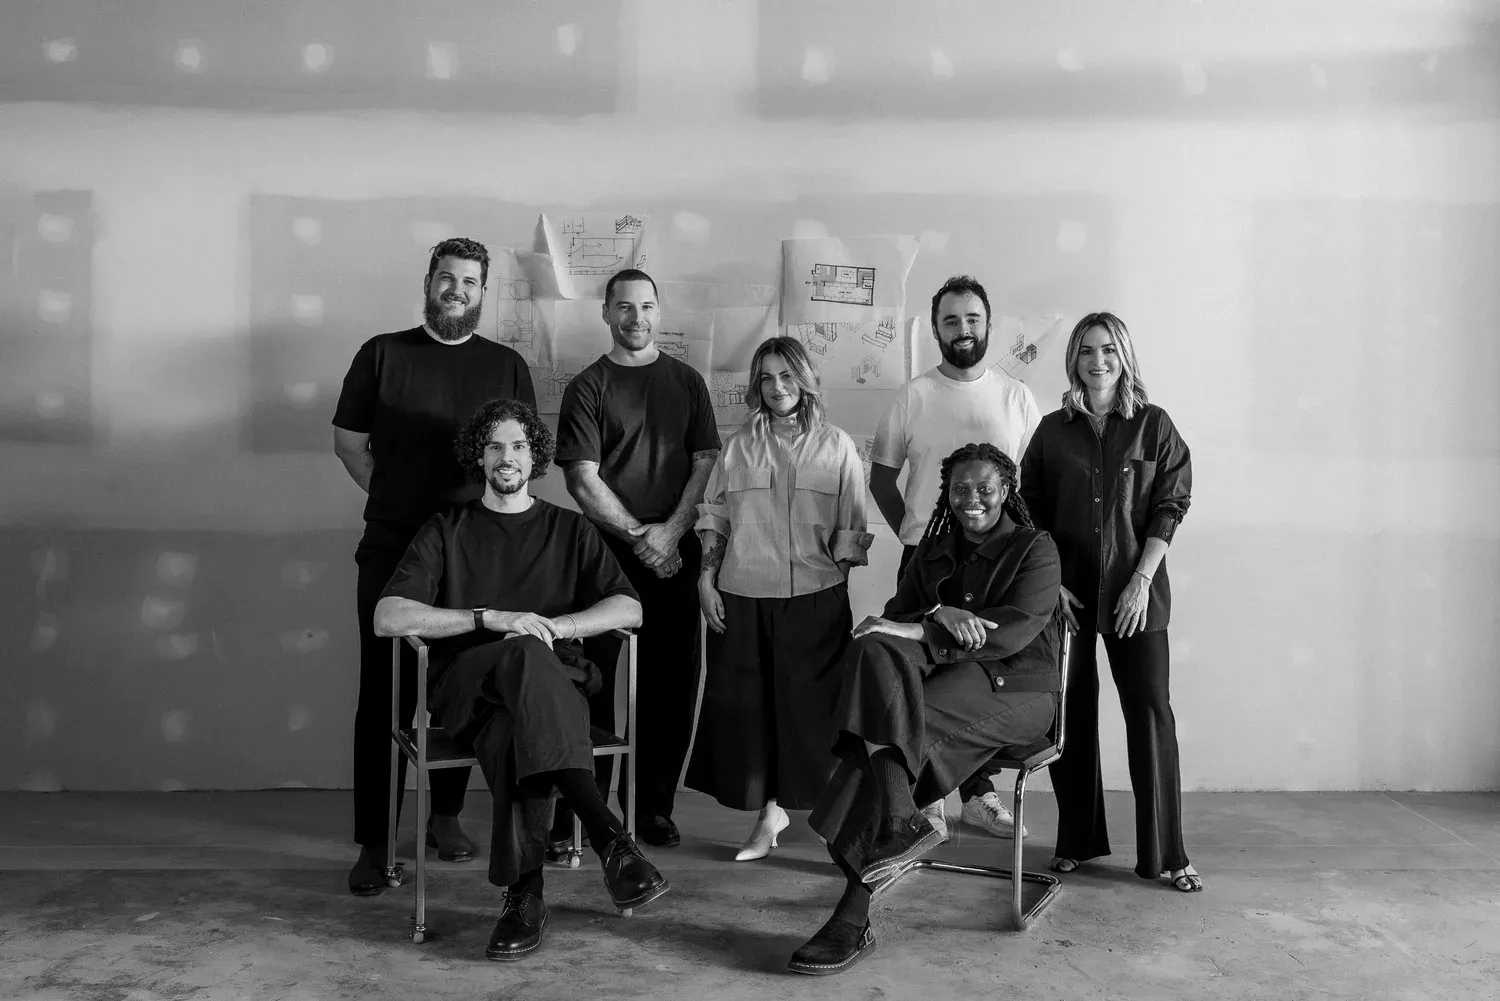
Perth-based &Dalecki approaches every project with a simple conviction: function and beauty are not competing ideas. Working across heritage renovations, additions and new builds throughout Western Australia, the studio pursues design that is rational, sustainable and poetic, without making the act of living feel complicated. We spoke with the team about honest materials, the usefulness of tension and why paying attention to how you already live is the best place to start.
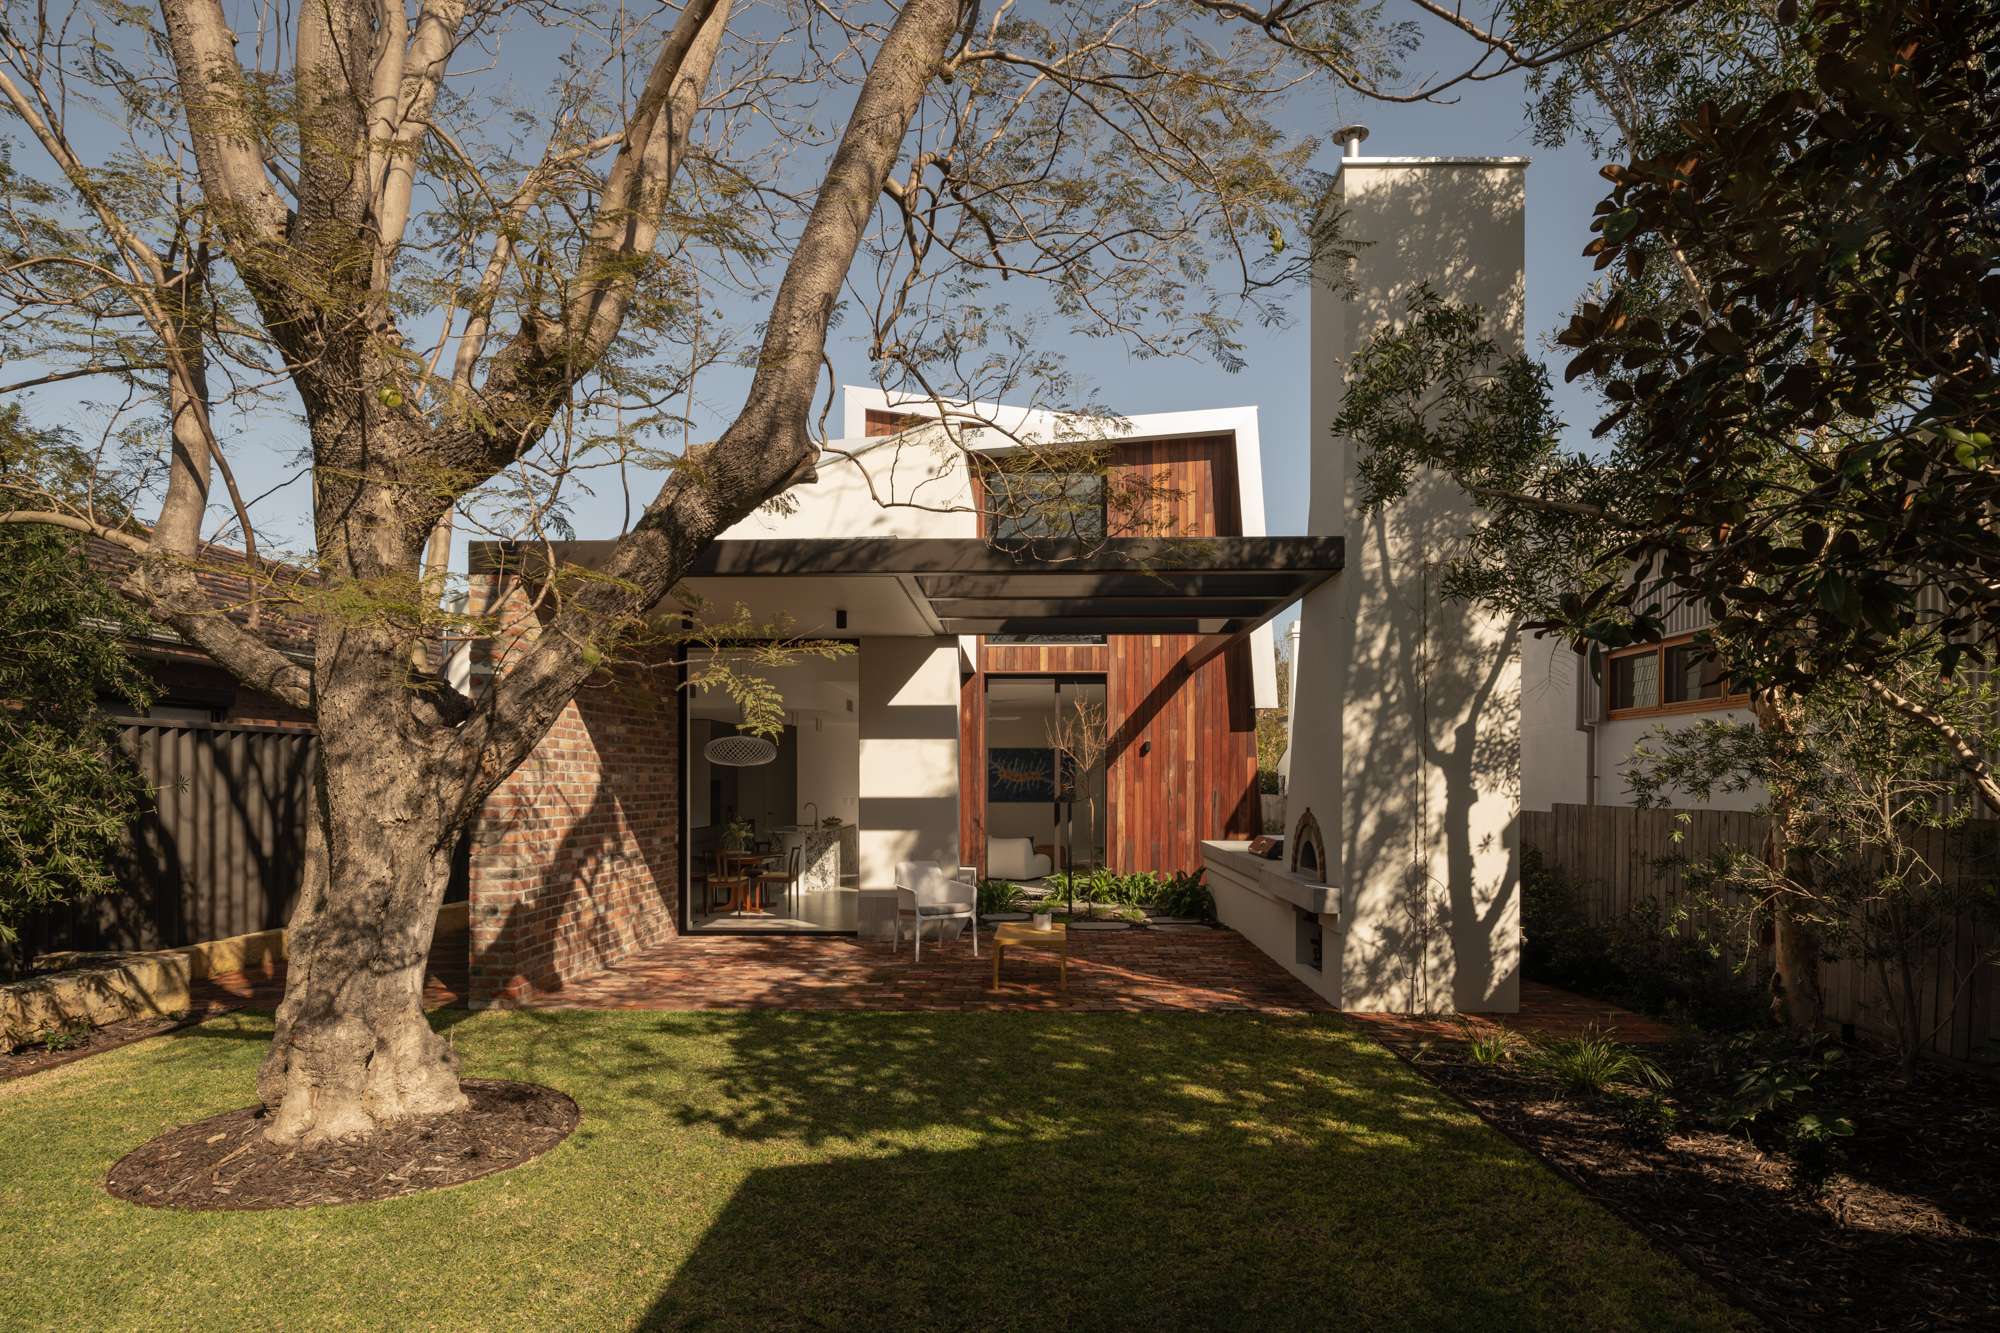
&Dalecki describes its work as balancing comfort with creative rigour, and pursuing design responses that are rational, sustainable, and poetic. How would you describe that balance in plain terms, and what does it actually feel like to live in a home that has achieved it?
In plain terms, we do not see function and beauty as competing ideas. A home needs to support daily life and solve practical problems, but it should also bring something less tangible: a sense of warmth, delight, calm or specific energy.
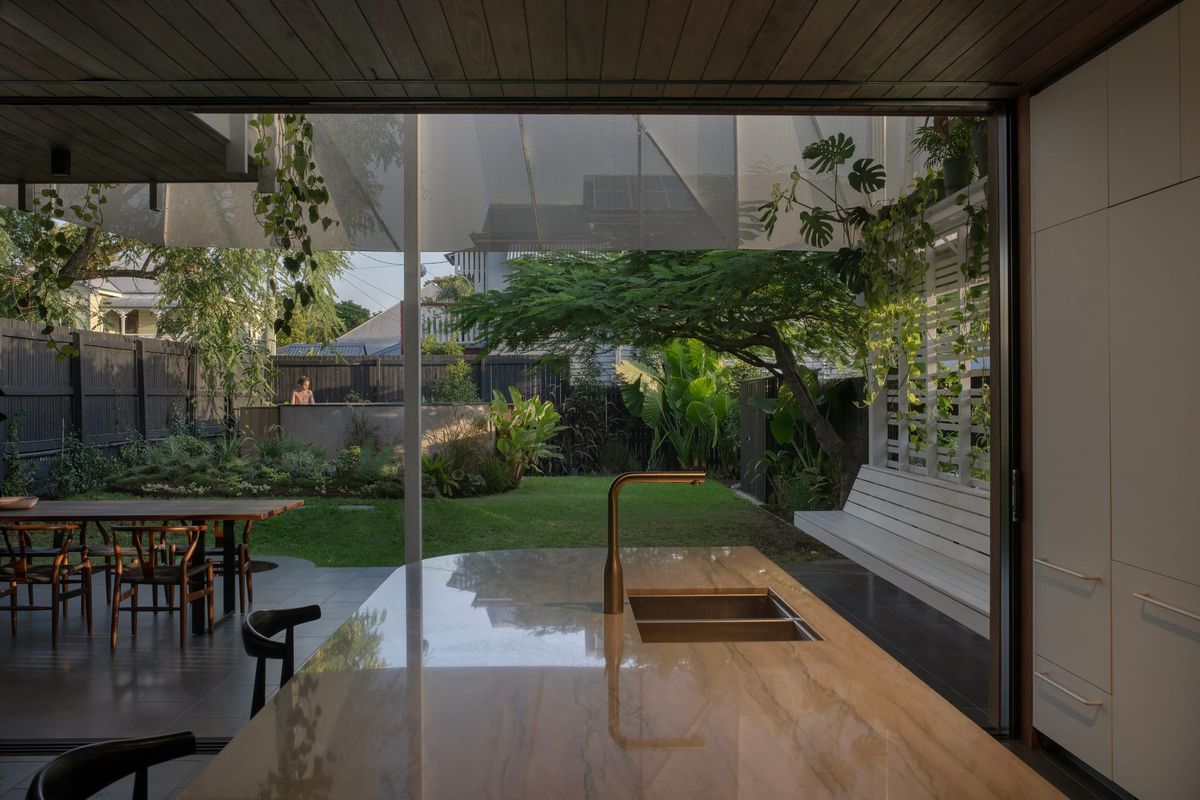
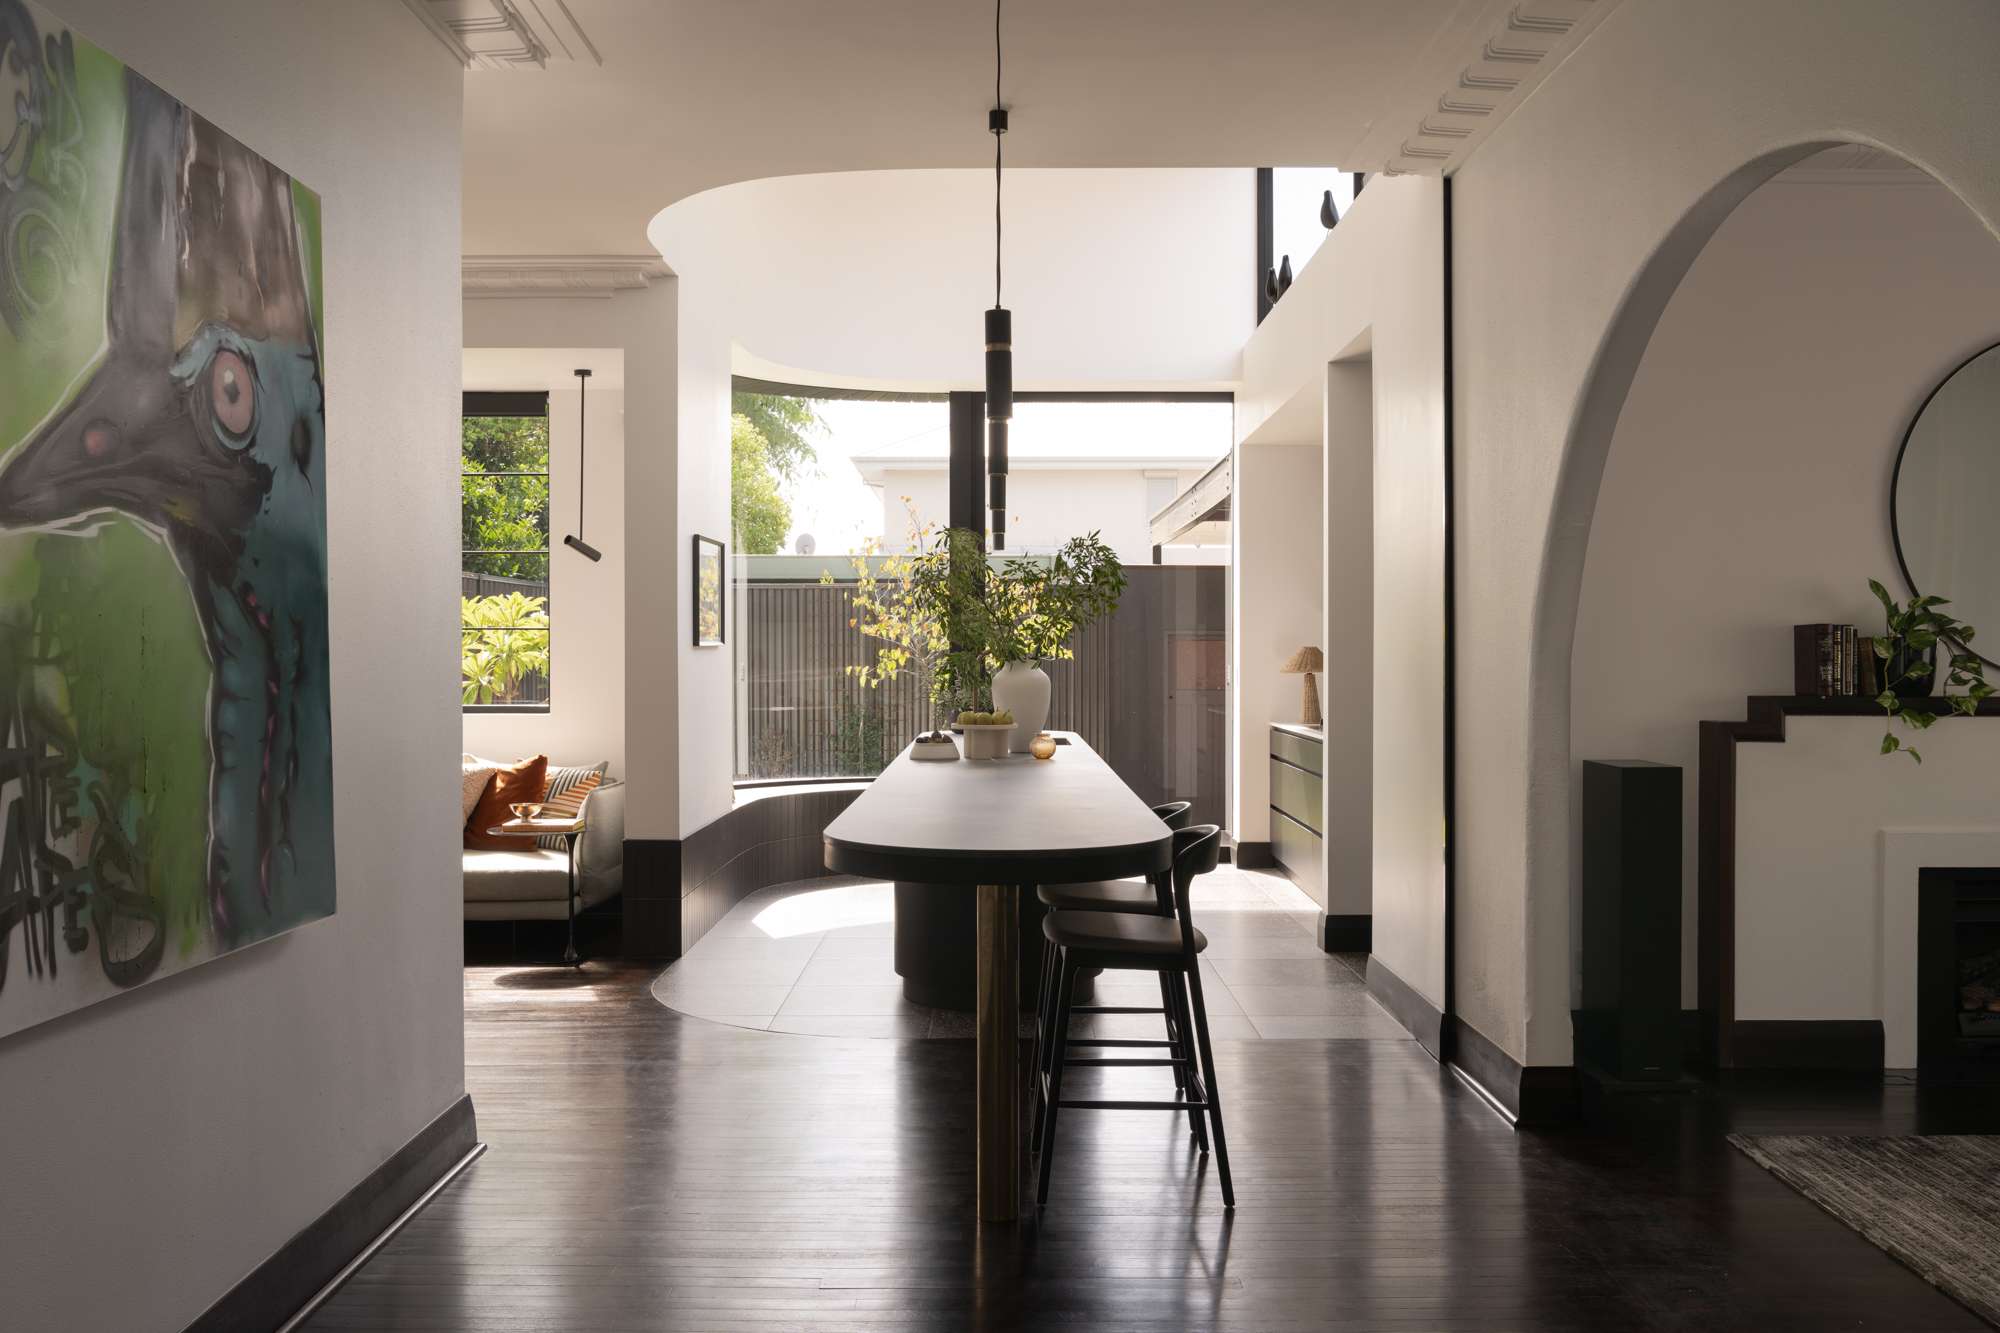
When the balance is right, the home feels intuitive. The rooms flow naturally, the light plays in the home throughout the day and there is a logical place for the things you actually own. At the same time, there are moments that lift the everyday, whether through a carefully framed view, an unexpected volume or a strong connection between rooms and the landscape.
The thinking behind it may be quite rigorous, but living there should not feel complicated. It should simply feel comfortable, personal and beautiful, in a way that continues to reveal itself over time.
Your process begins with a thorough site analysis and a detailed briefing before any design work starts. What do homeowners most commonly discover about themselves or their needs during that early stage that they didn't expect?
People often come to us with a list of rooms, but the more useful discoveries are usually about how they want to live.
They might realise they do not need a formal dining room, but they do need somewhere everyone can spread out on a Sunday afternoon. Or that privacy is more important to them than having one very large open-plan space. Sometimes the discoveries are less profound, but no less useful, such as needing somewhere to hide the air fryer or admitting that nobody uses the front door.
The briefing process gives people permission to question what they think a home is supposed to contain. By talking through their routines, habits and frustrations, we begin to understand what will genuinely support them, both now and over time. That tends to produce a much more personal and useful brief than a room schedule alone.
You place a lot of emphasis on strong alignment between studio and client, believing it seeds the best design outcomes. When a client's instincts and your own design thinking pull in different directions, how do you navigate that conversation?
We first try to understand what is sitting behind the client's preference. It is rarely just about a particular material, room or inspiration image. There is often a feeling, concern or practical need they are trying to communicate.
From there, it becomes a conversation. We explain the thinking behind our recommendation, listen carefully to what the client is responding to and explore whether there is another way to achieve what matters to them. Sometimes the client sees the idea differently once it is explained. Sometimes their feedback prompts us to reconsider our own thinking.
A little tension can be useful in the design process. It often leads to a more thoughtful result, provided everyone feels comfortable being open and asking questions along the way.
Your portfolio spans renovations of heritage homes and considered new builds across Perth. Is there a material, a structural detail, or a way of handling light that you find yourself drawn to across different projects right now?
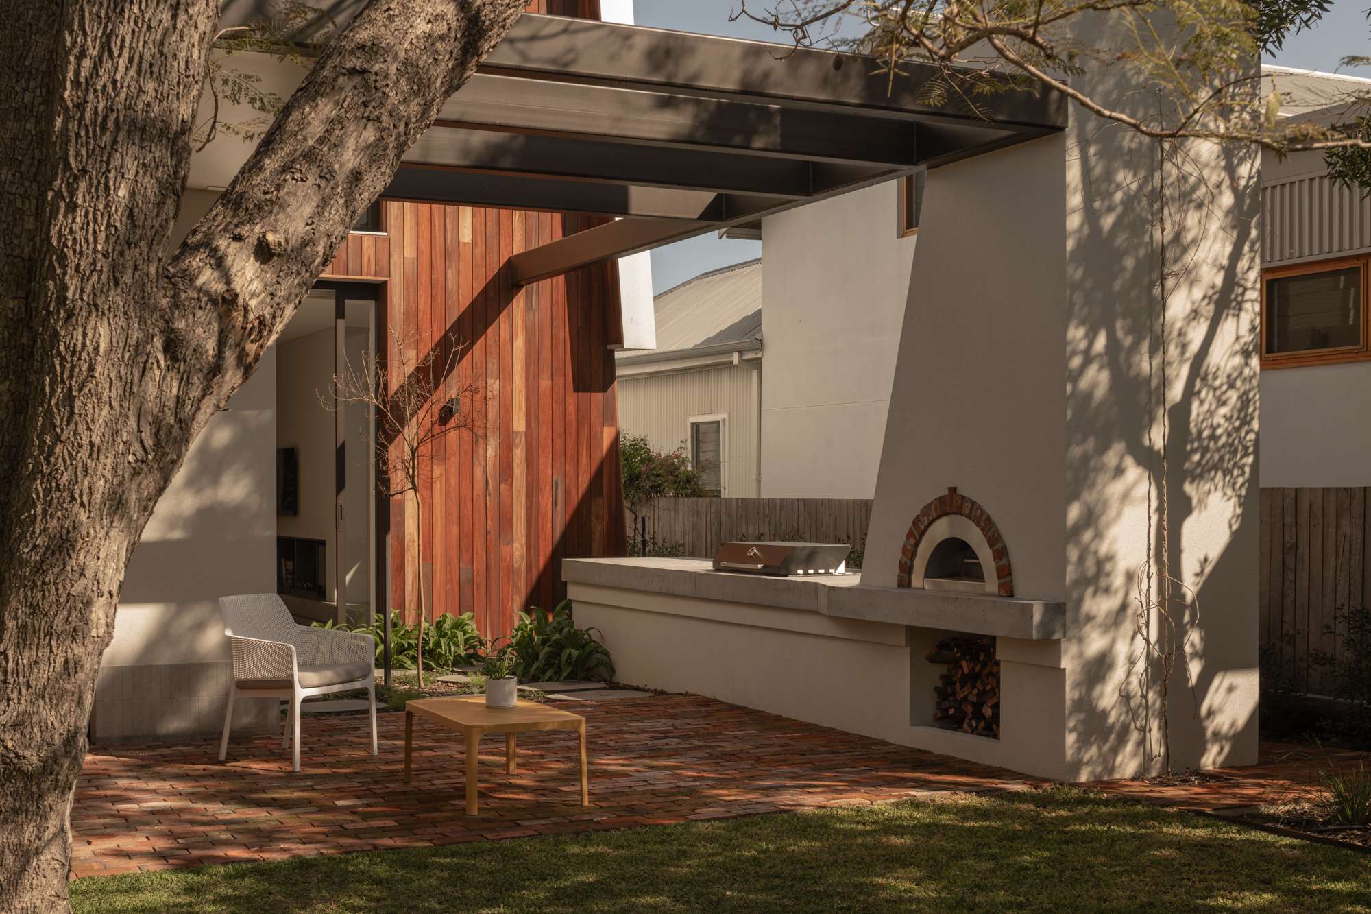
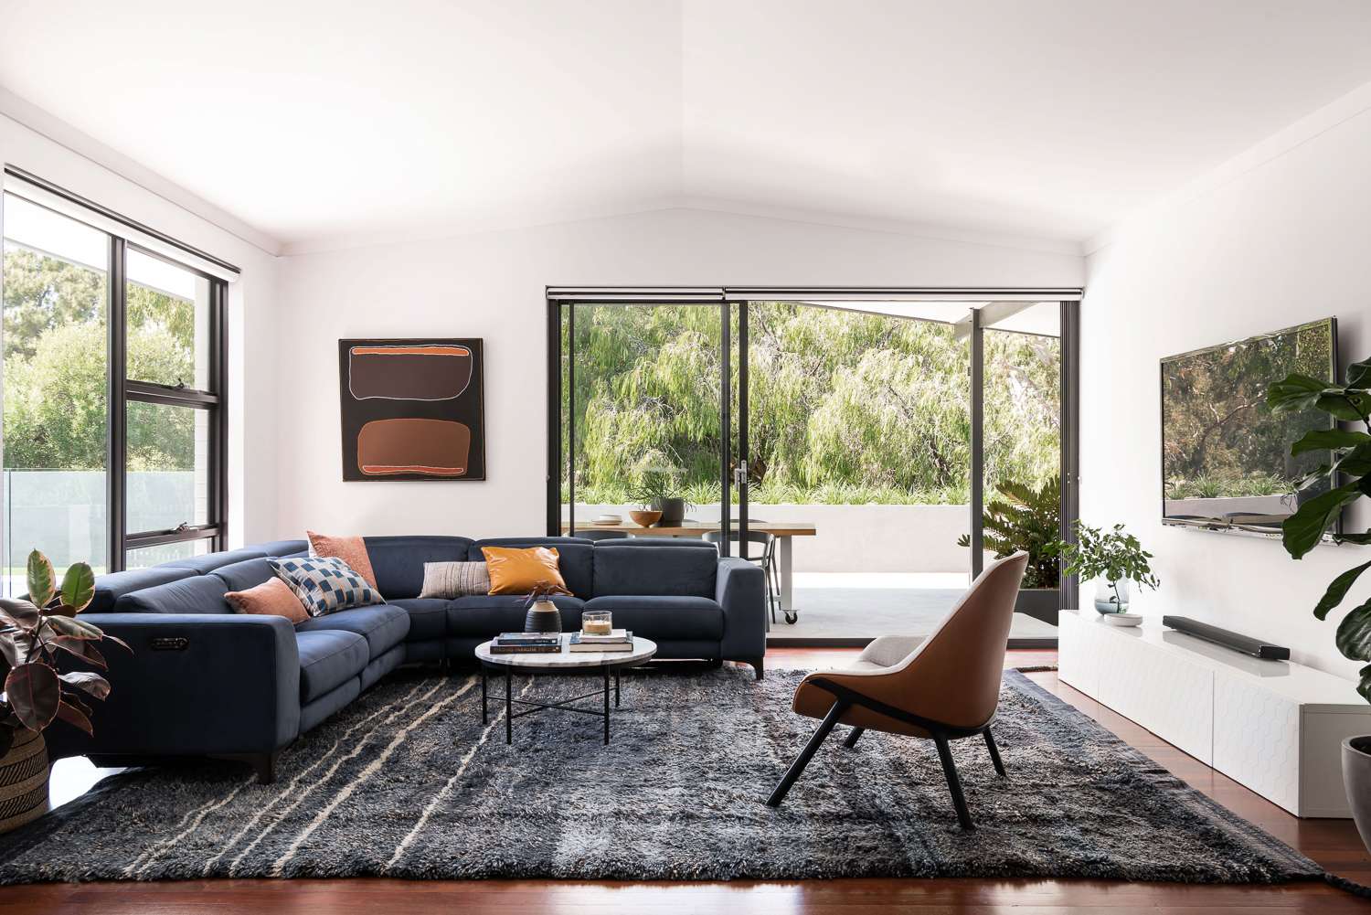
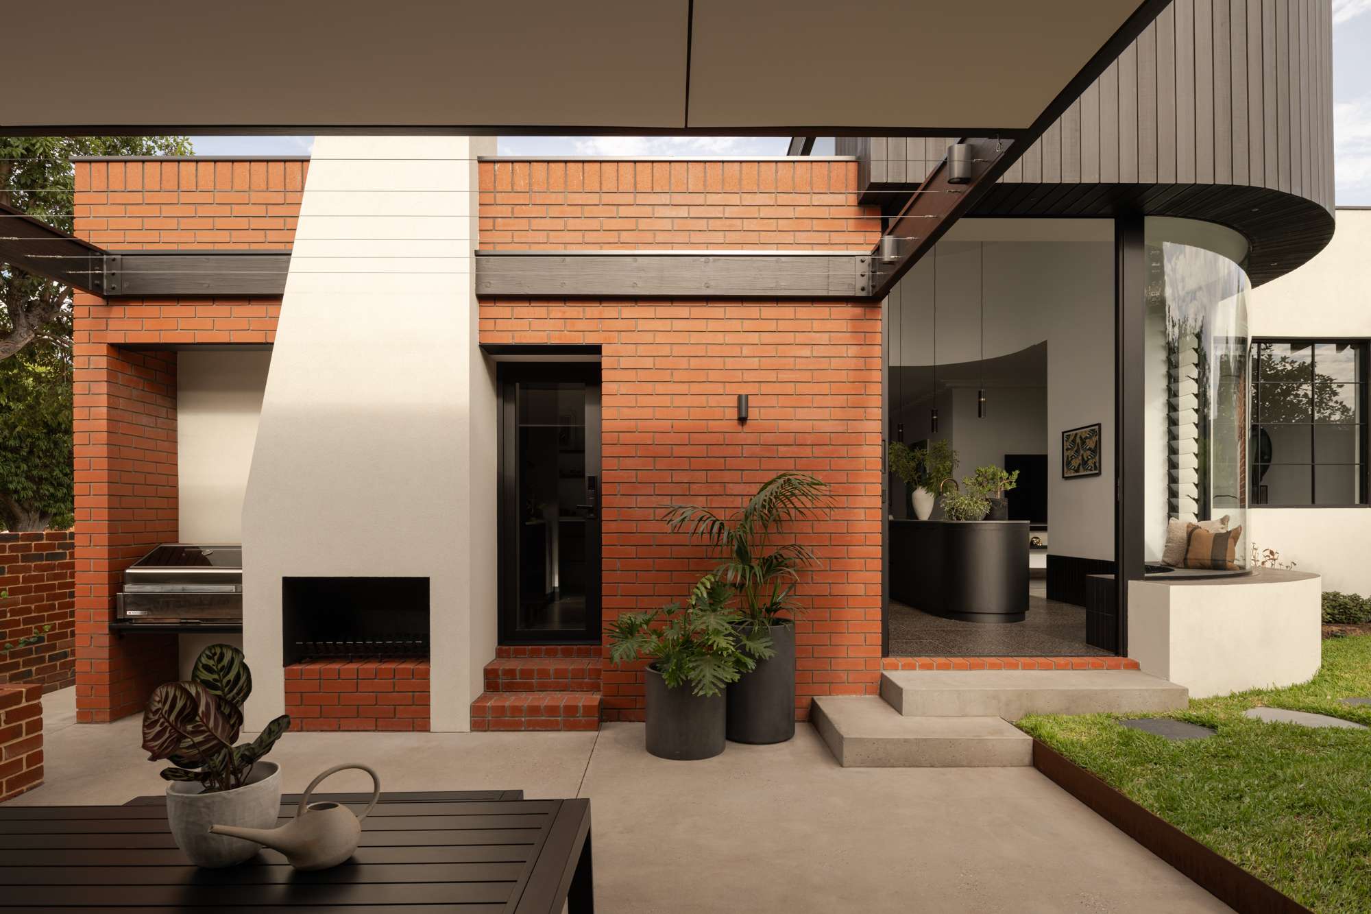
We are consistently drawn to materials that feel honest and have some texture and weight to them. Brick, timber, concrete and steel appear across many of our projects because they bring their own character and tend to become better, rather than simply older, with time.
We are also very interested in the way light can shape the experience of a home. Perth gives us plenty of it, so the challenge is not always bringing in more. It is about controlling it, softening it and allowing it to change throughout the day. Deep openings, high-level glazing, framed views and moments of shadow can give a room far more atmosphere than making everything uniformly bright.
The particular response will always come from the site and the existing home, but we tend to return to simple, robust materials and architectural decisions that allow form, structure and light to work together.
&Dalecki has built a strong body of work across alterations, additions, and new homes in Western Australia. For someone just starting to think about what their home could become, what is the most useful thing they could do before they pick up the phone?
Pay attention to how you currently live before trying to decide exactly what the finished home should look like.
Notice where everyone naturally gathers, which rooms are rarely used, what works well and what causes low-level annoyance every day. Think about how you would like an ordinary weekday to feel, not only how the house might look when it is clean and nobody is in it.
Images are useful, but they are most helpful when you can explain what you respond to in them. It might be the light, the materials, the sense of enclosure or simply that the room feels relaxed. You do not need to arrive with all the answers. A clear sense of what matters to you, and what is not currently working, is a very good place to begin.