A kitchen often accommodates much more than cooking. It is where groceries arrive, appliances accumulate and family members gather while meals are prepared. A butler’s pantry gives some of those activities their own space, helping the main kitchen work more comfortably. These six Australian homes explore different ways of making that relationship work, from a concealed pantry connected to a generous kitchen to a former dining room repurposed for storage and everyday arrivals. Together, they show how a pantry or scullery can form part of a more considered approach to the home’s layout.
What is a butler’s pantry?
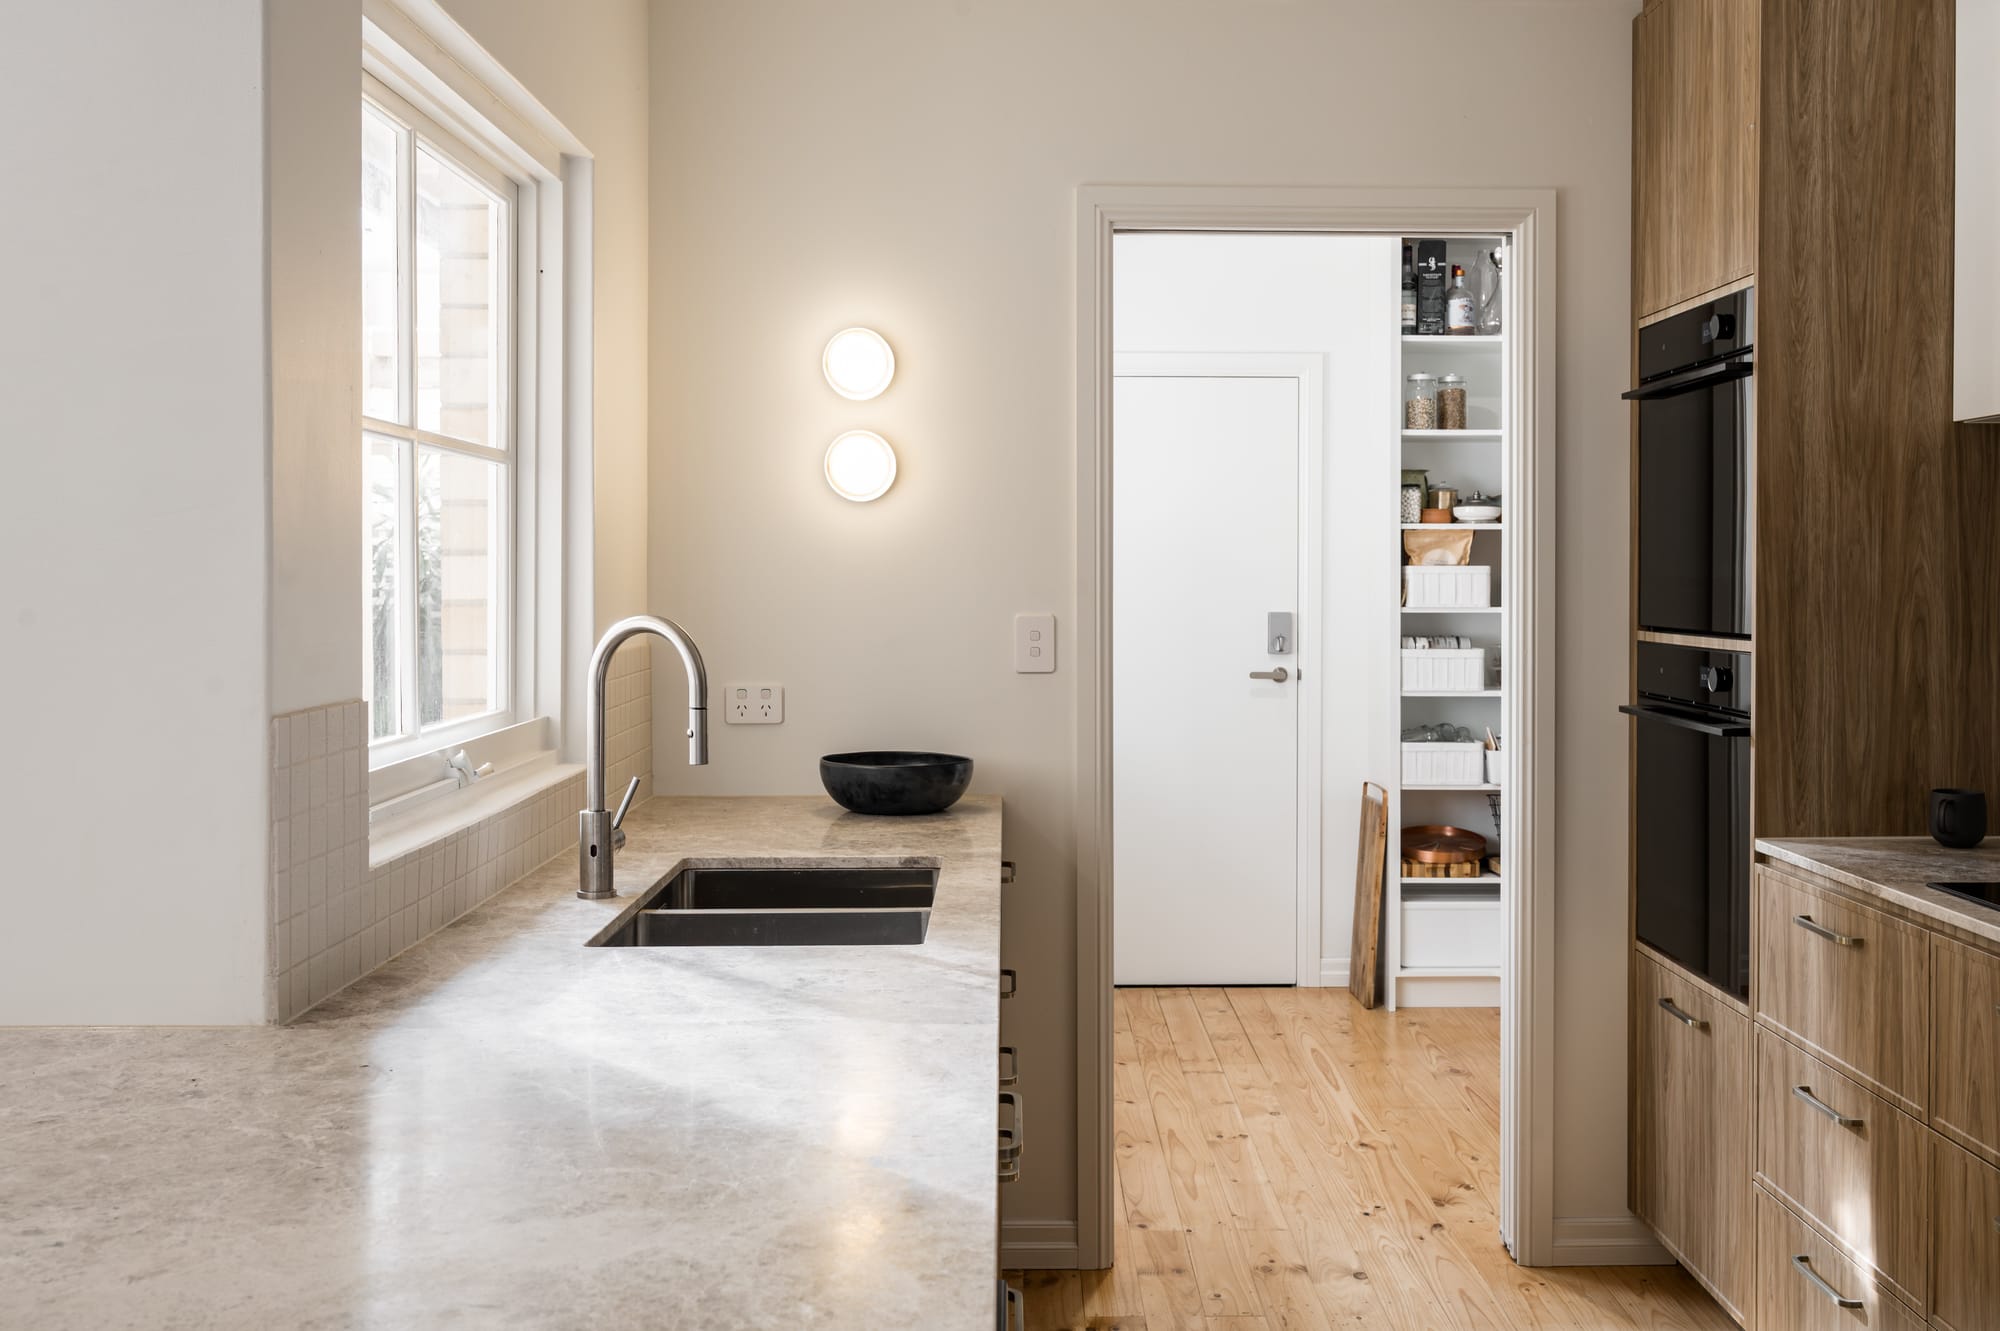
A butler’s pantry is a separate space connected to or near the kitchen that provides additional storage and bench space. Depending on its design, it may also accommodate small appliances, a sink, refrigeration or a dishwasher.
The difference between a pantry and a butler’s pantry is primarily how the space is used. A conventional pantry focuses on storing food and kitchen supplies. A butler’s pantry extends the working area of the kitchen, providing somewhere to prepare food, organise appliances or manage dishes away from the main bench.
Its usefulness depends on the relationship between the two spaces. An architect or designer considers what should remain in the kitchen, what can move into the pantry and how easily people can move between them. Extra storage is valuable, but it should support the way the household cooks and lives.
Is a butler’s pantry the same as a scullery?
The terms often overlap in contemporary Australian homes. Traditionally, a scullery accommodated washing dishes and other messy kitchen work, while a butler’s pantry was associated with storage and serving.
Today, a room described as a butler’s pantry may also include washing and preparation facilities. A scullery generally places greater emphasis on those practical tasks, although the name alone does not establish what the room contains.
For homeowners, the more useful question is what the space needs to do. Storing groceries, making breakfast and clearing dishes each place different demands on cabinetry, bench space and services.
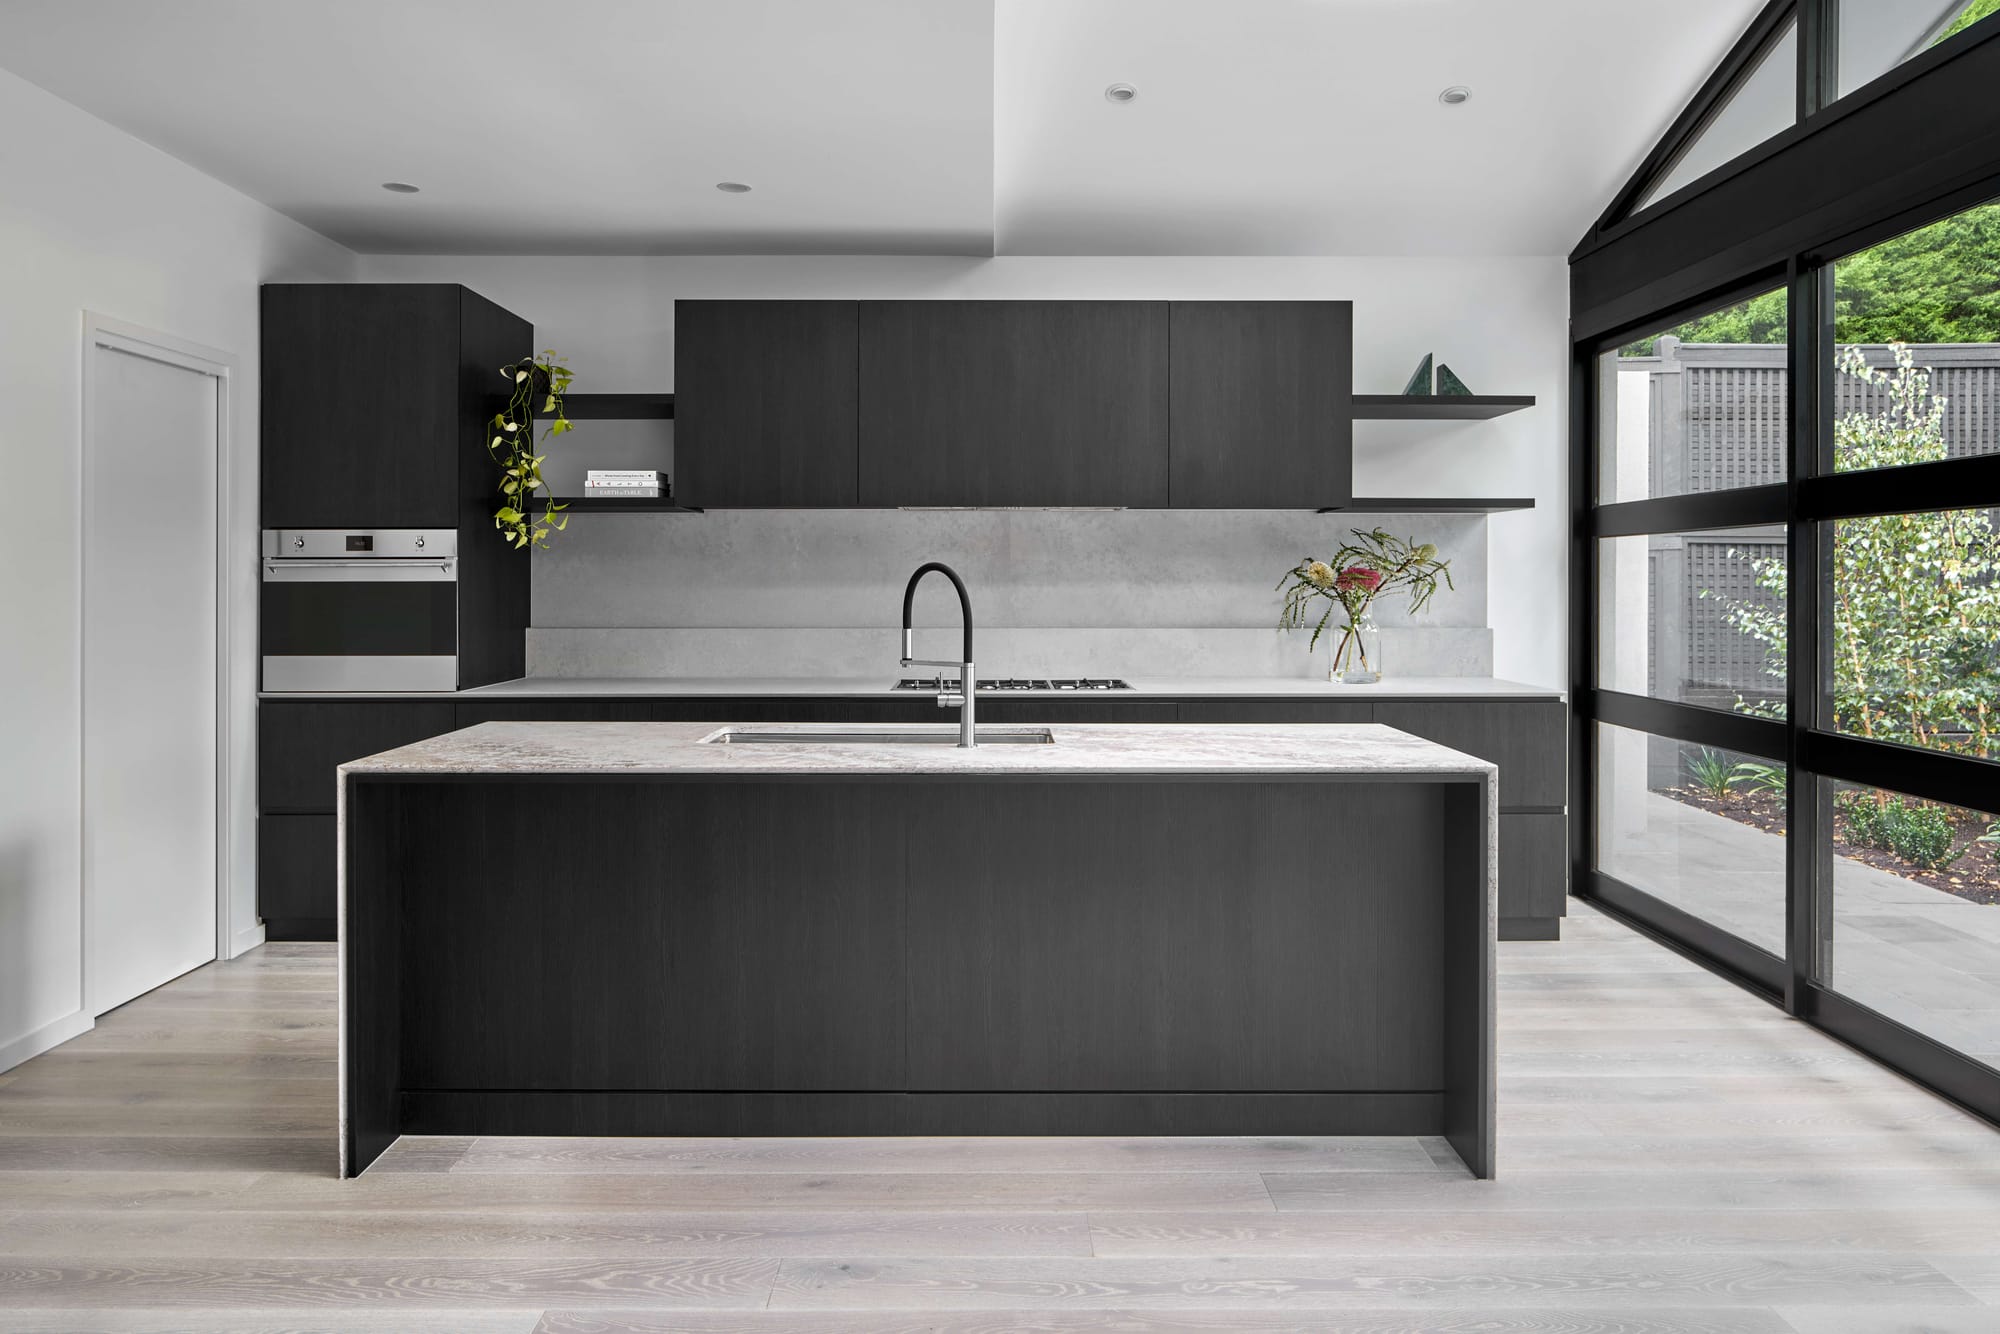
Clendon Residence by Aperture
At Clendon Residence, opening the kitchen was central to turning a series of segregated rooms into a more connected home. Aperture paired the generous main kitchen with a concealed butler’s pantry, giving everyday kitchen activity a supporting space while keeping the primary room suitable for gathering and entertaining.
The pantry sits within a broader rethinking of the existing footprint. Previously disconnected rooms now relate more closely to one another, while expansive rear glazing establishes a visual connection between the kitchen, dining area and garden.
The value of the arrangement lies in that balance. The kitchen takes on a more prominent social role, supported by a pantry that remains out of view. It is an approach that allows openness and practical function to coexist within the replanned home.
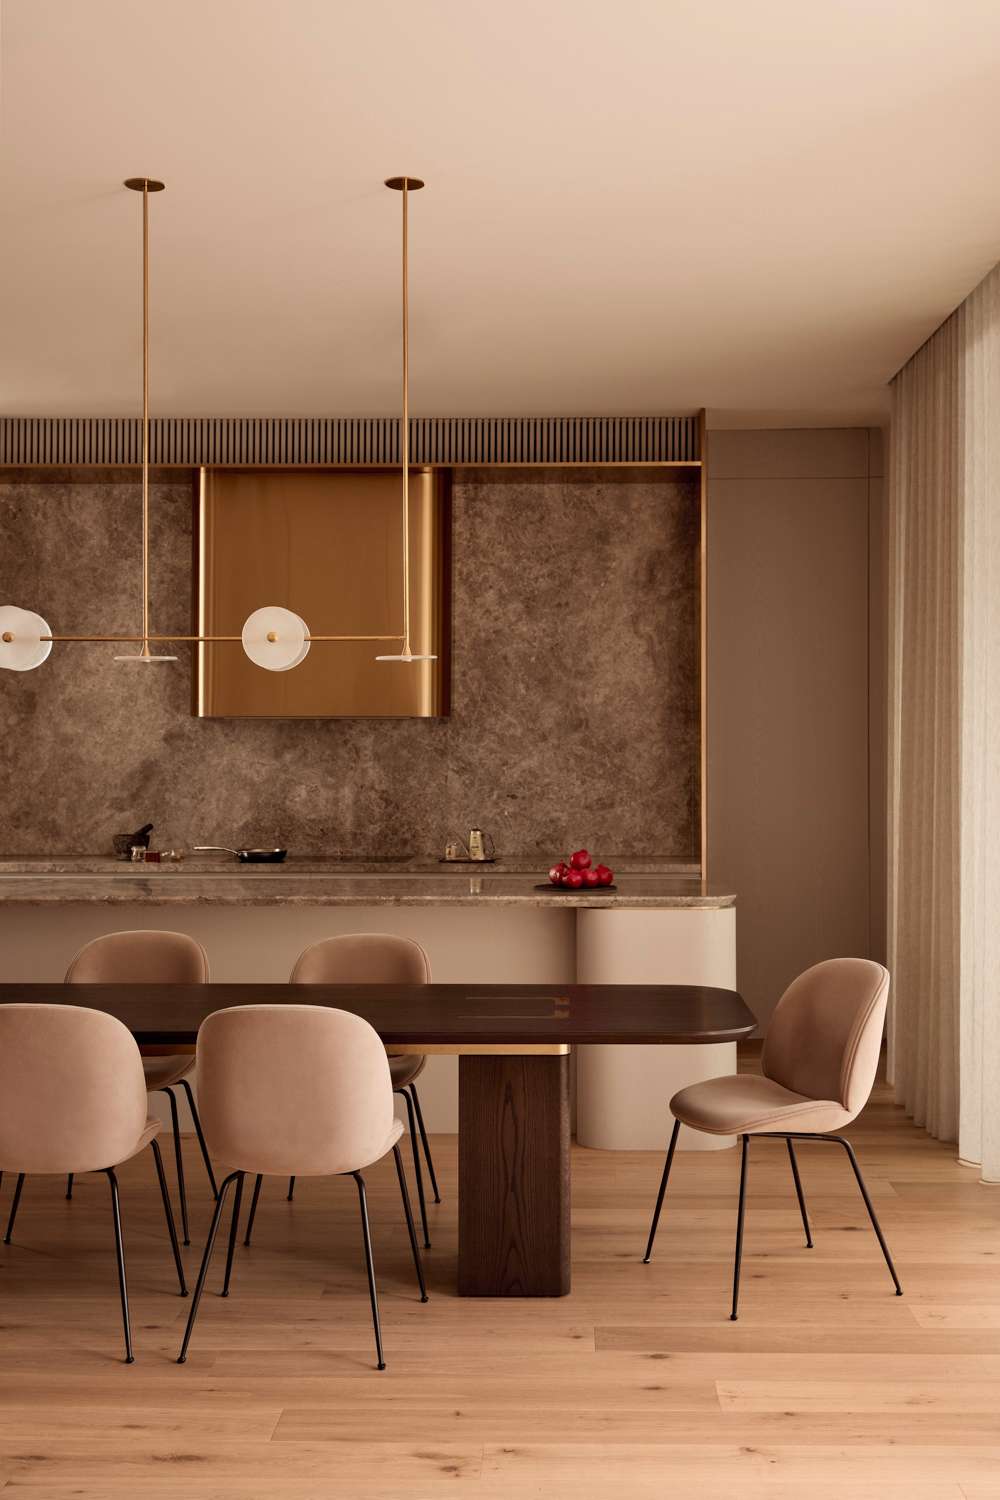
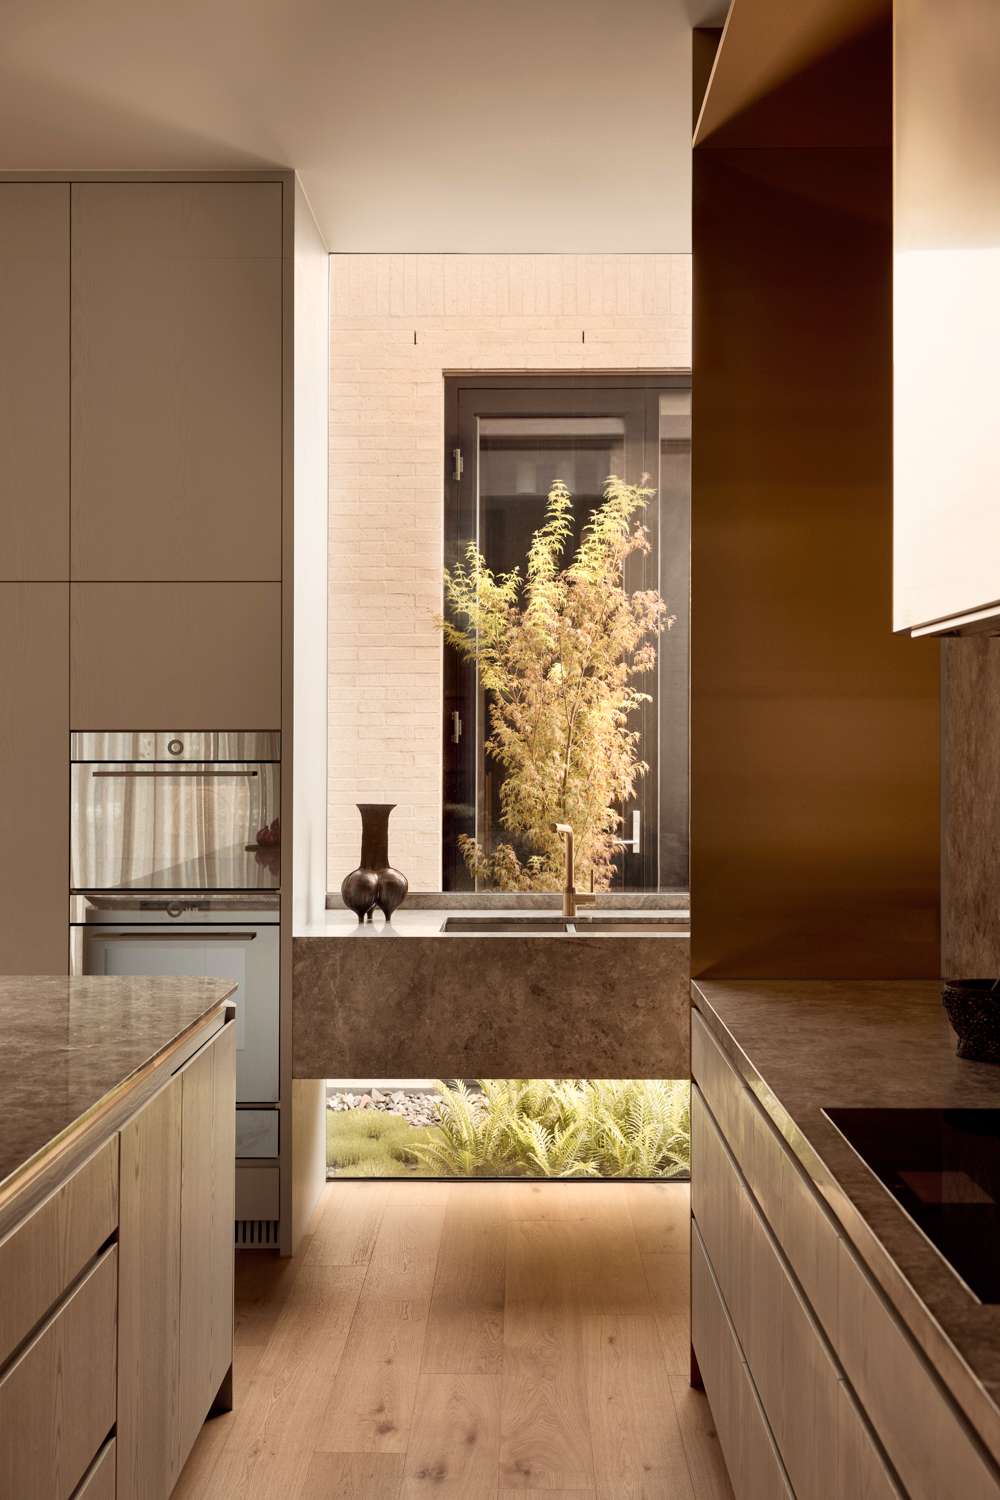
Brixton by Cera Stribley. Photography by Martina Gemmola.
Brixton by Cera Stribley
A family kitchen with a butler’s pantry forms part of the shared living wing at Brixton. Cera Stribley organised the home around distinct areas for retreat and gathering, with the kitchen connected to dining and a relaxed lounge.
That wider arrangement gives the pantry its context. The kitchen belongs to a sequence of spaces used for everyday family life, rather than occupying an isolated room. The living wing opens towards the backyard, strengthening its connection to the garden.
Here, the butler’s pantry is one component of a larger planning approach. Its inclusion alongside the kitchen reflects the attention given to practical accommodation within a home that also makes room for privacy, visitors and time together.
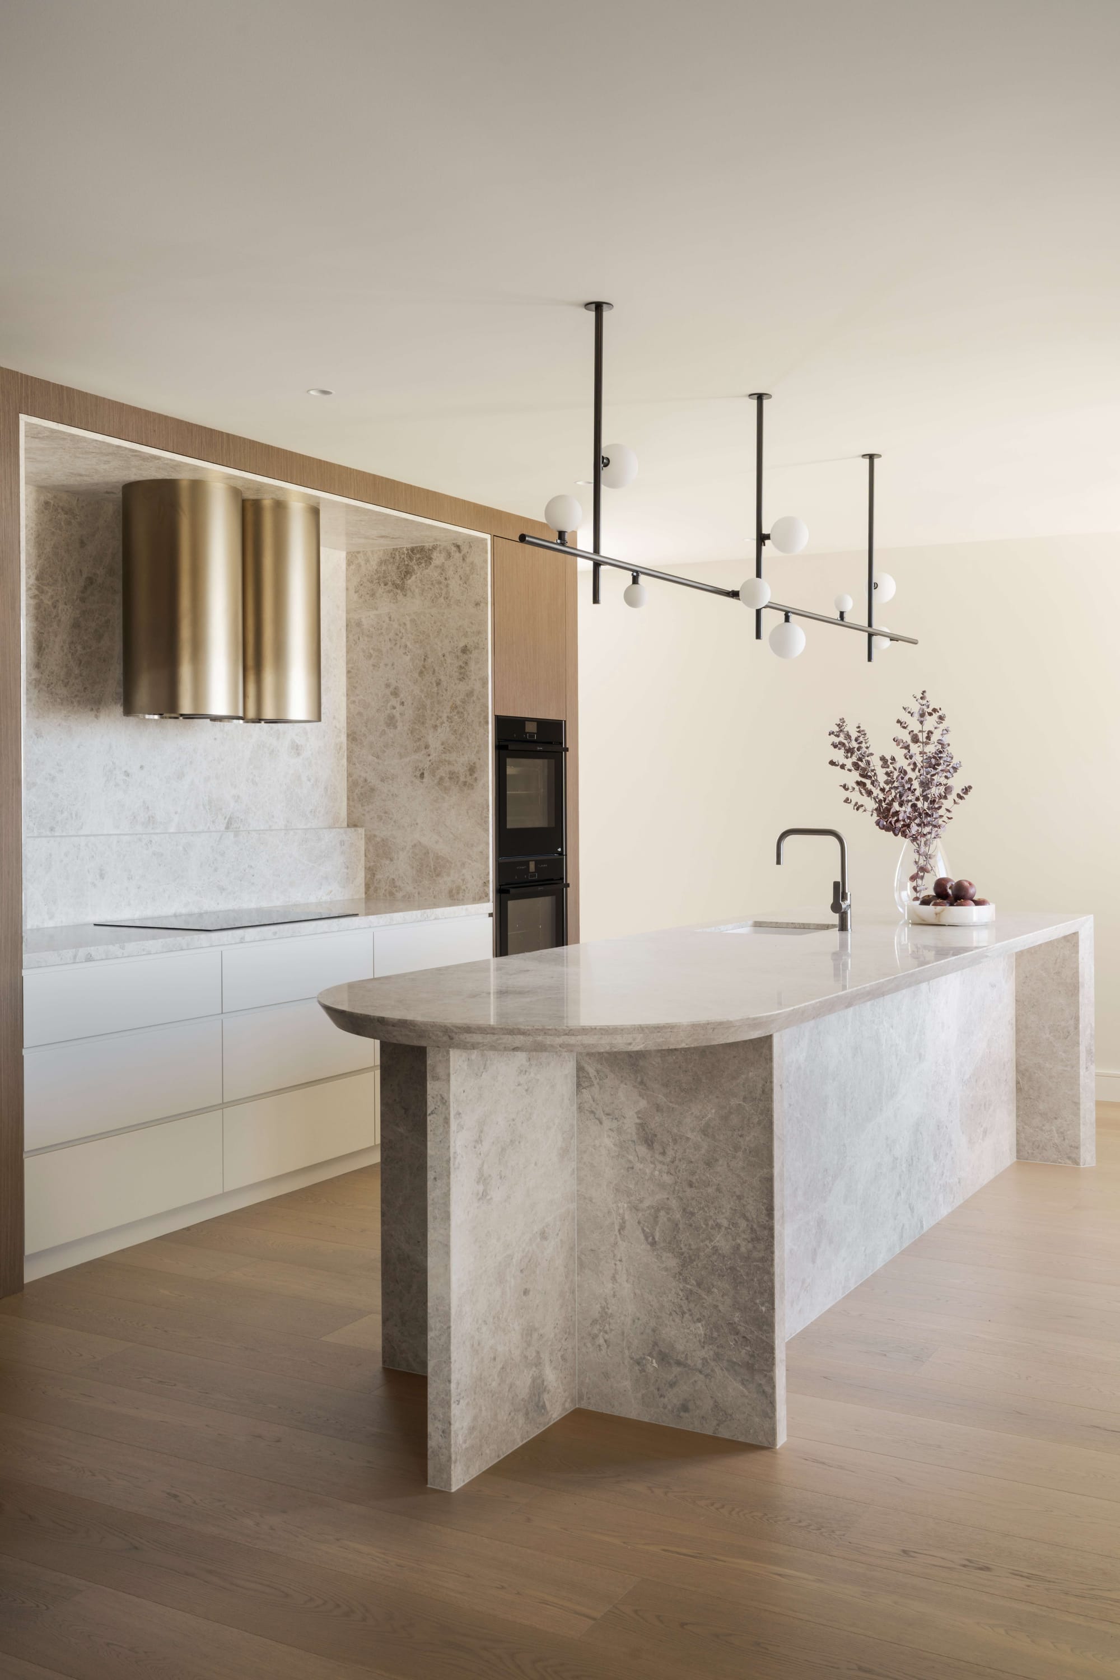
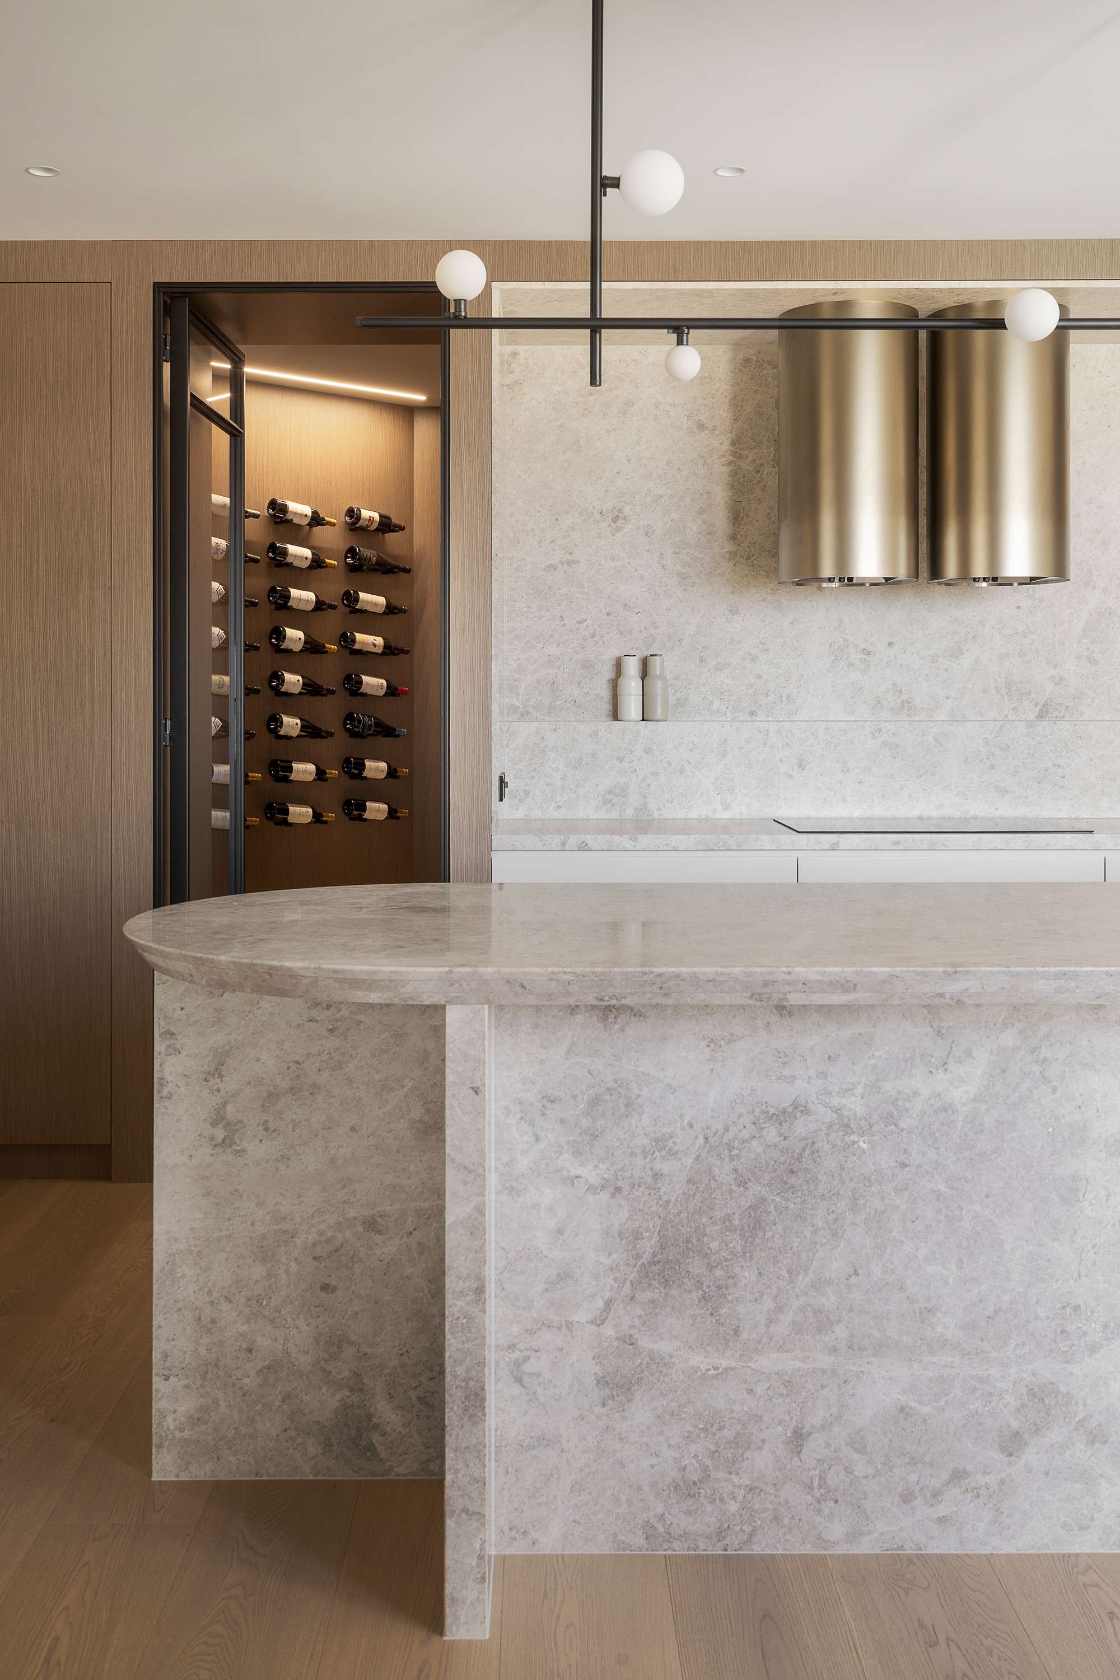
The Avenue Penthouse Renovation by Lux Interiors. Photography by Finnesse Photography.
The Avenue Penthouse Renovation by Lux Interiors
The Avenue Penthouse Renovation includes a full scullery integrated without expanding the kitchen footprint. That distinction makes it a useful example for homeowners considering how a supporting kitchen space might fit within an existing apartment.
Built by Lux Interiors, the renovation preserves uninterrupted Swan River views from the main kitchen. A stone island with softened curves provides a place for cooking and gathering, while integrated refrigeration and appliance cupboards with pocket doors keep everyday equipment neatly concealed.
The scullery adds a separate working space within this arrangement, complementing the main kitchen without increasing its footprint. Together, the kitchen and scullery accommodate practical demands while maintaining the main room’s relationship with the view.
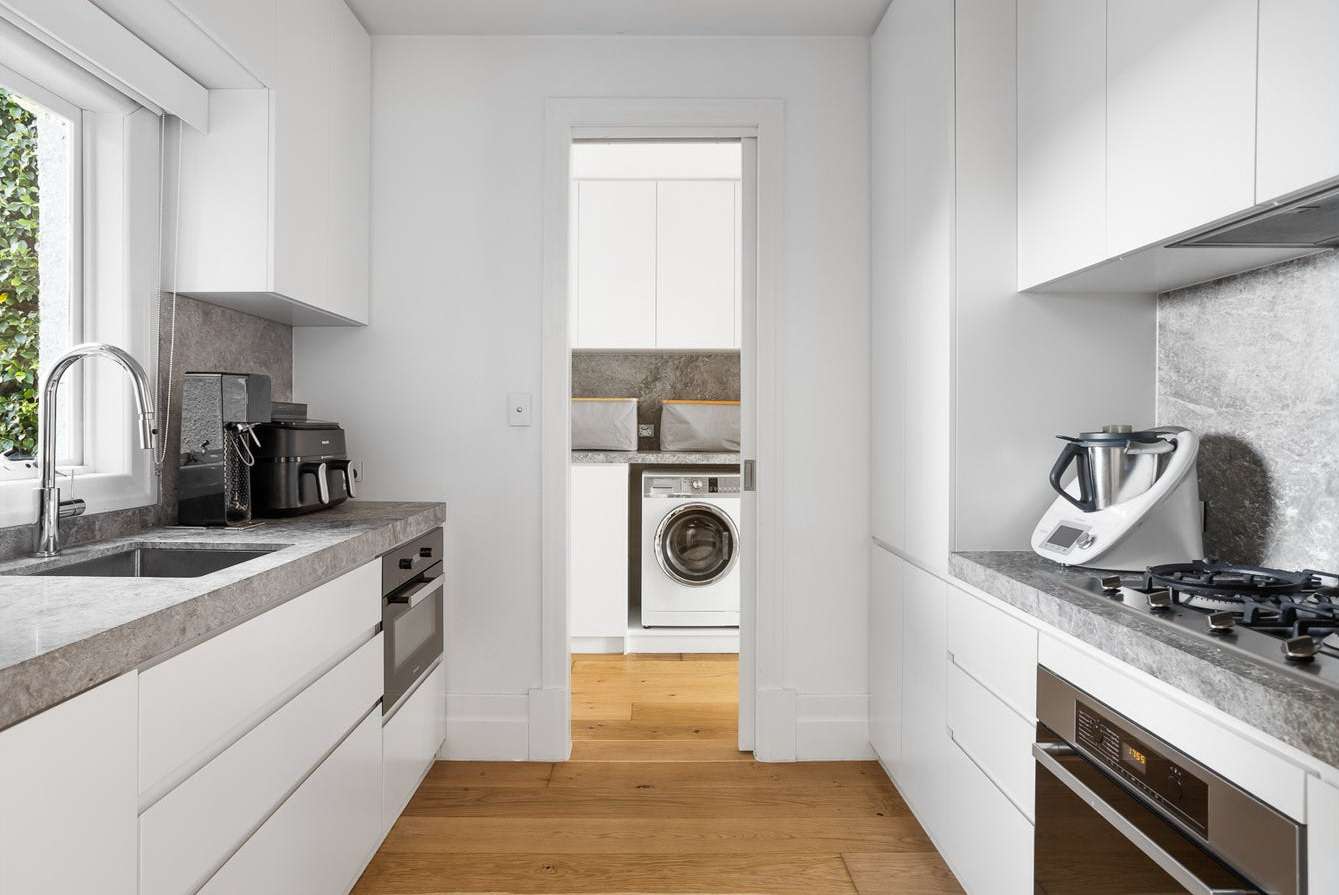
Brighton Residence 2 by Peter Wright & Associates Pty Ltd
Reconfiguring the rear of Brighton Residence 2 created a more generous setting for family life. Peter Wright & Associates Pty Ltd replaced a compartmentalised arrangement with connected kitchen, dining and family areas, complemented by a new butler’s pantry.
The pantry was introduced alongside a laundry and dedicated pool bathroom as part of the wider renovation. These additions expanded the home’s practical accommodation while the main living spaces became more open and connected.
Beyond the kitchen, an alfresco pavilion with a vaulted ceiling and skylights extends the shared spaces towards the garden. Within this broader transformation, the pantry forms part of the supporting infrastructure for family living. Its inclusion demonstrates how kitchen planning can be considered alongside the other everyday functions a substantial renovation needs to accommodate.
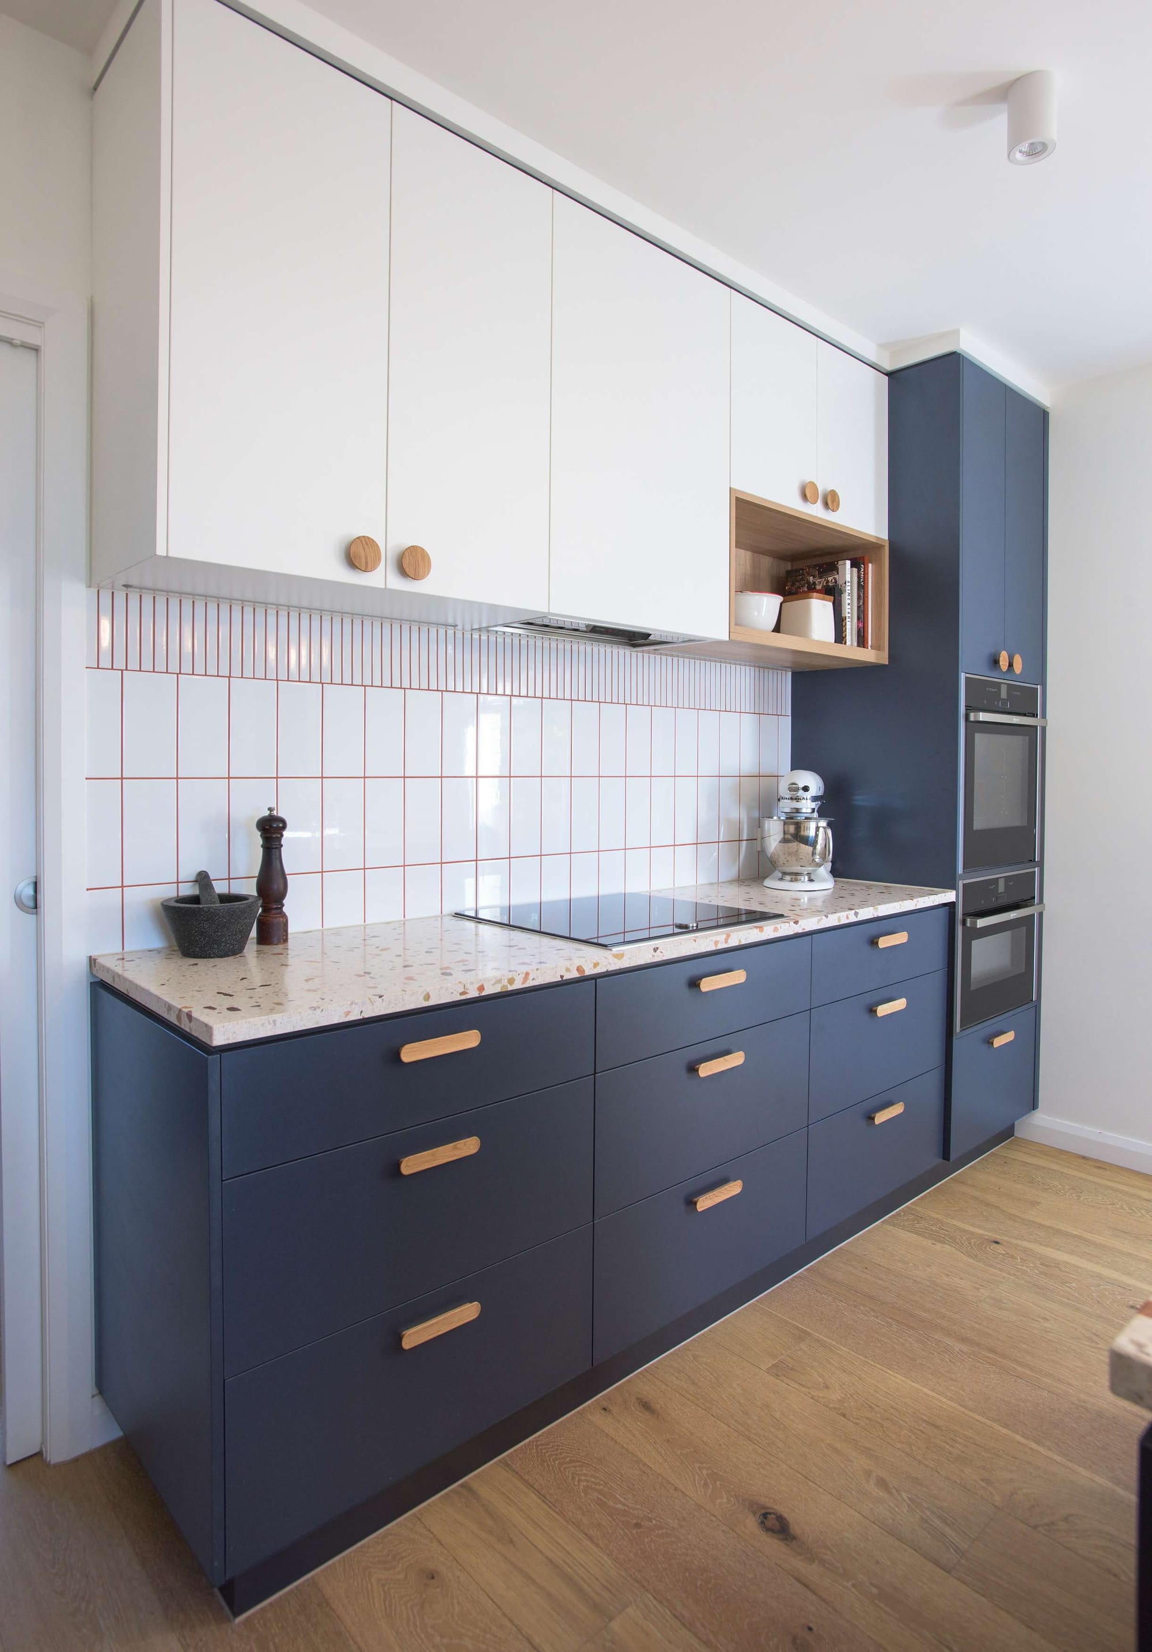
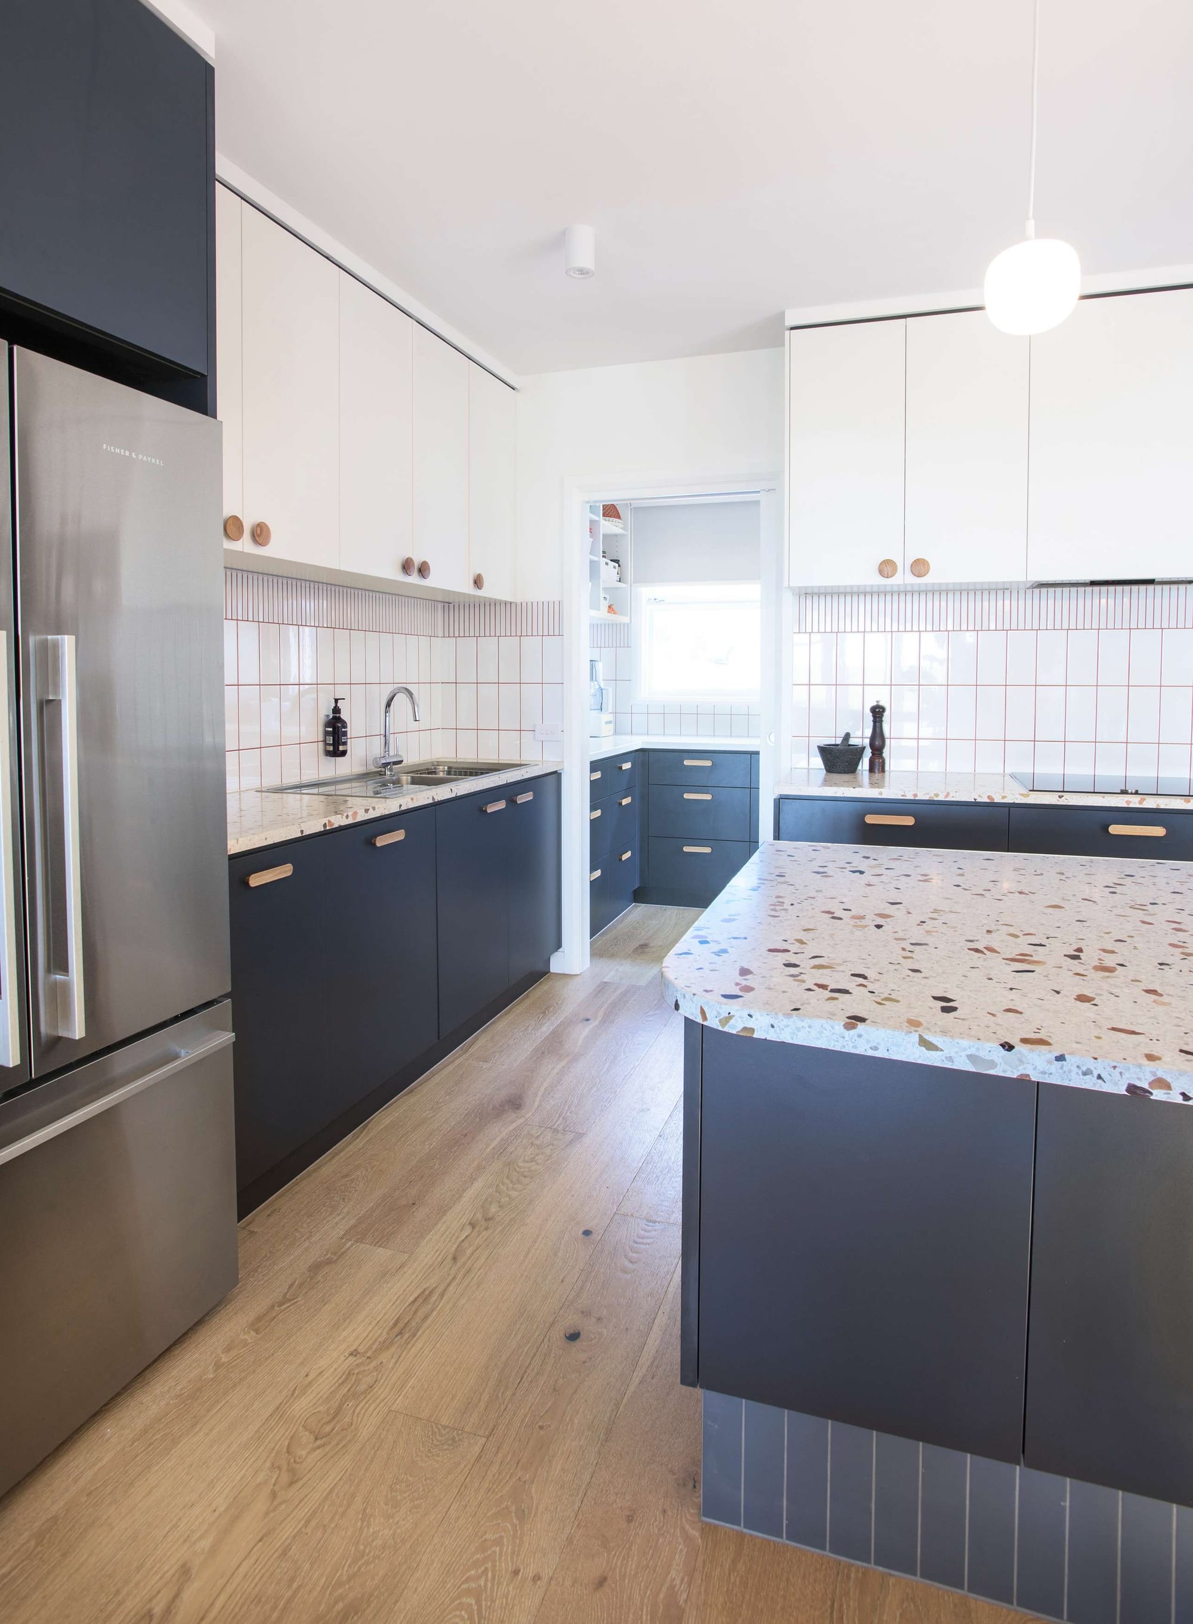
Rosanna Mid-Century Revival by Sally Feeney Interior Design. Photography by Photographer Mark Fergus.
Rosanna Mid Century Revival by Sally Feeney Interior Design
An undersized kitchen and insufficient storage were among the limitations addressed at Rosanna Mid Century Revival. Sally Feeney Interior Design used an extension to introduce a larger kitchen, butler’s pantry and mud room, creating a more practical arrangement for a growing family.
Rather than treating storage as a series of isolated additions, the renovation incorporated custom cabinetry throughout the home. A new internal laundry also replaced the previous external arrangement, bringing another everyday task into the updated plan.
The pantry is best understood within that coordinated response. It accompanies a kitchen that had previously been disconnected from family life and forms part of a wider improvement to the home’s functionality. Colours, materials and furnishings acknowledge the original 1950s residence while supporting a contemporary family interior.
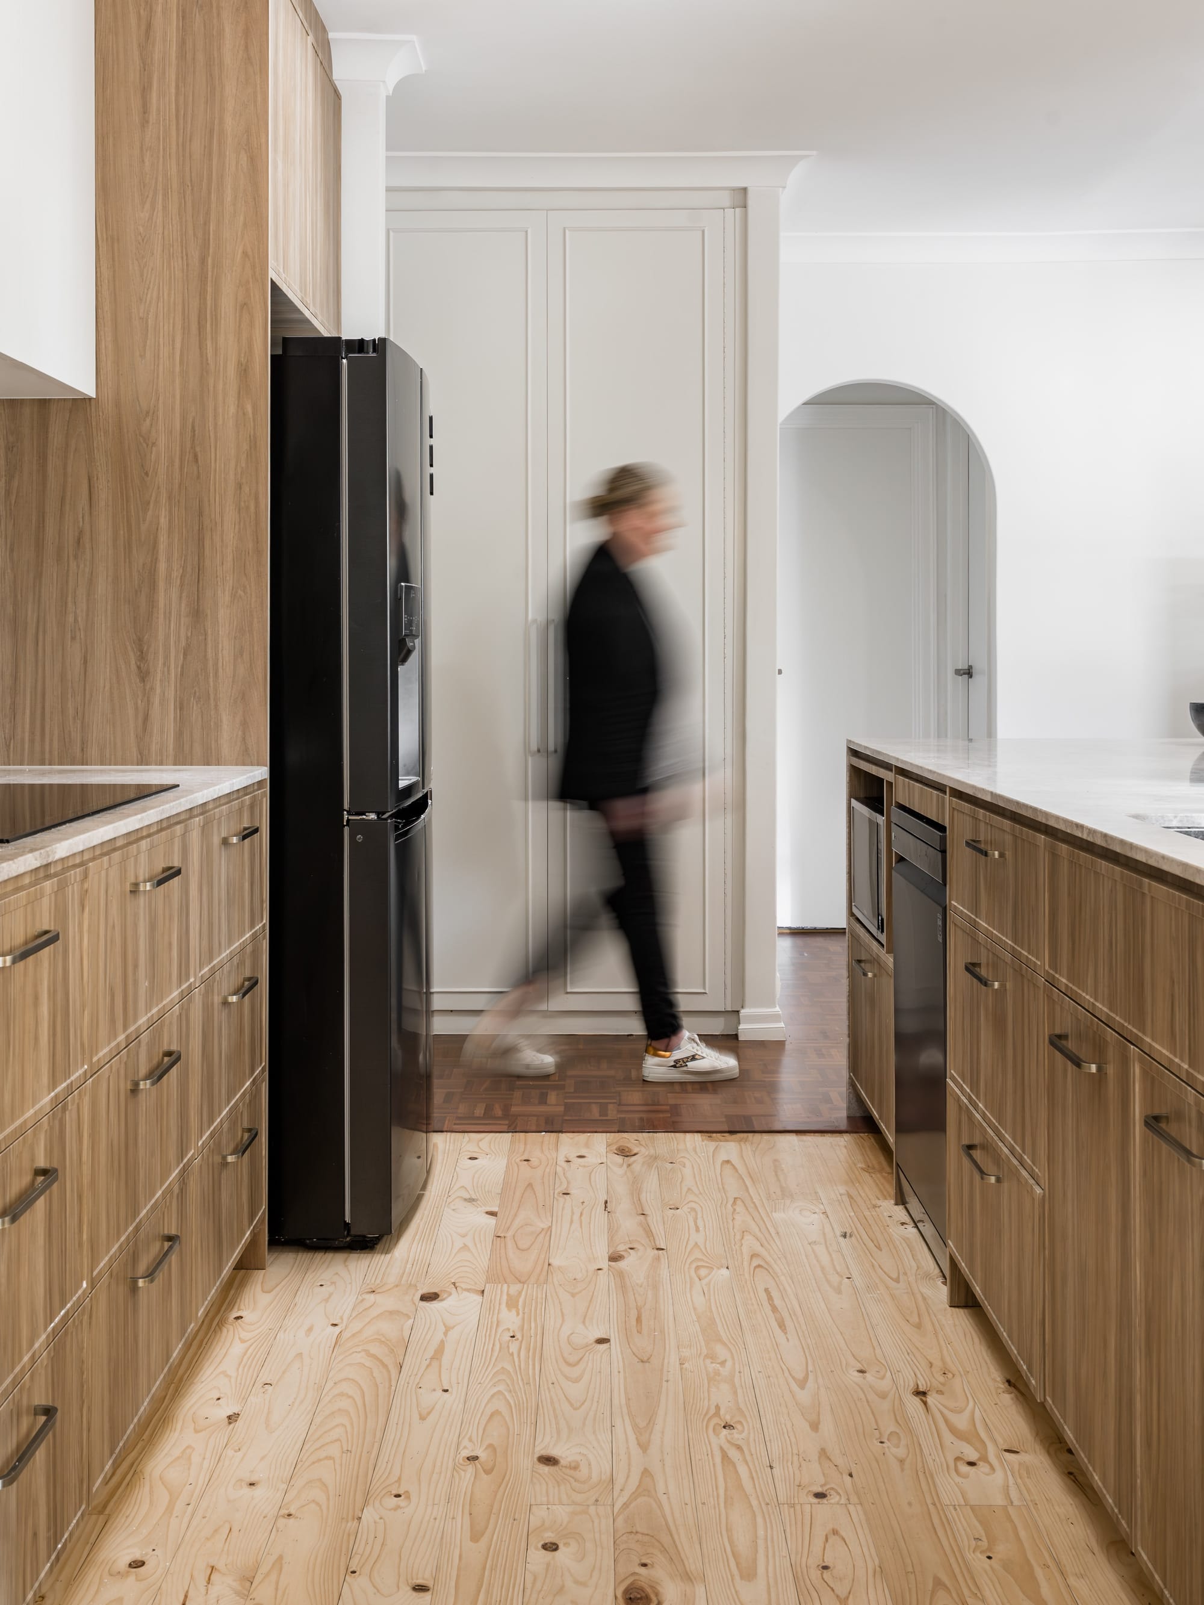
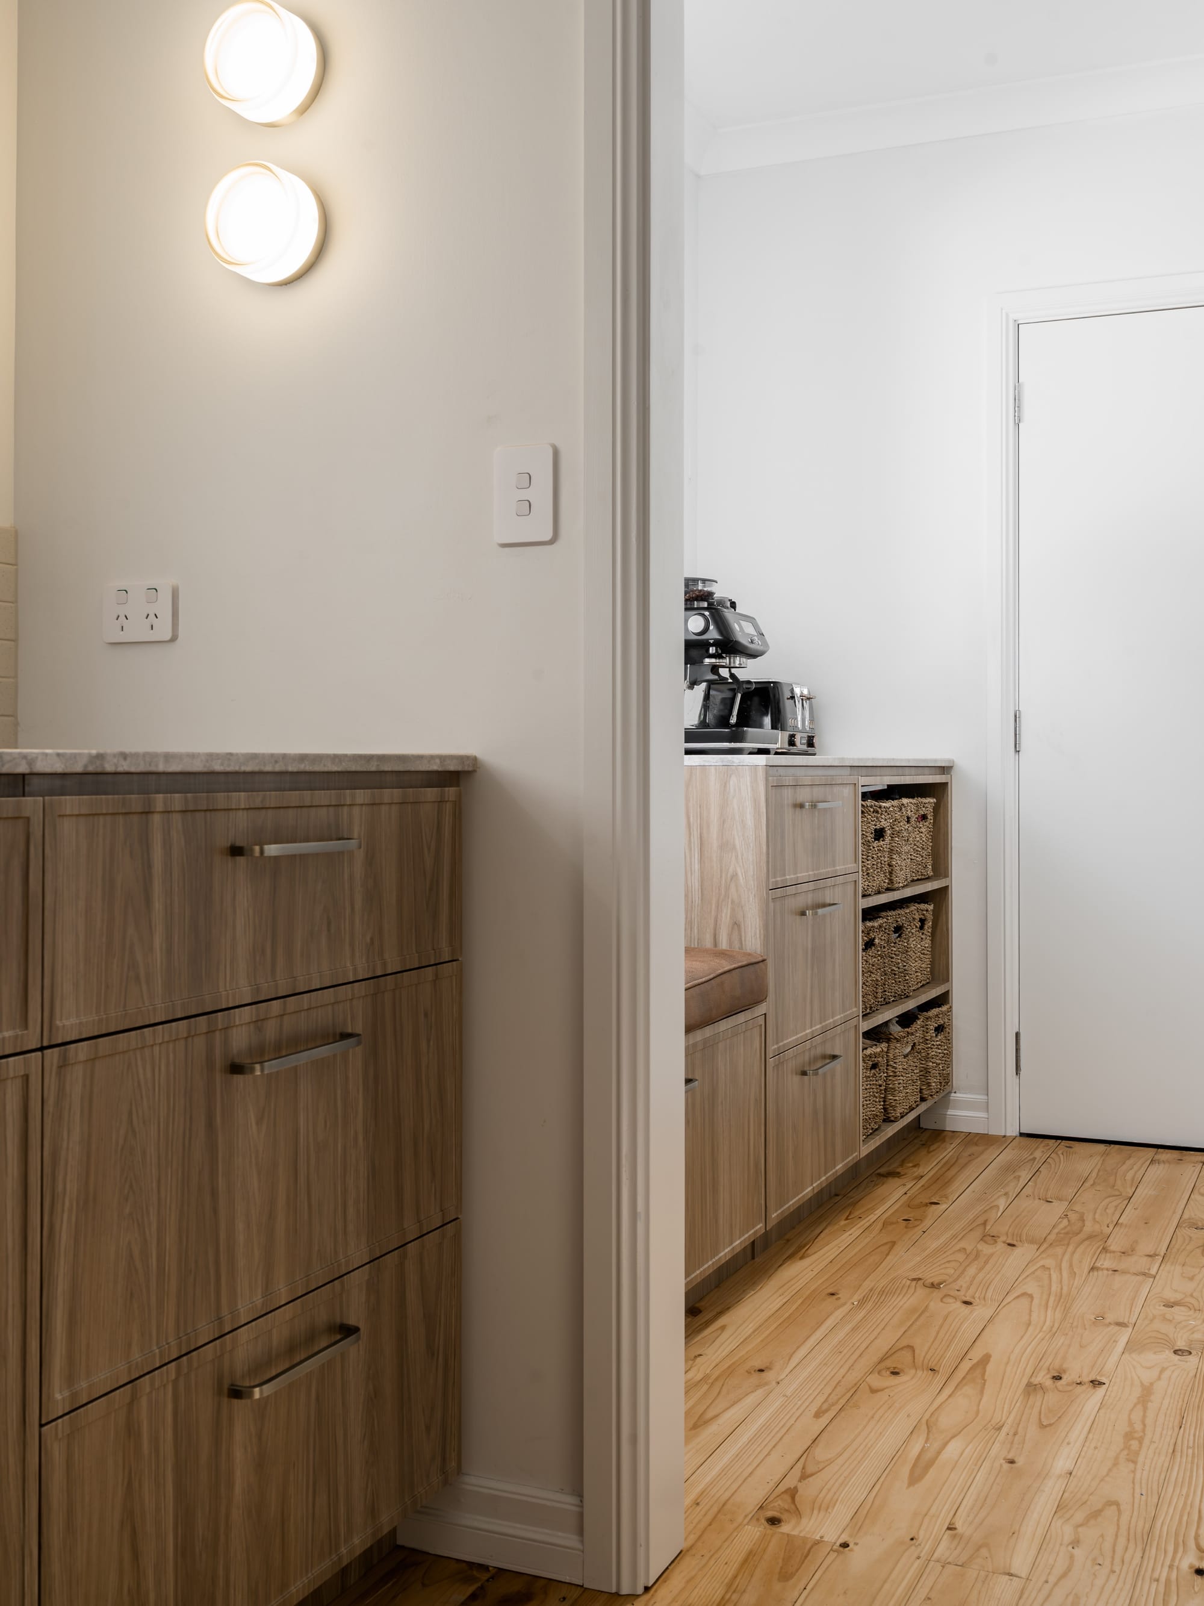
Marion House by Studio Dede. Photography by Tyler Baker.
Marion House by Studio Dede
At Marion House, the opportunity for a butler’s pantry came from reconsidering an adjoining room. Studio Dede converted the former dining room into a combined pantry and mud room, creating additional space to support a kitchen that had become too small for the growing family.
The main kitchen was also reorganised around a generous island measuring 1.2 metres wide, with storage beneath. Further improvements to the cabinetry maximised usable space, addressing the household’s needs through both the kitchen and the repurposed room.
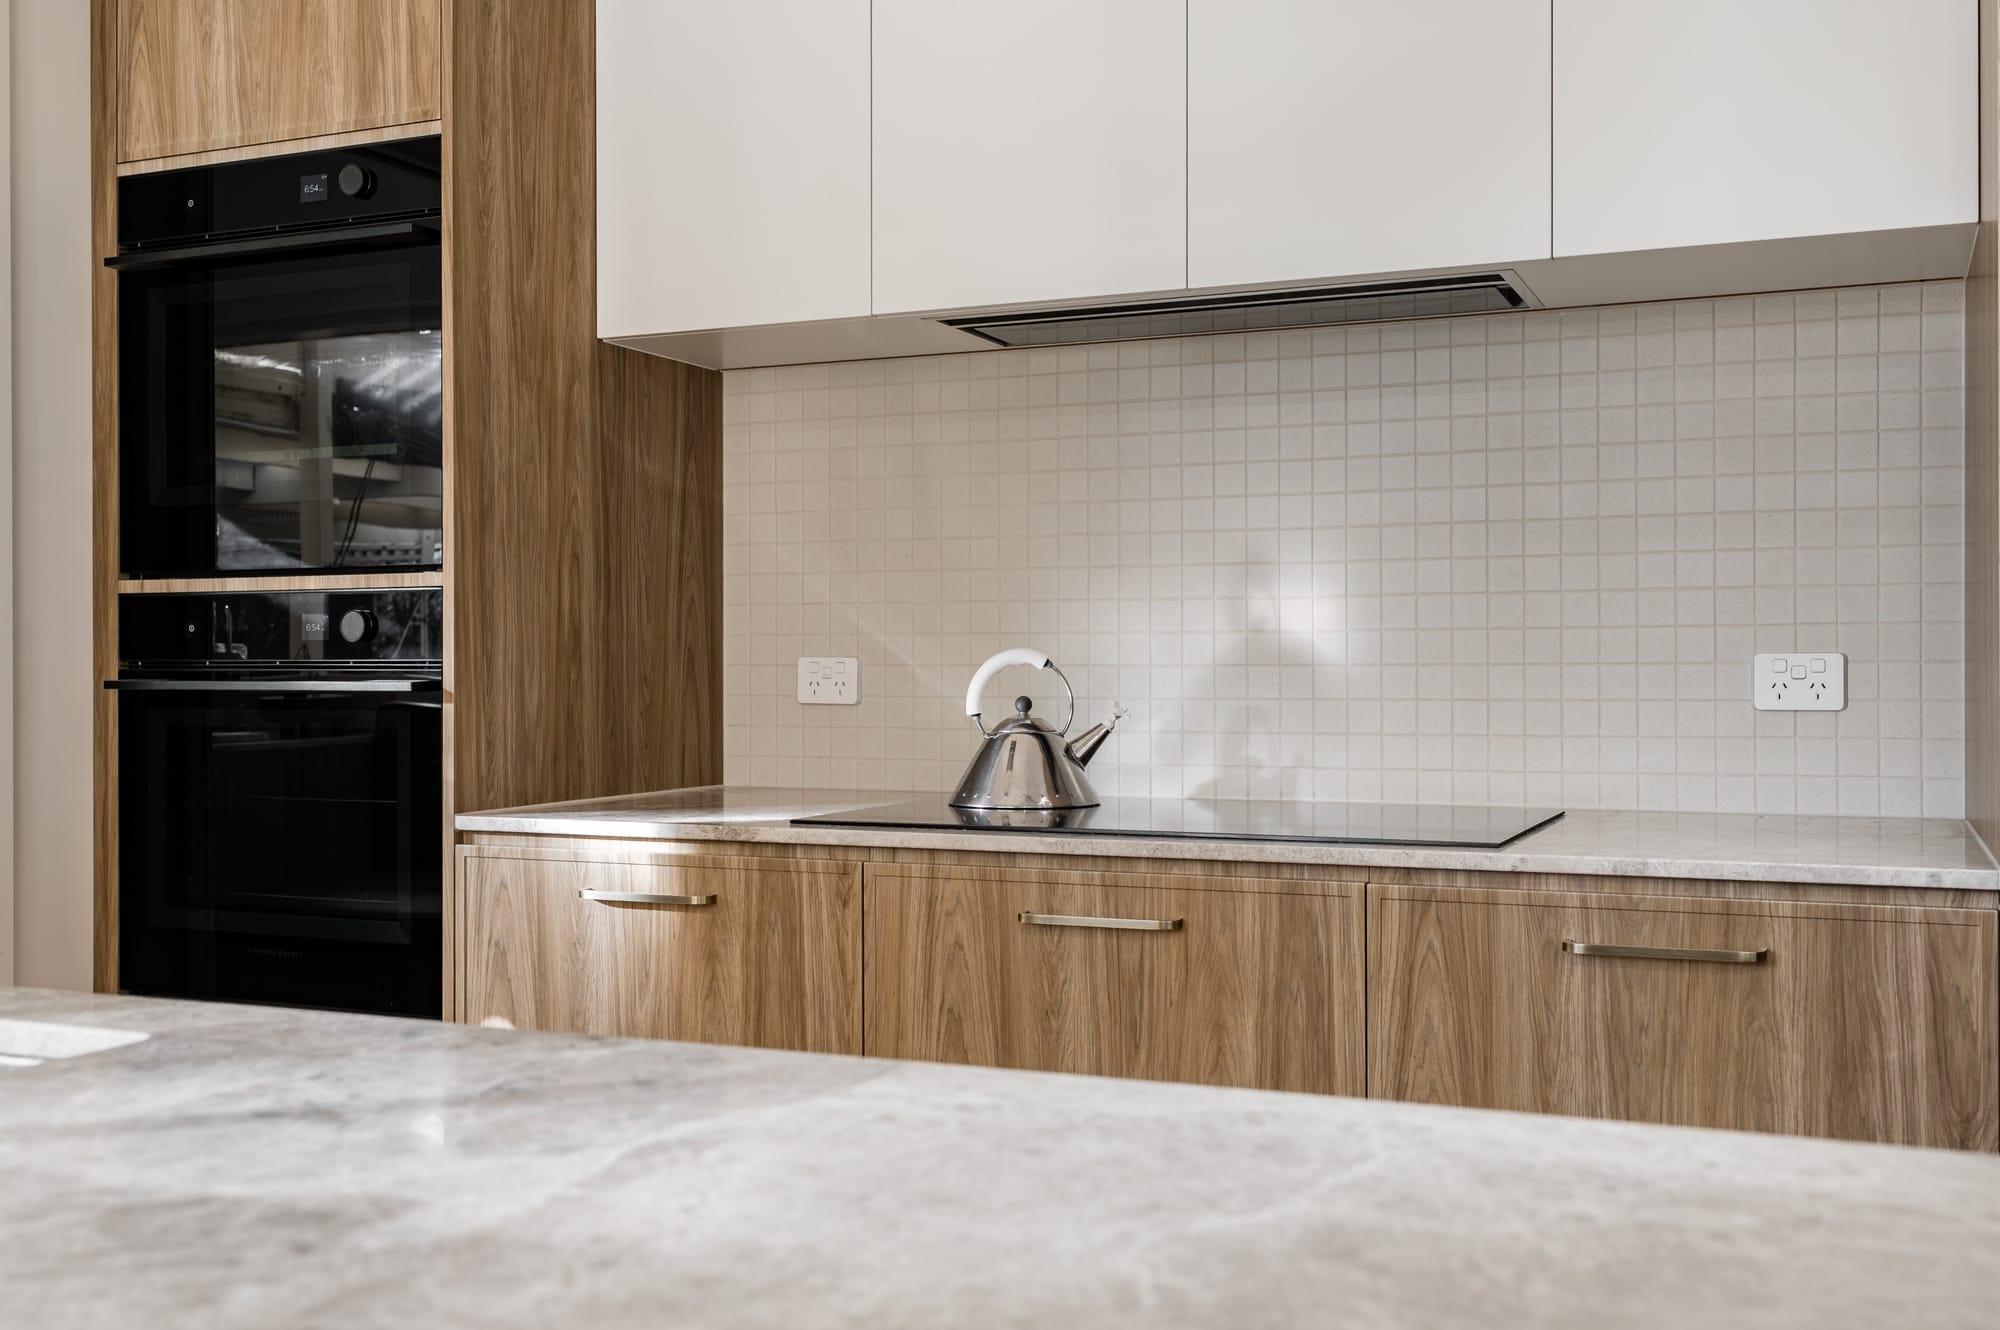
Limestone benchtops and oak look cabinetry bring a warm, textural quality to the kitchen. The project offers a clear example of how a butler’s pantry renovation can begin with an existing room whose role can change, considered alongside improvements to the main kitchen.