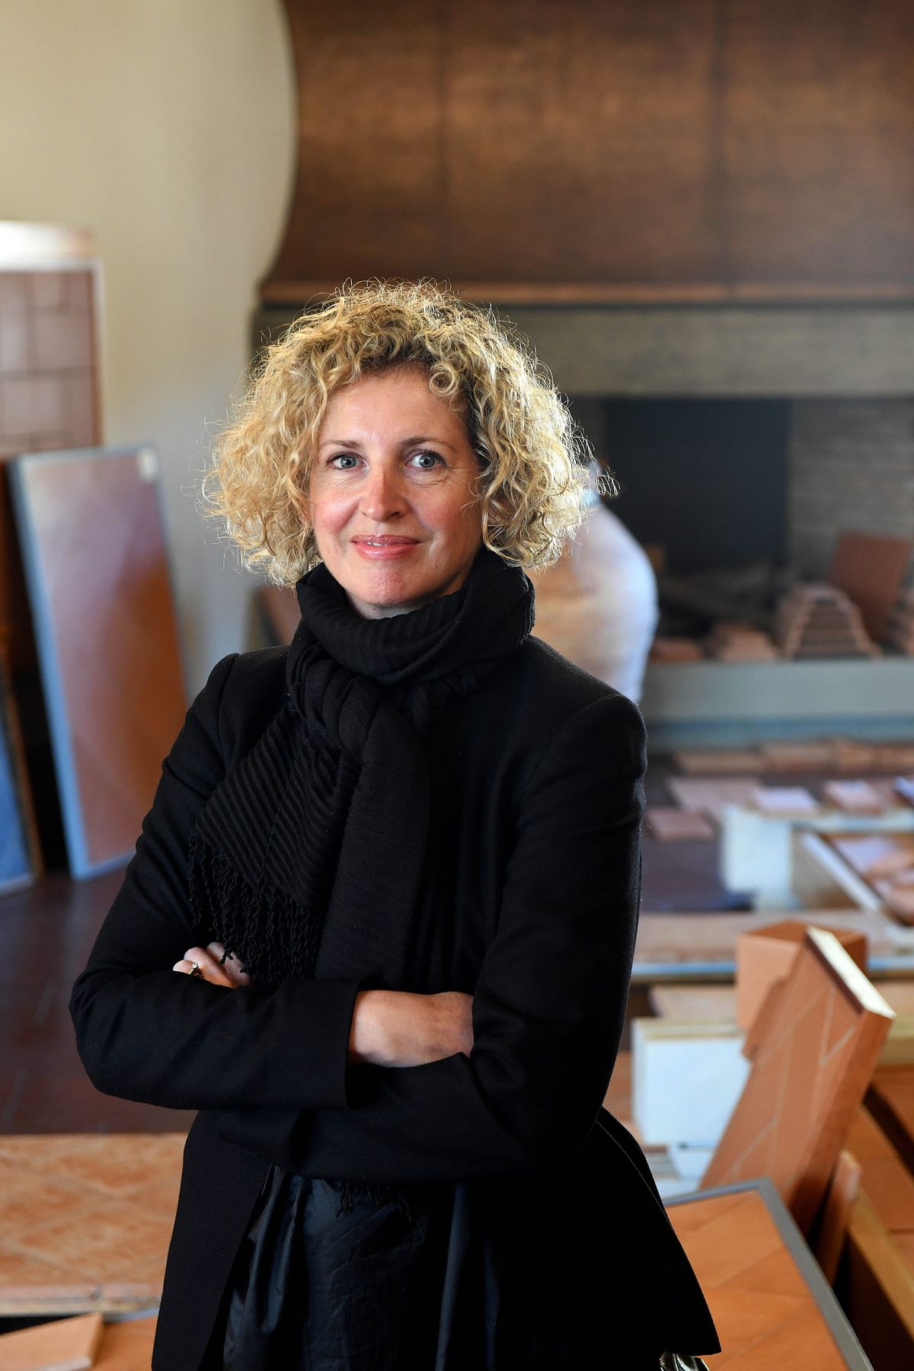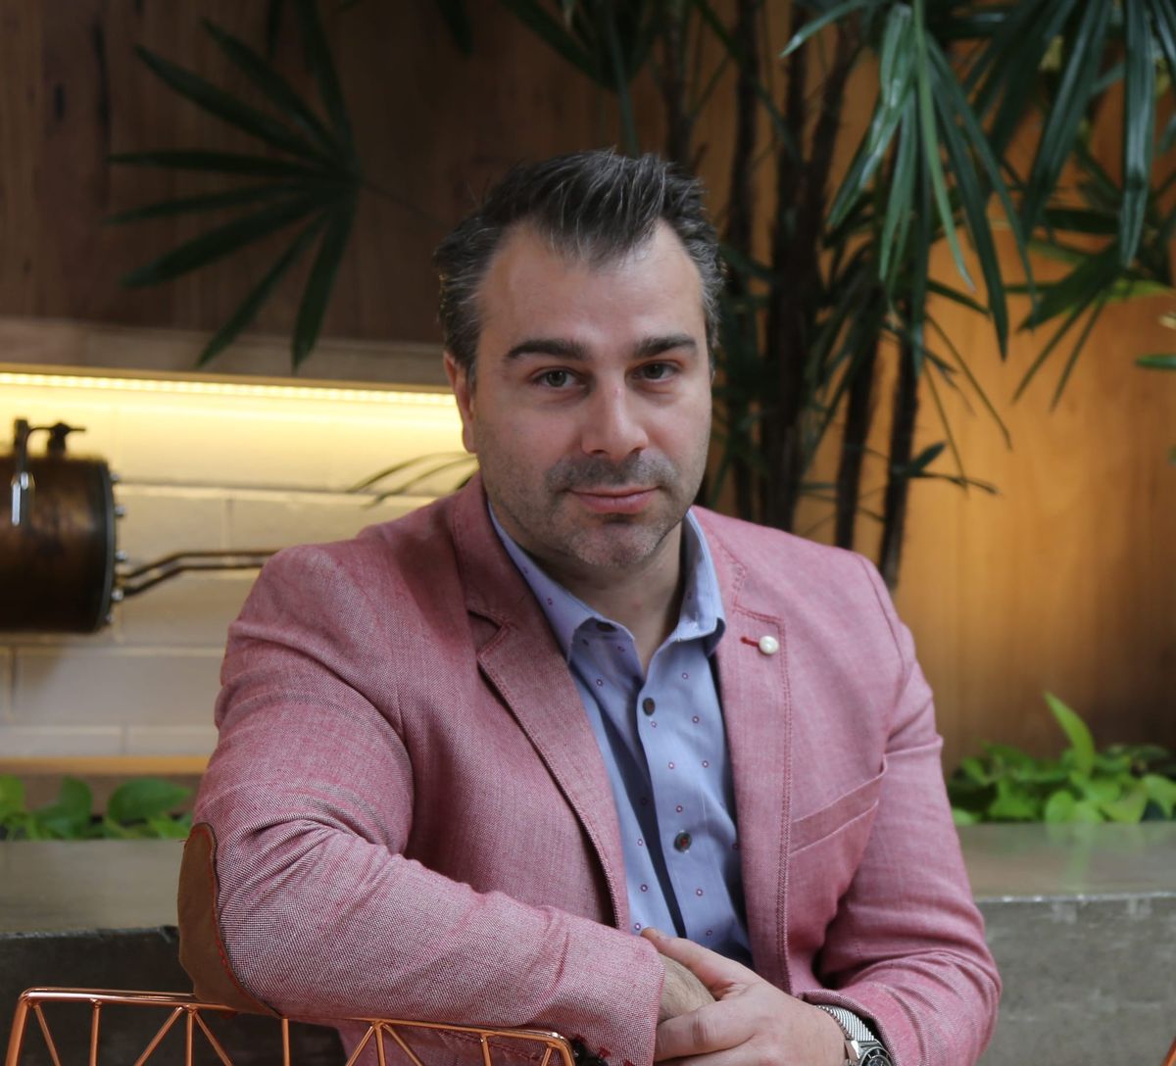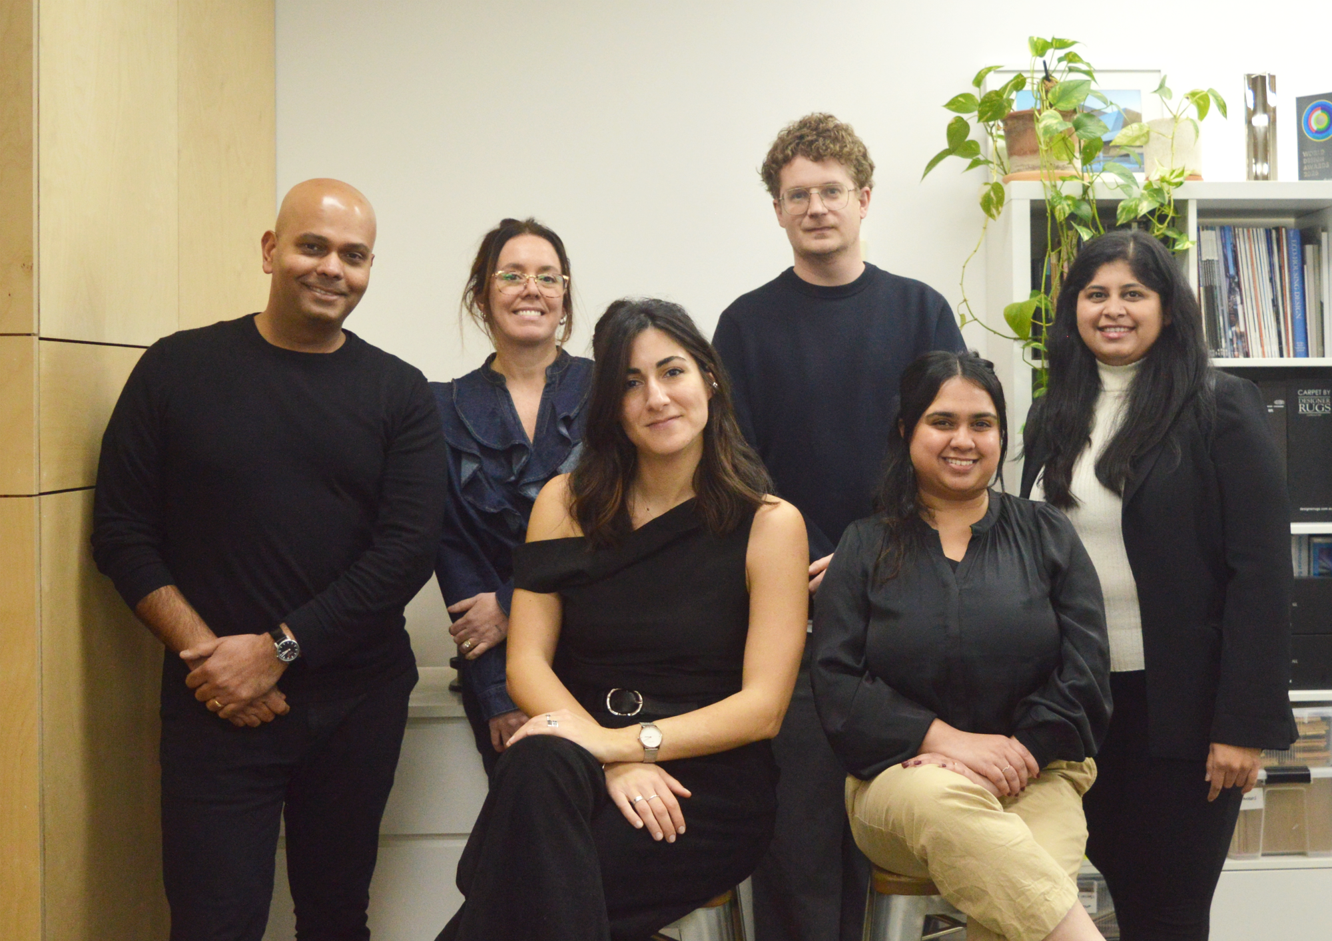
R ARCHITECTURE has spent 15 years elevating the everyday suburbs, bringing the rigour of large-scale commercial projects to the places most Australians actually live. In this edition of Behind the Design, the practice talks through why they resist a signature style, what really happens in their Opportunity Study phase, and what it takes to design a home that can genuinely last a lifetime.
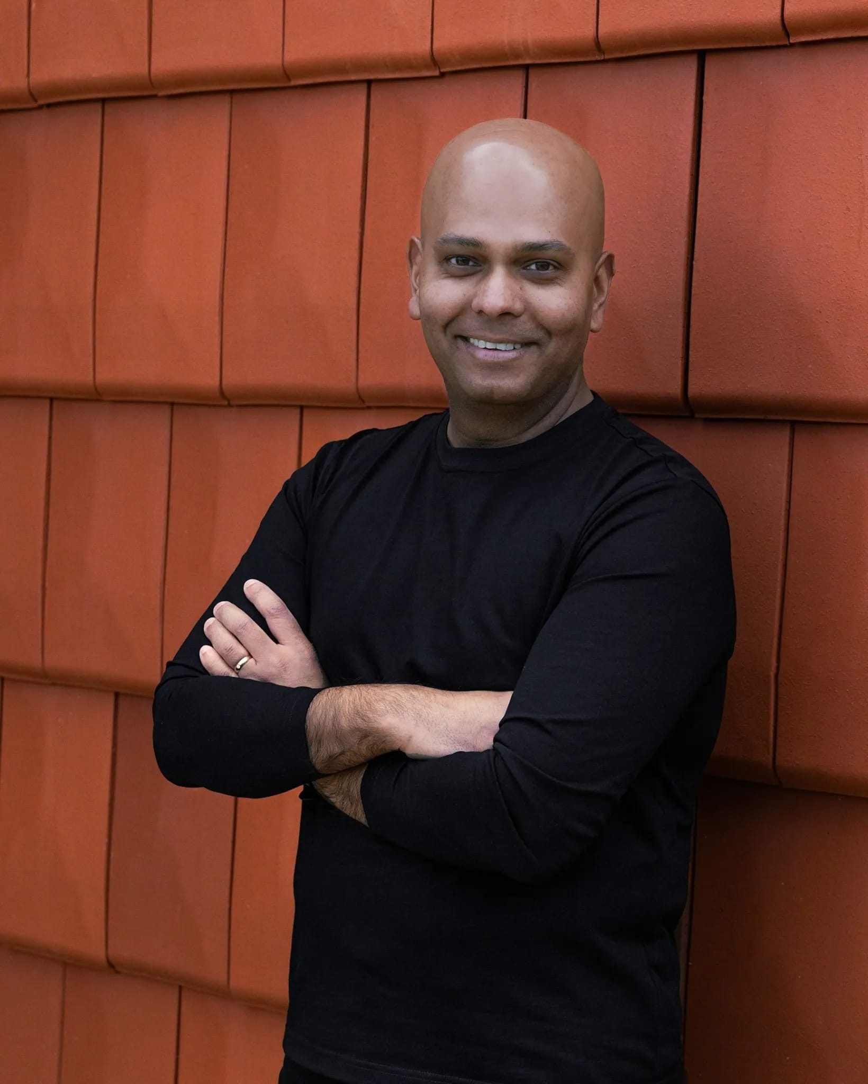
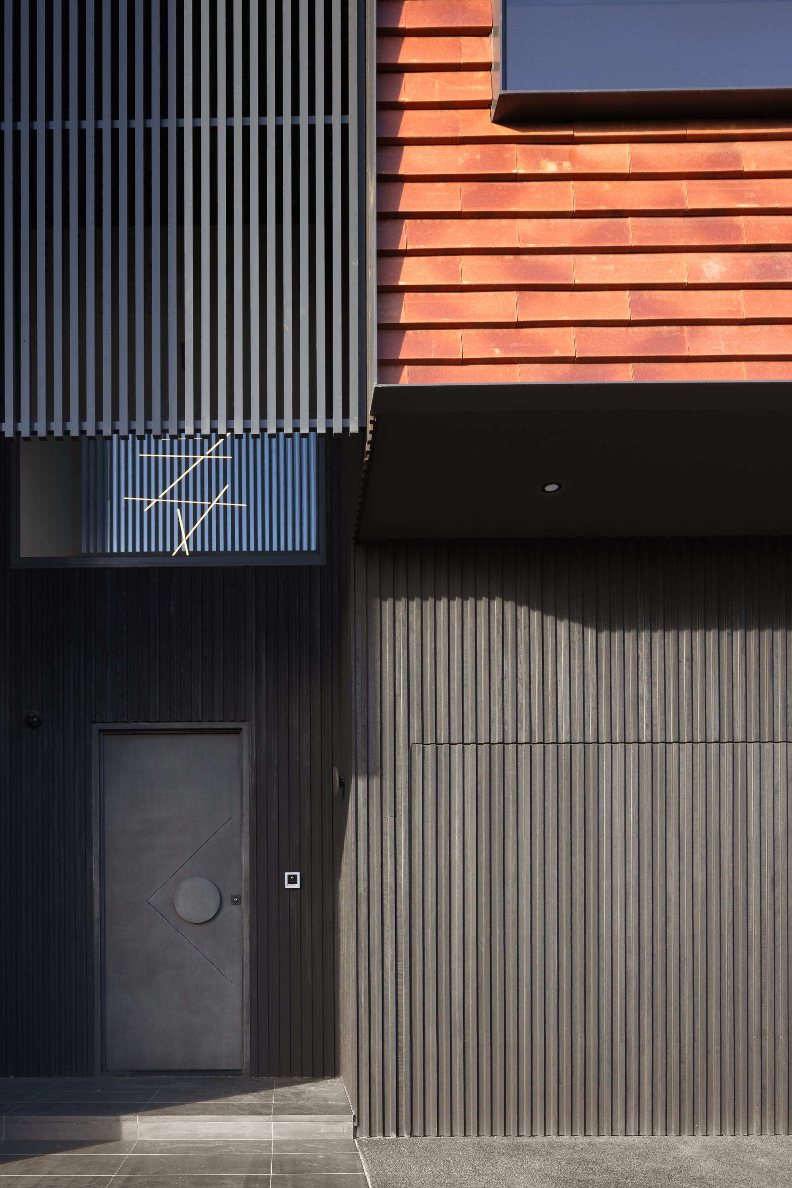
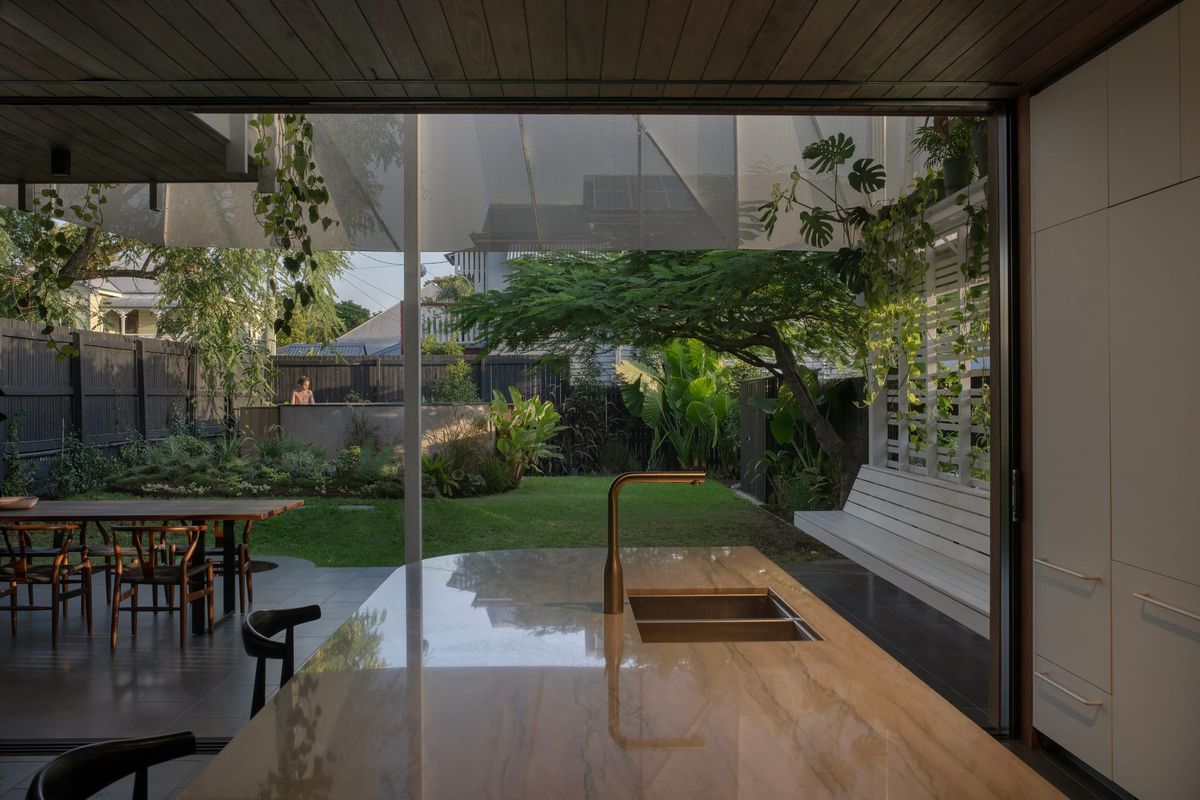
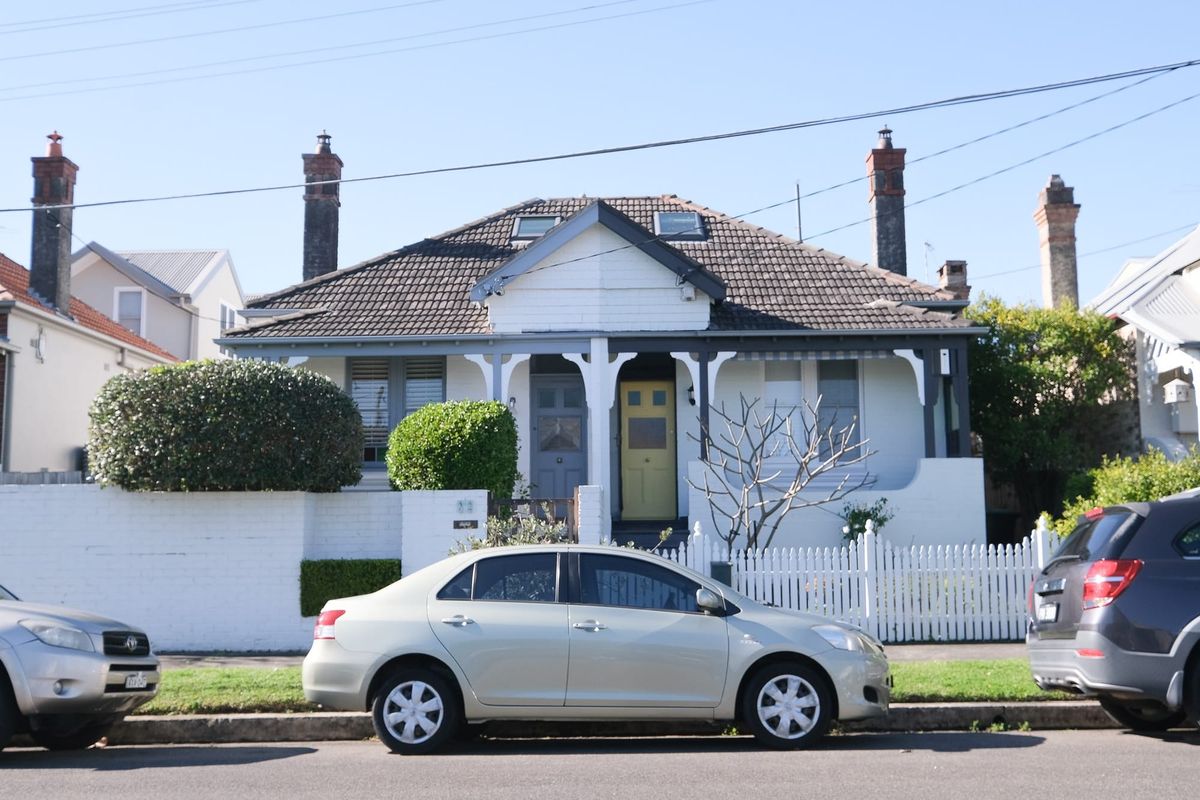
Terracotta House. Photography by Matt C (right).
What drew you to suburban contexts as the focus for your practice, and how has that mission shaped the kind of work you do today?
Before starting R Architecture, my wife Vish and I had worked in large commercial practices in Sydney and Melbourne. We wondered whether we could bring the design acumen, professionalism and structured delivery methodology that we had learned on large civic and commercial projects to the places where most Australians actually live: the suburbs. We felt there was enormous potential to improve the quality of everyday environments and to elevate the impact of urban development in suburban communities, and our desire to fulfill this potential allowed us to contribute great design and improve builtscape in suburban environs.
15 years on, that mission continues to shape the practice today. We focus on creating meaningful, practical and engaging architecture that responds to the aspirations of clients while making a positive contribution to the broader community. Rather than pursuing a signature style, we take a flexible, context-driven approach, recognising that every suburban site, neighbourhood and client is different.
As a result, our work spans houses, multi-residential developments, education, managed housing and hospitality, but they are united by a common goal: elevating the suburban environs through thoughtful design. We are particularly interested in projects that can demonstrate how thoughtful architecture can enrich daily life, strengthen communities and act as a catalyst in shaping considered suburban growth.
Your practice describes itself as style-agnostic, prioritising outcome over aesthetic. How do you define what a great design outcome actually looks like for a given client?
For us, great design is built from a balance of purpose, functionality, affordability, environment consciousness and aesthetics. It is a multi-layered approach that is informed by the project objective. At R ARCHITECTURE, we believe it is important to understand the 'why'. A great design outcome starts with understanding what matters most to the client. That could be creating a family home that enhances everyday life, a multi-residential development that balances commercial objectives with resident amenity, or an education project that supports learning, safety and wellbeing. In every case, the design must be functional, practical and aligned with the project's goals.
We also believe good architecture should contribute positively to its context. Particularly in suburban environments, buildings have a responsibility to strengthen neighbourhood character, improve the quality of the built environment and create value beyond the site boundary.
Ultimately, we judge success by asking: has the project fulfilled our client's aspirations, responded intelligently to its context, and created lasting value for its users and community? If the answer is yes, then we have achieved great design.
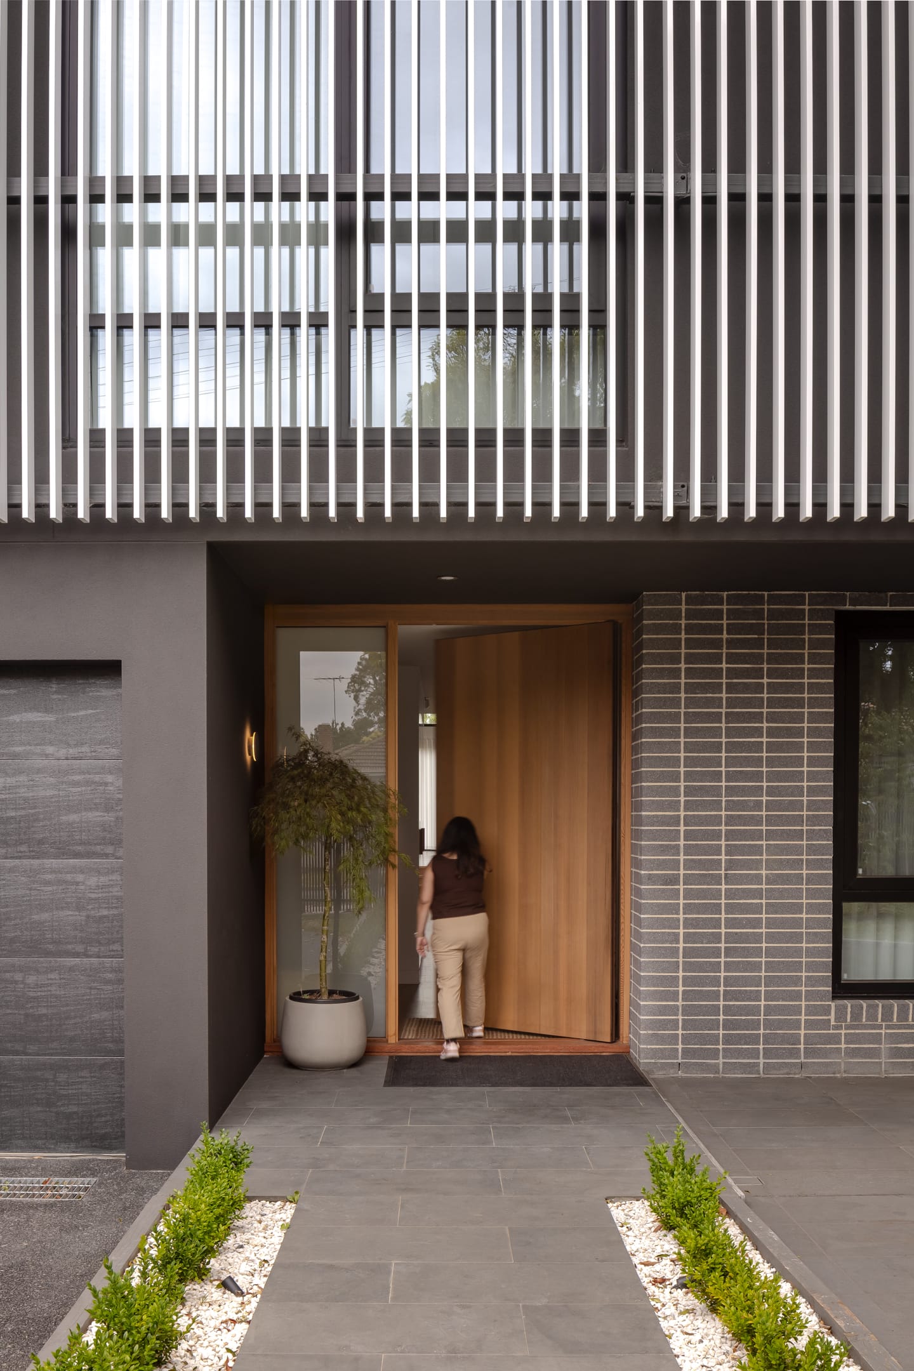
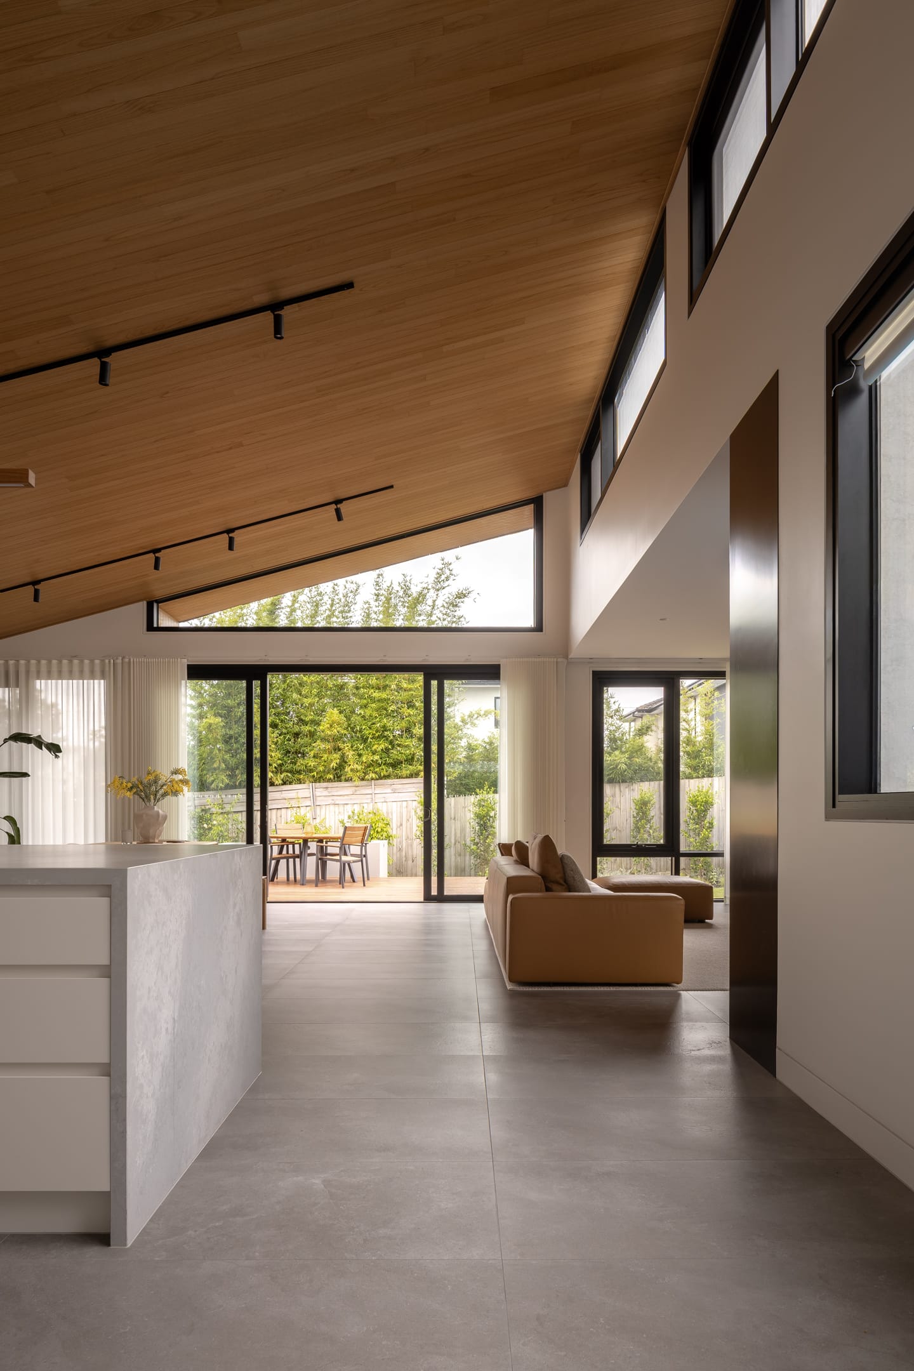
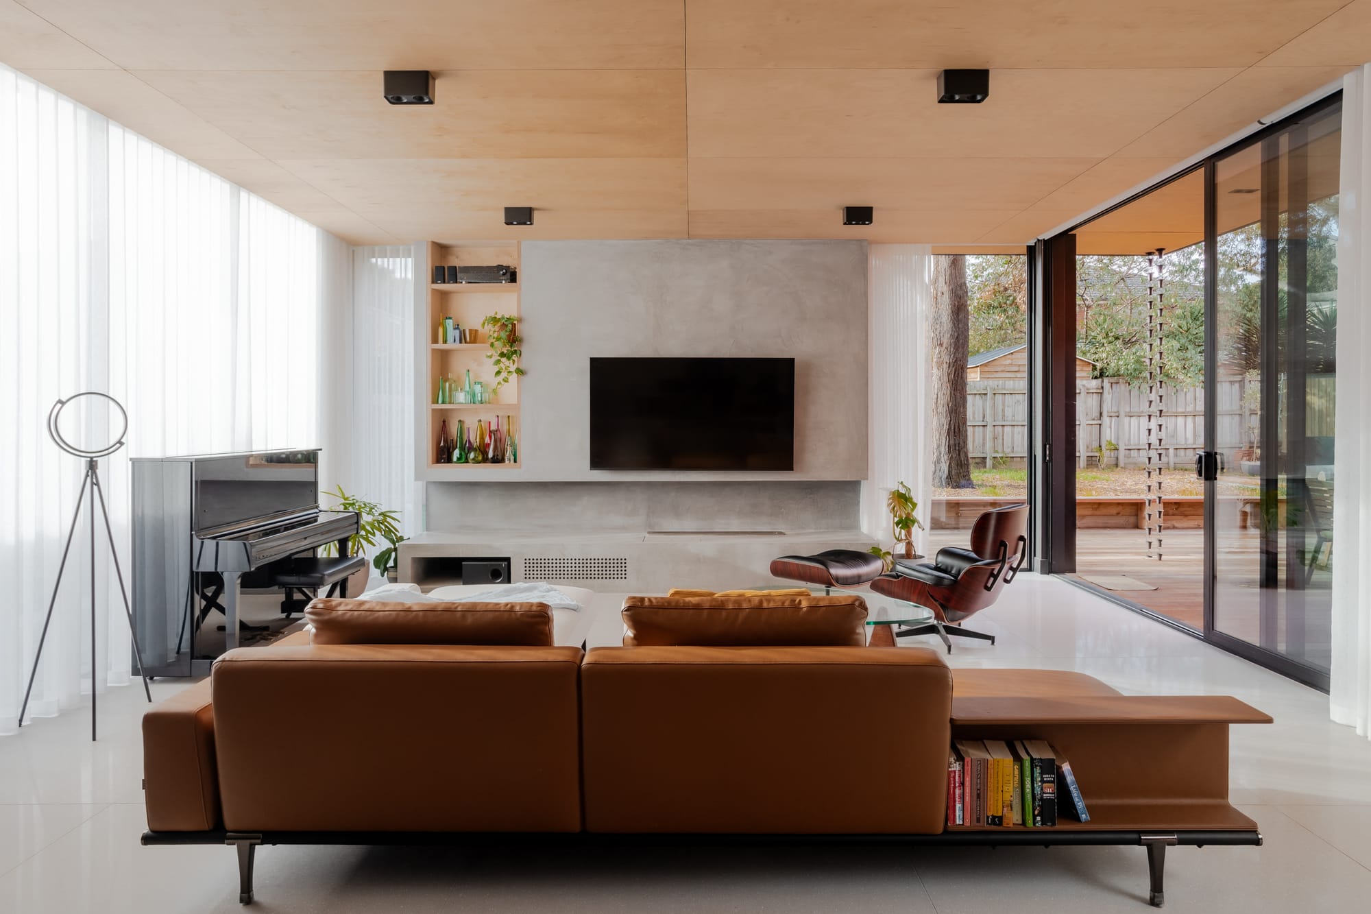
Agnew House. Photography by Chris Murray.
You offer an opportunity study before any design work begins. What tends to surprise clients most when they go through that process?
Our clients often value the all-rounded outcome that the Opportunity Study phase delivers. It isn't limited to working out what can be built and number crunching. It is about exploring the project objectives and establishing measurable goals, balancing them with meaningful architecture.
Most clients arrive with a solution in mind, but the process helps us unpack the purpose behind the project. By asking questions like 'what is the project objectives?', 'what are the priorities?', 'what user demographic are we addressing and how would that evolve?' and 'what is the long-term plan?', we are able to construct a clearer brief and sometimes even go down a different direction than originally imagined.
Our role is to help clients look beyond what a project 'could look like' and focus on what it is trying to achieve. Through the Opportunity Study, we explore crude concepts and pressure test potential outcomes that can establish clear parameters and measurable goals for next phases of the project. These include commercial objectives, but also design quality, user experience, sustainability, community impact and long-term value.
For us, it is a framework for making better decisions. Rather than jumping straight into design, we take the time to define the opportunity, align expectations and create a shared understanding of success. That gives both the client and our design team greater confidence that we are solving the right problem, rather than simply pursuing a predetermined solution.
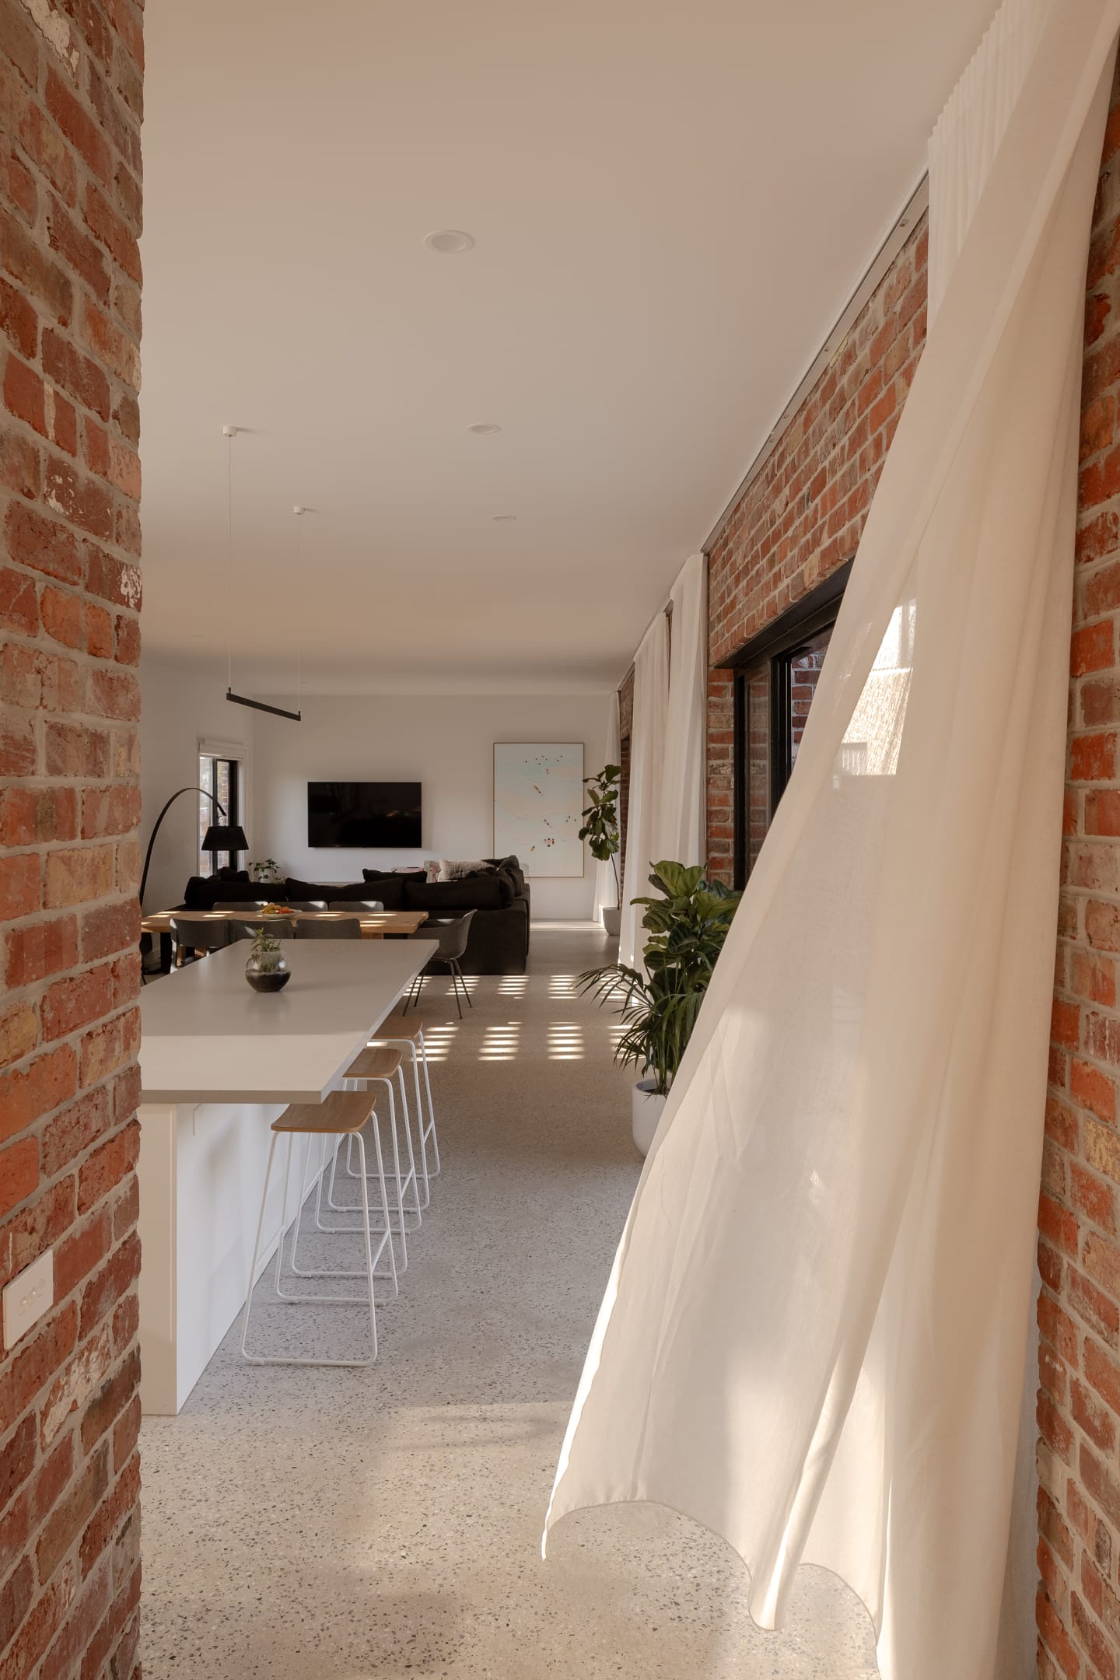
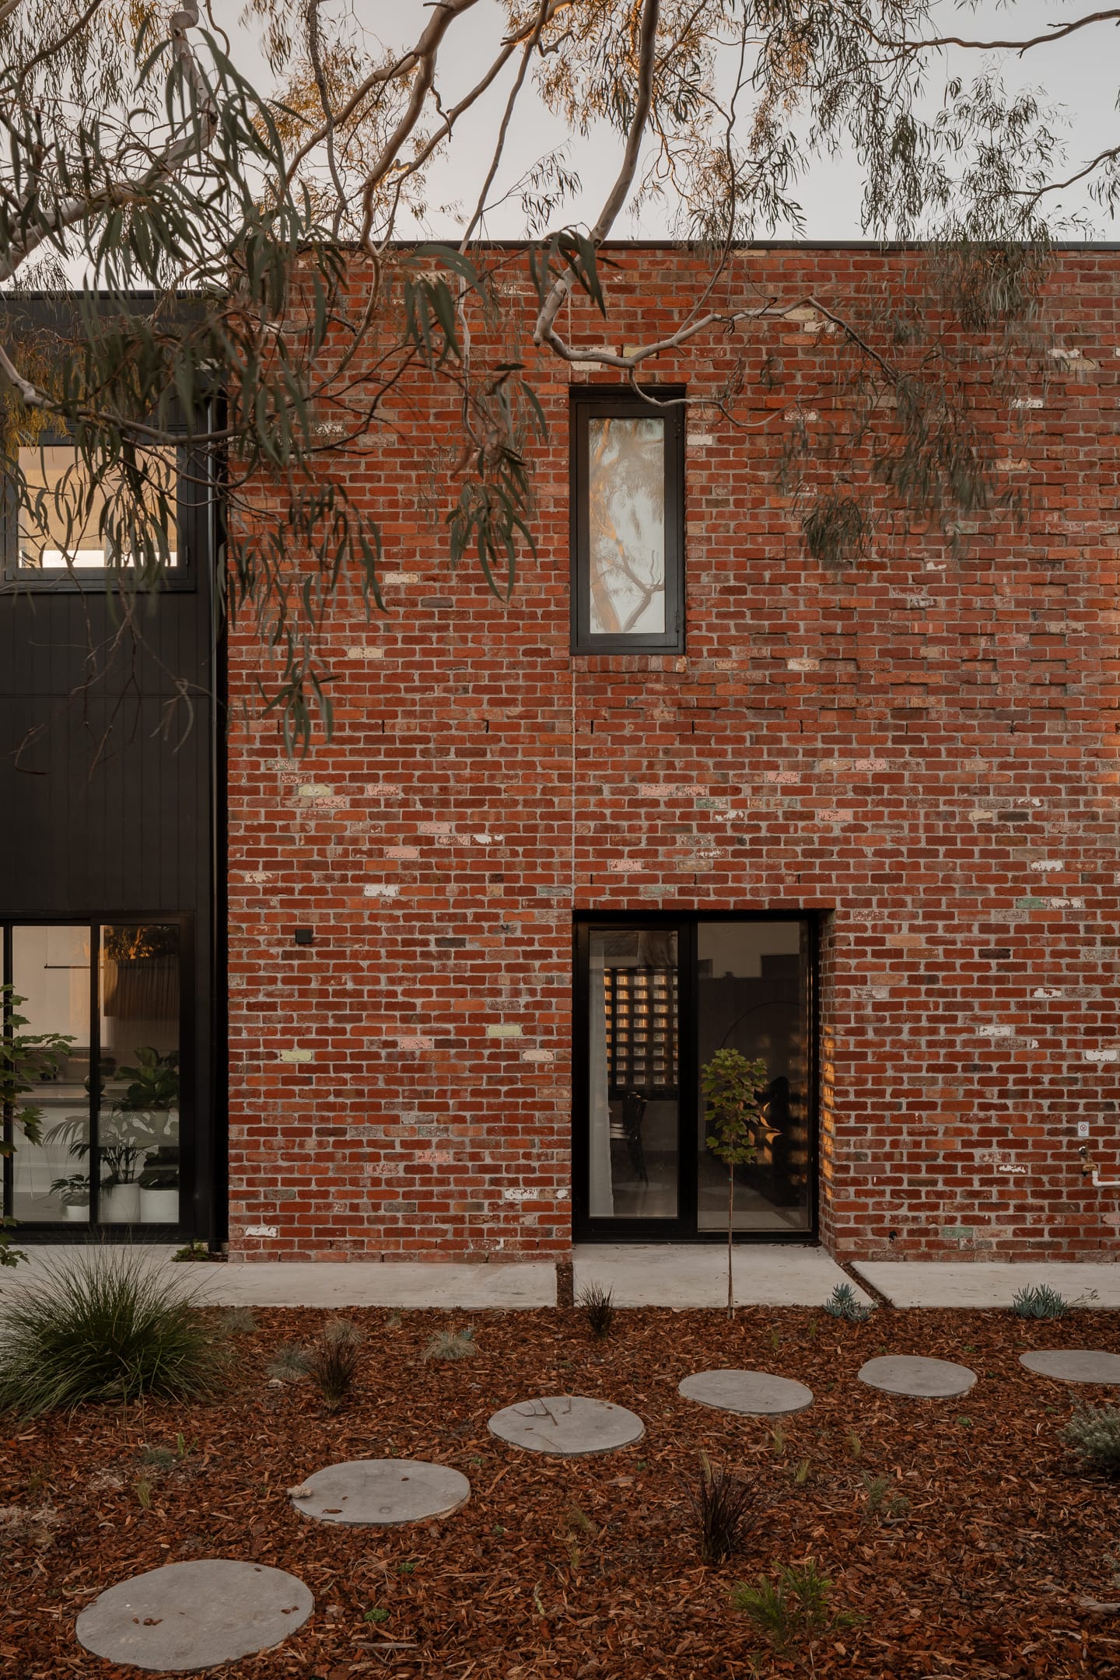
Brick Box House. Photography by Chris Murray.
Your work spans houses, multi-residential, education, and commercial projects. How does designing across such different building types influence the way you approach any one of them?
Well it is challenging but rewarding at the same time.
Most design practices have their ethos and methodology aligned to one or two project typologies. Having a wide array of typologies and clientele which require bespoke approach for effectiveness, means we are micro studios within a greater practice.
Designing across different sectors with broad array of building typologies gives us a broader perspective and helps prevent 'tunnel approach' with our thinking. Each sector has different requirements, but all are ultimately about creating spaces that work well for people.
It also allows ideas to transfer in unexpected and organic ways. The community focus of education projects, the efficiency of commercial buildings, the guest experience focus of hospitality projects and the personal connection found in homes can all inform one another. This often leads to more thoughtful and innovative outcomes.
Working across project types reinforces our style-agnostic approach. Rather than starting with a preconceived design language, we begin by understanding the client, users, site and objectives. Designing across multiple sectors keeps us curious, adaptable and focused on finding the most appropriate solution for each project rather than repeating the same formula.
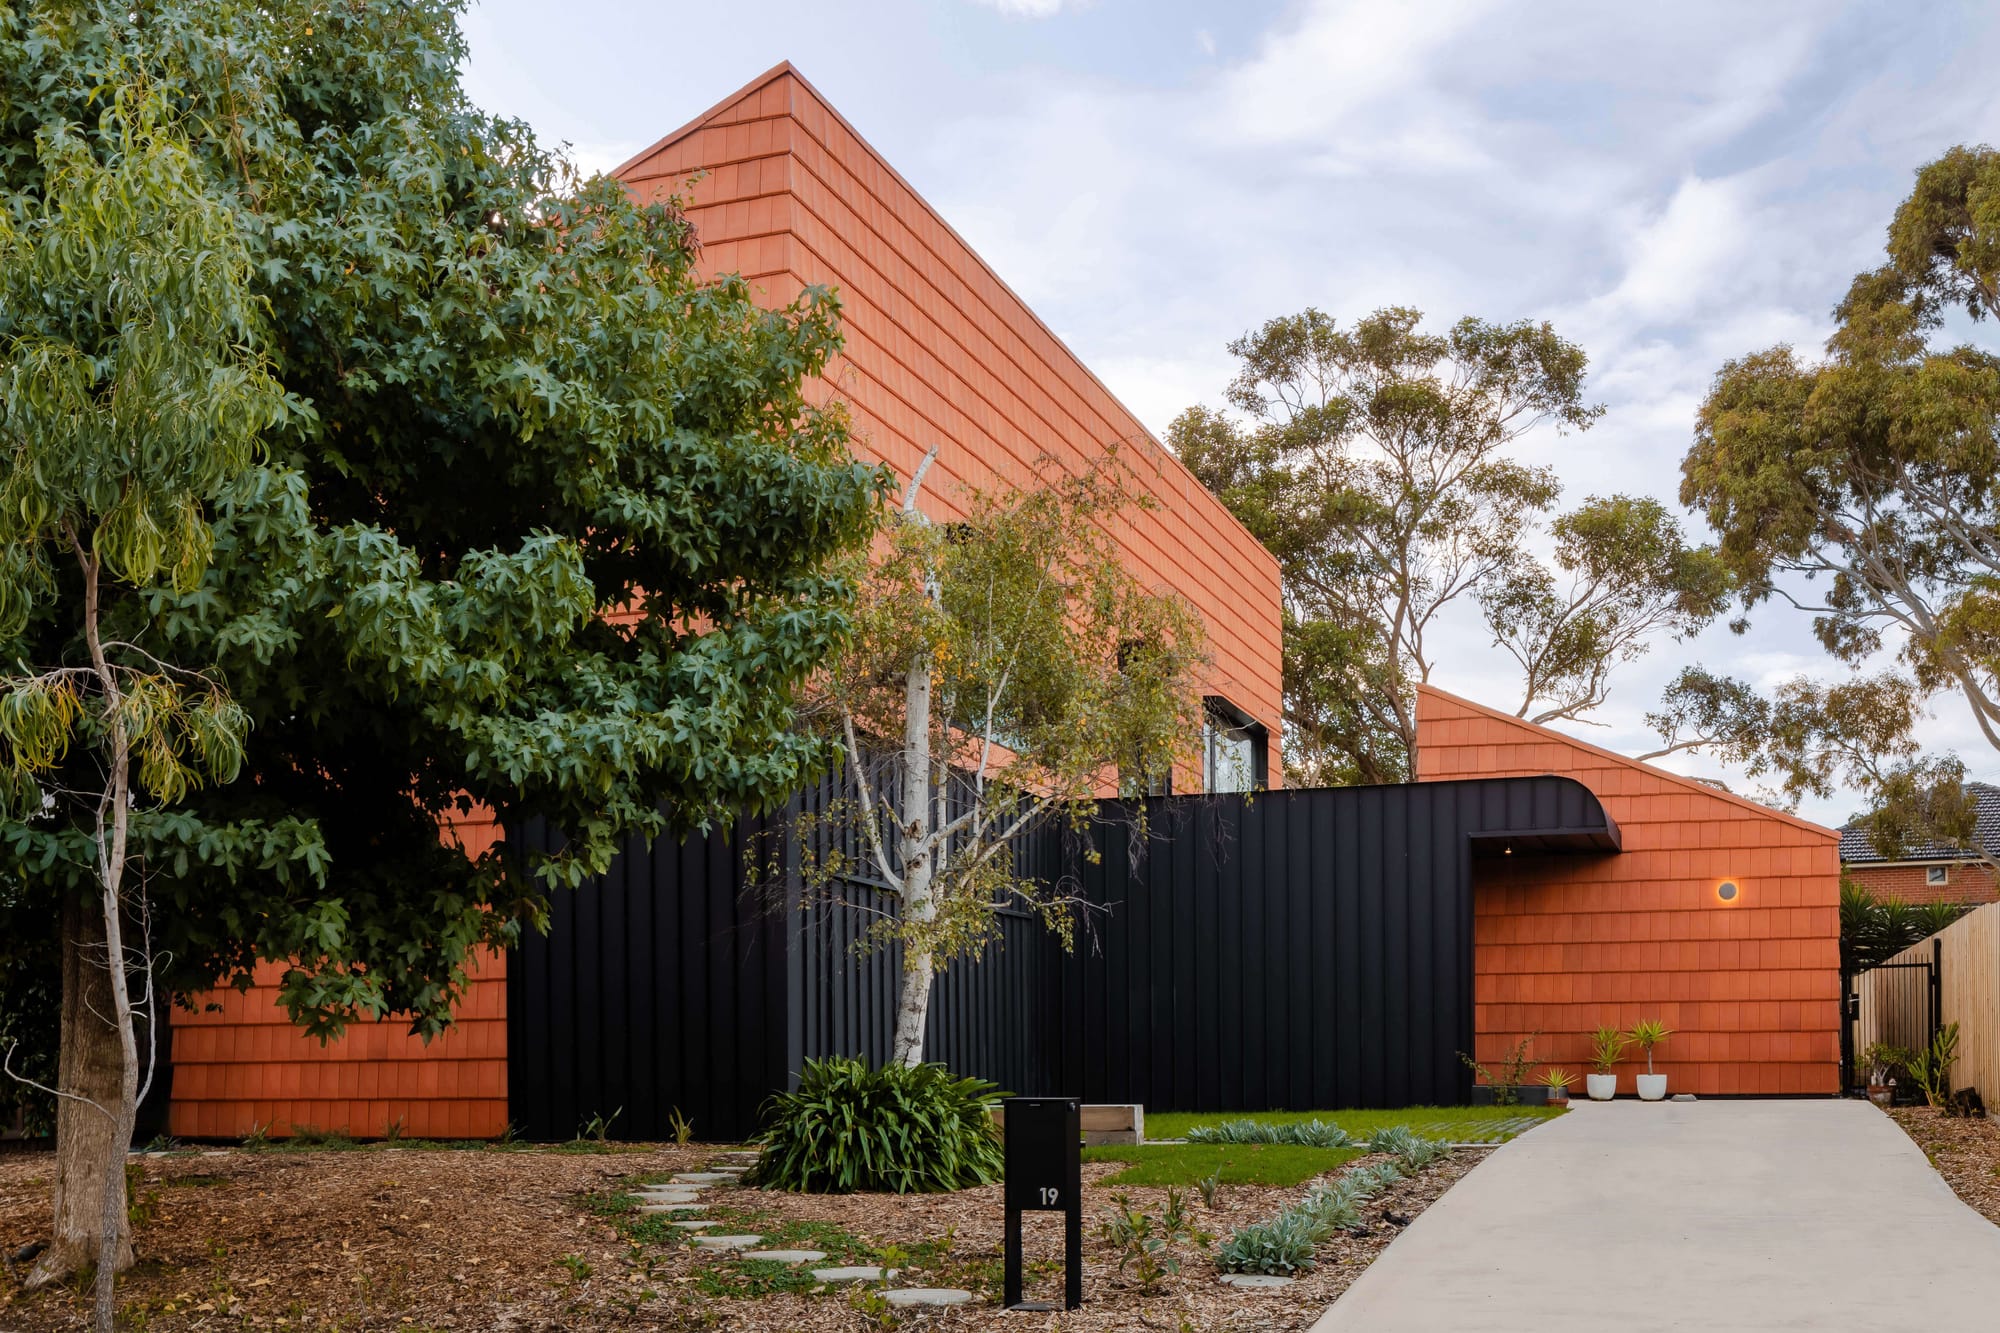
For families thinking about designing a home they intend to live in long-term, what does planning for "forever living" actually require getting right from the start?
The core of 'forever living' lies in realising that families change and requirements evolve over time. The house needs to respond not just to current needs, but to how those needs may evolve over decades.
We often begin by asking questions about who will live in the home, how much privacy and independence different family members require, and how those relationships might change in the future. In our experience, successful forever homes strike a balance between connection and independence. They create opportunities for families to come together, while also providing spaces that feel private and self-sufficient when needed. Flexibility is critical. Rooms should be able to evolve, and the home's layout should accommodate different stages of life; adult children may stay at home longer, ageing parents may move in and spaces may need to adapt to support mobility needs.
Ultimately, forever home is not about building a large house with all possible spaces. It is about designing and building for resilient living, designing places that remain useful and relevant through different stages of life, whether that's accommodating adult children, welcoming ageing parents, or simply adapting to evolving lifestyles without requiring major renovation.