Melbourne-based registered architect Beam Ker has spent more than a decade working across residential, hospitality and commercial projects in Australia, Singapore and Malaysia. Her practice is built on a single conviction: that better decisions, made before design begins, create better architecture. We spoke with Beam about his Six Spatial Archetypes framework, what atmosphere actually means and why clarity before commitment is the most valuable thing a homeowner can bring to a project.
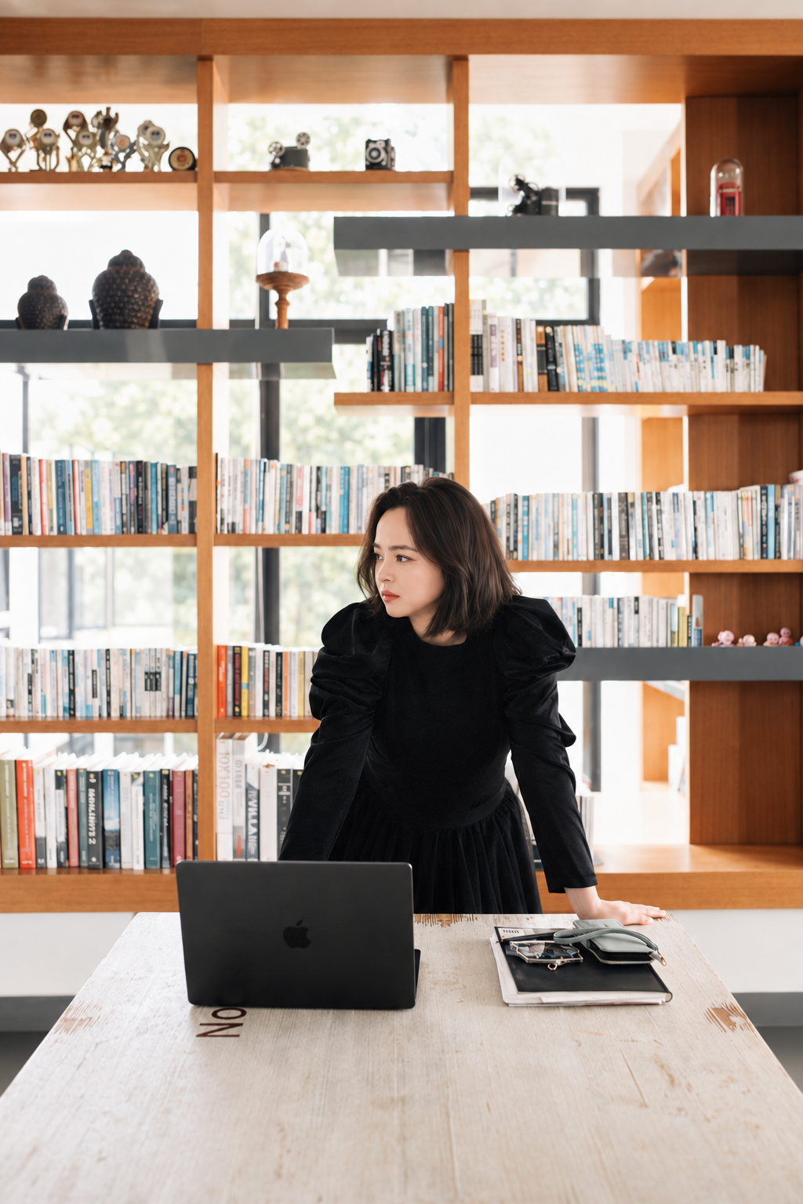
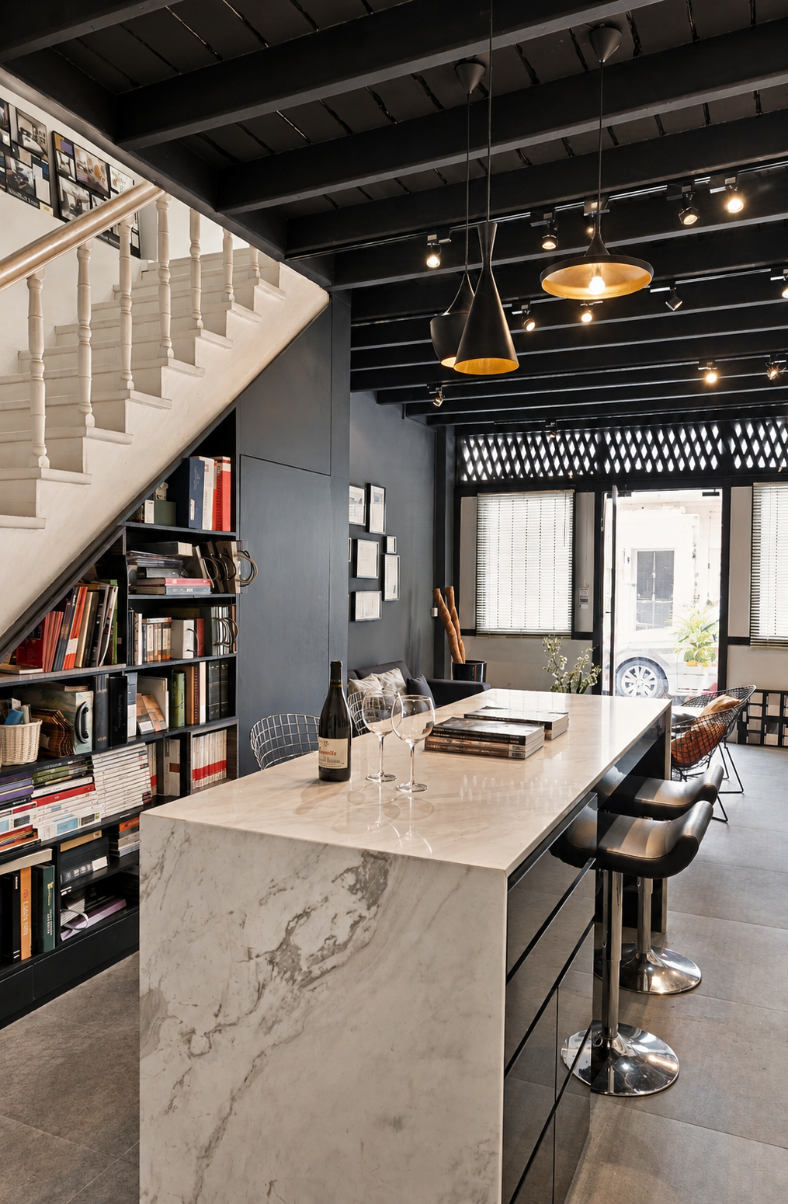
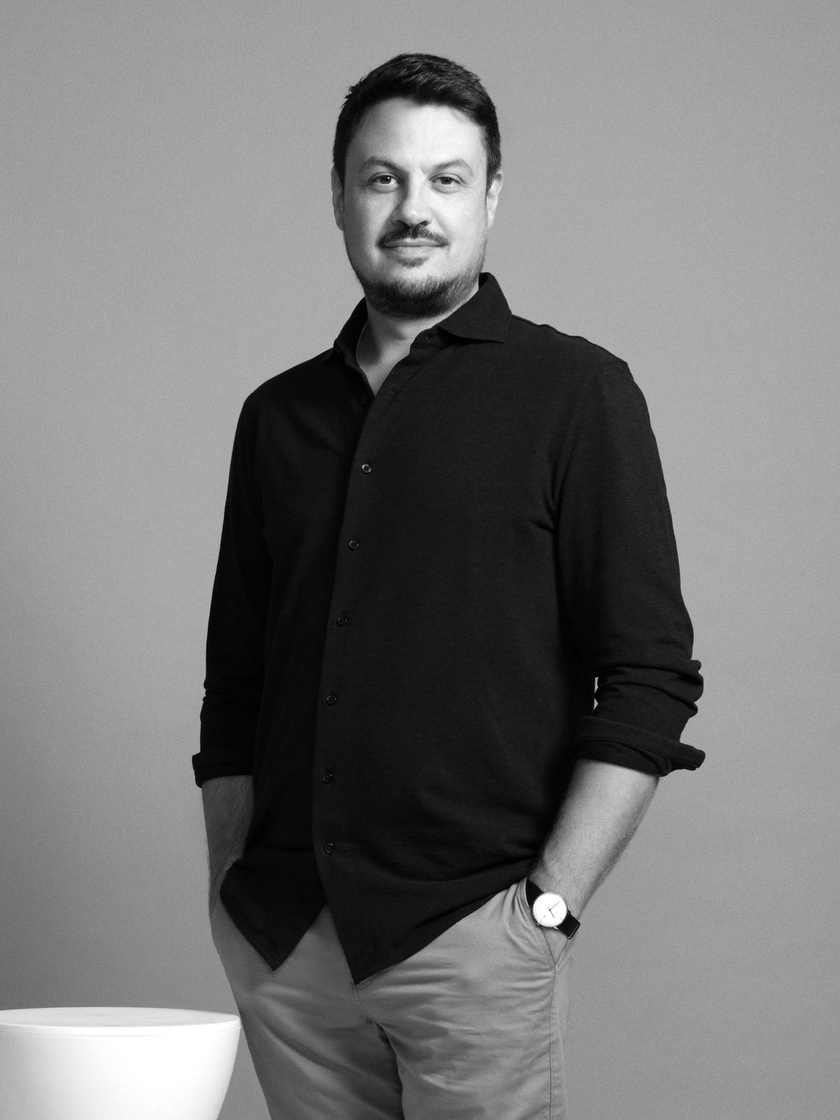
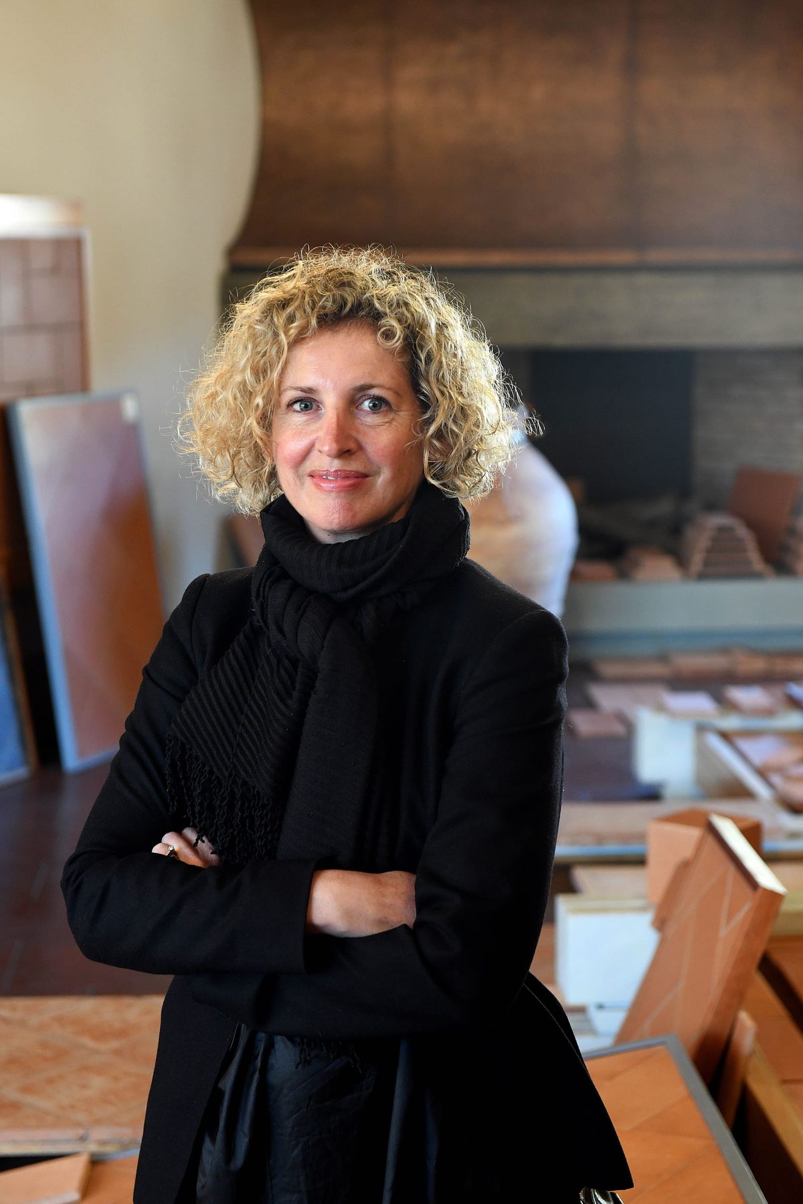
Image of Beam Ker (left). Echoes of Heritage — Office (right).
Beam, you've described a shift in your thinking over more than a decade of practice across residential, hospitality, and commercial projects in Australia, Singapore, and Malaysia, moving from design as the primary driver to decisions made before design begins as the real shaper of outcomes. How has that shift changed the way you approach a project today compared to when you first started out?
The biggest change is that I no longer see design as the first decision.
Earlier in my career, especially through design and build work, I was very focused on resolving the architecture itself including the plan, materials, proportion, detailing and the realities that emerge on site. Over time, I began to see how many site issues, cost pressures and compromises could be traced back to decisions that were overlooked much earlier.
After more than a decade working across residential, hospitality and commercial projects, I realised that a project can have beautiful drawings and still be heading in the wrong direction if the brief is unclear, the priorities are competing or the key decisions are not properly aligned.
Today, I spend much more time at the beginning pressure testing the project. What are we actually trying to achieve? What needs to change in the way the client lives or uses the space? Where is the real friction? What is worth investing in, and what can be removed?
That is where architecture becomes more intelligent. Good design is still essential, but better decisions give design the right problem to solve.
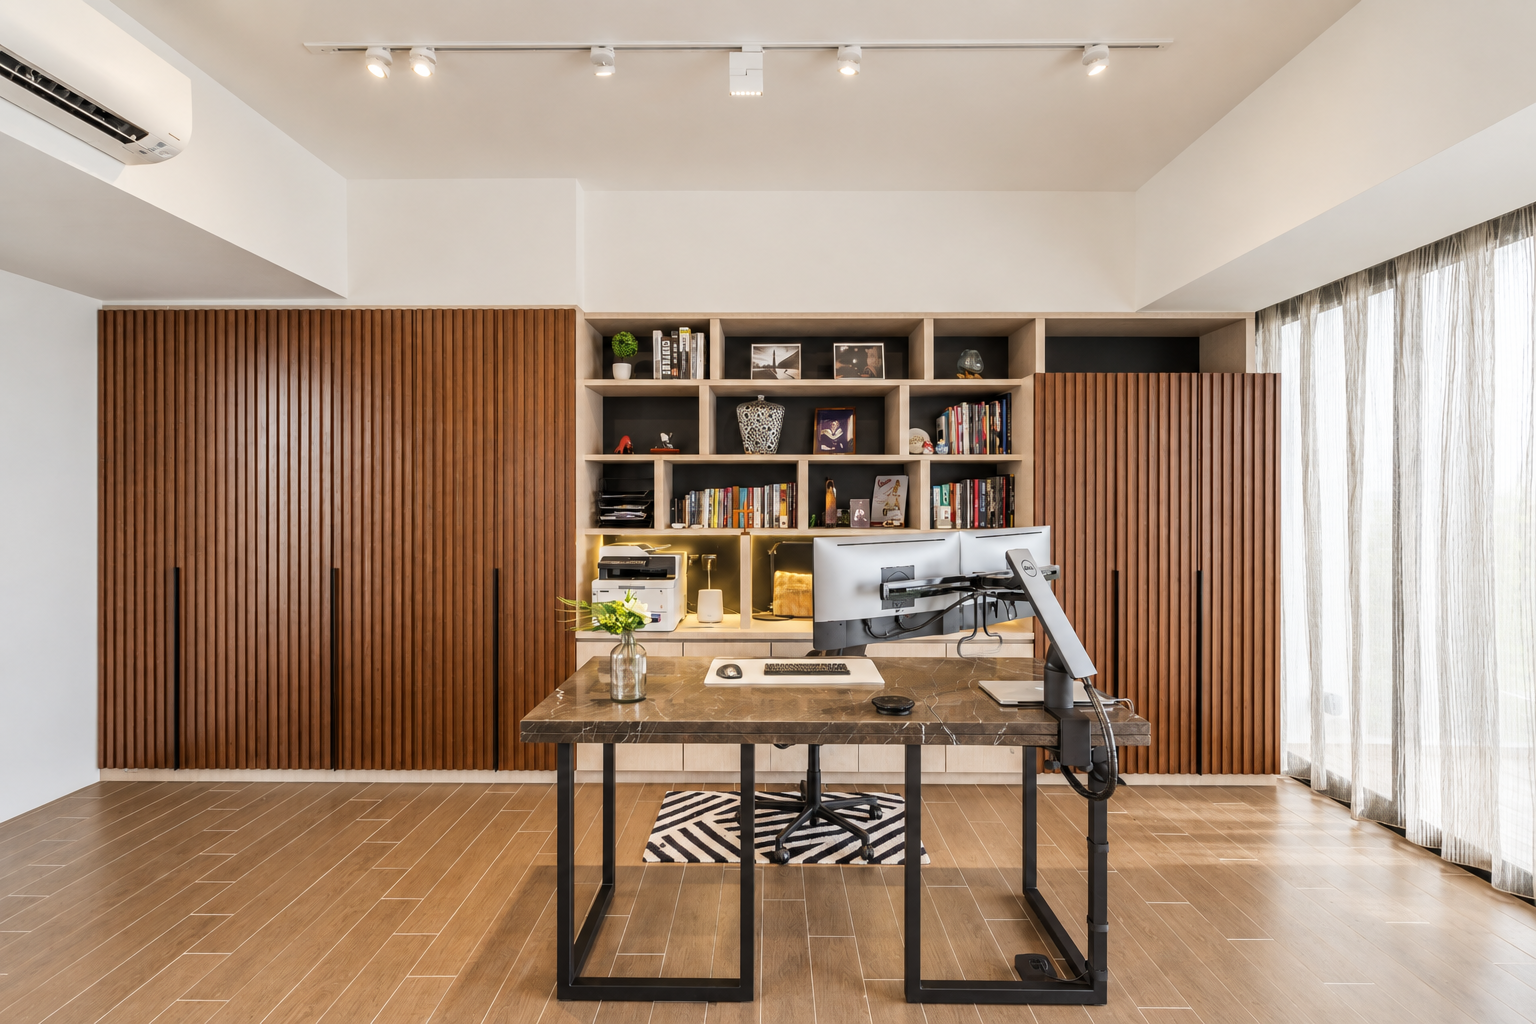
Your Six Spatial Archetypes framework is built on the idea that what feels visually right doesn't always feel right to live in over time. How do you use that understanding to draw out what a homeowner genuinely needs from their space, and what does it look like when that process shapes the outcome in ways they didn't expect?
The Six Spatial Archetypes grew out of a recurring problem I kept seeing throughout my career. Clients could bring endless references across different styles, yet still struggle to decide what genuinely suited them. That uncertainty, combined with so many choices, can create a sense of design anxiety. Others might find it difficult to describe what they like in words, but can look at an image and immediately recognise whether something feels right.
That is where the framework becomes useful. I use it as an early conversation tool to filter some of that visual noise and step back from style, so we can explore how someone responds to privacy, stimulation, order, expression, movement and emotional comfort.
I see the Six Spatial Archetypes as an ongoing independent research framework, closely connected to my exploration of emotional architecture and human behaviour.
It gives clients a clearer spatial reading of what may better support them, while giving me a stronger foundation for design decisions. The unexpected part often comes when we realise that what they were responding to was not the style itself, but the underlying spatial quality. The outcome is therefore not a prescribed aesthetic, but a more considered translation of those deeper needs into space.
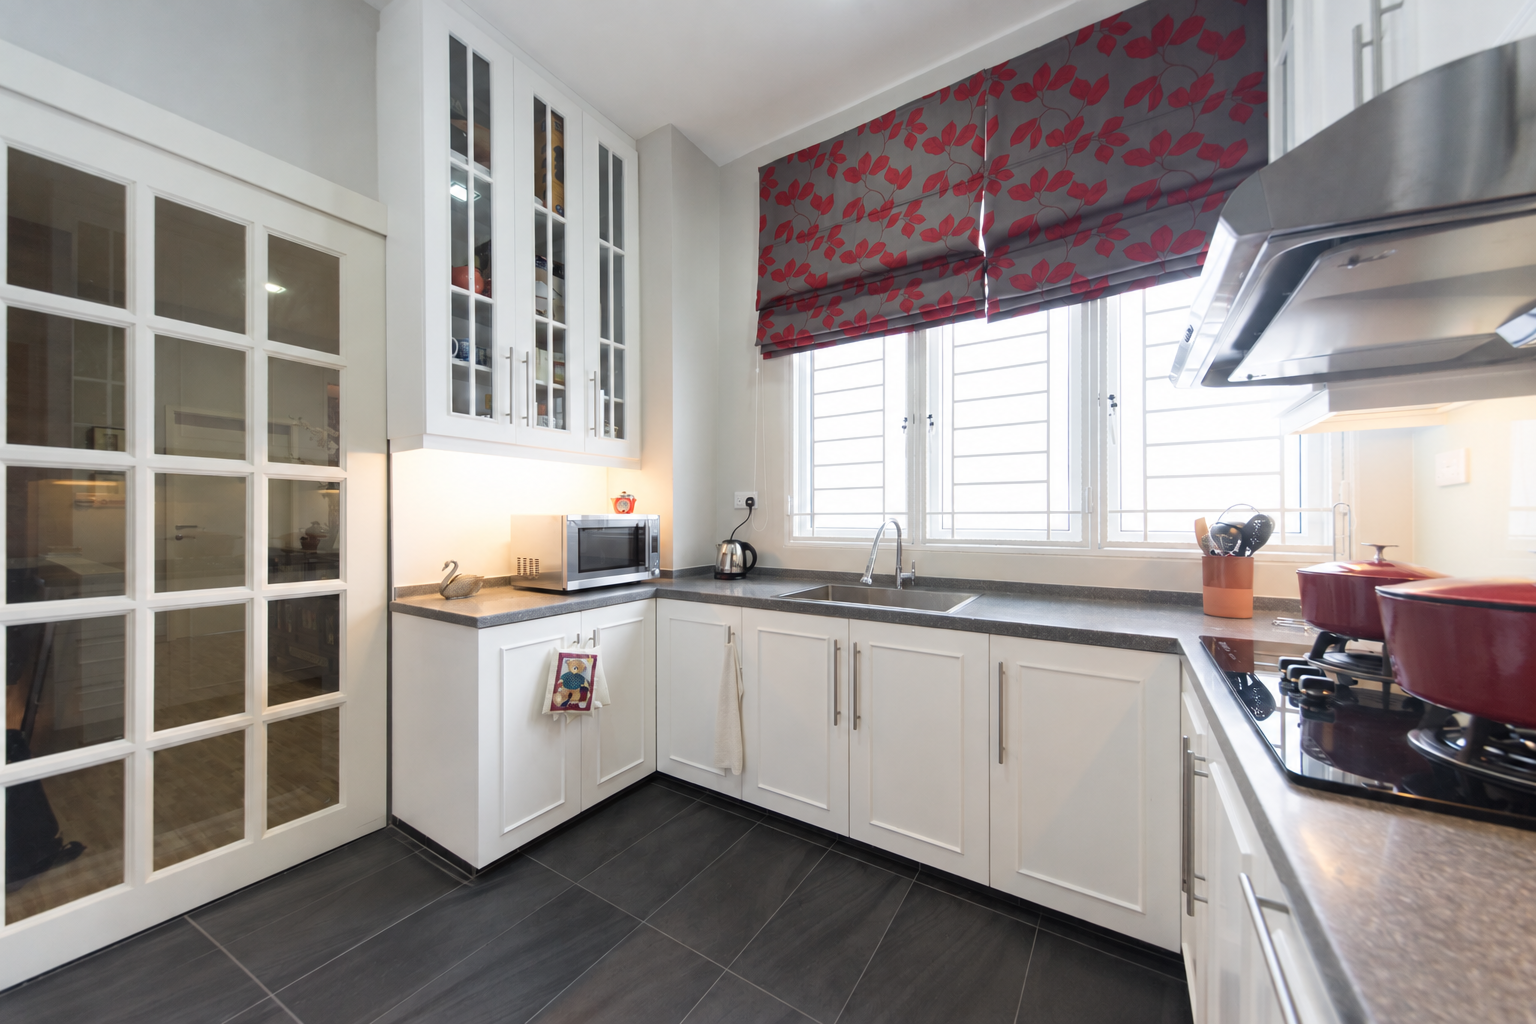
Beam Ker describes atmosphere as the condition through which architecture gains meaning. Is there a particular moment in a finished project, the way light moves through a space, a material decision, or a spatial sequence, that you find yourself returning to as an example of when that atmosphere was truly achieved?
I do not think atmosphere comes from one signature material or a fixed palette. What feels calming, warm or grounded to one person may feel completely different to another, so I am more interested in how the elements work together.
The moments I return to are usually when light, material and proportion begin to reinforce the same feeling. It might be warm afternoon light across a textured wall, the depth of natural timber making a room feel more settled, a honed stone surface bringing a sense of weight and permanence, or a softer colour palette reducing visual noise. None of those materials work in isolation. Their effect depends on scale, light, movement and the way the space is used.
For me, atmosphere is truly achieved when those decisions feel aligned enough that people respond almost instinctively. They slow down, feel more settled, or naturally gravitate towards a particular part of the room.
That is when architecture moves beyond appearance and starts to shape emotional experience.
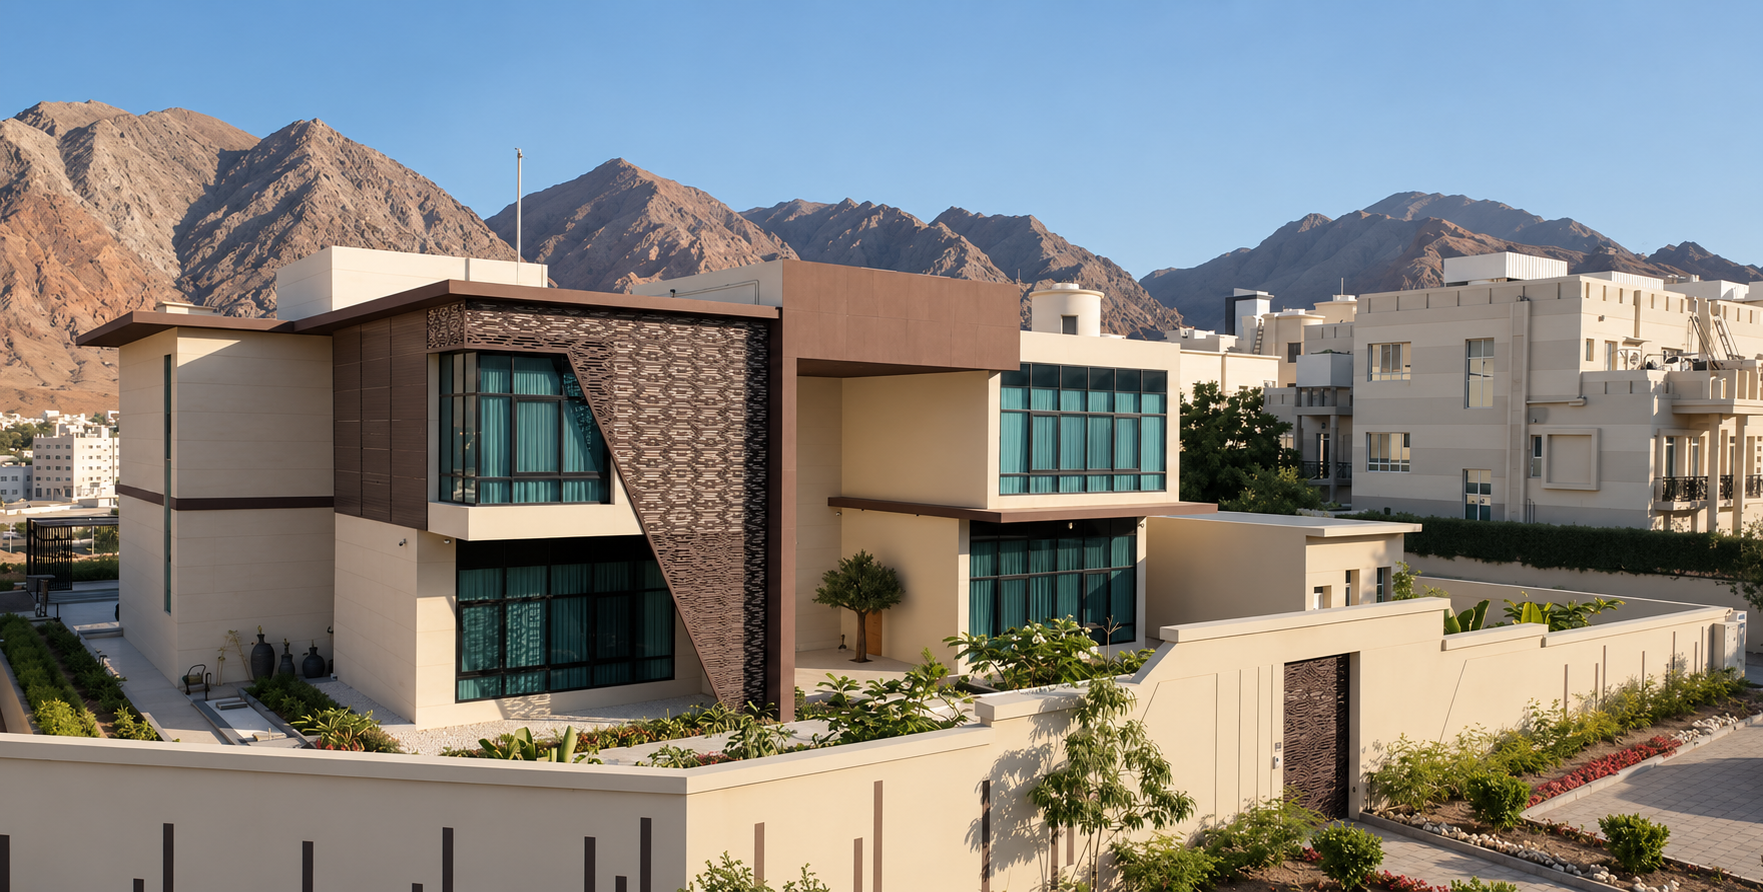
Your practice operates across Australia, Singapore, and Malaysia, each with very different climates, building cultures, and expectations around sustainability. How do you think about environmental responsibility across those different contexts, and has that conversation with clients changed in recent years?
For me, environmental responsibility starts with making decisions that remain sensible over time: spatially, technically and financially.
Across Australia, Singapore, Malaysia and other overseas projects, orientation, natural light, airflow and climate response are always part of the starting point because those early decisions directly affect comfort, energy use and long-term performance.
What changes is the context. In Australia, thermal performance, bushfire risk, flood conditions and seasonal change can influence planning, material choices and resilience. In Singapore and Malaysia, heavy rain, shade and airflow become more immediate. Some clients also bring Feng Shui principles into orientation, movement and spatial organisation, which adds another cultural layer to the brief.
Working across these contexts, including projects in the Middle East, has taught me a great deal. Every project reveals something different about climate, culture and how people expect a building to perform, and that learning is one part of the work I genuinely enjoy.
What I now see consistently across these contexts is a stronger shift towards long-term value. With construction costs rising and project timelines becoming longer, clients are thinking more carefully about durability, maintenance, adaptability, operating costs and whether the decisions made today will still make sense years from now.
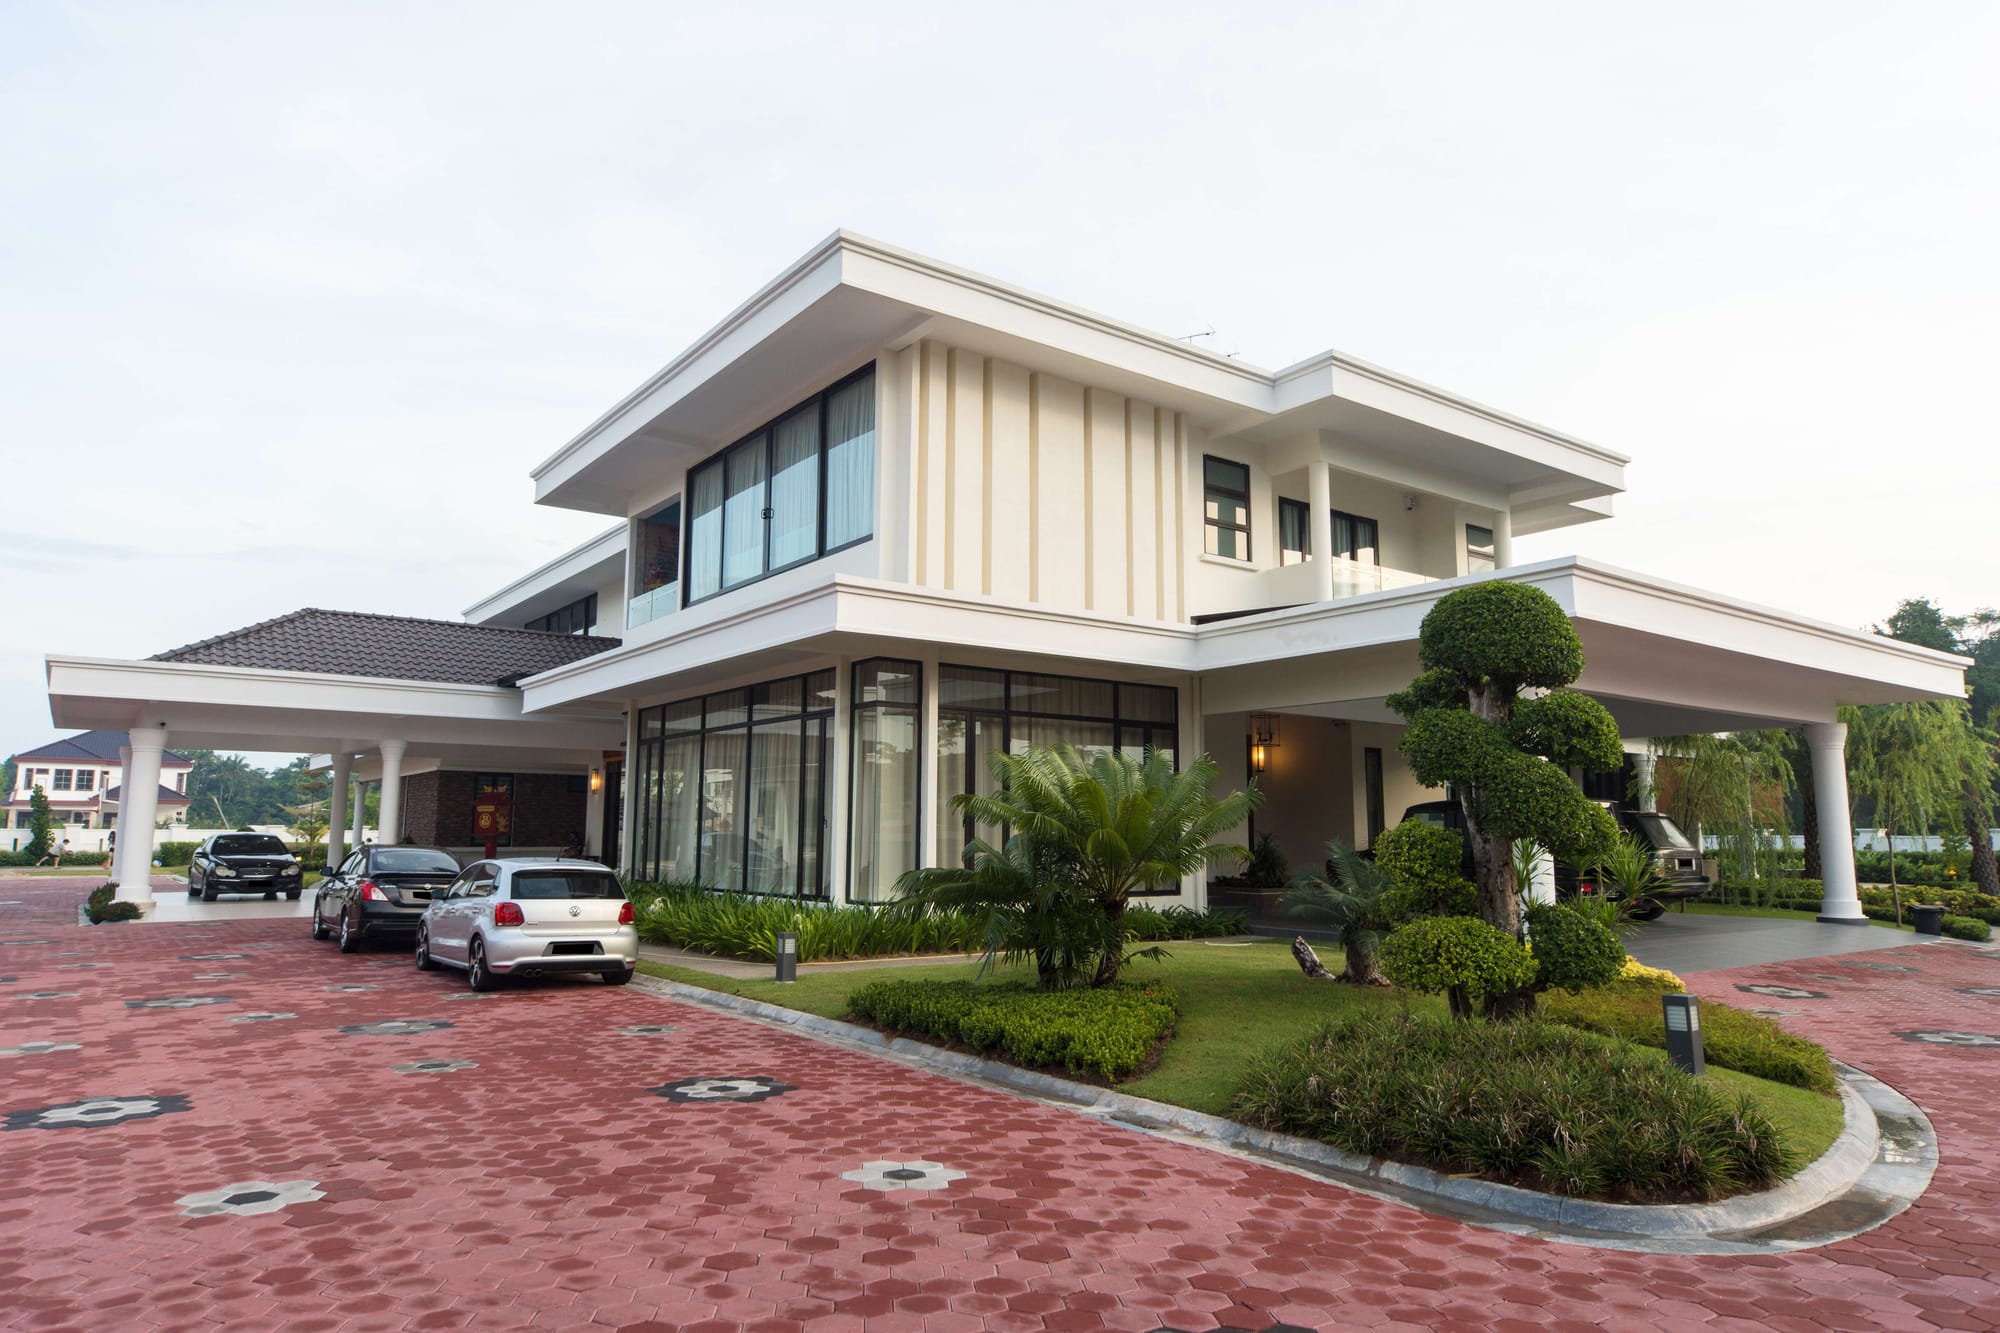
Beam Ker's entire model is built on the idea that better decisions create better architecture, and that those decisions matter most before design begins. What is the single most important thing a homeowner can do at the very start of a project to set it up for the best possible outcome?
After years of seeing small early decisions turn into expensive mistakes and difficult rectification later, I have become convinced that the single most important thing a homeowner, or any project owner, can do is create clarity before committing to a design solution.
That early clarity matters even more now. Homeowners can generate concepts quickly with AI, or manage more of the process themselves with builders and consultants already involved. A project may have plenty of capability and options around it, but the brief, spatial priorities and key decisions still need to be pressure tested early.
I am also seeing growing interest in floor plan reviews, design audits and early stage pressure testing, particularly from people who have renovated or built before and understand how difficult and costly late correction can become.
Get the decisions clear early, and the design has a much stronger direction from the start.