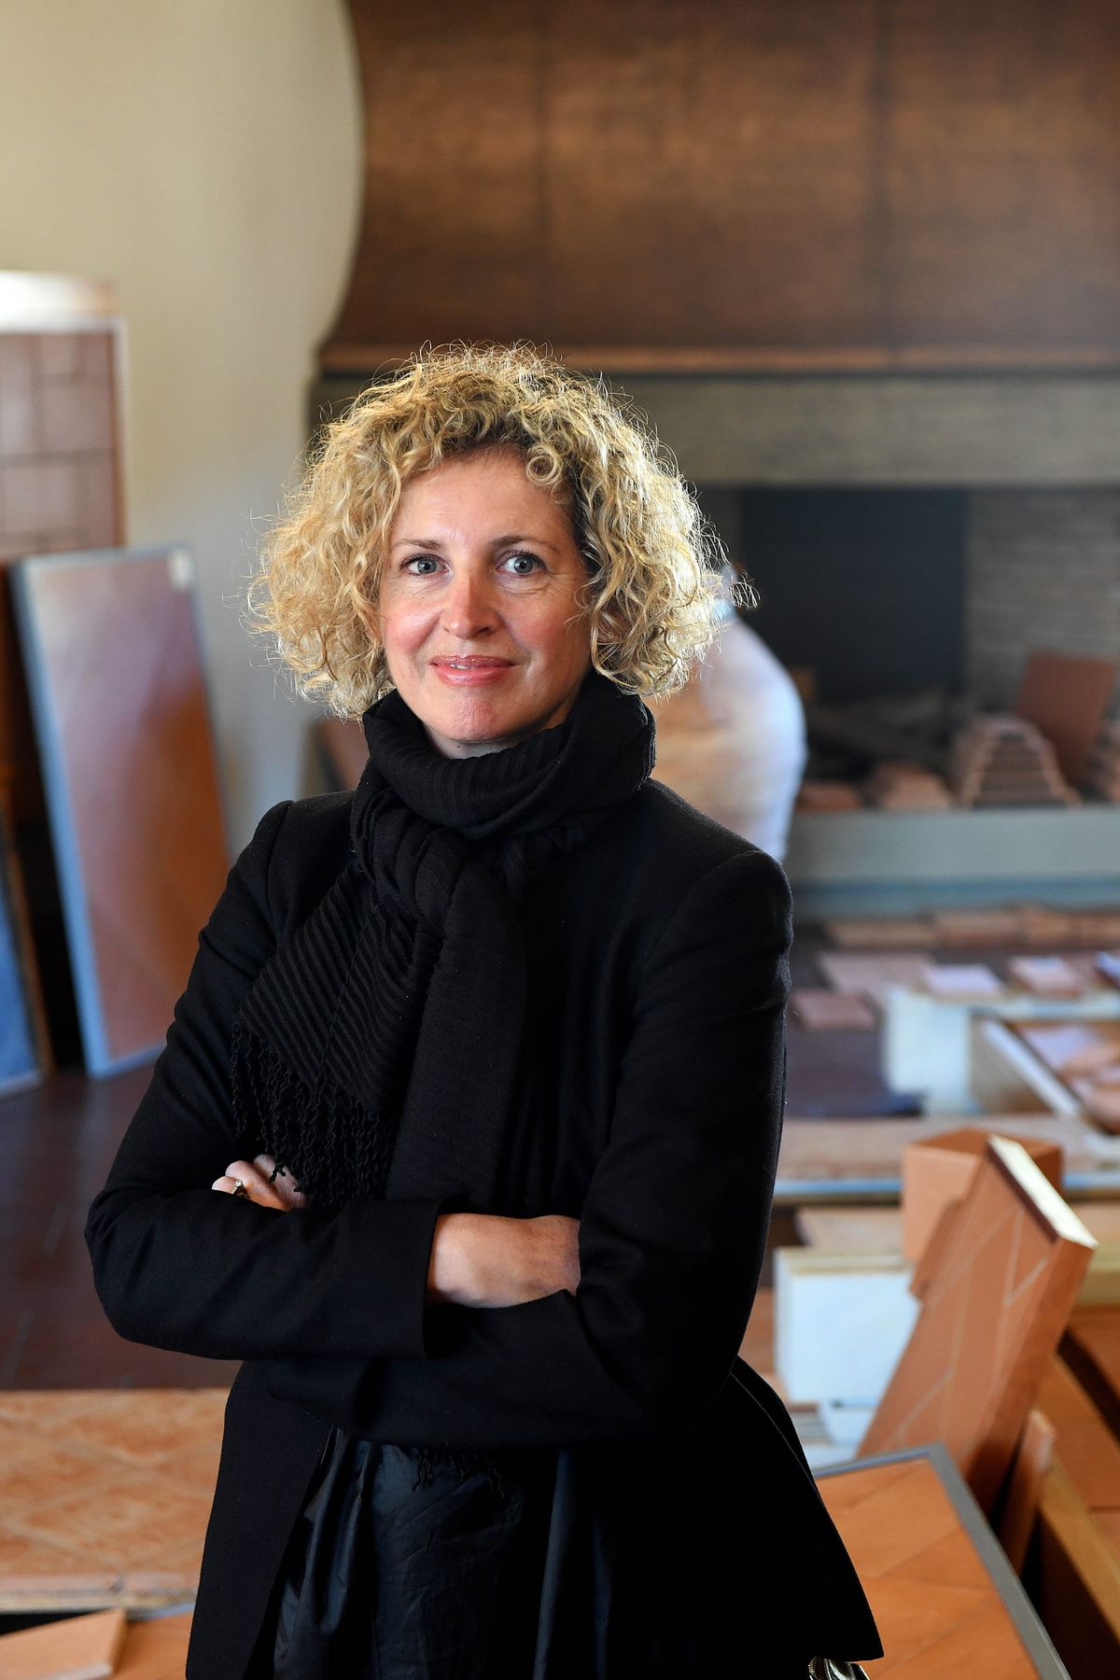
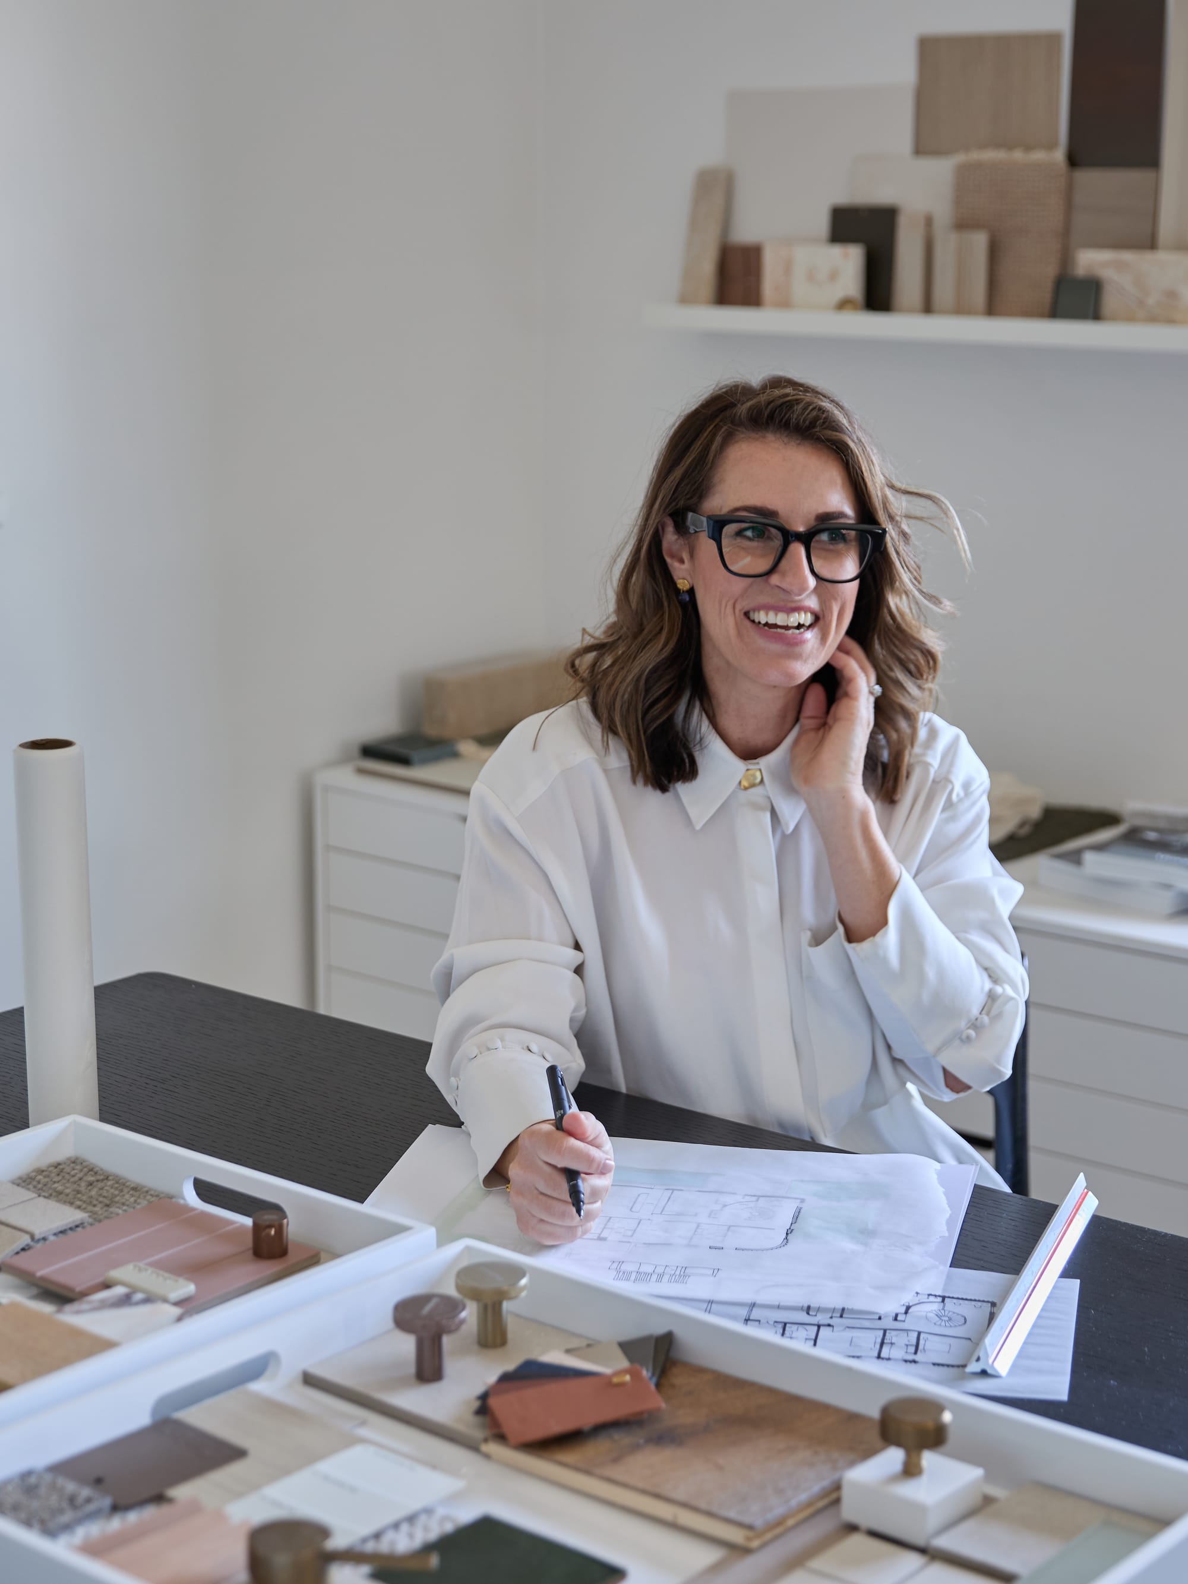
For Melbourne-based architect Jane Merrylees, the best homes aren't designed around aesthetics, they're designed around people. Founding Merrylees Architecture after years working across healthcare, hospitality and high-end residential, she has built a practice grounded in the belief that truly knowing a client is the most powerful design tool of all. Merrylees Architecture & Interiors is a boutique residential studio based in Brighton, specialising in bespoke high-end homes. We spoke with Jane about how that philosophy translates into the spaces she creates.
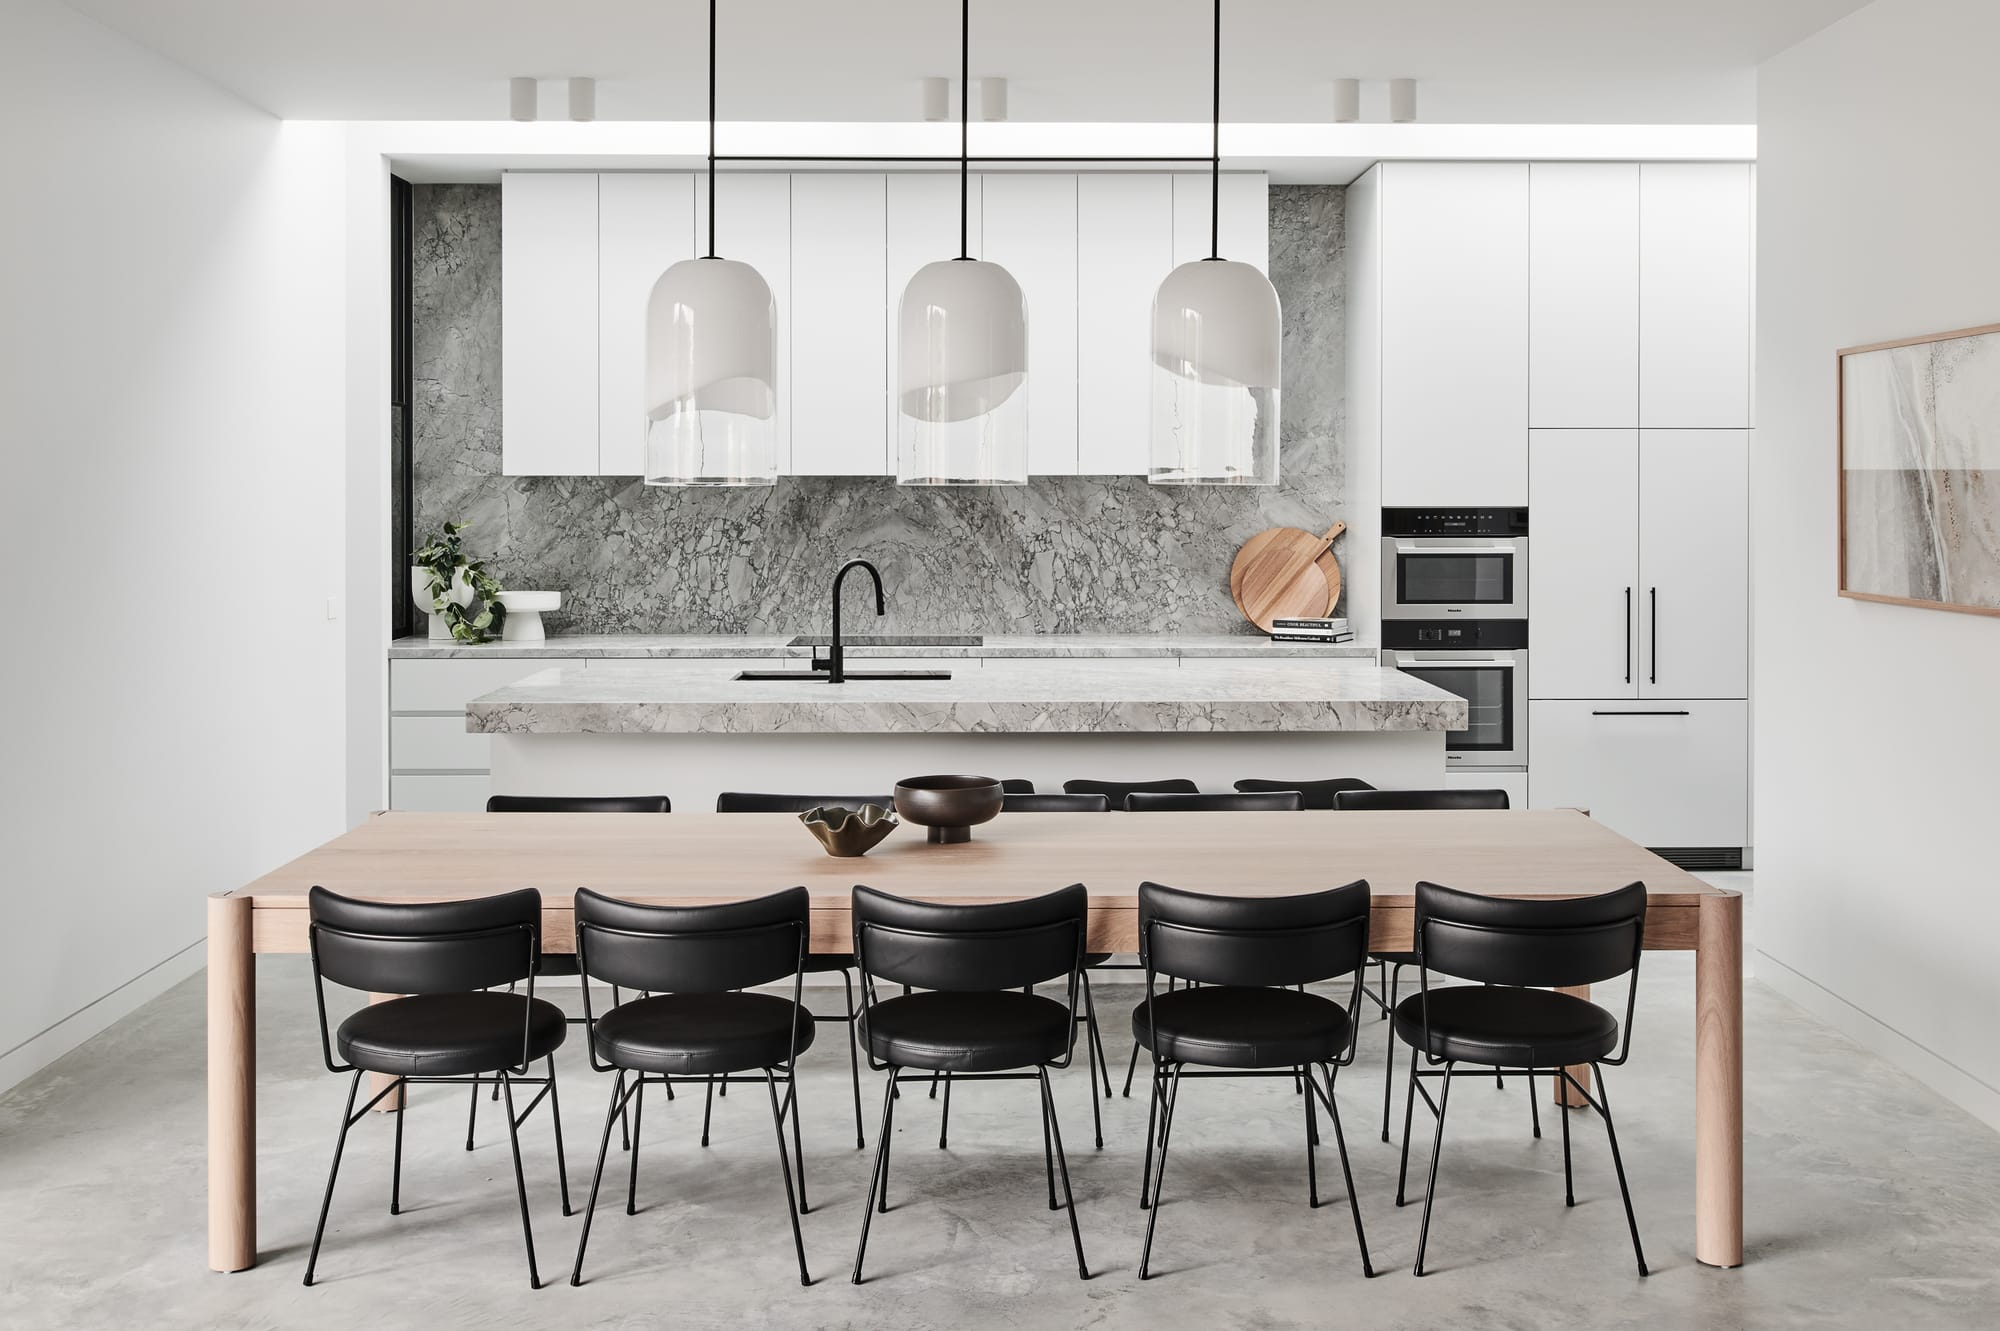
Photography by Kate Pascoe (left) | The Dendy Sister, Brighton. Photography by Dave Kulesza (right)
What made you start your practice, and what drives the work you do today?
I grew up in the Bayside suburbs of Melbourne knowing from a very young age that I wanted to be an architect. A work experience placement in year 10 confirmed it and I never looked back. After graduating from the University of Melbourne, I spent four years in London working on healthcare and hospitality projects before returning home and finding my real passion in residential architecture at Jackson Clements Burrows. When I went on maternity leave, I took on a beach house for a family member, and one project led to another. Merrylees grew from there.
At the heart of it, I'm a people person. I genuinely love getting to know our clients and residential architecture gives me the most wonderful opportunity to do that in a really meaningful way. When I understand who someone is, how they think, what makes them feel at ease, I find I can quite naturally start to visualise their personality in the form of their home. That's what drives me. Every project we do is unique because it's a true reflection of the people who live in it, and seeing someone settle into a space that feels completely and unmistakably like them is the most rewarding thing I can imagine doing with my career.
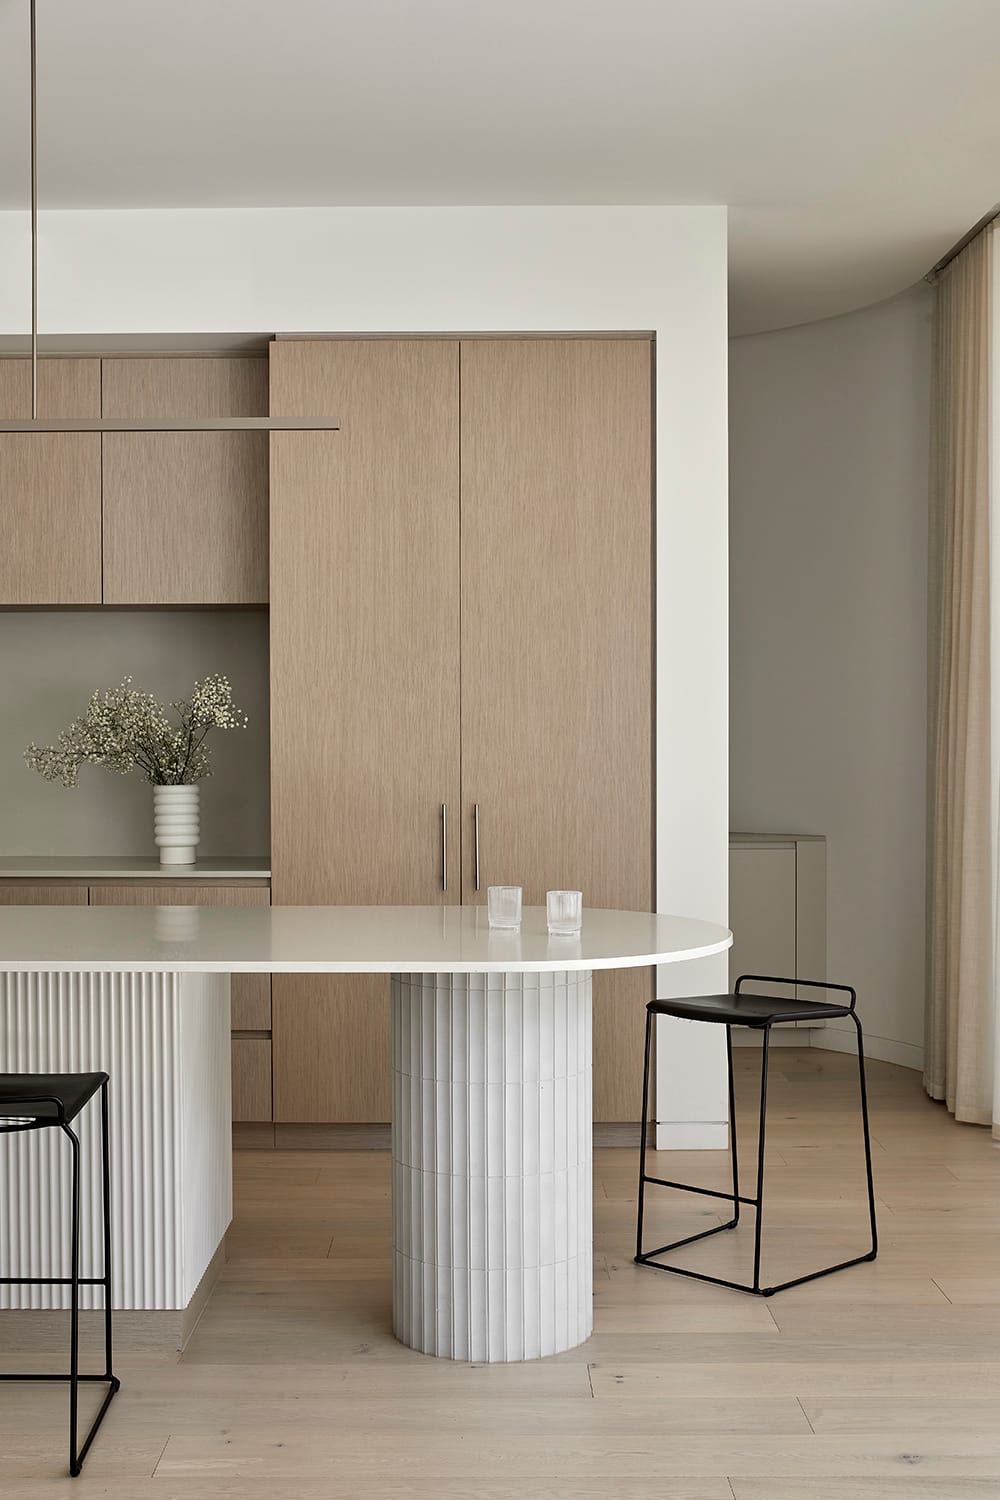
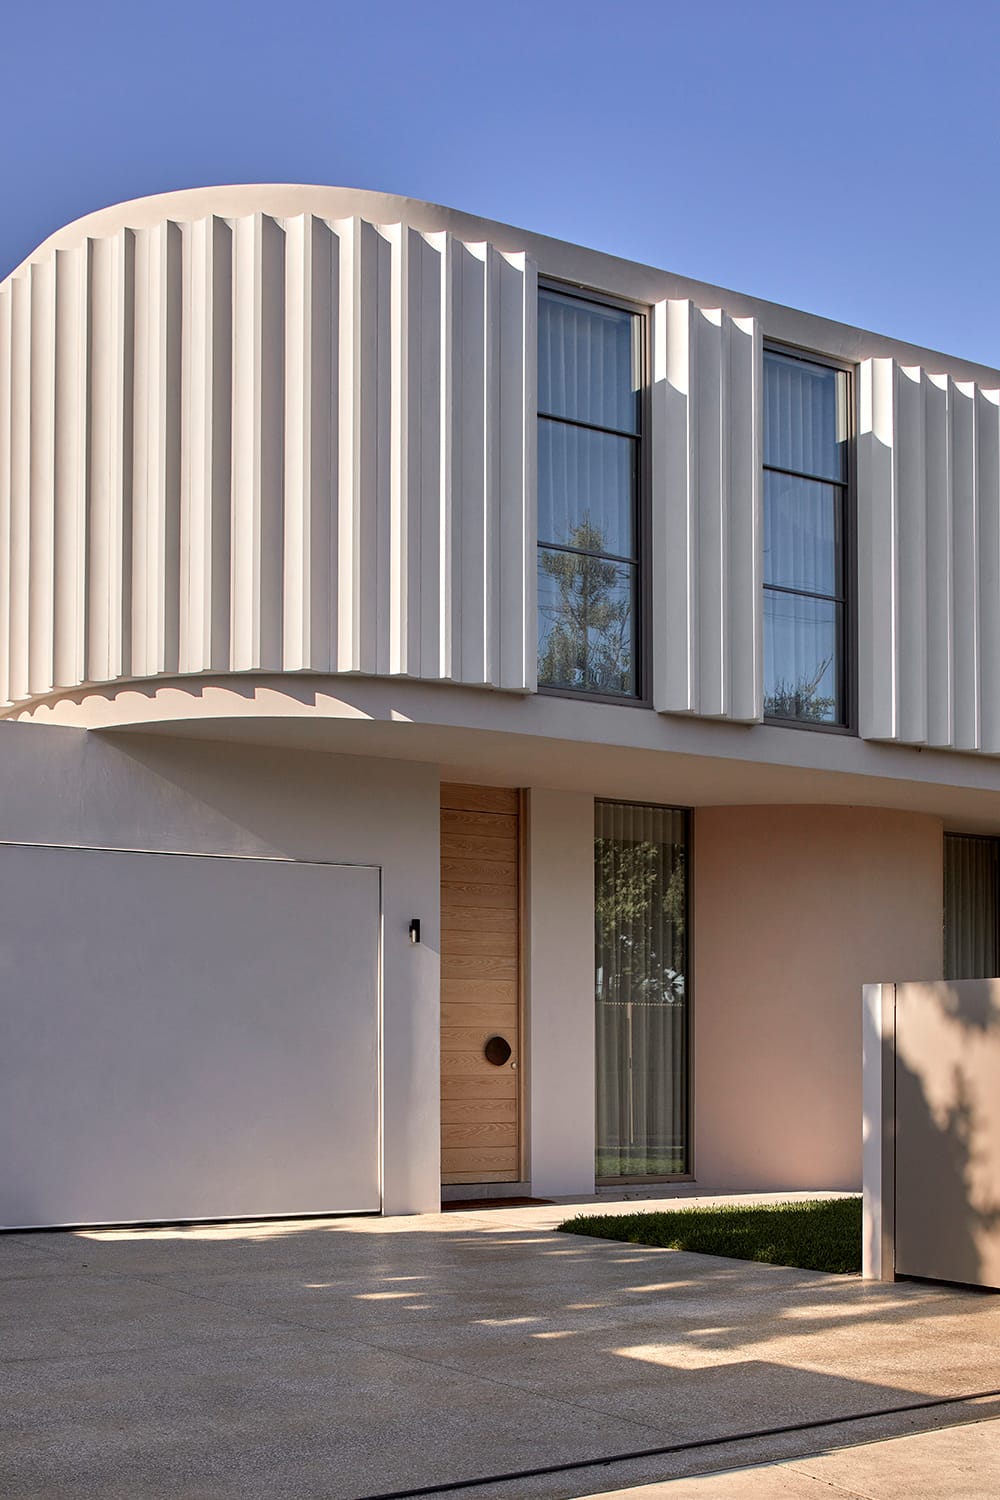
The Dendy Sister, Brighton by Merrylees Architecture. Photography by Dave Kulesza.
How do you help a client figure out what they actually need versus what they think they want?
We spend a lot of time listening before we put pen to paper. Our core design philosophy is inspired by the individual, which means we take our cues from the client first, before anything else. A lot of people come to us knowing they want something different but find it hard to articulate exactly what, so we ask a lot of questions about how they actually live day to day, not just what they want the house to look like.
We also pay close attention to the things people don't always think to tell us. How they use their current home, how they move through it, what's working and what quietly frustrates them. These observations often tell us as much as the brief itself.
Budget is equally important and a conversation we have early. The reality is that nobody can have everything, and we think it's our job to help clients understand that and use it as a positive design tool rather than a limitation. When we know what the budget is, we can have honest conversations about priorities and where the investment will make the biggest difference to how they live. That's when the need versus want conversation gets really valuable, and when a house stops being a collection of rooms and starts feeling like a home.
What's a small design decision that tends to make a big difference in how a home feels to live in?
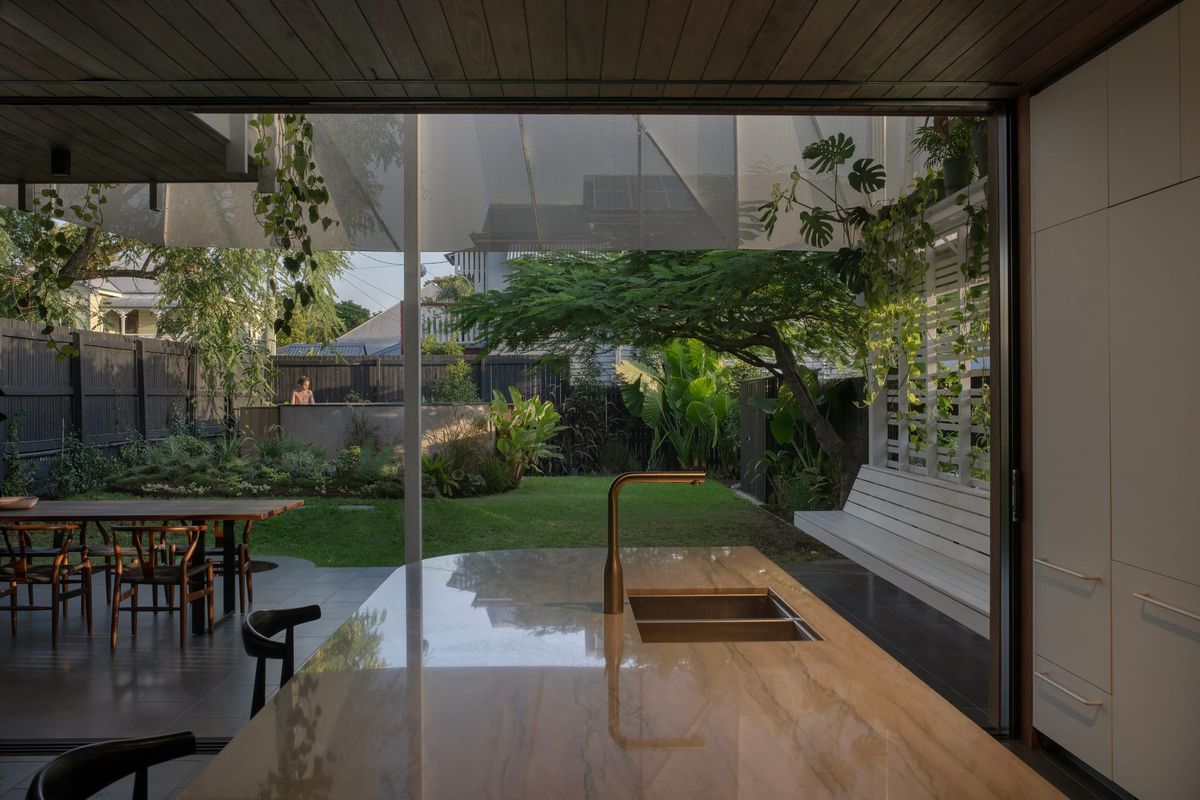
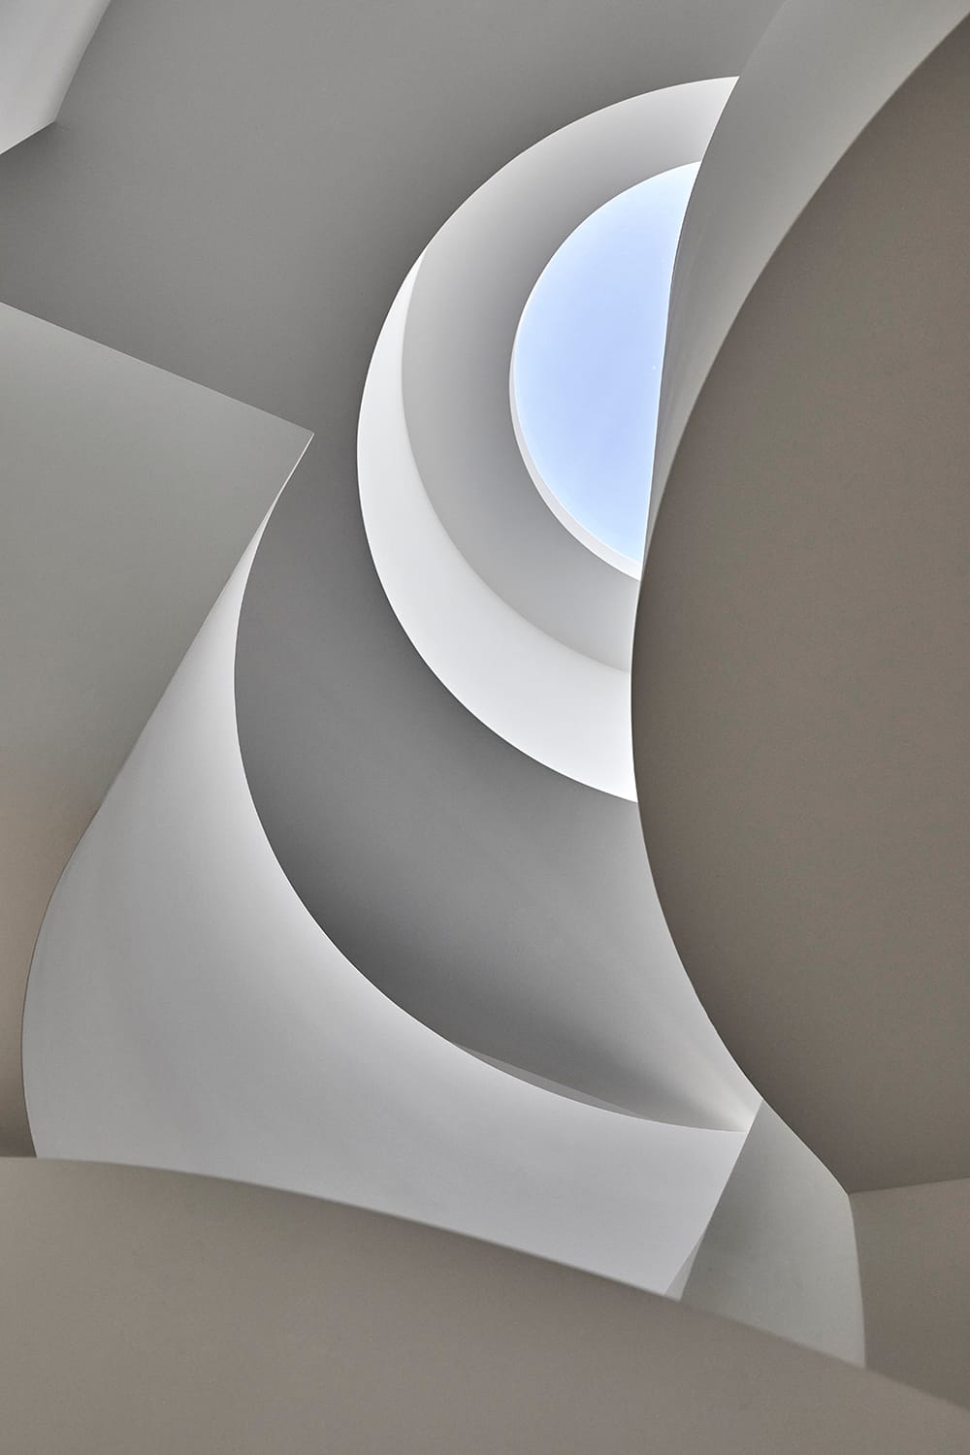
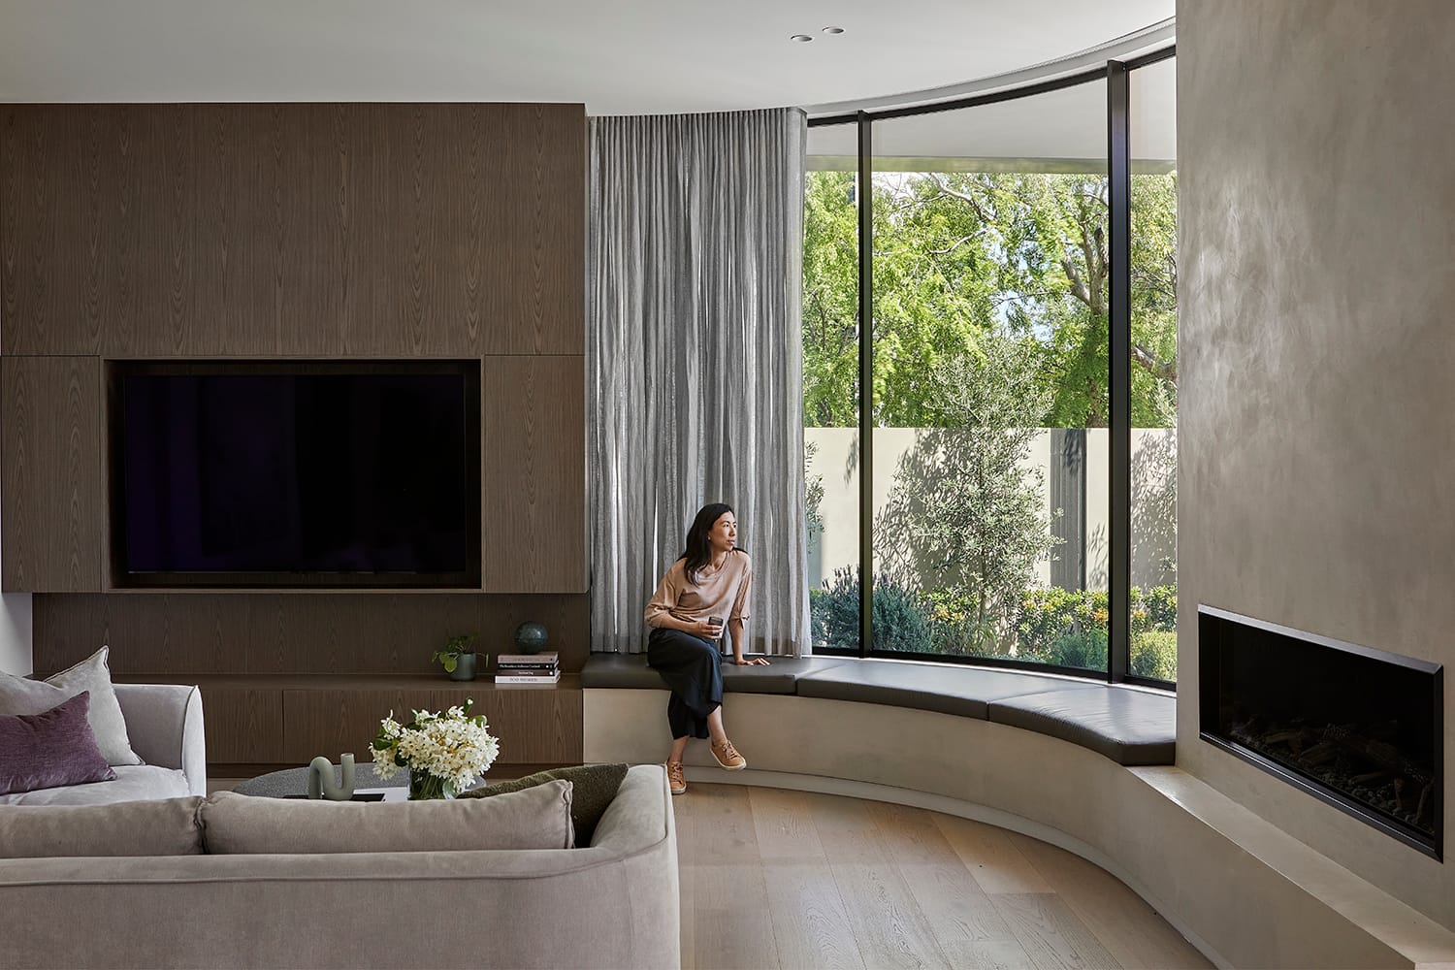
One of the most common issues clients have when they first approach us is that their home is too dark and unwelcoming, and it's amazing what a difference natural light makes to how you feel day to day. No amount of artificial lighting can replicate that connection to the outdoors, to the time of day, to the seasons. When you walk into a space that just feels amazing, it's very often the natural light doing the heavy lifting.
It's also one of the greatest opportunities we have as designers to create something really special and unexpected in a home. A well-considered skylight or purposeful glazing can completely transform a space by injecting drama and warmth that sets it apart from other homes. We use 3D modelling throughout the design process to make sure we get this right, because when the light works, everything else tends to follow.
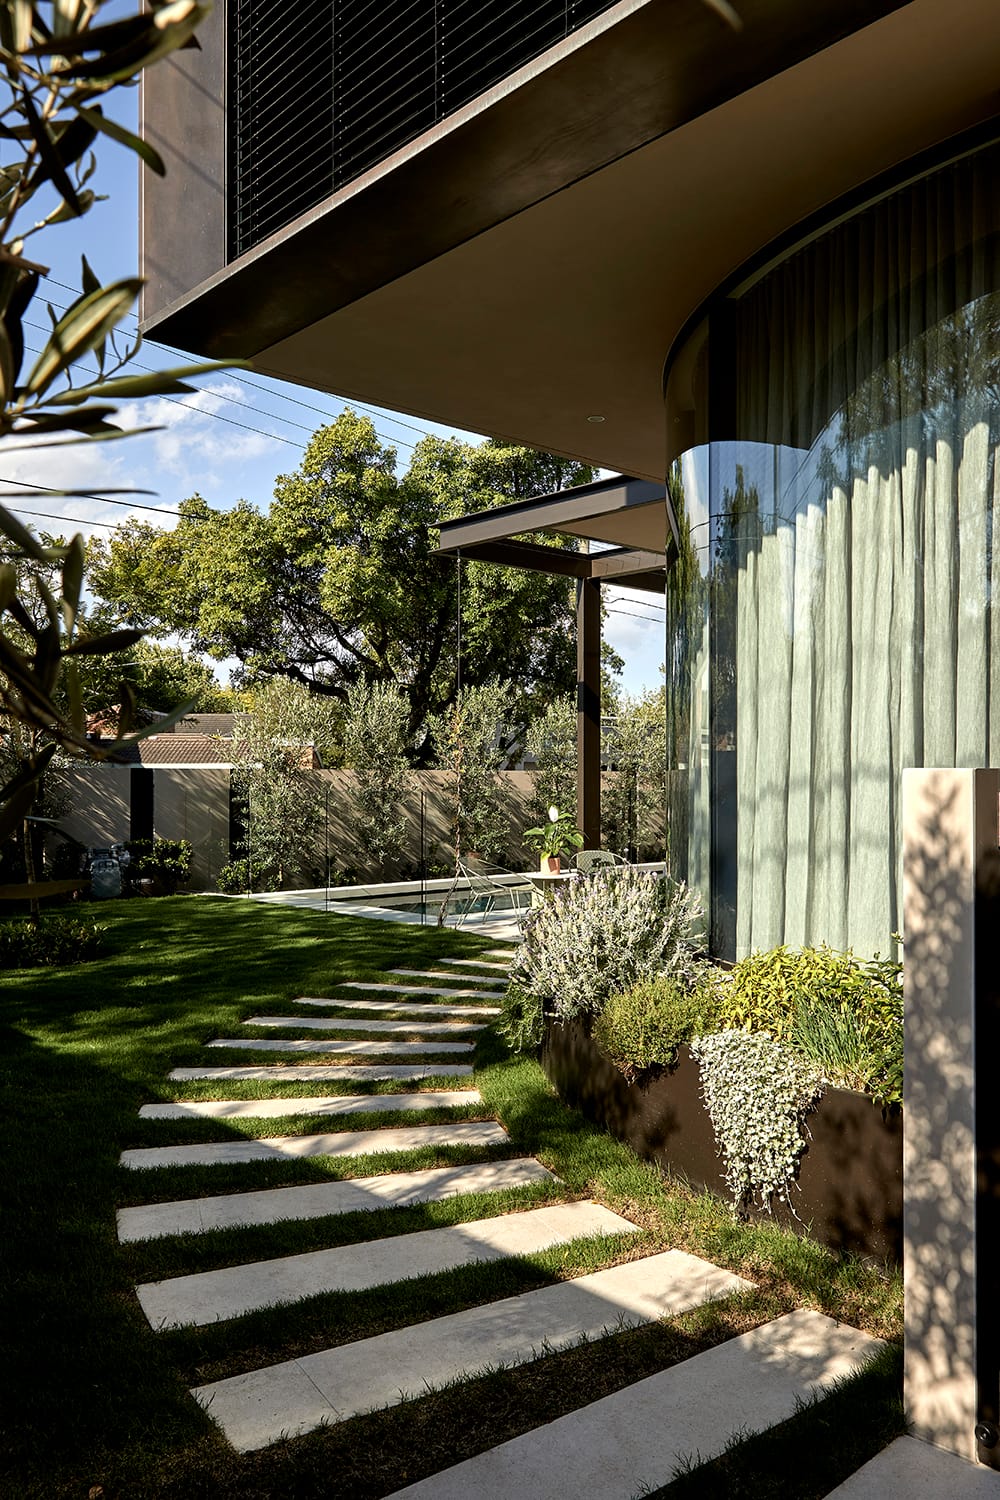
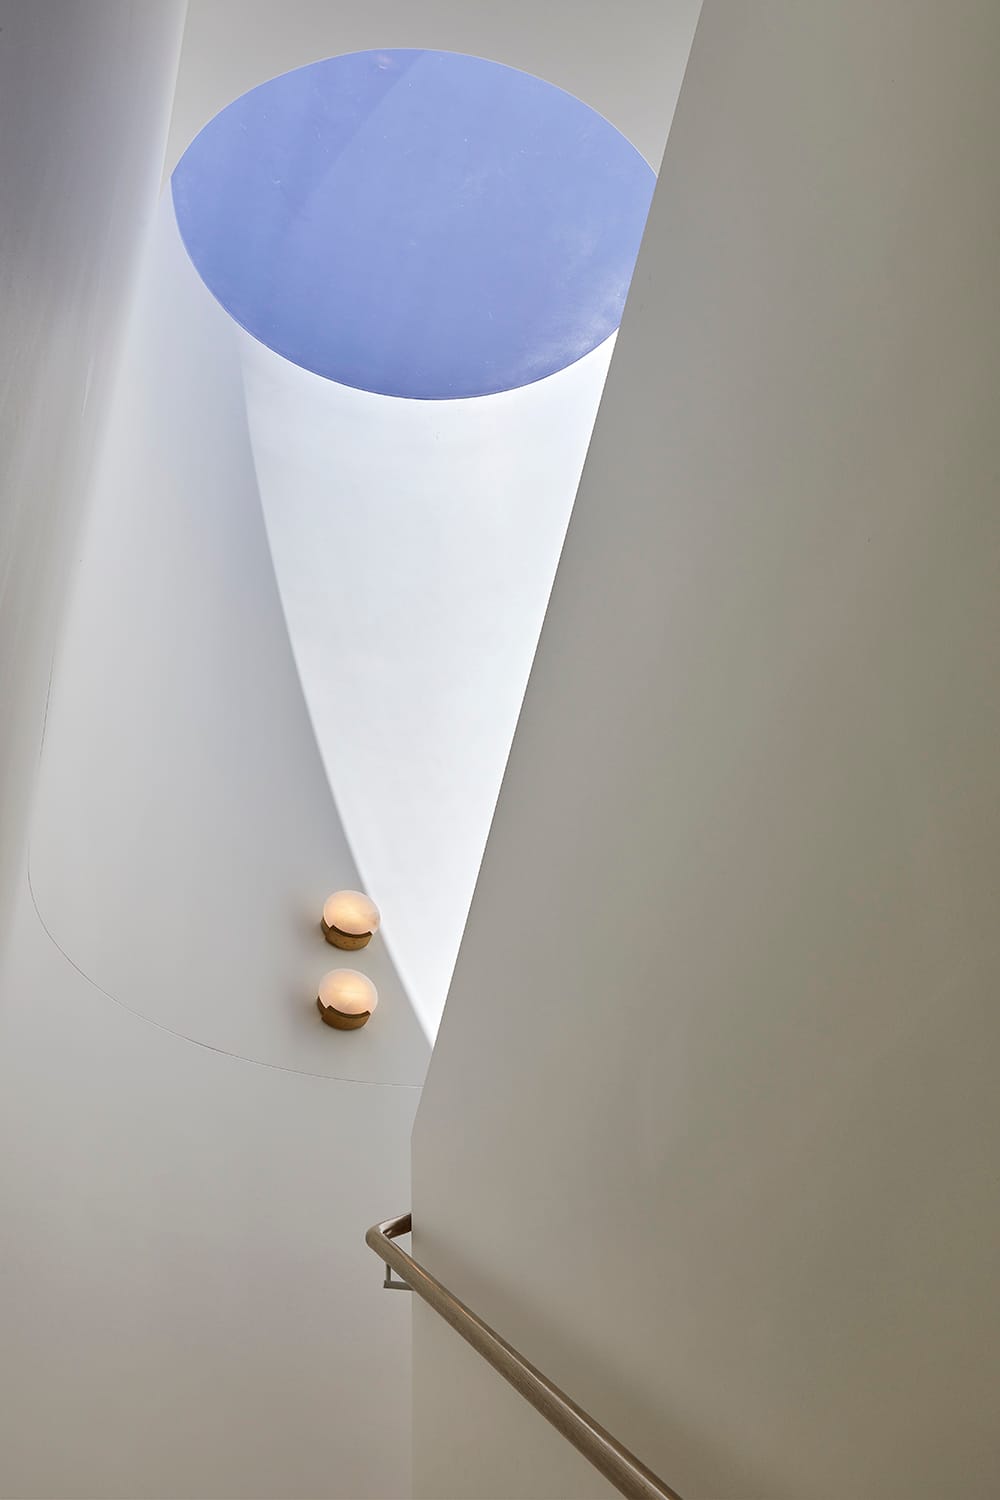
The Bronze House, Brighton by Merrylees Architecture. Photography by Dave Kulesza.
What does a typical project timeline look like from first conversation to moving in?
Every project is different, but broadly speaking we work through eight stages from pre-design through to construction administration, including interiors. For most projects, the design phases typically take 12–24 months depending on the complexity of the project and how quickly decisions are made along the way.
Town planning / DA can add a few months on top of that, as council processes take time and aren't always predictable. Once construction starts, a typical residential project might run anywhere from ten months to 18 months depending on scale. So from first conversation to moving in, clients should generally plan for two to three years. We try to be very upfront about this early on because it's a significant commitment, financially and emotionally, and we think it's important people go in with realistic expectations. The good news is that when the relationship is right, the journey is genuinely enjoyable and we work hard to make sure it stays that way.
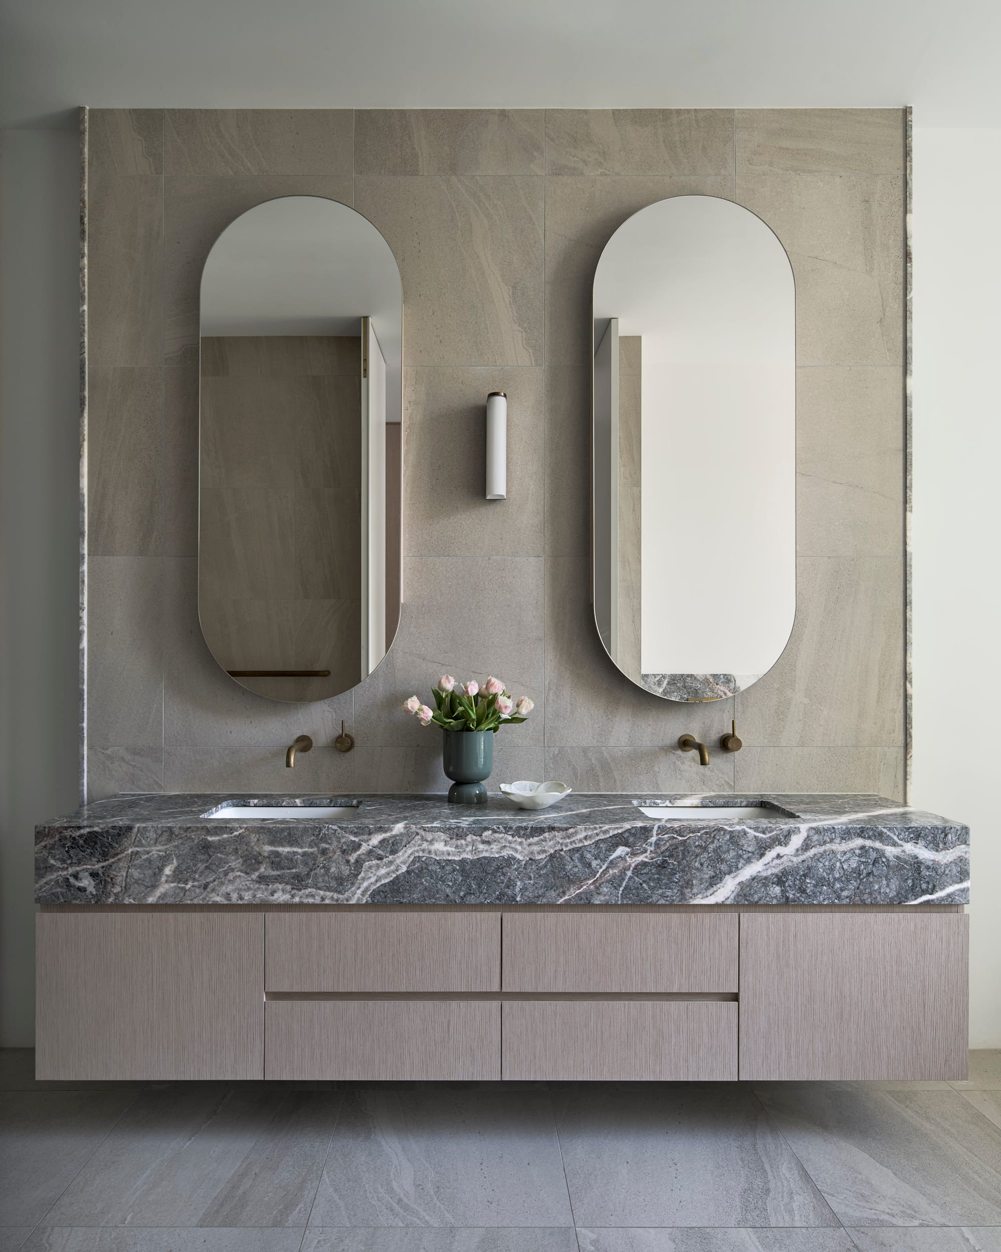
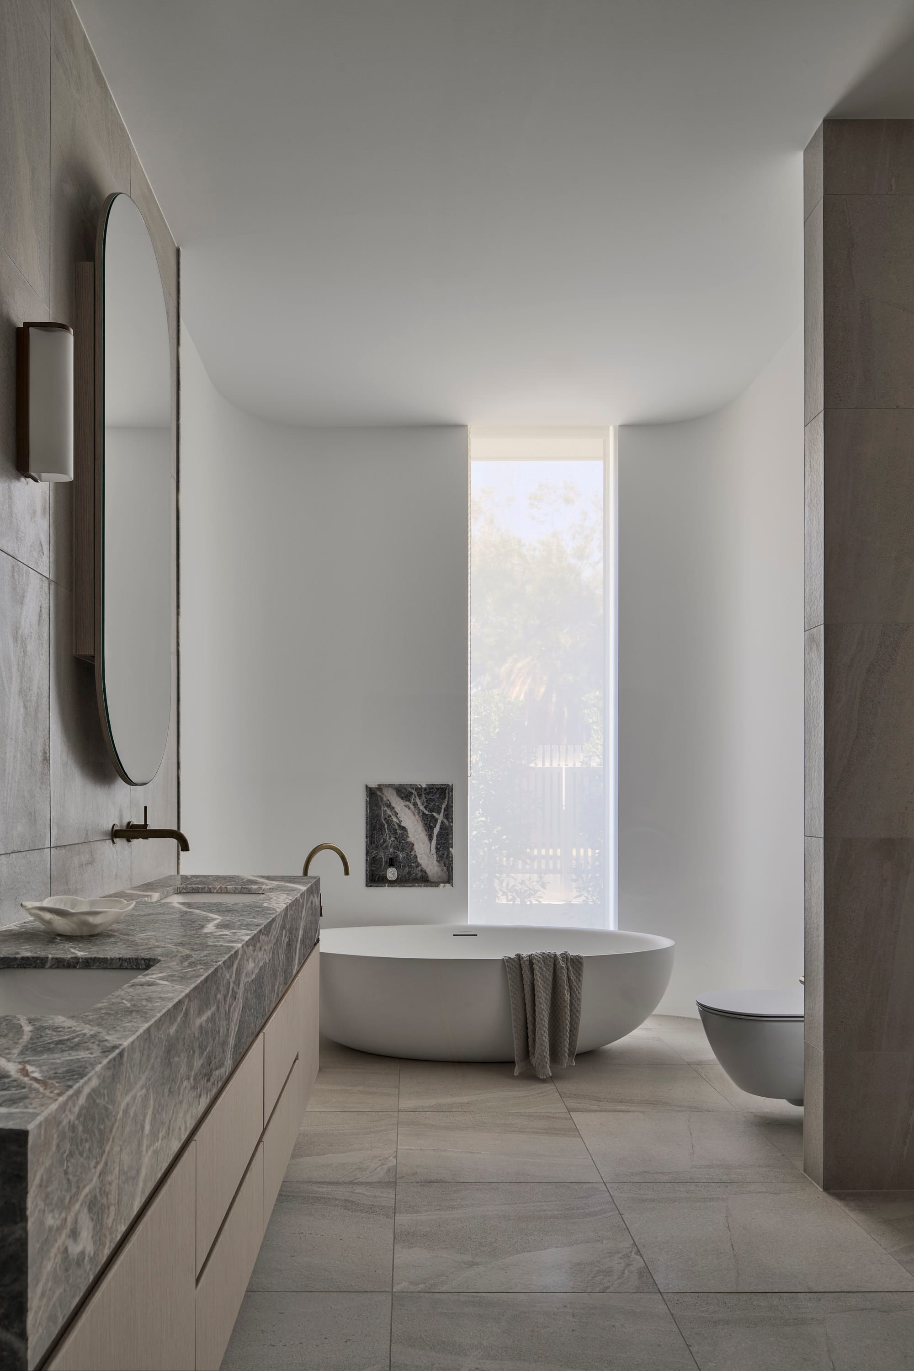
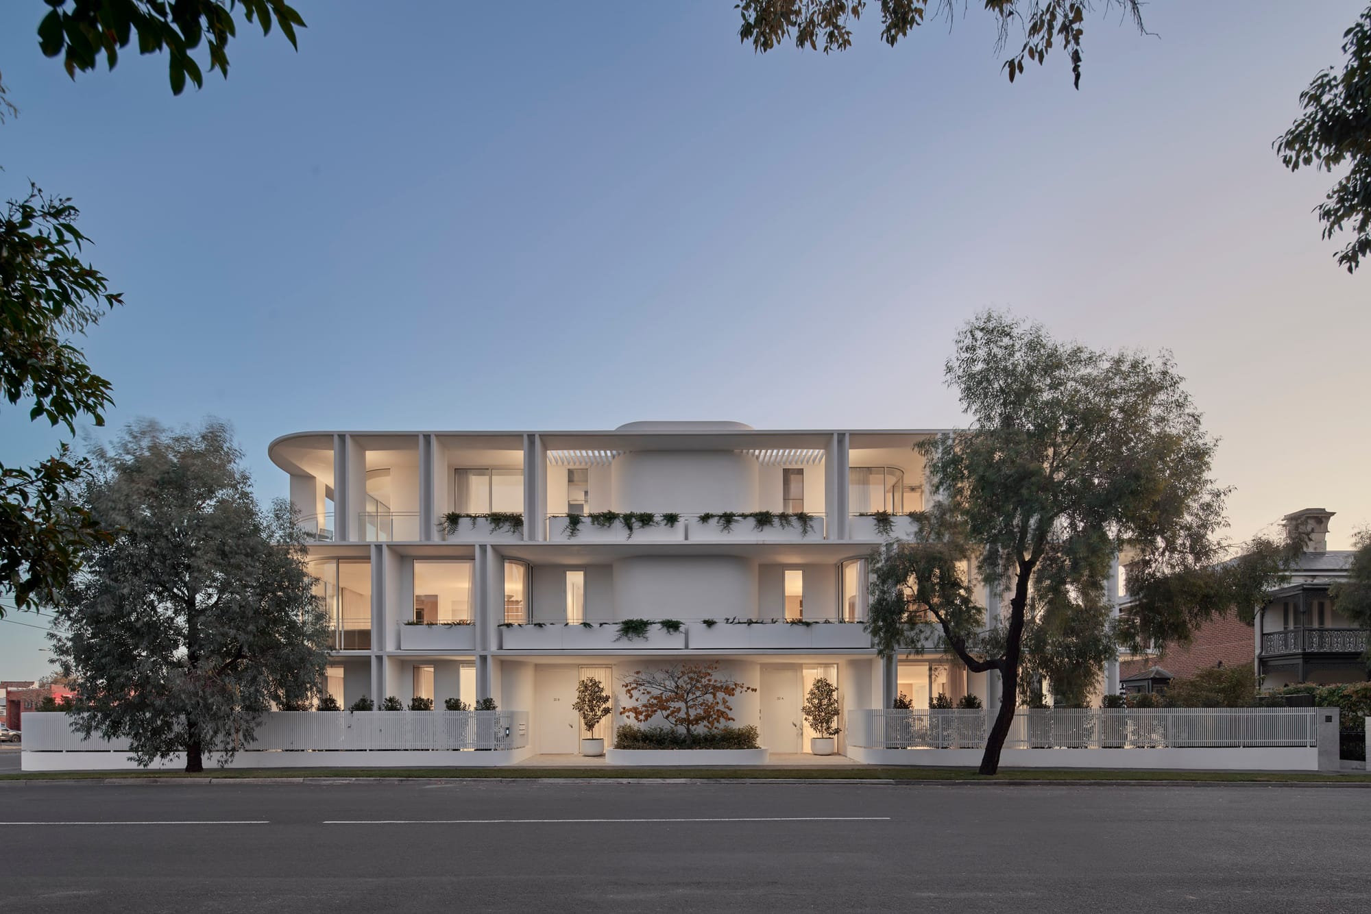
Brighton Apartments, Brighton by Merrylees. Photography by Peter Clarke
What's something you've learned from a past project that changed how you approach work now?
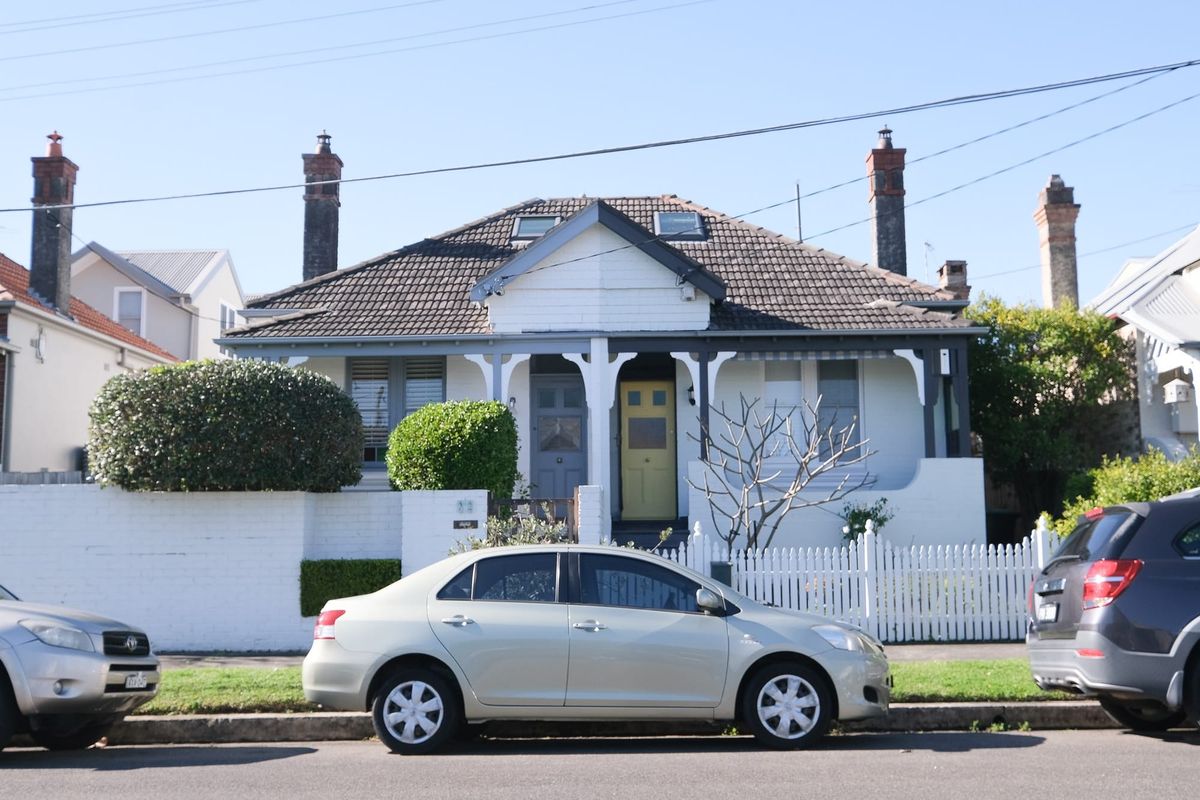
One of the projects that stays with me is a modest extension to a heritage cottage in Elsternwick for a family of four. What made it special wasn't the complexity of the brief, it was actually the opposite. The clients had a really clear sense of how they wanted to live: calm, private, minimal, away from the noise of their busy lives. They communicated this so clearly, and by demonstrating our understanding of what they were after, our scope grew naturally to include selecting all of the furniture and styling pieces to truly complete the home down to the last detail.
Because of that shared clarity, every decision through the project was confident and consistent, and the finished home felt completely and unmistakably like them.
What I took from that experience is how much the quality of the brief shapes the quality of the outcome, and how that always comes back to really knowing your clients as people. A home that genuinely reflects its occupants doesn't happen by accident. It comes from investing in those early conversations and understanding not just what clients want to build, but who they are and how they want to feel in their home every day. When that foundation is strong, everything that follows has a clarity and warmth that you can feel the moment you walk through the door.
Merrylees Architecture & Interiors works with homeowners across Brighton, Toorak, East Melbourne, Camberwell, Hampton, Elsternwick, Malvern, Albert Park and the Mornington Peninsula to name a few. Discover more from Merrylees Architecture, including Brighton Apartments, Elsternwick Home and The Bronze House, and explore a portfolio shaped by thoughtful architecture, refined interiors, and a considered approach to contemporary living.