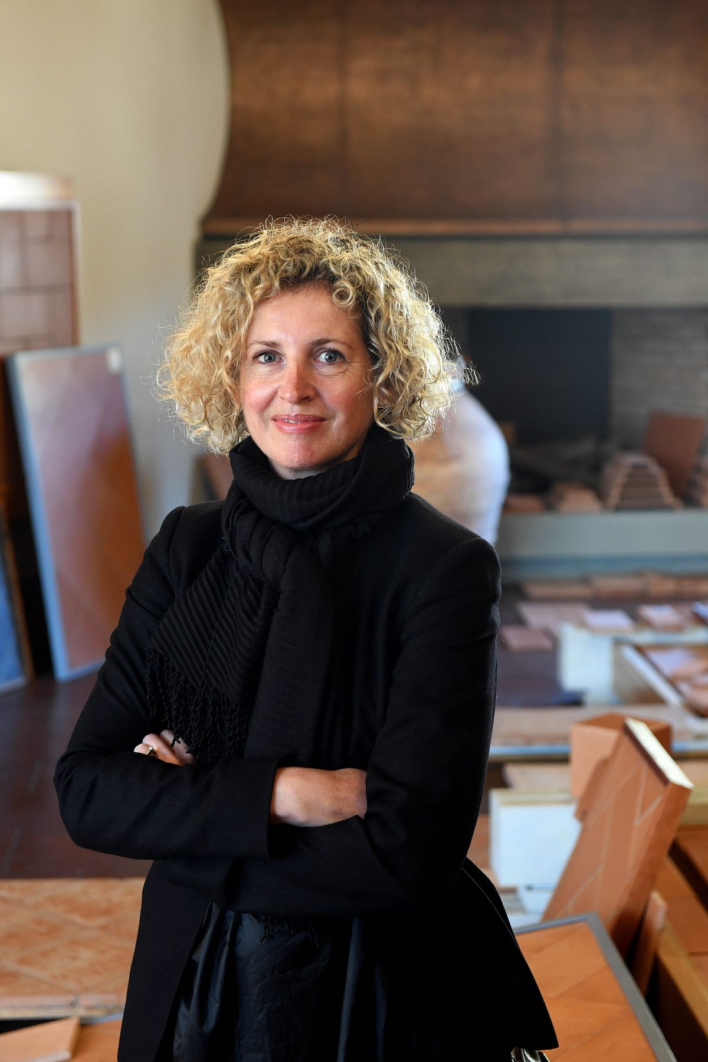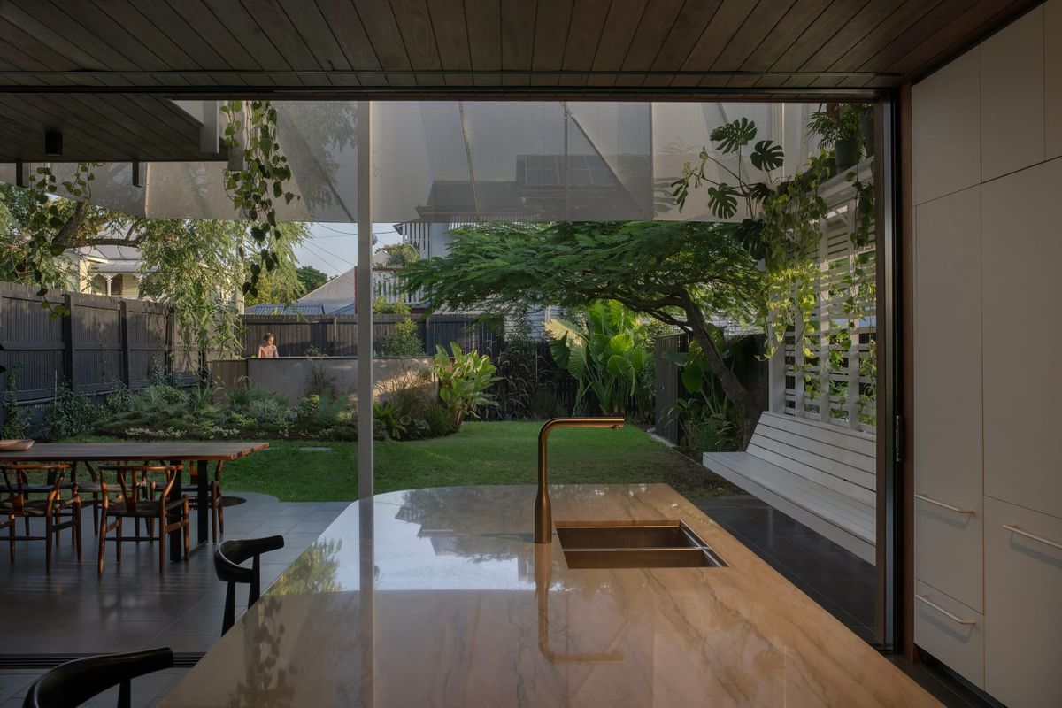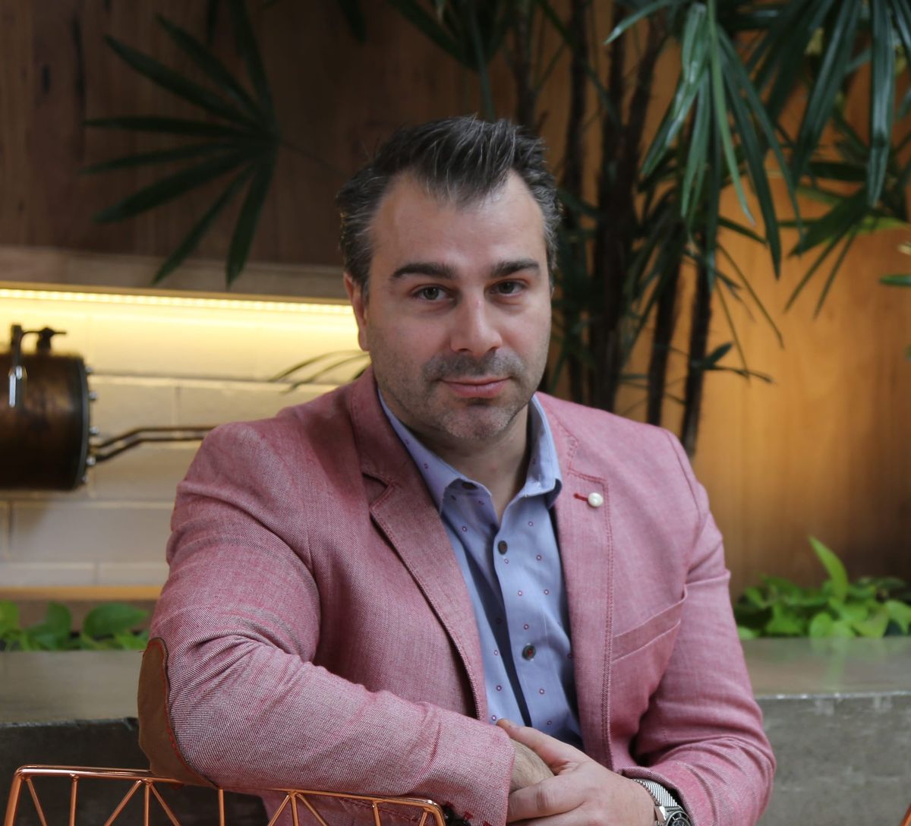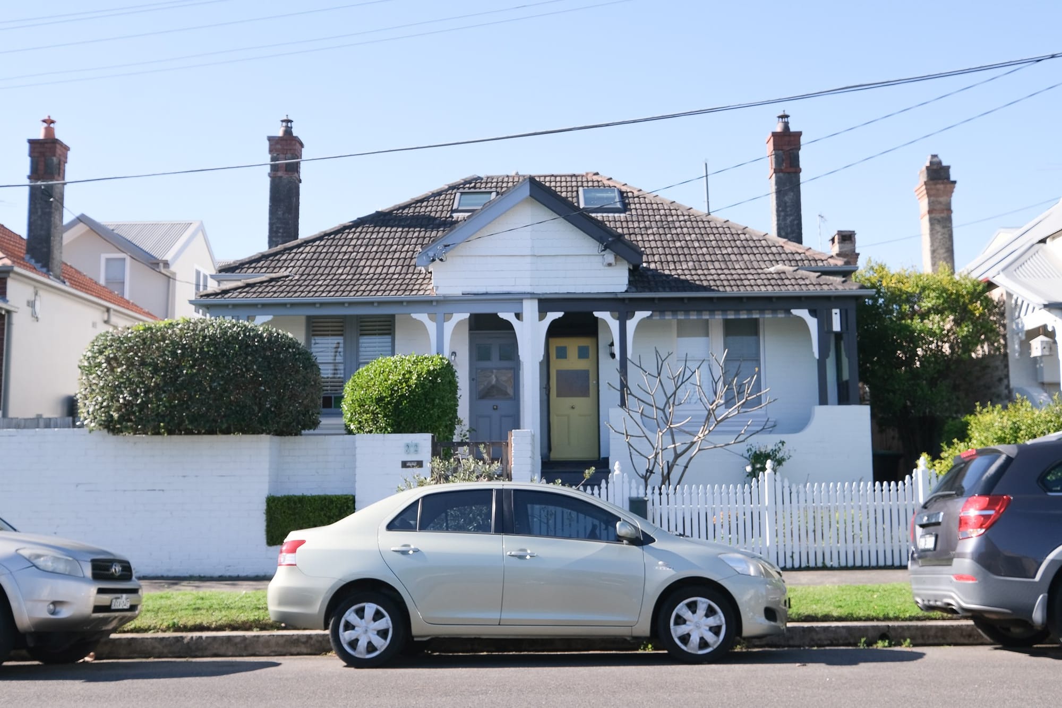
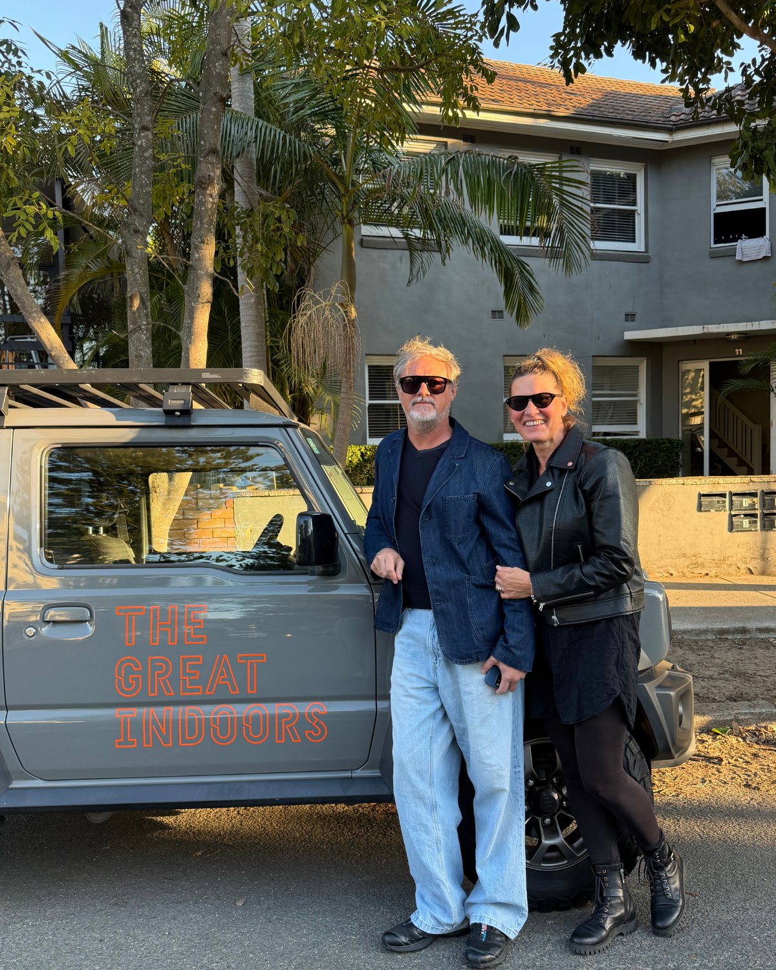
The Great Indoors is led by two designers whose different backgrounds, architecture and interior design, have become one of the studio's greatest strengths. Lee and Gesa bring complementary perspectives to every project, from family homes to retail and hospitality spaces, always with the same conviction: good design should feel authentic to the people who inhabit it. We spoke with the studio about longevity, cross-pollination and why visiting a client's home before designing it matters.
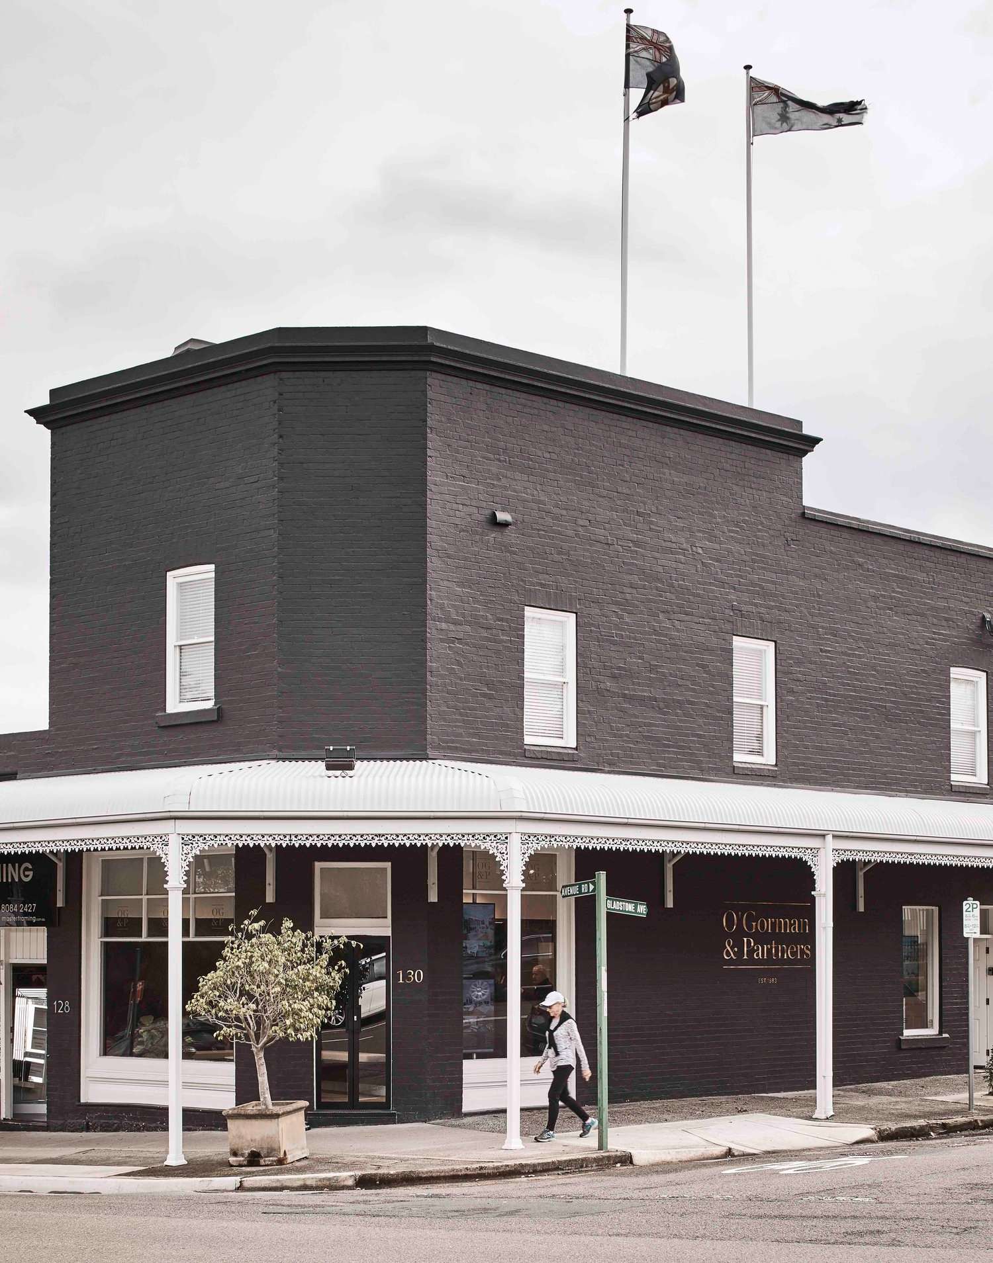
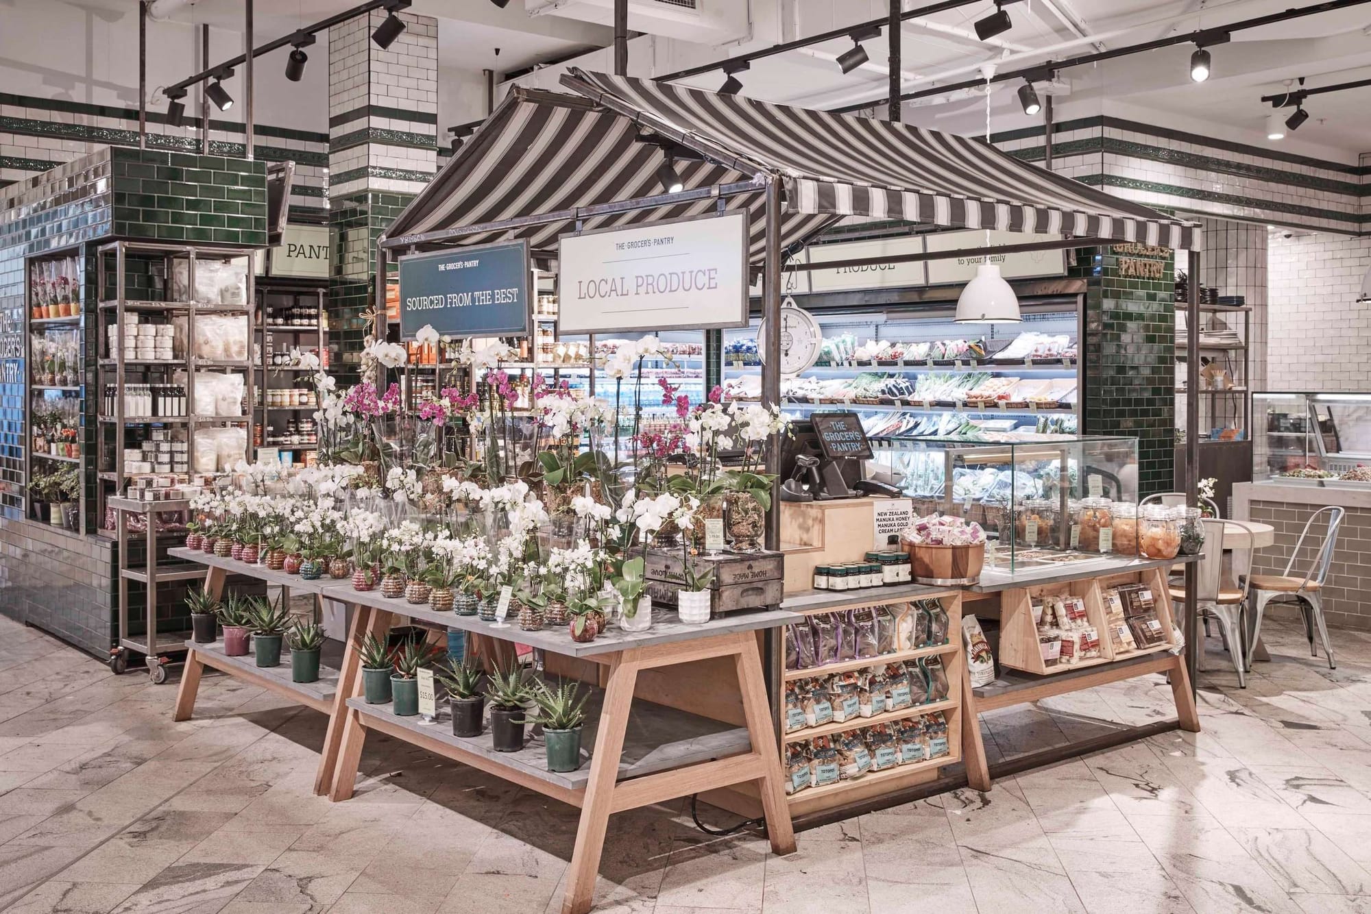
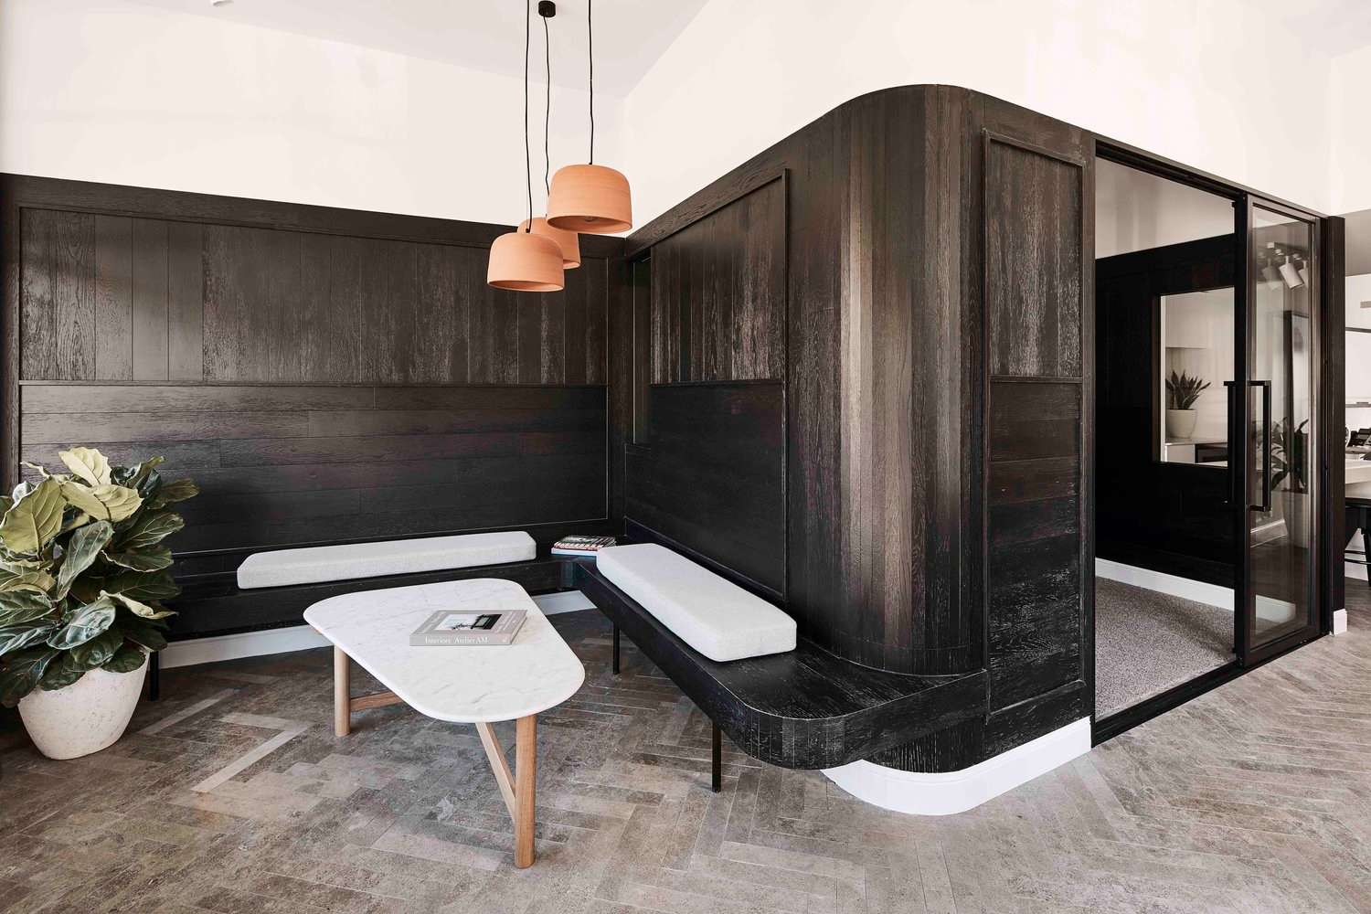
O'Gorman + Partners by The Great Indoors. Photography Undisclosed.
How has your design sensibility changed since you first started practising?
Our design sensibility has evolved towards a much more collaborative and considered approach. We work closely with clients, builders, and suppliers from the outset, recognising that good design must respond not only to ambition, but also to budget, buildability, and long-term value. Early collaboration allows us to align the design concept with realistic expectations and avoid compromises later in the process.
Longevity has also become increasingly important to us. Sustainability is not simply about adding environmental features; it is about making thoughtful decisions about materials, where they come from, how they perform and how they will age. We want the spaces we design to remain relevant and useful for many years.
Our commercial work has also shaped our thinking. We design for brands and businesses, creating spaces that can drive growth through stronger customer experiences, better operational performance, and clearer brand expression. That experience has reinforced our belief that good design should always add value: emotionally, spatially, and commercially.
Your studio is led by two designers with different backgrounds working closely together on every project. How does that partnership shape the way homeowners experience the process?
Our partnership is very much a yin-and-yang relationship. Gesa is an architect and brings a strong technical and architectural perspective, while my background is in interior design, with a particular focus on concept, brand and spatial experience. Although we come from different disciplines, we share a common grounding in architecture and interior design, which creates a natural connection between the outside and inside of a project.
We are both closely involved throughout the process, from developing the brief and navigating approvals through to concept design and documentation. Rather than separating architecture and interiors, we see them as interconnected parts of the same experience.
For homeowners, that means they work with two designers who bring different perspectives to the conversation but work toward the same outcome. When we meet with a client, we often pick up on different things within the same conversation, which helps us develop a deeper understanding of their needs, lifestyle and aspirations.
That collaborative approach is central to how we work. It lets architectural and interior thinking evolve together, rather than being treated as separate stages.
How do you take a homeowner's brief, their lifestyle, their tastes, what they've asked for, and translate that into a finished space that feels true to them?
For us, it starts with listening and spending time with the client. We want to understand not just what they are asking for, but why they are asking for it: how they live, what is important to them, how their family functions and what they want their home to feel like.
Clients are increasingly bringing us Pinterest images, AI-generated imagery, and other sources of inspiration, which can be incredibly useful. We use those references as a starting point, but we also like to test the creative territory with them before moving into concept design. It is an opportunity to establish a shared visual language and make sure the direction genuinely feels like them.
We also believe you need to experience a client in their own environment. Whenever possible, we visit their existing home and observe how they live within it. For commercial clients, we experience their brand directly: visiting their stores, eating their food and understanding their customer experience.
Ultimately, we are not interested in imposing a particular style. A successful project should feel authentic to the people who inhabit it. Our role is to interpret their lifestyle and aspirations and turn those into a cohesive architectural and interior experience.
You work across a wide range of industries alongside residential projects. How does that variety of experience influence the way you approach a family home?
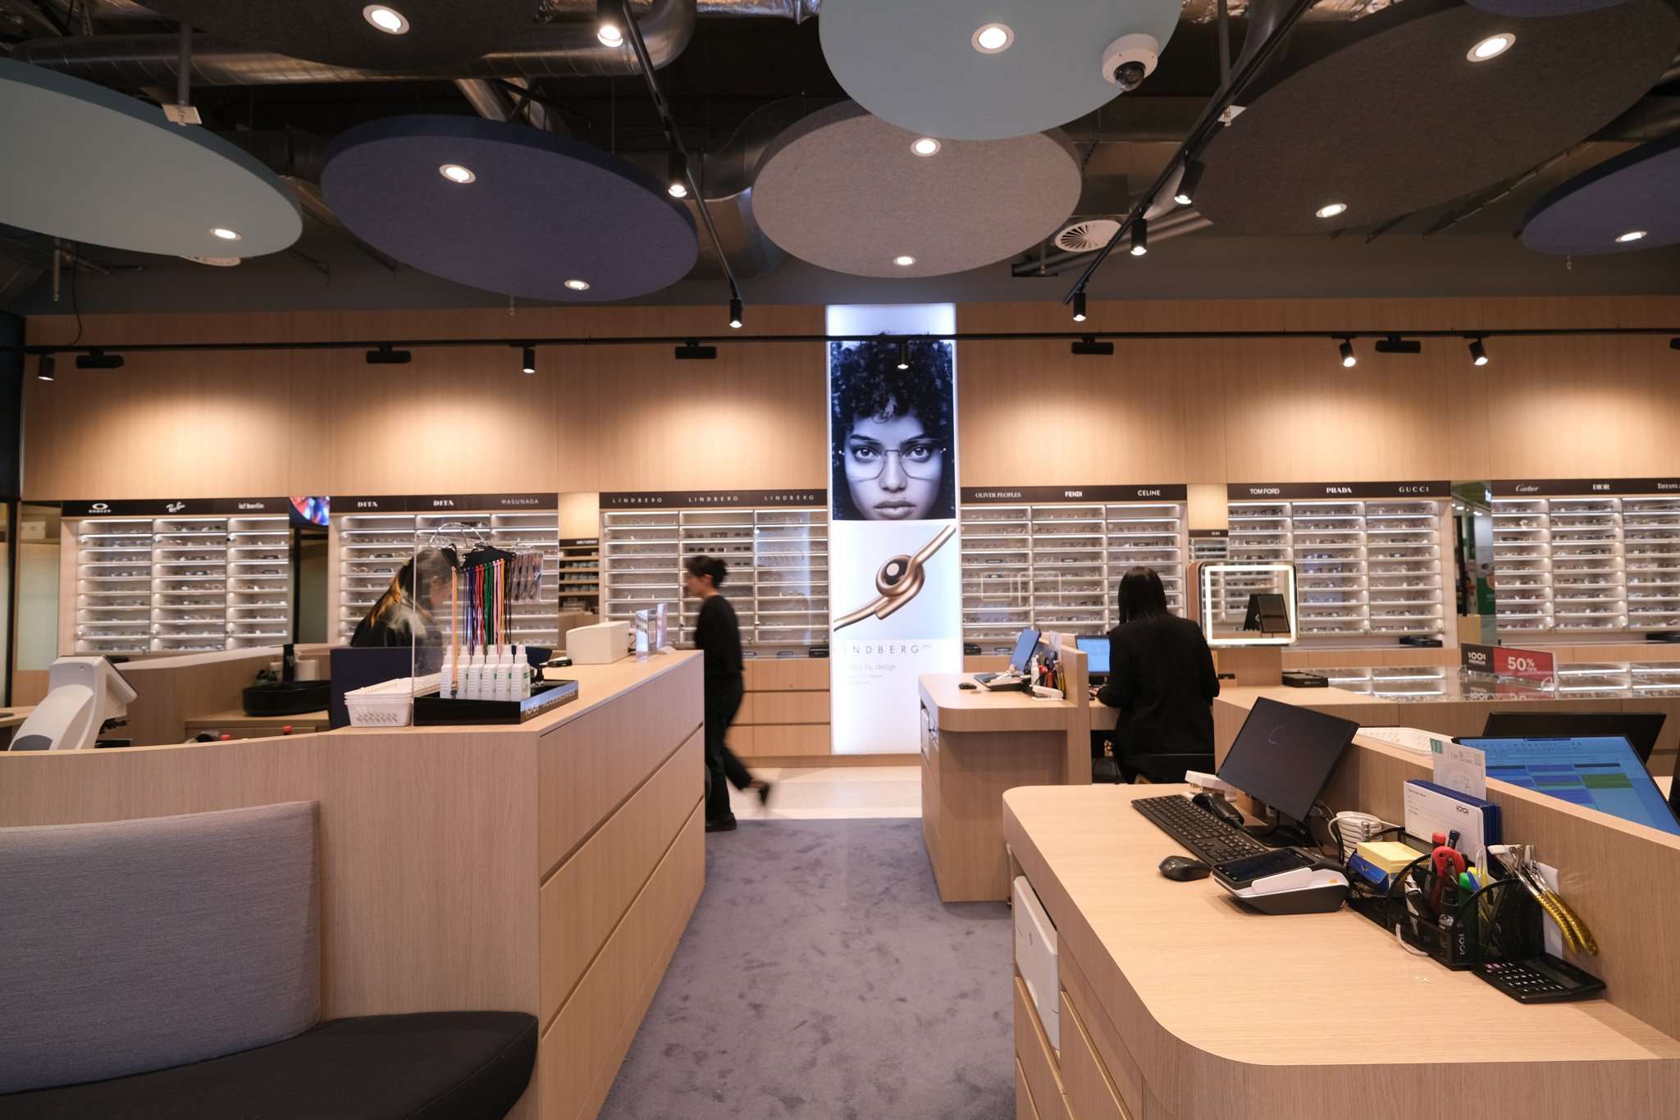
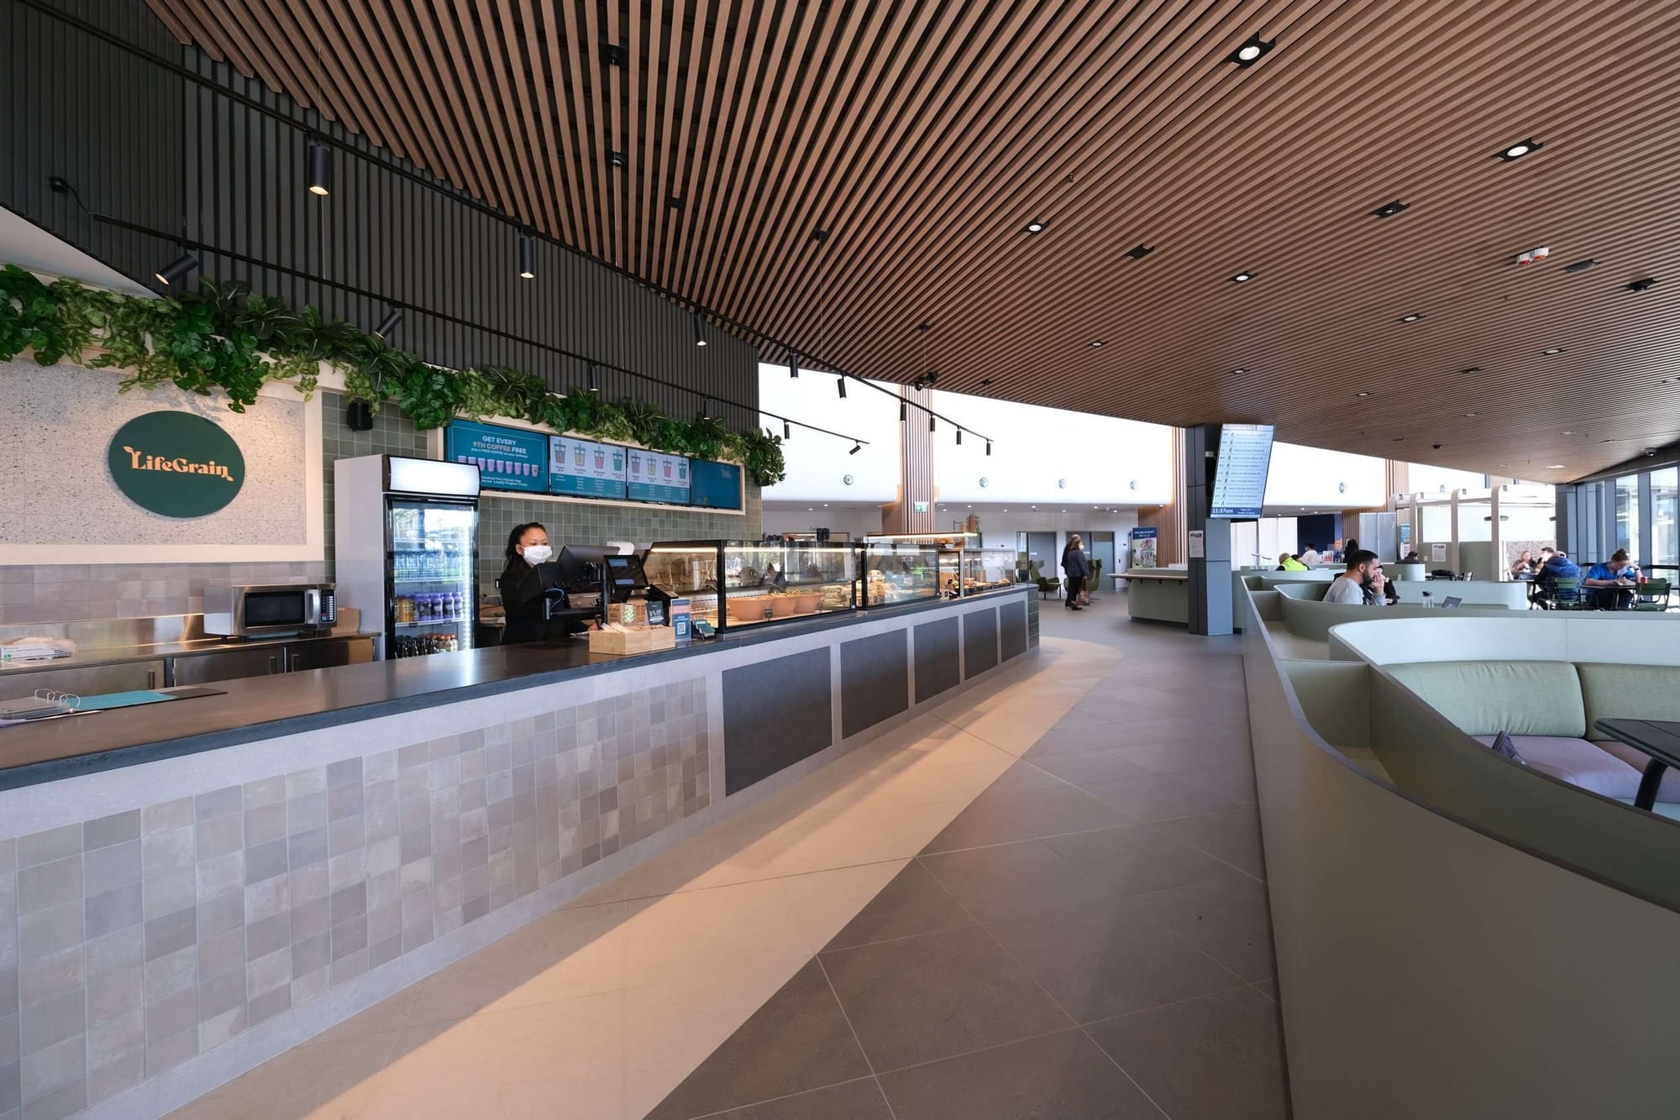
Working across residential, retail, hospitality and commercial projects gives us a broad perspective on how people experience space. These disciplines constantly overlap, and we often bring ideas, materials, and approaches from one sector into another.
For example, we might use materials traditionally associated with residential interiors within a hospitality or retail environment, or take an exterior finish and bring it inside to create continuity between architecture and interiors. That cross-pollination keeps our work fresh and prevents us from designing within a narrow set of conventions.
We are also very hands-on with materials. We spend a lot of time visiting suppliers and showrooms, understanding how materials perform and age, and physically handling samples before making decisions. We prefer presenting clients with real materials rather than relying solely on images sourced online.
That experience across different sectors ultimately gives us more tools to work with. A family home can benefit from the same attention to experience, durability, functionality and detail that we apply to a successful hospitality or retail project, while remaining completely personal to the people who live there.
What's the most important thing a homeowner can do to set a project up for success?
The most important thing is to recognise that a successful project is collaborative. Many people are involved in bringing a home from an initial idea to a completed building: architects, interior designers, builders, consultants, suppliers, and, of course, the homeowner.
We strongly believe in engaging the builder early. Involving the builder from the start helps align design ambition with budget and buildability and creates a more transparent process for everyone.
Open and honest communication is equally important. Every person involved brings a different area of expertise, and everyone can add value to the project. Listening to those perspectives, being realistic about budget and expectations, and maintaining mutual respect creates the strongest foundation for the project.
Ultimately, the best results happen when everyone feels they are working together towards the same goal rather than operating in isolation.