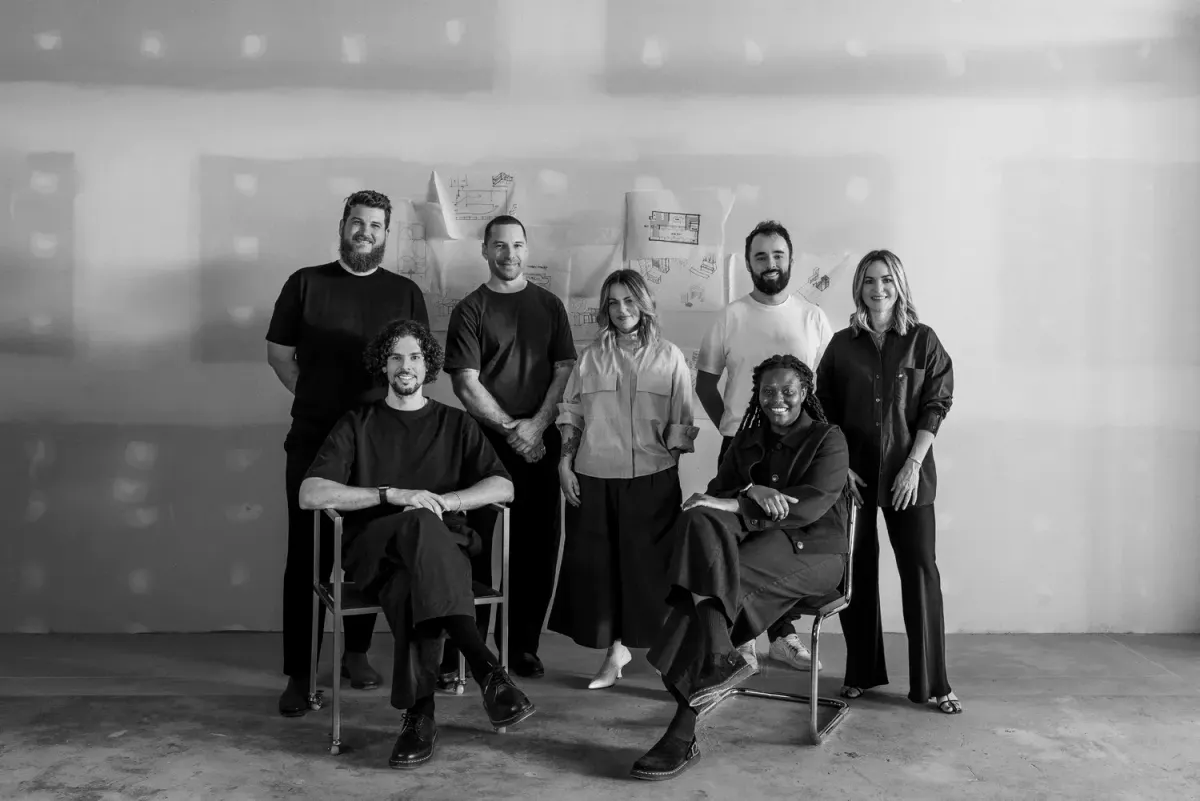
Quorum Studio is a deliberately small Brisbane practice led by Manny and Vanessa Pedro, an architect and an interior designer working side by side on every project from first conversation to handover. Across Queenslander renovations, steep hillside sites and contemporary new builds, the studio brings a quietly human approach to subtropical design: listening to the site, listening to the people and letting both shape what comes next. We spoke with Manny about morning rhythms, where bags get dropped and why honesty is the most useful thing a client can bring to the table.
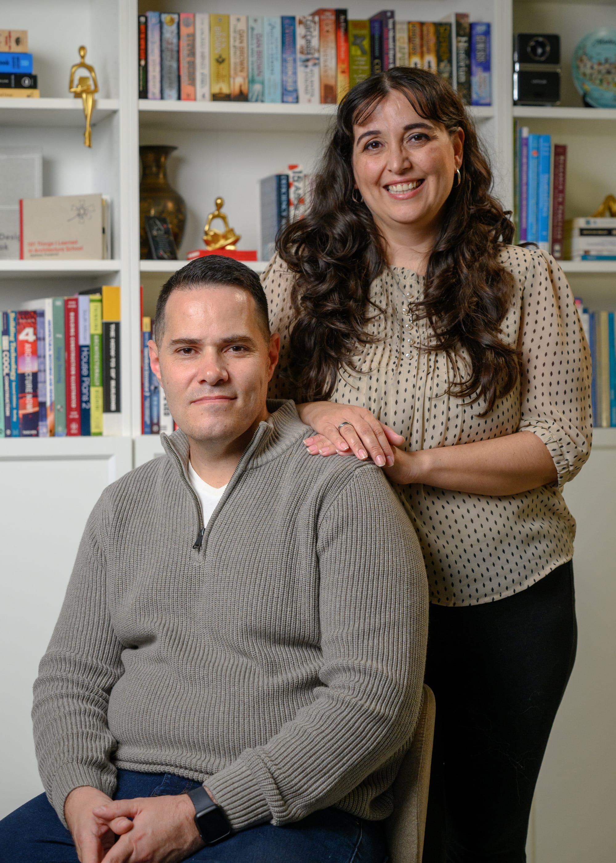
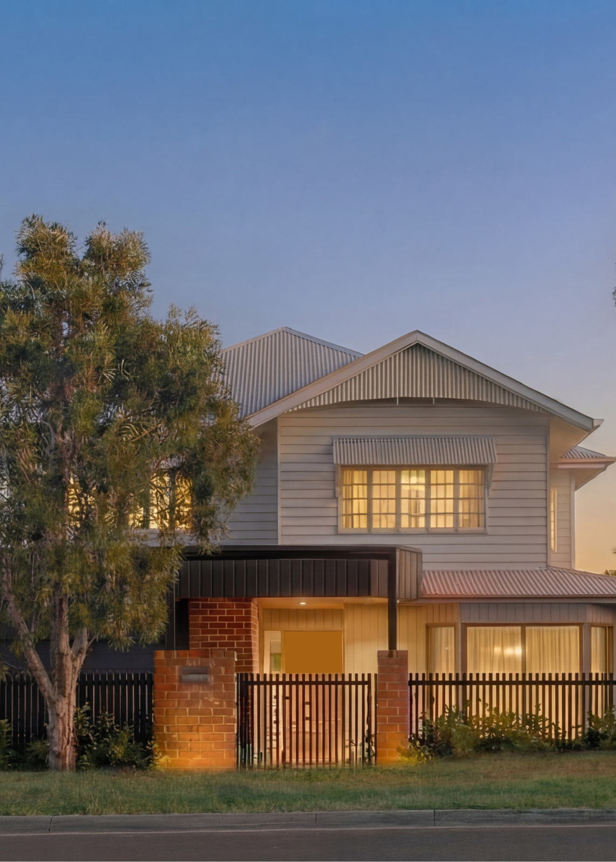
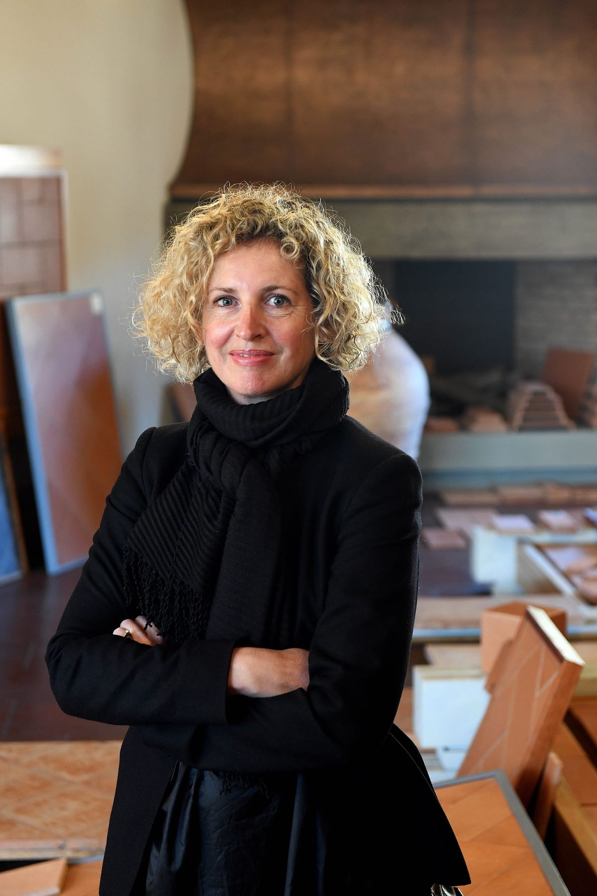
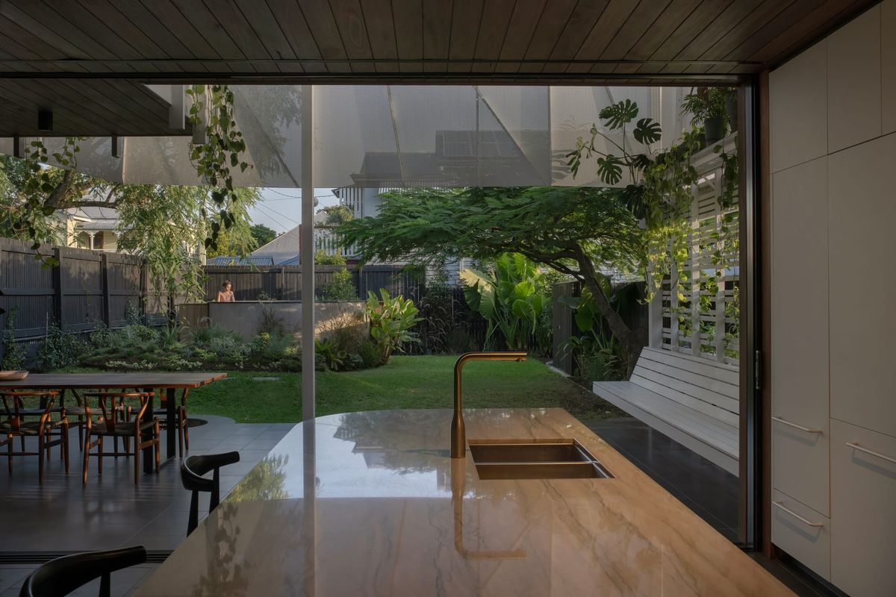
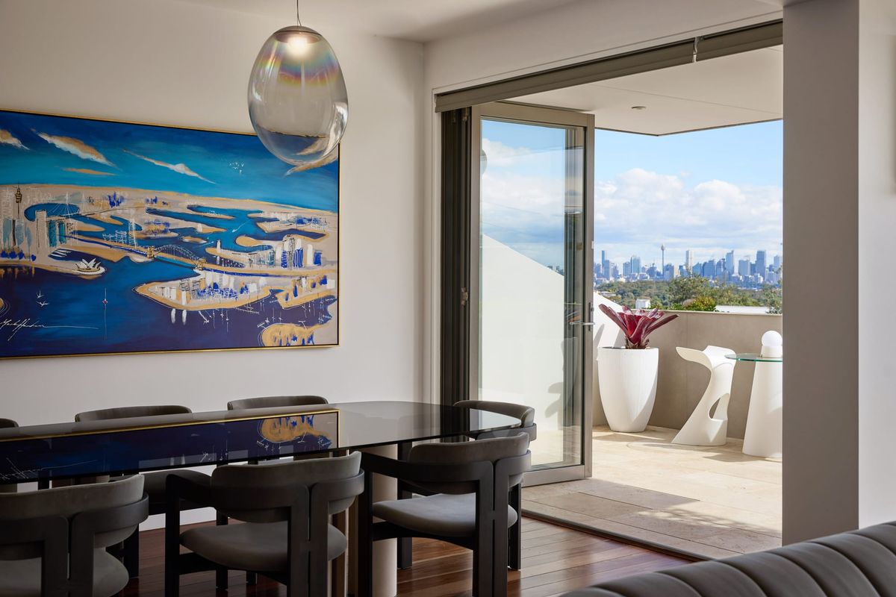
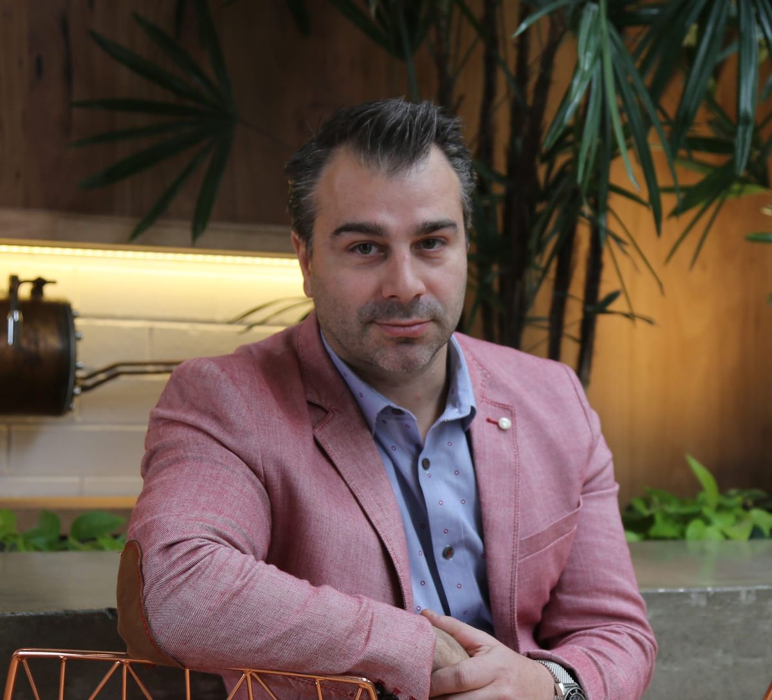
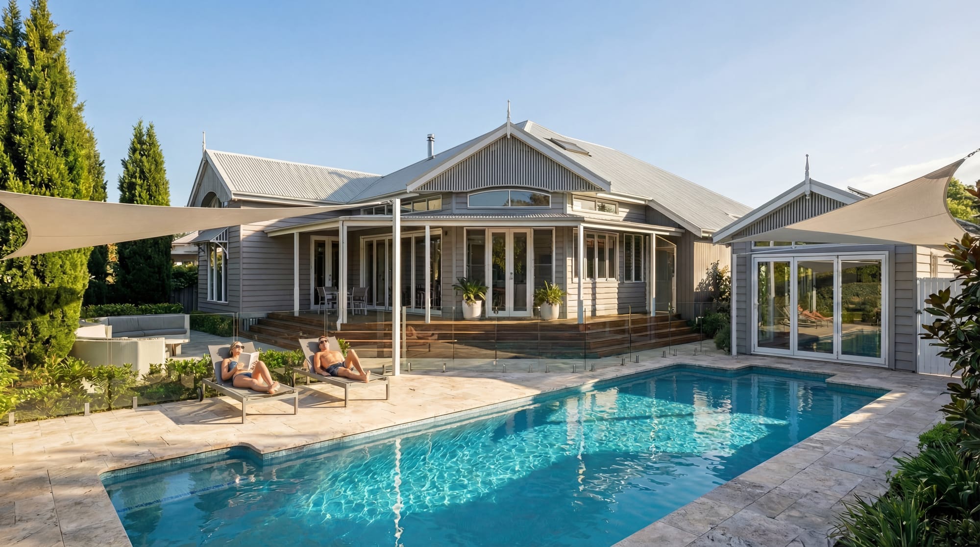
Portrait of Many Pedro & Vanessa Pedro (left). Nundah Post-War Renovation (right).
Manny, Quorum Studio works across Queenslander renovations, complex hillside sites, and contemporary new builds in Brisbane's subtropical climate. How has your sense of what makes a home genuinely suited to that context shifted over more than ten years of practice, and what do you know now that you wish you'd understood earlier?
Over the years, I think I've become much less interested in designing a home that simply looks like it belongs in Brisbane and much more interested in designing one that actually behaves as it belongs here.
Brisbane has such a particular climate and lifestyle. The way a home captures a breeze, manages the sun, connects to the garden, and allows people to move between inside and outside can have a much greater impact on how you experience the home than any particular architectural style.
Working on Queenslanders, steep sites and contemporary homes has reinforced that every site has something to teach you. A slope isn't simply a constraint. It can shape the way the house is arranged and create opportunities for views, light and connection to the landscape.
The biggest thing I've learned is to listen to the site and the people first. I probably wish I'd understood earlier that good architecture isn't about imposing a great idea onto a project. It's about discovering the right idea for that place and those people.
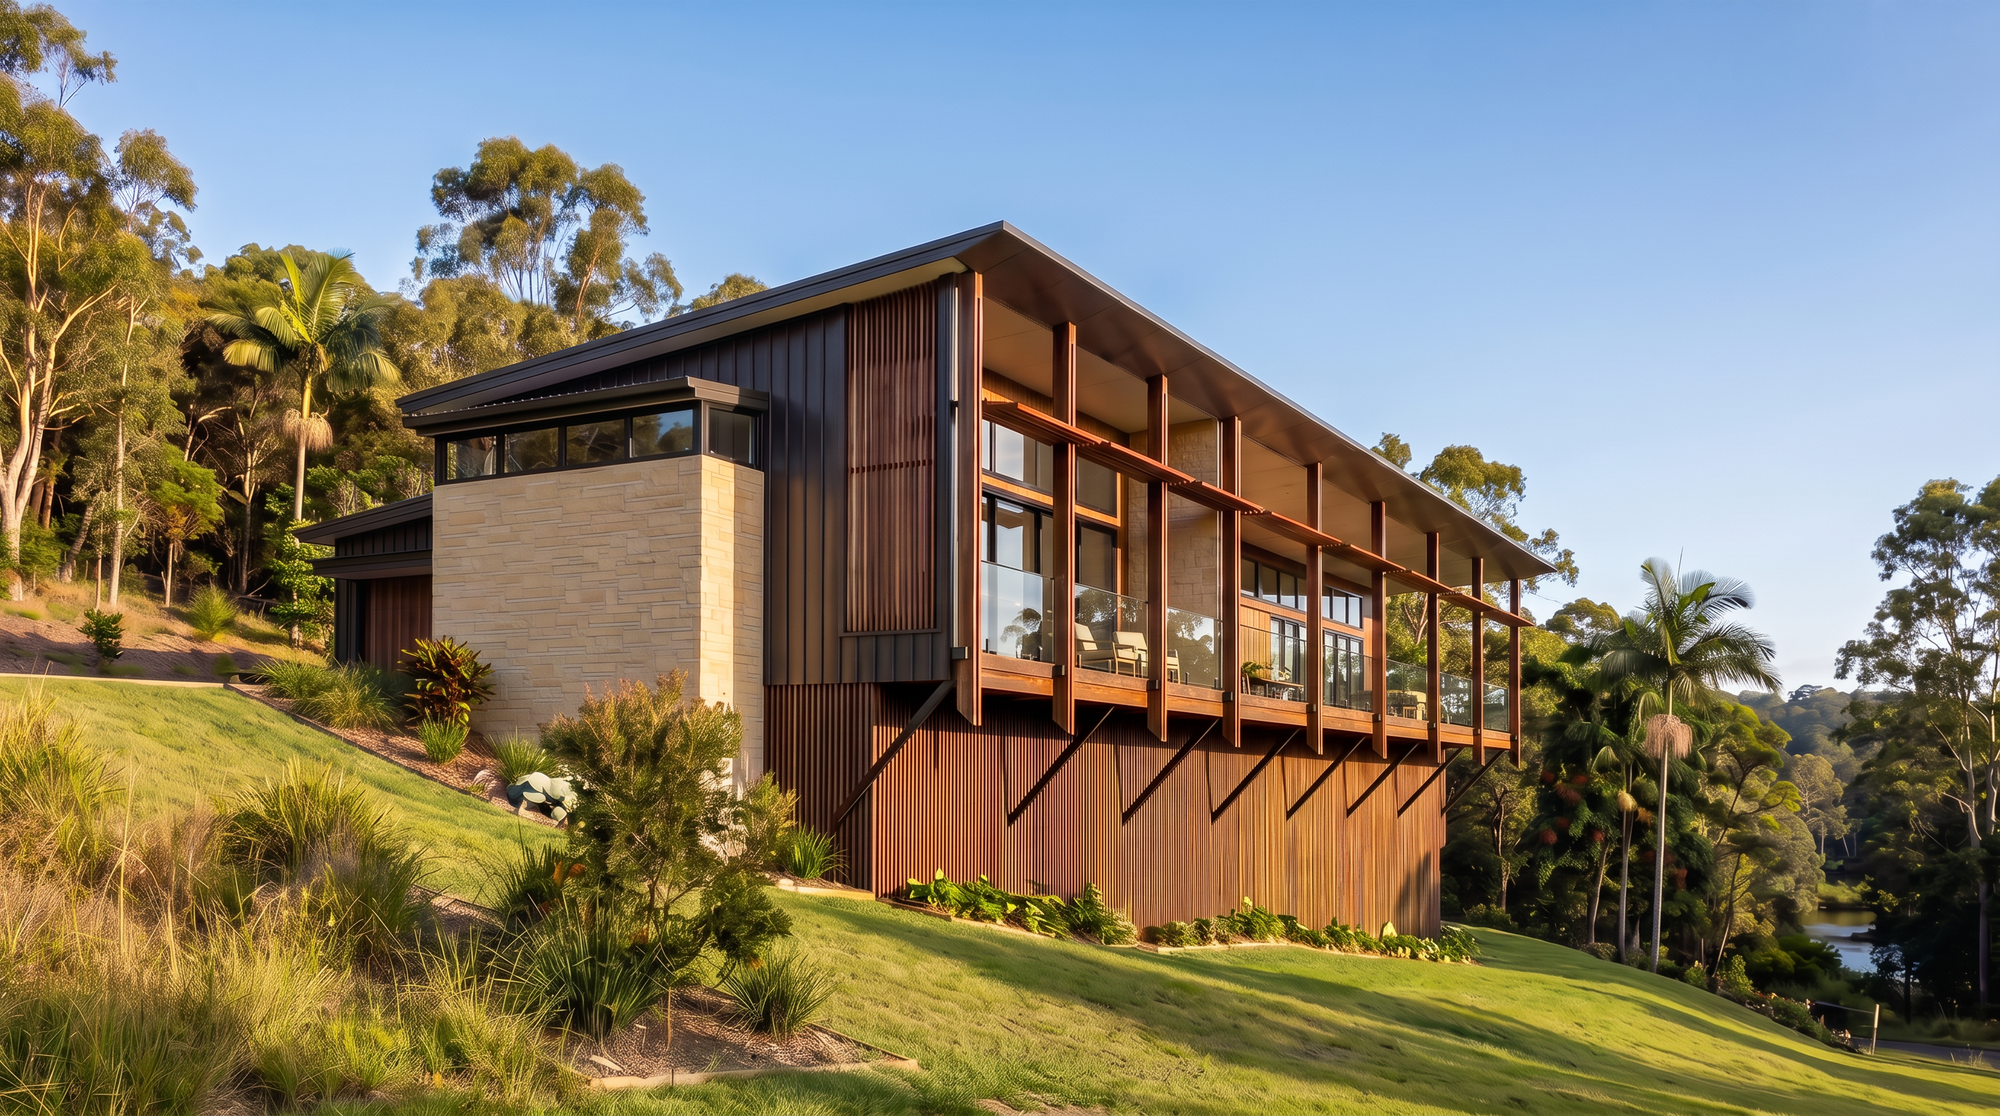
Quorum Studio is deliberately kept small so that Manny and Vanessa are the point of contact from first conversation to handover. How does that closeness with a client shape the outcome of a project, and what do you find brings the best out of the people you're designing for?
Keeping the practice small is very deliberate for us. We don't want clients to feel like they've been passed from one person to another as the project progresses. When you work directly with someone from the first conversation through to construction, you build a much deeper understanding of what matters to them.
Often, the things that shape a really successful home aren't necessarily the obvious things. It's knowing that someone loves having everyone together in the kitchen, that they need a quiet place to work, that they entertain often, or that their mornings have a particular rhythm.
We also find that people get the best out of the process when they feel comfortable being honest with us. We encourage clients to bring us everything: Pinterest boards, sketches, ideas they've seen, even things they're unsure about. There doesn't have to be a perfectly formed brief.
For us, the best projects are genuinely collaborative. Our role isn't to tell someone what their home should be. It's to listen carefully, ask the right questions, and then use our experience to turn what matters to them into something tangible.
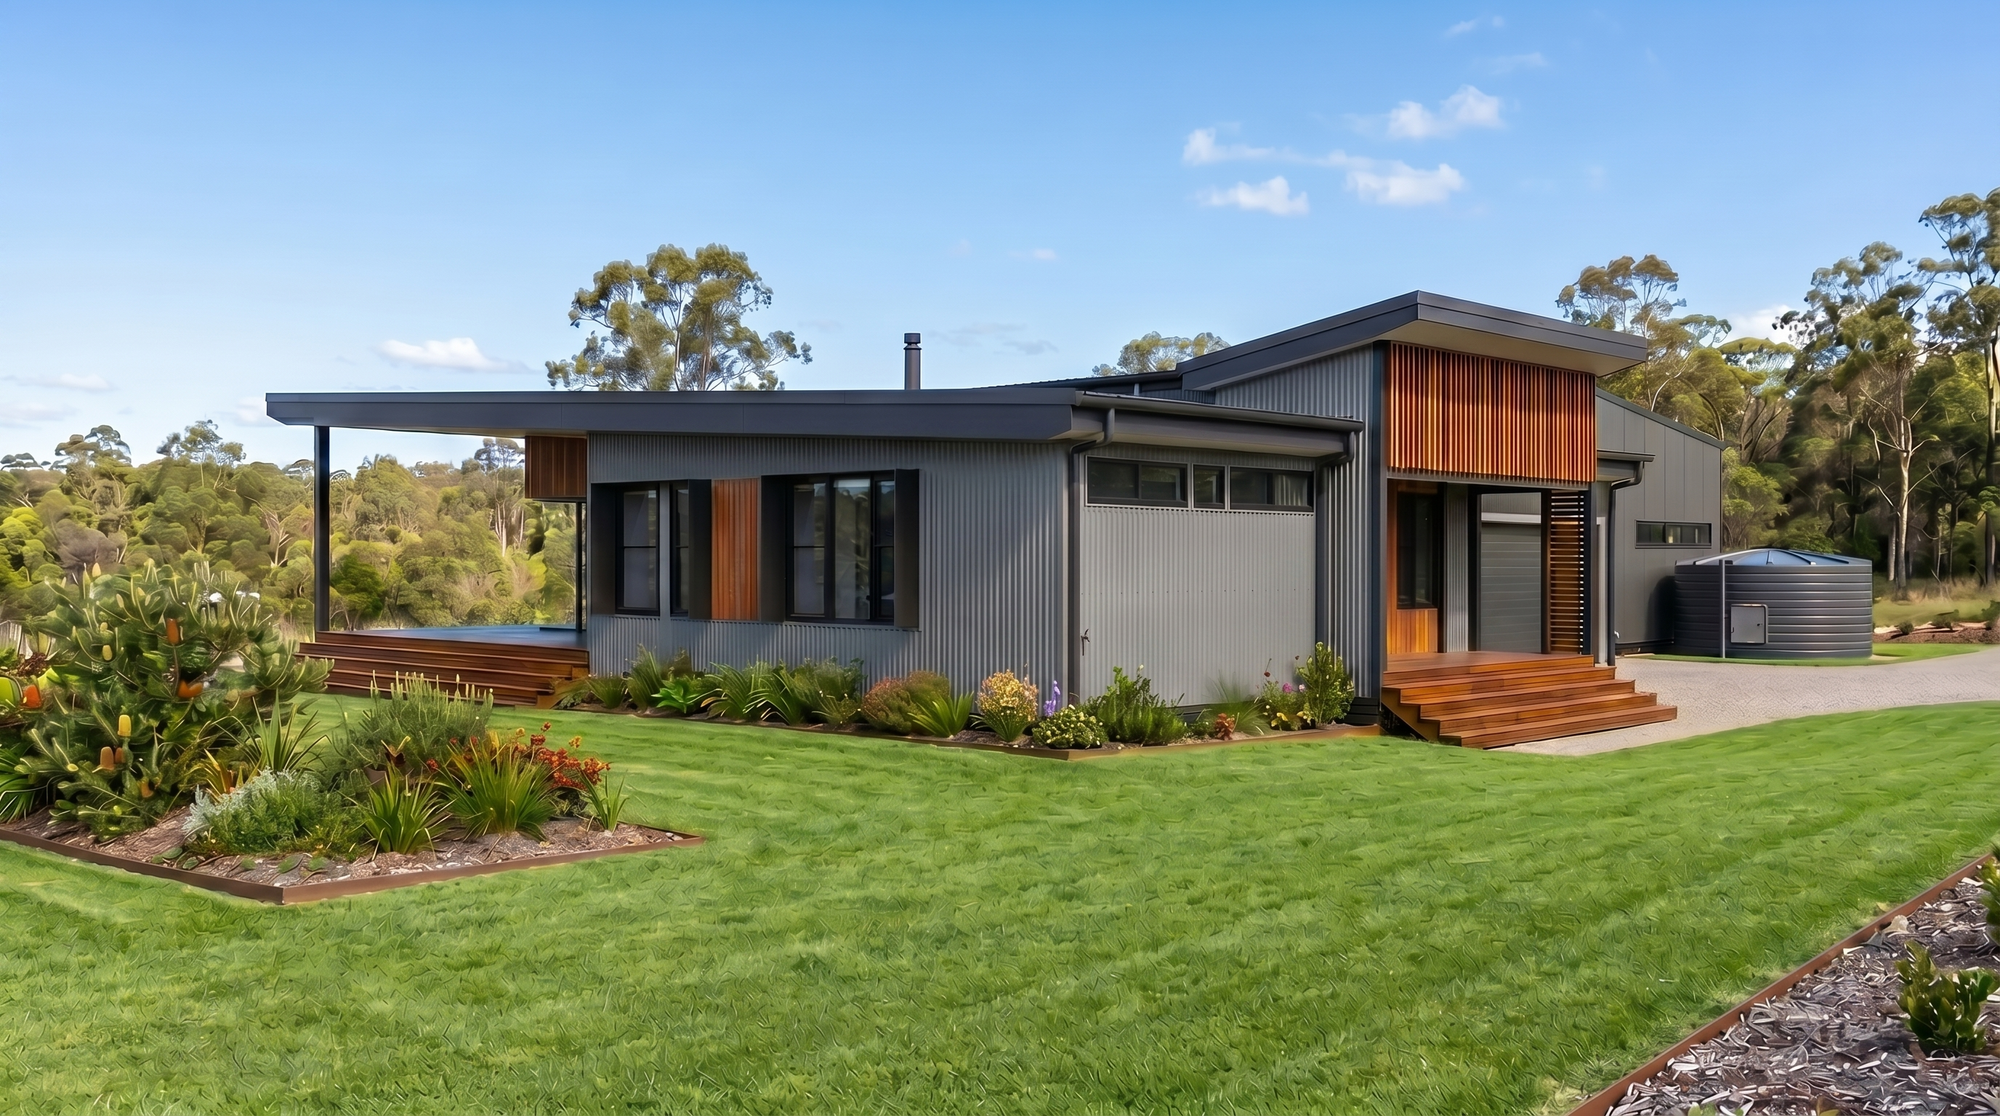
Vanessa brings a background in psychology to the practice alongside Manny's architectural experience. Is there a particular detail, a quality of light, or a moment in a finished home that either of you finds yourself returning to as an example of when the human side of a project really landed?
For me, it's often the quieter moments rather than the dramatic architectural ones.
One project that comes to mind is The Gap House. The clients wanted a relatively compact home, but they also wanted it to feel connected, generous and deeply connected to the landscape. The positioning of the house, the northern light, the views and the way the living spaces open up to the surroundings were all considered very carefully.
What I love about that project is that those decisions weren't made simply because they would photograph well. They came from understanding how the clients wanted to live. Even things like the size of the kitchen came directly from the way they use their home and their love of cooking.
That's where Vanessa's perspective is particularly valuable. Her background in psychology and human relations naturally brings us back to the question of how a space will feel to the people living in it. Light, privacy, acoustics, movement, connection and even the small rituals of everyday life all influence whether a house actually feels like home.
Sometimes the most successful detail is the one you barely notice. You just realise that the space feels right.
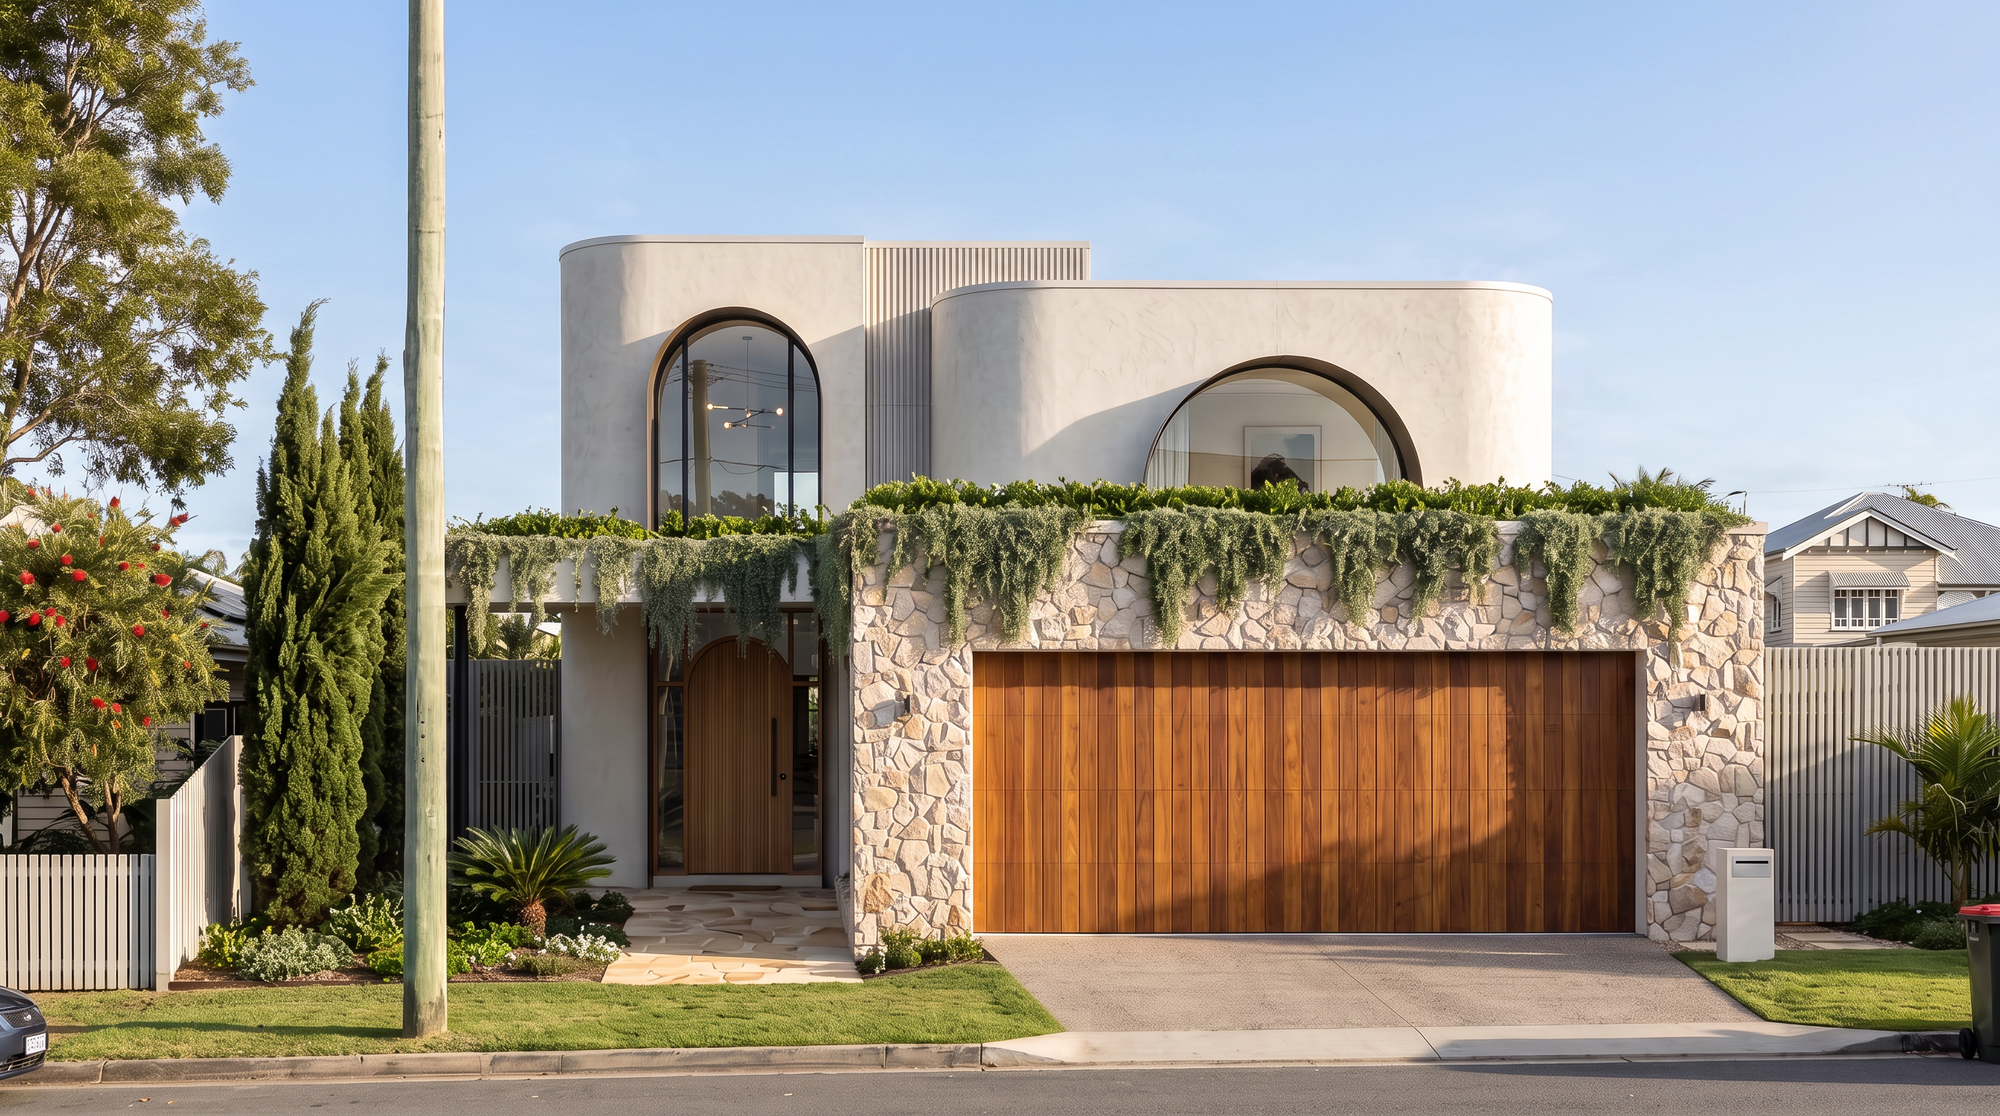
Quorum Studio describes designing with the long term in mind, considering materials, energy, and how homes interact with their environment. How does that thinking show up in the day-to-day decisions of a project, and has the conversation with clients around it shifted in recent years?
For us, designing sustainably isn't about adding a list of environmentally friendly features at the end of a project. It starts much earlier, with the way the house sits on the site and responds to its environment.
In Brisbane, that can mean thinking carefully about orientation, natural ventilation, northern light, shading and the relationship between indoor and outdoor spaces. On The Gap House, for example, the windows were positioned to capture views, bring in northern light and encourage cross-ventilation, while generous eaves help control the intense summer sun. Solar power then becomes part of an overall strategy rather than the solution on its own.
Material choices matter too. We look at durability, maintenance, and how materials will age, because a genuinely long-term home shouldn't need to be constantly replaced or redesigned.
I think clients are also becoming much more aware that sustainability and comfort go hand in hand. People don't necessarily want a home that feels "green": they want a home that is cooler in summer, warmer in winter, filled with natural light and pleasant to live in. Good passive design can achieve all of those things while also reducing reliance on mechanical systems.
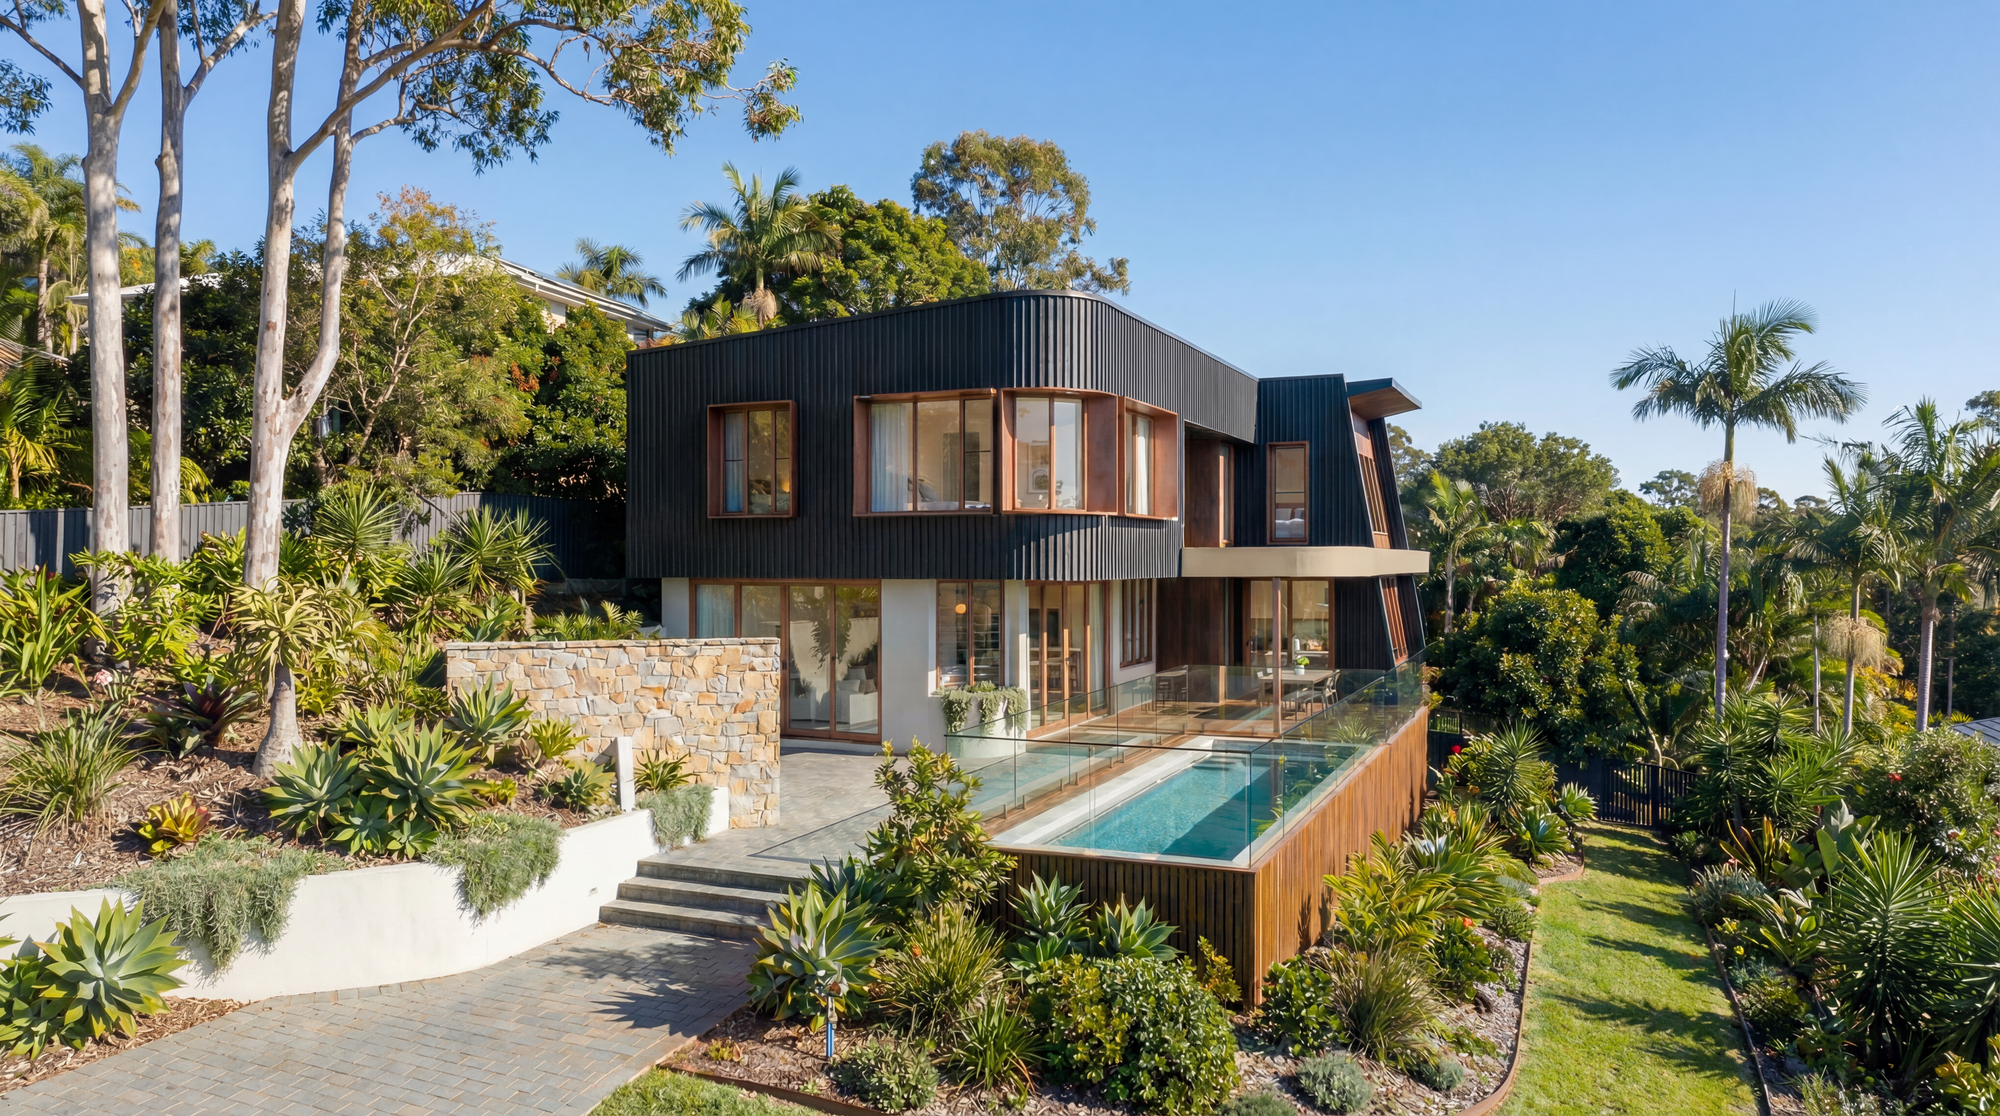
You start every project with a deep dive into how a family actually lives before a single sketch is drawn. What is the single most important thing a homeowner can bring to that first conversation to set the whole project up for success?
The most important thing is honesty.
Don't worry about giving your architect the "right" brief. Tell us how you actually live, even if it feels mundane or insignificant. Tell us where everyone drops their bags when they come home, whether you eat at the dining table or around the kitchen bench, and whether you love entertaining or would rather have a quiet night at home. Tell us what drives you crazy about your current house.
Those everyday details are incredibly valuable to us because they reveal what the home really needs to do.
It's also helpful to come with an open mind. You might have a Pinterest board full of beautiful kitchens, but the answer isn't necessarily to recreate one of them. Our job is to understand why you are drawn to those spaces and translate that into something that works specifically for you, your site and your family.
Ultimately, the best starting point isn't a perfect set of ideas. It's a really honest conversation about how you want to live.