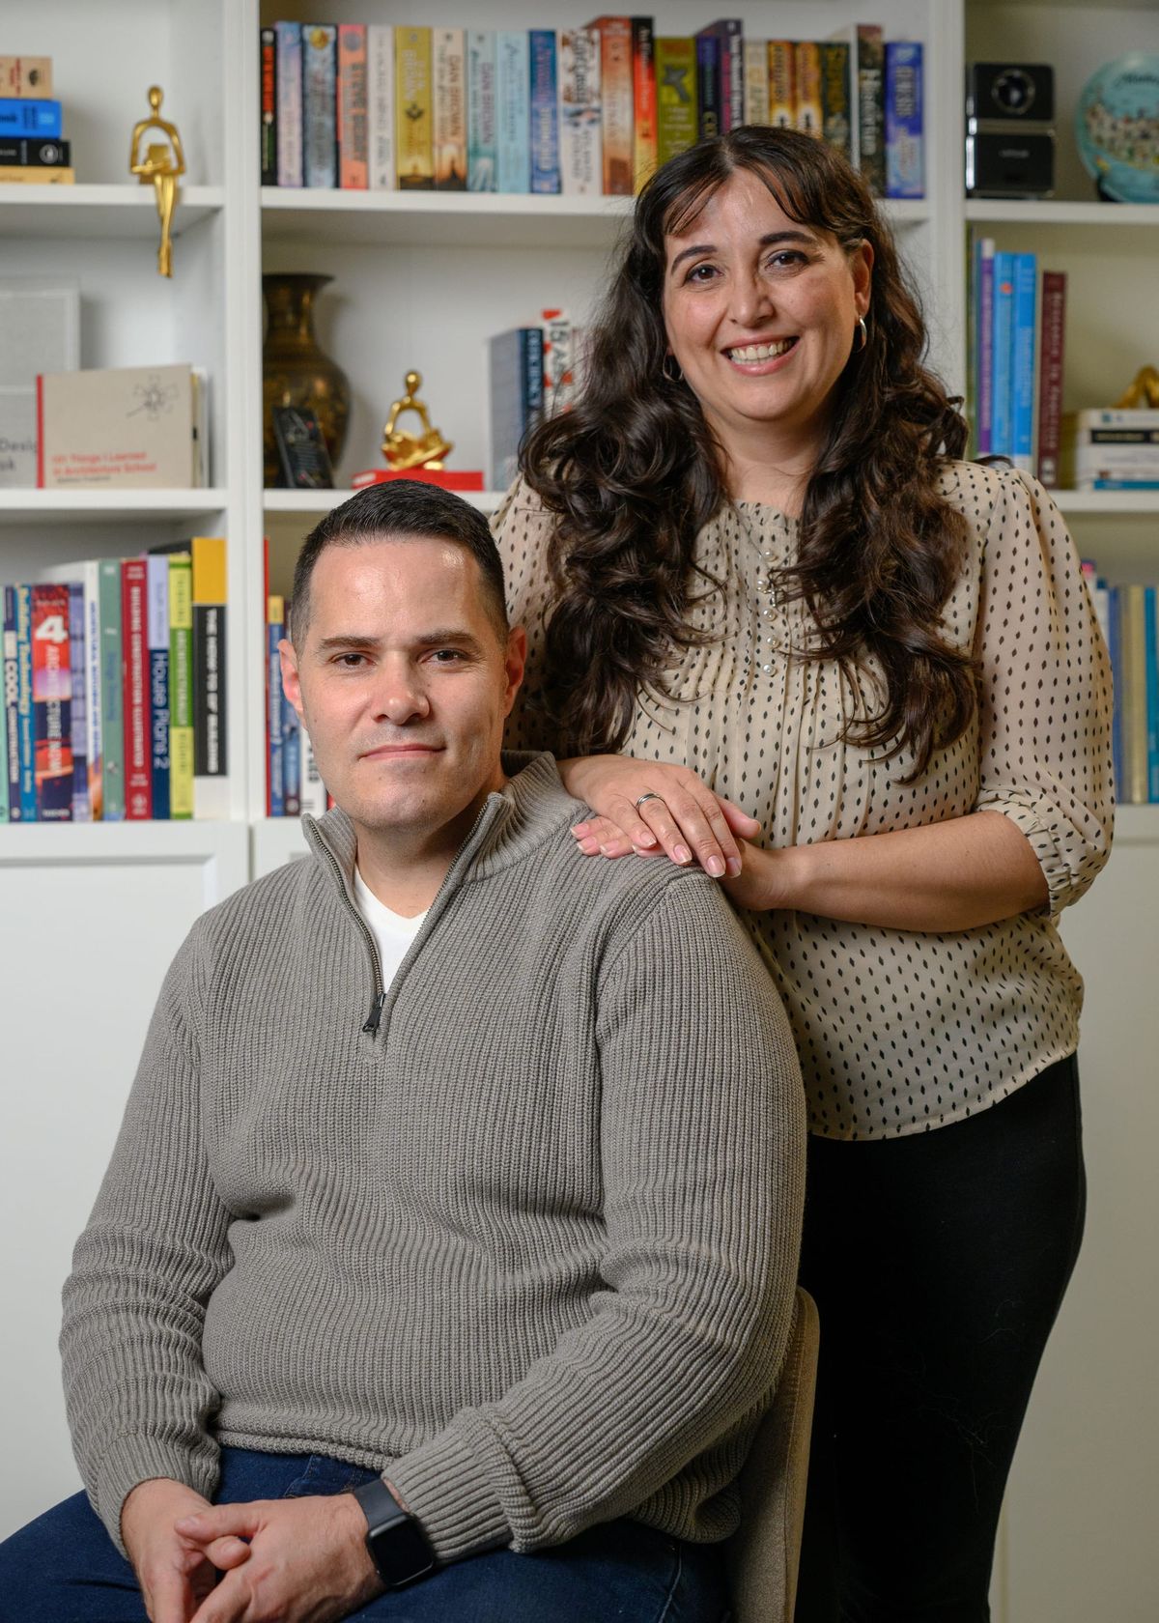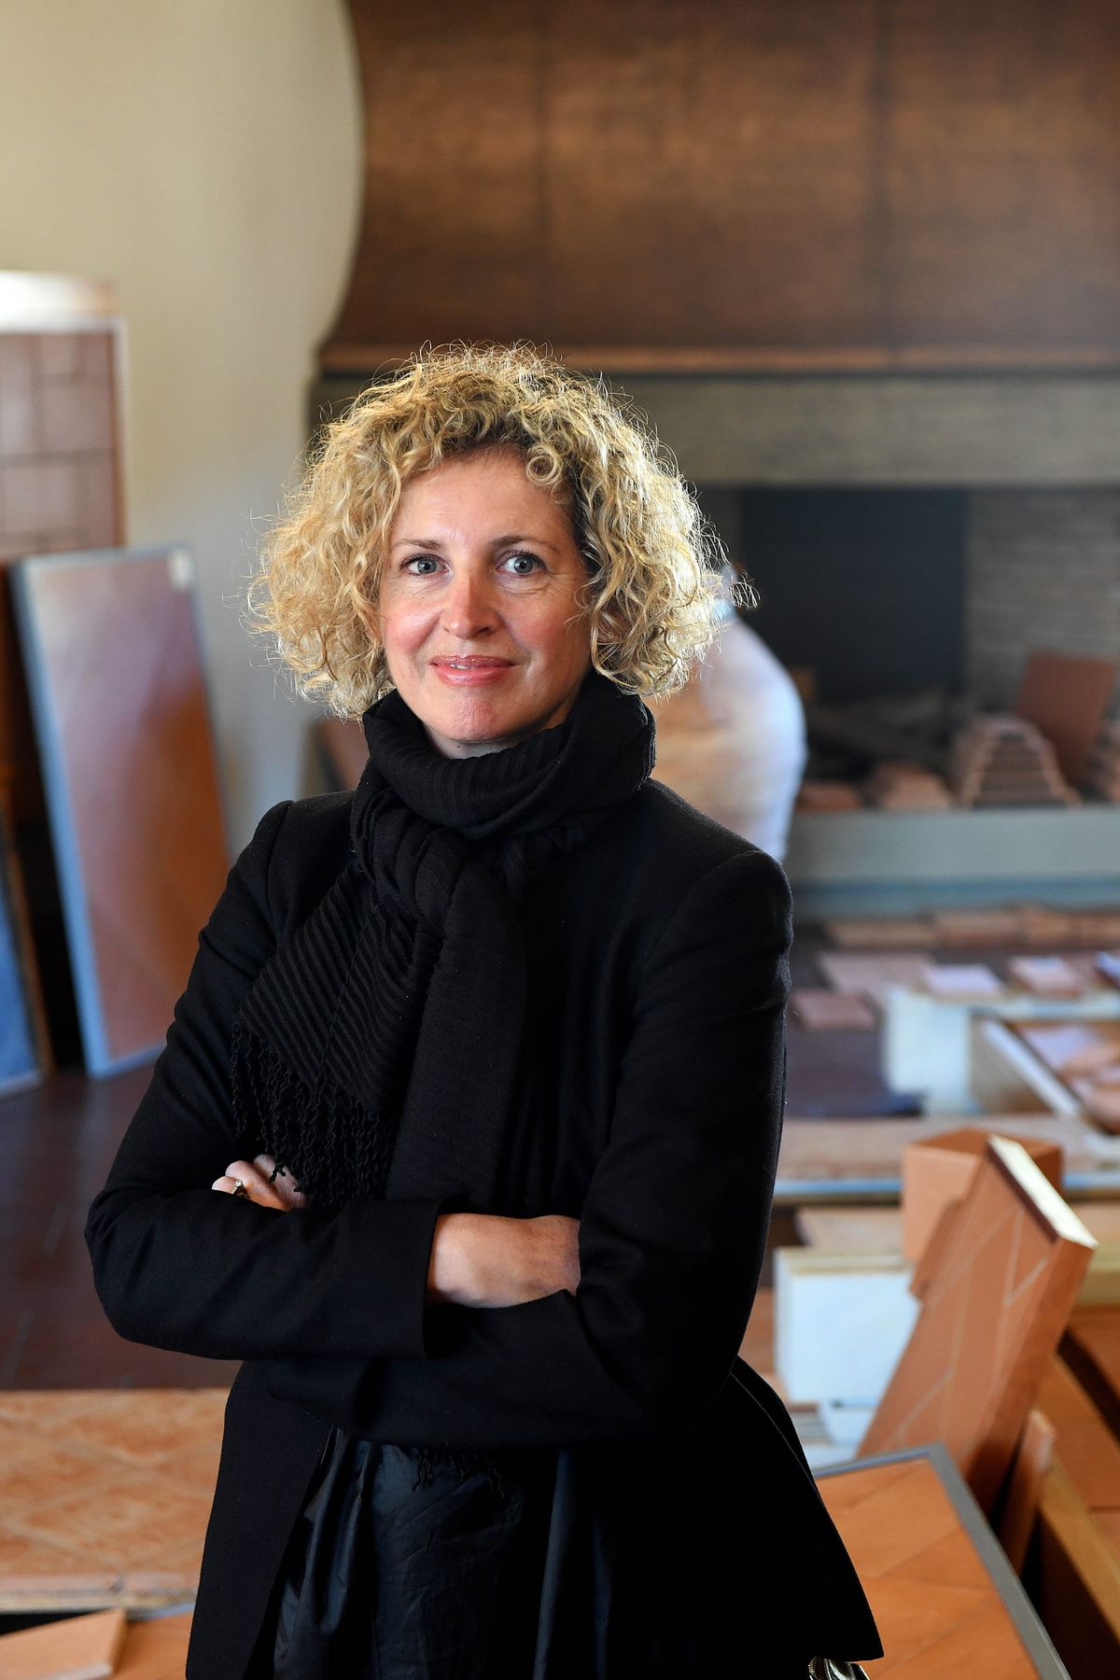
Taouk Architects believes great architecture begins with listening. In this edition of Behind the Design, the Melbourne practice explores how understanding the rituals of everyday life can shape homes that feel intuitive, enduring and deeply personal.
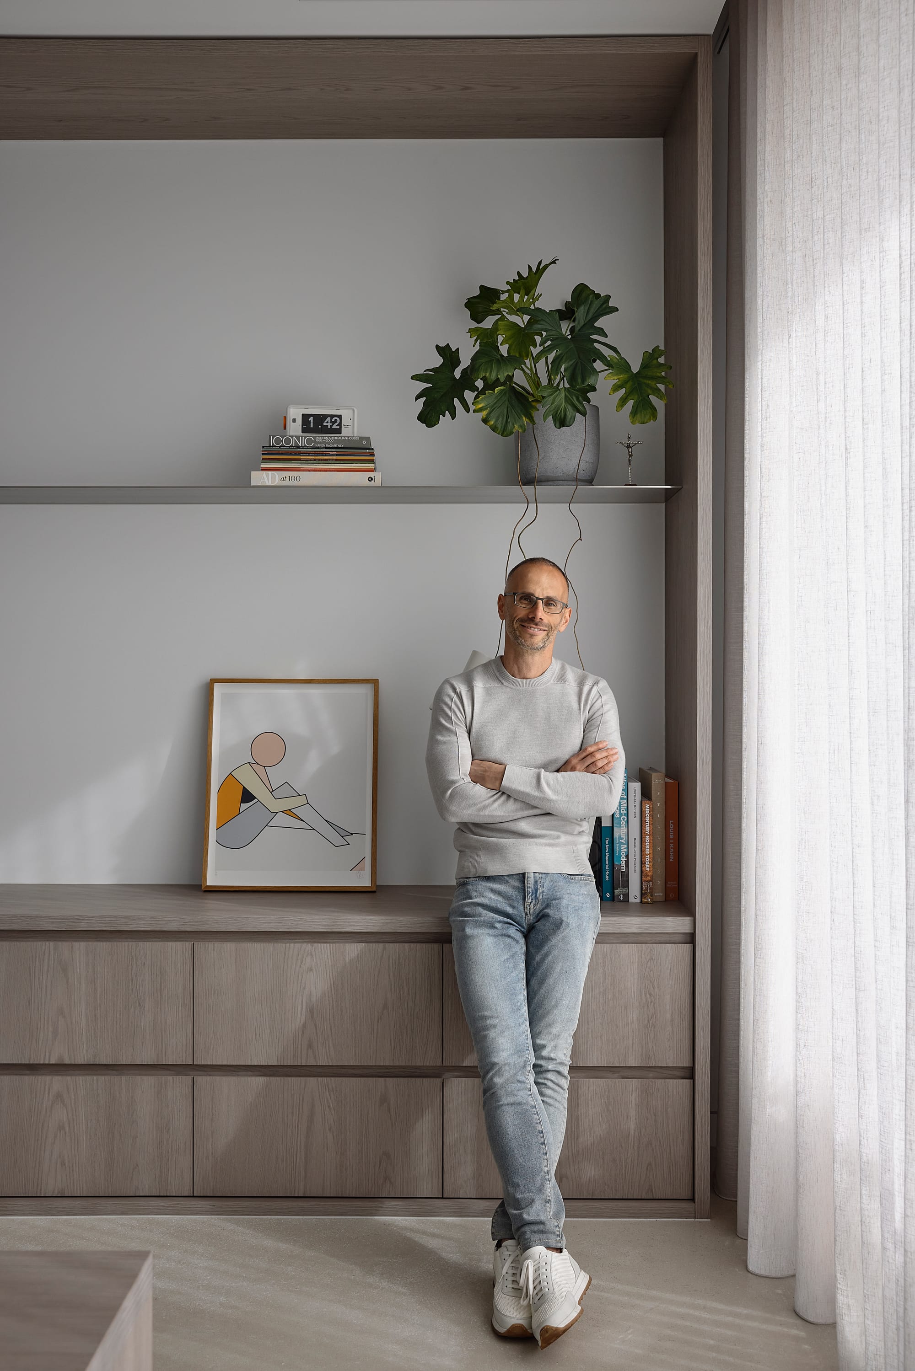
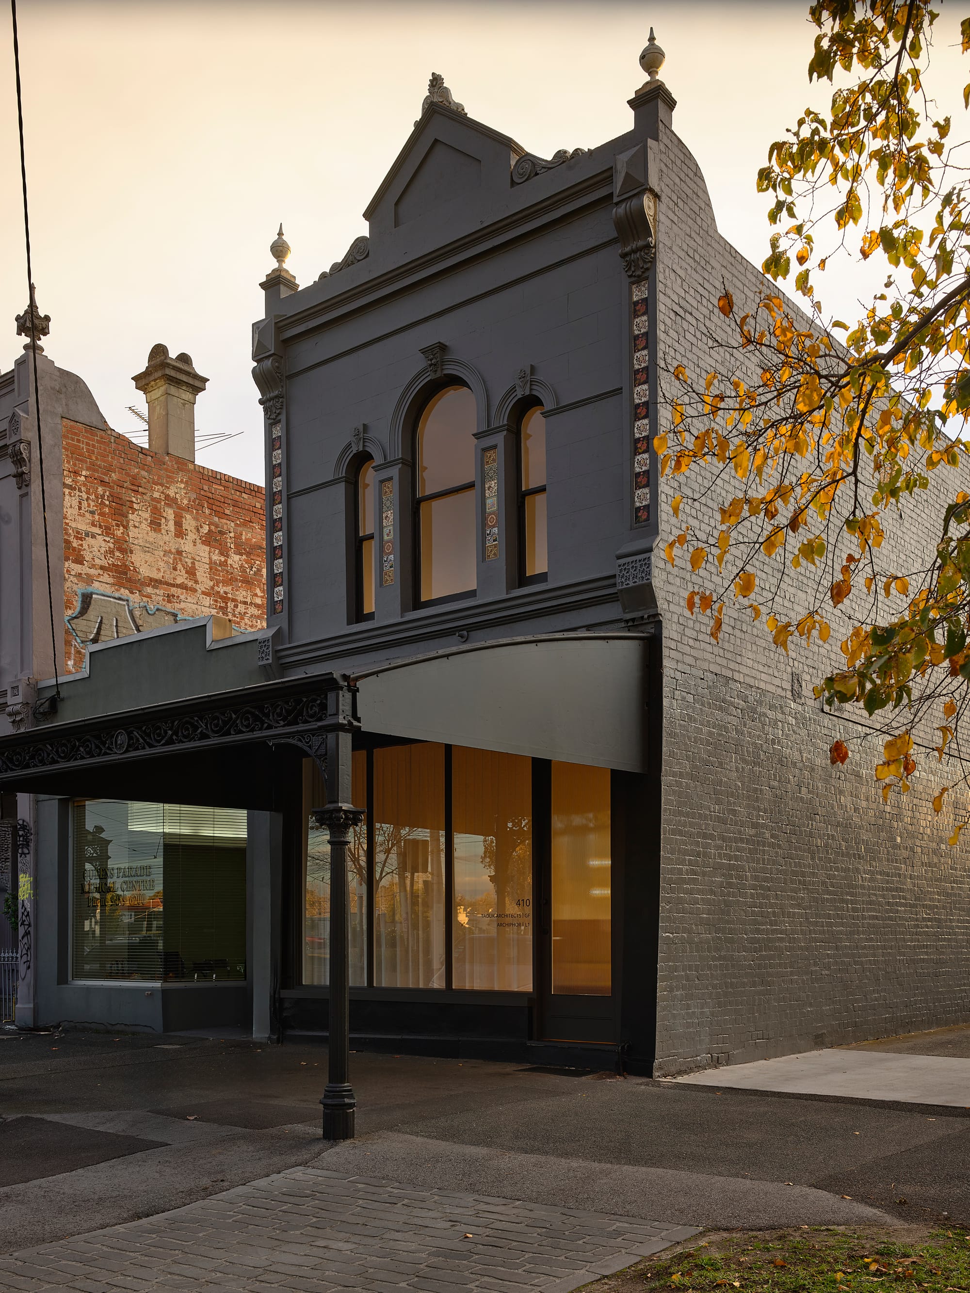
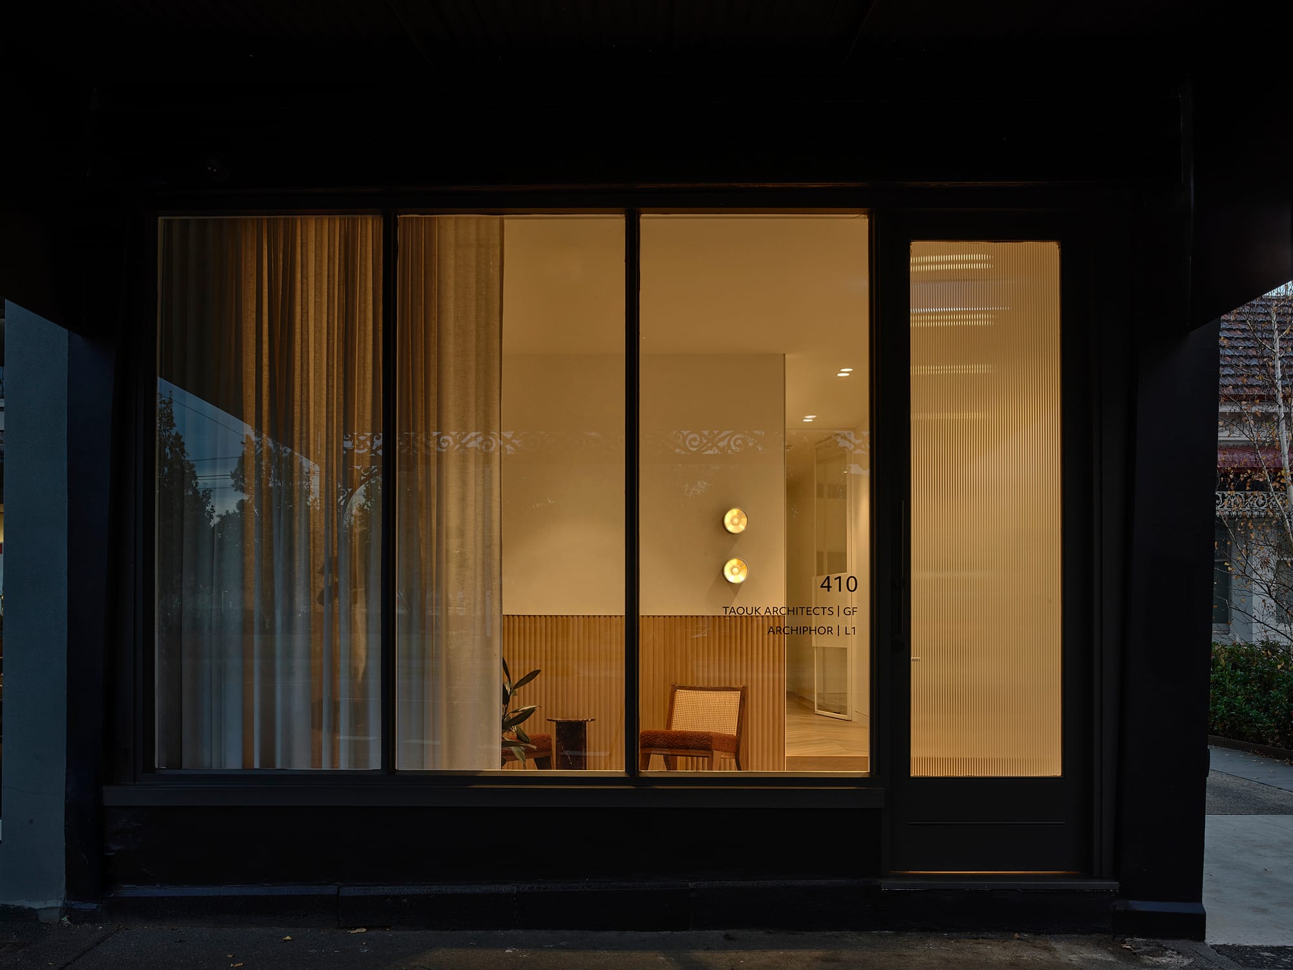
Taouk Office by Taouk Architects. Photography Undisclosed.
Taouk Architects is described as boutique and dynamic. What made you start the practice, and what drives the work you do today?
Taouk Architects was founded on the belief that good architecture should feel deeply personal, while remaining purposeful and practical. We wanted to create a practice where every project receives genuine attention and direct involvement from experienced architects, where the relationship between architect and client remains central to the process.
Being a boutique practice allows us to work closely with our clients, understand how they live and translate that understanding into spaces that feel distinctly their own.
What continues to drive us is the opportunity to create something meaningful from a client's ambitions, a site's constraints and the possibilities that emerge between the two. We are interested in architecture that goes beyond appearance: homes that improve everyday life, add lasting value and feel considered long after they are completed.
Rather than designing around trends, we aim for work that is enduring, intuitive and specific to the people who inhabit it.
You talk about being highly responsive to the needs and expectations of clients. How do you help someone figure out what they actually need versus what they think they want?
Clients often come to us with a collection of references: images they've saved, homes they've visited or ideas they've carried with them for years. Those references are valuable, but we're often more interested in understanding why something resonates with them.
We ask questions about how they live: where they naturally gather, how their family moves through the home, what isn't working in their current environment and how they imagine their lives evolving over the next five or ten years.
Once we understand the intention behind a request, the conversation often shifts. A client may initially ask for more space, for example, when what they actually need is better light, stronger connections between rooms or a more intelligent use of the space they already have.
Our role isn't simply to translate a brief into a building. It's to interrogate the brief, uncover what really matters and then find the architectural response that best supports it.
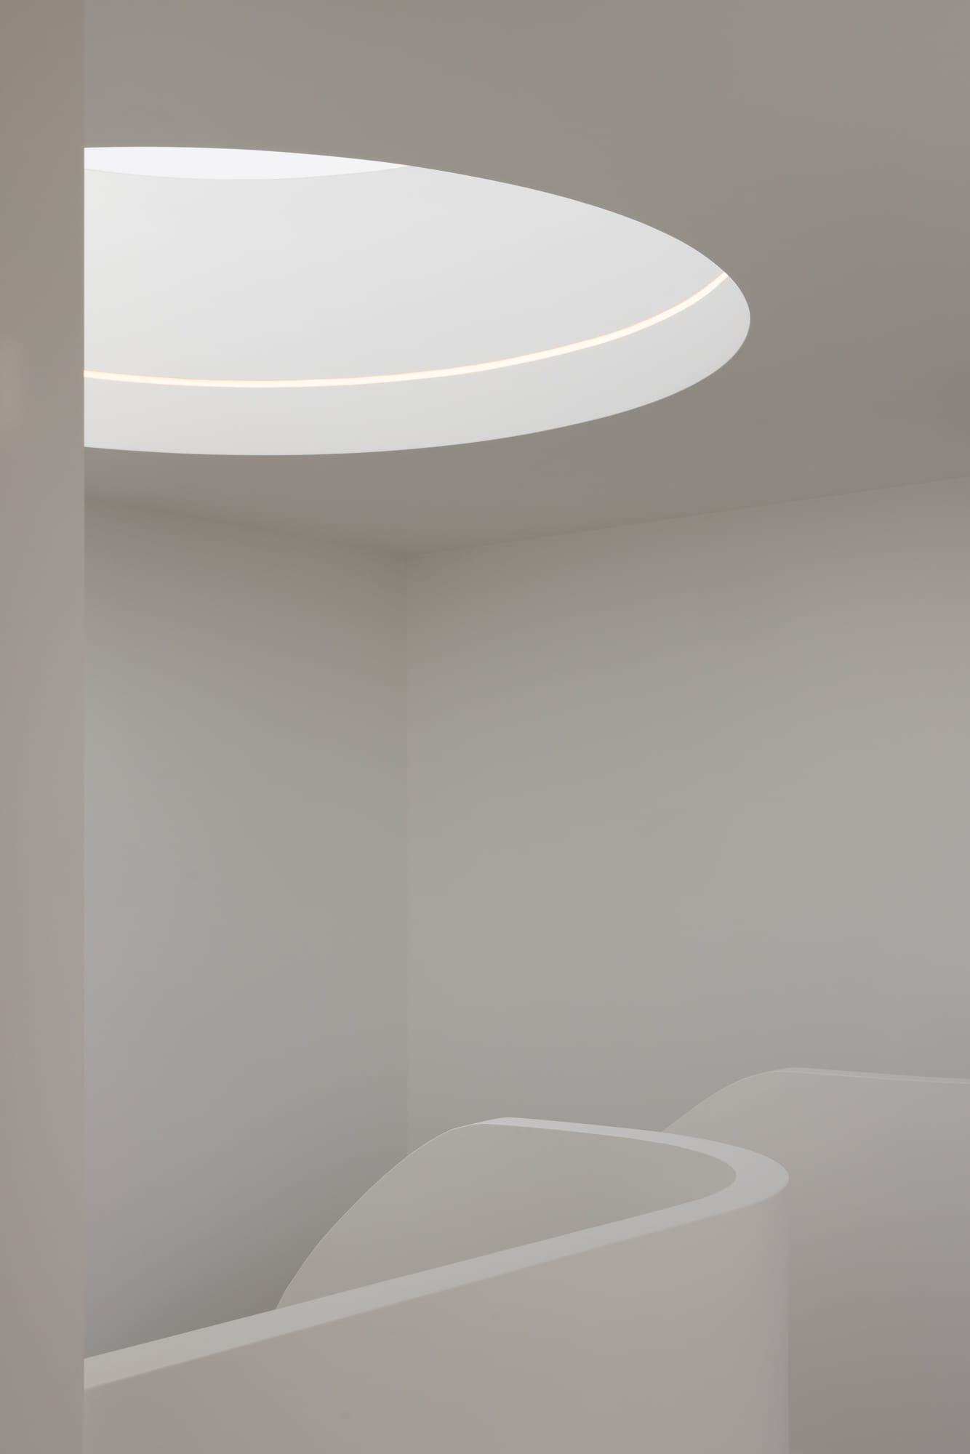
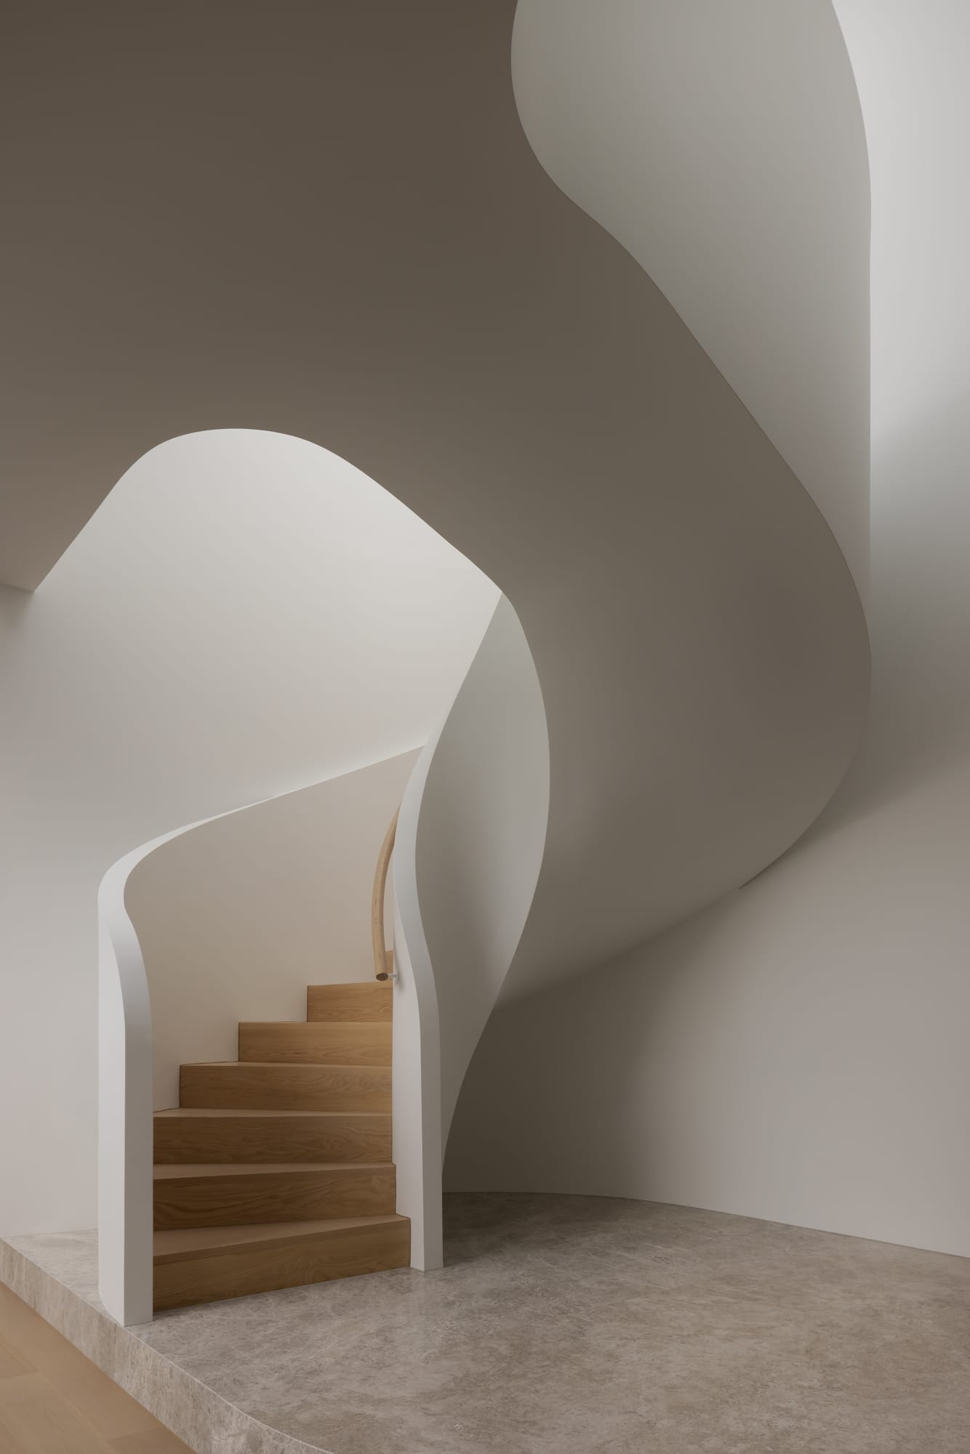
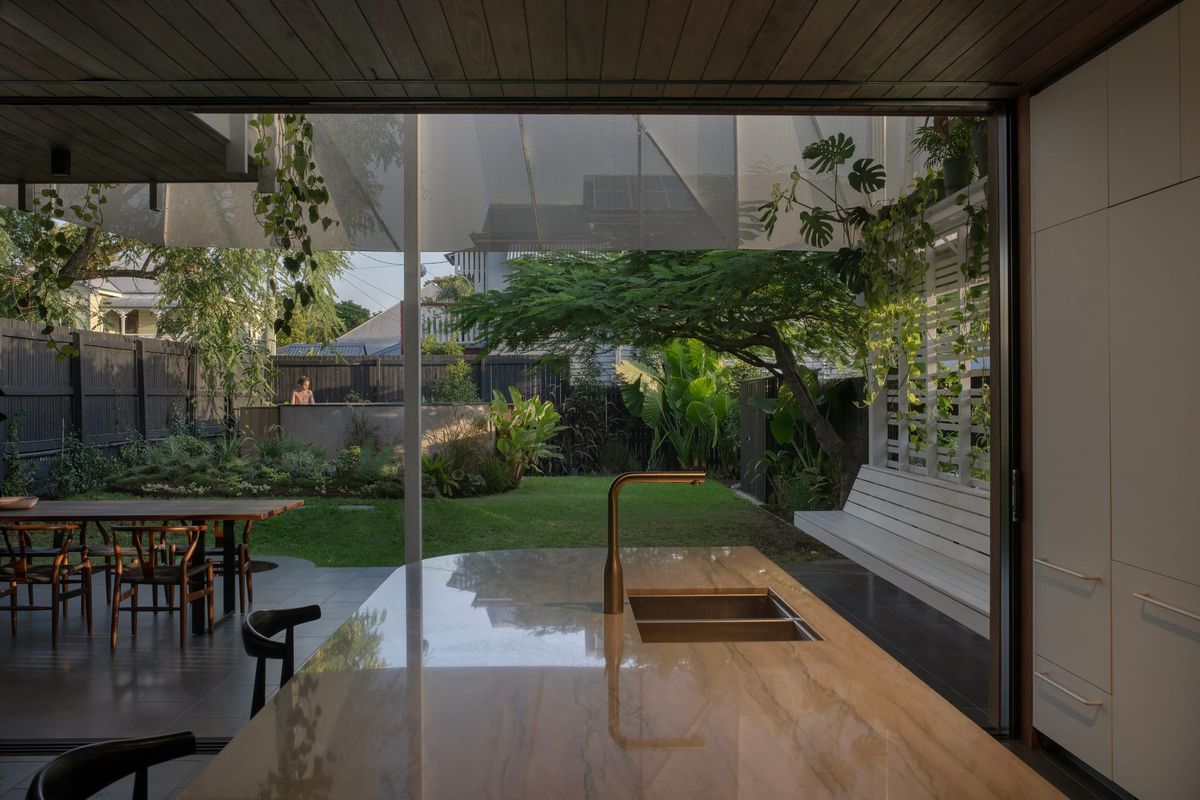
Caroline Street. Photography by Timothy Kaye.
Your philosophy centres on form and function working together to create intelligent living. What's a small design decision that tends to make a big difference in how a home actually feels to live in?
Natural light is one of the most powerful architectural materials we work with. A carefully positioned opening, skylight or change in orientation can completely alter the atmosphere of a room without necessarily adding area or significant cost.
We're interested not only in bringing more light into a home, but in how light moves through it: how it changes throughout the day, creates depth and shadow, and strengthens the relationship between interior and exterior.
Circulation is equally important. The way someone intuitively moves through a home can determine whether it feels effortless or compromised. Removing unnecessary corridors, creating visual connections between spaces and integrating storage where it naturally belongs can have an enormous impact on daily life.
Often, the most successful architectural decisions aren't the ones that immediately announce themselves. They're the ones you experience almost subconsciously: the house simply feels right.
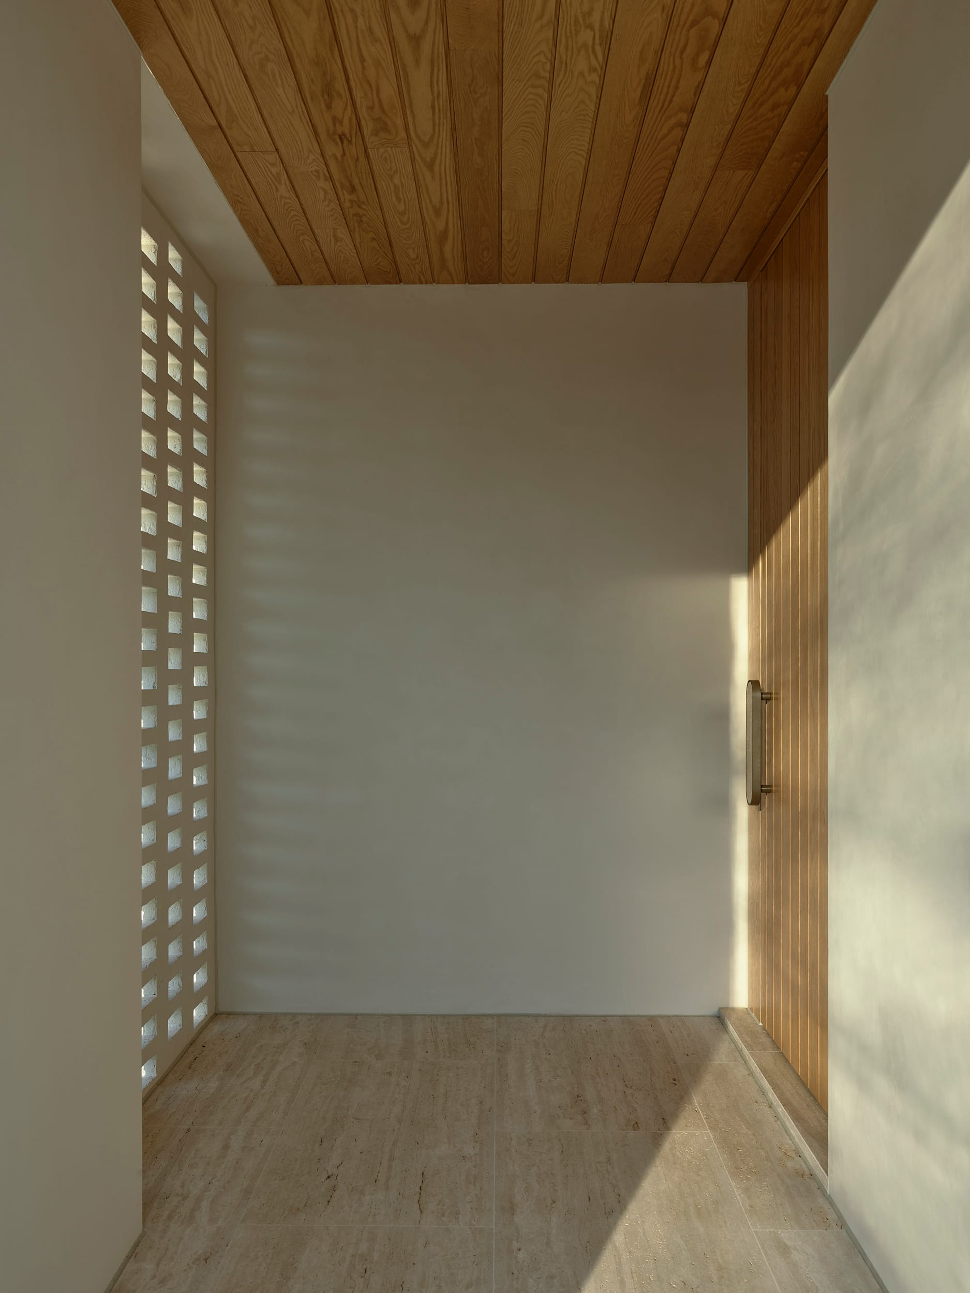
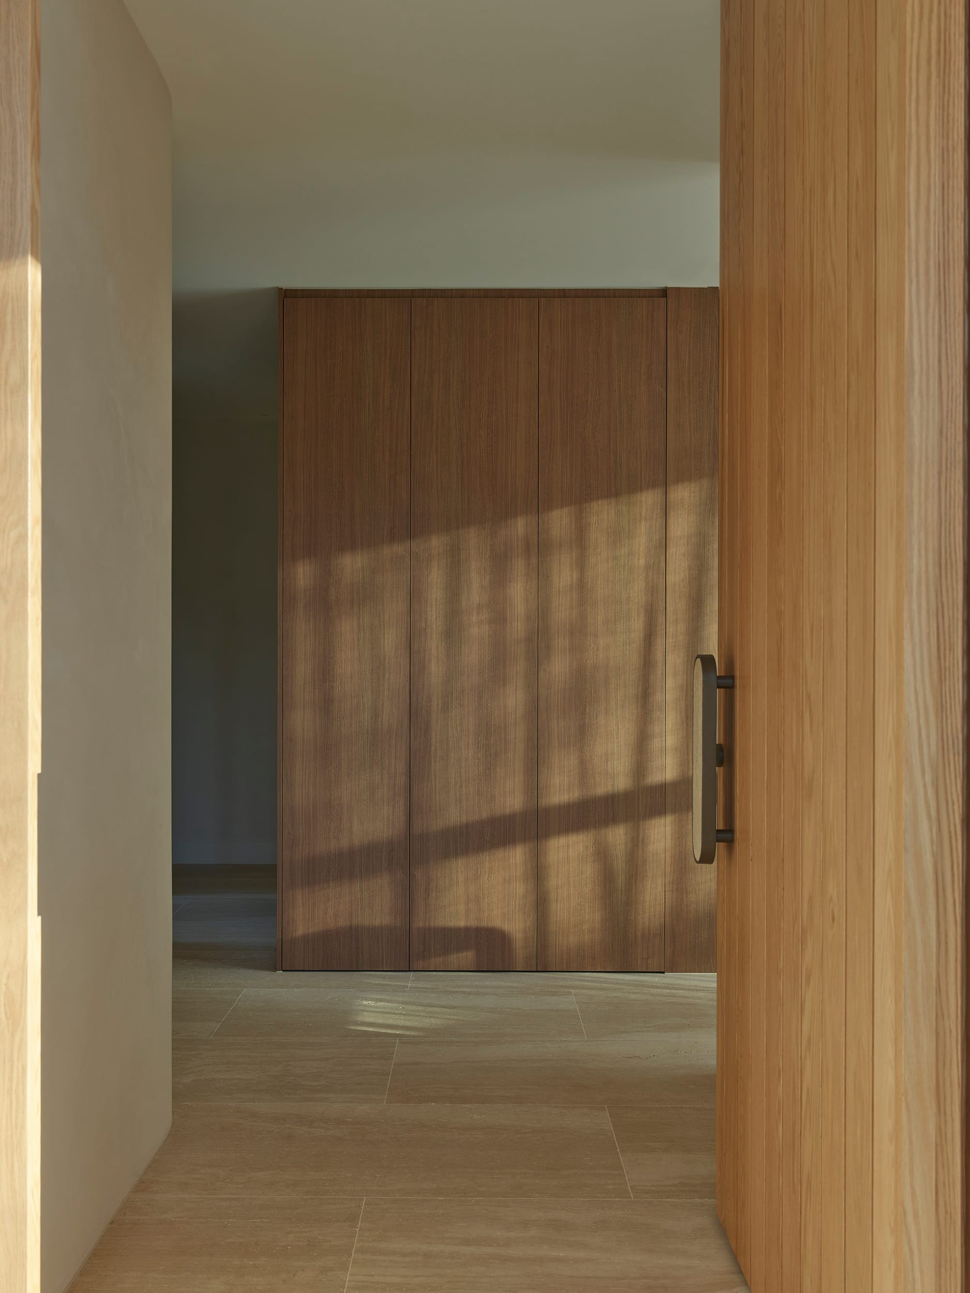
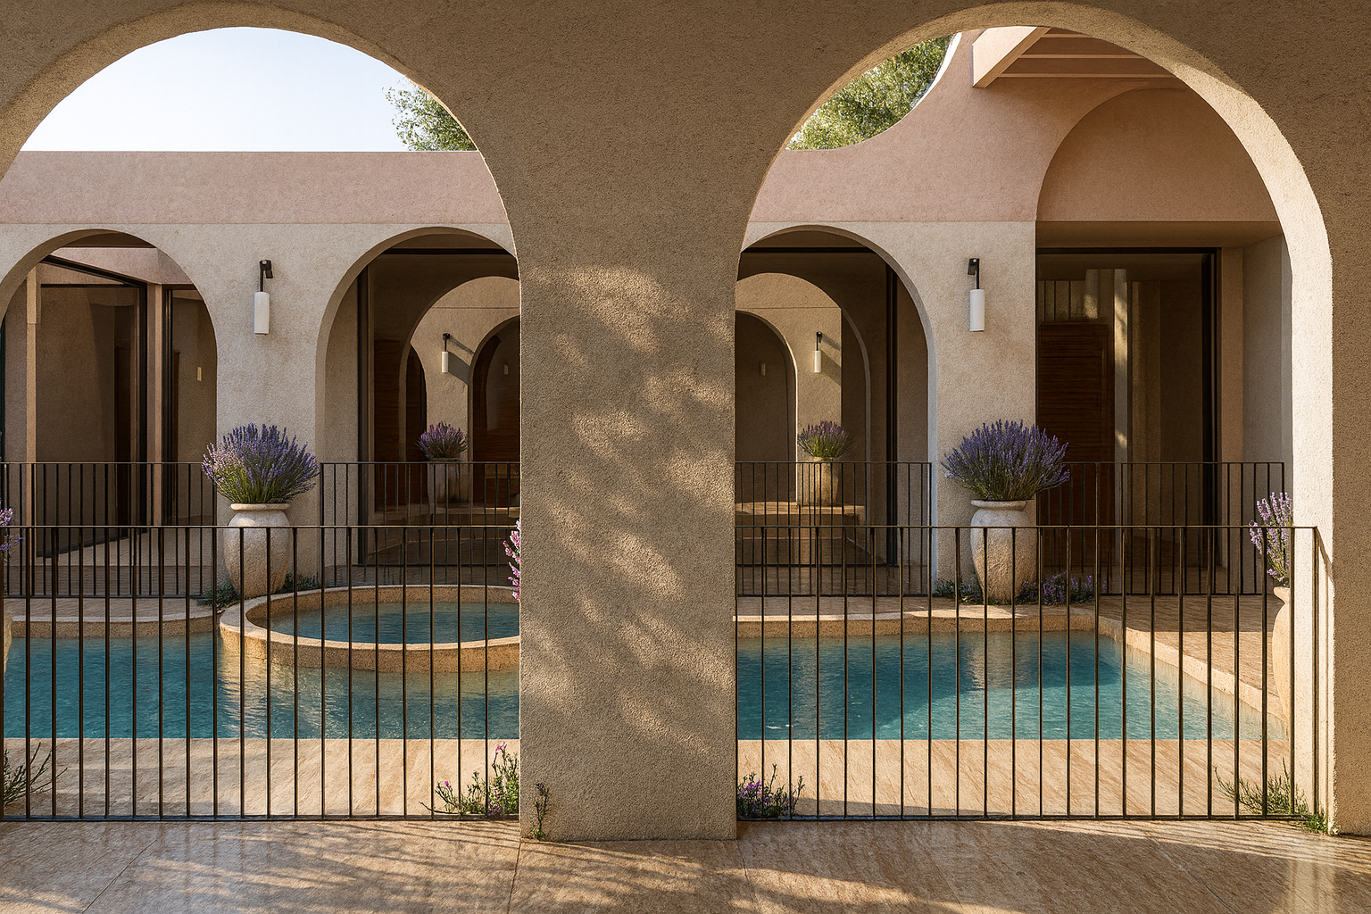
Wales Street by Taouk Architects. Photography Undisclosed.
You offer a full range of services from conception to handover. What does a typical project timeline look like for a homeowner from that first conversation all the way to moving in?
Every project has its own rhythm, but we guide clients through a clear process from the outset.
We begin by understanding the client, the site, the budget and the broader ambitions for the project. From there, the concept stage allows us to test ideas, explore different possibilities and establish the architectural direction before progressively refining the preferred design.
Depending on the project, this is followed by planning approvals, consultant coordination and detailed construction documentation for building approval, pricing and construction.
During construction, where engaged, we remain involved to protect the design intent, respond to builder queries and work collaboratively through the inevitable complexities that arise on site.
A relatively straightforward residential project may take around 12 months from commencement to completion, while larger or more complex projects, particularly those requiring planning approval, can extend to two years or more.
For us, the important part is not simply moving through each stage, but ensuring the client understands why decisions are being made. Architecture can be an unfamiliar and complex process; our role is to make that process feel considered, transparent and well guided.
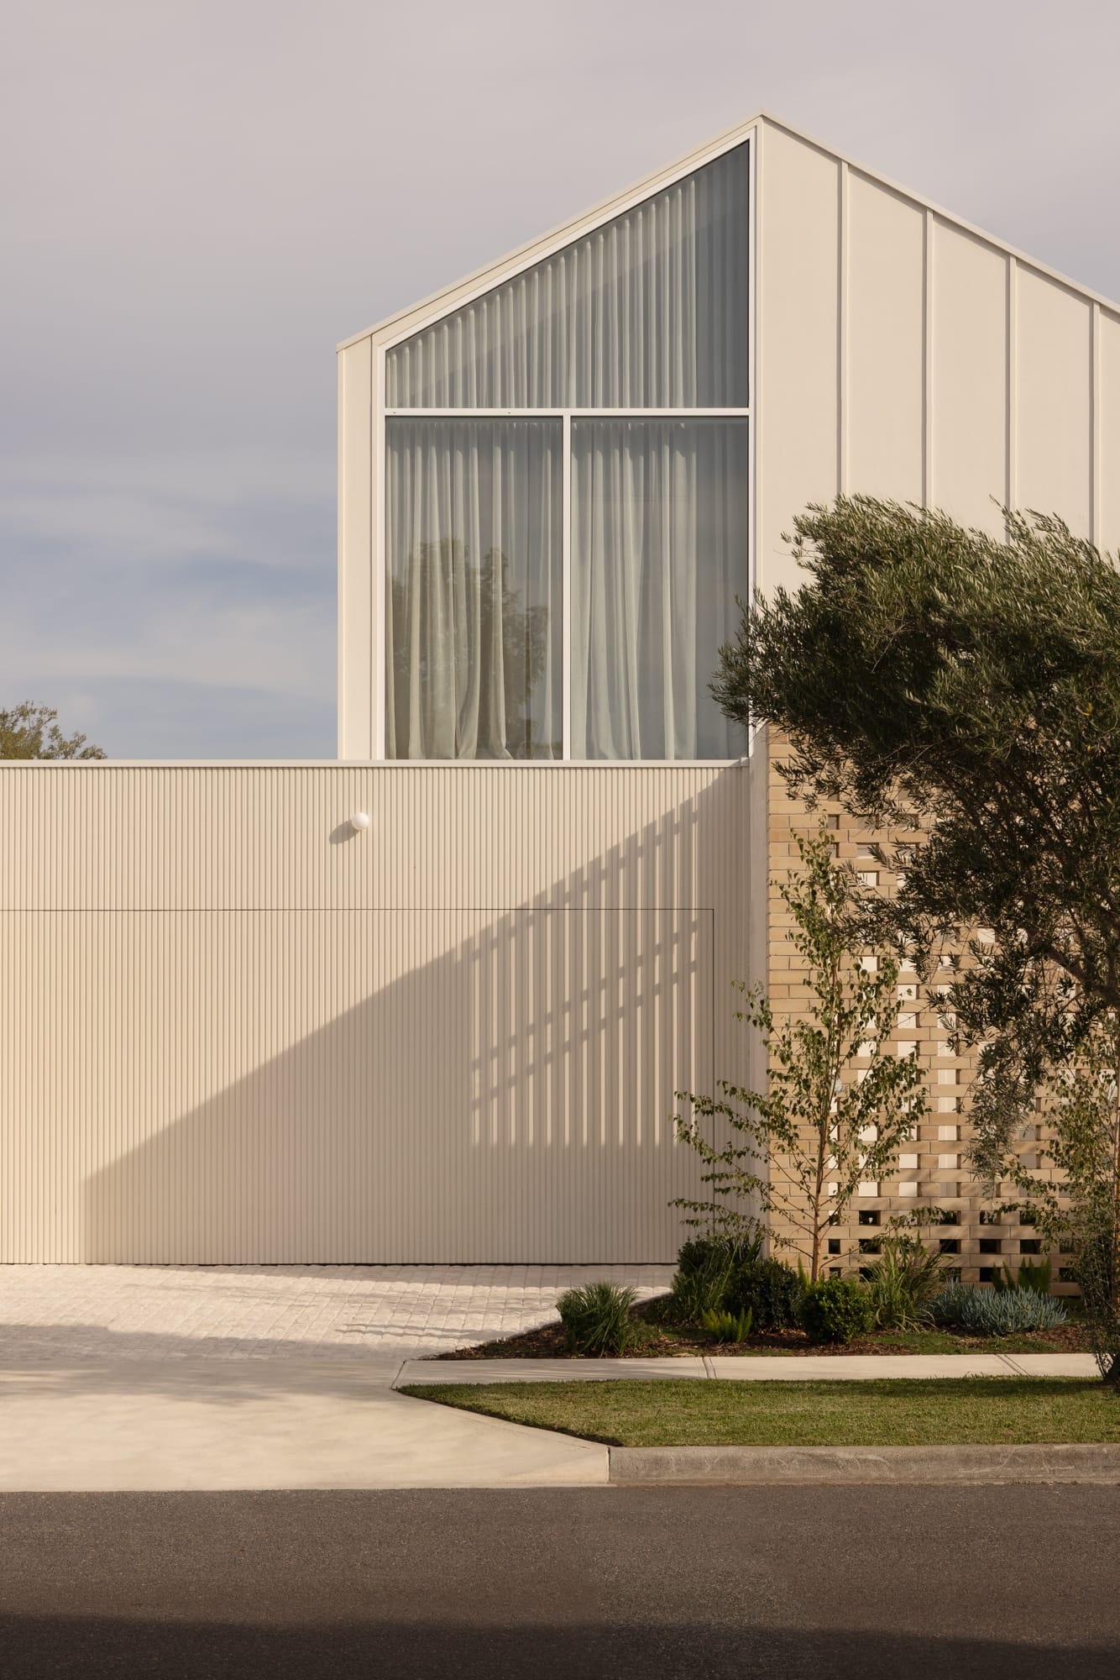
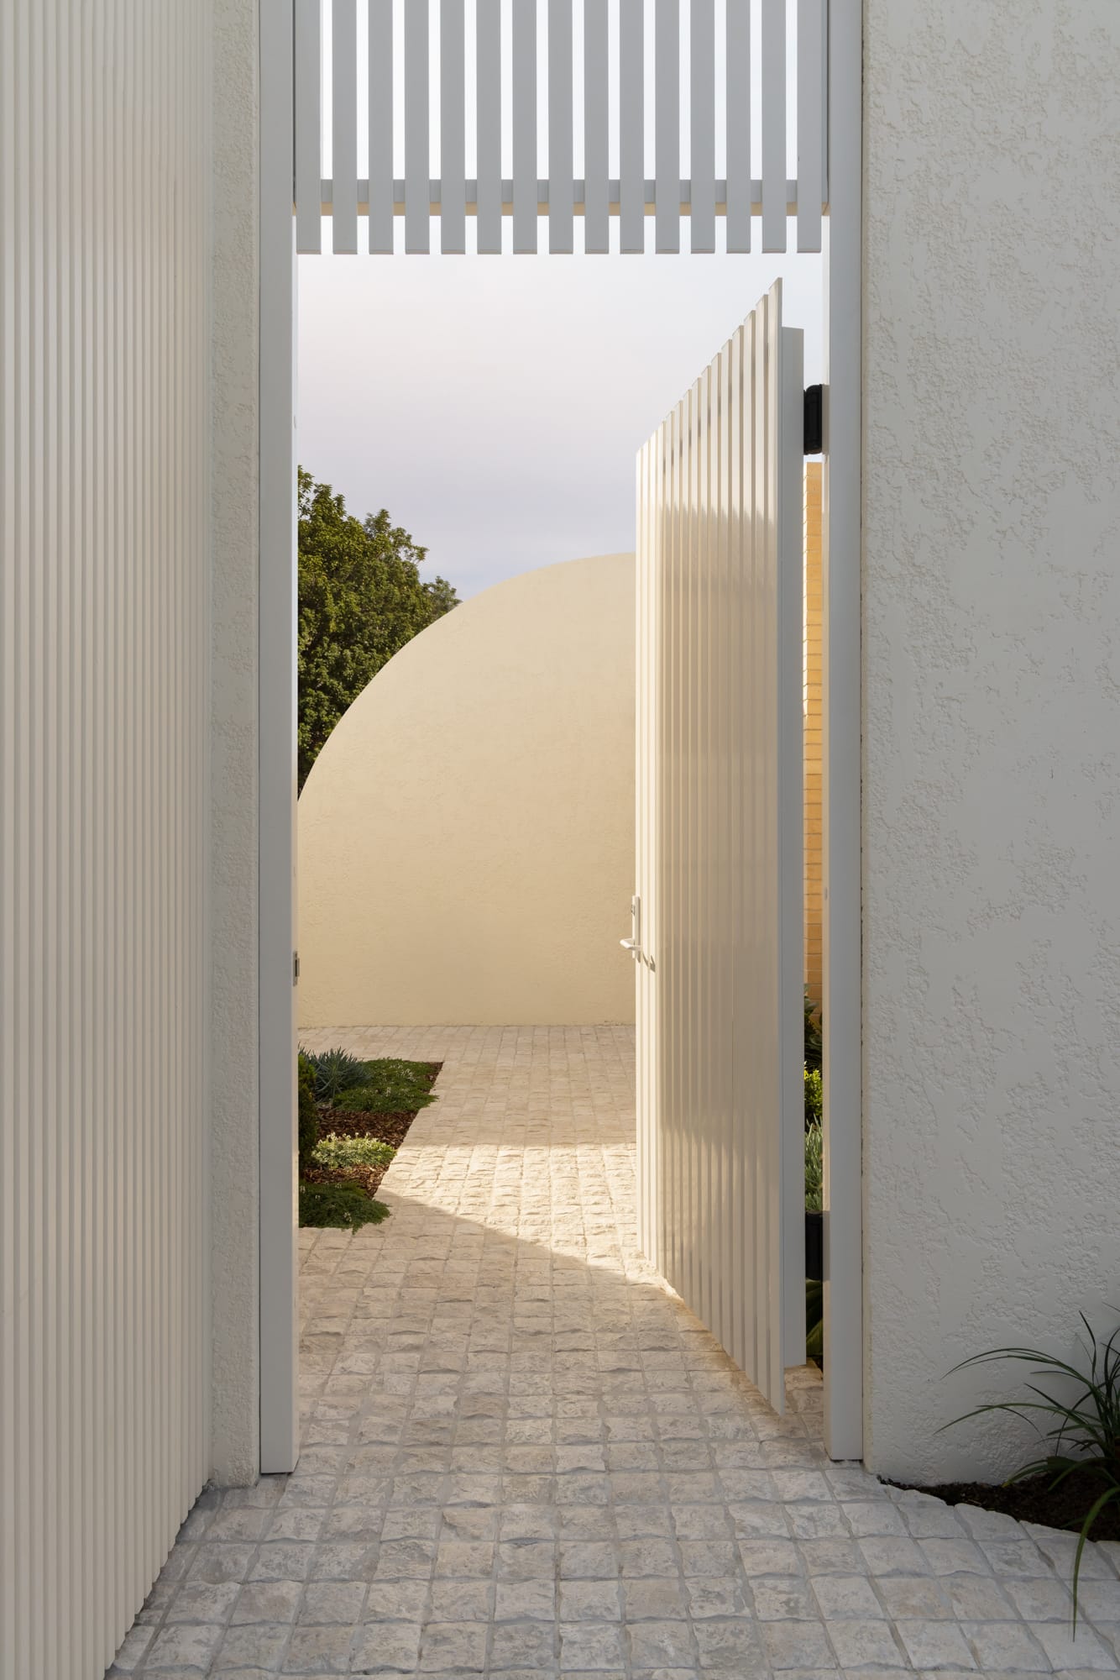
Darling Street. Photography by Timothy Kaye.
What's something you've learned from a past project that changed how you approach your work now?
We've learned that some of the most valuable work happens before anything is drawn in detail.
The decisions made early in a project have an enormous influence on everything that follows: cost, planning, buildability, environmental performance and ultimately the quality of the architecture. Investing more time in understanding the site, questioning assumptions and testing different possibilities almost always produces a stronger outcome.
We've also come to appreciate that architecture is as much about communication as it is about design.
A strong idea only succeeds when there is alignment between the client, architect, consultants and builder. Explaining the reasoning behind decisions, communicating openly and resolving issues collaboratively creates confidence in the process and ultimately leads to better buildings.
Each project reinforces that our role isn't simply to design something beautiful. It's to bring clarity to a complex process and create architecture that feels inevitable once it's complete.