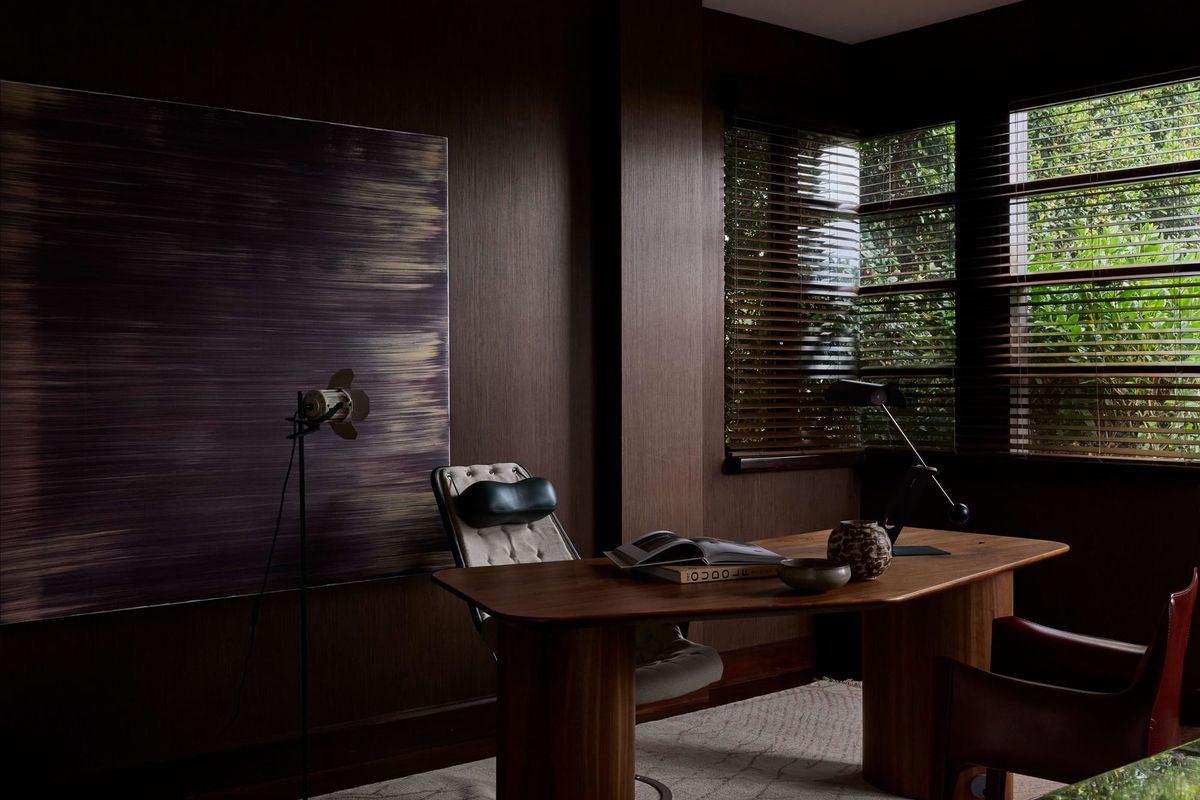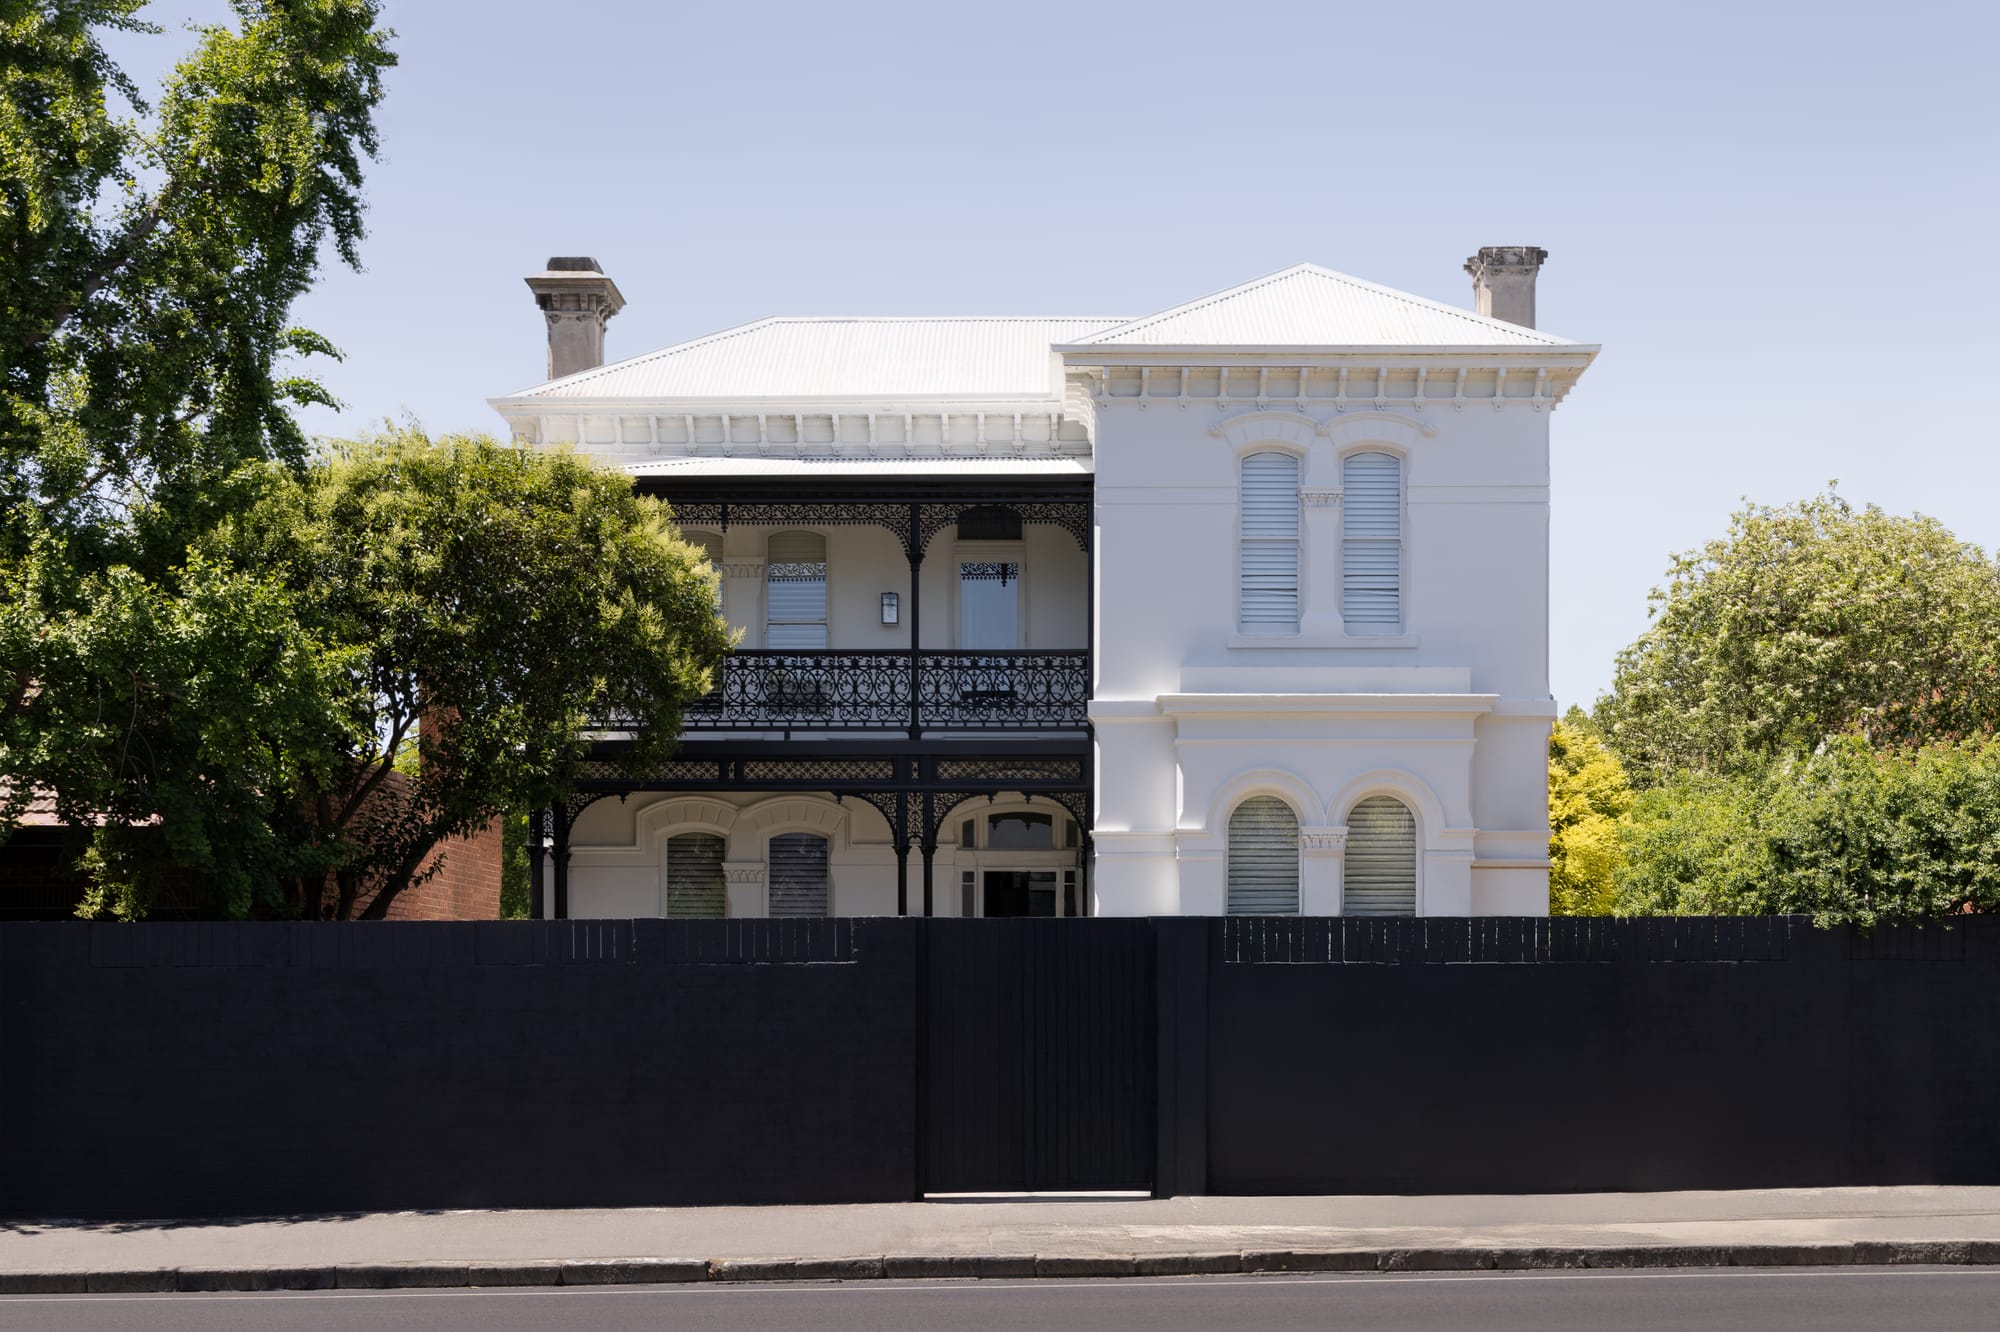
Heritage renovation is often less about making an old house feel new than understanding what is already worth keeping. Original proportions, worn timber floors, decorative detailing and even later additions can all become part of the story when the new work responds with enough care.
In this feature, we look at seven Australian homes where heritage character has been preserved while making space for contemporary life. Across Victorian terraces, an Interwar bungalow, a weatherboard cottage, an Arts and Crafts home and a Queen Anne residence, the projects introduce more light, stronger connections to the garden and spaces that better reflect the way families live now.
Each takes a different approach. Some carefully restore original details, while others introduce new courtyards, openings and additions that sit alongside the existing architecture without trying to imitate it. What connects them is an understanding that a heritage home can evolve without losing the qualities that made it worth preserving in the first place.
7 Heritage Homes Reworked for Contemporary Life

Forest Lodge Heritage Terrace by Jodie Dang Architects
Project Type: Renovation
Project Location: Forest Lodge, New South Wales (NSW)
Total Floor Area: 169m²
Land Size: 239m²
Bedrooms: 4
Bathrooms: 2
Project Duration: 12–18 months
Budget Range: $500K–$750K
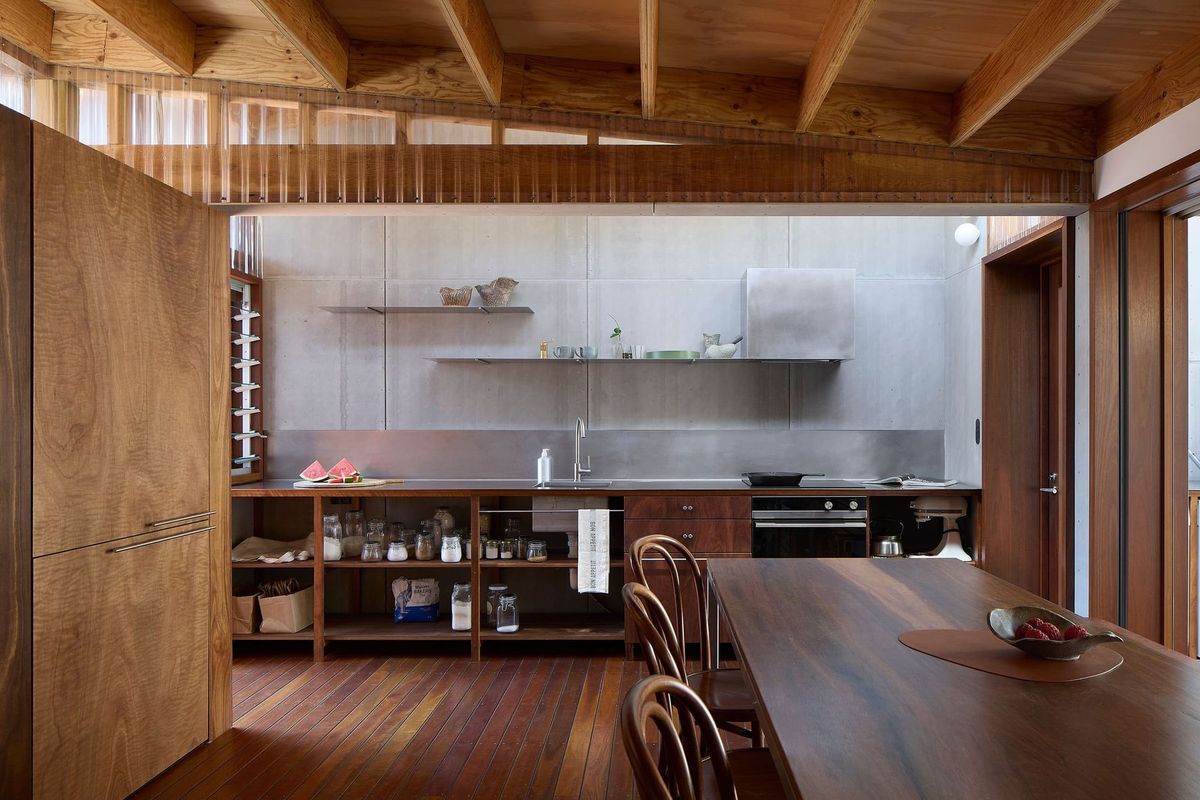
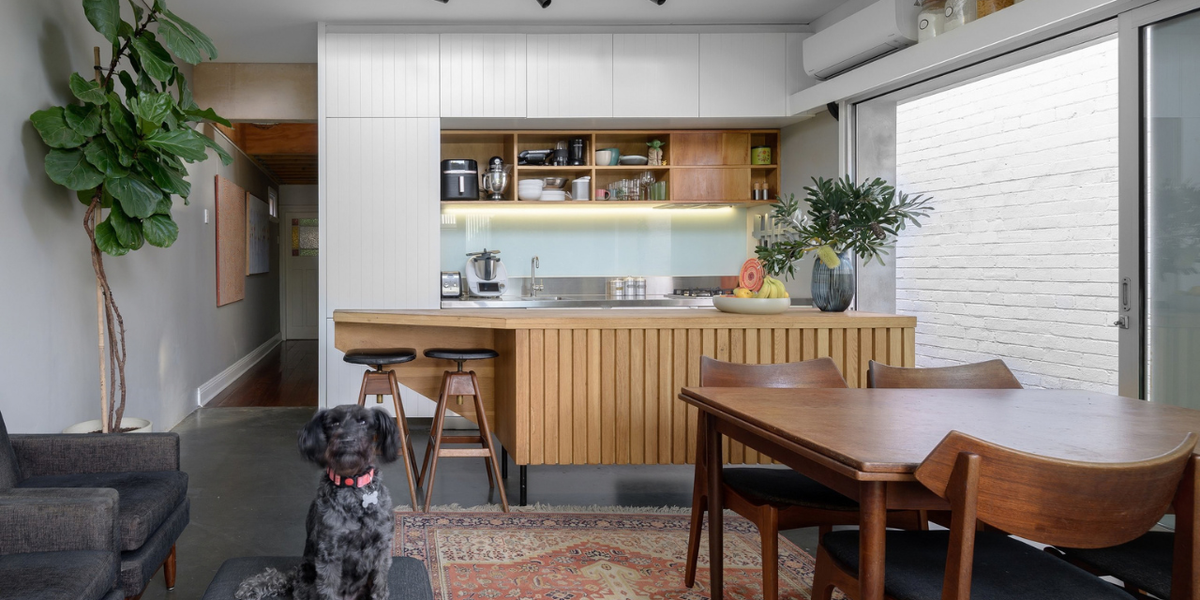
At Forest Lodge Heritage Terrace, the clients sought to reimagine their heritage terrace as a contemporary family home centred around openness, natural light and a stronger connection to the outdoors. A key priority was creating a seamless relationship between the kitchen, dining and garden spaces, allowing the home to feel more expansive, calm and connected to landscape. Beyond functionality, the clients were seeking a home that balanced heritage character with modern liveability, incorporating flexible family spaces, improved natural ventilation and carefully integrated contemporary additions that would enhance both comfort and long term value.
The design approach focused on preserving the character and rhythm of the original terrace while introducing a contemporary architectural language that feels light, warm and enduring. Jodie Dang Architects retained the internal garden courtyard as both a spatial and environmental anchor between the heritage home and the new extension.
This landscaped void draws natural light deep into the centre of the home while promoting cross ventilation throughout the interior, significantly improving thermal comfort.
Canterbury Road House by Ben & Ben
Project Type: Renovation
Project Location: Middle Park, Victoria (VIC)
Total Floor Area: 280m²
Land Size: 420m²
Bedrooms: 4
Bathrooms: 3
Project Duration: 6–12 months
Budget Range: $750K–$1M
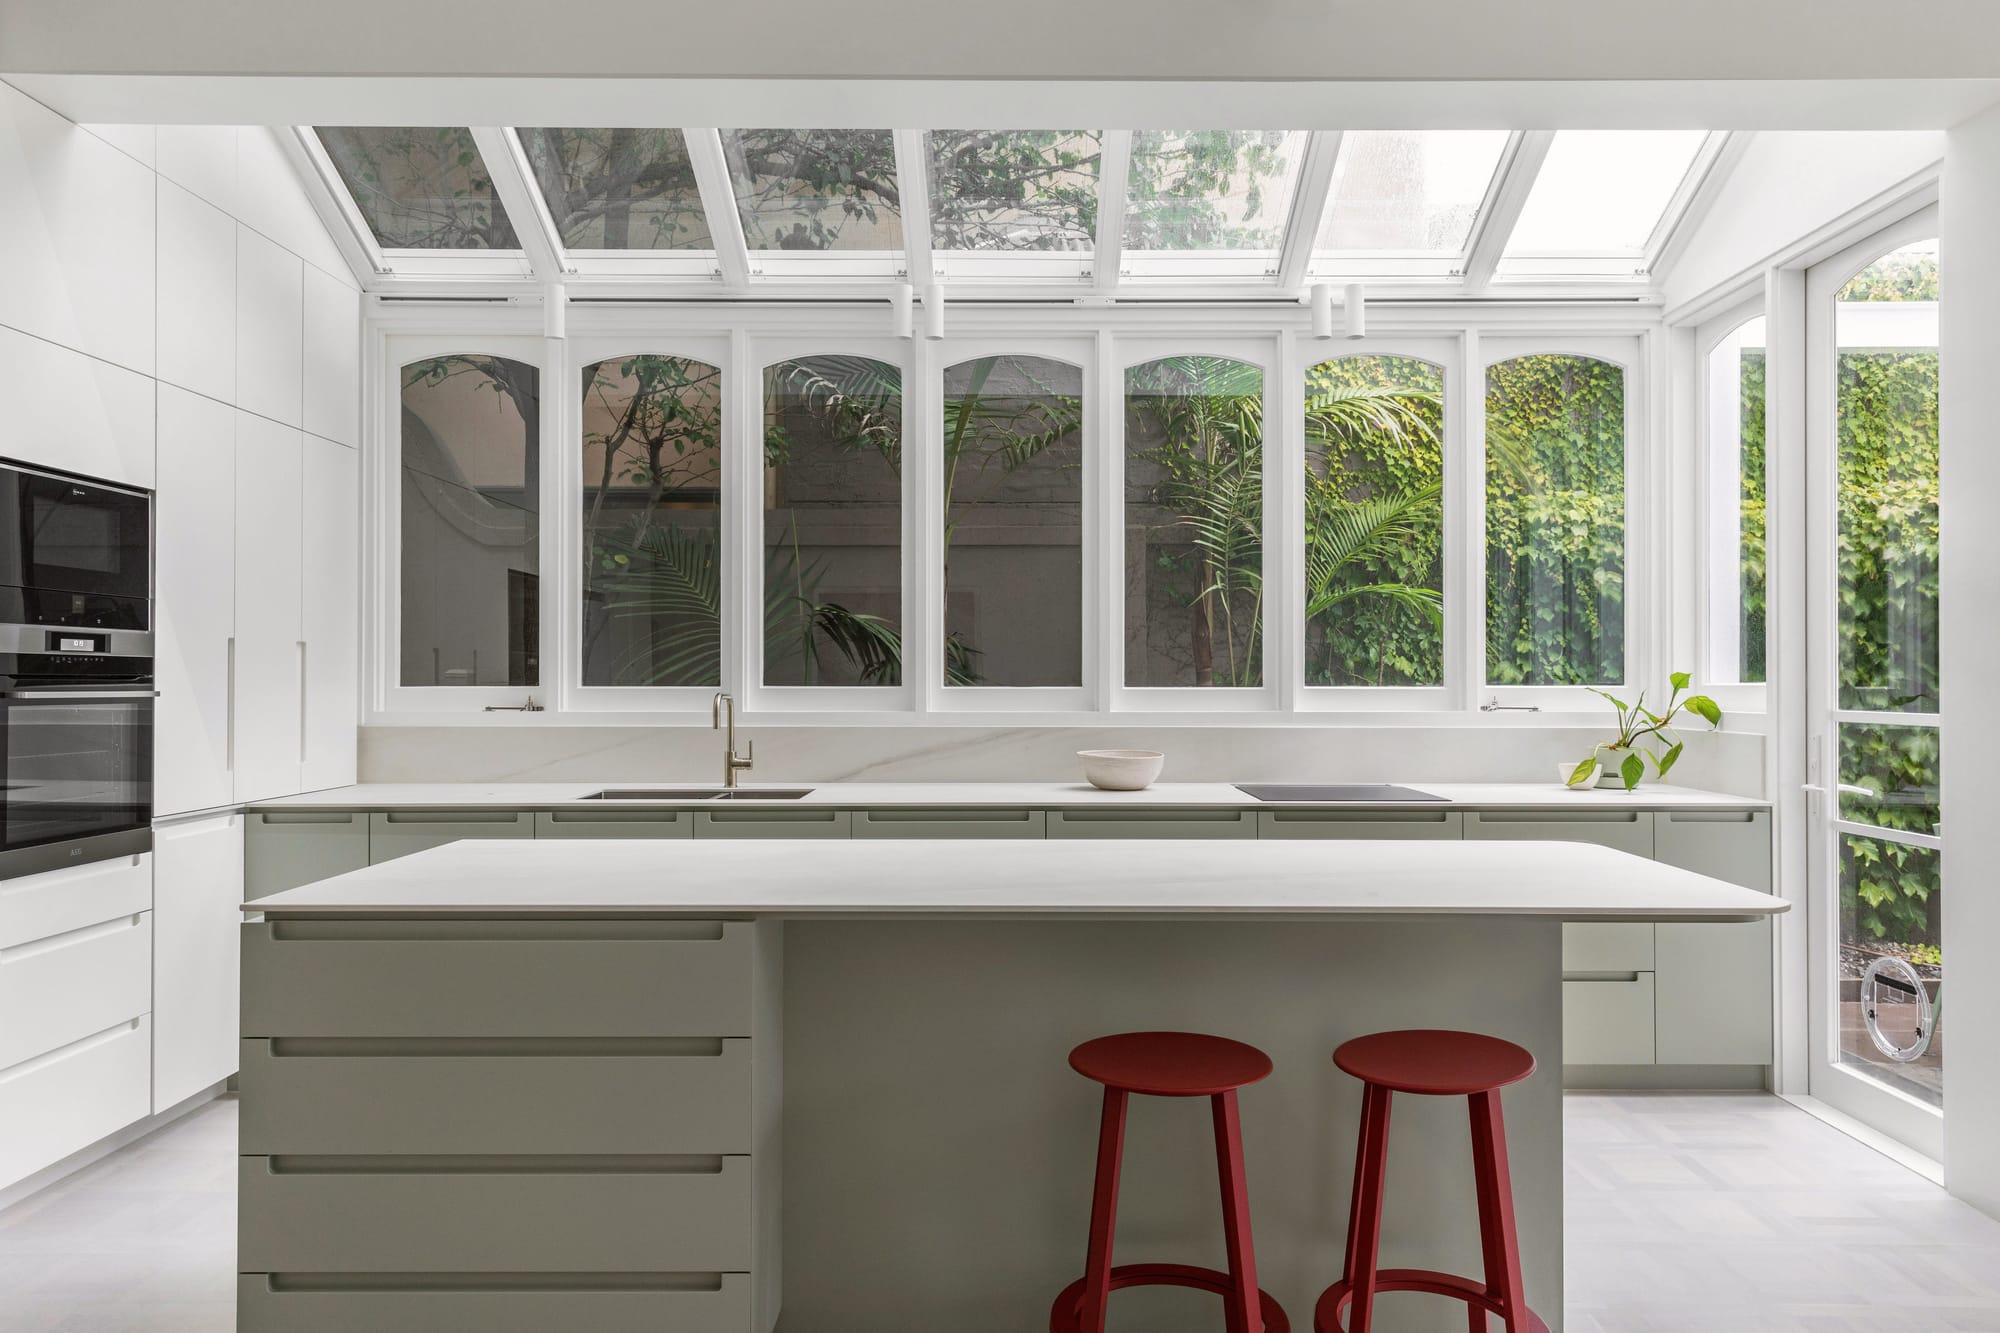
Canterbury Road House is a thoughtful refurbishment and alteration of an existing Victorian terrace in Middle Park, encompassing a new kitchen, laundry, powder room, sunroom and structural pergola. The brief sought to improve the home's connection to its garden while creating a practical and welcoming environment reflective of the owner's affinity for green tones and warm, natural materials.
Central to the design is the retention and refurbishment of the existing 1970s kitchen solarium, which informed the expression of the new glazed door system. This approach acknowledges the dwelling's layered architectural history while supporting the client's desire to minimise demolition and unnecessary construction. Ben & Ben retained this existing element as part of the home's evolving architectural history.
The completed project delivers contemporary living amenity with a light touch, preserving the character and memories embedded within the home while creating a setting for new ones to emerge.
Oakover by AMASS Architects
Project Type: Renovation
Project Location: East Fremantle, Western Australia (WA)
Total Floor Area: 155m²
Land Size: 550m²
Bedrooms: 3
Bathrooms: 2
Project Duration: 6–12 months
Budget Range: $250K–$500K
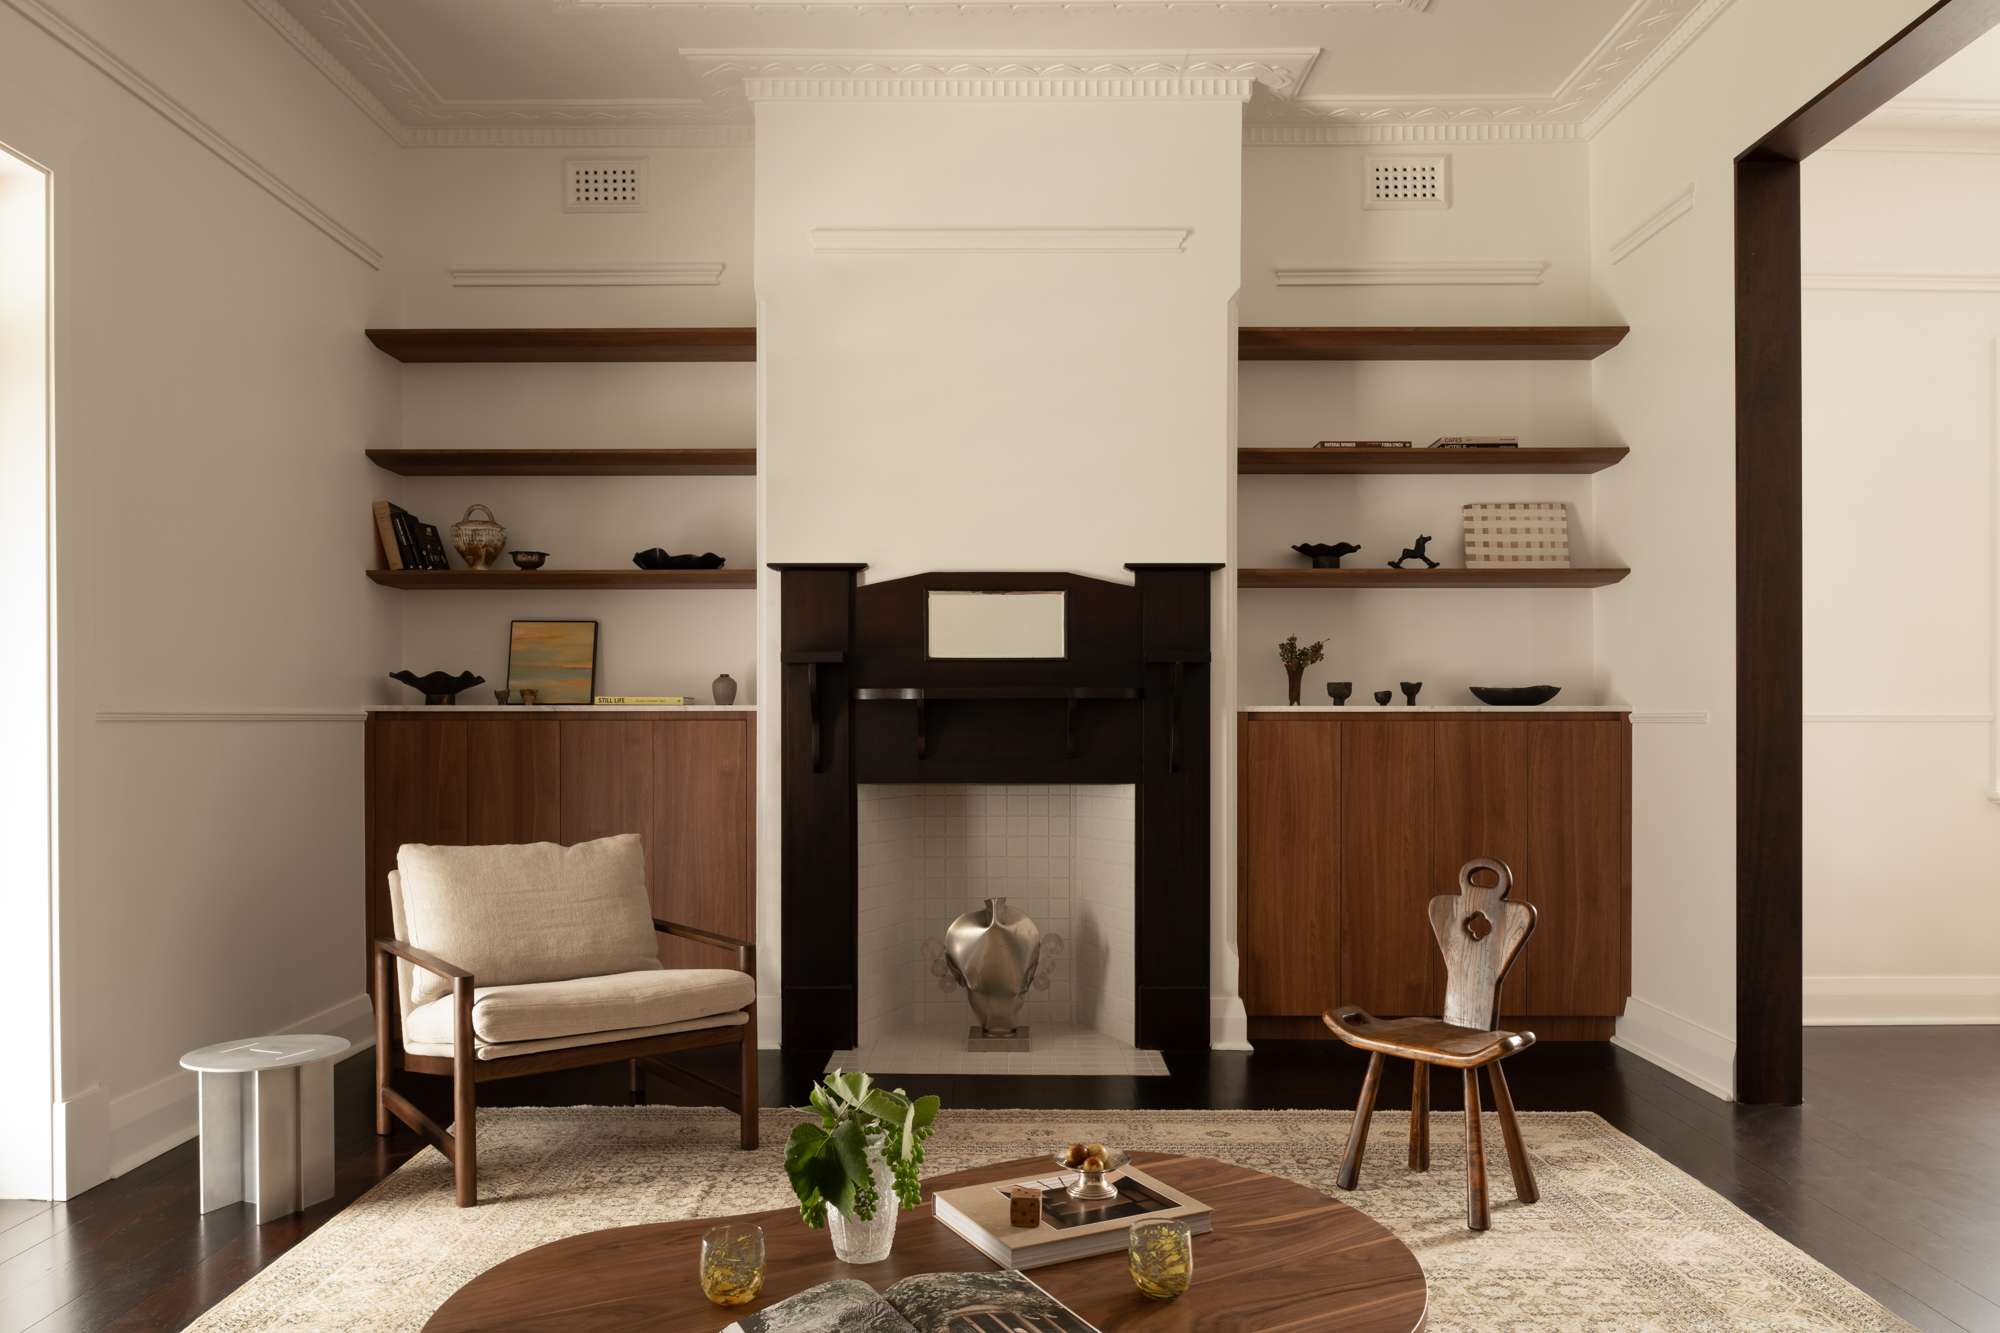
Oakover is a sensitive renovation of a Category A listed 1934 Interwar bungalow in East Fremantle's historic Woodside Precinct, demonstrating how heritage architecture can be thoughtfully adapted for contemporary family living.
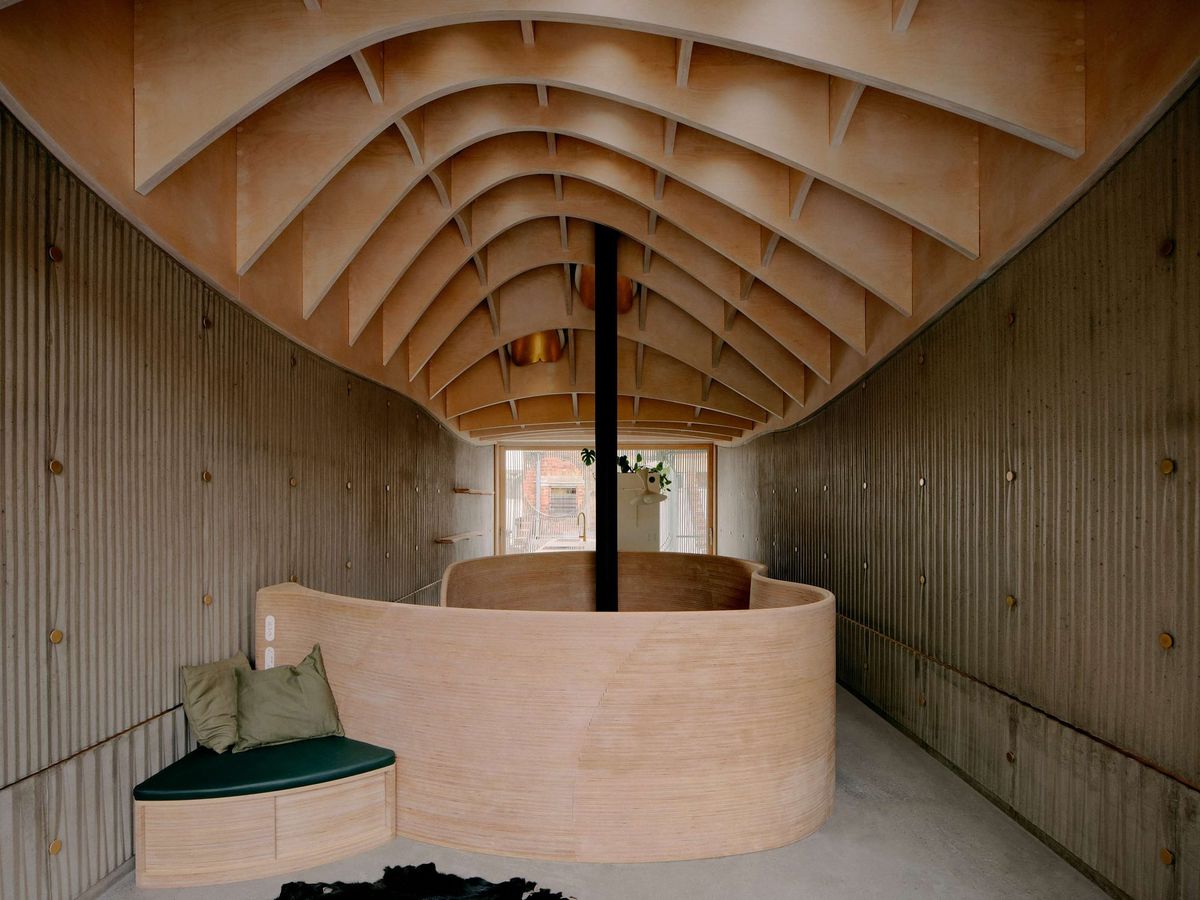
The project transforms a dark, segmented interior into an open, light filled home while preserving the building's significant character and craftsmanship. AMASS Architects introduced a sculptural skylight that draws natural light deep into the plan, allowing the interior to experience the changing qualities of light throughout the day and across the seasons.
The warm material palette of refurbished Jarrah floors, walnut tones and natural stone complements the original features, while new joinery references the geometric language of existing architraves. The interior styling introduces organic forms and artworks that contrast with the building's rigorous symmetry.
This project is an example of how to successfully add a new chapter to the building's story, creating a harmonious and functional family home that both honours its heritage and embraces the future.
Beverley Residence by By Mysa
Project Type: Heritage restoration and renovation
Project Location: Prahran, Victoria (VIC)
Total Floor Area: 310m²
Land Size: 673m²
Bedrooms: 4
Bathrooms: 3
Project Duration: 6–12 months
Budget Range: $1M–$1.5M
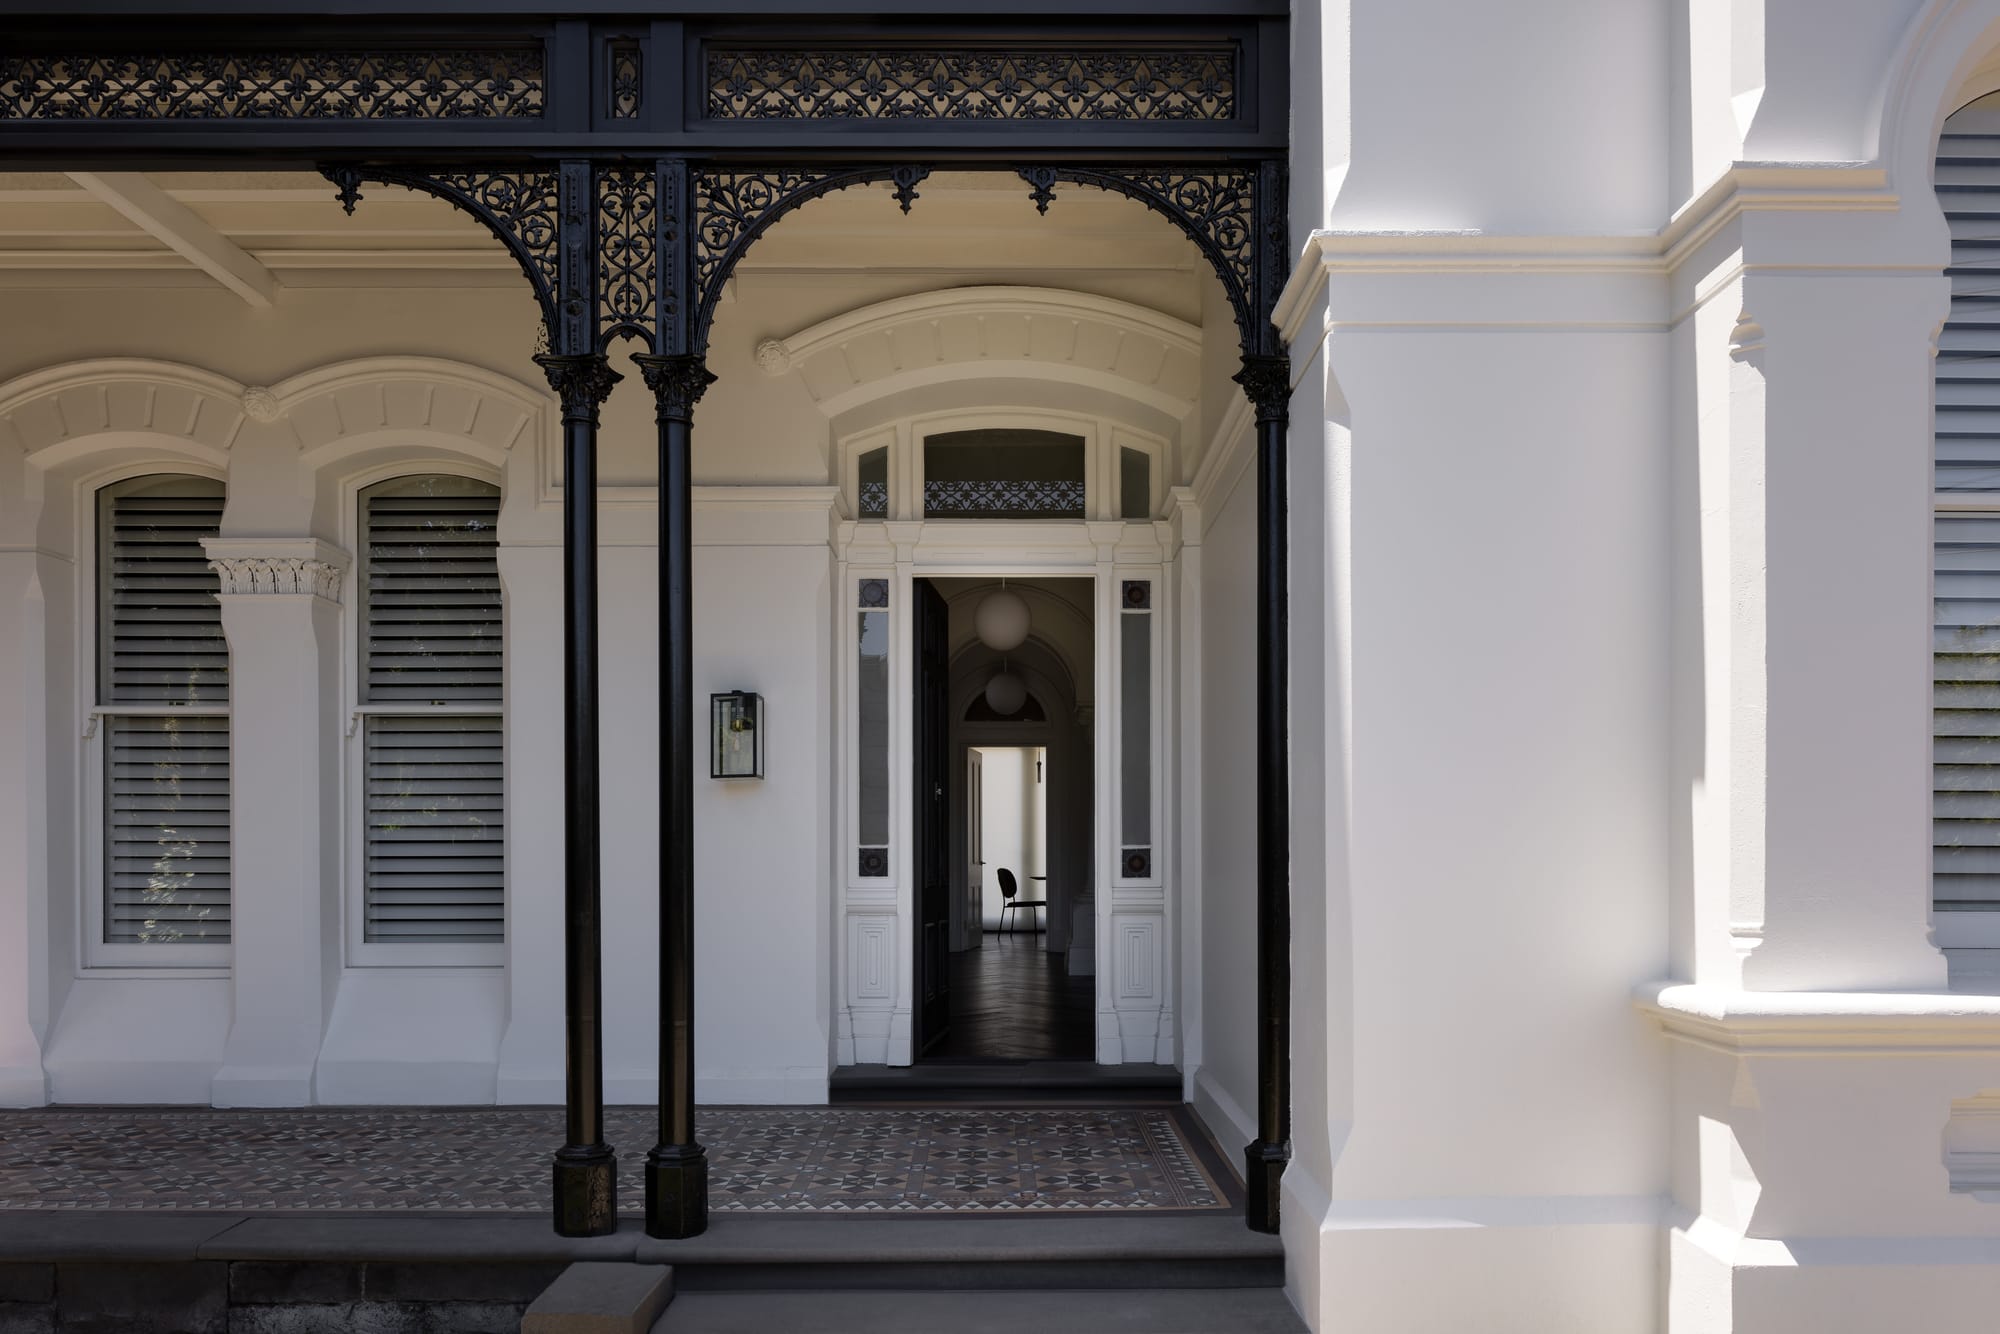
Originally constructed in the late 1800s as a grand Italianate Victorian residence, Beverley Residence had experienced decades of decline and adaptation as a hostel. The clients saw the potential to restore the home to its former residential character while creating a flexible and contemporary family home.
The design centred on a 'soft touch' approach, carefully removing later additions including commercial bathrooms, dormitories, reception spaces and fire services, while reinstating and celebrating the home's original architectural character. By Mysa selectively opened existing rooms to improve connectivity while respecting the original floor plan and proportions.
A refined material and colour palette draws from the home's Italianate origins and original porch mosaics, introducing warm earthy tones alongside Calacatta Viola and Verde Antica stone. Contemporary joinery and reconfigured living spaces sit comfortably within the restored heritage fabric, creating a considered balance between the grandeur of the past and the needs of modern family life.
Brunswick Corner House by Office Fora
Project Type: Extension
Project Location: Brunswick, Victoria (VIC)
Total Floor Area: 151m²
Land Size: 141m²
Bedrooms: 3
Bathrooms: 1
Project Duration: 24+ months
Budget Range: $250K–$500K
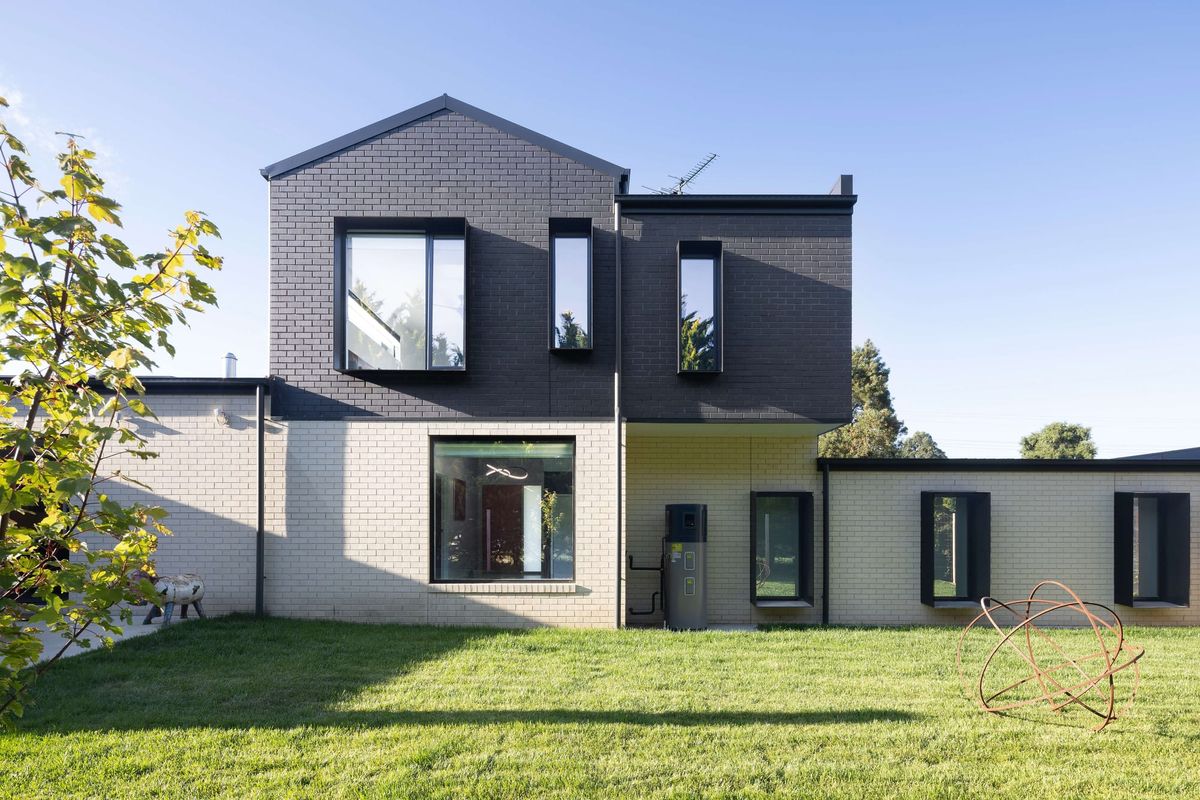
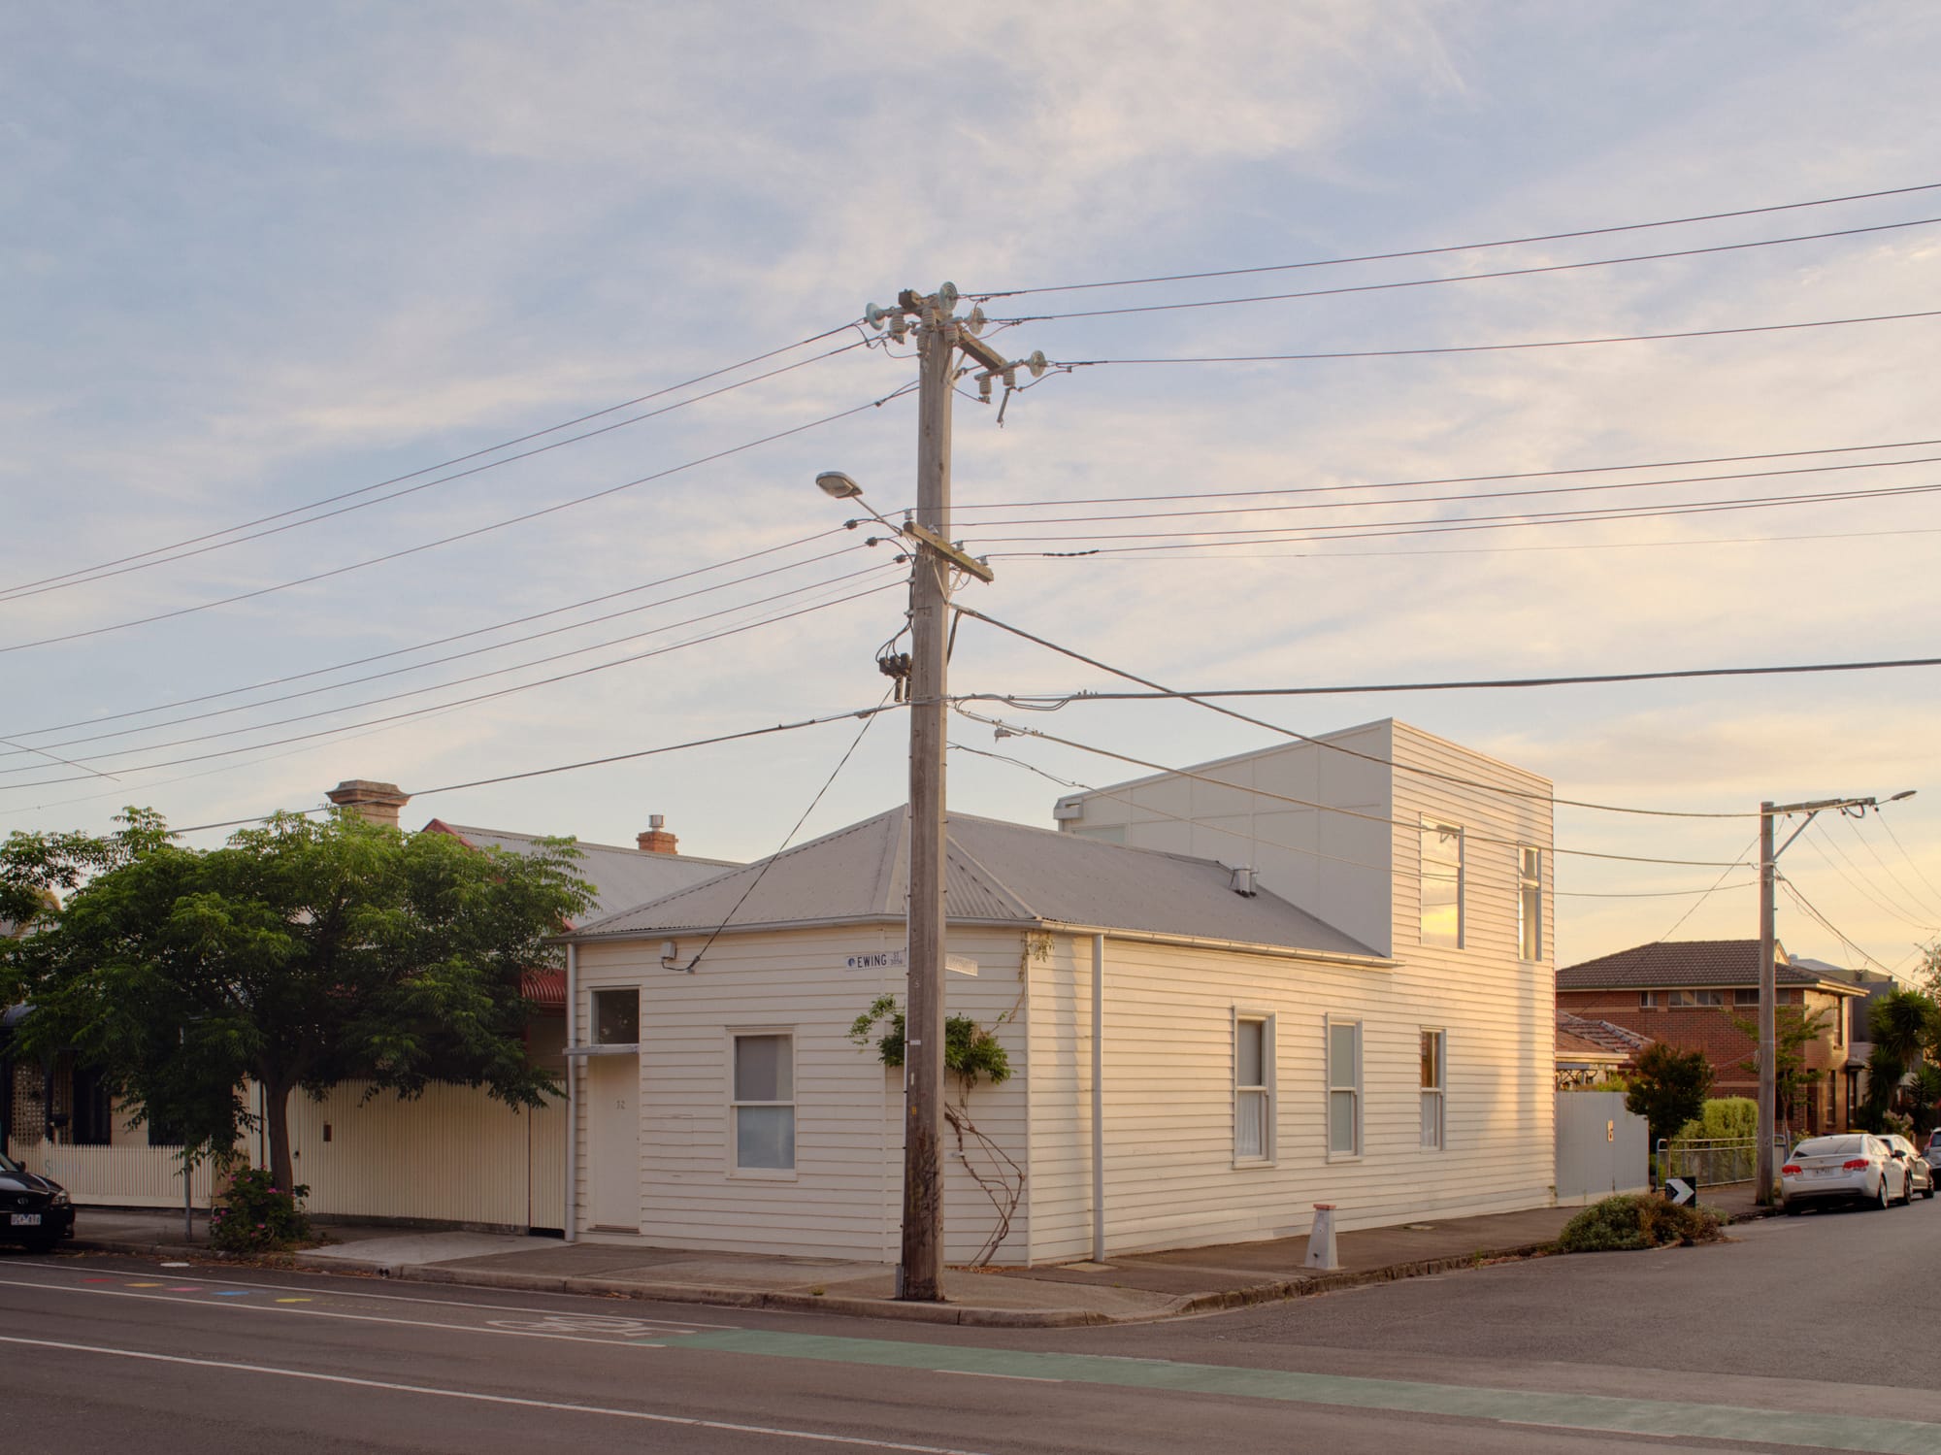
Brunswick Corner House repositions a dark, cramped 1870s weatherboard cottage on a tight corner site into a light filled family home connected to garden and street.
Guided by themes of reuse, economy and doing more with less, the existing building is treated not as a fixed artefact, but as one stage in an ongoing evolution. Office Fora retained this approach throughout the project. Rear lean tos were demolished and floors restumped. The existing hallway was rationalised into a generous gallery leading to a double storey extension, with kitchen, dining and living opening to an east facing garden. The former living space became a bathroom and laundry.
A galvanised stair leads to two upstairs rooms, with windows echoing the proportions of the existing sash windows. Externally, the extension assumes a more confident posture to the street. The existing weatherboard facade extends upwards, while board and batten east and west facades mark a subtle shift in architectural language. Galvanised steel awnings borrow details from neighbouring workshops.
Throughout, the intervention is deliberately difficult to locate. It is held in dialogue rather than contrast, so the building reads as continuously evolving.
Saint George by Flowe Interiors
Project Type: Extension
Project Location: Elsternwick, Victoria (VIC)
Total Floor Area: 285m²
Land Size: 580m²
Bedrooms: 5
Bathrooms: 3
Project Duration: 12–18 months
Budget Range: $750K–$1M
Saint George is an Arts and Crafts home in Elsternwick that underwent a complete interior reconfiguration and extension. The original interior preserves the handcrafted details of its era, with intricate staircase features, wall panelling and windows carefully restored and refinished.
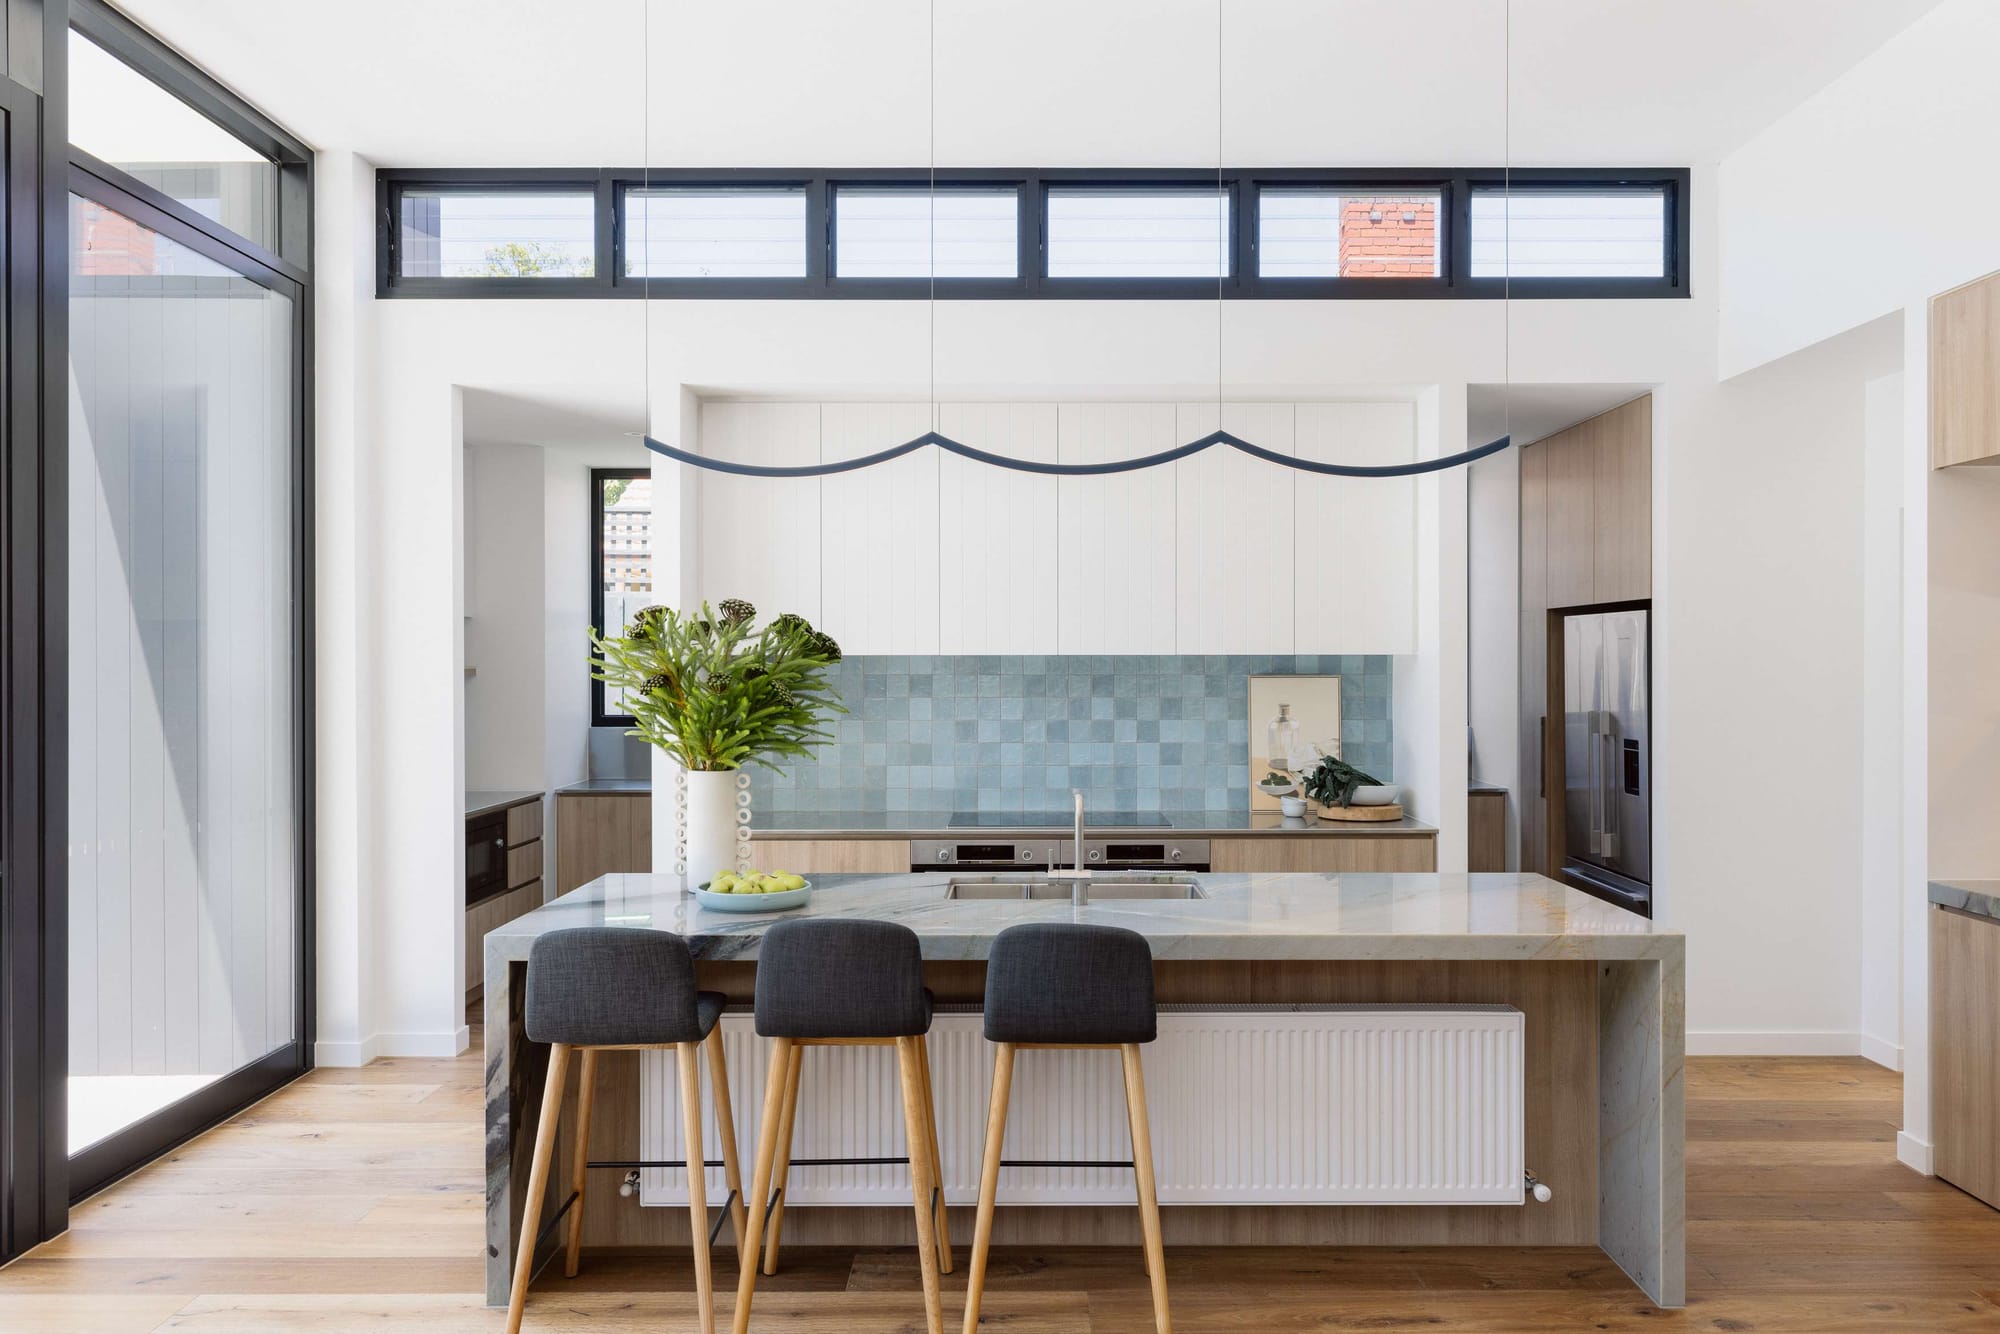
The modern extension extends these finishes into a spacious open plan layout, thoughtfully divided into two distinct zones defined by complementary colour palettes. Guided by the clients' bold love for colour, Flowe Interiors created a home that marries playful vibrancy with elegant sophistication.
Shades of blue thread through the design, adding a dynamic energy that feels both lively and welcoming. At the same time, the studio ensured the space is as practical as it is beautiful, with a thoughtful layout and carefully chosen finishes that combine durability with timeless style.
Lime Avenue Residence by Cumulus Studio
Project Type: Renovation
Project Location: Launceston, Tasmania (TAS)
Total Floor Area: 410m²
Land Size: 1780m²
Bedrooms: 6
Bathrooms: 3
Project Duration: 18–24 months
Budget Range: $1M–$1.5M
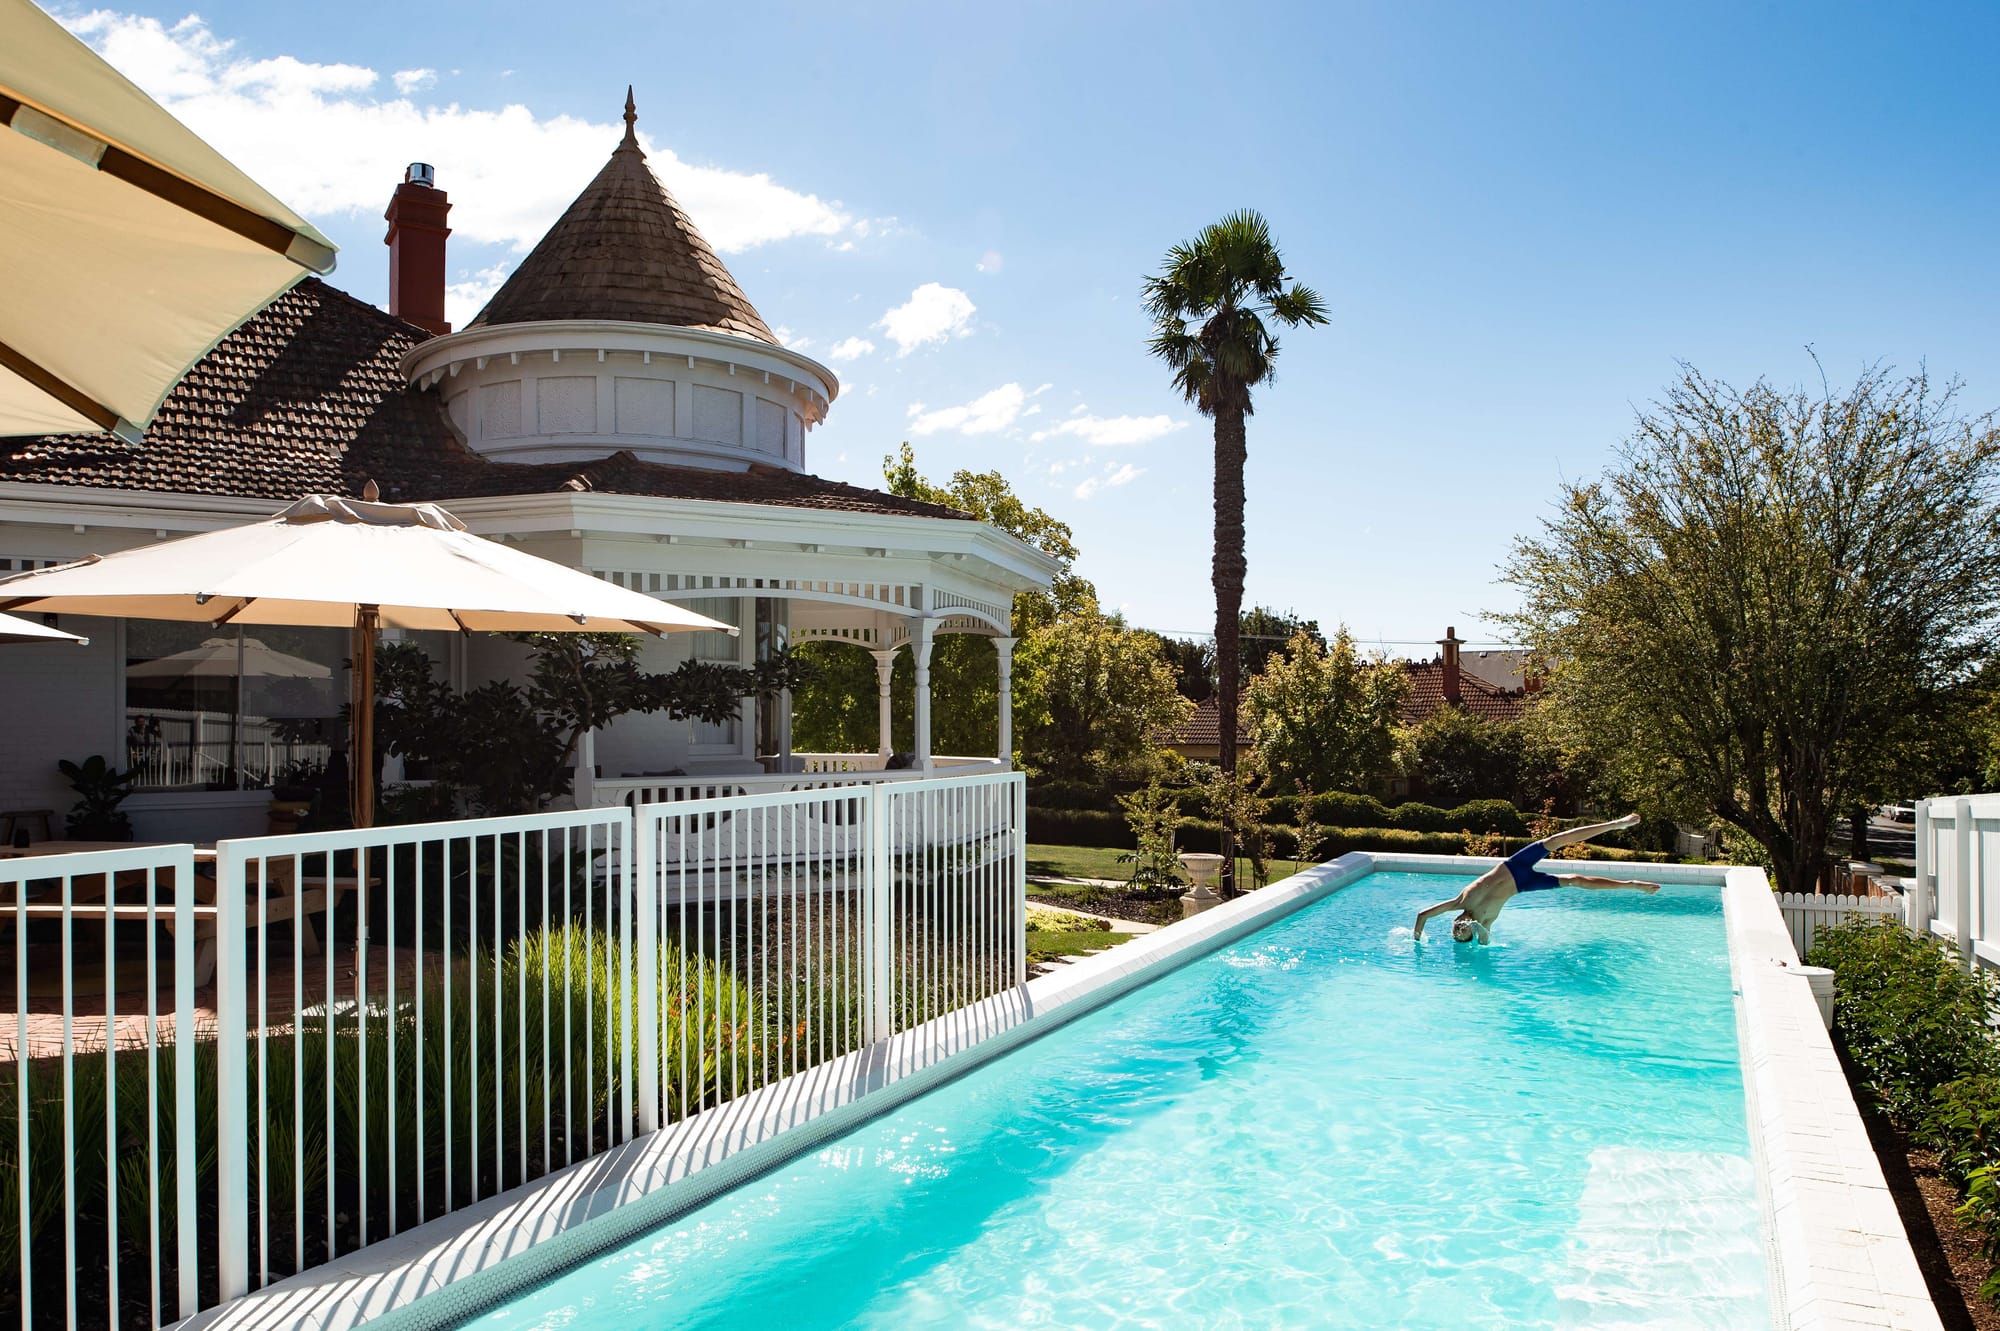
Lime Avenue Residence transforms a 1908 Queen Anne home in Launceston for contemporary family life. The project loosens its compartmentalised, privacy driven plan to create greater light, openness and connection while preserving its historic character.
Research by Cumulus Studio identified original fabric and unsympathetic additions, allowing a poorly built rotunda, granite hearths and 1980s stained glass to be removed. Lime washed floors and natural tones unify old and new, complemented by bespoke glass and brass fittings, green tiles, terrazzo and velvet carpet.
New arches, extended panelling and curved details respond to the generous rooms, high ceilings and ornate ceiling roses. Underused areas became a teenage retreat, powder room and main bedroom wing, while internal voids and skylights bring daylight deep into the house and connect its floors.
Centred on the kitchen island, fireplace and outdoor patio, the renewed home balances heritage integrity with the practical, social rhythms of children, pets and everyday family life.