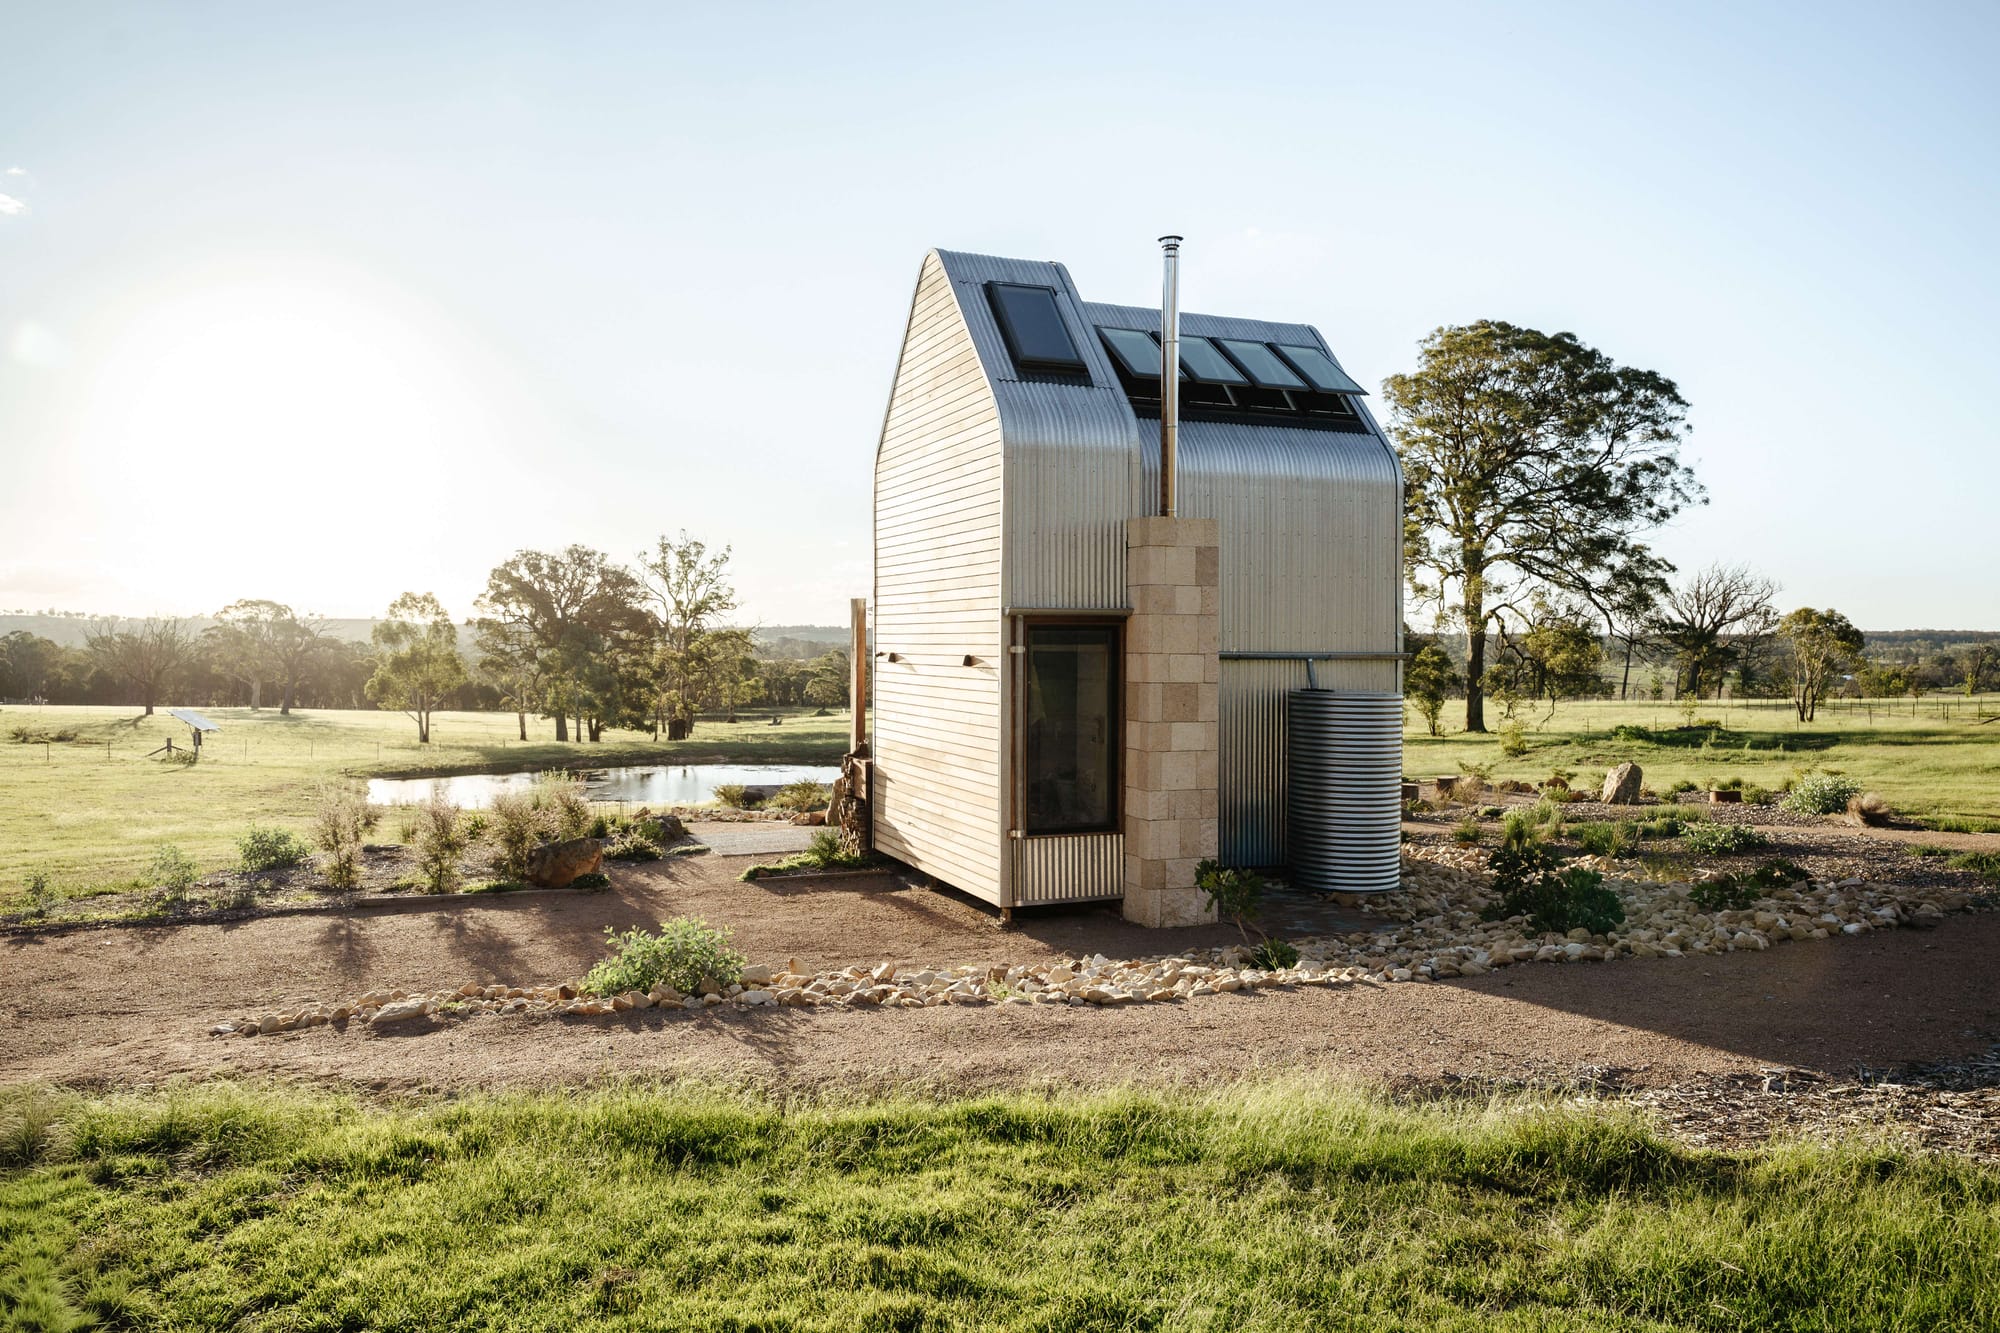
A small house does not necessarily have to feel small. Some of the most generous homes are not generous in size at all; instead, they rely on carefully placed windows, rooms that flow into one another, storage worked quietly into the architecture and outdoor spaces that feel like an extension of the interior.
In Australia, larger homes have often been associated with greater comfort, but more space does not always mean a better home. Spare rooms become studies, guest rooms or storage areas, while living spaces and circulation zones gradually expand beyond what occupants regularly use. Before long, a house can carry far more space than its occupants need.
Designing smaller asks a different question: what does the home actually need to do?
For homeowners building on a compact block, renovating an existing house or simply wanting to build with less, the answer is not to squeeze a conventional floor plan into fewer square metres. The most successful small houses reconsider the plan altogether.
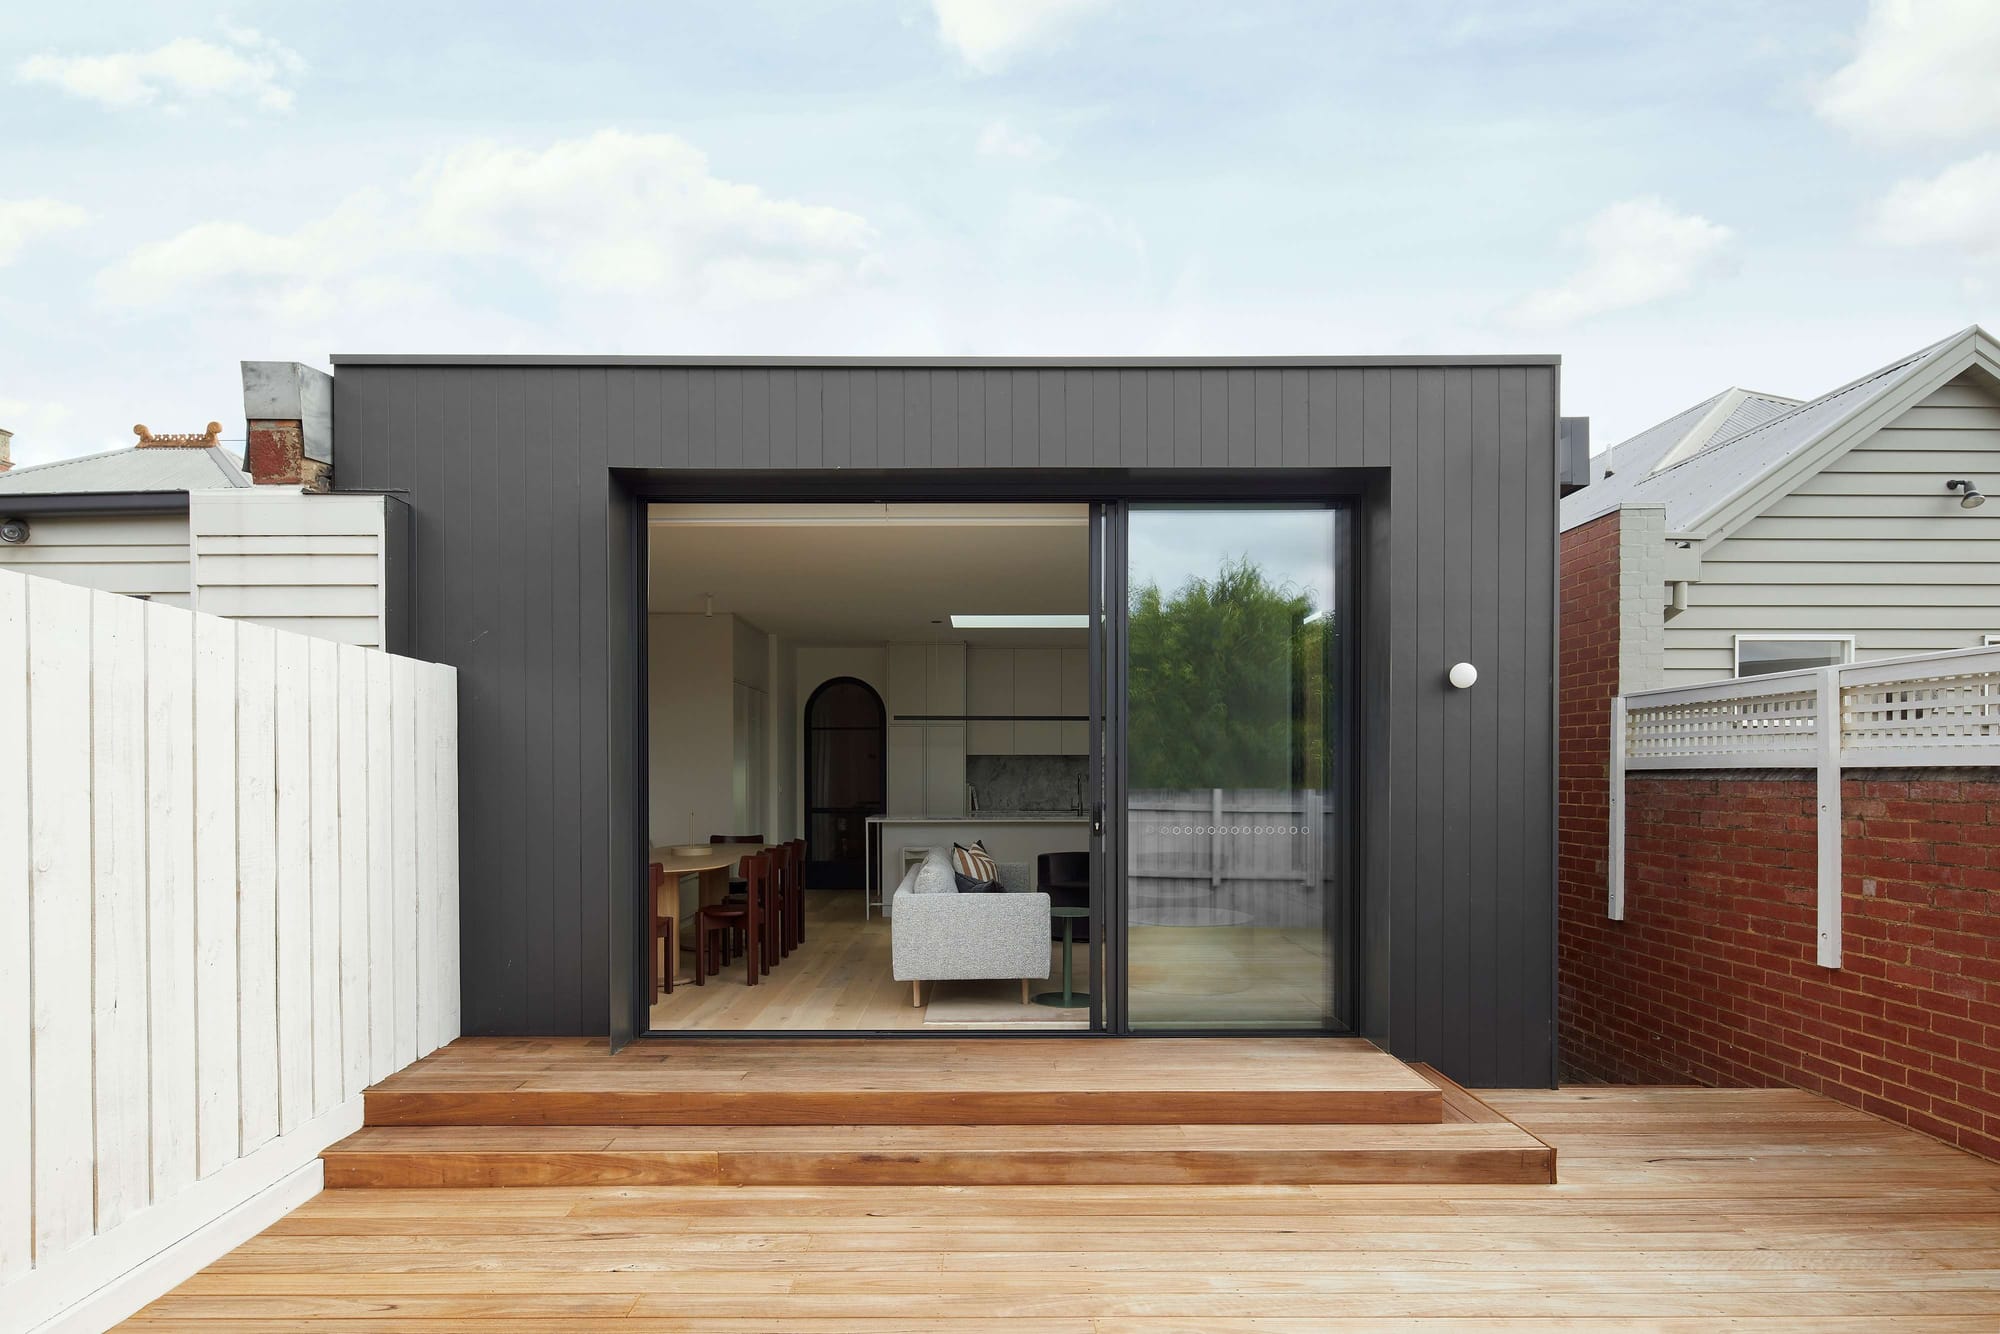
What Actually Makes a House Feel Small?
Floor area tells only part of the story.
A 100-square-metre home can feel remarkably open when rooms borrow light and views from one another. Conversely, a much larger house can feel enclosed when it is divided into narrow corridors, isolated rooms and dark internal spaces.
Much of our perception of space comes from what we can see beyond the room we are standing in. A window facing a garden gives the eye somewhere to travel, while a long view from the entry through to the backyard can make the house feel deeper. A higher or partially vaulted ceiling can create a greater sense of volume without increasing the footprint, while large openings between rooms allow several smaller spaces to be read as part of a larger whole.
This is why simply making every room smaller rarely produces a particularly good small house. Bedrooms still need comfortable circulation around the bed, kitchens need enough working space and living rooms need somewhere sensible for furniture to sit.
The aim is not to make everything tiny, but to decide where space matters most.
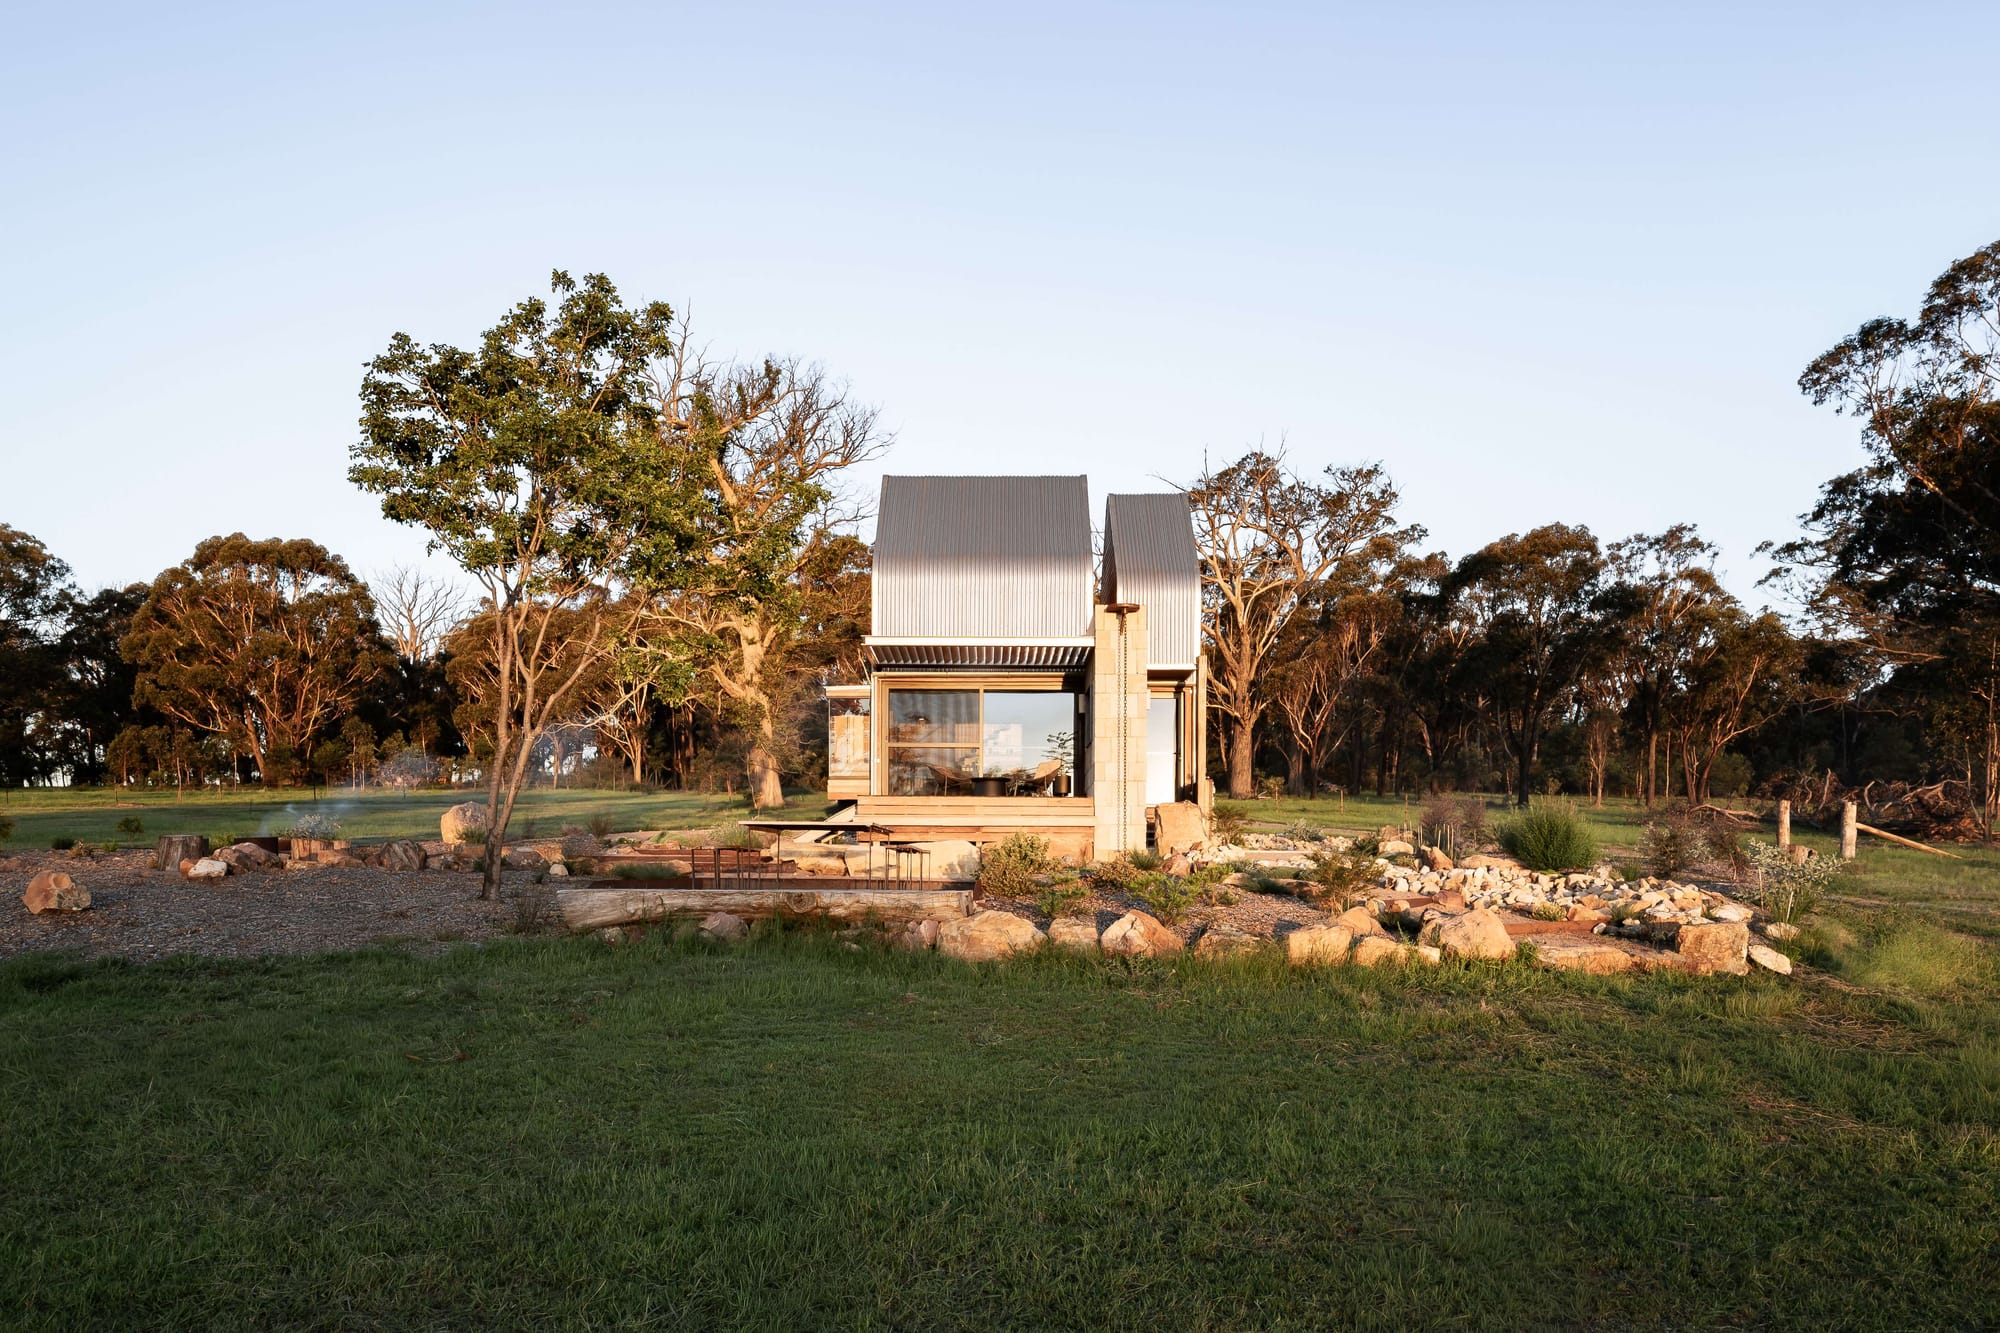
Small House or Tiny House?
The two terms are often used interchangeably, but they generally describe different approaches to compact living.
In everyday use, a small house generally refers to a conventional home designed with a more compact footprint. There is no single Australian floor-area threshold that suddenly turns a house into a "small house".
A tiny home tends to sit at the more compact end of the spectrum and can include permanent buildings, prefabricated structures and tiny houses on wheels.
For homeowners, the more useful question is less about the label and more about the type of dwelling being proposed. A fixed backyard studio, a compact family home and a tiny home on wheels may all be small, but they can have very different design, planning and servicing considerations.
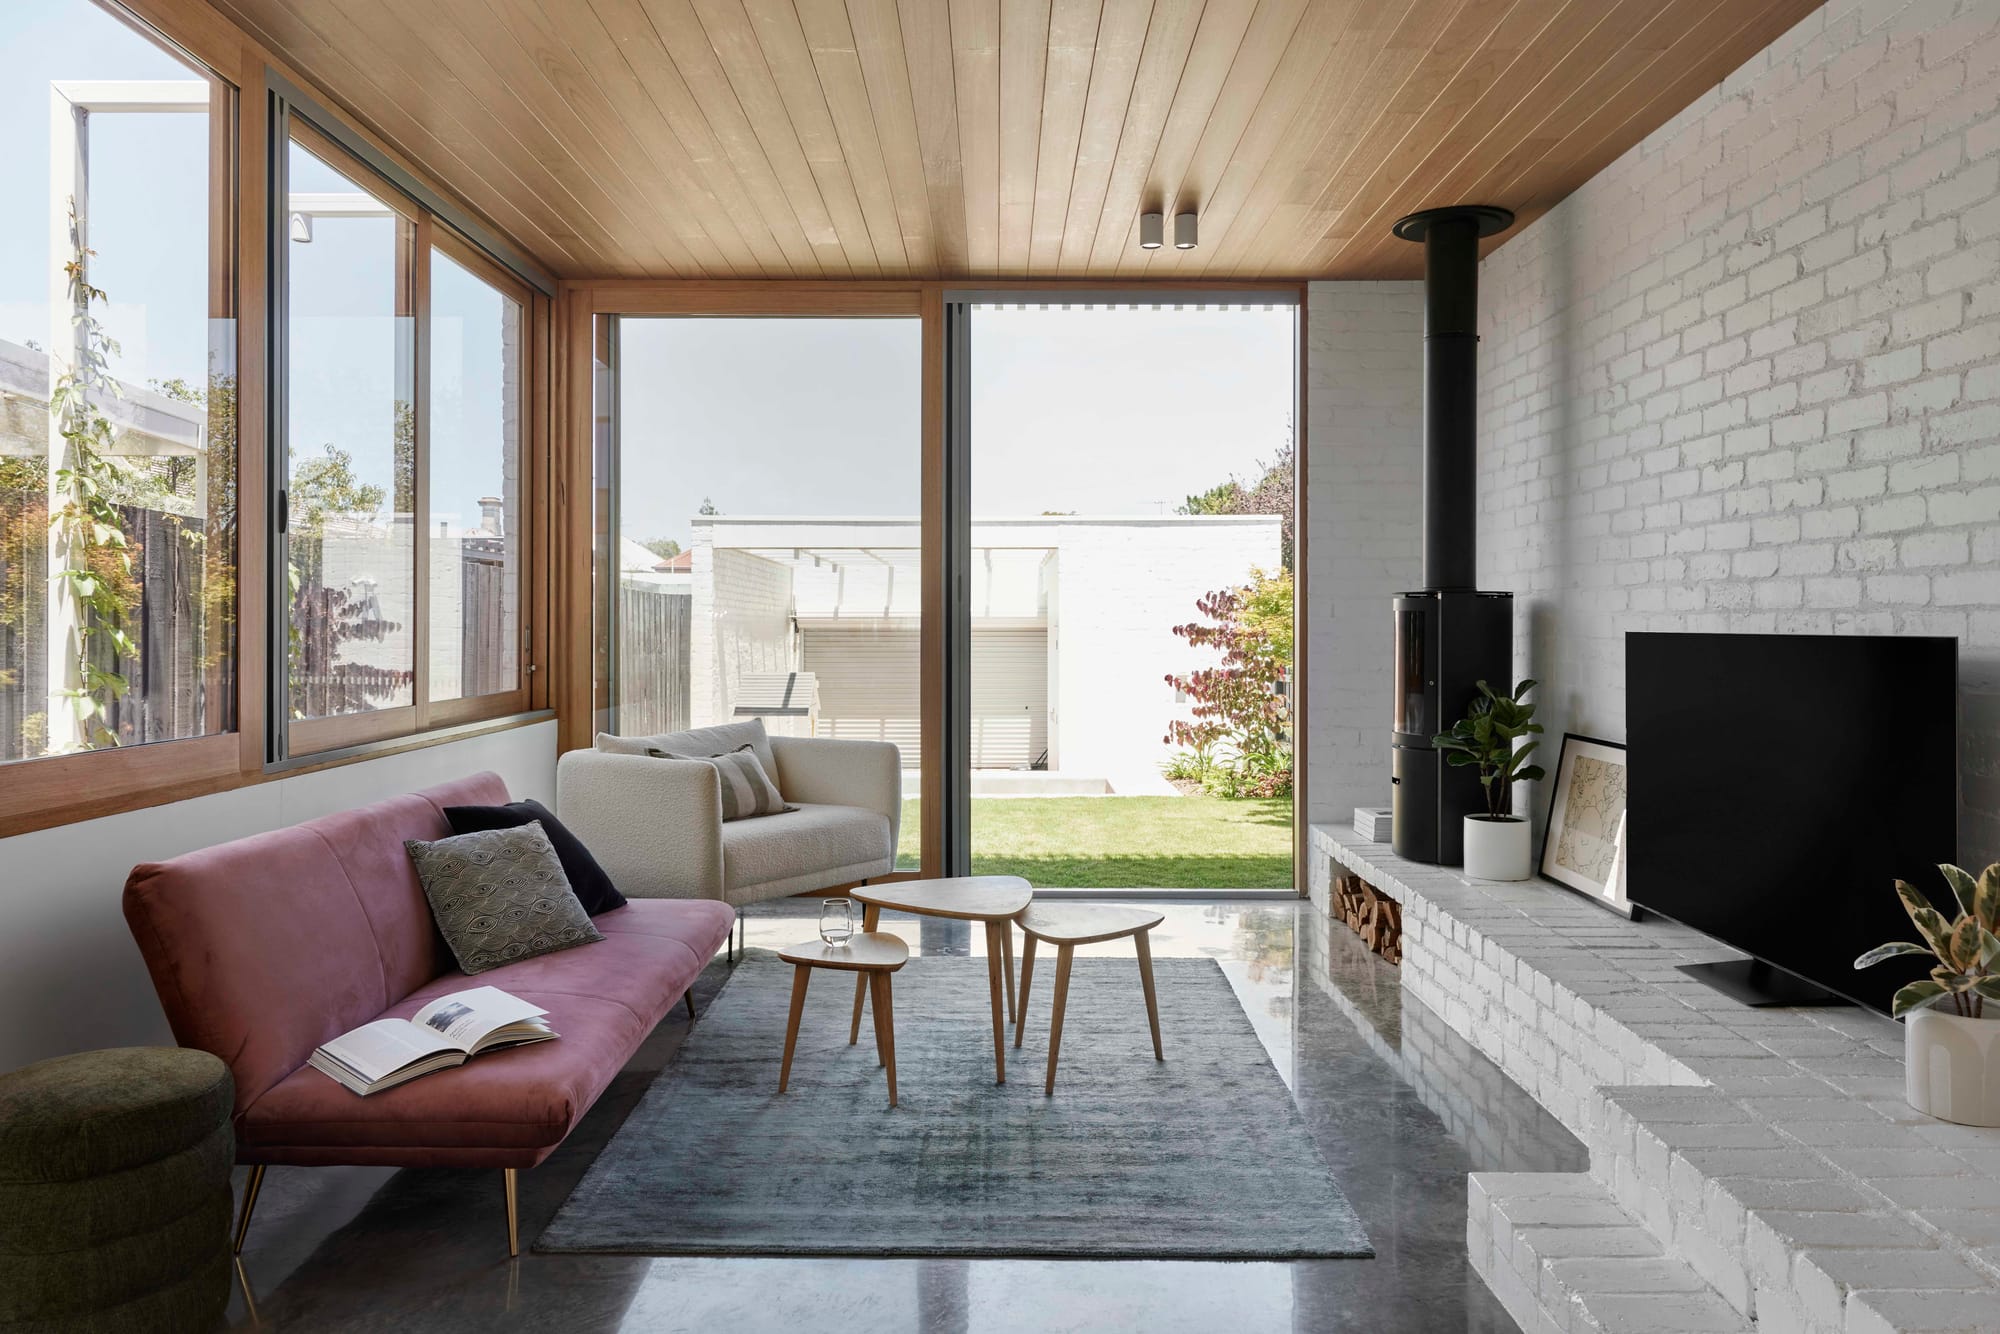
Design the Space You Use, Not the Space You Think You Need
One of the greatest opportunities when designing a small house is the chance to question rooms we tend to include automatically. If you are still working through what your home actually needs, our homeowner renovation checklist can help you define your priorities before the design process begins.
Do you need a separate dining room if dinner is almost always eaten around the kitchen? Does a guest bedroom need to sit empty for most of the year, or could a study accommodate guests when required? Does every bedroom need an ensuite?
Removing one room can sometimes improve every other room around it.
A smaller footprint can leave more room for garden, improve access to natural light and allow the rooms that remain to feel more generous. It can also create a floor plan that better reflects how the household actually lives, rather than simply repeating a conventional layout.
Efficiency does not necessarily come from compressing every surface. Sometimes it comes from deciding what can be left out.
Let One Space Do More Than One Job
In a larger home, rooms can afford to specialise. There might be a study for working, a dining room for eating and a spare room waiting for visitors.
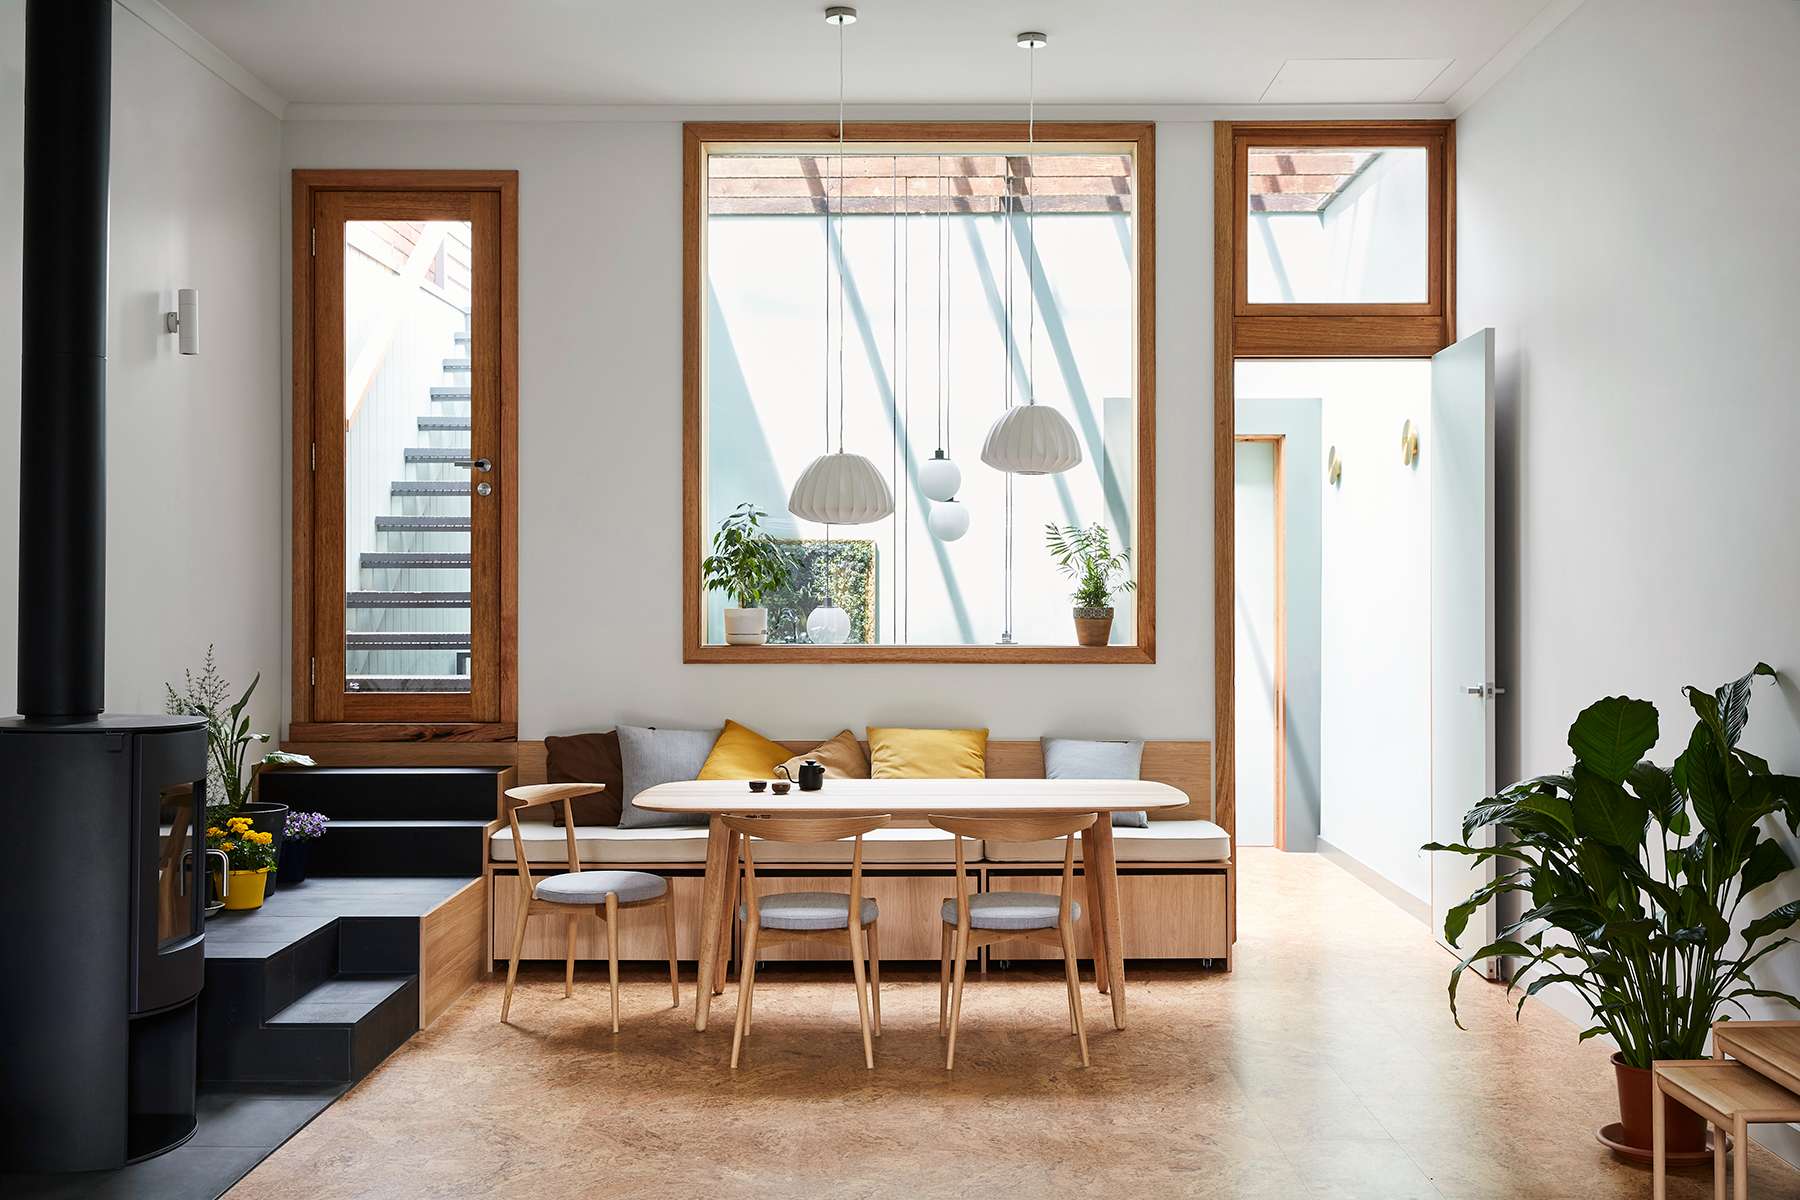
Small homes rarely have that luxury, and often become more interesting because of it. A dining table can become the place where homework, work calls and long dinners all happen, while a wide landing might double as a study. A window seat can provide somewhere to read while hiding drawers underneath, and sliding or folding doors can close a room when privacy is required before opening it back into the house.
Built-in elements are particularly effective because they can be designed around the exact dimensions of a room. A bench can run wall to wall rather than leaving unusable gaps, shelving can climb to the ceiling and a desk can disappear into joinery instead of occupying another room.
The goal is not necessarily to fill a home with transforming furniture, but to make each square metre useful for more hours of the day.
Look Beyond the Floor Area
When space on the ground is limited, good architecture starts working in three dimensions.
Ceiling height is one of the simplest examples. A relatively small living room beneath a generous ceiling can feel airy and calm, while the same floor area beneath a lower ceiling may feel much tighter. Changes in level can have a similar effect, allowing a single step down into a living room to give the space its own identity without enclosing it behind walls.
Sightlines are equally important. An uninterrupted view from the entry towards the garden can exaggerate the perceived depth of the house, while an opening across a stair or upper level can reveal more of the home's width and volume at once.
That sense of depth matters. You may physically be standing in one compact room, but visually you are experiencing several spaces at once.
Give Natural Light Somewhere to Travel
Few things make a small room feel more enclosed than poor natural light.
Windows are the obvious solution, but positioning matters just as much as size. A large window facing a boundary fence may offer less to a room than a carefully positioned opening framing greenery or sky.
More glazing is not necessarily better either. Orientation, shading and local climate all matter, particularly where large windows are exposed to harsh summer sun. A well-placed opening should do more than simply brighten a room. Depending on the site, it might also capture a breeze, welcome winter sun or frame a more distant outlook.
In narrow homes, courtyards and skylights can bring daylight into areas that would otherwise sit too far from an external wall. Glazed doors can send light deeper into the plan, while internal openings allow one room to borrow brightness from another.
There is also value in seeing the source of that light. A glimpse of blue sky through a high window, foliage moving beyond a glass door or shifting afternoon light across a wall gives a small interior a relationship with something beyond its physical boundaries, making the room feel less like a box.
Storage Works Best When You Barely Notice It
Small houses are often told to "declutter", but that advice only goes so far. People have belongings, and the architecture needs to give those belongings somewhere to live.
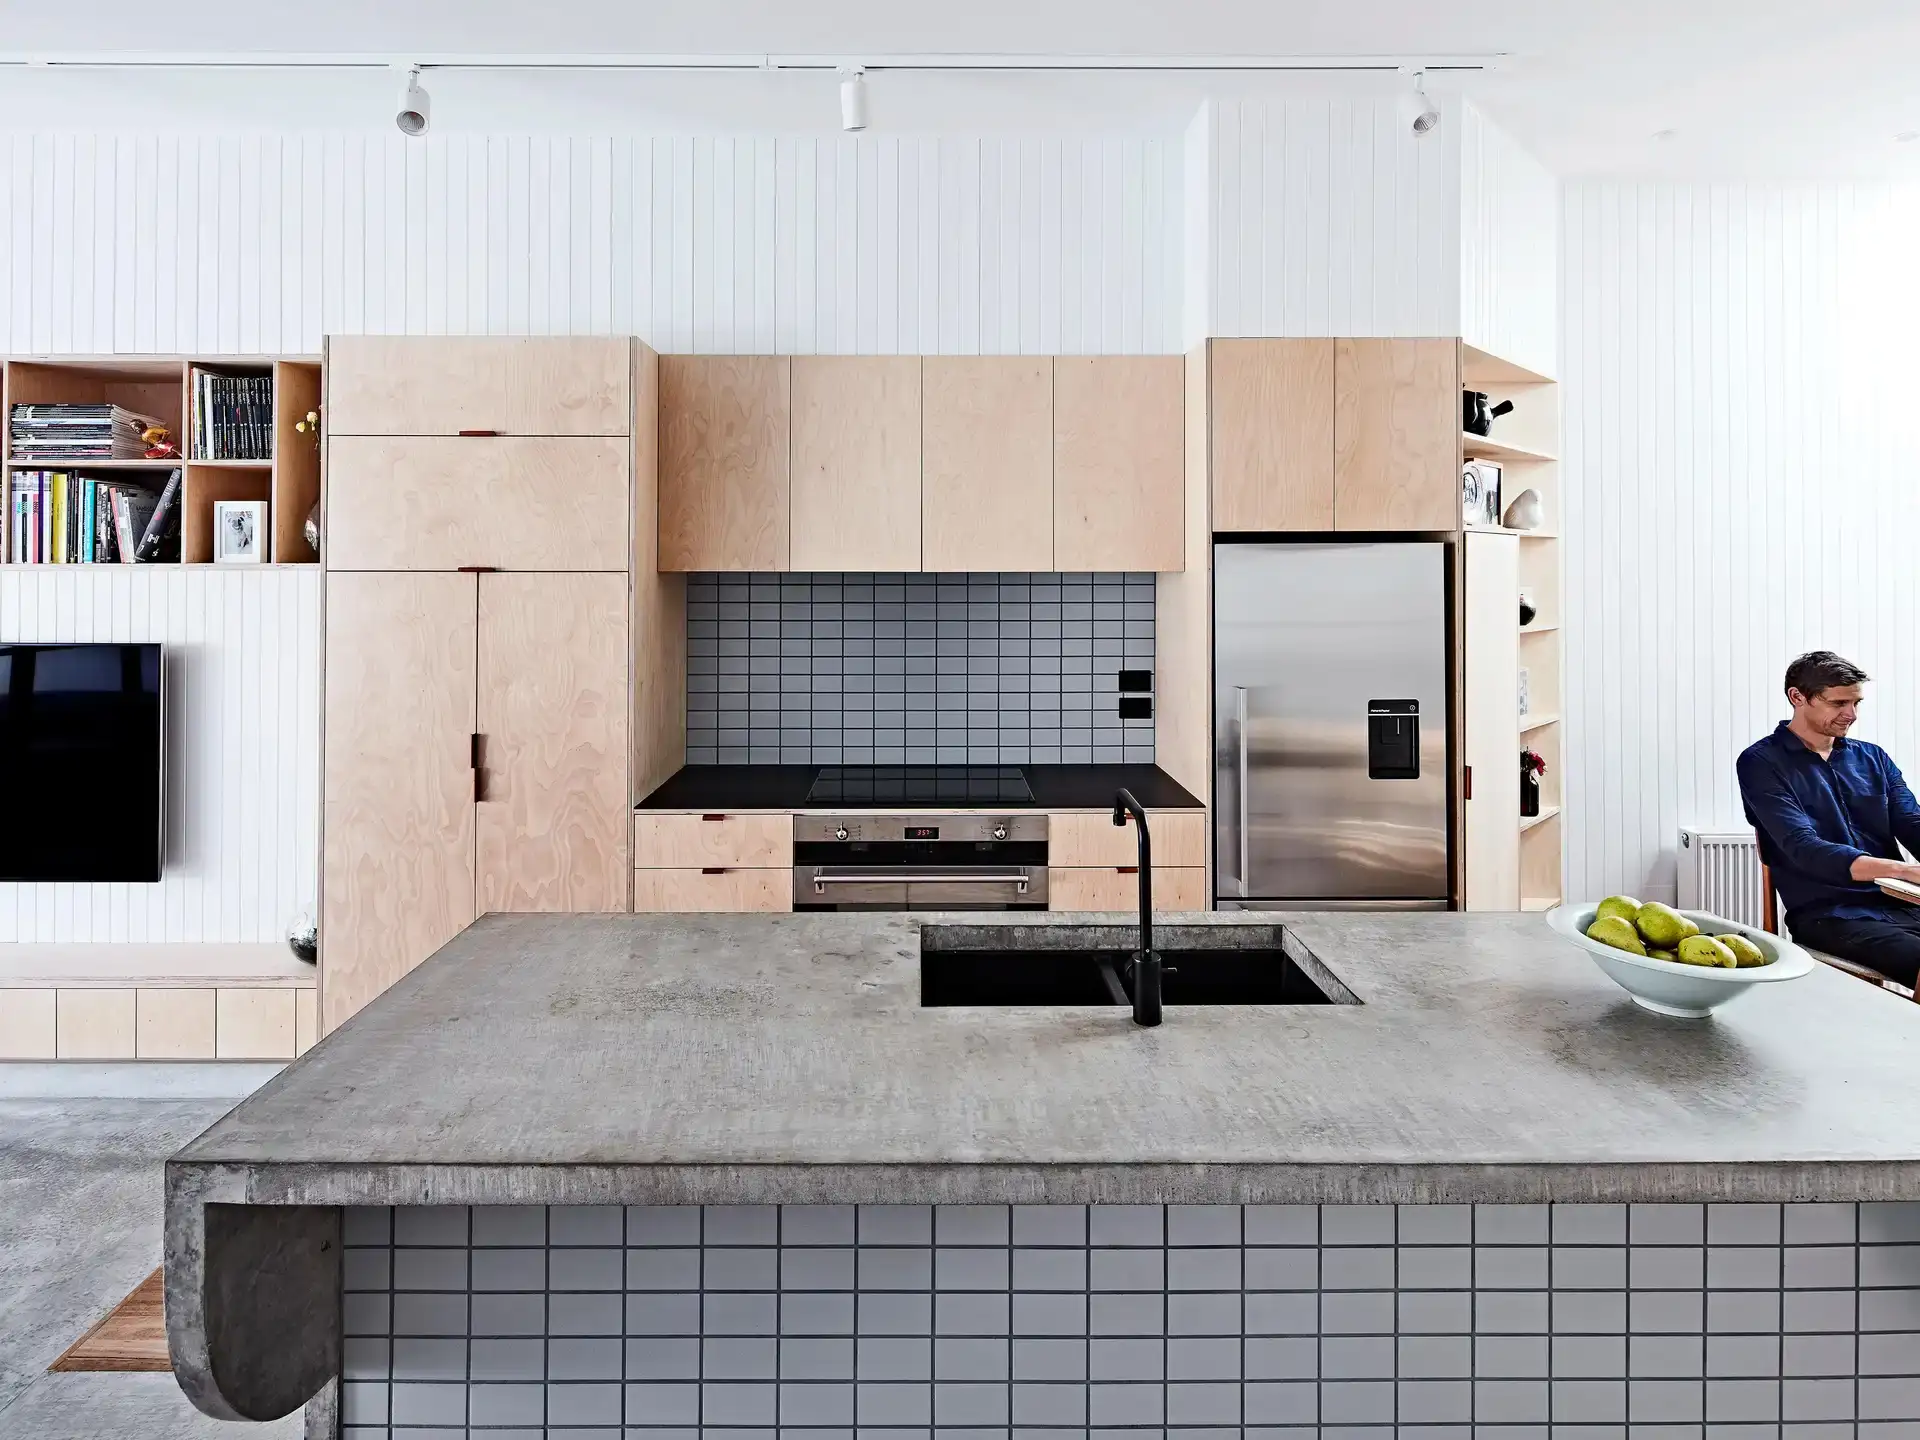
This is where good storage becomes less about adding cupboards and more about absorbing them into the house. Full-height cabinetry can make use of the space above eye level, joinery can wrap around doorways, drawers can sit beneath benches and beds, and staircases can conceal cupboards. Even a relatively shallow wall of cabinetry can hold an enormous amount while leaving the centre of a room free.
In particularly compact homes, concentrating storage around the perimeter can help keep the centre of the room open and adaptable. Kitchen and wet areas can also be grouped together to make the plan feel simpler and more efficient.
Rather than adding storage after designing the room, the storage can help form the room itself. That distinction becomes increasingly important as houses become smaller.
Bring the Garden Into the Plan
One of the best ways to make a small house feel generous happens outside the building envelope.
A deck immediately beyond a living room can become another dining space, while a small garden beside the kitchen can extend the view beyond the walls of the room. A bedroom looking towards planting can also feel more private and restful than one facing directly towards a neighbouring wall. Courtyards can be particularly effective when outdoor space needs to work harder, bringing light, privacy and planting into the centre of a compact plan. We explore this further in our feature on Australian homes designed around courtyards.
The garden does not need to be large.
A compact home can sometimes benefit from deliberately giving up a little internal floor area in exchange for a better relationship with the outdoors. Morning light through the kitchen, somewhere shaded to sit outside or even a narrow strip of planting visible from the living room can change how generous the interior feels.
Sometimes giving square metres back to the outside makes the inside feel bigger too.
Use Courtyards to Unlock Difficult Sites
On compact or closely overlooked blocks, the challenge is not only making the home feel larger. It is also finding ways to bring in light and air without giving up privacy.
This is where courtyards can be particularly useful.
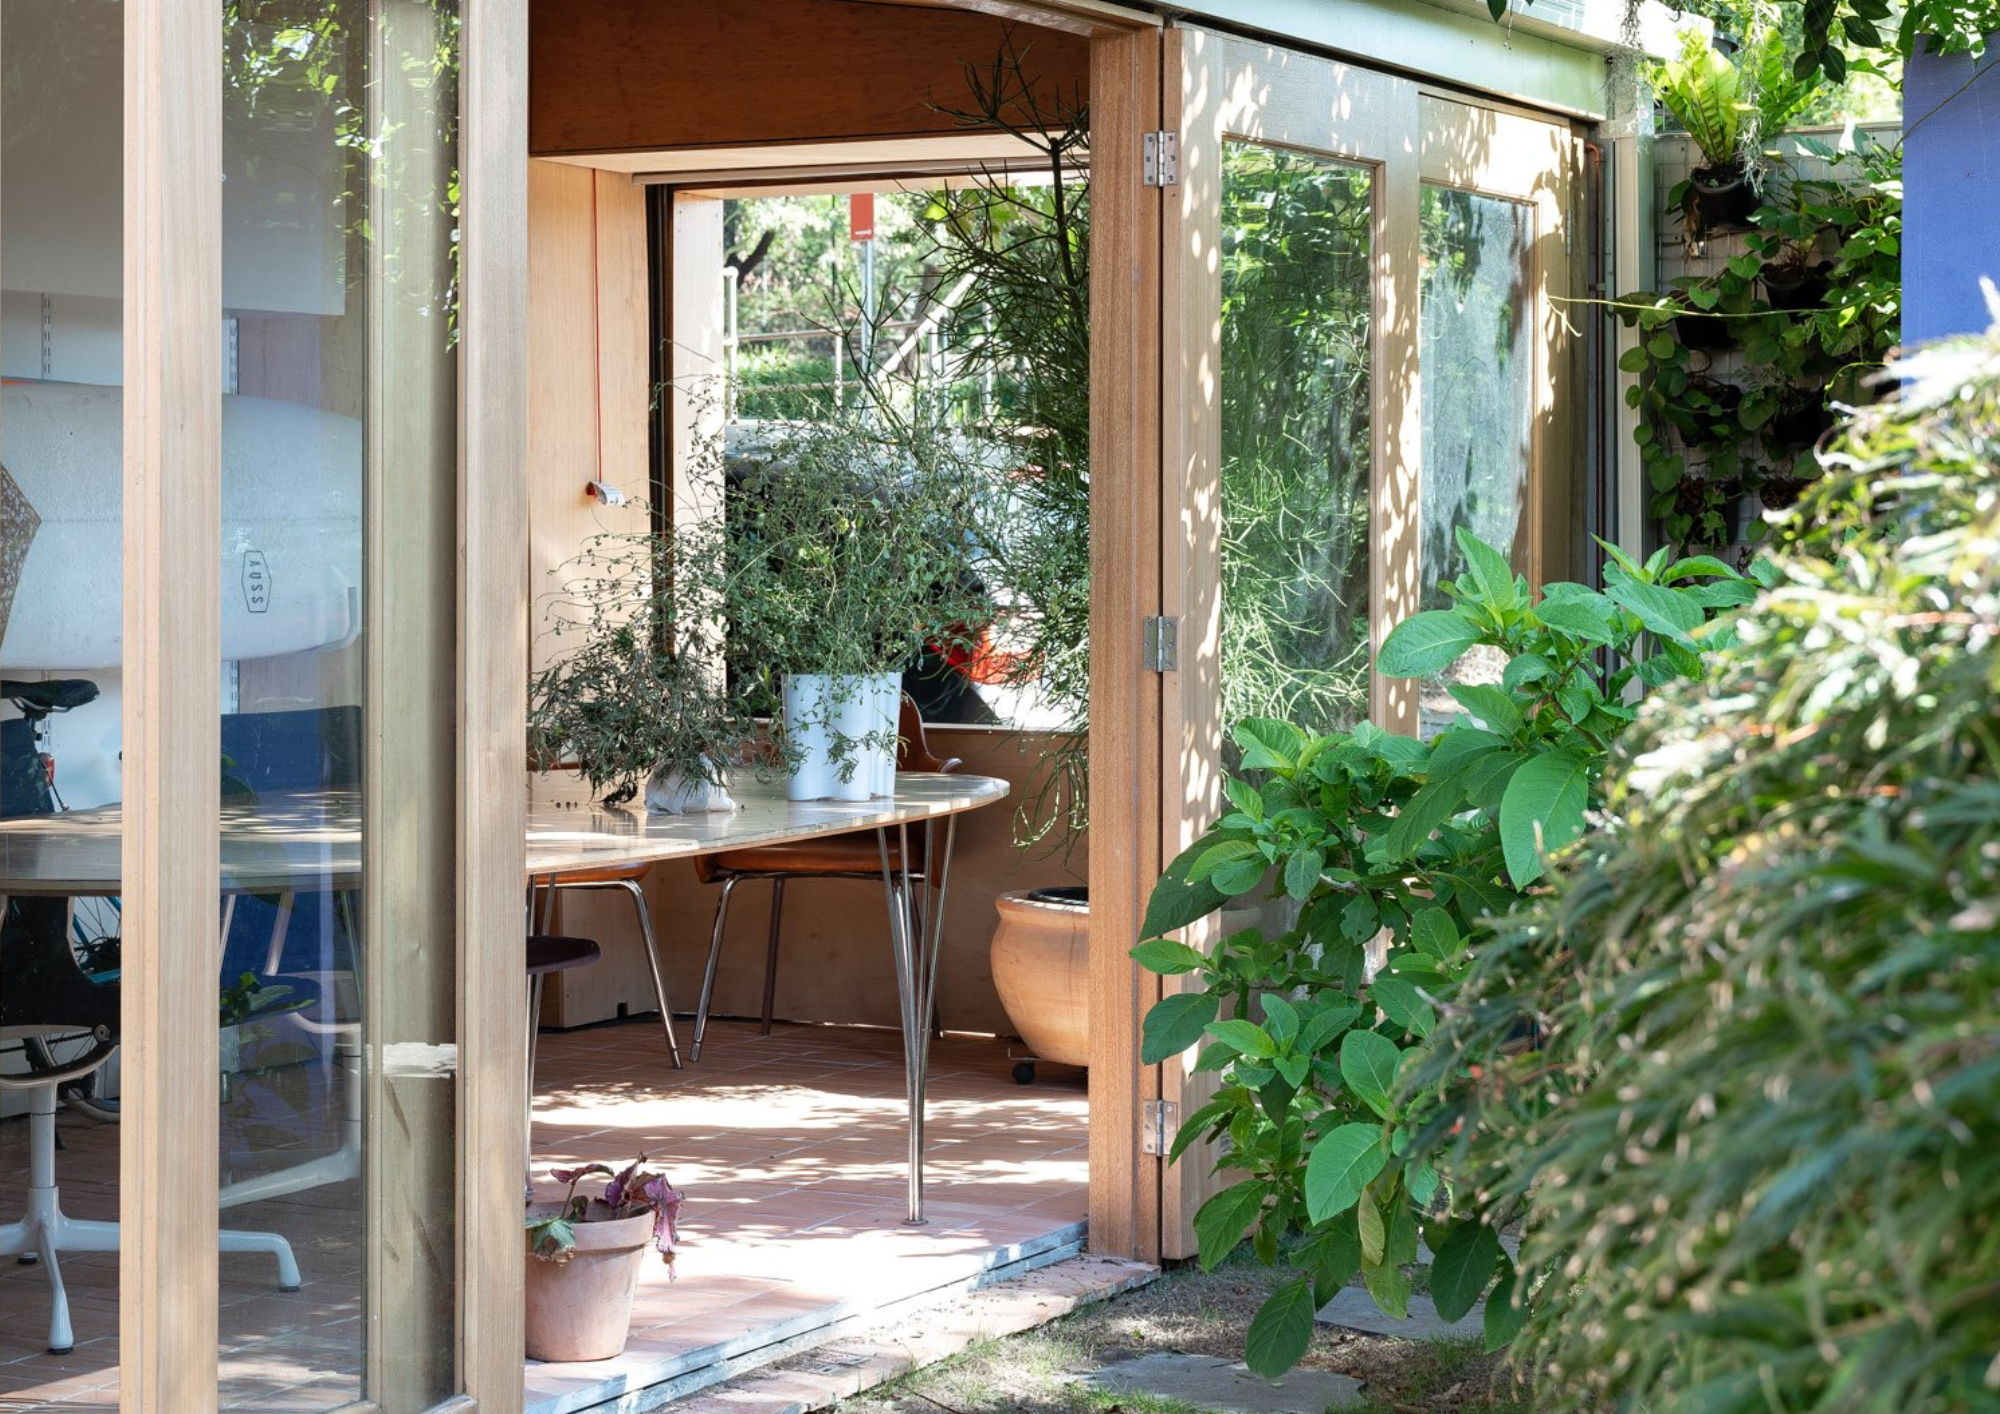
A central courtyard can create a protected outdoor space between different parts of the house, while smaller pocket courtyards can draw light into bathrooms, hallways and bedrooms that would otherwise depend on windows facing a boundary or neighbouring property.
Rather than simply acting as another garden, a courtyard can help organise the floor plan itself. Rooms can turn towards it, views can pass through it and different parts of the house can gain outlook without opening directly towards the street or neighbouring windows.
In a small house, that protected pocket of sky and greenery can become an important part of how the whole interior feels.
Think Carefully About Circulation
Hallways are necessary, but in a small home they can become expensive pieces of real estate. A long corridor can represent a meaningful amount of floor area dedicated largely to moving from one place to another.
Good compact planning looks for ways circulation can perform another role. An entry can contain storage, a passage can widen into a study nook and stairs might border the living room rather than disappearing into a separate stairwell. Rooms can sometimes connect directly to one another where privacy permits.
The trick is not eliminating circulation completely. Moving through a house should still feel comfortable and intuitive. The aim is to avoid leftover space that serves no purpose beyond connecting two doors.
Resist the Urge to Make Every Room Open Plan
Open-plan living is often presented as the automatic answer to small spaces, but completely removing internal divisions can create its own problems.
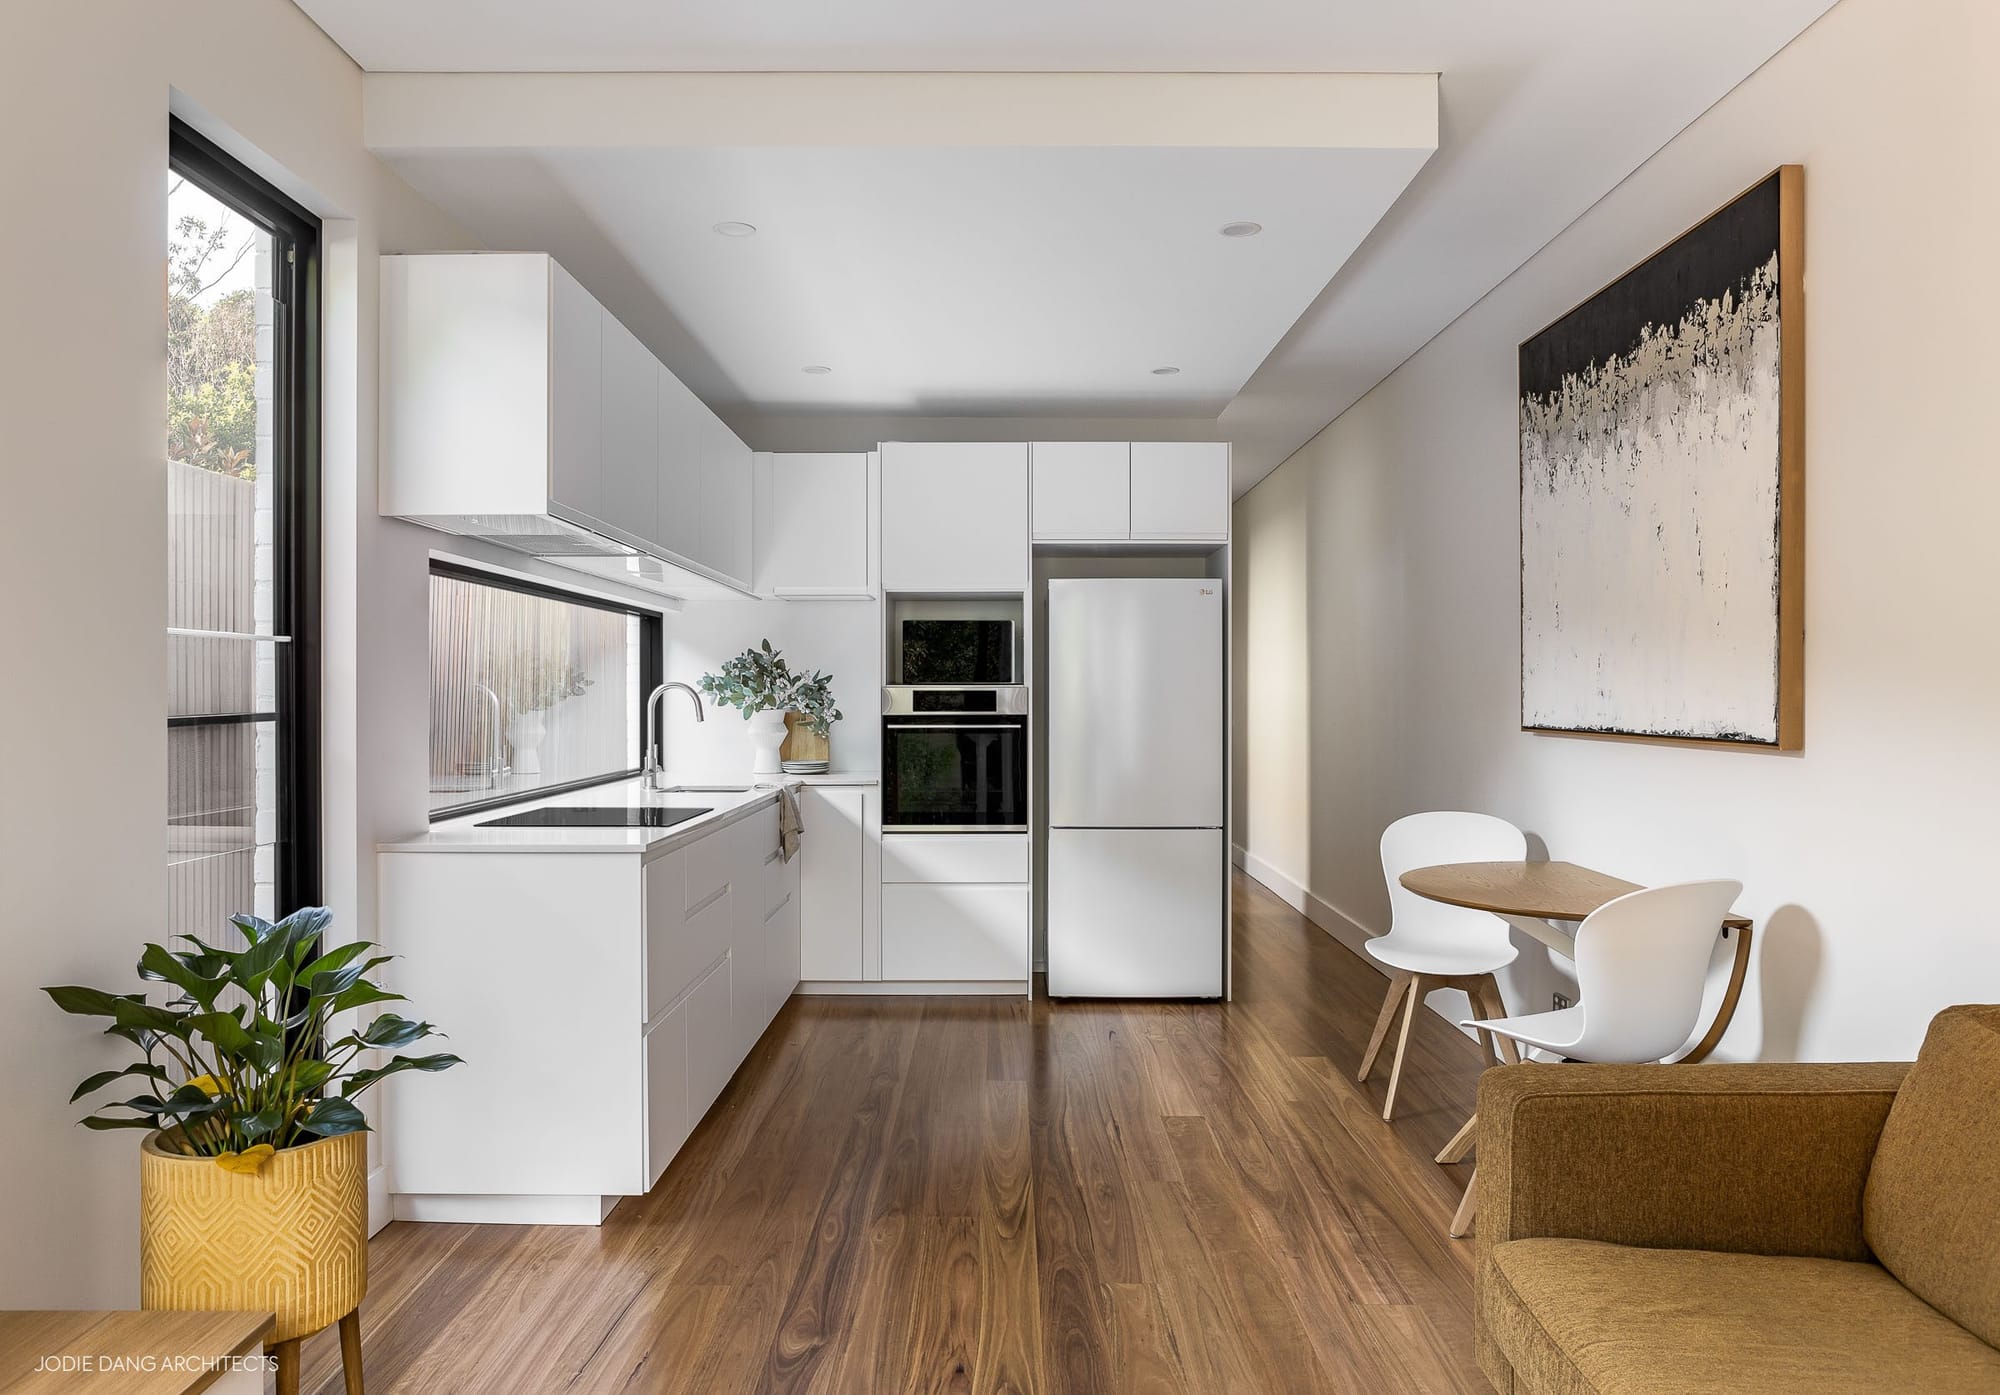
There is value in enclosure. A small study that can be closed during a video call, a bedroom separated from a noisy living room or a kitchen partially hidden from the front entry can make a compact home much easier to live in.
The more useful approach is often controlled openness. Wide openings, sliding panels, curtains, changes in ceiling height and built-in joinery can establish different zones without permanently dividing the floor plan.
A house can feel connected without every activity happening in one enormous room.
What About Tiny Homes, Prefab Houses and Houses on Wheels?
For someone wanting to go considerably smaller, the tiny-home market opens up another collection of options.
A tiny house on wheels offers mobility, while a backyard tiny house might function as additional accommodation, a studio or a secondary dwelling depending on the local planning framework. Prefab and flat-pack tiny homes are manufactured partly or substantially away from the property before being transported to site, potentially reducing some on-site construction time.
A micro home is generally a descriptive rather than universal regulatory term for an especially compact dwelling.
The important thing is not to assume that "portable" means approval-free. Australia's National Construction Code establishes technical requirements for buildings, while planning requirements are also affected by state, territory and local rules. The classification of a compact dwelling can depend on what it is, how it is built and how it will be used.
Before ordering a prefab tiny home, purchasing a compact dwelling or planning a backyard structure, homeowners should establish the relevant planning, building, servicing and access requirements for their specific site.
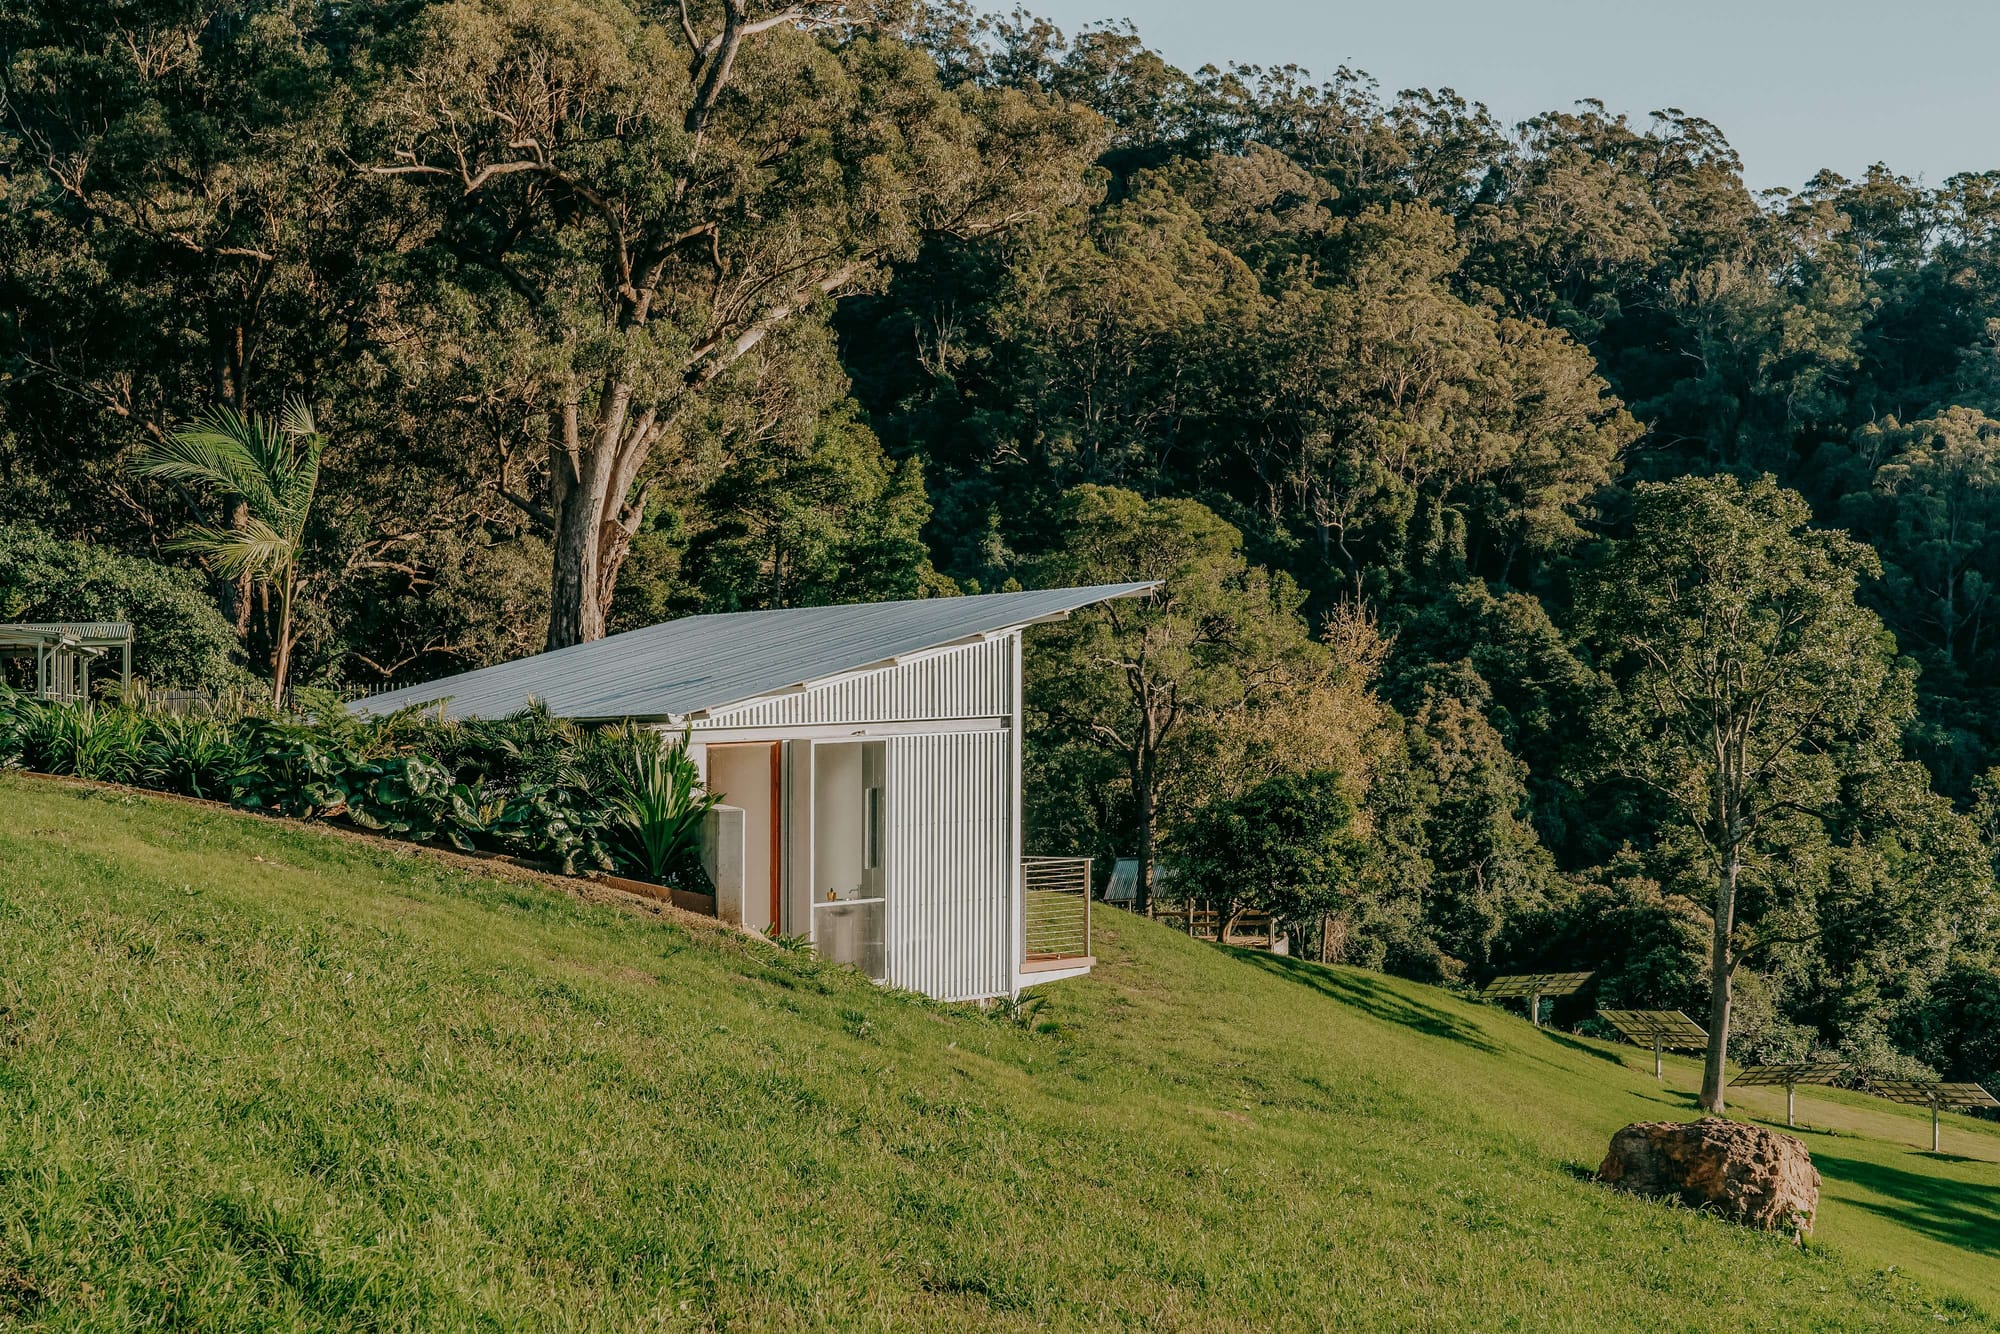
Before You Build Small
Building smaller can reduce the amount of material, land and internal space involved in a project, but a compact house is not automatically an inexpensive or straightforward house.
In fact, small homes can demand unusually careful planning because there is little space available to correct an awkward decision later. If you're weighing up how much to allocate before starting, our Australian home renovation cost guide breaks down typical costs by scope and project type.Before finalising a design, think about how furniture will actually fit and where suitcases, vacuum cleaners, linen, bins and bicycles will go, rather than focusing only on the objects that look good on a floor plan. It is also worth considering whether children, working arrangements or mobility needs could change over time.
Orientation should be considered early as well. The most beautifully planned compact house can still be uncomfortable if its principal rooms receive poor daylight, excessive summer heat or little opportunity for natural ventilation.
Most importantly, resist measuring the quality of the design by how many rooms have been fitted into it. A three-bedroom house is not necessarily better than a two-bedroom house if the third bedroom makes the living room cramped, removes valuable storage and compromises the connection to the garden.
Small house design is ultimately an exercise in editing.
The best examples rarely feel as though something is missing. Instead, there is a sense that everything has earned its place: a sunny bench beside a window, a cupboard exactly where it is needed, a doorway framing greenery and a room large enough for the life that actually happens inside it.
And perhaps that is the real advantage of building small. With fewer square metres to work with, every one of them has the opportunity to matter.
Frequently Asked Questions
How do you make a small house feel bigger?
A small house can feel more spacious when light, sightlines and circulation are carefully considered. Larger openings, higher ceilings, built-in storage and a strong connection to outdoor areas can all help reduce visual clutter and make rooms feel more generous. Using fewer materials and allowing spaces to serve more than one purpose can also make a compact home feel calmer and more cohesive.
What is considered a small house in Australia?
There is no single definition of a small house in Australia, but the term generally refers to homes with a more compact floor area than a typical detached house. What matters most is not the exact size, but how efficiently the available space is planned. A well-designed smaller home can often feel more comfortable than a larger house with inefficient circulation or underused rooms.
What is the difference between a small house and a tiny house?
A small house is generally a compact version of a conventional home, while a tiny house usually refers to a much smaller dwelling designed around highly efficient use of space. Tiny homes often rely more heavily on multifunctional furniture, integrated storage and compact amenities. They may also be subject to different planning and approval requirements depending on how and where they are built.
What should you prioritise when designing a small home?
Start with the way the home needs to function day to day. Prioritise natural light, useful storage, efficient circulation and spaces that can adapt to more than one use. It is also worth thinking carefully about the relationship between indoors and outdoors, as courtyards, gardens and outlooks can make a smaller floor plan feel much more open.