For STUDIOLIVE founder Olivia Shih, architecture has never been about the physical alone. Across 25 years of practice spanning residential, commercial and public work, she has held to a single conviction: that a building only does its job when the structure completely surrenders to the non-physical. We spoke with Olivia about trust, constraints, vulnerability and the brief she's still waiting for.
Olivia, your journal touches on the idea that architecture is a way of life rather than a profession, and that the physicality of building should only ever serve the non-physical. How does that philosophy translate into knowing when a design has actually done its job and is ready to be built?
To be completely honest, there really isn't any way of knowing 100%.
At STUDIOLIVE, a design is ready not when a technical checklist is complete, but when we have looked deeply into a client's requirements, beyond what they are even able to verbalise. We deliberately question and challenge the brief, and we design with the intention to serve a lifestyle rather than imposing one.
By embracing the unpredictable, allowing for the unknown, and catering to changes, we can perhaps get close to 80%. And that is the essential part: not to design to 100%. We must leave room for things to happen organically on site, and ultimately, in life.
A project is ready to be built when the physical structure completely surrenders to the non-physical. When the drawings stop acting as a rigid boundary and instead become an adaptable container for light, shadow, and human connection, the building has done its job.
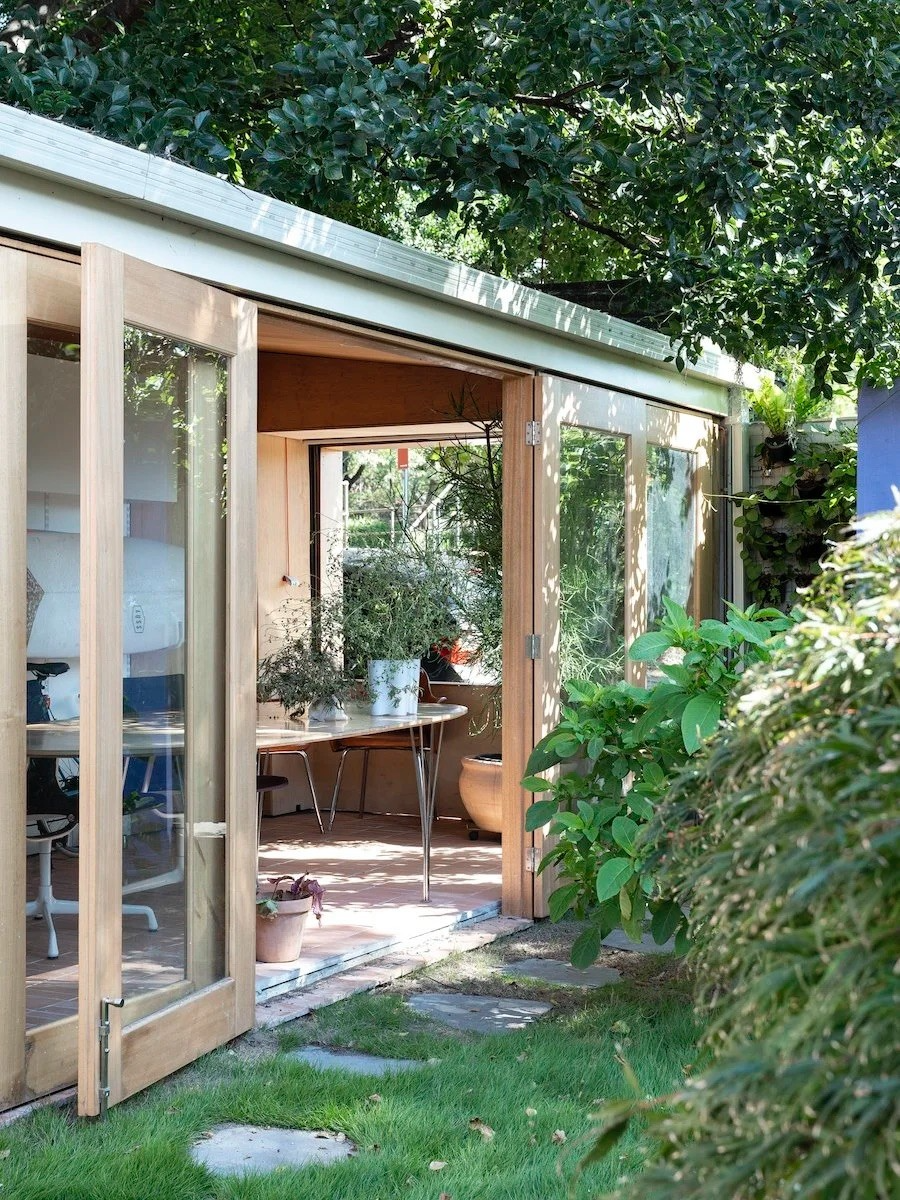
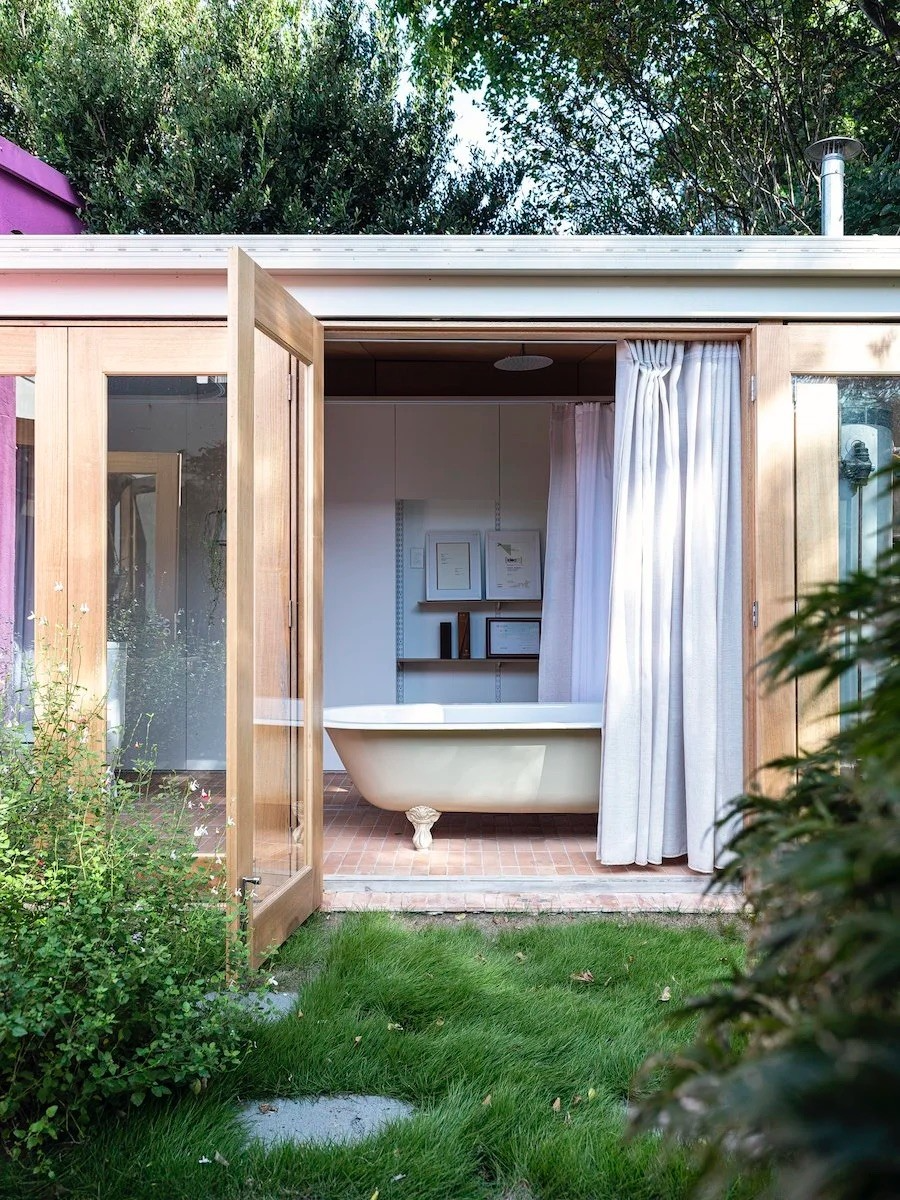
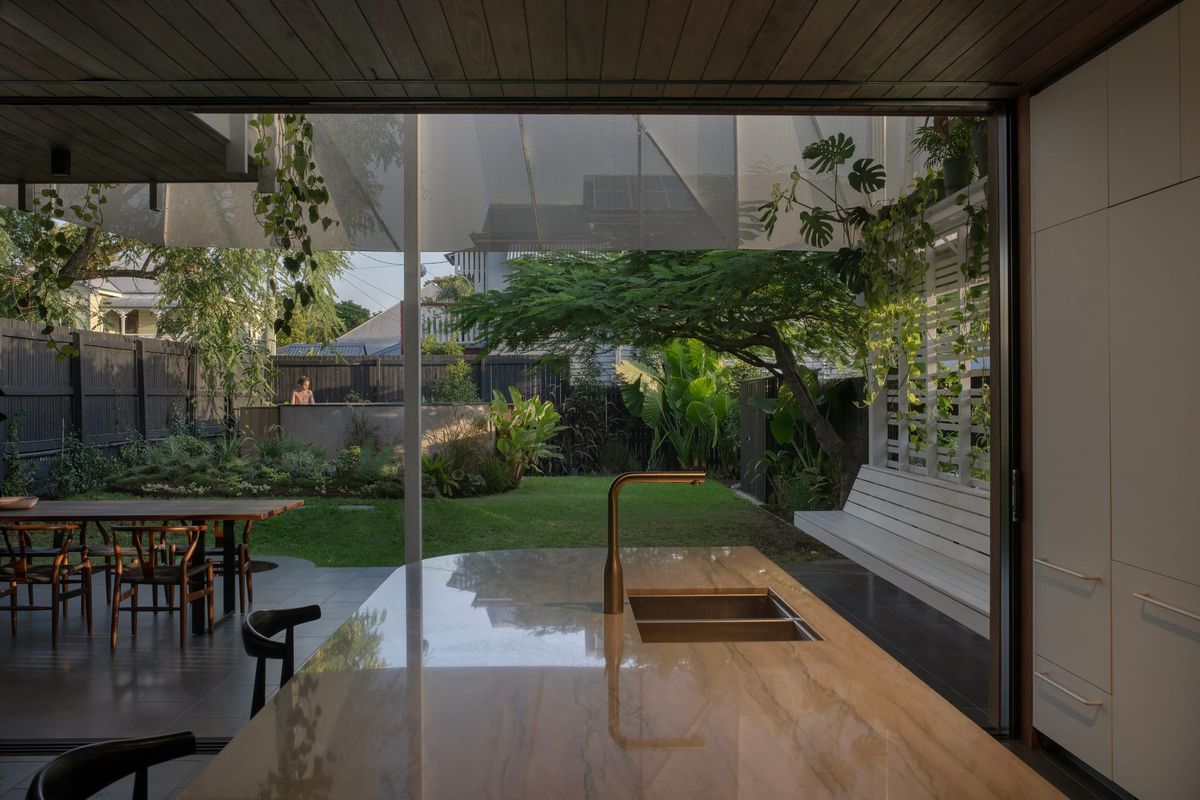
House in the Park. Photography by Tom Ferguson.
You've written about the three essential parties for a successful project being the client, the designer, and the builder, and the importance of establishing a common vision from the start. What does that look like in practice with a homeowner, and how do you build the kind of trust that allows a project to move through its challenges well?
In practice, a common vision means the client, designer, and builder operate as a unified team, bound by a singular goal: to enrich the client's life by deeply understanding their lifestyle aspirations.
At STUDIOLIVE, building deep trust with the client starts by dismantling the traditional hierarchy. True trust is forged when a homeowner feels genuinely heard, not just in their aesthetic preferences, but in their vulnerabilities, daily rituals, and how they actually want to inhabit a space. We cultivate this same trust with the builder through open and transparent communication. Instead of just handing over a rigid set of instructions, we share the deeper vision we are trying to achieve together.
When all three parties form this collaborative alliance, professional egos disappear. If and when challenges inevitably surface, this foundation ensures we focus on problem-solving rather than growing apart. Because we share a common vision centred purely on the client's life, the team addresses every obstacle as a collective opportunity to protect and refine those lifestyle aspirations. The chemistry between these three parties is what ultimately breathes life into the physical structure.
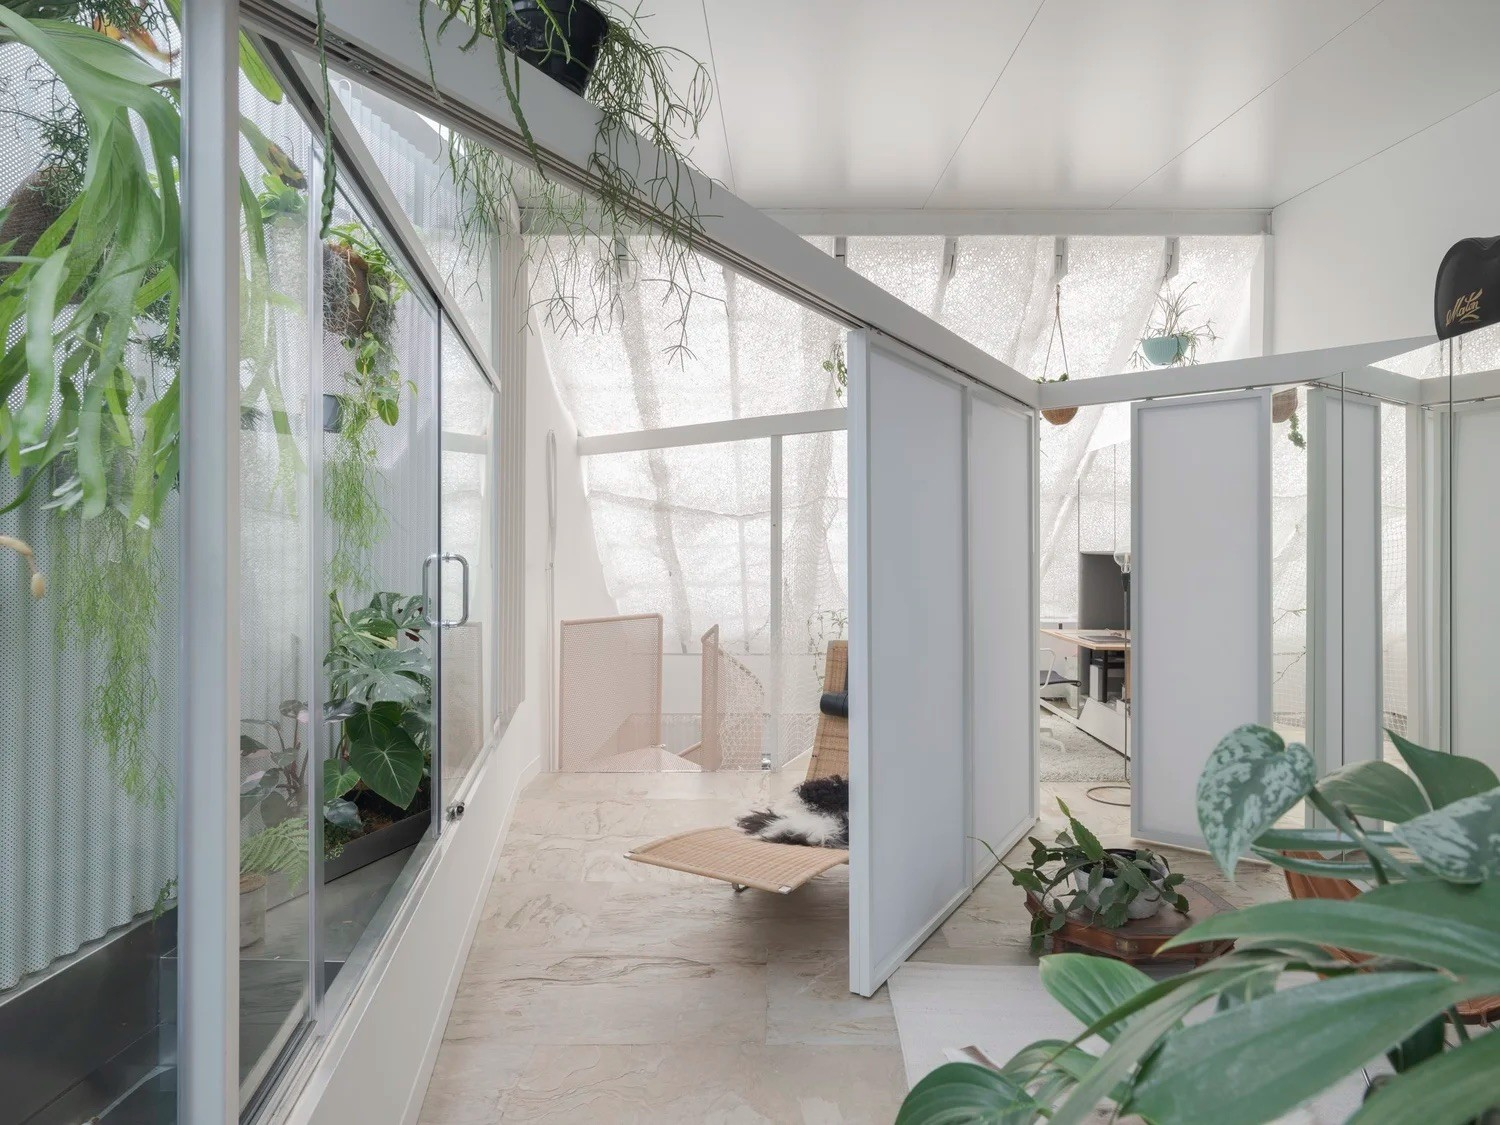
You've been practising for 25 years across commercial, residential, and public work, and you've clearly thought deeply about what architecture is really for. Where do you find the biggest gap between what a homeowner expects when they first engage an architect and what the process actually demands of them?
The biggest gap lies in the expectation that building a home is a transactional purchase of a product, when it really is, and often results in, a deeply personal, introspective journey.
When homeowners first engage an architect, they often expect the process to be purely technical: choosing layouts, picking finishes, and managing a budget. In reality, what the process actually demands of them is a rare vulnerability. We ask clients to look closely at how they live, how they interact as a family, and what truly brings them comfort.
In this highly visualised digital age, it is hard not to be influenced by what is "trending". However, buildings last decades, life is a series of changes, and a trend is but a fleeting moment. Balancing these vastly different scales of time into a single building project is precisely where an architect's skill is tested. It is where the true success and longevity of the project are measured.
Ultimately, homeowners often expect a project to address only their current life situation. In reality, a building must be capable of addressing the ebbs and flows of life far beyond the immediate future. That is precisely why the emotional and financial investment into a bespoke home is so incredibly valuable; it creates an adaptable sanctuary that evolves alongside the client.
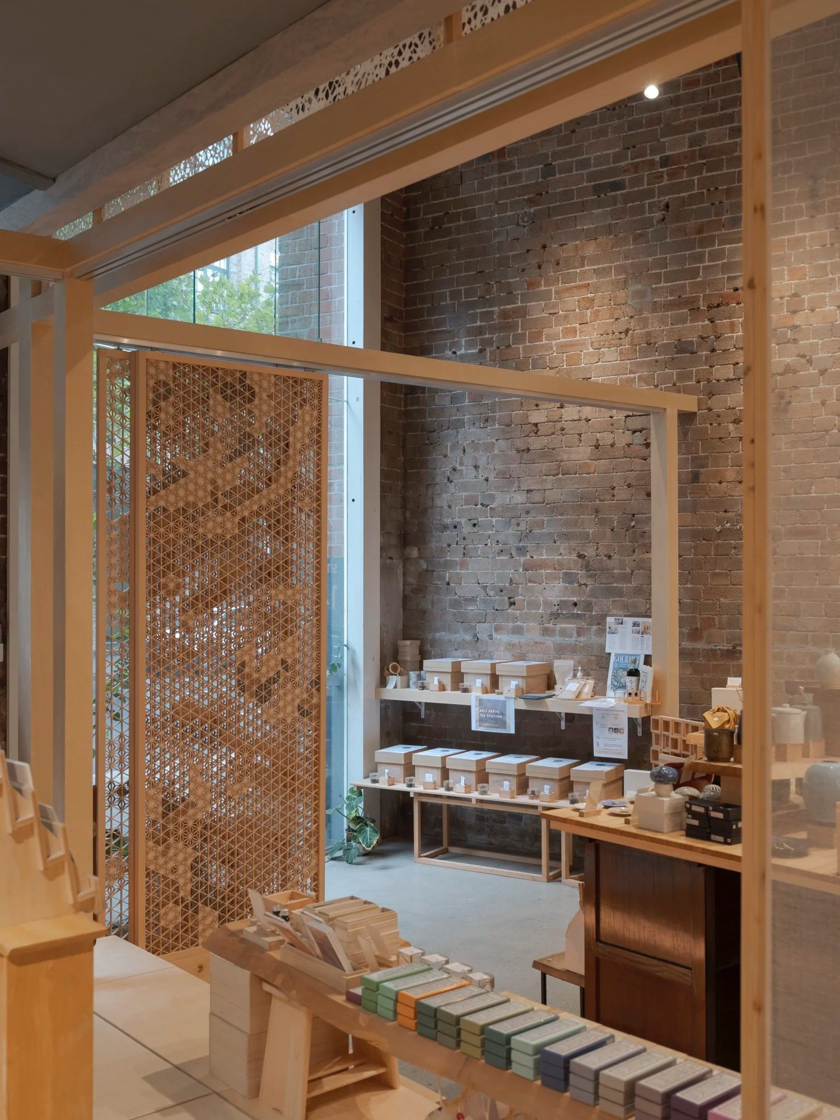
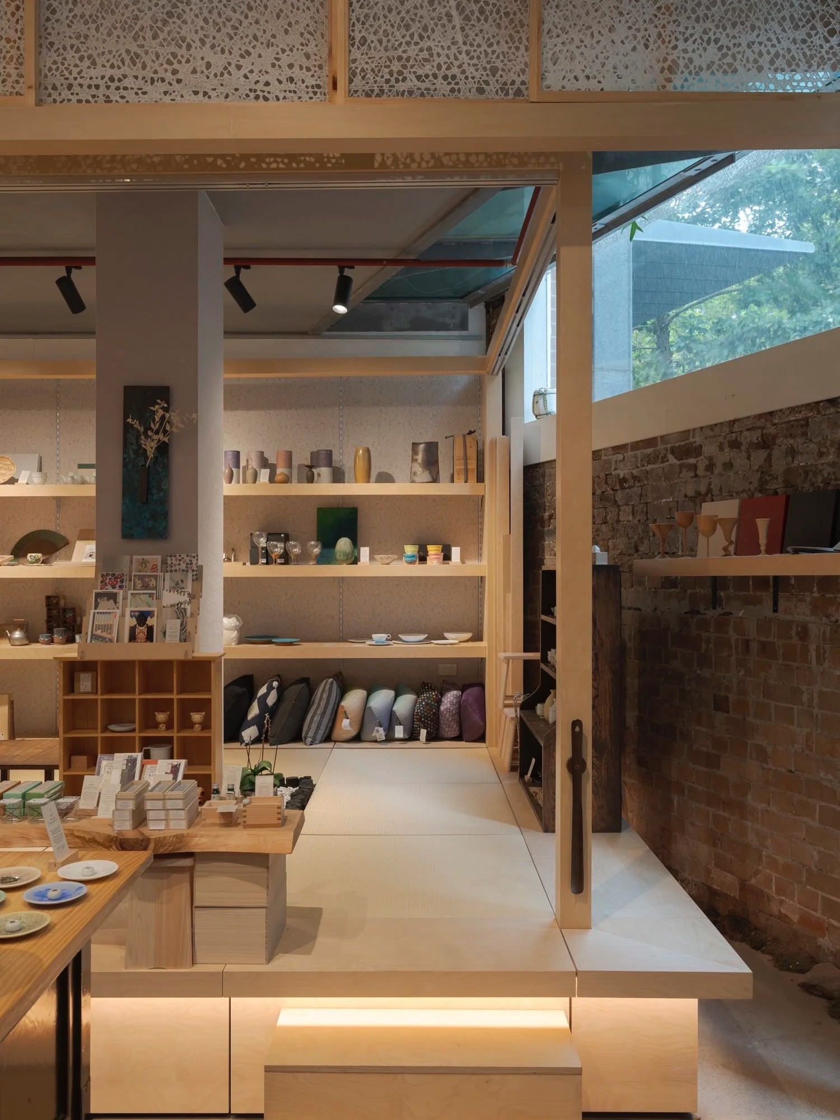
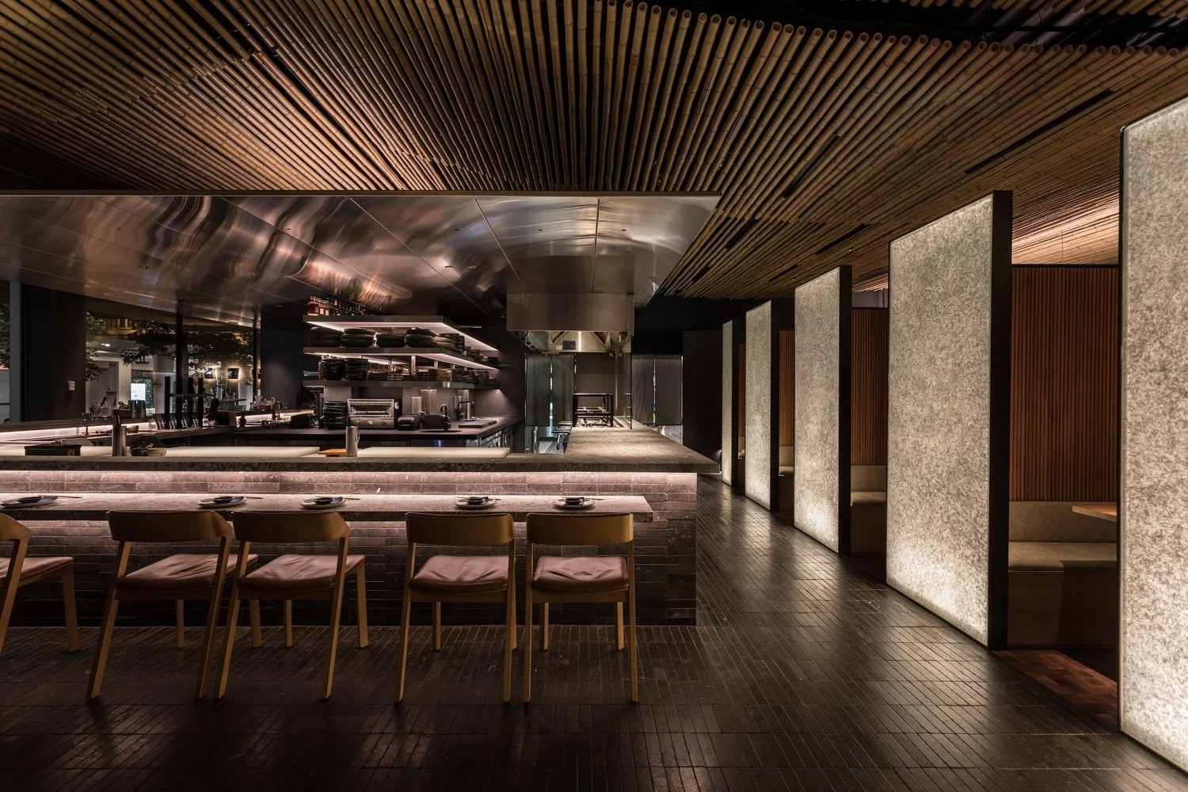
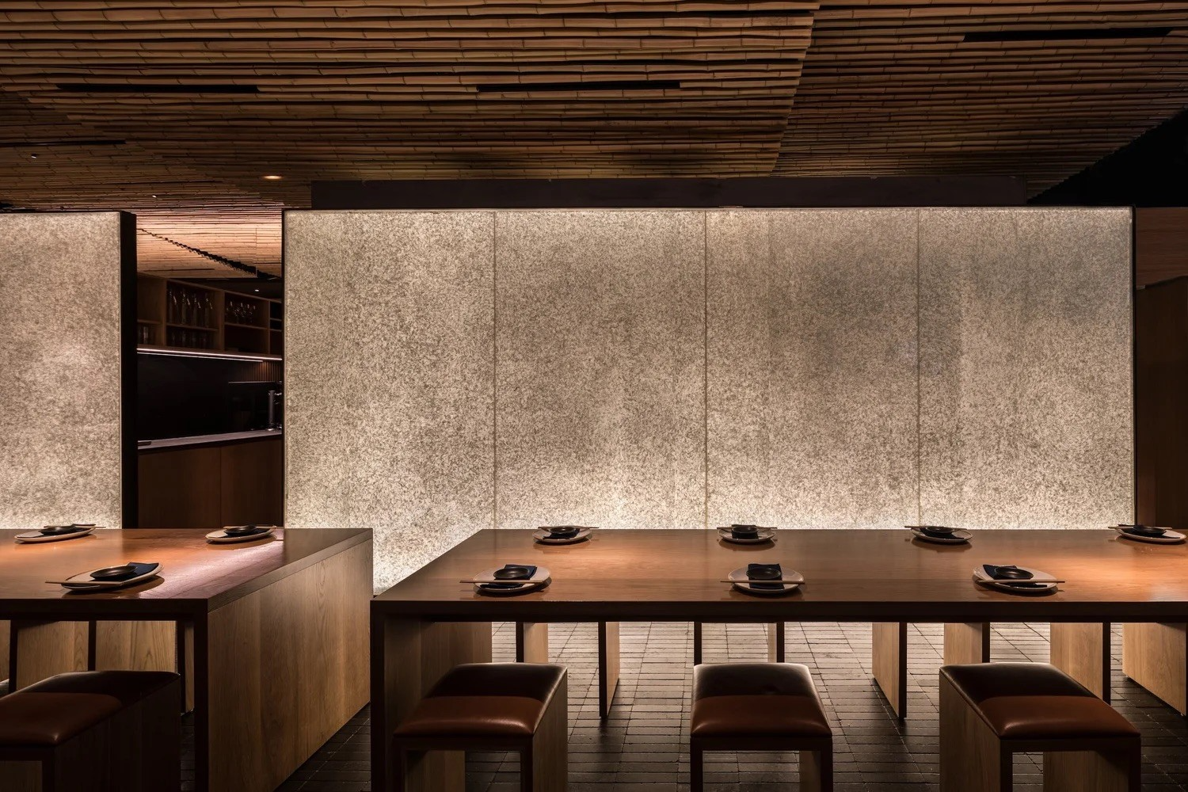
Simply Native Japan (SNJ). Photography by Tom Ferguson.
Your work on projects like the SNJ store shows a real ability to work within a given context and draw meaning from it rather than imposing something new. When a residential brief comes with significant constraints, whether from the site, the planning environment, or the budget, how does that shape your approach?
Constraints are never limitations; they are the very friction that generates the poetry of a project.
Whether we are working on a commercial space like the SNJ store or a residential home, our approach remains the same: we listen to the context rather than trying to overpower it. When a residential brief comes with heavy site, planning, or budget constraints, it strips away the temptation to rely on superficial aesthetics or passing trends. Instead, it urges us to uncover what is absolutely essential.
In this way, constraints can be a source of inspiration in disguise. A difficult orientation might spark an inventive way to capture light; a tight budget might lead to an unexpected, honest expression of raw materials. By welcoming these challenges rather than fighting them, the design naturally becomes grounded in its specific place and financial reality. The constraints stop being obstacles and actually become the framework that shapes a truly bespoke, resourceful home, one that beautifully serves the client's lifestyle aspirations because it was born directly from its conditions.
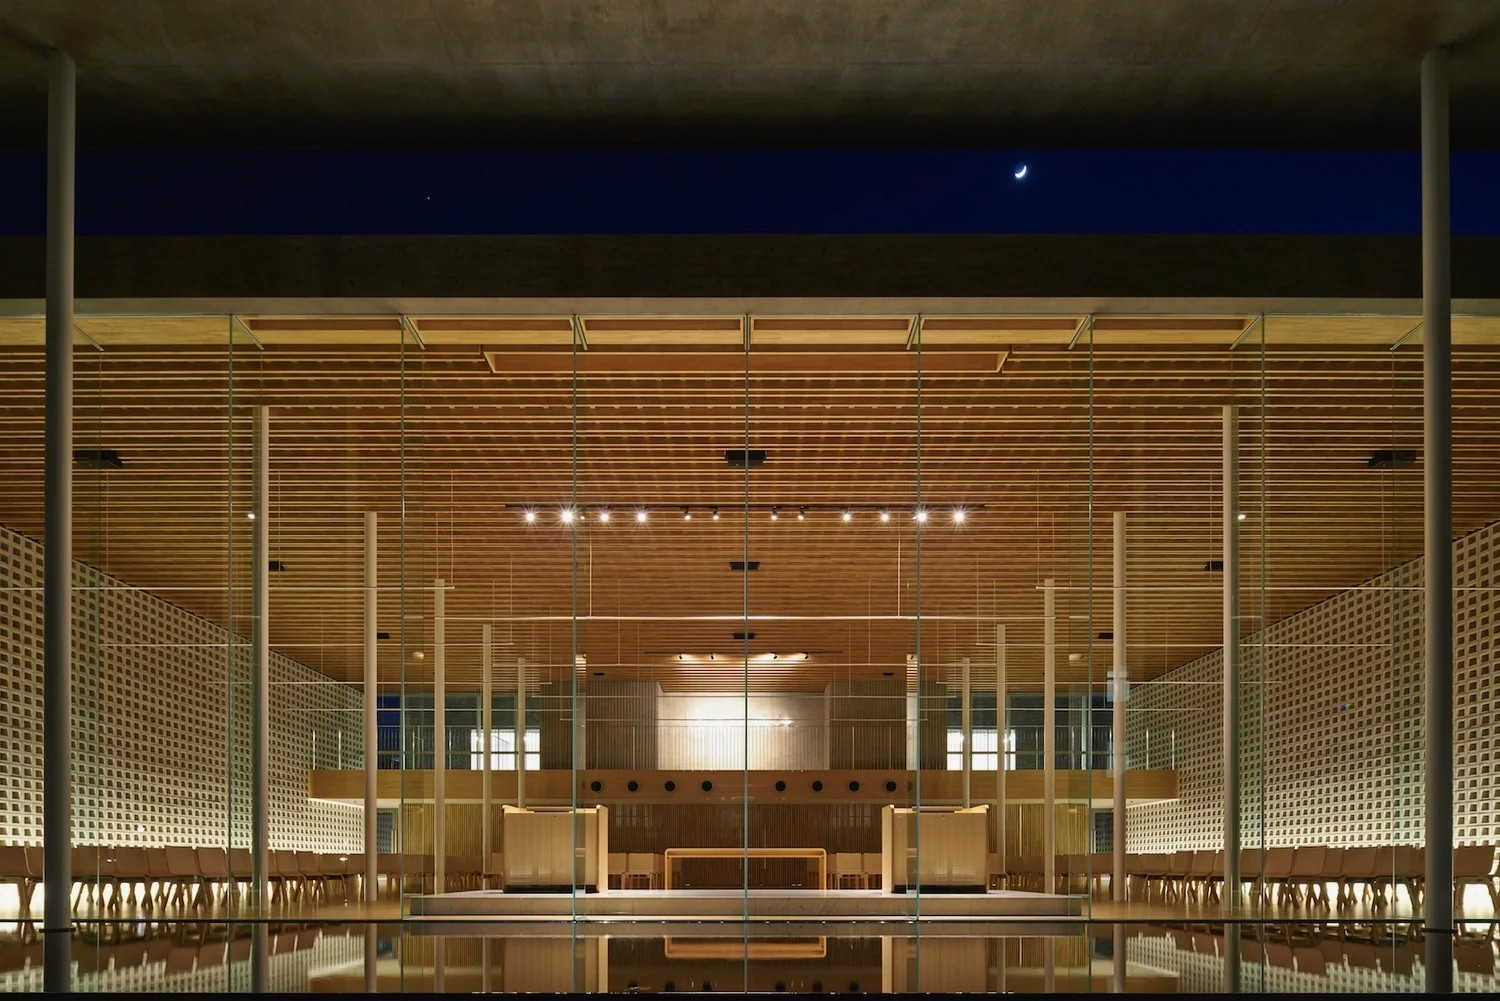
You work across a broad range of project types and scales. Is there a brief you haven't had the chance to take on yet that genuinely excites you, and what draws you to it?
I would absolutely love to design an art gallery in the future.
While I welcome and deeply enjoy the broad spectrum of project types and scales we handle, my core interest always lies with the people, specifically, how a space influences human behaviour and shapes our everyday experiences. A gallery offers the ultimate canvas for this philosophy. It is an environment where the physical structure must completely recede to let both the art and the visitor's internal journey take centre stage.
Designing a gallery would allow us to explore the relationship between light, volume, and movement in its purest form. It is a unique challenge where the architecture doesn't dictate how to feel, but instead creates the quiet, spatial conditions for contemplation, discovery, and emotional connection. For me, that is the ultimate test of creating a space that serves the non-physical.
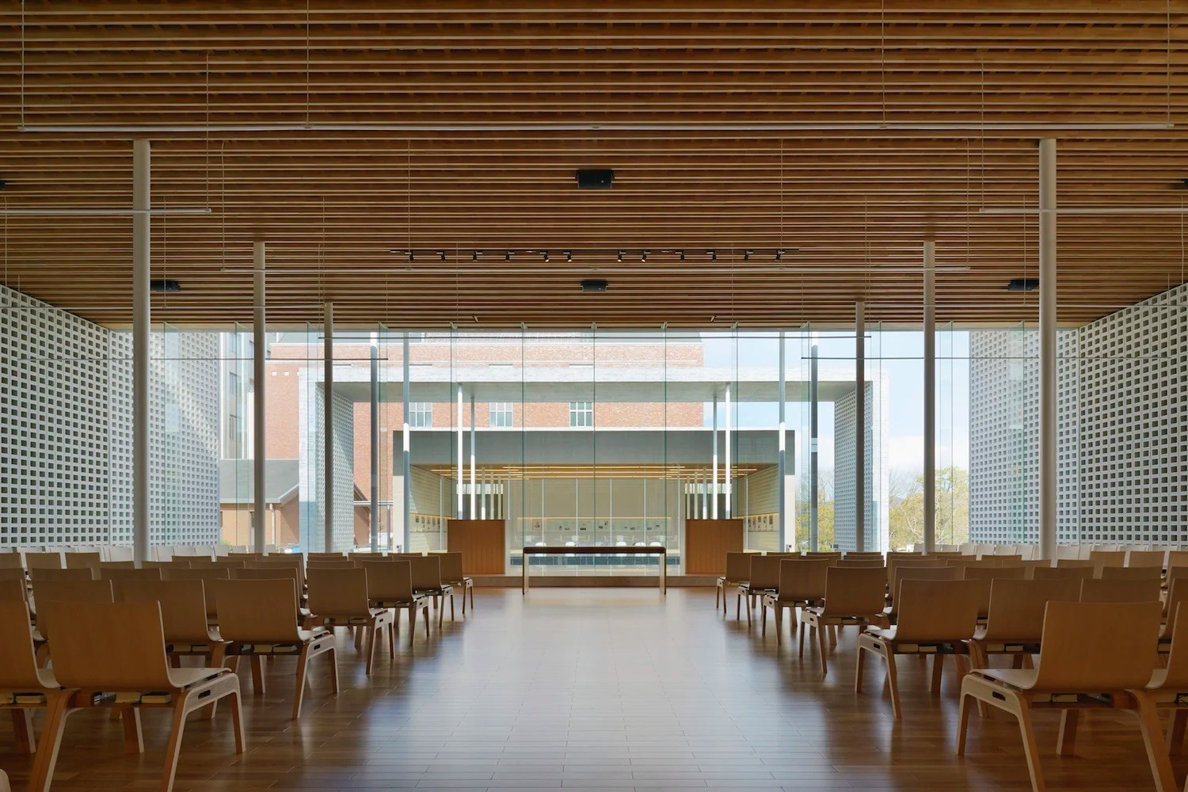
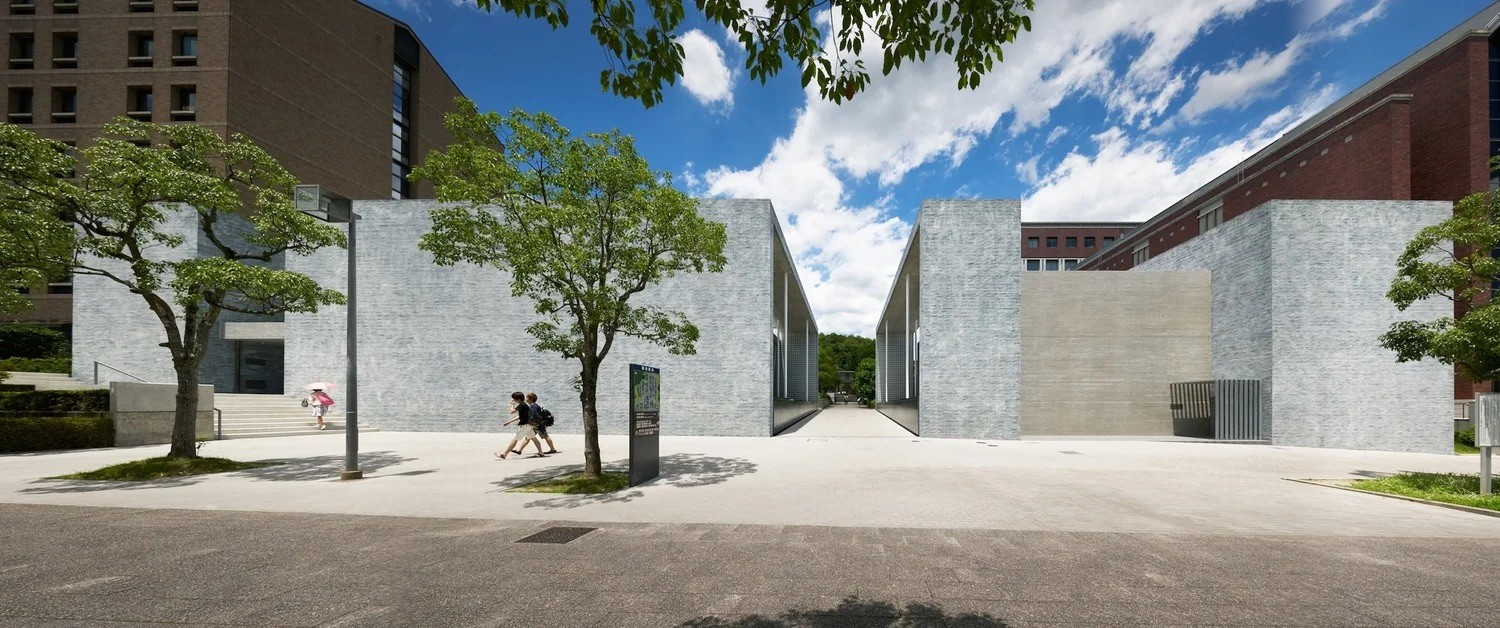
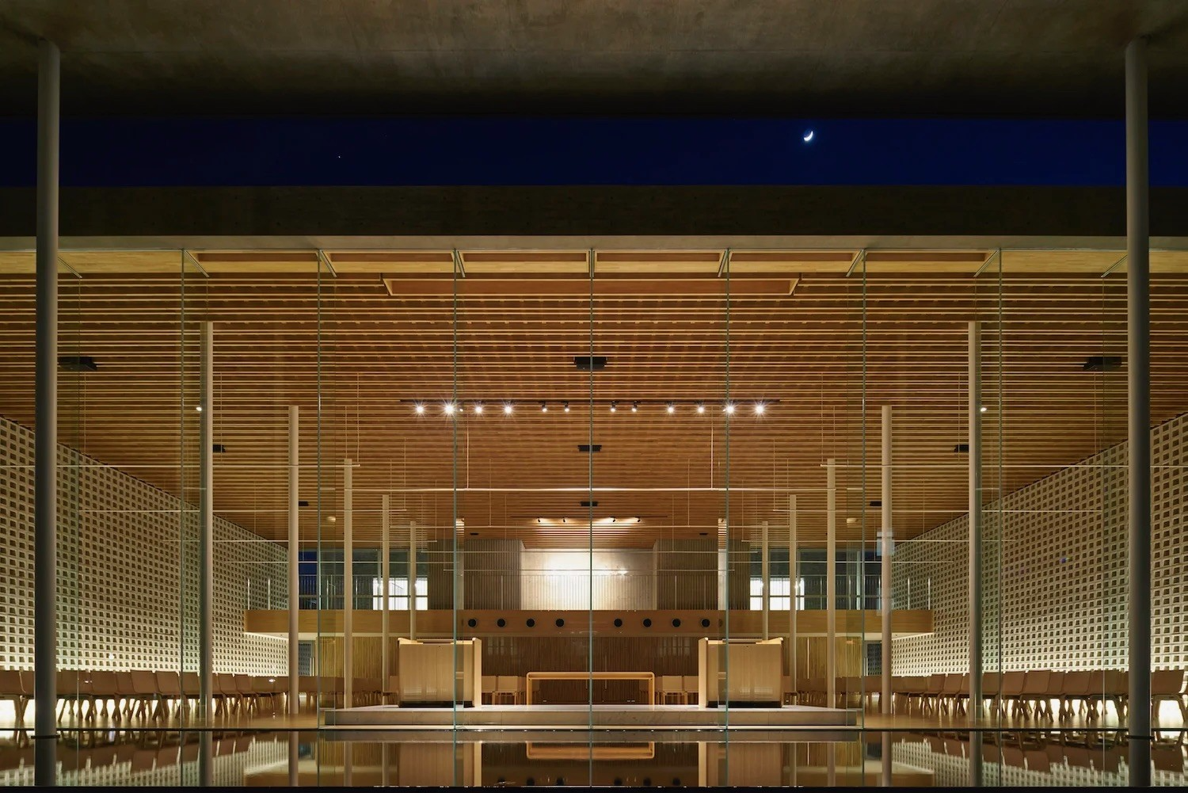
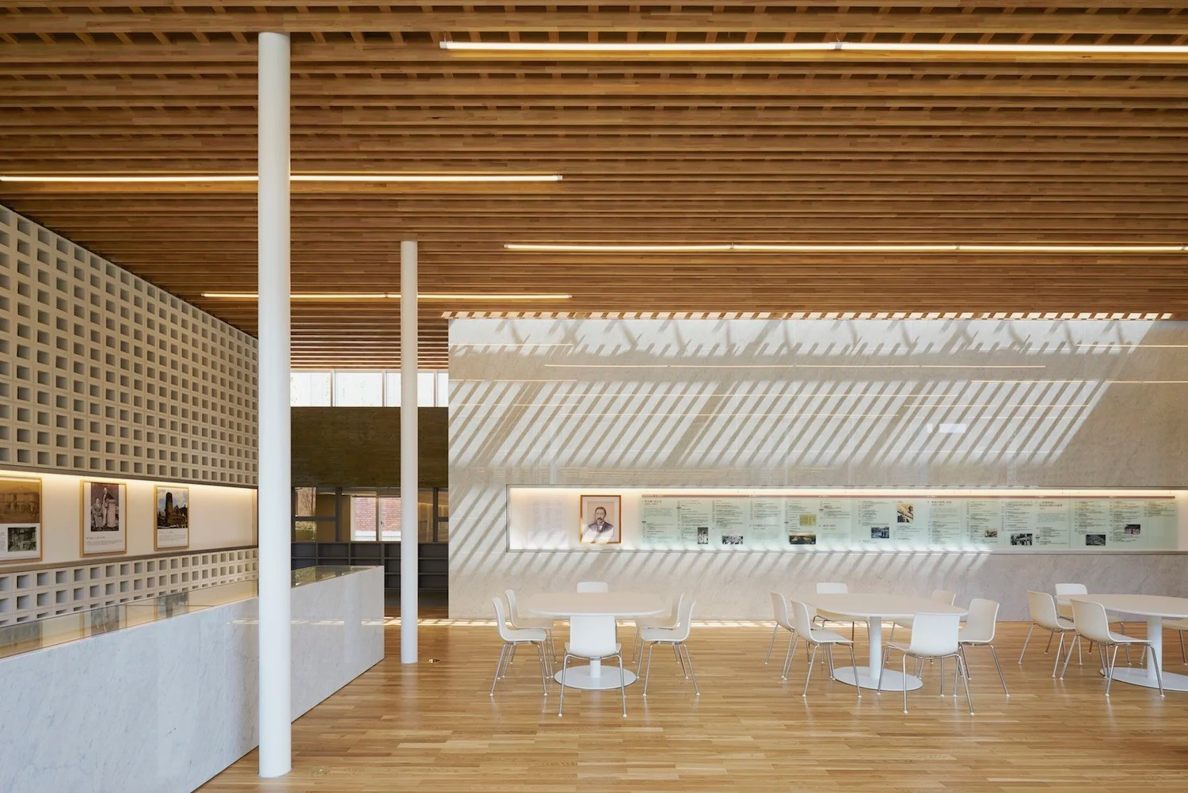
Doshisya Kyotanabe Chapel. Photography by Daichi Ano.
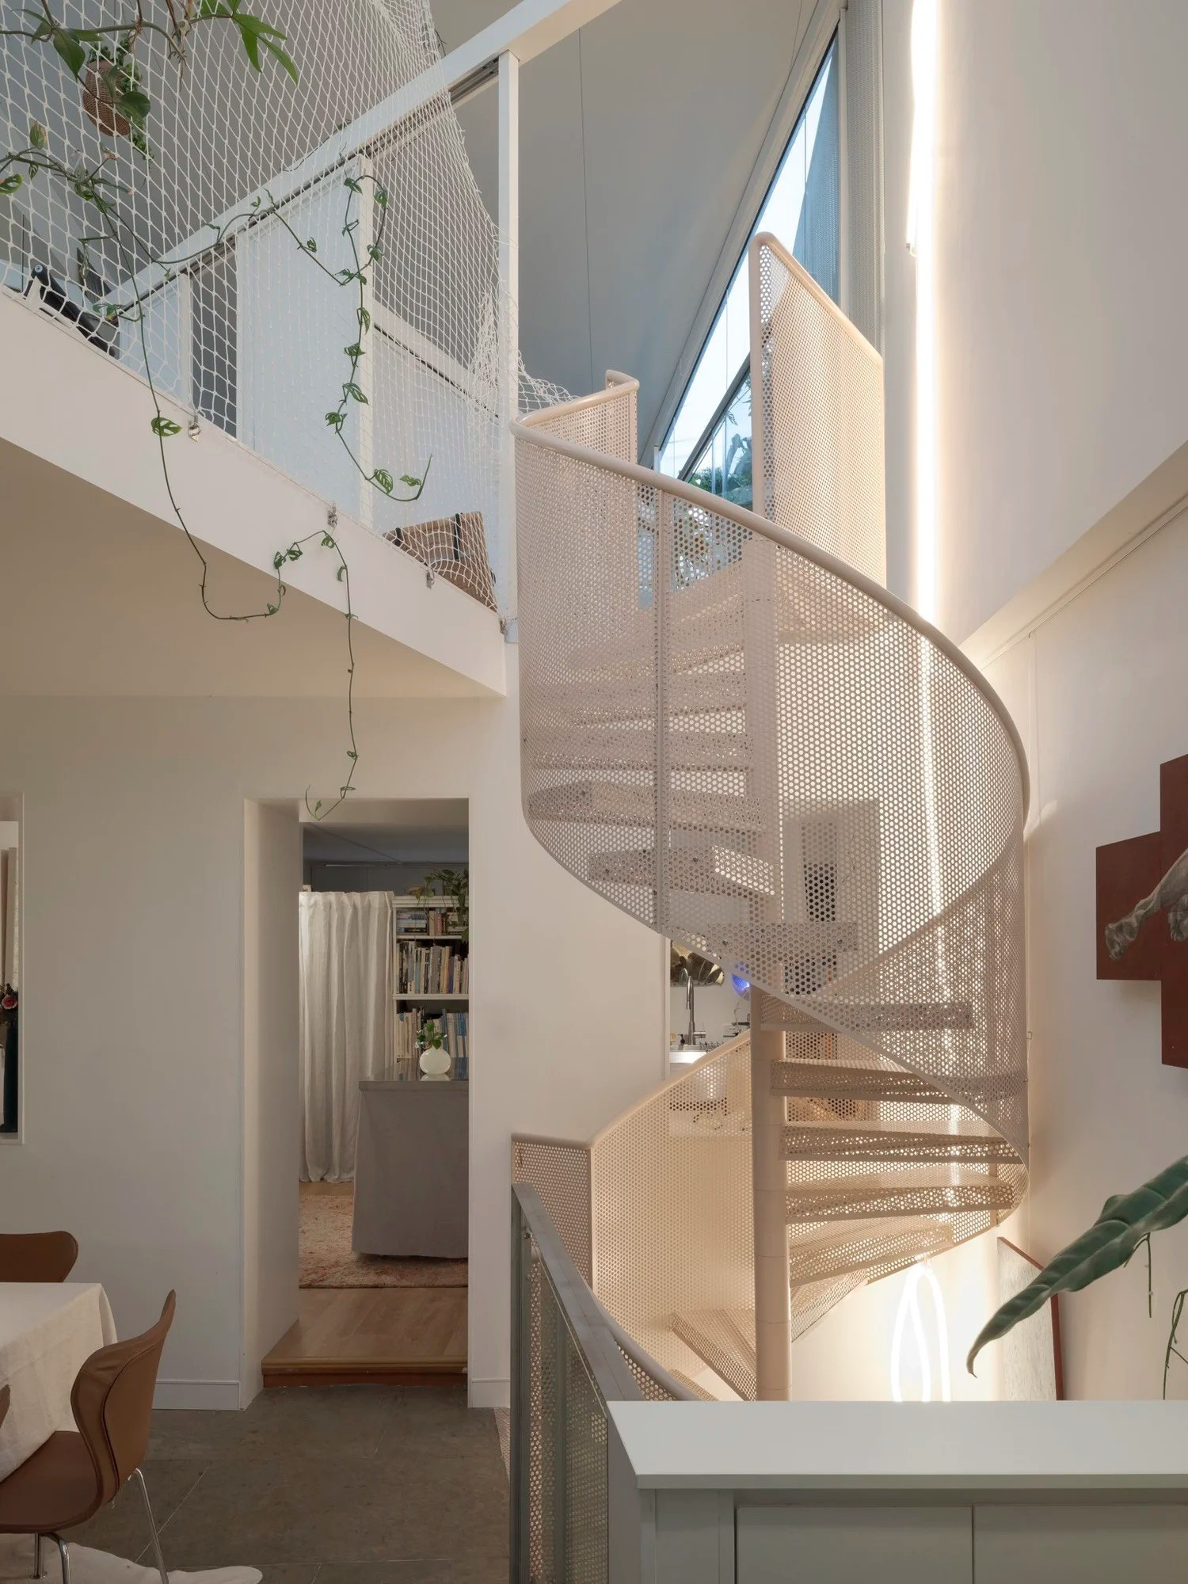
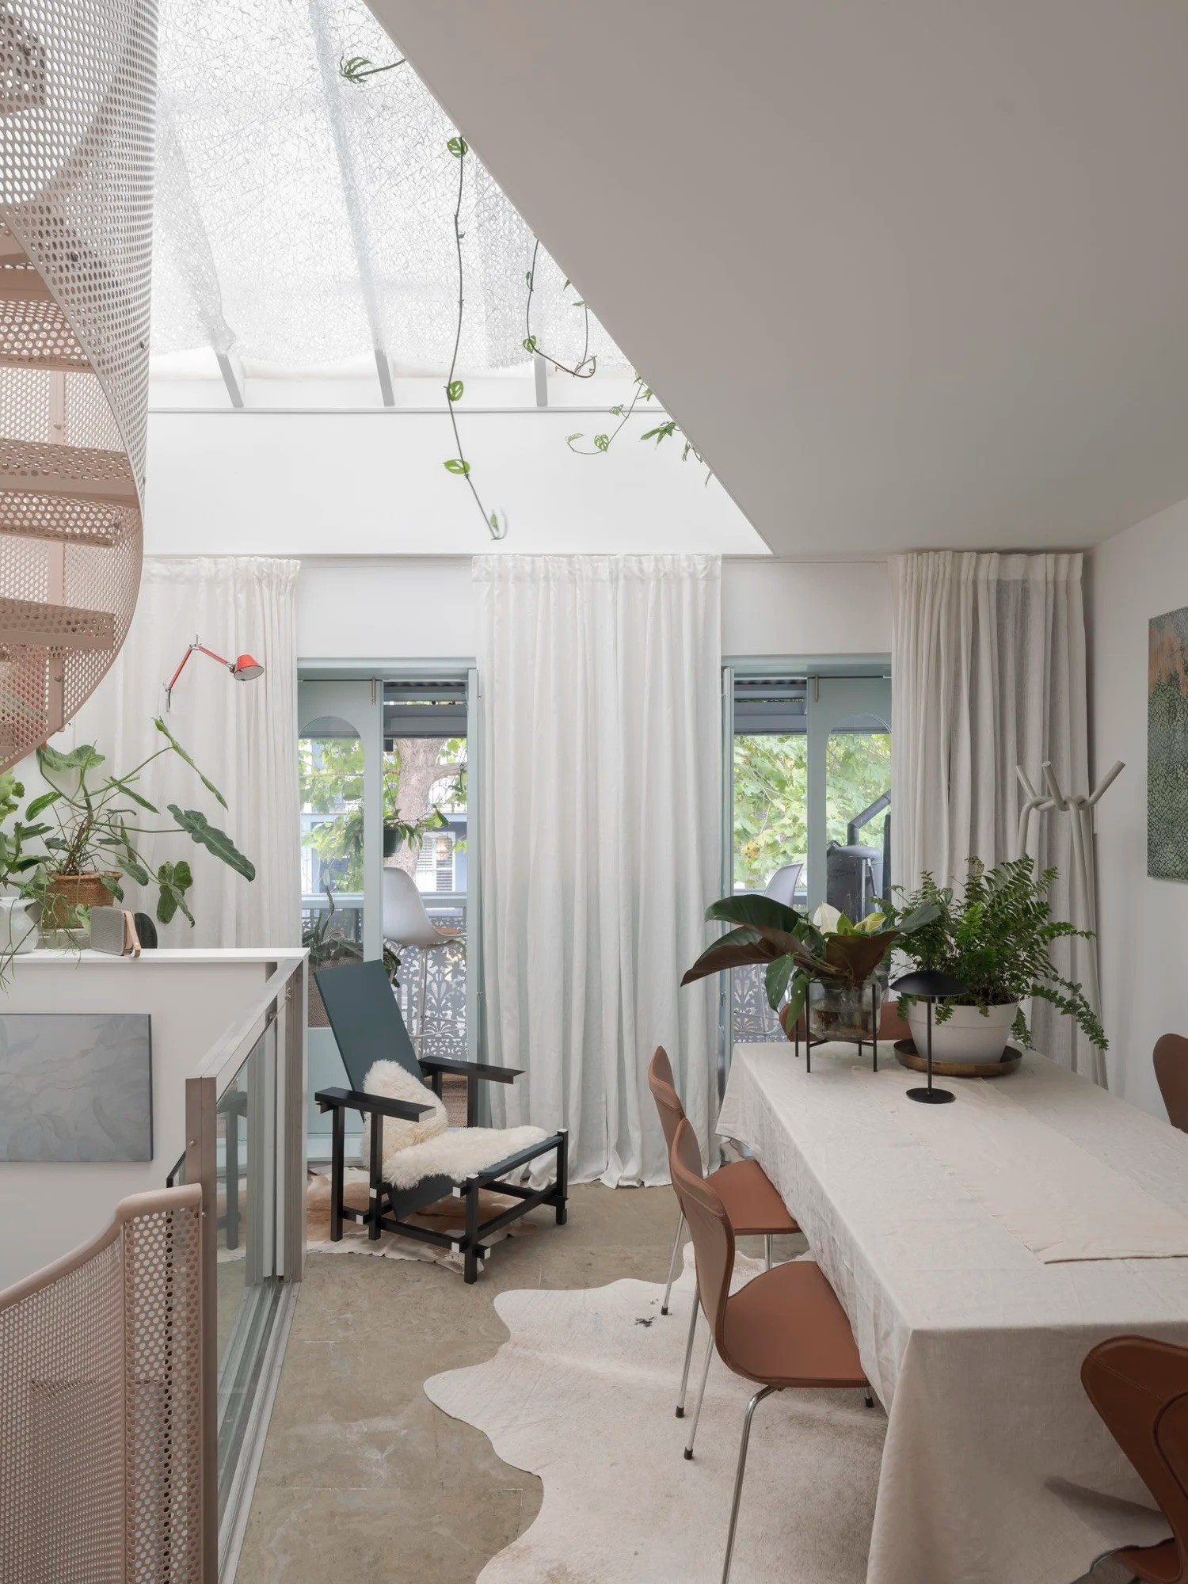
IMA. Photography by Tom Ferguson.
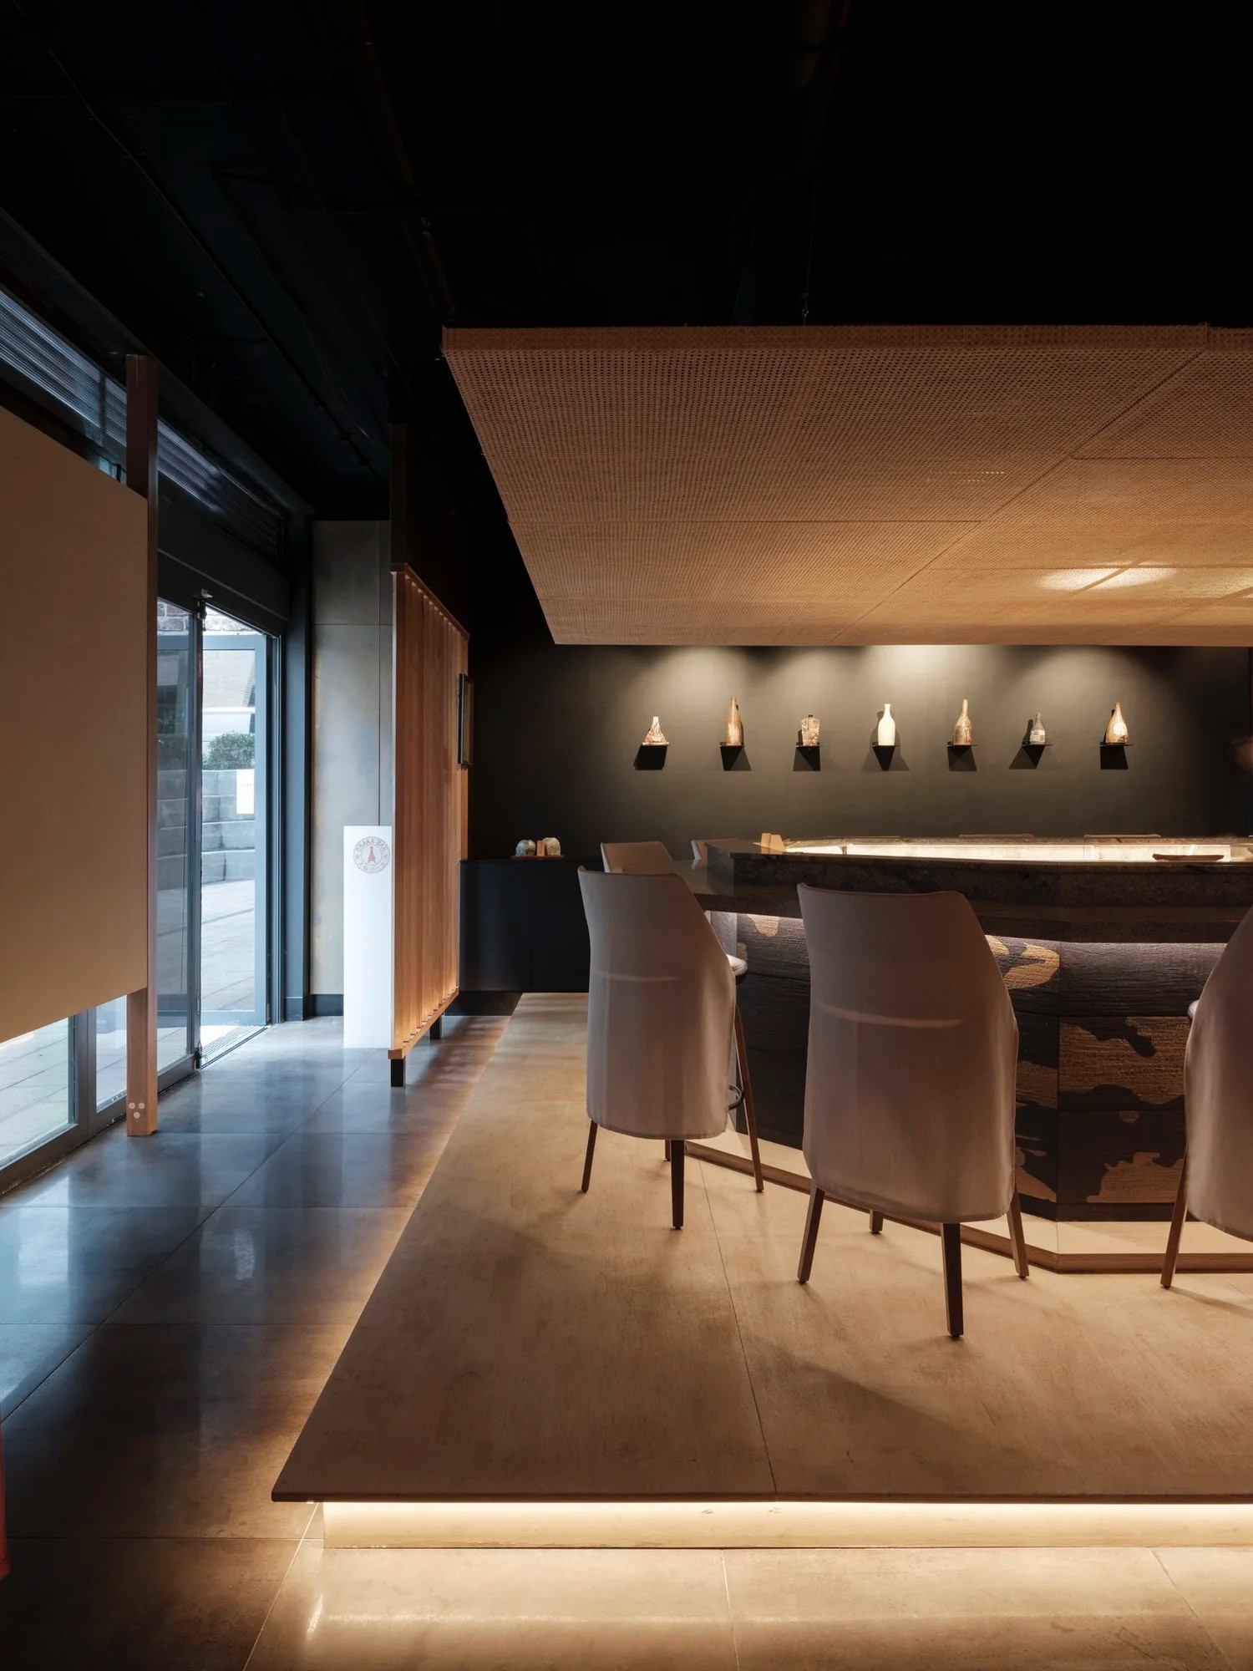
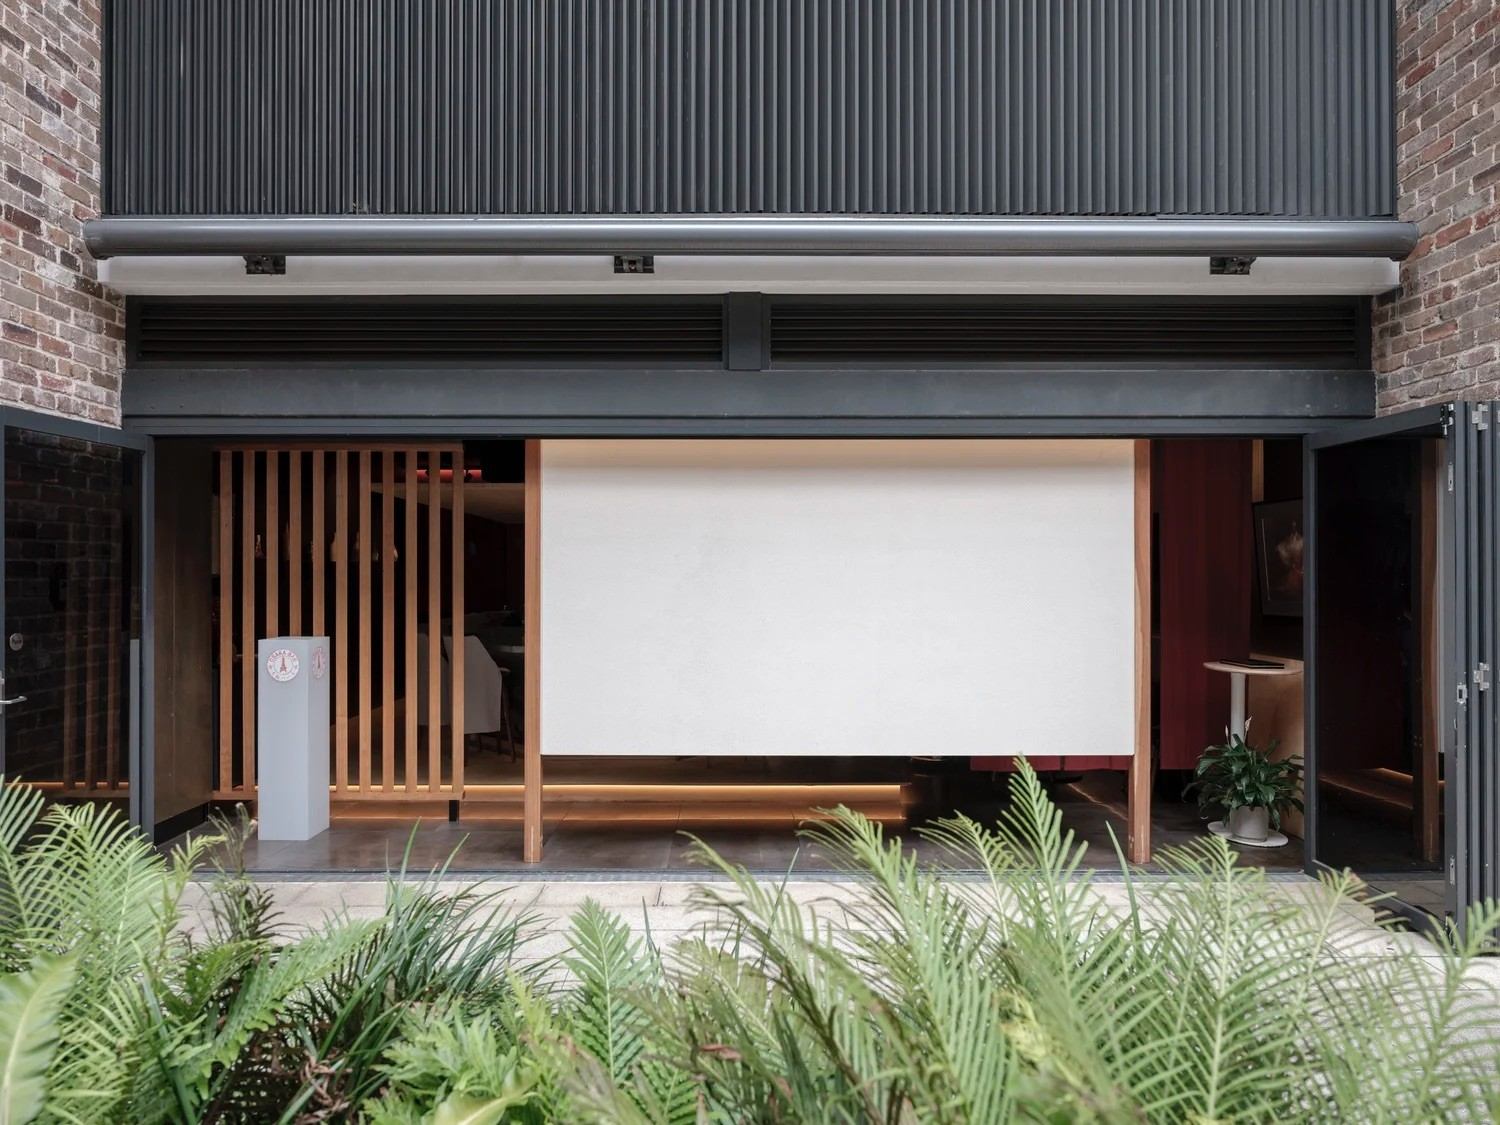
Osaka Bar. Photography by Tom Ferguson.
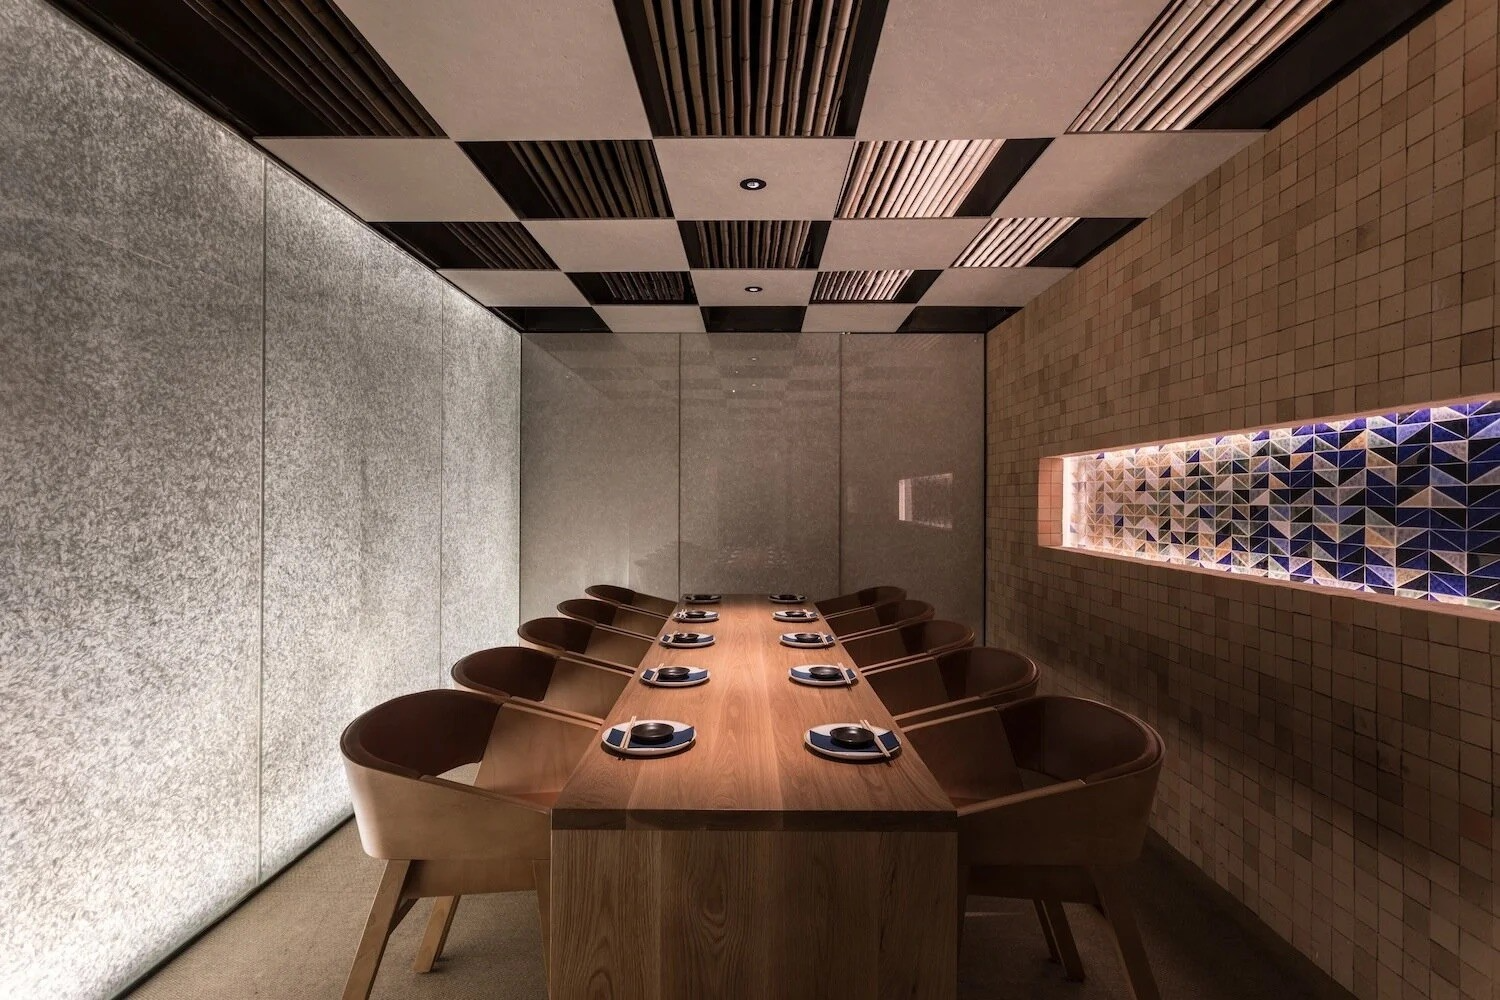
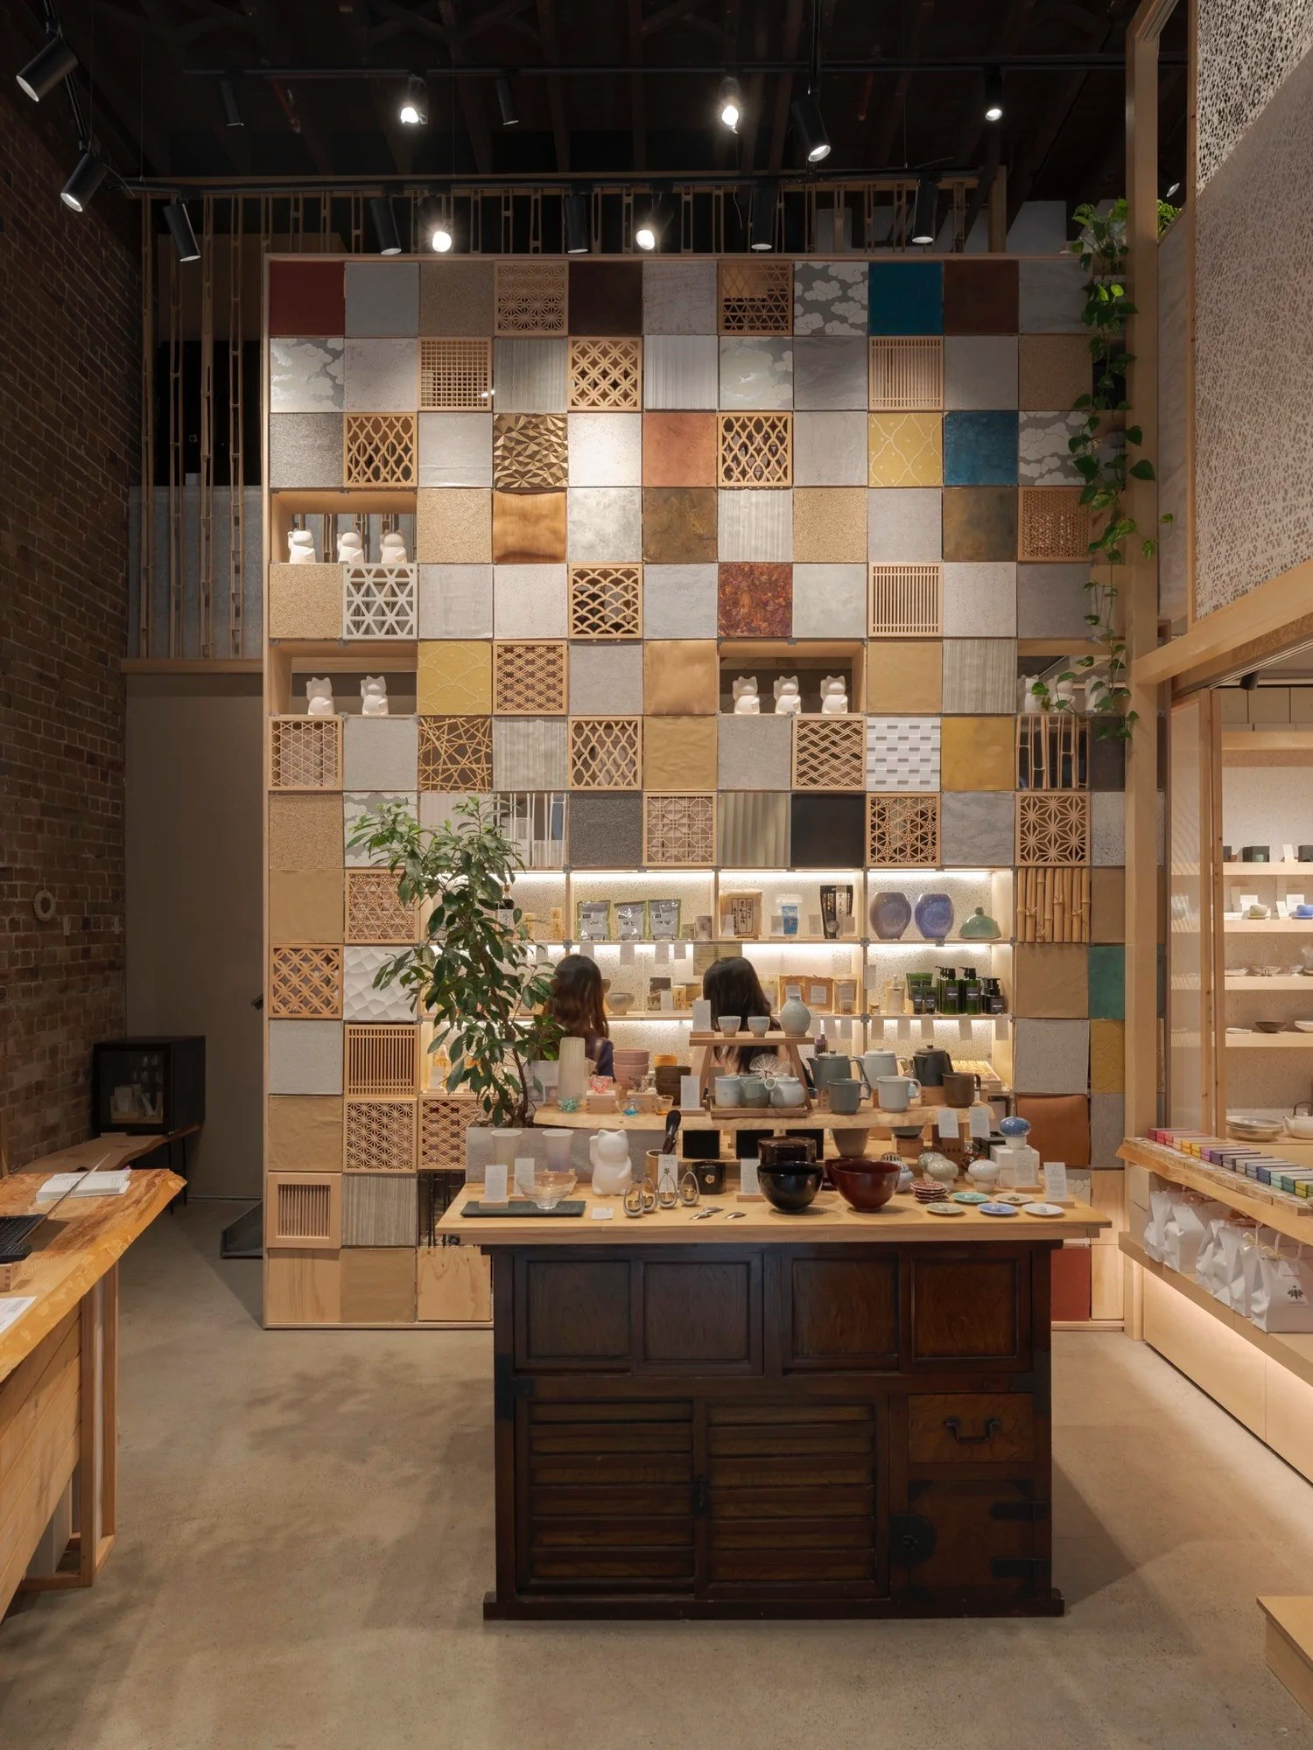
Raku. Photography by Rohan Venn. (left) | Simply Native Japan (SNJ). Photography by Tom Ferguson. (right)