A home renovation in Australia can take anywhere from a few weeks for a cosmetic update to 12 months or more for a major whole-house renovation or extension, with design, approvals and builder scheduling often adding several months before construction begins.
That distinction matters. When homeowners ask how long a renovation takes, they are often thinking about the period when there are trades on site, walls are open and rooms are unusable. In reality, the renovation begins much earlier.
Before the first cabinet is removed or floorboard lifted, there may be months spent developing the brief, testing the budget, designing the new layout, preparing drawings, obtaining approvals and waiting for the right builder to become available.
A six-month build can therefore represent a 12-month project from the first conversation to the day you move back in.
The more useful question is not simply how long the building work will take, but how much time you should allow from the first stages of planning through to completion. The ranges below are indicative of Australian residential renovations and can vary considerably depending on the scale of the project, where you live, the approval pathway, builder and consultant availability, site conditions and the level of customisation involved.
Already have a project in mind? Jump to our renovation timeline calculator to estimate how long your renovation could take.
Renovation Timeline CalculatorContents
- The renovation timeline starts before construction
- Construction phase: what actually happens on site?
- What causes renovation delays?
- Does the time of year affect a renovation?
- How to keep a renovation on schedule
- Renovation timeline calculator
- Plan for the whole journey, not just the build
- Frequently asked questions
The renovation timeline starts before construction
The months before construction can feel relatively quiet because there is little physical evidence that the renovation has begun. Yet this period often has the greatest influence on how smoothly the building phase unfolds, because it is where the brief is clarified, the design is tested and many of the decisions that later affect cost and construction are resolved.
For a significant renovation, this pre-construction phase can easily extend over several months. Rather than being time spent waiting for the “real” work to begin, it is part of the renovation itself.
Brief and feasibility
Typical timeframe: around 2 to 4 weeks
The first stage is about understanding both the existing home and what the renovation actually needs to change. A homeowner may know that the kitchen feels cramped, the rear living areas are too dark or the relationship between the house and garden does not work, but identifying the problem does not automatically reveal the best solution.
During the brief and feasibility stage, the property can be measured and its constraints investigated alongside conversations about budget, priorities and how the household uses the home. Planning requirements may also begin to be identified, particularly where an extension, heritage property or substantial alteration is being considered.
On a straightforward project, this process may happen within a couple of weeks, while a more complicated site or uncertain brief may require further investigation before design begins.
Concept design
Typical timeframe: around 4 to 8 weeks
Once the brief is established, the renovation begins to take shape. Concept design is where different ways of arranging the home can be explored before decisions become more fixed and more expensive to change.
A kitchen might move towards the garden, an awkward hallway could become part of a more useful room, or a new opening may bring daylight into a previously enclosed area. Depending on the project, several approaches may be tested before a preferred direction emerges, particularly where space, budget, orientation and the existing structure are all competing for attention.
Allowing time for that exploration matters because changes are still relatively easy to make at this stage. Moving a wall on a drawing is very different from moving it once framing, services or cabinetry have already been coordinated around it.
Design development and cost checking
Typical timeframe: around 4 to 8 weeks
A concept may establish the overall direction of the renovation, but it still needs to become detailed enough to document and build. During design development, dimensions are refined and elements such as windows, materials, joinery, lighting and services begin to settle into place.
This is also an important point to check how the developing scope aligns with the budget, while there is still room to reconsider the size of an extension, the complexity of a structural change or the level of finish.
Planning and building approvals
Typical timeframe: around 1 to 4 months, sometimes longer
Approval requirements vary significantly across Australia, which makes this one of the more difficult stages to predict. A relatively contained internal renovation may involve little in the way of planning approval, while an extension, structural alteration or heritage property can require a much more detailed planning and building approvals process.
Straightforward applications can progress relatively quickly, but the programme may extend where further information is requested, neighbours need to be notified, heritage considerations arise or amendments are required. For that reason, it is sensible to understand the likely approval pathway early rather than working backwards from a construction date that assumes everything will be finalised by a particular week.
Documentation, tendering and builder selection
Typical timeframe: around 6 to 12 weeks
Once the design is resolved, it needs to be translated into information a builder can accurately price and construct. Detailed drawings, engineering, schedules, specifications and product selections give the construction team a clearer understanding of what is expected and reduce the number of unanswered questions that need to be dealt with on site.
Obtaining a reliable price also takes time, as builders may need to review documents, speak with subcontractors and clarify parts of the scope before submitting a quote.
It can be tempting to compress this stage to reach construction sooner, but incomplete information often reappears later as pricing variations, delays and decisions that need to be made under pressure.
If you are still working out how the size of your renovation affects your budget, our Australian renovation cost guide breaks down costs by scope, room and finish level.
Construction phase: what actually happens on site?
Once construction begins, progress becomes much more visible, although it rarely happens at the same pace every week. Some stages transform a house quickly, while others involve important work that is largely hidden.
Plumbing and electrical services disappear behind walls, waterproofing needs time to cure and cabinetry may be fabricated off site while the house itself appears unchanged. Understanding this rhythm helps explain why judging a renovation by how different it looks at the end of each day can be misleading.
Cosmetic renovation
Typical construction timeframe: around 2 to 8 weeks
A cosmetic renovation generally leaves the structure and basic layout intact, which removes many of the stages that make larger projects time-consuming. Work might include repainting, replacing flooring, updating light fittings and hardware or changing selected fixtures.
A contained refresh can therefore move relatively quickly, although custom joinery, specialist finishes or several different trades can still extend the programme.
Partial renovation
Typical construction timeframe: around 6 to 14 weeks
Renovating a kitchen, bathroom and adjoining living areas may be relatively contained in terms of floor area, but these rooms often involve a surprising amount of coordination. Plumbing, electrical work, waterproofing, tiling, cabinetry, stone, appliances and painting may all need to pass through the same part of the house at different stages.
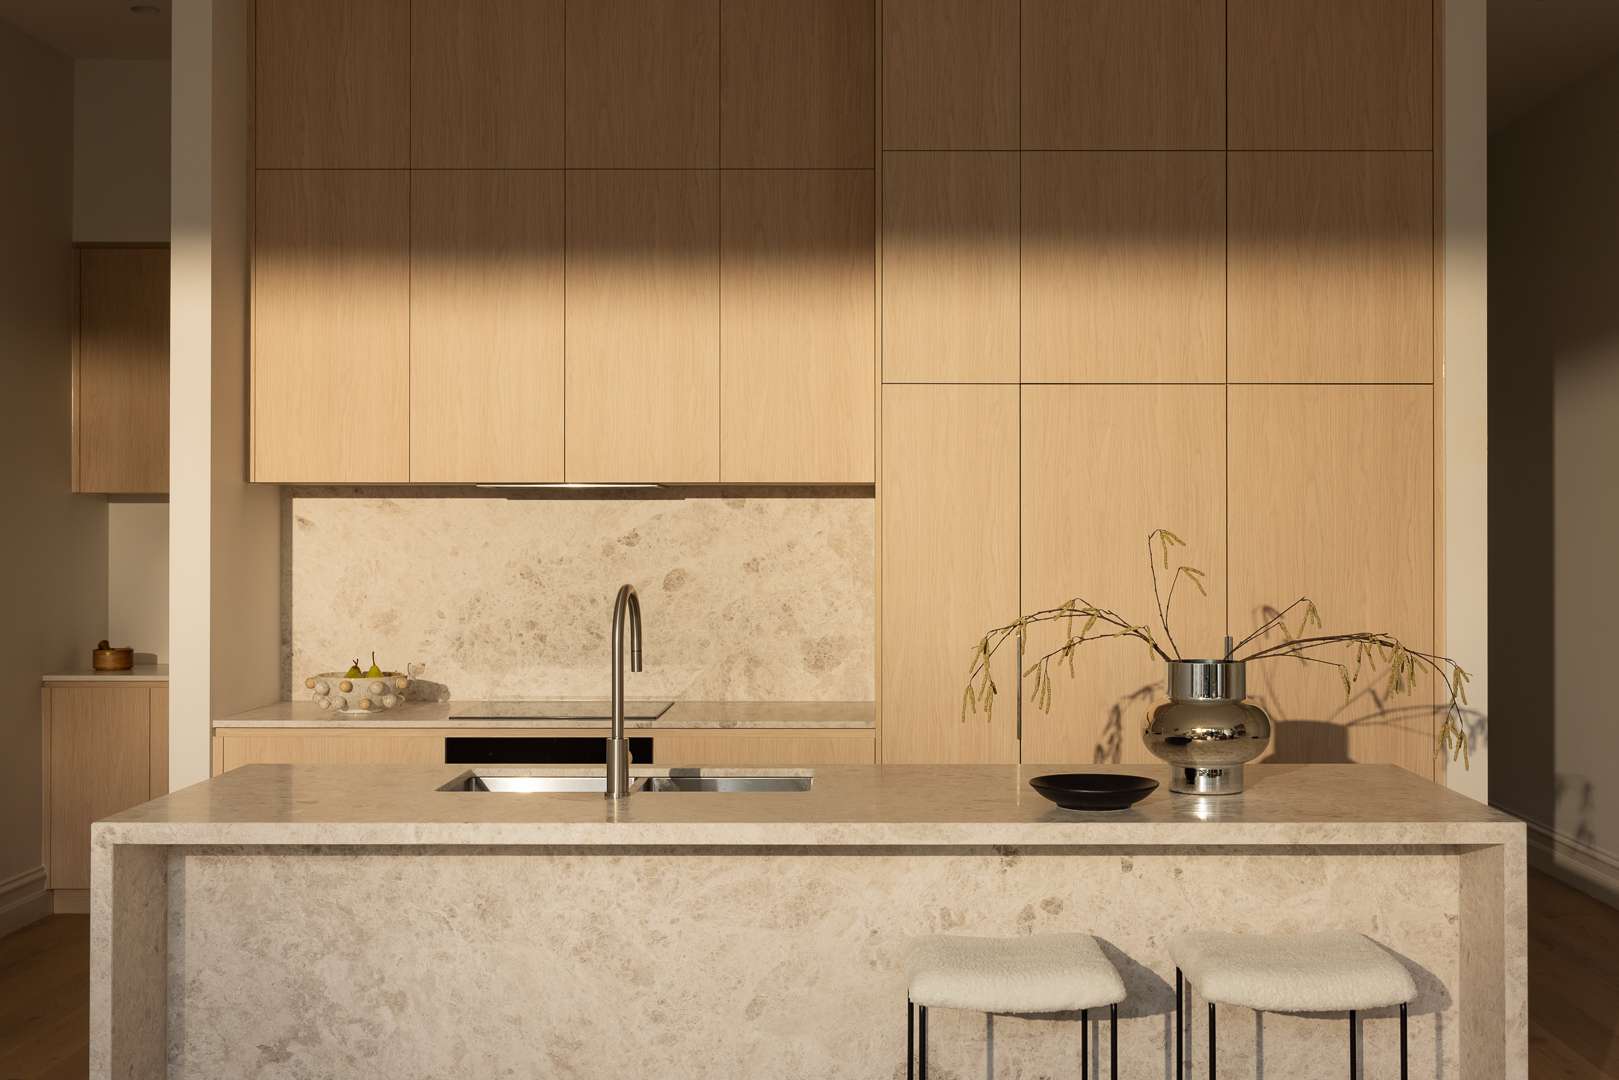
This is why a room can look almost finished while still being weeks from use. A kitchen may have cabinetry installed but still be waiting for the benchtop to be templated and fabricated before the splashback and final plumbing can follow. A realistic programme accounts for these dependencies rather than simply adding together the number of days each trade expects to spend on site.
Whole-house renovation
Typical construction timeframe: around 4 to 9 months
Once a renovation extends across most of the home, the number of overlapping decisions, trades and construction stages increases considerably. Structural alterations, new services, replacement windows, flooring, kitchens, bathrooms and custom joinery may all need to be coordinated within the same programme.
Existing houses also bring a level of uncertainty that cannot always be removed during design. Some conditions only become visible once floors are lifted or walls are opened, revealing issues such as deteriorated framing, damaged services, water ingress or previous work that does not match available documentation.
When that happens, the existing building becomes part of the problem the renovation needs to solve, which is why older or heavily altered homes often benefit from some flexibility in both the budget and programme.
Home extension
Typical construction timeframe: around 4 to 8 months
An extension combines many of the unknowns of renovation with construction stages more commonly associated with a new build. Before the new rooms can be fitted out, there may be excavation, foundations, framing, roofing, windows, external cladding and services to complete, while connections between the new and existing parts of the house also need careful coordination.
The programme depends heavily on size and structural complexity, with second-storey additions generally involving more work to the existing structure than a simple ground-floor extension.
For a detailed explanation of what different extension types can cost, see our Australian home extension cost guide.
What causes renovation delays?
Even a carefully planned renovation needs some flexibility because construction programmes are made up of tasks that depend on one another. A delay in one area can affect work scheduled much later, particularly when specialist products or trades are involved.
Material lead times
Custom windows, doors, stone, appliances, tapware and bespoke joinery can all carry significant lead times, but the impact of a late delivery often extends beyond waiting for the item itself.
Cabinetry is a useful example. If it cannot be installed as planned, the benchtop may not be able to be templated, which can then hold up the splashback and, in turn, final electrical and plumbing work. What began as a delay to one item can therefore move several later stages of the programme.
For this reason, critical selections are best resolved early enough for long-lead items to be identified and ordered well before they are needed on site.

Planning and approval delays
The time required for an approval is difficult to programme precisely because part of the process sits outside the control of the project team. Assessment periods vary between councils and project types, while requests for further documentation, heritage requirements or amendments can extend an application beyond the initial estimate.
Problems arise when demolition, builder availability or other stages are booked around an approval date that has not yet been confirmed. Where approval is required, construction planning should therefore reflect the actual progress of the application rather than the most optimistic possible date.
Hidden conditions and unexpected work
Renovating an existing house means working with a building whose full condition is rarely visible at the outset. Surveys and inspections can reduce uncertainty, but some problems remain concealed until construction begins.
Water damage, old wiring, asbestos-containing materials, deteriorated drainage or inadequate previous structural work may all require attention before the planned renovation can continue. Depending on what is uncovered, further investigation or design changes may be needed.
These discoveries can affect both cost and time, which is why contingency is not only a financial consideration. A programme also needs enough flexibility to deal with unexpected work properly.
Trades availability
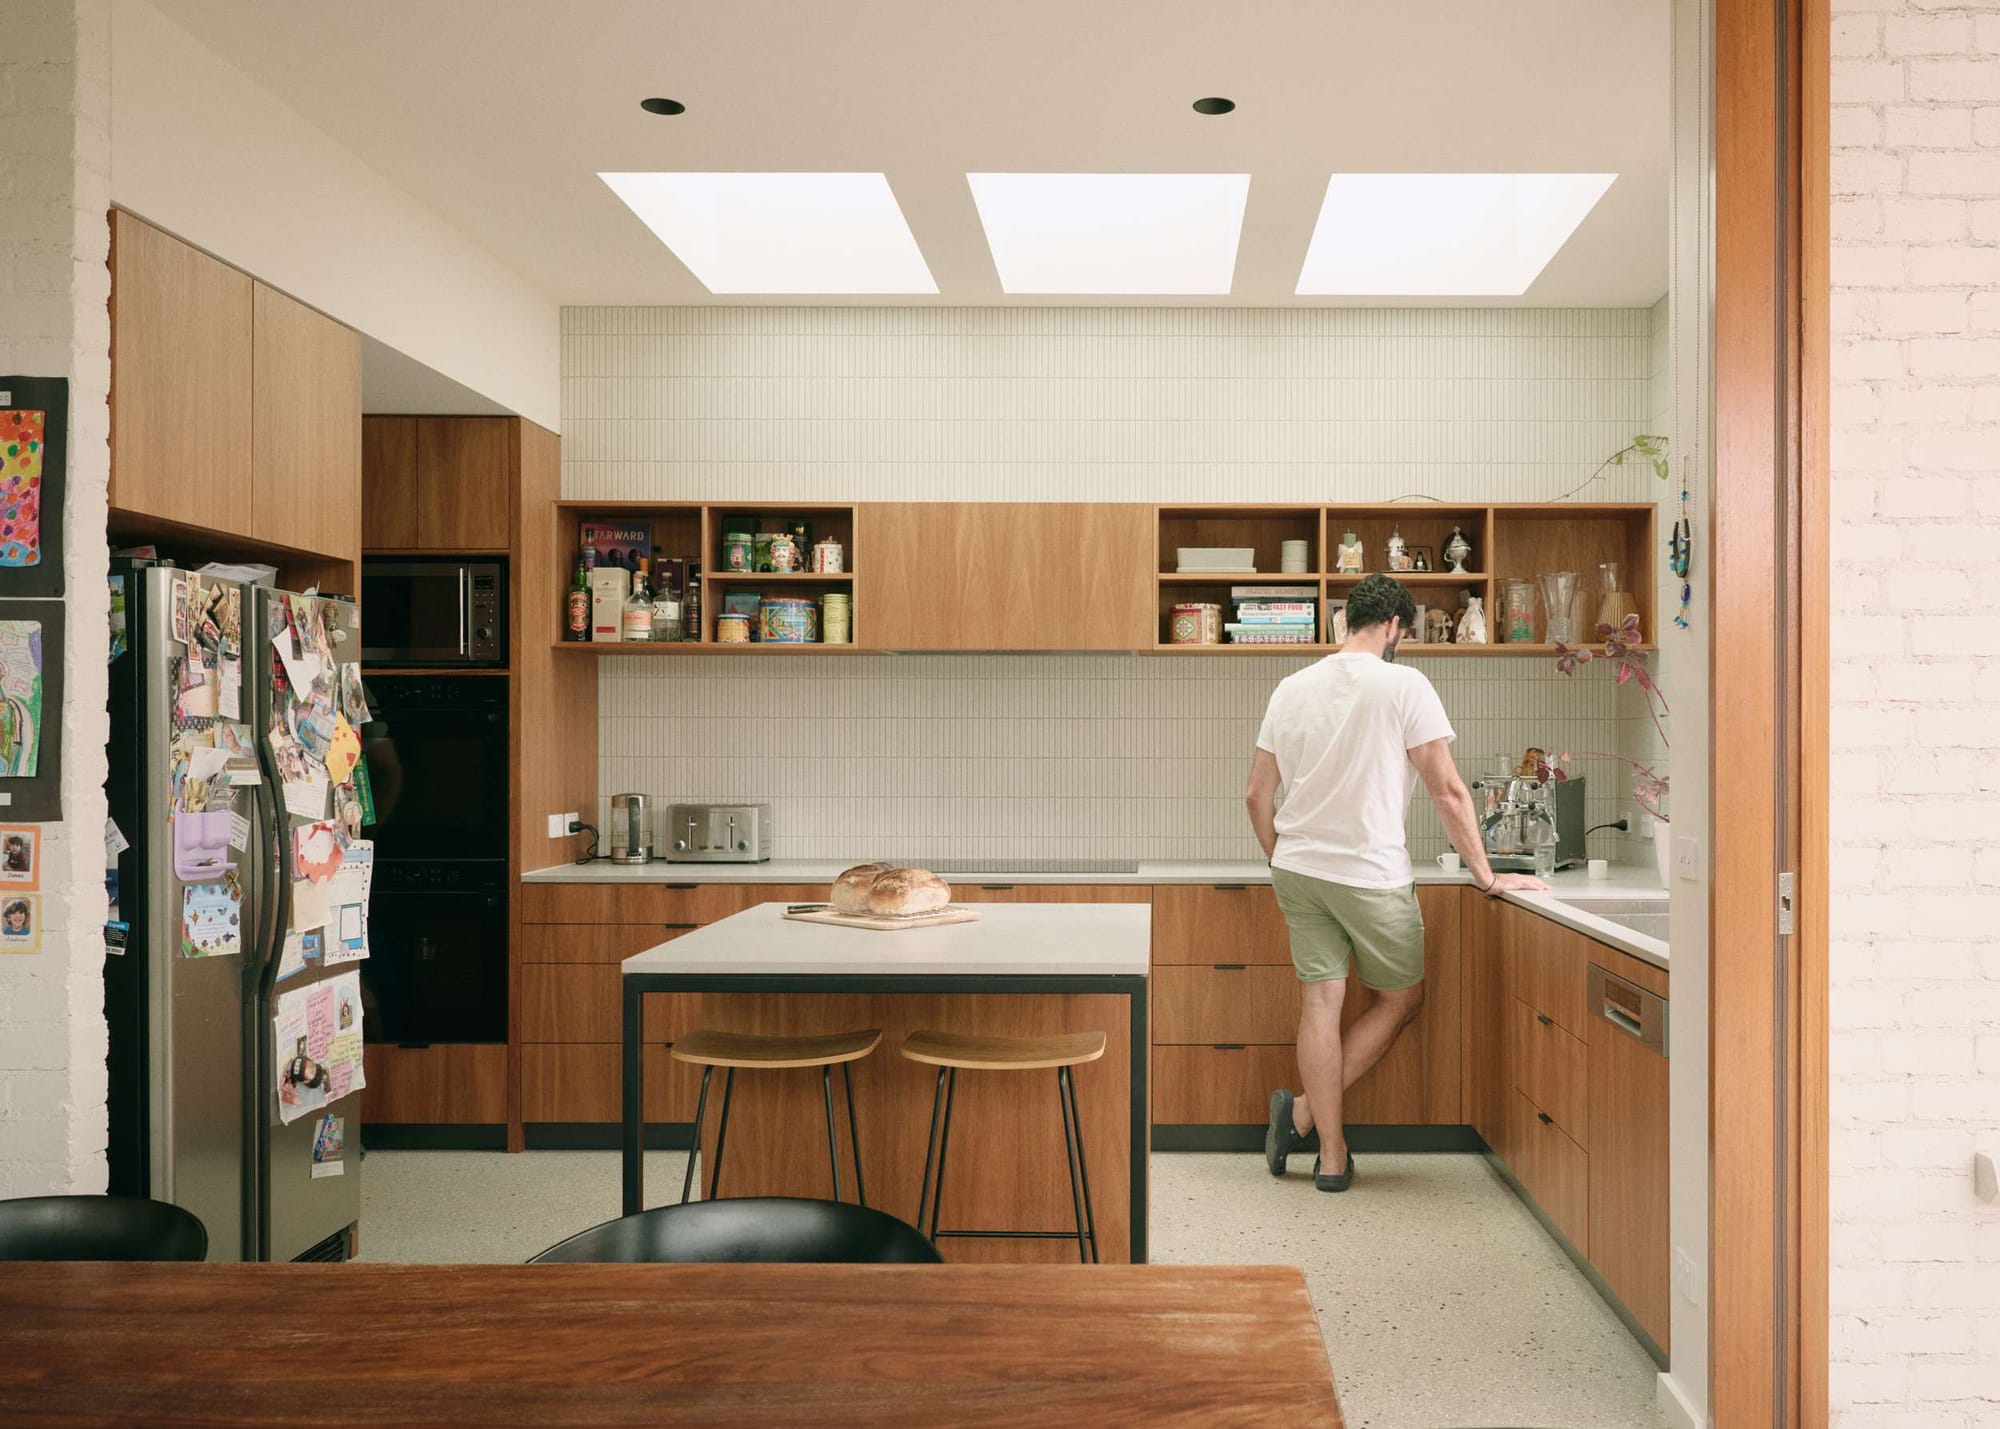
A renovation programme depends on a much larger group of people than the builder alone. Plumbers, electricians, tilers, cabinetmakers, painters and other specialists need to move through the project in a coordinated sequence, and the next stage cannot always begin simply because the previous one has finished.
Availability varies by location, time of year and the type of work involved, particularly where the project relies on specialist trades. Discussing these dependencies with the builder early provides a more realistic picture of the programme than assuming every trade will be available immediately when required.
Changes during construction
Even a relatively small change can affect more than one part of the programme. Choosing a different tile may introduce a new lead time, while redesigning cabinetry can require drawings, pricing and fabrication to be updated before work continues.
Once construction is underway, even small changes can affect trades, materials and work already scheduled around the original design.
Does the time of year affect a renovation?
The time of year can influence a renovation, although there is no single season that is best across Australia. What matters in Perth may be very different from Melbourne, Hobart or tropical northern Queensland, particularly when the project involves excavation, roofing or other work exposed to weather.
Heavy rain can interrupt external construction, while Christmas and New Year shutdowns can affect programmes regardless of climate.
Choosing when to renovate is therefore less about finding an ideal month and more about understanding which stages of the project will occur at different times of year, then allowing for local weather, shutdown periods and the availability of trades and materials.
How to keep a renovation on schedule
Keeping a renovation moving is less about trying to make construction happen faster and more about reducing the number of unresolved issues that can interrupt it once work begins.
That starts with a clearly defined scope and documentation detailed enough for builders to understand what they are pricing. It also means identifying long-lead products, making major material and appliance selections before they become urgent and allowing realistic time for approvals rather than treating them as a formality between design and construction.
Homeowners also play a part. Knowing when key finishes, fixtures and appliances need to be confirmed allows those decisions to be made before a supplier or trade is waiting for an answer. Not every interruption can be avoided, but a project with fewer unresolved questions is better placed to absorb the unexpected without losing momentum.
Our homeowner renovation checklist can help you work through the stages before construction.
Renovation timeline calculator
Renovation planning tool
How long could your renovation take?
Answer a few questions about the project and get an indicative planning range — or flip it around and work out when to start so you finish by a date that matters to you.
This tool gives an indicative planning range based on typical residential renovation and extension projects — it is not a builder's programme or a guaranteed schedule. Actual timeframes depend on site conditions, council processing times, consultant and contractor availability, supply chains, and decisions made along the way. Use it as a starting point for planning conversations with your architect and builder, not as a substitute for a detailed project programme.
Plan for the whole journey, not just the build
Renovation timelines can feel particularly long when the finished home already exists clearly in your imagination, while drawings, approvals and construction programmes can seem far removed from that outcome.
Yet those less visible stages are what allow the finished home to take shape. A cosmetic update may complete its entire journey within a matter of weeks, while a substantial renovation or extension is more realistically considered in months and, in some cases, more than a year from the first conversations through to completion.
Frequently asked questions
How long does a full house renovation take in Australia?
A substantial whole-house renovation will commonly involve around four to nine months of construction, but the complete project can take approximately eight to 16 months once design, documentation, approvals, tendering and builder availability are included. Complex structural, heritage or high-end projects can take longer.
How long does a kitchen renovation take?
A straightforward kitchen renovation may take around four to eight weeks on site. Custom cabinetry, structural alterations, plumbing relocation, stone benchtops and long-lead appliances can extend the programme. Design, ordering and builder scheduling happen before those construction weeks begin.
How long does a bathroom renovation take?
Many bathroom renovations take approximately three to six weeks of construction. The timeline depends on demolition, plumbing changes, waterproofing, tiling, custom fittings and whether hidden damage is discovered once the existing bathroom is removed.
Do I need council approval for a renovation?
Not always. Minor cosmetic work may not require planning approval, while extensions, structural work, heritage properties and projects affecting the external form of a home are more likely to require approvals. Requirements vary between states, territories and local councils, so check the pathway for your property before construction.
Can I live in my house during a renovation?
For smaller or staged renovations, often yes. For whole-house renovations, major structural work or projects where kitchens and bathrooms will be unusable for extended periods, temporary accommodation may be more practical.
Consider dust, noise, power and water interruptions, site safety and whether the builder can safely separate the occupied areas from construction.
What is the fastest way to complete a renovation?
The most effective way to shorten a renovation is usually to make decisions earlier, not to rush construction.
A clearly defined scope, detailed documentation, early material selections, confirmed approvals and a realistic builder programme reduce the number of decisions and delays that can interrupt work once construction begins.