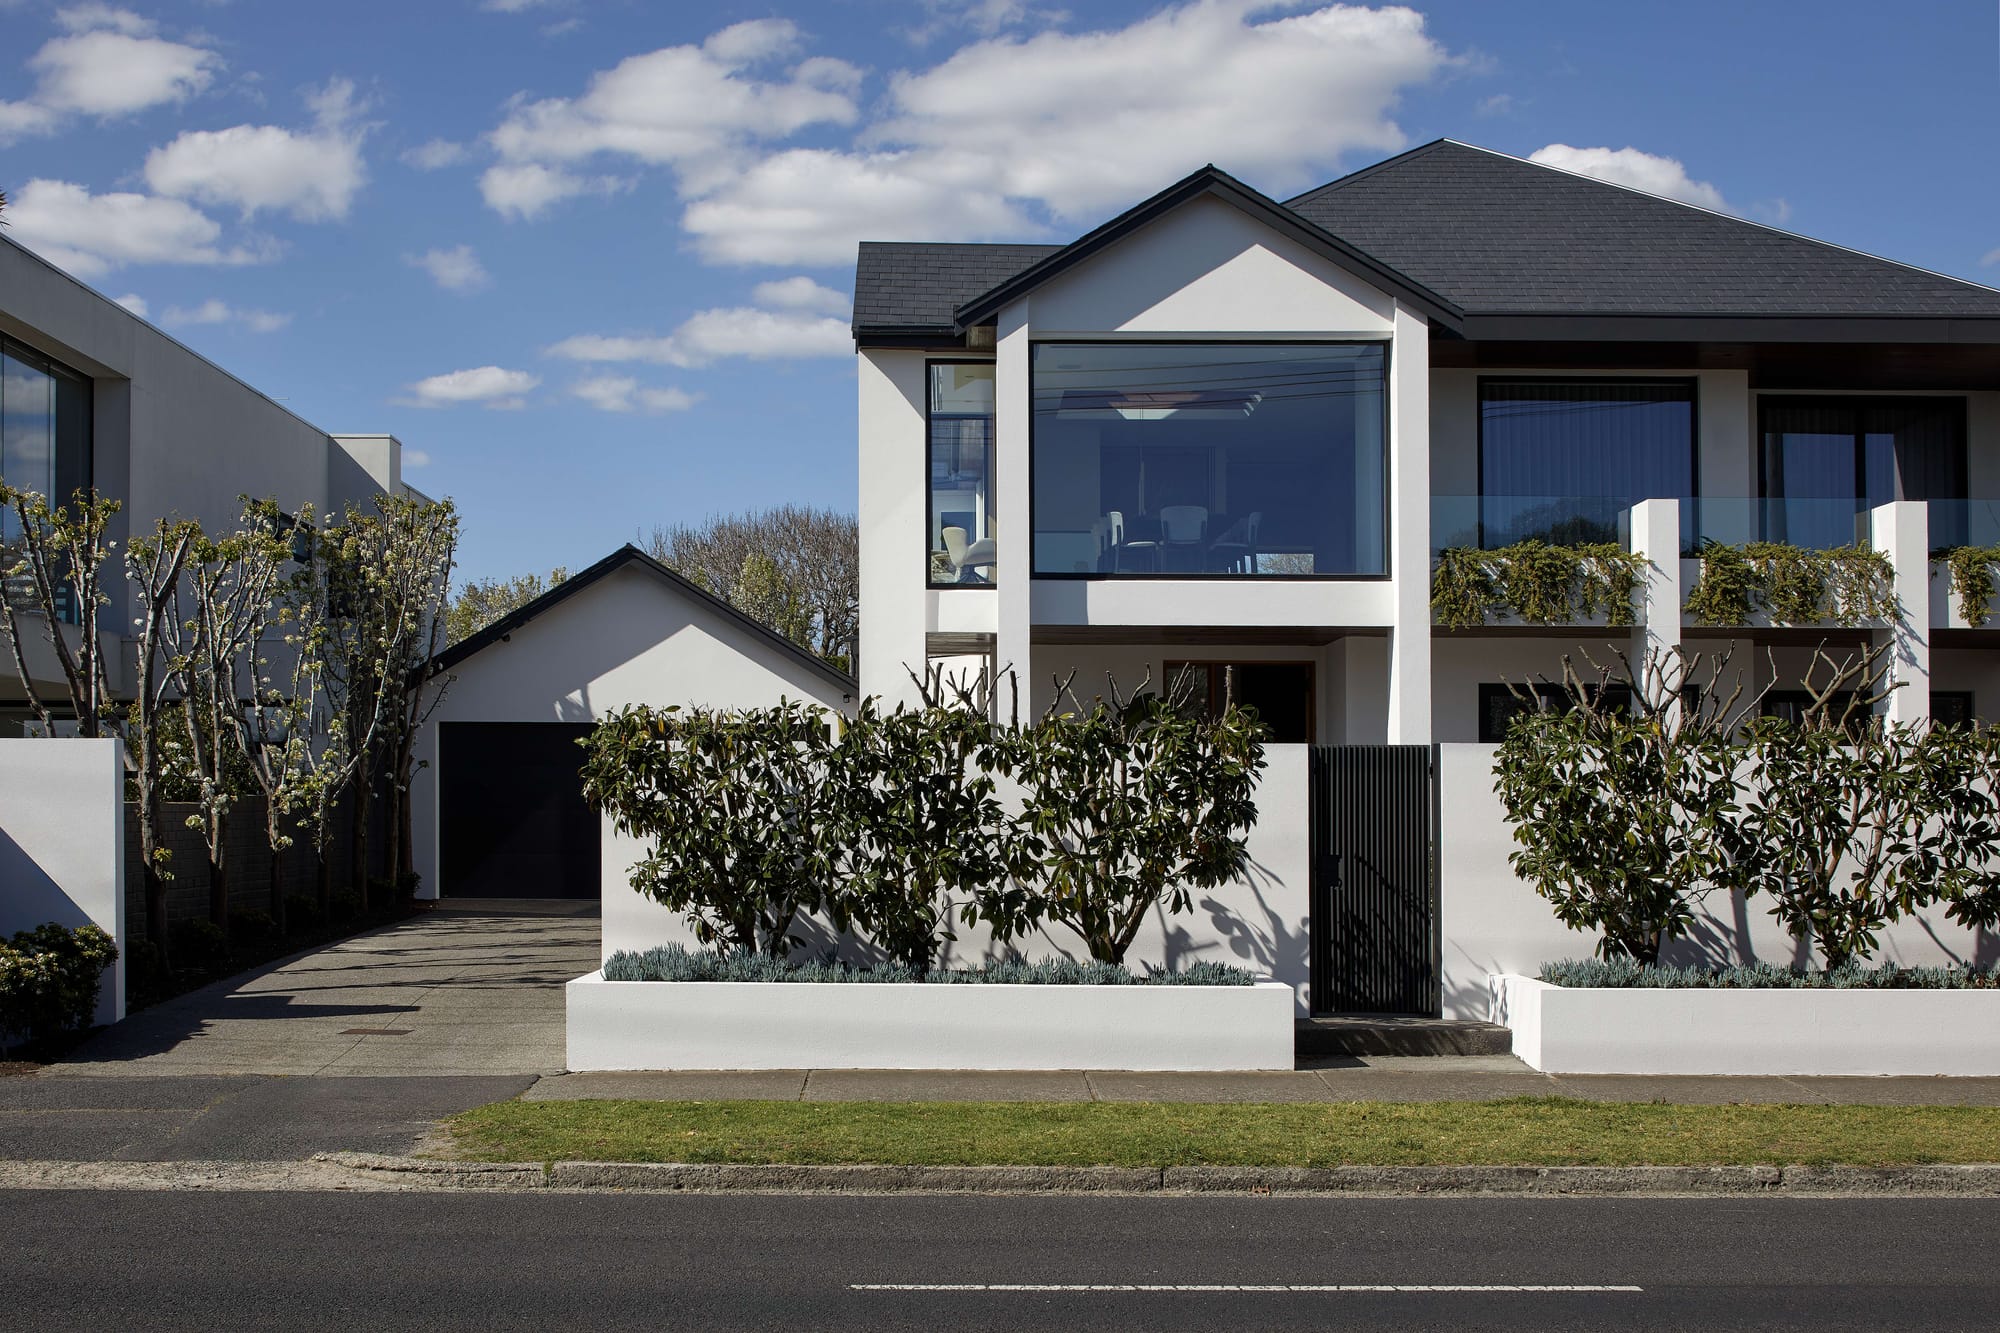
Samuel Architecture approaches residential design with a strong emphasis on clarity, care and long-term thinking. In this edition of Behind the Design, Andrew Samuel, Director of Samuel Architecture reflects on when a design is truly finished, the role of trust in client relationships, and how constraints can ultimately lead to stronger architecture.
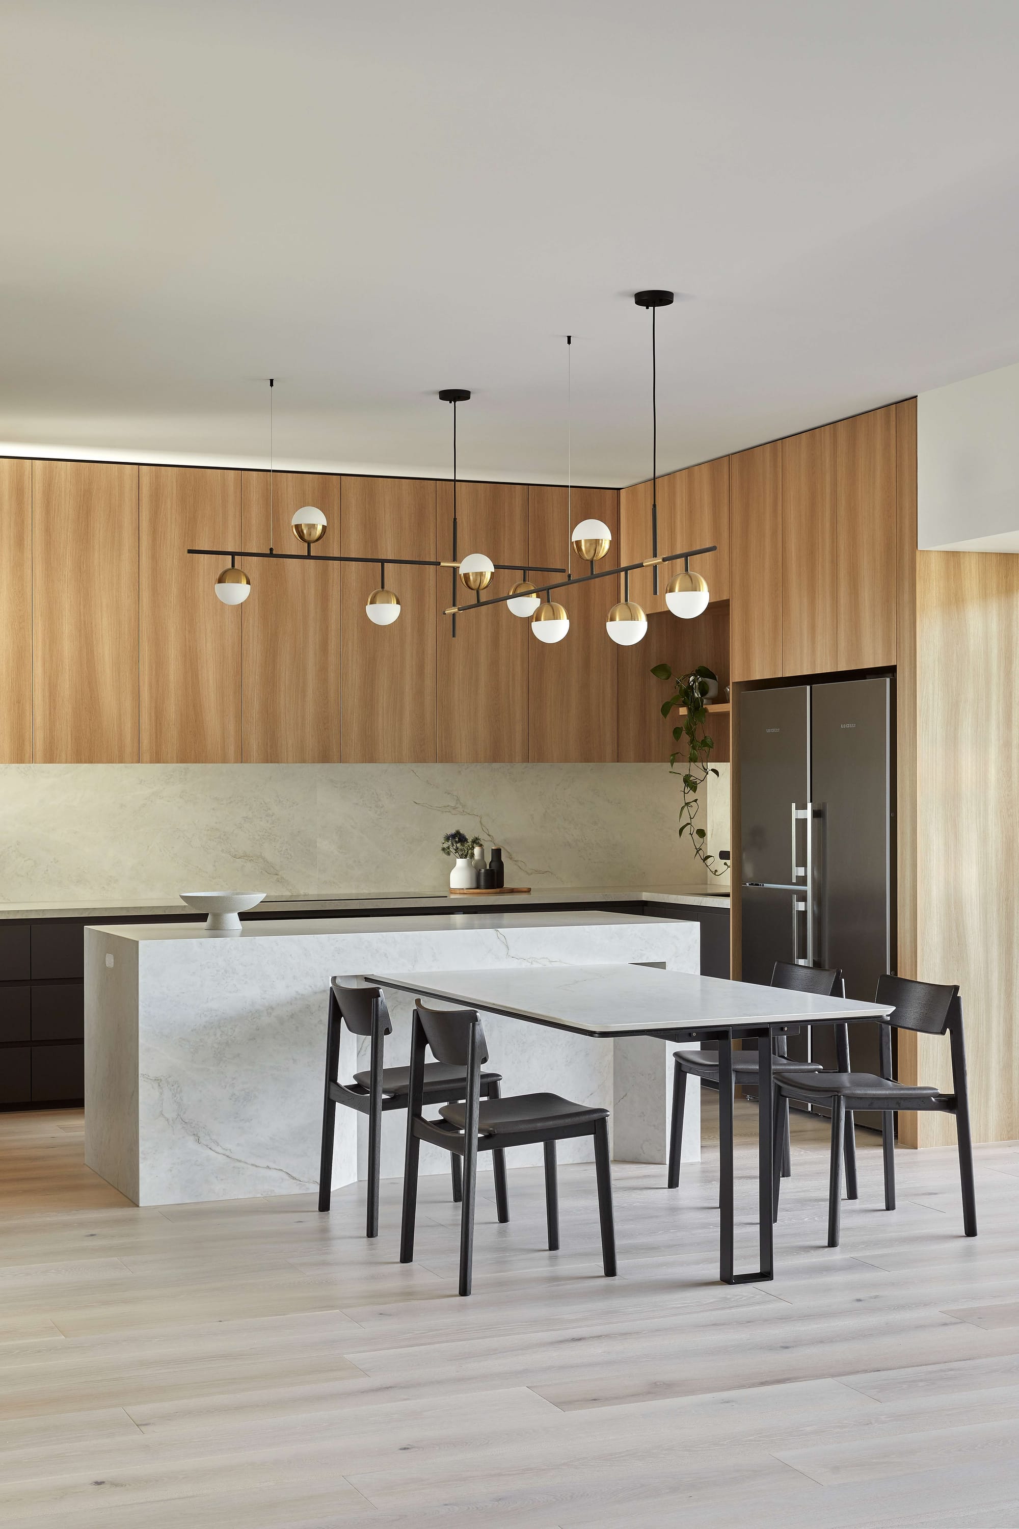
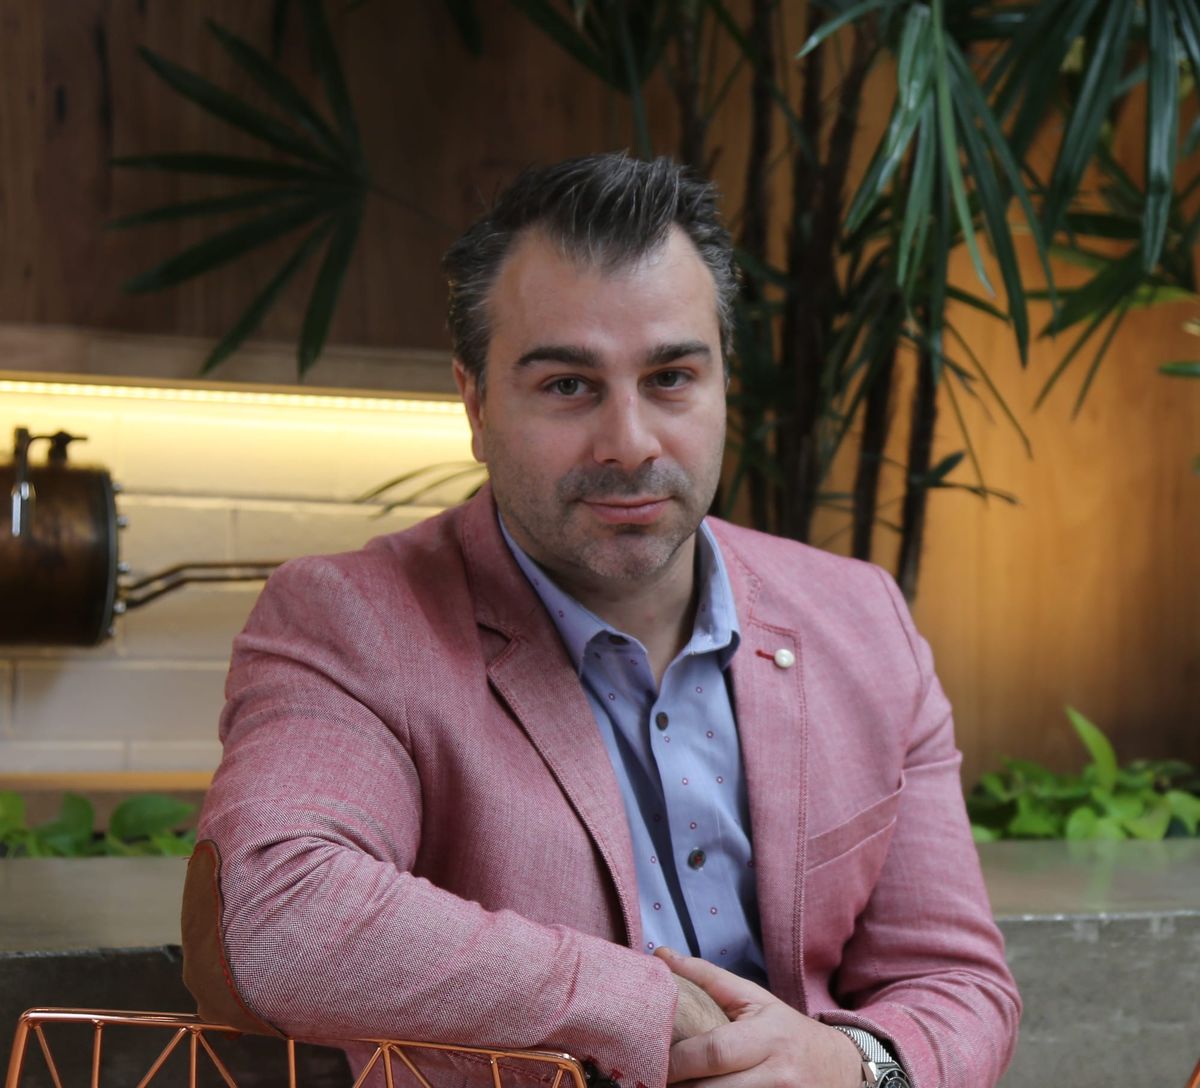
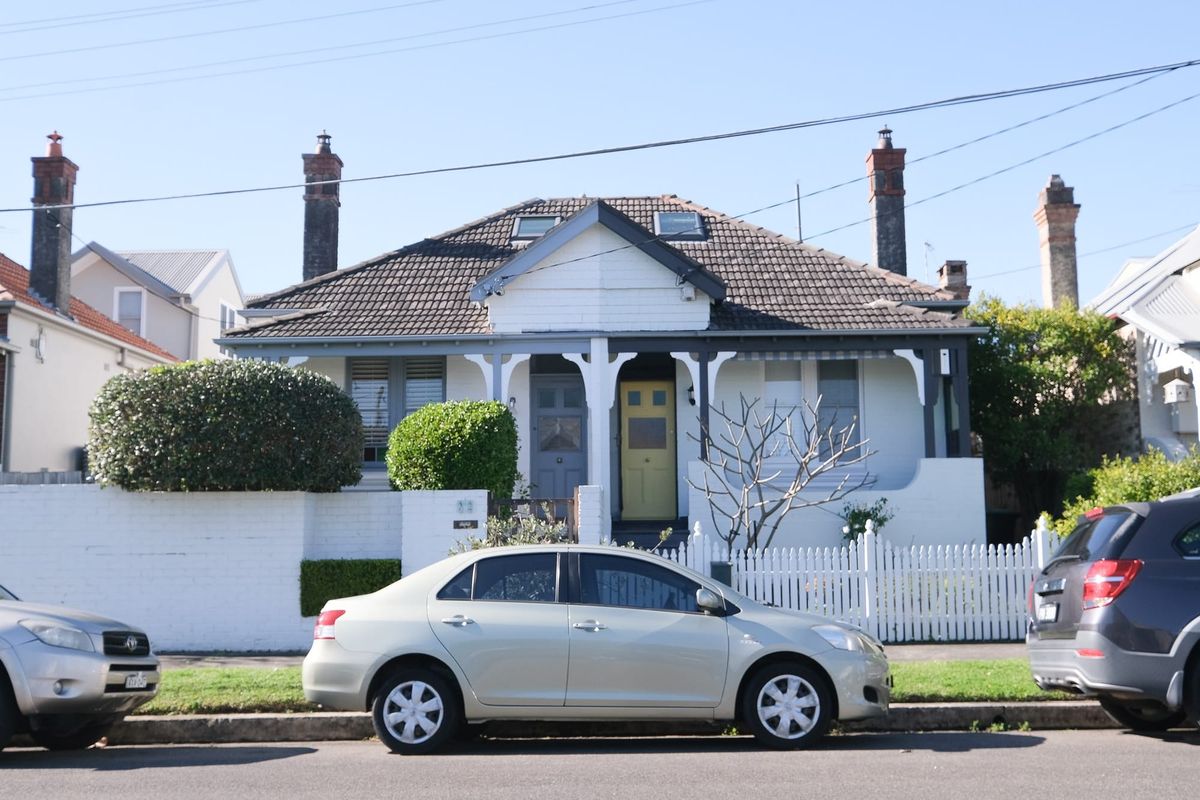
Portrait of Andrew Samuel (left). Photography by Play Space Photography. | Horizon Home (right). Photography by Dave Kulesza.
How do you know when a design is finished, or at least ready to build?
Samuel Architecture relies on systems created over years of experience that focus on delivering highly detailed and intentional design outcomes in an efficient and controlled way.
Although, simplistically, a design is ready to build once permits have been obtained, more meaningfully, the design is never truly finished. There is always more room for perfection, adjustment and fine-tuning. Just like people, there is no single perfect product. You can continue chasing the idea of one, but there comes a point where you need to accept that the product is what it is and the designer and creator have created it with purpose and meaning to function how it may.
We also don’t just design homes for a handover or photoshoot. All Samuel Architecture homes are designed to age, be lived in and to be maintained. As a brief example, timbers will continue to weather, metals may continue to rust and the purpose of various spaces changes to suit families’ ever-changing needs.
What does a successful client relationship look like to you, and how do you intentionally build it from the first conversation?
Successful client relationships are a collaboration of great communication, trust, patience and understanding. This is built from the first conversation by being genuine and authentic, which is something that reflects all of our relationships and architecture to date.
Samuel Architecture is a small boutique architecture and interiors practice that only takes on a certain number of projects each year, with a deliberate focus built into our business model on quality over quantity.
The design is the easy part in the sense that we know whatever we design will look good and exceed the clients’ expectations. That’s something we can very clearly control through years of training and experience. Successful relationships, however, are a two-way road. The best chance of success is working with clients who are equally genuine, authentic and well aligned to our philosophy, nature and approach.
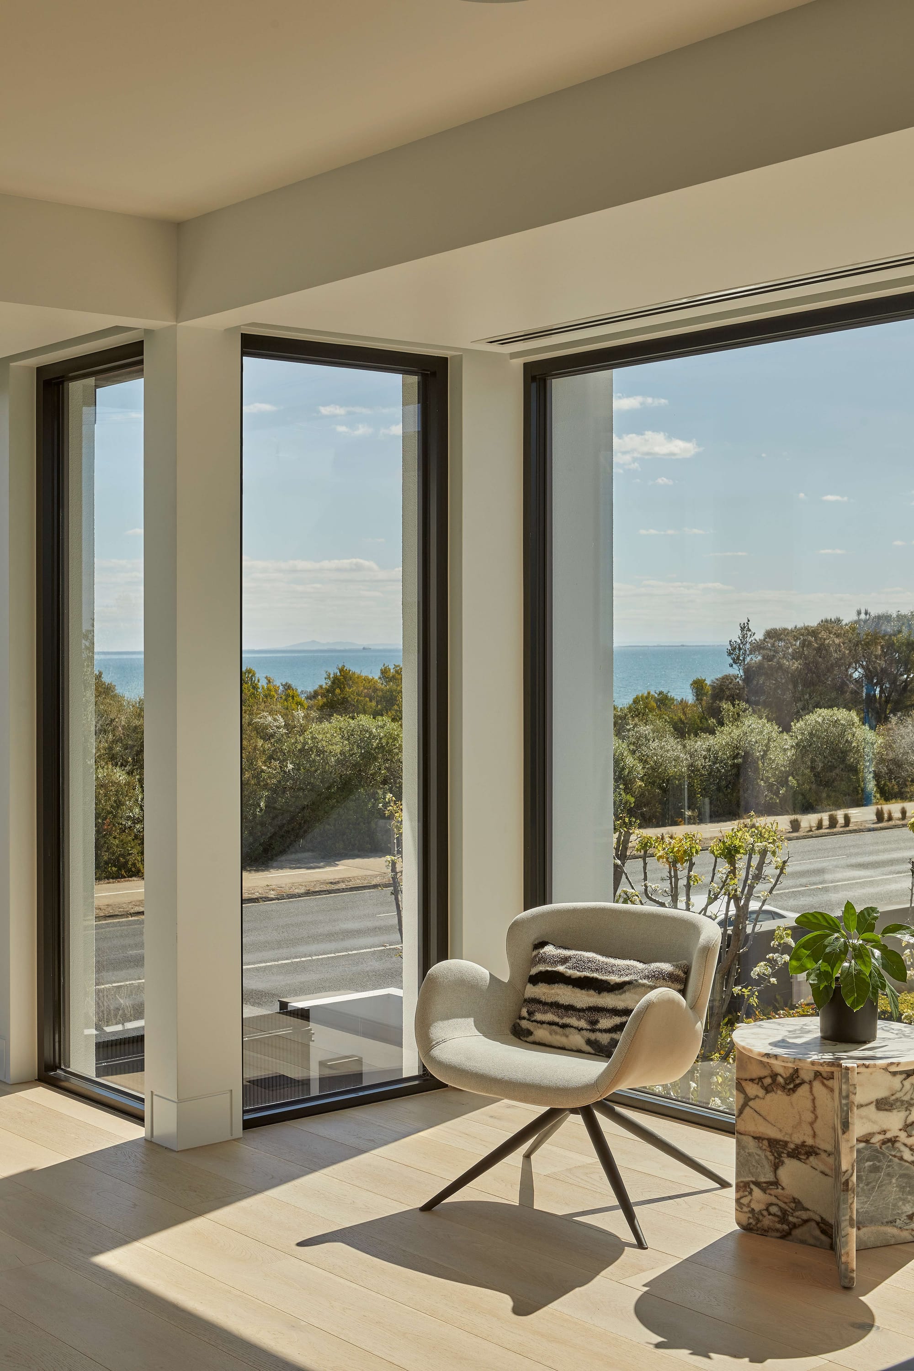
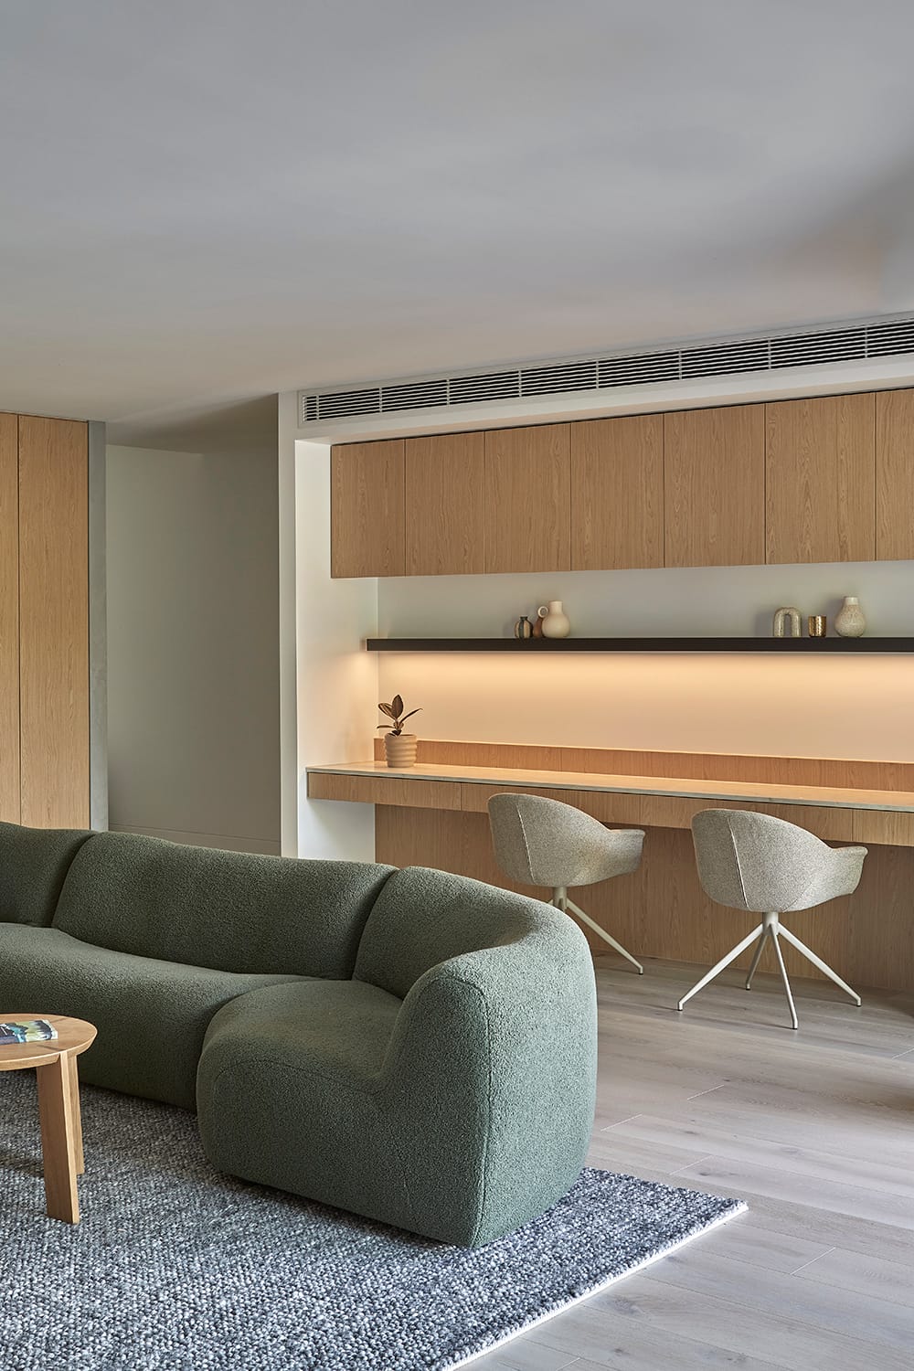
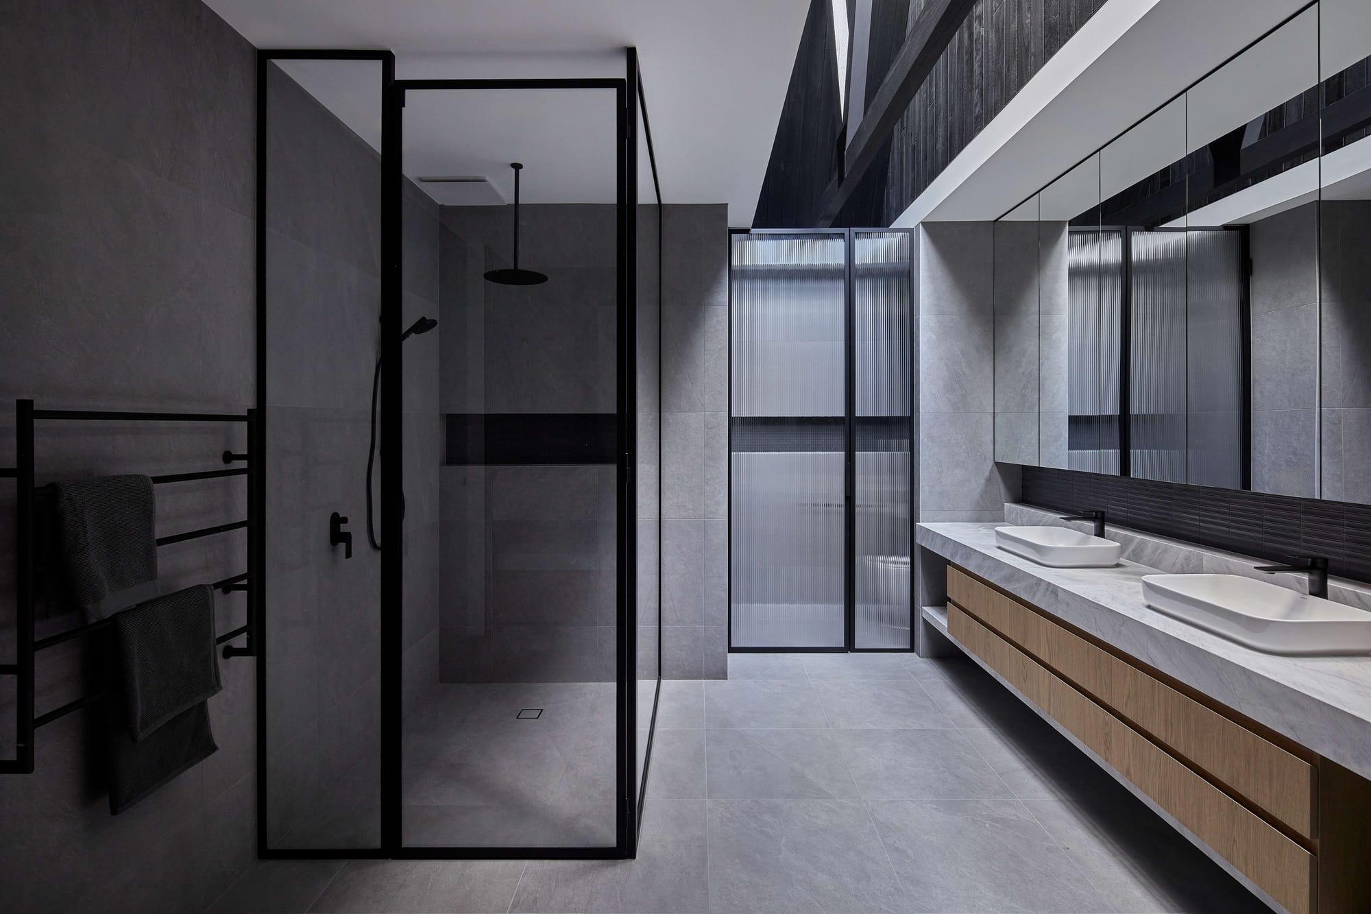
Bay View Home (left). Photography by Dave Kulesza. | Horizon Home (right). Photography by Dave Kulesza.
You work with people at very different stages; some arrive with a clear vision, others are just beginning to figure out what’s possible. What’s the biggest gap between what people expect the architectural process to be and what it actually is?
The biggest gap between what people expect the architectural process to be and what it actually is is how well they were educated by their architect prior to engagement.
When people arrive at Samuel Architecture, we assume they will require complete professional guidance with learning the steps and process involved to design, document and deliver their project. This is something Samuel Architecture is particularly good at. We spend a lot of time educating and guiding our clients prior to engagement so they are not only aware of the steps and process involved, but they also understand the exact deliverables, drawings, timeframes, secondary consultants, tendering process, etc. The client is able to put all the pieces together before starting the process. We don’t expect them to understand everything in depth, but what we find is that they at least realise we know exactly what we’re doing and how we’re going to get them to their goal, so they very quickly learn to trust the process.
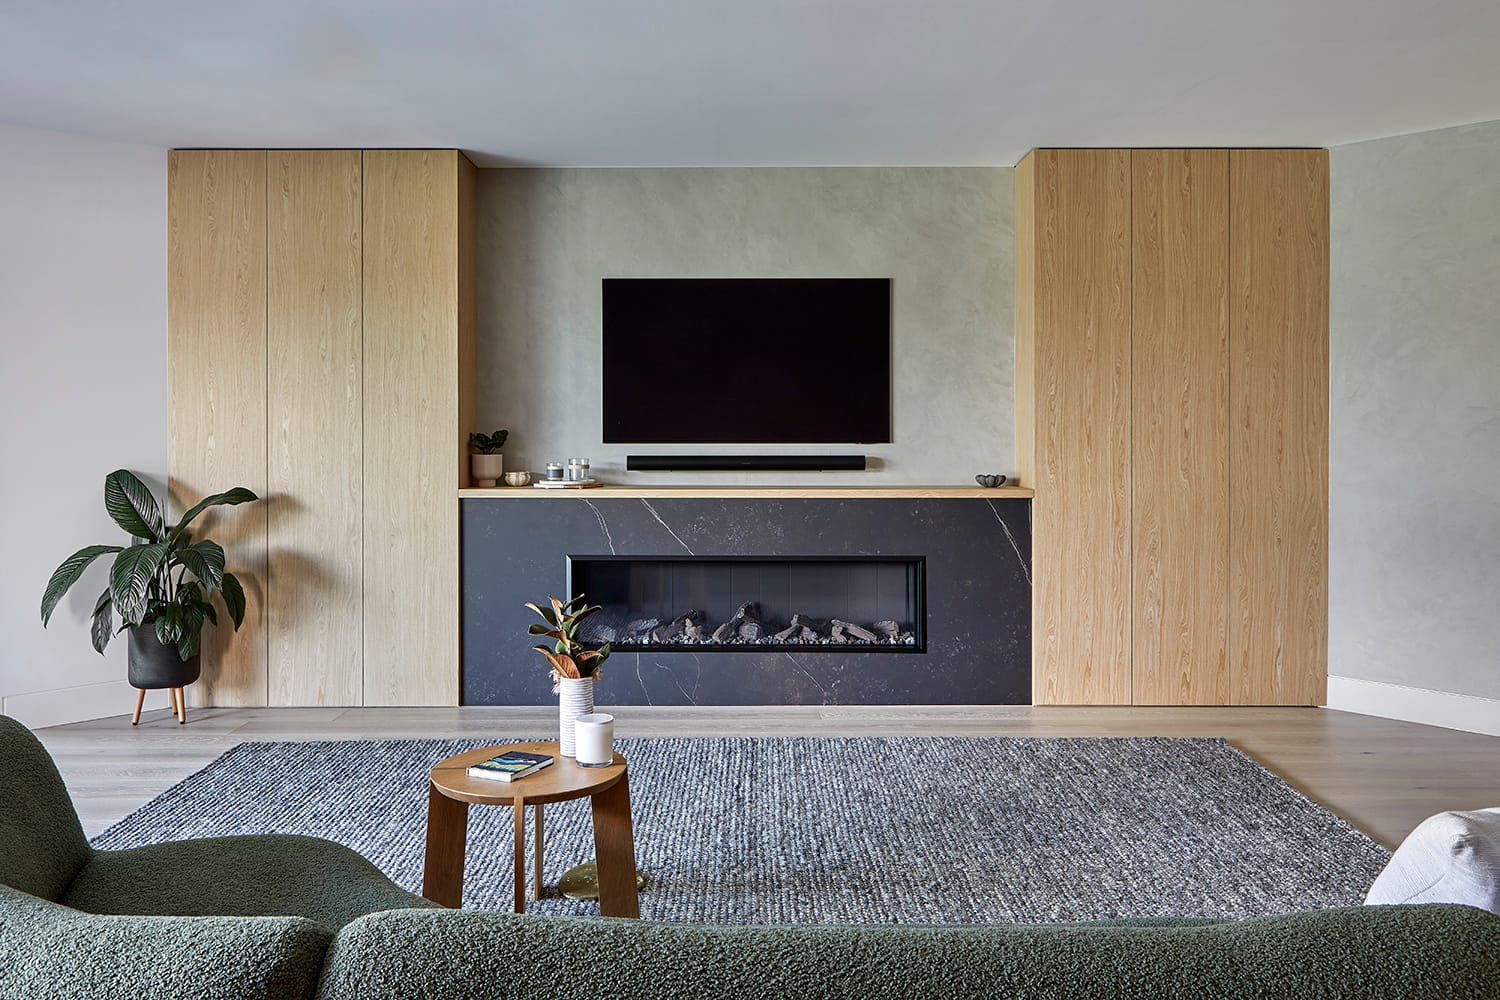
How do you approach projects with challenging constraints, and can those constraints lead to better design outcomes?
When we stop fighting constraints and begin to understand them and then design for them, we unlock truly unique and profound design outcomes. This is something our clients are always completely impressed by and grateful for. When they come to us, the constraints are “stresses” and “problems”. We’re here to analyse, understand and respond to the site and design constraints in a way that makes sense of things. This 100% always pushes the design somewhere better because everything we do is designed for purpose and meaning.
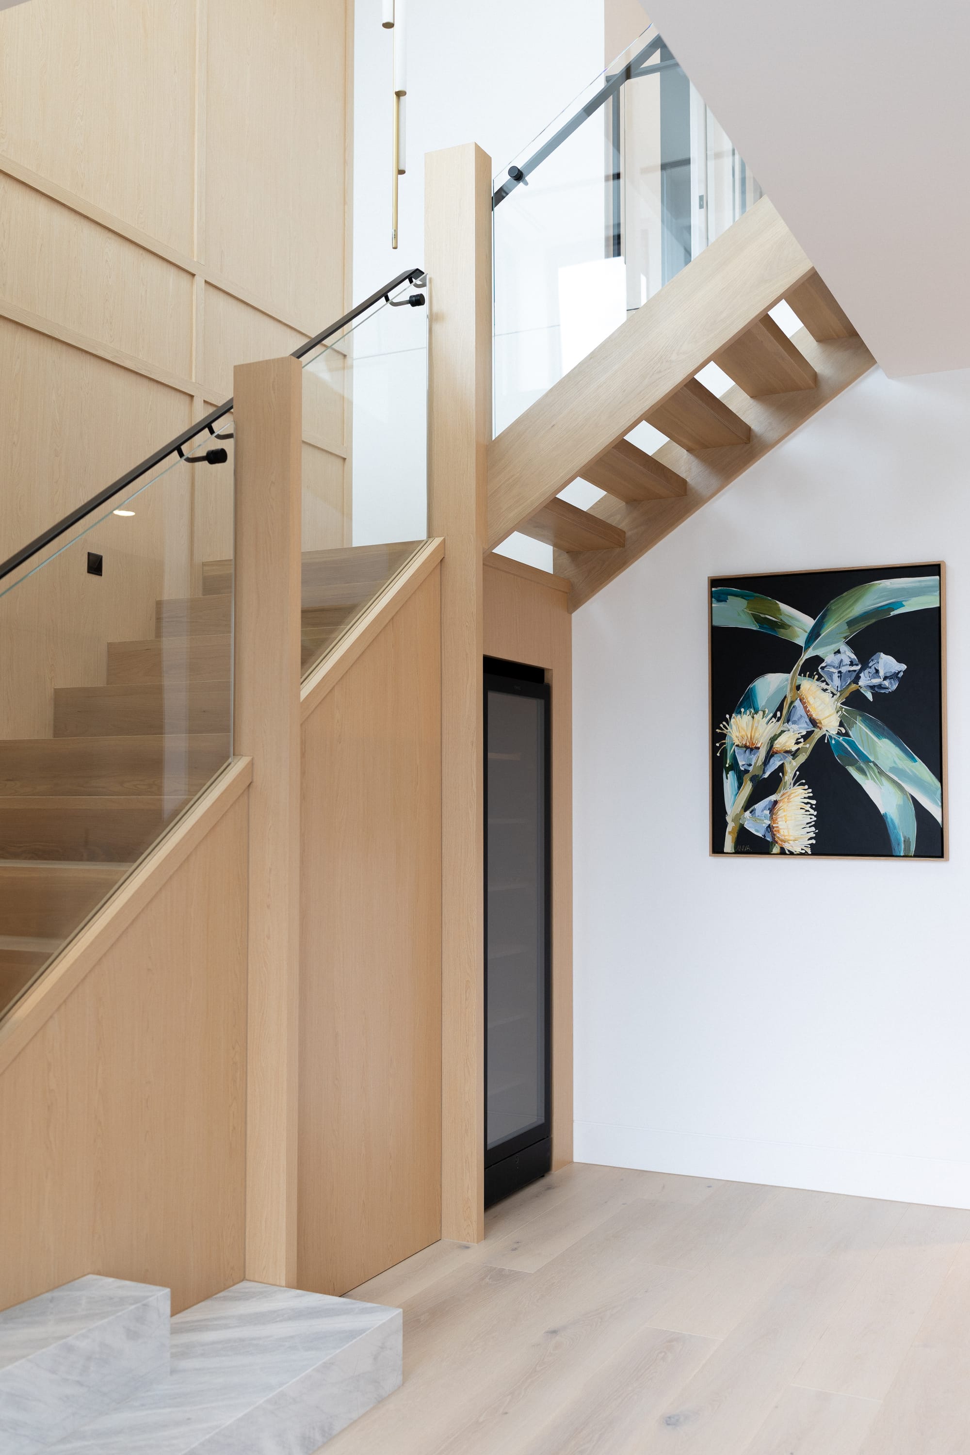
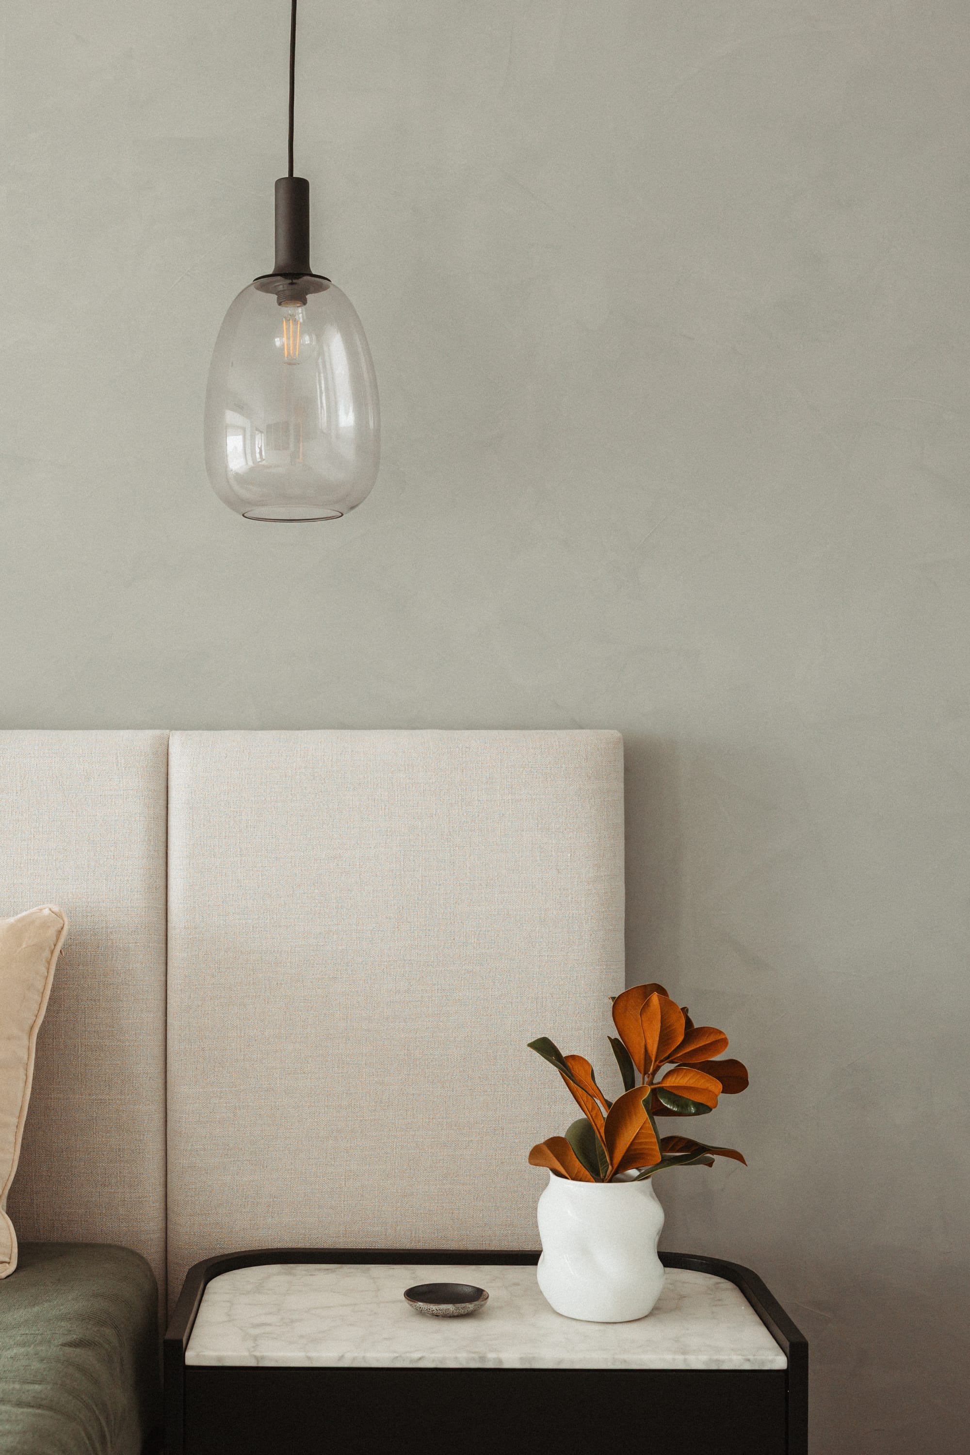
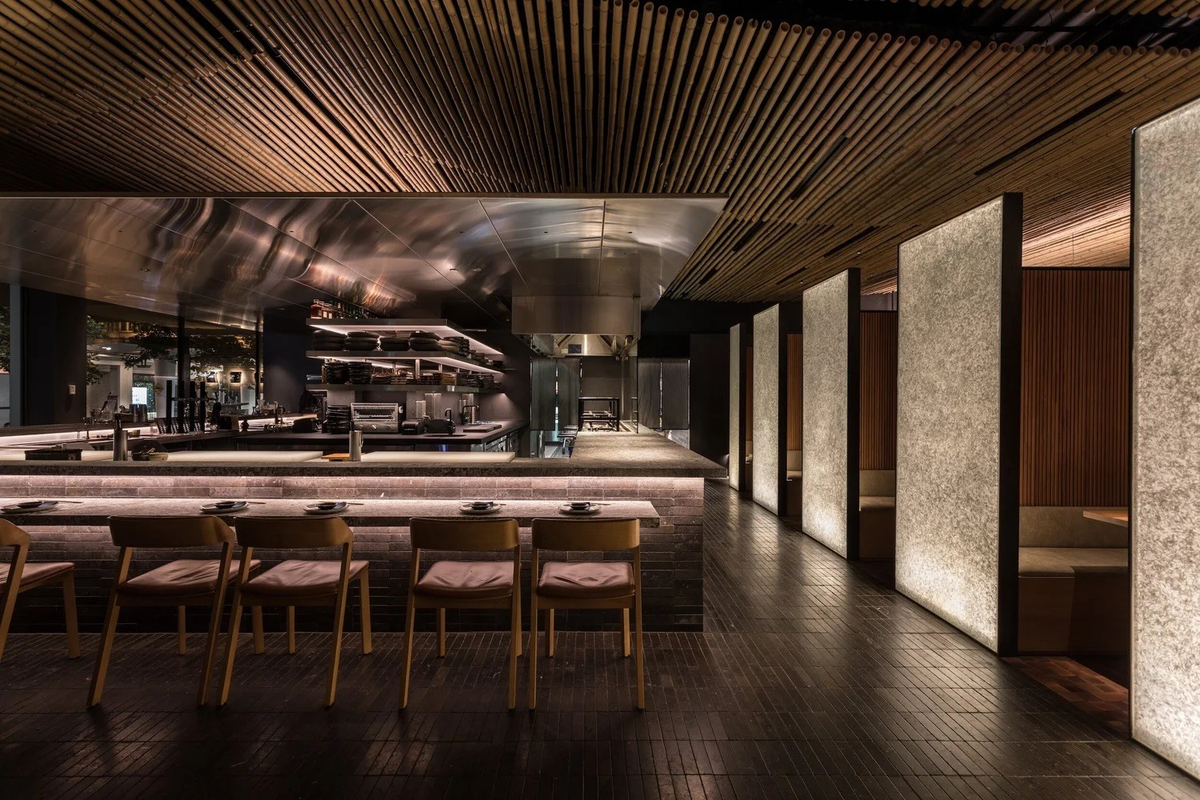
Horizon Home. Photography by Play Space Photography.
What's something you've learned from a project that genuinely changed the way you work?
I was fortunate enough to work for world-renowned architecture practice Fender Katsalidis for almost a decade. During my time as an Associate, I contributed four years of my career to the delivery of Australia 108, the tallest tower in the southern hemisphere. Working at, literally, the highest level in the industry taught me a lot, particularly regarding the importance of strong design, high-quality documentation and how to clearly communicate a project vision.