A floor plan reveals a home’s dimensions, but the feeling of space also depends on ceiling height, the outlook from a room and how easily one area connects to the next. Across these seven Australian homes, architects and interior designers use thoughtful layouts, integrated joinery and connections to gardens and views to create interiors that feel generous and comfortable. From a compact renovation that recovers valuable floor space to a sandstone home opened towards the bay, each project offers a different perspective on what makes a home feel spacious.
Red Hill Residence by Karavasil Architects
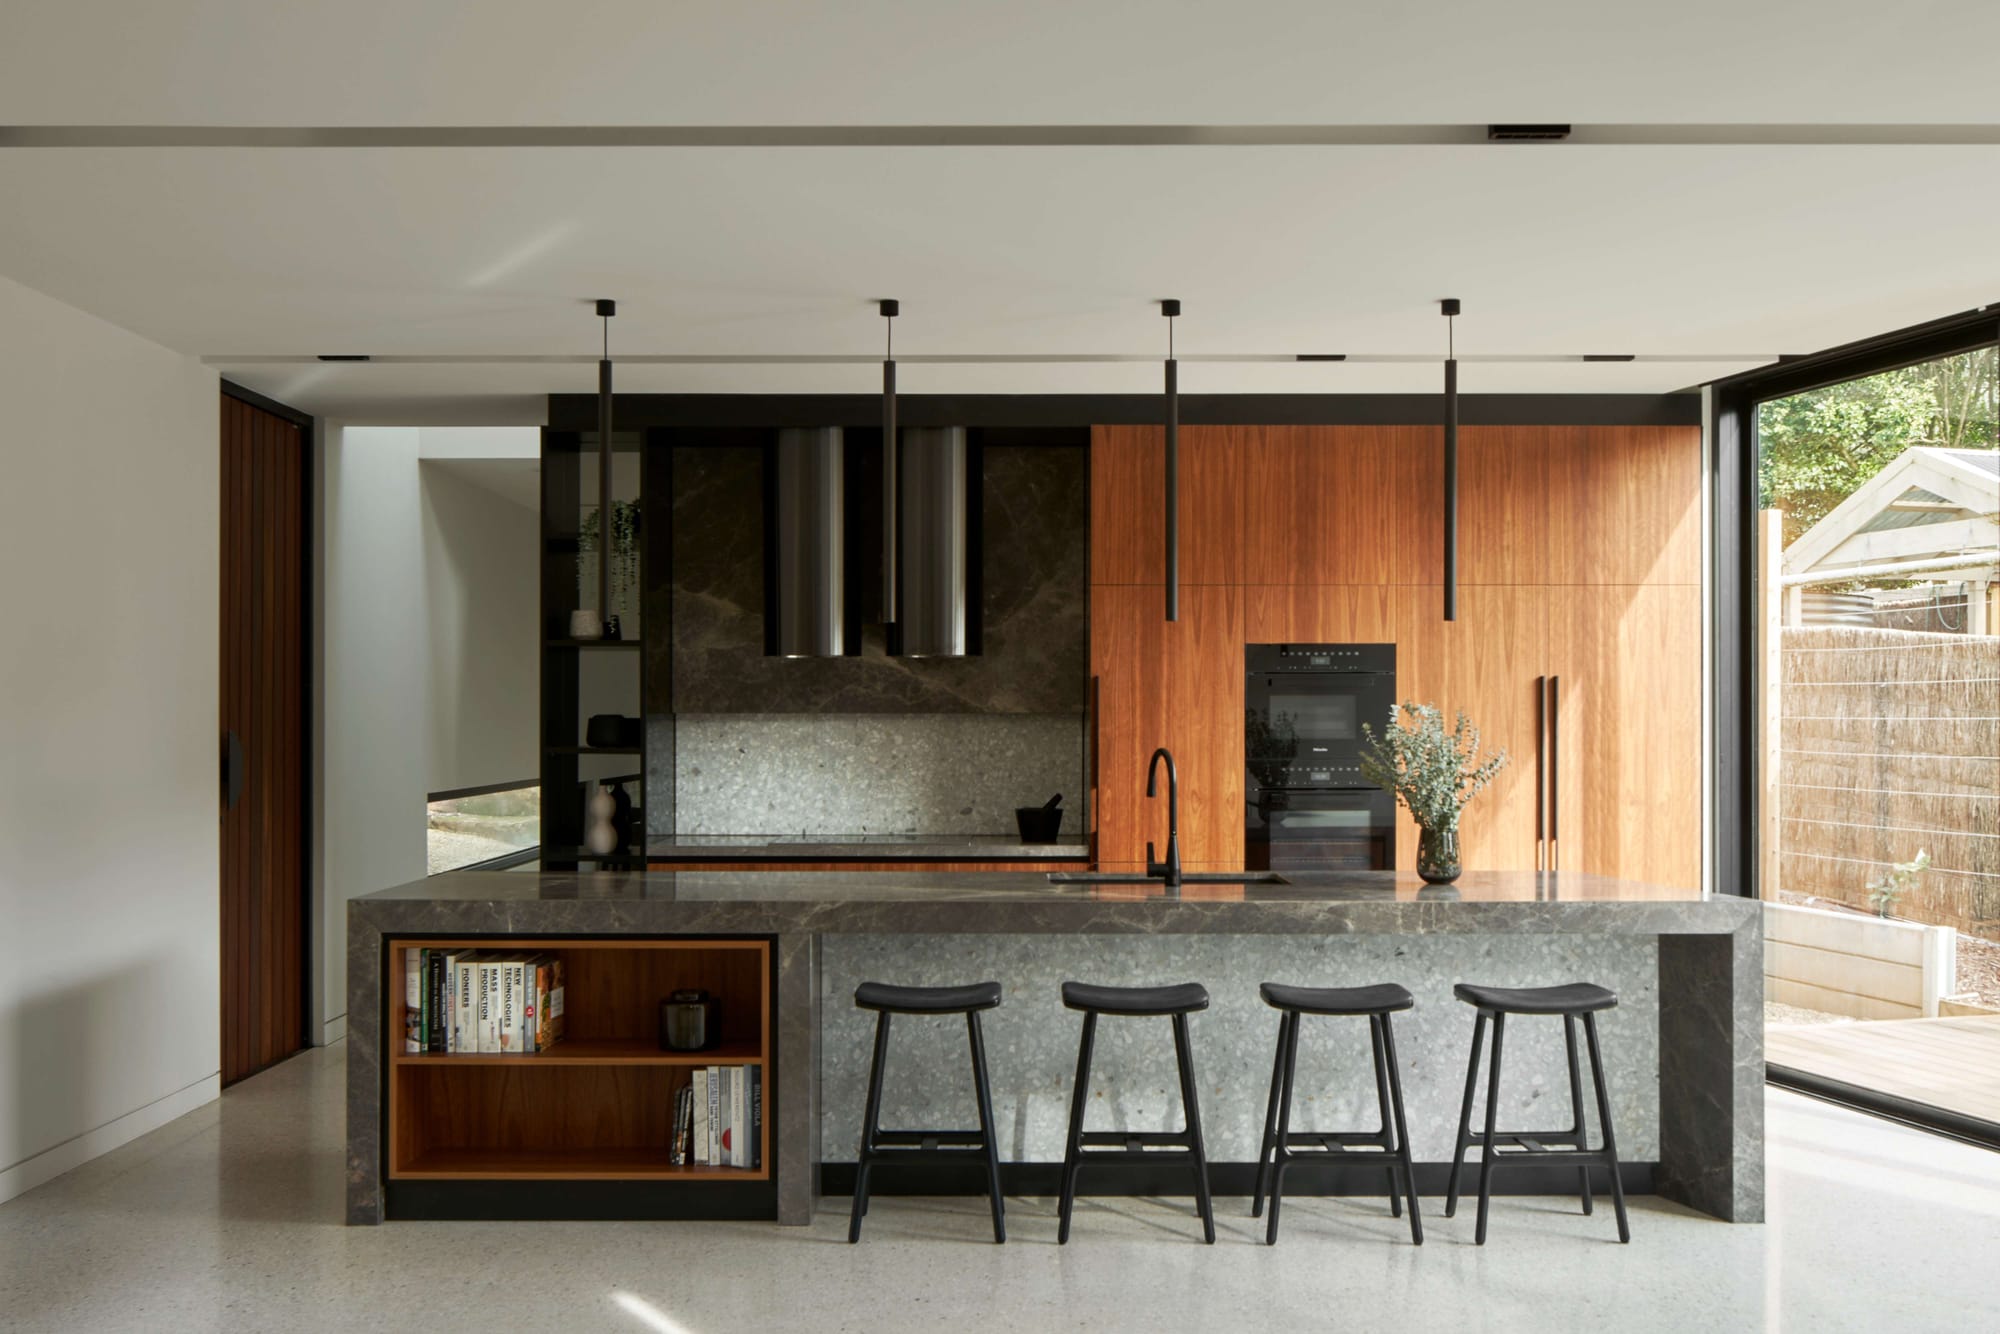
At Red Hill Residence, a sense of generosity comes from the relationship between the interior and its regional Victorian setting. Panoramic views connect the rooms to the surrounding landscape, while a palette of spotted gum, locally sourced Australian limestone and exposed concrete carries that connection indoors.
Engaged for external material selection and interior design, Karavasil Architects developed a consistent material language across the home. Timber flows through the open living spaces into the kitchen, where limestone, terrazzo, concrete and smoky grey mirror bring definition to the room. A limestone fireplace anchors the living area, giving the open interior a clear focal point.
The approach becomes more intimate in the main bedroom, where a dividing wall serves as both a headboard and a spatial anchor. Across these different settings, materials and interior elements give individual areas a sense of place within the larger home.
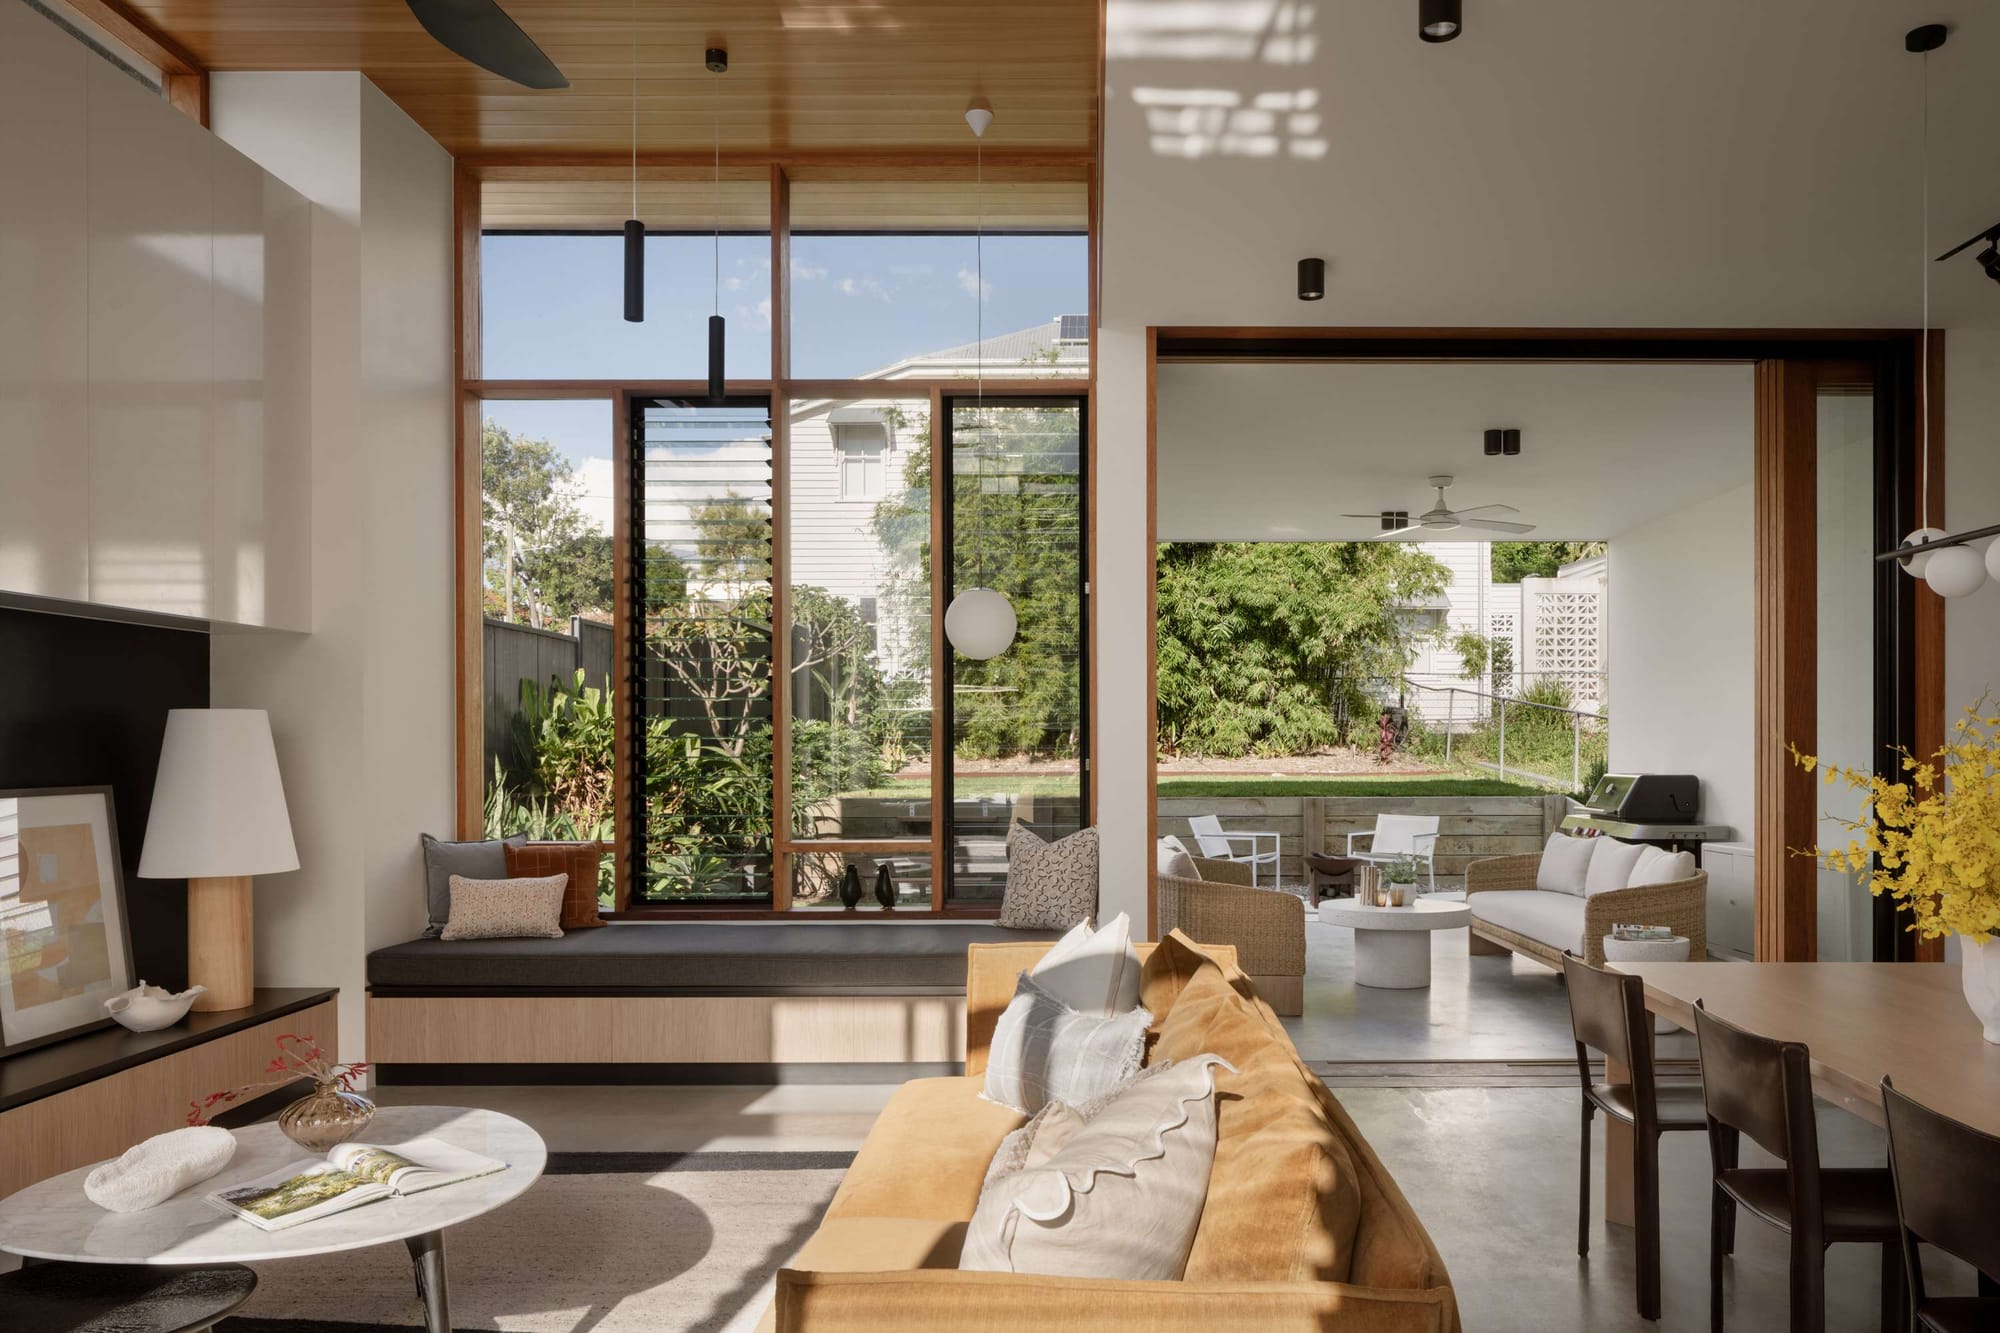
Light Pavilion House by FOLAR Architecture & Interiors
For the family at Light Pavilion House, more room needed to accommodate several different parts of daily life. Their Queensland cottage was becoming too small, but they wanted to remain in the area. The brief called for distinct spaces for work, sleep and gathering, together with generous storage.
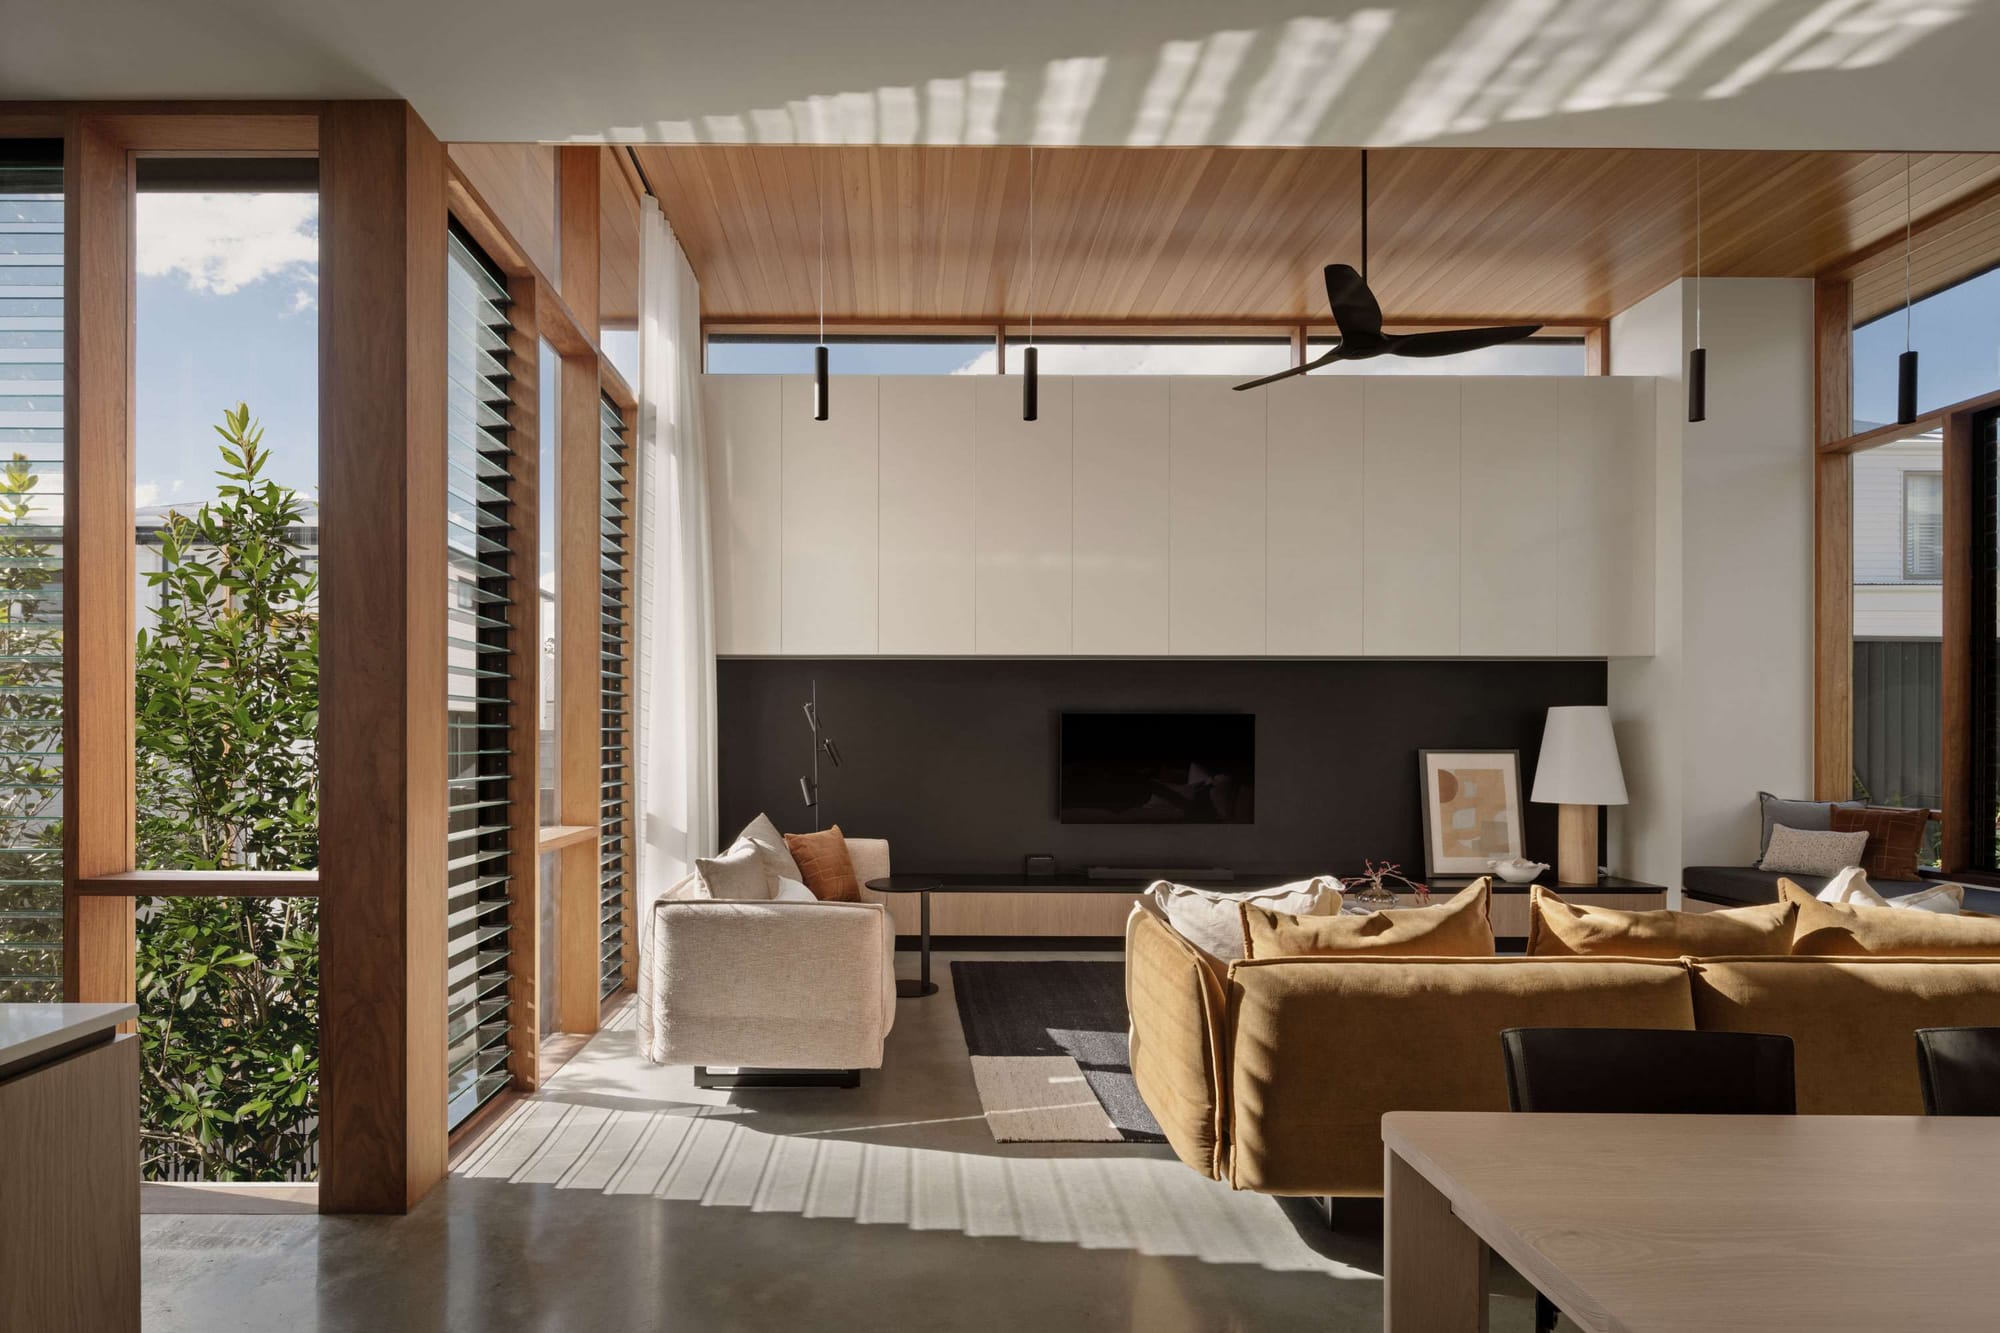
FOLAR Architecture & Interiors responded with an extension arranged around a courtyard, balancing the cottage’s traditional character with contemporary subtropical living. The courtyard introduces an outdoor space into the organisation of the home, while louvre windows encourage cross ventilation. Orientation welcomes morning sun and buffers the stronger western exposure.
Inside, the volume of the rooms and their finishes respond to the available daylight. Carefully considered joinery incorporates storage, a daybed and an area for displaying art. These smaller moments give the larger spaces everyday purpose, accommodating both family activity and somewhere to pause within the same home.
Clanwilliam House by Milli Studio
Ceiling height is central to the transformation of Clanwilliam House. Through the renovation, Milli Studio raised the ceilings and established an extended open floor plan, creating generous functional spaces within a home the studio describes as Hampton style.
The increased height works alongside the expanded plan to establish the interior’s spacious character. The design addresses space vertically as well as across the floor, giving the rooms a generosity that comes from their proportions. It is a straightforward approach, with the major changes to height and layout setting the direction for the interior.
A warm material palette and carefully resolved detailing soften that sense of scale, while landscaping forms part of the overall composition. The result brings together the openness of the extended plan and the warmth of its finishes, allowing the home to feel generous and inviting.
Northcote Residence by Colab Architects
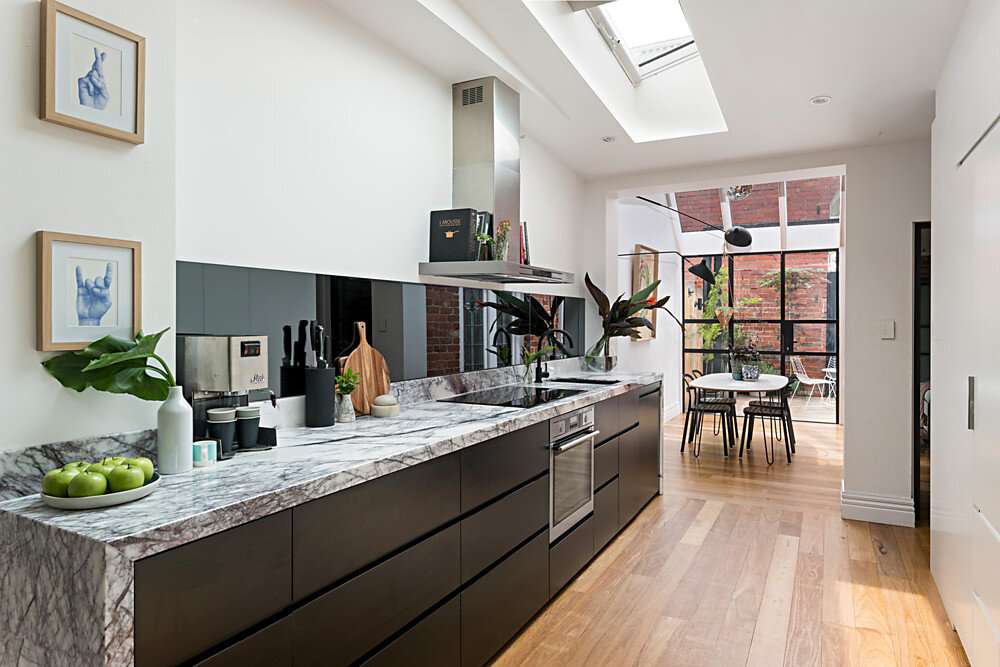
On a constrained site, the decisions that create more usable room can be remarkably precise. Northcote Residence replaces conventional stud walls with integrated joinery, allowing the elements that define the rooms to serve a practical purpose while recovering valuable space.
Working within a tight budget, Colab Architects paired this approach with a slim galley kitchen that follows the home’s linear geometry. Skylights introduce daylight along the kitchen, while extensive eastern glazing and a glass cathedral ceiling bring light into the living and dining areas. The combination gives the compact interior a greater sense of volume.
The planning also looks ahead. Space has been allowed for a future staircase, with structural components incorporated into the roof to support an eventual second storey and roof deck. Present comfort and future flexibility are considered together, making this a clear example of spatial generosity achieved through careful use of a limited footprint.
Mezzanine House by CSA Craig Steere Architects
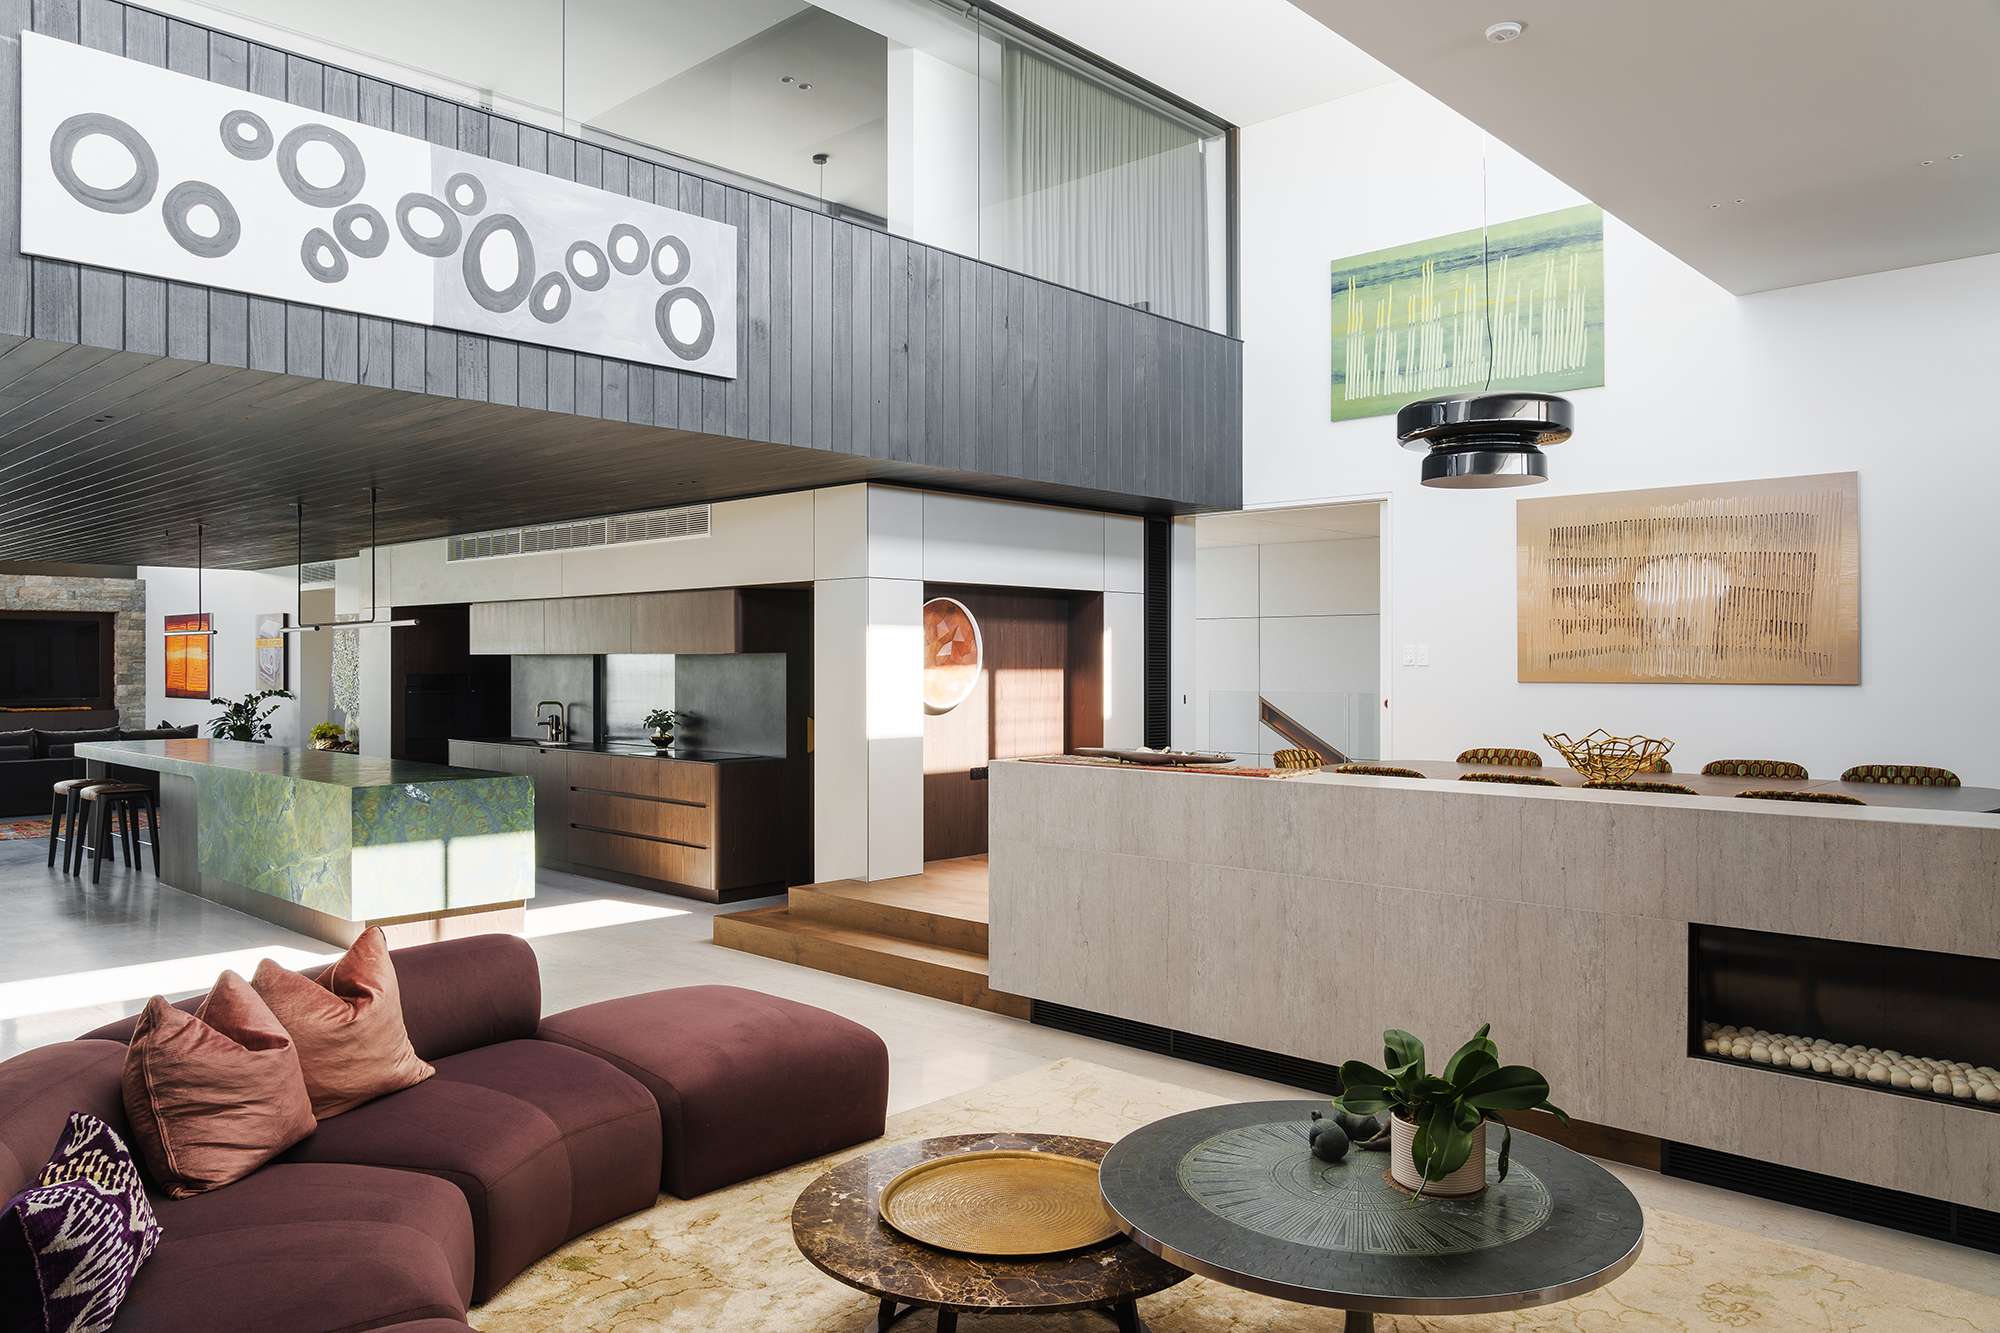
Shared space and personal space receive equal attention at Mezzanine House. Designed for a family of five, the Perth home brings living areas into close connection with the outdoors while providing separate zones for adults and children.
CSA Craig Steere Architects planned rooms to accommodate changing uses, including a home office that can also serve as a guest bedroom. A separate one bedroom apartment above adds another layer of flexibility for visiting family and future changes to the household. This gives the home several ways to accommodate people over time.
Expansive living areas, natural light and outdoor connections establish its open character. Concrete, metal and timber provide a tactile material palette, with shading and orientation considered alongside privacy. The sense of generosity extends beyond the dimensions of the communal rooms: it also comes from having places to gather, work and withdraw, and the flexibility to choose between them.
Stonemason’s House by Spicer Architecture
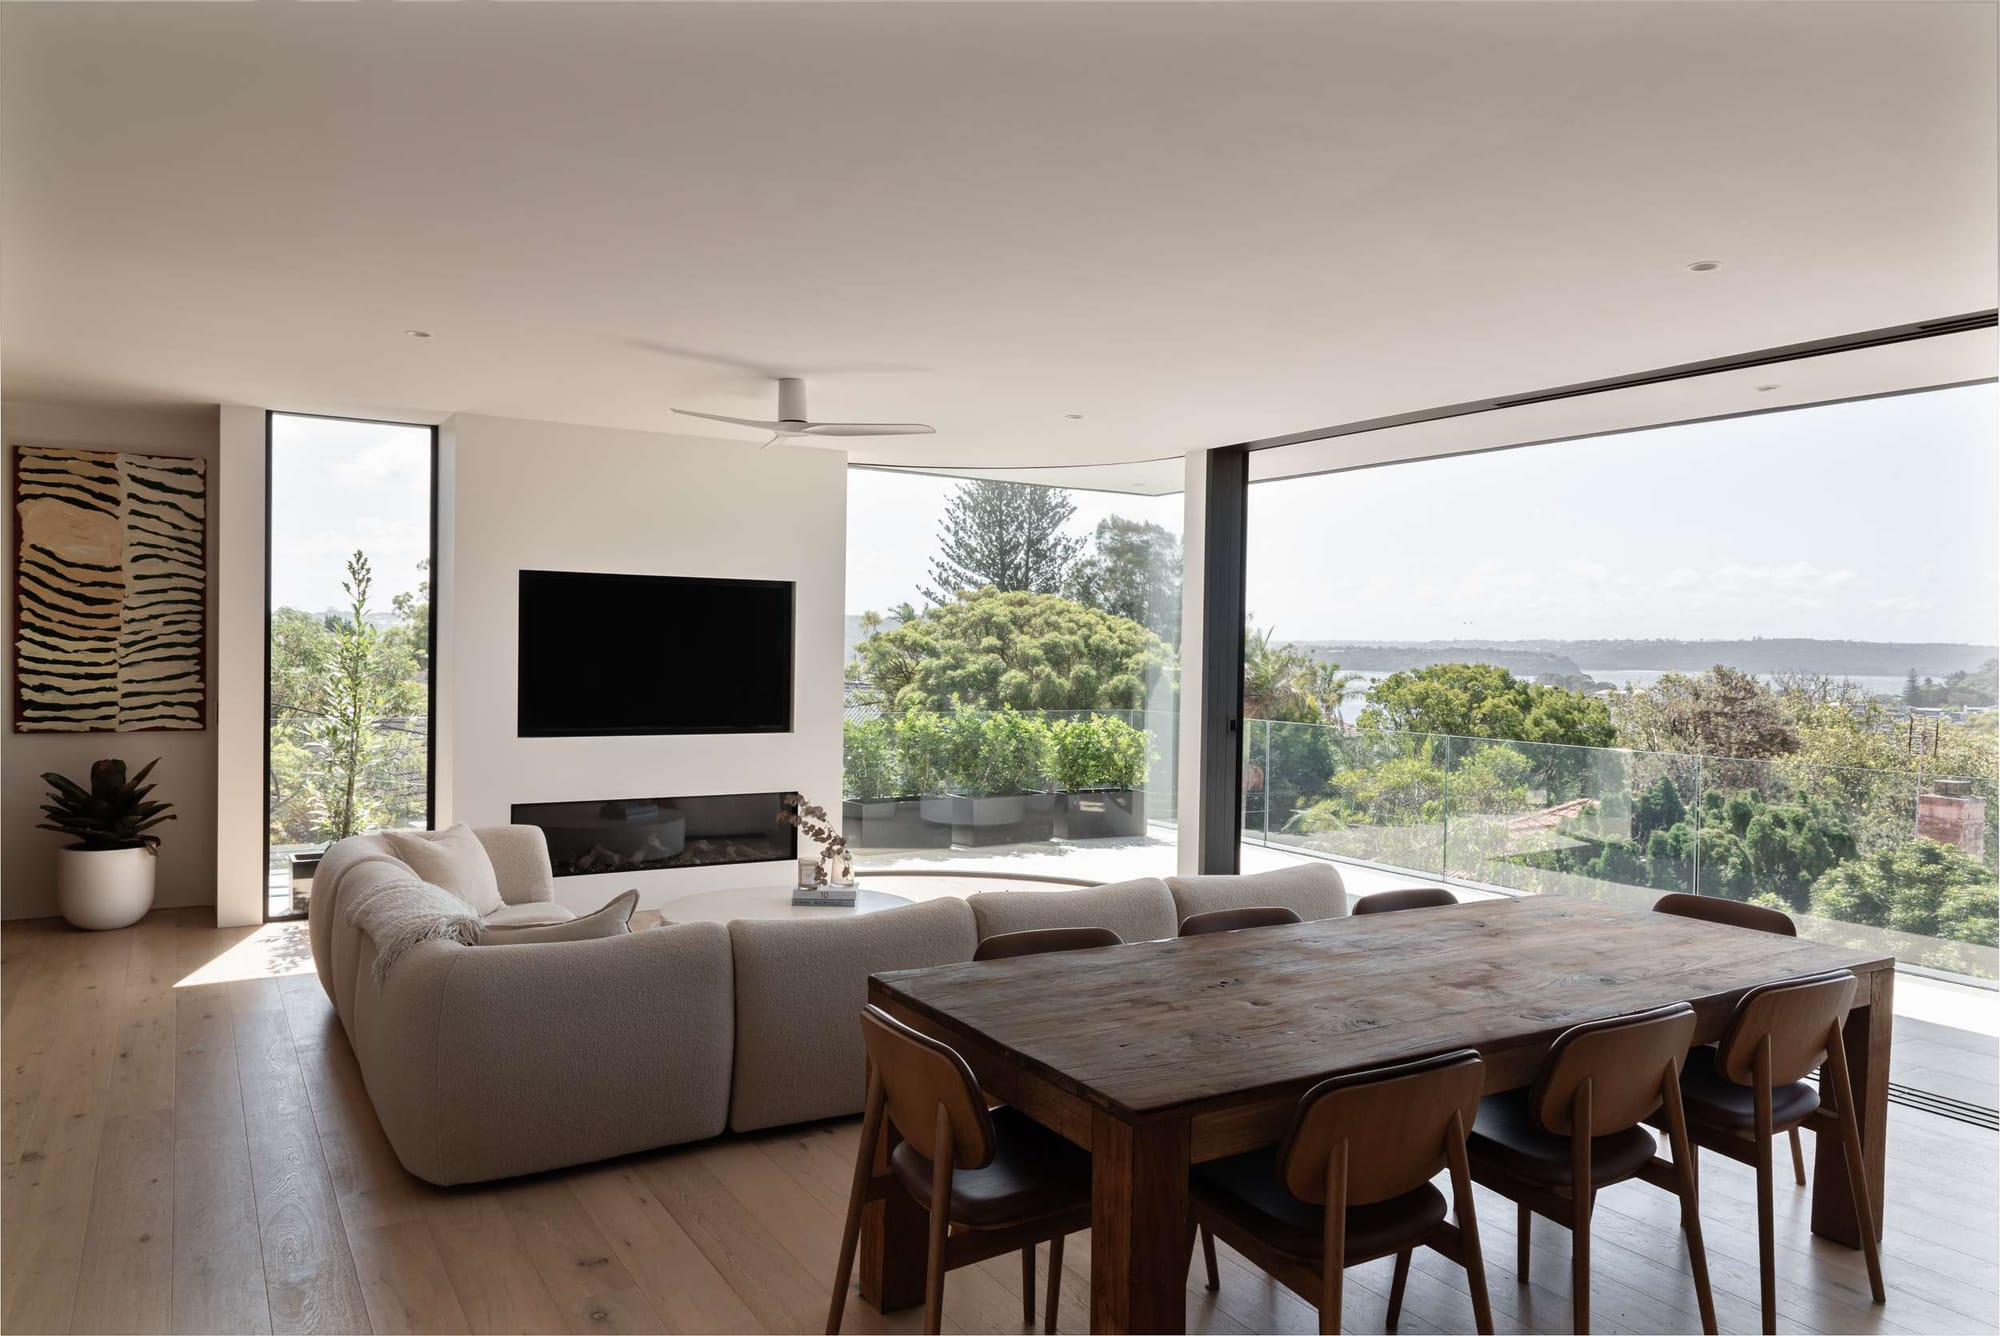
The outlook over Watsons Bay gives Stonemason’s House its particular sense of expansion. A reconstructed first floor and contemporary addition open the upper level towards the view, improving the experience of the living space while retaining original detailing below.
Spicer Architecture approached the historic sandstone property with a clear distinction between its existing character and the new work. Black battens and a chamfered copper roof contrast with the sandstone, while the addition’s lightweight appearance allows it to sit gently above the original building.
Inside, the open upper floor frames the bay, giving the outlook a direct role in the experience of the room. The project demonstrates how a sense of space can come from what lies beyond a home’s walls. Here, the organisation of the new living area and its relationship with the view are central to the transformation, alongside the continued presence of the original house.
Highett Residential by Mikho Interior
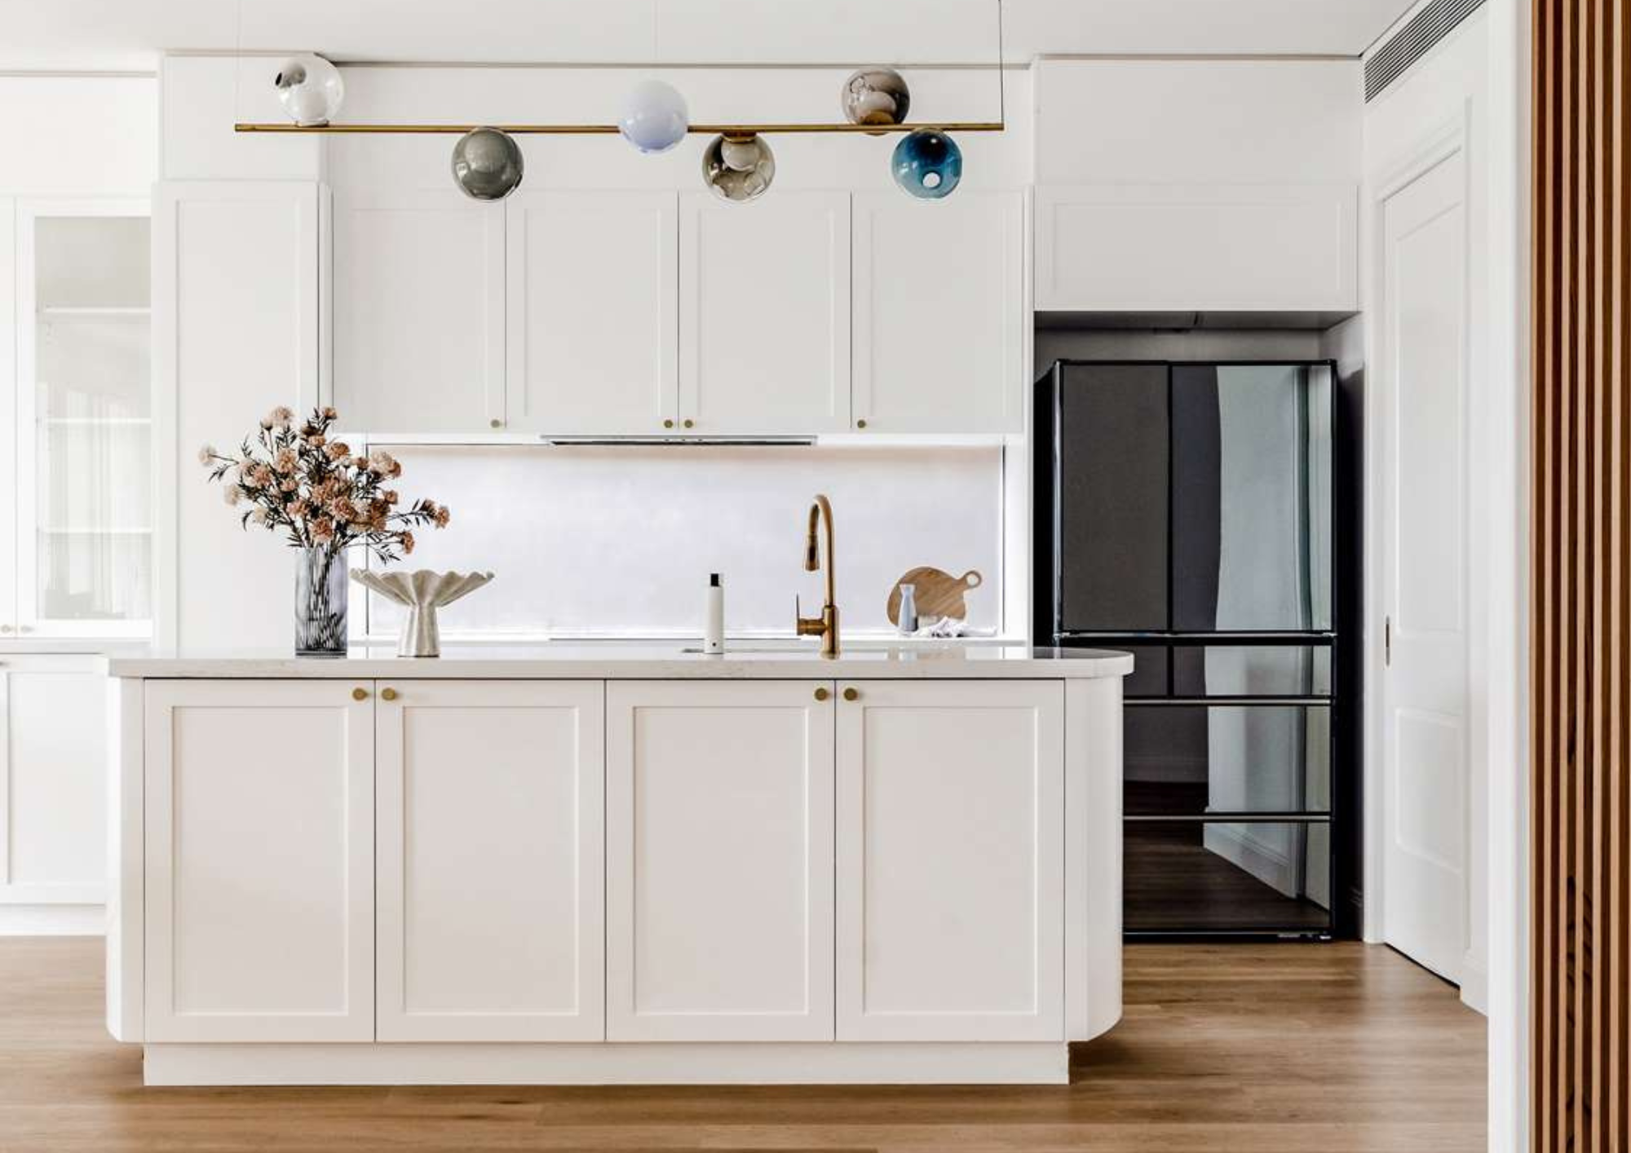
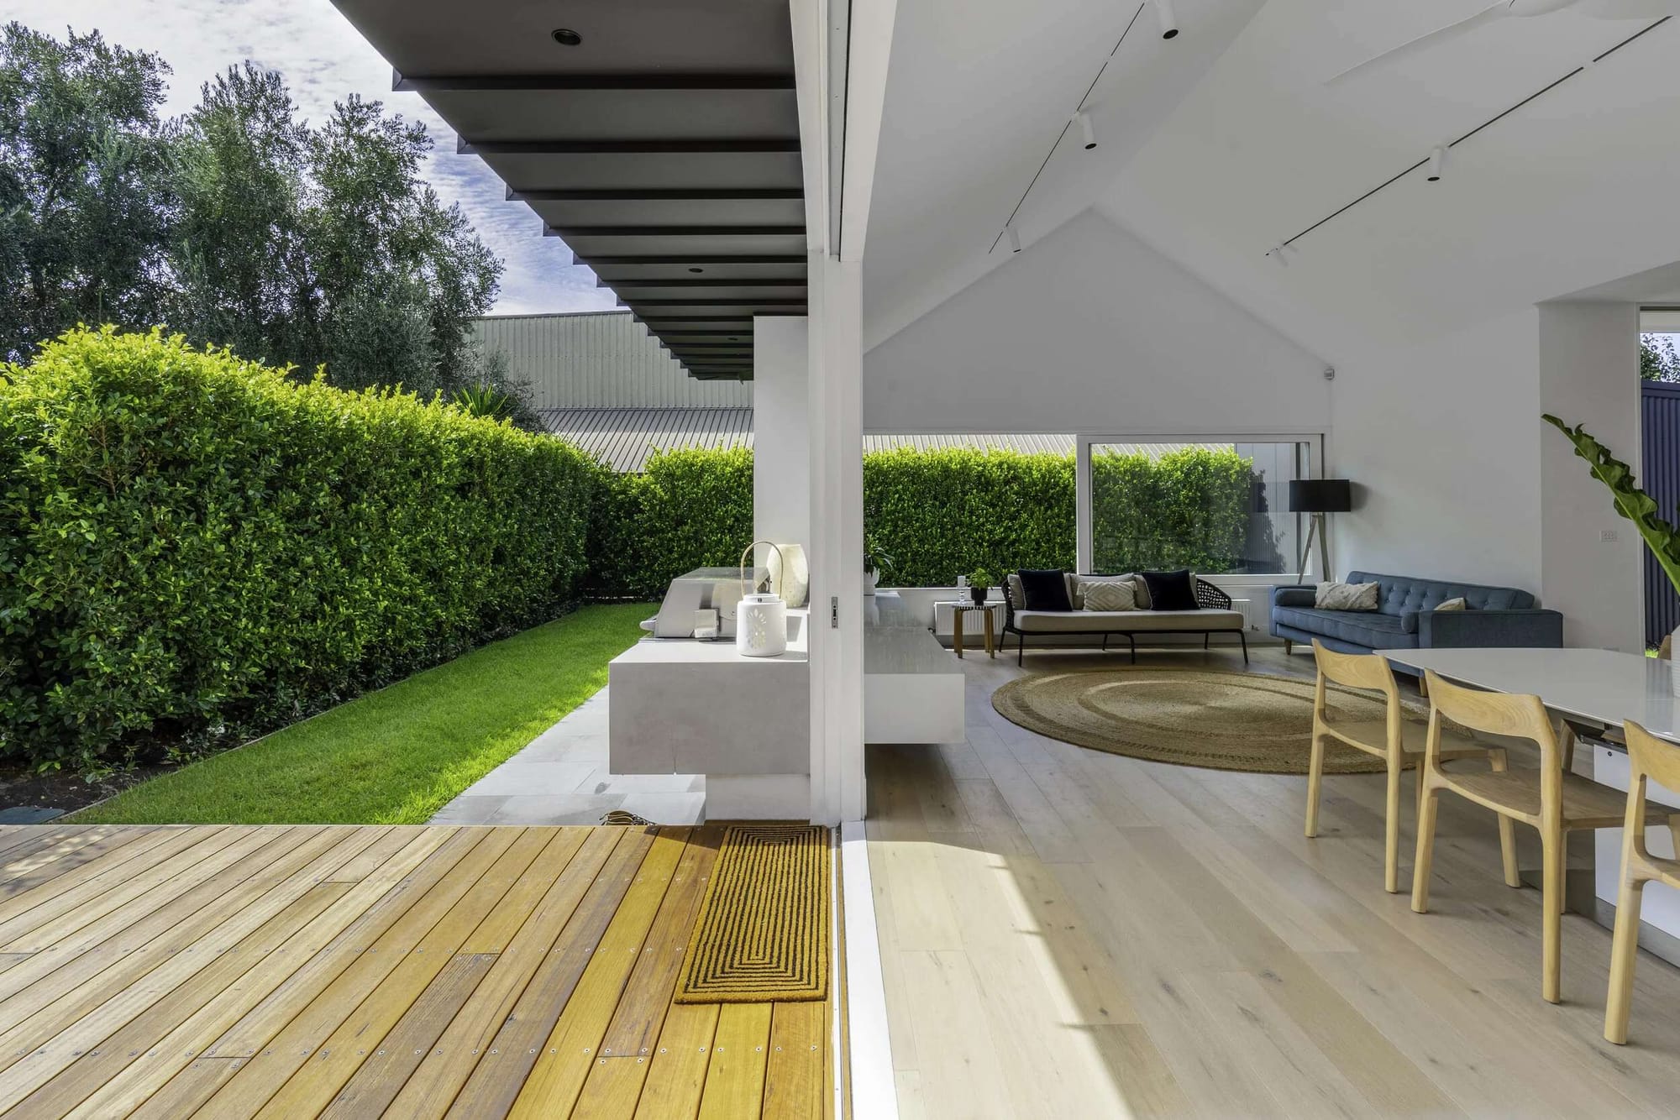
The brief for Highett Residential centred on a white, airy interior with a close connection to the outdoors. Mikho Interior developed a calm palette of soft white surfaces and pale timber flooring, allowing the proportions of the rooms and the relationships between them to remain prominent.
The open kitchen, dining and living spaces sit beneath a generous high ceiling. Large openings connect these communal areas with the deck and garden, bringing the outdoor space into the experience of everyday living. The arrangement accommodates entertaining and family gatherings while maintaining an easy flow between settings.
Within this architectural framework, minimal detailing keeps the interior visually composed. The restrained finishes support the feeling of openness, giving space, daylight and movement room to shape its character. Proportion, connection and a consistent palette work together to create the relaxed atmosphere the clients sought.