Thirty-five years into practice, Melbourne-based Hindley & Co still approaches every project as though the answer isn't known yet. With a portfolio spanning new homes, heritage renovations and fully integrated interiors, the studio is guided by a simple conviction: the best houses continue to be discovered. We spoke with Anne Hindley, Director and Principal Architect of Hindley & Co about staying curious, the value of constraints and why the most rewarding projects begin before design does.
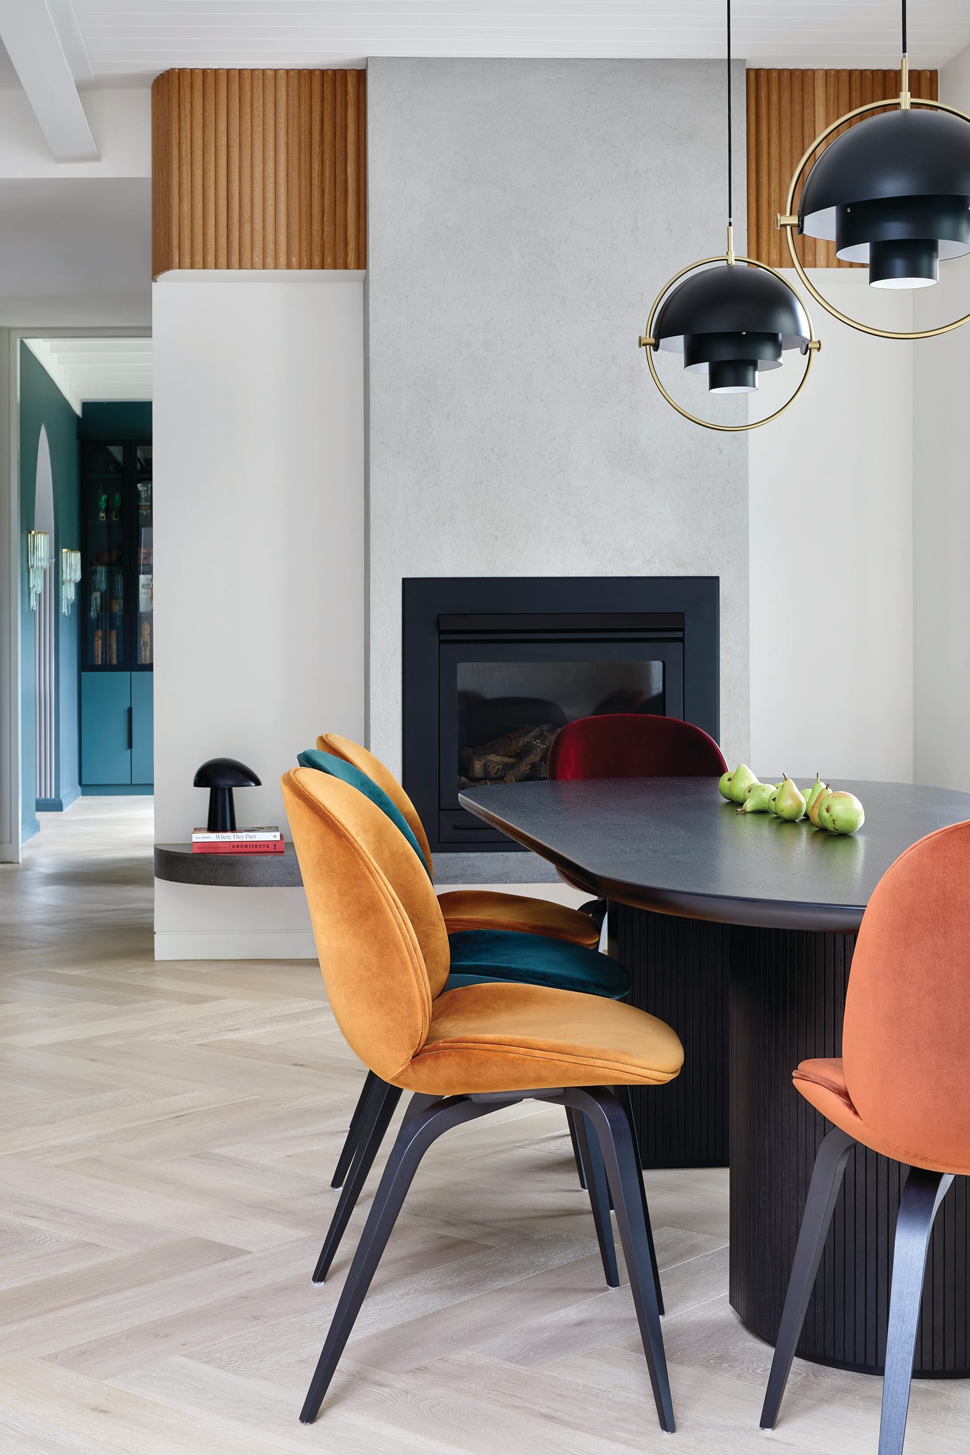
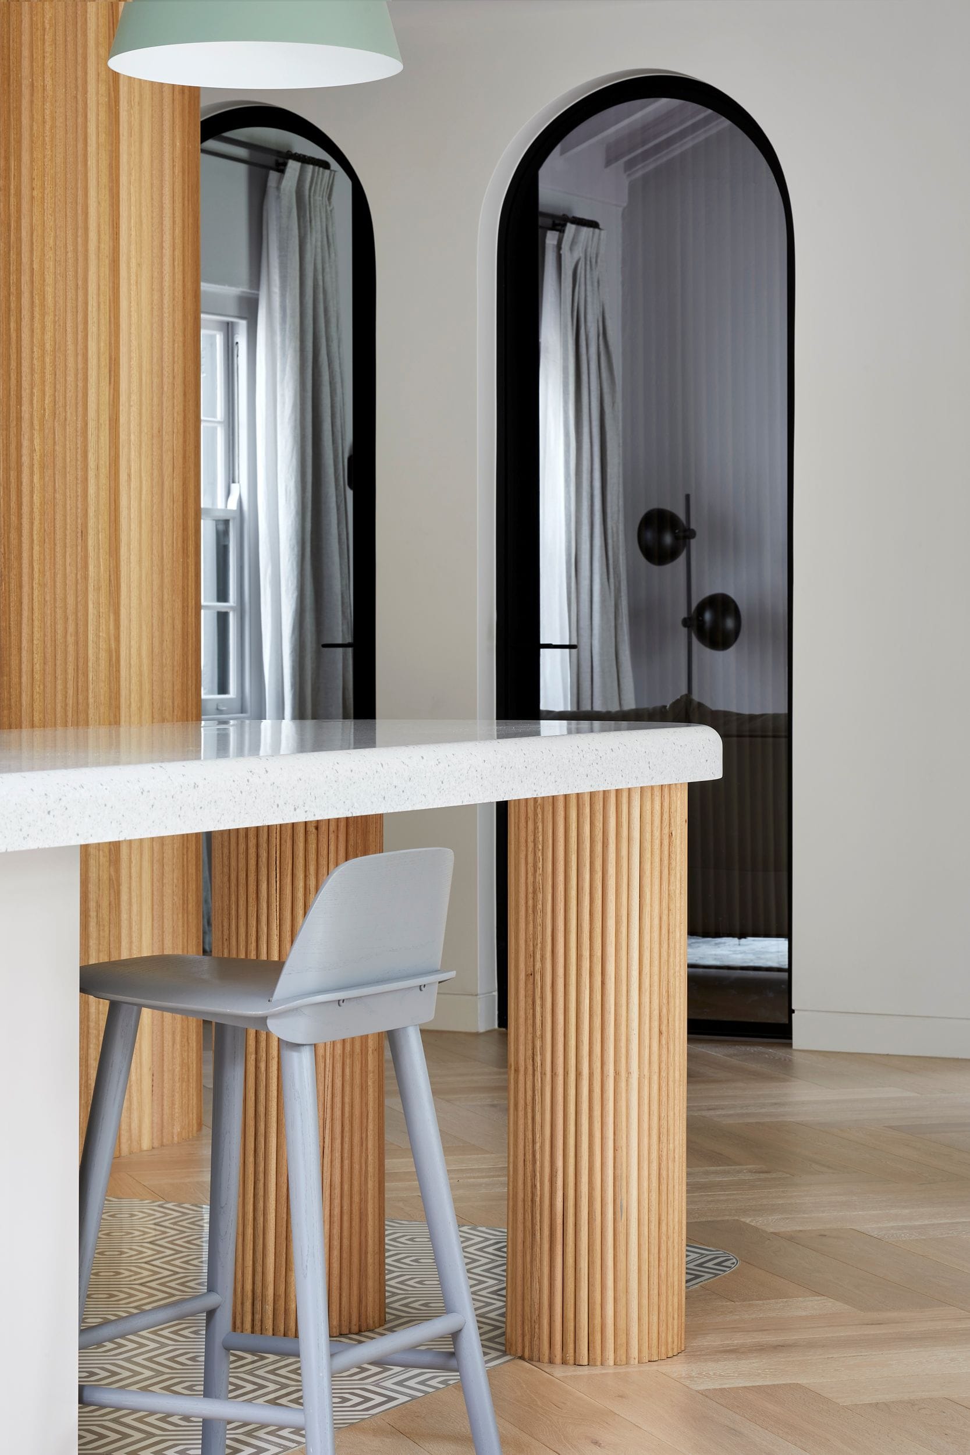
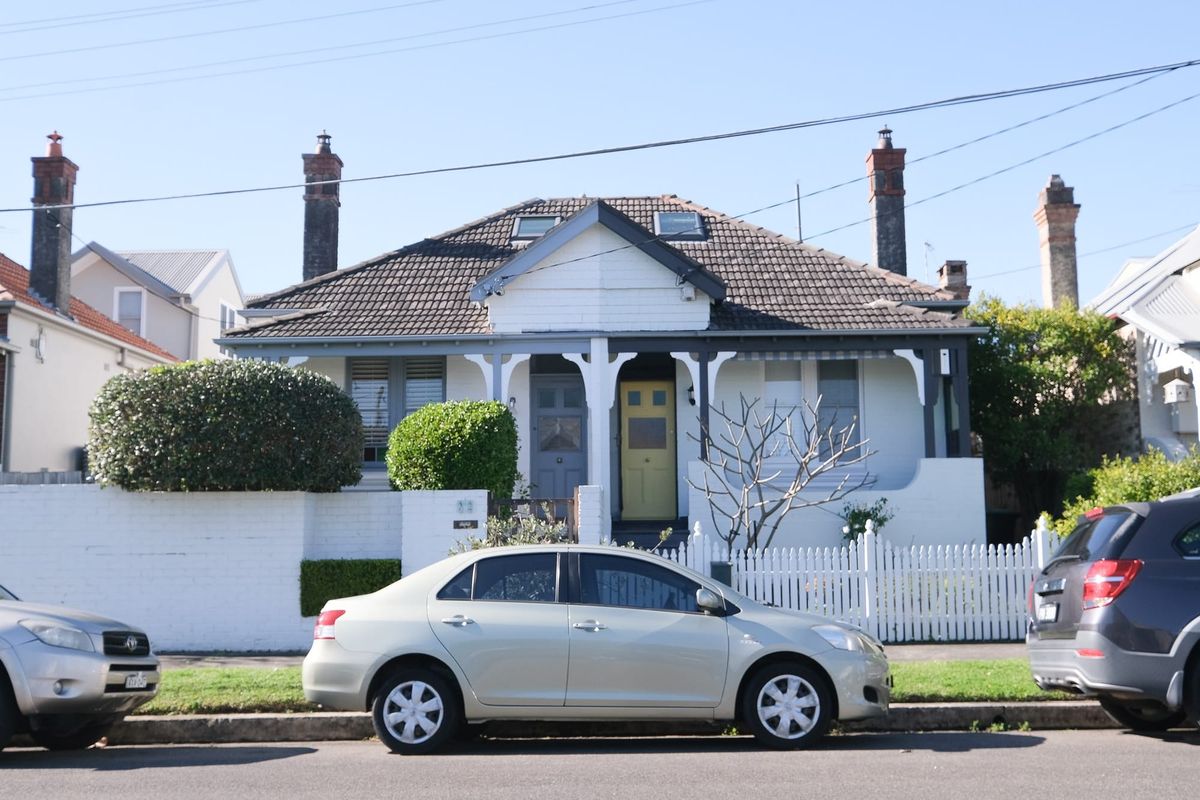
Arch Deco House. Photography by Tatjana Plitt.
You have been designing homes for over 35 years, yet Hindley & Co still approaches each project as though the answer isn't known yet. What keeps that curiosity alive, and how has your thinking about what makes a home genuinely worth living in changed over that time?
Staying curious is our M.O. It is not difficult because, with age, the world and other people become more and more interesting. The combination of site and client is always far more complex than it might initially appear. We like to sleep on our response and not react too soon. There is always more to uncover: who the clients are, who they want to become, what will delight them in ways they may never consciously identify, and how we can connect these particular people to the particular micro-environment of their site.
People become more interesting when you understand their history. A project also has a history: the clients' experiences, the life of an existing building and the character of its setting. Our work begins with understanding all of that rather than assuming we already know the answer.
Ultimately, we want to create a place that makes our clients feel they have arrived in life: that their aspirations have become real and they are living as the people they worked to become. We want them to fall completely in love with their living environment. That means building in quieter, less obvious moments of delight: small, almost subconscious rewards that reveal themselves gradually. The best houses continue to be discovered, allowing the client's relationship with the architecture to deepen and change over time.
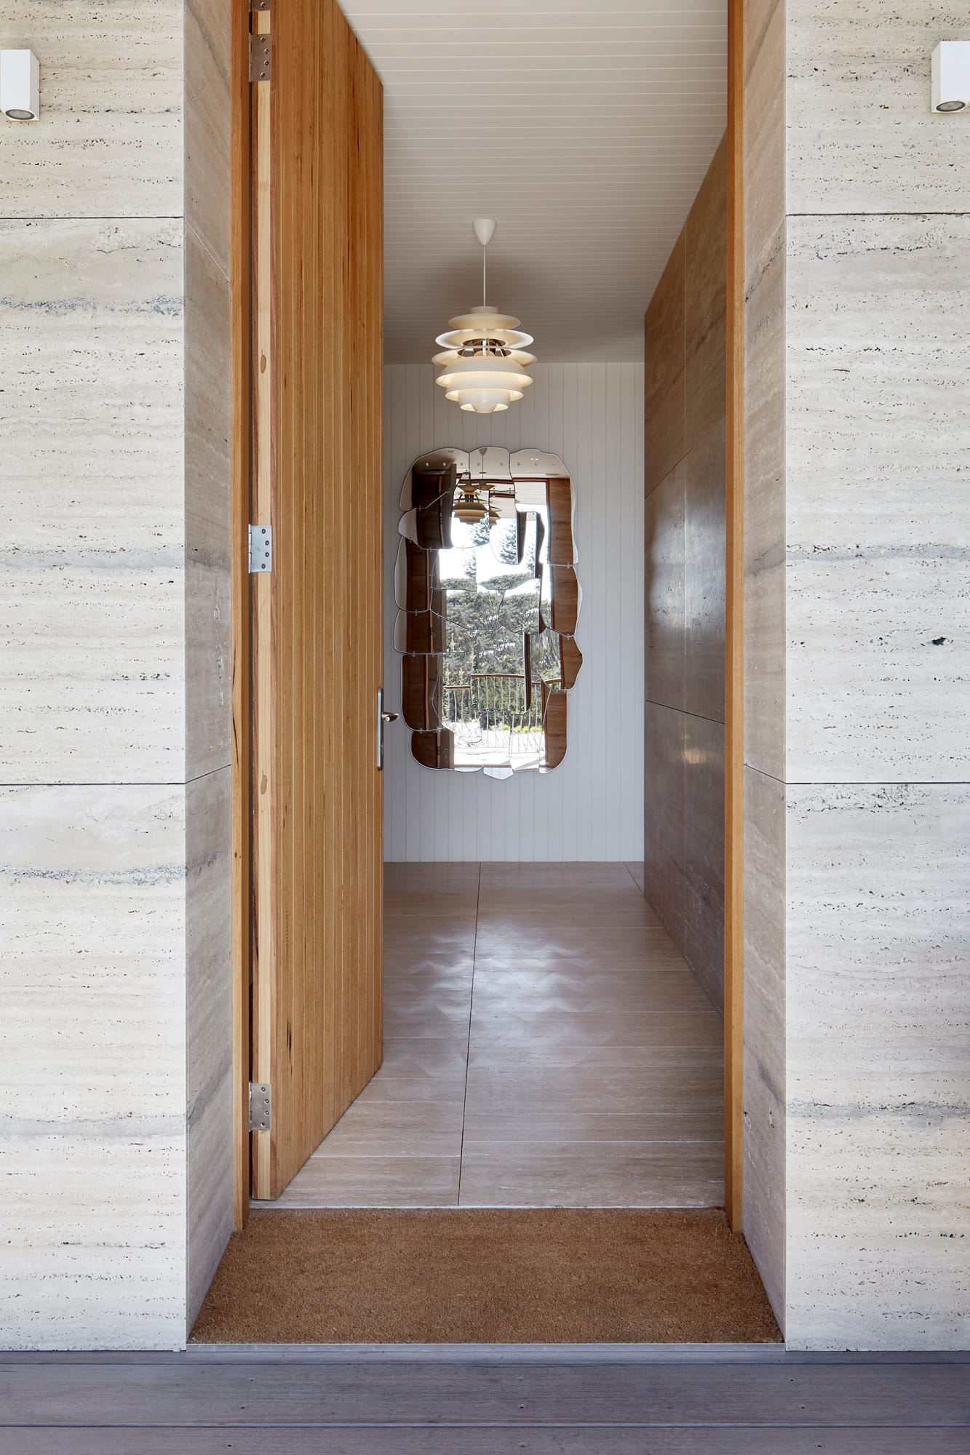
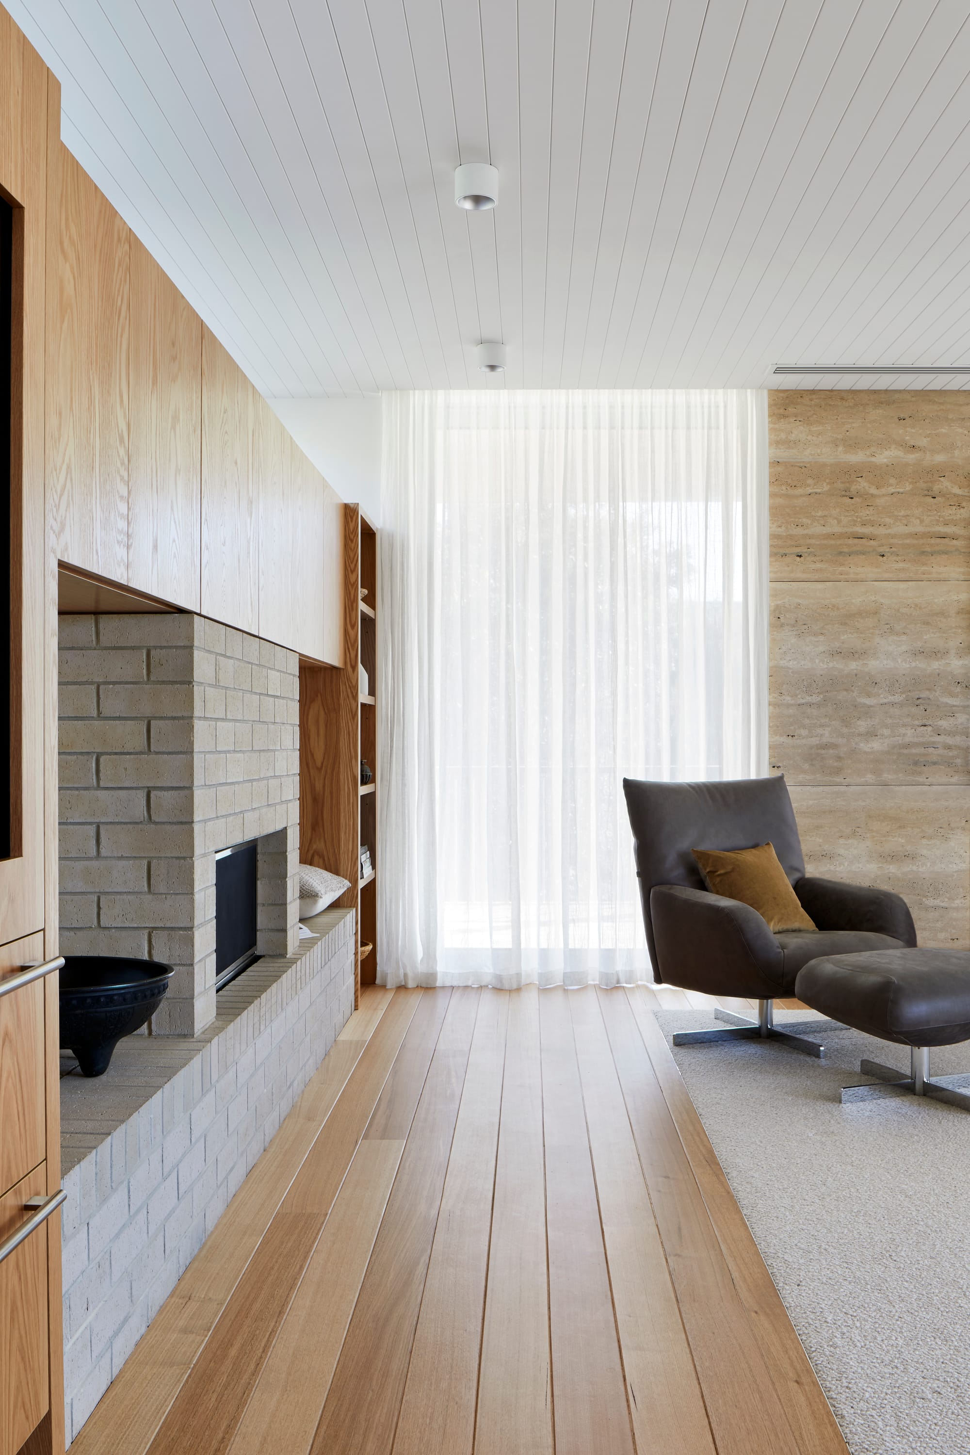
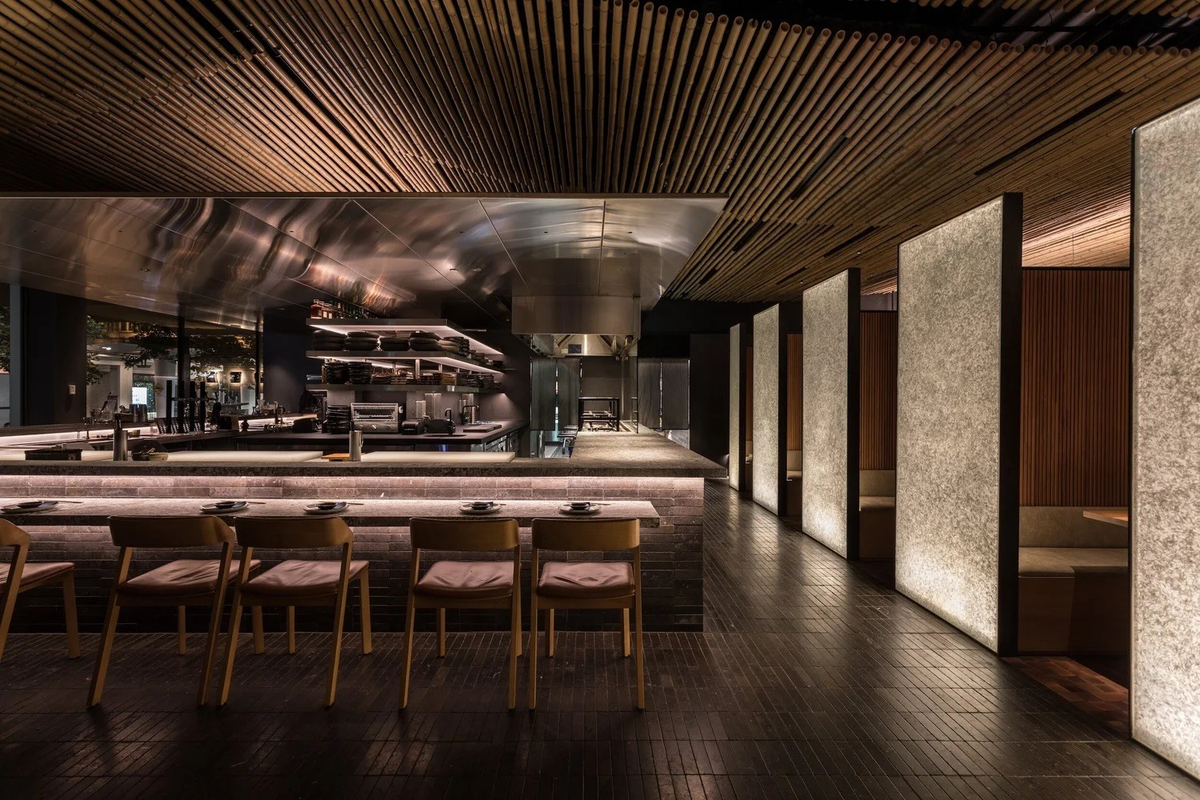
Sand Dune Sanctuary. Photography by Tatjana Plitt.
You offer pre-purchase advice and feasibility work before design even begins, which isn't something every studio does. What do homeowners typically discover in that early stage that they weren't expecting?
There are several layers to the investigative work we undertake before design begins. We establish what is possible on the site, identify the relevant constraints and test the client's ambitions against them. Accurate information can be surprisingly reassuring. Once a risk has been identified and understood, it can usually be managed. It is uncertainty that creates fear.
Budget is inevitably part of that investigation, and this is often the difficult discovery. Building work almost always costs more than people initially expect. A feasibility study allows us to confront that early, while there is still scope to reconsider the brief, the scale of the work or even the purchase itself. It is far better to know than not to know.
Once we have identified the limitations, the real creativity can begin. Restrictions engender creativity: they give us something specific to respond to and often lead to solutions we would never have found in an entirely open field. The constraints are not simply obstacles to the design; they become part of its substance. Once we understand the site, the risks and the likely cost, we know what we are working with, and that clarity takes much of the fear out of the process.
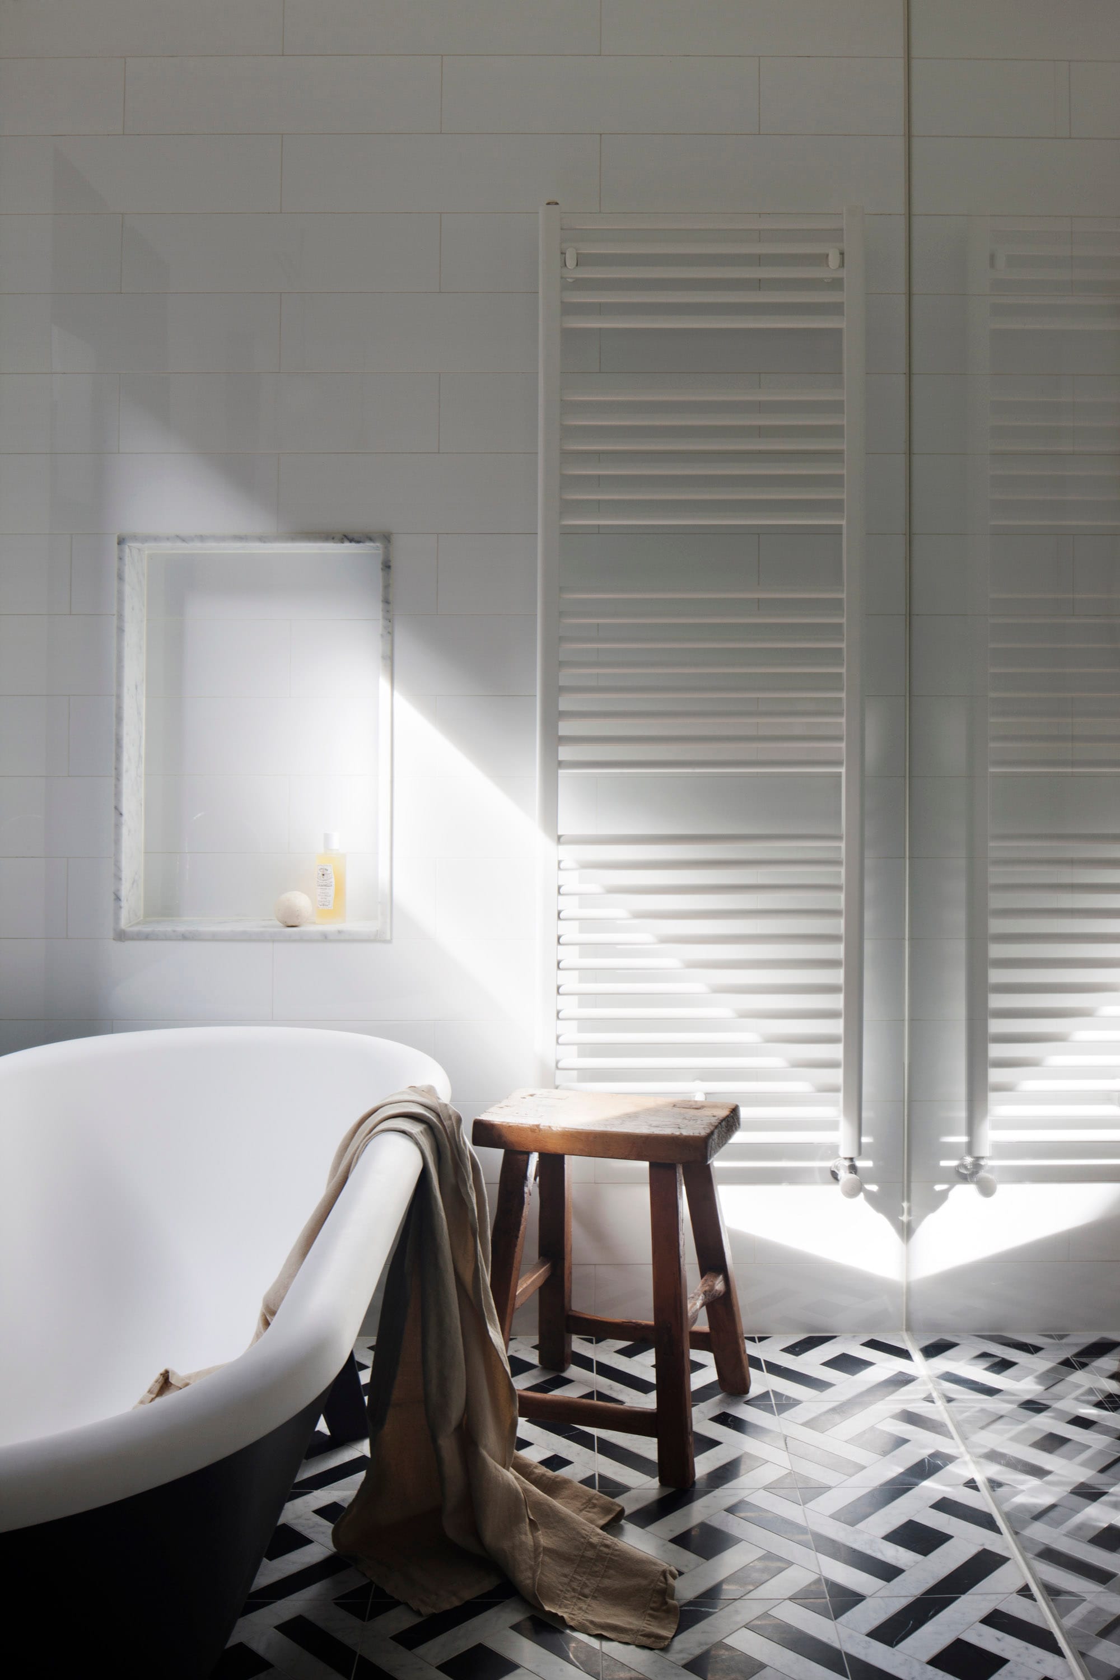
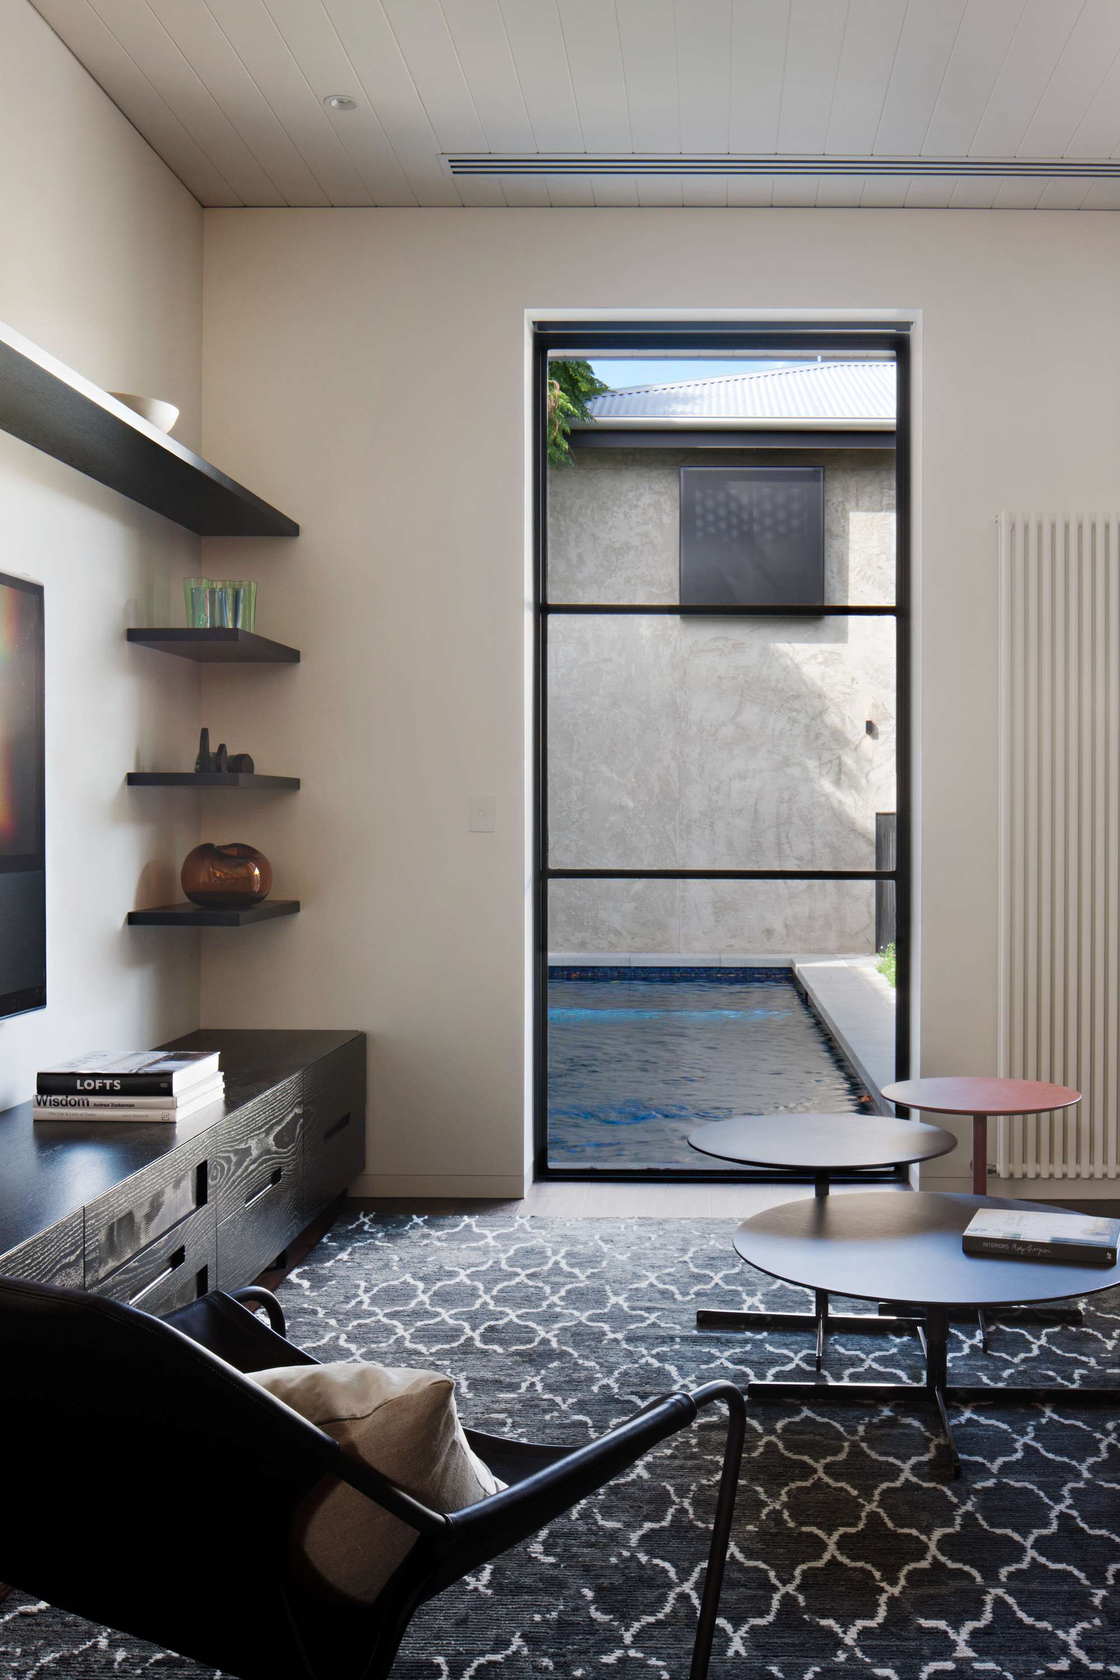
Albert Park House. Photography by Shannon McGrath.
Your practice integrates architecture and interiors from the very start rather than treating them as separate engagements. When a client comes in with a strong idea of what they want, how do you work with that vision while also bringing what you know will serve them better in the long run?
We take a client's strong idea seriously, but we also like to rewind a little and understand what formed it. What experience, image or aspiration sits behind it? What does the client believe it will give them? Most importantly, is the idea actually answering the right question?
Sometimes the client's proposed solution is exactly right. At other times, the underlying desire is right but there is a better way to realise it. Our role is neither to impose our own taste nor simply to execute instructions. It is to identify what matters most to the client and develop it into something more resolved, enduring and particular to them.
Integrating architecture and interiors from the outset is essential to that process because the experience of a place is indivisible. Space, light, proportion, materials, colour, furniture and objects all act upon one another. Considering them together allows us to test each decision against the whole, including consequences that may not be immediately apparent. The result should still feel unmistakably like the client, but perhaps more deeply so than the version they were initially able to articulate.
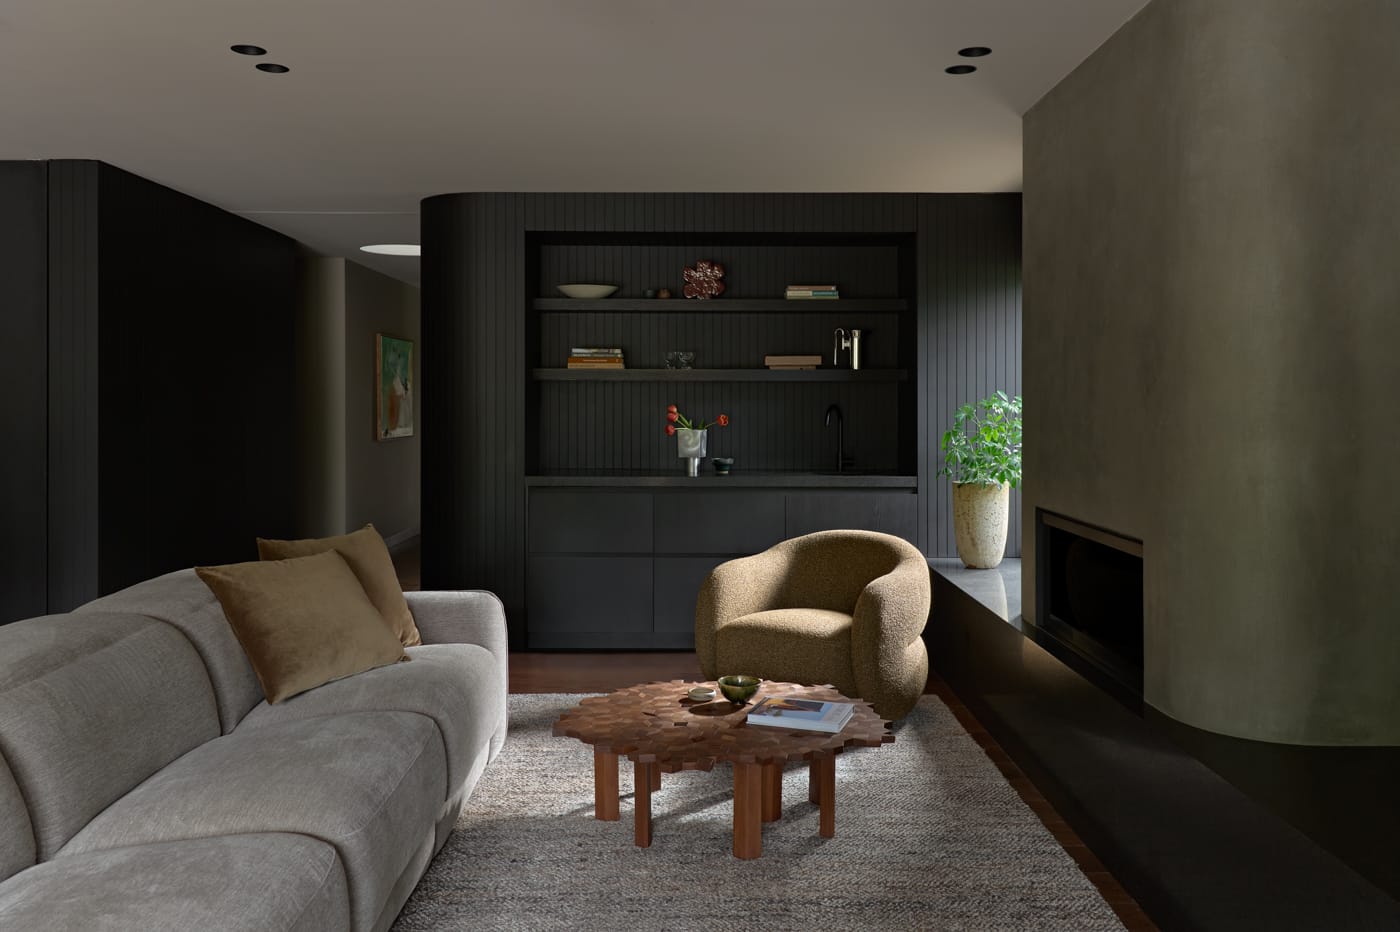
Heritage renovation is a significant part of your portfolio, and you describe it as requiring precision and contextual awareness rather than a separate approach. Is there a material, construction method, or detail that you find yourself returning to when working within an existing building?
We often return to glass, particularly as a link between the existing building and a new addition. It is a familiar heritage device, but we are interested in what else it can do beyond simply separating old from new.
A glazed link can become a pause between two architectural periods. It allows the original building to remain visually complete and legible, while giving the new work the freedom to have its own character. Moving through it heightens the experience of transition: for a moment, the building gives way to light, sky and landscape before becoming architecture again.
It can also transform the way the existing building is perceived. A previously external wall may become an interior elevation, allowing brickwork, stone or old windows to be encountered closely and seen afresh.
The success of the device lies in its precision. Structure, framing, drainage and junctions must be resolved with great care so that the glass feels less like another room and more like a deliberate interval: a fine line between the building's history and its next life.
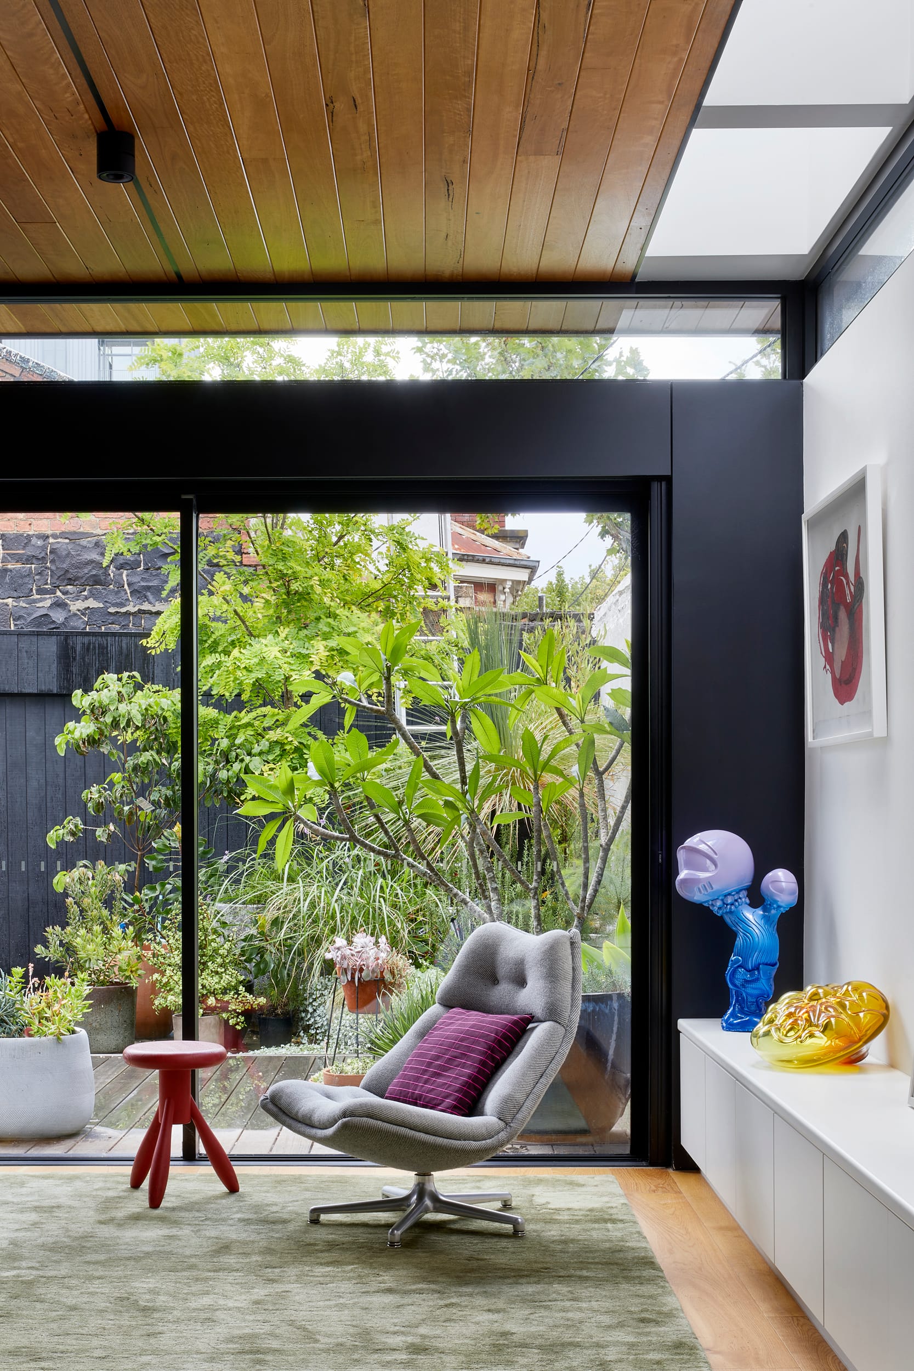
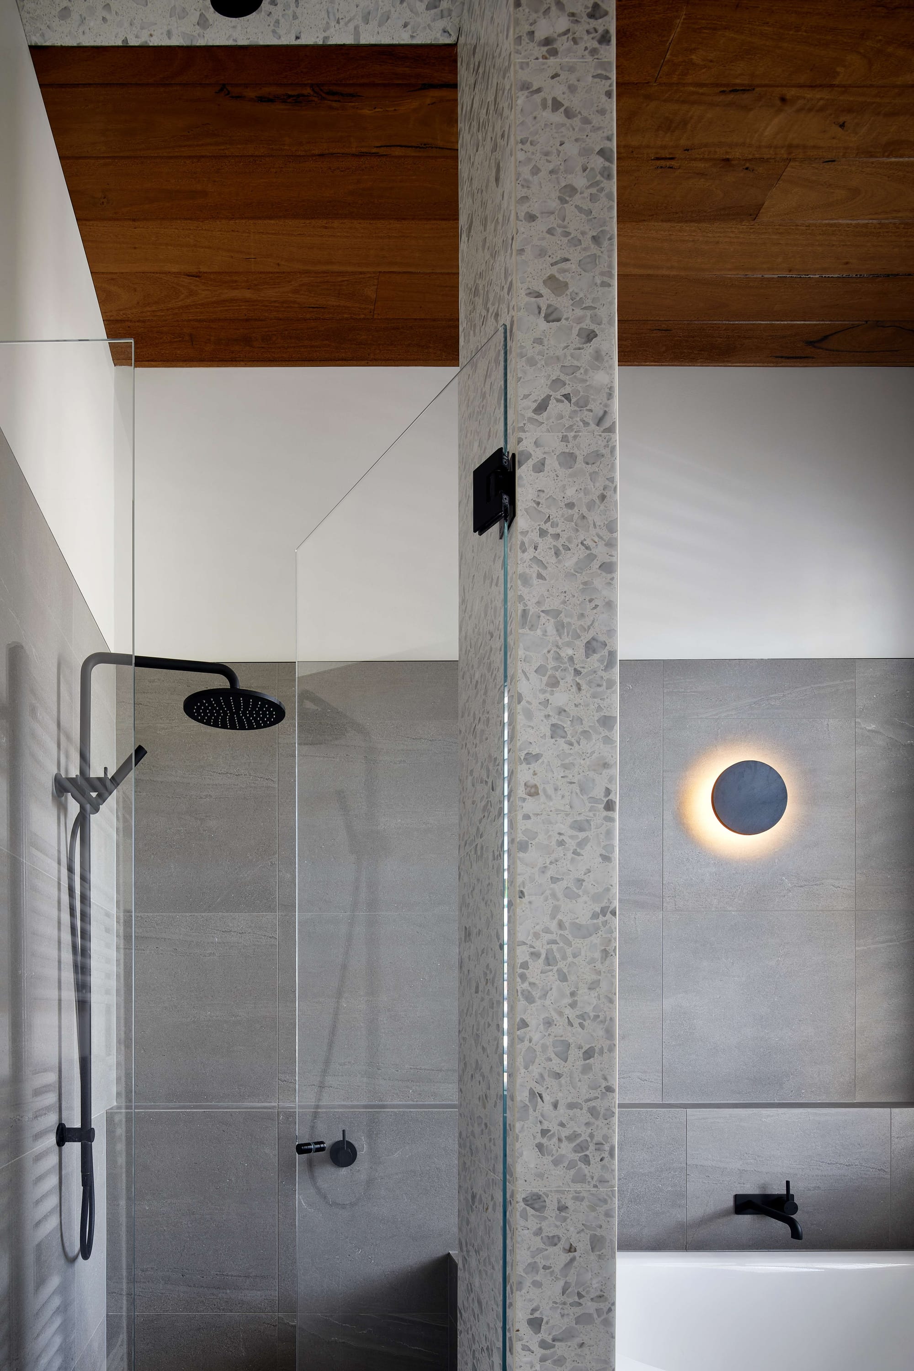
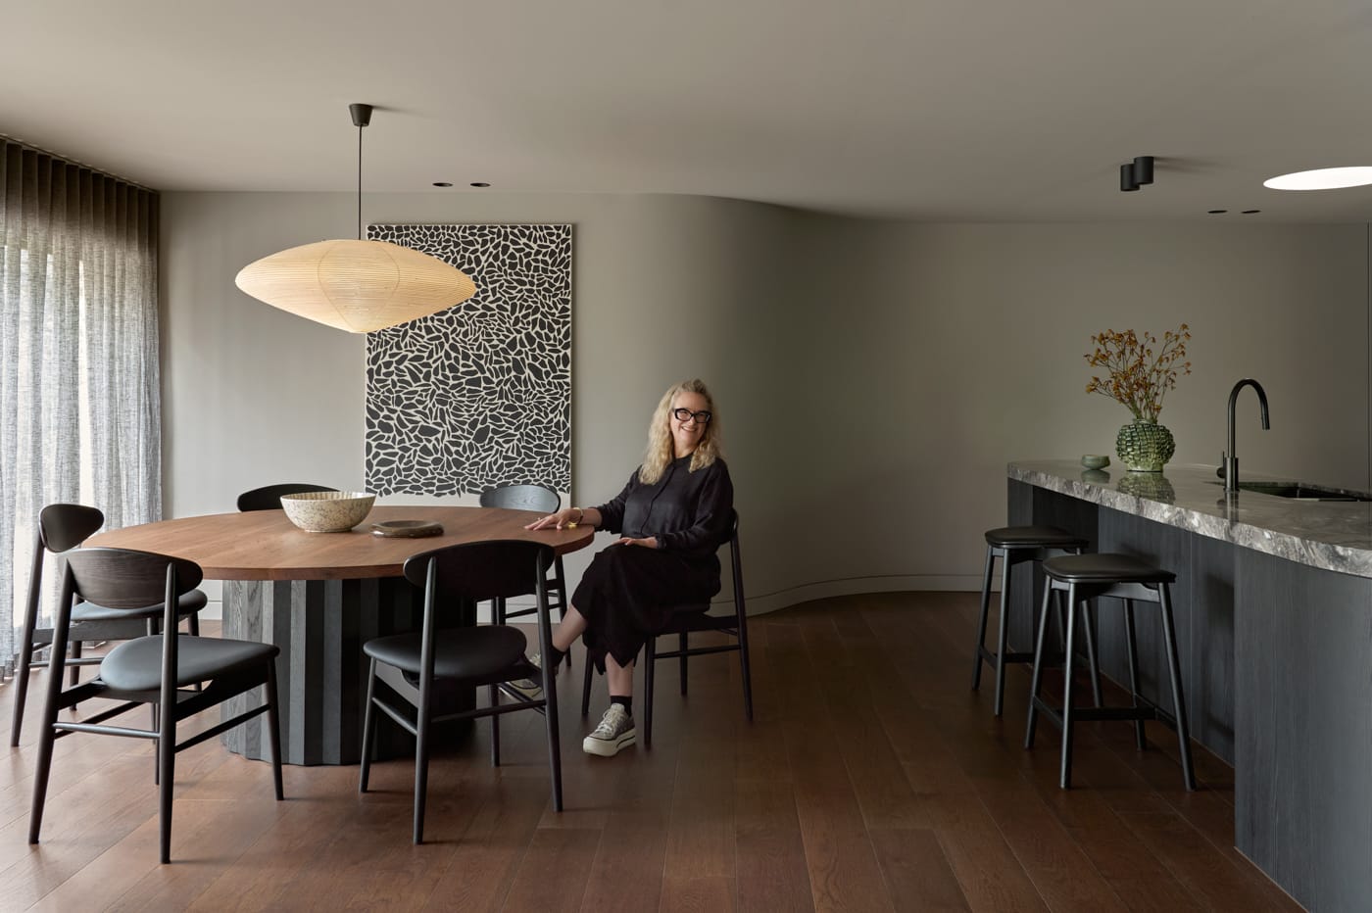
Art Forms. Photography by Tatjana Plitt.
A lot of homeowners come to you at very different stages, some mid-thought, some mid-crisis. What is the single most important thing someone can do before they reach out to an architect, regardless of where they are in the process?
The most important thing is to approach the first conversation with an open mind. You do not need to be certain about very much because part of our role is to help you work through the questions and uncover possibilities you may not yet have considered.
We need to understand the basics of what you are trying to achieve, but we are equally interested in how your living environment makes you feel now and how you want to feel when the project is complete. You might want to feel calmer, more connected, more private, more expansive or simply more at ease in your life. Those emotional ambitions can tell us far more than a prescriptive list of rooms or finishes.
Come with your needs, your concerns and your aspirations, but do not feel that you need to arrive with the answers. The most rewarding projects begin with enough clarity to identify the real questions and enough openness to allow the design to take you somewhere better than you had imagined.