Grounded in a strong understanding of both design and construction, PCG Architects approaches each project with attention to how a home will be experienced, made and lived in. In this edition of Behind the Design, we speak with Patrick Gheorghiu about developing a meaningful client brief, carrying design intent through construction and creating continuity across every element of a home.
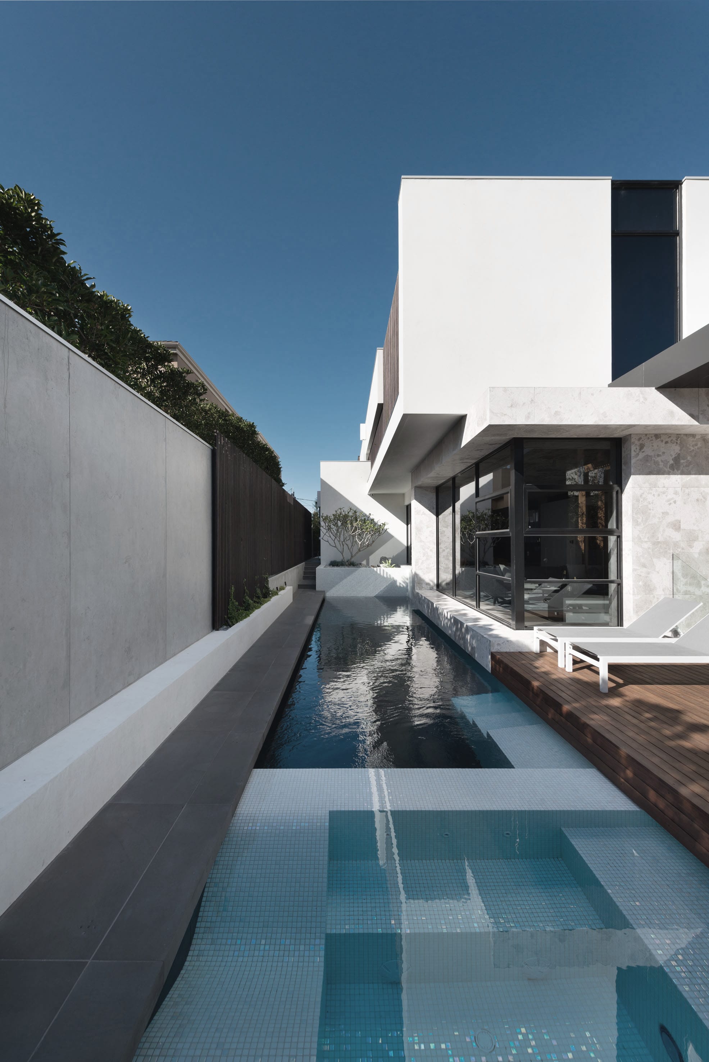
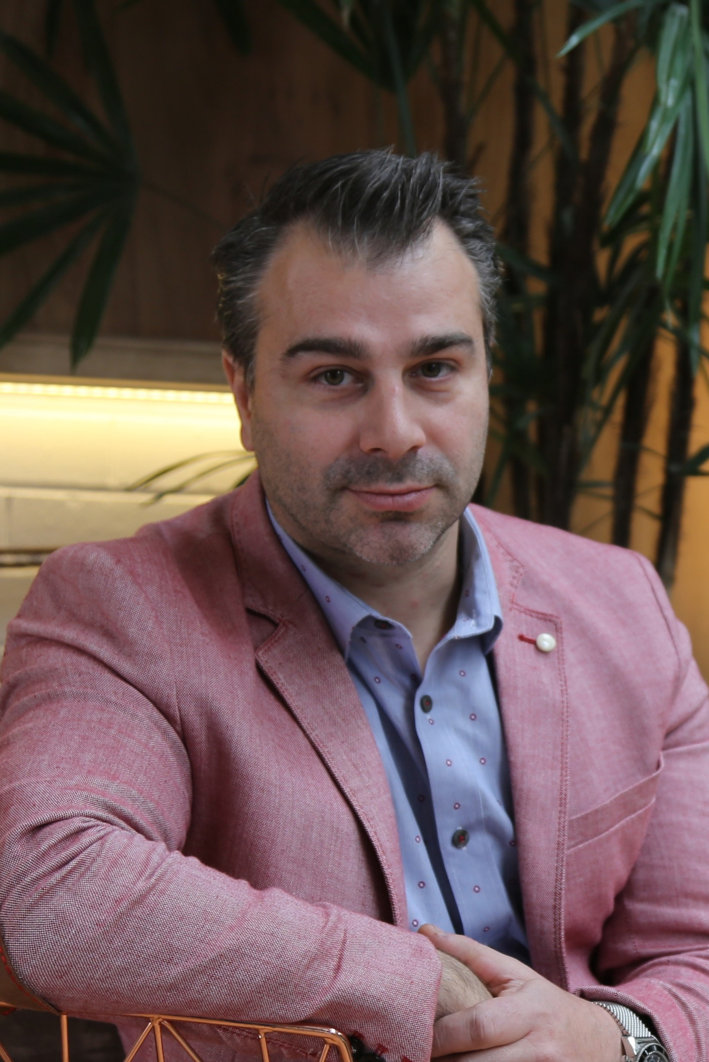
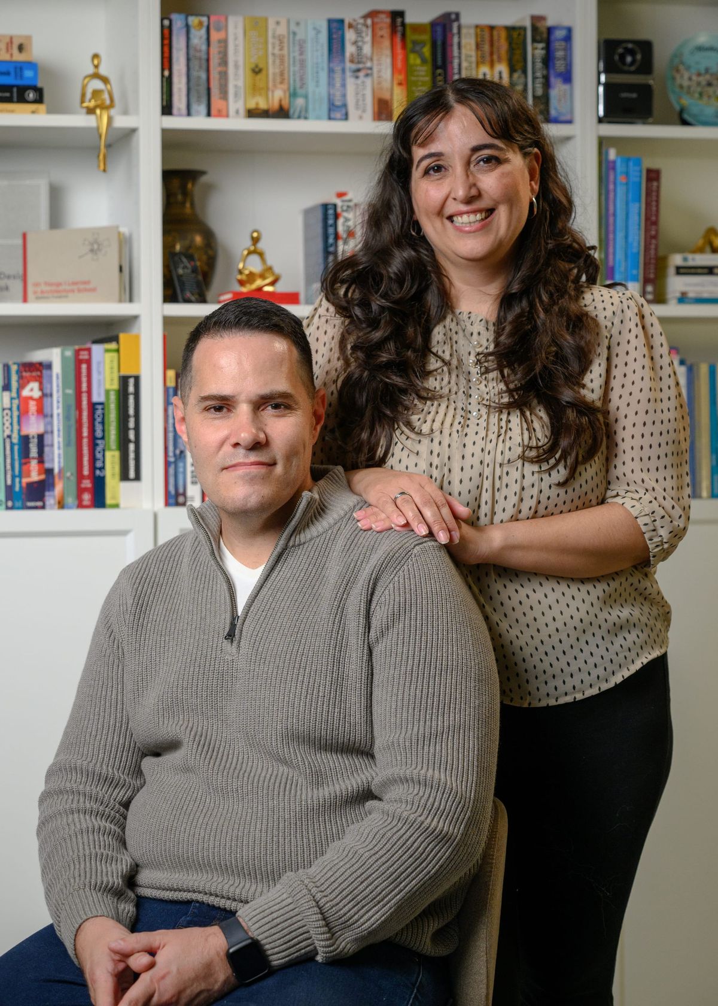
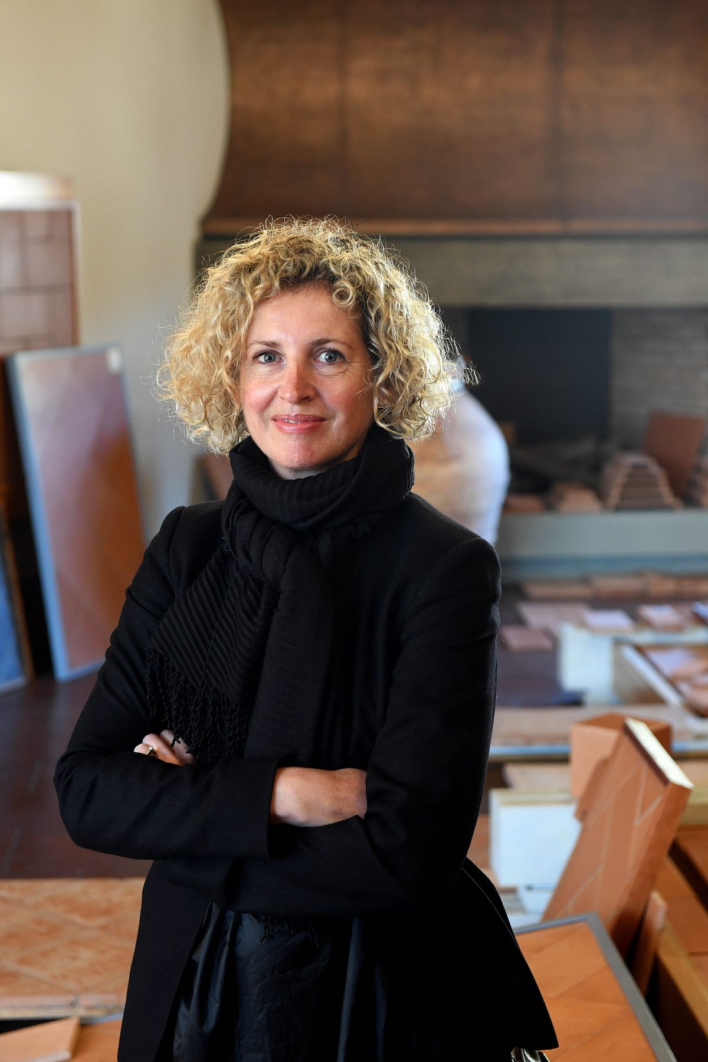
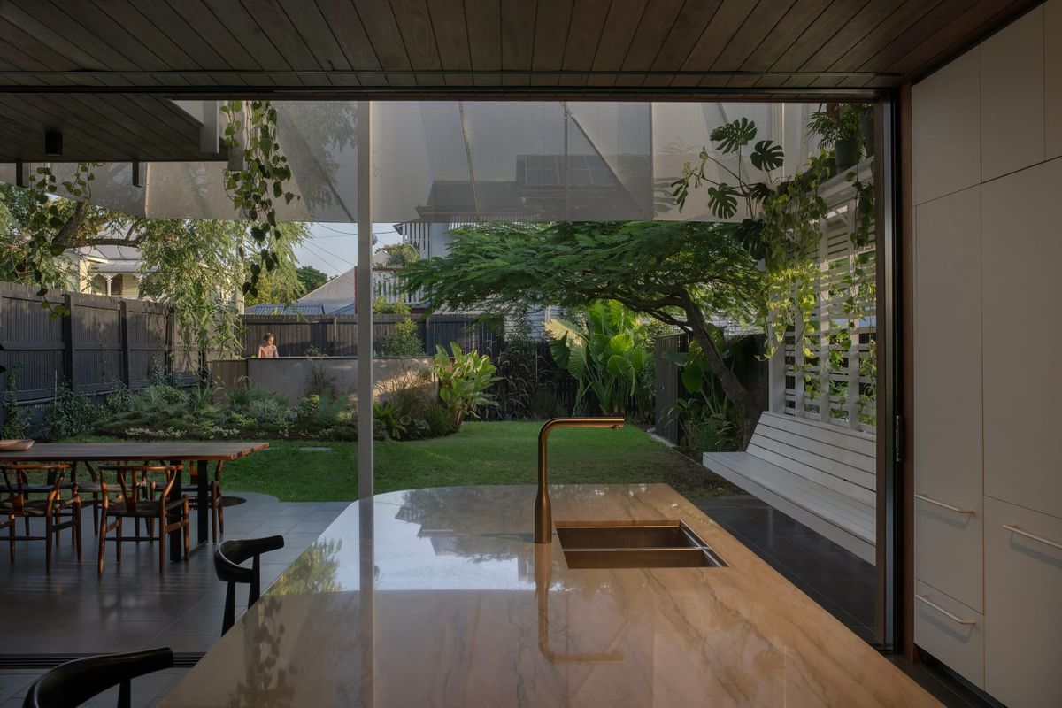
Young Residence by pcg. Architects. Photography by Matthew Mallett (left) | Portait of Patrick Gheorghiu (right).
What drove you to establish PCG Architects, and what continues to motivate the work today?
After more than two decades in architecture, establishing PCG Architects was really about creating a practice that reflected the way I believe architecture should be approached. I wanted to be able to work closely with clients, be directly involved in the design process and, importantly, remain connected to how the work is actually built.
My construction experience has had a significant influence on the way I design. I have personally built and fabricated elements of projects, from detailed staircases through to a complete home and other highly resolved components. That experience gives me an appreciation for what is possible, but also for where design decisions need to be practical and carefully considered.
Today, what motivates me is still that connection between design and making. I enjoy taking an idea and developing it into something that is not only visually resolved but genuinely works for the people who will live in it. Ultimately, architecture is about improving the way people experience their everyday lives.
How do you help a client move from a general sense of what they want to a brief that reflects how they live?
The first part is listening. Often clients come to us knowing they want a beautiful home, but they may not yet know exactly what that means for the way they live.
We spend time understanding their routines, how they entertain, how they use their outdoor spaces, what they value about their current home and what doesn't work. Those conversations are often more important than simply asking how many bedrooms or bathrooms they want.
We then look at the site, orientation, landscape, views, privacy, natural light and the surrounding context. These factors help shape the opportunities for the project.
At PCG, we also consider the interiors and landscape from the beginning rather than treating them as separate stages. This allows the architecture, material palette, furniture, gardens and outdoor spaces to develop together.
The result should feel like a natural extension of the client's lifestyle rather than a house that has simply been fitted around a list of rooms. For us, the best briefs evolve through collaboration and become clearer as the design develops.
The most successful and celebrated architecture often emerges when a client has the confidence to step back and trust the architect. A client’s role is to define how they want to live; the architect’s role is to transform that brief into a vision they may never have imagined themselves. Great architecture is rarely created by controlling every decision. It comes from trusting expertise, embracing creative freedom and allowing the architect to do what they were engaged to do: create.
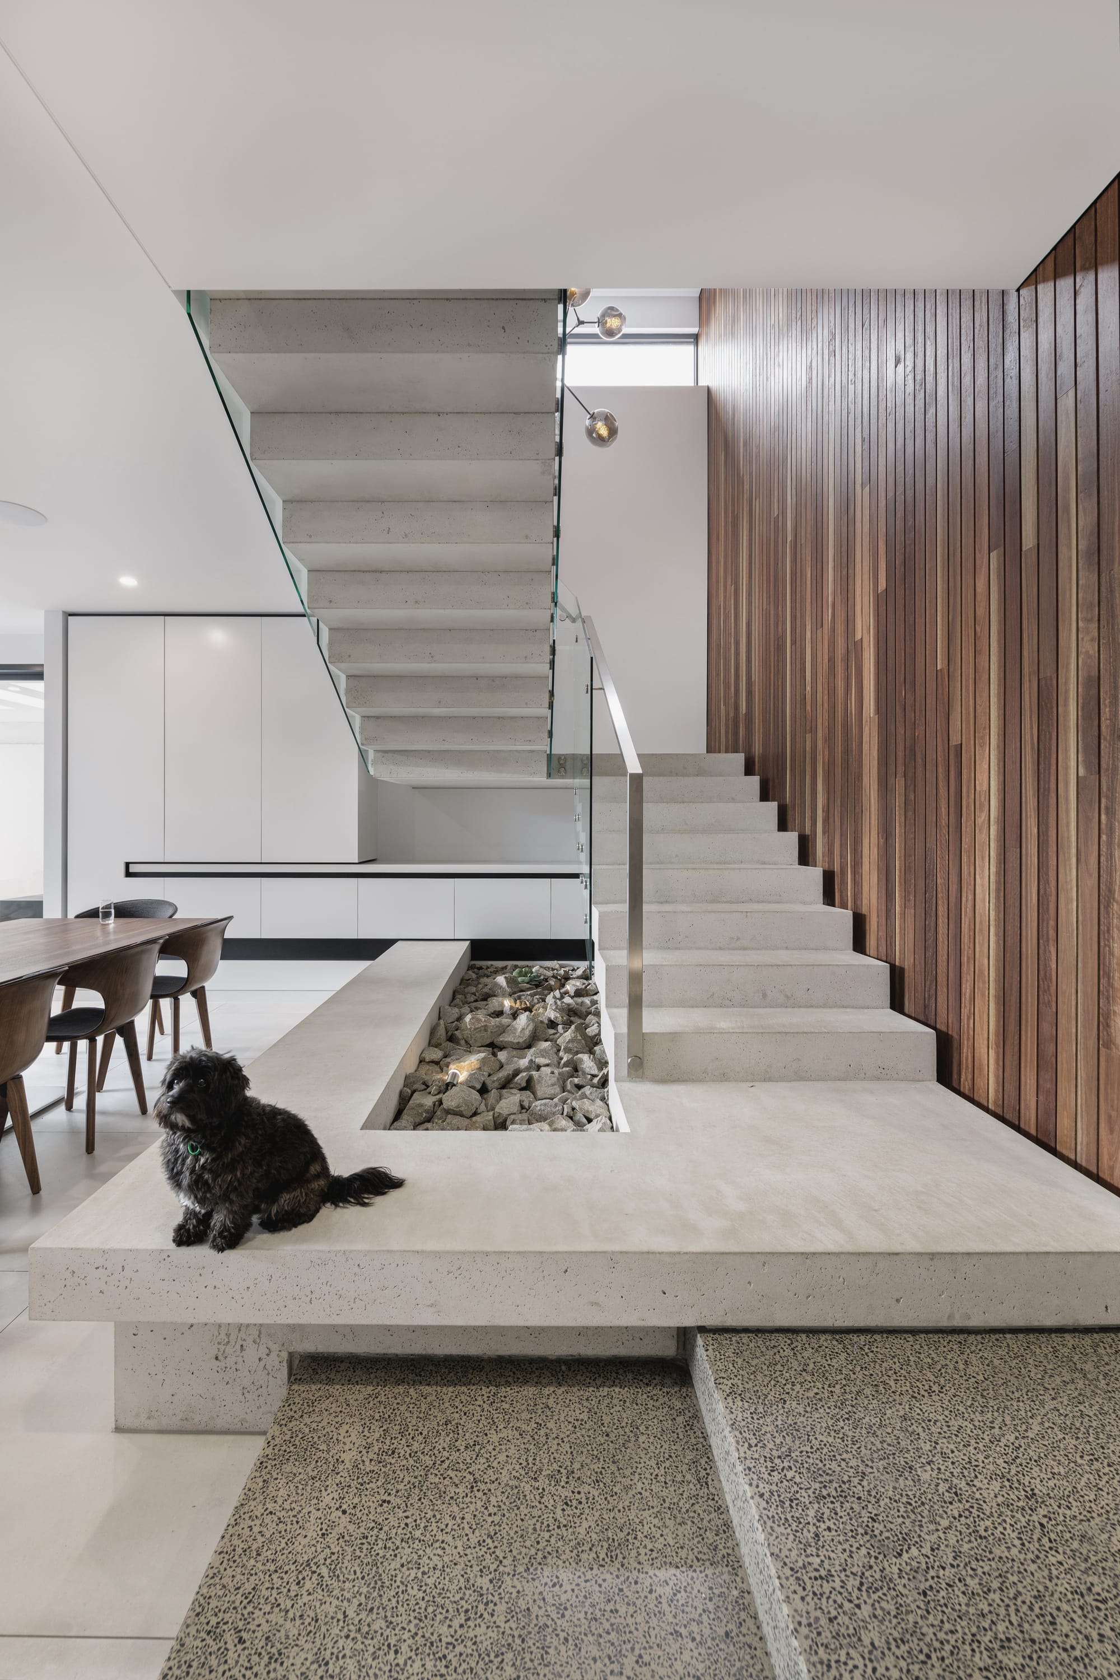
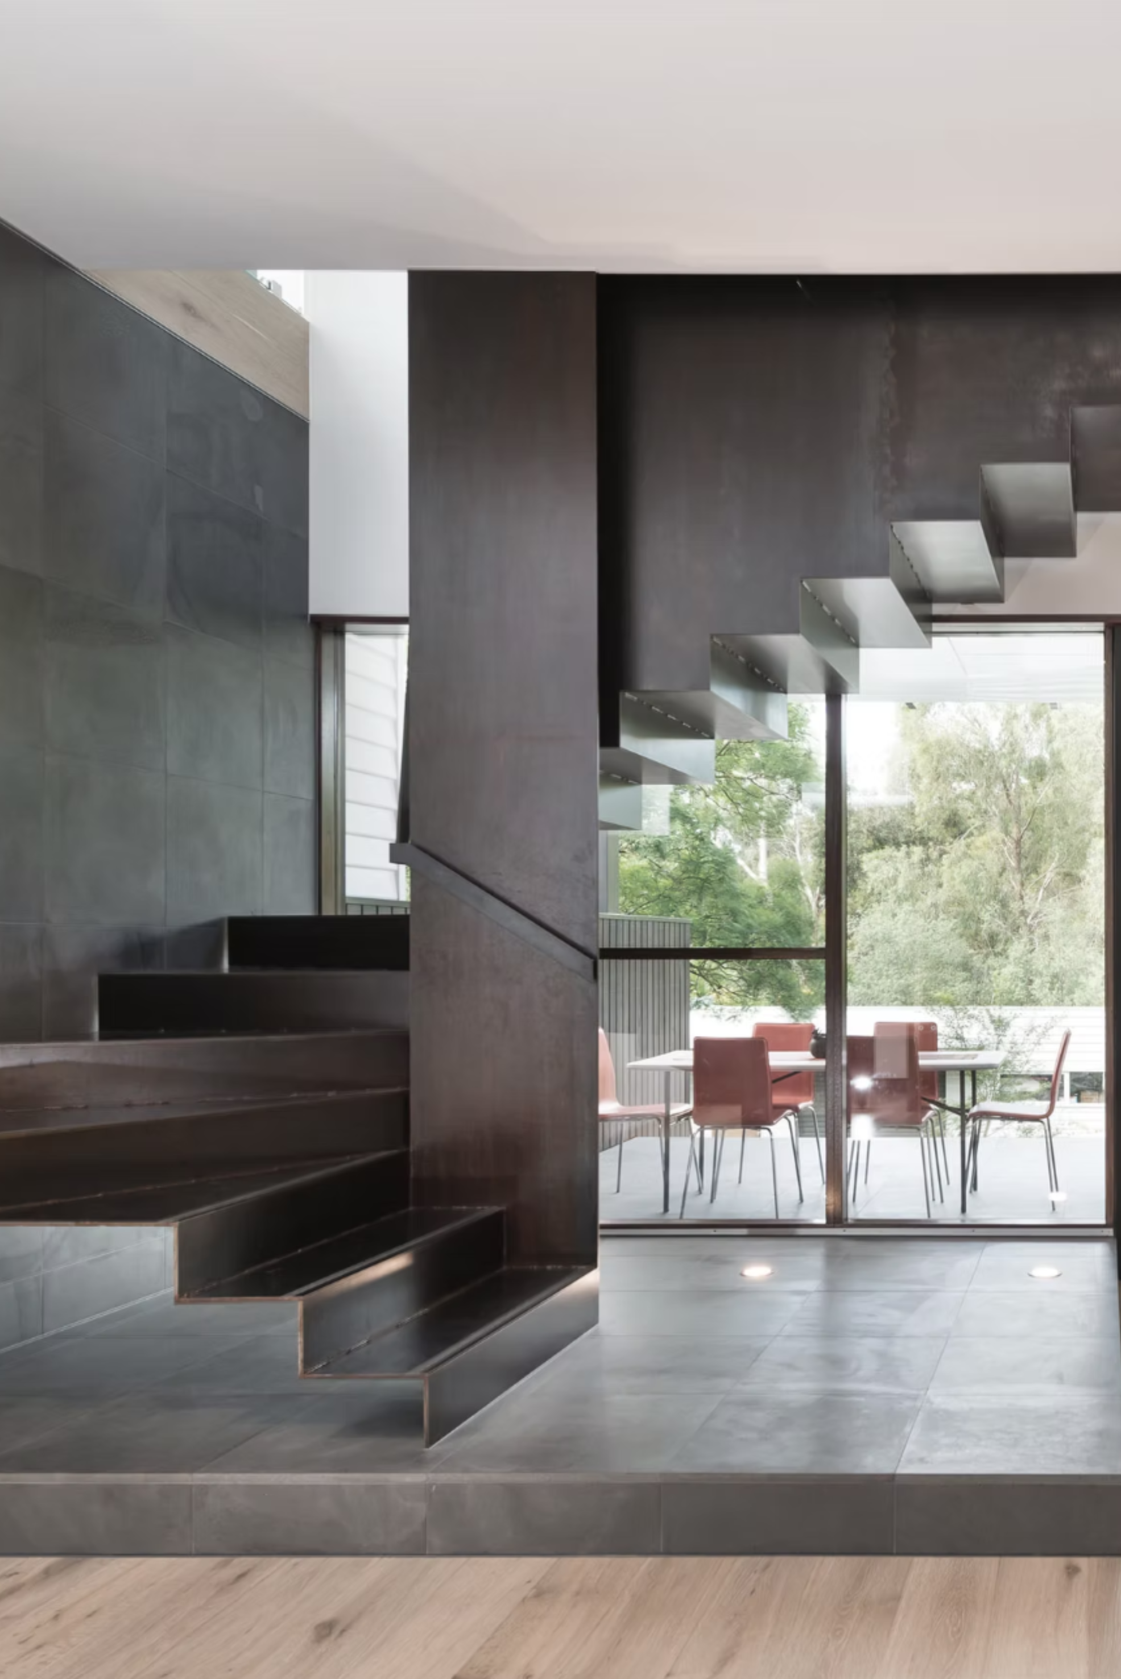
Kernan Residence by pcg. Architects. Photography by Matthew Mallett.
Is there a particular smaller-scale design decision that consistently changes how a home feels to live in?
I think it is often the transitions between spaces that have the greatest impact. A threshold, a change in material, the way a wall meets a floor, a staircase or even the way a door is detailed can completely change how a space feels.
These are the elements that people may not consciously identify, but they experience them every day.
I pay a lot of attention to junctions and material transitions because they are where architecture becomes tangible. A beautifully proportioned room can still feel unresolved if the details where materials meet haven't been considered properly.
Materiality is also important. I prefer materials to be honest and carefully selected rather than using too many different finishes. Natural materials, when detailed well, tend to age beautifully and develop character over time.
Ultimately, it is about creating a sense of continuity. The architecture, interiors and landscape should feel like they belong to the same idea, rather than being separate layers added to a house.
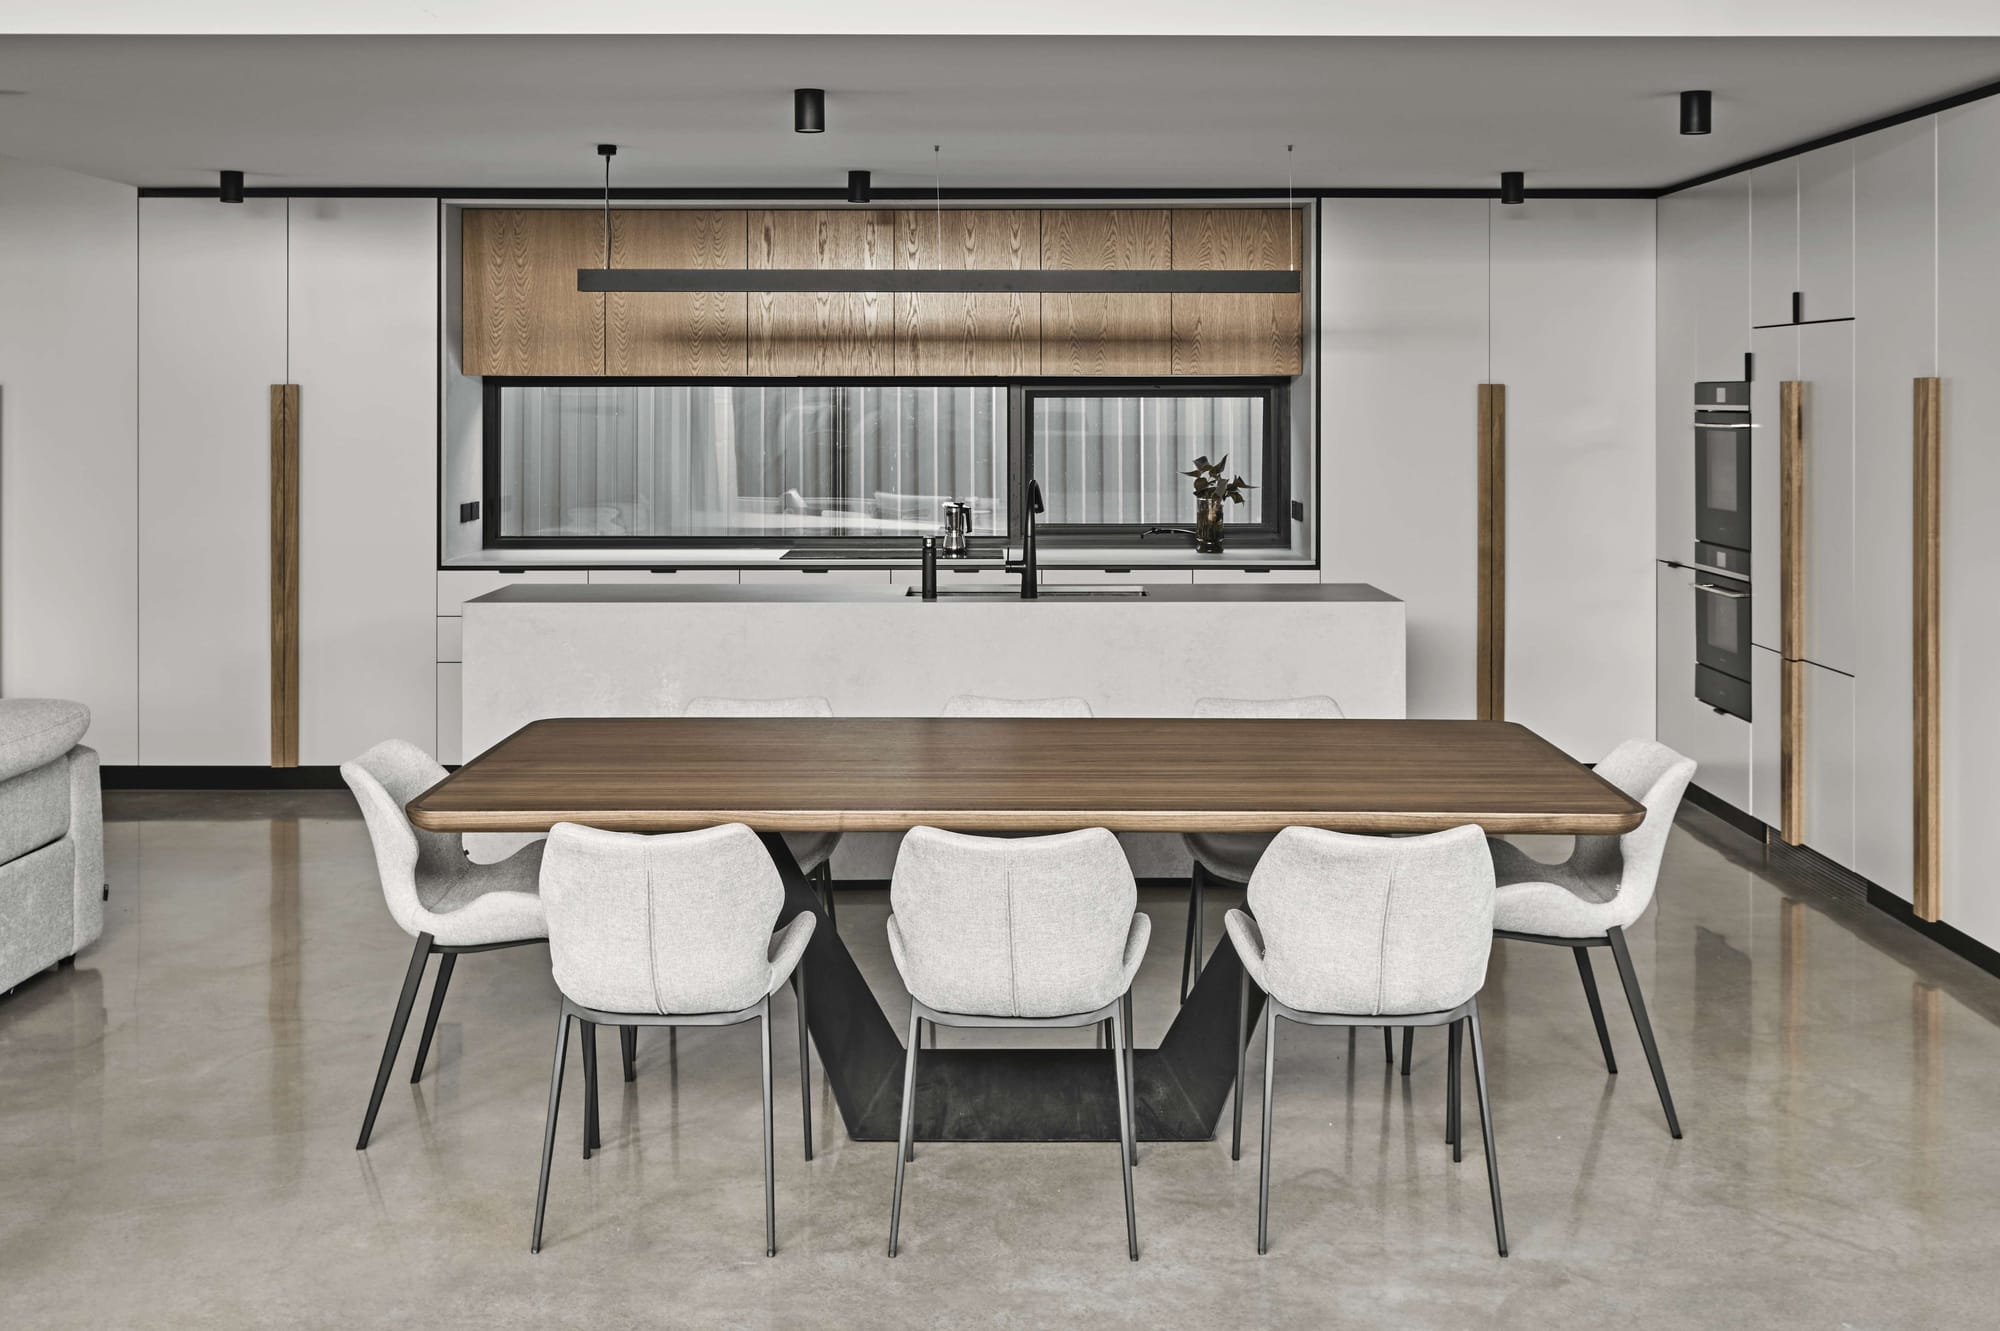
What does the full journey realistically look like from the first conversation to moving in?
Every project is different, but I think clients should understand that creating a well-resolved home is a process rather than a single design exercise.
It begins with understanding the client, the site and what they want to achieve. From there, we develop the brief and explore the architectural opportunities before progressively resolving the design, materials and interiors.
As the project develops, we move into detailed documentation, consultant coordination, approvals and construction. I remain directly involved because I believe the design intent needs to be carried through the entire process.
Construction is where many of the decisions made during design are tested. Being involved at this stage allows us to resolve issues as they arise and ensure the finished work reflects the original vision.
For the client, it can be a long journey, and there will inevitably be decisions and challenges along the way. Our role is to guide them through that process and make it as considered and rewarding as possible.
The goal is that when they finally move in, the house feels like it was designed specifically for them, not simply a collection of architectural spaces.
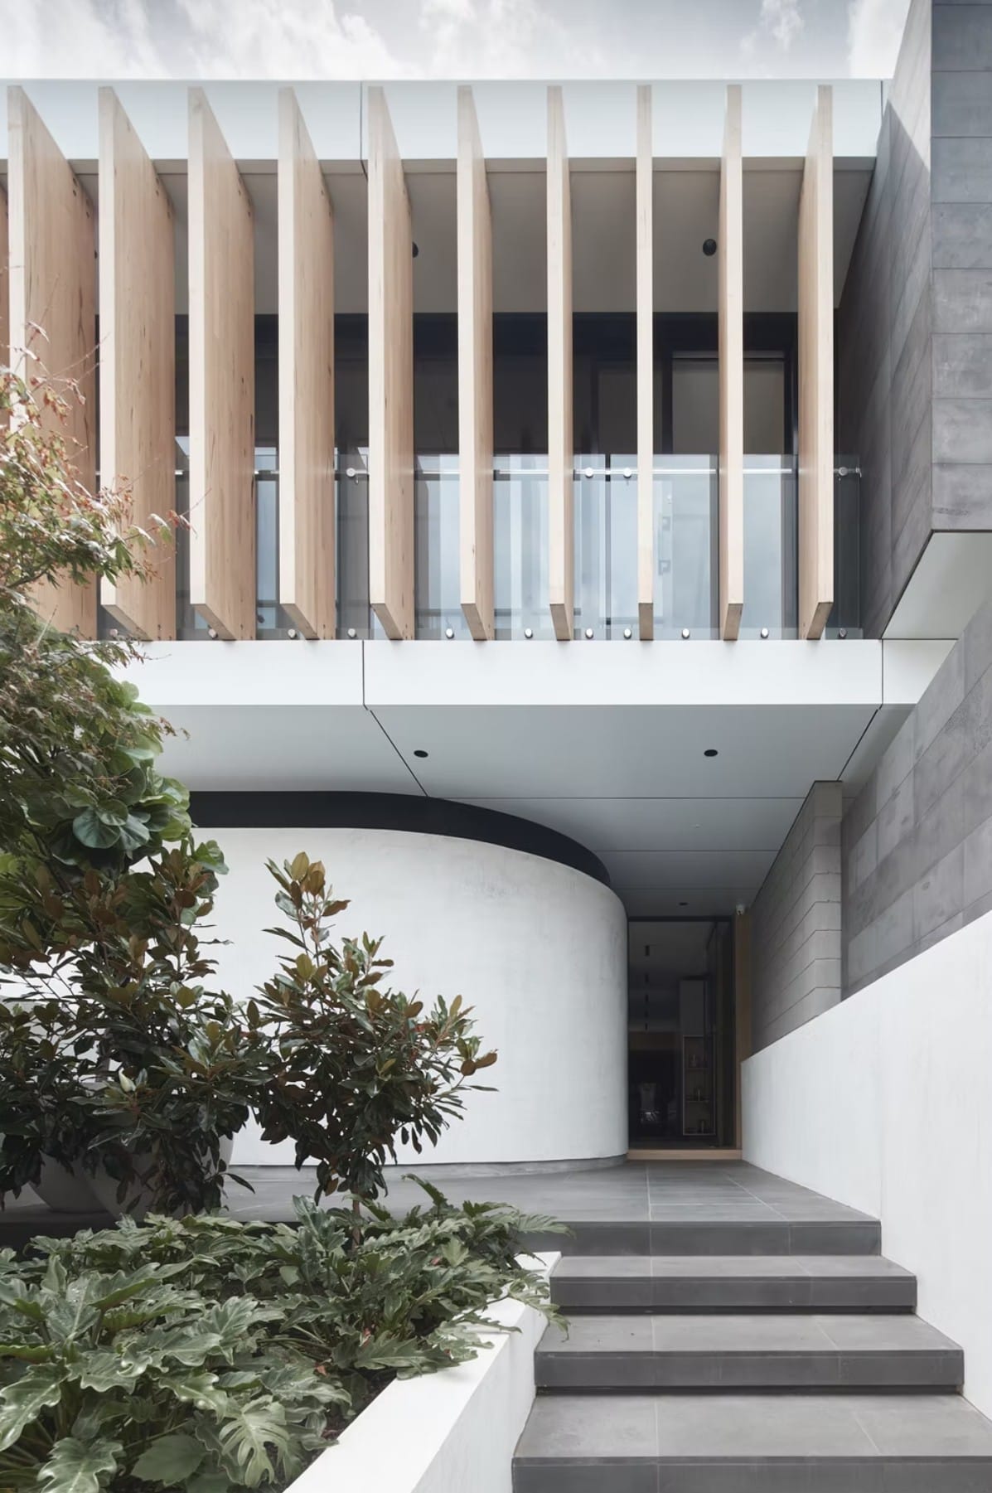
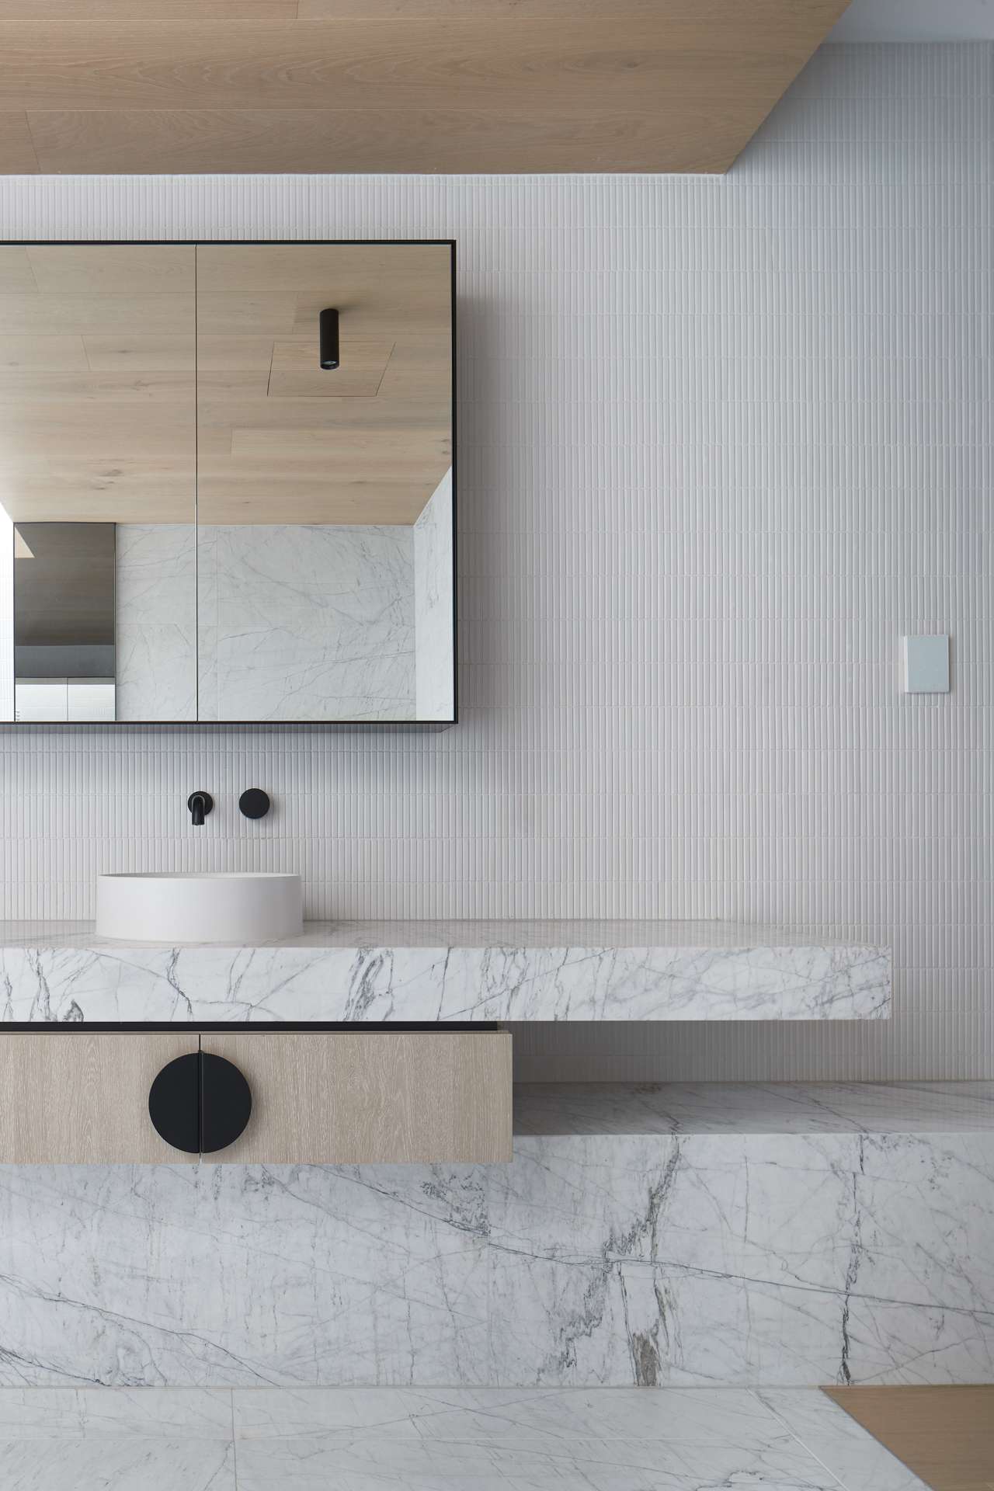
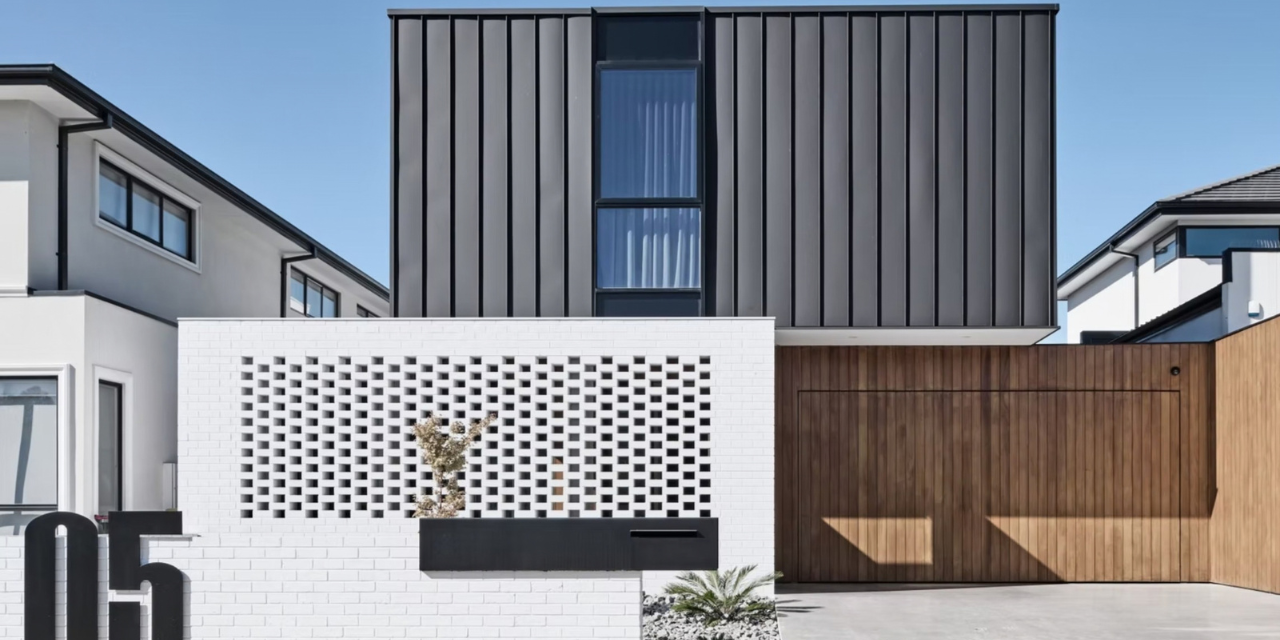
Hall Duplex by pcg. Architects. Photography by Shannon McGrath.
Is there something you learned on site that shifted how you approach design?
Absolutely. Construction has taught me that a drawing is only the beginning of a design.
There are many things you understand differently once you have physically had to build them. You develop a much greater appreciation for tolerances, sequencing, materials, connections and the capabilities of different trades.
I've also learned that some of the smallest details can create the biggest problems on site if they haven't been properly considered. Conversely, a well-resolved detail can make construction significantly easier and produce a much better result.
That experience has made me more rigorous in the studio. I constantly think about how something will actually be constructed, how materials will meet, how it will age and how the trades will interpret the documentation.
I don't believe architecture should be separated from the reality of construction. The best designs are able to balance creativity with practicality, and my construction experience has given me a much stronger understanding of that relationship.