A kitchen’s place in the home is shaped by more than its cabinetry or finishes. Where people sit, how cooking relates to dining, and what can be seen from the bench all influence the experience of the surrounding rooms. These eight kitchens explore that relationship in different ways, from an island beside a family dining area to joinery that connects a compact apartment. Each brings a practical part of daily life into closer conversation with the rest of the home.
Bay Pearl by Kirsten Johnstone Architecture
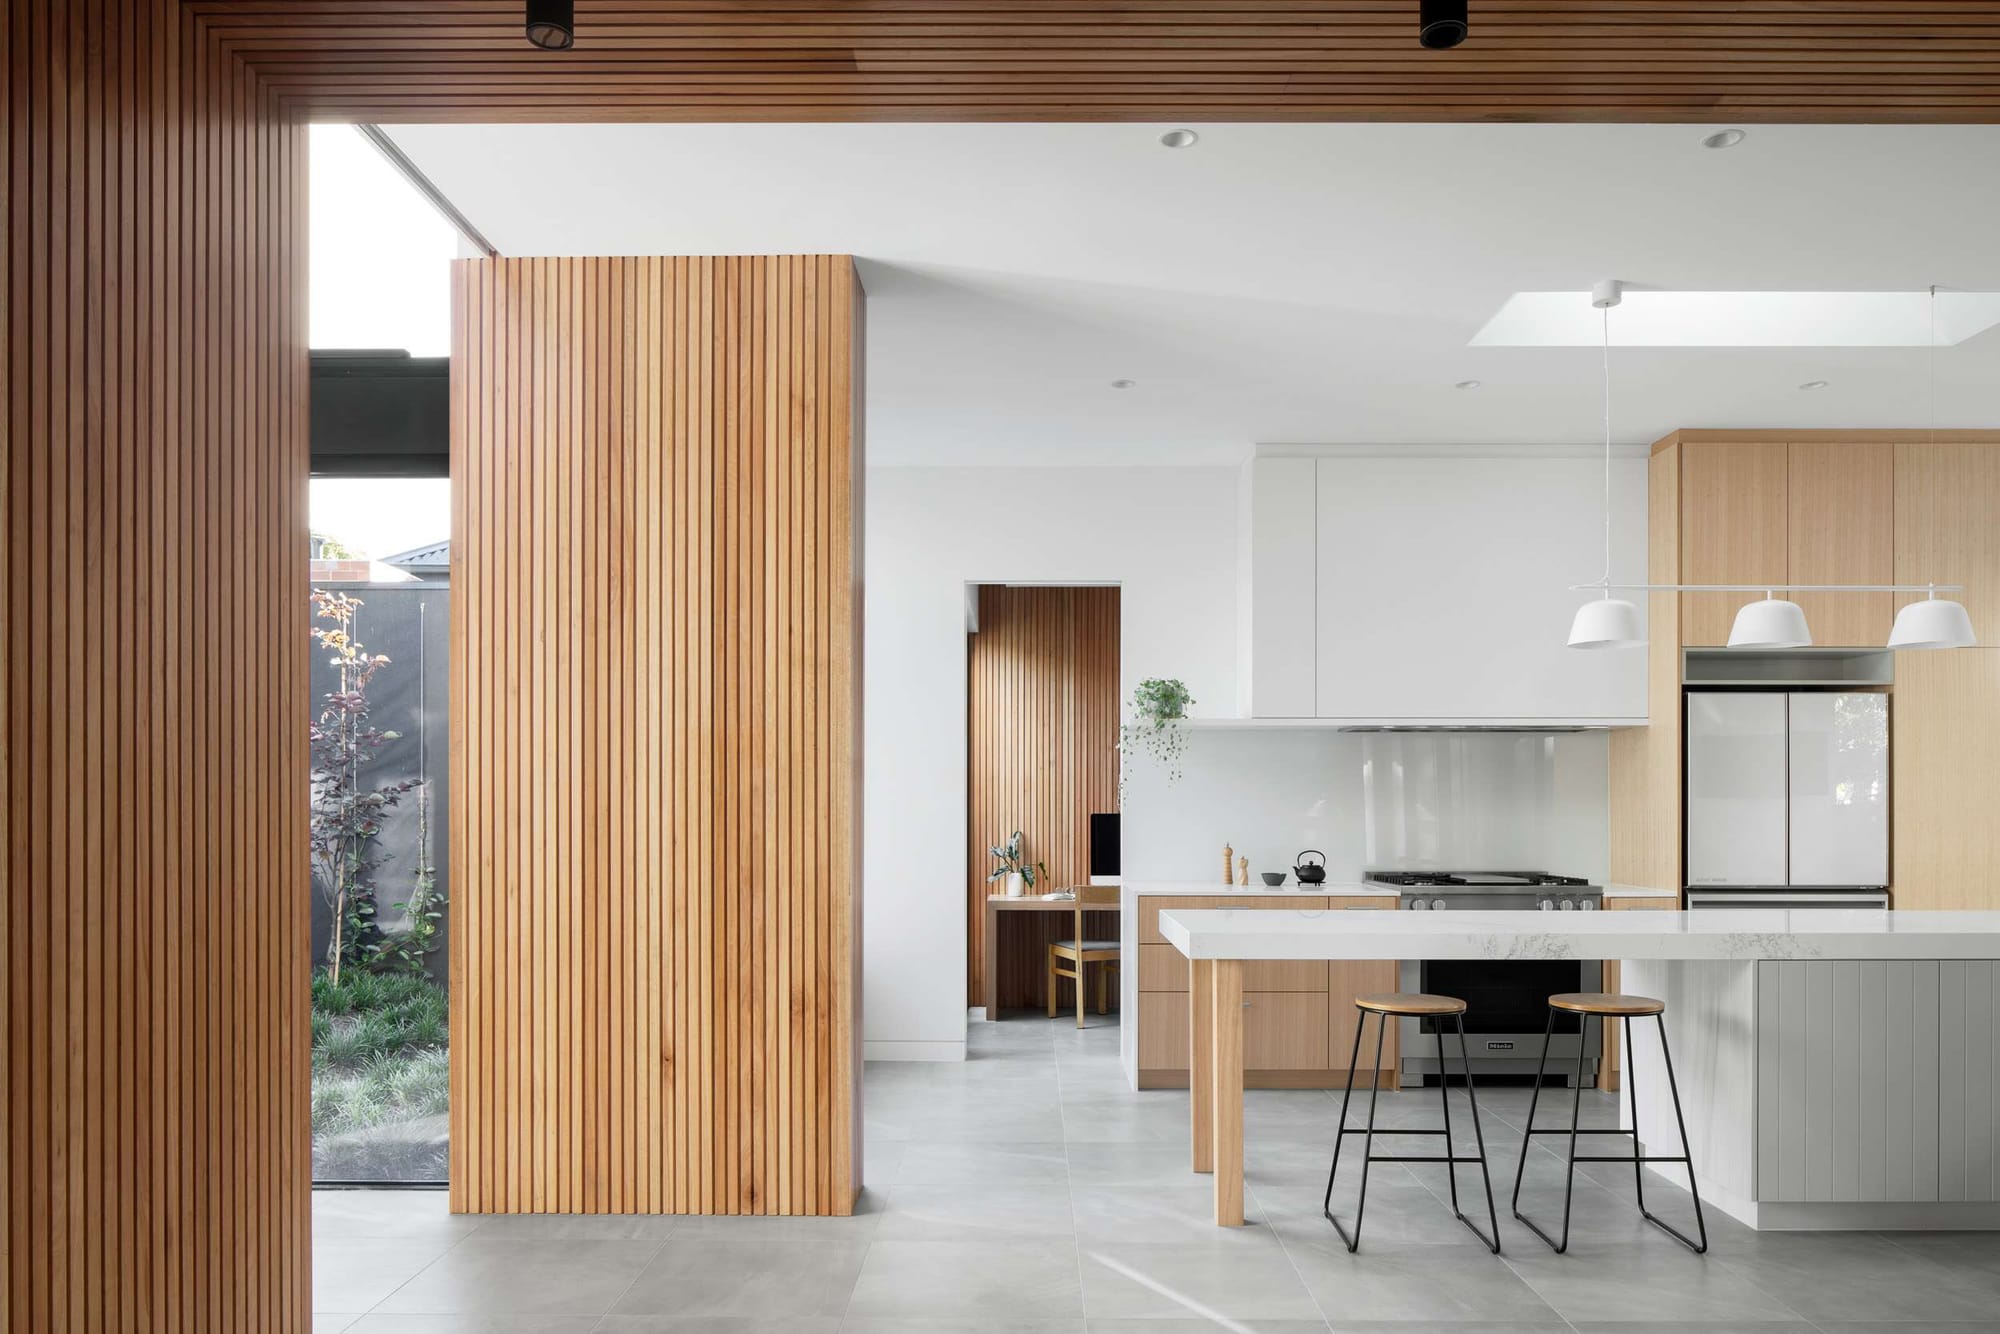
A broad island with seating gives the kitchen at Bay Pearl a place for company alongside everyday cooking. Kirsten Johnstone Architecture reconfigured this Brighton family home to take advantage of a protected north facing garden and a new internal courtyard, bringing light and planting into the experience of the interior.
Pale timber cabinetry and white surfaces keep the kitchen light, while vertical timber battens wrap the nearby wall and ceiling. Their repetition connects the cooking area with the spaces around it, giving the open interior warmth and a shared material language.
The island’s extended benchtop offers room to sit opposite the cooking area, while a small desk nook is visible through an opening beside the cabinetry. Alongside the courtyard outlook, these details place the kitchen within a setting that accommodates conversation, work and the quieter routines of family life.
West Melbourne by Jacqui Koska
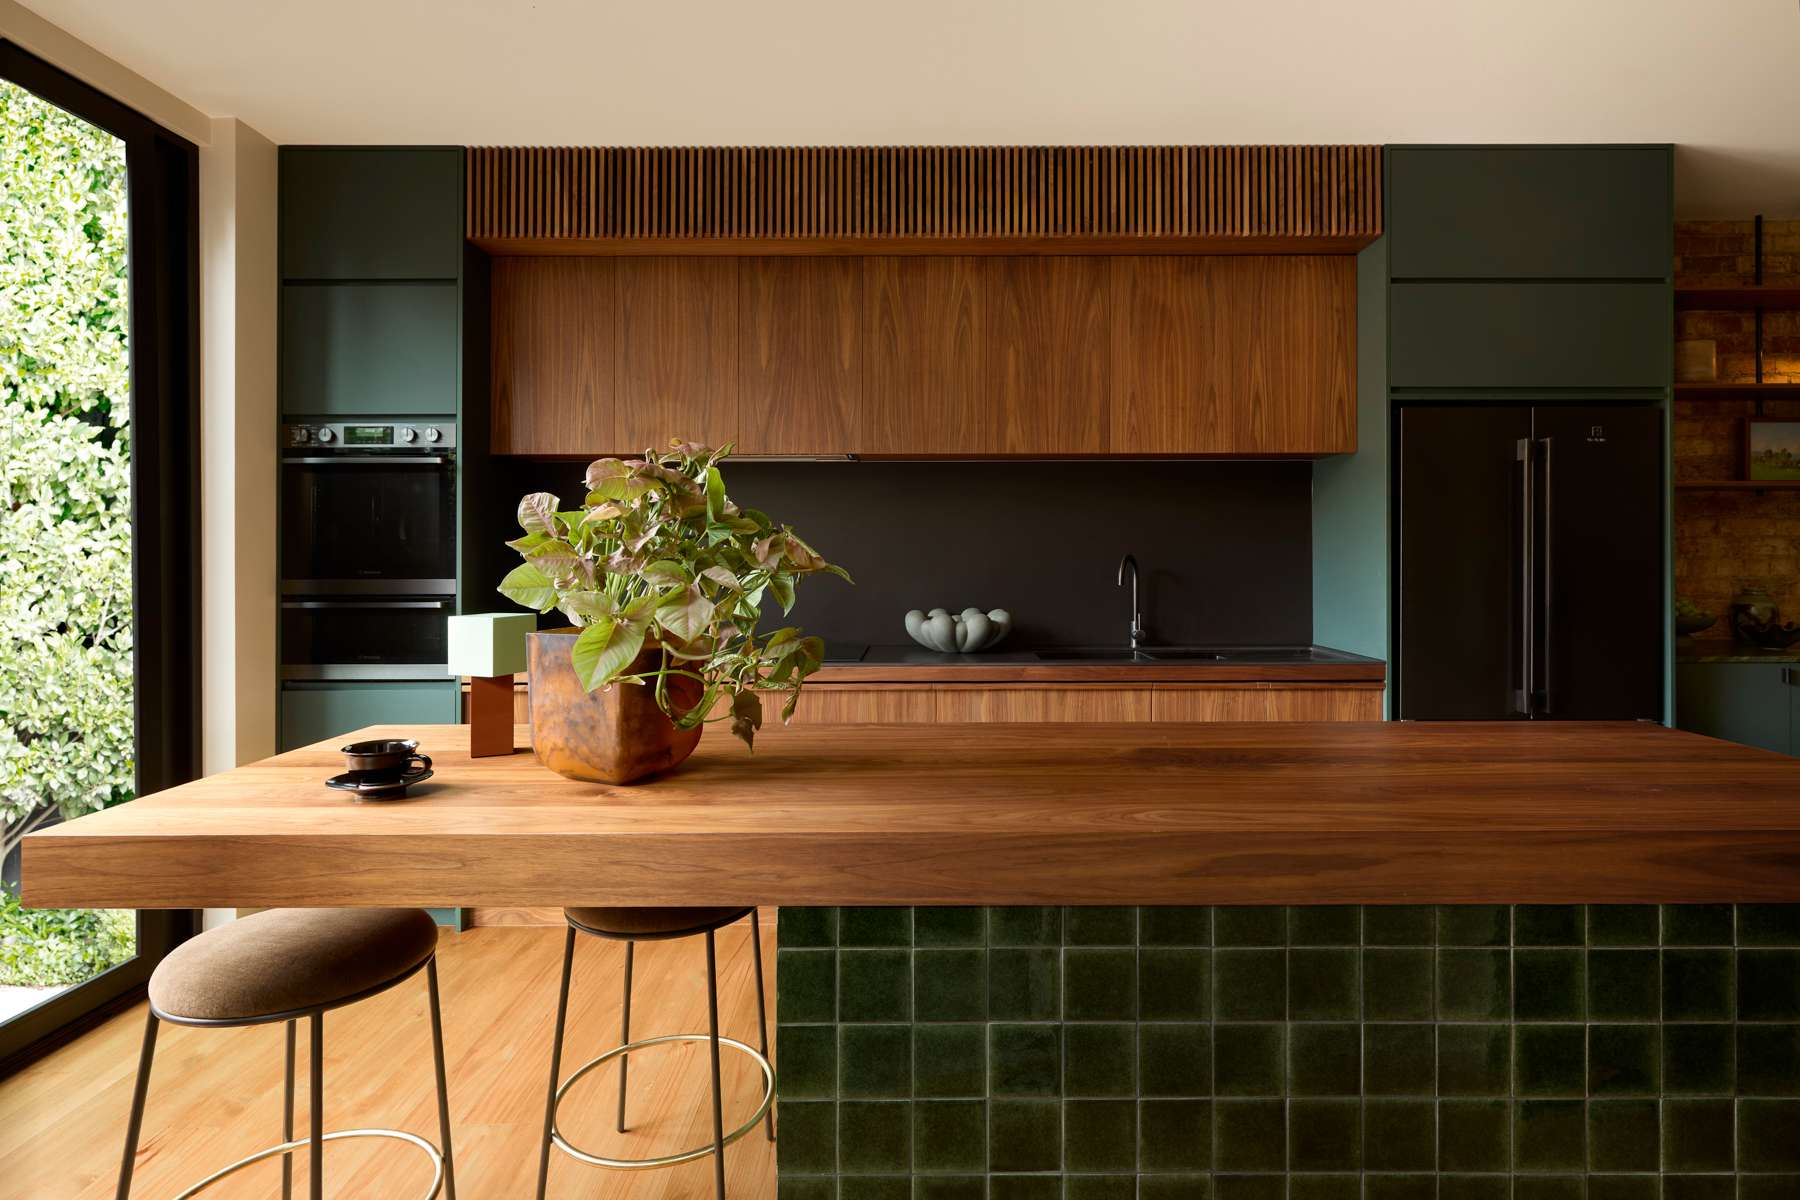
A shared kitchen sits at the centre of West Melbourne, a renovated home for a brother and sister and their partners. Jacqui Koska balanced their largely independent lives across separate floors with communal kitchen, dining and living spaces that give the two couples places to come together.
Removing an existing fireplace allowed the kitchen and dining areas to expand within the original footprint, creating a more generous shared space and allowing natural light to move more freely through the home. Custom joinery improves storage and functionality, supporting everyday use without the need for an extension.
A striking piece of granite informed the home’s colour direction, with green becoming a recurring thread throughout the interiors. Alongside restored heritage details and references to the neighbourhood’s industrial character, the palette gives the shared spaces a distinct identity within a home that accommodates both privacy and connection.
Paddington Eyrie by Michael Folk Architects and Interiors
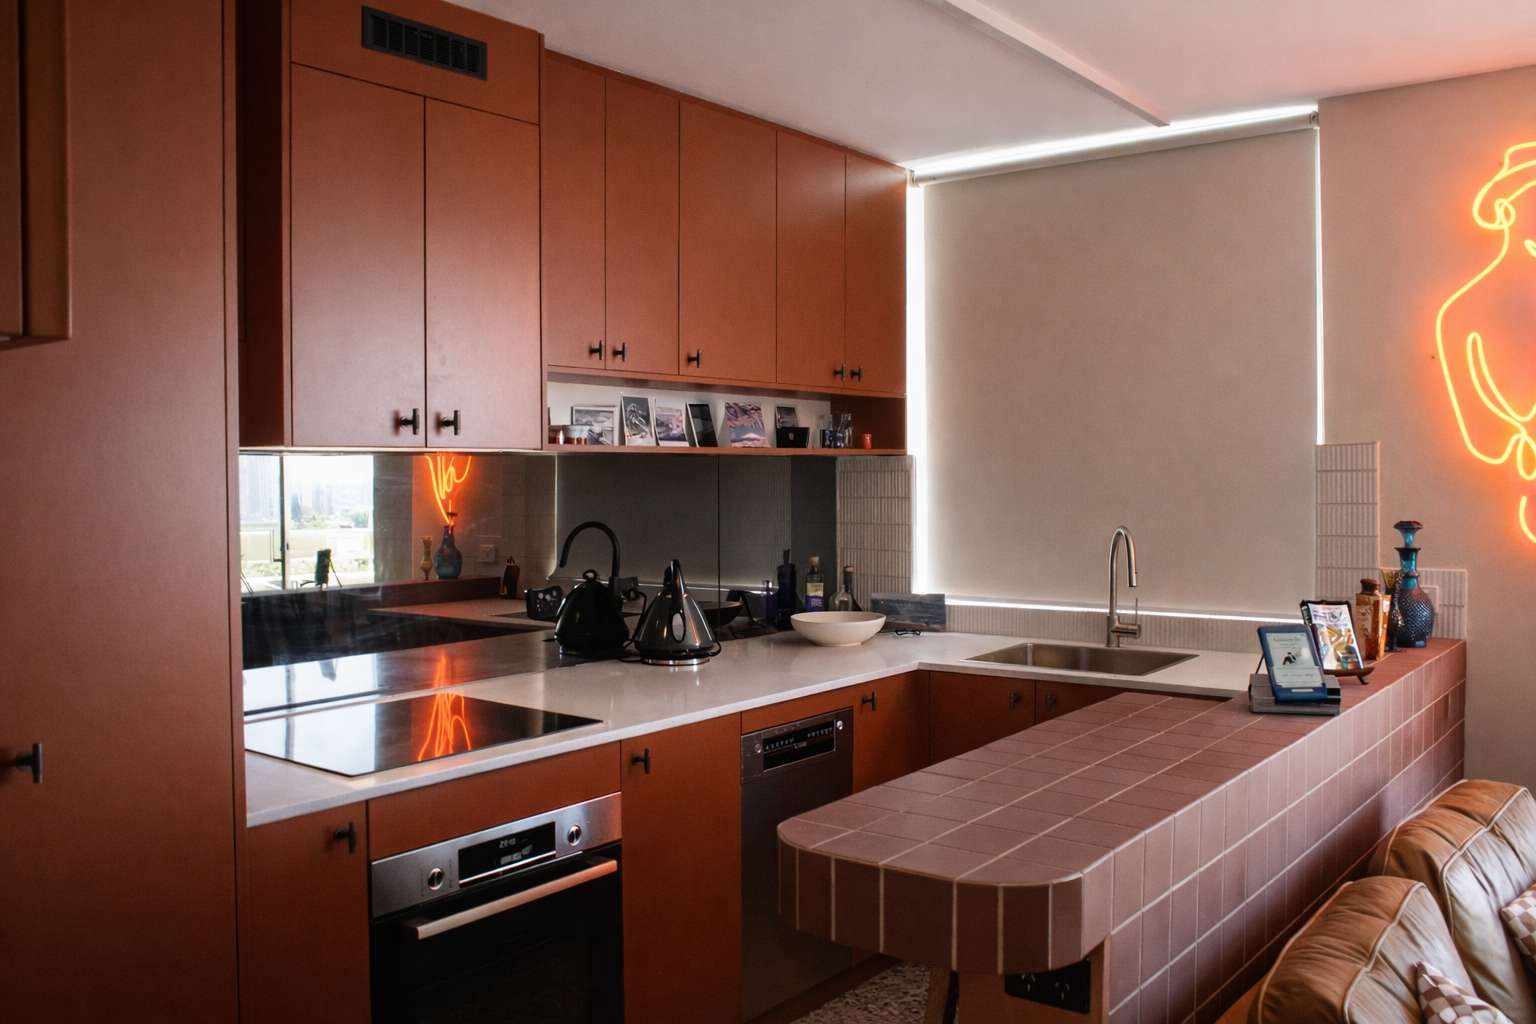
In Paddington Eyrie, bringing spaces together can depend on giving each activity a clear place. For this compact apartment, Michael Folk Architects and Interiors balanced distinct kitchen, dining and living zones with the continuity of a shared plan.
Rust coloured kitchen cabinetry and a terracotta tiled island bar distinguish the cooking area, while continuous walnut joinery connects the entry, circulation and living spaces. At the dining end, a mirrored alcove incorporates banquette seating and storage, creating a defined place to sit within the larger room.
The palette draws on the owner’s interest in retro film, music and Japanese design. Refinished 1960s parquetry, display shelving and space for books, records and artworks make the kitchen part of a home shaped around one person’s daily routines and collections.
Use the Good Plates by Atelier Bond
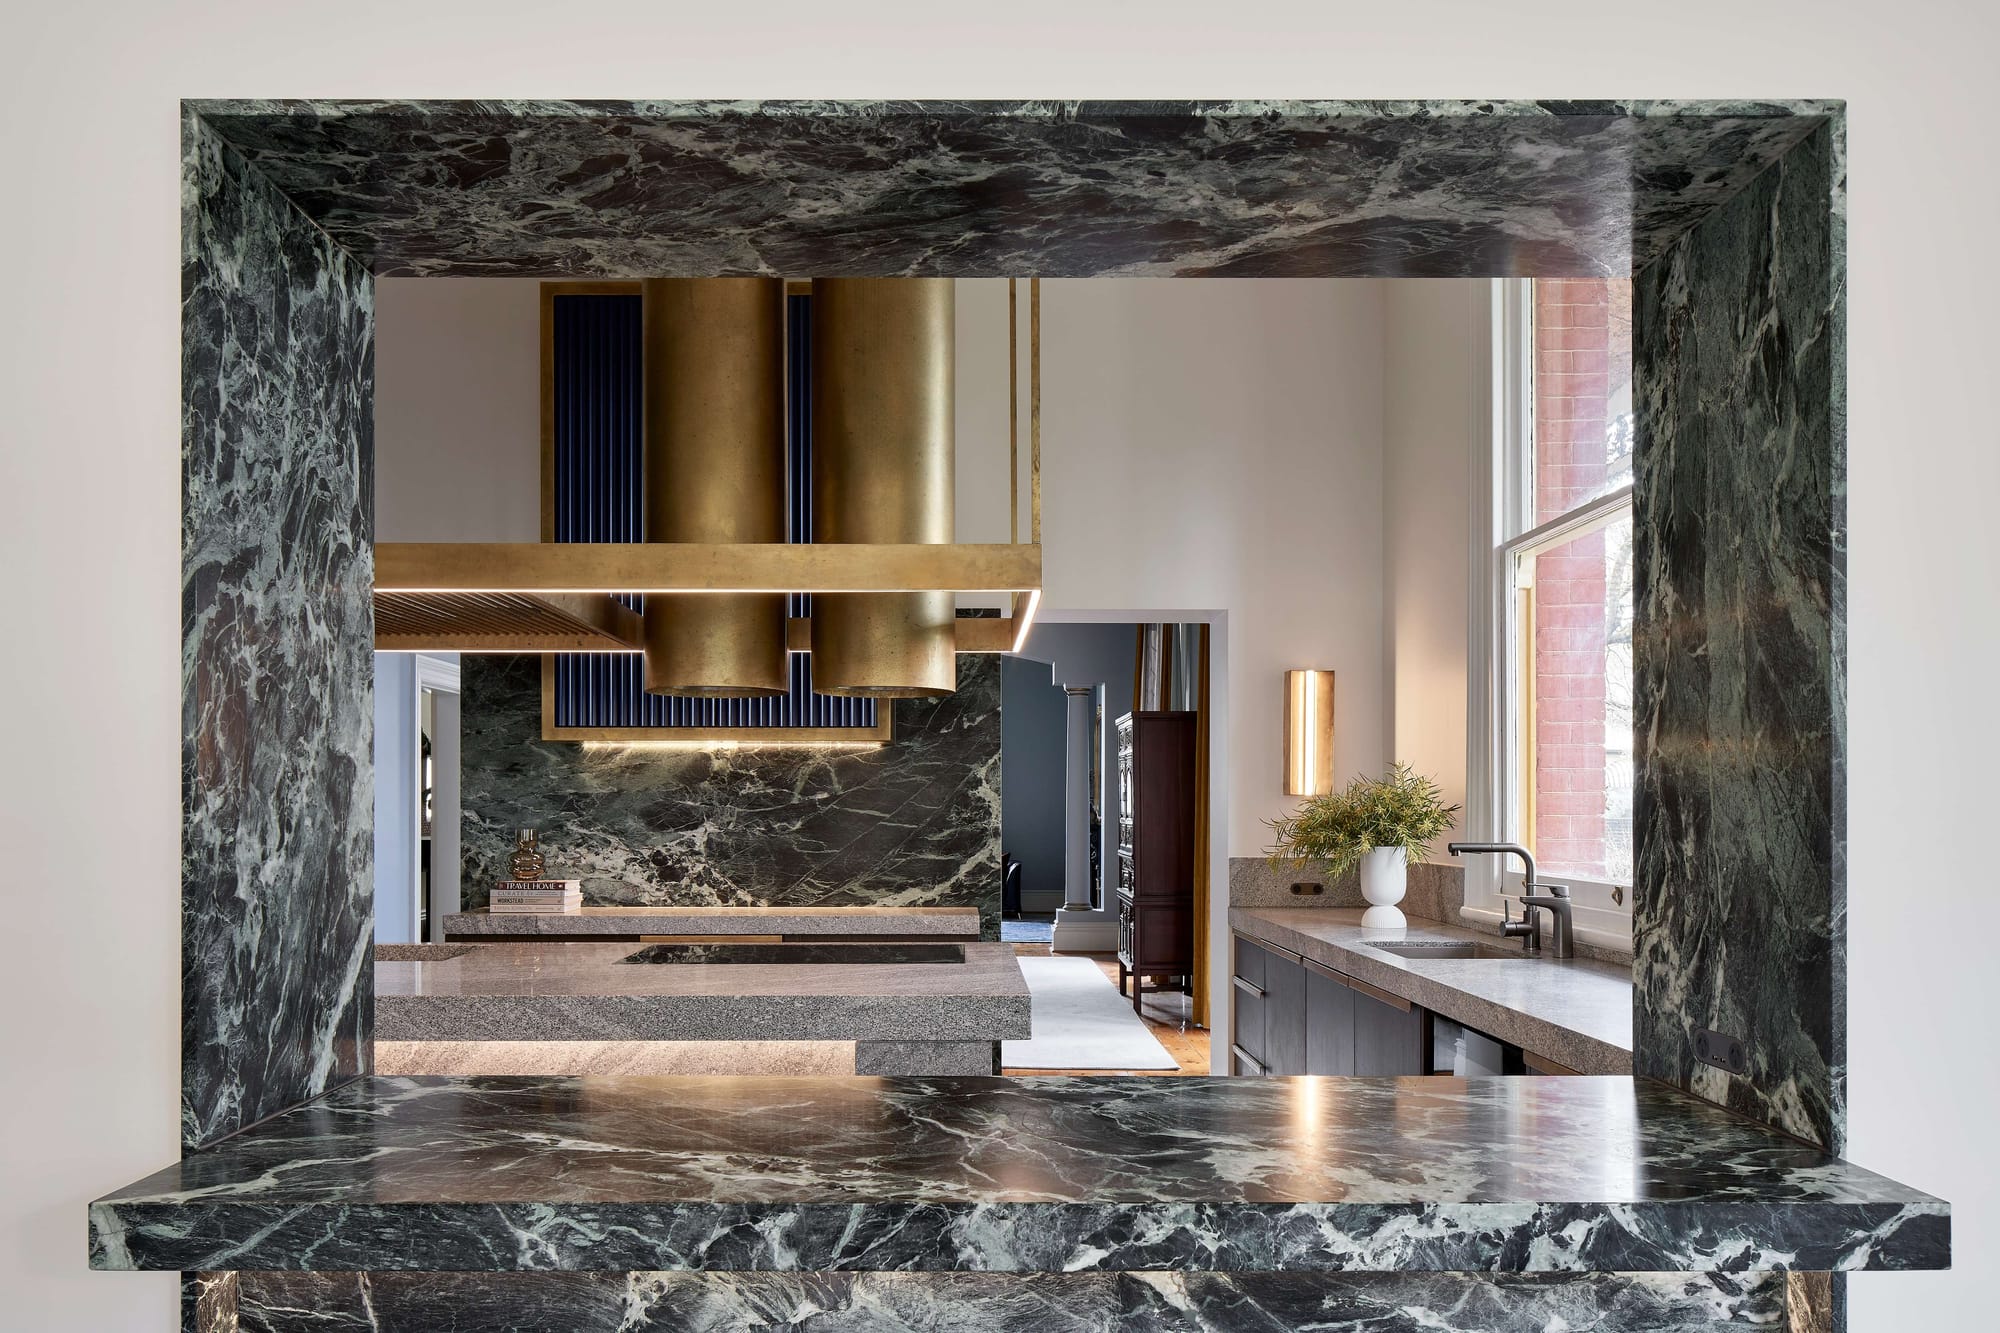
Successive renovations had left an 1880s former brewery with a complicated layout. Atelier Bond reworked these spaces around a cohesive kitchen for a young family. The resulting project, Use the Good Plates, brings together the owners’ eclectic tastes with the practical needs of everyday cooking.
The kitchen has a notably expressive character. A broad opening framed in dark, richly veined surfaces offers a view through to the cooking area and rooms beyond. Repeated veining draws these views together, while gold toned fittings and cylindrical forms above the island introduce a more decorative note.
A window beside the sink brings daylight onto the work surface, balancing the deeper colours within the room. The result gives everyday cooking the same visual attention as the spaces around it, reflecting the brief’s desire for both family function and a little glamour.
Russell Lea by Studio Belle
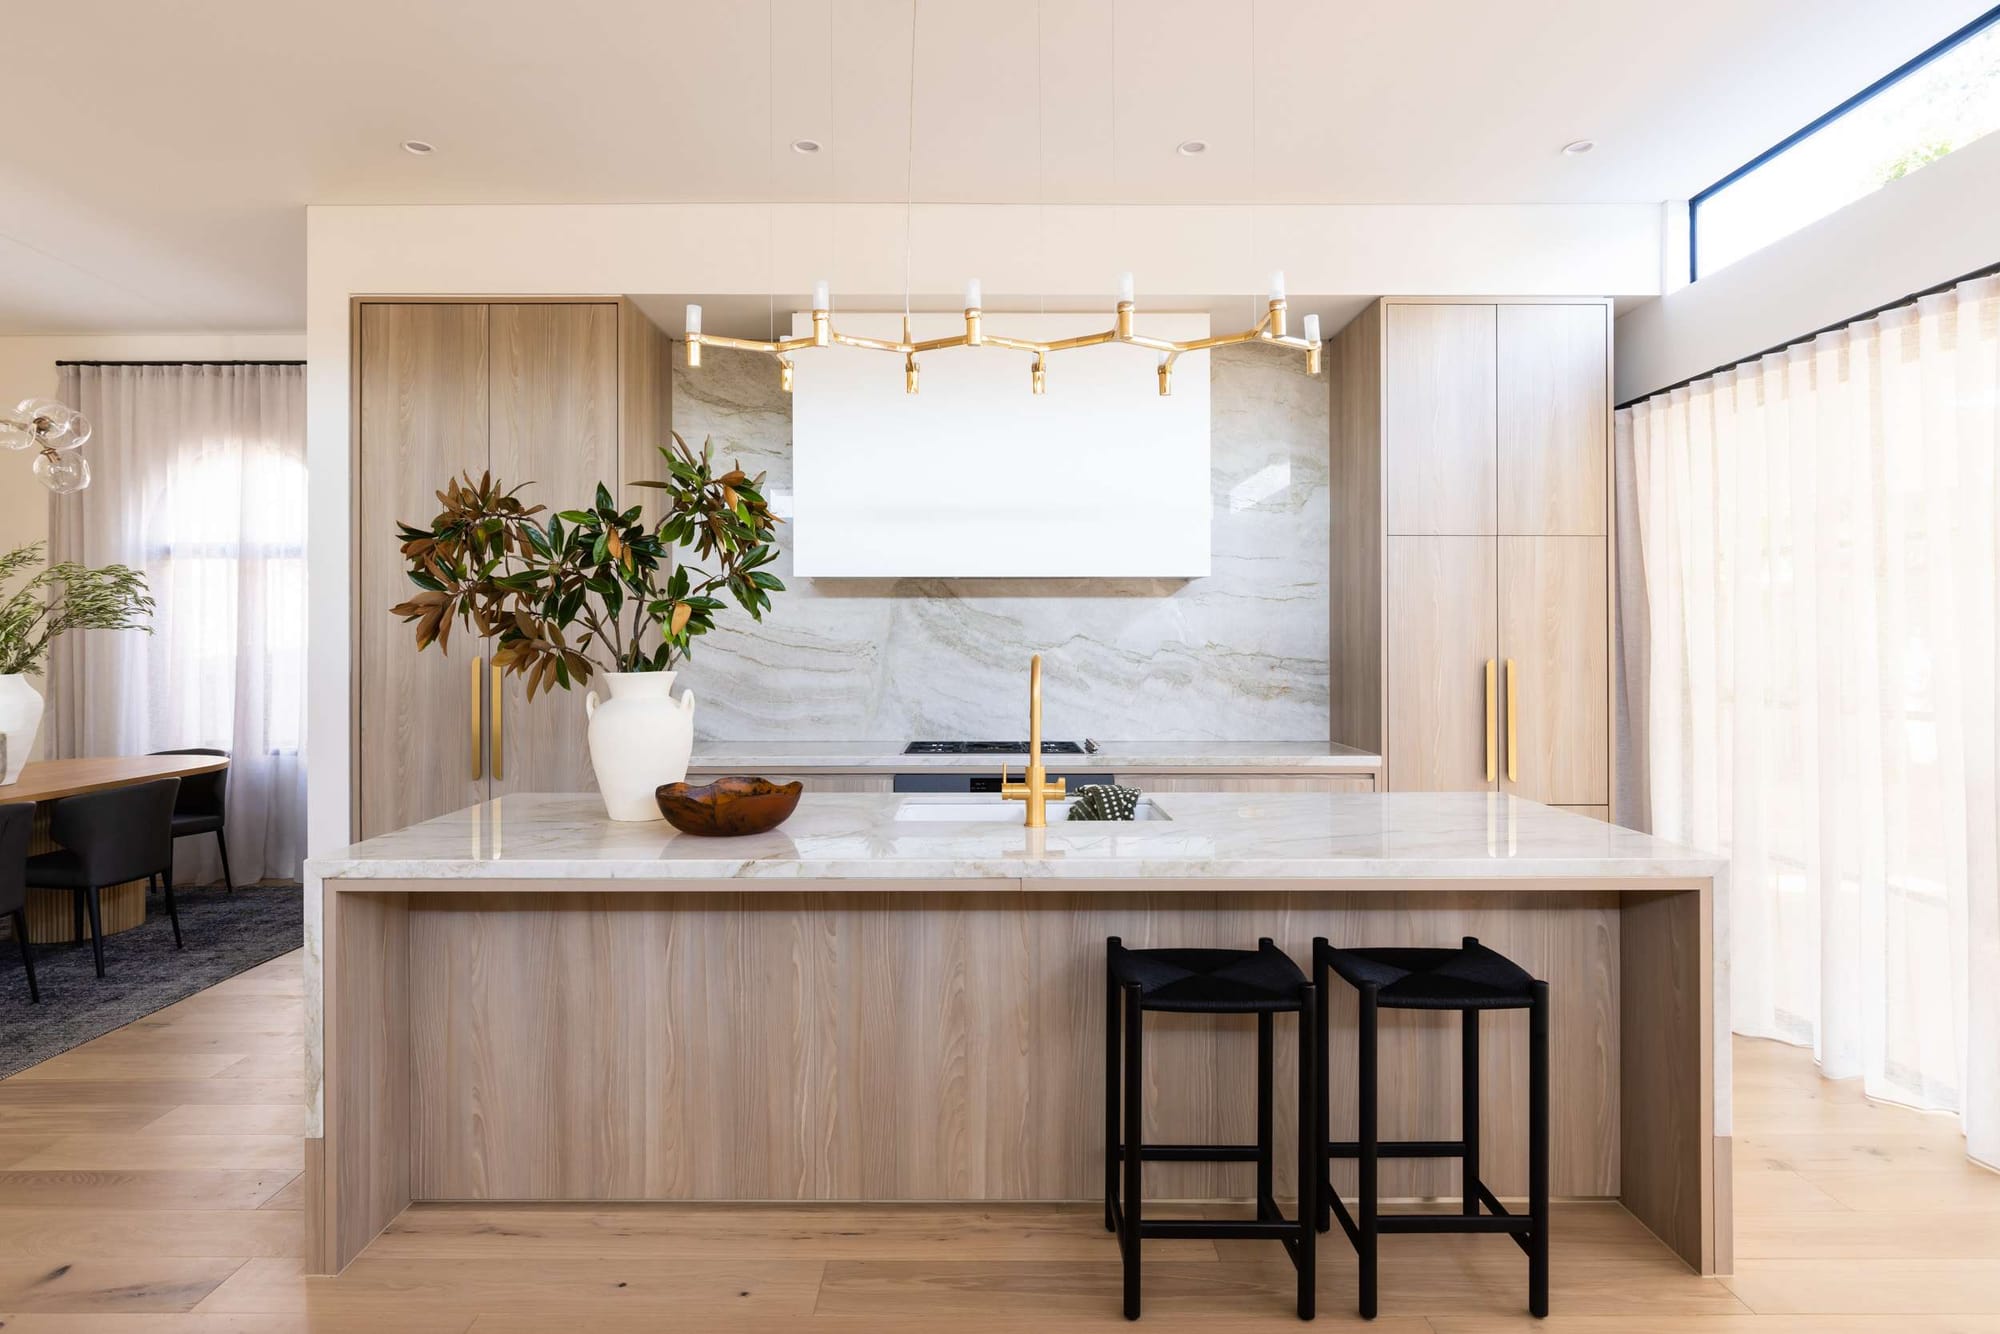
Island seating and an adjacent dining table give the kitchen at Russell Lea two distinct places to gather. Studio Belle’s wider renovation sought to improve the connections between formal and casual spaces within a Federation home, and the kitchen carries that emphasis into its layout.
Pale timber tones extend across the cabinetry, island front and floor, giving the kitchen and dining area a sense of continuity. The broad island includes a sink and an overhang for stools, while tall cabinets frame the cooking area behind.
A branching gold toned pendant adds detail above the island, echoed in the tap and cupboard handles. Daylight enters through a high window and sheer curtains along the side of the room, softening the pale finishes and keeping the shared space bright.
Vodka Palace (Cottesloe) by Marcus Browne Architect.
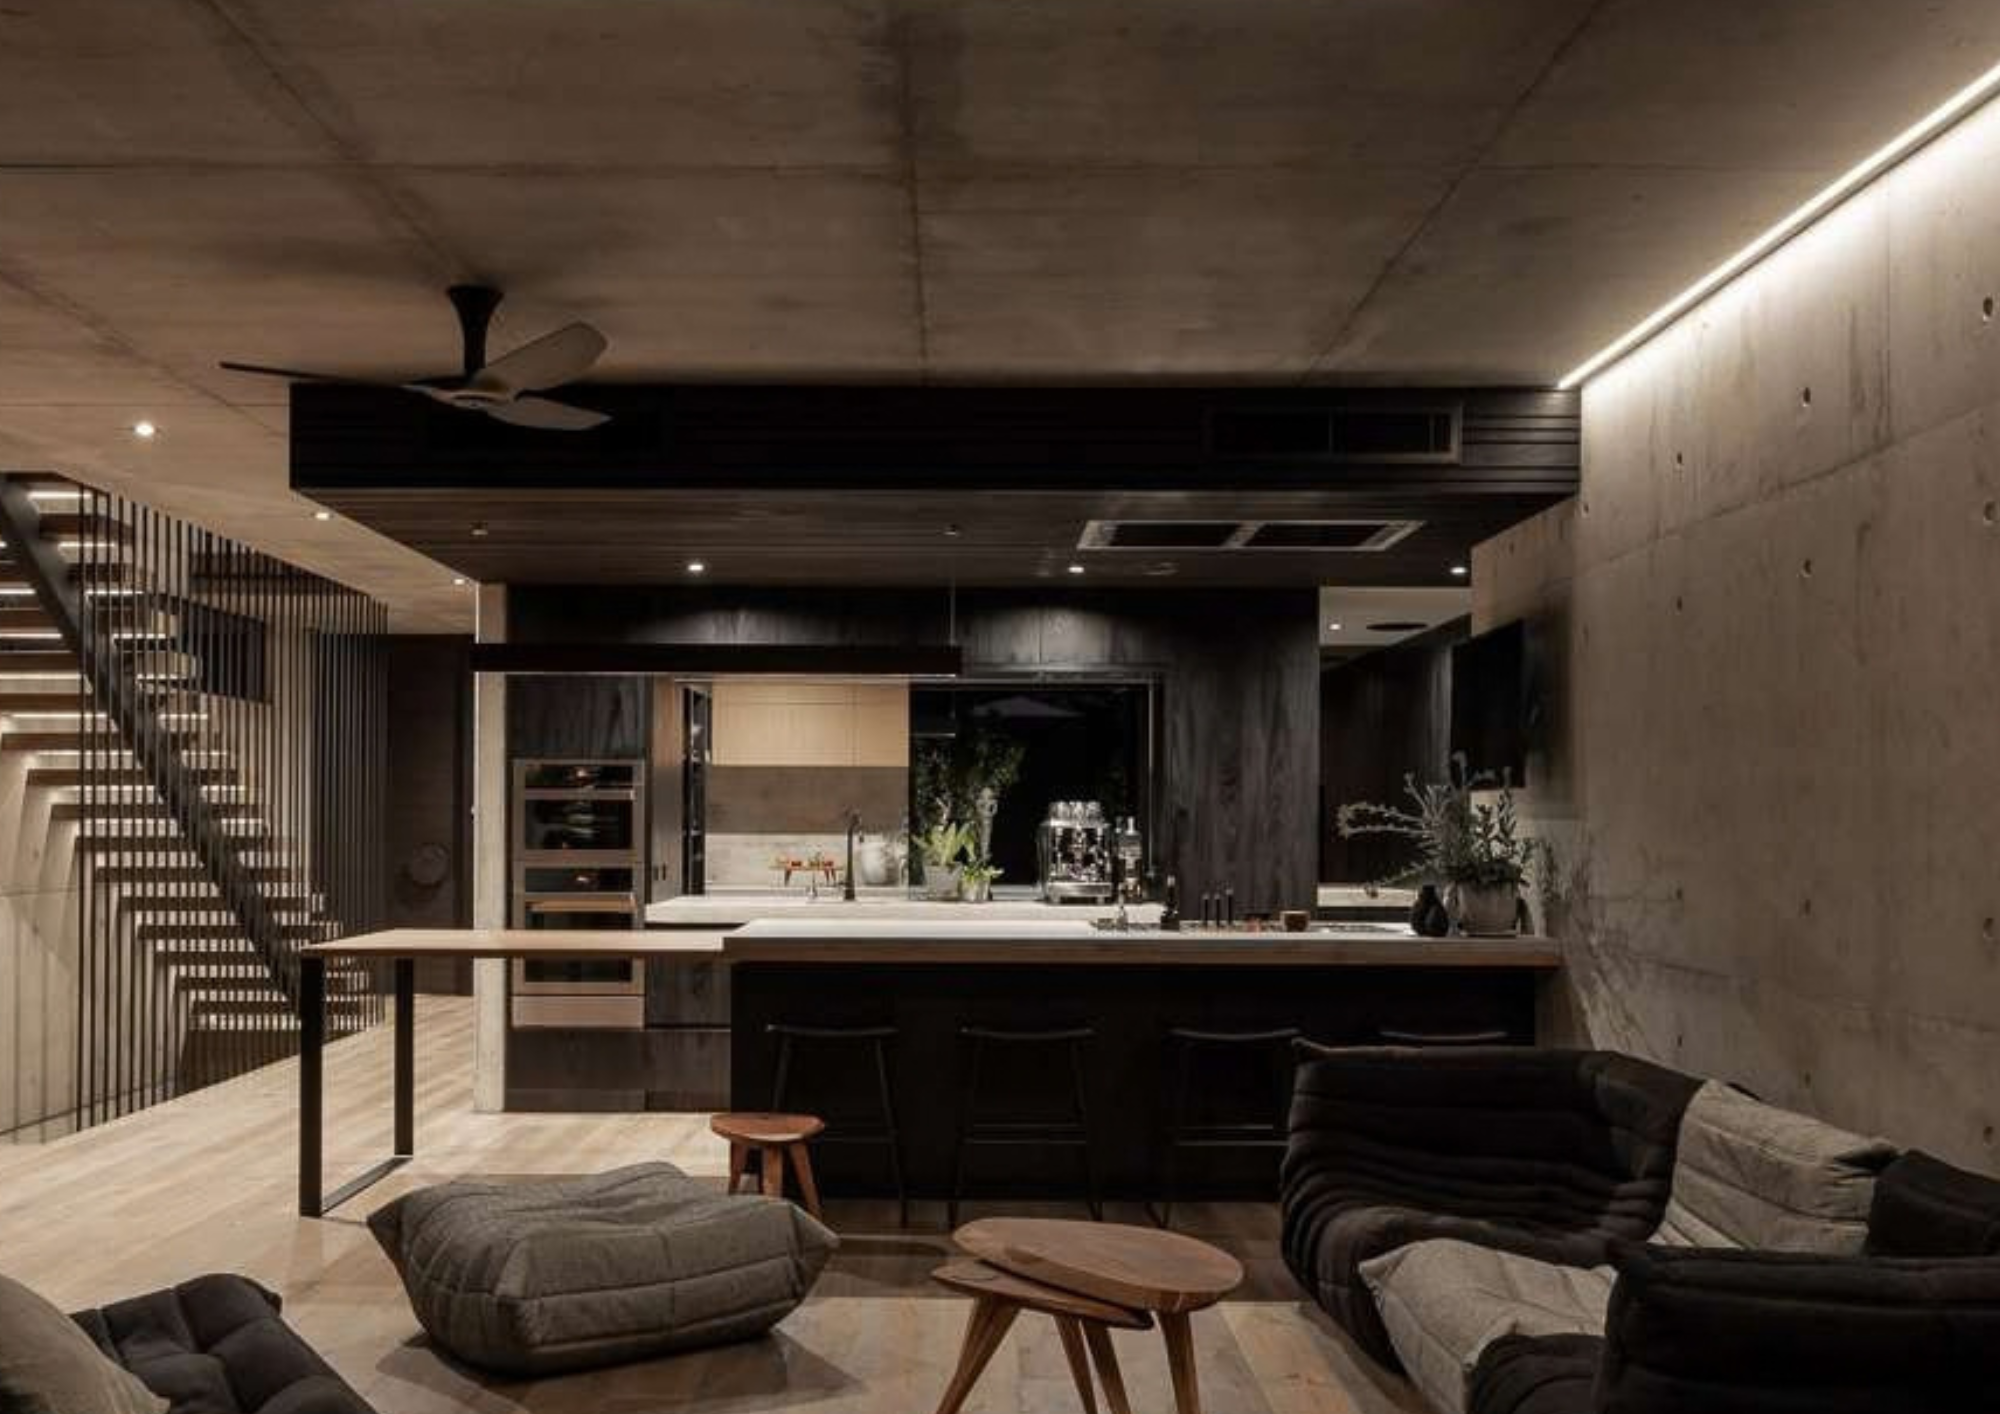
The owner of Vodka Palace (Cottesloe) wanted both a secluded retreat and a home ready to welcome friends and family. Marcus Browne Architect. responded with an interior where concrete, timber and carefully controlled light accommodate these contrasting moods.
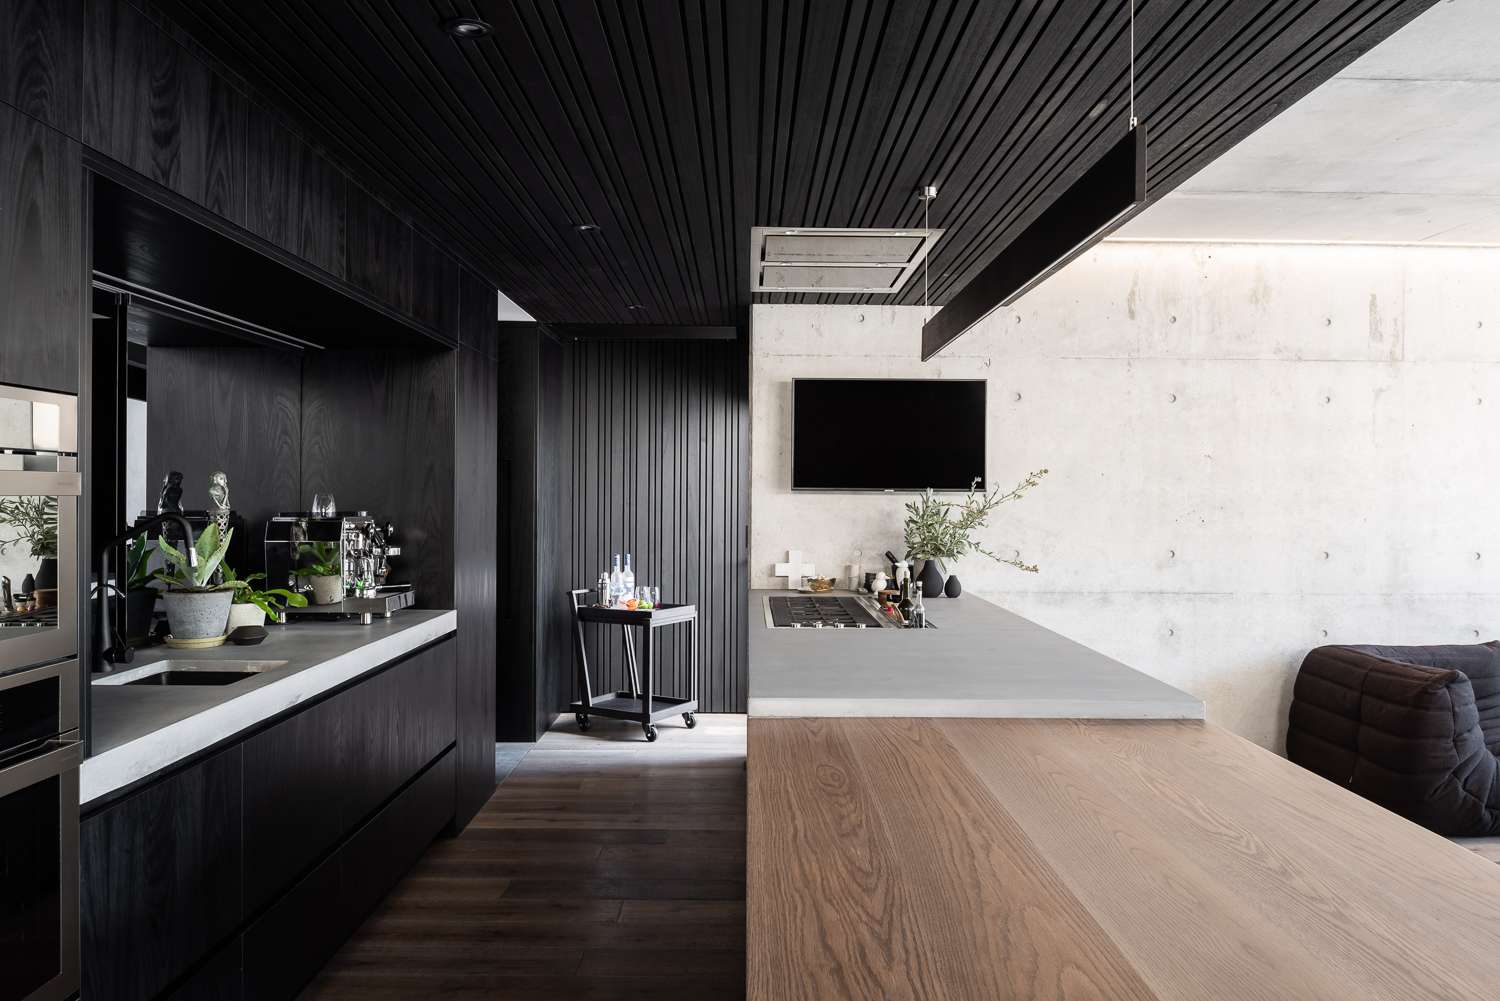
In the kitchen, dark cabinetry and a slatted ceiling create an intimate setting, balanced by a pale concrete wall and timber flooring. A broad timber surface extends from the island towards the adjoining seating area, drawing cooking and living into close proximity.
The cooktop sits within the island, with a sink and appliances arranged along the cabinetry opposite. This clear relationship between work surfaces gives the kitchen a practical structure within the larger entertaining space, while its darker finishes maintain the enclosed, sheltered quality requested by the owner.
Brighton Residence, Cosham Street by Joseph Galati Architecture
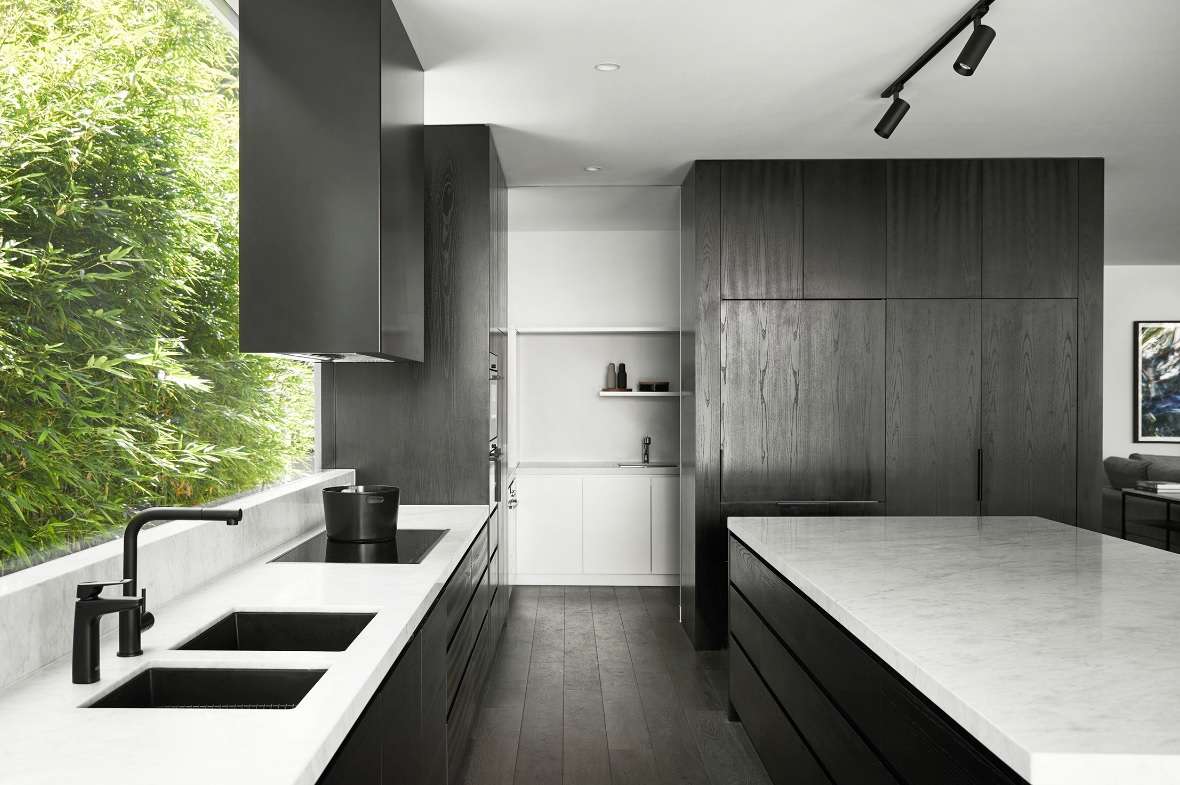
Greenery forms an immediate backdrop to the kitchen at Brighton Residence, Cosham Street, where a long window places planting alongside the main work surface. This connection to the garden reflects the wider approach by Joseph Galati Architecture, which organised the home around a central winter garden and views into the landscaped setting.
The sink and cooktop sit along this glazed edge, opposite an island with a pale benchtop. Dark cabinetry and flooring give the room a restrained palette, allowing the foliage and daylight to stand out.
An opening at the end of the work area reveals additional cabinetry and a second sink, while a sitting area is visible beside the tall joinery. The kitchen has a clearly defined working zone, but remains visually connected to both the surrounding interior and the greenery outside.
Coastal Kitchen by Blank Creatives
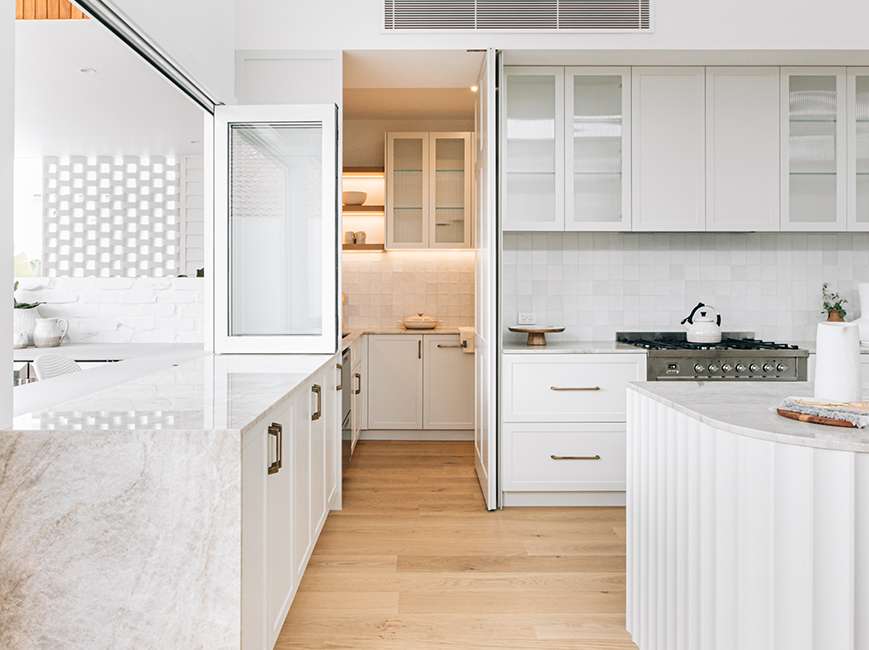
At Coastal Kitchen in Long Jetty, the brief placed the kitchen at the centre of indoor and outdoor entertaining. Blank Creatives paired a generous central island with discreet storage, allowing the room to feel open while accommodating the practical demands of cooking.
The island combines a stone benchtop with a butler’s sink, while an integrated fridge and a concealed joinery door to the walk in pantry keep the surrounding cabinetry visually consistent. These details give appliances and supplies their place without allowing them to dominate the room.
Oak flooring, crisp whites, natural stone and textured paint finishes form part of the wider interior palette. Together, they give the kitchen a light, relaxed character that connects with the home’s coastal setting and shared living spaces.