A more sustainable home begins with decisions about how it is built, how it feels to live in and what can be retained rather than replaced. Across these eight Australian residential projects, architects and designers approach those decisions in different ways, from improving the comfort of an existing terrace to combining insulation, orientation and carefully detailed glazing in a new build. Together, they explore how material choices, thoughtful planning and attention to energy use can shape homes around everyday life.
What Makes a Home More Sustainable?
Energy efficiency is one part of sustainable home design. Orientation, shading, insulation and glazing influence how readily a home gains or loses heat, while ventilation helps manage indoor air. Their effectiveness depends on the climate and how the measures work together. Passive solar design uses the relationship between the sun and the building to support comfort; Passivhaus takes a more specific approach to the building envelope, airtightness and controlled ventilation.
Sustainability also involves the materials and resources used to create a home. Retaining usable parts of an existing building, incorporating reused materials and planning spaces that remain useful as needs change are different ways of addressing that question.
The projects below do not share a single rating or certification. Some document thermal performance, while others demonstrate a narrower approach through renovation, material reuse or shading. Each offers a different point of entry for homeowners considering the decisions behind a more sustainable home.
8 Australian Residential Projects Taking Different Approaches to Sustainability
Paddington Residence by Alena Smith Interior Design
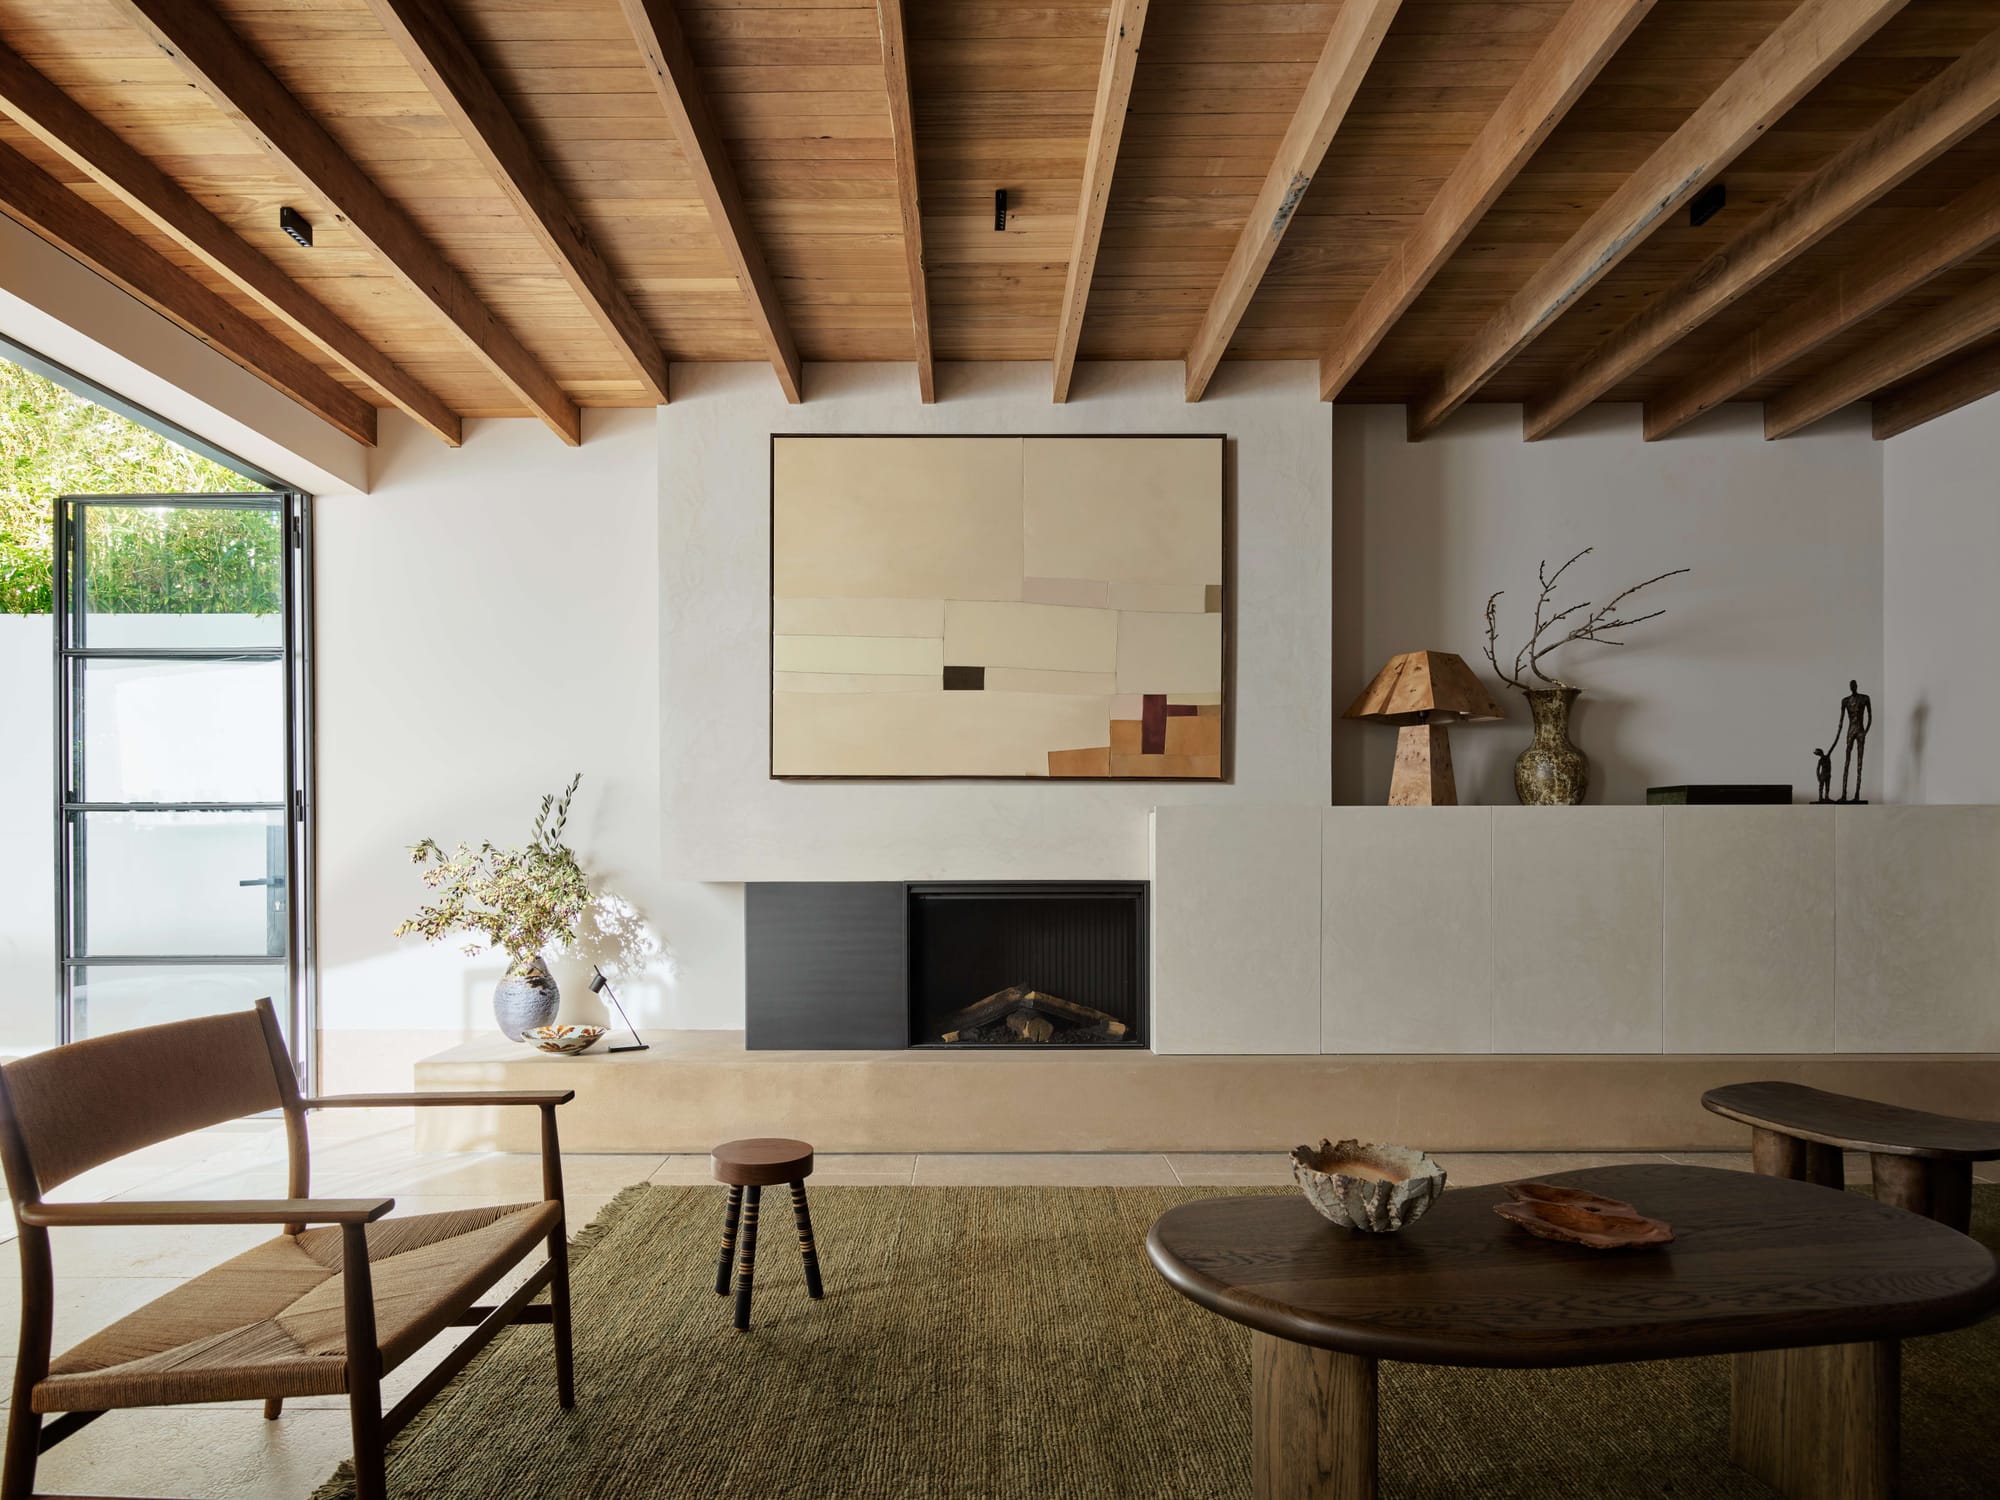
For the owner of Paddington Residence, renovating a childhood home meant making room for contemporary family life without losing its history. Alena Smith Interior Design approached the three level Victorian terrace through both spatial replanning and improvements to the interior environment.
Introducing natural light was central to refreshing previously dark rooms. Acoustic glazing, insulation, solar panels and the removal of damp formed part of a broader brief concerned with liveability and wellbeing. Materials specified for low toxicity, hemp fabrics and locally manufactured furniture extended that thinking into the interiors.
The original Victorian rooms retain their traditional details and generous proportions, with a neutral palette allowing those features to remain prominent. Towards the rear, earthy colours and textured finishes respond to the family’s tastes and daily routines. The result brings heritage rooms and contemporary spaces into the same renovation, demonstrating how improvements to comfort can accompany the continued use of a much loved home.
Black Rock Extension & Renovation by Jane Cameron Architects
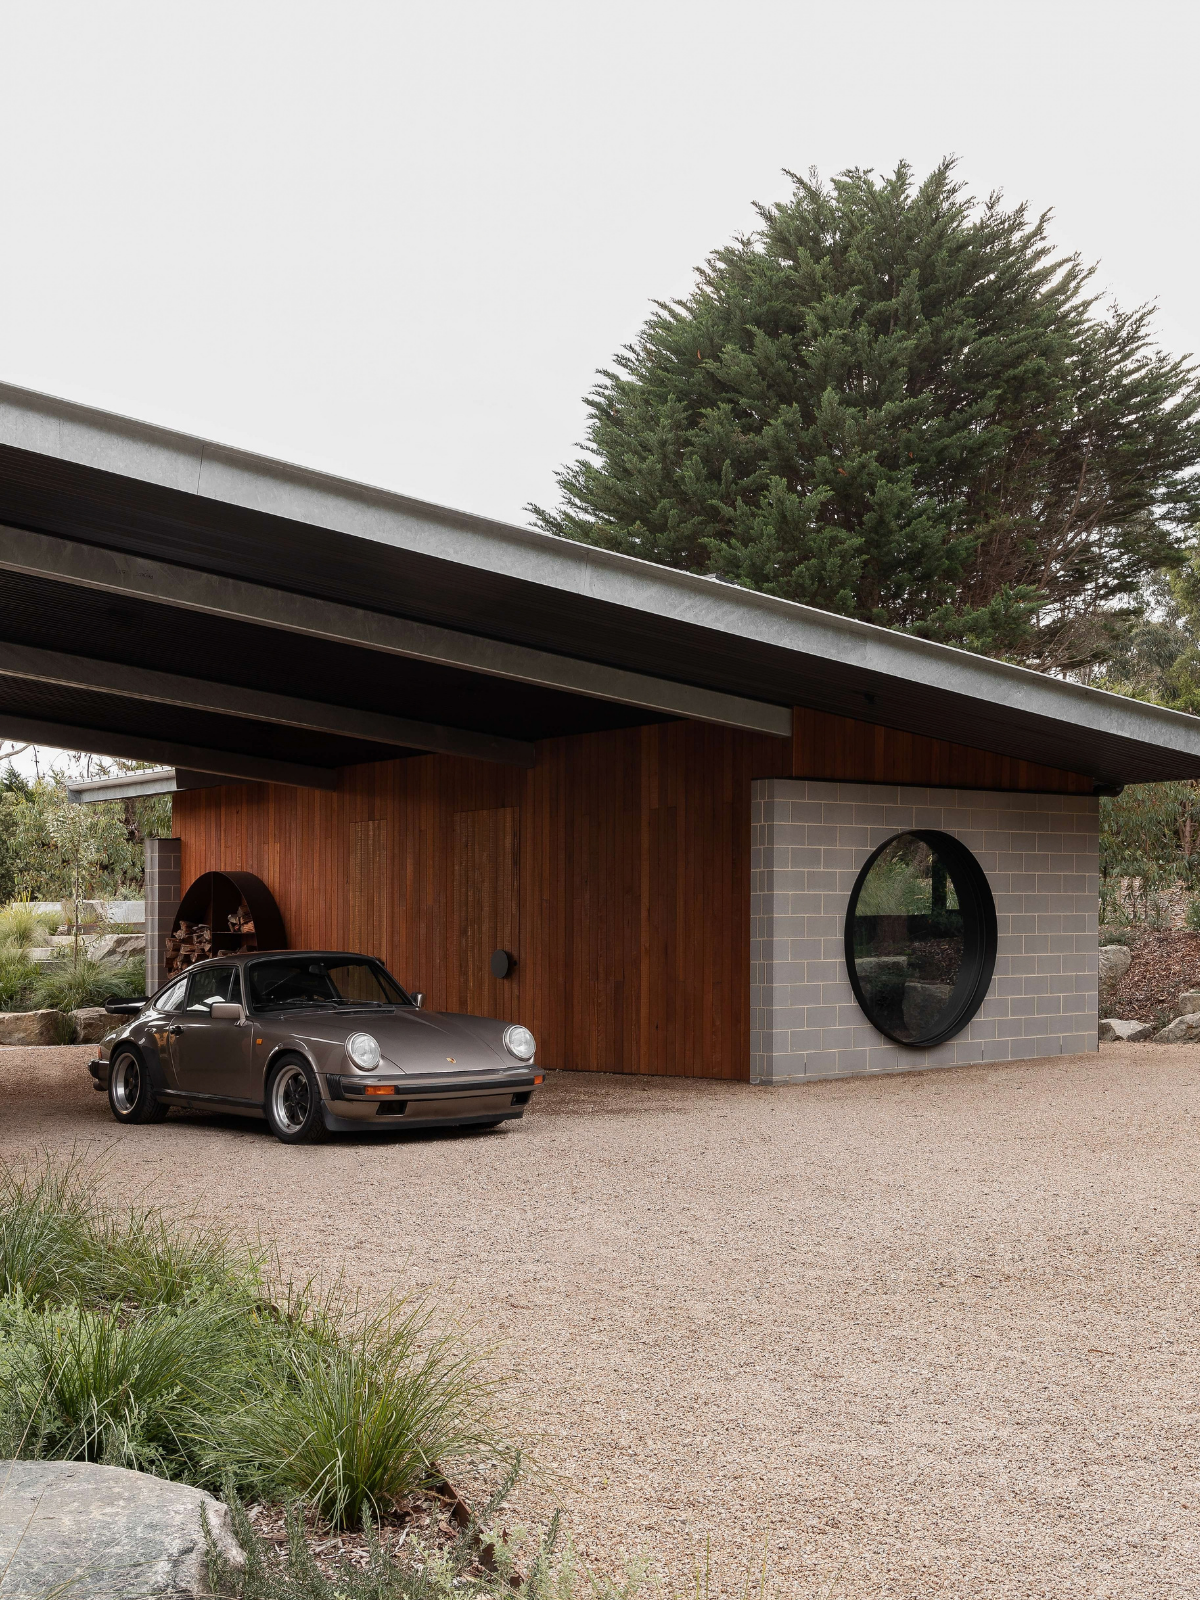
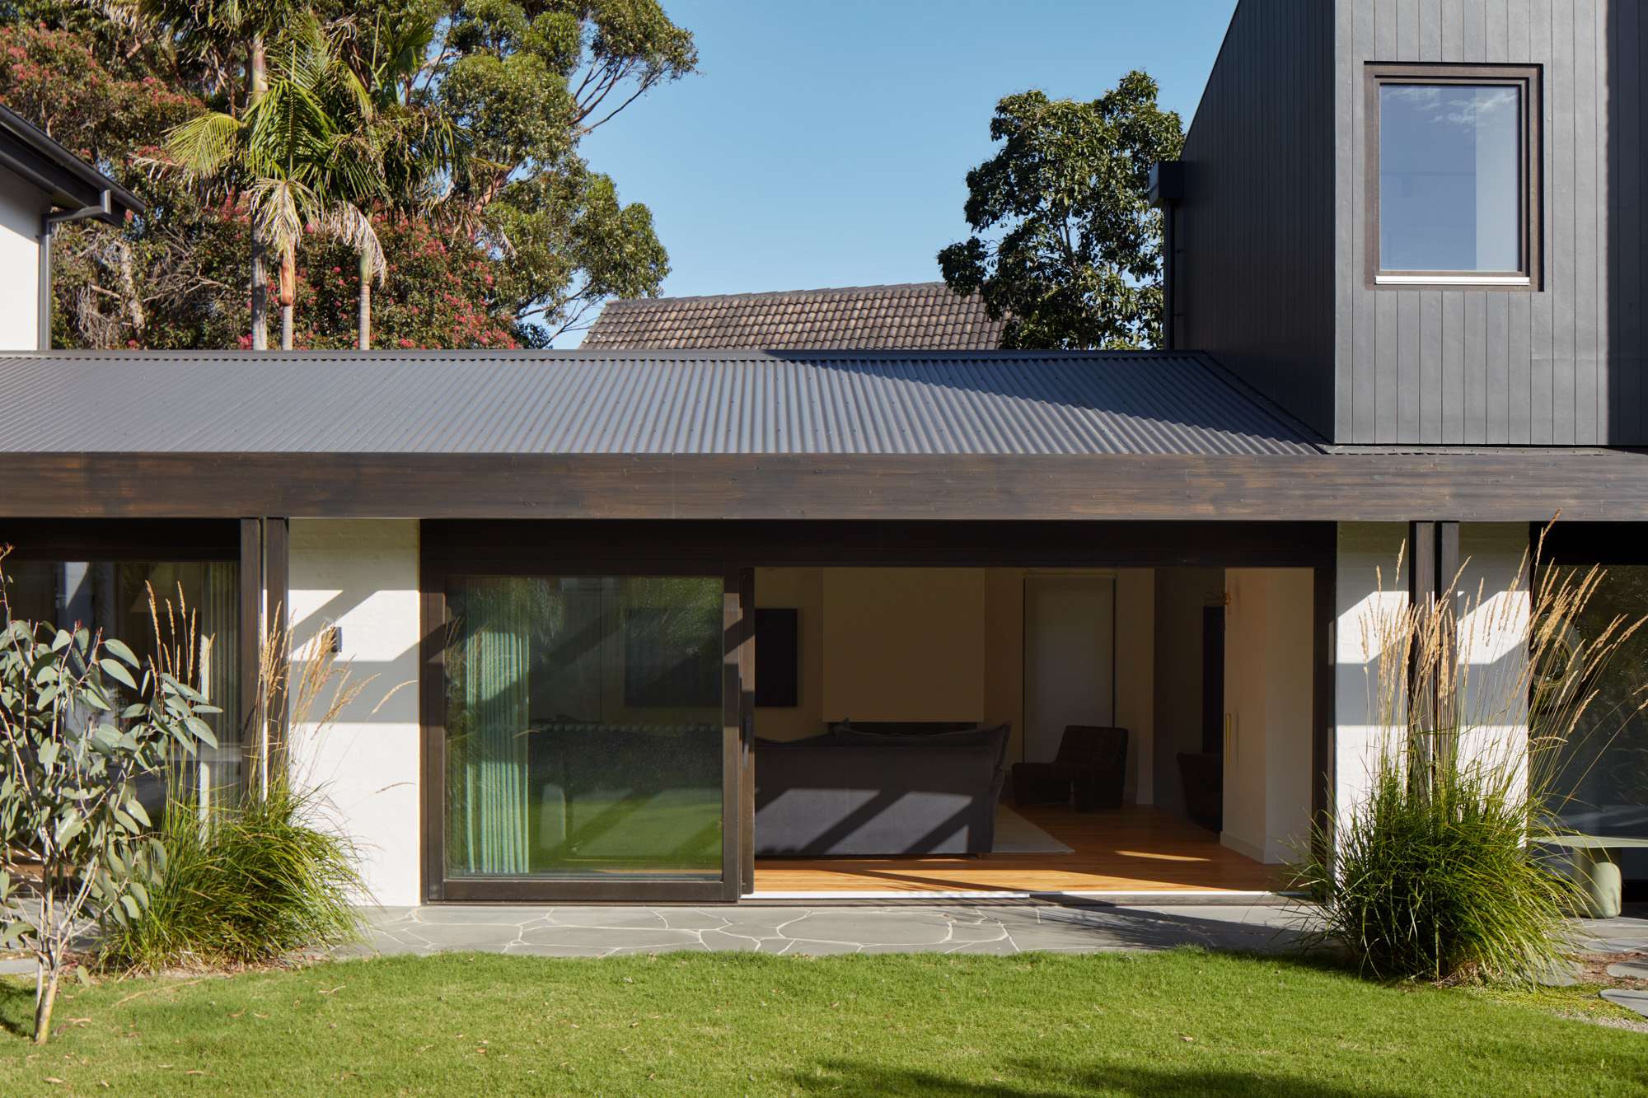
A childhood connection also shaped Black Rock Extension & Renovation, where the clients needed an existing home to accommodate contemporary routines and regular international visitors. Jane Cameron Architects used its solid structure and established layout as the starting point, retaining recognisable elements of the original architecture.
Extending towards the front expanded the garage while preserving the sweeping raked ceilings in the central section. Living, dining and games rooms remain at the heart of the plan, with separate areas for adults, children and guests giving the household room to come together or withdraw.
Outside, existing trees were preserved and shaded outdoor spaces connect with the interiors. Bluestone crazy paving continues the material language of the original home.
The project’s relevance lies in its approach to what was already there. An existing structure, familiar ceiling forms and established planting remain part of the home’s next chapter, while the revised plan accommodates a changing household.
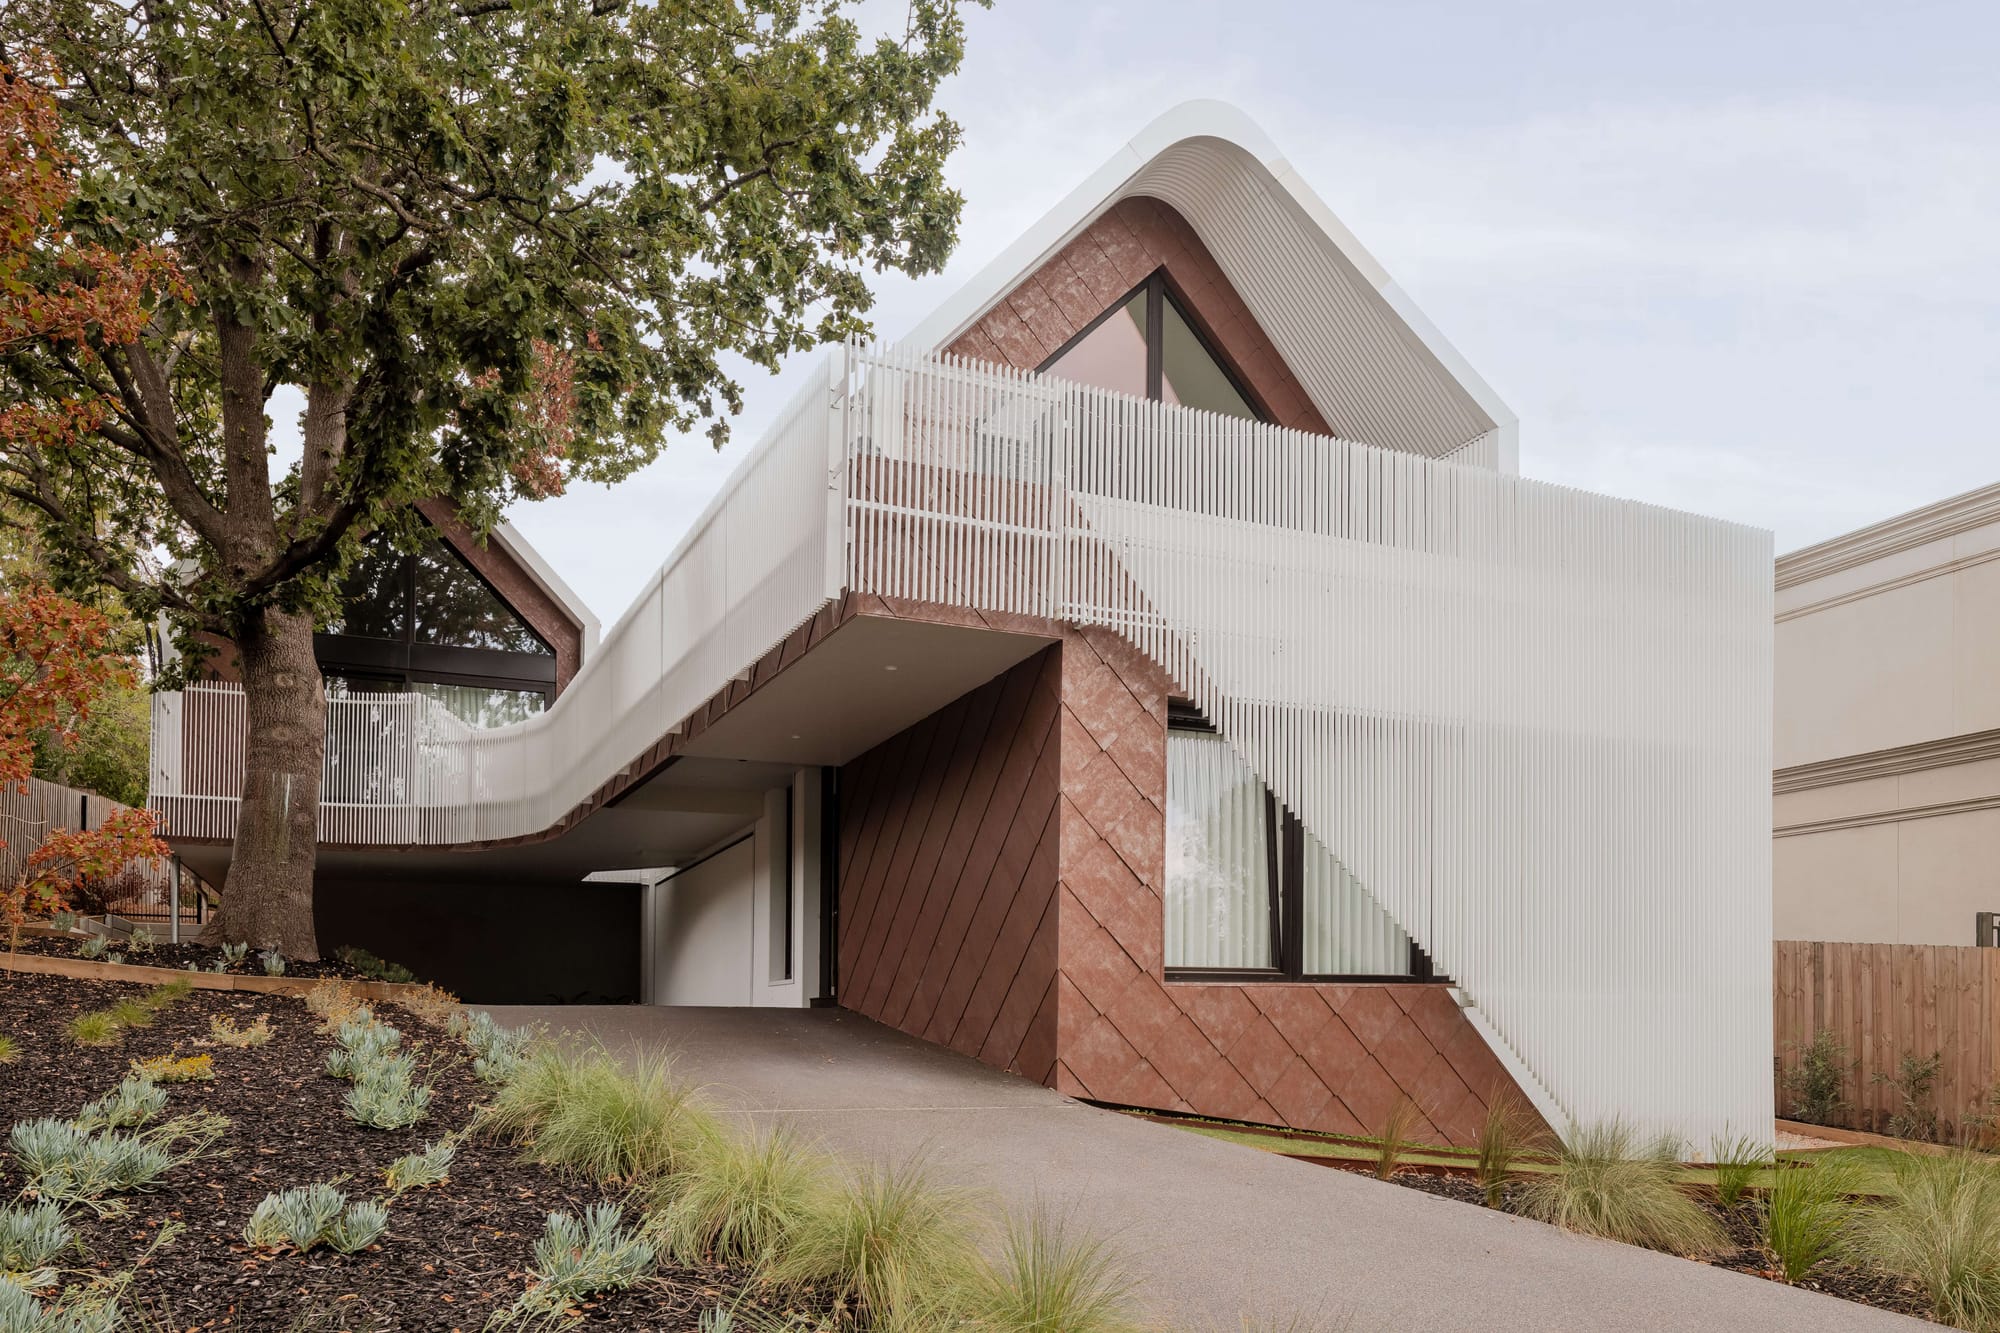
Tree House by R Architecture
At Tree House in Berwick, a mature oak and the surrounding vegetation helped determine the shape of family life. R Architecture designed around the existing landscape, pairing views into greenery with a compact, flexible layout for parents, teenagers and visiting grandparents.
Orientation, cross ventilation, insulation, thermal mass and shading informed the design. Highly insulated panels and glazing form a tightly sealed building envelope, while deep overhangs and galvanised screens manage sun and glare. These measures sit alongside a deliberate emphasis on the quality of rooms rather than their size.
A winding boardwalk follows the home’s edge, and cantilevered balconies reach towards the treetops. Outside bedroom windows, planter boxes provide privacy while maintaining green outlooks. Acoustic separation gives different generations space within the shared home.
The project combines attention to the building envelope with the everyday experience of light, privacy and connection to the garden. Passive House certification was still underway in the supplied project description.
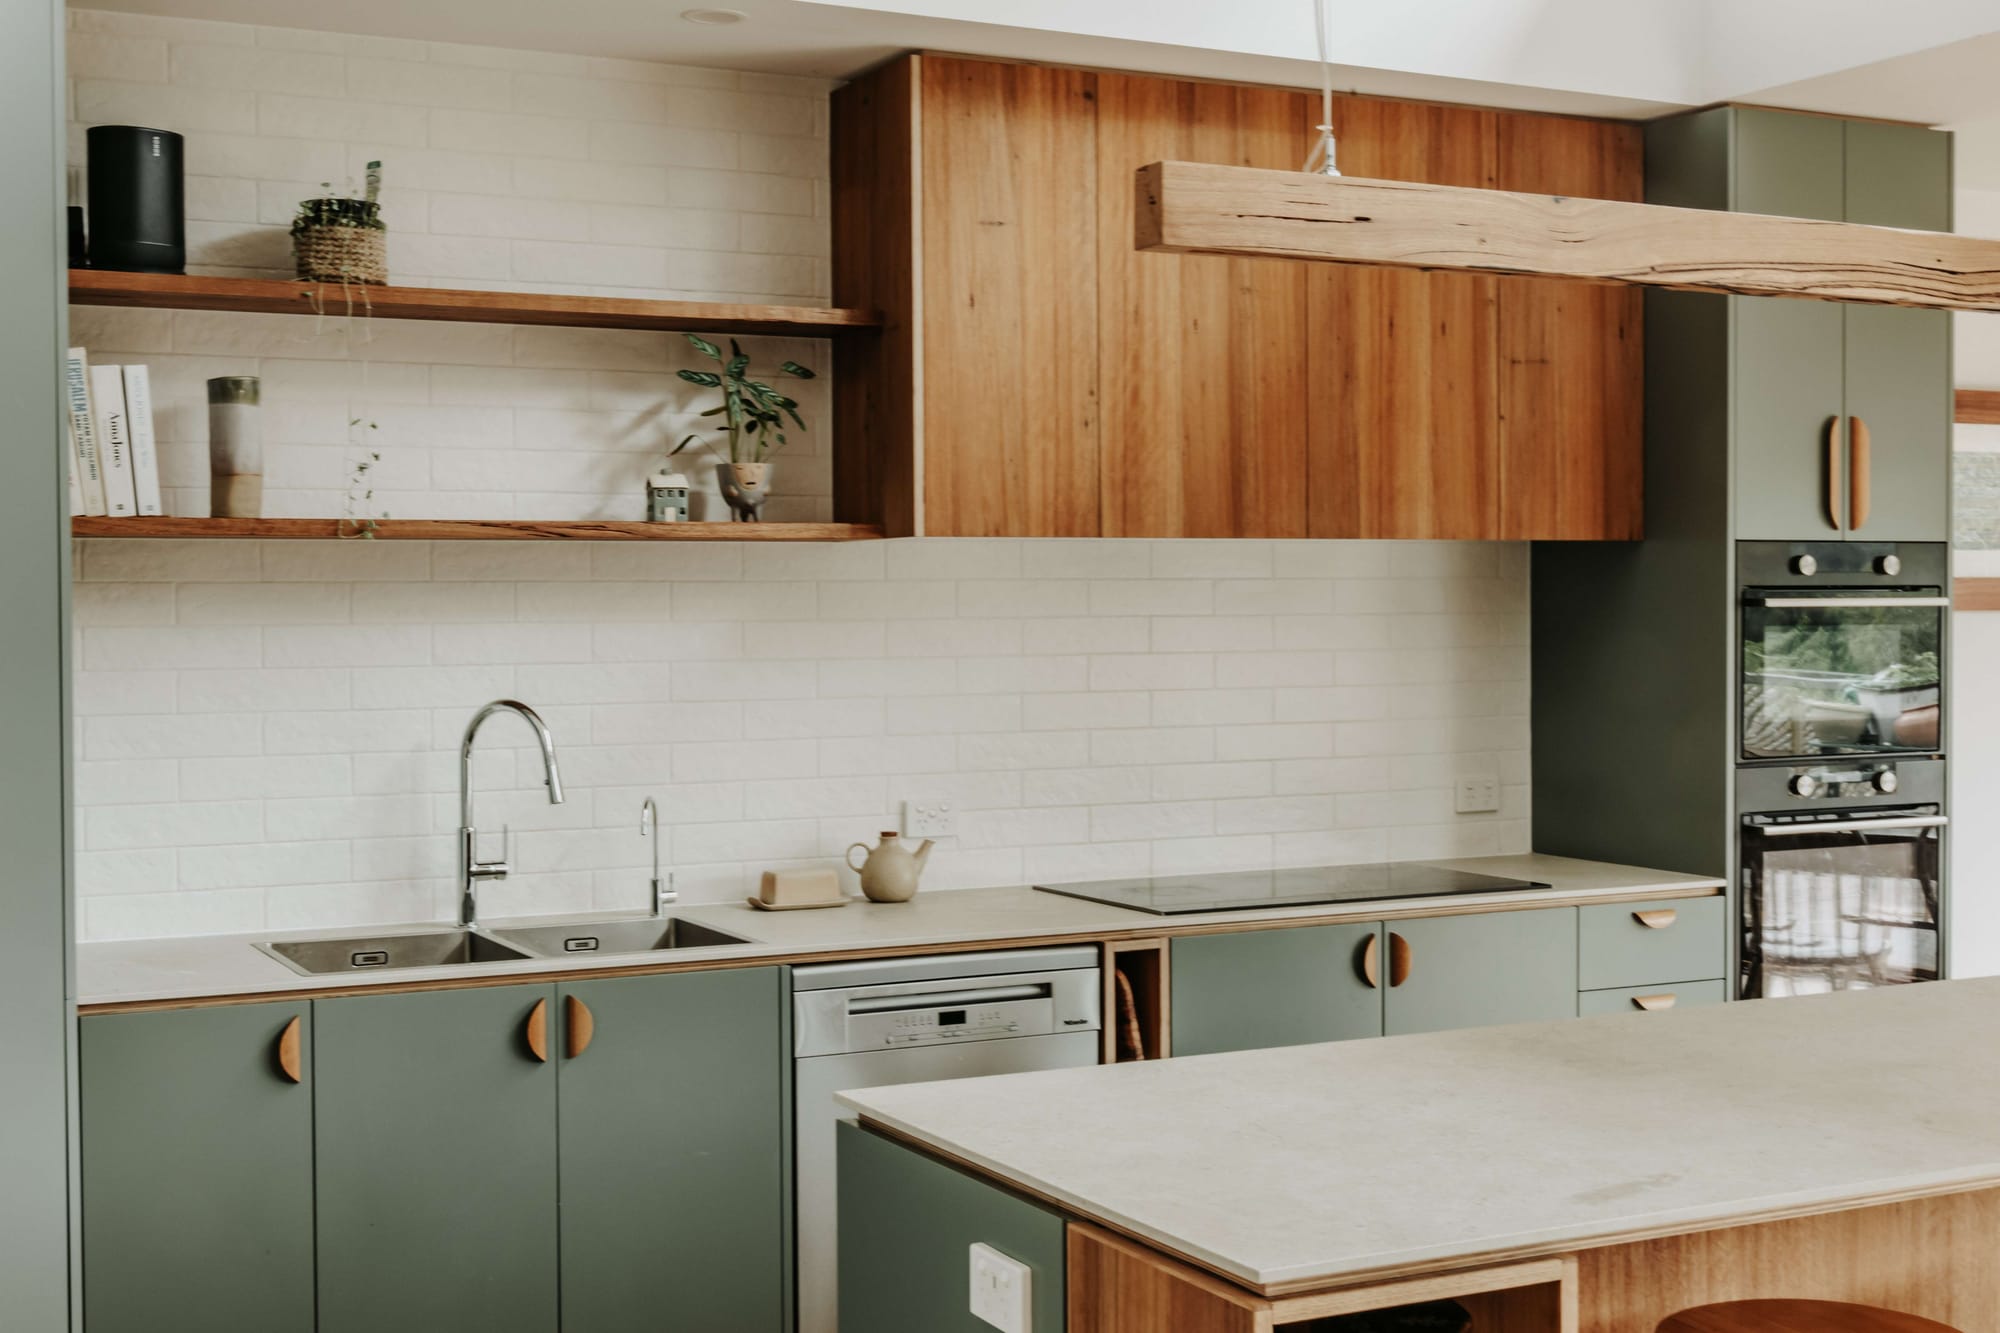
Hemp Home: Sustainable Passive Solar Home by Samuel Architecture
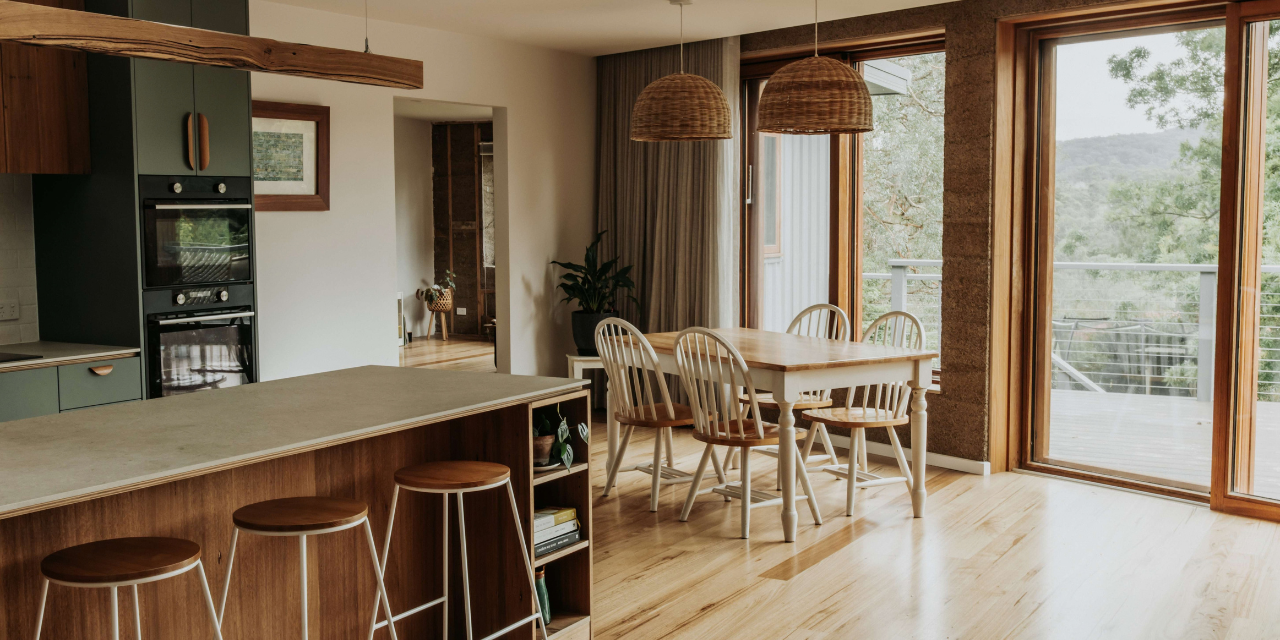
Hempcrete walls give Hemp Home a distinctive material starting point, with Australian hemp used in the construction of this new residence in Belgrave. Samuel Architecture paired that choice with passive solar design and an entirely electric home, supported by a stated seven star energy performance rating.
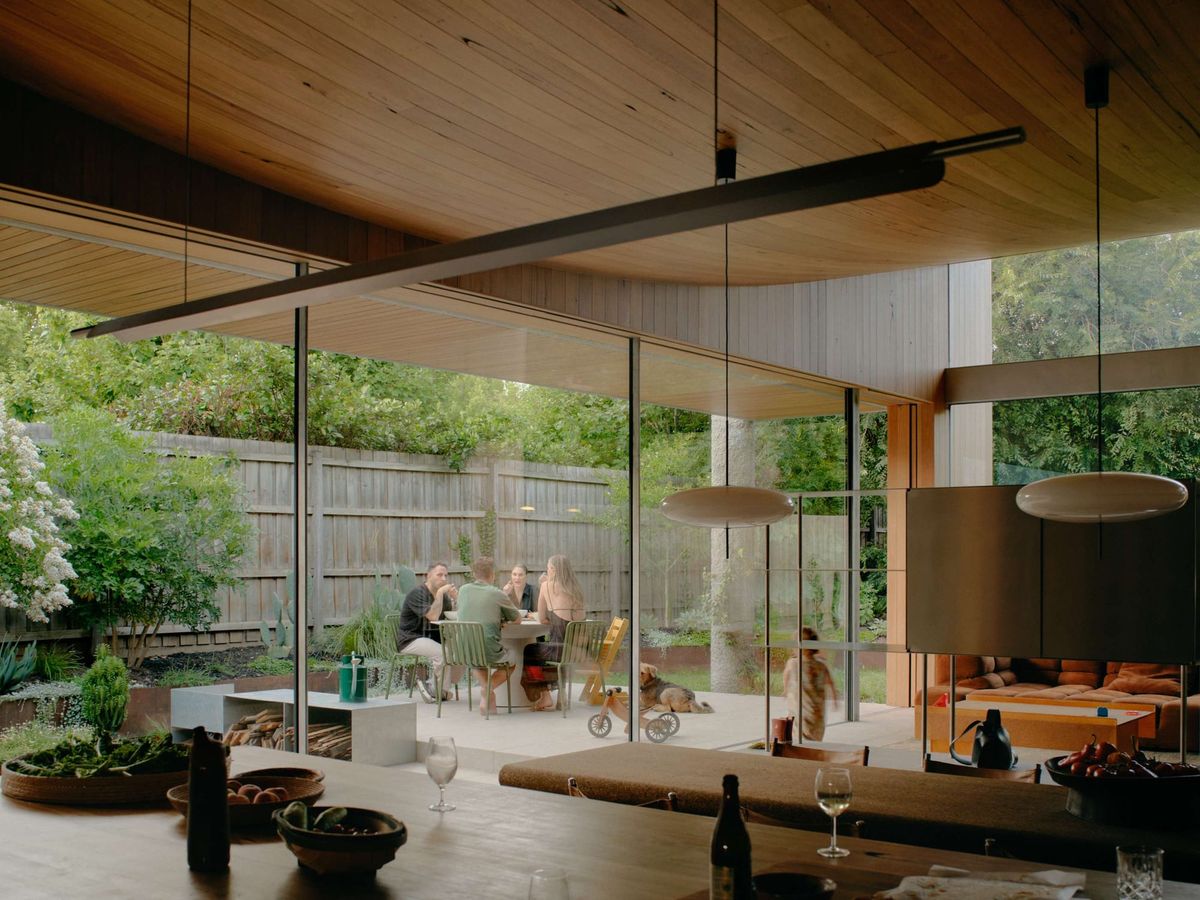
Three bedrooms and two living areas accommodate family life, alongside a kitchen, dining space and outdoor entertaining area. The living rooms face north towards views of the hills, bringing the outlook and solar orientation into the same part of the plan.
Here, the sustainability story is grounded in several specific decisions rather than a single feature: wall construction, orientation and the choice to operate without gas. The plan also allows for different patterns of occupation, with two living areas and a separate outdoor setting for entertaining. Rather than allowing the technical approach to dominate the description of the house, these spaces keep everyday use central to the design.
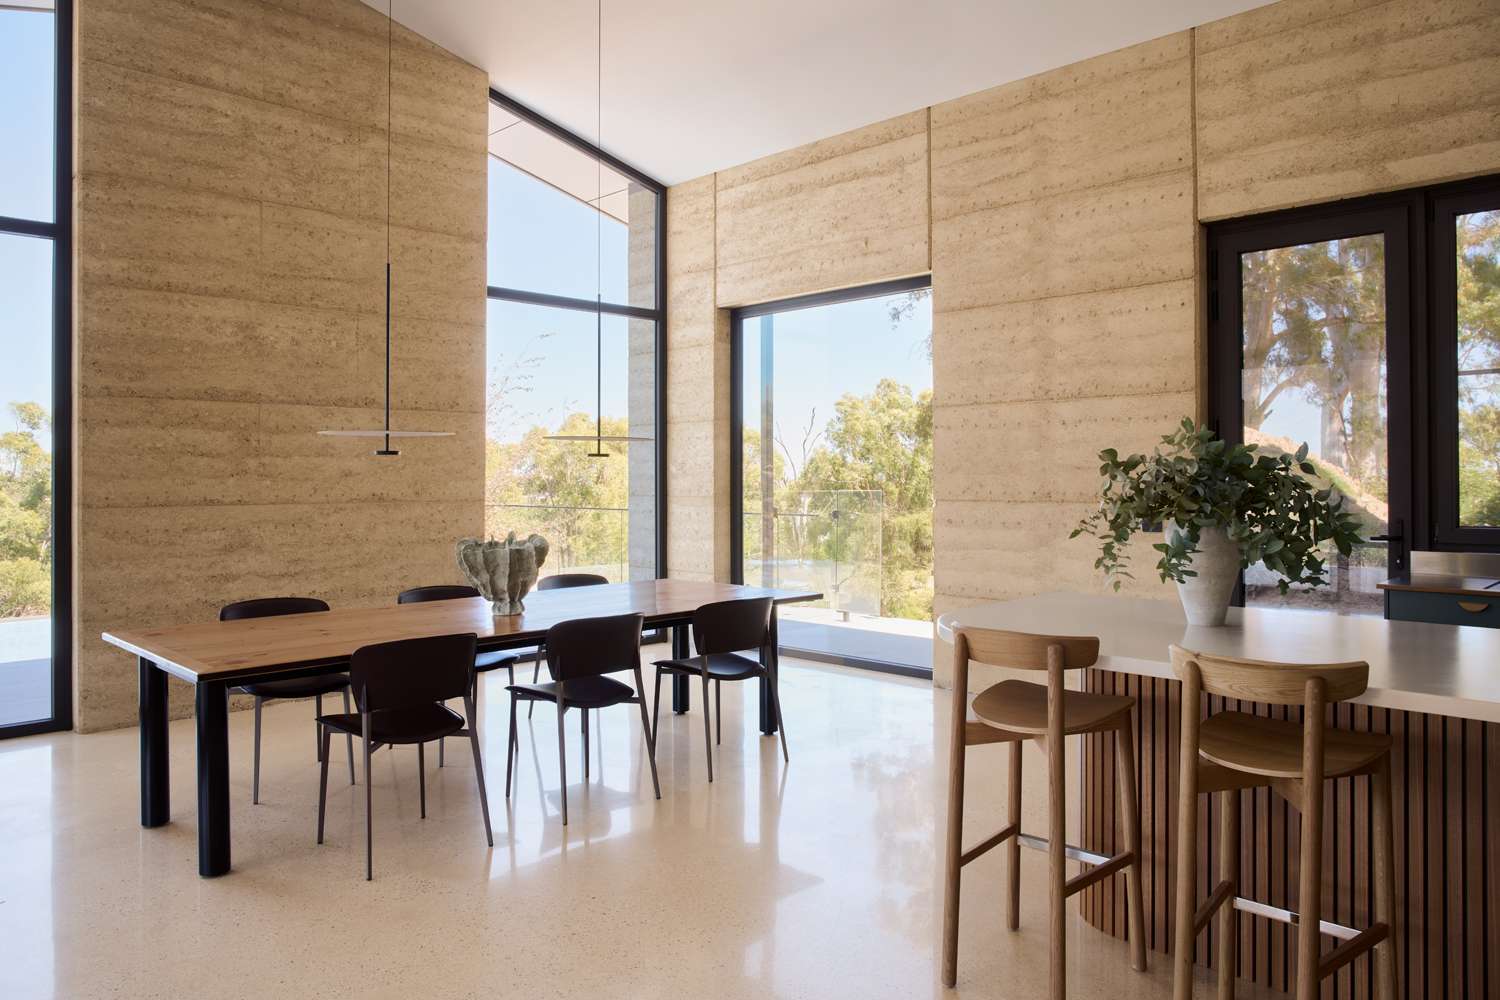
Top House by Northern Edge Studio
North facing living spaces, rammed earth walls and a polished concrete slab work together at Top House in the Adelaide Hills. Northern Edge Studio designed the residence for a family of five, using passive solar and Passive House principles to inform its approach to comfort.
The walls and slab provide thermal mass, with the design intended to capture and store warmth from the northern sun. Double glazing and high levels of airtightness support the building’s thermal performance. These practical considerations are expressed through substantial, tactile surfaces rather than hidden entirely behind finishes.
Blackbutt timber adds warmth to the material palette, while generous living areas flow outside towards the pool and surrounding landscape. An upstairs parents’ suite provides a quieter retreat with ocean views.
The project brings energy conscious design into a home planned for both gathering and privacy. Its reported 2025 Master Builders SA award for environmental and sustainable construction adds recognition to that approach.
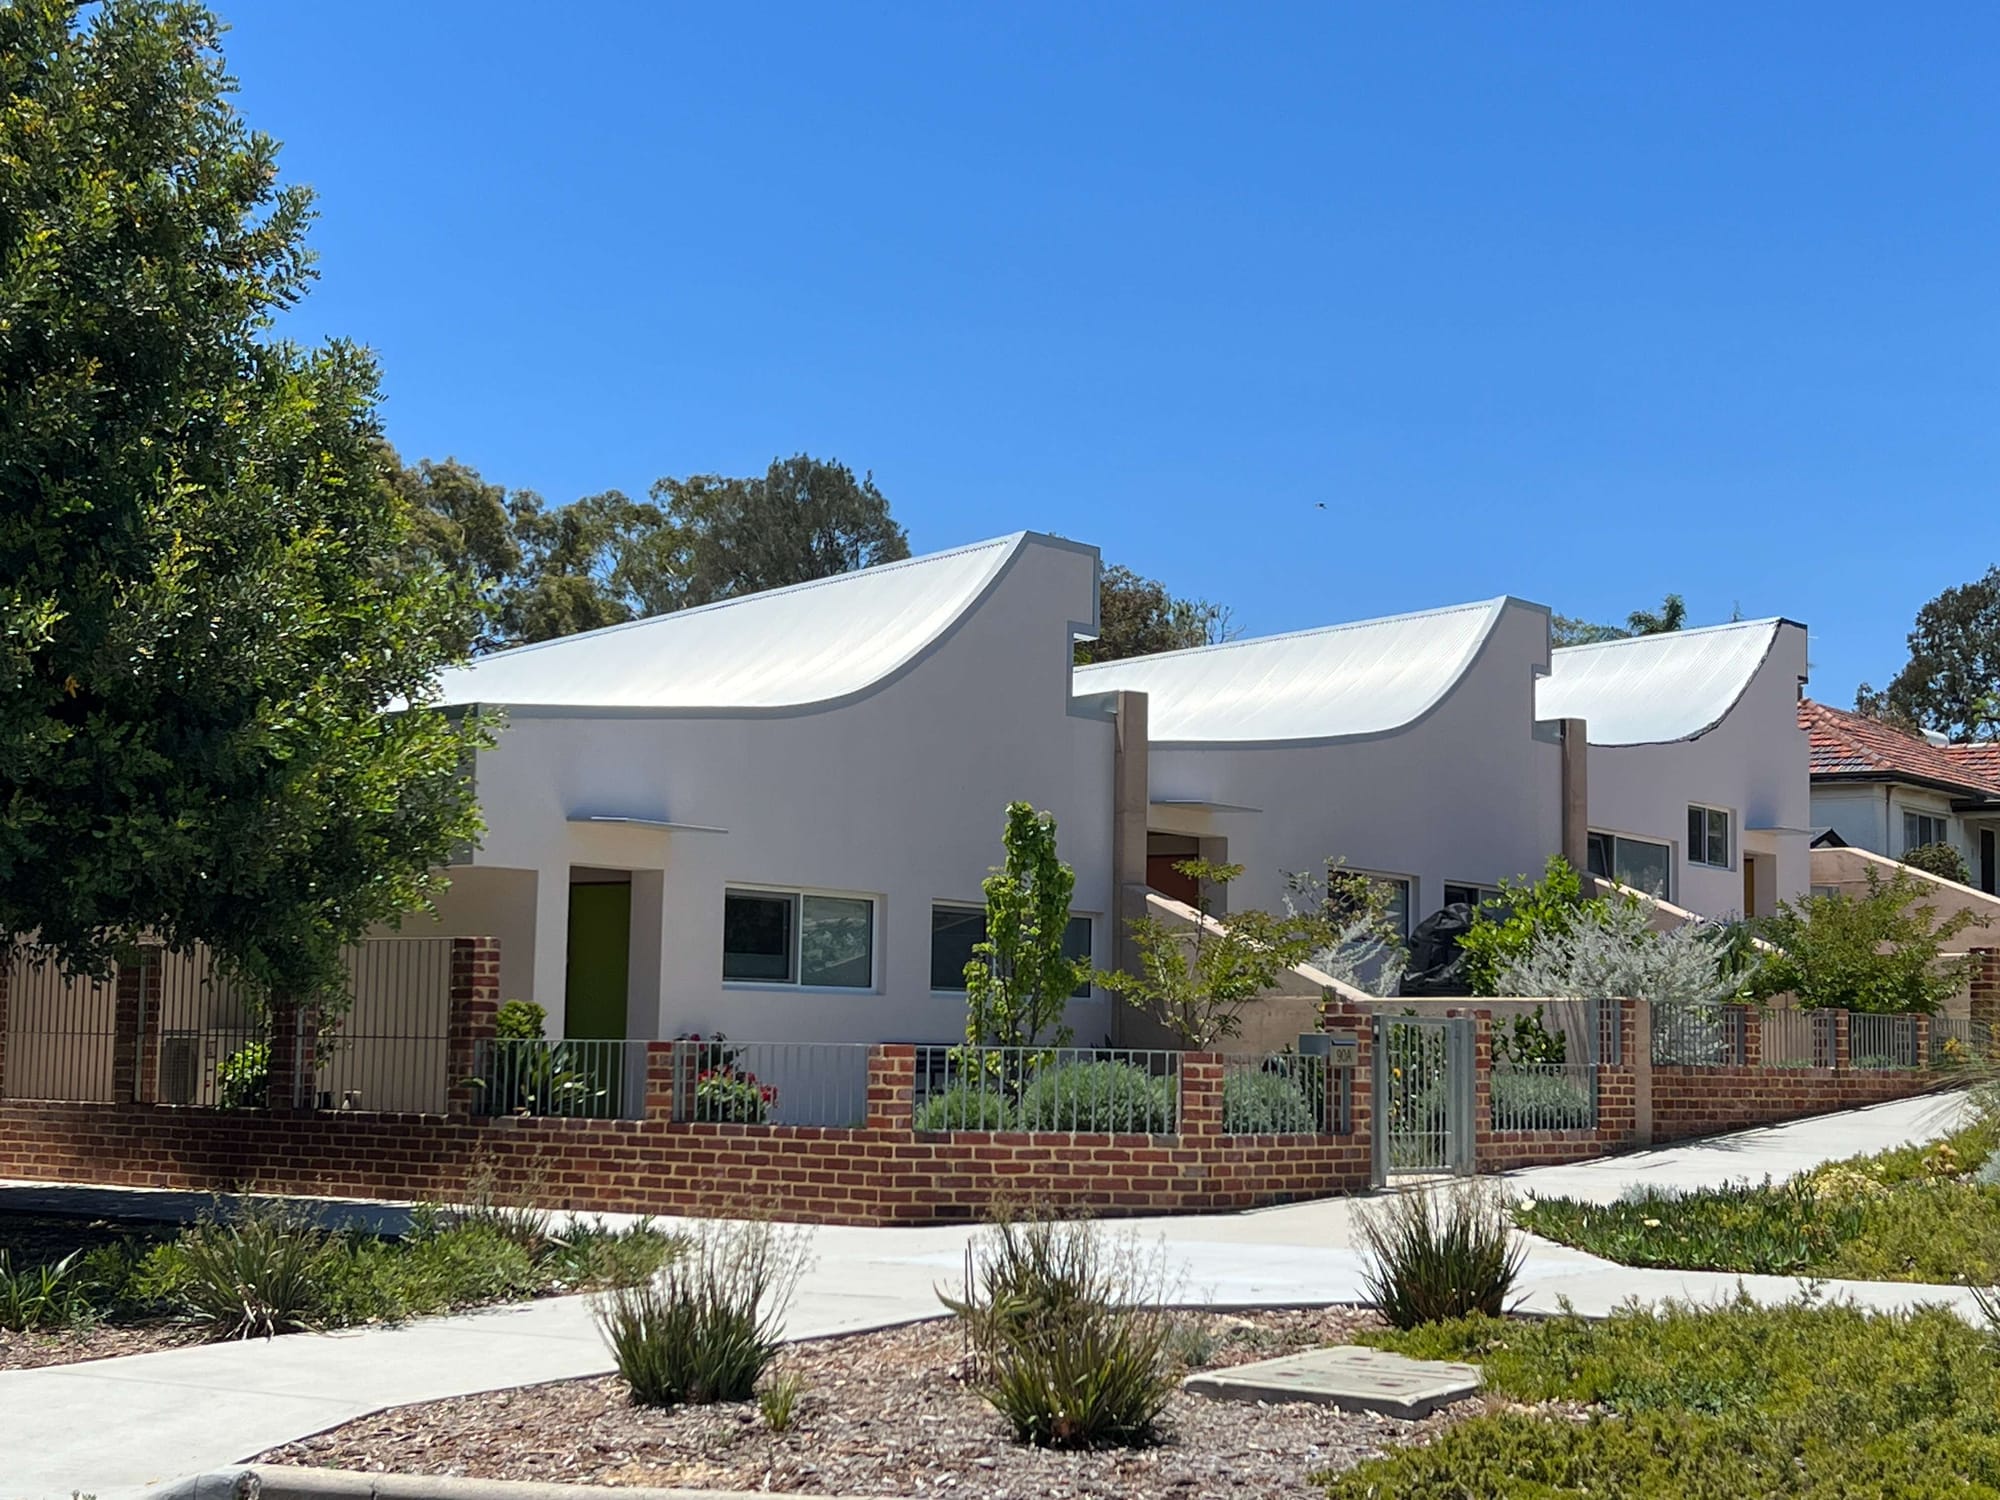
Hope Street by Michelle Blakeley, Architect
Hope Street brings the discussion to a different stage of life. Designed by Michelle Blakeley, Architect, the three courtyard homes accommodate people downsizing who still want generous space, natural light, gardens and living on one level.
North facing living areas and skylights introduce daylight, while the roof responds to the sloping site and the upward movement of the street. Rammed earth, raw brick and timber framing form the project’s material palette.
The environmental approach follows Passivhaus principles, with double glazing, detailing intended to avoid thermal bridges and ventilation specified above standard requirements. The brief records an 8.3 star thermal performance rating, solar energy and battery storage.
Alongside these measures, the stated Livable Housing Gold Standard connects the project to practical questions about how residents use their homes over time. Hope Street brings comfort, energy performance and ease of living into the same brief, while retaining outdoor space within a more manageable residential setting.
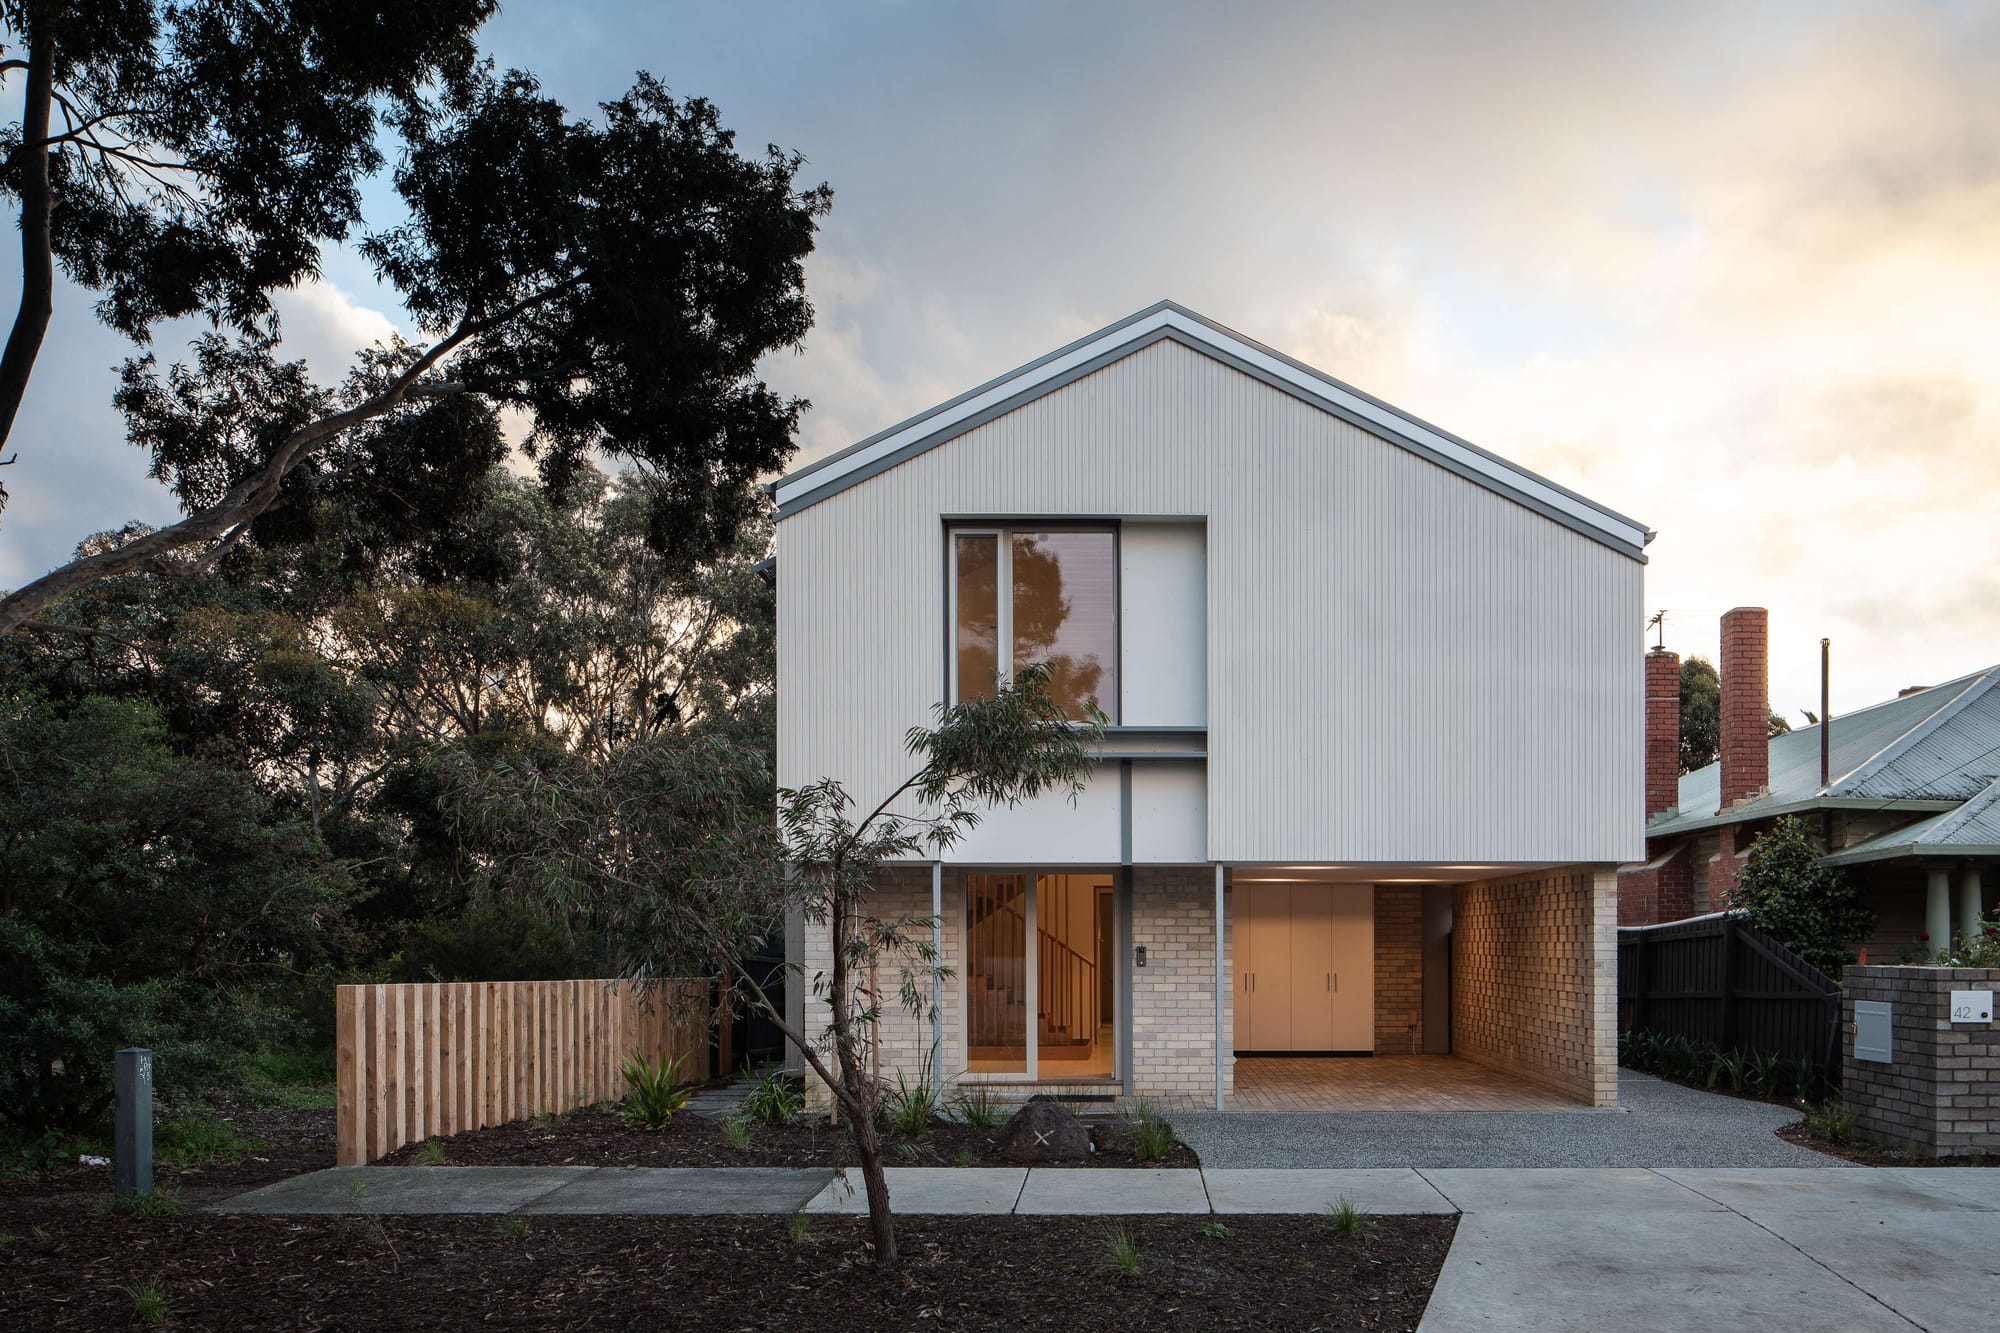
Park House by DiMase Architects
An outlook towards All Nations Park was central to Park House in Northcote, alongside the owners’ wish for a comfortable, energy efficient place to live. DiMase Architects approached these aims together, balancing the connection to the park with close attention to the building’s thermal performance.
The design employed Passivhaus principles to achieve the low energy house certification reported in the brief. Analysis considered the performance of building components, thermal bridging and the effect of surrounding obstructions. Natural light and ventilation were also part of the architectural response.
Materials were selected for durability and an earthy character, while the garden helps soften the boundary between the home and its public setting. The relationship with the park therefore extends beyond the view from inside.
The project illustrates why energy performance belongs within the broader design conversation. Here, it had to work alongside privacy, outlook and the owners’ daily needs, rather than being treated as a separate technical exercise.
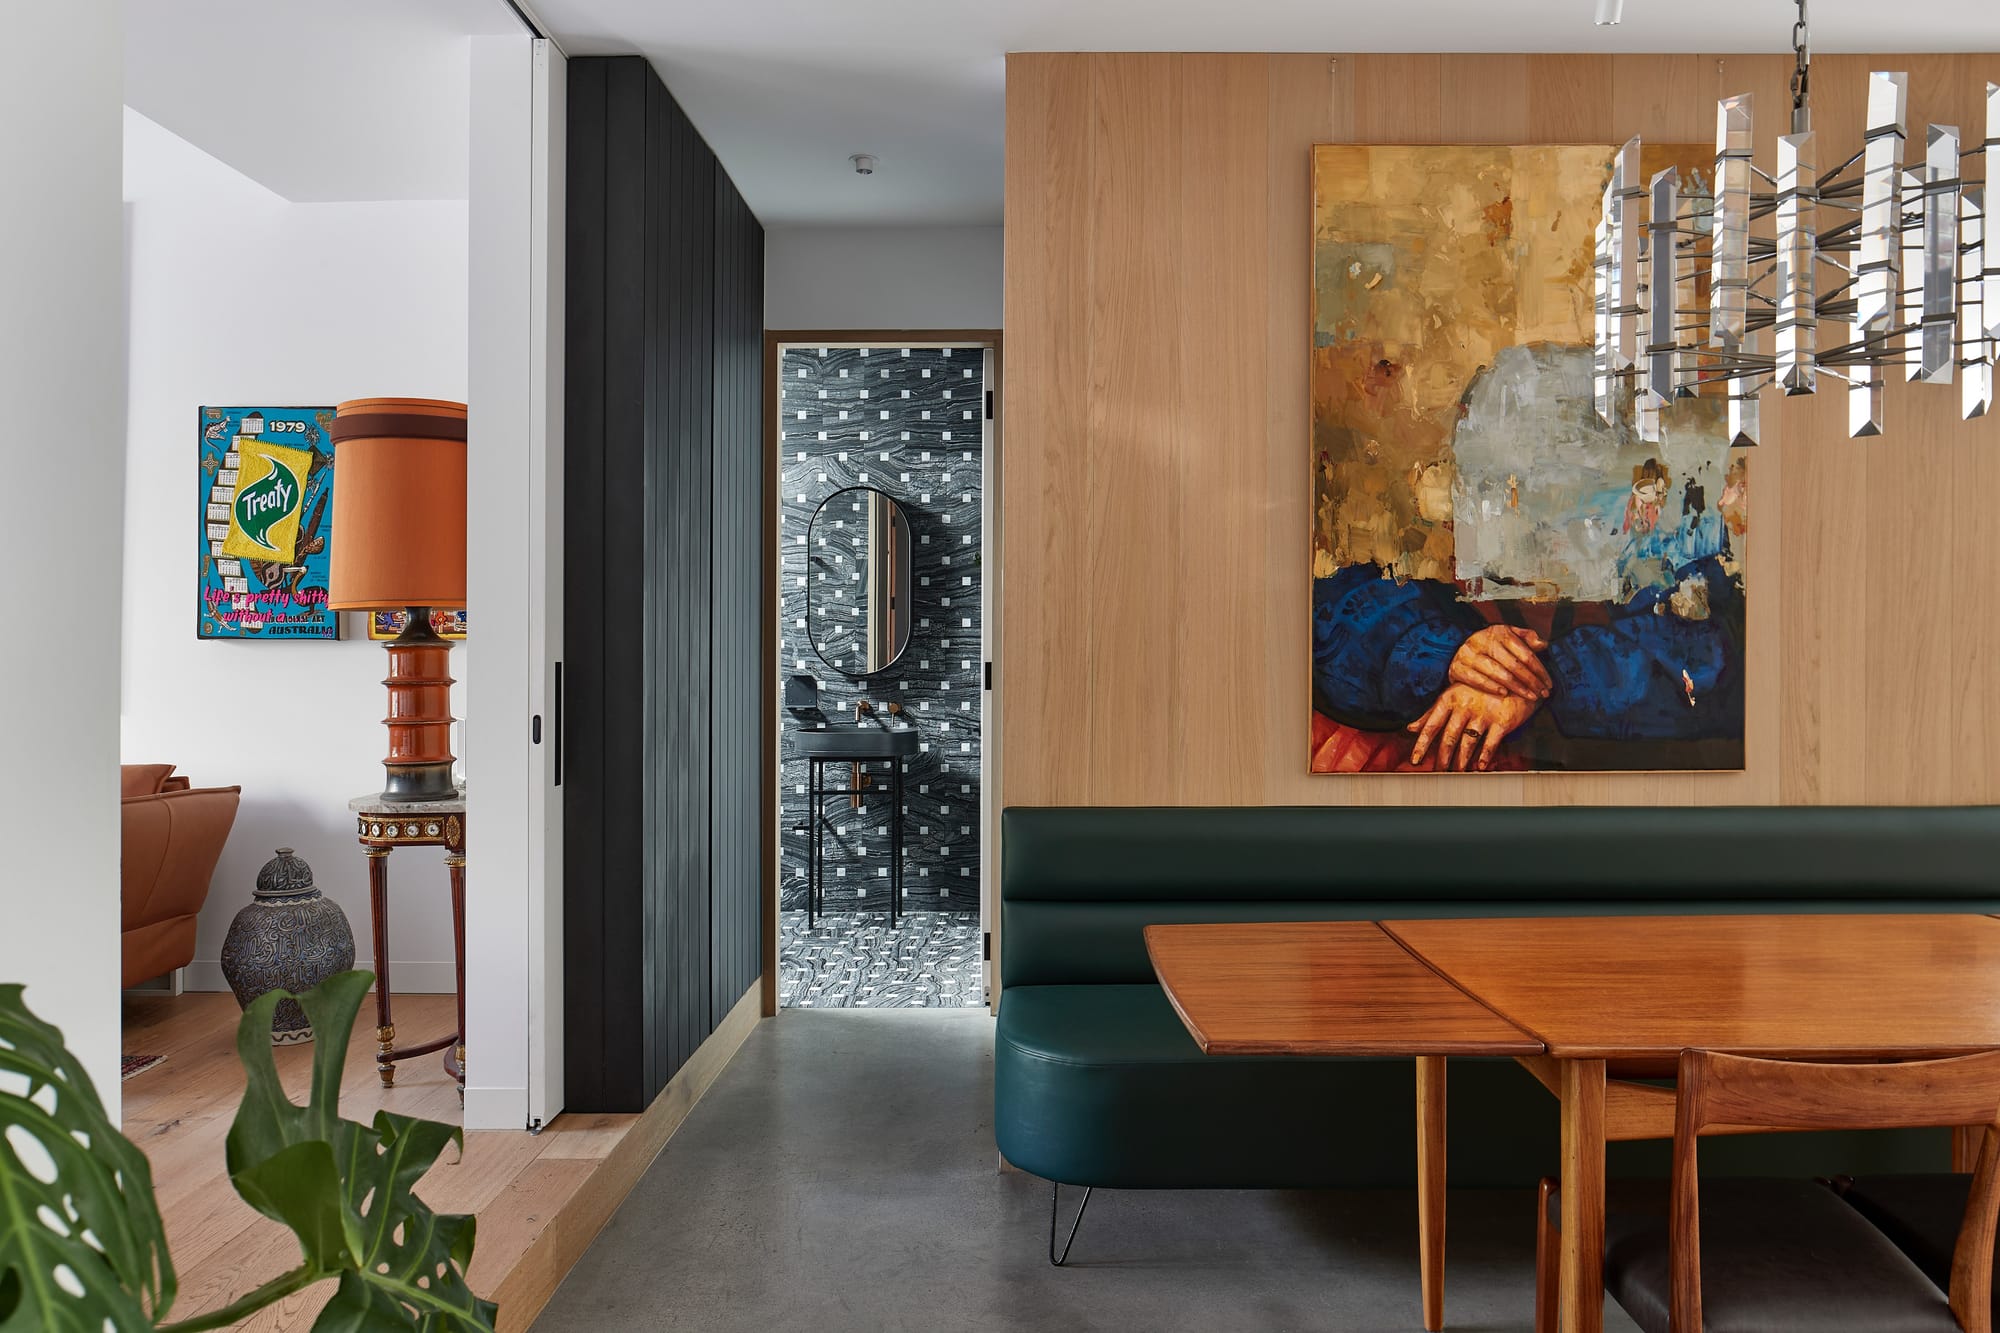
Richmond by Stonehouse + Irons Architecture
Recycled brick and shaded interiors give Richmond a specific place in this collection. Stonehouse + Irons Architecture adapted and extended an existing house on a small urban block, drawing on warehouse interiors and the industrial history of its surroundings.
The home accommodates a family of four with three bedrooms, a studio and a generous lower living area. Spaces unfold into one another to support both shared activities and time apart, making efficient planning central to the project.
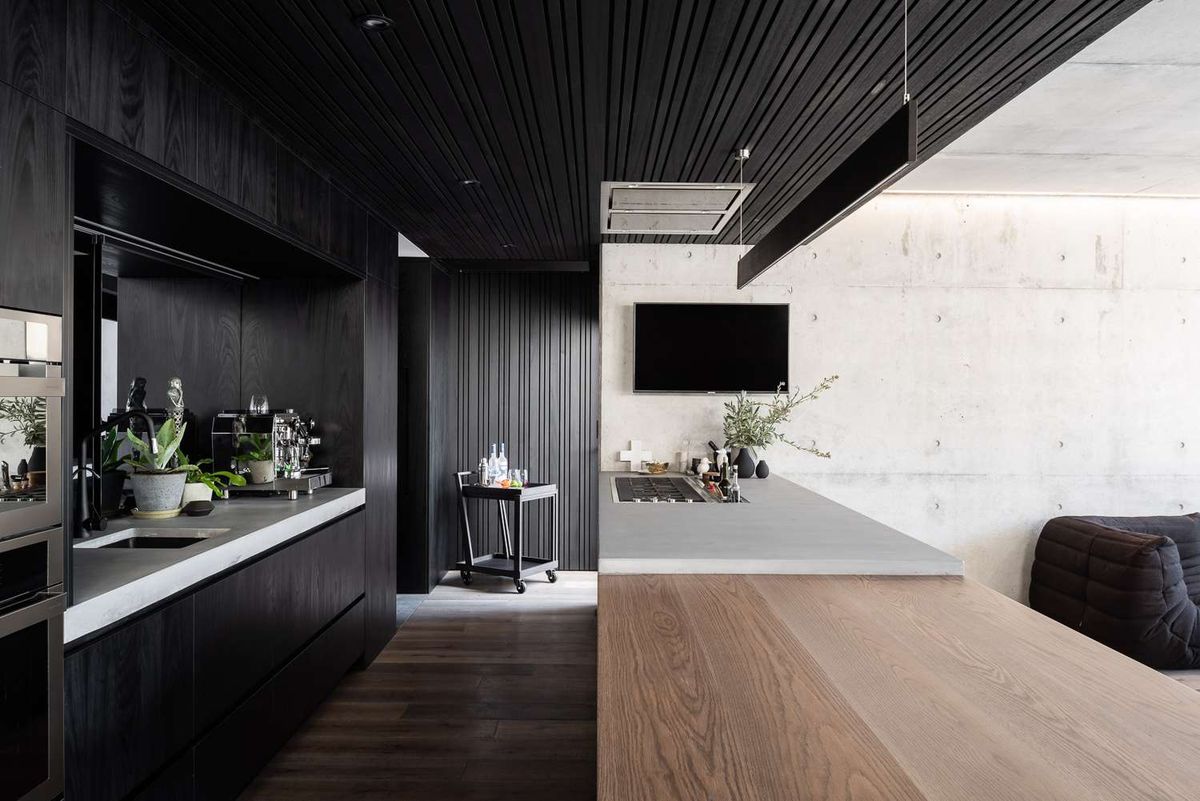
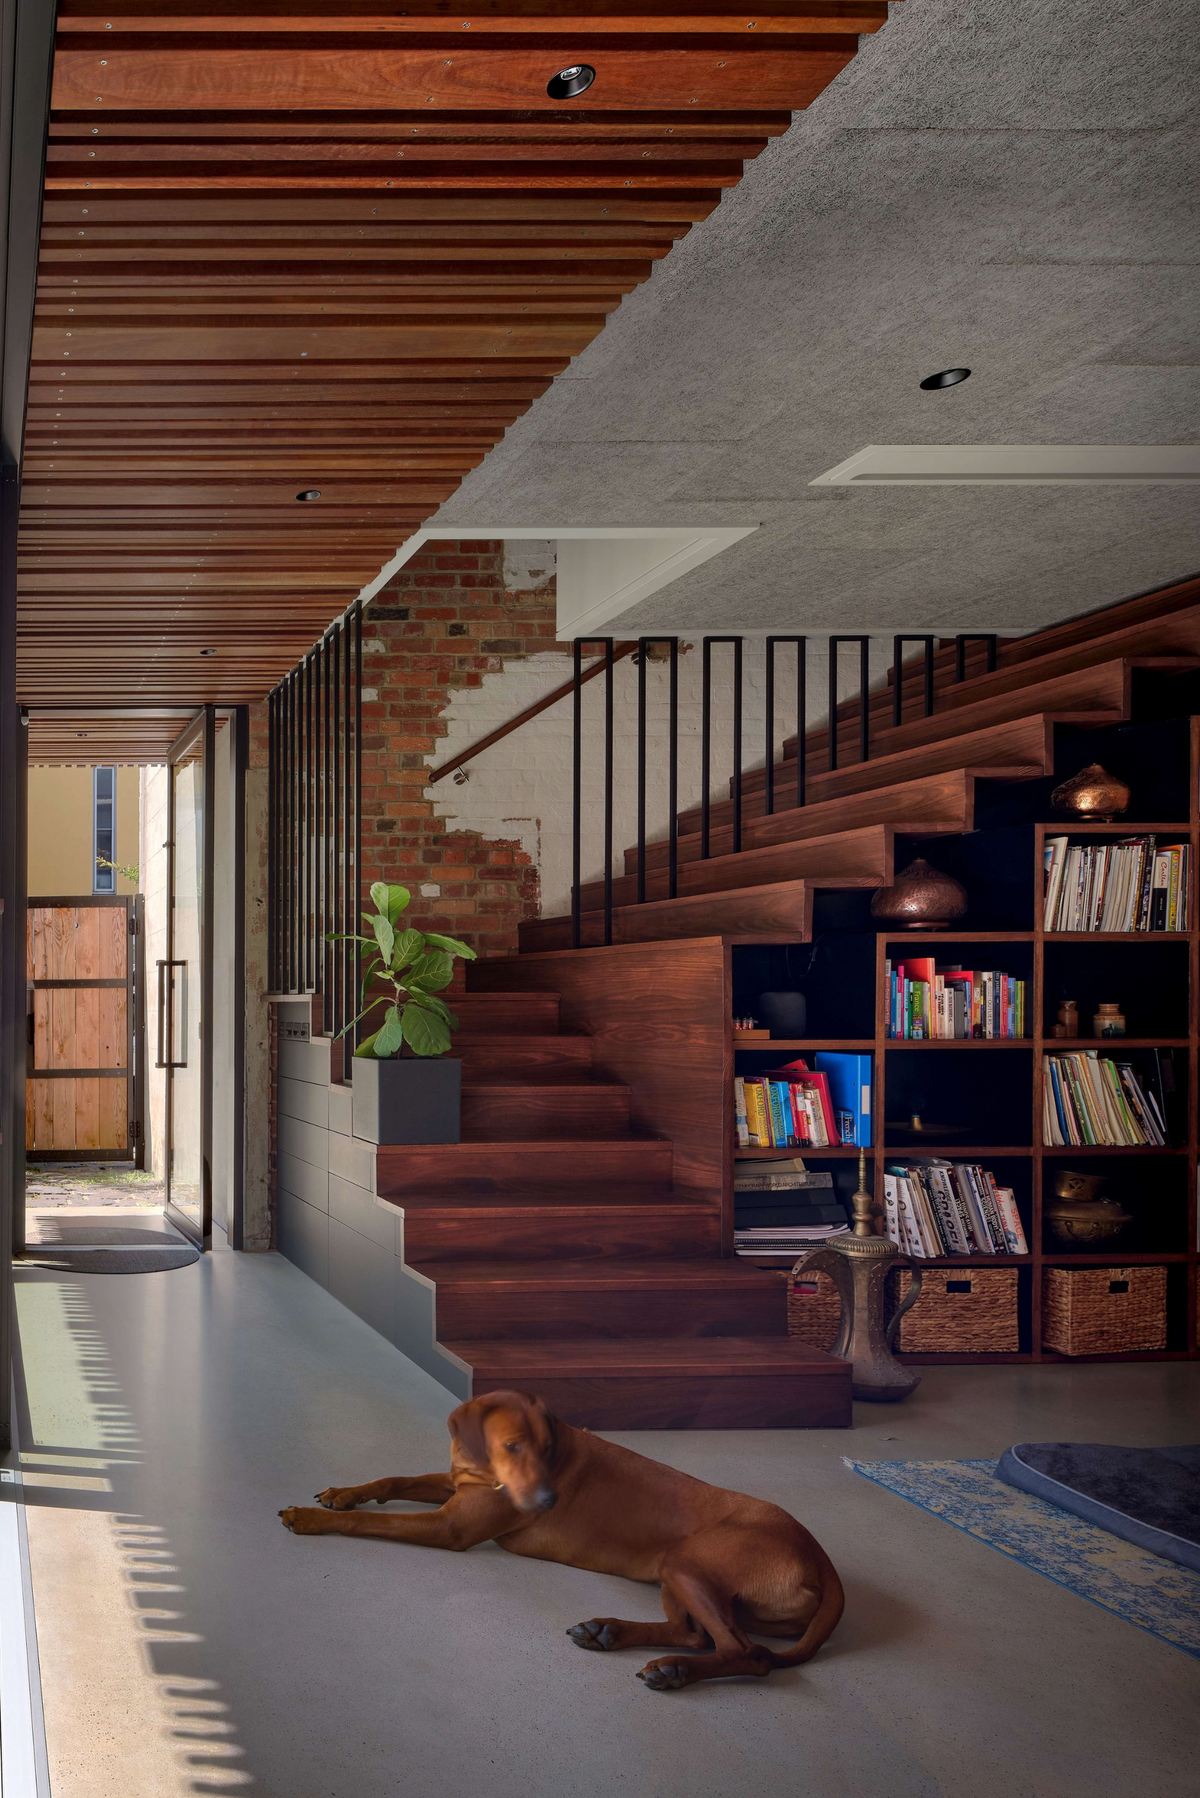
Exposed brick, steel, concrete, stone and timber create a textured interior. Timber veneers and sheer curtains soften that palette, while perforated screens filter sunlight and limit overlooking towards neighbours.
Its approach brings material reuse and shading into a renovation focused on the demands of a small site. The retained house becomes the basis for a different way of living, with an interior that supports an active family while maintaining the industrial character sought by the clients.