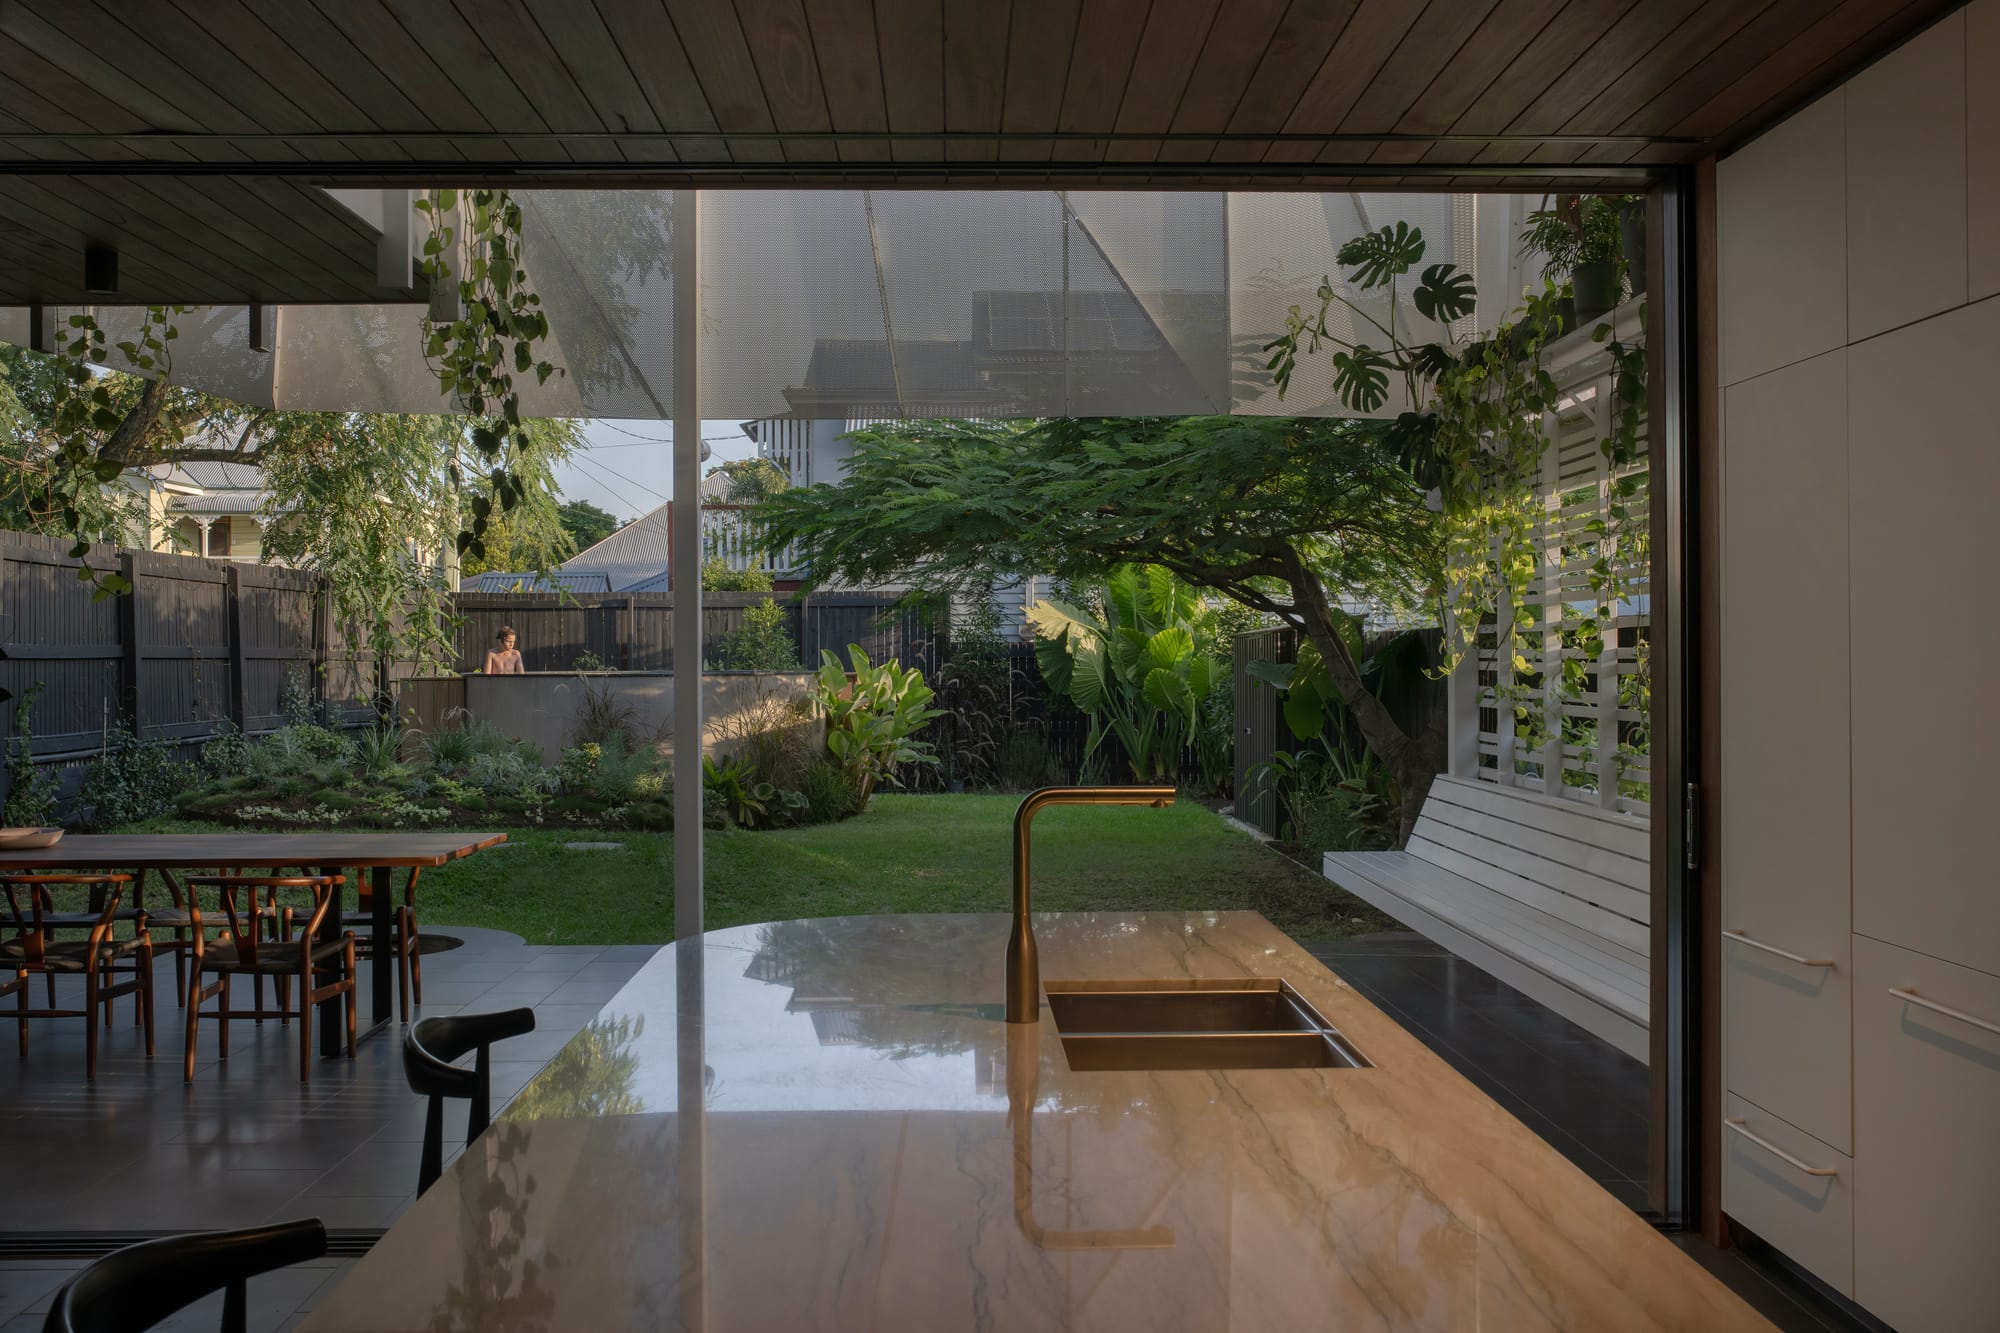
For Brisbane-based Loupe Architecture, the most interesting architecture is usually already there. Drawn to the character Queenslanders, mid-century brick cottages and 70s split levels that give South-East Queensland its texture, the studio approaches every project as an act of careful editing: knowing what to leave alone as much as knowing what to change. We spoke with the team about constraints as gifts, the home that changed how they work and why good architecture is rarely about doing more.
What made you start your practice, and what drives the work you do today?
We wanted to make spaces that feel considered but never over-designed, and having our own practice lets us work that way from the first conversation. A lot of what we're drawn to is existing housing: the character Queenslanders, mid-century brick cottages, 70s split levels. They all give South-East Queensland its texture, and finding the potential already sitting inside them rather than starting over is what excites us. A lot of our job is really editing: knowing what to leave alone matters as much as knowing what to change.
What drives us is the belief that good architecture isn't about doing more. It's about making the right decisions so a home feels comfortable, works the way a family needs it to, and still feels right in twenty years. That sense of longevity, of creating something that quietly earns its place, is what keeps the work meaningful for us.
How do you help a client figure out what they actually need versus what they think they want?
Mostly by listening, but mainly by asking the questions clients don't always think to ask themselves. People often arrive with a fixed idea: a second storey, an extra bedroom. But once we understand the daily reality, the answer can look quite different. We pay attention to how they move through the house, where they actually spend time, how they use the garden, where the light and breeze come from, what's quietly frustrating them now and, most importantly, how this home will grow with their family.
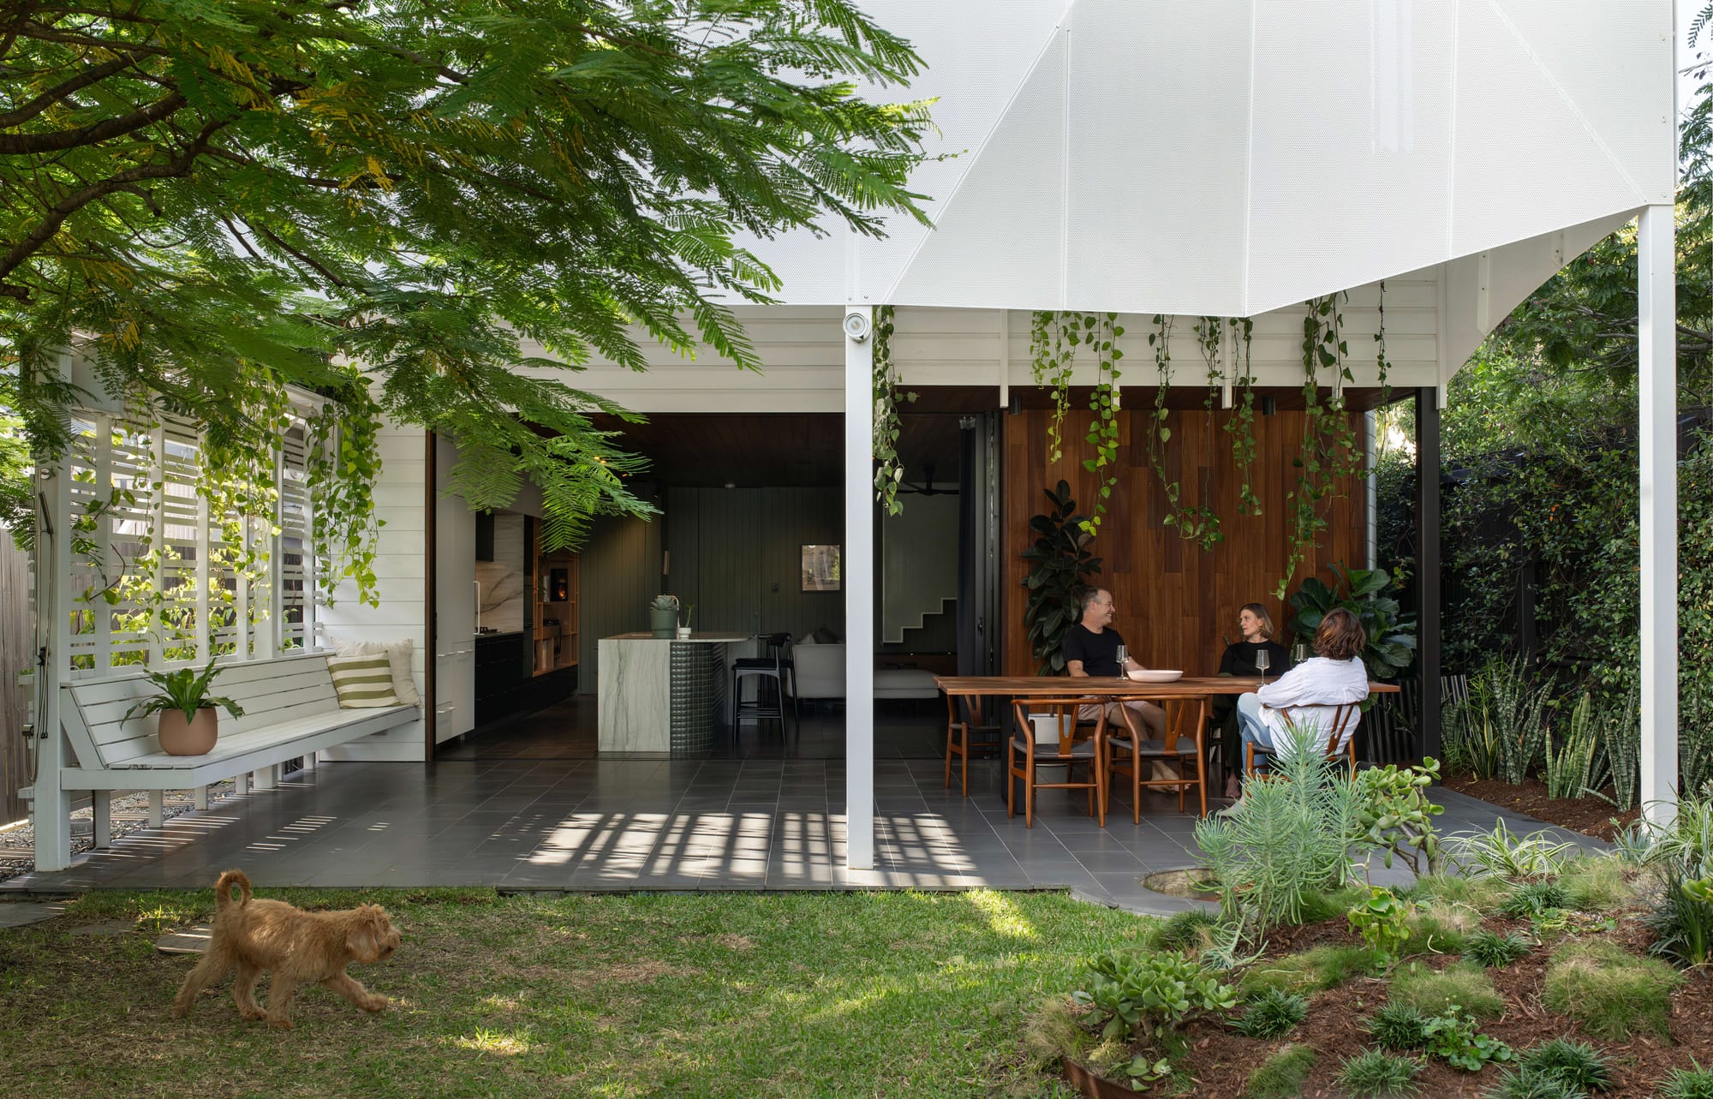
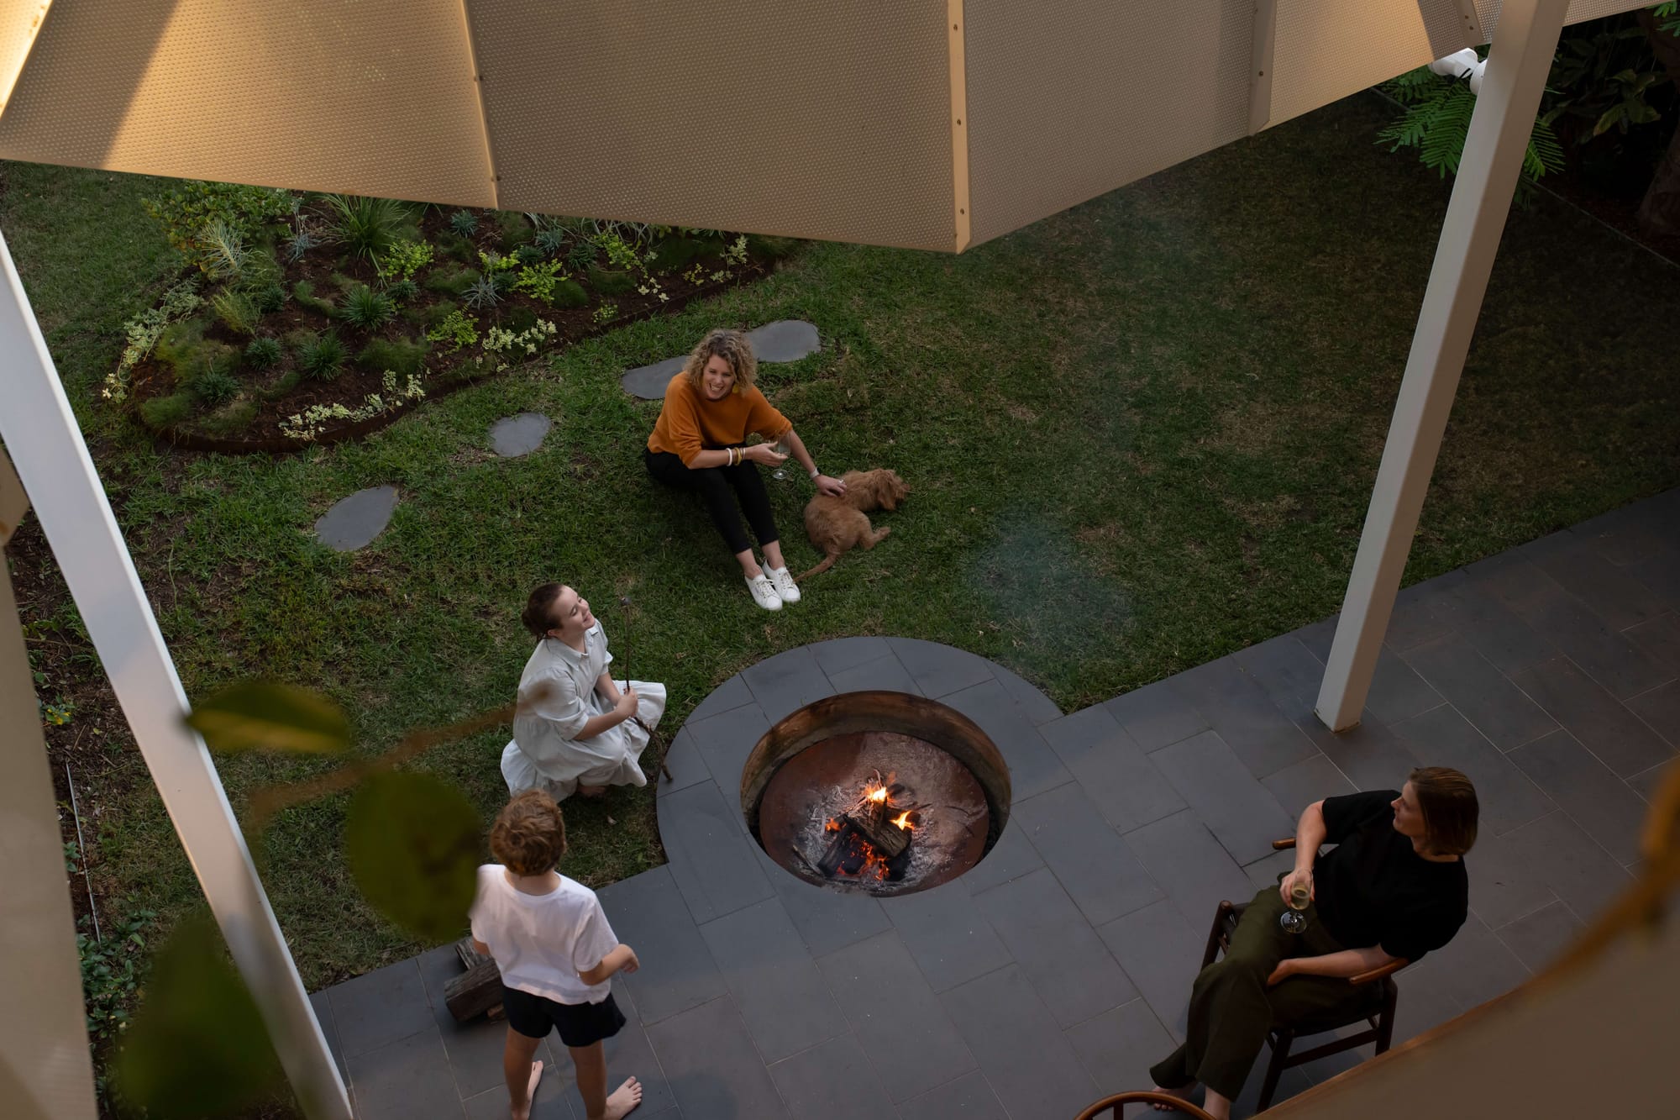
Our Moordale project is a good example. The brief could easily have become a large addition eating into their outdoor space. The family loved entertaining and living close to the garden, so we re-programmed the existing house around that. As a result we didn't compromise their established garden at all and gave them the home and lifestyle they actually wanted.
Often the best result isn't more space. It's making better use of what's already there, so the house works harder without unnecessary expansion.
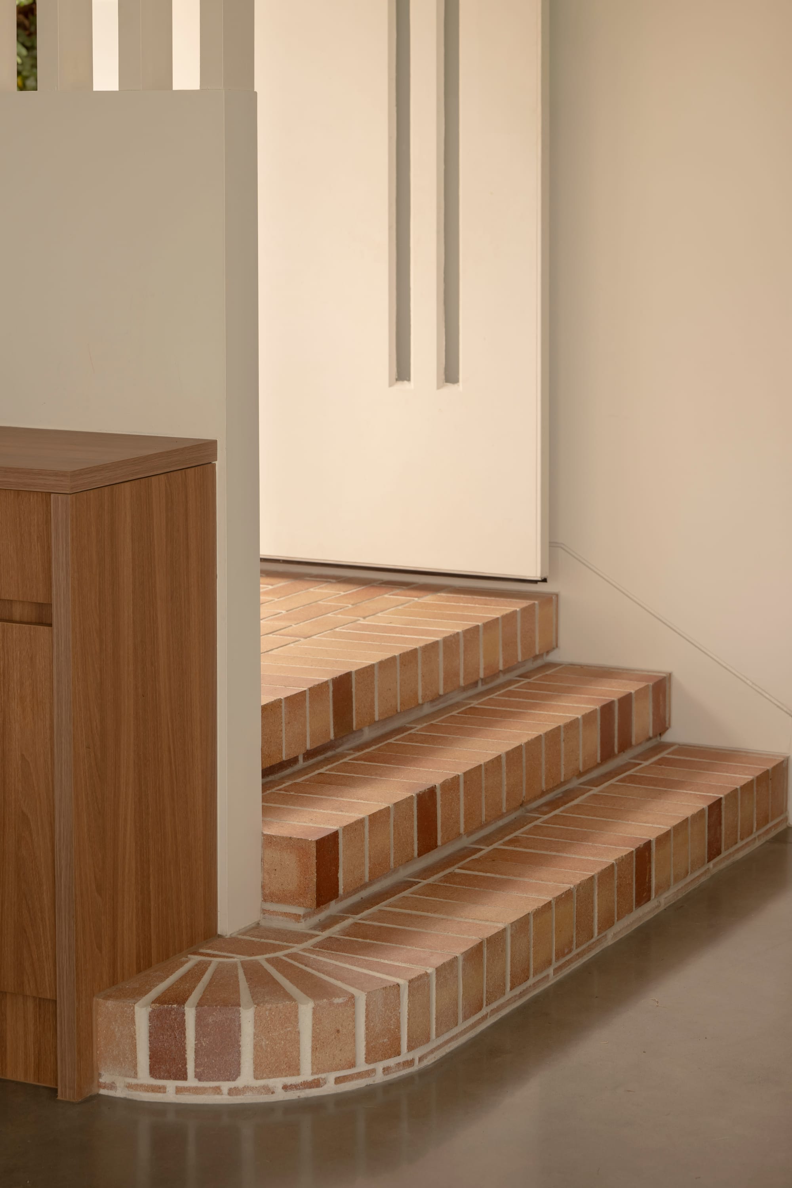
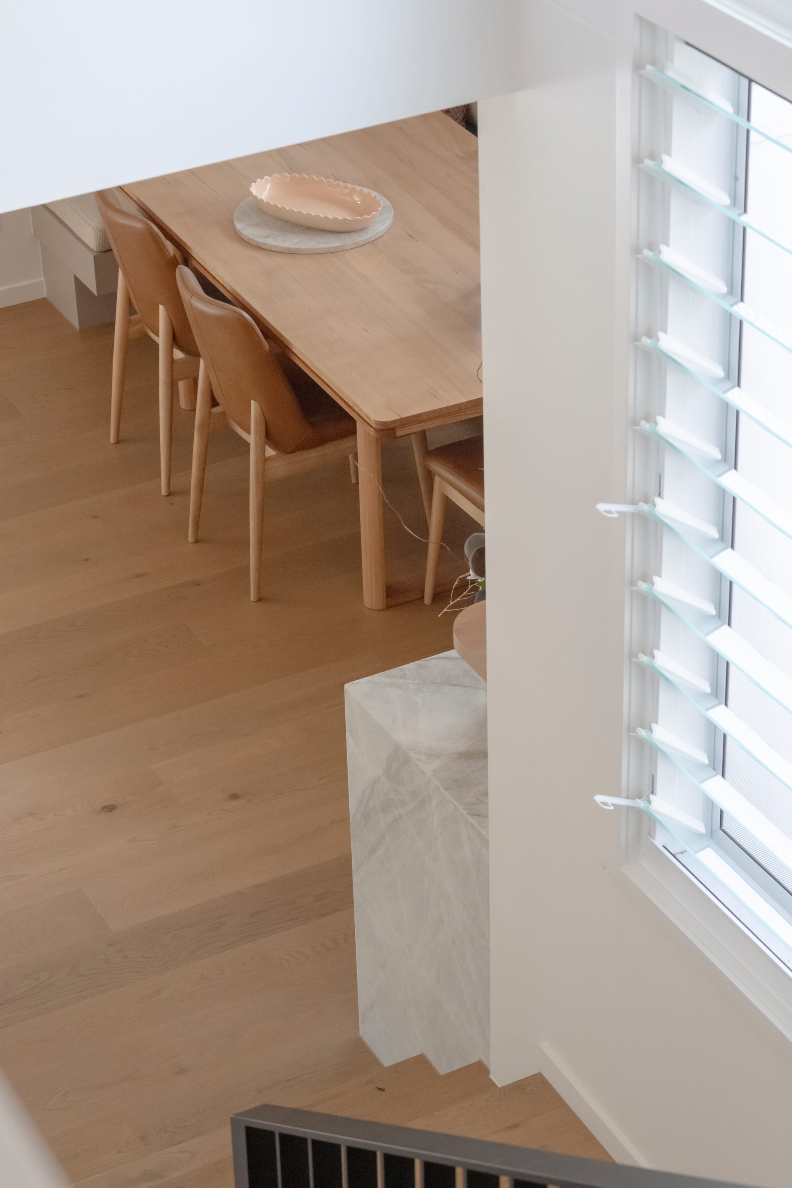
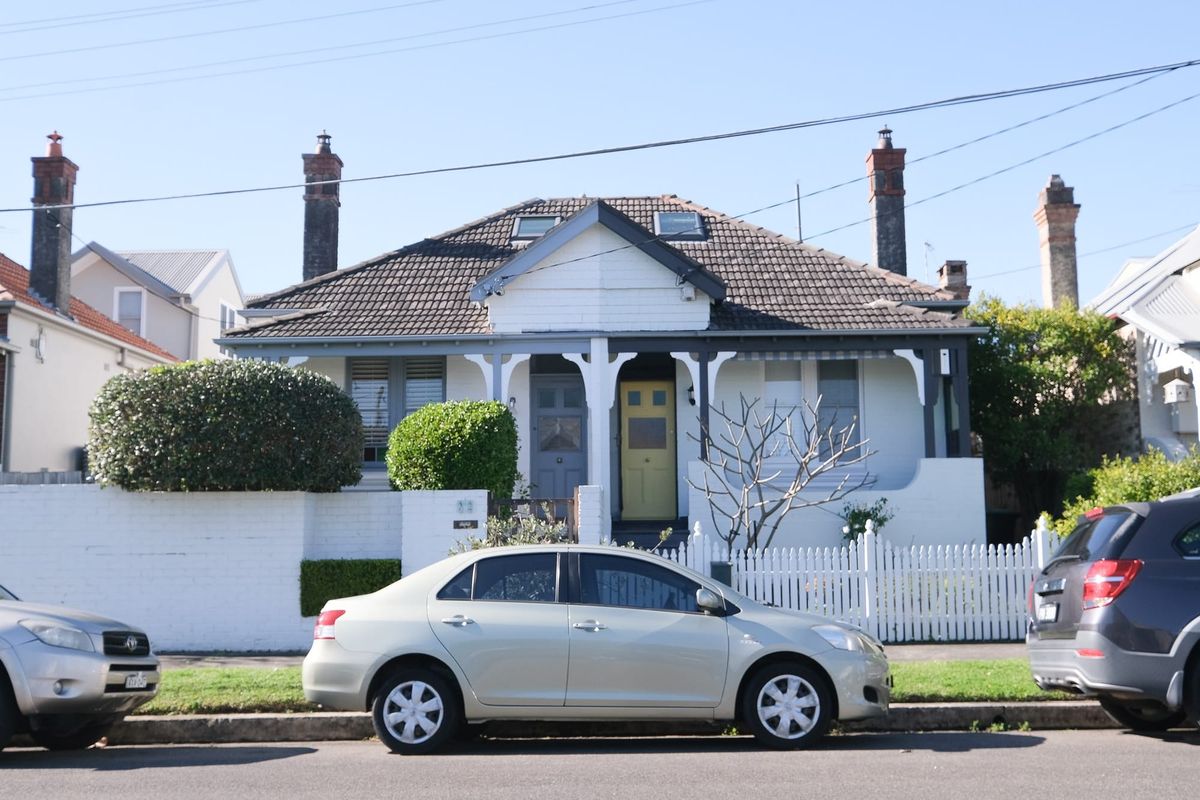
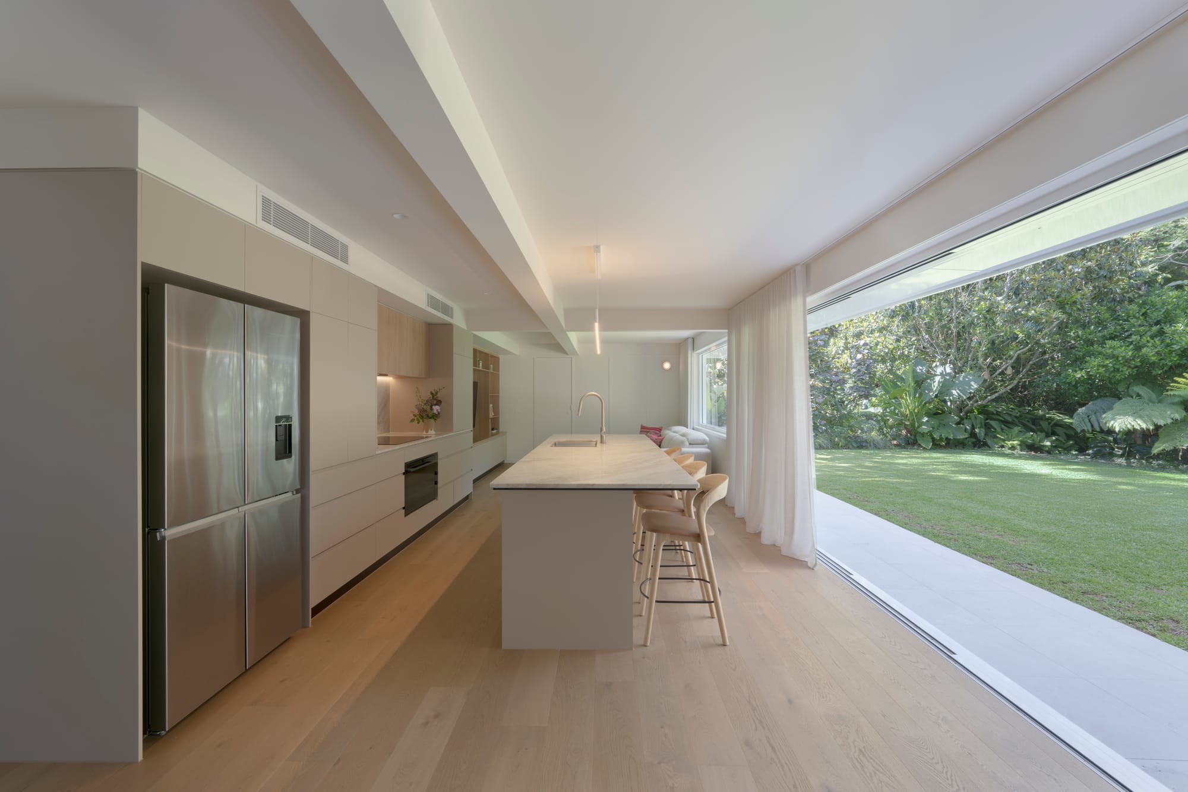
Oates by LOUPE Architecture. Photography by Alanna Jayne McTiernan. (left)| Moordale by LOUPE Architecture. Photography by Alanna Jayne McTiernan. (right).
What's a small design decision that tends to make a big difference in how a home feels to live in?
We think a lot about the spaces between things. A doorway that opens straight onto the garden, a window that avoids the neighbour to frame the sky, a simple change in level that might separate functions but creates a seated edge for engagement. None of these are dramatic gestures, and they rarely show up in a photograph, but they change how you move through a home and how it feels to be in it.
At our Oates project we kept a mid-century brick bungalow completely intact and set out the new family living spaces in the backyard, so the everyday life of the house now expands into the yard and views beyond. That connection, marrying the existing materials into new adaptations, the new natural light, the walls for showcasing treasured art, are equally as important as breezes and outdoor space. This is often what makes a place feel effortless to live in, even when a great deal of careful thought has gone into getting it there.
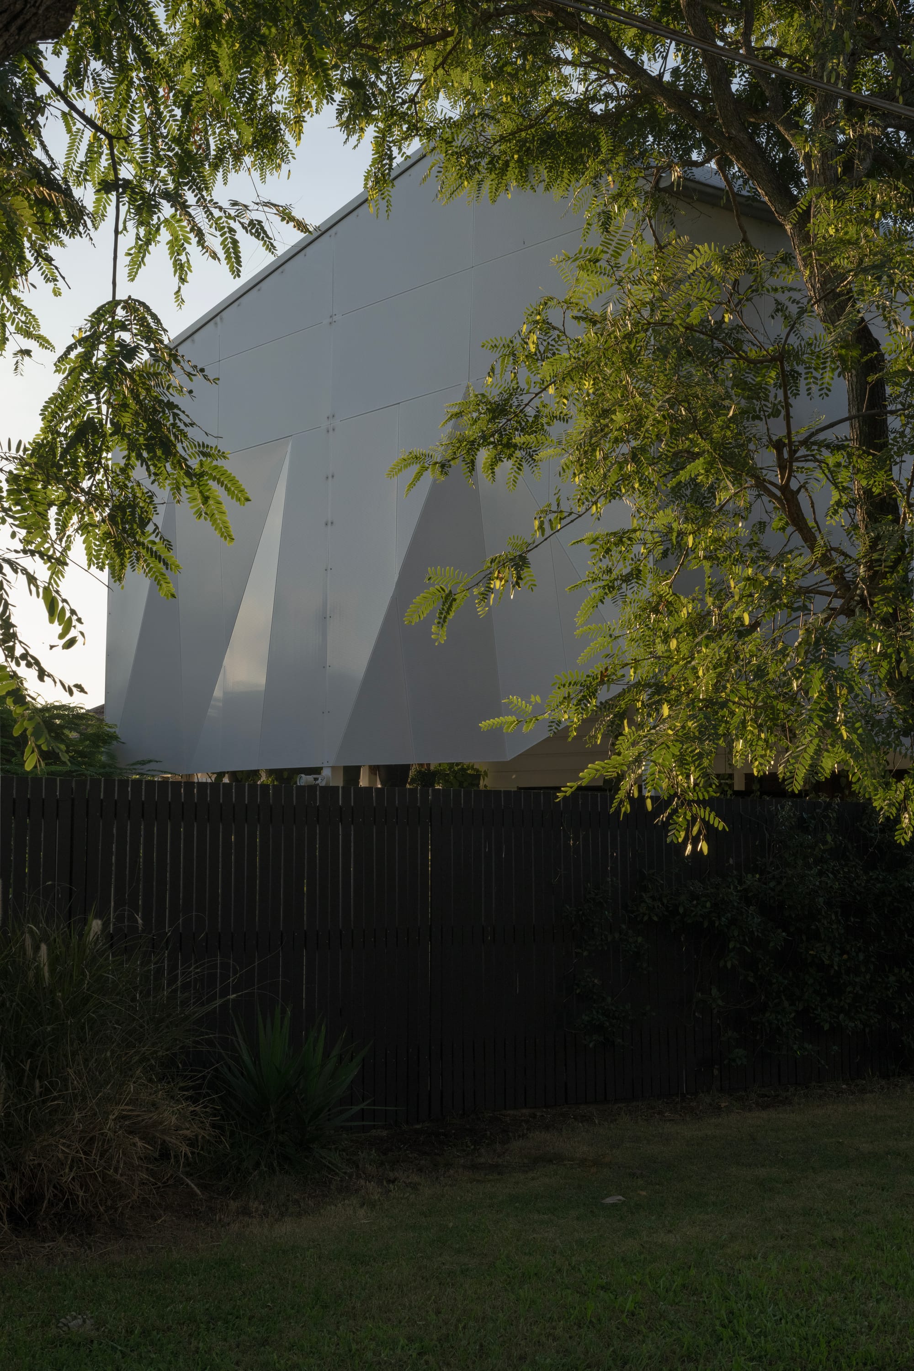
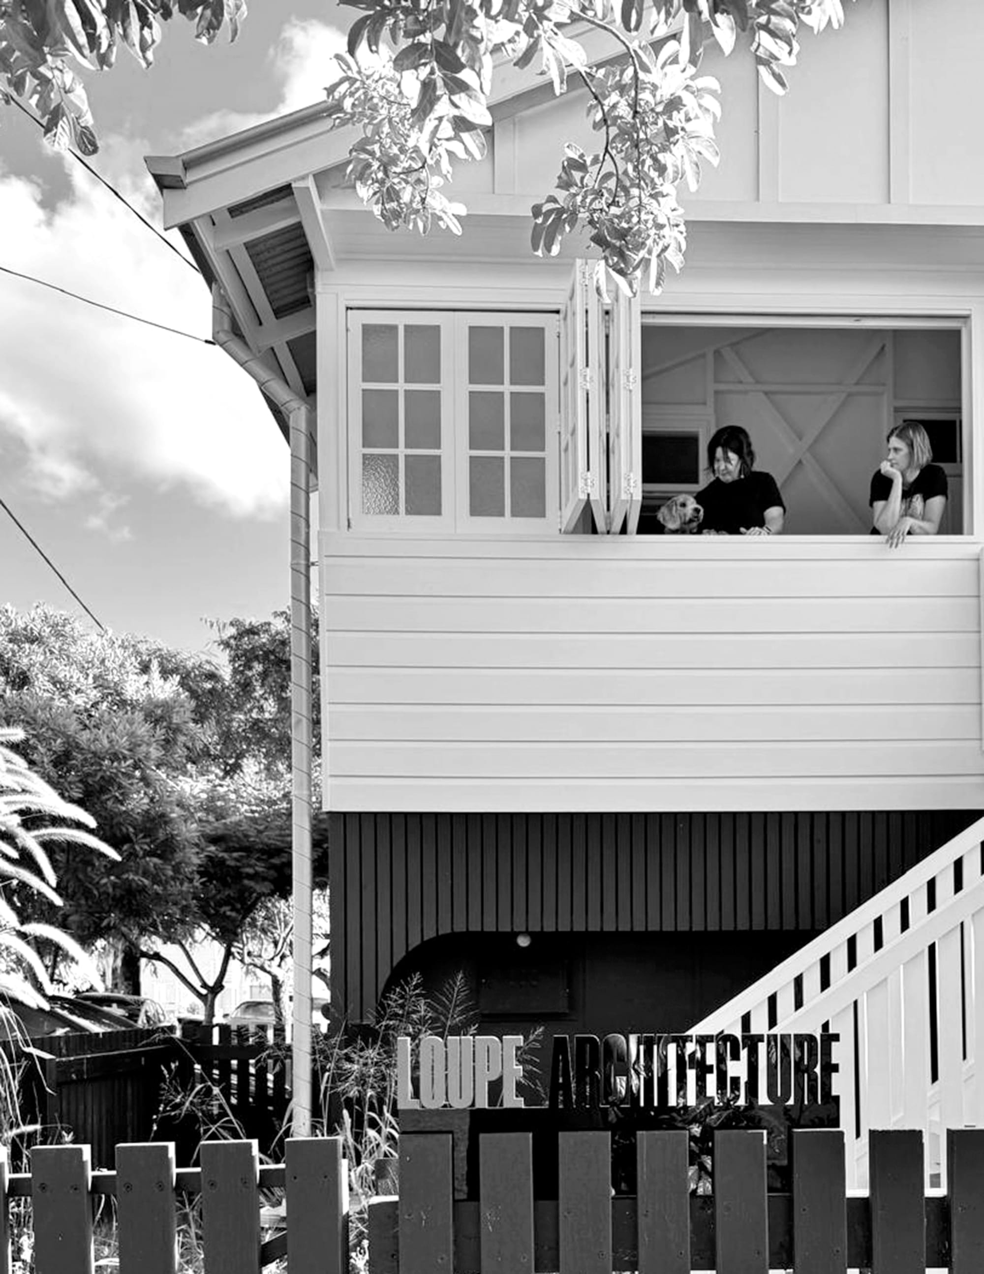
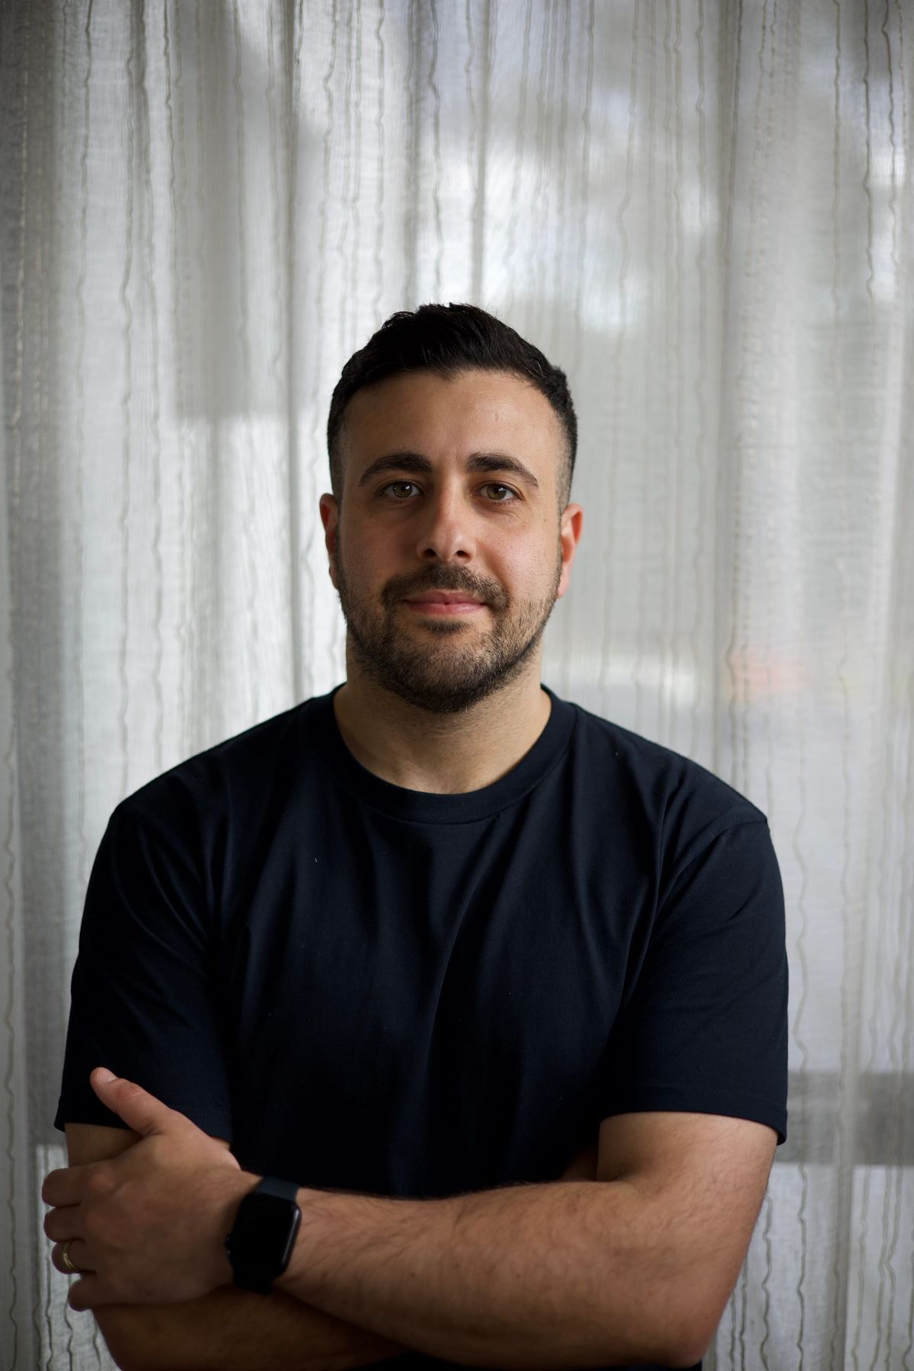
Cornerstone by LOUPE Architecture. Photography by Alanna Jayne McTiernan. (left)| Image of Loupe Architecture team (right).
What does a typical project timeline look like from first conversation to moving in?
Every project runs to its own clock, but the steps are fairly consistent. We spend time up front understanding the brief, the site, and how our clients want to live before we settle on a direction. We take a master planning lens in the first instance. A lot of our work also brings contractors in early, so the design direction is coupled with a real understanding of current market costs, as opposed to adding new and critical information at the end of the design and documentation process. We want the whole team making informed decisions and the client able to identify where they find value.
The project moves through design development, council approvals, documentation, contract signing and construction. We include all the detailed interior design work to deliver a completely customised home. We tell clients we accept their feedback in any format that suits them: scribbles and notes with a wine glass imprint or greasy smudge means they've been sitting around the dining table together thinking about their home.
Some projects go through that whole process and commence on site within a year, with the second year seeing completion on site. Other projects are staged over longer periods around budget or how a family wants to approach the work. What matters to us is a clear overall plan from the beginning, so that even when a home is delivered in stages, each stage stands on its own and adds up to something coherent rather than a series of patch-ups.
What's something you've learned from a past project that changed how you approach work now?
Cornerstone changed how we work. It was an adaptive re-use of a character Queenslander, and we built it through COVID, when material prices and supply chains were shifting week to week. Working that closely with the realities of cost and availability taught us to bring that thinking forward into the design itself, rather than treating budget as something to reconcile at the end.
It also reinforced something we already believed: that constraints are a gift, not an obstacle. An existing house, its heritage character, a busy street frontage: it's tempting to design around them, but when we let them guide the design the result is almost always more specific and more interesting than a blank canvas. A real house on a real block, with its orientation, its established trees and its quirks, tells you what it wants to be if you pay attention.
The projects we're proudest of, Cornerstone among them, came from working with what we were given, not against it.