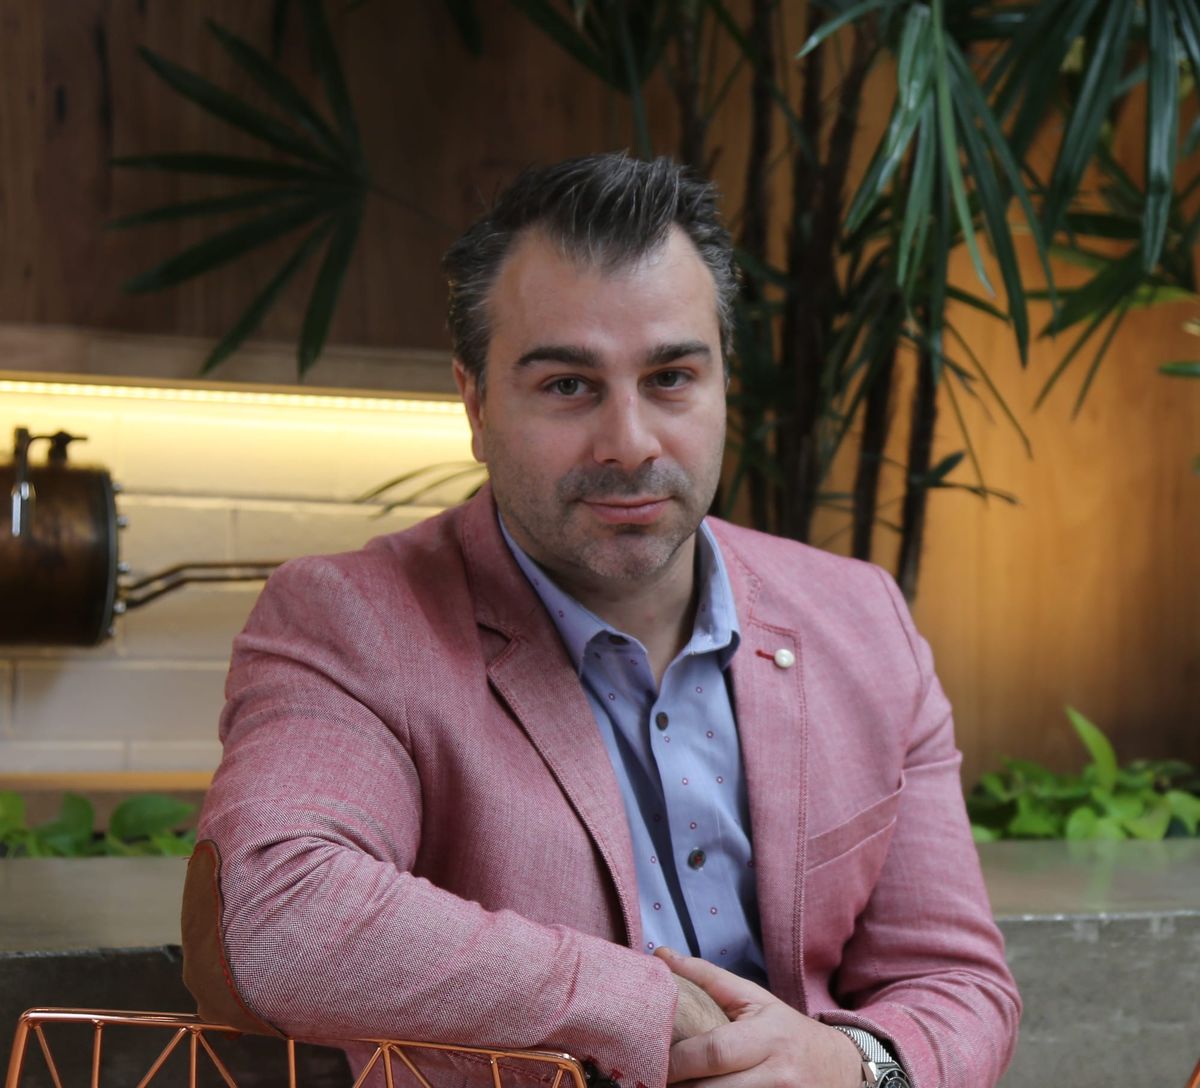
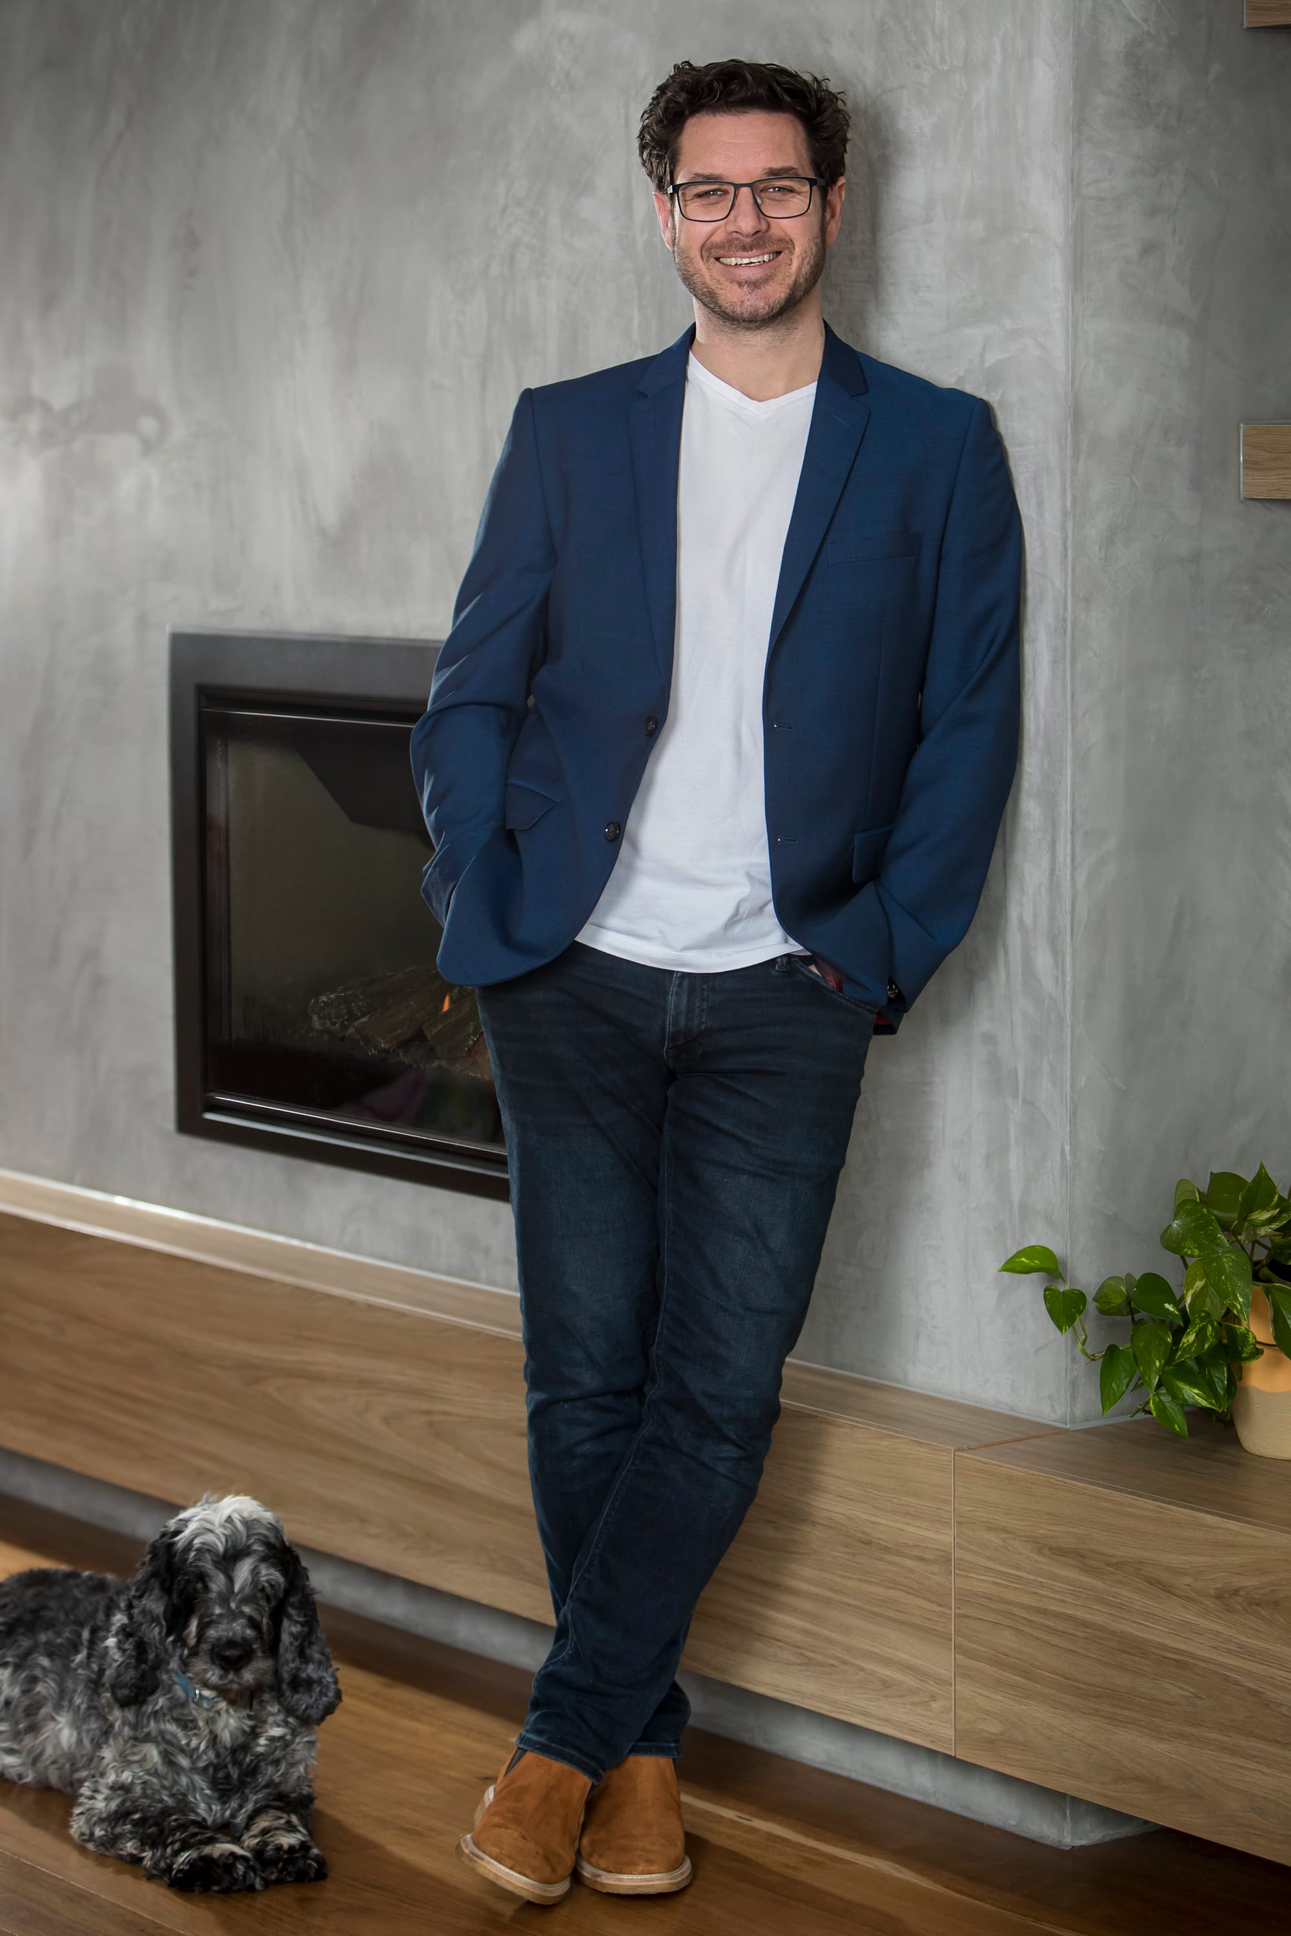
Perth-based Keen Architecture has built a reputation on something refreshingly simple: honesty. From that first coffee to handover, the studio's approach is grounded in open conversation, realistic expectations and a genuine belief that the best outcomes come from the right relationship. We spoke with Director, Kris Keen to talk first meetings, budget realities and why asking more questions is always the right move.
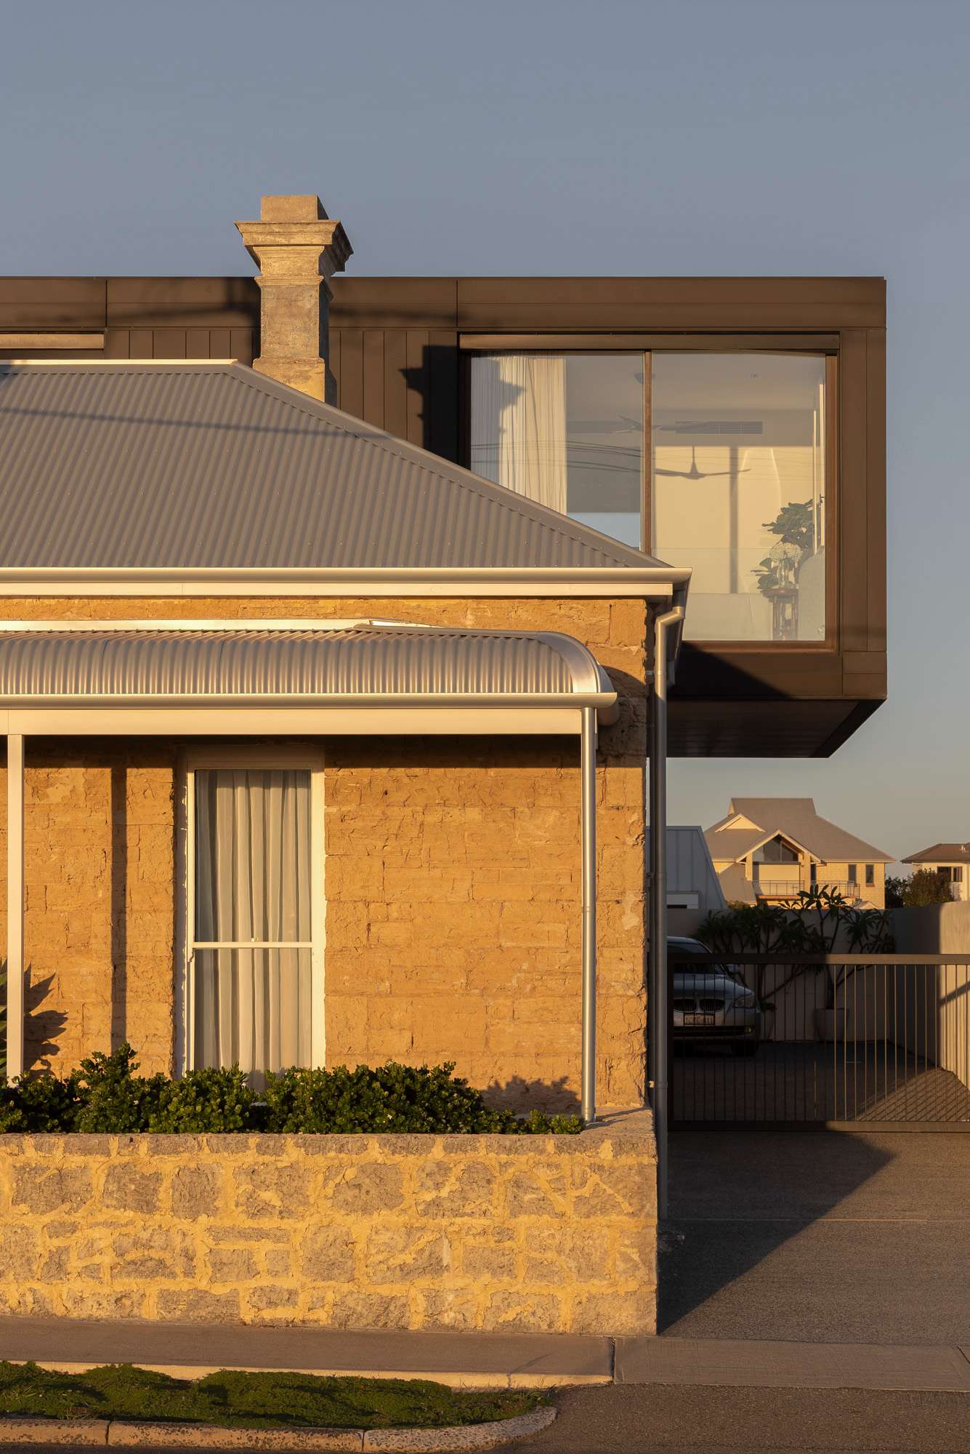
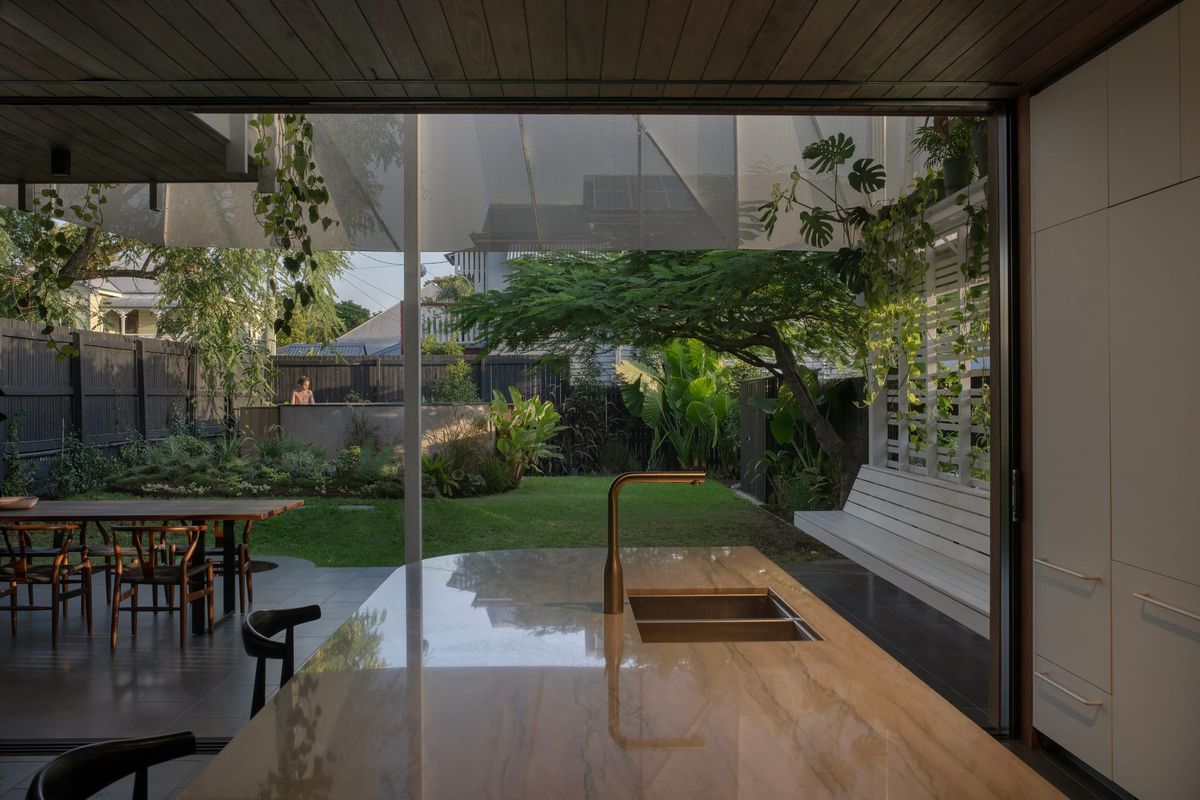
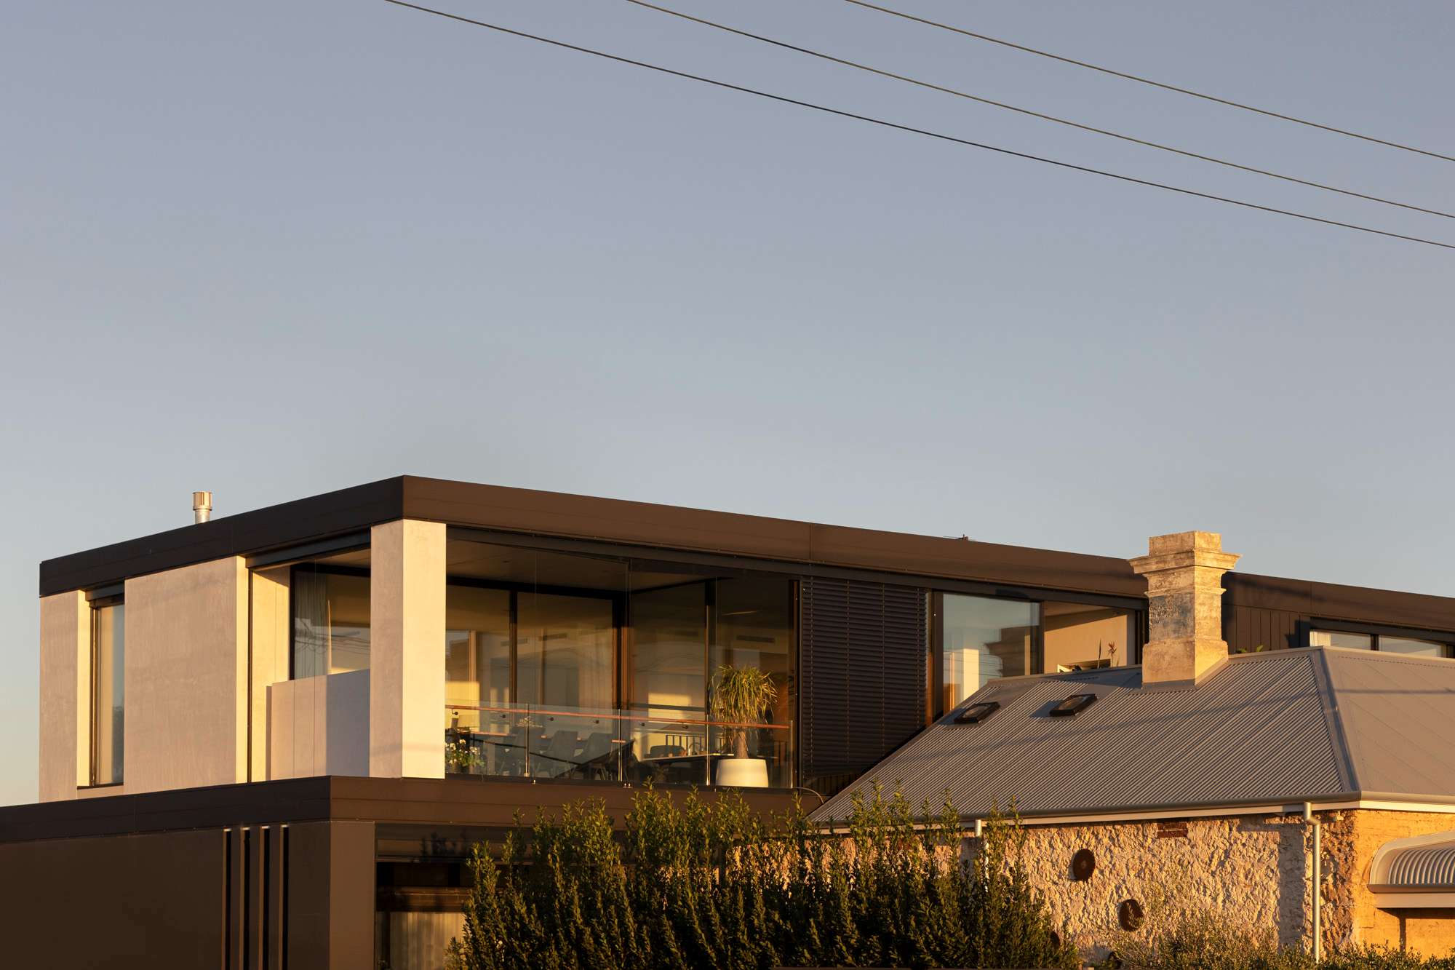
Stirling Hwy by Keen Architecture. Photography by Shaina Bostin.
What does the first meeting with a new client look like at your studio?
No agenda, no pressure. Just a coffee and an open conversation. There are no silly questions, only silly answers! A lot of our clients have never embarked on what can be a significant project so ask away! Most of our projects involve a large amount of time, emotion and financial investment. Getting your team right is one of the most important decisions to make. By the end of our projects, we'll know who prefers their toilet rolls facing in or out. It's a relationship and needs to be the right fit.
Listening is everything. My motto is this is all about you. I often tell clients to think of me as a tool, generally to much amusement. Leave the egos at home, listen, try hard, and enjoy what should be a fun process.
Equally, these meetings should be all cards on the table and total honesty. Sometimes clients don't want to hear what some of these houses cost, or the timelines and hours involved to realise them. Starting a project under false pretences around budgets in particular is a recipe for disaster.
What's the most common mistake you see homeowners make before engaging an architect or designer?
If the first meeting goes well, and the above conversations are had openly and honestly, no client should engage an architect under any false pretences and won't get to the point of making a mistake. I think mistakes are only made by clients who are either uninformed or ill informed. Most clients are uninformed, and frankly that's expected because it's not their day job. I say to all my clients: "if everyone could do this, we'd be out of a job." It's our role to inform clients of the realities of architectural builds and never lead them down the garden path for the sake of winning a project.
All that said, the most common misunderstanding I see in enquiries is around the cost of custom homes. Every project we do is so different and so unique to each client and the site. Referencing one for another project will never work perfectly, but there are some common themes to understand and explain to help educate clients. If everyone involved is armed with knowledge and the right tools before taking action, any mistakes should be mitigated. That goes for us, clients, builders and trades alike. No one knows it all, so be respectful of others' expertise and experience and work together in an open and honest way. That's the recipe for smooth sailing.
And a big one: work out your overall Project Budget, which covers consultants, landscaping and window furnishings, versus your Building Budget, which is your builder's contract cost.
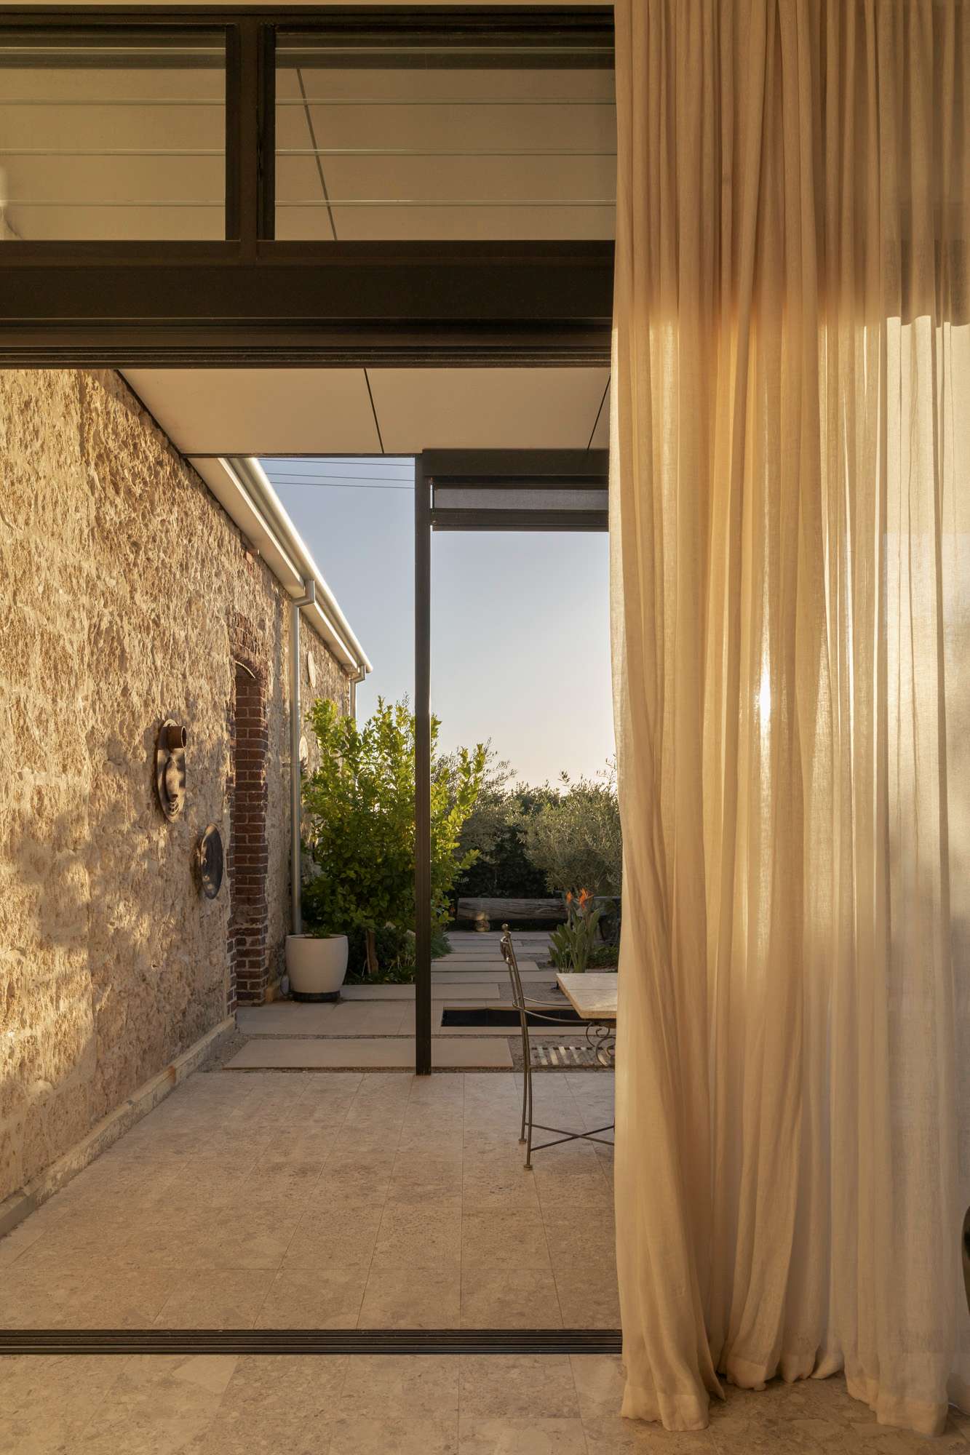
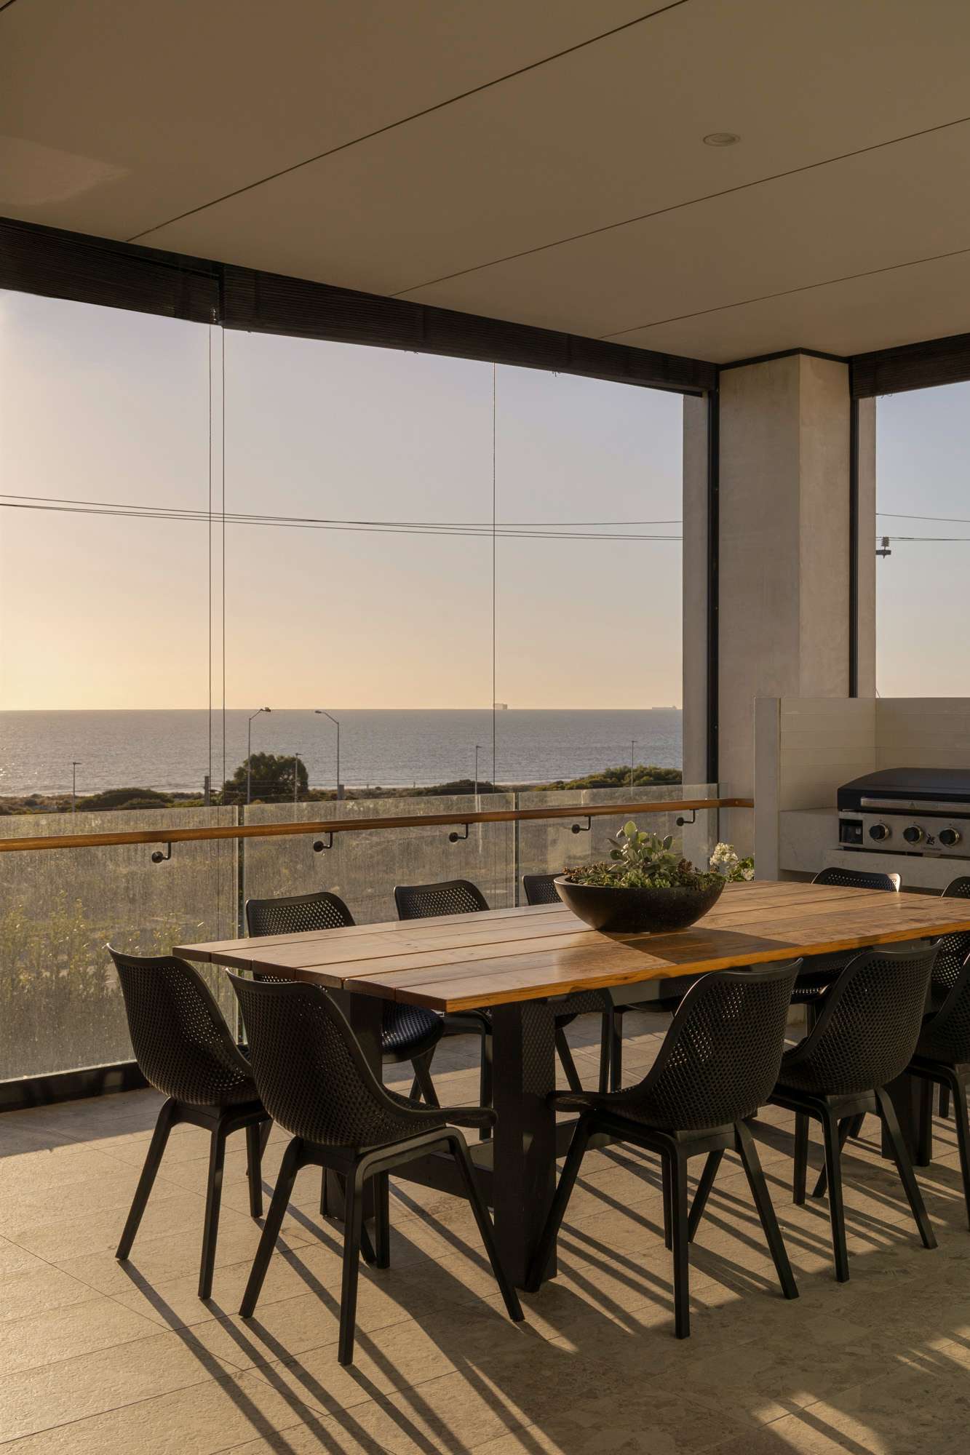
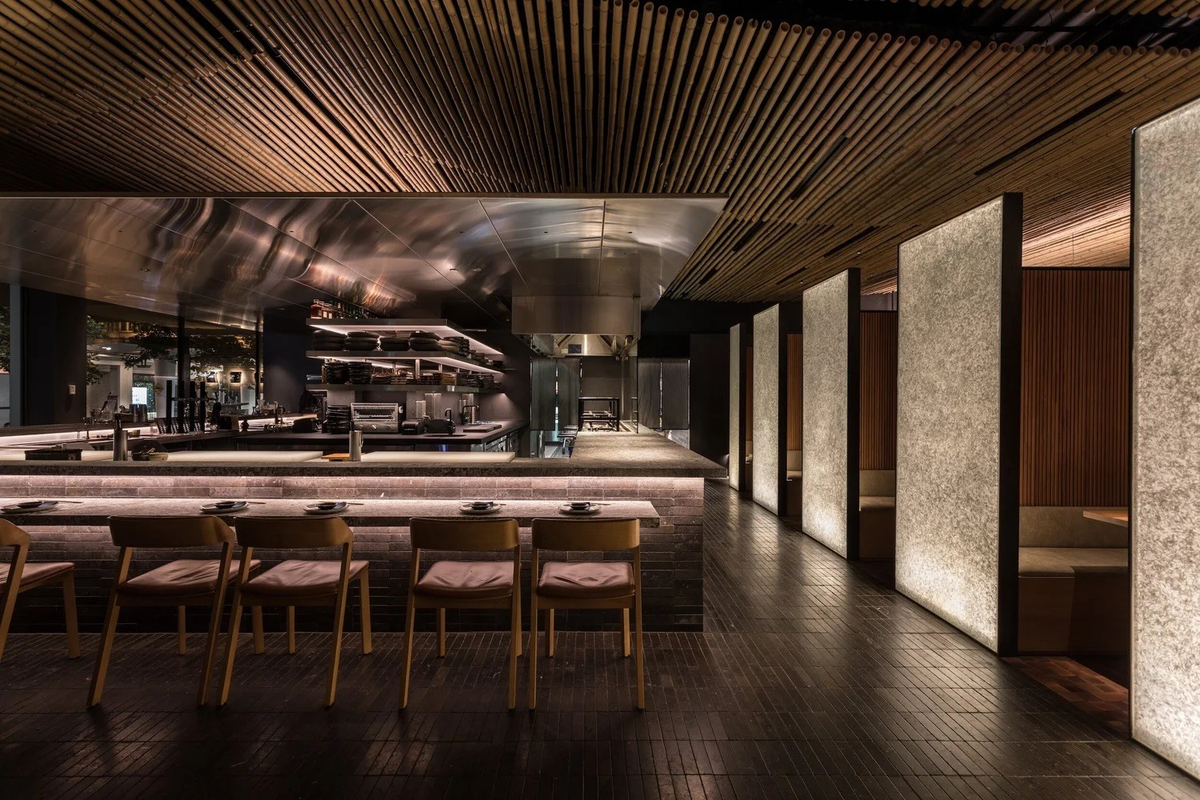
Stirling Hwy by Keen Architecture. Photography by Shaina Bostin.
How do you approach setting and managing a client's budget throughout a project?
In our initial conversations we discover if the budget is hard lined, somewhat flexible, or "show us all your crazy ideas, within reason!" This helps us gain an understanding of whether we need to reverse engineer the areas and spaces to suit a firm budget, or have a bit more creative freedom. That's key to know.
We do use a loose rate per square metre, though no two people will ever talk about the same area included. A volume builder will say "from $X per m2" and then include a heap of paved area that effectively brings the rate down, so always check your inclusions and exclusions! When we talk rates, it's for the build cost of a finished and usable house, excluding fees and landscaping.
What we have been doing since prices were skyrocketing post-COVID is, as soon as we have a concept that everyone is happy with and ticks all the boxes, getting it estimated with an independent building estimator. This gives us a really good feel for whether the project is going in the right direction, or whether we need to revisit some areas. It's easier to do this earlier on before you get too attached, or to look at incorporating a few nice-to-haves. Tackle the hard conversations early on if need be! From there, every decision, every line and every conversation needs to have realistic consideration and respect for the budget. We'd always prefer to see a project get built than blow out and just be some art on paper.
Can you tell us about a recent project you're proud of and what made it special?
Whatever the latest one finished is! I'm proud of everything we do. It doesn't have to be the design; it can equally be a good outcome for the clients. Currently I'm pretty chuffed with Gold Gully, our small Airbnb project in Nannup in the South West. It's just a great example of a compact and considered design that's grounded, raw and honest. It's rare for us to see so much feedback on a project but I must admit reading the reviews from guests is awesome. Seeing so many others enjoying the space has been really special.
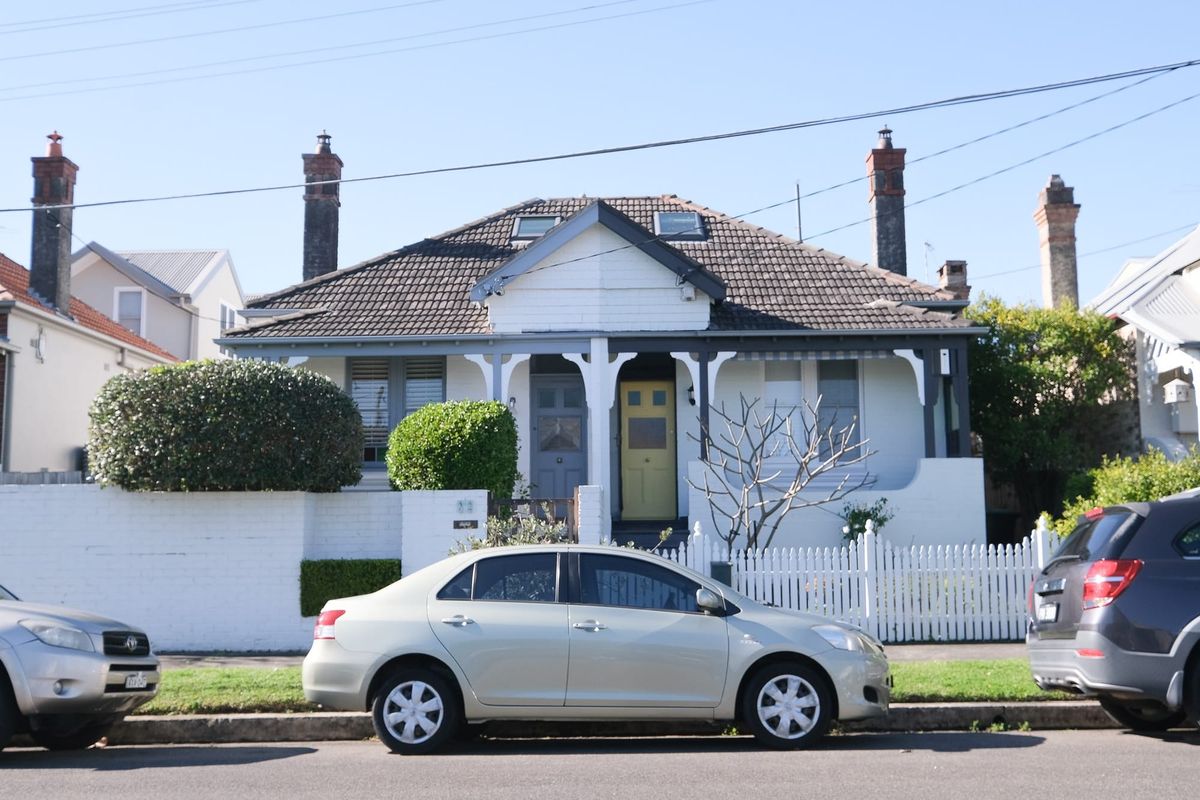
Equally, there's a heritage renovation and extension in North Fremantle that I'm very proud of. There were a lot of trials and tribulations along the journey of this project but the constants were us and the clients. I'm proud of the outcome but also of the endurance across this one. It was an epic, that's for sure! We have a few on the books that are testing our limits and creativity, so very excited to see them come to life.
What's one question you wish every client would ask at the start of a project?
"Can I ask you 20 more questions!?" For me, it's about the approach and the attitude of both client and architect. Once you establish a mutual respect and know you'll work well together, the rest is easy.