Modern design rarely looks the same twice. Across these five projects, architects and interior designers have taken very different starting points, a double fronted Victorian terrace, a 1900s cottage, a newly built townhouse, a ridgeline site and a luxury development, and arrived at homes that share a common thread: a considered, contemporary response to how people actually want to live. Curved concrete wings sit beside charred timber additions. Mediterranean inspired palettes meet mountain facing silhouettes. What unites them is restraint, material honesty and a willingness to let modern design solve problems that older layouts could not. Here are five Australian homes putting that thinking into practice.
Northcote Hacienda by Hindley & Co
Victorian terraces are notoriously resistant to change. Their layout of a central passage flanked by rooms on either side is rarely disturbed, but Hindley & Co found room to introduce a more fluid, modern design response within a double fronted Victorian house on a substantial 800 square metre inner city site.
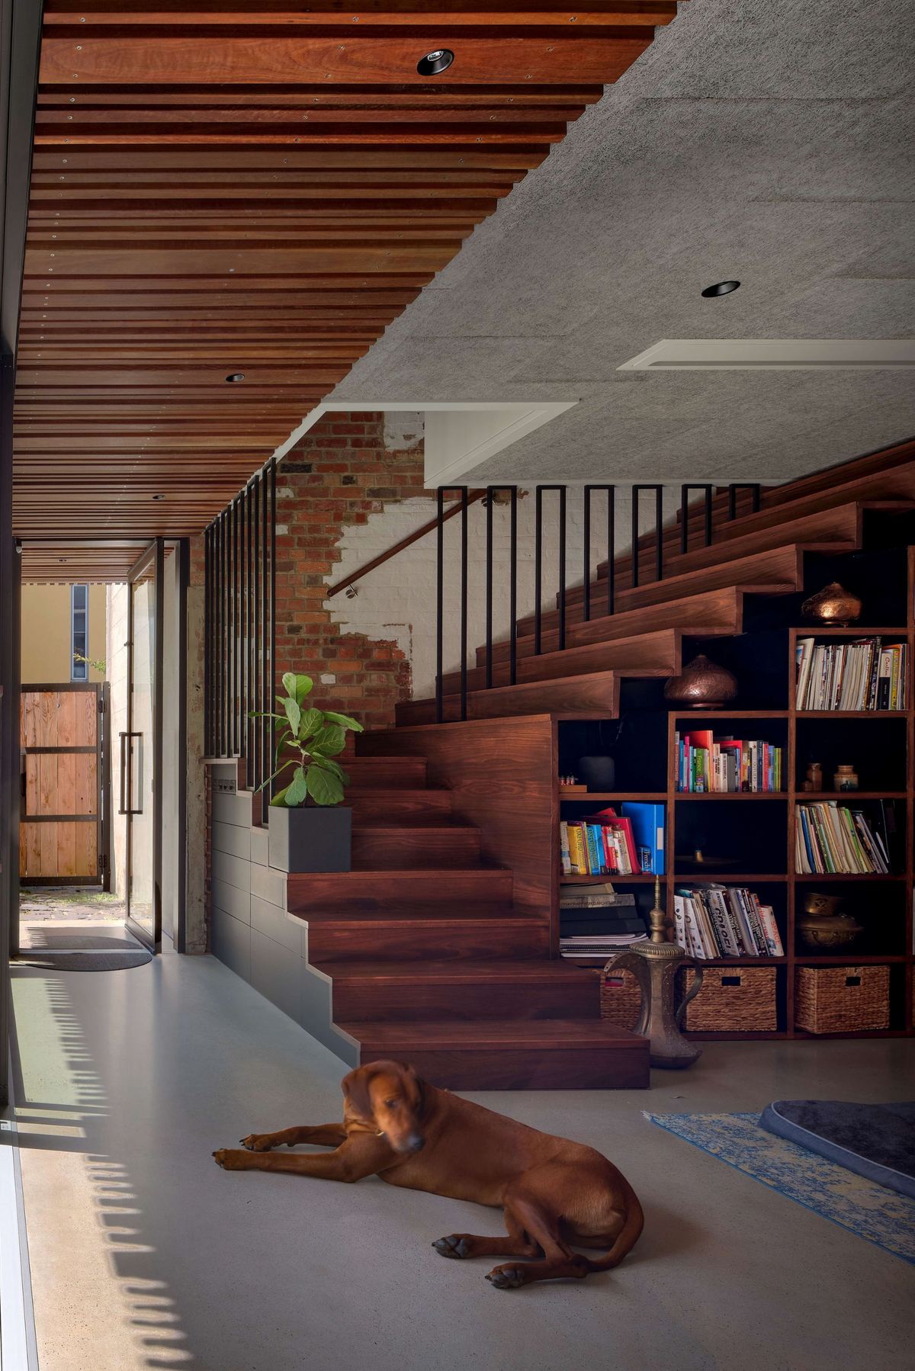
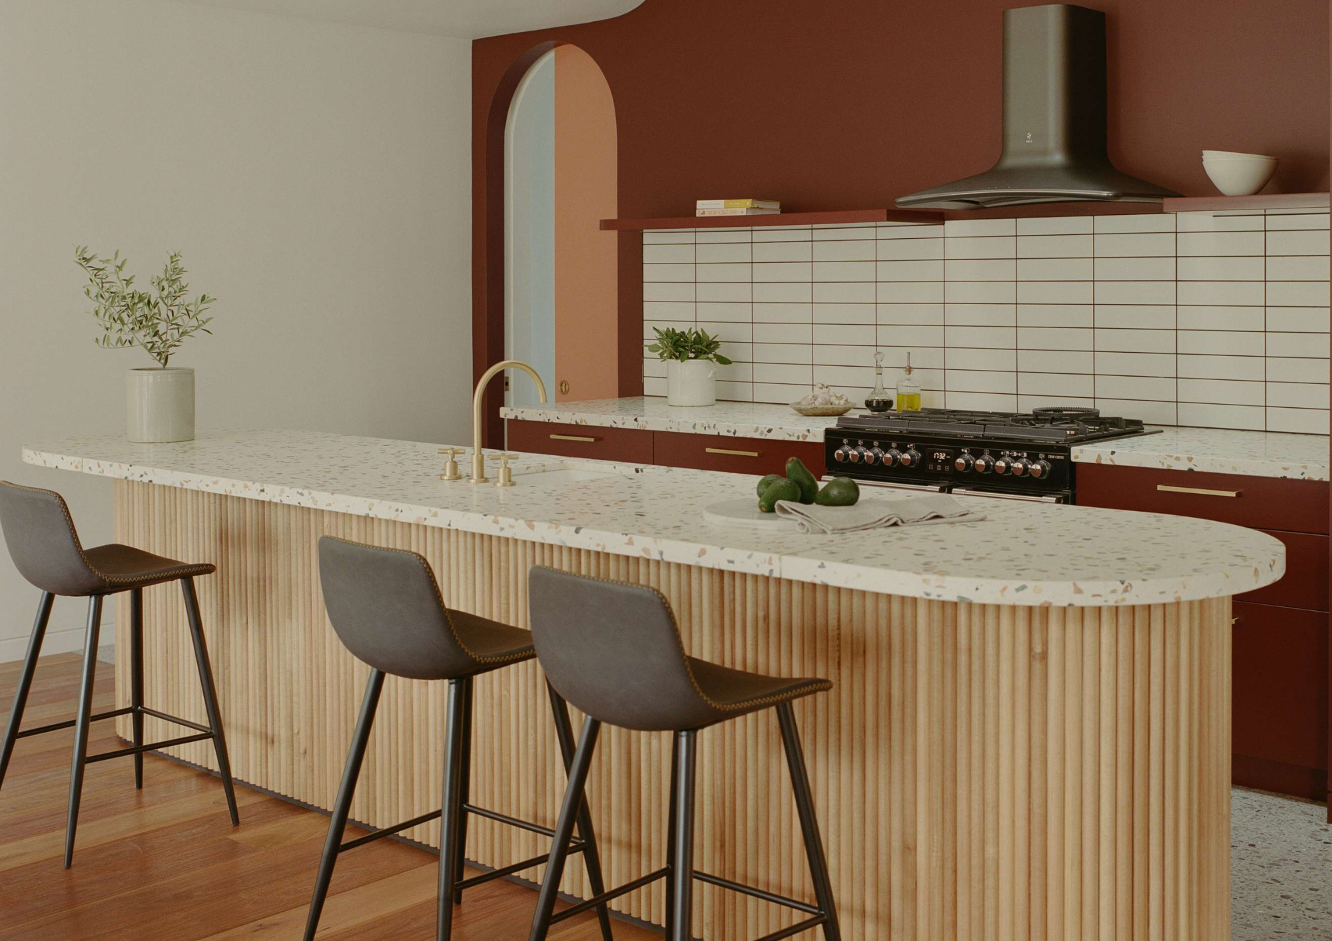
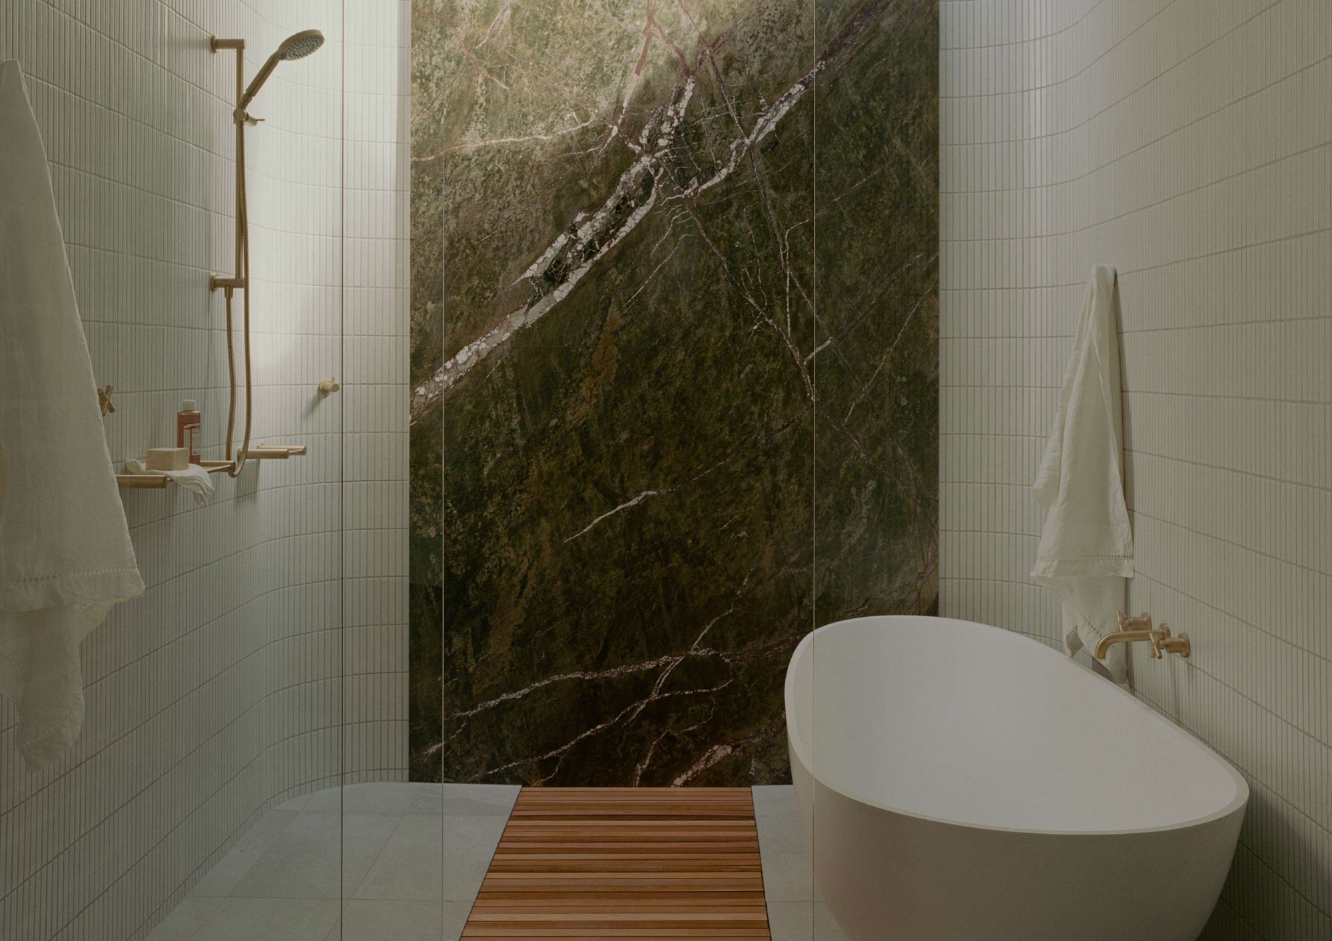
Northcote Hacienda's original orthogonal front rooms, now a study and guest bedroom, remain largely untouched. It is the new wing, built in curved concrete block wings, that carries the home's contemporary character. Curvaceous openings and walls, inspired by homes and gardens the owners visited in Barcelona, give the addition a distinctly Mediterranean ambience, from rhythmic arched doors and windows to a shell like stairwell connecting the home's three new levels.
That shift from the rectilinear language of the Victorian era to something more unexpected and curved runs the length of the home. A 15 metre passage links the open plan kitchen and living areas to the new wing, which houses the main bedroom and ensuite at ground level and two children's bedrooms above, plus a basement games room the owners have nicknamed the Bat Cave. Deep, tile lined skylights thread natural light through the plan and down into that lower level.
Colour marks the boundary between old and new just as clearly as form does. The heritage portion of the house keeps its classical detailing and a neutral palette, while the new wing, arcing around the side and main garden, is unapologetically bold, from ox blood kitchen joinery to a vibrant orange scullery door. Rather than large picture windows, Hindley & Co chose subtle, strategically placed apertures that give every room its own outlook.
Designed for two scientists and their children, the home also reflects an appetite for material exploration, with stone sourced from multiple quarries rather than a single uniform finish throughout. The result is a house where even the everyday act of walking to bed becomes something closer to a pause for reflection, thanks to a long, curved passage that slows the pace at the start and end of each day.
Shadow House by Grotto Studio
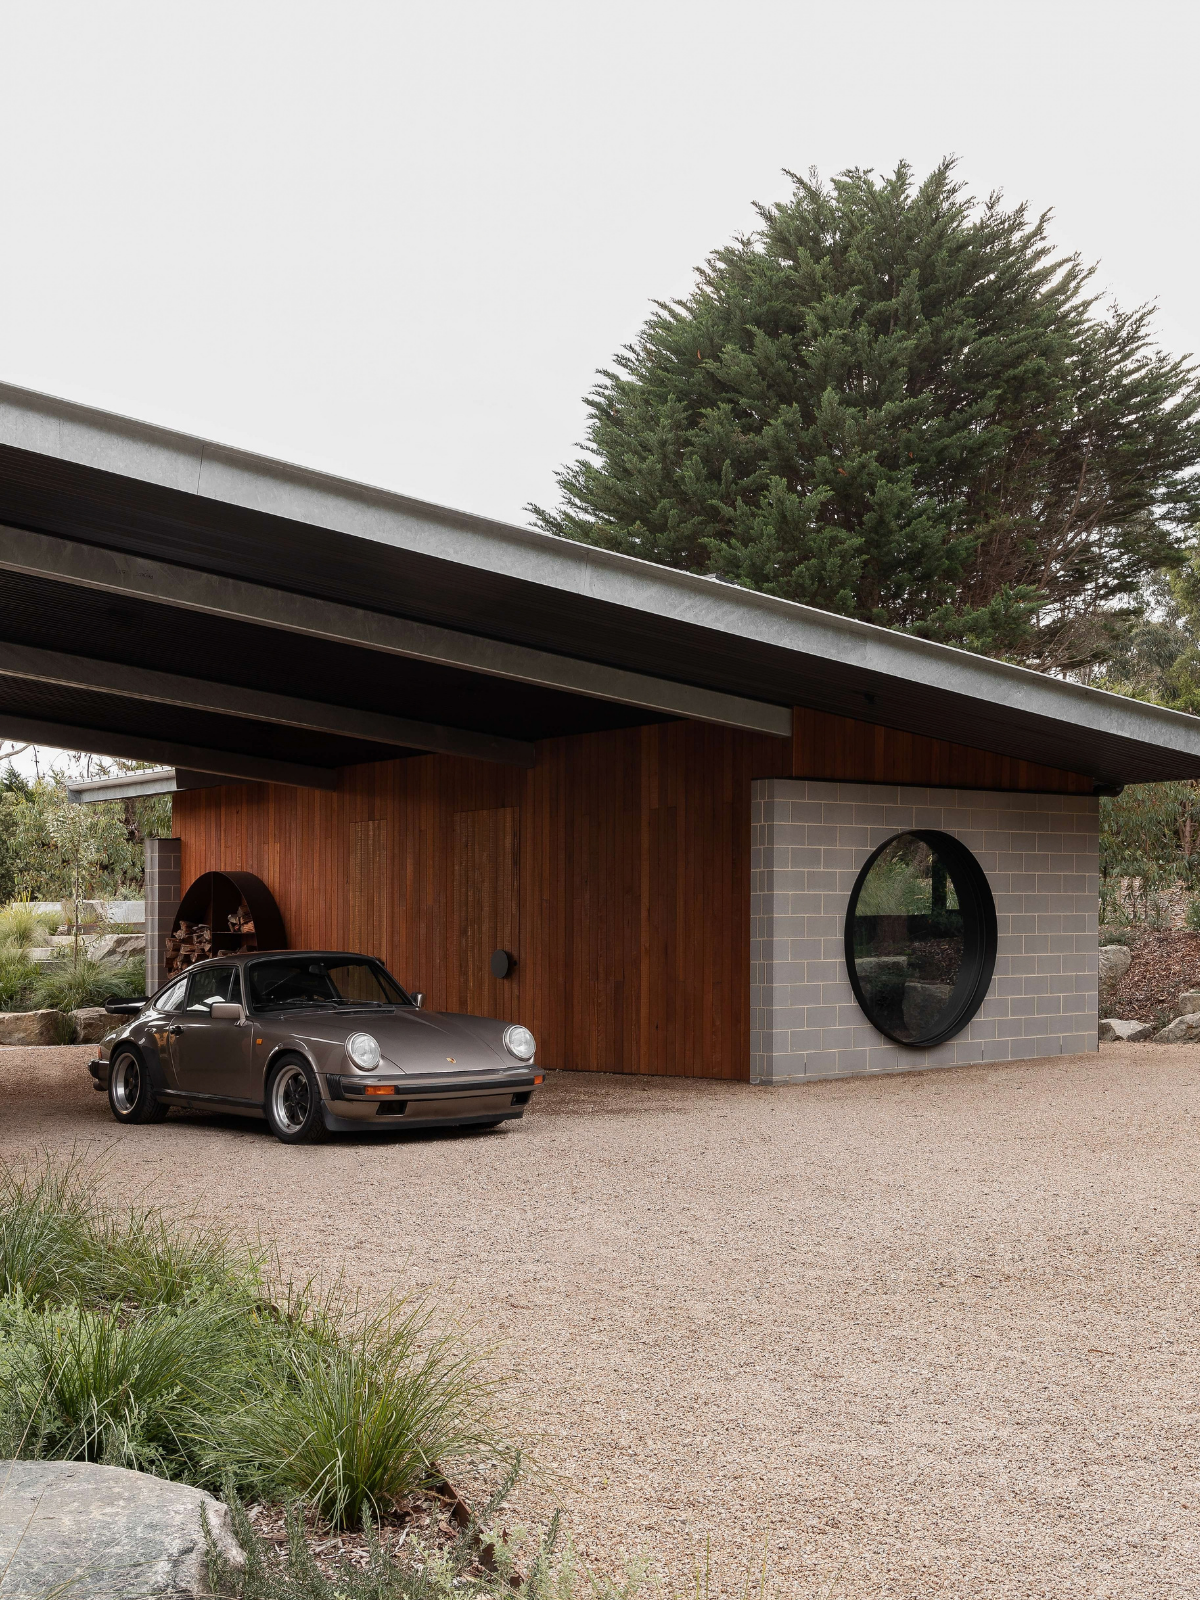
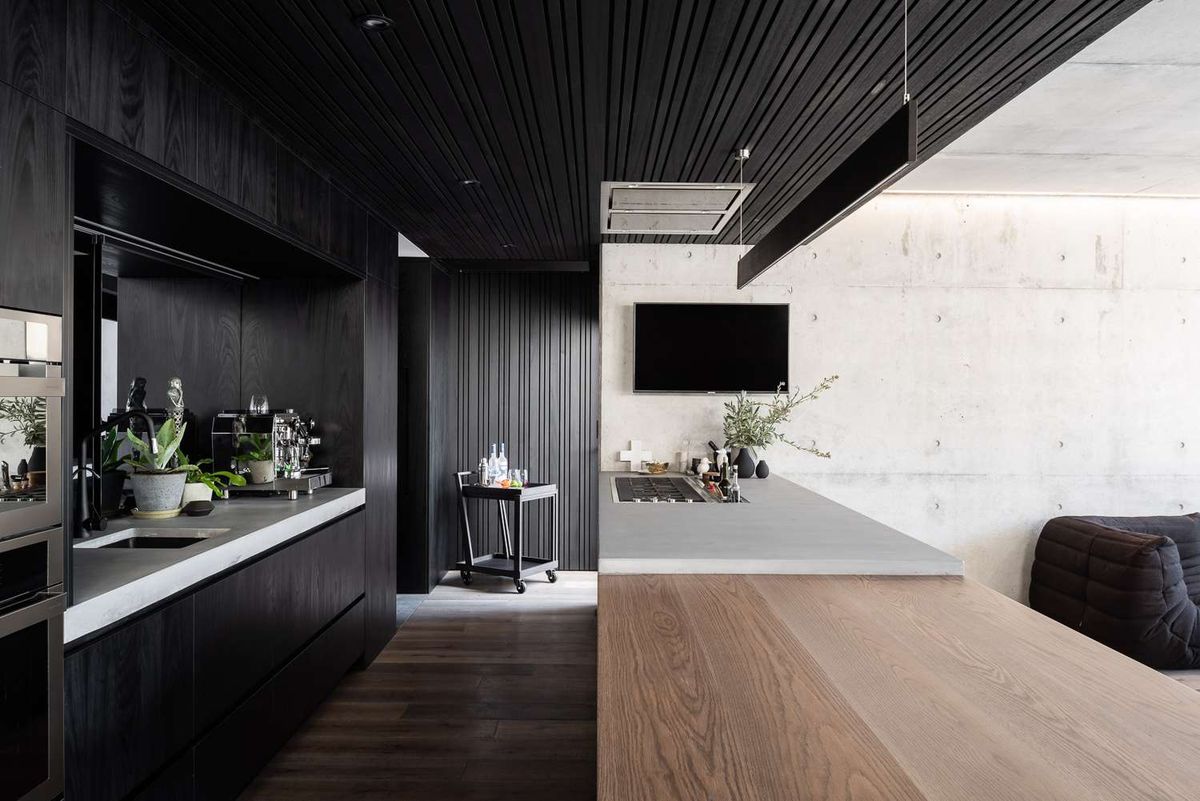
Shadow House is an alteration and addition project where old and new elements sit in careful conversation. Grotto Studio's approach lets a circa 1900 cottage retain its heritage presence on the streetscape, while a new addition, clad in charred jarrah, deliberately recedes into the background rather than competing for attention.
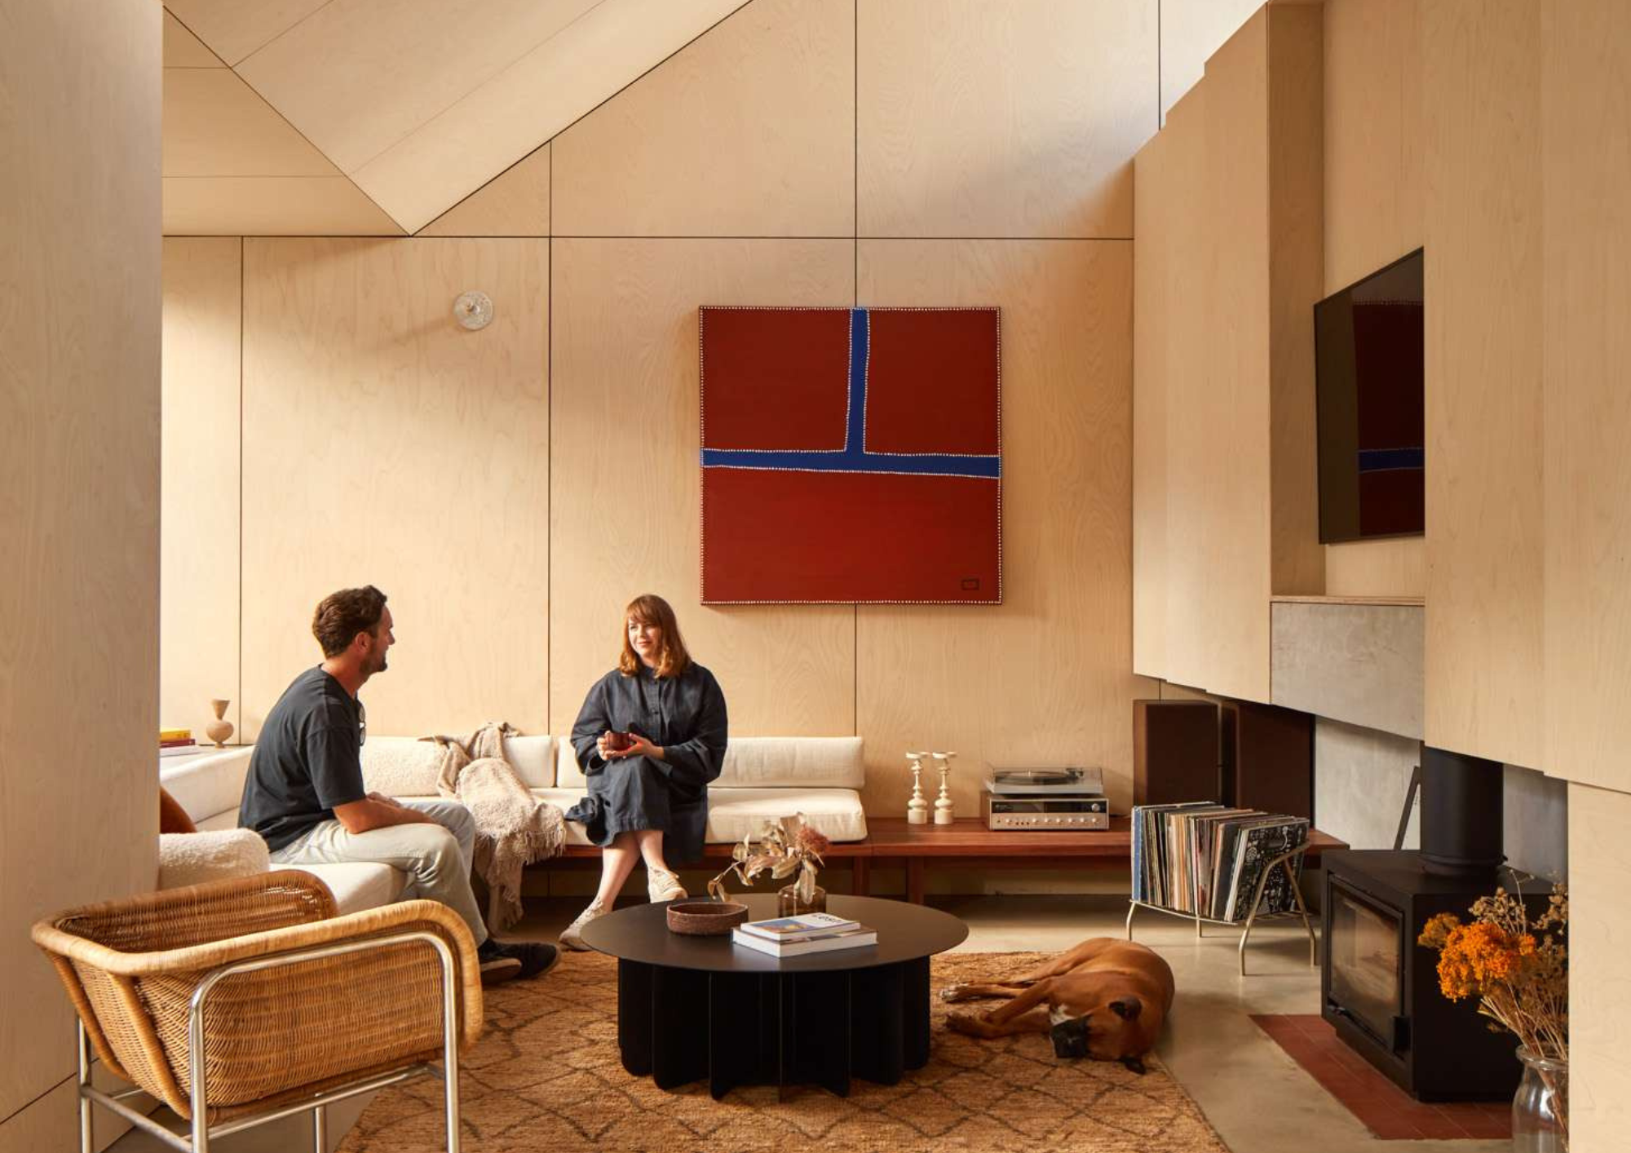
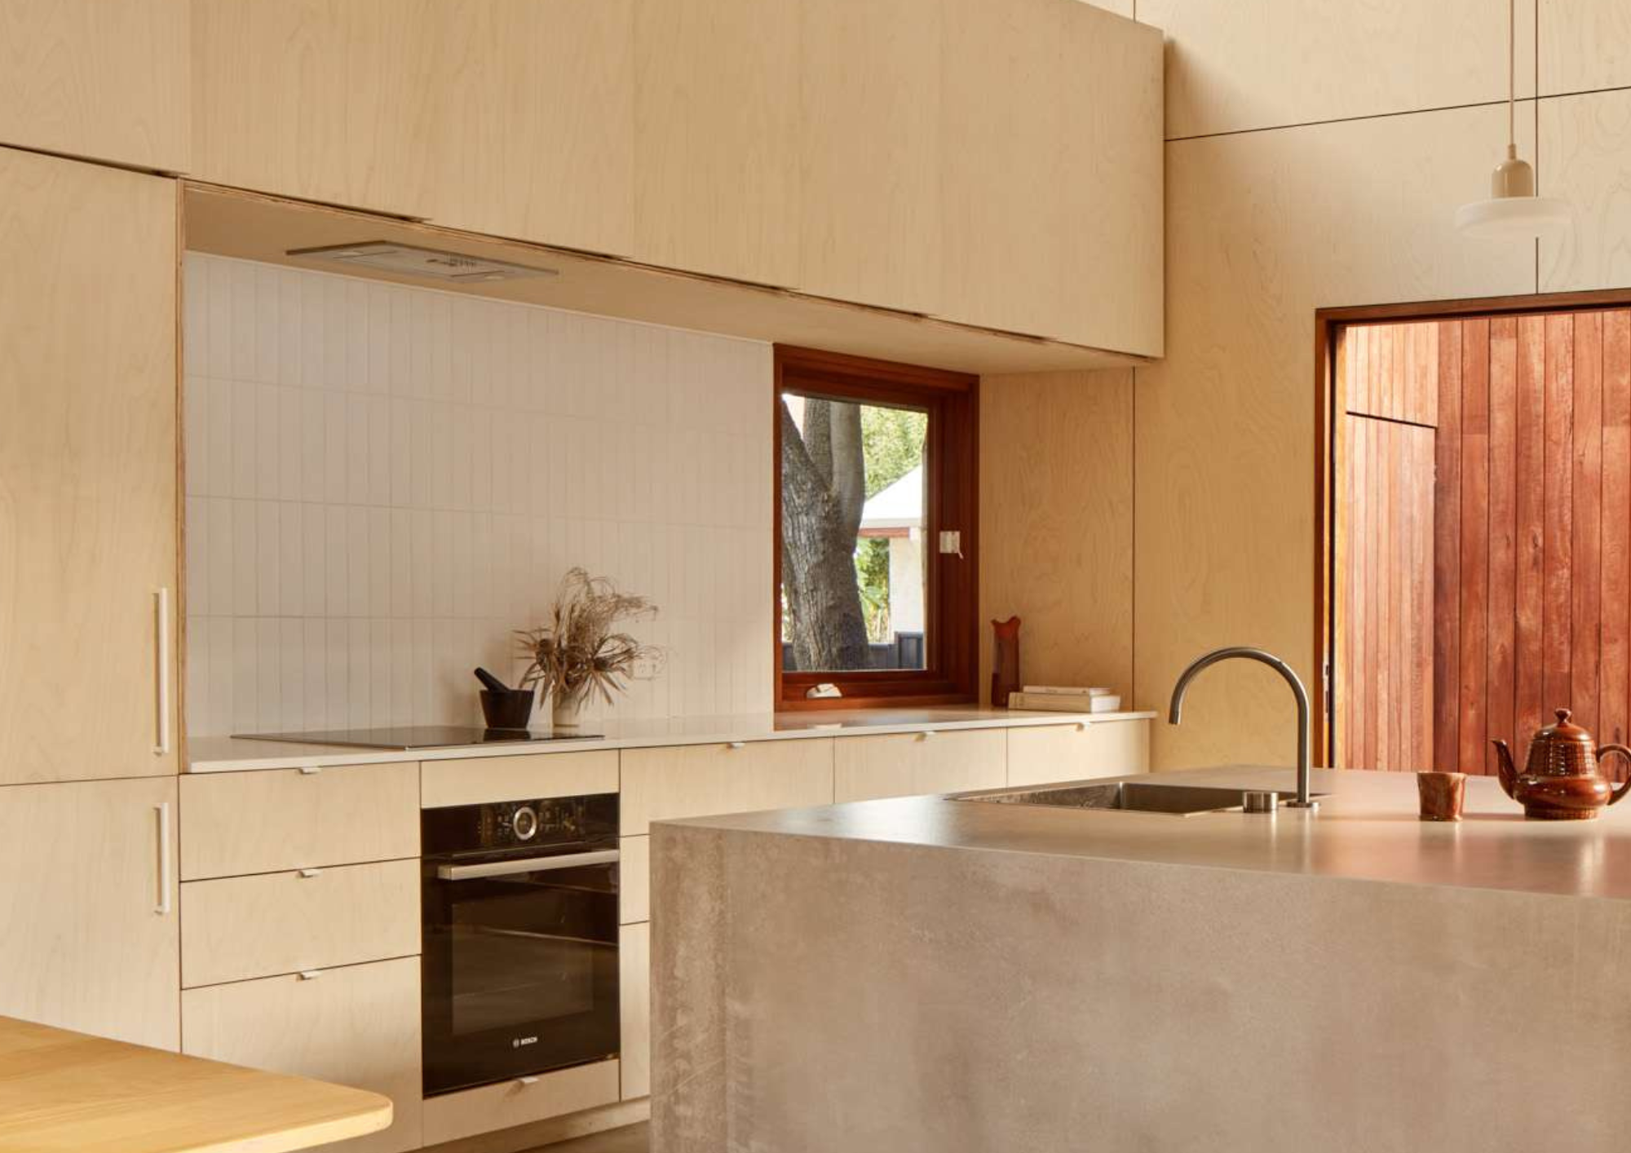
Environmental impact shaped many of the decisions behind the modern design of the addition, which incorporates a significant amount of reclaimed material. The main living area runs southwest to northeast beneath a raking roofline, capturing morning sun and the movement of nearby jacaranda trees, while afternoon light carries the space through to evening.
Tucked into the southern corner, a separate studio with its own private courtyard offers a dark, timber lined guest suite, quiet and self contained. Between the studio and the main living area sits an airy atrium, its raw jarrah lined courtyard giving visitors a moment to pause before stepping into the backyard beyond.
That interplay between old and new structures produces a series of atmospheric spaces, each shaped by changing light and raw, honest materials throughout the day. Grotto Studio describes the project as an exercise in thoughtful design, both environmentally and experientially, resulting in a home that stays connected to natural light and to the surrounding landscape while remaining conscious of how it was built.
Balwyn North by Studio Apercu
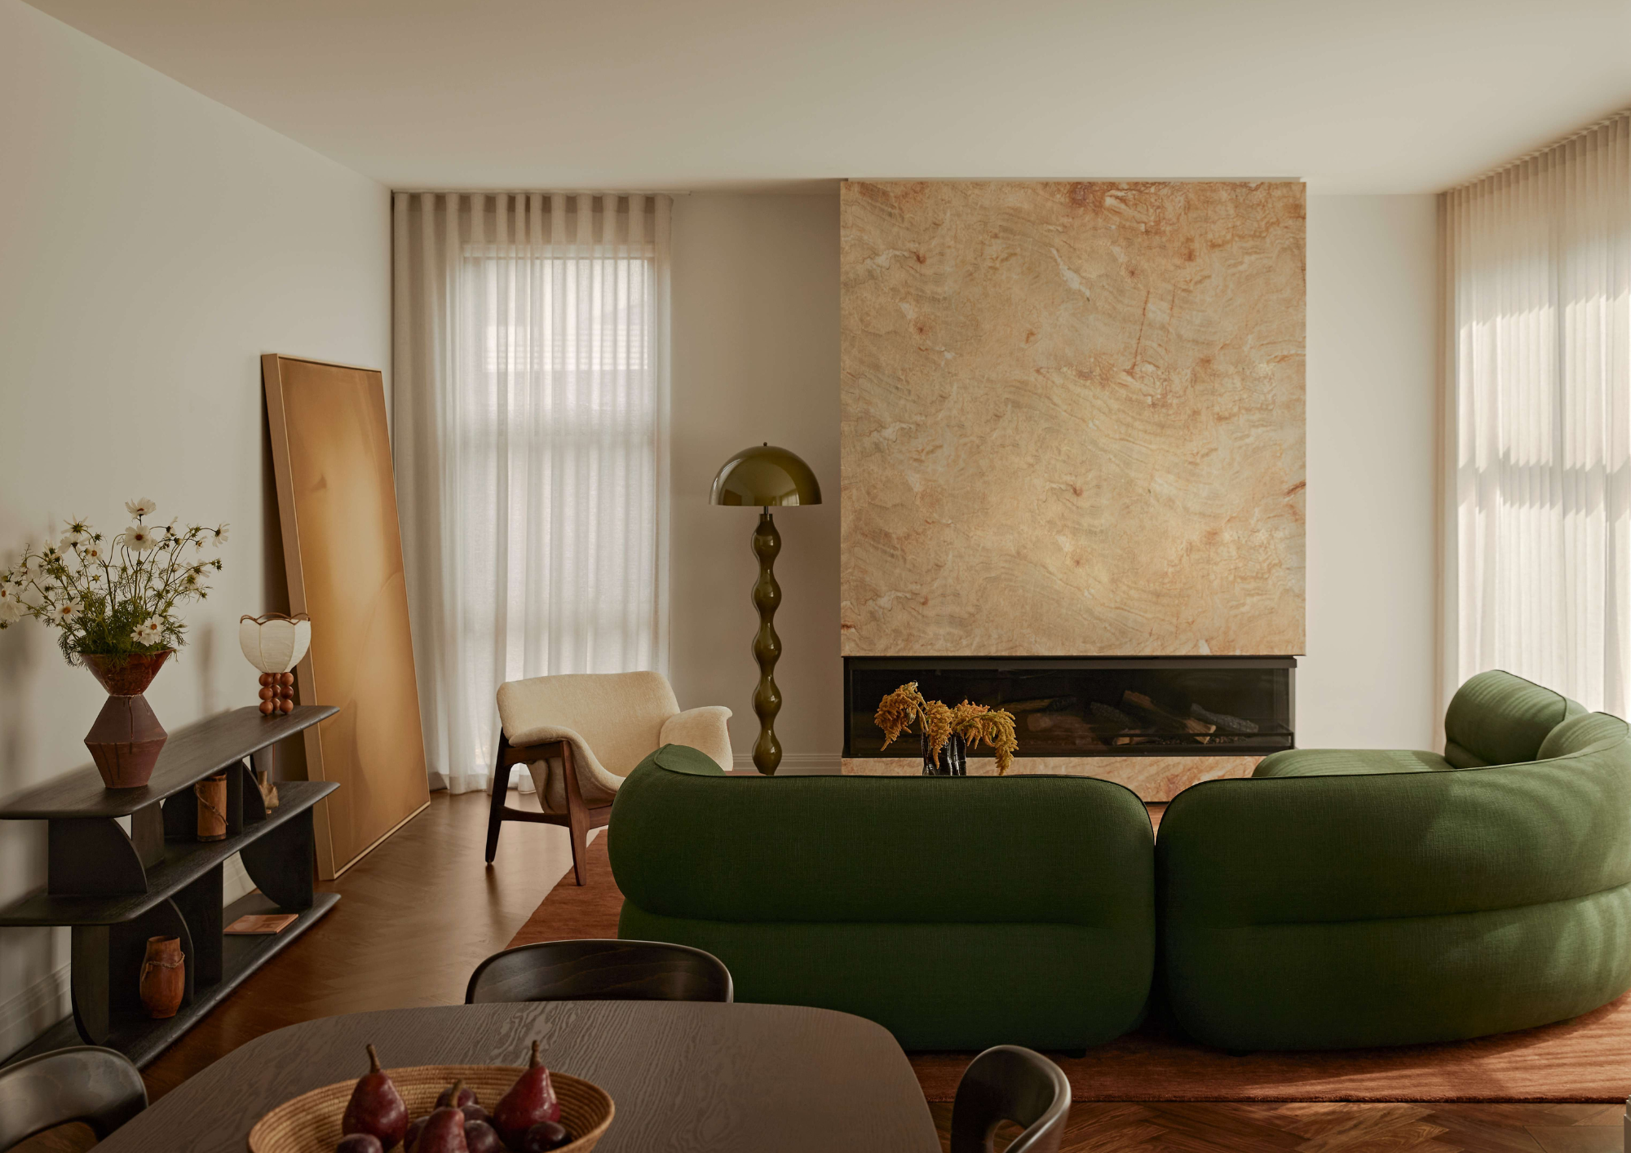
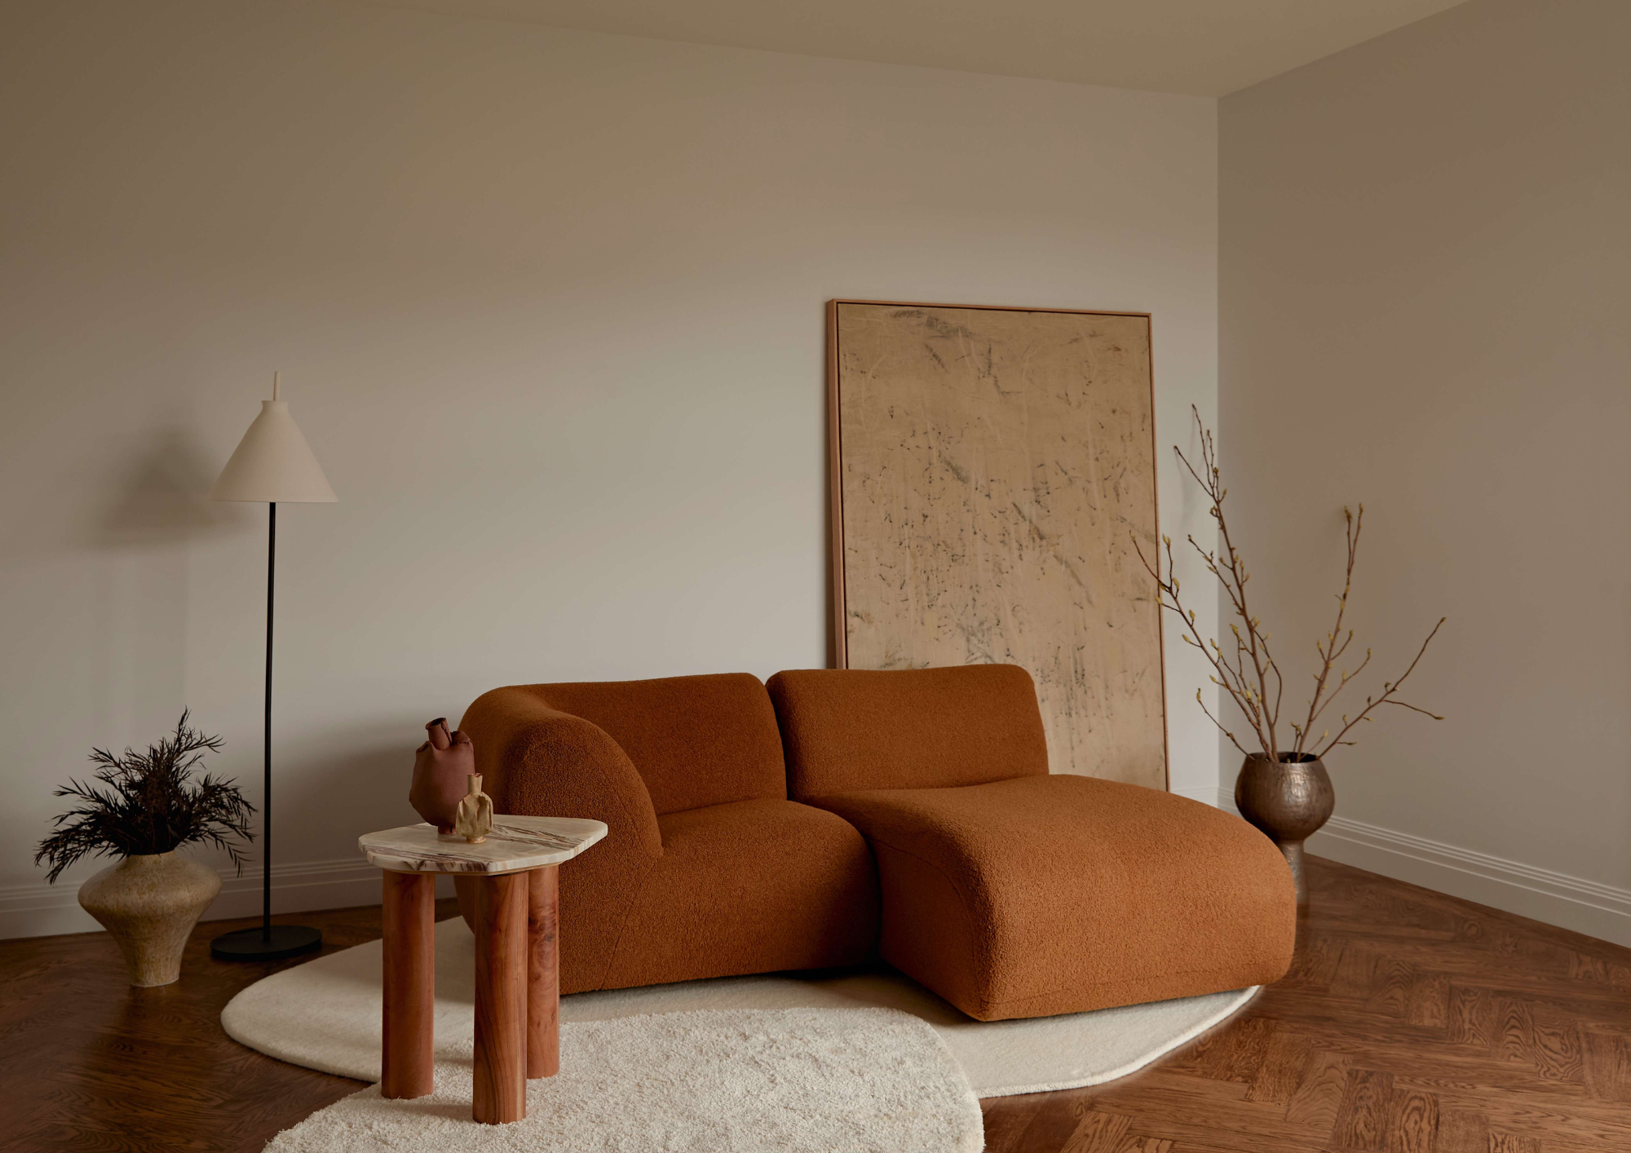
Known as Albatino, this interior design project by Studio Apercu transformed a 100 square metre portion of a newly built, double storey home in Balwyn North, on Wurundjeri Woi wurrung Country, into a refined retreat for a busy professional woman. The brief asked for a warm, modern space capable of shifting easily between quiet evenings and entertaining guests.
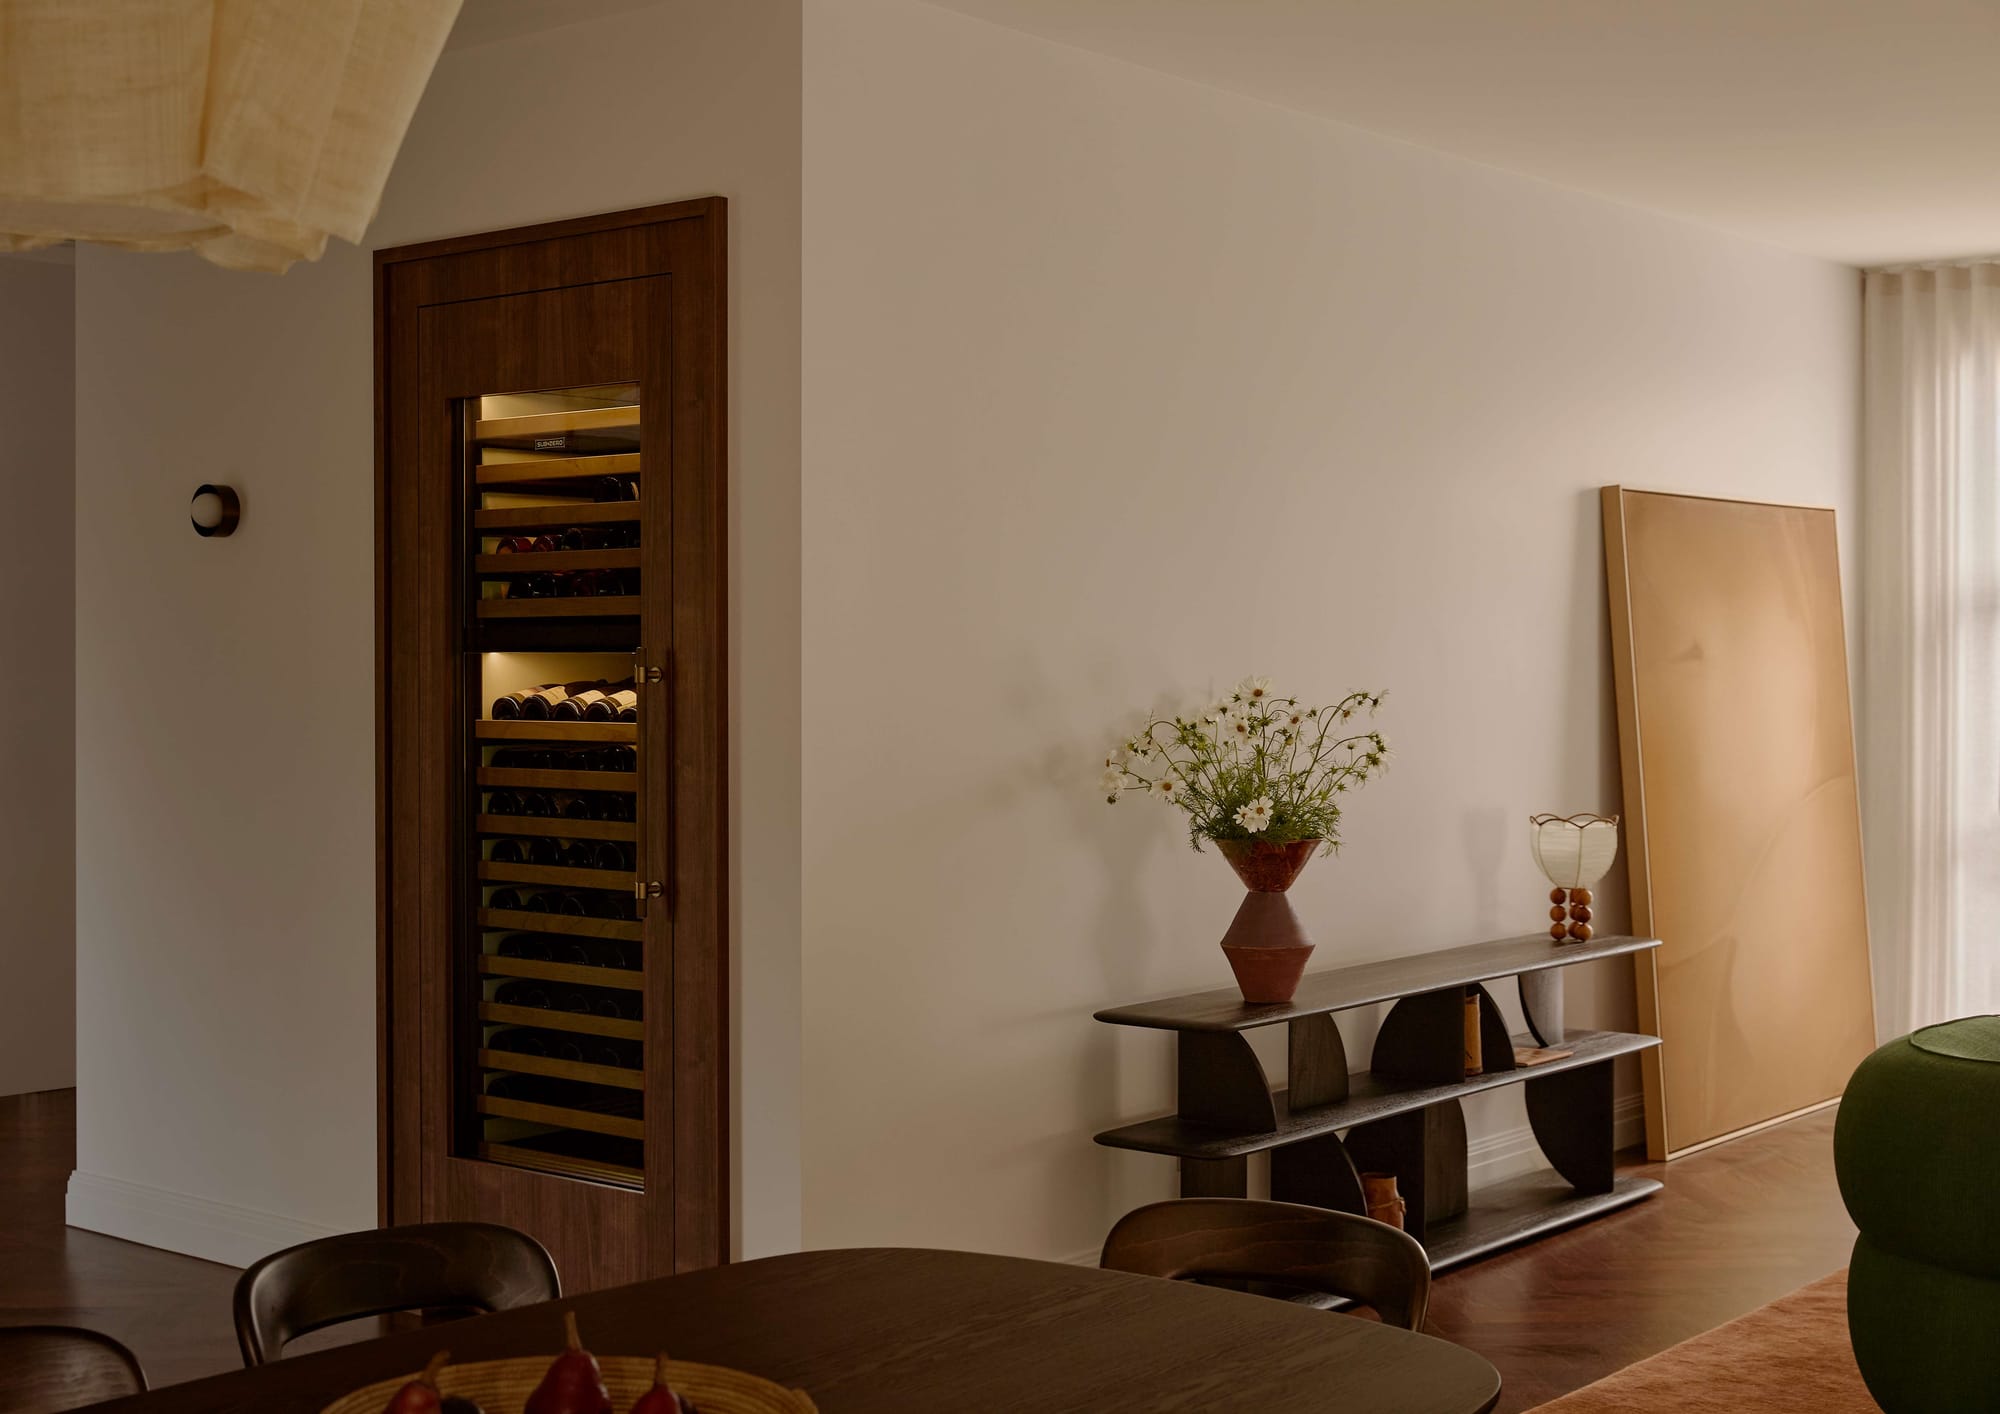
Despite handsome herringbone American oak floors, the home felt stark and lacked character before Studio Apercu's intervention. Rather than altering the building's structure, the design focused on softening the space and improving how it functioned day to day. A custom bar was fitted into an unused nook beside the dining area, a walk in storage cupboard was repurposed to house a full size Sub Zero wine cabinet, and a Kalfire electric fireplace was added to bring both ambience and practicality to the main living zone.
Furniture and finishes were chosen to introduce warmth and personality throughout. Nacarado quartzite, walnut toned panelling, brass lighting, smoked glass and earthy tones combine into a grounded, Mediterranean inspired material palette, while sheer flax curtains, a green modular sofa and natural fibre pendants soften the overall feel.
Drawing on the client's love of travel and hospitality, Studio Apercu paired timeless materials with contemporary styling to create a layered, welcoming home that suits both its owner and its leafy, established surroundings. Through careful detailing and smart use of space, a fairly blank canvas becomes a genuinely personal sanctuary.
Mapleton House by Atelier Chen Hung
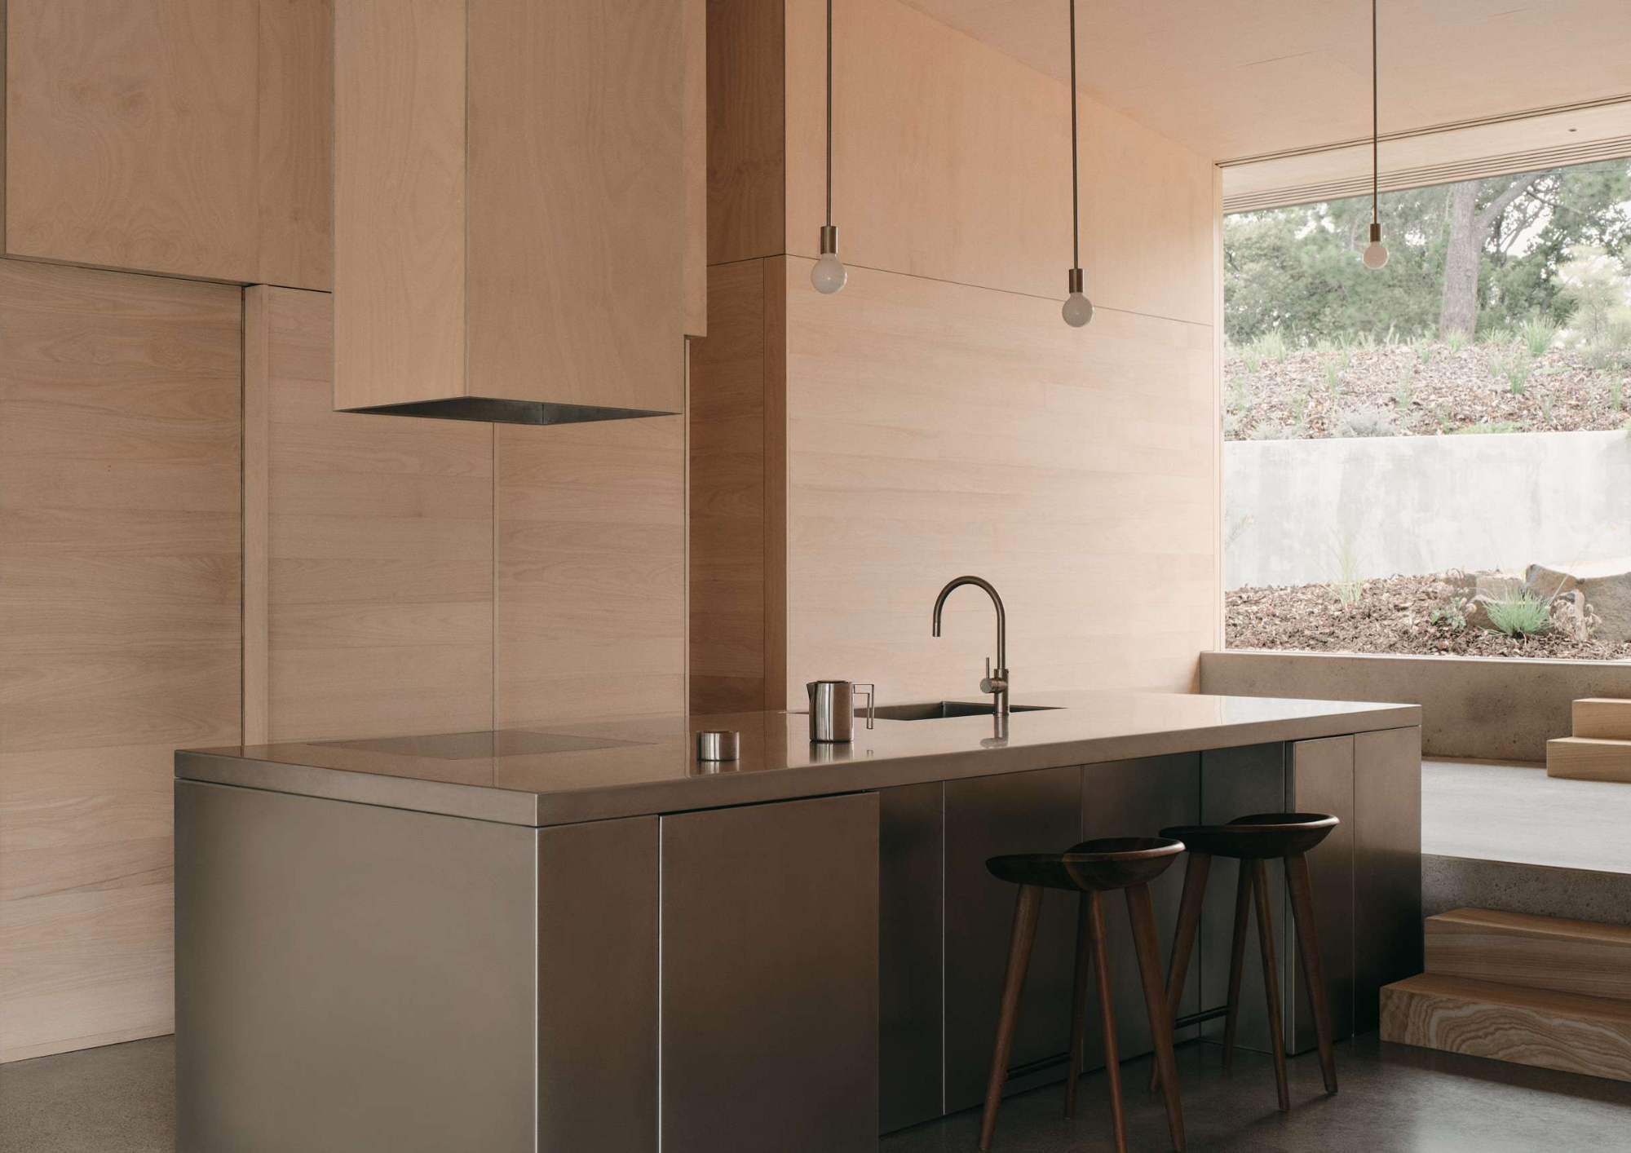
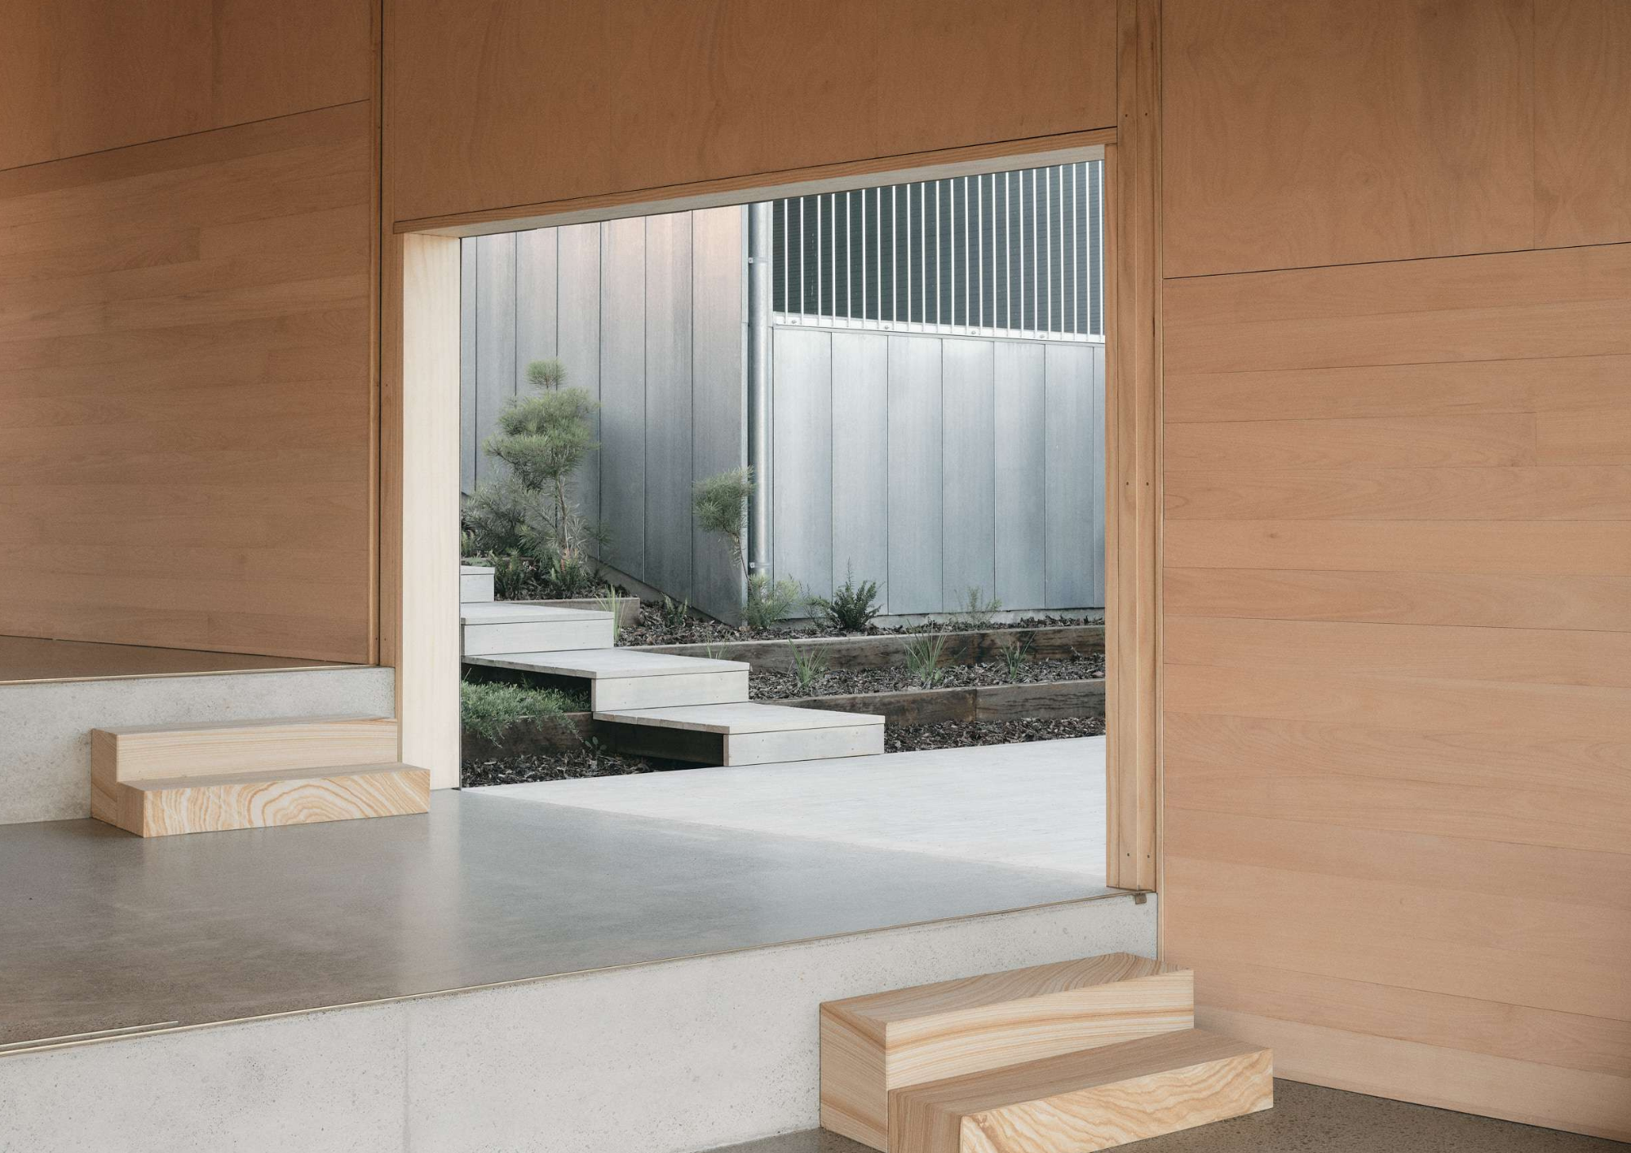
Set on the ridgeline of the Blackall Range, Mapleton House is Atelier Chen Hung's response to a site caught between suburban and rural conditions. Two strategically recessed pavilions frame views toward Mt Ninderry and Mt Coolum, sharing those sightlines with passersby on the street and the adjacent public stairway rather than keeping them to the house alone.
Conceived as an inhabited terrain, the design keeps the existing topography central to the experience of the home. Its envelope is angled to align with the mountain sightlines, while a multi stepped interior platform choreographs a sequence of shifting spatial experiences as you move through the pavilions. The result is a pair of rugged, monolithic forms that feel as though they have grown out of the landscape, in dialogue with the geological formations around them rather than set apart from them.
Alto by Mac Design Studio
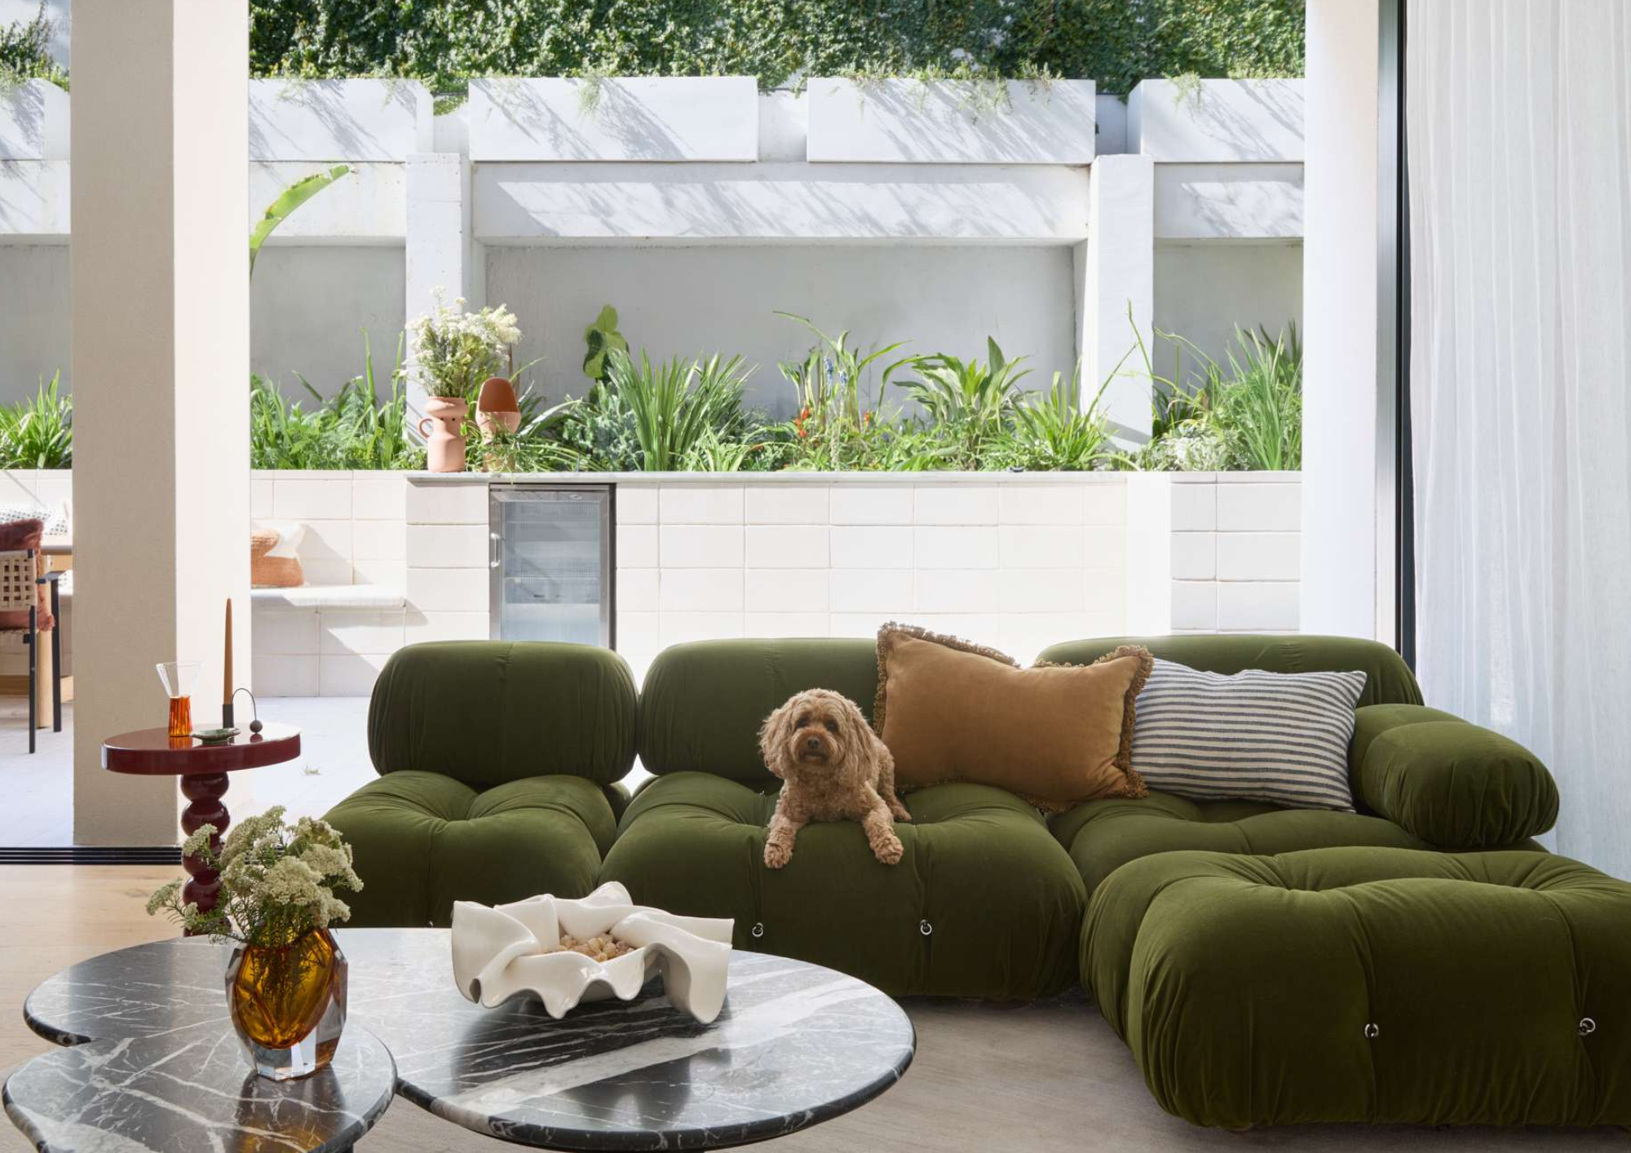
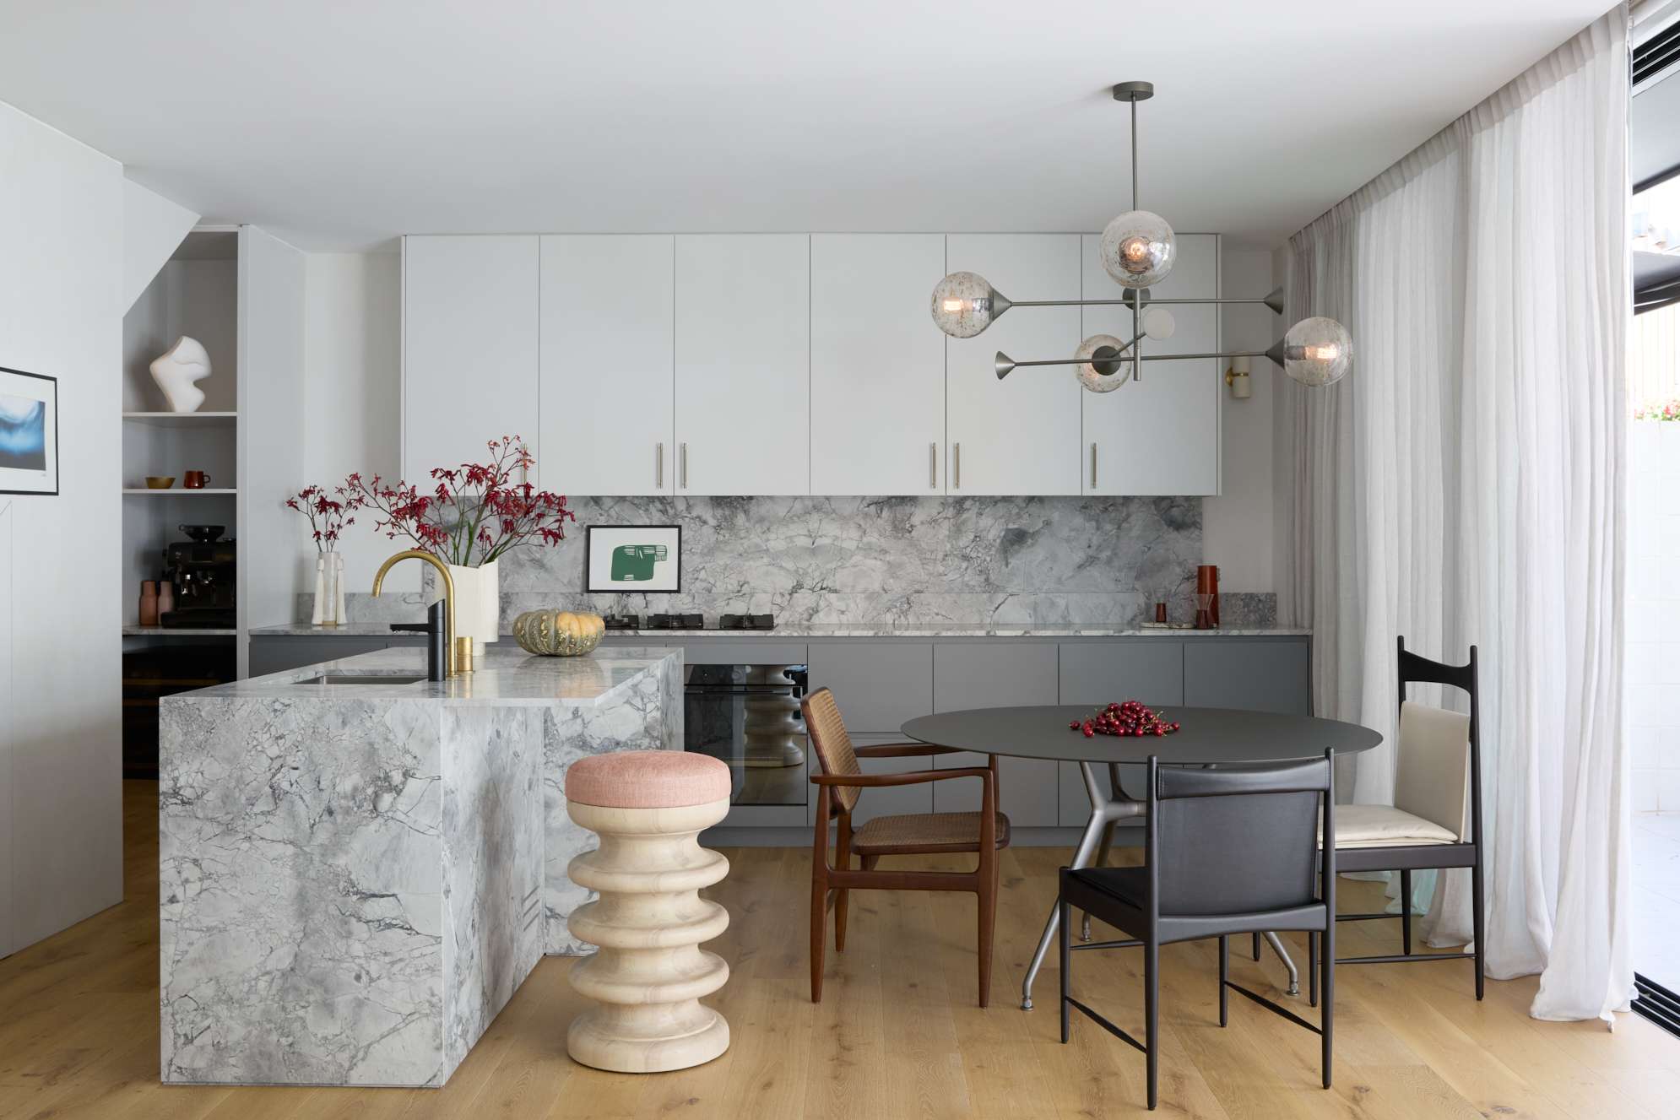
One of eight luxury townhouses in Rose Bay, Alto is Mac Design Studio's take on a calm, boutique feeling home built around the connection between indoor and alfresco living. Its four storey layout puts outdoor space at the centre of daily life, threading nature through the architecture at every level.
A timeless, neutral material palette anchors the interiors: soft grey lime washed walls, natural oak floors, and refined touches of marble and metal. Layers of fabric and texture build warmth and depth on top of that foundation, with design classics placed alongside vintage and antique pieces, and personal artifacts adding individual character throughout.
Given the constraints of the site, Mac Design Studio treated the selection of furniture, fixtures and equipment as central to balancing function with visual harmony. Sustainability ran through those choices too, from responsibly sourced timber and breathable lime wash paints to materials chosen to develop a patina over time. Handcrafted furniture from local artisans sits beside bespoke, eco conscious pieces, while natural linen, wool and recycled textiles keep the atmosphere refined but welcoming.
Layered lighting, rich textures and a handful of statement elements give Alto a sense of contemporary sophistication that still feels timeless. It is, above all, a home designed to be lived in and to evolve alongside the people who live there.