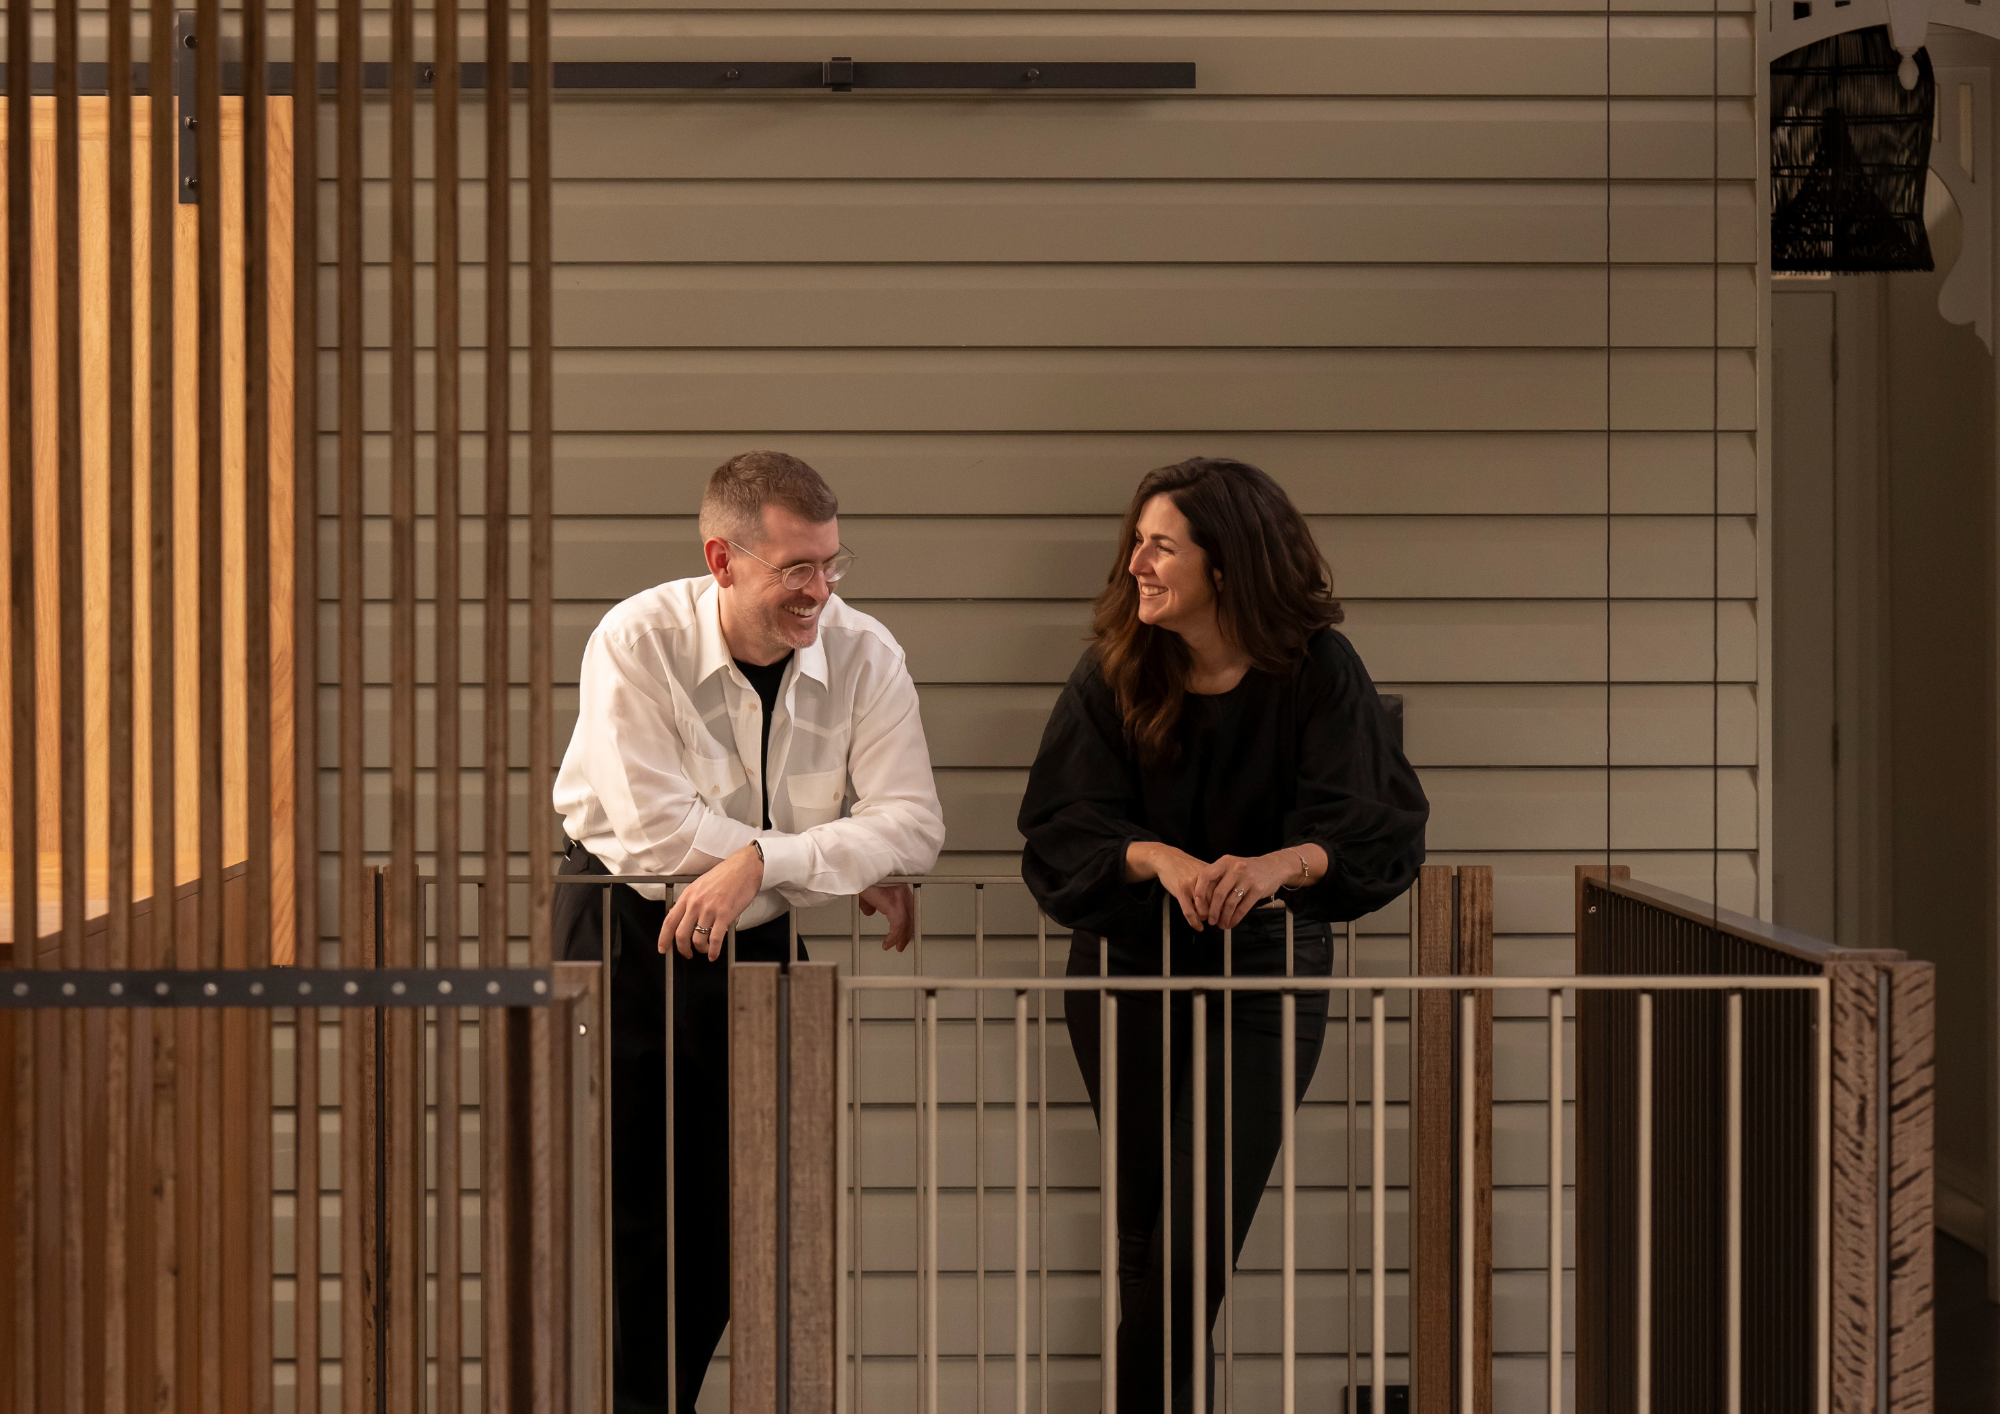
With studios in Brisbane, Melbourne and Daylesford and a portfolio spanning urban homes, rural properties, heritage Queenslanders and passive house projects across Australia and internationally, Alexandra Buchanan Architecture has never been a practice defined by a single style. What unifies the work is something harder to name: a singular attentiveness to site, client and context that has guided the practice since its founding in 2011. We spoke with Alexandra about what drives that approach, and what a Papua New Guinea commission during COVID quietly reinforced.
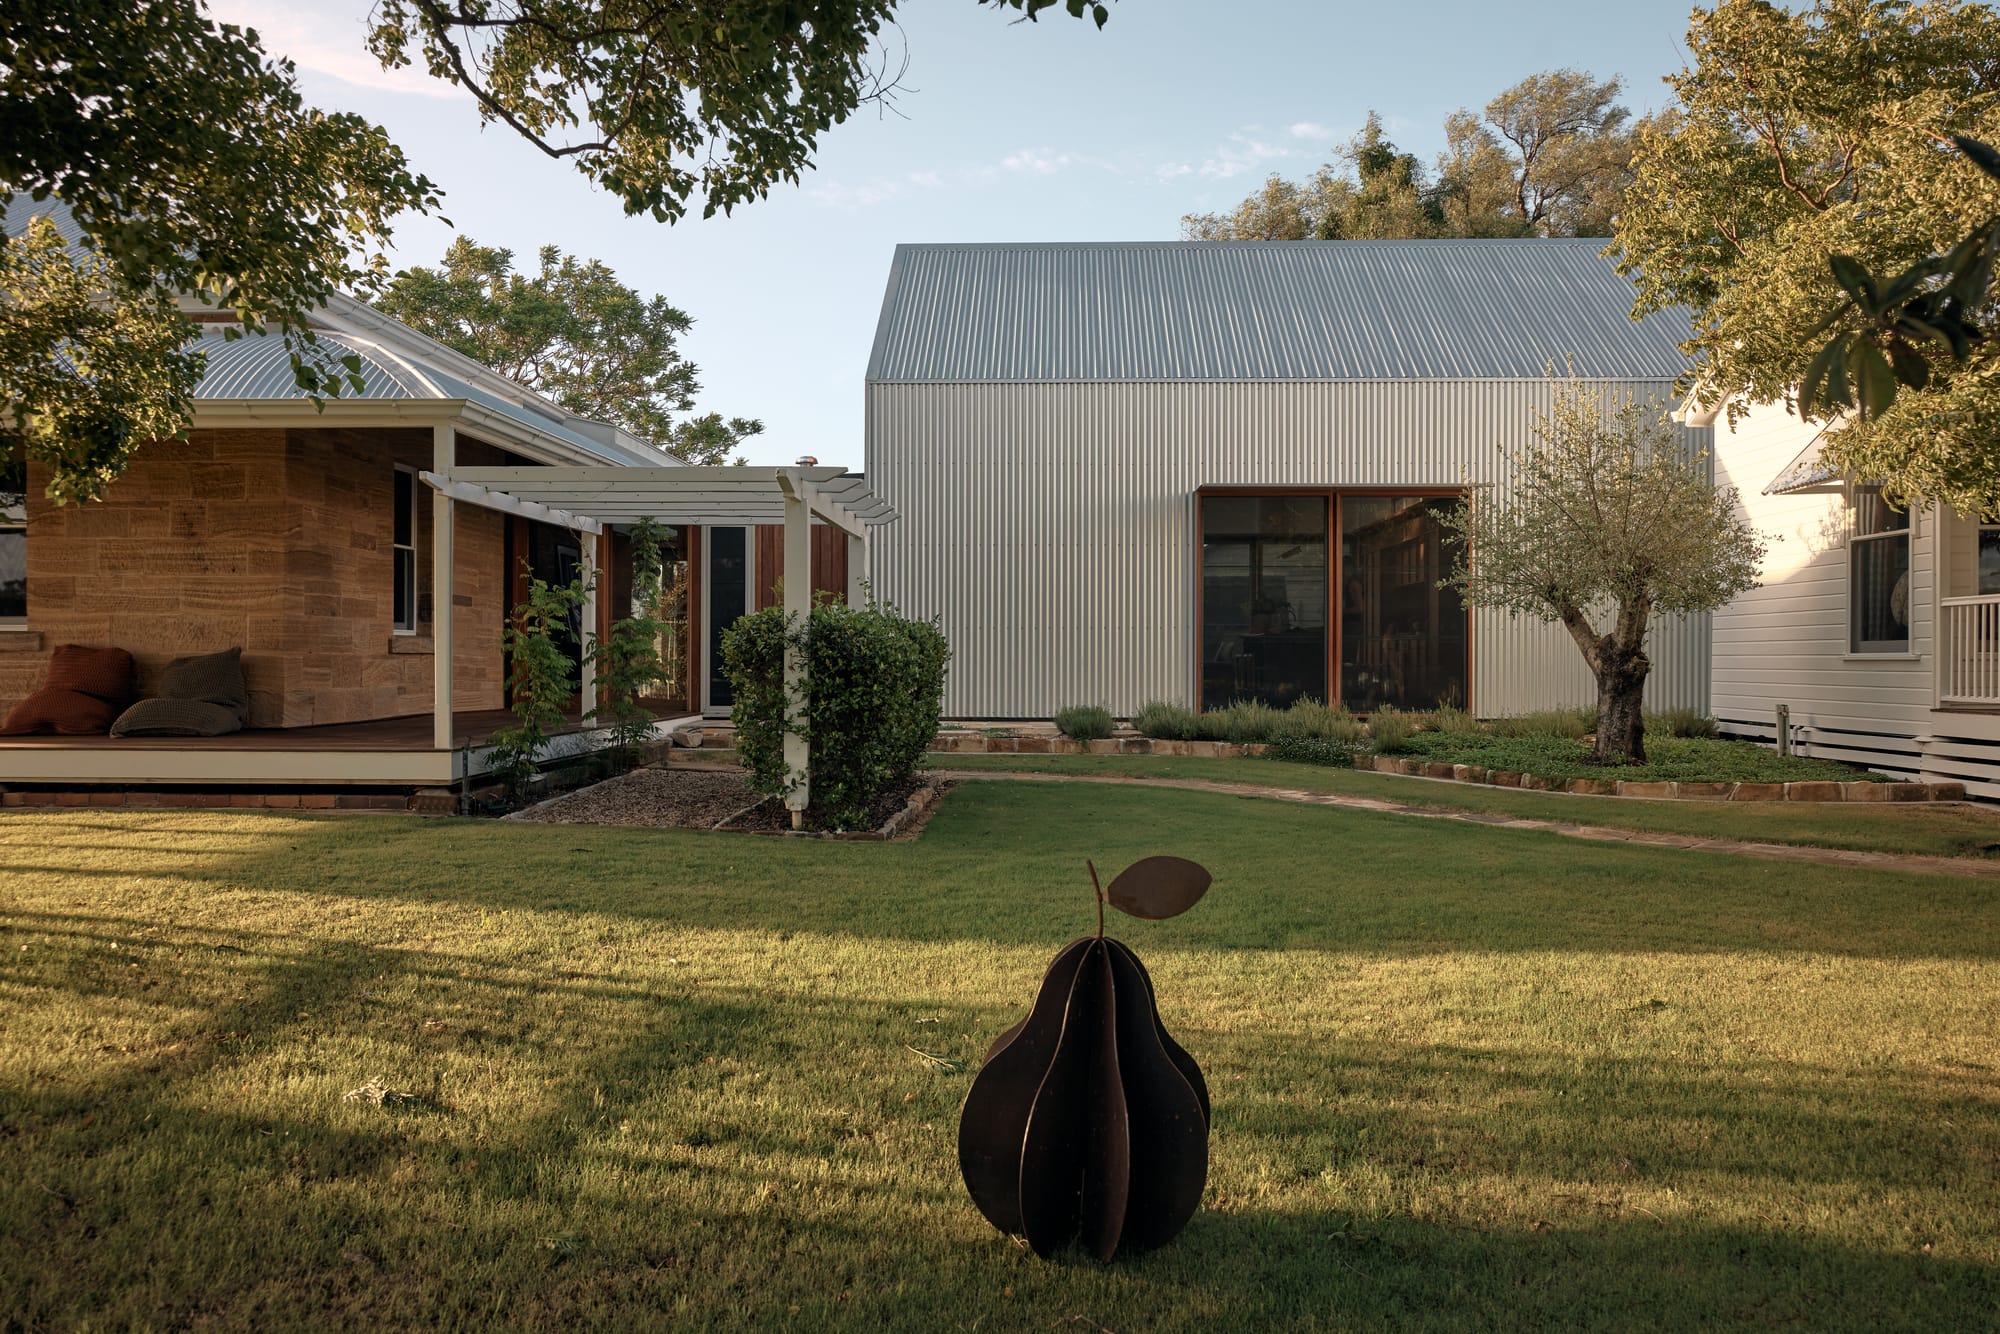
Alexandra Buchanan Architecture was founded in 2011 and has grown into a practice with studios in Brisbane, Melbourne, and Daylesford, working across Australia and internationally. What drove you to establish the practice, and what still motivates the work more than a decade on?
Prior to establishing ABA, my background was in large-scale, highly complex mixed-use, multi-residential and healthcare projects in London and Scotland. I was running a large team, and the work was enormously diverse. I really enjoyed, and still do, the multifaceted nature of architecture, and the rigour and technicality required to make a project of scale work and, ultimately, to deliver it well.
I think the drive to establish a practice of my own came from a desire to flex a different sort of muscle, to be able to develop and resolve a vision for a project from the broader strategic and planning scale, and then maintain that same level of consideration and refinement right through to the smallest detail.
It is that process of refinement and exploration, the craft of architecture, that continues to motivate me 15 years on, though my enjoyment of diversity and complexity is also satisfied through the breadth of locations and project typologies that we have the opportunity to work on.
Your process begins with a deep reading of site, climate, and context alongside a careful understanding of how your clients actually live. How do you get beneath what someone thinks they want to uncover what will genuinely serve them over the long term?
Active listening, in short, but not simply listening to the answers to questions. It is also about how those answers are given, the conversations between clients about a site or a space, and what sits between the lines of what is said. Often, it is not what is written in a brief that tells you the most, but how a client walks you through a site or space, which spaces, orientation or view they gravitate towards, where they pause, and what they instinctively respond to. It is nuanced and, ultimately, about observation in all of its forms.
It is also important to create an environment where clients feel comfortable enough to be open, to dream and to be aspirational. Clients inevitably come to a project with preconceived ideas about what it should be, shaped by their previous experiences and what they perceive as possible. Part of our role is to challenge those perceived edges, not for the sake of being different, but to cast a different light on what might be possible. Often, that opens up an entirely new outcome that is much better suited to how they actually want to live over the long term.
Your work is defined by clarity of planning, material restraint, and control of light. Is there a particular decision, the way a threshold is handled, how light enters a room, or a material choice, that you find consistently changes how a home feels to live in day to day?
I don't think it is an individual decision in isolation, but rather the cumulative effect of decisions made across the whole project. It begins with the fundamental things, the siting and orientation of the house, its relationship to the landscape, and the way scale and volume are considered. Sometimes that means generosity and openness; conversely, it can be the compression and intimacy of a smaller space. From there, materiality, texture and the precise way light is designed to enter, fall and move through a space all contribute to the experience.
Architecture is ultimately the curation of materials, light, time and human rituals. It is the relationship between all of those things that creates spaces that feel unique, enriching and, hopefully, become deeply connected to the way someone experiences the space day to day. This is further nuanced by an individual's previous experience and memory of material and space, so no two people will experience a space in the same way.
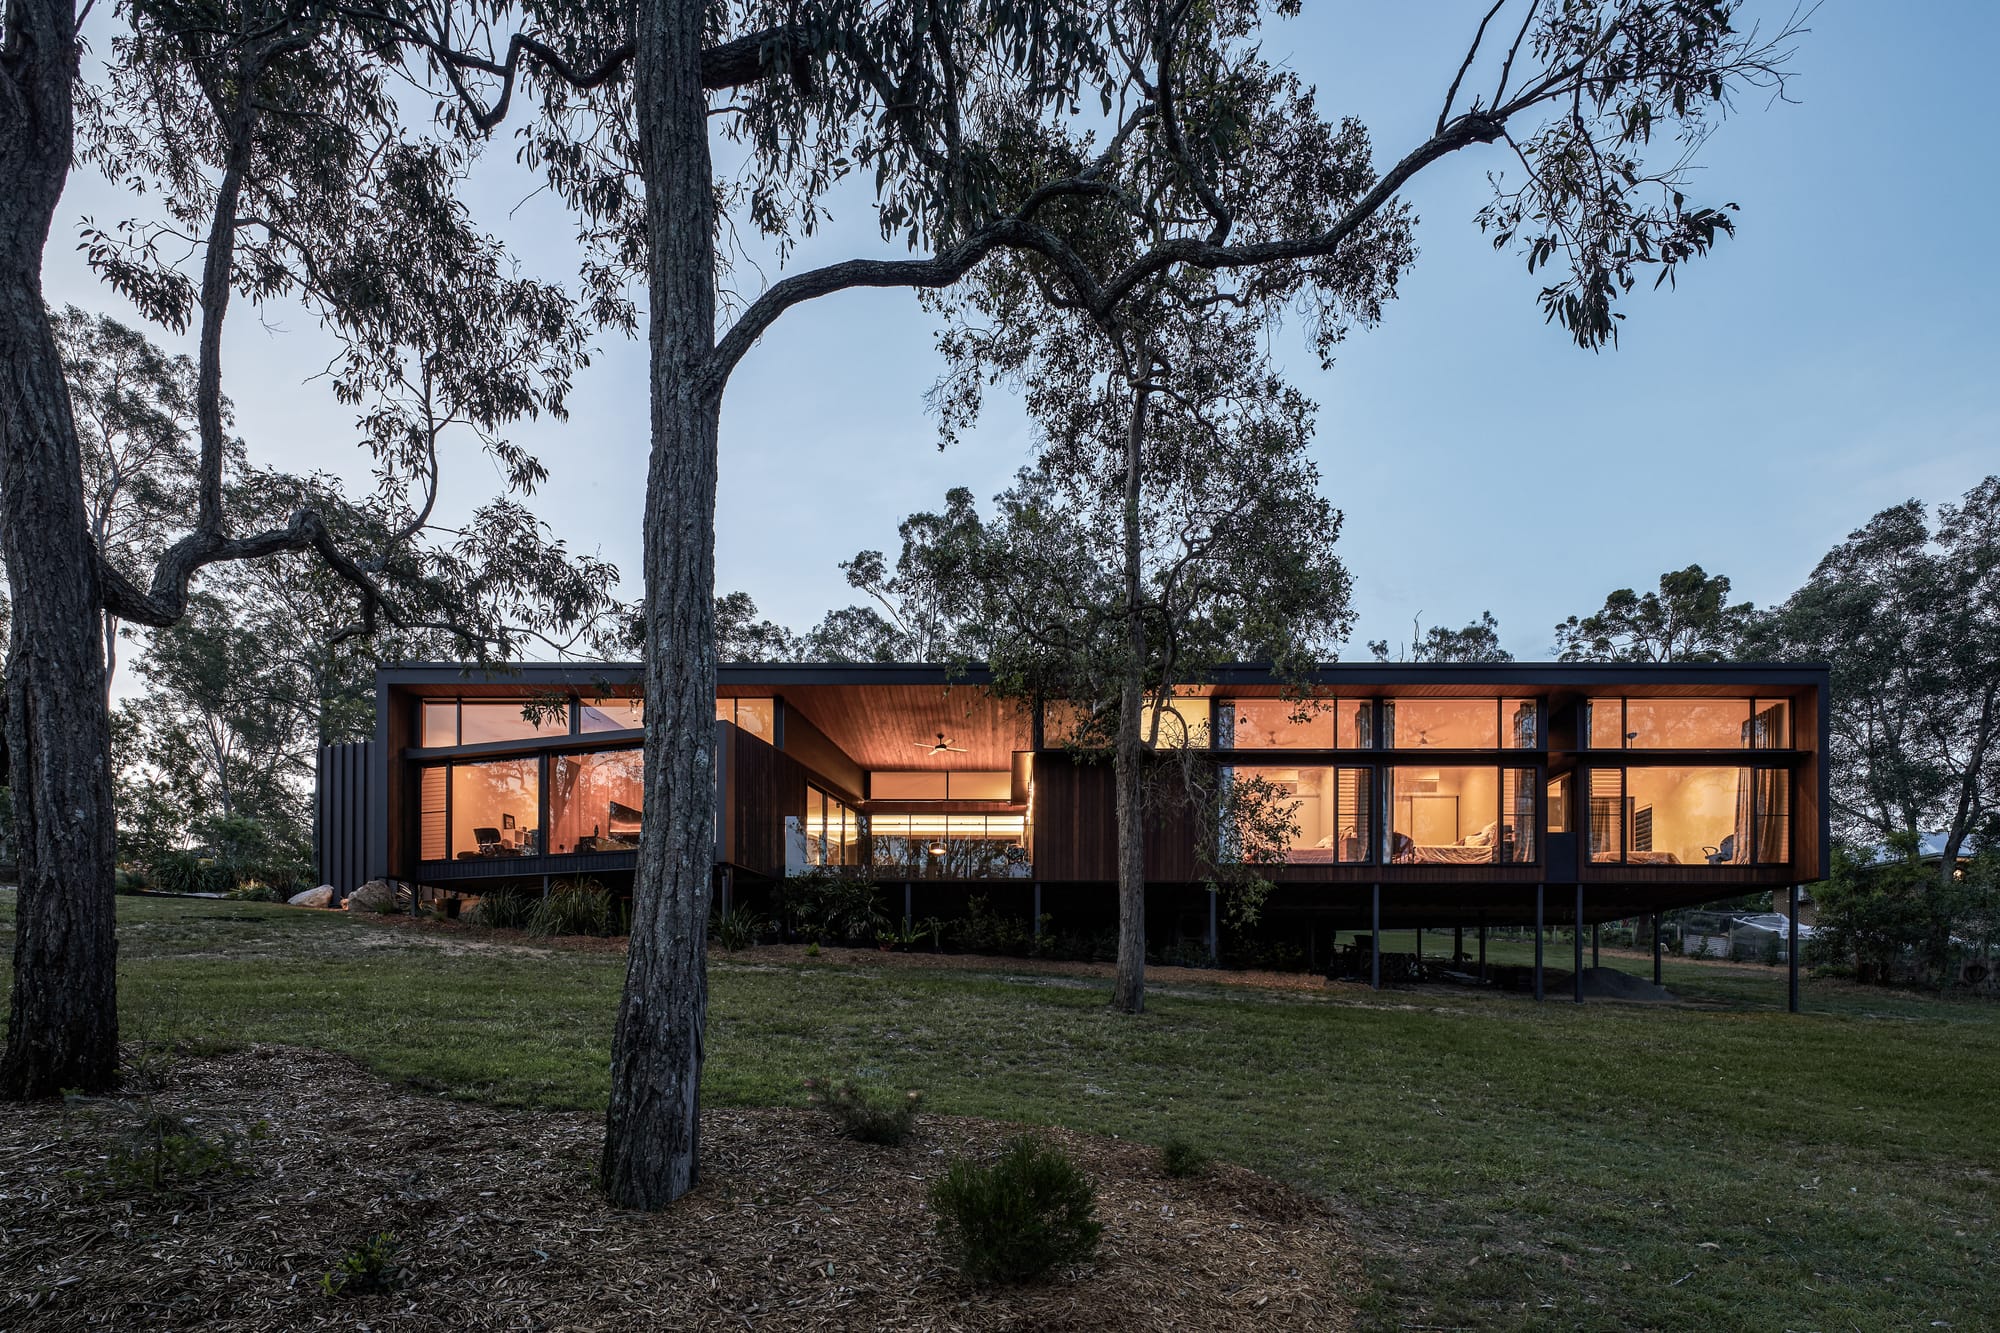
Alexandra Buchanan Architecture takes on a select number of commissions each year to allow for depth of involvement at every stage. For a homeowner embarking on this kind of project for the first time, what does that journey realistically look like from the first conversation to moving in?
For most people, building a home is a once-in-a-lifetime undertaking, and the process can feel exciting and daunting in equal measure. Our role is as a partner to bring clarity to that journey, while creating the space for ideas to evolve.
The initial conversation is about finding a good fit. It should feel comfortable and easy, with a sense that you are of like mind. For us, this begins with understanding how our clients live, what they value and the qualities they are drawn to. From there, the project develops through a series of guided conversations and design decisions, gradually giving form to an idea.
We place great importance on this early period. It is where trust is established and the foundations of the project are set. As the design develops, so too does our understanding of the client, the site and the opportunities between the two. Planning, materiality, light, landscape and detailing are progressively resolved through a process that is transparent and informative. We believe informed clients are more confident in their decisions, which ultimately makes for a more enjoyable process.
Given the scale and complexity of our projects, our team remains deeply involved throughout, working closely with our clients, consultants and the construction team to carry the intent of the design through every stage. Ultimately the journey should feel supported, considered, clear and seamless, with only the best kind of surprises.
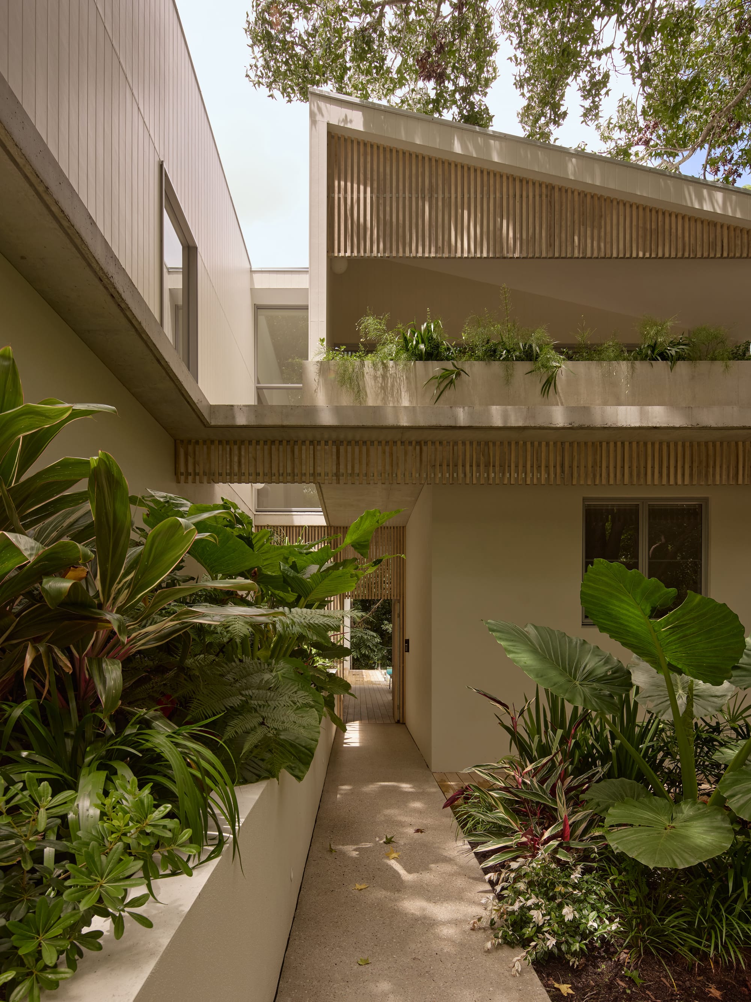
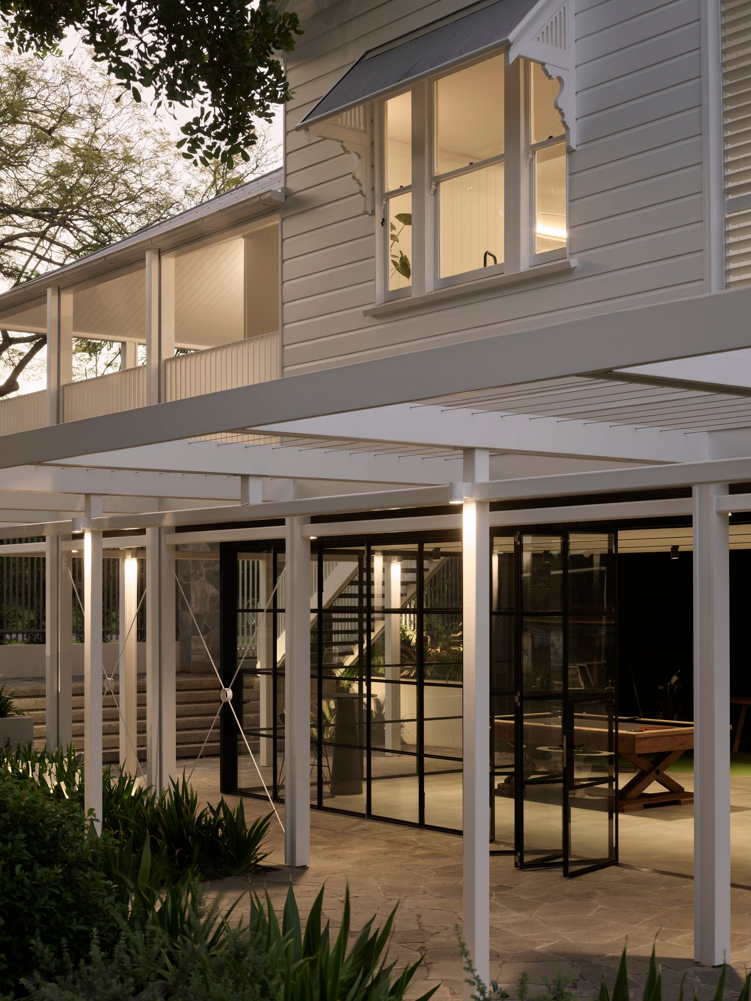
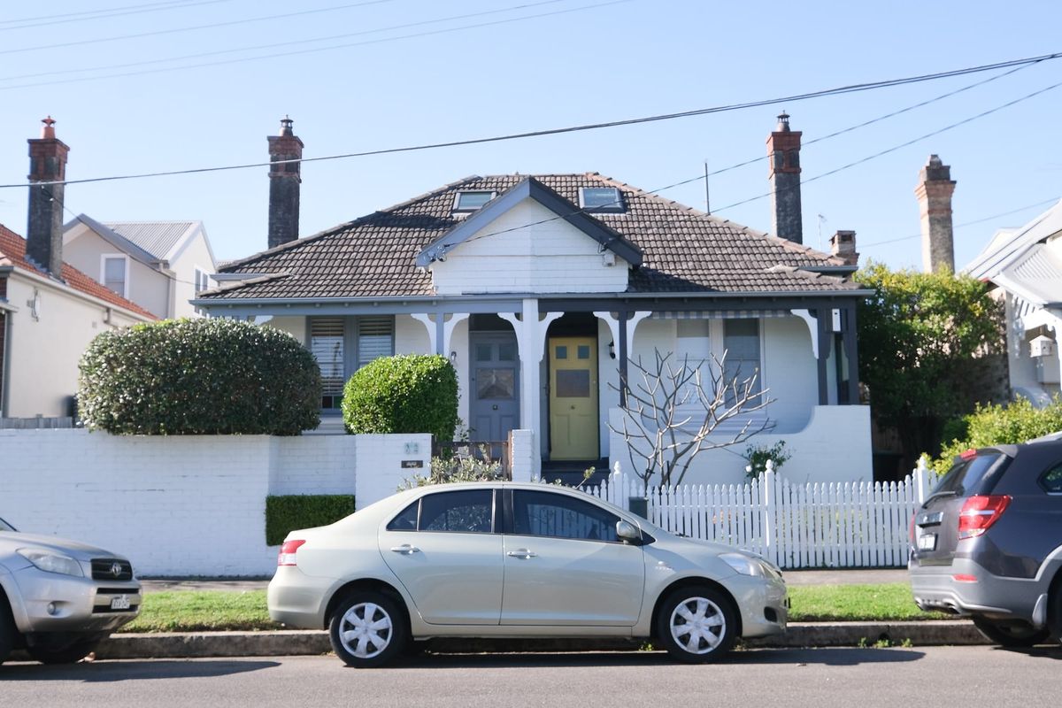
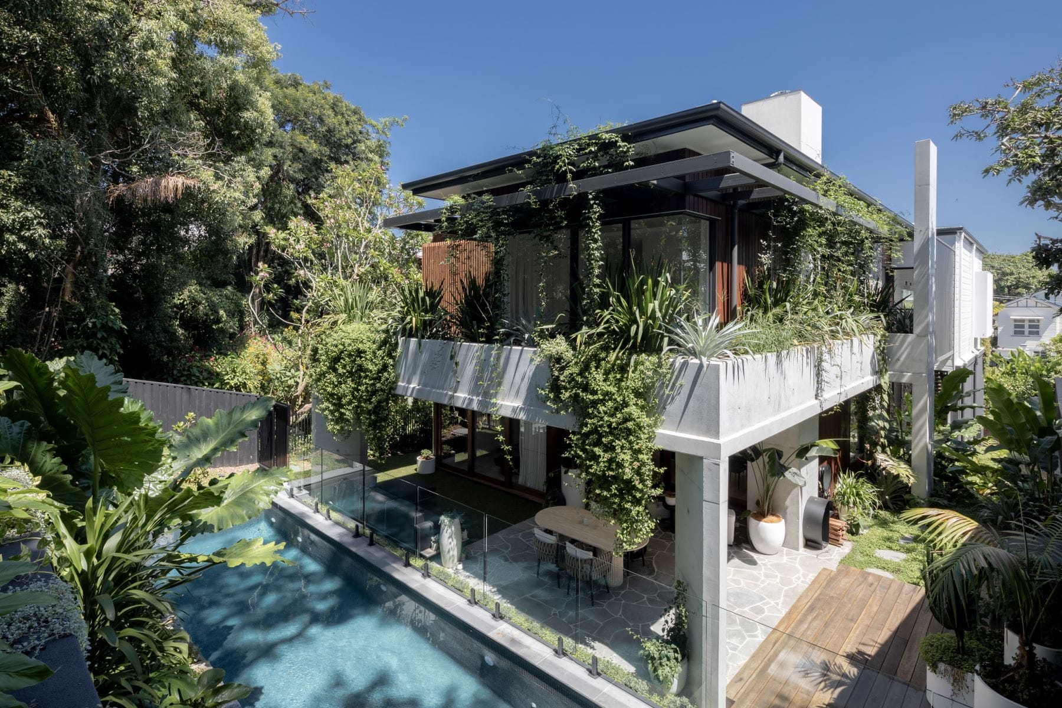
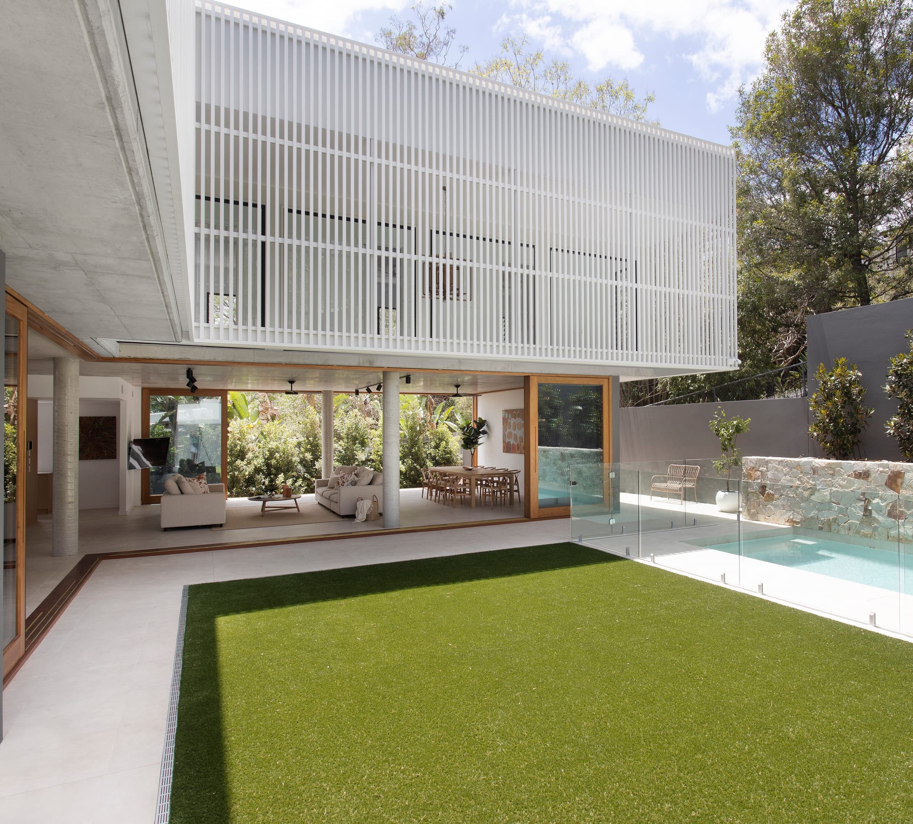
Couldrey (left). Photography by Cieran Murphy. Ascot (right). Photography by Toby Scott.
Your practice spans urban homes, rural properties, heritage Queenslanders, and passive house projects across very different climates and contexts. Is there a project that shifted the way you think about something, a lesson that has quietly shaped how you approach the work since?
This is a great question and one I always struggle to answer. I think all projects add shape to how we practise. If we aren't learning from each client, site and set of circumstances, we are probably not listening closely enough, or we are applying a formula, which is something we have always tried to avoid.
Our Papua New Guinea house, which came to us during COVID, was particularly formative. It demanded a level of resourcefulness and genuine site responsiveness that challenged many of our assumptions. It's a seismic location, so there were many lessons there, and without access to the supply chains, trades and materials we would ordinarily take for granted, it required us to think carefully about what could be made, by whom, from what was available, and in best response to the climate.
I think it reinforced something that has become increasingly central to our work: asking what a place wants, rather than imposing an idea upon it. The diversity of our work has also brought an exciting cross-pollination of ideas across the practice. Working across such different contexts, we are very comfortable not having a single ABA style, but rather a more singular approach to each one.