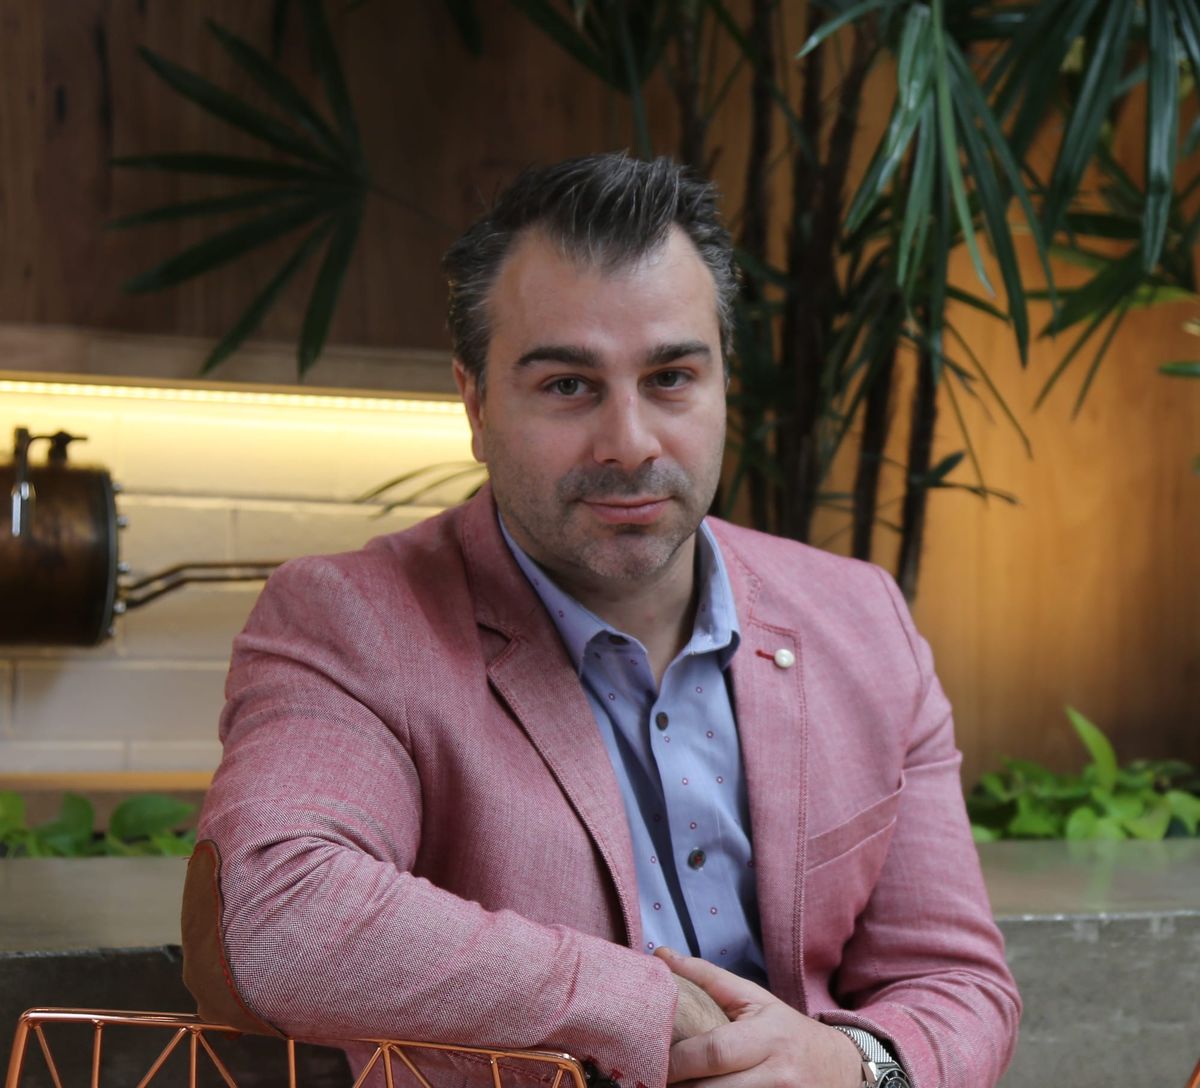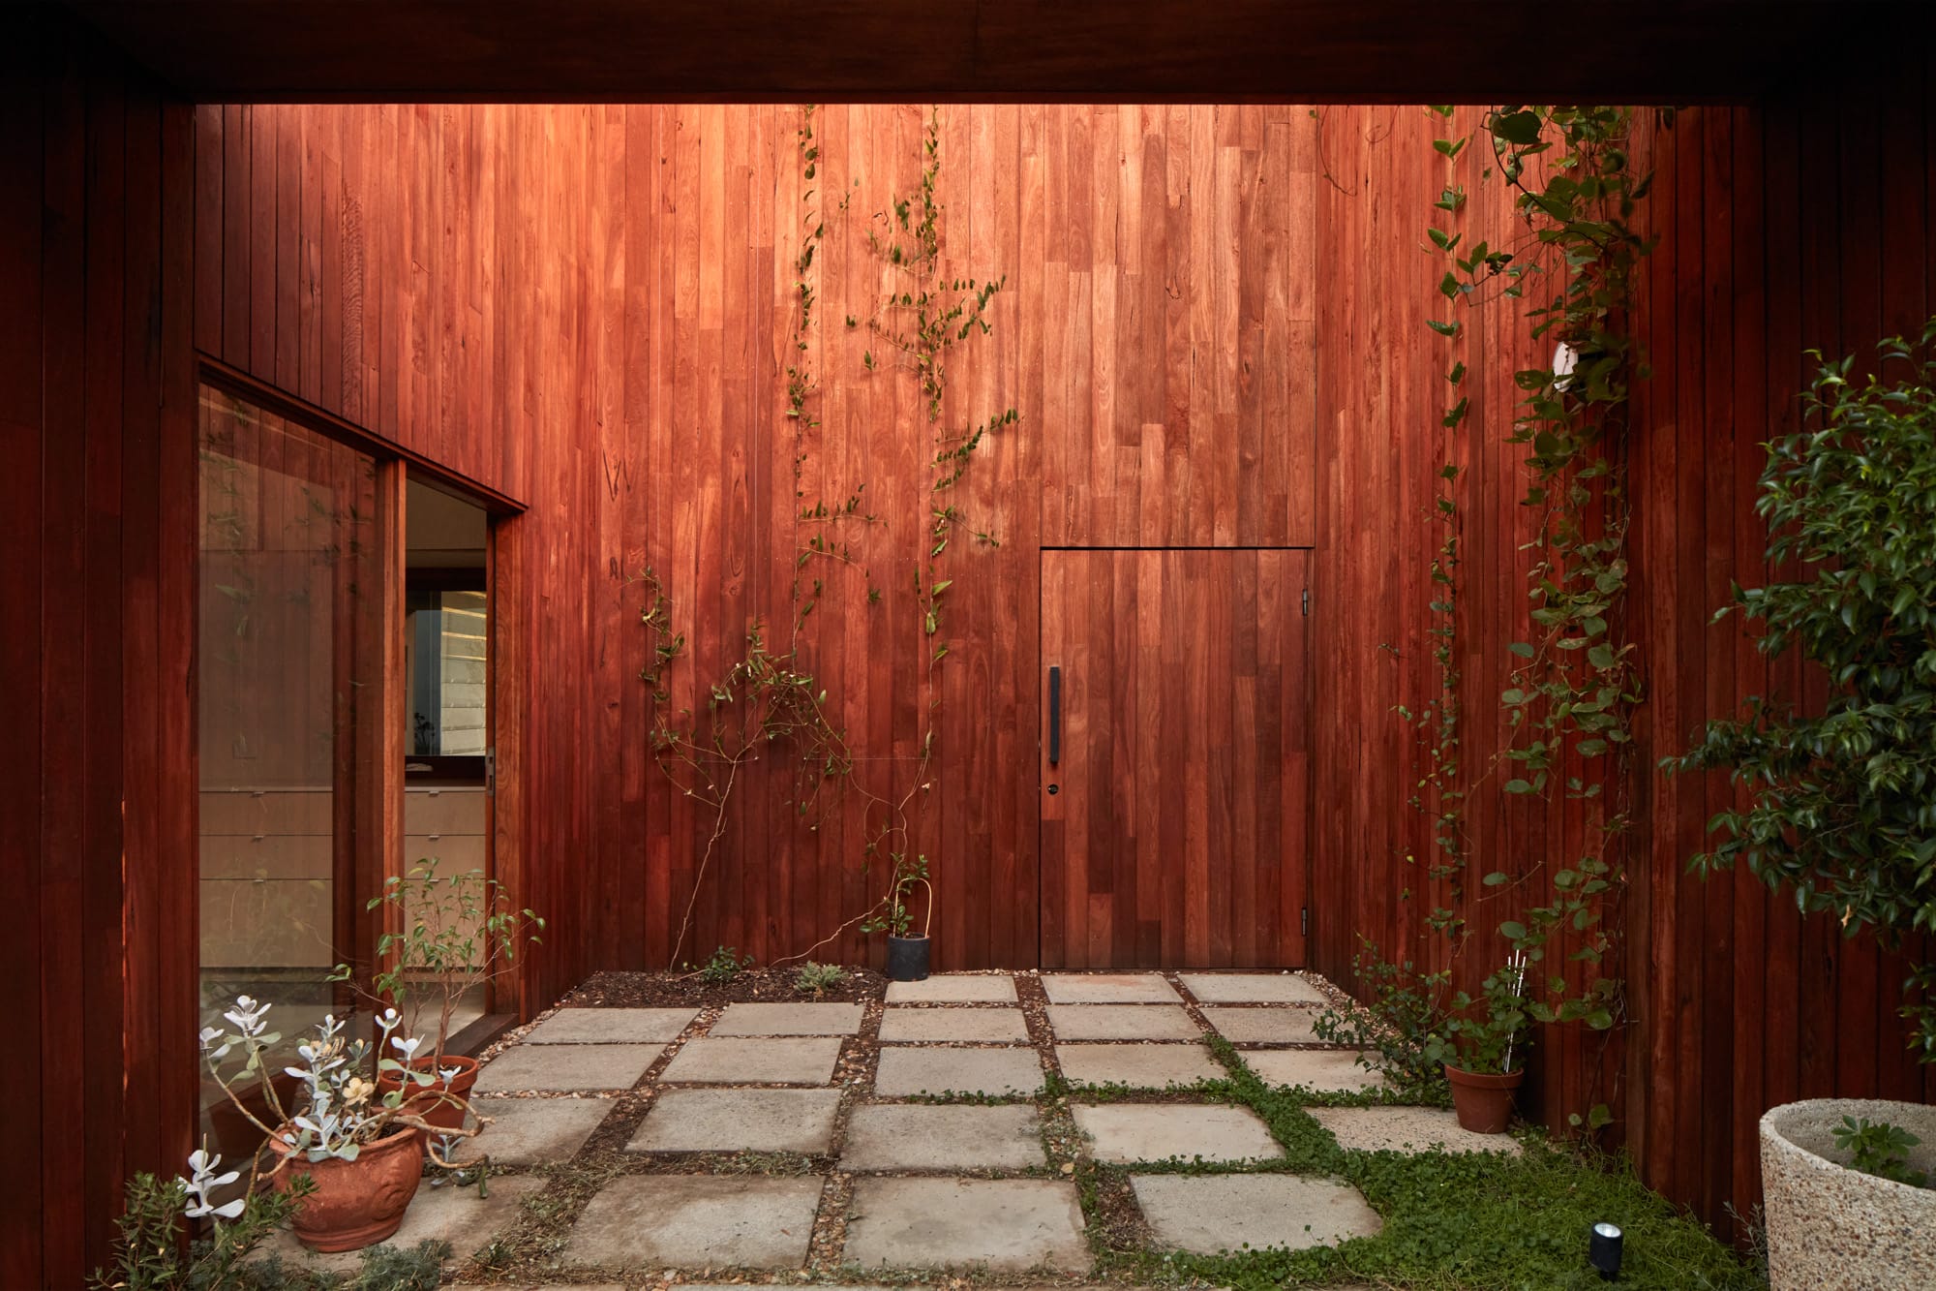
GROTTO founder Craig brings a background in carpentry, masonry and a stint at Herzog & de Meuron to every project. In this edition of Behind the Design, he talks through why the strongest design decisions start well before drawing begins, how GROTTO Studio structures fees around real complexity rather than a fixed percentage, and what a small, quietly ambitious project like Shadow House can teach about trust between client and architect.
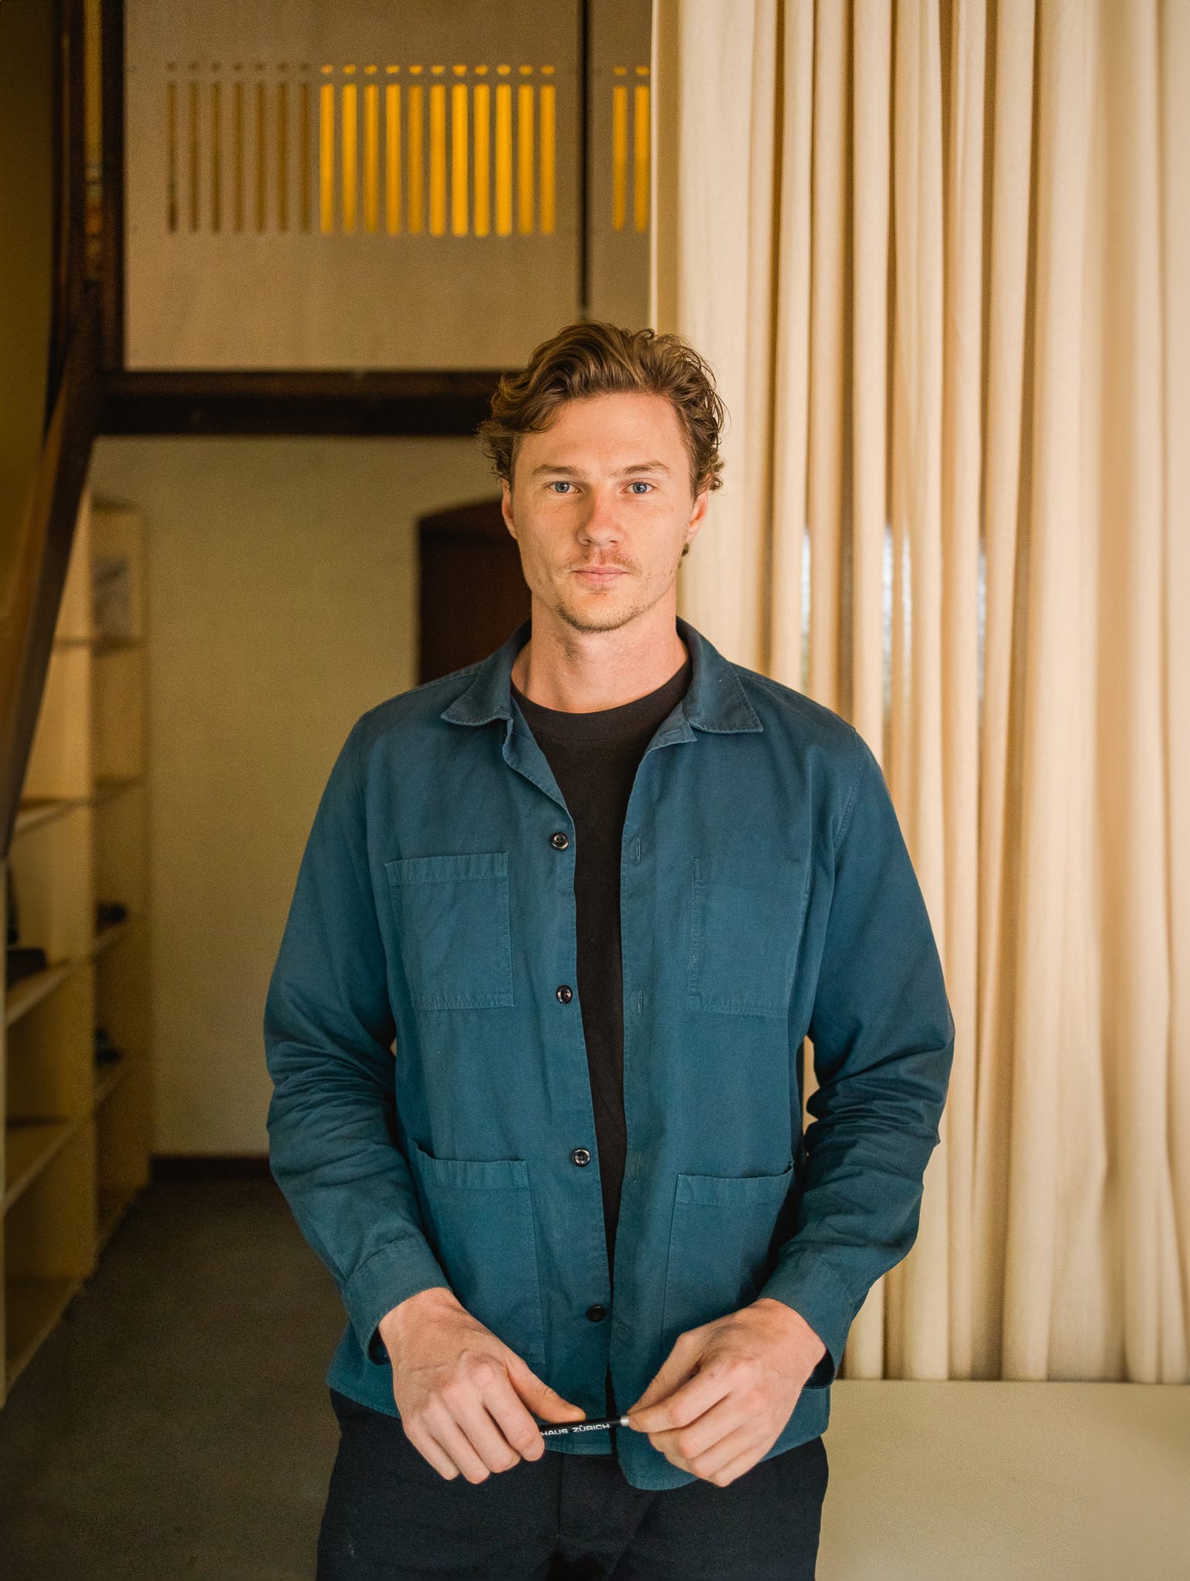
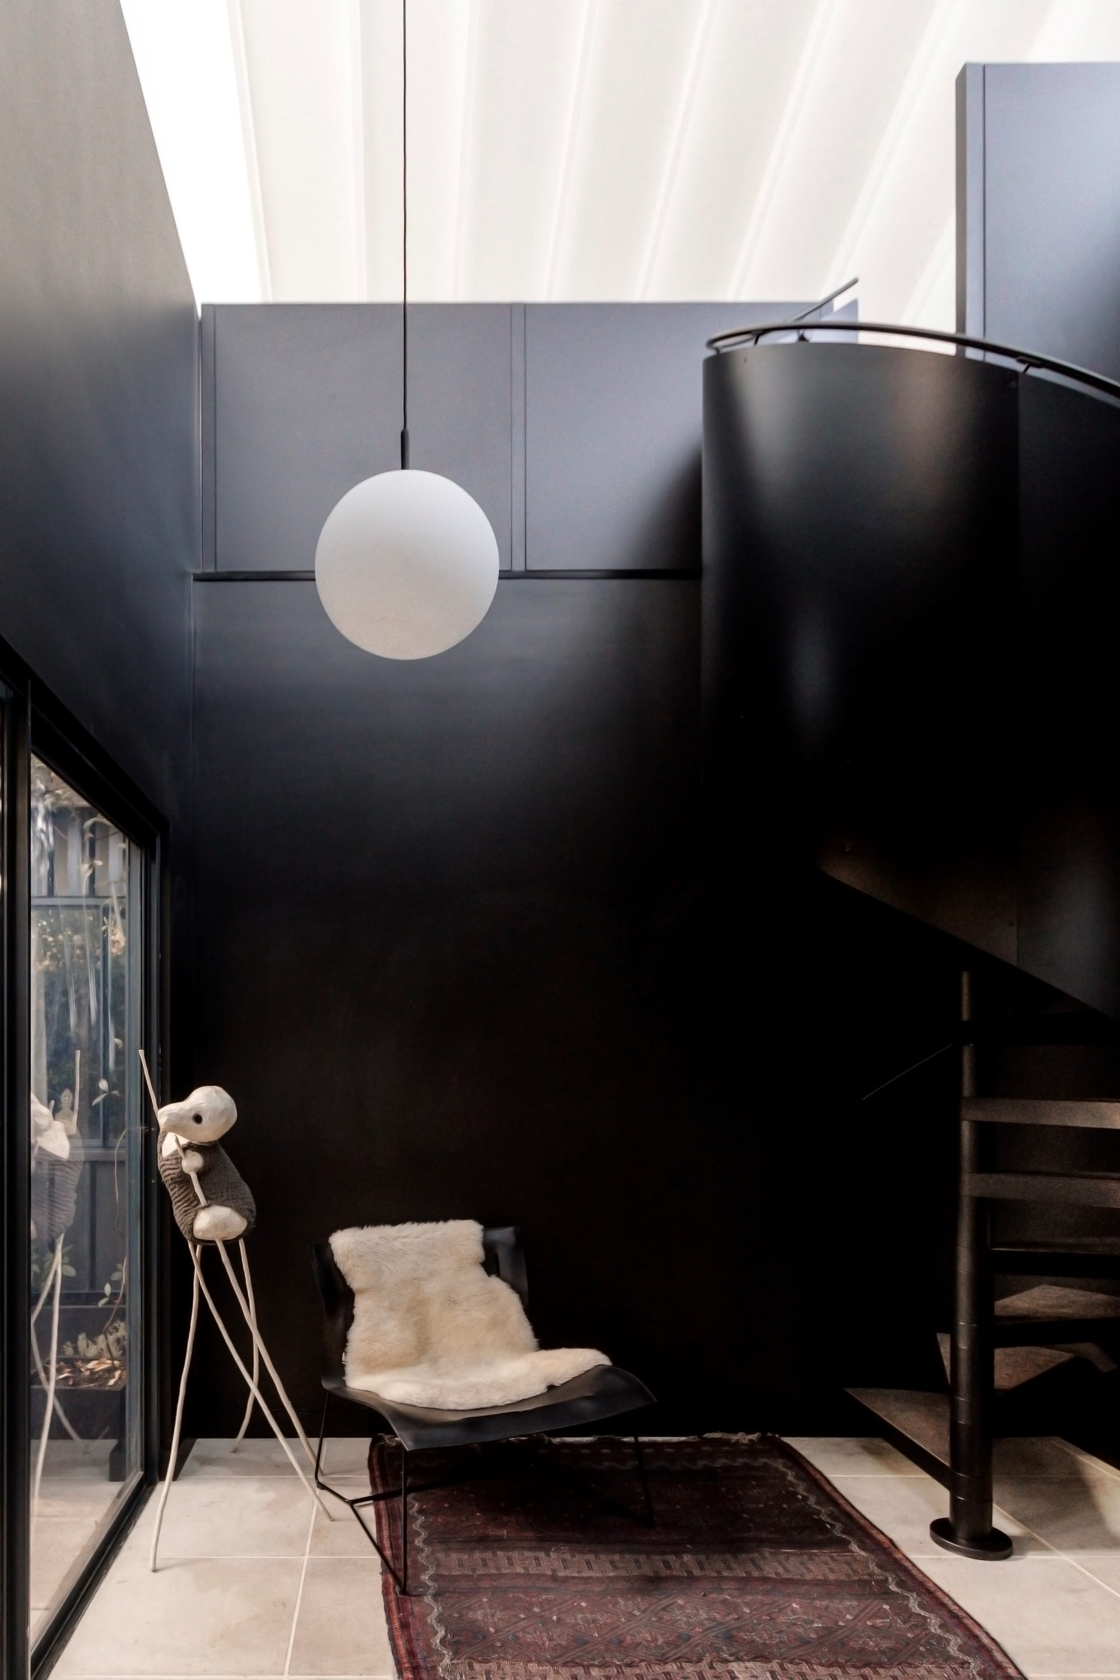
Photography by GROTTO Studio (left) | Roux Studio. Photography by Basim Boules (right).
Craig, you founded GROTTO after time at Herzog & de Meuron and a career that started in carpentry and masonry trades. How does that breadth of experience, from the tools to some of the world's most ambitious buildings, shape the way you first sit down with a homeowner and start understanding what they need?
I grew up around construction through my father, who worked as a carpenter and landscape designer, and I began through drafting before studying architecture. That gave me an early respect for the fact that a drawing must eventually become something someone can build, afford, maintain and live with. Later, working at Herzog & de Meuron expanded my understanding of how a strong idea can be carried through thousands of precise decisions without losing its clarity.
When I first sit down with a homeowner, I try not to begin with style or a predetermined solution. I listen for how they live now, what frustrates them, what they value, what they want to protect, and what they are prepared to change. I also look closely at the site, budget and existing fabric. The practical and conceptual sides then work together: one keeps the project grounded, while the other allows it to become more meaningful than a list of rooms.
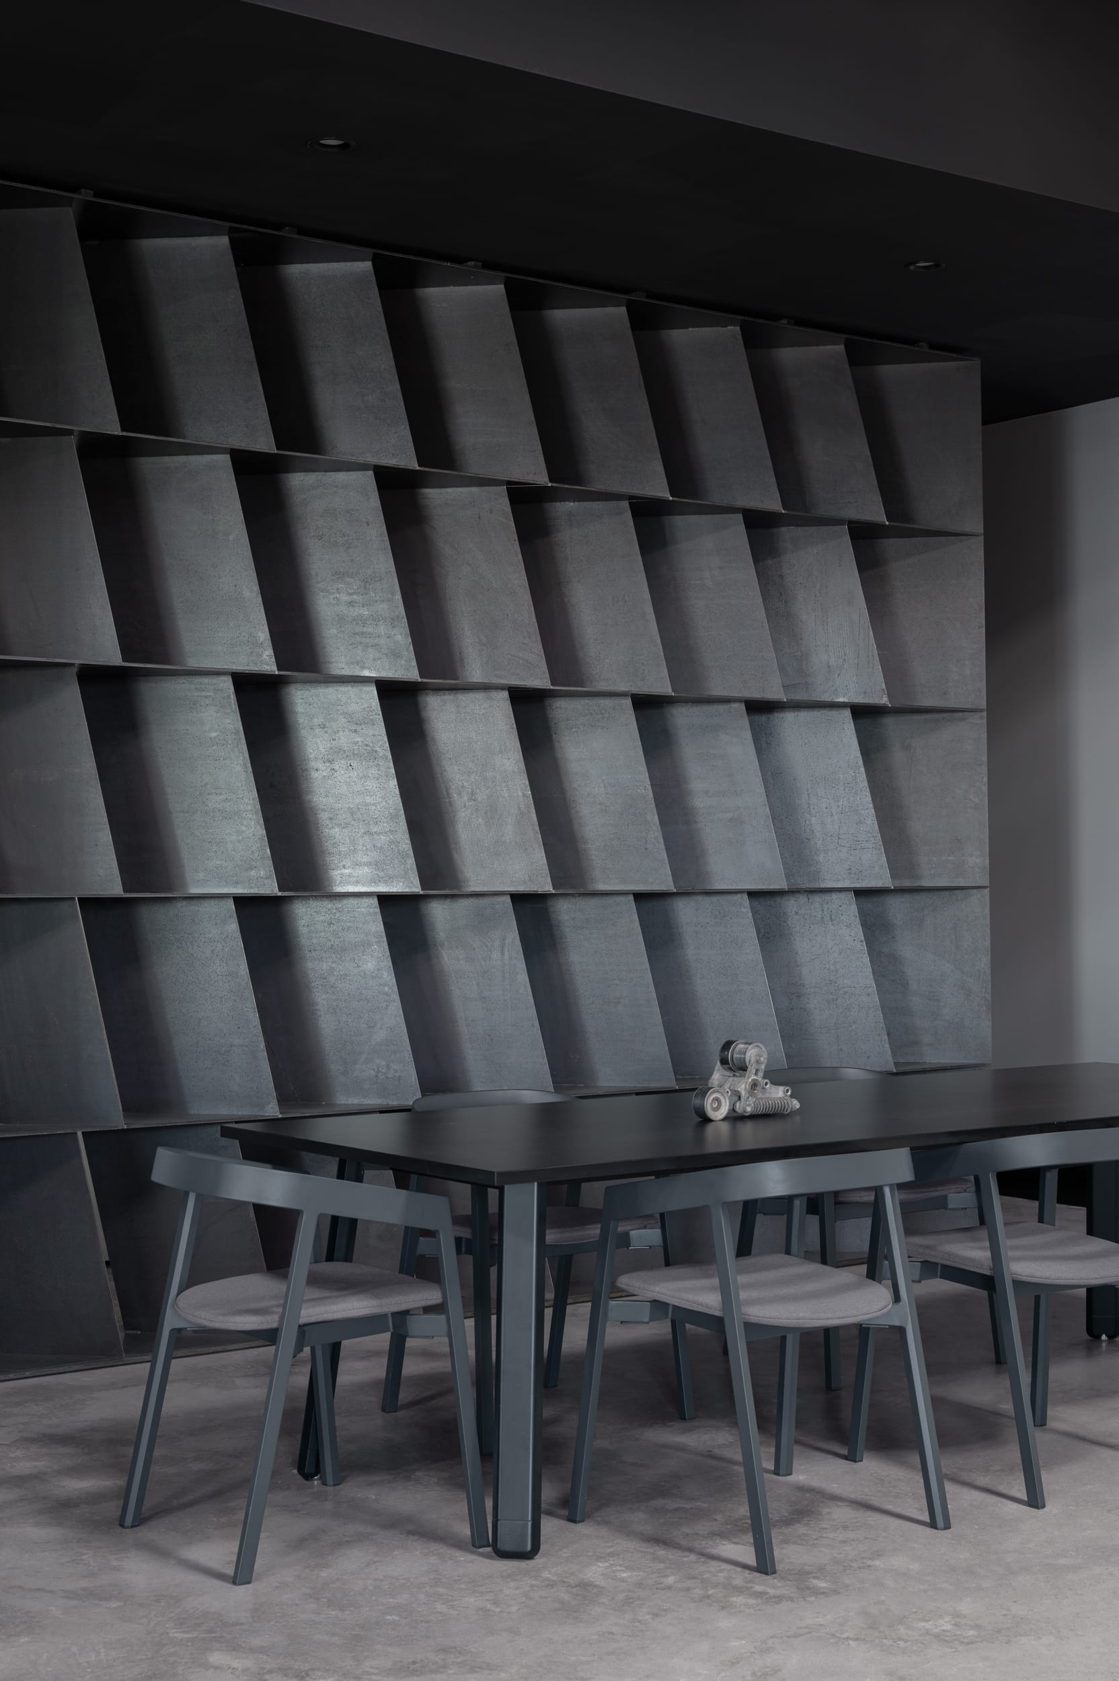
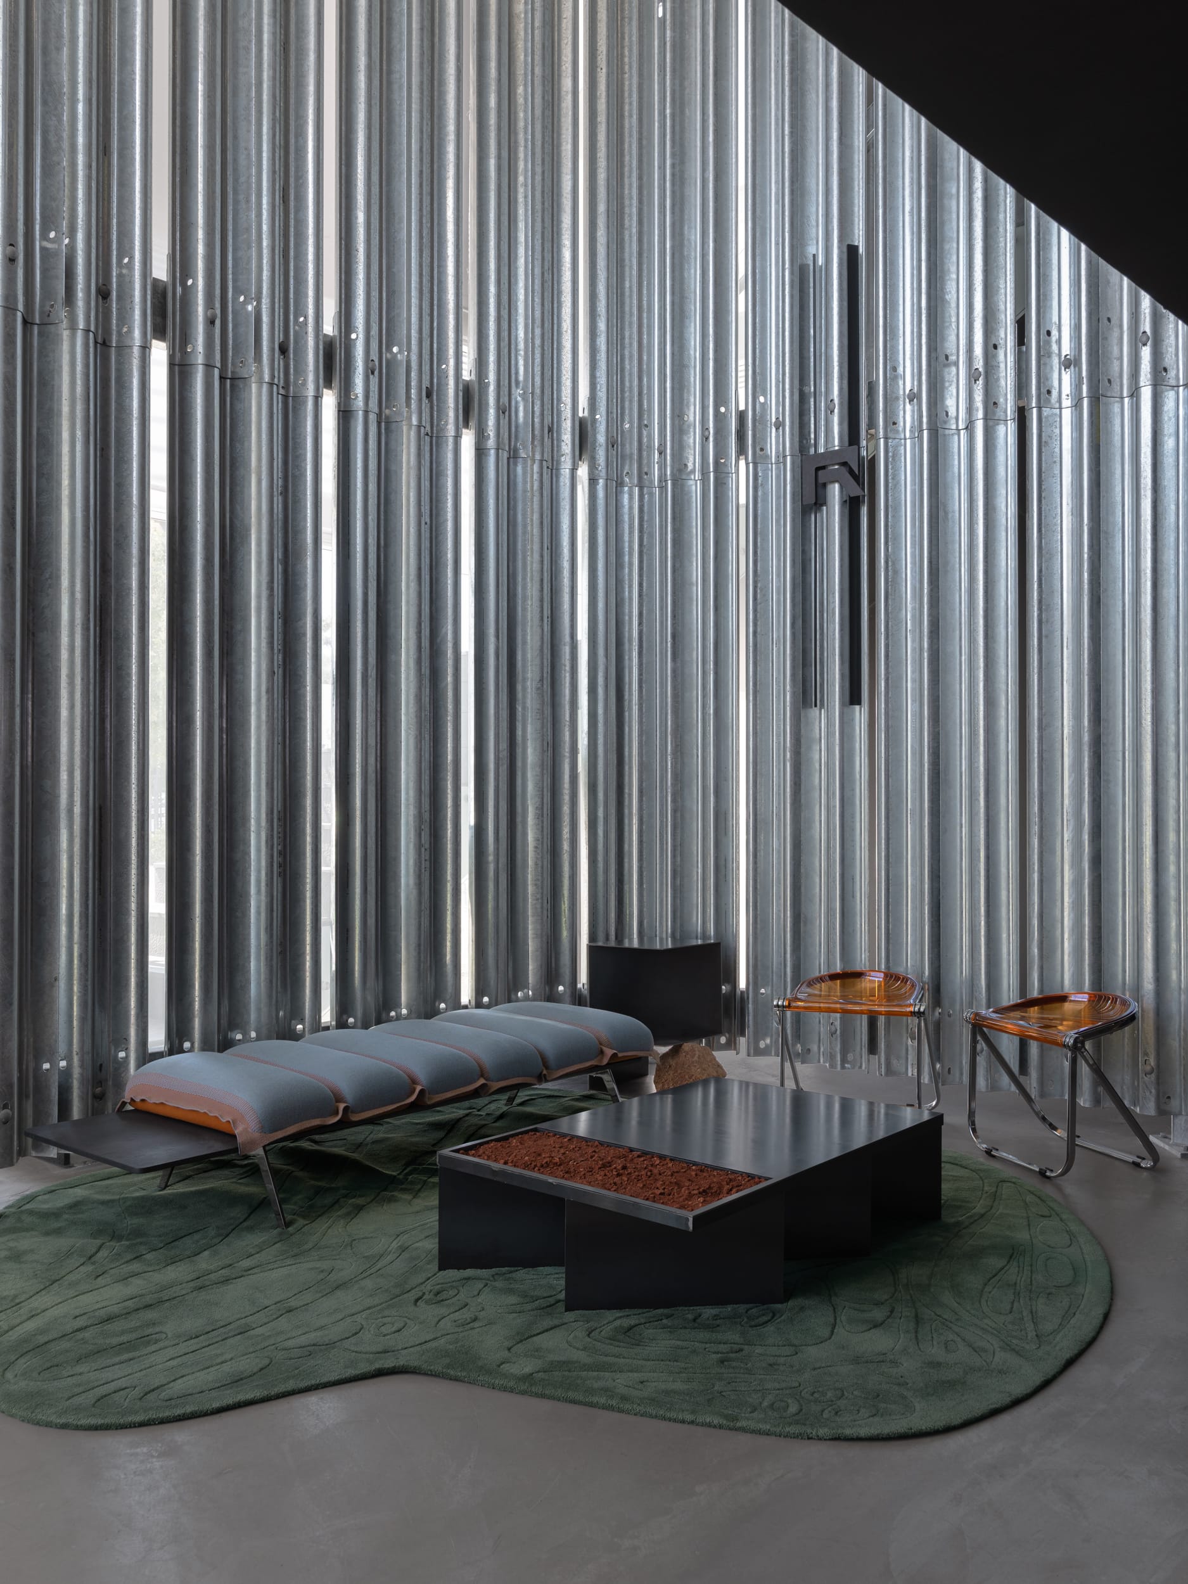
Raubex Office. Photography by Jack Lovel.
GROTTO's process starts with a detailed pre-design phase before any design work begins. What do homeowners most commonly do before engaging you that ends up making the project harder, and what would you tell them to do differently?
The most common mistake is arriving with a solution before the problem has been properly understood. Homeowners may become attached to a layout, an image or a construction budget before the planning controls, site conditions, existing structure and total project costs have been tested. That can make later design work feel like a process of undoing assumptions.
I would encourage them to begin by identifying priorities rather than rooms: what must change, what can remain, how long they expect to live there, and what total amount they are genuinely prepared to invest. They should also allow for consultant fees, approvals, investigations, contingencies and escalation, rather than treating the builder's contract as the whole cost. Our pre-design phase brings those questions together before design momentum builds. It establishes the approval pathway, tests feasibility, clarifies the brief and gives the client a realistic basis for deciding whether to proceed, adjust the scope or stage the work.
Your fees are based on time and complexity rather than a fixed percentage, which is a deliberate choice. How do you help homeowners understand the full cost picture early, and how do you manage that conversation when budget and brief aren't yet in alignment?
Percentage fees can appear simple, but they do not always reflect the actual work, risk or complexity of a project. A small alteration to an old house can require more investigation and coordination than a larger, straightforward new build. We therefore establish fees around the time and expertise required once the project has been properly understood.
Early in the process, we map the total project cost rather than discussing construction in isolation. That includes building work, consultants, surveys and investigations, statutory costs, contingency, likely escalation and any significant items outside the building contract. We then work backwards from the client's available budget.
When the brief and budget do not align, the useful response is clarity rather than false precision. We identify what is driving cost and test the real choices: reduce area, simplify structure or material decisions, stage the project, protect the most valuable parts of the brief, or increase the budget. That conversation is far less expensive before the design becomes fixed.
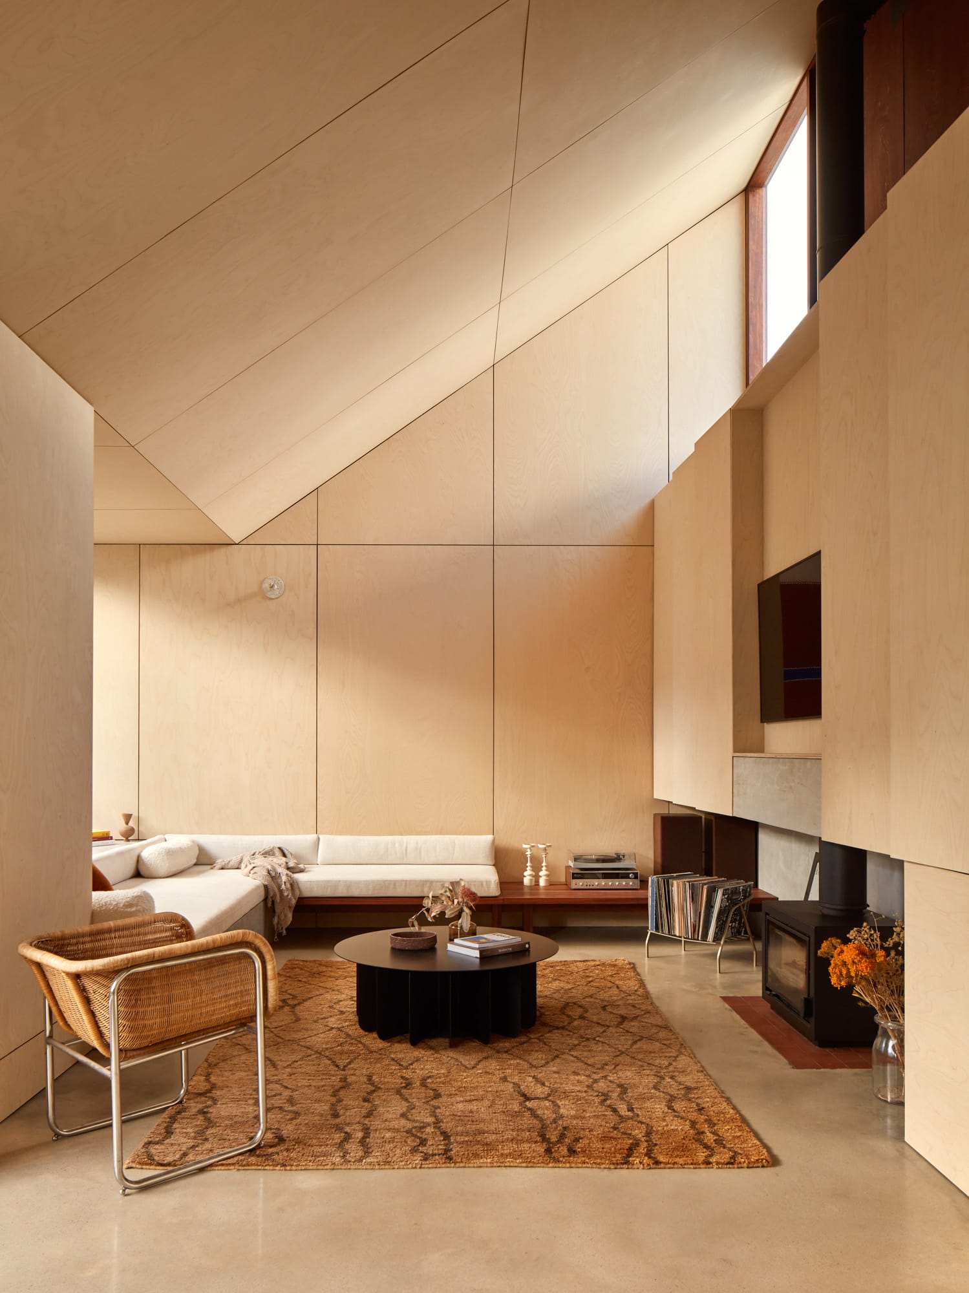
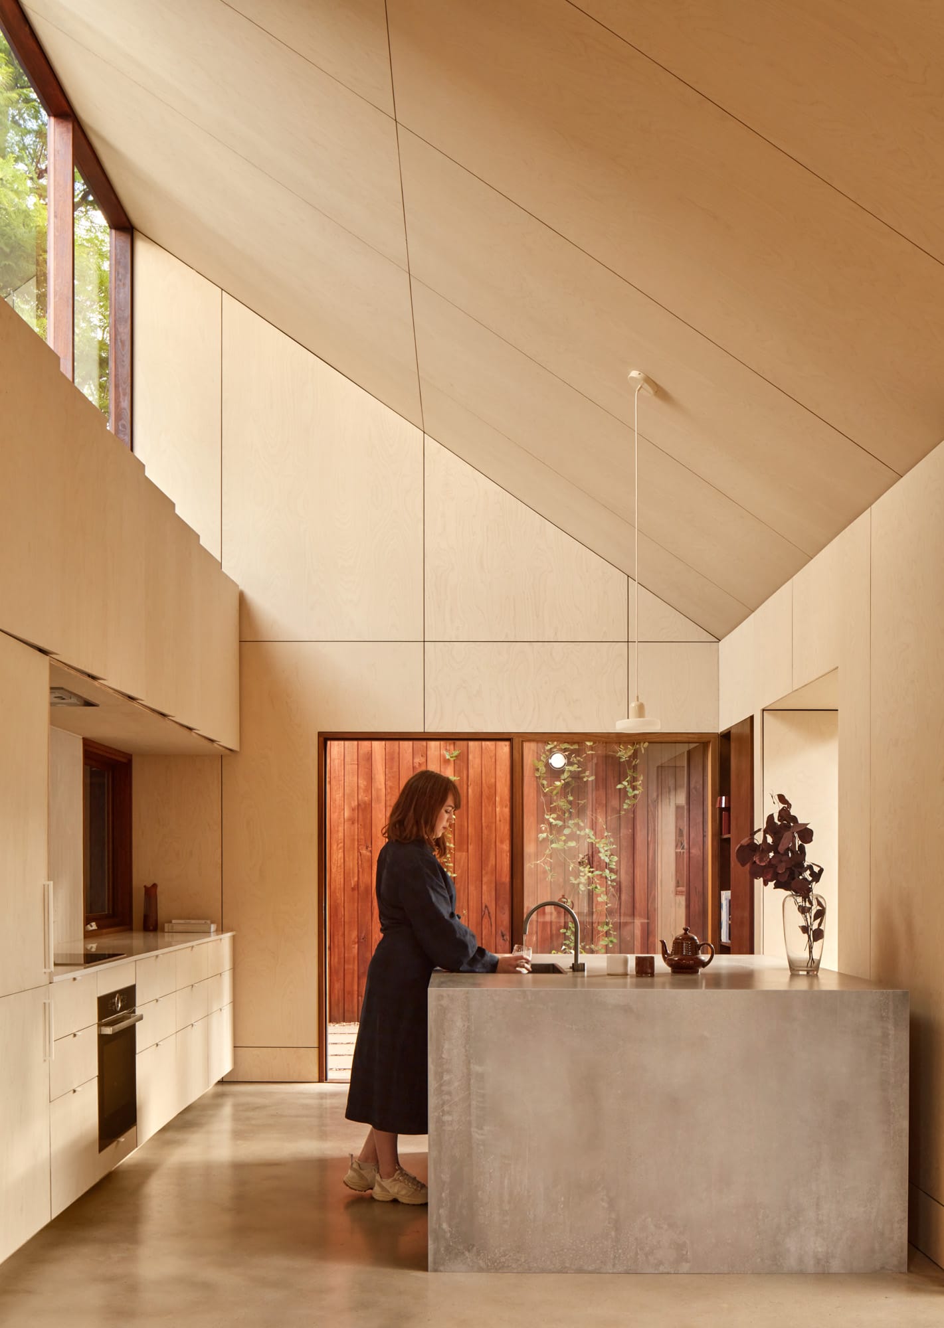
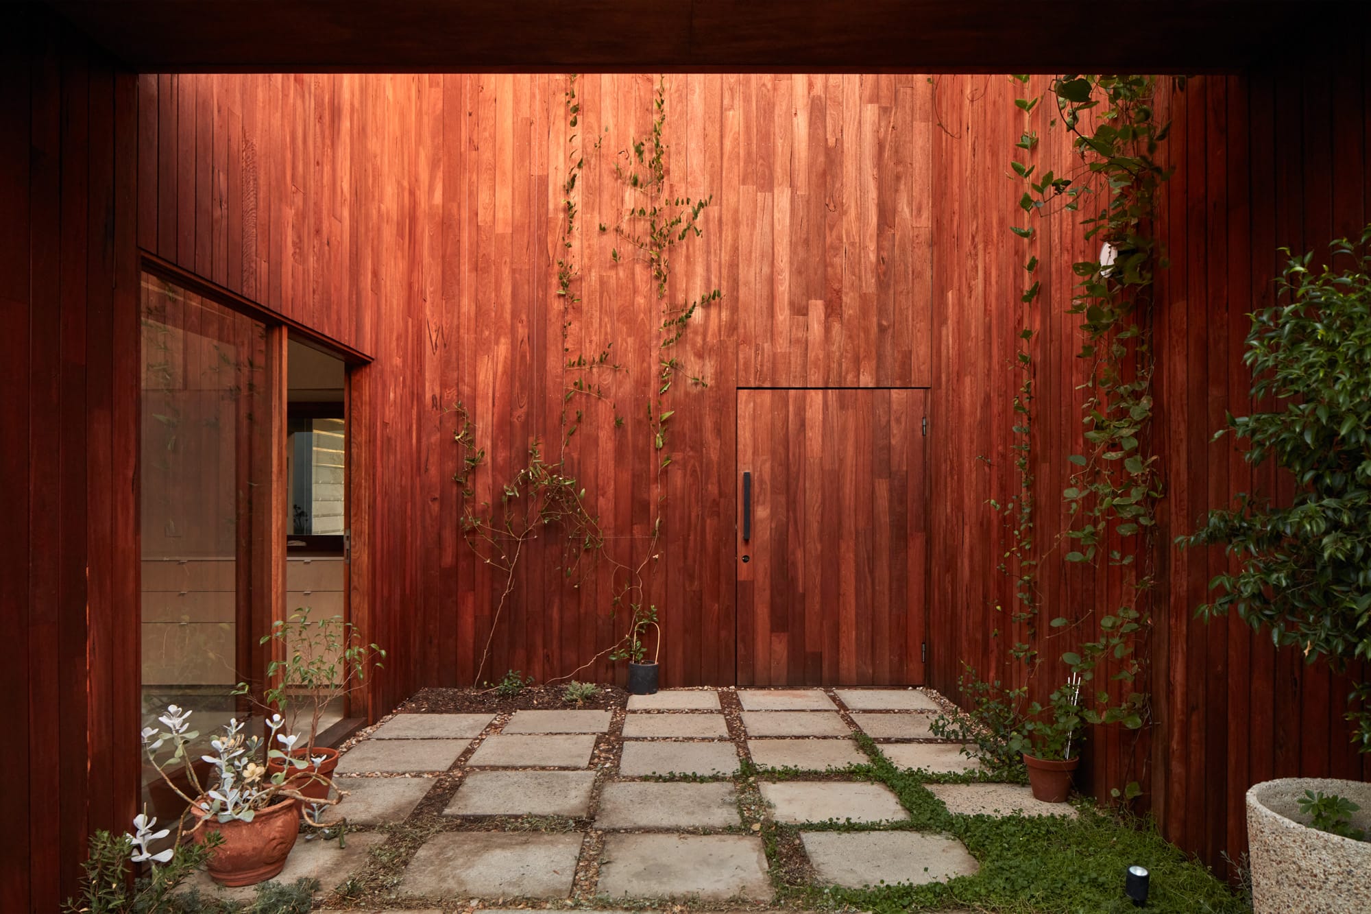
Shadow House. Photography by Jack Lovel.
Shadow House has received significant recognition locally and internationally. What was it about working with that client and that site that made the outcome so meaningful, and what did it teach you about what a homeowner and architect can achieve together when the relationship is right?
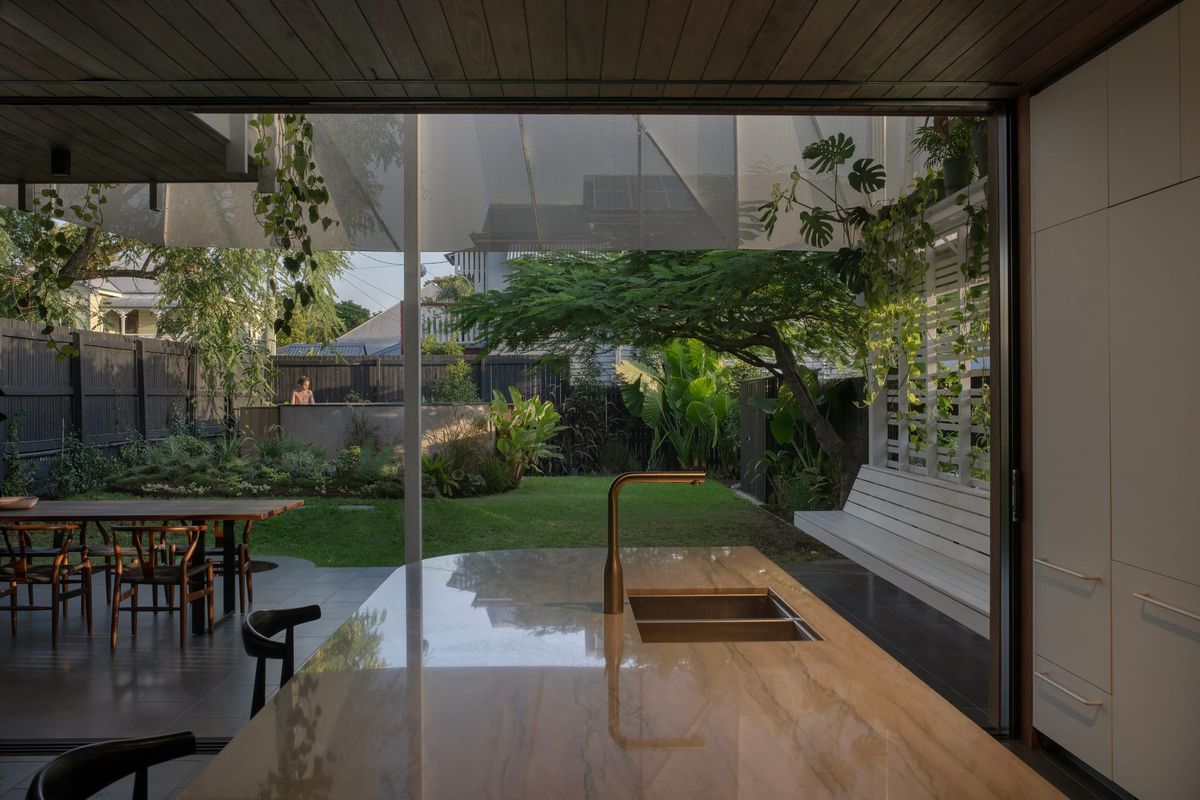
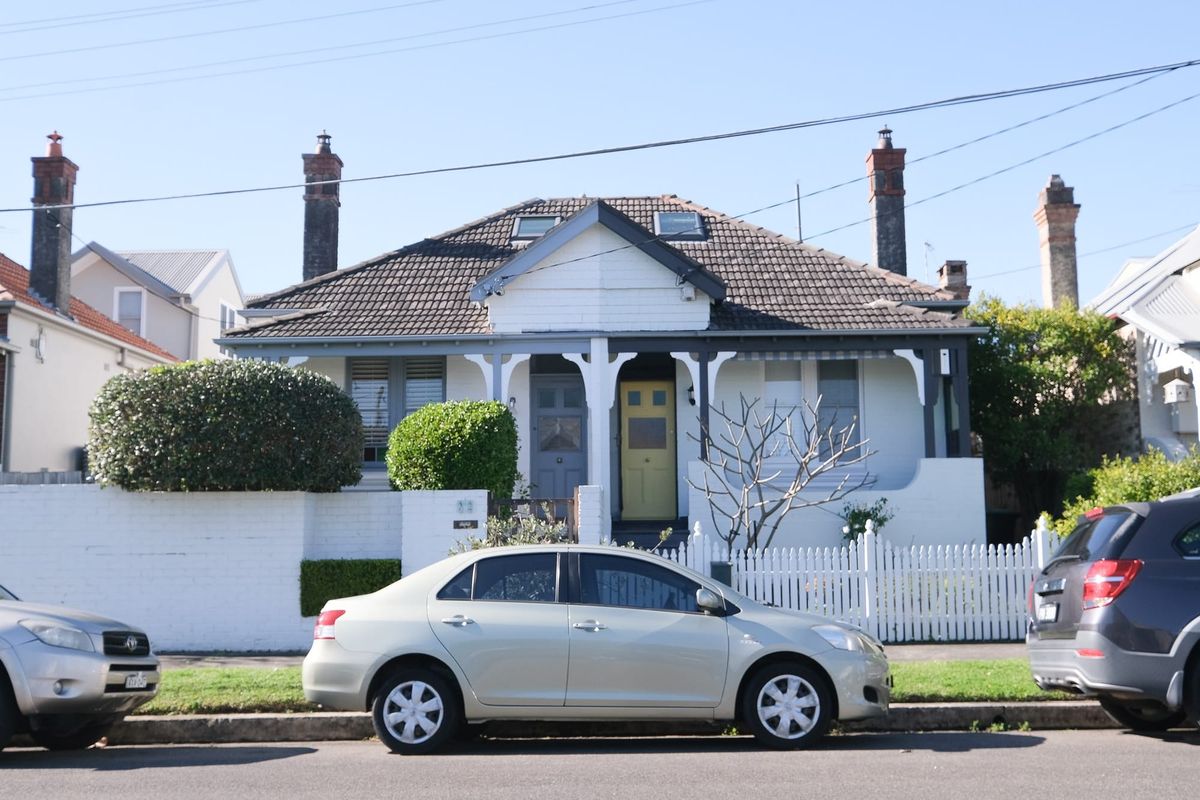
Shadow House began with a modest existing cottage, a constrained urban site and established trees that already gave the place a strong character. The project did not need to erase that history or become large to feel generous. The opportunity was to work carefully with what was there, using a compact addition, courtyards, high-level light and a restrained material palette to create a sequence of different atmospheres.
The client was willing to question conventional expectations about how a renovation should look and trusted the design process enough for ideas to be tested and refined. That trust was important because the strongest decisions were often subtle rather than immediately legible as features.
The project taught me that architectural ambition is not dependent on scale. A small house can carry a strong idea when the client, architect and builder share a clear set of priorities. It also confirmed that a productive client relationship is built through honest conversations, patience and a willingness to protect the central idea when inevitable compromises arise.
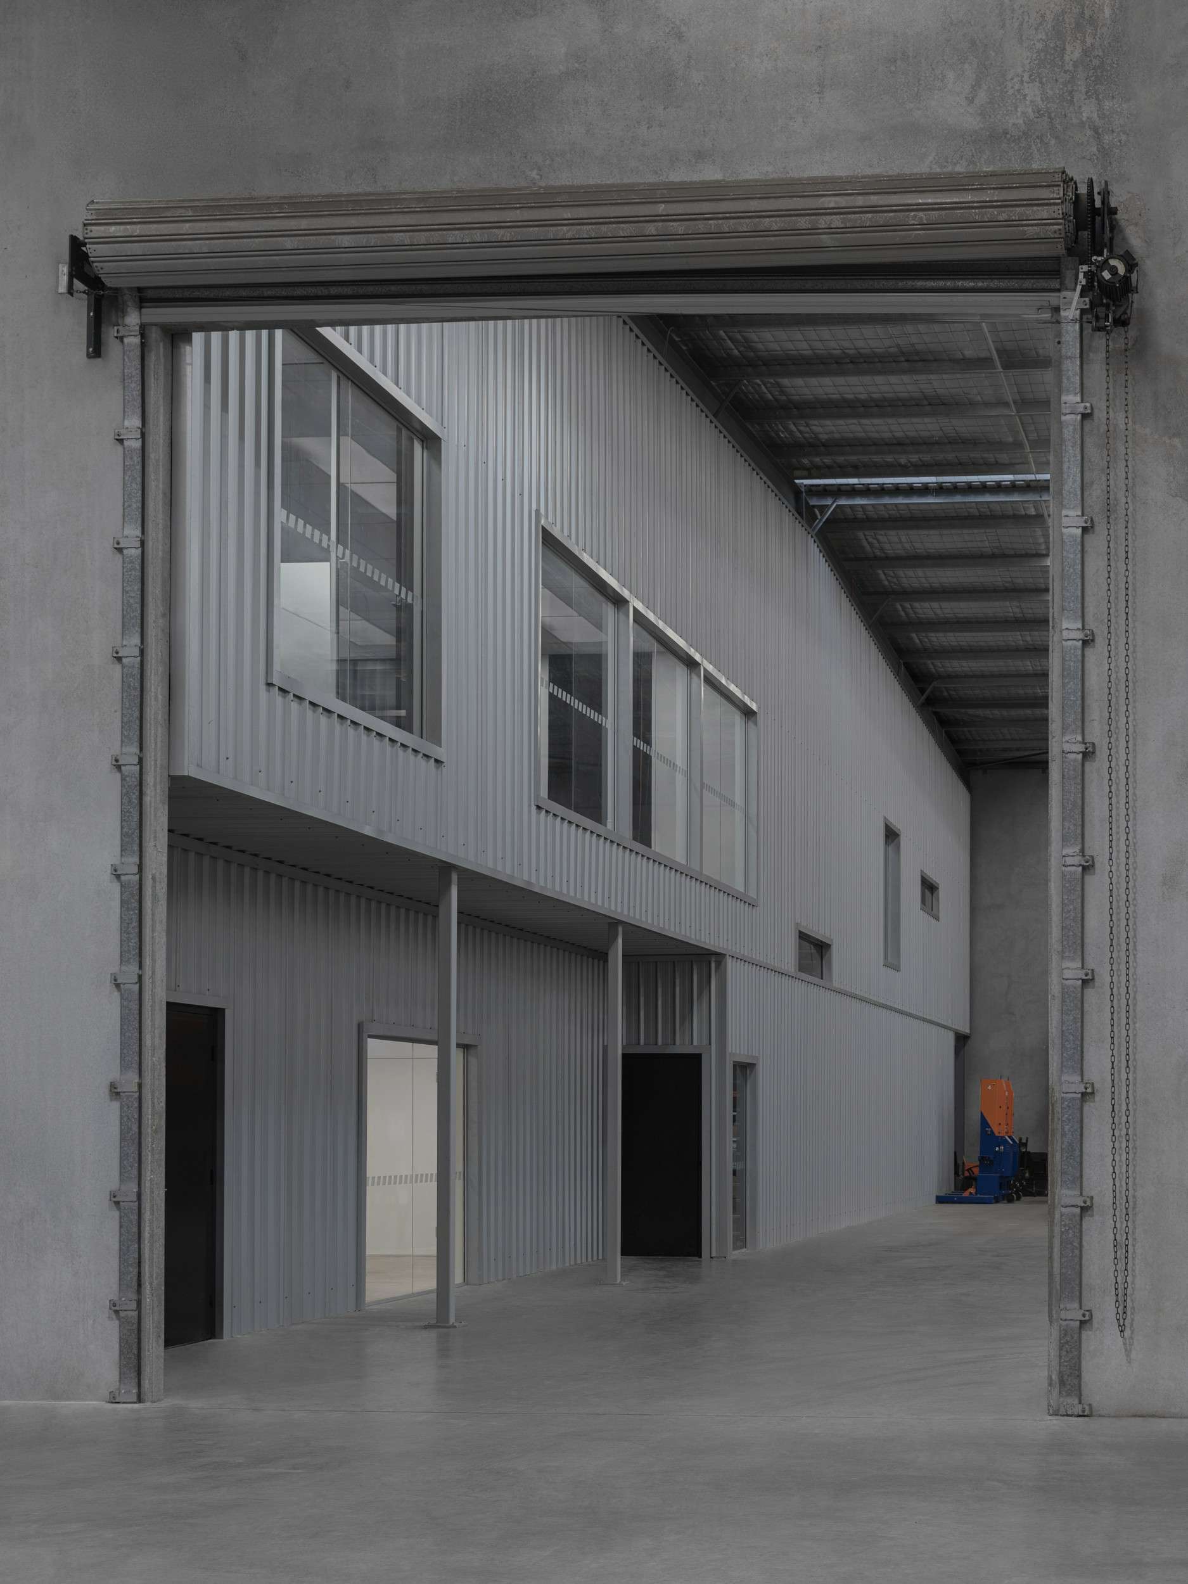
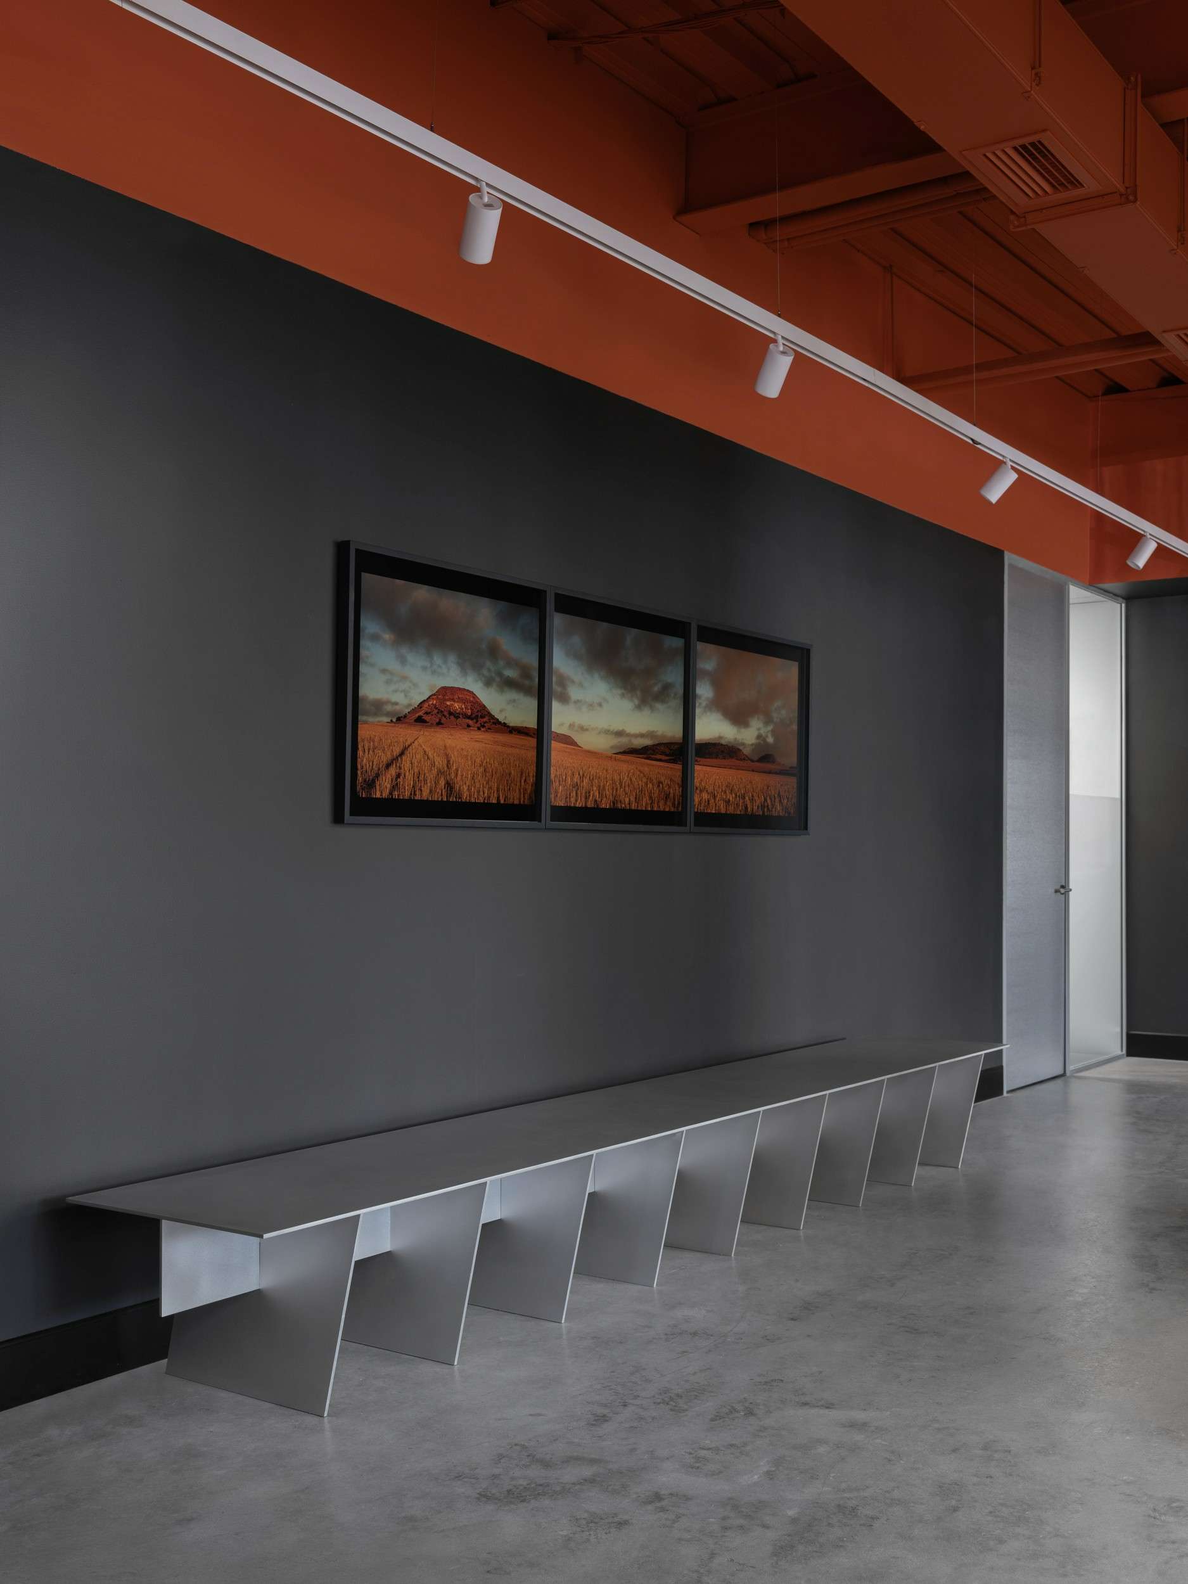
Raubex Office. Photography by Jack Lovel.
GROTTO's process is structured around clarity at every stage. If there was one question you wished every homeowner asked before the first meeting, what would it reveal about whether they were ready to begin?
The question I would like every homeowner to ask is: "What matters enough that we would protect it when the site, budget or programme forces a choice?"
Every project involves competing priorities. Area, quality, time, cost, heritage, landscape and future flexibility cannot all be maximised at once. A client who can identify what is genuinely important is ready to make decisions with purpose rather than treating every part of the brief as equally fixed.
The answer might be access to a garden, natural light, keeping the original house, a particular room for family life, or simply staying within a disciplined budget. The content of the answer matters less than the willingness to establish a hierarchy. It gives the architect something clear to design towards and something against which later decisions can be tested. It also reveals whether the client is ready to engage with the project as a process of choices, rather than expecting a perfect solution without trade-offs.