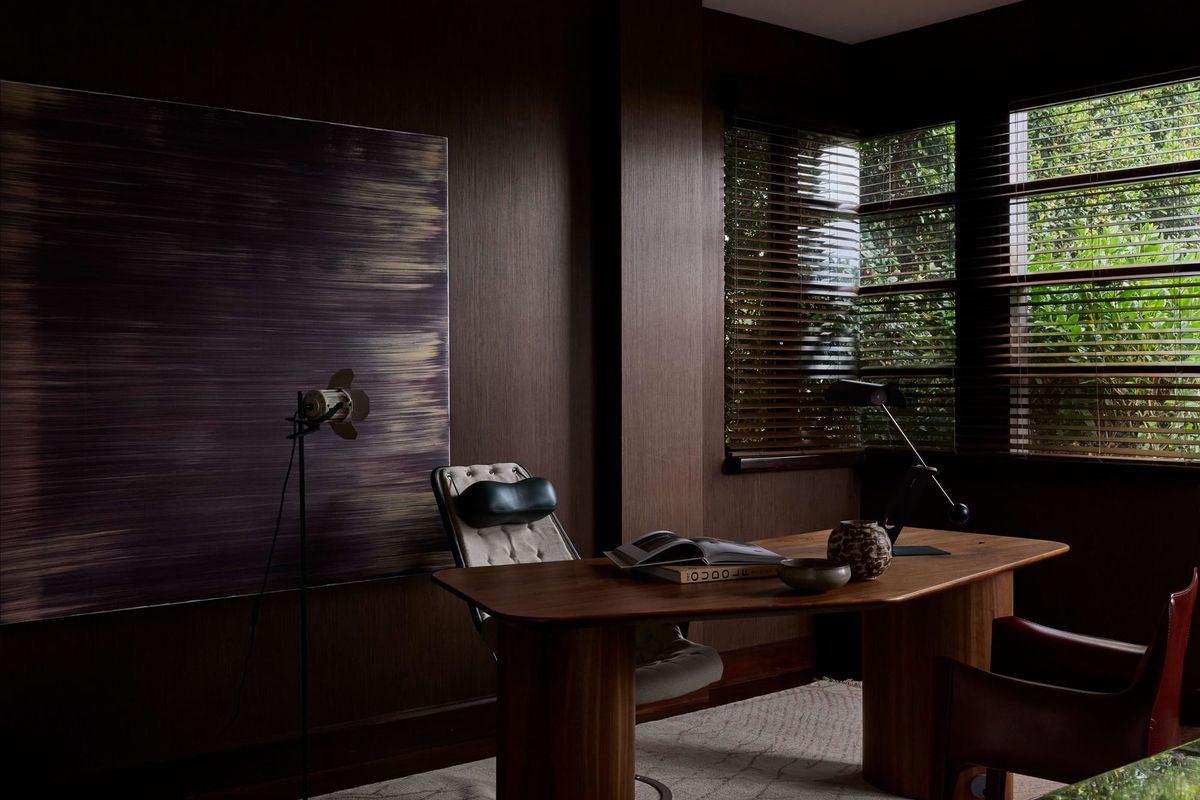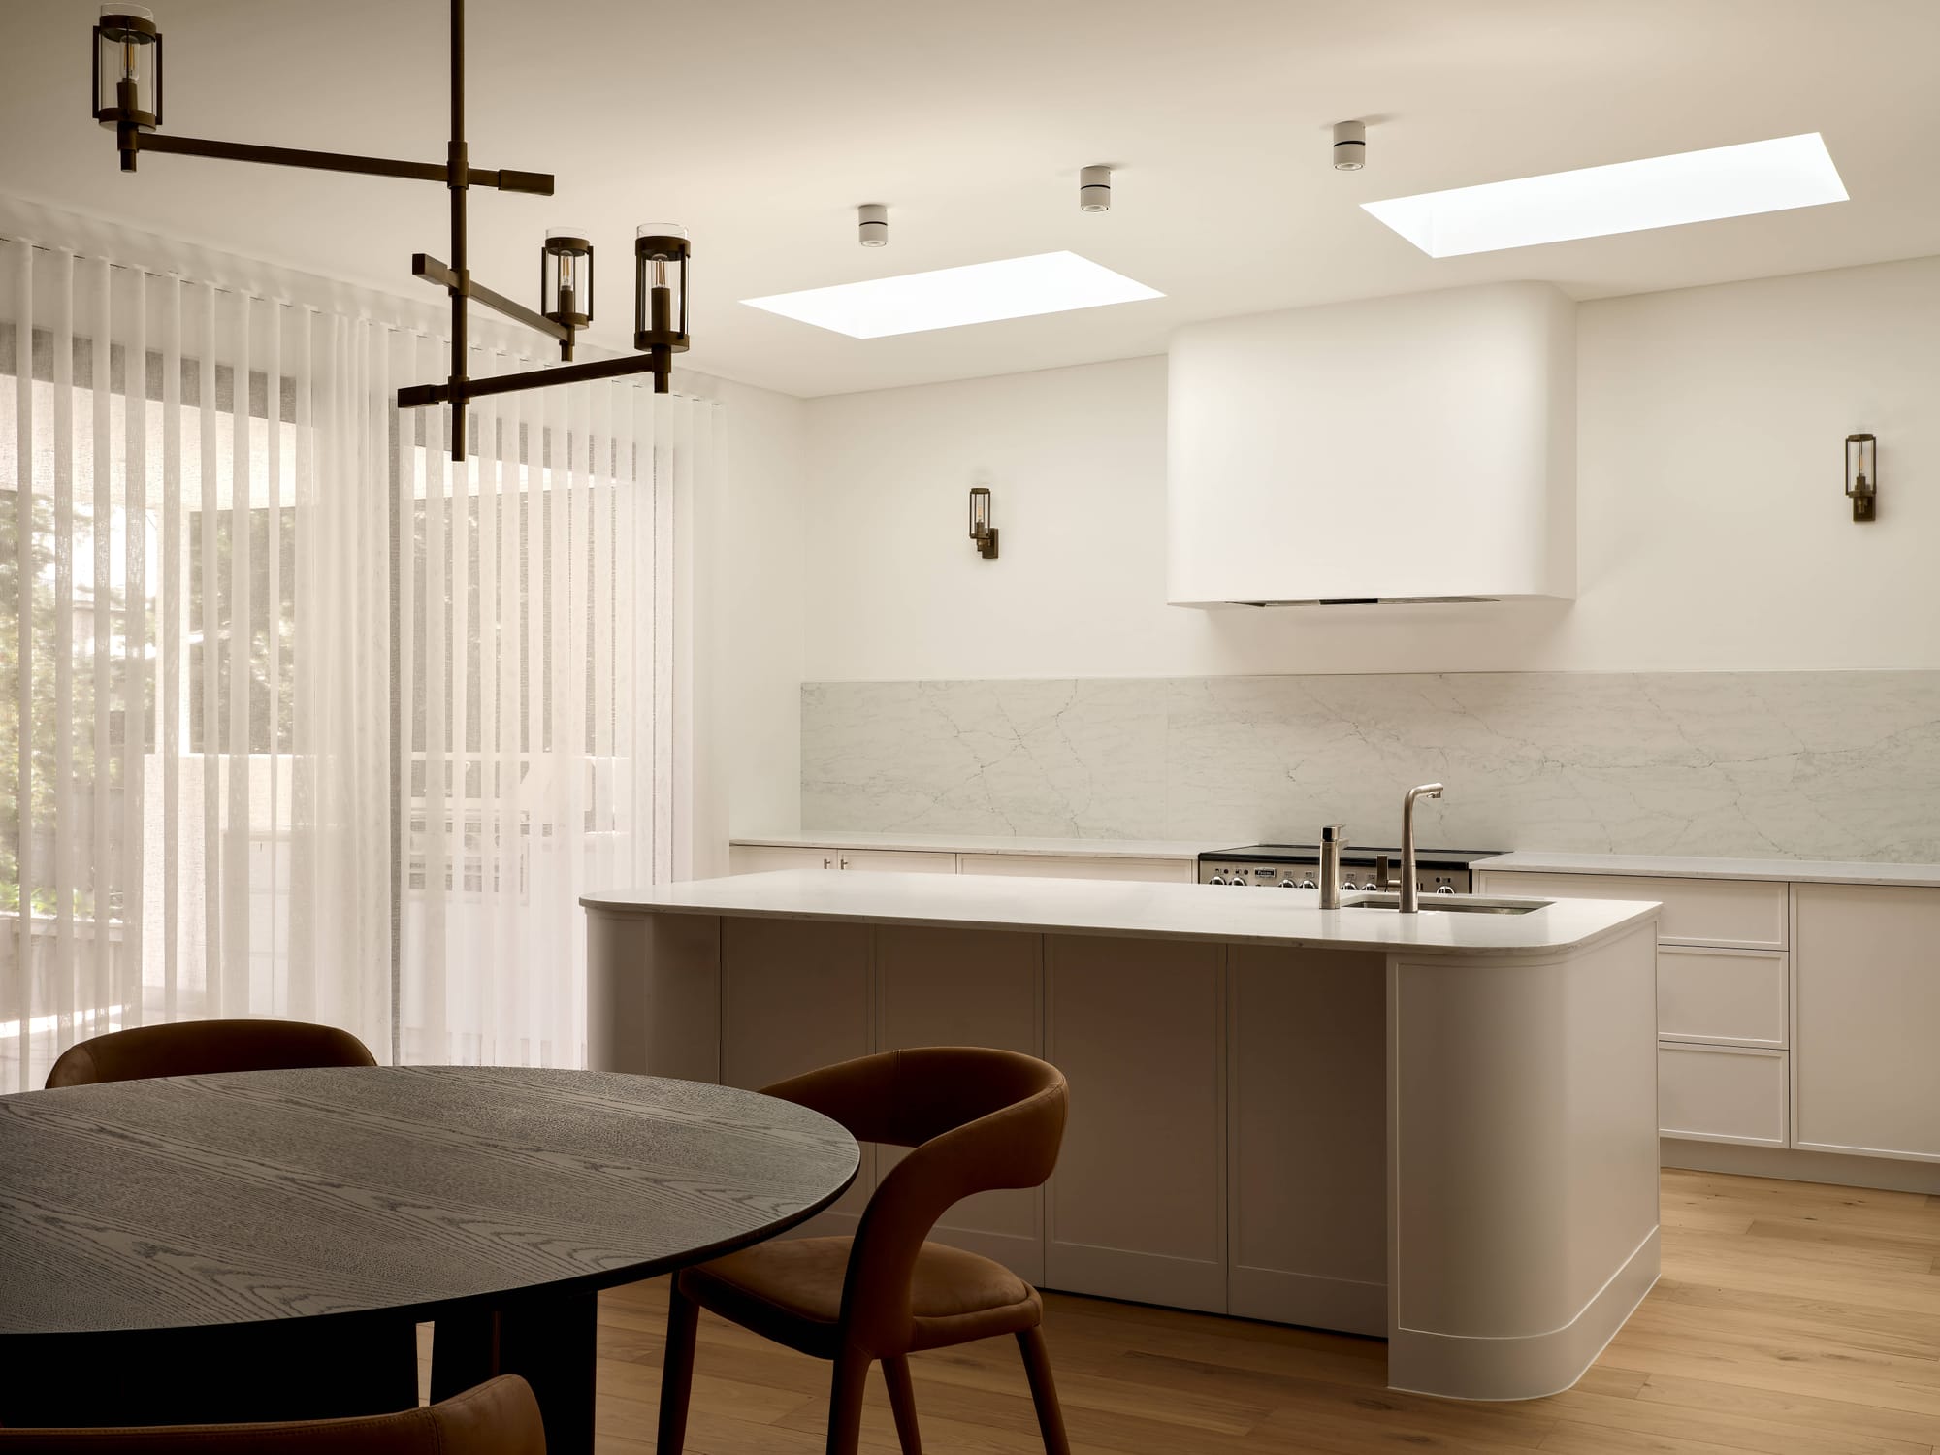
Most homes are designed around the lives their occupants are leading when the plans are drawn. Yet homes often remain in place far longer than routines, household structures and physical needs stay the same. A house designed to age well does not need to anticipate every possible future or feel equipped for circumstances that may never arise. Instead, it should have enough spatial clarity, durability and flexibility to remain useful as life changes. High St, Willoughby by Studio LIRA offers one expression of this thinking, showing how a considered renovation can support longevity without losing warmth, character or a sense of home.
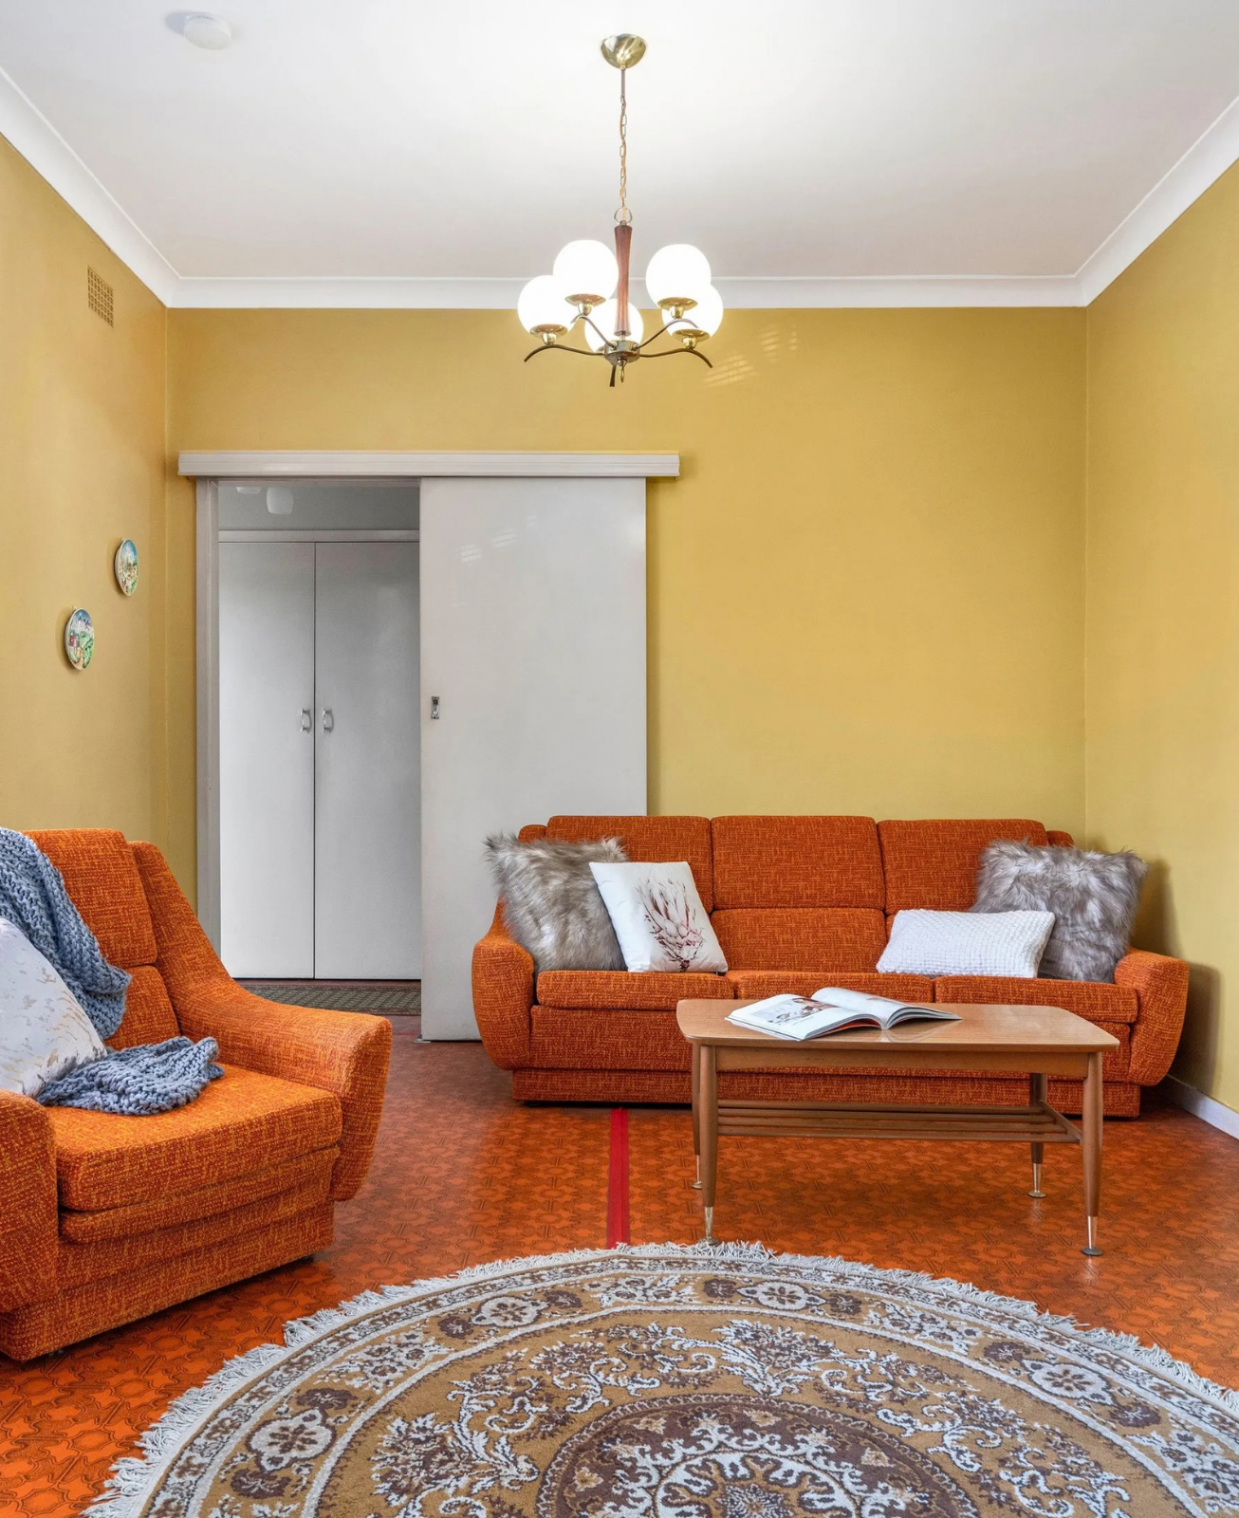
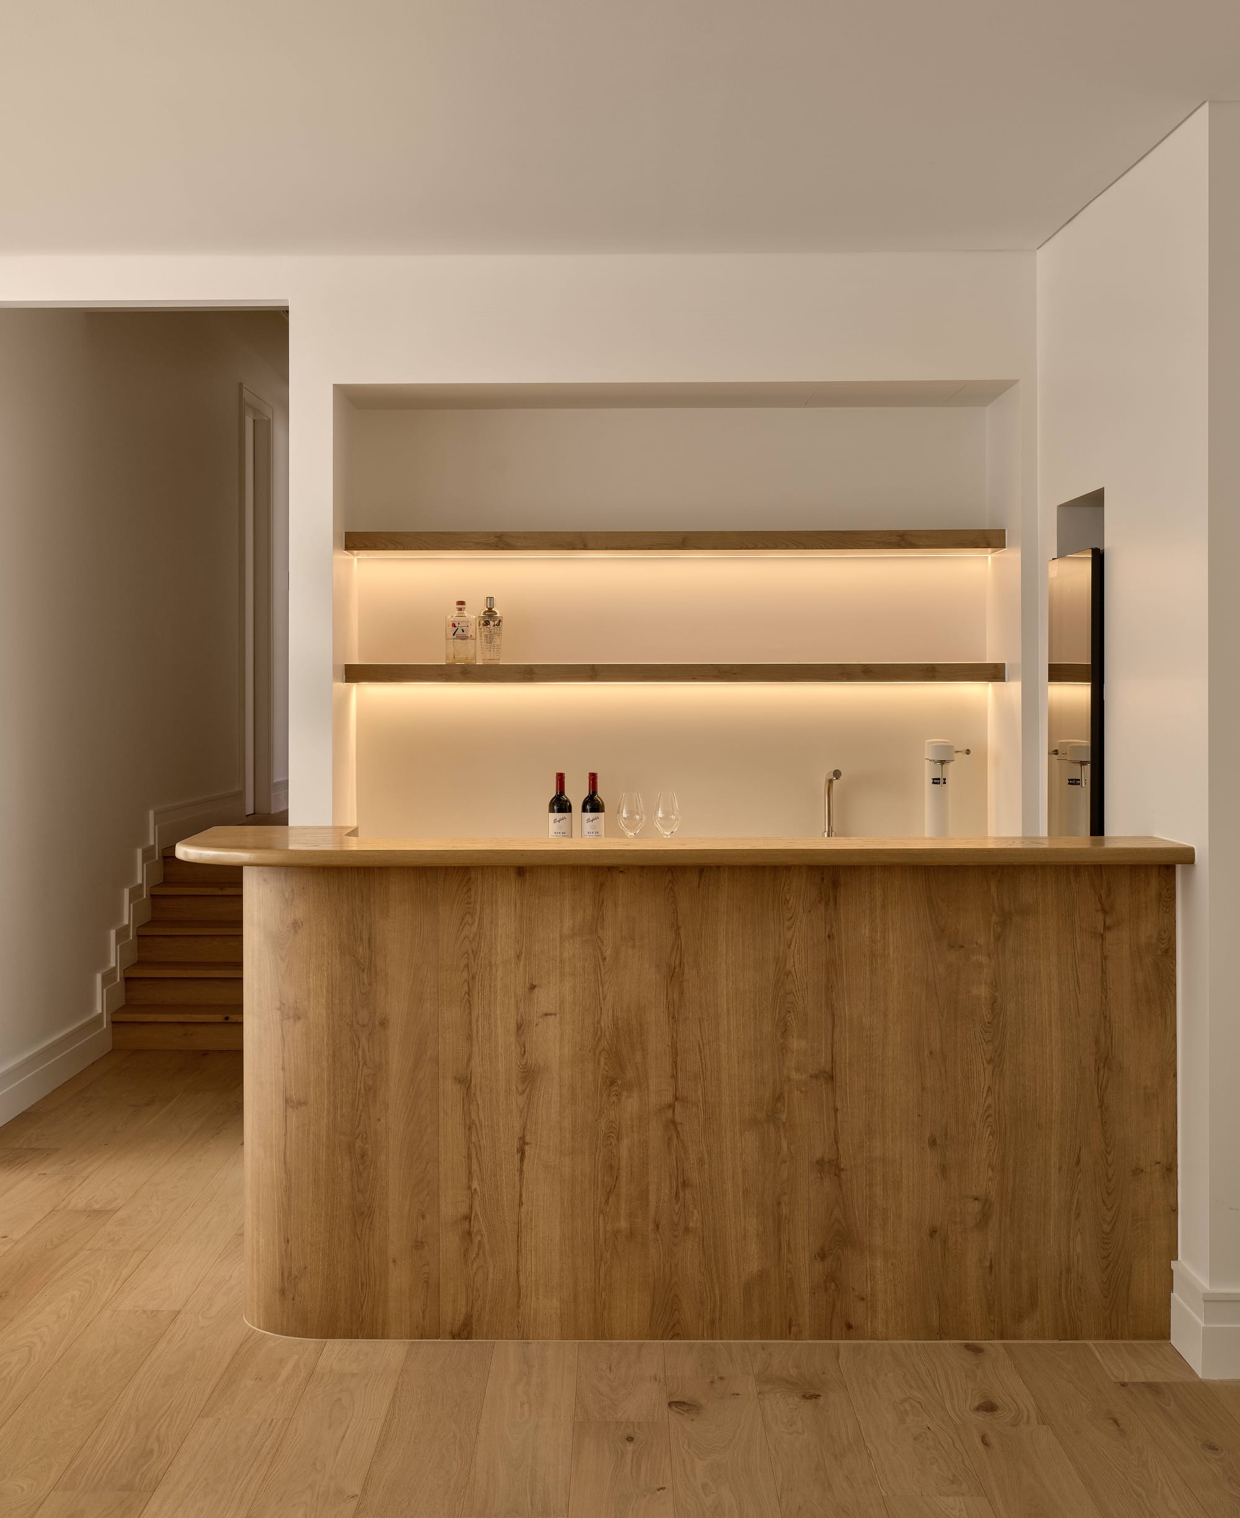
Before & After High St, Willoughby by Studio LIRA. Photography Undisclosed.
High St, Willoughby by Studio LIRA
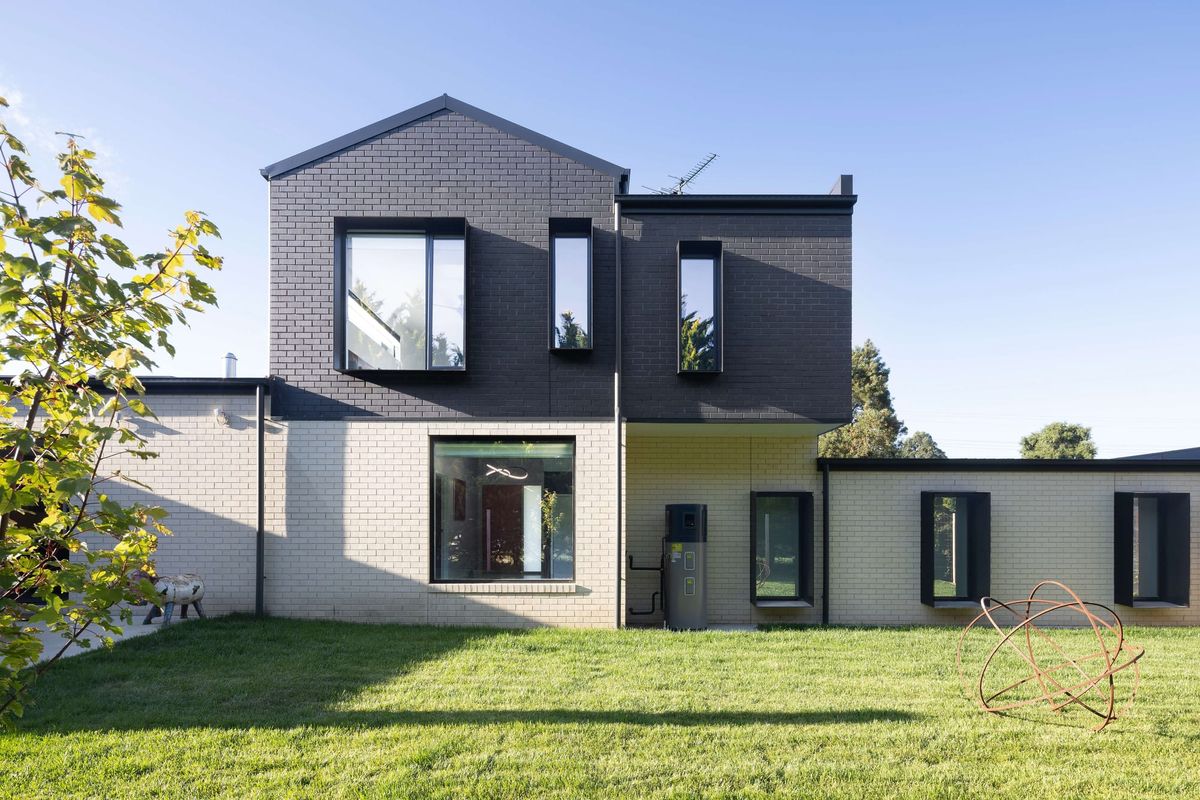
High St, Willoughby by Studio LIRA explores how an existing home can be adapted to support its inhabitants for longer without replacing more than necessary.
The brief centred on improving how the home functions day to day while giving it the flexibility to accommodate change. Rather than beginning again, Studio LIRA worked with the existing fabric, using considered interventions to strengthen circulation, functionality and continuity between spaces.
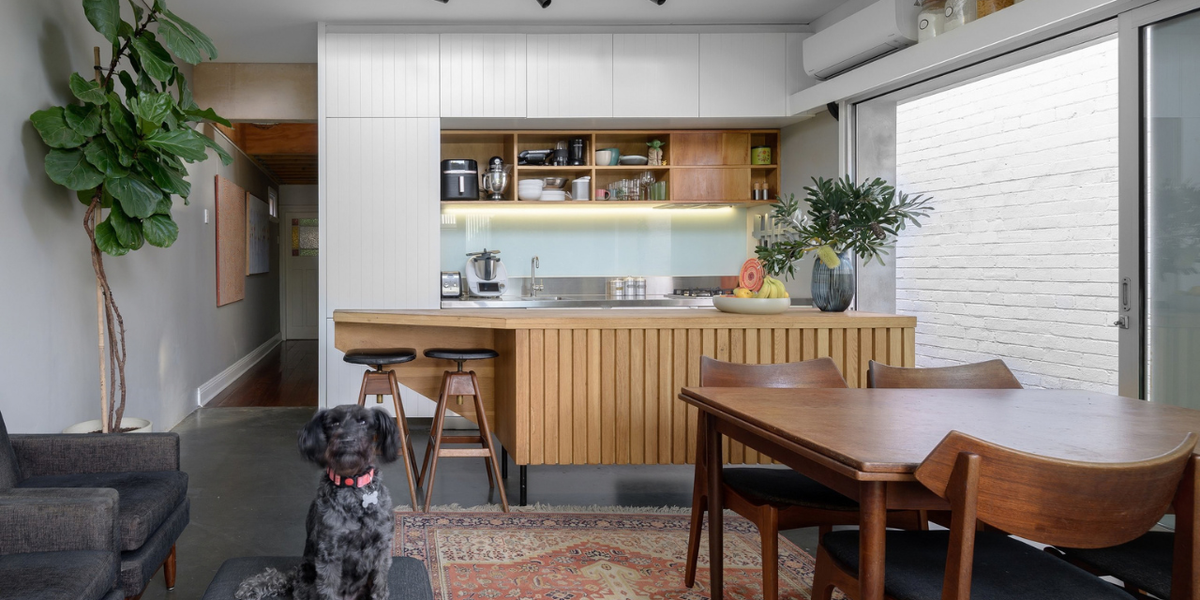
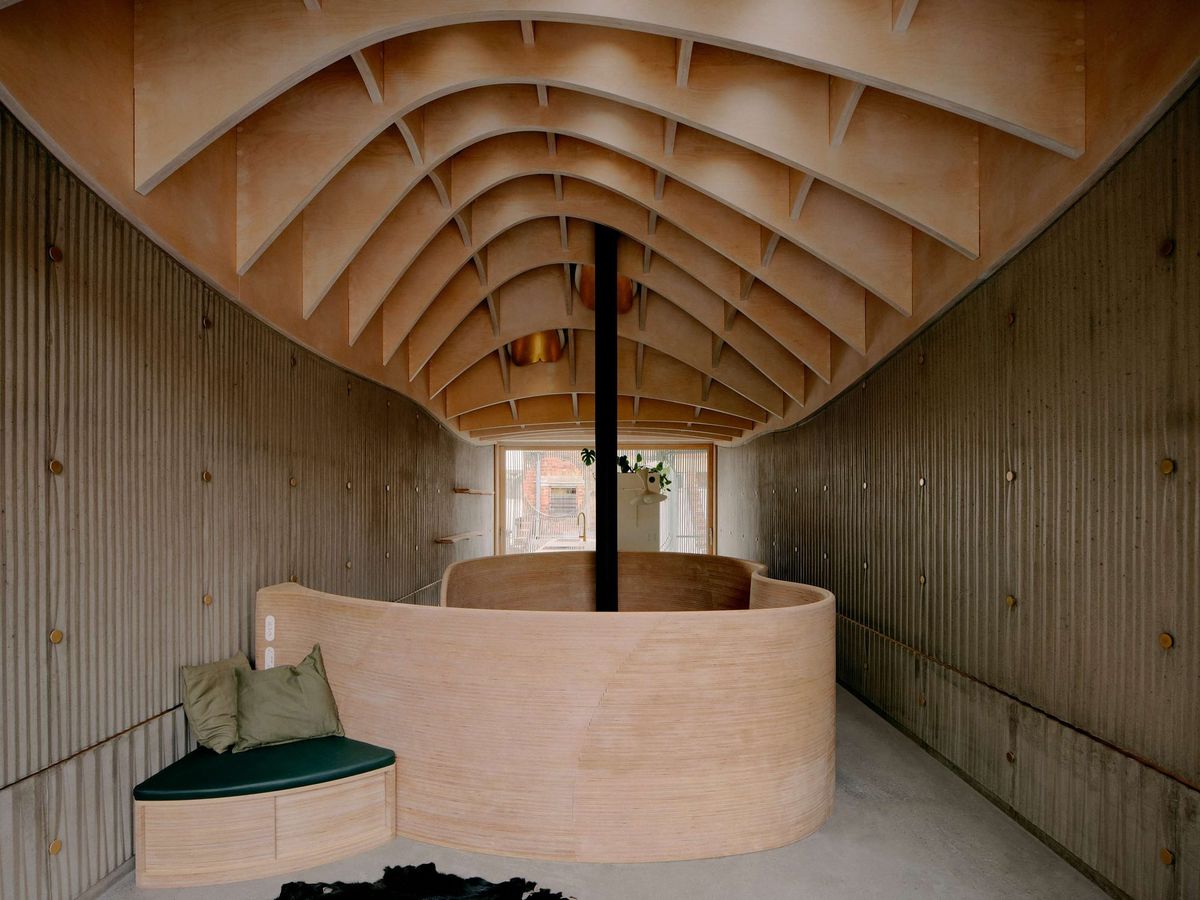
Within the kitchen and bar, curved elements soften movement through areas that are used frequently. These forms give the interior a gentler visual character, but they also respond to the practical experience of navigating the home by creating more fluid transitions between spaces.
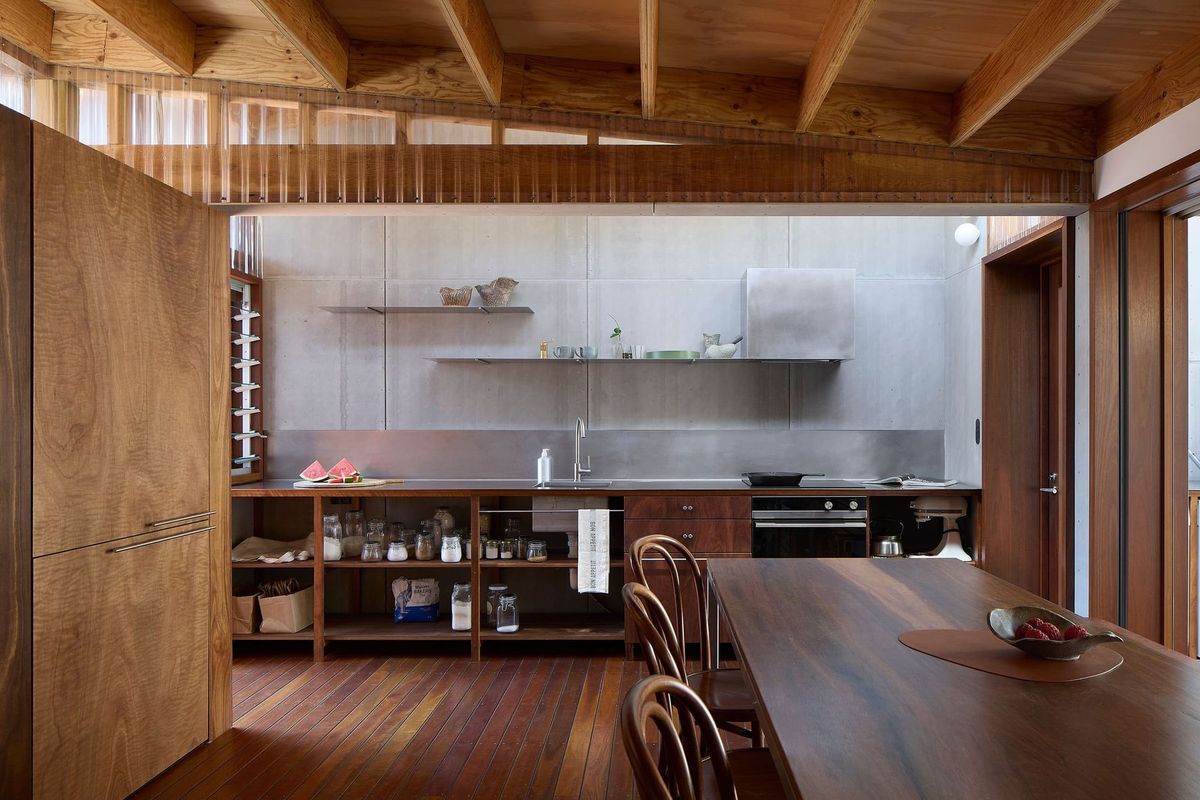
Custom joinery provides integrated storage and gives everyday objects a considered place within the interior. By building this functionality into the architecture, the studio has created spaces that can remain organised and intuitive to use as the household’s needs evolve.
The material palette was approached with the same long-term thinking. Oak, stone and robust finishes were selected for their durability, as well as their ability to develop character through use.
Importantly, the design does not prescribe a fixed vision for how the home should always look or be inhabited. Its natural palette provides a quiet backdrop for furniture, artwork and personal objects to change over time, allowing the occupants to continue making the spaces their own.
As Studio LIRA describes it:
“Longevity here is as much about adaptability as durability: creating a home that can absorb change without needing to be continually redesigned.” - Lisa Loi, Director at Studio Lira
Project Type: Renovation & Extension
Project Location: Willoughby, New South Wales (NSW)
Total Floor Area: 186m²
Land Size: 675m²
Bedrooms: 4
Bathrooms: 3
Project Duration: 18–24 months
Budget Range: $1M–$1.5M
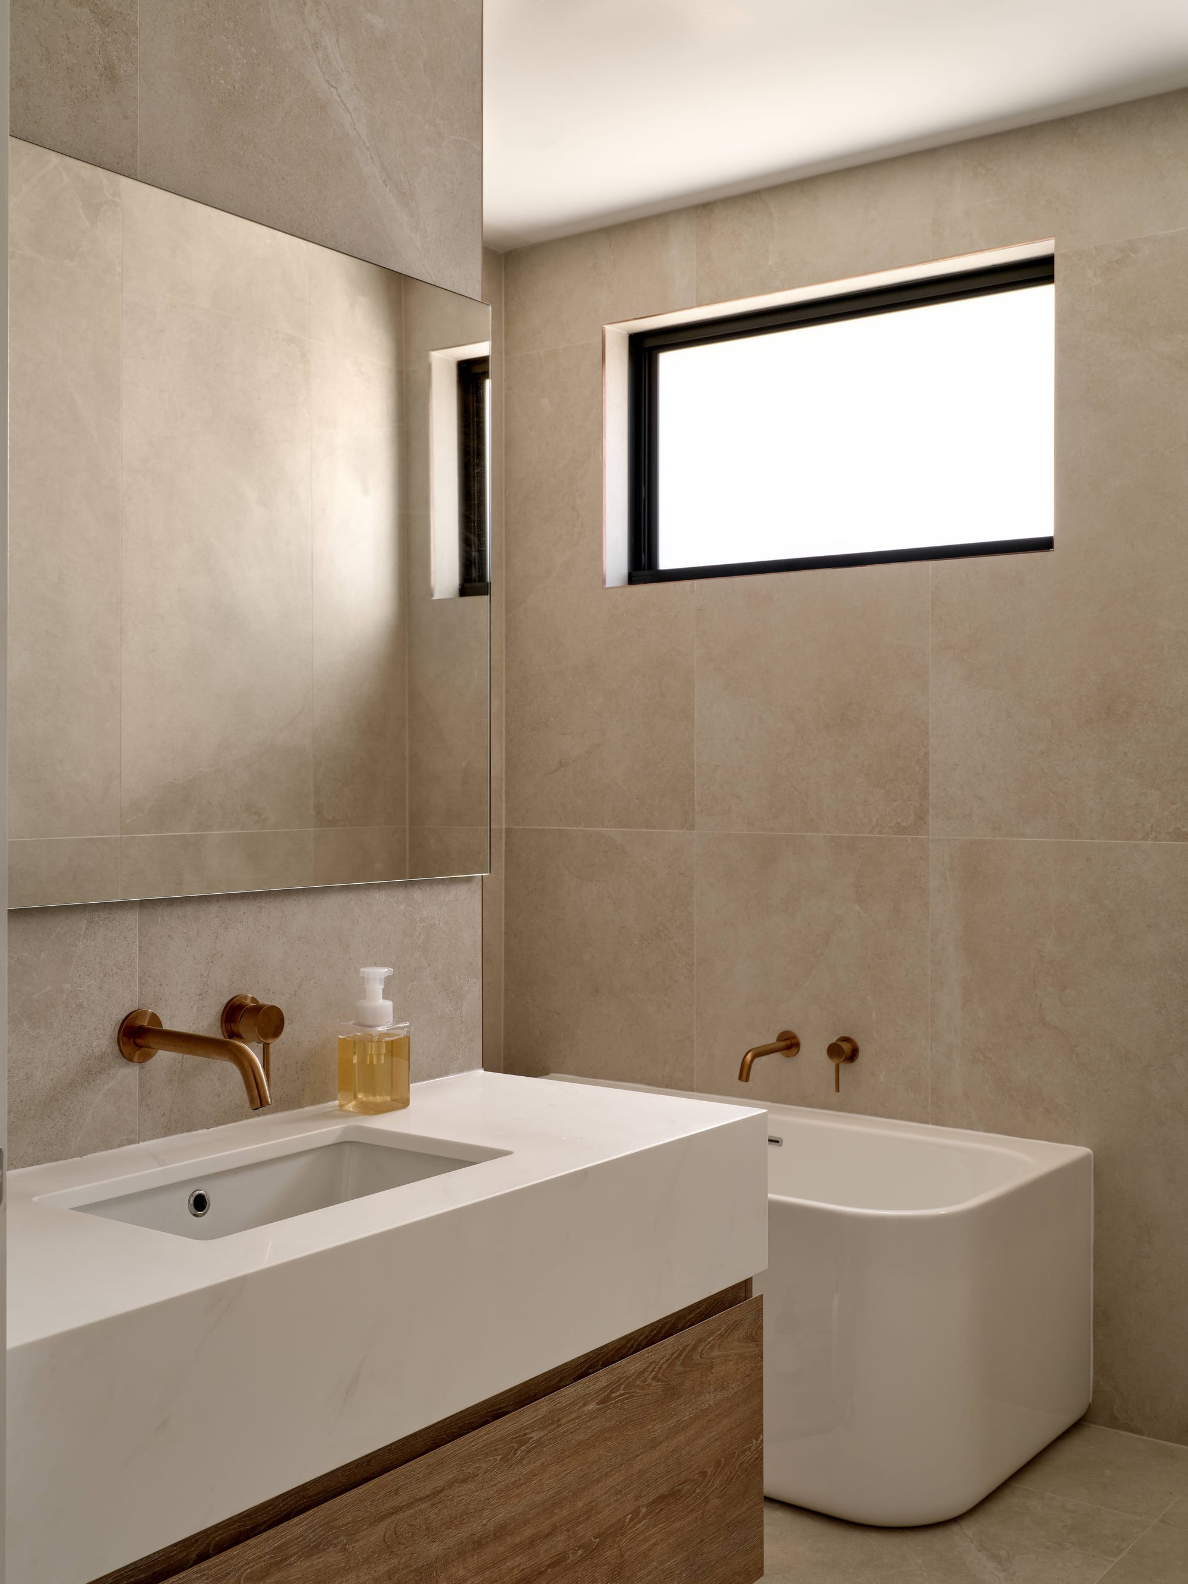
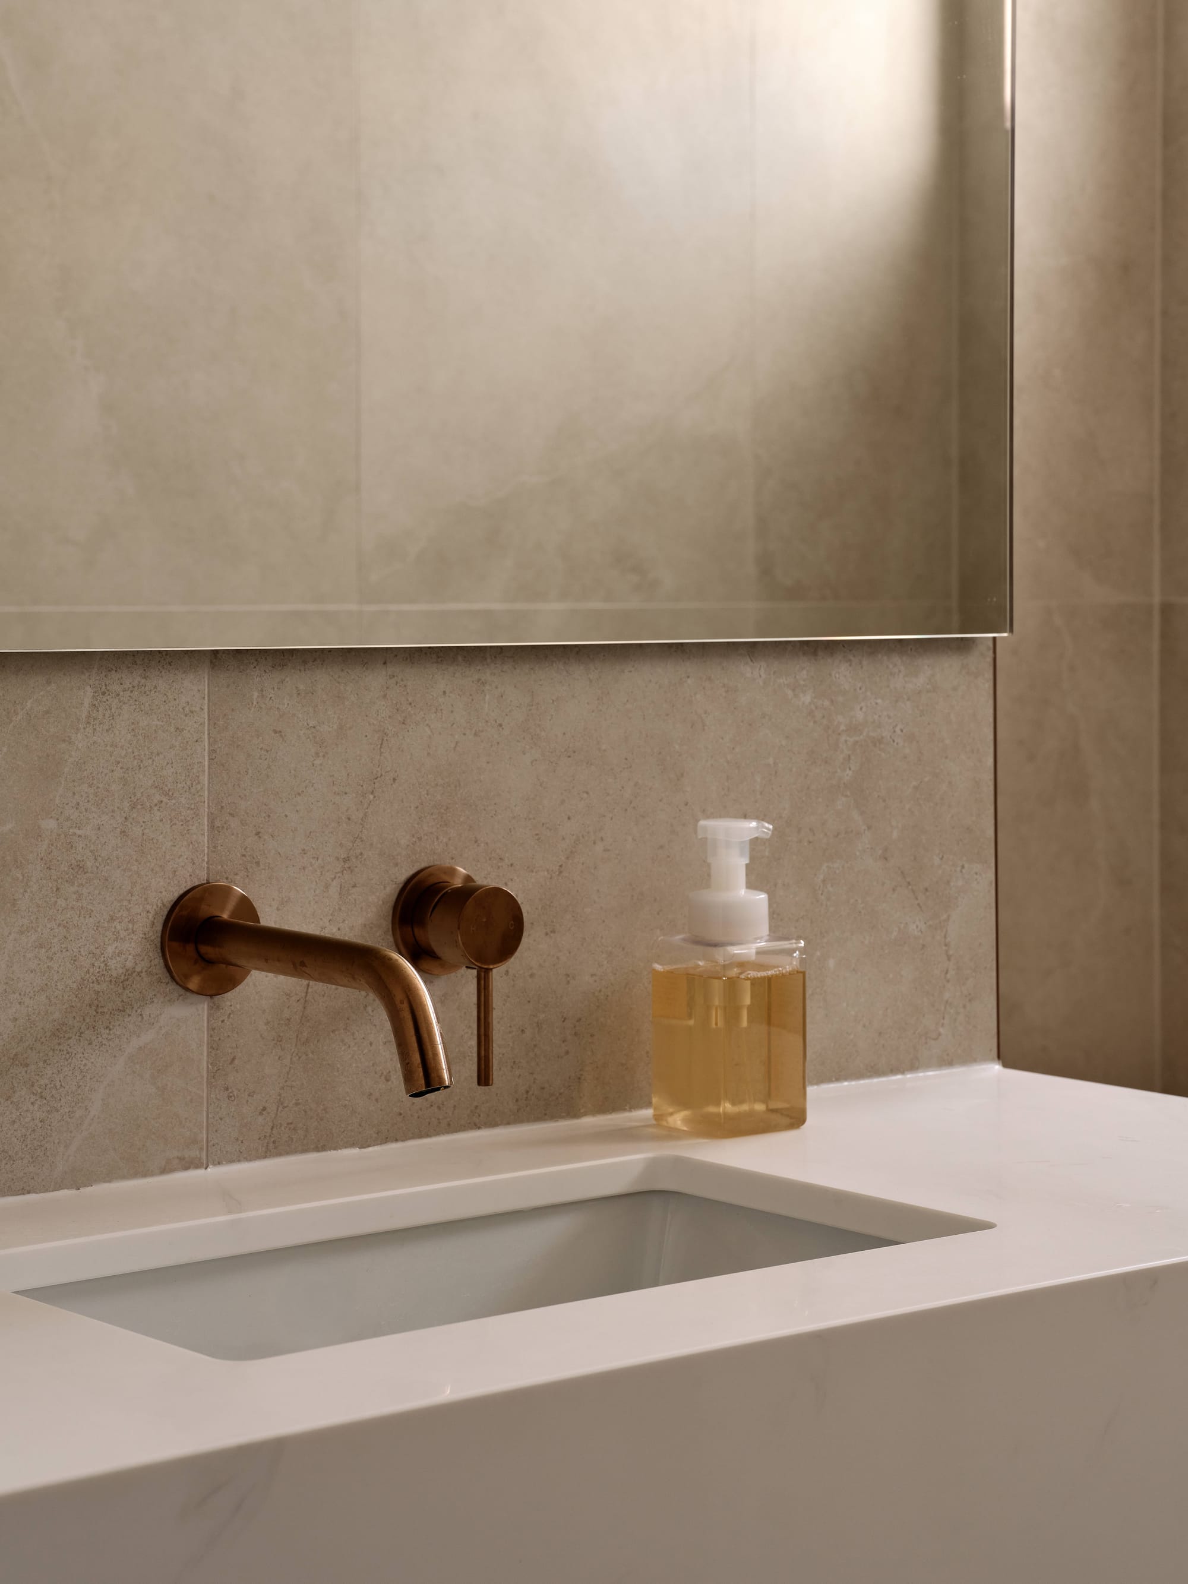
High St, Willoughby by Studio LIRA. Photography Undisclosed.
Designing for What a Home Cannot Predict
A home designed to age well does not try to anticipate every future need. Instead, it leaves room for them. Household structures change, children grow up, relatives move in and temporary injuries can alter how someone uses a space, often long before ageing becomes an immediate consideration.
Thoughtful planning can make those changes easier to accommodate. A ground-floor room might serve as a study now and a bedroom later, while clear circulation, generous doorways and fewer changes in floor level can support easier movement throughout the home. Even a small threshold that seems inconsequential today can become a daily obstacle following an injury or a change in mobility.
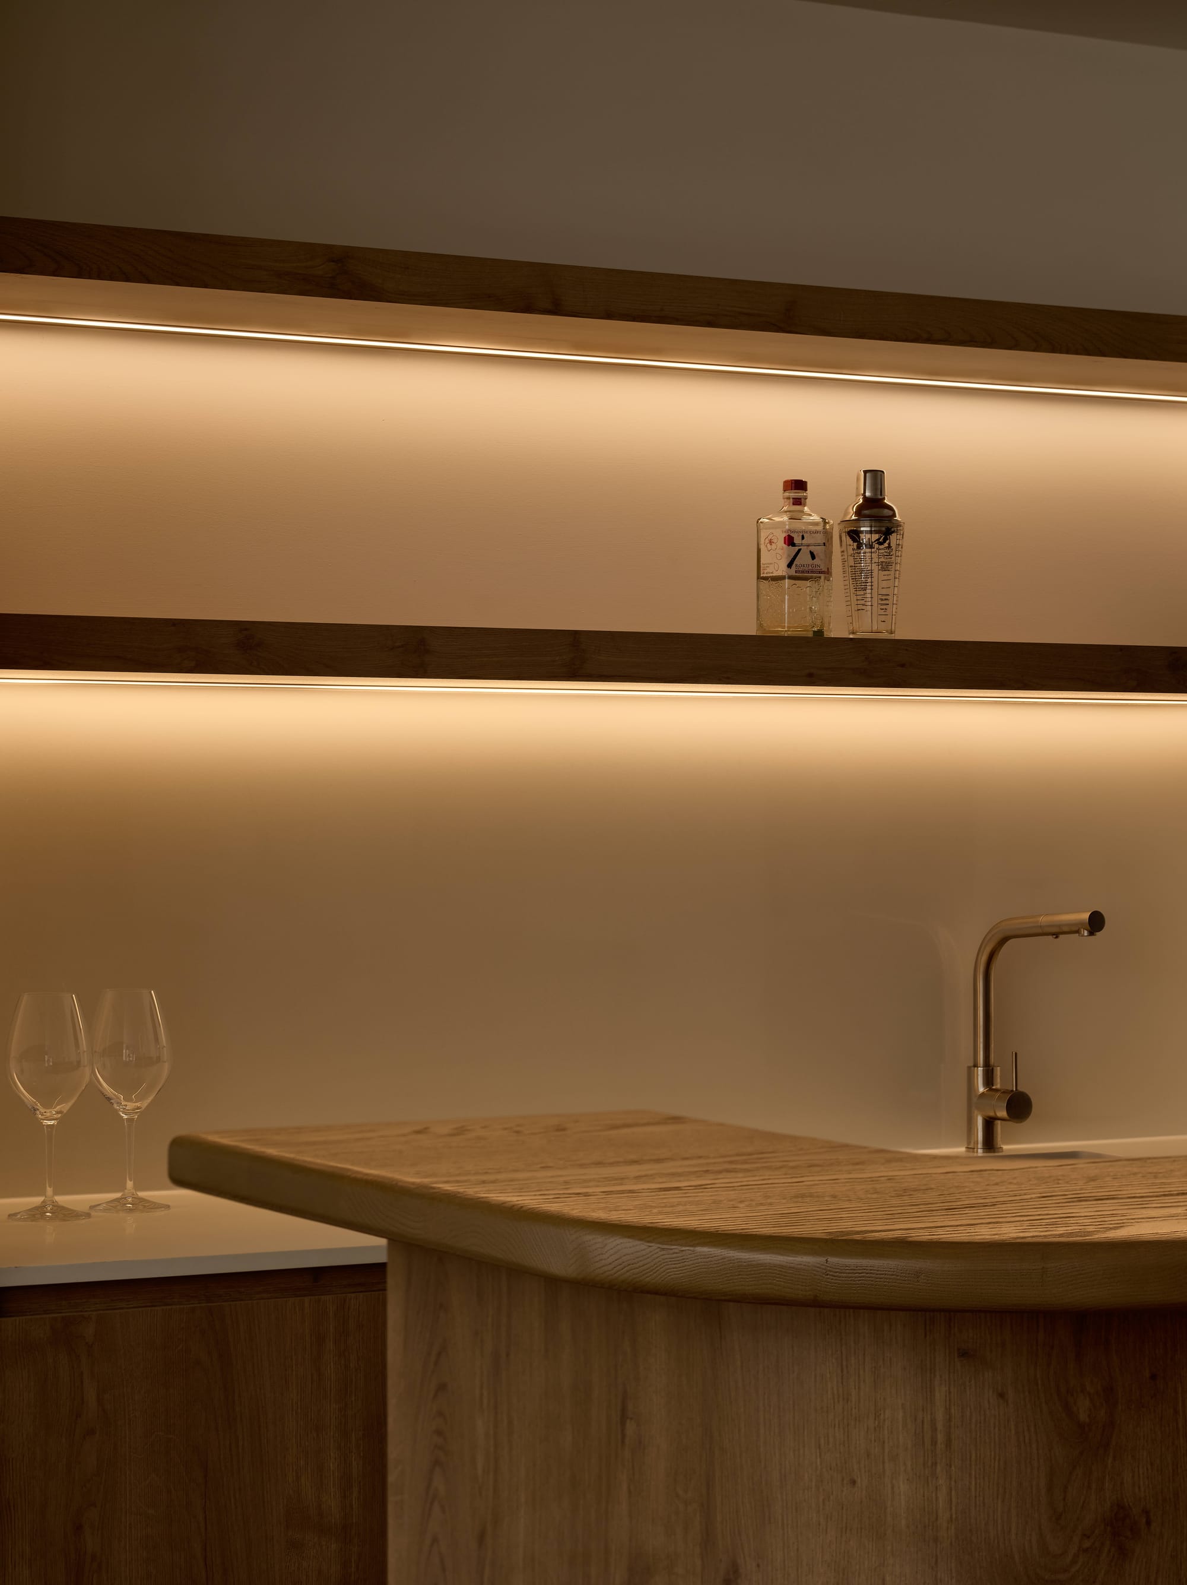
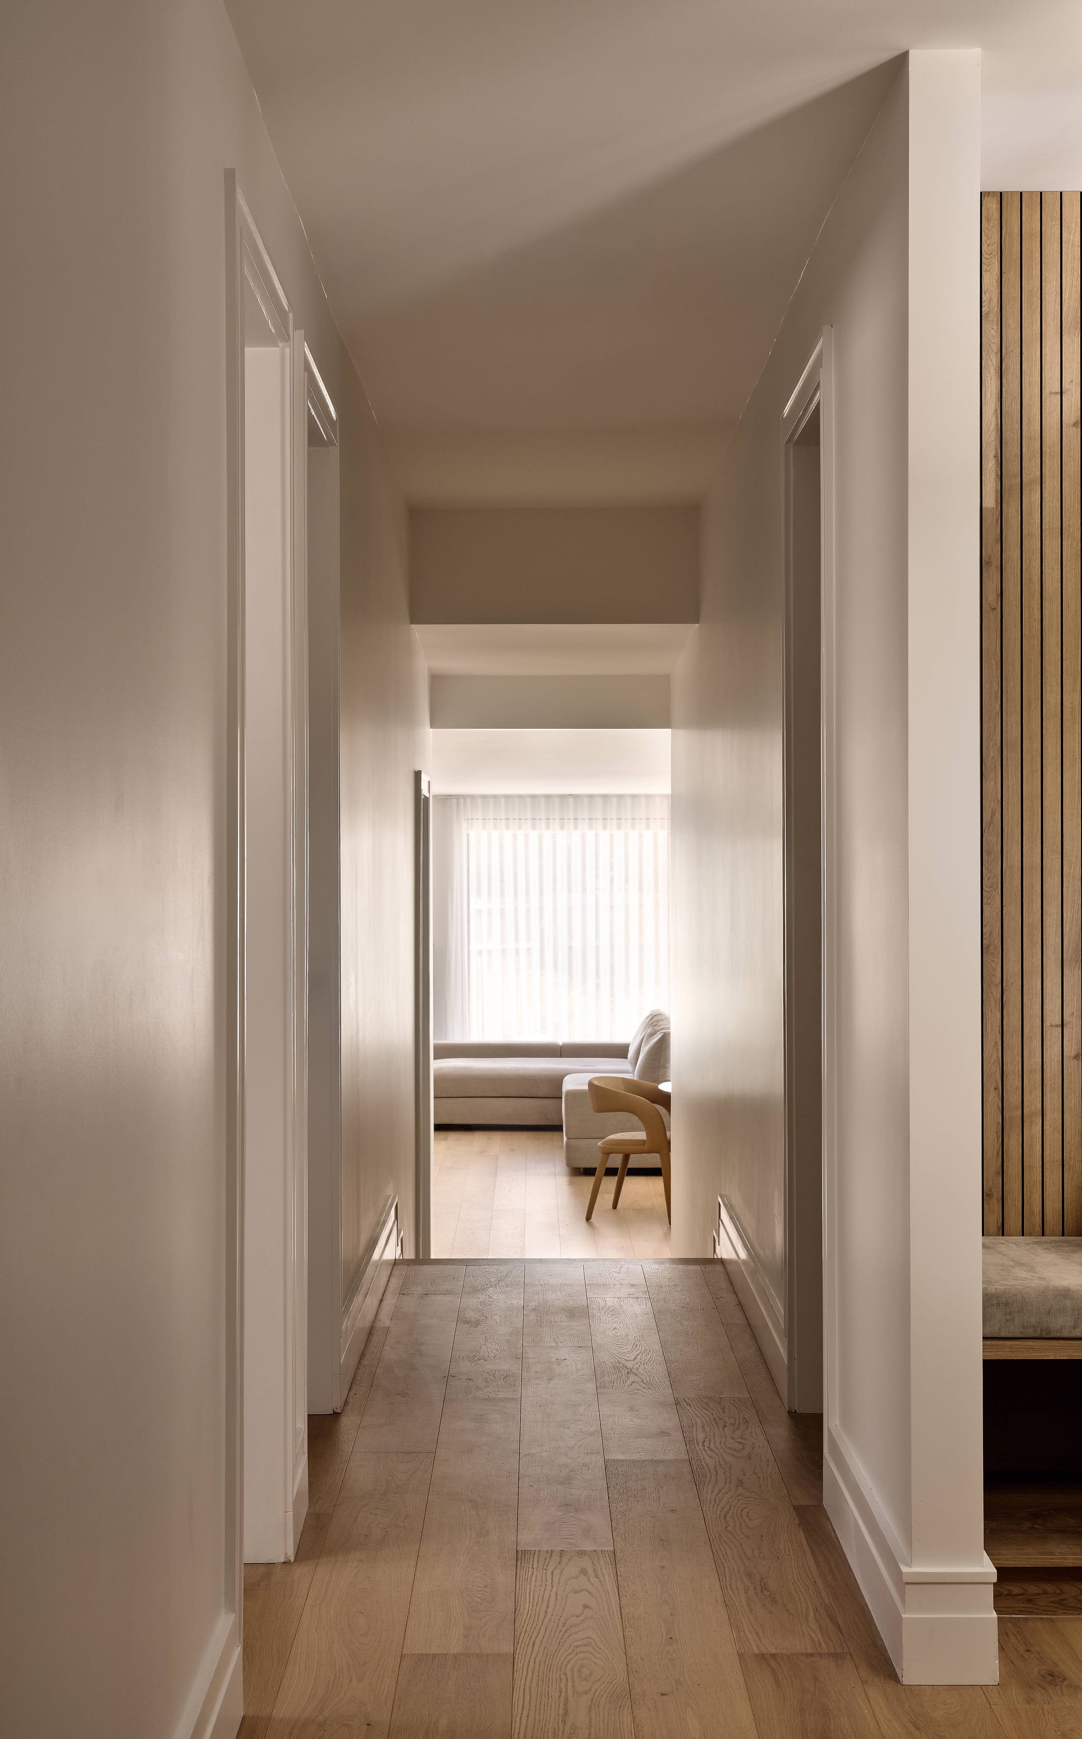
High St, Willoughby by Studio LIRA. Photography Undisclosed.
When Accessibility Does Not Announce Itself
The most considered accessibility features often sit quietly within the architecture. By allowing for flexibility within the design, changing needs can be accommodated over time rather than through conspicuous additions later.
Material choices matter as well. Durable finishes reduce the need for frequent replacement, while timber, stone and other tactile materials allow practical spaces to retain warmth and character. The result is a home that remains comfortable, intuitive and useful through different stages of life without sacrificing the individuality that makes it feel personal.